Features & Amenities

Interior

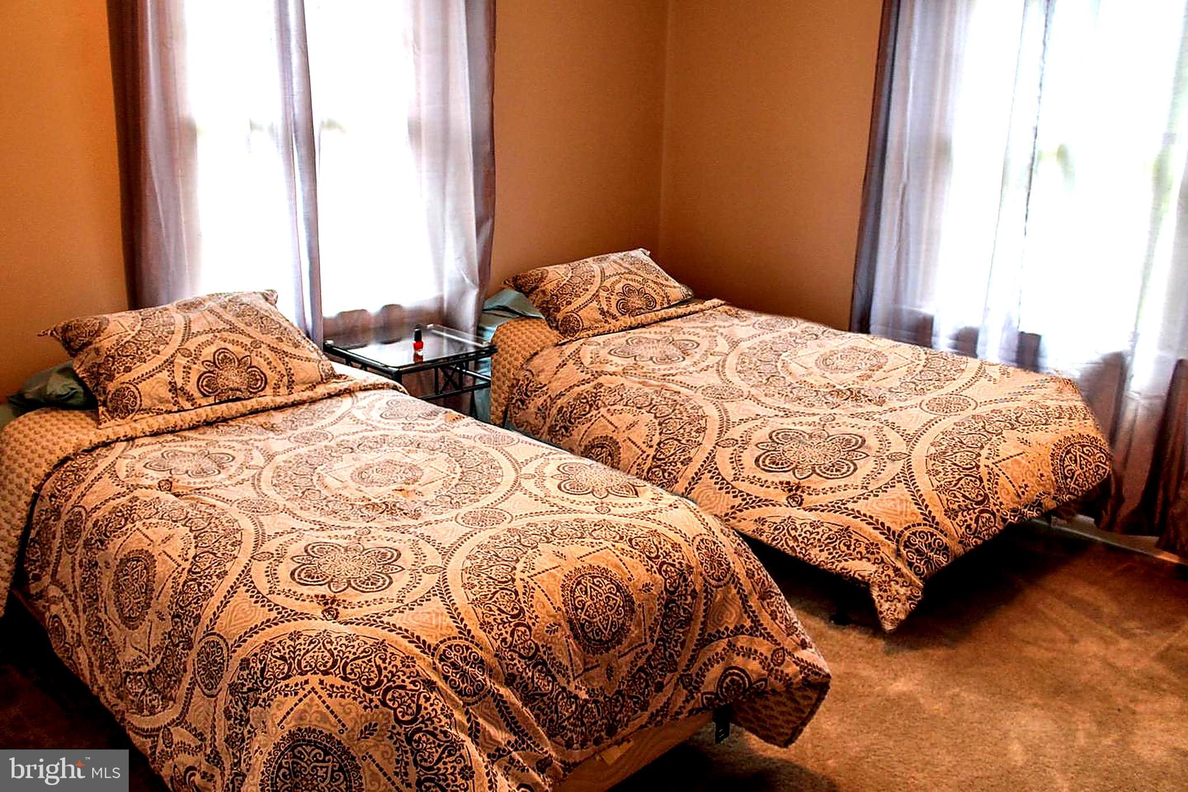
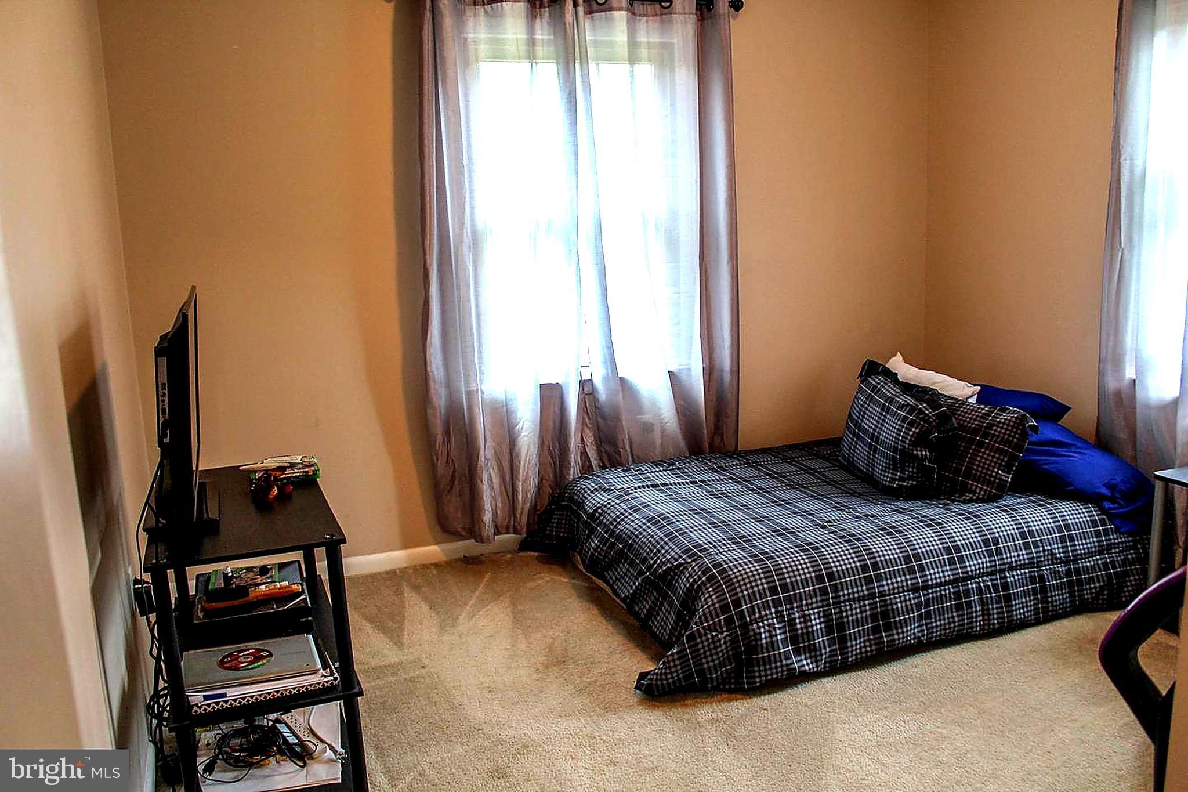
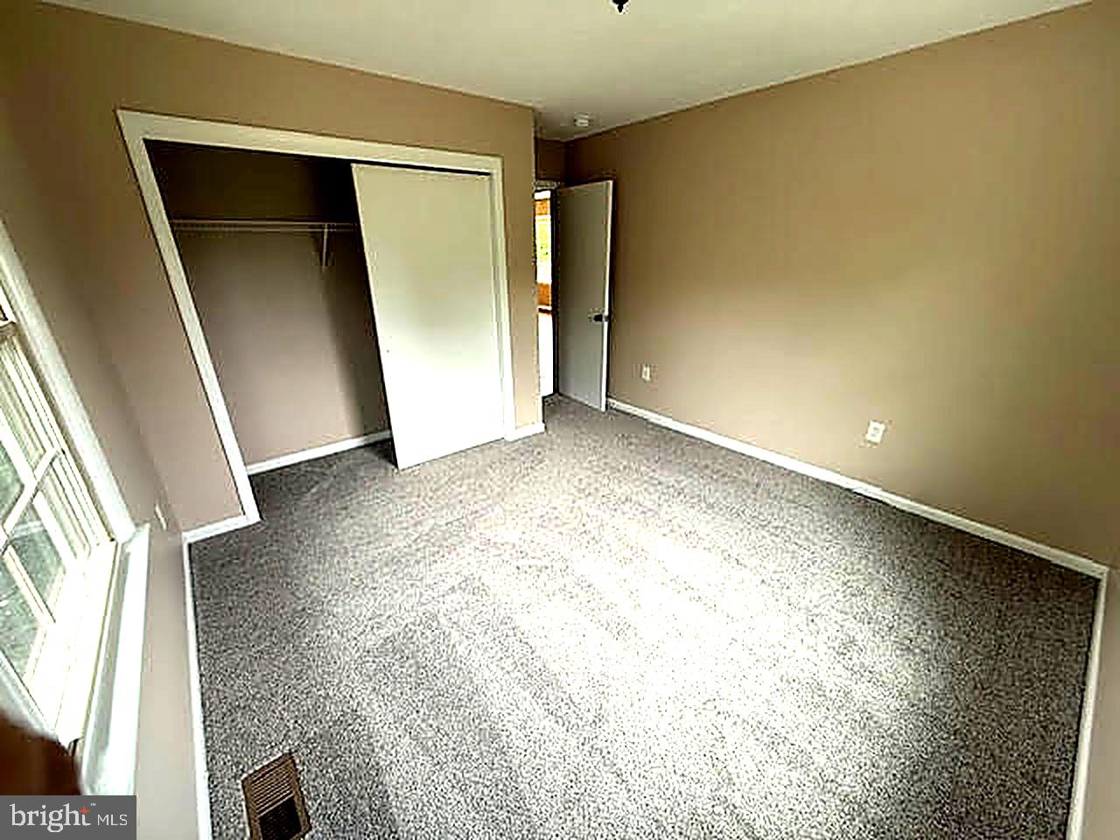
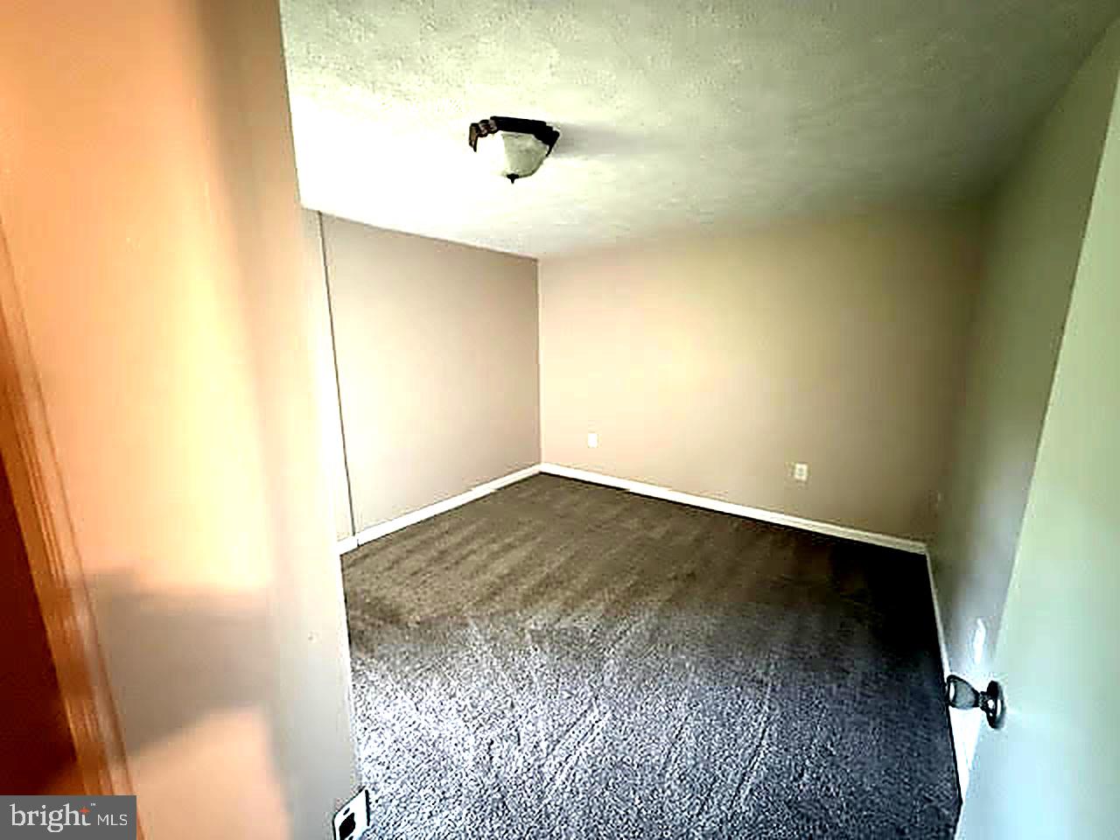
  • Total Bedrooms

    3

  • Bathrooms

    2

  • Above Grade Finished Area

    912.0

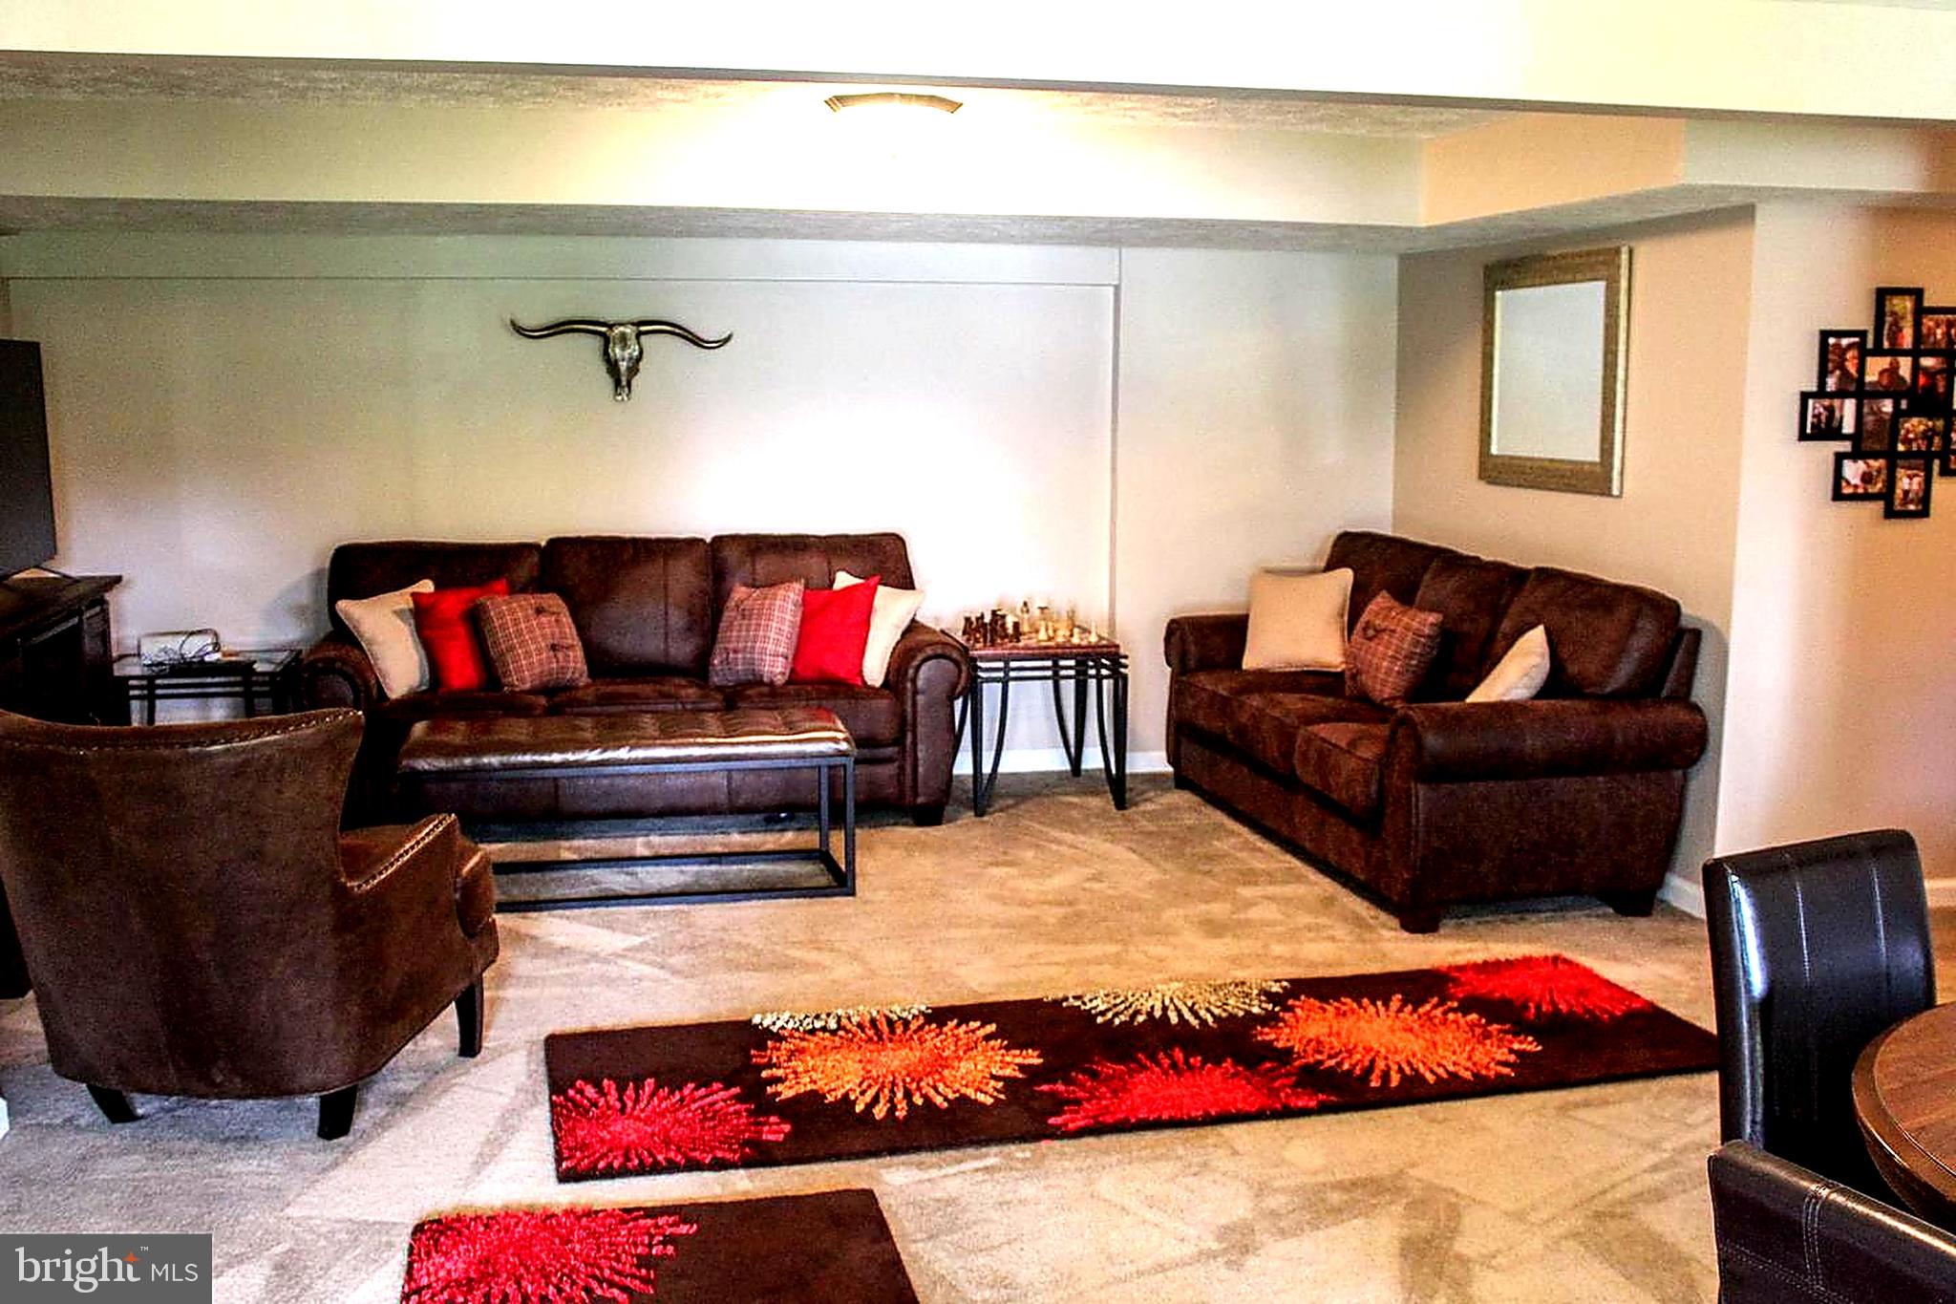
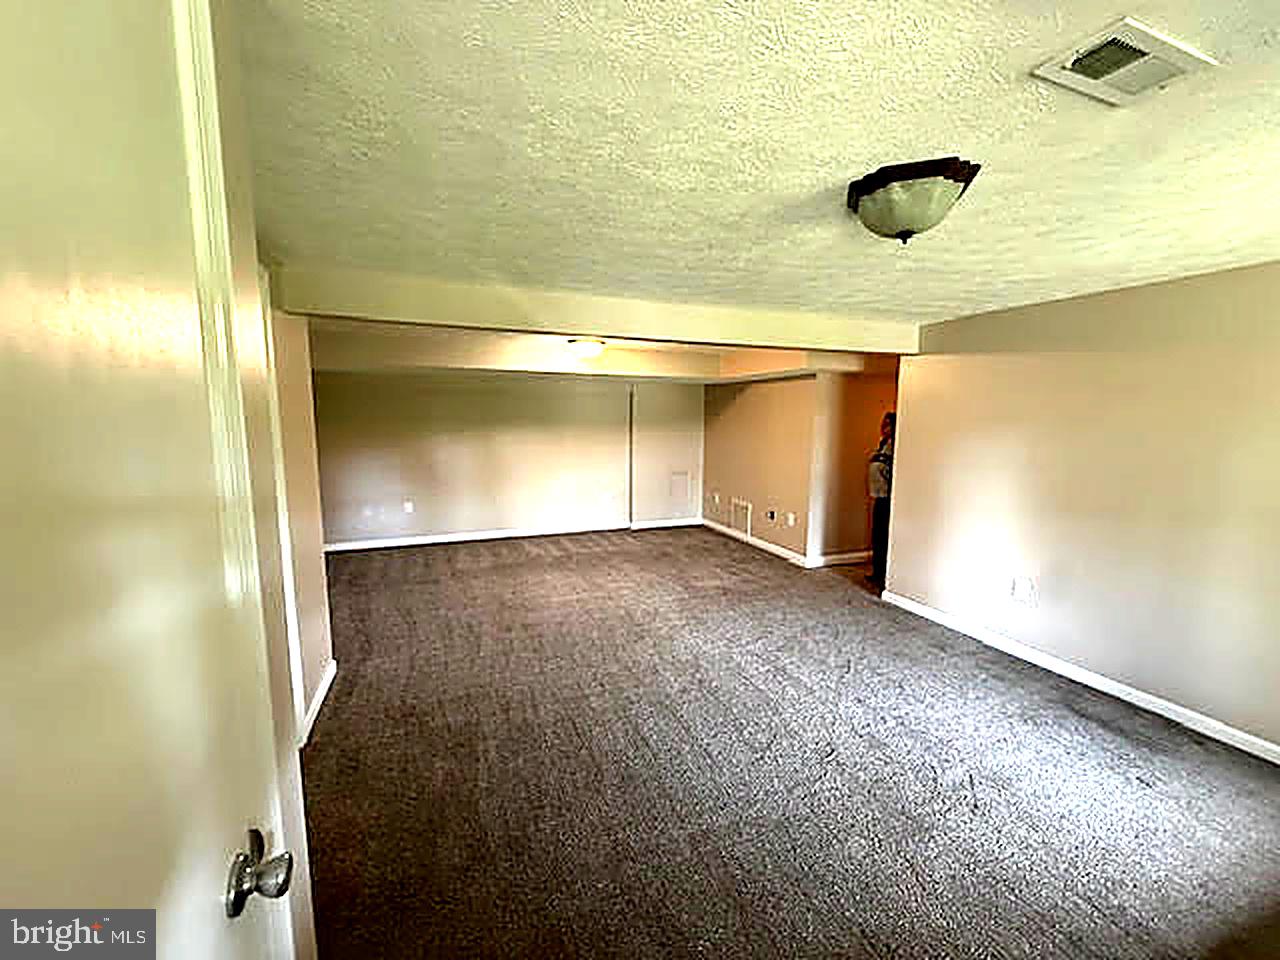
  • Basement YN

    YES

  • Cooling YN

    YES

  • Cooling

    Central Air, Electric

  • Fireplace YN

    YES

  • Heating YN

    YES

  • Heating

    Electric, Heat Pump

  • Main Level Bedrooms

    3

  • Pet friendly

    N/A

Exterior

  • Garage

    No

  • Construction Materials

    Vinyl Siding

  • Parking

    Driveway

  • Pool

    No

  • Waterfront YN

    NO

Area & Lot

  • Lot Size(acres)

    1.04

  • Lot Size(square feet)

    45,424

  • Property Type

    Residential

  • Property Sub Type

    Single Family Residence

  • Architectural Style

    Ranch/Rambler

Price

  • Sales Price

    $369,900

  • Tax Amount

    $1,567

  • Sq. Footage

    1,824

  • Price/SqFt

    $202

HOA

  • Association

    YES

  • Association Fee

    $53

  • Association Fee Frequency

    Monthly

  • Association Fee Includes

    N/A

School District

  • Elementary School

    N/A

  • Middle School

    N/A

  • High School

    N/A

Property Features

  • New Construction

    NO

  • Accessibility Features

    Accessible Doors

  • Foundation Details

    Block

  • Senior Community YN

    NO

  • Tax Lot

    25

Schedule a Showing

Showing scheduled successfully.

<
>
IN PERSON
VIA CHAT

What is 3 + 4 ?


Change time

Mortgage calculator

Estimate your monthly mortgage payment, including the principal and interest, property taxes, and HOA. Adjust the values to generate a more accurate rate.

Your payment

Principal and Interest:

$

Property taxes:

$

HOA fees:

$

Total loan payment:

$

Total interest amount:

$

Location

County

WARREN

Elementary School

Middle School

High School

Listing Courtesy of Stevi Robinson, Keller Williams Realty/Lee Beaver & Assoc.

RealHub Information is provided exclusively for consumers' personal, non-commercial use, and it may not be used for any purpose other than to identify prospective properties consumers may be interested in purchasing. All information deemed reliable but not guaranteed and should be independently verified. All properties are subject to prior sale, change or withdrawal. RealHub website owner shall not be responsible for any typographical errors, misinformation, misprints and shall be held totally harmless.

Agent Aurora Elvir

Salesperson, Realtor, Administrative Assistant

Aurora Elvir

Call Aurora today to schedule a private showing.


* Listings on this website come from the FMLS IDX Compilation and may be held by brokerage firms other than the owner of this website. The listing brokerage is identified in any listing details. Information is deemed reliable but is not guaranteed. If you believe any FMLS listing contains material that infringes your copyrighted work please click here to review our DMCA policy and learn how to submit a takedown request.© 2024 FMLS.
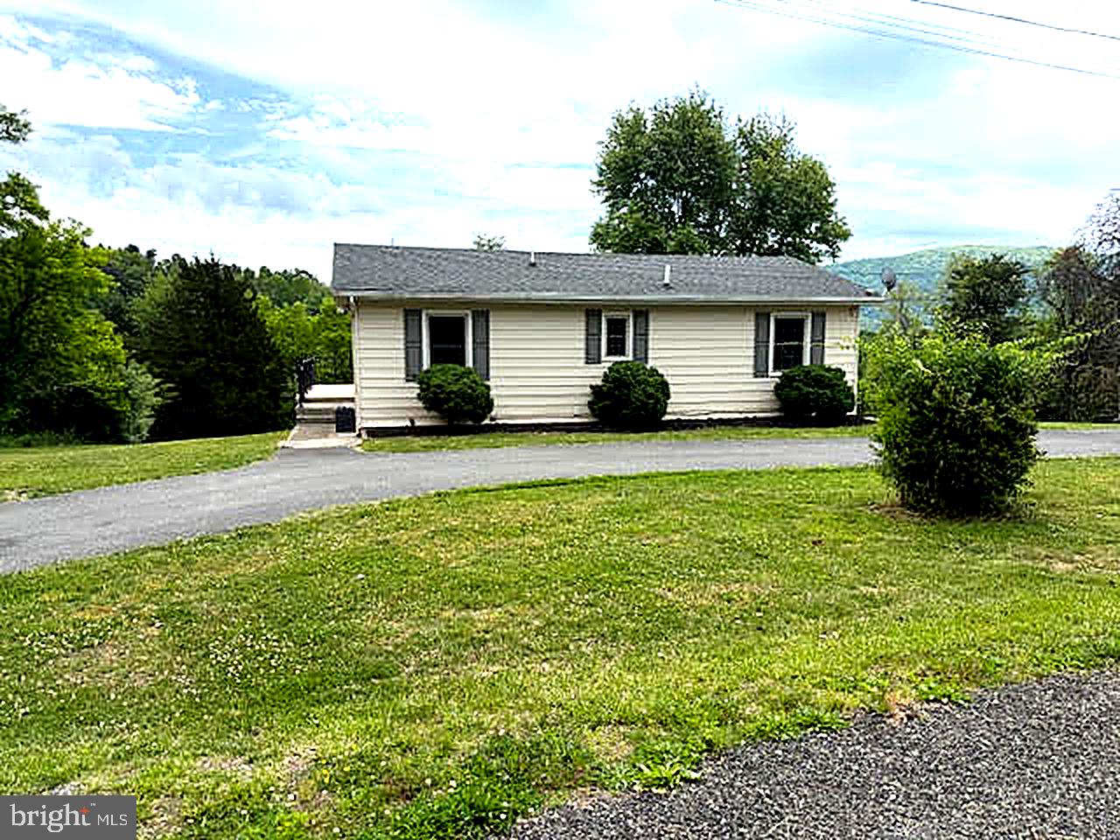
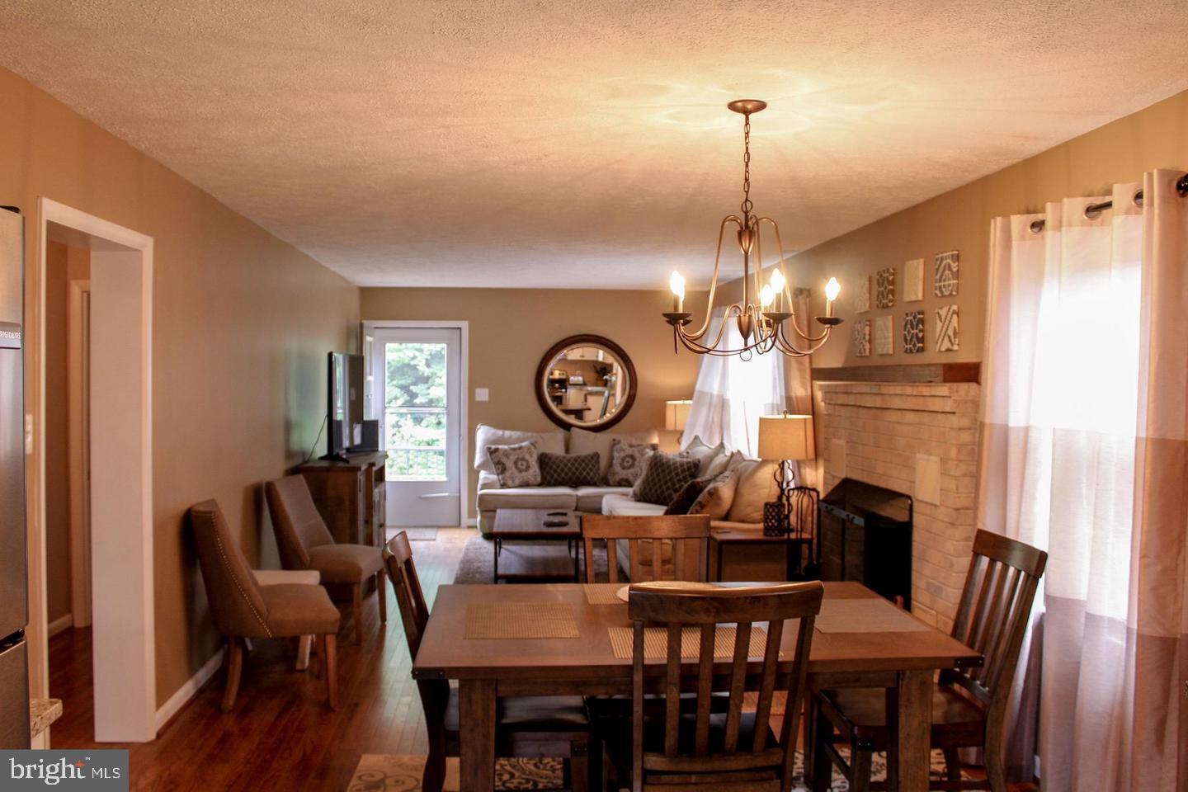
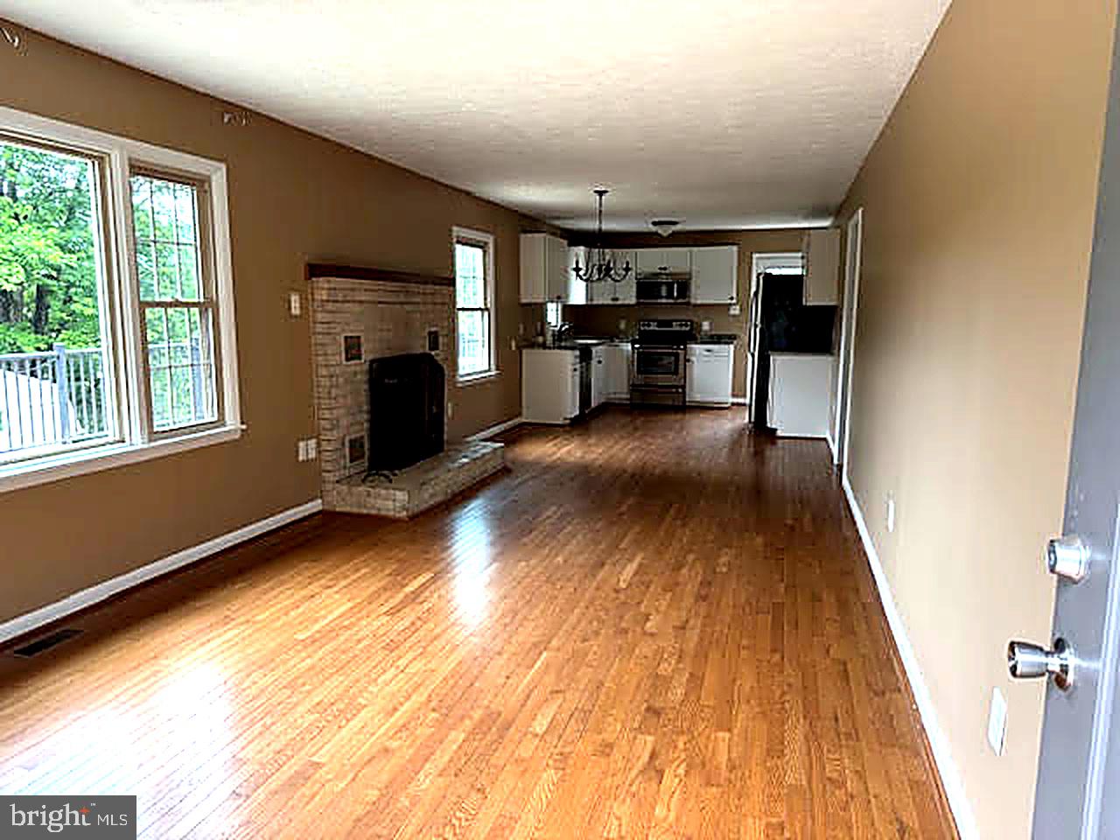
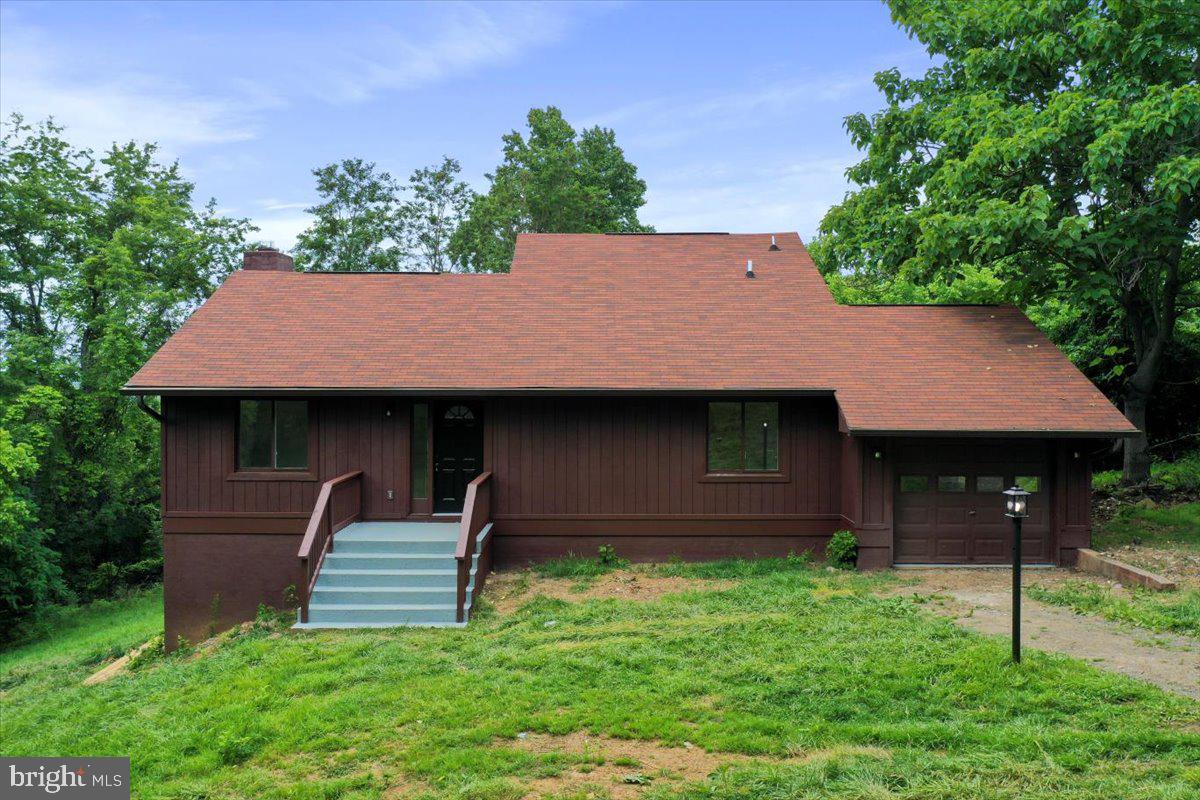
Welcome to 51 Winesap Ct in Linden, VA! Nestled in the desirable Apple Mountain Lake community, this home offers the perfect blend of convenience and peaceful mountain living. Located just about a mile from the I‑66 exit, you’ll enjoy easy access to commuter routes, shopping, dining, and everyday amenities.
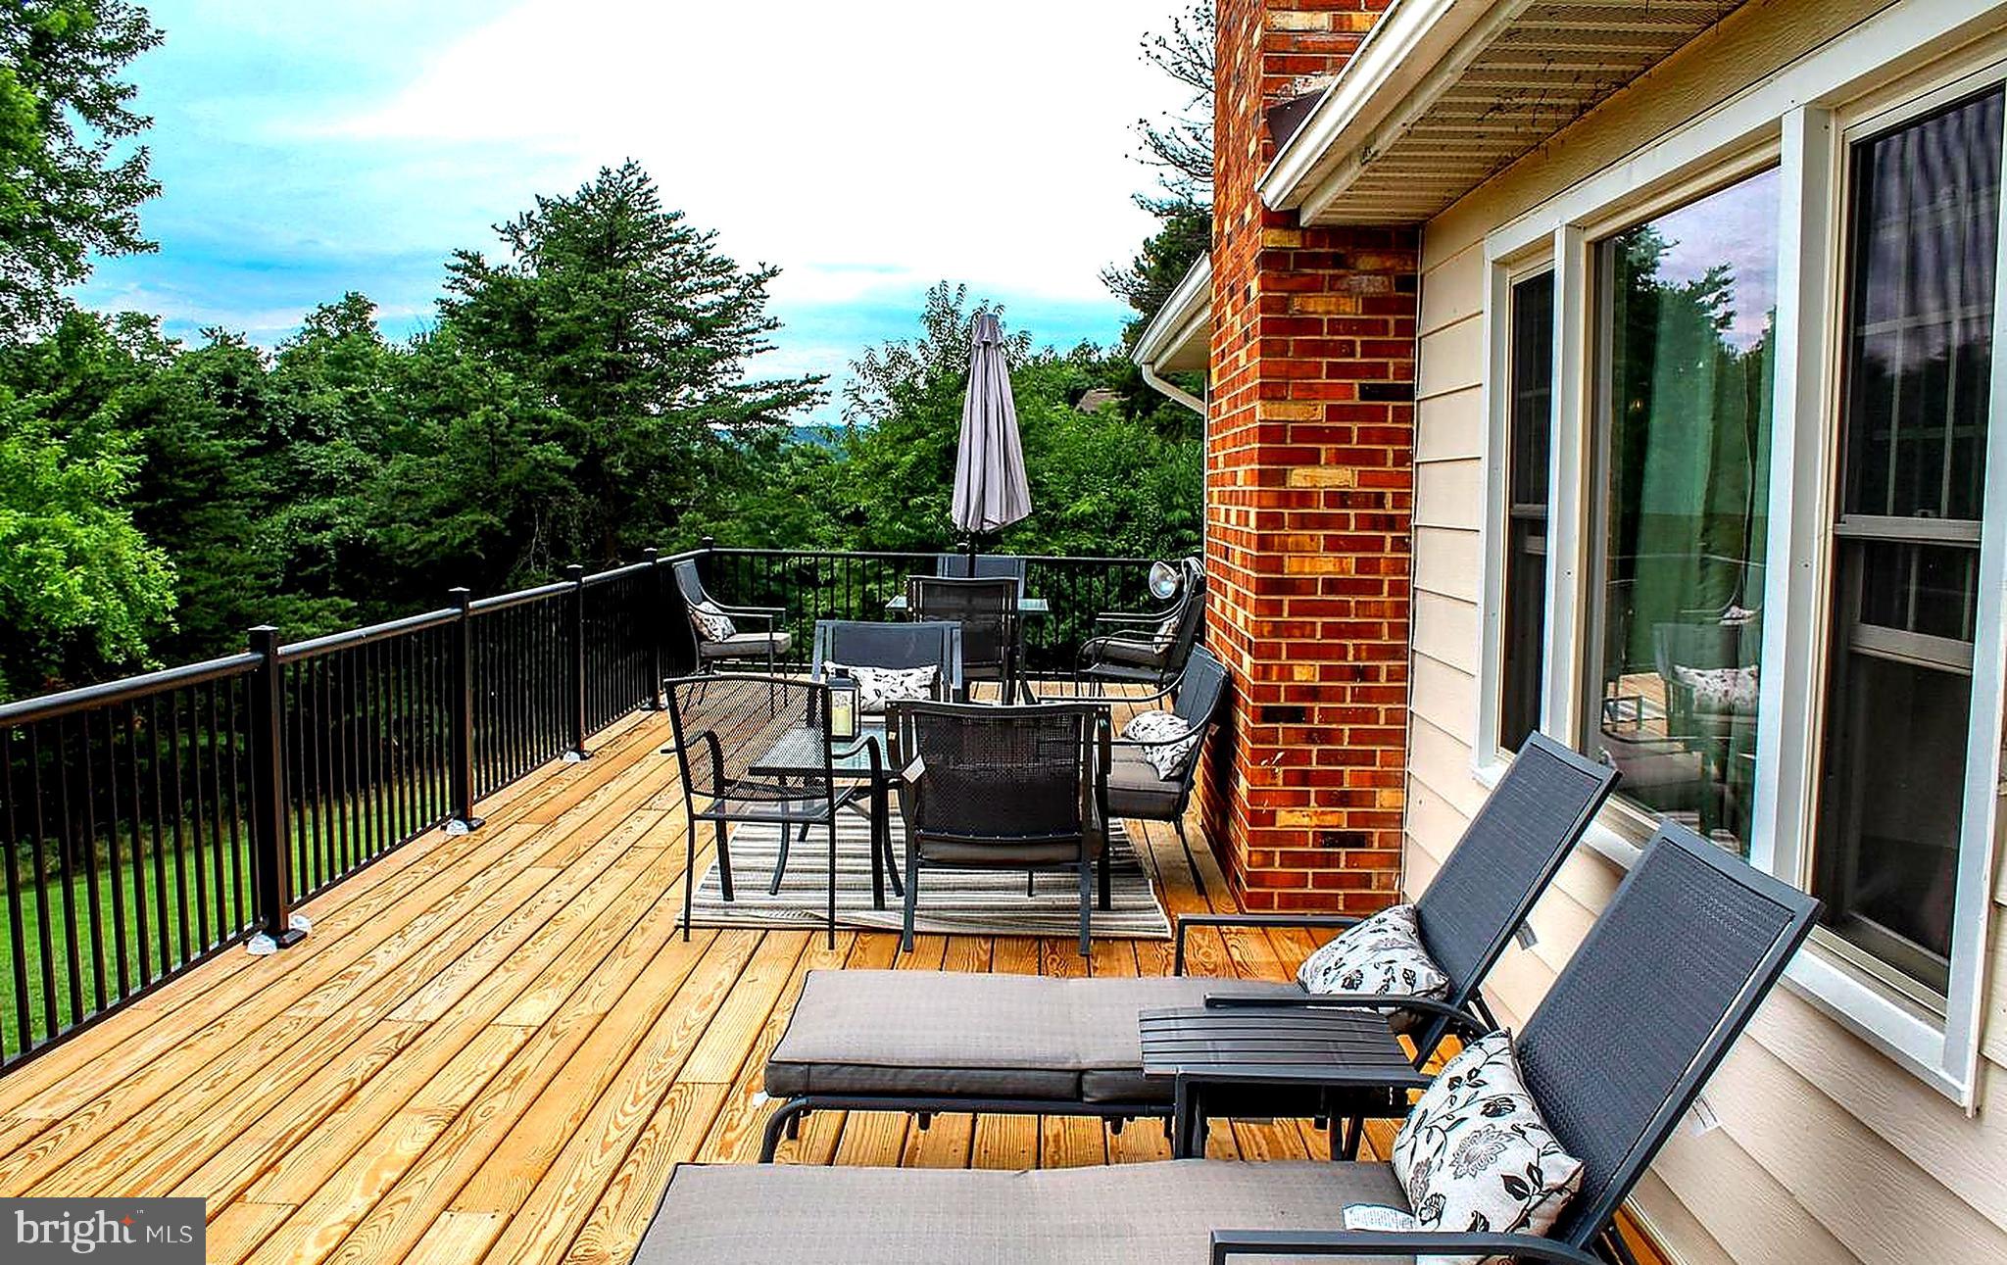
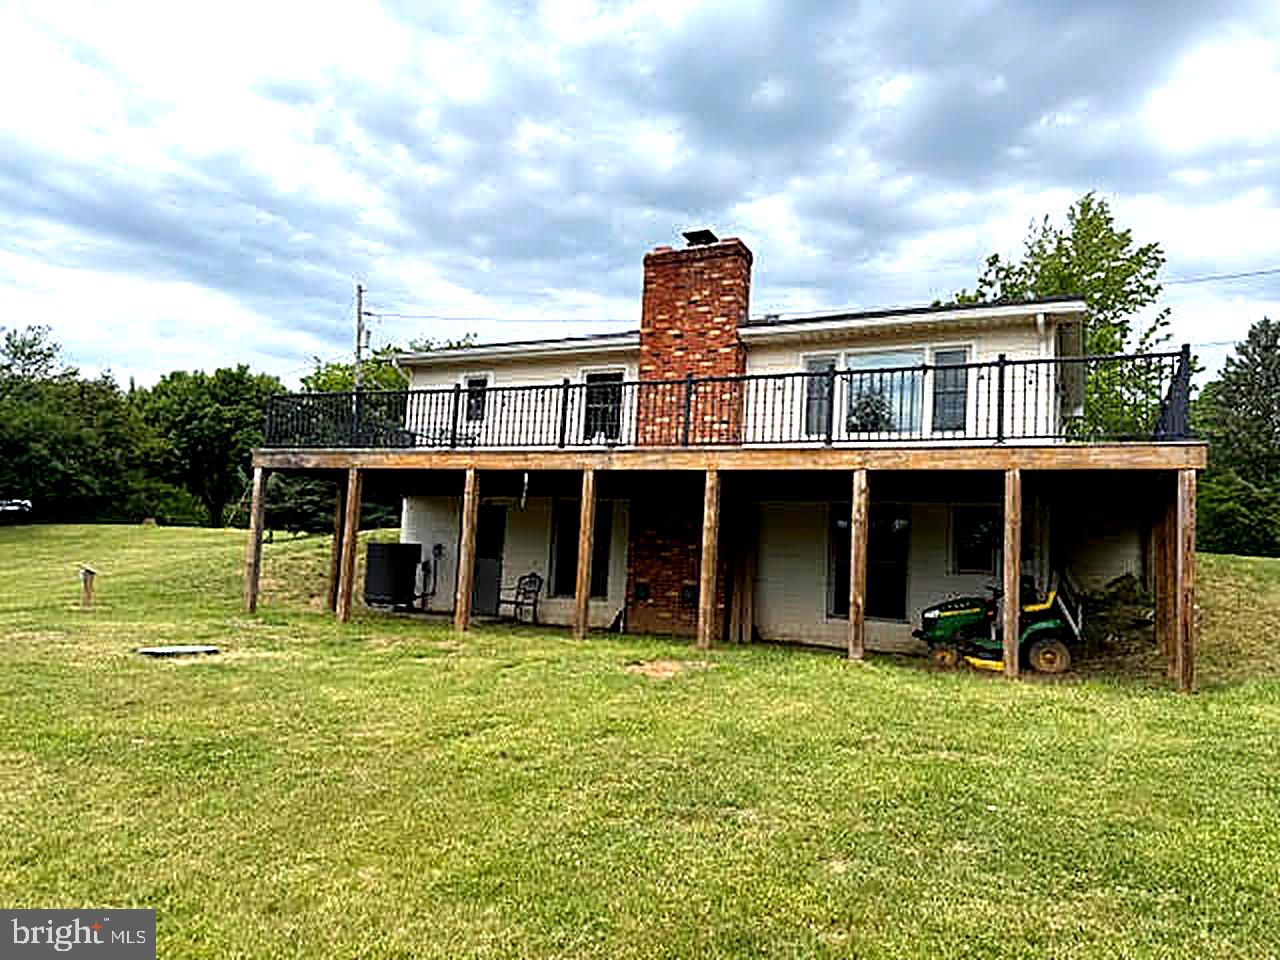
Step outside and discover a beautiful backyard retreat—private, tranquil, and ideal for relaxing, entertaining, or enjoying nature. Whether you're unwinding after a long day or hosting friends and family, this serene outdoor space and massive deck are true highlights of the property.
Residents of Apple Mountain Lake enjoy access to a variety of community amenities, adding to the lifestyle appeal of this inviting home.
Don’t miss this opportunity to own a home that combines location, comfort, and peaceful surroundings in one of Linden’s most sought-after communities!

51 WINESAP COURT

Message successfully sent.

What would you like to know?

What is 3 + 4 ?

I agree to receive email communication and understand I can unsubscribe at any time.

I agree to be contacted by Charis Realty Group - Christine Issler, Broker via call, email, and text for real estate services. To opt out, you can reply 'stop' at any time or reply 'help' for assistance. You can also click the unsubscribe link in the emails. Message and data rates may apply. Message frequency may vary. Privacy Policy

Related Properties

New on site 3 days ago
This home offers an assumable FHA loan with a 4% interest rate, subject to lender approval and buyer qualification! 

Welcome to 230 Parkside Road, a charming raised ranch tucked into the peaceful surroundings of Linden, VA. Enjoy a comfortable blend of updates, flexible living space, and a wooded setting. The bright and inviting main level features warm wood-look flooring and a spacious living area that flows into the updated kitchen. White cabinetry, updated countertops, stainless-steel appliances, and a convenient pass-through breakfast bar create an open feel for everyday living and entertaining. Comfortable bedrooms and updated bathrooms with neutral finishes complement the main level. The partially finished lower level provides additional flexible living space and storage. Outside, enjoy the large rear deck overlooking the private, tree-lined yard—an ideal setting for relaxing, grilling, or entertaining. Conveniently located near Route 66 and local wineries, this home combines peaceful surroundings with access to commuter routes and nearby amenities. Contact the listing agent for details about the loan assumption opportunity.
#VAWR2015742

LINDEN

230 PARKSIDE ROAD

4 Beds

2 Baths

1,580 Sq.Ft.

$350,000

MLS#: VAWR2015742

A former Airbnb tucked into a private, wooded setting — now ready for its next owner. This 3-bed, 2-bath home lives large with vaulted ceilings, an open-concept living/kitchen/dining space, wood-look flooring, and a stainless kitchen with wood cabinetry and tile backsplash. A cozy fireplace anchors the great room, and the full unfinished basement (plus attached garage) offers a rare chance to nearly double the  1,200 sq ft of finished space and build instant equity. Current owners installed a retaining wall, fire pit, and hot tub hookup to make the back yard into a private retreat. Sold as-is with everything on the property conveying , furnishings included . Close to Skyline Drive, National Parks, wineries, and just an hour from the Beltway via I-66.
#VAWR2014954

LINDEN

368 FREEZE ROAD

3 Beds

2 Baths

1,208 Sq.Ft.

$375,000

MLS#: VAWR2014954
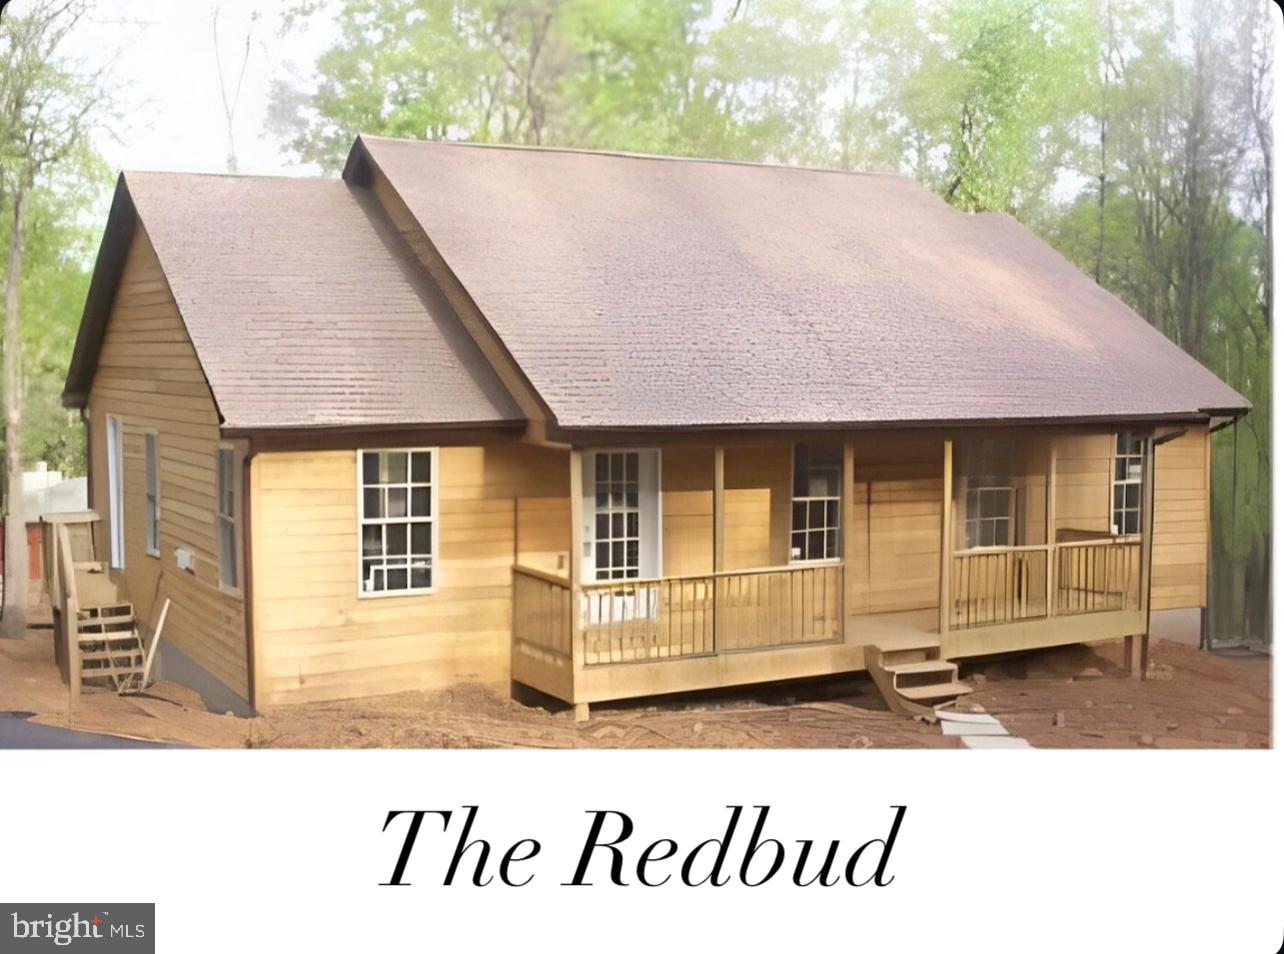
Looking for a Mountain Retreat where you can customize your home inside and out to your liking?  Daniels Contracting has multiple opportunities for you in Linden!  Your choice between 4 floor plans, each with unique features and offerings.  Incredible home options for full-time living or potential STR / short term rental (needs approval from county/subdivision).  Variety of nearby attractions (Shenandoah River, Skyline Drive National Park, Appalachian Trailheads, wineries, etc) and just minutes to I-66 and Route 55 for ease of access. 

This listing is for the new construction / to-be-built floor plan called the "Redbud" model on Sleepy Hollow Road in Skyland Estates.  Make your choice from 3 high quality builder curated selections (selection list with pictures are available) or customize with your own selections.  Pick your floor plan, pick your style, and your Mountain Retreat is within arm’s reach!

Questions on financing options?  Let us know!
#VAWR2007016

LINDEN

0 SLEEPY HOLLOW ROAD

3 Beds

2 Baths

1,247 Sq.Ft.

$434,000

MLS#: VAWR2007016

542 Jonathan Rd is a two-story Linden single-family home built in 1989 on a one-acre wooded lot. The kitchen has white cabinetry, stainless steel appliances, a tile backsplash, and counter space that opens toward the dining area. The main living space features a stone accent wall with a wood stove, hardwood flooring, vaulted ceilings, and a staircase to the upper level. The primary bathroom offers a separate soaking tub and a double vanity, and the home provides three bedrooms and multiple full bathrooms, plus a finished basement level that adds flexible living space. A wraparound deck overlooks the wooded surroundings for outdoor use. The home sits within the Apple Mountain Lake Property Owners Association with city water and septic service.
#VAWR2015542

LINDEN

542 JONATHAN ROAD

3 Beds

3 Baths

2,814 Sq.Ft.

$431,000

MLS#: VAWR2015542
Welcome to your serene retreat in the desirable Loch Linden community! Nestled on a peaceful 1.8-acre lot, this beautifully renovated 3-bedroom, 2-bathroom home combines modern updates with rustic charm, all just a short walk to private lake access for swimming, canoeing, fishing, and picnics. Step inside to discover a bright, open-concept living area featuring luxury vinyl plank flooring, a cozy fireplace, and an updated kitchen boasting quartz countertops, a stylish backsplash, stainless steel appliances, and new lighting throughout. Enjoy seamless flow from the kitchen to the dining and family rooms, perfect for everyday living or entertaining. Both bathrooms have been tastefully upgraded with new tile showers, adding a spa-like touch. Downstairs, you'll find a spacious open area ideal for a game room, home gym, or second living space, complete with a wood stove for extra comfort and charm. New HVAC ensures peace of mind and energy efficiency. Step outside through sliding glass doors to a large deck, perfect for relaxing or taking in the tranquil wooded views. This is more than a home, it’s a lifestyle. Don’t miss your opportunity to own a turn-key getaway or full-time residence in one of Linden’s most peaceful lake communities!
#VAWR2014394

LINDEN

143 ZINN WAY

3 Beds

2 Baths

2,940 Sq.Ft.

$419,900

MLS#: VAWR2014394

Nestled in the serene Shen Farms Mt View community, this charming ranch-style home offers a perfect blend of comfort and nature. With 4 spacious bedrooms and 3 full baths, the inviting layout features a primary bedroom with a delightful bay window, filling the space with natural light. Gather around the cozy brick fireplace in the living area, perfect for creating lasting memories. The kitchen is equipped with essential appliances, including a built-in microwave, electric oven/range, and refrigerator, making meal prep a breeze. Enjoy the tranquility of your 1.2-acre corner lot, partly wooded for added privacy, and take in the stunning mountain and wooded views from your rear yard. With a detached oversized garage offering ample space for vehicles and storage, this home is a true retreat. Located near local amenities, parks, and trails, it's an ideal spot for those seeking a peaceful lifestyle while remaining connected to community conveniences. Experience the warmth and charm of this inviting home today!
#VAWR2014998

LINDEN

107 TEE COURT

4 Beds

3 Baths

2,074 Sq.Ft.

$430,000

MLS#: VAWR2014998

Welcome home to your commuter friendly location to northern VA or WInchester and beyond close to Rt 66 not far up the mountain ... Basement offers an inlaw suite, laundry downstairs, storage, newer hvac, new windows and doors, new garage door, new well pump , whole house humidifier, hall bath remodeled, laundry upstairs can be converted back to a bedroom if needed, ceiling fans, woodstove,  camera system with audio & visual will be left with home and is ON & active   -  this home offers 3 bedrooms, 2 bath upstairs, down offers a bedroom, bath, public space and a laundry and storage room with shelves (could be for an inlaw or nanny area separate apartment space with own entrance .. 50 amp backfeed generator receptacle installed and a whole house surge suppression as well.... settlement available asap  Owners have found home of choice so Please excuse the packing & storage going on .  Balcony off the dining area is brand new with a sun shade and this is a POA Not an hoa
#VAWR2015320

LINDEN

186 APPLE ORCHARD DRIVE

4 Beds

3 Baths

2,094 Sq.Ft.

$419,999

MLS#: VAWR2015320

Welcome to this beautifully updated home situated on a spacious 0.62-acre lot in the desirable Blue Mountain community! Offering a wonderful combination of privacy, modern updates, and access to community amenities, this home is ready to enjoy.

The main level features three generously sized bedrooms and two beautifully renovated full bathrooms, along with new flooring, fresh paint, upgraded appliances, and modern finishes throughout. The inviting floor plan offers comfortable everyday living with plenty of space for family and guests.

Step outside onto the expansive wrap-around deck, perfect for relaxing, entertaining, or simply enjoying the peaceful surroundings and scenic views.

The walkout lower level provides additional versatility and features a luxurious full bathroom, plus a brand-new washer and dryer. The finished additional space offers a family room, recreation area, guest space, or home office.

The roof is approximately 10 years old, providing added peace of mind. Blue Mountain property owners enjoy private access to Deer Lake and Blue Mountain Lodge, adding to the recreational opportunities this community has to offer.

Conveniently located just minutes from I-66, the Shenandoah River, Appalachian Trail, and numerous outdoor recreational attractions. Short-term rentals are permitted in subdivision with county approval, offering additional possibilities for a primary residence, weekend getaway, or investment property.

Property is located within a Sanitary District, with applicable fees paid with real estate taxes. Covenants and Restrictions apply.
#VAWR2015468

LINDEN

28 HENRY WAY

3 Beds

3 Baths

2,320 Sq.Ft.

$395,000

MLS#: VAWR2015468

BEAUTIBUL NEW CARPET THROUGHOUT!!!  Nestled in the serene community of Apple Mt Lake, this charming split foyer home offers a perfect blend of comfort and tranquility. Built in 2008, this well-maintained residence sits on a generous 1.02-acre lot, providing ample space for outdoor activities and relaxation. The property is partly wooded, creating a natural backdrop that enhances privacy and offers a peaceful retreat from the hustle and bustle of everyday life. As you approach the home, you'll be greeted by a welcoming exterior featuring durable vinyl siding and a well-kept landscape. The inviting deck and screened patio are perfect for enjoying morning coffee or evening gatherings, while the above-ground pool offers a refreshing escape during warm summer days. For those who appreciate outdoor living, the hot tub adds an extra touch of luxury, making it an ideal spot for unwinding after a long day. The daylight basement with kitchenette and garage access offers additional living space and storage. The combination of carpet, ceramic tile, and vinyl flooring throughout the home ensures both comfort and practicality. The location of this property is truly a gem. Situated in a rural setting, it offers a peaceful lifestyle while still being conveniently close to local amenities and I-66 for the commuter. The Apple Mt Lake community is known for its friendly atmosphere and strong sense of belonging. Residents enjoy access to nearby parks, perfect for leisurely strolls or picnics, and the surrounding natural beauty is ideal for outdoor enthusiasts. Additionally, public services are readily available, ensuring that all your needs are met within this welcoming community. This home is not just a place to live; it's a place to create lasting memories. Additionally, the roof was replaced in 2020, HVAC replaced 2024 with UV light installed, septic pumped 2025, generator hook up in garage, pool has not been opened in 3 years. The septic was approved for 2 bedrooms but noted there are 3 bedrooms with 4 person capacity.
PLEASE NOTE: CARPET IS BEING REPLACED.
#VAWR2014902

LINDEN

461 ROME BEAUTY DRIVE

3 Beds

3 Baths

1,720 Sq.Ft.

$399,900

MLS#: VAWR2014902

Send a message

Message successfully sent.

Preferred location

Click the map to place a marker, or drag the marker to adjust it.

Your message

What is 3 + 4 ?

Reason for contacting?

I agree to receive email communication and understand I can unsubscribe at any time.

I agree to be contacted by Charis Realty Group - Christine Issler, Broker via call, email, and text for real estate services. To opt out, you can reply 'stop' at any time or reply 'help' for assistance. You can also click the unsubscribe link in the emails. Message and data rates may apply. Message frequency may vary. Privacy Policy

Sign Out

Virtual Assistant

Would you like to take the next step with this property? We can help you schedule a showing or virtual tour, or send you more details.

Yes, I would like more information.

Thank You for Your Reply, One of Our Agents will contact you as soon as possible

No, maybe later.

Thank you, you can always contact me via email, phone number or through the contact form.

Realhub AI

Lucy - Your AI-Powered Realtor

Update Your Temporary Password

Personalize your search

Enter your email and we'll notify you immediately when new listings match what you're looking for.

or enter email address

Already have an account ? Login here

Continue your home search

Preferred Office

Preferred location

Click the map to place a marker, or drag the marker to adjust it.

I agree to receive communications and understand I can unsubscribe at any time.

I agree to be contacted by Charis Realty Group - Christine Issler, Broker via call, email, and text for real estate services. To opt out, you can reply 'stop' at any time or reply 'help' for assistance. You can also click the unsubscribe link in the emails. Message and data rates may apply. Message frequency may vary. Privacy Policy

Already have an account ? Login here

We use cookies

We use cookies primarily for analytics to enhance your experience. By accepting, you agree to our use of these cookies. You can manage your preferences or learn more about our cookies policy.