Features & Amenities

Interior

  • Other Interior Features

    Ceiling Fan(s), Recessed Lighting, Vaulted Ceiling(s), Open Floorplan

  • Total Bedrooms

    4

  • Bathrooms

    2

  • 1/2 Bathrooms

    1

  • Above Grade Finished Area

    1624.0

  • Basement YN

    NO

  • Cooling YN

    YES

  • Cooling

    Central Air, Ceiling Fan(s), Electric

  • Fireplace YN

    NO

  • Heating YN

    YES

  • Heating

    Electric, Forced Air

  • Main Level Bedrooms

    3

  • Pet friendly

    N/A

Exterior

  • Garage

    Yes

  • Garage spaces

    2

  • Construction Materials

    Frame

  • Parking

    Garage Door Opener, Garage, Driveway, Inside Entrance, Attached

  • Patio and Porch Features

    Porch, Deck, Patio

  • Pool

    Yes

  • Pool Features

    Community

  • Waterfront YN

    NO

Area & Lot

  • Lot Size(acres)

    0.5

  • Lot Size(square feet)

    21,780

  • Property Type

    Residential

  • Property Sub Type

    Single Family Residence

  • Architectural Style

    Contemporary

Price

  • Sales Price

    $479,000

  • Tax Amount

    $874

  • Sq. Footage

    1,624

  • Price/SqFt

    $294

HOA

  • Association

    YES

  • Association Fee

    $726

  • Association Fee Frequency

    Annually

  • Association Fee Includes

    N/A

School District

  • Elementary School

    N/A

  • Middle School

    N/A

  • High School

    N/A

Property Features

  • New Construction

    NO

  • Association Amenities

    Tennis Court(s)

  • Foundation Details

    Block

  • Senior Community YN

    NO

  • Sewer

    Septic Tank

  • Water Source

    Well

Schedule a Showing

Showing scheduled successfully.

<
>
IN PERSON
VIA CHAT

What is 3 + 4 ?


Change time

Mortgage calculator

Estimate your monthly mortgage payment, including the principal and interest, property taxes, and HOA. Adjust the values to generate a more accurate rate.

Your payment

Principal and Interest:

$

Property taxes:

$

HOA fees:

$

Total loan payment:

$

Total interest amount:

$

Location

County

SUSSEX

Elementary School

Middle School

High School

Listing Courtesy of LESLIE KOPP, Long & Foster Real Estate, Inc.

RealHub Information is provided exclusively for consumers' personal, non-commercial use, and it may not be used for any purpose other than to identify prospective properties consumers may be interested in purchasing. All information deemed reliable but not guaranteed and should be independently verified. All properties are subject to prior sale, change or withdrawal. RealHub website owner shall not be responsible for any typographical errors, misinformation, misprints and shall be held totally harmless.

Agent Kathy Tobery

Salesperson, Realtor

Kathy Tobery

Call Kathy today to schedule a private showing.


* Listings on this website come from the FMLS IDX Compilation and may be held by brokerage firms other than the owner of this website. The listing brokerage is identified in any listing details. Information is deemed reliable but is not guaranteed. If you believe any FMLS listing contains material that infringes your copyrighted work please click here to review our DMCA policy and learn how to submit a takedown request.© 2024 FMLS.
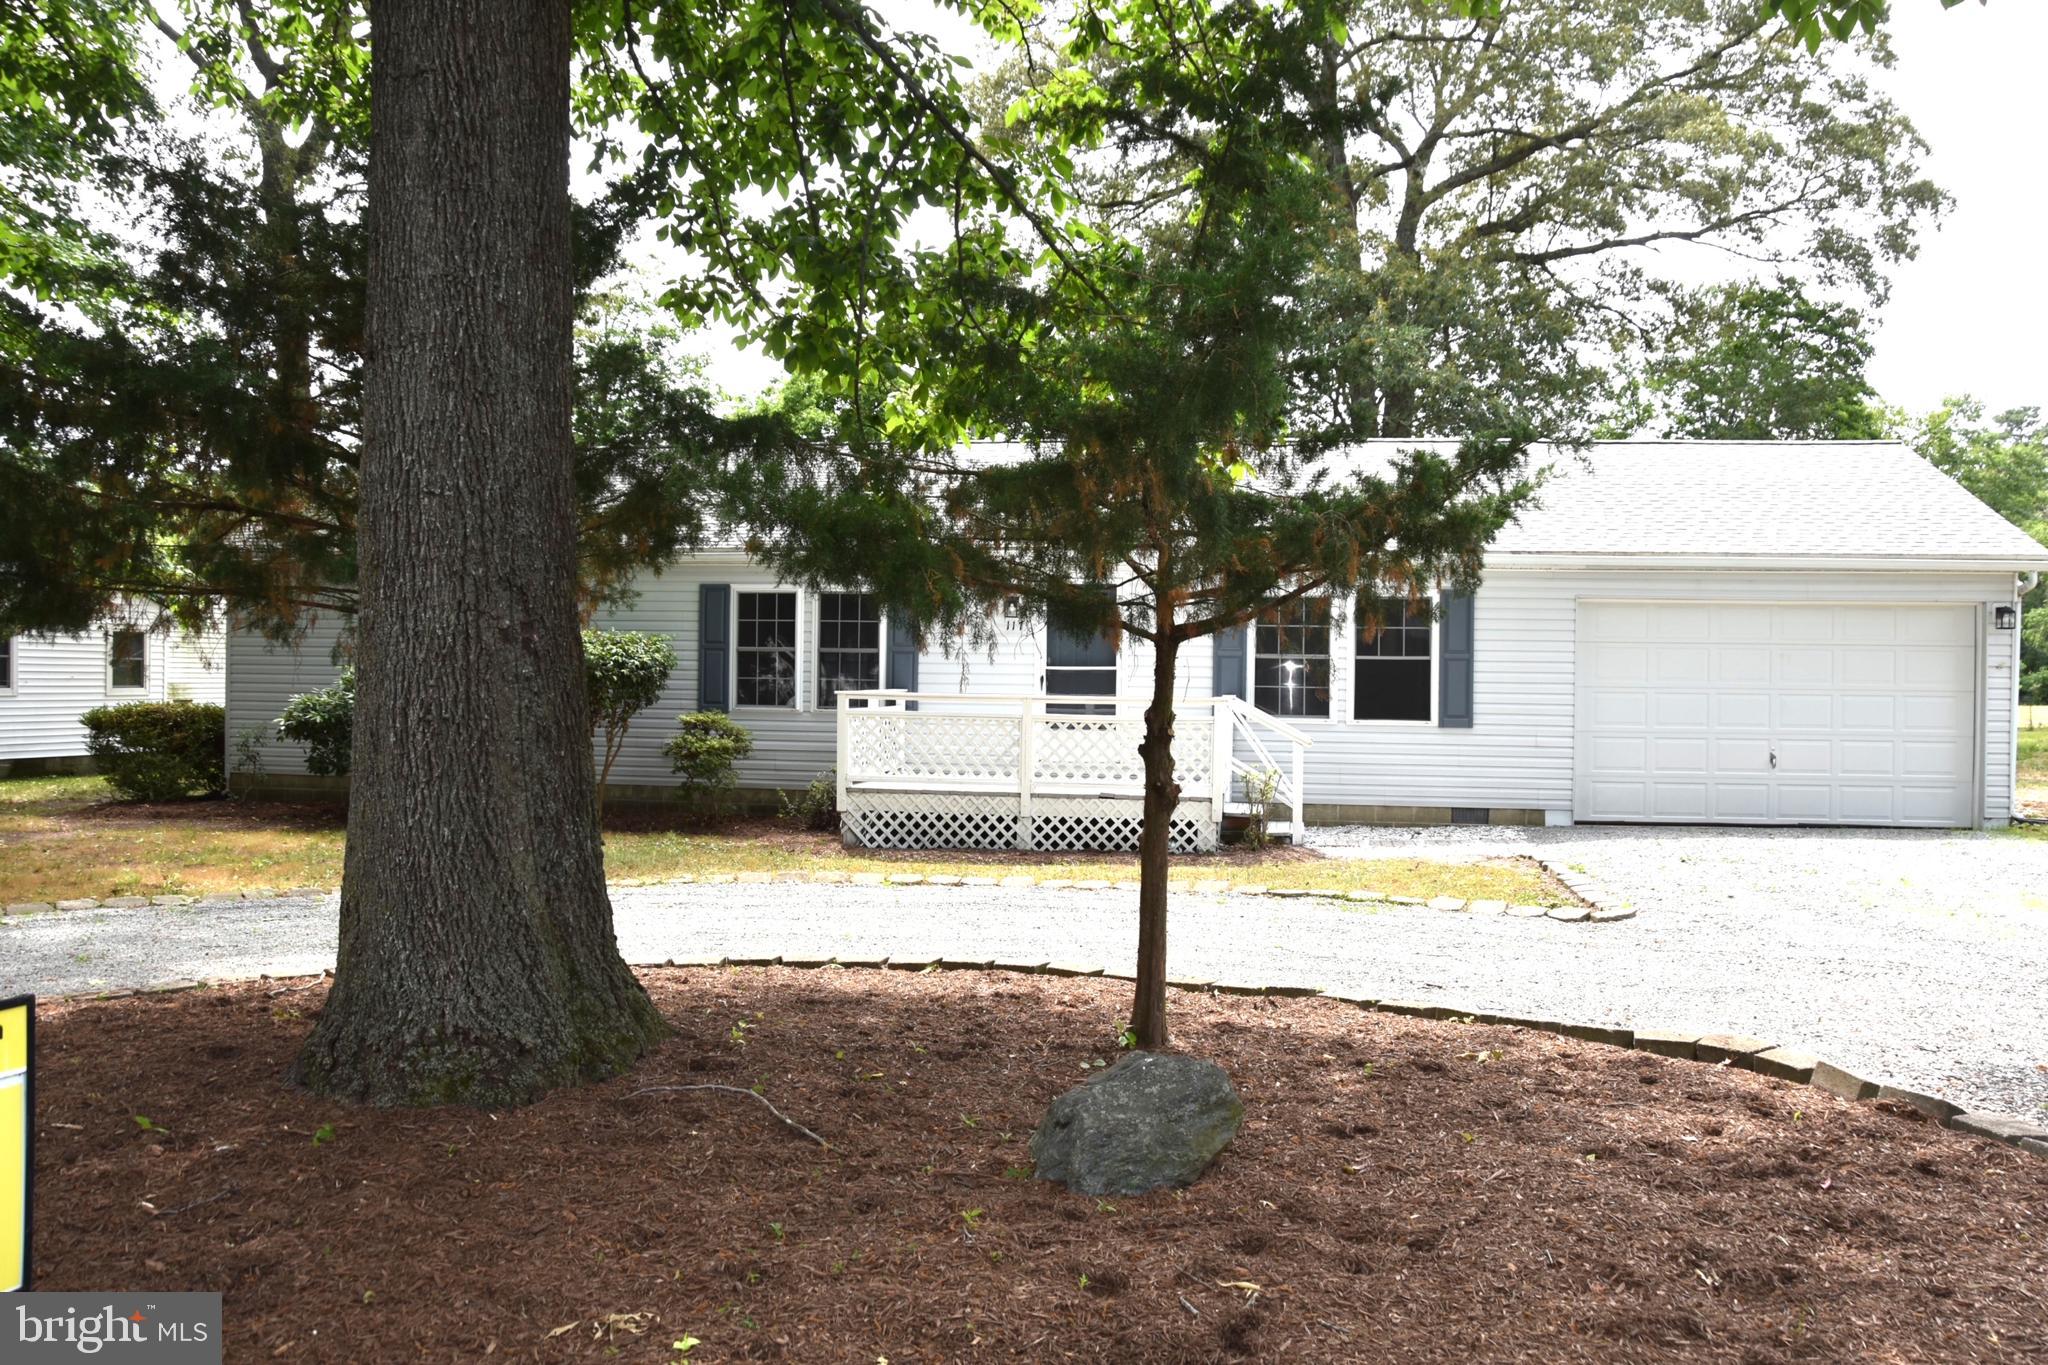
Charming coastal retreat on a generous half-acre lot just minutes from the beach! This light-filled home boasts an open-concept great room with vaulted ceilings, perfect for everyday living and entertaining. The beautifully updated kitchen features granite countertops, stylish cabinetry, and ample storage. The main level includes a primary suite with an ensuite bath featuring dual sinks, a jetted tub, and a fully tiled walk-in shower, along with two additional bedrooms and another updated full bath. Upstairs, you’ll find a spacious fourth bedroom and a convenient adjacent half bath. Step outside to enjoy the wraparound patio, a small deck leading to a fenced area for pets, and a large backyard. Additional features include a 2-car garage with a heated and cooled flex room—ideal for an office, gym, or hobby space—and a separate shed for extra storage. The sellers have recently completed a number of improvements, including crawl space enhancements, roof and flashing repairs, exterior siding and weatherproofing updates, and HVAC servicing and repairs. A detailed report outlining the completed work, along with supporting photographs, is available in the MLS documents. Public sewer installation is currently anticipated for the area in 2027, subject to the county's schedule. Located in a quiet community with a pool and tennis/pickleball courts, this home combines coastal convenience with peaceful living—just a few miles from the beach and close to shopping and dining.

112 S NEWPORT WAY

Message successfully sent.

What would you like to know?

What is 3 + 4 ?

I agree to receive email communication and understand I can unsubscribe at any time.

I agree to be contacted by Charis Realty Group - Christine Issler, Broker via call, email, and text for real estate services. To opt out, you can reply 'stop' at any time or reply 'help' for assistance. You can also click the unsubscribe link in the emails. Message and data rates may apply. Message frequency may vary. Privacy Policy

Related Properties

Nestled in a quiet neighborhood, this fully renovated home shines with modern updates throughout. Enjoy a brand‑new kitchen, new flooring, beautifully redesigned bathrooms, updated light fixtures, and fresh landscaping. Major improvements include a new in‑ground propane tank ,  encapsulated crawl space, updated roof and new septic system, offering peace of mind for years to come. A true move‑in‑ready gem with every detail already done.
#DESU2112110

DAGSBORO

117 RIVER BEND DRIVE

3 Beds

2 Baths

1,537 Sq.Ft.

$444,000

MLS#: DESU2112110

**Unique Opportunity on 2.53 Acres in Dagsboro!** Discover the possibilities with this spacious 2.53-acre property featuring an existing residence and approximately 155 feet of frontage along Route 113. Conveniently located just north of Route 26, the property offers a combination of acreage, accessibility, and future potential in a desirable Sussex County location.

The existing home is being sold strictly **AS-IS**, offering an opportunity for buyers willing to take on renovations or explore alternative uses for the property. Approximately 70% of the parcel is wooded, providing a natural setting with room to envision a variety of possibilities.

Currently zoned **C-1 General Commercial**, this property may appeal to buyers seeking a residence with additional land, an investment opportunity, or a location for a future business or redevelopment project. Any proposed residential occupancy, renovation, business use, or redevelopment is subject to applicable zoning requirements and governmental approvals.

Ideally situated near Dagsboro, Millsboro, Ocean View, and Bethany Beach, this property offers an unusual combination of existing improvements, generous acreage, and commercial potential. Bring your vision and explore the possibilities! Buyer is responsible for verifying zoning, permitted uses, residential occupancy, utilities, access, and property suitability for their intended purpose.
#DESU2122196

DAGSBORO

32194 DUPONT BOULEVARD

3 Beds

2 Baths

N/A

$499,000

MLS#: DESU2122196

Welcome to 305 Baywinds Court, a classic colonial nestled on an expansive 0.91-acre homesite in the established waterfront community of Seawinds. Thoughtfully refreshed with fresh paint throughout, new luxury vinyl plank flooring on the main level, and plush new carpeting upstairs, this home offers a wonderful foundation for comfortable living with the opportunity to add your own personal touches over time. A welcoming foyer sets the tone, showcasing the home’s bright, open feel throughout the main level. To either side, formal living and dining rooms create inviting spaces for both everyday living and special gatherings. At the heart of the home, the spacious eat-in kitchen is designed for functionality and connection, offering abundant cabinetry, generous prep space, a center island with breakfast bar, and a casual dining area. With direct access to the deck, indoor-outdoor entertaining comes naturally, perfect for enjoying quiet mornings or hosting friends and family. Just off the kitchen, the family room provides a relaxed setting to unwind at the end of the day. A powder room, laundry area, and interior access to the two-car garage complete the main level. Upstairs, new carpeting adds warmth and continuity throughout. The primary suite serves as a private retreat, featuring a spacious ensuite bath with dual vanities, a soaking tub, separate shower, and private water closet. Three additional bedrooms and a full hall bath offer comfortable accommodations for family or guests. Located in the peaceful, water-privileged community of Seawinds, residents enjoy access to a private pier ideal for crabbing, fishing, kayaking, paddleboarding, or simply soaking in the natural surroundings. Just moments from Cripple Creek Golf and Country Club and Holts Landing State Park, and a short drive to area beaches, shopping, and dining, this home combines value, space, and lifestyle in one inviting package.
#DESU2107586

DAGSBORO

305 BAYWINDS COURT

4 Beds

2 Baths

3,200 Sq.Ft.

$550,000

MLS#: DESU2107586

Welcome to this spacious 3-bedroom home in the Greens at Indian River, beautifully situated on a .58-acre homesite with views looking down the 14th hole. With generous gathering spaces, a light-filled sunroom, and an inviting layout, this home offers plenty of room to relax, entertain, and enjoy the surrounding scenery. The seller has relocated and priced this property to sell, presenting an exceptional opportunity for buyers seeking a competitively priced home in this desirable golf course community. With an attractive price point, there is room for the next owner to make personalized updates and improvements while enjoying all this property has to offer.

Inside, the living room makes an immediate impression with its vaulted ceiling, new carpeting, and cozy fireplace framed in warm wood, creating a comfortable focal point for the space. An expansive opening extends the living area into an additional room, offering flexibility for a home office, sitting room, or other use to suit your needs.

The spacious eat-in kitchen provides an abundance of cabinetry and counter space, along with a large center island with sink and room for casual seating. Just off the kitchen, a dedicated dining area illuminated by an elegant chandelier provides an inviting setting for more formal meals and gatherings. Numerous windows throughout the space bring in natural light and views of the wooded surroundings.

One of the home's standout spaces is the expansive sunroom. A dramatic wood-plank vaulted ceiling with exposed beams and skylights adds warmth and architectural interest, while walls of windows capture abundant natural light and sweeping views across the golf course. With ample room for multiple seating areas, this inviting space is equally suited to quiet mornings, afternoon relaxation, or gathering with family and friends.

The primary bedroom is generously sized and enhanced by a vaulted ceiling and a striking arrangement of windows, including an arched transom, framing peaceful views of the surrounding trees. Two additional bedrooms provide comfortable accommodations for family or guests, with Bedroom 2 featuring new carpeting.

Warm wood trim and abundant windows lend character throughout the home, while a spacious two-car garage provides ample room for parking and additional storage. The generous .58-acre setting and golf course views are the finishing touches. With the seller already relocated and motivated to sell, this property offers an appealing combination of space, location, and value. Its competitive pricing provides an opportunity to invest in updates that reflect your personal style and preferences. Whether enjoying the scenery from the sunroom or appreciating the open landscape beyond, this Greens at Indian River home is ready for its next chapter overlooking the 14th hole.
#DESU2121308

DAGSBORO

200 WOODLAND COURT

3 Beds

2 Baths

2,404 Sq.Ft.

$503,000

MLS#: DESU2121308

New on site 4 days ago
Welcome to The Knoll by Foxlane Homes - a serene new community of just 33 luxury single-family homes ideally located beside Cripple Creek Golf & Country Club and minutes from Ocean View and Bethany Beach. The to-be-built Norfolk offers nearly 2,000 square feet of easy single-level living. The kitchen is the heart of the home in the Norfolk, with a large center island that encourages family and friends to gather around. The design features three bedrooms and two full baths, with the ability to add even more living space with an optional second-level loft, bedroom, and bath. Surrounded by wooded open space, this peaceful enclave offers a naturally secluded feel while keeping you close to the water, golf, dining, and the coastal lifestyle you love. Personalized design options and quality craftsmanship define every home at The Knoll.

Price shown reflects the base home price only and does not include optional features, upgrades, lot premiums, or other buyer-selected options. Final pricing will vary based on selections.
#DESU2121988

DAGSBORO

34860 TENLEYS TRAIL

3 Beds

3 Baths

2,874 Sq.Ft.

$554,990

MLS#: DESU2121988

New on site 4 days ago
Welcome to The Knoll by Foxlane Homes - a serene new community of just 33 luxury single-family homes ideally located beside Cripple Creek Golf & Country Club and minutes from Ocean View and Bethany Beach. Enjoy single-level living within a to-be-built Raleigh. This home lives large with an open-concept kitchen, family room, and dining area. Three bedrooms and two full baths allow family and guests alike to enjoy luxury living. The second level can be customized with a loft and additional guest bedroom and bath for even more space for recreation and relaxation. Surrounded by wooded open space, this peaceful enclave offers a naturally secluded feel while keeping you close to the water, golf, dining, and the coastal lifestyle you love. Personalized design options and quality craftsmanship define every home at The Knoll.

Price shown reflects the base home price only and does not include optional features, upgrades, lot premiums, or other buyer-selected options. Final pricing will vary based on selections..
#DESU2121982

DAGSBORO

34862 TENLEYS TRAIL

3 Beds

3 Baths

2,569 Sq.Ft.

$534,990

MLS#: DESU2121982

New on site 3 days ago
This charming 3-bedroom, 2-bath coastal cottage with a versatile bonus room offers the perfect opportunity for a year-round residence, weekend getaway, or beach retreat! Featuring a comfortable, easy-flowing floor plan, a cozy living room with a fireplace this home is full of coastal charm and possibilities.  One of the highlights of this property is the spacious wraparound screened porch, perfect for enjoying your morning coffee, relaxing on summer evenings, or entertaining family and friends. The additional outdoor deck provides even more space to enjoy the fresh coastal air.  Situated on a corner lot in the West Ocean Farms community, this home offers a peaceful setting while remaining conveniently located. Coastal living at its best! Located near beautiful Indian River Bay and Holts Landing State Park, where you can enjoy kayaking, paddleboarding, fishing, crabbing, scenic walking trails, and beautiful waterfront views. Plus, you’re just a short drive from Bethany Beach/Ocean View, great restaurants, shopping, and everything Delaware’s coastal communities have to offer! Whether you are searching for a full-time home or your own little escape near the beach, this cottage has so much to offer. Don’t miss the opportunity to make it yours. Home is being sold furnished. Schedule your private showing today!
#DESU2122586

DAGSBORO

31303 W OCEAN DRIVE

3 Beds

2 Baths

1,252 Sq.Ft.

$385,000

MLS#: DESU2122586

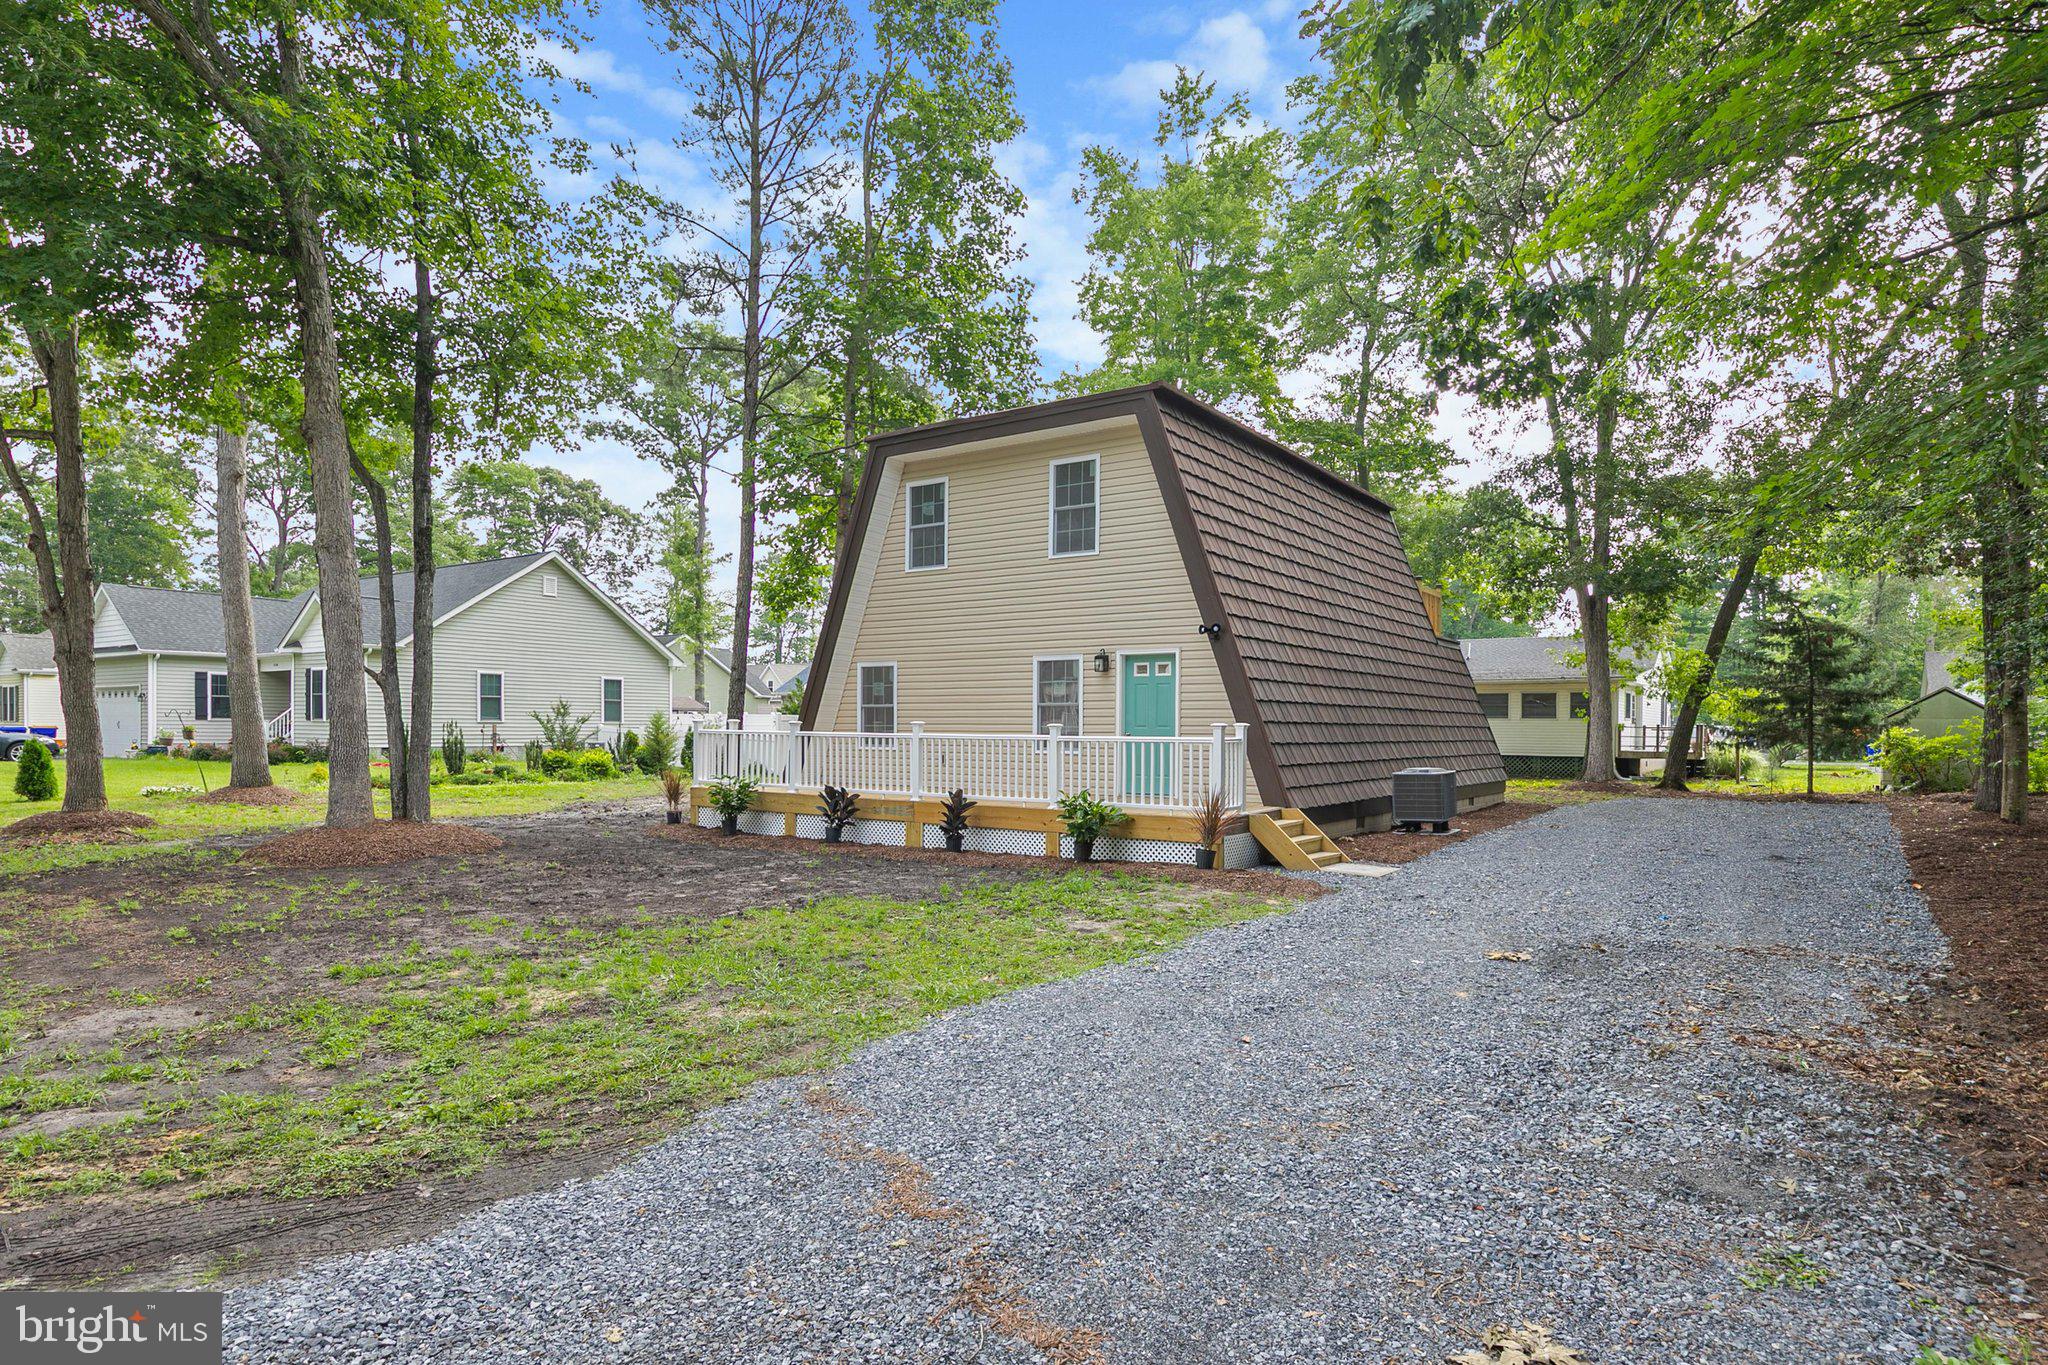
Completely Reimagined. Truly Move In Ready. Welcome to 31242 W Ocean Drive.
If you've been searching for a home where the hard work has already been done, your search ends here. This stunning 3-bedroom, 2-bath residence in the  West Ocean Farms community has undergone an extensive top to bottom renovation, blending timeless craftsmanship with today's most desirable finishes.
From the moment you arrive, you'll notice the attention to detail. A brand new front deck creates an inviting entrance and the perfect place to enjoy your morning coffee or unwind in the evening. Step inside to discover an interior that feels like a brand new home, featuring all new flooring throughout, new interior and exterior doors, and an abundance of natural light pouring through brand new energy efficient windows.
Every room has been thoughtfully refreshed to create bright, open, and welcoming living spaces that are both stylish and functional. The beautifully renovated kitchen serves as the centerpiece of the home, offering modern finishes and a layout designed for everyday living and effortless entertaining.
The spacious primary bedroom provides a peaceful retreat, while two additional bedrooms offer versatility for family, guests, or a dedicated home office. Both full bathrooms have been tastefully updated with clean, contemporary finishes, creating spaces that are as beautiful as they are practical.
The improvements continue outside, where a newly constructed upper level deck expands your outdoor living space, providing the perfect setting for grilling, relaxing, or entertaining friends while enjoying the peaceful surroundings.
What truly sets this property apart is the sheer scope of the renovations. Major updates including new windows, new flooring, new doors, and both the front and upper decks represent a significant investment, allowing the next owner to move in with confidence knowing the heavy lifting has already been completed. Instead of spending months planning renovations, you can begin enjoying your new home from day one.
Ideally located just minutes from Delaware's award winning beaches, boating, golf courses, restaurants, shopping, and entertainment, West Ocean Farms offers the perfect balance of tranquility and convenience. Whether you're looking for a year round residence, a coastal retreat, or an investment property, this exceptional home checks every box.
Schedule your private showing today and experience firsthand the quality, craftsmanship, and value that make 31242 W Ocean Drive truly stand apart.
#DESU2115148

DAGSBORO

31242 W OCEAN DRIVE

3 Beds

2 Baths

1,600 Sq.Ft.

$449,900

MLS#: DESU2115148

Welcome to this beautifully designed four bedroom, two bath home offering energy efficient construction, THOUGHTFUL UPGRADES, exceptional storage, and a highly desirable coastal lifestyle. The popular split bedroom floor plan provides privacy and functionality, with the spacious primary suite tucked away from the secondary bedrooms. The primary suite features a generous walk in closet and oversized shower, while the OPEN CONCEPT living areas provide an inviting setting for everyday life and entertaining.

A versatile front room adds even more FLEXIBILITY and can easily be used as a formal dining room, sitting area, home office, or additional family space. The well appointed kitchen features nearly NEW APPLIANCES, including a brand new microwave and dishwasher, plus an oven that has been used only once. ABUNDANT CABINETRY, a built in trash and recycling cabinet, two Lazy Susans, and a LARGE PANTRY provide plenty of convenient storage.

Storage continues throughout the home with a wider than average two car GARAGE, spacious pantry, WALKABLE ATTIC, and elevated concrete crawl space with interior ladder access. Designed with coastal living in mind, the crawl space was constructed with added hurricane resilience. Additional features include a tankless water heater, professionally cleaned dryer vent system, accessible interior water shut off valves, and a premium whole house exterior water shut off system that is especially convenient for seasonal residents or those who travel frequently. Transferable plumbing and preventative termite service plans provide additional peace of mind.

The outdoor spaces are equally appealing, featuring a large rear patio, professionally maintained landscaping, custom trash enclosure, and six foot privacy fence with a wide access gate. The home enjoys a PREMIUM SETTING directly across from a POND and backing to preserved open space, creating a PEACEFUL backdrop and added PRIVACY. The quiet, low traffic street is ideal for biking, walking, and enjoying the outdoors.

Enjoy the feeling of a coastal getaway while remaining close to everyday conveniences including grocery stores, pharmacies, and gas stations. The Delaware Botanic Gardens at Pepper Creek is just down the road, while Bethany Beach, Fenwick Island State Park, Delaware Seashore State Park, and Indian River Bay are all within approximately 15 to 25 minutes by car. Head a little farther north to explore Lewes Beach, Rehoboth Beach, and abundant outlet shopping.

This golf cart friendly neighborhood offers an exceptional coastal lifestyle with OUTSTANDING AMENITIES. Residents have access to a community swimming pool, fitness center, clubhouse auditorium, seasonal boat storage, and a private community marina and boat ramp with direct access to Indian River Bay. These amenities make it easy to enjoy boating, fishing, kayaking, paddleboarding, and all that Delawares Inland Bays have to offer.

With four bedrooms in an area where many comparable homes offer only three, this property presents a unique opportunity to enjoy GENEROUS LIVING SPACE, thoughtful features, ABUNDANT STORAGE, and a strong sense of community in a desirable coastal setting.
#DESU2114670

DAGSBORO

36216 MOORING LANE

4 Beds

2 Baths

2,500 Sq.Ft.

$539,900

MLS#: DESU2114670
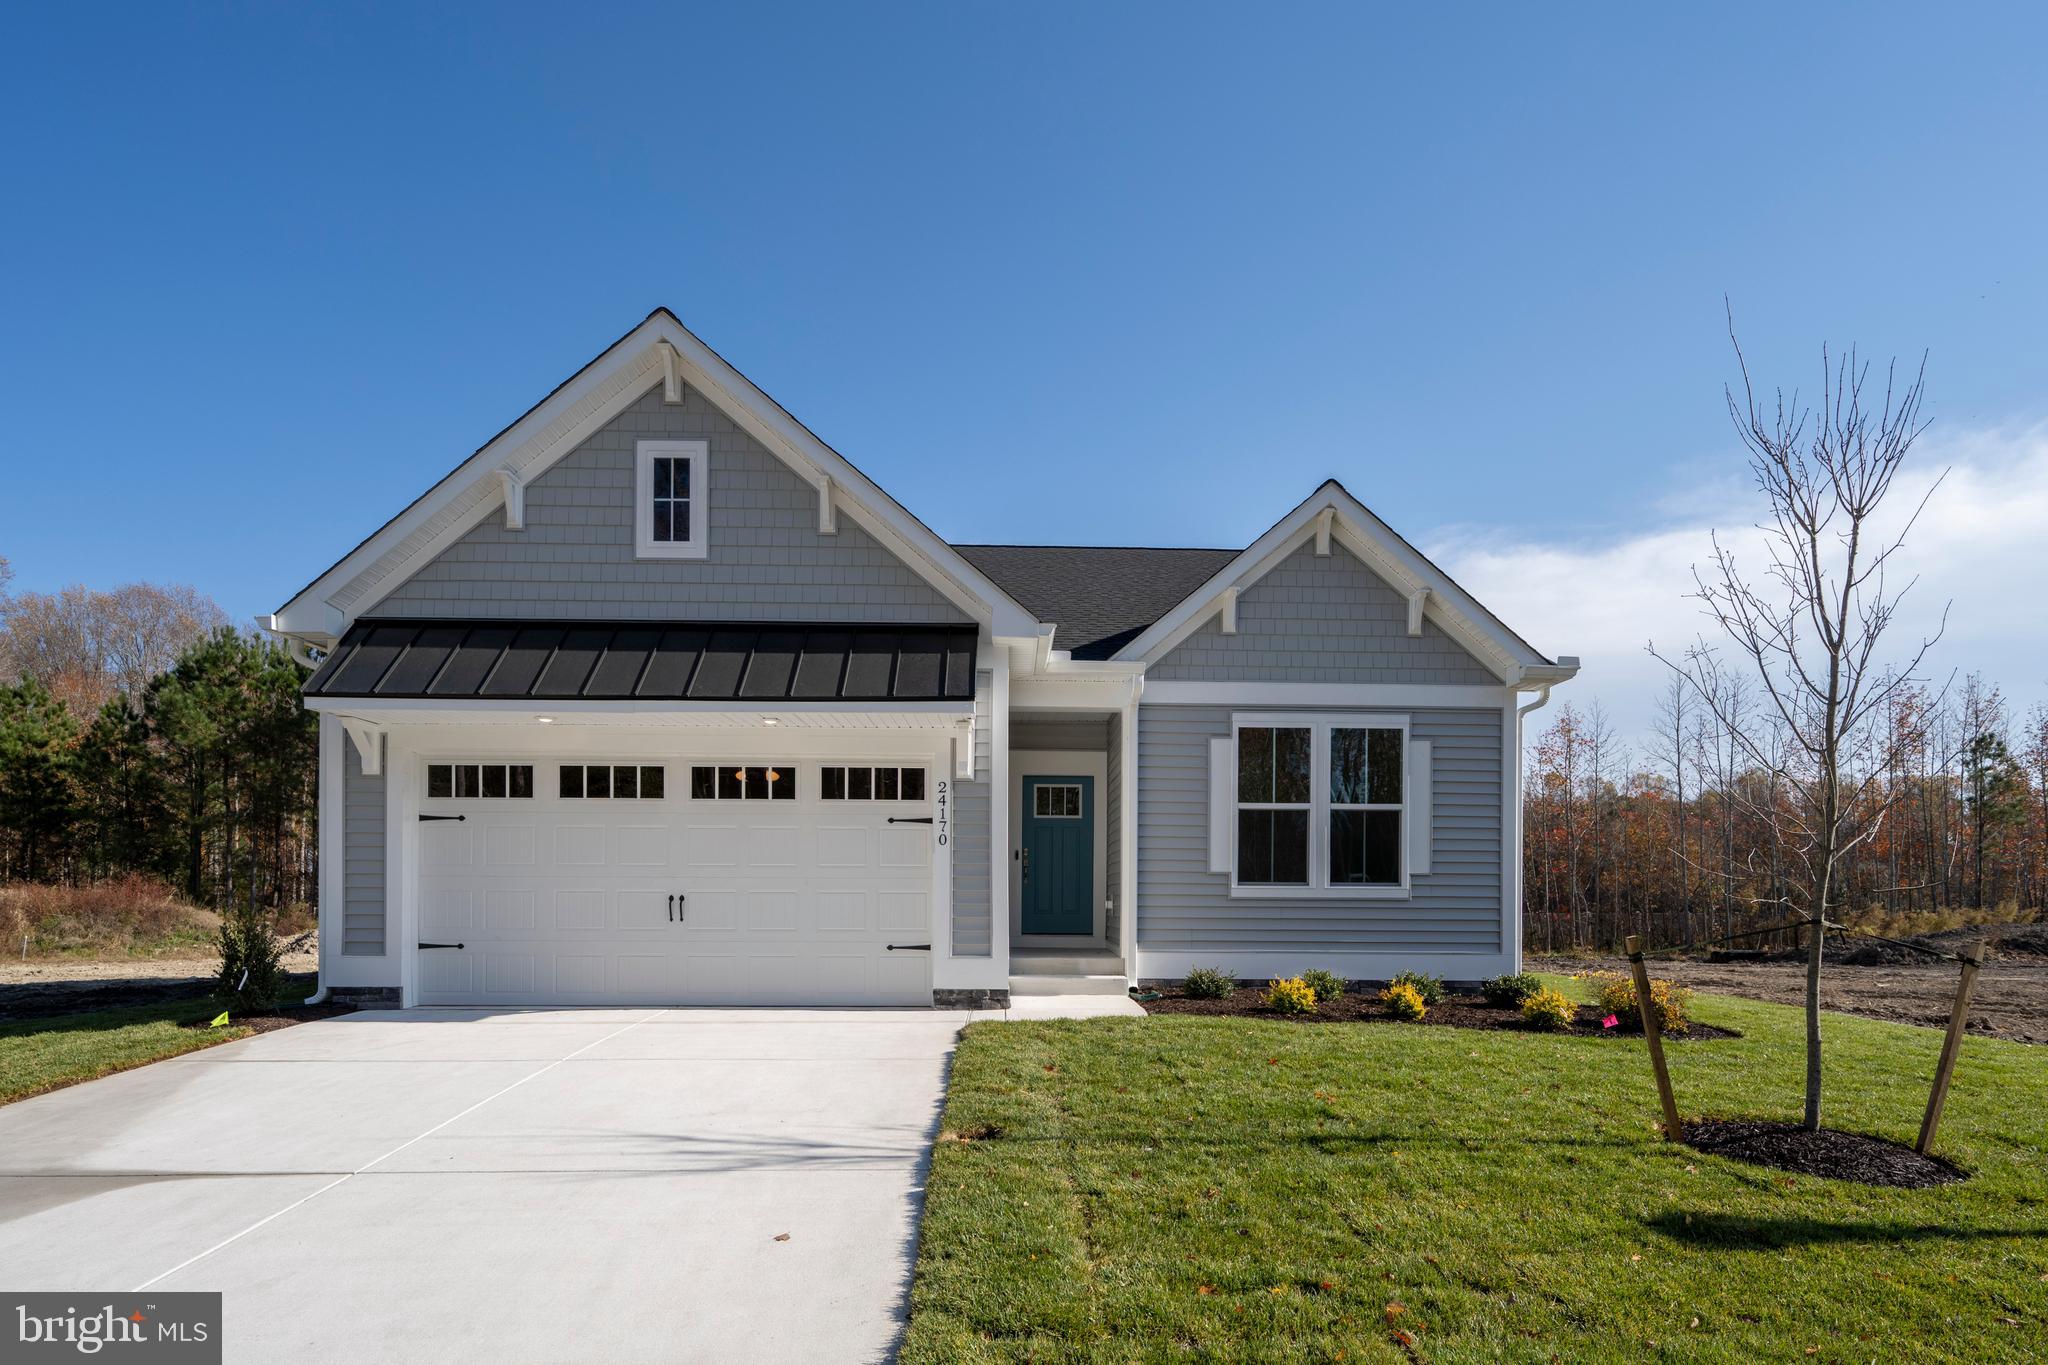
Welcome to The Knoll by Foxlane Homes - a serene new community of just 33 luxury single-family homes,
ideally located beside Cripple Creek Golf & Country Club and minutes from Ocean View and Bethany Beach.
To be built/Homesite of the month features the New Haven. Perfect one-level living home for those wanting to downsize. Offering 3 bedrooms and 2 full baths, and open concept living with kitchen, dining, and great room all open to each other. No one will feel cramped in this generous living space.
#DESU2116492

DAGSBORO

34866 TENLEYS TRAIL

3 Beds

2 Baths

1,563 Sq.Ft.

$489,990

MLS#: DESU2116492

Send a message

Message successfully sent.

Preferred location

Click the map to place a marker, or drag the marker to adjust it.

Your message

What is 3 + 4 ?

Reason for contacting?

I agree to receive email communication and understand I can unsubscribe at any time.

I agree to be contacted by Charis Realty Group - Christine Issler, Broker via call, email, and text for real estate services. To opt out, you can reply 'stop' at any time or reply 'help' for assistance. You can also click the unsubscribe link in the emails. Message and data rates may apply. Message frequency may vary. Privacy Policy

Sign Out

Virtual Assistant

Would you like to take the next step with this property? We can help you schedule a showing or virtual tour, or send you more details.

Yes, I would like more information.

Thank You for Your Reply, One of Our Agents will contact you as soon as possible

No, maybe later.

Thank you, you can always contact me via email, phone number or through the contact form.

Realhub AI

Lucy - Your AI-Powered Realtor

Update Your Temporary Password

Personalize your search

Enter your email and we'll notify you immediately when new listings match what you're looking for.

or enter email address

Already have an account ? Login here

Continue your home search

Preferred Office

Preferred location

Click the map to place a marker, or drag the marker to adjust it.

I agree to receive communications and understand I can unsubscribe at any time.

I agree to be contacted by Charis Realty Group - Christine Issler, Broker via call, email, and text for real estate services. To opt out, you can reply 'stop' at any time or reply 'help' for assistance. You can also click the unsubscribe link in the emails. Message and data rates may apply. Message frequency may vary. Privacy Policy

Already have an account ? Login here

We use cookies

We use cookies primarily for analytics to enhance your experience. By accepting, you agree to our use of these cookies. You can manage your preferences or learn more about our cookies policy.