Features & Amenities

Interior

  • Other Interior Features

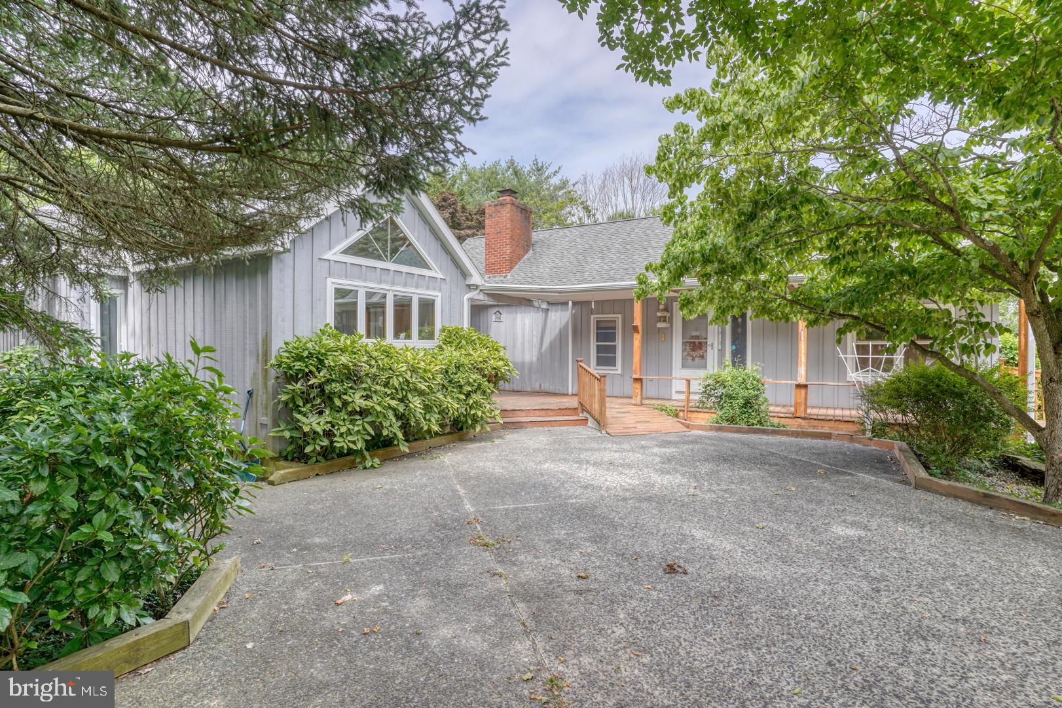
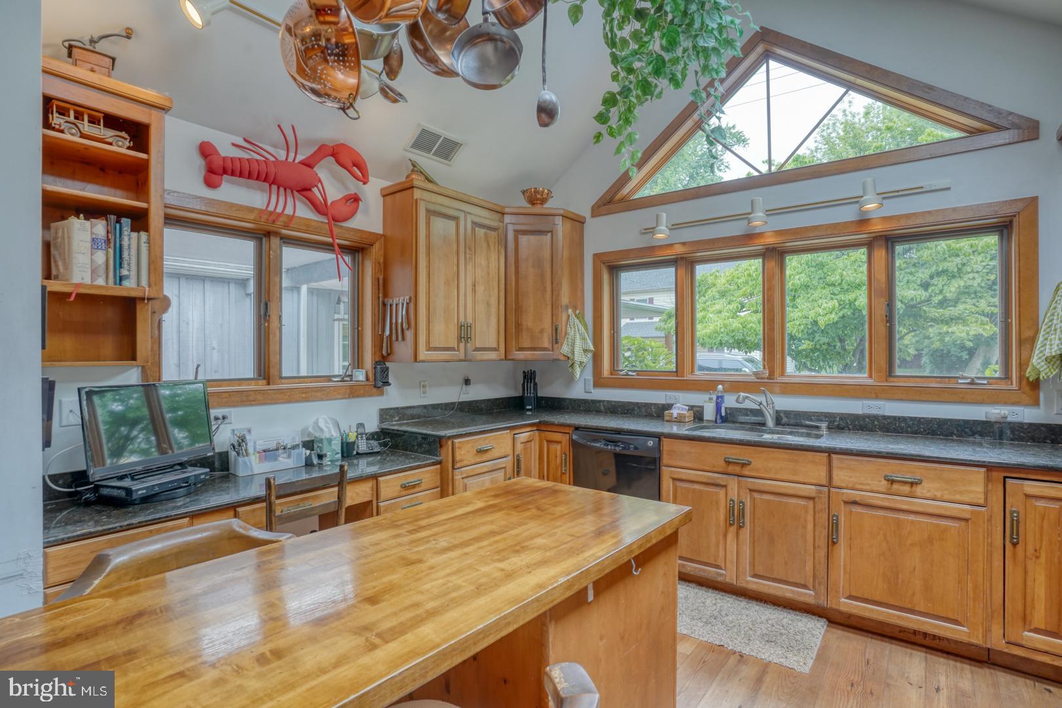
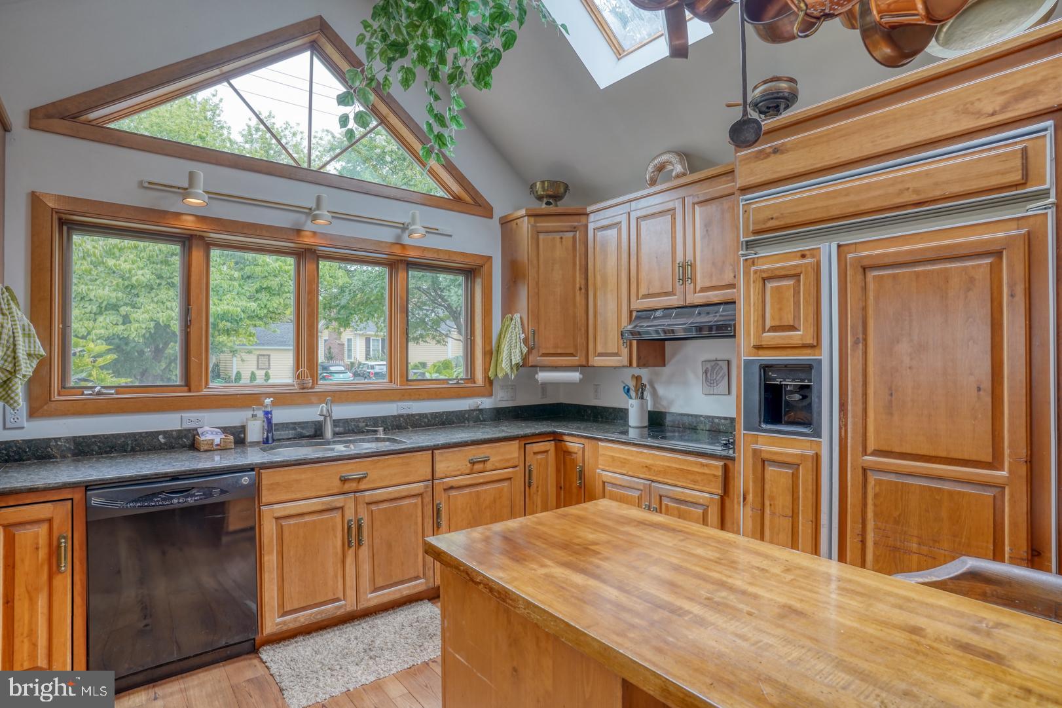
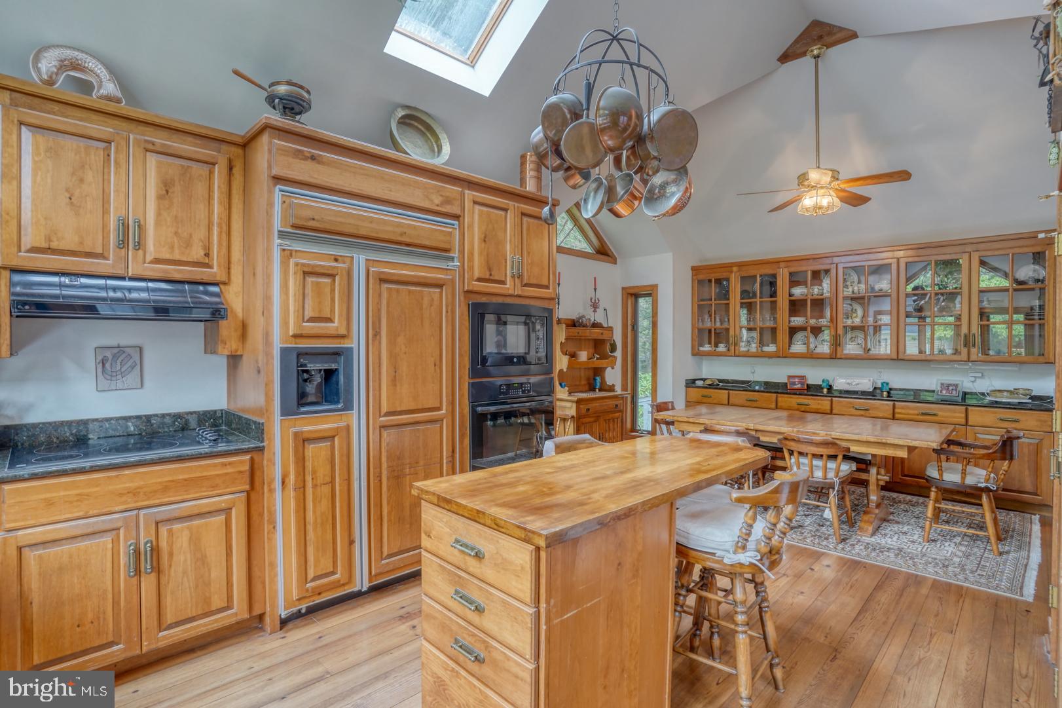
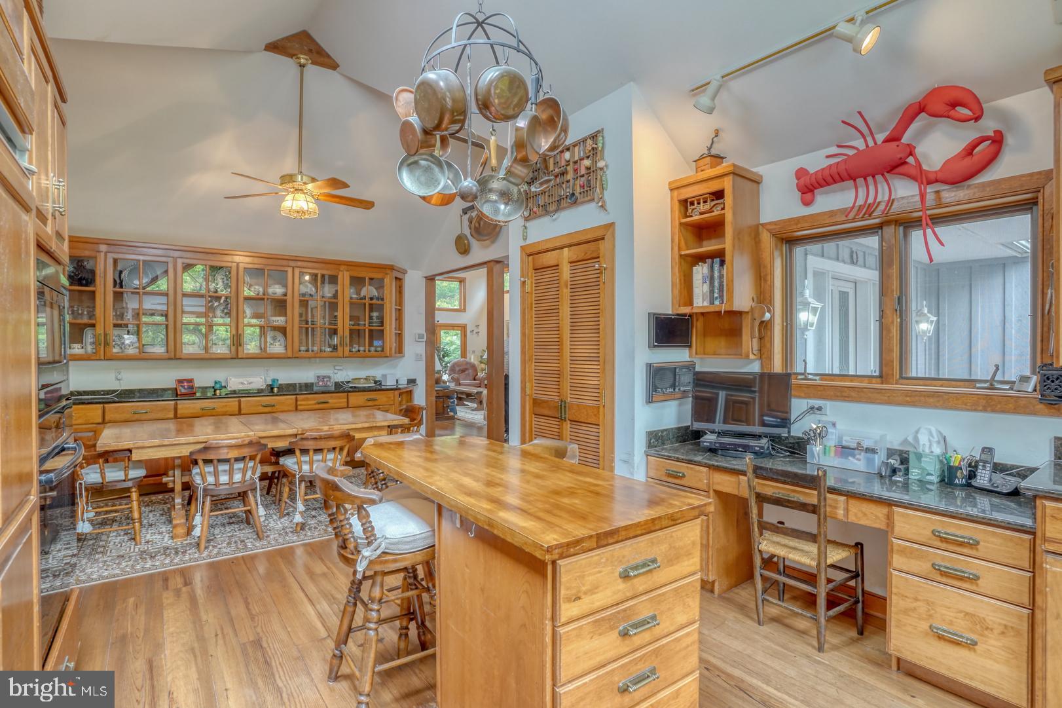
    Ceiling Fan(s), Cedar Closet(s), Central Vacuum, Kitchen Island, Built-in Features, Open Floorplan

  • Total Bedrooms

    5

  • Bathrooms

    4

  • Above Grade Finished Area

    4100.0

  • Basement YN

    NO

  • Cooling YN

    YES

  • Cooling

    Central Air, Ceiling Fan(s), Electric

  • Fireplace YN

    YES

  • Heating YN

    YES

  • Heating

    Geothermal, Forced Air

  • Main Level Bedrooms

    4

  • Pet friendly

    N/A

Exterior

  • Garage

    No

  • Construction Materials

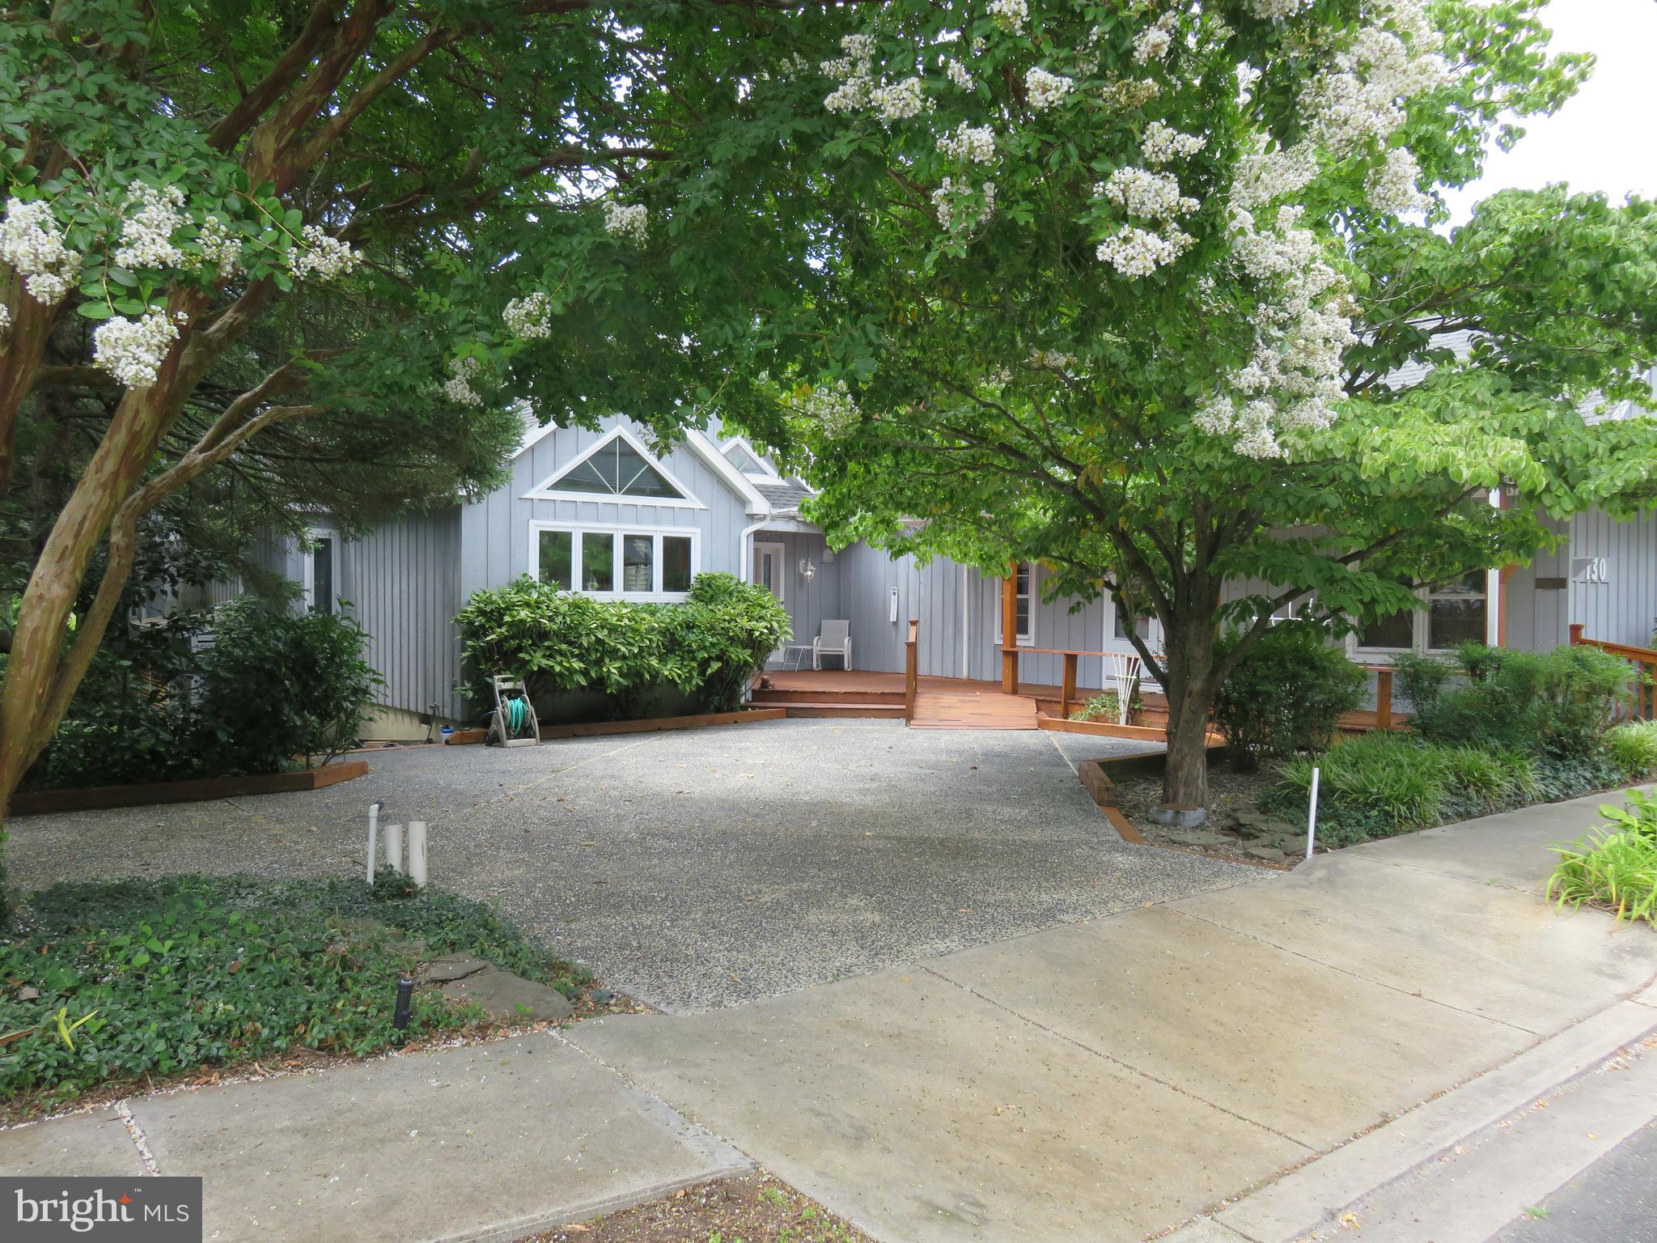
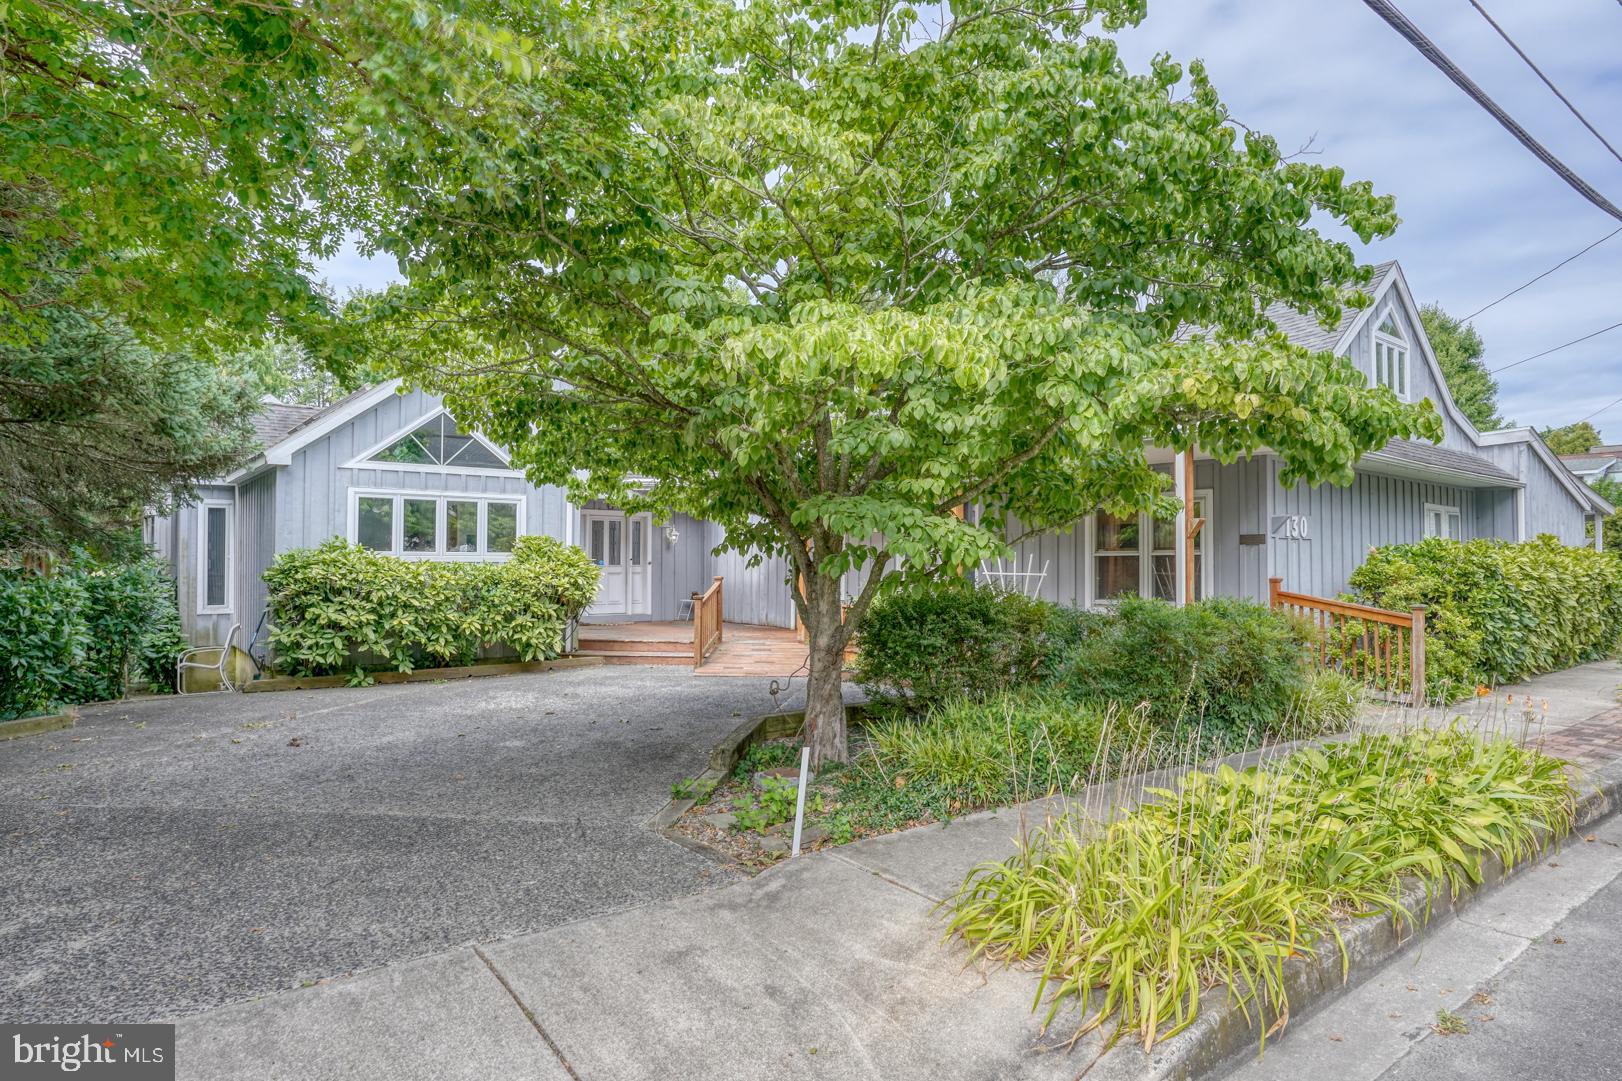
    Wood Siding, Frame

  • Parking

    Driveway, Off Site

  • Pool

    No

  • Waterfront YN

    NO

Area & Lot

  • Lot Size(acres)

    0.86

  • Lot Size(square feet)

    37,462

  • Property Type

    Residential

  • Property Sub Type

    Single Family Residence

  • Architectural Style

    Converted Dwelling, Coastal

Price

  • Sales Price

    $2,195,000
  • Tax Amount

    $3,998

  • Sq. Footage

    4,100

  • Price/SqFt

    $535

HOA

  • Association

    No

School District

  • Elementary School

    N/A

  • Middle School

    N/A

  • High School

    N/A

Property Features

  • New Construction

    NO

  • Foundation Details

    Concrete Perimeter

  • Senior Community YN

    NO

  • Sewer

    Public Sewer

  • Water Source

    Public

Schedule a Showing

Showing scheduled successfully.

<
>
IN PERSON
VIA CHAT

What is 3 + 4 ?


Change time

Mortgage calculator

Estimate your monthly mortgage payment, including the principal and interest, property taxes, and HOA. Adjust the values to generate a more accurate rate.

Your payment

Principal and Interest:

$

Property taxes:

$

HOA fees:

$

Total loan payment:

$

Total interest amount:

$

Location

County

SUSSEX

Elementary School

Middle School

High School

Listing Courtesy of GREG WOOD, Jack Lingo - Lewes

RealHub Information is provided exclusively for consumers' personal, non-commercial use, and it may not be used for any purpose other than to identify prospective properties consumers may be interested in purchasing. All information deemed reliable but not guaranteed and should be independently verified. All properties are subject to prior sale, change or withdrawal. RealHub website owner shall not be responsible for any typographical errors, misinformation, misprints and shall be held totally harmless.

Agent Joanne Grus

Salesperson, Realtor

Joanne Grus

Call Joanne today to schedule a private showing.


* Listings on this website come from the FMLS IDX Compilation and may be held by brokerage firms other than the owner of this website. The listing brokerage is identified in any listing details. Information is deemed reliable but is not guaranteed. If you believe any FMLS listing contains material that infringes your copyrighted work please click here to review our DMCA policy and learn how to submit a takedown request.© 2024 FMLS.
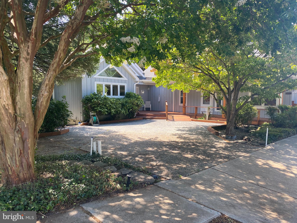
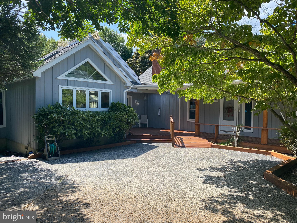
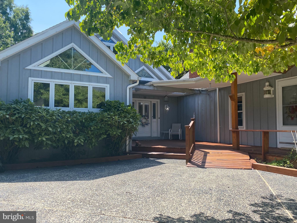
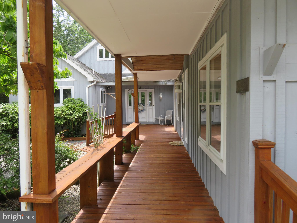
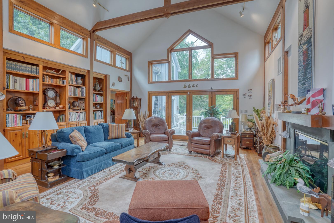
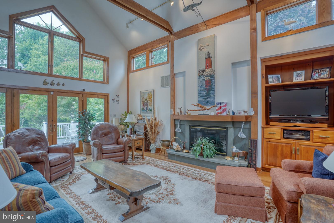
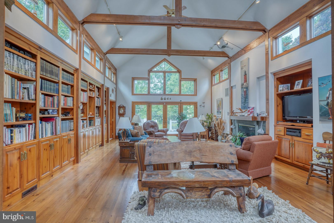
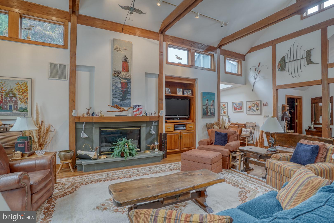
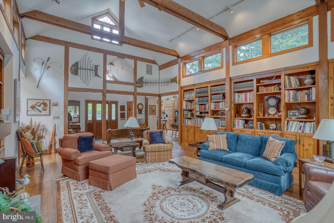
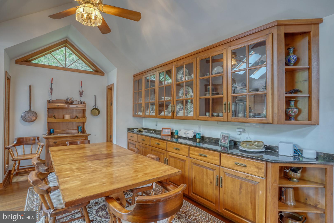
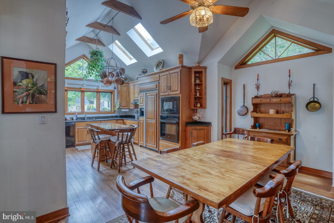
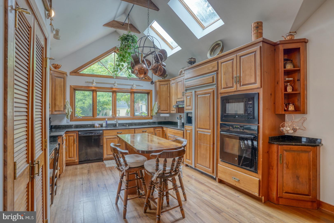
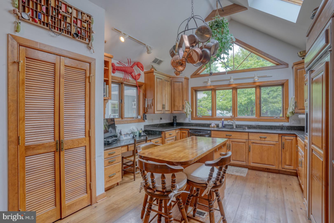
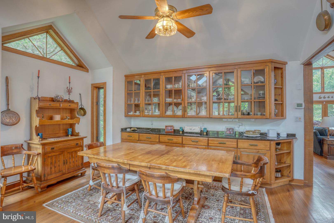
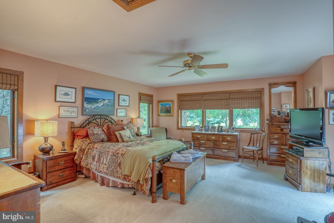
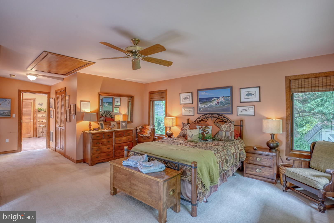
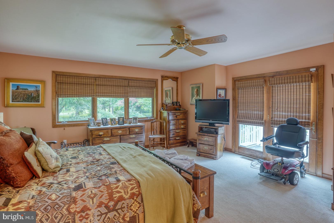
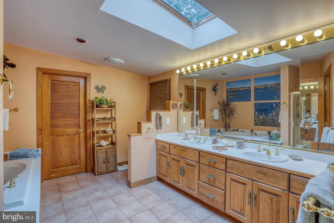
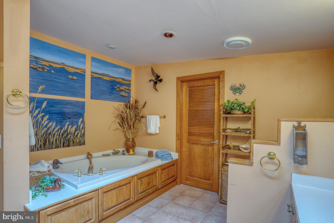
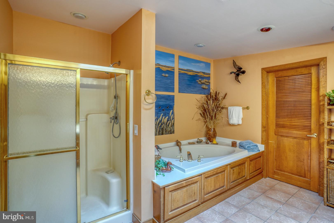
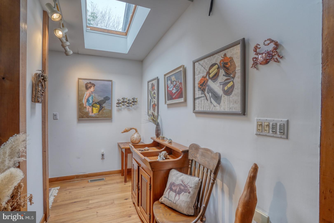
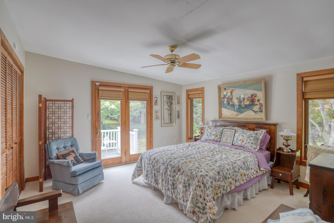
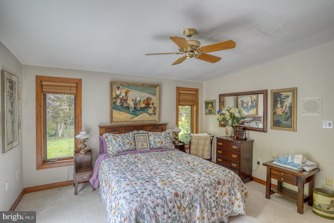
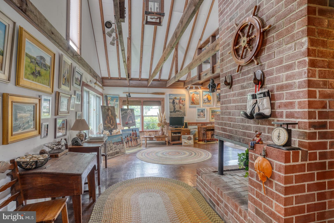
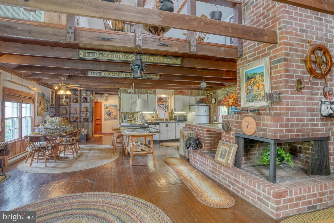
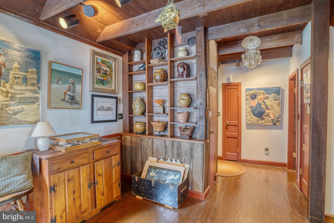
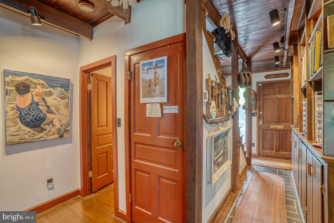
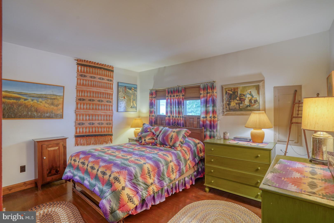
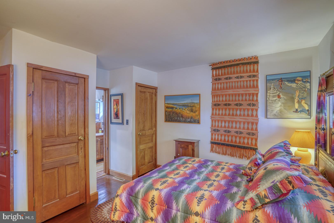
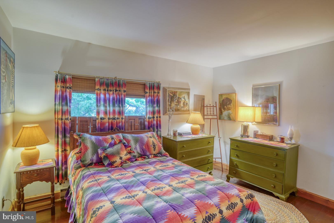
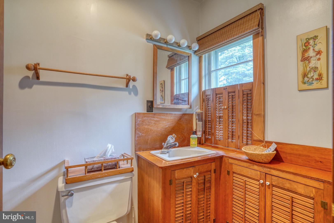
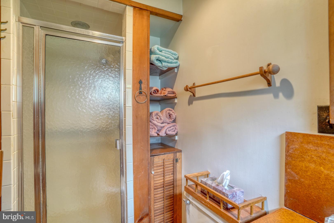
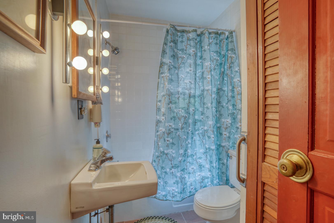
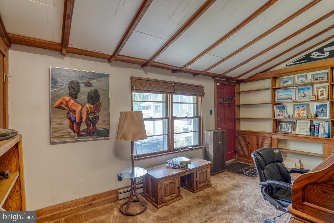
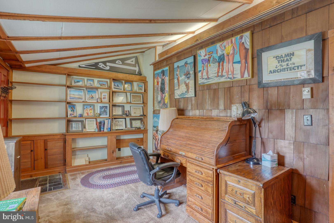
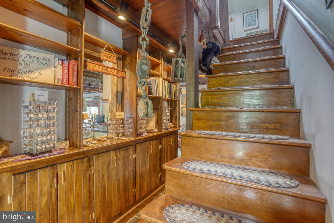
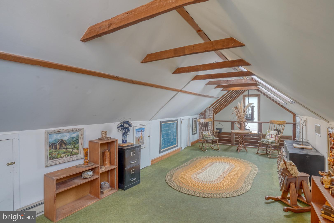
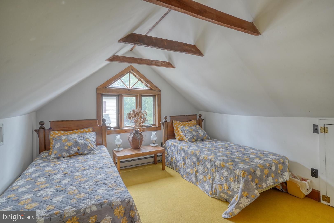
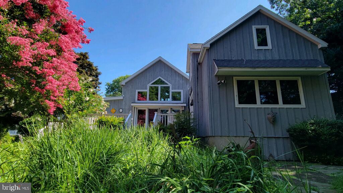
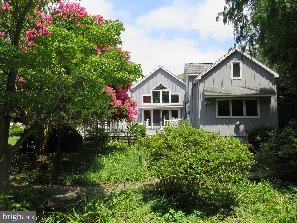
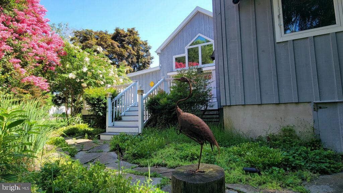
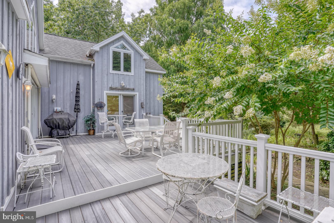
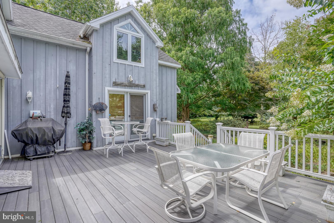
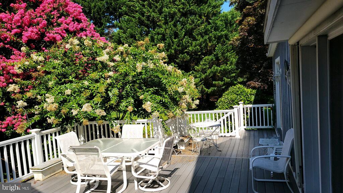
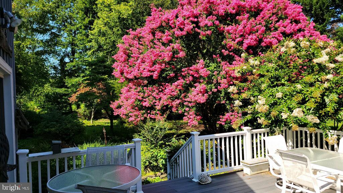
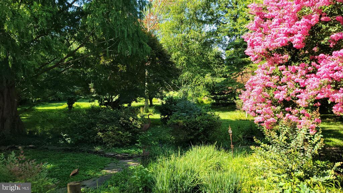
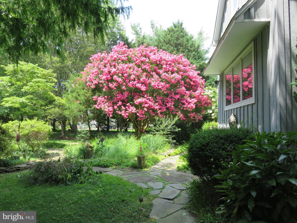
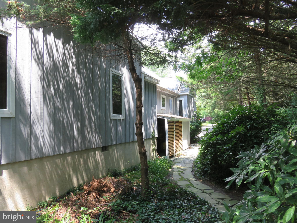
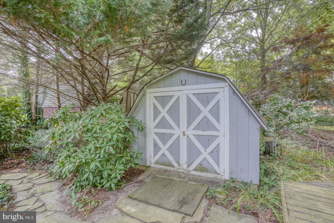
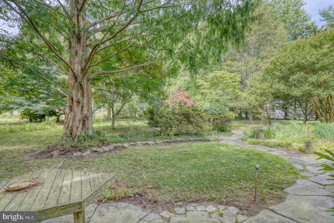
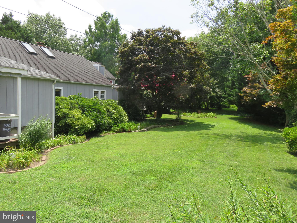
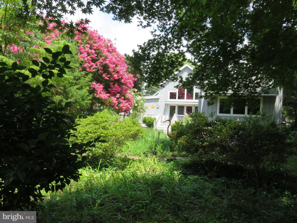
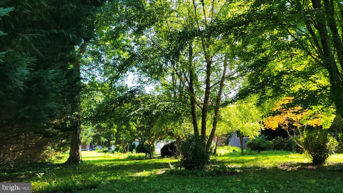
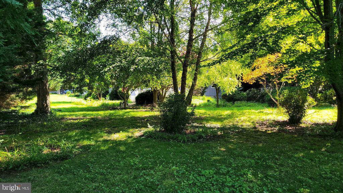
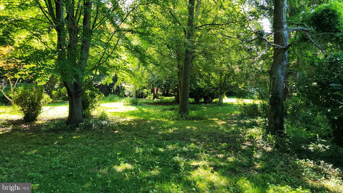
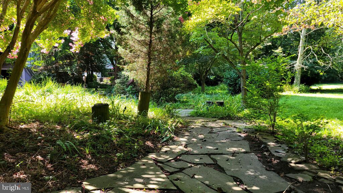
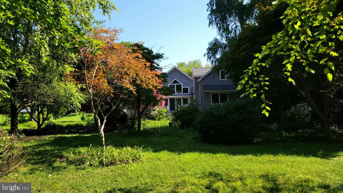
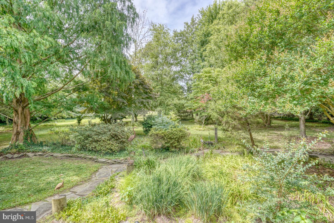
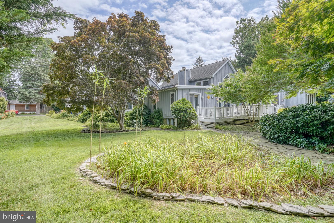
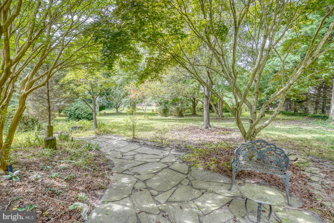
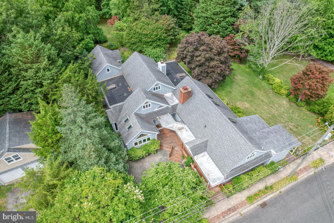
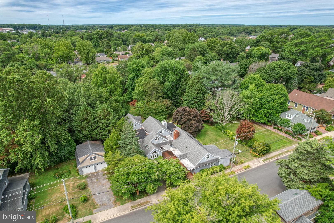
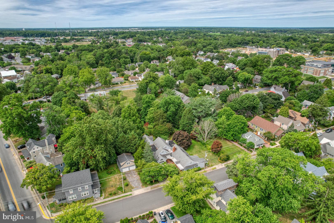
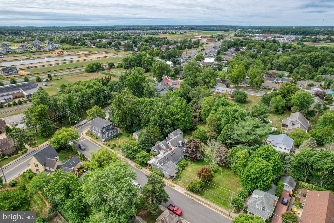
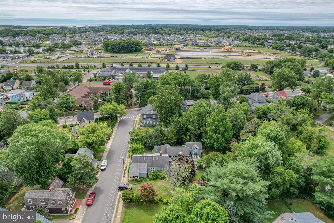
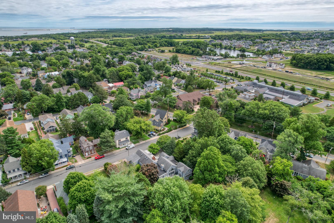
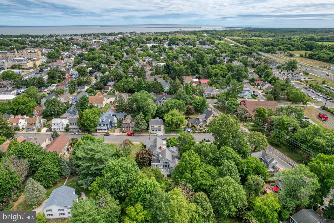
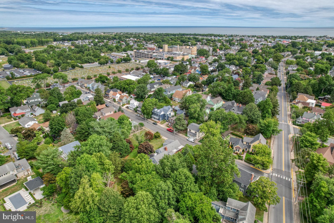
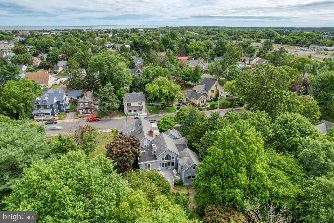
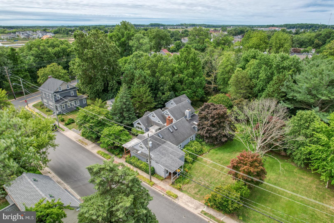
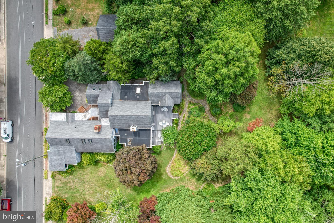
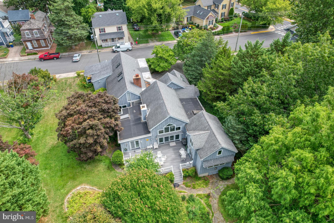
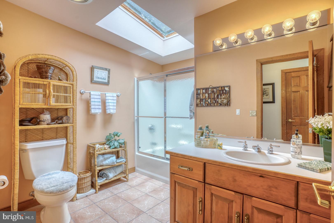
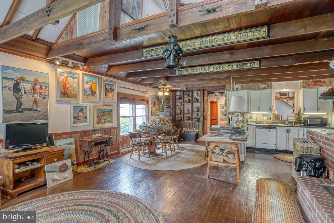
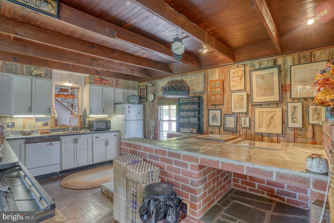
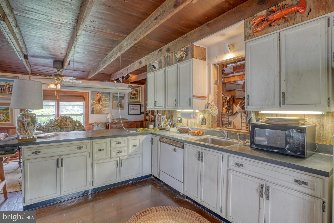
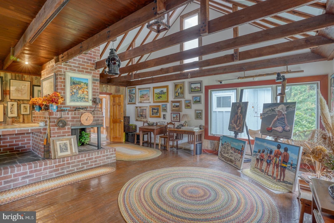
Here's a unique property with a tie to Lewes' industrial past. The original section of this house dates to the early 20th century when it was the home of the Fred L. Myers Company, a local brush manufacturing business that would later become Hocker Manufacturing after moving to Kings Highway ( currently The Brush Factory Stores ). In the 1970's, the factory was converted to a single family home  and was significantly expanded in the 1990's to encompass over 4,100 s.f. of living space on nearly an acre of land. While the living areas in both the old and new sections are open and inviting, the four/five bedrooms offer privacy for guests and family members alike. The previous owner was an architect who masterfully combined the old and new spaces, but provided double doors to separate the structures into two distinct spaces, both with two bedrooms and two full baths, as well as two kitchens. With this in mind, the house could easily be used a as a bed and breakfast or for use by an extended family. The large yard, one of the biggest in-town parcels is beautifully landscaped and private. You could easily add a garage in the side yard and a pool in the back yard and still have space left over. The adjacent lot at 128 McFee can be available as well.

130 MCFEE STREET

Message successfully sent.

What would you like to know?

What is 3 + 4 ?

I agree to receive email communication and understand I can unsubscribe at any time.

I agree to be contacted by Charis Realty Group - Christine Issler, Broker via call, email, and text for real estate services. To opt out, you can reply 'stop' at any time or reply 'help' for assistance. You can also click the unsubscribe link in the emails. Message and data rates may apply. Message frequency may vary. Privacy Policy

Related Properties

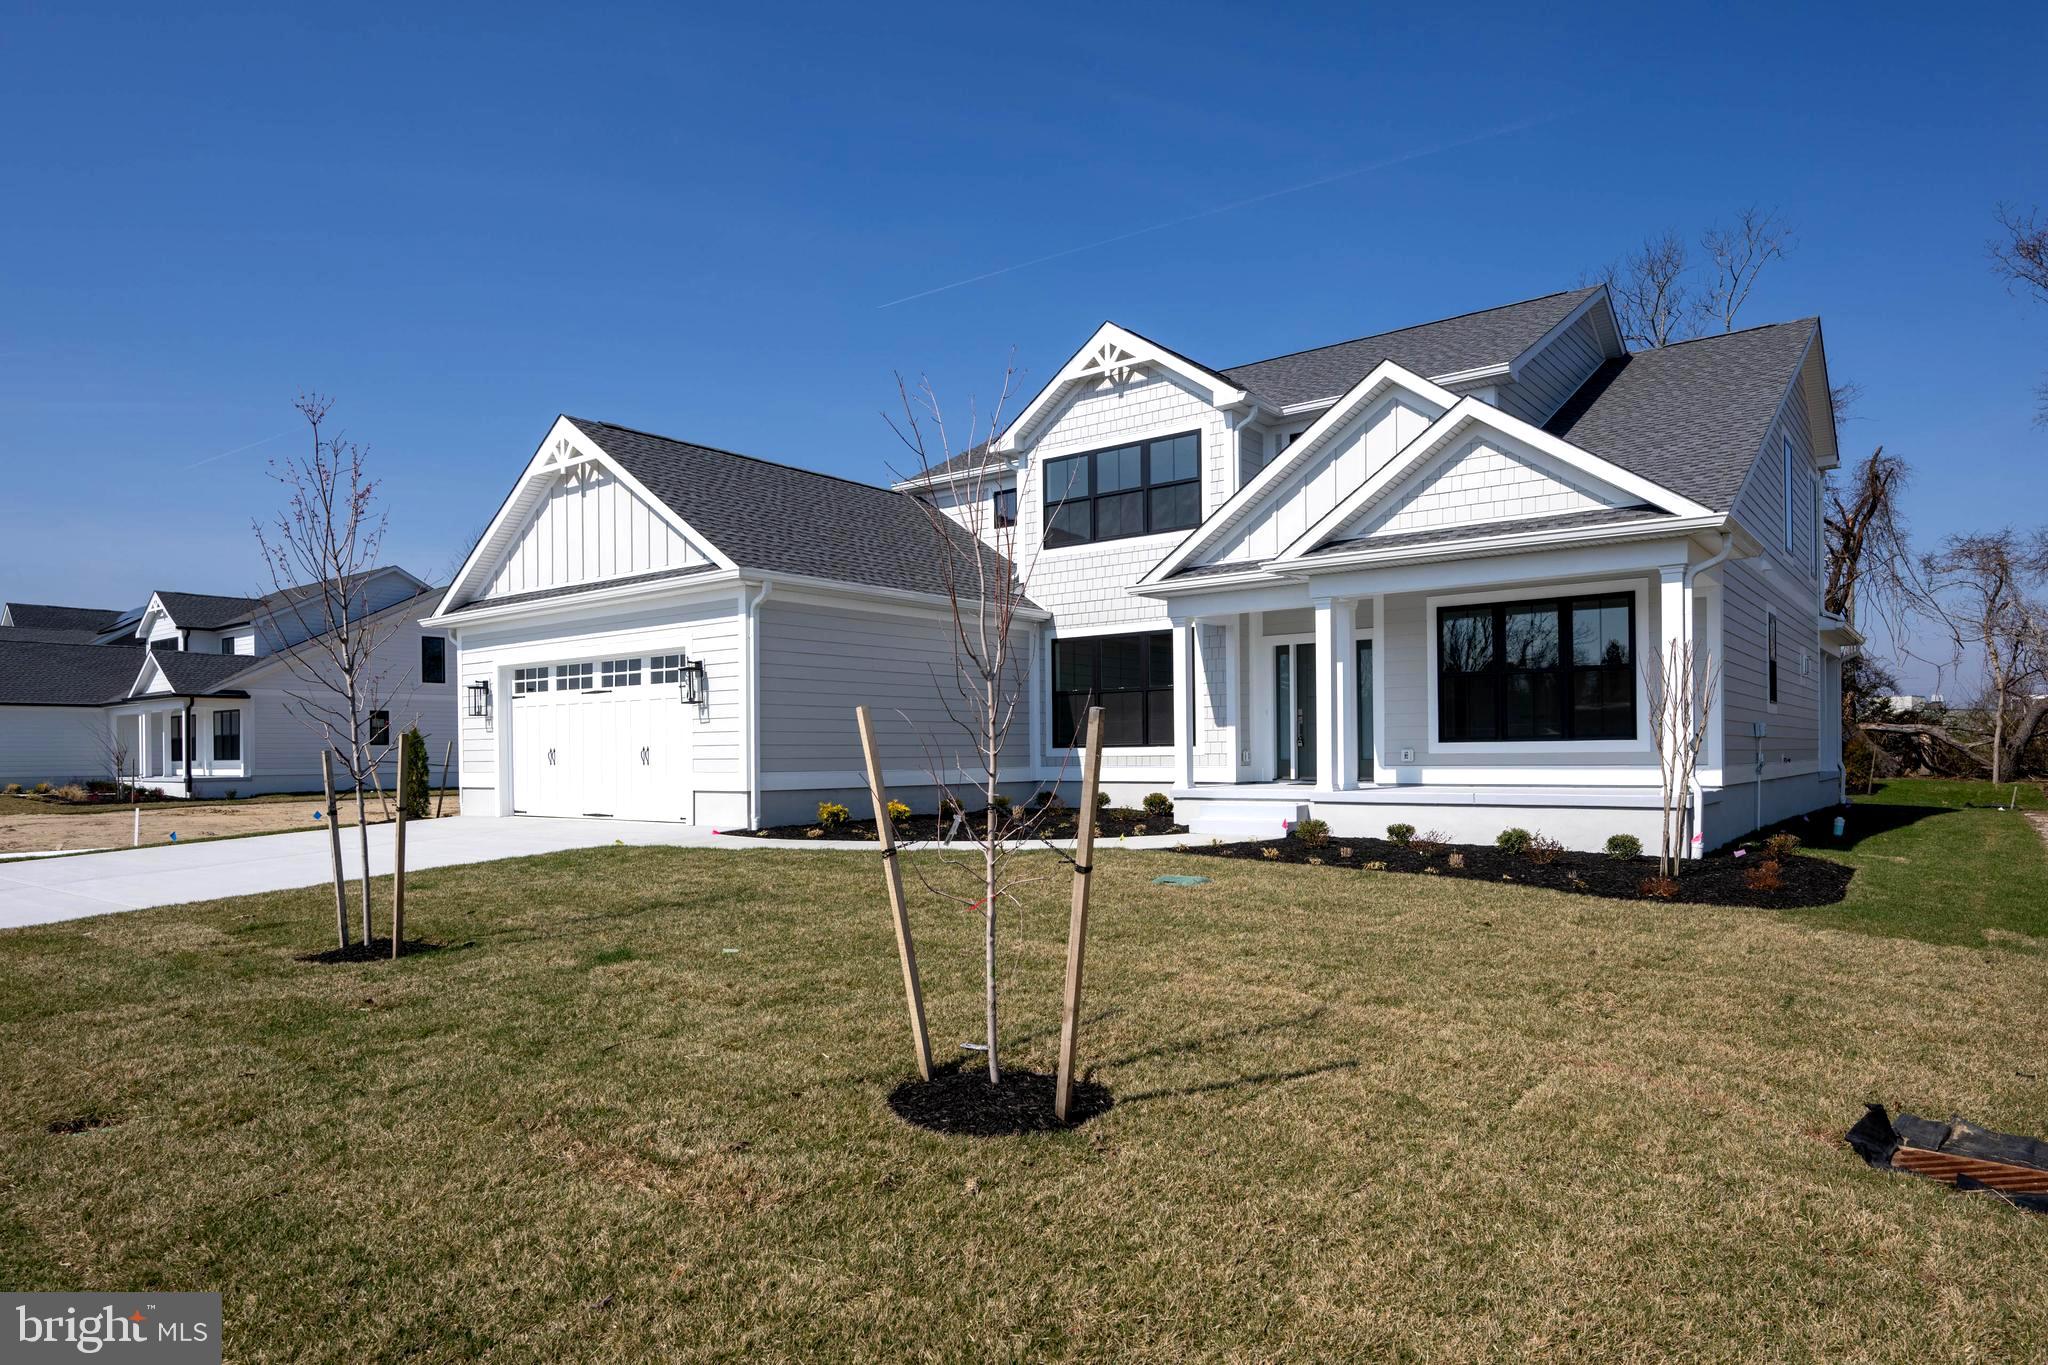
**SELLER OFFERING A $25K CLOSING COST CREDIT FOR ANYONE WHO ATTENDS THE UPCOMING OPEN HOUSE & PURCHASES EITHER 165 -or- 169 TYLER'S CIR** MOVE-IN READY! BRAND NEW COASTAL LUXURY IN THE HEART OF HISTORIC LEWES. Welcome to 169 Tyler's Circle—wake up and stroll to the Lewes Canal with your morning coffee. Entertain with ease.  Live beautifully—every single day.  In the heart of Lewes, in the sought-after community of Fishers Cove, this newly constructed contemporary coastal home delivers the lifestyle buyers are searching for, space to gather, room to retreat, and a location that keeps you close to everything.  Premier in-town Lewes setting.  Minutes to downtown shops, dining, and beaches.  Established charm with the benefit of brand-new construction.  Enjoy the convenience of being close to it all—without sacrificing privacy or comfort.  5 Bedrooms | 4.5 Baths | Thoughtful, Flexible Floor Plan.  This home was built with today’s buyer in mind: Open-concept main living area perfect for entertaining and everyday living.  Chef’s kitchen with high-end appliances, granite countertops & oversized island.  Walk-in pantry with prep space for seamless hosting.  Separate dining room for gatherings both formal and casual.  Vaulted great room with expansive windows & custom fireplace wall.  Whether it’s a quiet evening at home or a full house of guests, the layout adapts effortlessly. MAIN-LEVEL CONVENIENCE.   Private primary suite with spa-inspired bath & walk-in closet.  First-floor en-suite bedroom—ideal for guests, multi-generational living, or a home office Mudroom & laundry area off the 2-car garage with extra storage. Everything you need—right where you want it. Upstairs you’ll find two guest bedrooms with a beautifully appointed shared bath A fifth bedroom featuring an oversized en-suite bath.  Room to spread out. Room to host. Room to grow.  INDOOR-OUTDOOR COASTAL LIVING.  Inviting front and rear porches.  Landscaped yard.  Perfect settings for morning coffee or evening gatherings.  Quality finishes throughout include engineered wood and luxury vinyl plank flooring—designed for both style and durability.  The Bottom Line.  This is more than new construction. It’s the rare combination of location, design, and everyday comfort—all in one of Lewes’ premier in-town communities.  Fishers Cove is where your next chapter begins.
#DESU2107854

LEWES

169 TYLERS CIRCLE

5 Beds

4 Baths

3,350 Sq.Ft.

$1,799,999

MLS#: DESU2107854

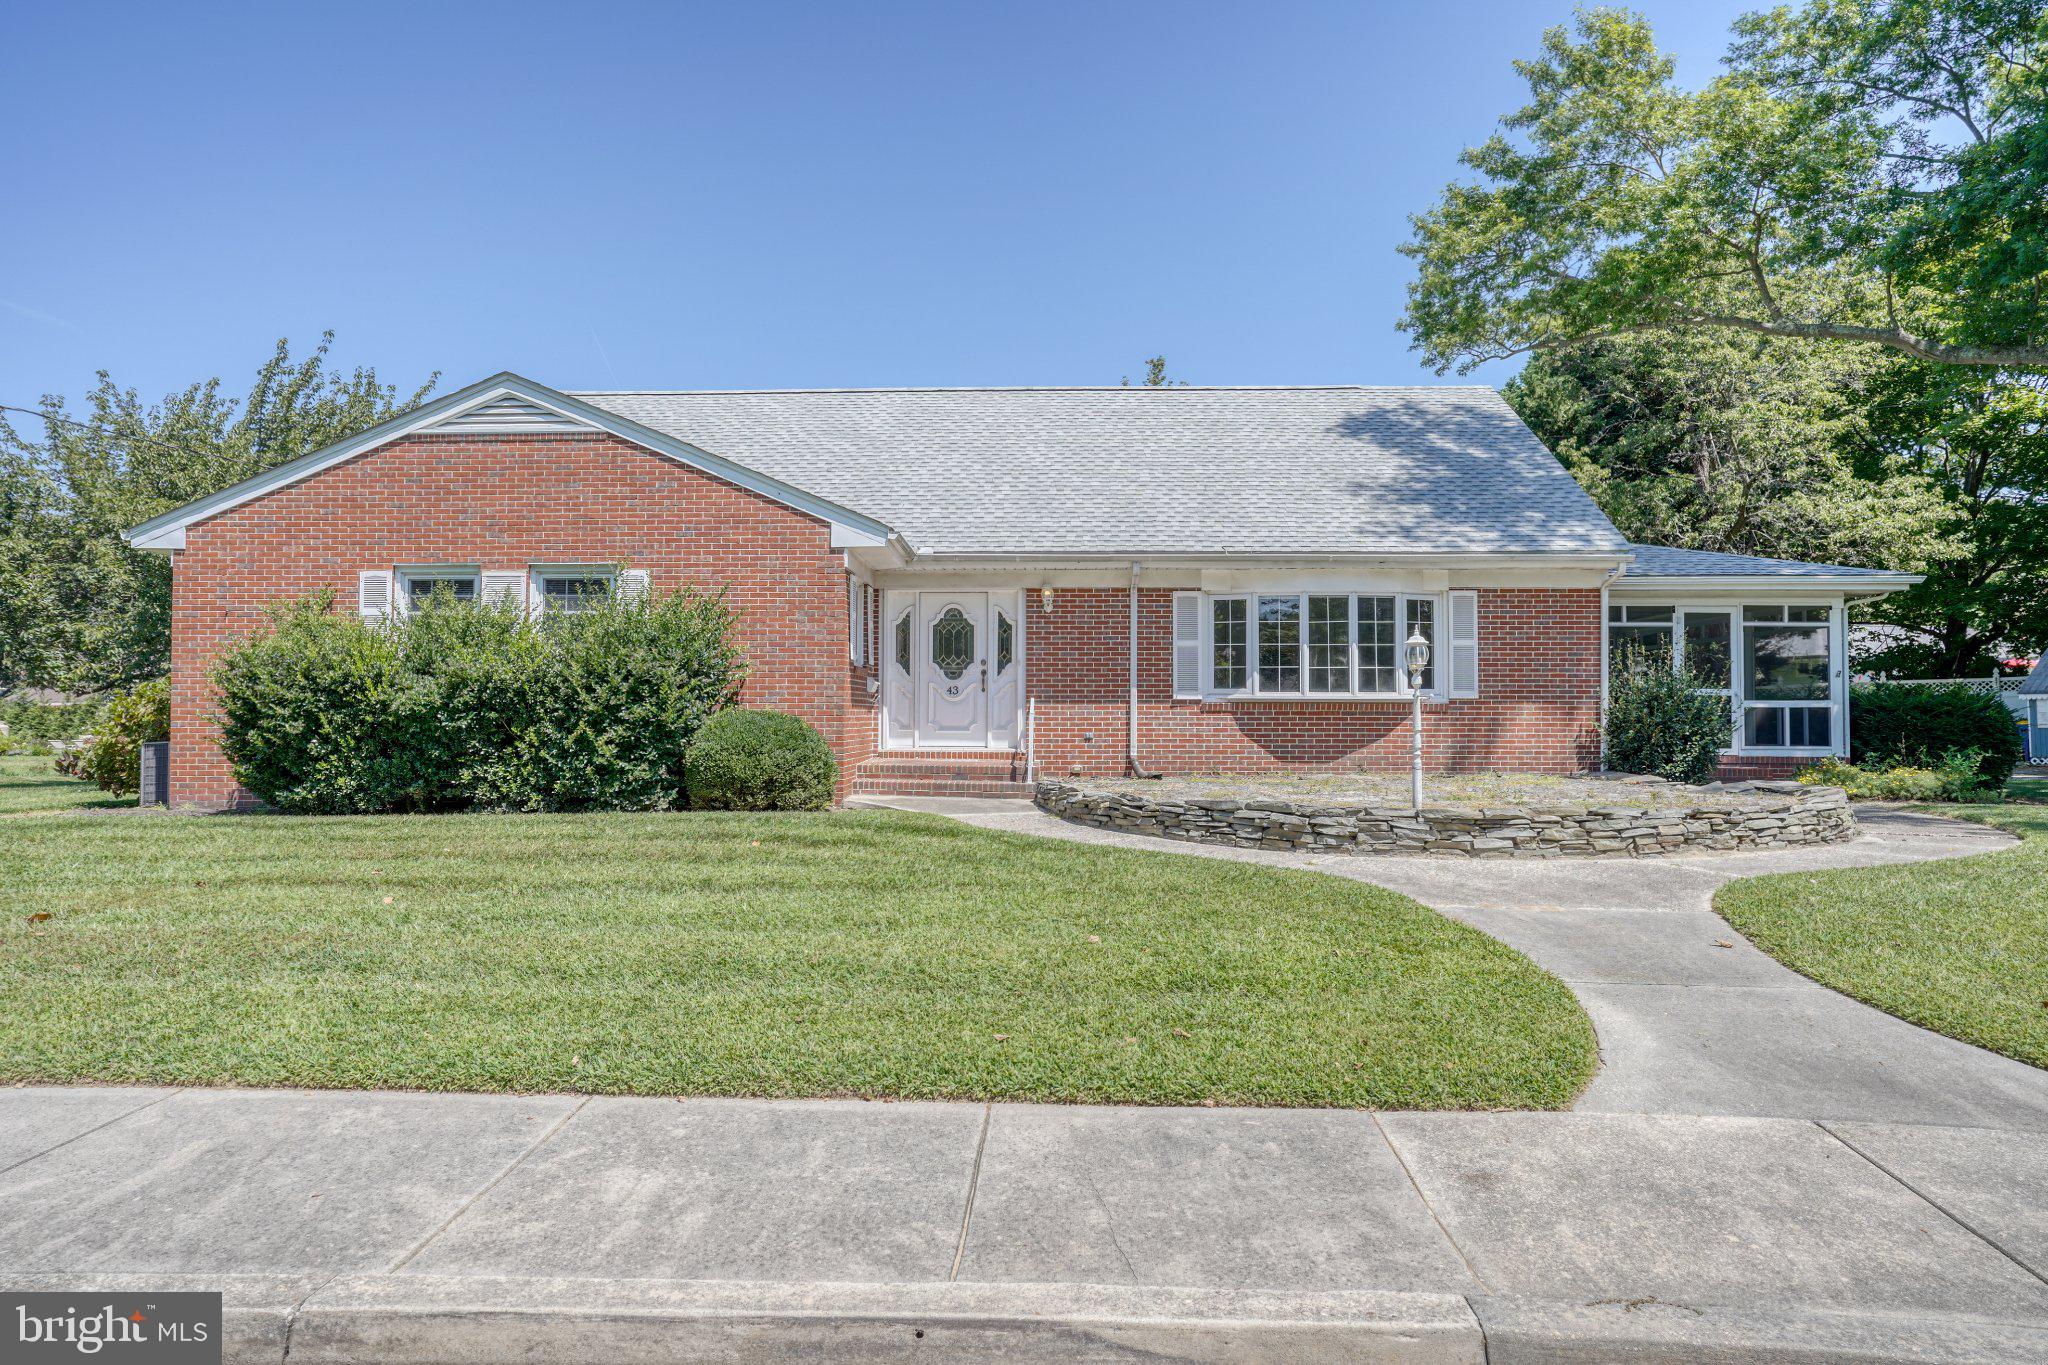
Here's an opportunity to own what could be one of the larger parcels east of Route 1 in Lewes. While currently offered as two properties,  one a 4 bedroom 3 bath house centered on three building lots totaling over 16,000 square feet and the other a 14,000 square foot building lot directly behind the house  The owners are currently working with the city to resolve ownership of an unused alley that divides the two parcels. If resolved, this will yield a single parcel of nearly .70 acres with endless possibilities for further expansion of the house and outdoor living space, The brick home has a traditional floor plan, where a central staircase divides the living space at the front of the house with a large eat-in kitchen at the rear. Hardwood and LVP flooring run  throughout the first and second floors. The first floor has a large primary bedroom with private bath, a guest bedroom, a full bath in the hall and a paneled den with built-in cabinetry and shelving. Upstairs you will find two generously sized bedrooms, each which built-in cabinets and drawers, The bedrooms share a sizable bathroom which is across the hall from an ample storage closet. Additionally, there is a full unfinished basement with a sewing room, work bench and outside access. Located less than a mile from downtown, the listing is a rare chance to own a sizable piece of land with so much potential within the city limits of Lewes.
#DESU2115862

LEWES

43 DEVRIES CIRCLE

4 Beds

4 Baths

2,995 Sq.Ft.

$1,895,000
MLS#: DESU2115862

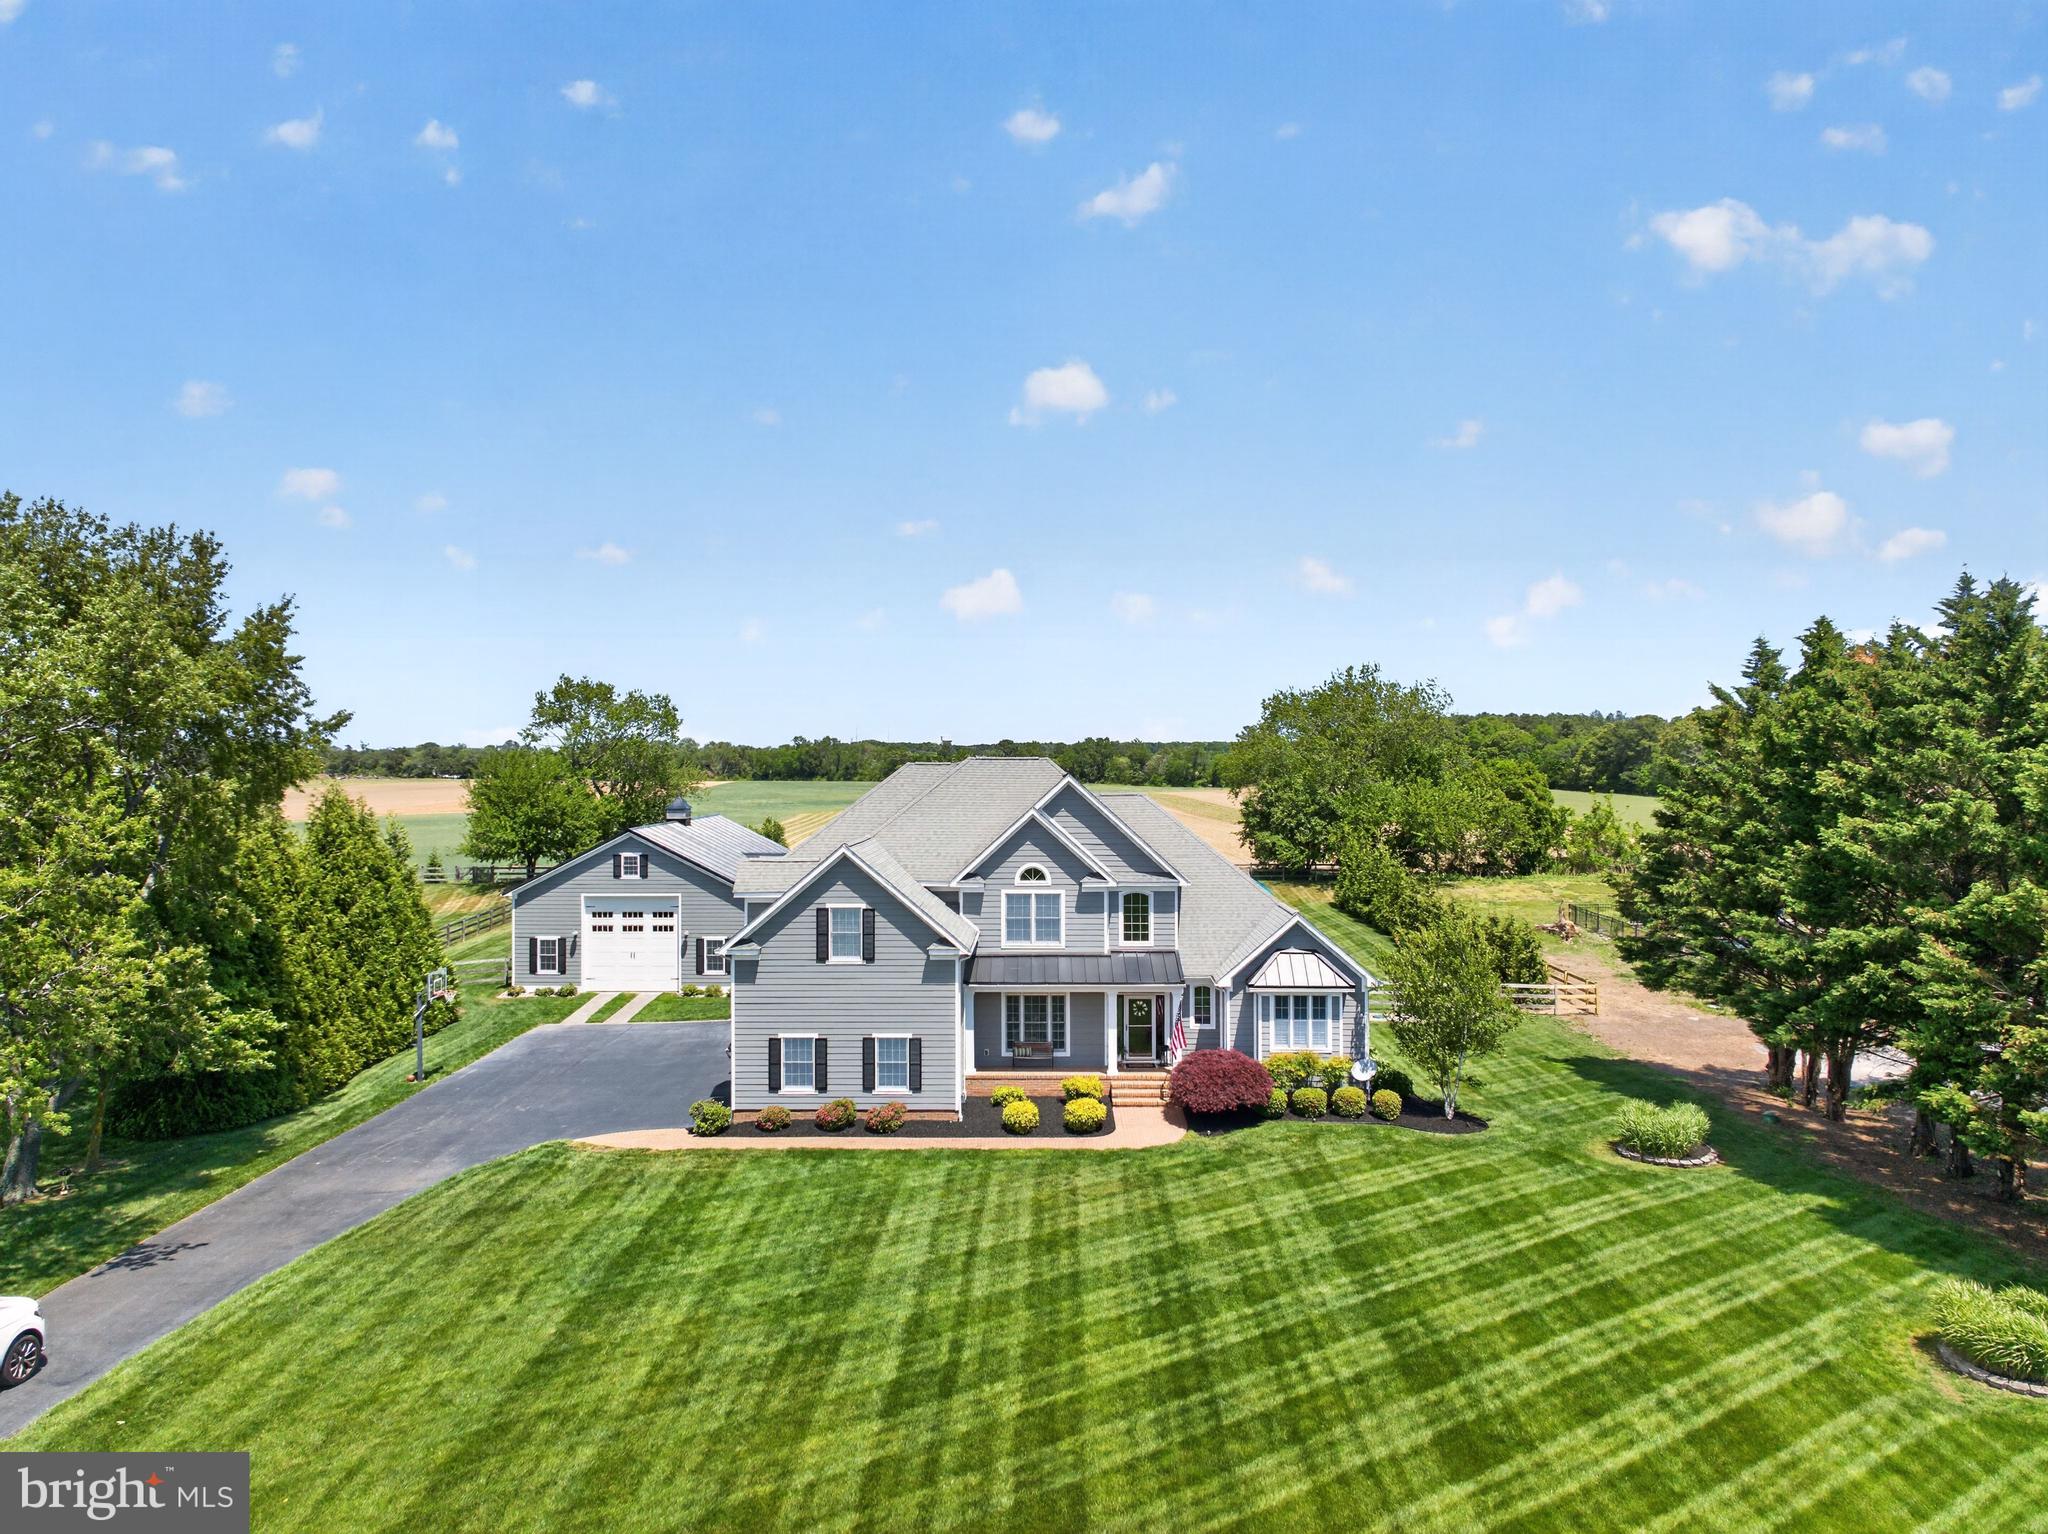
Properties like 29 Bridle Ridge Circle don’t come along often! This extraordinary 5,642-square-foot home features 5 bedrooms, 4 full bathrooms, a thoughtfully designed floor plan, and curb appeal straight from a magazine. Custom millwork graces every room in this home, including on the ceilings! The fully redesigned kitchen is the heart of the home, updated just a few years ago with the finishes and function you’ll fall in love with. Featuring updated millwork, white cabinets, custom tile backsplash, a large center island with storage and seating, and stainless steel appliances, this kitchen was designed for cooking and entertaining. A separate bar with storage and a wine fridge gives you even more space. Just off the kitchen, you’ll find a well-equipped laundry room with beautiful glass doors, tile backsplash, and loads of counter and cabinet space. Next to the laundry room is a spacious pantry with double doors. The kitchen opens into a large living space with an eye-catching fireplace surrounded by wooden accents and built-in storage. A wall of windows makes the space feel open, bright, and sunny. Just off the kitchen is a large sunroom with beautiful windows overlooking the backyard. A spacious sun porch with brick flooring and custom removable windows provides the perfect place to relax or entertain. The sun porch opens to your very own backyard oasis with an in-ground Anthony Sylvan concrete pool and a cabana pool house with a full bathroom. You’ll feel like you’re on vacation every day! Back inside the home, you’ll find a luxurious primary suite that feels like a relaxing escape, complete with a geothermal unit for comfort and a spa-worthy bathroom with heated marble floors, a stand-alone tub, and a walk-in tiled shower with multiple shower heads and a tile bench. Redesigned just three years ago, every morning here feels like a retreat! Three-zone geothermal units allow everyone to relax at their own comfort level. On the second floor, you’ll find 3 more beautifully-appointed bedrooms, complete with custom millwork and large windows, and 2 updated bathrooms. A bonus room, attic, and loft overlooking the living space complete this luxurious second floor. The fully finished lower level is a basement truly built for living! Here you’ll find a dedicated home gym, a half-bath, a conditioned mechanical room, and multiple storage spaces to keep everything organized and accessible. The home also features a 1,700-square-foot, finished and heated barn, ideal for a workshop, studio, entertainment space, home office, or hobby haven – whatever your heart desires! Nestled in the popular Lewes community of the Estates at Bridge Ridge, this unbelievable home offers the perfect blend of peaceful living with coastal access. Just minutes from Route 1 shopping and dining, Lewes Beach, Cape Henlopen State Park, and downtown Rehoboth Beach, it’s luxurious living at its finest. Whether you’re looking for a full-time residence or the ultimate Sussex County beach retreat, 29 Bridle Ridge Circle delivers on every level. If you’ve been waiting for something extraordinary, this very well could be the one. Schedule your private showing of this remarkable property today!
#DESU2111854

LEWES

29 BRIDLE RIDGE CIRCLE

5 Beds

4 Baths

6,000 Sq.Ft.

$1,999,999

MLS#: DESU2111854

COASTAL LUXURY ESTATE | 6,277 SQ. FT. | 4.5 PRIVATE ACRES | WATER VIEWS
Discover an extraordinary custom-built coastal estate offering 6,277 square feet of beautifully crafted living space on 4.5 private, landscaped, and partially wooded acres overlooking the protected wetlands of Arnell Creek and Rehoboth Bay. Combining exceptional privacy with an unbeatable location just minutes from downtown Lewes and Delaware’s award-winning beaches, this one-of-a-kind property offers the perfect balance of luxury, nature, and recreation.
Designed for both everyday living and grand entertaining, this impressive residence features 5 bedrooms, 4 full baths, and 2 half baths, highlighted by soaring ceilings, rich hardwood flooring, custom moldings, and beautiful oak trim throughout. The dramatic family room is centered around a floor-to-ceiling stone wood-burning fireplace, creating a warm and inviting gathering space.
The gourmet kitchen is a chef’s dream, featuring premium Wolf stainless steel appliances, Corian countertops, maple cabinetry, a large center island with breakfast bar, and an adjoining dining area. Multiple dining spaces, including a formal dining room, provide the ideal setting for entertaining family and friends.
The sunroom offers a built-in hot tub where you can unwind while enjoying panoramic views of the private pool, surrounding woodlands, and peaceful wetlands beyond.
The luxurious second-floor primary suite includes a private sitting area, multiple balconies capturing coastal breezes, an oversized custom walk-in closet, and a spa-inspired bath with dual vanities, a soaking tub, and walk-in shower. Three additional bedrooms and an expansive bonus room complete the second level, while the third floor offers a versatile flex room with wet bar and private balcony, perfect for a home office, media room, or guest retreat.
Built with quality and efficiency in mind, the home features a geothermal heating and cooling system for enhanced energy savings and a full unfinished basement with impressive 12-inch poured concrete walls, providing exceptional storage or future expansion potential.
Outside, enjoy your own private resort with a sparkling in-ground pool and expansive patio overlooking breathtaking natural scenery. While the property does not include a private dock, owners enjoy access to the newly rebuilt community dock, ideal for kayaking, paddleboarding, fishing, or simply taking in the spectacular sunsets over the bay.
For those needing exceptional storage or workspace, this property truly stands apart. In addition to the attached three-car garage, you’ll find an impressive 40’ x 36’ two-story pole barn—perfect for car collectors, hobbyists, contractors, or recreational equipment—as well as a separate 14’ x 12’ garage bay designed for boat storage or a RV/Motorhome.
Located just minutes from public boat access, Cape Henlopen State Park, downtown Lewes, the Rehoboth Beach Boardwalk, shopping, dining, and all the attractions of Coastal Delaware, this remarkable estate offers a rare opportunity to enjoy luxury living surrounded by nature while remaining close to everything the beach lifestyle has to offer.
#DESU2116210

LEWES

21365 EAST LANE

5 Beds

4 Baths

6,277 Sq.Ft.

$2,549,000

MLS#: DESU2116210

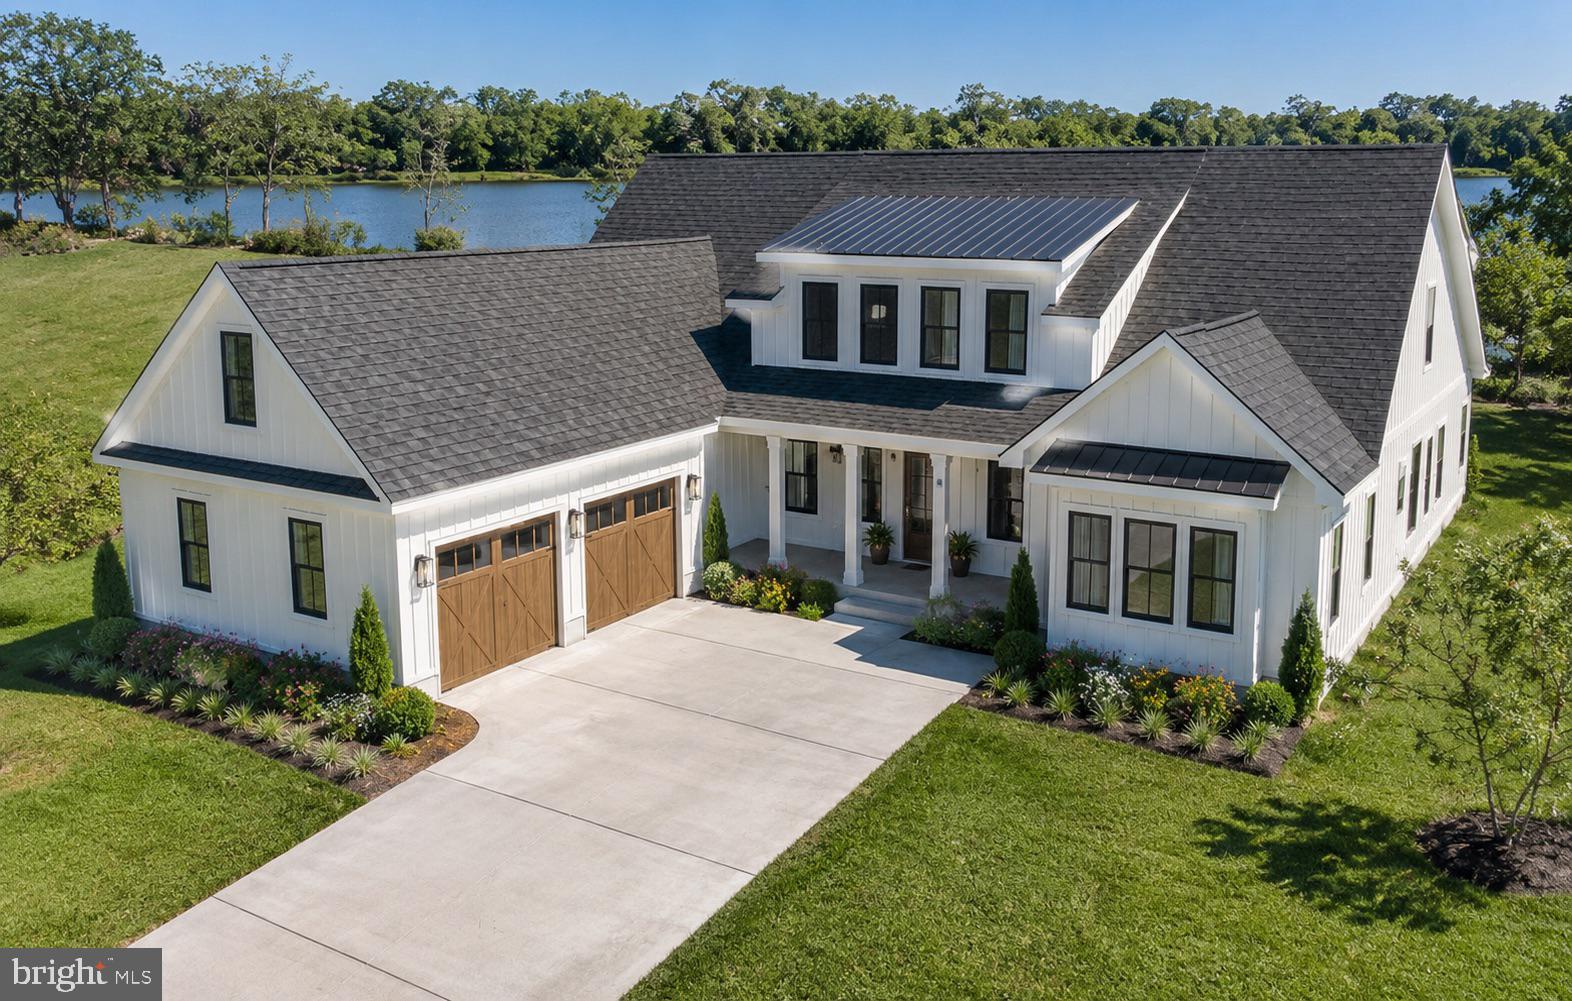
Welcome to your future dream home in the highly sought-after Olde Town community in Lewes, Delaware. This to-be-built custom residence by Excel Construction Group blends coastal living with modern luxury, offering 4 spacious bedrooms, 3.5 designer bathrooms, and 3,500 square feet of thoughtfully designed living space.

The open-concept floor plan creates a seamless flow between the gourmet kitchen, inviting living area, and sun-drenched dining space—perfect for entertaining or relaxing at home. A luxurious primary suite features a spa-inspired en-suite bath and expansive walk-in closet, while the additional bedrooms provide flexible options for guests, a home office, or a growing family.

Outdoor living is elevated with a welcoming front porch and a versatile all-season rear porch, ideal for year-round enjoyment and hosting. The oversized garage and designer finishes throughout make this home as functional as it is beautiful.

Located just minutes from historic downtown Lewes, pristine beaches, and local dining, this home offers the perfect combination of coastal lifestyle and upscale comfort.

Customize your finishes and bring your vision to life! Photos are of a similar home built by the builder.
#DESU2083966

LEWES

259 MONROE AVENUE

4 Beds

3 Baths

3,500 Sq.Ft.

$1,900,000

MLS#: DESU2083966

New Price!!!  COASTAL SOPHISTICATION MEETS POND-SIDE SERENITY IN SHOWFIELD. Situated in the highly sought-after community of Showfield, this exceptional Chesapeake model by Schell Brothers offers luxury coastal living just moments from downtown Lewes, scenic trails, beaches, shopping, and dining. Perfectly positioned with a tranquil pond setting in the rear, the home enjoys added privacy and open space between neighboring properties.
Designed with both comfort and entertaining in mind, this spacious home features 5 bedrooms across the first and second floors, including a first-floor primary suite and an additional first-floor guest suite, plus a private first-floor office/flex room and a beautifully finished basement providing abundant living and recreational space.
Extensive custom upgrades elevate this home throughout, including engineered hardwood flooring with wider planks across the entire first level, expanded bump-outs, an upgraded kitchen backsplash, and an expanded driveway. The inviting front porch was thoughtfully redesigned from a traditional Trex-style porch with PVC railings into an elegant open concrete and stone porch that enhances the home’s curb appeal.
Outdoor living is truly extraordinary with professionally designed extravagant landscaping, bluestone walkways in both the front and rear, and a stunning bluestone patio anchored by a custom stacked-stone fireplace featuring symmetrical wood storage alcoves, a large tapered chimney, and a built-in natural gas grill — creating the ultimate outdoor entertaining space.
Residents of Showfield enjoy access to a beautifully appointed clubhouse offering numerous opportunities for social gatherings, activities, and community events, all within one of Lewes’ most desirable and walkable neighborhoods.
#DESU2112138

LEWES

35142 BATTLEMIXER DRIVE

5 Beds

5 Baths

5,861 Sq.Ft.

$1,999,900

MLS#: DESU2112138

WHY WAIT TO BUILD when you can have this exceptional custom-built home in the sought-after Lewes community of Mariners Retreat. This stunning home, featuring incredible craftsmanship & attention to detail was custom-designed by Brenda Jones, and has everything you are looking for! The open floor plan offers beautiful hardwood flooring throughout, upgraded lighting, 2 gas fireplaces, a bright three-seasons room, and a formal living room with a cozy gas fireplace & vaulted ceilings. It also includes a dining room perfect for entertaining that is open to the gourmet kitchen, which boasts a 1926 distressed cherry wood island, stainless steel appliances and a walk-in pantry, as well as a family room off the kitchen with a gas fireplace, a home office that makes working from home a breeze, and a first-floor owner's suite with a luxurious en-suite bath. The second level of this stunning home offers an additional primary suite featuring a private balcony, a huge walk-in closet, a spa-like bath with dual vanities, a soaking tub and walk-in shower, 2 additional generously sized bedrooms, and a bonus room with a wet bar. The private yard features beautiful, professional landscaping, a rear patio, and is fully fenced. This is your opportunity to be a part of one of the area’s most beautiful and convenient communities in downtown Lewes in a home that truly has it all!
#DESU2112442

LEWES

516 SEAGULL DRIVE

4 Beds

3 Baths

4,501 Sq.Ft.

$2,595,000
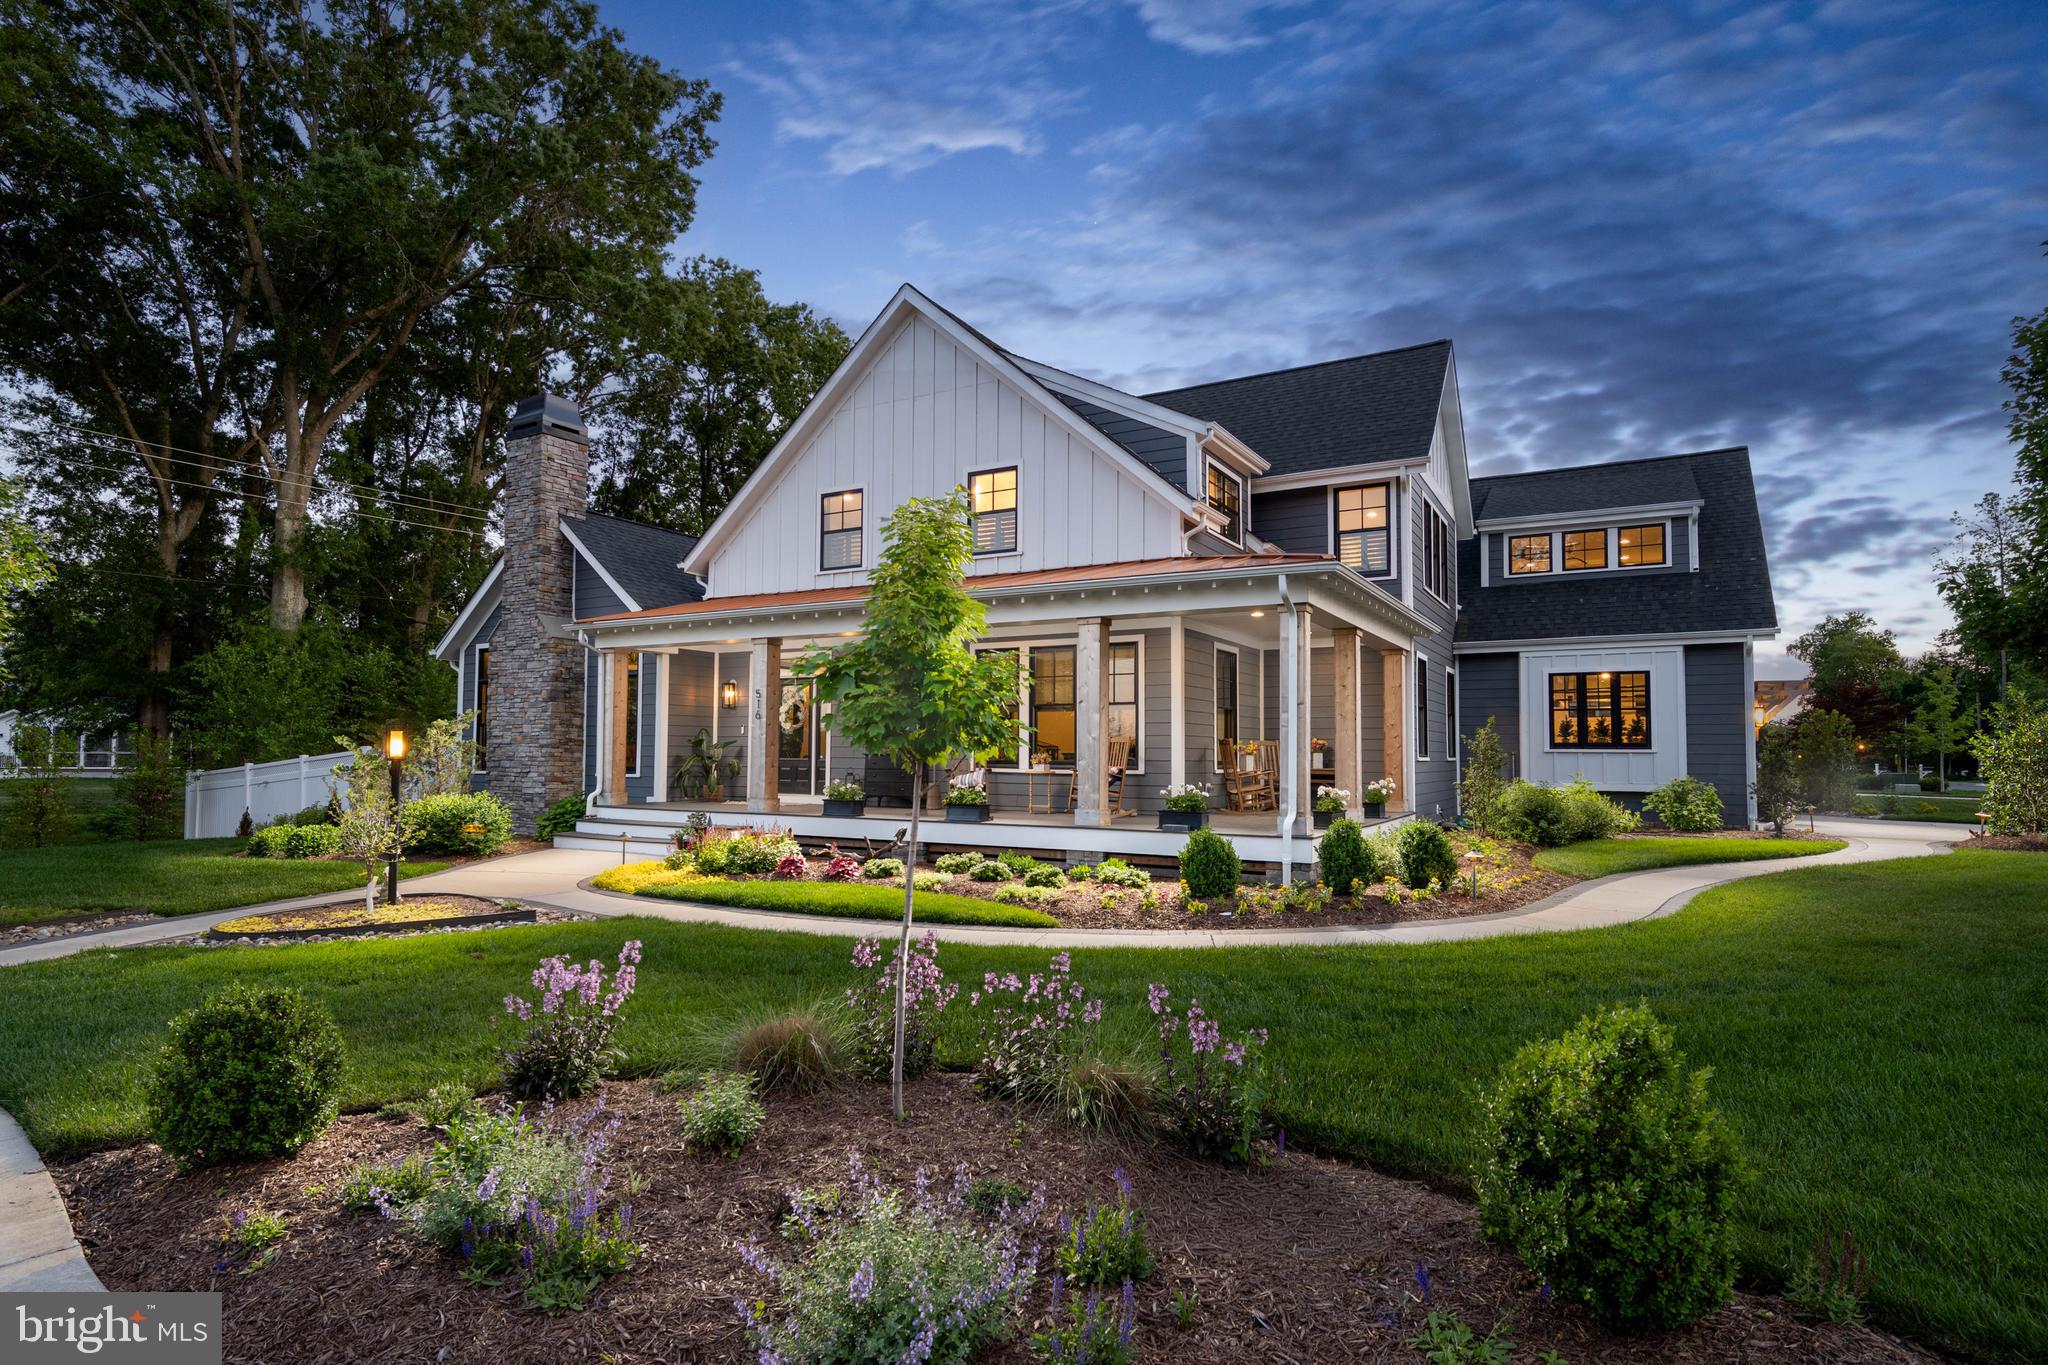
MLS#: DESU2112442

New construction by GRIT Coastal, just a few blocks from downtown Lewes and the canal. This is a home built differently. It was thoughtfully designed, exceptionally finished, and constructed to a standard rarely found in the coastal market.

The exterior pairs NuCedar shake siding with custom aluminum railings and Andersen windows and doors, creating a timeless coastal aesthetic that feels at home in Lewes without trying to imitate what has already been done. A screened front porch connects the house to the street and neighborhood—the way a Lewes home should.

Inside, the first floor is open, bright, and intentionally simple. A generous living and dining space flows directly into the kitchen, where custom Amish-made cabinetry and millwork are paired with a Wolf induction range, Sub-Zero refrigeration, Cove dishwasher, and Taj Mahal-inspired quartz countertops. A gas fireplace wrapped in soapstone anchors the living room.

The main level also includes a private bedroom suite with its own full bath and walk-in closet, making it equally suited for guests or true first-floor living, along with a separate powder room.

Upstairs are three additional bedrooms, including the primary suite. One of the secondary bedrooms includes its own loft—a unique space for a kids’ hideaway, playroom, or additional storage. In total, the home offers four bedrooms and three-and-a-half baths.

Wide-plank, 9–10” engineered white oak flooring with a substantial 4mm wear layer runs throughout the home. Bathrooms are finished floor-to-ceiling in porcelain and ceramic tile, with radiant heated floors adding another level of comfort. Custom Amish-made millwork continues through every bathroom.

And unlike most new construction, the house is being sold fully furnished, with thoughtfully selected solid-wood furniture throughout. It is genuinely turnkey from day one.

Outside, a heated, fully automated pool is surrounded by a pervious-paver patio, creating a private backyard retreat with an outdoor shower and a roughed-in natural gas line ready for a future grill.

Behind the finishes is the part of the house GRIT Coastal cares about just as much: how it performs. The home includes natural gas, dual electric heat-pump HVAC systems, tankless hot water, 320–400 amp electrical service, and a full residential fire-sprinkler system. Smart-home infrastructure is already built in, including smart entry, three-zone Sonos audio, and prewiring for motorized shades at the large windows, security cameras, and a whole-home mesh network.

The result is a home that doesn’t just photograph well. It’s built to live well, perform well, and age well.

All within easy walking distance of Second Street’s shops and restaurants, Canalfront Park, and the Lewes beaches.

Fully furnished. Turnkey. Ready for immediate occupancy.
#DESU2120014

LEWES

517 W 4TH STREET

4 Beds

3 Baths

2,500 Sq.Ft.

$2,200,000
MLS#: DESU2120014

Come see a touch of Chinese culture as this home has been designed with a Feng Shui Style.  Featuring 4 bedrooms and 4 full bathrooms with a first floor primary bedroom,  As you enter the home you feel the Chinese Culture and walk onto hardwood floors starting at the foyer and working into the Great Room, into the Customized Kitchen with Custom Cabinets, SS applinces including New refrigerator, Granite countertops, and additonal side bar with new backsplash, and wine cooler. The laundry room and garage entrance is located off of the kitchen.  From the kitchen you walk into the dining area and off of the dining area is a music room, which can be an additonal den or flex room  to the right of the dining room, is an office again this can be another flex room.  as you walk down the hardwood floors you will enter the primary bedroom and bathroom with a nice walk in closet. As you continue on the first floor you will see 2 other  bedrooms on the first floor one of which has access to the walk around porch also another full size bathroom.  As you head upstairs you come to the balcony that has an overhead view of the Great Room.  There are a number of rooms as you walk upstairs including another bedroom, and media room/theatre room.  Once you head back to the first floor there is a stairway to the full basement which features a rough in for an additional bathroom, walk out stairs. geothermal heating and air conditioning system. There currently is some work to be done in the basement and rear patio. The patio is being completed replaced by Dry zone. The basement is currently filled with stuff that will all be removed prior to settlement.  This home also features a 3 car garage of which one has a ramp. Plenty of storage throughout the home a Wrap around porch including a screened in area and an open area.  The colors of the home have meaning in the Feng Shui beliefs.  One more note: Many of the rooms could be used for other purposes than as seen.  This is a large home with many options for your personal touch or needs.
#DESU2119208

LEWES

35525 PEREGRINE ROAD

5 Beds

4 Baths

5,031 Sq.Ft.

$1,995,000
MLS#: DESU2119208

Send a message

Message successfully sent.

Preferred location

Click the map to place a marker, or drag the marker to adjust it.

Your message

What is 3 + 4 ?

Reason for contacting?

I agree to receive email communication and understand I can unsubscribe at any time.

I agree to be contacted by Charis Realty Group - Christine Issler, Broker via call, email, and text for real estate services. To opt out, you can reply 'stop' at any time or reply 'help' for assistance. You can also click the unsubscribe link in the emails. Message and data rates may apply. Message frequency may vary. Privacy Policy

Sign Out

Virtual Assistant

Would you like to take the next step with this property? We can help you schedule a showing or virtual tour, or send you more details.

Yes, I would like more information.

Thank You for Your Reply, One of Our Agents will contact you as soon as possible

No, maybe later.

Thank you, you can always contact me via email, phone number or through the contact form.

Realhub AI

Lucy - Your AI-Powered Realtor

Update Your Temporary Password

Personalize your search

Enter your email and we'll notify you immediately when new listings match what you're looking for.

or enter email address

Already have an account ? Login here

Continue your home search

Preferred Office

Preferred location

Click the map to place a marker, or drag the marker to adjust it.

I agree to receive communications and understand I can unsubscribe at any time.

I agree to be contacted by Charis Realty Group - Christine Issler, Broker via call, email, and text for real estate services. To opt out, you can reply 'stop' at any time or reply 'help' for assistance. You can also click the unsubscribe link in the emails. Message and data rates may apply. Message frequency may vary. Privacy Policy

Already have an account ? Login here

We use cookies

We use cookies primarily for analytics to enhance your experience. By accepting, you agree to our use of these cookies. You can manage your preferences or learn more about our cookies policy.