Features & Amenities

Interior

  • Other Interior Features

    Ceiling Fan(s), Kitchen Island, Pantry, Recessed Lighting, Walk-In Closet(s), Vaulted Ceiling(s), Cathedral Ceiling(s), High Ceilings, Crown Molding, Open Floorplan, Soaking Tub

  • Total Bedrooms

    4

  • Bathrooms

    3

  • 1/2 Bathrooms

    1

  • Above Grade Finished Area

    3064.0

  • Basement YN

    YES

  • Cooling YN

    YES

  • Cooling

    Central Air, Ceiling Fan(s), Electric

  • Fireplace YN

    YES

  • Heating YN

    YES

  • Heating

    Exhaust Fan, Natural Gas, Forced Air

  • Pet friendly

    N/A

Exterior

  • Garage

    Yes

  • Garage spaces

    2

  • Construction Materials

    Brick, Vinyl Siding

  • Parking

    Asphalt, On Street, Garage, Driveway, Attached

  • Patio and Porch Features

    Deck, Patio

  • Pool

    No

  • Waterfront YN

    NO

Area & Lot

  • Lot Size(acres)

    0.28

  • Lot Size(square feet)

    12,200

  • Property Type

    Residential

  • Property Sub Type

    Single Family Residence

  • Architectural Style

    Colonial

Price

  • Sales Price

    $1,350,000

  • Tax Amount

    $14,115

  • Sq. Footage

    4,736

  • Price/SqFt

    $285

HOA

  • Association

    YES

  • Association Fee

    $456

  • Association Fee Frequency

    Quarterly

  • Association Fee Includes

    N/A

Property Resources

  • Horse Property

    NO

School District

  • Elementary School

    FOREST EDGE

  • Middle School

    HUGHES

  • High School

    SOUTH LAKES

Property Features

  • New Construction

    NO

  • Association Amenities

    Clubhouse, Meeting Room, Tennis Court(s), Basketball Court, Trail(s), Jogging Path, Playground

  • Foundation Details

    Concrete Perimeter, Slab

  • Senior Community YN

    NO

  • Sewer

    Public Sewer

  • Tax Lot

    117

  • Water Source

    Public

Schedule a Showing

Showing scheduled successfully.

<
>
IN PERSON
VIA CHAT

What is 3 + 4 ?


Change time

Mortgage calculator

Estimate your monthly mortgage payment, including the principal and interest, property taxes, and HOA. Adjust the values to generate a more accurate rate.

Your payment

Principal and Interest:

$

Property taxes:

$

HOA fees:

$

Total loan payment:

$

Total interest amount:

$

Location

County

FAIRFAX

Elementary School

FOREST EDGE

Middle School

HUGHES

High School

SOUTH LAKES

Listing Courtesy of Lauryn E Eadie, Real Broker, LLC

RealHub Information is provided exclusively for consumers' personal, non-commercial use, and it may not be used for any purpose other than to identify prospective properties consumers may be interested in purchasing. All information deemed reliable but not guaranteed and should be independently verified. All properties are subject to prior sale, change or withdrawal. RealHub website owner shall not be responsible for any typographical errors, misinformation, misprints and shall be held totally harmless.

Agent April West

Salesperson, Realtor

April West

Call April today to schedule a private showing.


* Listings on this website come from the FMLS IDX Compilation and may be held by brokerage firms other than the owner of this website. The listing brokerage is identified in any listing details. Information is deemed reliable but is not guaranteed. If you believe any FMLS listing contains material that infringes your copyrighted work please click here to review our DMCA policy and learn how to submit a takedown request.© 2024 FMLS.
The first impression is unforgettable: sunlight spilling through a two-story foyer, drawing you into a home where every space invites you to linger. Imagine welcoming friends for dinner in the elegant living and dining rooms, then gathering in the heart of the home—a generous kitchen with gas cooking, a bright breakfast room, and a sunroom made for slow mornings.

Beyond, the two-story great room brings everyone together around its stone-front gas fireplace. On warm evenings, open the doors to the rear deck, where the swim spa and beautiful stone patio and fire-pit area create a setting for long conversations beneath the evening sky. It’s a home designed not just for entertaining, but for the moments that become traditions.

Upstairs, the primary suite offers a welcome retreat, complete with a walk-in closet and a beautifully remodeled spa bath featuring a freestanding tub and glass-enclosed walk-in shower. Downstairs, the recently finished lower level is ready for whatever the day calls for: a lively game area, dedicated workout space, full bath, and a comfortable family room for unwinding, game nights, or Sunday football.

Thoughtful updates add confidence and comfort, including a new roof, furnace, fence, and 6-inch gutters, along with an upstairs HVAC unit, updated baths, carpeting, and refinished floors. A patio with waterfall offers one more peaceful place to pause. At 1319 Gatesmeadow Way, the details come together to create something more than a beautiful home—a place to gather, recharge, and make it yours.

Community Pool, Club House, Tot Lot and sports courts within the community!  Minutes to Lake Anne Plaza and the Reston Farmers Market, Minutes to Reston Town Center and the Silverline Metro

Updates:  New roof September 2026
New 6” gutters 2025
New furnace February 2026
Basement finished 2026
New full bathroom lower level 2026
New fence 2025
New upstairs hvac unit June 2024
Patio with waterfall July 2024
Upstairs bathrooms and a half bath 2023
Carpets 2023
Floors refinished 2023

1319 GATESMEADOW WAY

Message successfully sent.

What would you like to know?

What is 3 + 4 ?

I agree to receive email communication and understand I can unsubscribe at any time.

I agree to be contacted by Charis Realty Group - Christine Issler, Broker via call, email, and text for real estate services. To opt out, you can reply 'stop' at any time or reply 'help' for assistance. You can also click the unsubscribe link in the emails. Message and data rates may apply. Message frequency may vary. Privacy Policy

Related Properties

Welcome to 1612 Fellowship Square, a beautifully designed 4-bedroom, 3 and 2 half bath townhome built in 2025 offering modern finishes, flexible living space, and an unbeatable Reston location. LVP flooring throughout the main and upper levels creates a clean, cohesive feel, while an open and light-filled layout makes the home ideal for both everyday living and entertaining.
The stylish kitchen features quartz countertops, stainless steel appliances, ample cabinetry, and generous prep space, seamlessly connecting to the main living and dining areas.
Upstairs, spacious bedrooms provide plenty of room to unwind, including a comfortable primary suite. The lower level adds exceptional versatility with an additional bedroom and full bathroom, perfect for guests, a private home office, or additional living space.
Ideally located near Reston Town Center, this home puts shopping, dining, recreation, and everyday conveniences within easy reach. Enjoy everything Reston has to offer, including its extensive network of trails and green spaces, while remaining convenient to major commuter routes and Metro access. Modern, spacious, and move-in ready, 1612 Fellowship Square is a wonderful place to call home.
#VAFX2339498

RESTON

1612 FELLOWSHIP SQUARE

4 Beds

3 Baths

2,681 Sq.Ft.

$1,199,900

MLS#: VAFX2339498

Don’t Miss the GREAT NEW PRICE for this CHIC sophisticated 4-level townhome in desirable neighborhood just a short distance to the Wiehle/Reston Metro Station.  Featuring 4 en-suite bedrooms, this impressive home has had over $100k of capital improvements since 2024 including a gourmet kitchen with NEW soft close cabinetry, NEW quartz counters & NEW premium appliances, quality built-ins galore to boost the storage overall and custom designed walk-in closets!  Showcasing hardwoods throughout, this bright & airy home provides a balcony off the main level as well as a rooftop terrace to expand your entertaining space!  Every bedroom has its own bathroom offering privacy and convenience and there is even a handy entry level bedroom and bath.   The 2794sqft does NOT include the rooftop terrace space.
Your guests can park for free in the parking garage a block from your front door and with shops & restaurants around the corner and the metro just 1.5 blocks away, this is luxury living at its best!  Make it yours TODAY!
#VAFX2334790

RESTON

1888 EASTERLY ROAD

4 Beds

4 Baths

2,794 Sq.Ft.

$1,195,000

MLS#: VAFX2334790

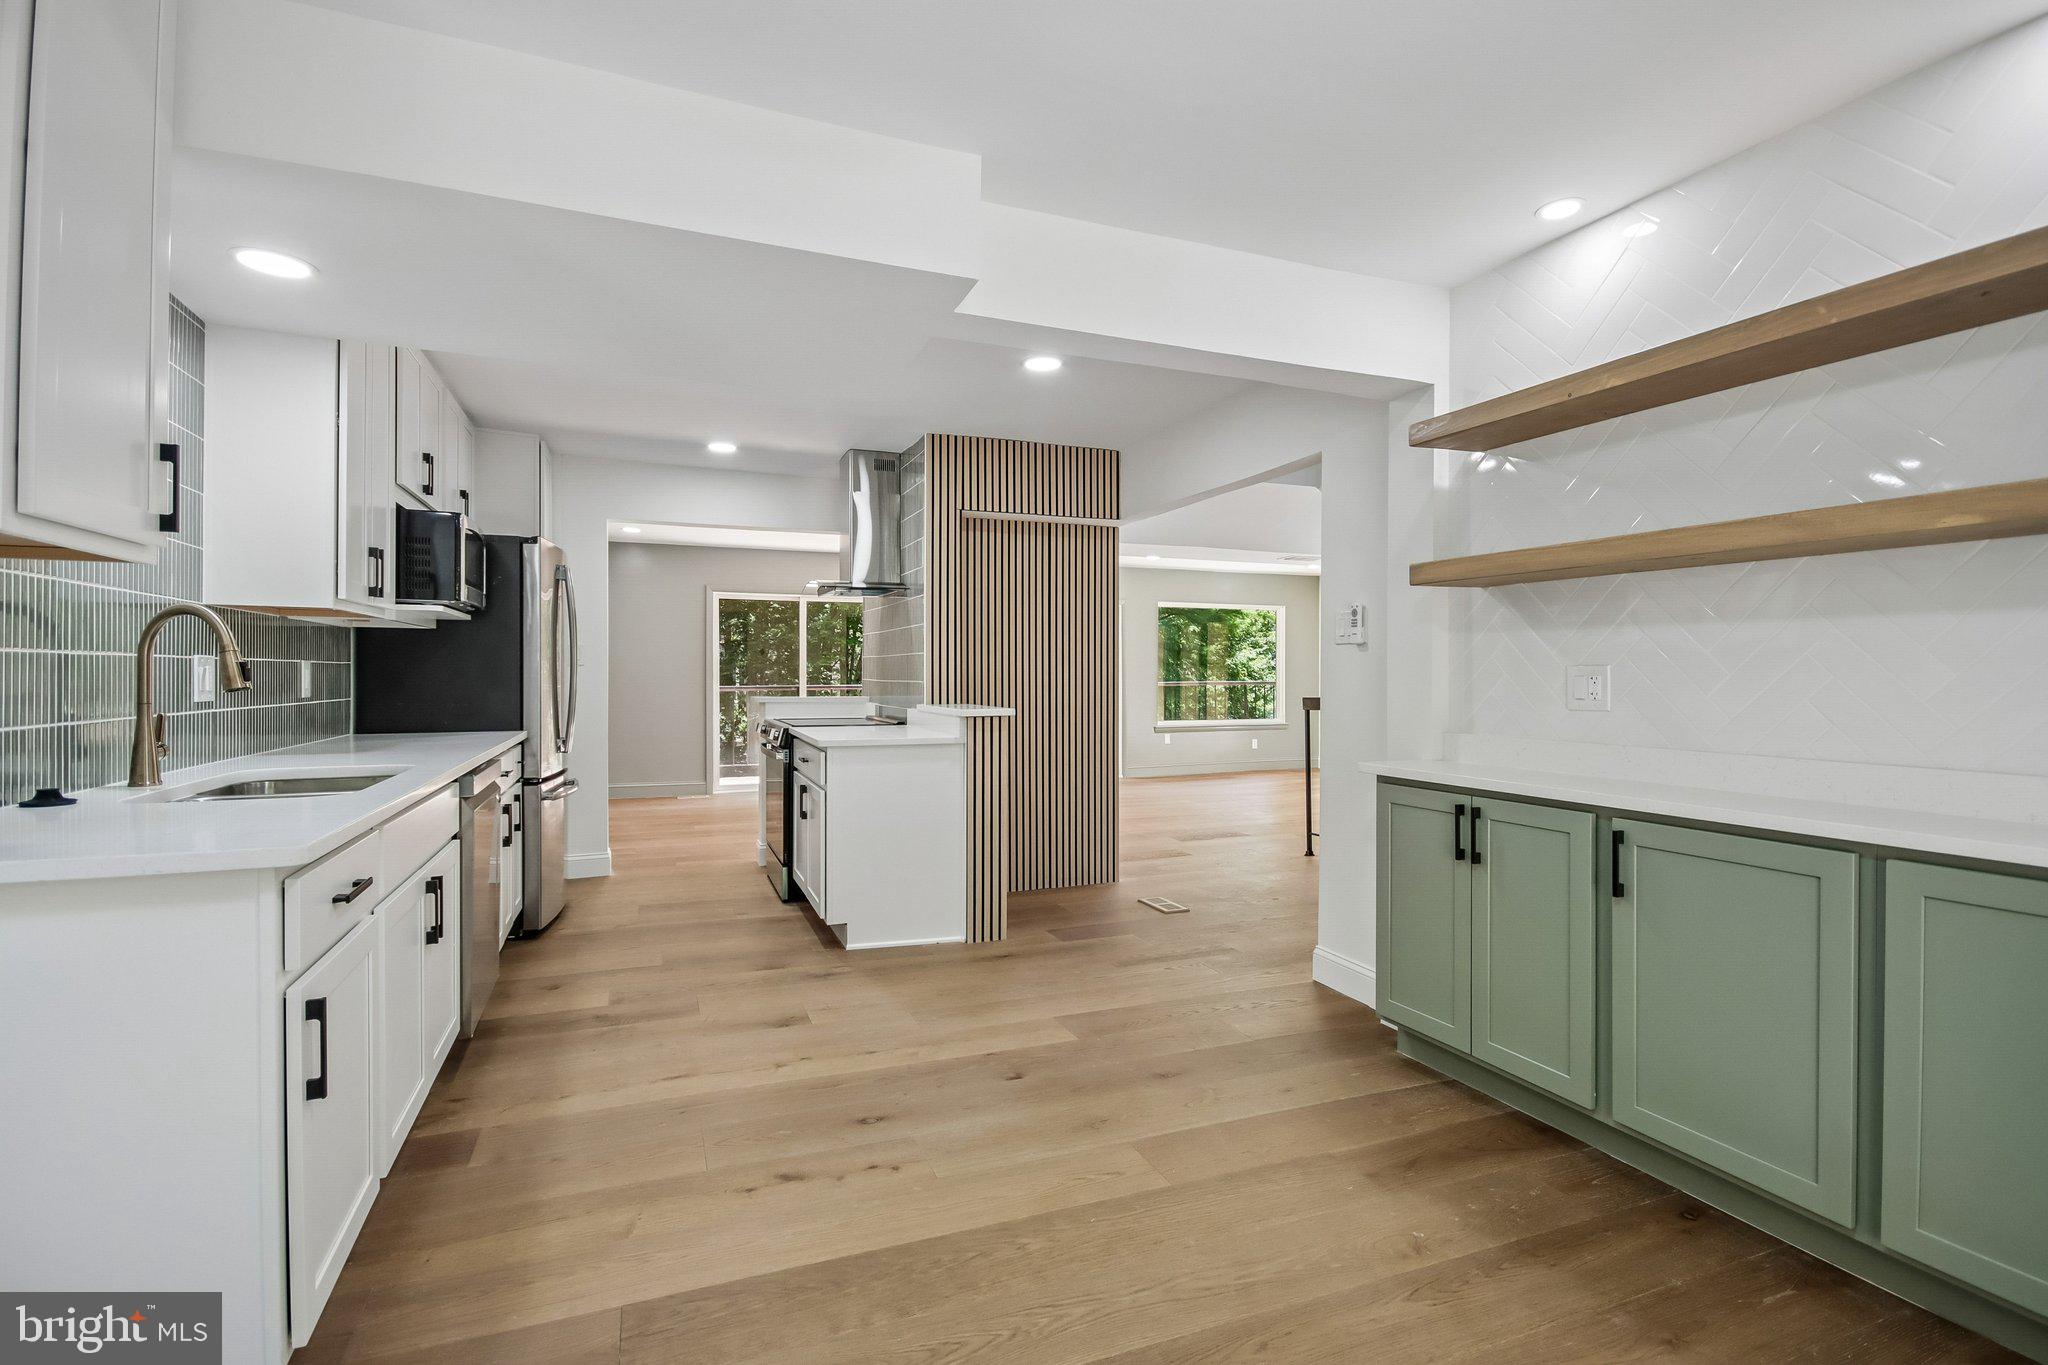
This beautifully renovated home blends modern design with custom craftsmanship throughout. The stunning open-concept layout showcases wide-plank hardwood flooring, designer lighting, and thoughtfully curated finishes that create a truly elevated living experience.
The gourmet kitchen is a showstopper, featuring sleek cabinetry, quartz countertops, stainless steel appliances, custom tilework, and an oversized layout designed for both everyday living and entertaining. Custom built-in cabinetry and floating wood shelving add warmth, character, and functional storage while creating a magazine-worthy focal point.
The spacious living and dining areas are filled with natural light and seamlessly connect to outdoor living spaces, creating the perfect flow for hosting family and friends. Designer accent walls, modern railings, and architectural details throughout the home provide a level of style rarely found in today's market.
The spa-inspired bathrooms feature custom vanities, premium tile selections, oversized showers, contemporary fixtures, and unique design elements that bring luxury and comfort together. Every space has been thoughtfully designed to balance sophistication, functionality, and timeless appeal.
From the custom millwork and built-ins to the carefully selected finishes and open layout, this is not a cookie-cutter renovation—it's a home that truly stands apart.
Schedule your tour today!

Some photos have been virtually staged. Furnishings and décor shown are for illustrative purposes only and do not convey with the property.
#VAFX2318210

RESTON

2121 CABOTS POINT LANE

3 Beds

3 Baths

2,028 Sq.Ft.

$1,200,000

MLS#: VAFX2318210

New on site 2 days ago
Welcome to this exceptional 4-bedroom, 3.5-bath home offering approximately 3,100 square feet above grade, beautifully sited on a private, wooded .85-acre lot in one of North Reston’s most desirable neighborhoods. Combining thoughtful updates with generous living spaces and an idyllic natural setting, this inviting front-porch home is designed for comfortable everyday living and effortless entertaining.  

A striking Brazilian Ipe wood front porch, complete with a charming swing, creates a warm and elegant introduction to the home. It’s the perfect spot to relax and enjoy the peaceful surroundings. Inside, freshly painted interiors provide a crisp, sophisticated backdrop, complemented by updated black hardware and new lighting fixtures throughout for a fresh, cohesive aesthetic.

At the heart of the home, the renovated kitchen opens seamlessly to the dining and family rooms, creating an airy, connected main level that is equally suited to intimate gatherings and larger celebrations. Just off the family room, the expansive sunroom provides valuable additional living space and offers a wonderful connection to the wooded backyard.

Upstairs, the spacious primary suite offers a private retreat with the rare convenience of two adjoing updated baths, each featuring its own vanity and walk-in closet. Three additional bedrooms and another full bath provide plenty of space for family, guests, or a dedicated home office.

The beautifully wooded backyard is a true extension of the home, offering privacy, tranquility, and a picturesque natural backdrop for relaxing, entertaining, or simply enjoying the changing seasons.

The two-car garage features freshly painted walls and epoxy flooring, while the unfinished basement offers an exciting opportunity to create additional living, recreation, fitness, or work space tailored to your lifestyle.

Ideally located in North Reston, this home provides easy access to Reston’s extensive network of trails, pools, tennis and basketball courts, playgrounds, shopping, dining, and recreational amenities. Conveniently situated near Armstrong Elementary School, North Point Shopping, Reston Town Center and major commuter routes.  The location offers an exceptional balance of privacy and convenience. This is a fantastic price and opportunity to own a gorgeous front porch home in North Reston! Don't miss your chance!
#VAFX2339296

RESTON

11907 FAWN RIDGE LANE

4 Beds

3 Baths

3,170 Sq.Ft.

$1,197,000

MLS#: VAFX2339296

HUGE PRICE REDUCTION - 150k +! Largest model in Reston's gorgeous Wescott Woods cluster.  IF You have visited this home before, you  need to COME BACK and see all the new UPDATES!! Brand NEW Kitchen with quartz, subway tile backsplash, stainless steel appliances, and island!! NEW PAINT and also NEW CARPET UPSTAIRS...It is MOVE IN READY and waiting FOR YOU!

This totally updated home offers everything - close to commuter routes, Reston Town Center (great shopping and restaurants), Reston Metro, lakes, walking paths and more! 
From the dramtic two-story entry to the open and bright two-story family room, you will love the gorgeous newly finished hardwood floors and huge picture windows throughout.  The spacious living room/dining room (with extra bay window) combo is great for holiday dinners and entertaining. The gourmet kitchen has an island, granite, stainless steel and newly faced cabinets. The main level also has a large office/study with gorgeous cherry built-ins and bay window , but perhaps the best room is the four season sun room with custom built-ins located off the family room.  Nature views, walls of windows and skylights make this space peaceful and bright.

The upper level includes a laundry room, 3 large secondary bedrooms with new carpet and a large primary suite with double windows, vaulted ceilings, customized walk-in closet and fully updated, gorgeous en suite bathroom.  

Unlike so many Reston homes, this home has a WALK OUT/UP, fully finished basement that includes a wet bar, great media/rec space and a bonus room that can serve many purposes including office, gym, play area, guest room, etc. There is also a full bath, lots of storage space/rooms and engineered hardwood floors.

Not to be out done by the interior features, don't miss all the updates and awesome exterior features which include: cul-de-sac location, hardiplank type siding (2012), wrapped new windows, (2012), roof and covered/capped gutters (2012), trex deck and steel railings (2021), fenced-in back yard with mature trees and small covered slate front porch. Welcome HOME!!!
#VAFX2333222

RESTON

11405 NORTHWIND COURT

4 Beds

3 Baths

4,720 Sq.Ft.

$1,299,000

MLS#: VAFX2333222
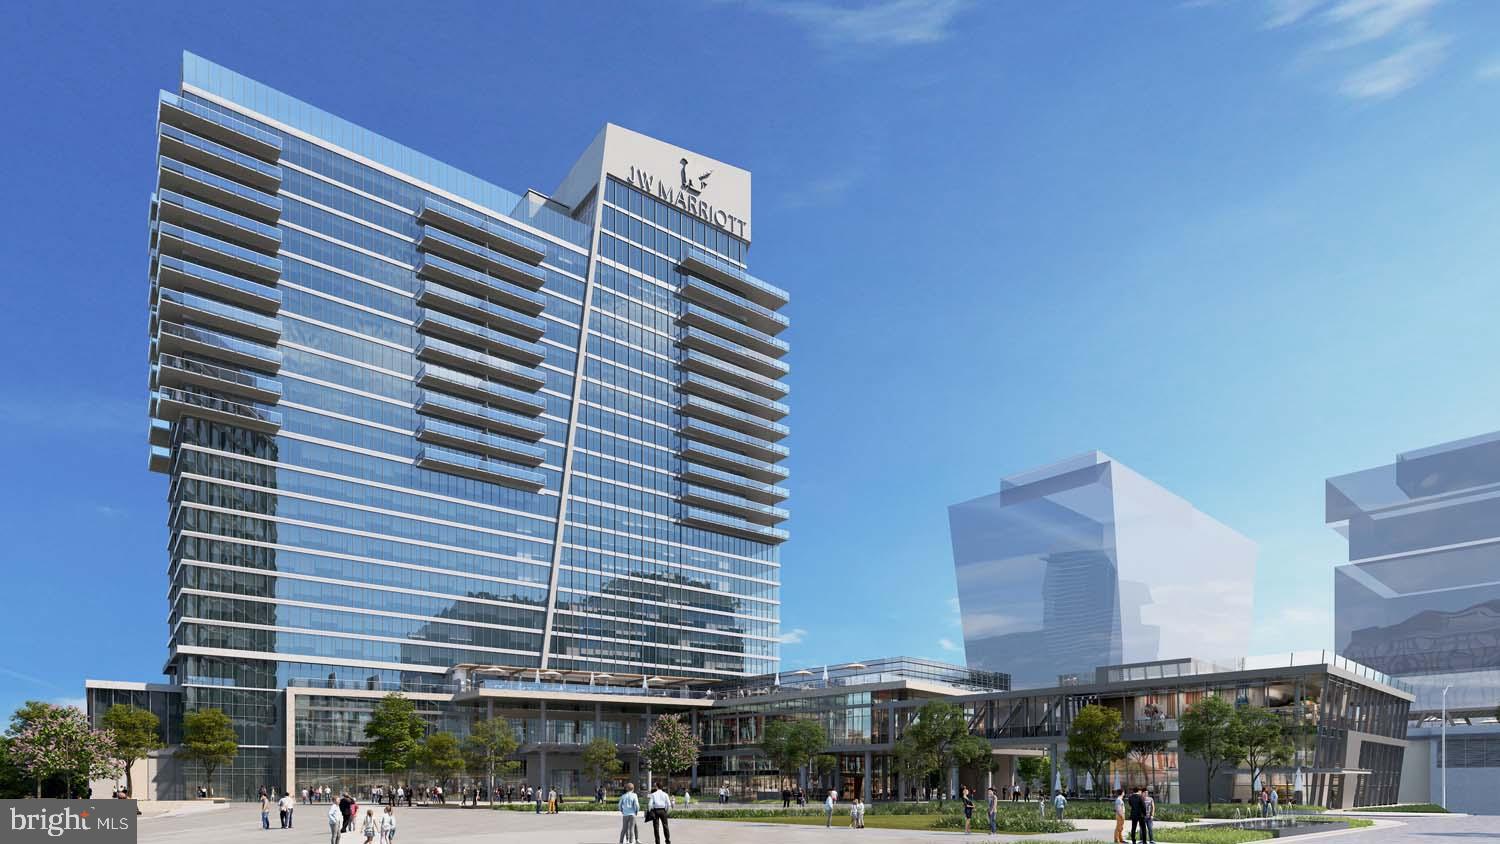
JW Marriott Residences Reston Station. 
Setting the benchmark for elegance at every turn, these condominiums are poised to become the most sought-after residences in all of Northern Virginia. Discover a harmonious blend of classic sophistication and modern livability in these meticulously designed condominiums. The residences boast unique floor plans, ensuring a perfect fusion of refined luxury and everyday convenience. From Quartzite countertops and backsplashes to incredible balconies with breathtaking views, each detail has been carefully crafted to evoke euphoria for all who enter.
Exciting New Options:

1 - bedroom +  den: Starting from $1.399.900 
2 - bedroom, 2 bathroom: Starting from $1.609.900
2 - bedroom + den: Starting from $1.995.900
3 - bedroom: Starting from $3.449.900 
Exceptional Features:
10' floor-to-ceiling windows
Smart entry locks for enhanced security.

Photos are renderings of different models within the JW Residences. Please contact listing agent for specific details.
#VAFX2225802

RESTON

1820 RESTON ROW PLAZA 1604

2 Beds

2 Baths

1,502 Sq.Ft.

$1,609,900

MLS#: VAFX2225802
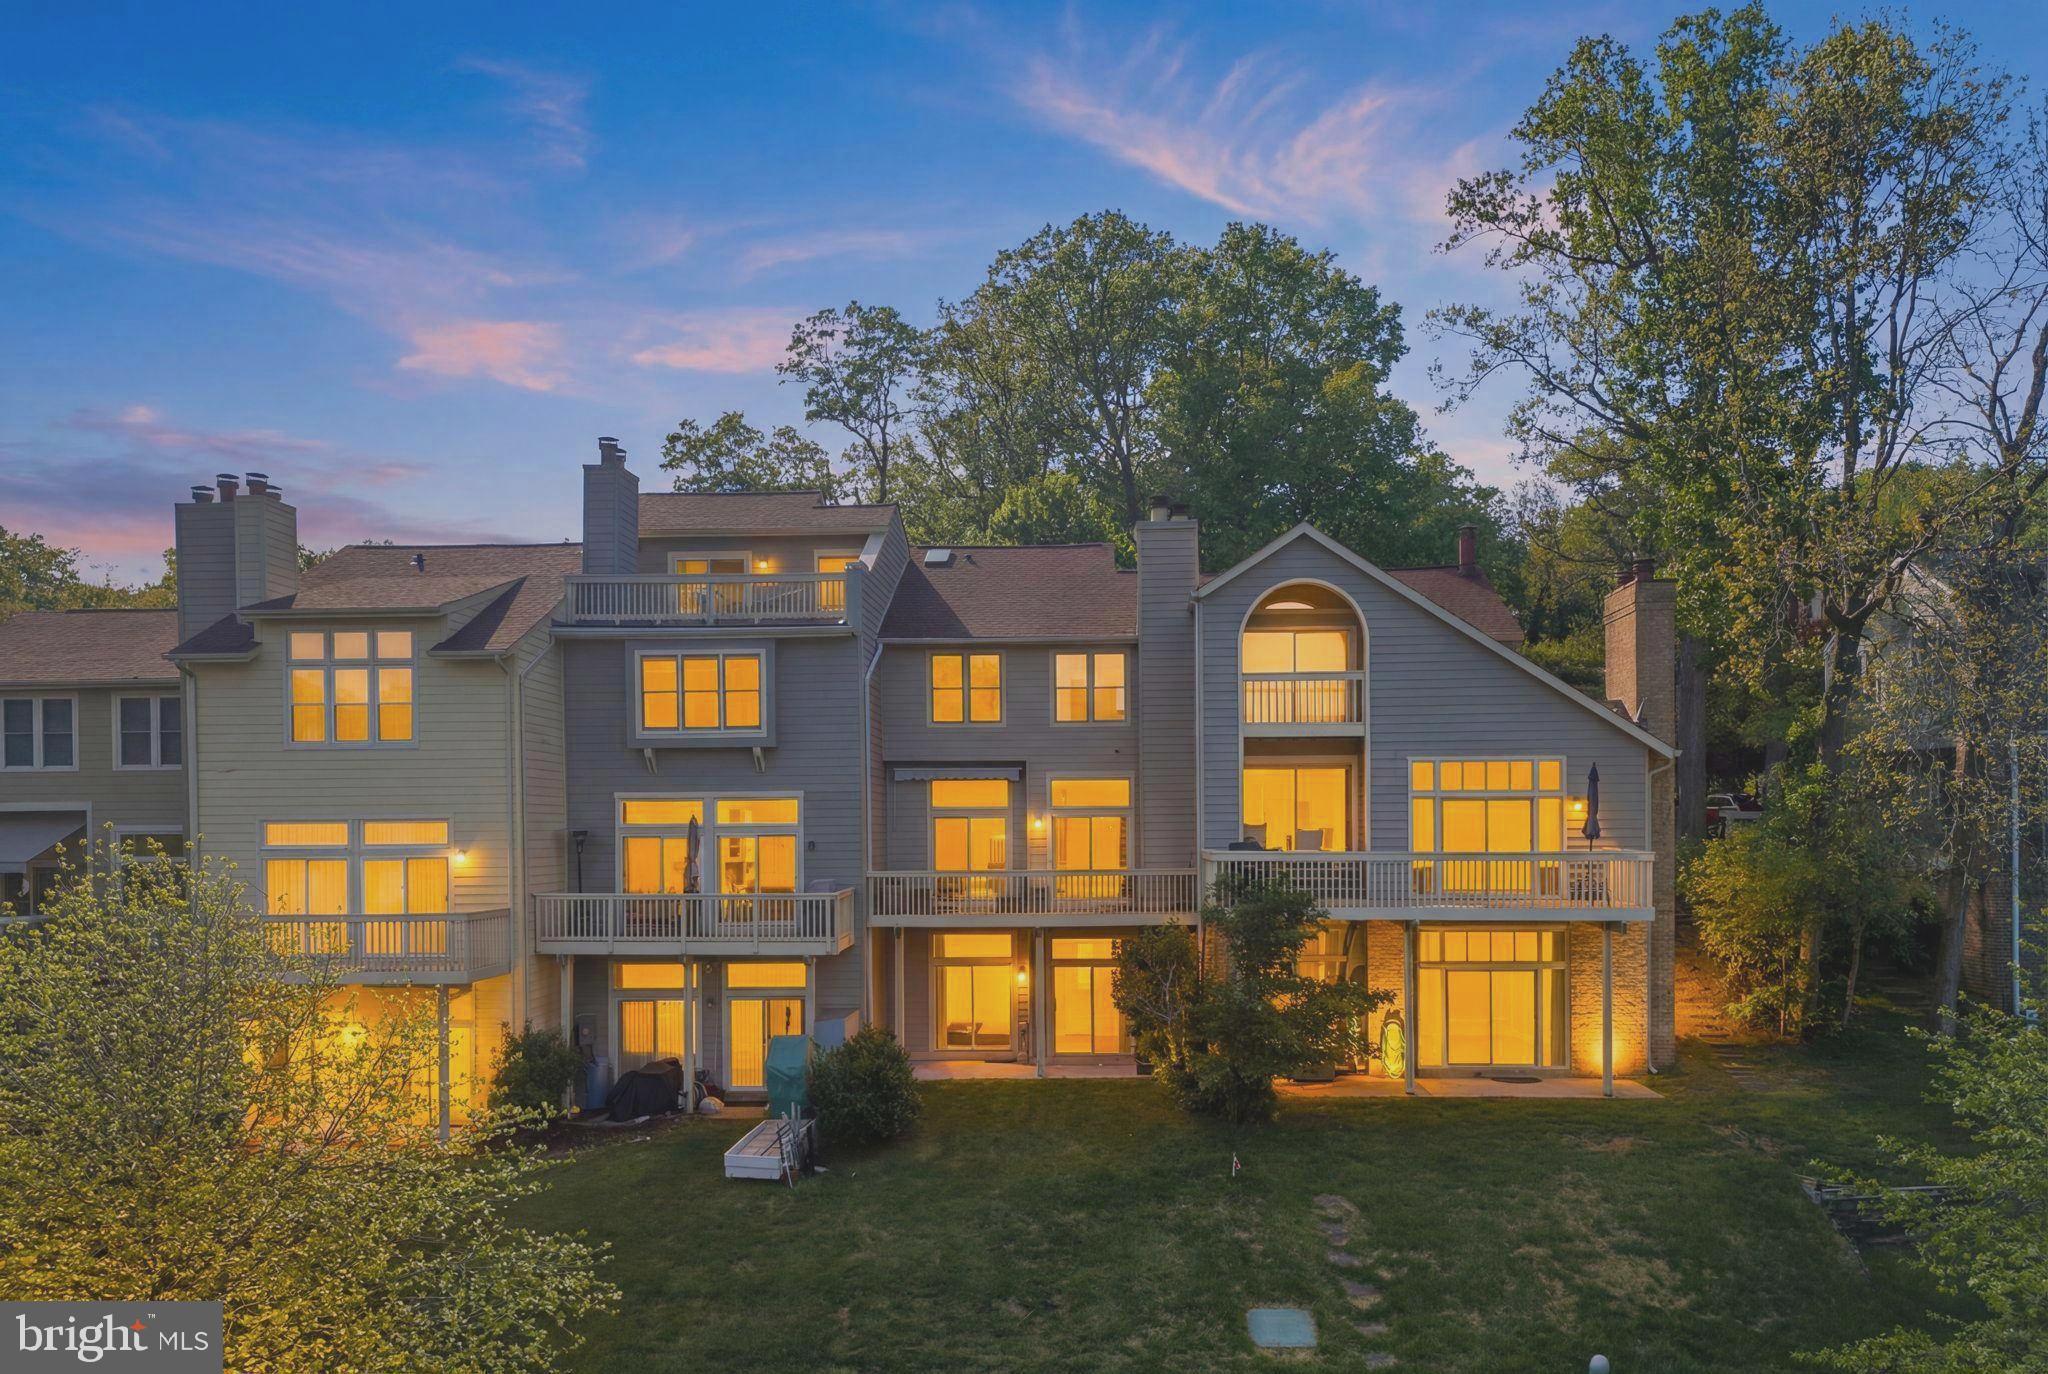
Nestled along the shores of Lake Audubon, this exceptional waterfront townhome offers a rare opportunity to enjoy serene lakeside living in the heart of Reston. Backing directly to common area and the water’s edge, the property captures breathtaking lake views from nearly every window and across all three finished levels.

Thoughtfully updated throughout, the home features a new roof, new HVAC system, and a beautifully remodeled kitchen that was reconfigured to maximize both functionality and views. The expansive chef’s kitchen is positioned at the front of the home and includes heated floors, a large center island, and an open-concept design that flows seamlessly into the main living area. The entire rear of the main level is dedicated to light-filled large living and entertaining open space with High ceilings, spaces overlooking the lake, with direct access to a spacious deck perfect for relaxing or dining outdoors.

Upstairs, the home offers three bedrooms and two renovated bathrooms, including a spacious primary suite with stunning water views and an updated en-suite bath featuring a walk-in shower.

The walkout lower level features high ceilings and a large recreation room with a cozy corner fireplace, along with a full bath and utility room. There’s also potential to have a fourth bedroom by adding a wall. From this level, you’ll enjoy direct access to the waterfront and a private outdoor space. A deck boat conveys with the property, creating a truly unique lakeside lifestyle experience.

Located just moments from South Lakes Village Center, residents enjoy easy access to restaurants, shopping, coffee shops including Starbucks, and everyday conveniences, all while enjoying the tranquility of waterfront living. These lakefront homes are rarely available, and the close-knit community atmosphere makes this an extraordinary opportunity for buyers seeking both convenience and peaceful waterfront surroundings.***Deck Boat included in Sales Price - As is, Where is.***
#VAFX2300170

RESTON

11163 LAKE CHAPEL LANE

3 Beds

3 Baths

2,680 Sq.Ft.

$1,099,900

MLS#: VAFX2300170

We bought this house 26 years ago and it has given our family every kind of memory a home can hold, and now it is time to pass that on. Tucked into North Reston with easy reach to both the RTC Silver Line and Wiehle Metro stations, quick access to Route 7 and the Fairfax County Parkway, a seven minute drive to Reston Town Center and five minutes to Lake Anne Plaza, the location alone has made our lives easy for decades. Walk in through the two story foyer under a statement chandelier and the layout opens right up, with a formal living room and dining room each holding their own bay window, a sun filled extension off the right side with windows all around and french doors that would make a lovely office, and a family room off the kitchen warmed by a gas fireplace with a full surround. The kitchen has a big island, more cabinets than we ever filled, wall ovens, a cooktop, and a window over the sink that looks straight out into the yard, and just past the family room is a three season room with skylights that has been our favorite spot for morning coffee for years. Upstairs the hardwood continues under your feet all the way up the hardwood stairs, into a primary suite that feels like its own retreat with vaulted ceilings, a wall of windows, a sitting area, a walk in closet with a full organization system, and a newly remodeled bath with a showpiece walk in shower wrapped in marble with dual rain showerheads and a bench, plus a jetted soaking tub set under its own skylight. The secondary bath up here has been redone with tile that still looks fresh, a dual sink vanity, and a skylight of its own, and three more good sized bedrooms round out this level, including a loft style bedroom tucked under the dormers that has always felt like a little hideaway. Head down to the lower level and you will find a huge rec room split into two distinct spaces for games, movies, or whatever your family needs, a brick fireplace, a wet bar, another fully updated bath with subway tile that will never look dated, a fifth bedroom with real windows and plenty of light for guests or family, and a separate flex room we have used as our home gym, all of it opening through a walkout to the patio below. Step outside and you will understand why we always say we have the best backyard in the neighborhood, a huge flat tree lined lot just under half an acre and fully fenced, with a private hot tub and deck that feels like sitting up in the trees, a patio below, and enough room for a pool, a swing set, a trampoline, and a fire pit all at once if you wanted them. Over the years we have kept this house in excellent shape, with two newer HVAC systems, Anderson windows from, a paved driveway, updated landscaping for privacy on both sides and in back, and this year alone we added a new refrigerator and dishwasher, fresh Hardie plank siding and trim, new gutters, new garage doors, and painted the entire inside of the house, so the next owners can just move in and enjoy it. This is a neighborhood where people actually know their neighbors, kids ride bikes up and down the driveway and shoot hoops out front, you can walk to Aldrin Elementary, North Point Village, and Baron Cameron Park for the dog park and soccer fields, and being in North Reston means you are close to everything at North Point while still feeling tucked away in the trees, which is exactly why we never wanted to leave. Full list of updates are available. As part of Reston Association, residents enjoy access to 15 pools, 55 miles of trails, numerous parks, 4 beautiful lakes, 52 tennis courts, 18 pickle ball courts, a variety of community events and programs throughout the year including festivals, concerts, workshops, and social gatherings, plus several community centers including the Reston Association headquarters, Walker Nature Center, and the Lake House at Lake Newport, which offer space for meetings, classes, and special events.
#VAFX2338420

RESTON

11183 LONGWOOD GROVE DRIVE

5 Beds

3 Baths

4,815 Sq.Ft.

$1,599,000

MLS#: VAFX2338420
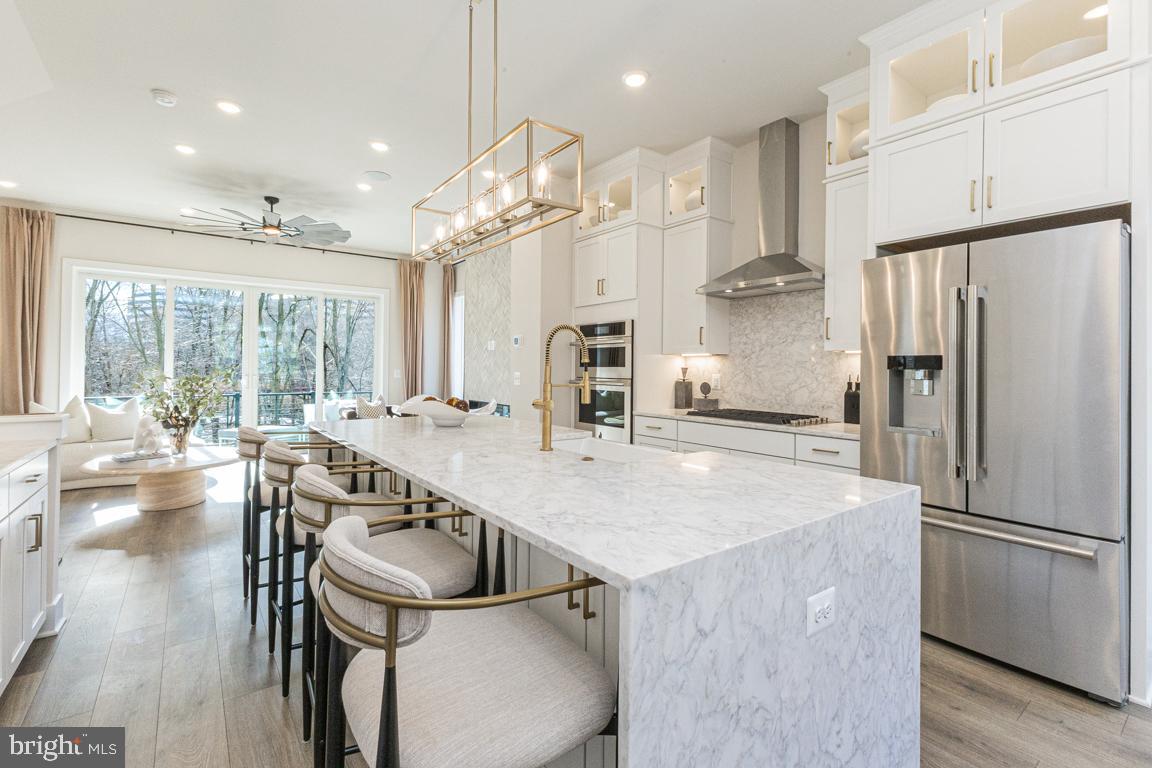
(Homesite 42) September delivery.  Stunning new construction 4-level townhome in the hear of Reston!  Walk to Reston Town Center, metro stations and the new Reston Row Plaza.  This interior unit Whitman model features an open Recreation room with full bath on ground floor.  Oak staircase with open metal railings lead you to the breathtaking kitchen level with 10' ceilings and oversized casement windows, bringing tons of natural light into the home.  Designer kitchen with high end finishes including gourmet appliances, full size cabinet pantry and adjoining coffee bar.  Great room with fireplace overlooking double slider doors to the outdoor sky lanai - covered balcony.  Bedroom level has Primary suite with dual walk-in closets, spa-like seated shower and private watercloset.  Laundry room and 2 secondary bedrooms complete this floor.  The 4th level loft is a showstopper - open living with powder room, wet bar, and outdoor covered terrace leads to open air balcony with beautiful views overlooking the courtyard.  (PHOTOS OF MODEL HOME)
#VAFX2329556

RESTON

11595 PATRIOTIC LANE

3 Beds

3 Baths

2,731 Sq.Ft.

$1,248,329

MLS#: VAFX2329556

Send a message

Message successfully sent.

Preferred location

Click the map to place a marker, or drag the marker to adjust it.

Your message

What is 3 + 4 ?

Reason for contacting?

I agree to receive email communication and understand I can unsubscribe at any time.

I agree to be contacted by Charis Realty Group - Christine Issler, Broker via call, email, and text for real estate services. To opt out, you can reply 'stop' at any time or reply 'help' for assistance. You can also click the unsubscribe link in the emails. Message and data rates may apply. Message frequency may vary. Privacy Policy

Sign Out

Virtual Assistant

Would you like to take the next step with this property? We can help you schedule a showing or virtual tour, or send you more details.

Yes, I would like more information.

Thank You for Your Reply, One of Our Agents will contact you as soon as possible

No, maybe later.

Thank you, you can always contact me via email, phone number or through the contact form.

Realhub AI

Lucy - Your AI-Powered Realtor

Update Your Temporary Password

Personalize your search

Enter your email and we'll notify you immediately when new listings match what you're looking for.

or enter email address

Already have an account ? Login here

Continue your home search

Preferred Office

Preferred location

Click the map to place a marker, or drag the marker to adjust it.

I agree to receive communications and understand I can unsubscribe at any time.

I agree to be contacted by Charis Realty Group - Christine Issler, Broker via call, email, and text for real estate services. To opt out, you can reply 'stop' at any time or reply 'help' for assistance. You can also click the unsubscribe link in the emails. Message and data rates may apply. Message frequency may vary. Privacy Policy

Already have an account ? Login here

We use cookies

We use cookies primarily for analytics to enhance your experience. By accepting, you agree to our use of these cookies. You can manage your preferences or learn more about our cookies policy.