Features & Amenities

Interior

  • Total Bedrooms

    2

  • Bathrooms

    2

  • Above Grade Finished Area

    1502.0

  • Basement YN

    NO

  • Cooling YN

    YES

  • Cooling

    Other

  • Heating YN

    YES

  • Heating

    Other

  • Main Level Bedrooms

    2

  • Pet friendly

    Dogs OK, Yes

Exterior

  • Garage

    Yes

  • Garage spaces

    1

  • Construction Materials

    Concrete, Glass

  • Parking

    Garage, Other, Community Structure

  • Pool

    No

  • Waterfront YN

    NO

Area & Lot

  • Property Type

    Residential

  • Property Sub Type

    Condominium

  • Architectural Style

    Contemporary

Price

  • Sales Price

    $1,609,900

  • Financing Options

    Cash, Conventional

  • Sq. Footage

    1,502

  • Price/SqFt

    $1,071

HOA

  • Association

    No

School District

  • Elementary School

    N/A

  • Middle School

    N/A

  • High School

    N/A

Property Features

  • Stories

    28

  • New Construction

    YES

  • Association Amenities

    Dog Park, Fitness Center, Security, Other, Elevator(s)

  • Senior Community YN

    NO

  • Sewer

    Public Sewer

  • Water Source

    Public

Schedule a Showing

Showing scheduled successfully.

<
>
IN PERSON
VIA CHAT

What is 3 + 4 ?


Change time

Mortgage calculator

Estimate your monthly mortgage payment, including the principal and interest, property taxes, and HOA. Adjust the values to generate a more accurate rate.

Your payment

Principal and Interest:

$

Property taxes:

$

HOA fees:

$

Total loan payment:

$

Total interest amount:

$

Location

County

FAIRFAX

Elementary School

Middle School

High School

Listing Courtesy of Matthew C Cummings , McWilliams/Ballard, Inc.

RealHub Information is provided exclusively for consumers' personal, non-commercial use, and it may not be used for any purpose other than to identify prospective properties consumers may be interested in purchasing. All information deemed reliable but not guaranteed and should be independently verified. All properties are subject to prior sale, change or withdrawal. RealHub website owner shall not be responsible for any typographical errors, misinformation, misprints and shall be held totally harmless.

Agent Allie Vasquez

AGENT

Allie Vasquez

Call Allie today to schedule a private showing.


* Listings on this website come from the FMLS IDX Compilation and may be held by brokerage firms other than the owner of this website. The listing brokerage is identified in any listing details. Information is deemed reliable but is not guaranteed. If you believe any FMLS listing contains material that infringes your copyrighted work please click here to review our DMCA policy and learn how to submit a takedown request.© 2024 FMLS.
JW Marriott Residences Reston Station. 
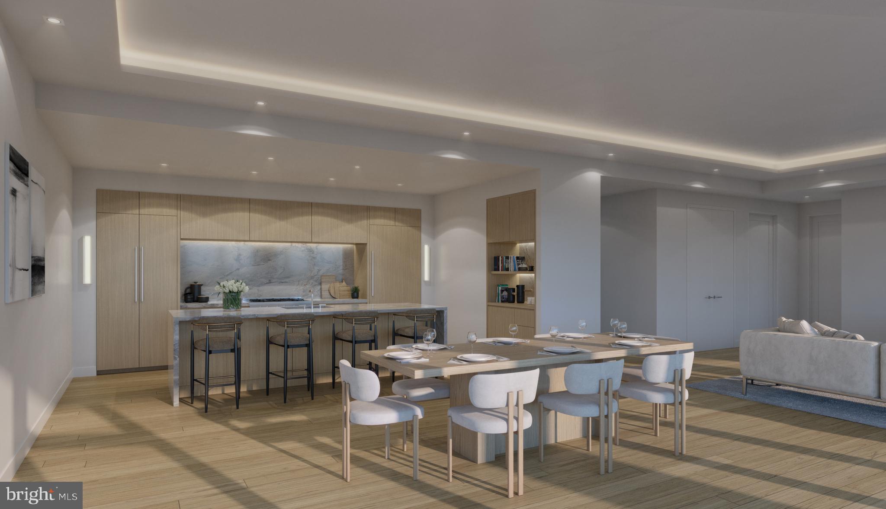
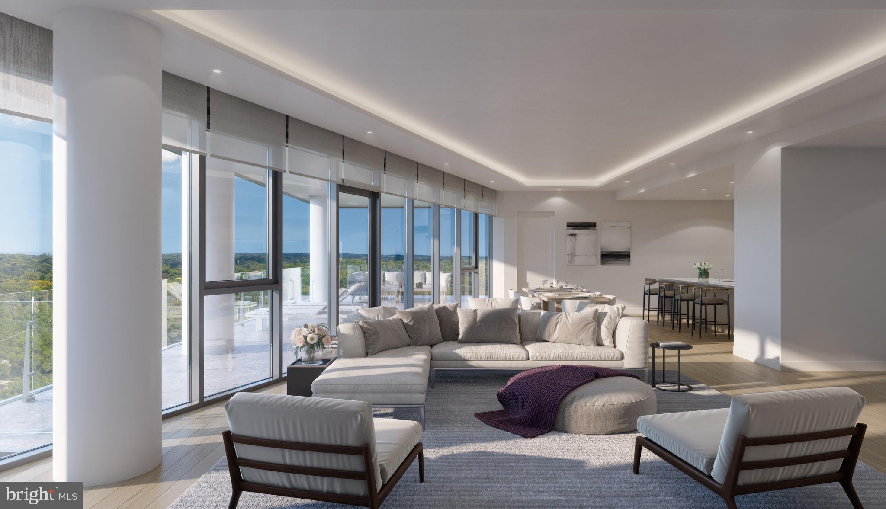
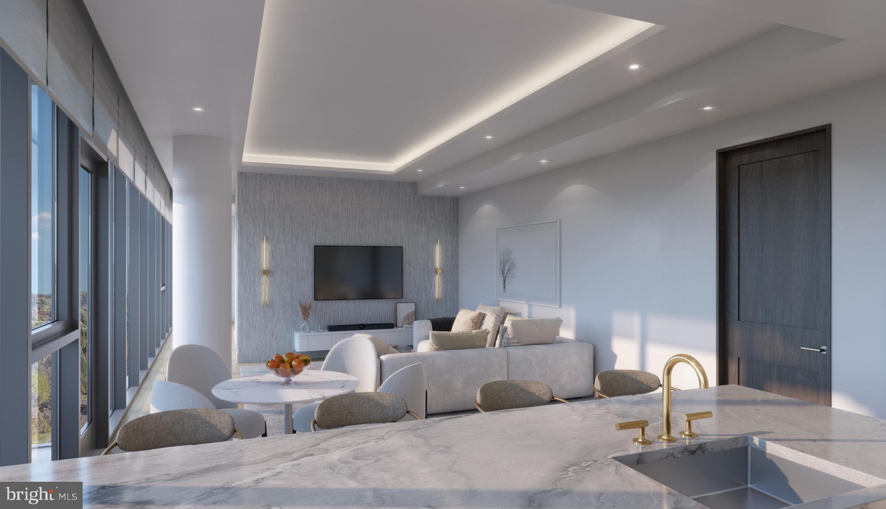
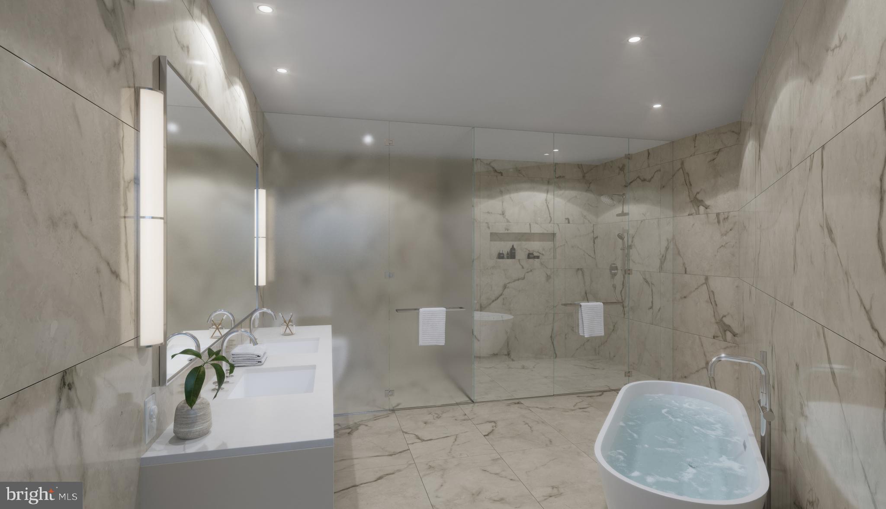
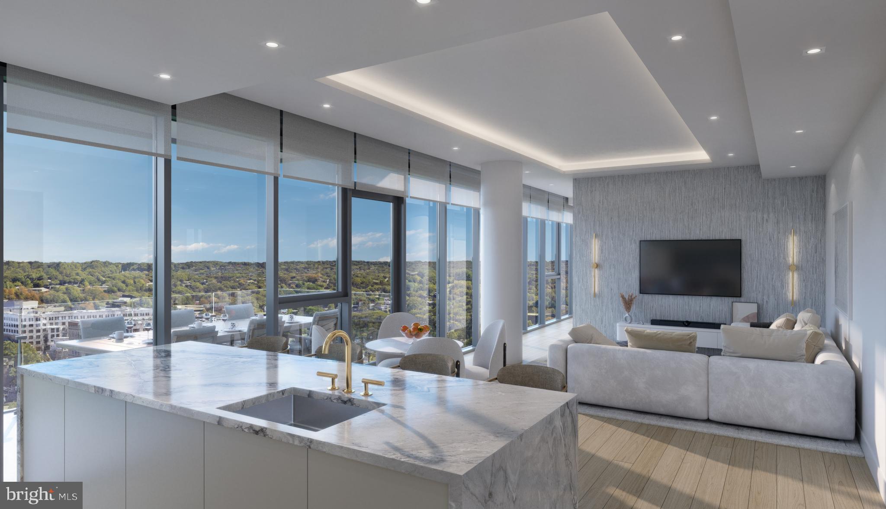
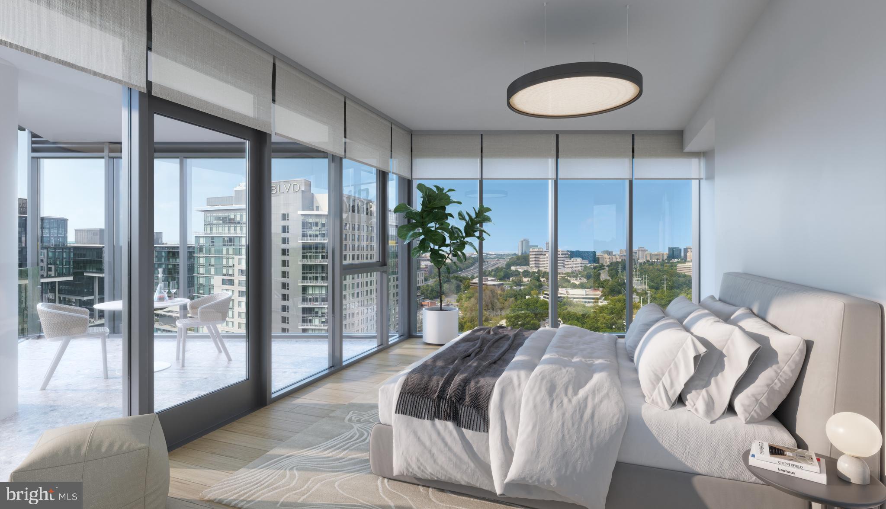
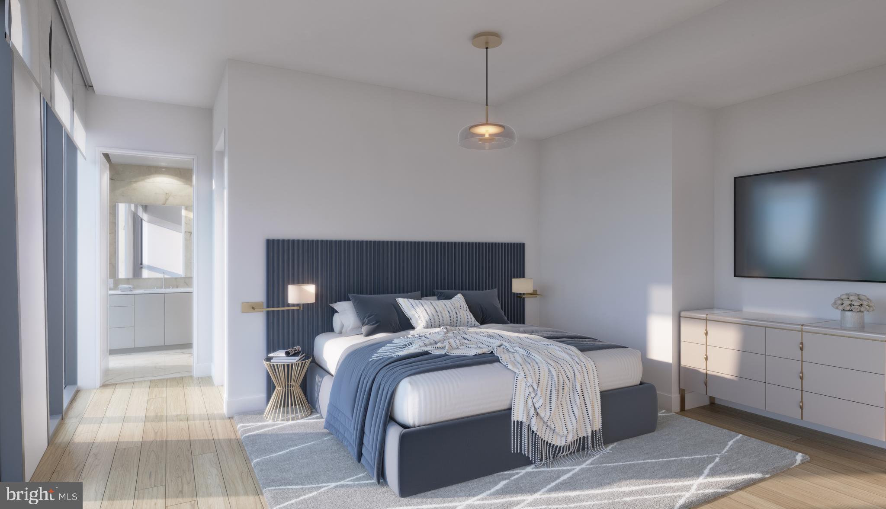
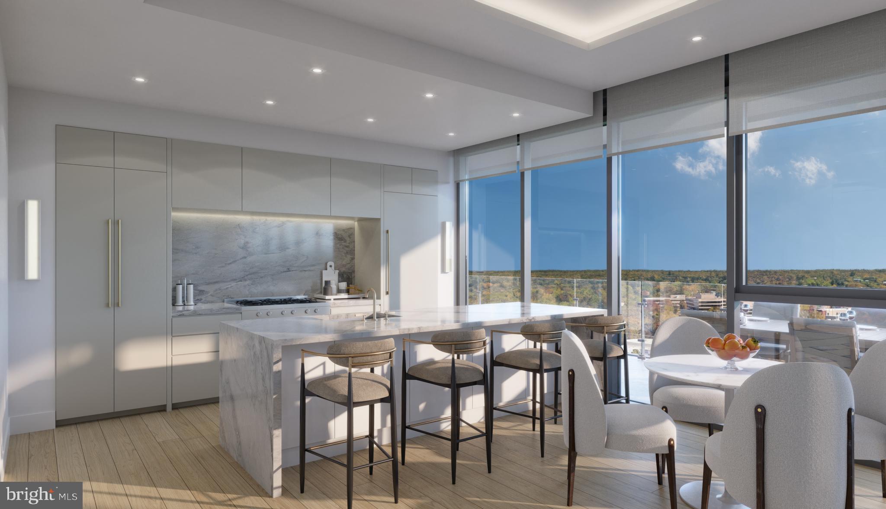
Setting the benchmark for elegance at every turn, these condominiums are poised to become the most sought-after residences in all of Northern Virginia. Discover a harmonious blend of classic sophistication and modern livability in these meticulously designed condominiums. The residences boast unique floor plans, ensuring a perfect fusion of refined luxury and everyday convenience. From Quartzite countertops and backsplashes to incredible balconies with breathtaking views, each detail has been carefully crafted to evoke euphoria for all who enter.
Exciting New Options:

1 - bedroom +  den: Starting from $1.399.900 
2 - bedroom, 2 bathroom: Starting from $1.609.900
2 - bedroom + den: Starting from $1.995.900
3 - bedroom: Starting from $3.449.900 
Exceptional Features:
10' floor-to-ceiling windows
Smart entry locks for enhanced security.

Photos are renderings of different models within the JW Residences. Please contact listing agent for specific details.

1820 RESTON ROW PLAZA 1604

Message successfully sent.

What would you like to know?

What is 3 + 4 ?

I agree to receive email communication and understand I can unsubscribe at any time.

I agree to be contacted by Charis Realty Group via call, email, and text for real estate services. To opt out, you can reply 'stop' at any time or reply 'help' for assistance. You can also click the unsubscribe link in the emails. Message and data rates may apply. Message frequency may vary. Privacy Policy

Related Properties

New on site 2 days ago
Luxury. Privacy. Nature. Timeless Architecture. Welcome to 11111 Lawyers Road, an extraordinary custom A-frame contemporary nestled on over 2 private acres in one of Reston's most coveted locations near the Oakton border. Offering 5 bedrooms, 4.5 baths, and over 5,300 square feet, this one-of-a-kind luxury home blends striking architecture, modern updates, and peaceful wooded surroundings just minutes from Reston Town Center, Metro, major commuter routes, shopping, dining, and top Fairfax County amenities.

A circular driveway, natural stone accents, and handcrafted solid oak double doors create an unforgettable first impression. Inside, a dramatic two-story foyer showcases soaring ceilings, wide-plank hardwood floors, an open bridge, and views into the breathtaking Great Room with its vaulted ceiling and stunning wood-burning fireplace with 20-foot floor-to-ceiling stone hearth.

Designed for both entertaining and everyday living, the spacious dining room flows seamlessly into the beautifully renovated gourmet kitchen featuring an oversized granite island with prep sink, premium Thermador refrigerator and six-burner gas range with griddle & pot filler, two dishwashers, beverage refrigerator, abundant cabinetry, and generous prep space. A mudroom with laundry provides convenient access to the freshly painted garage.

The main-level primary suite offers a luxurious private retreat with a custom walk-in closet and a fully renovated spa bath featuring heated tile floors, oversized double shower, dual vanities, private water closet with bidet, and skylight. A dedicated home office with built-ins and skylight completes the main level.

Upstairs are two expansive bedroom suites, each with renovated en-suite baths, walk-in closets, recessed lighting, and abundant storage.

The finished walk-out lower level offers exceptional flexibility with multiple recreation spaces, a second wood-burning fireplace, two additional large bedrooms, an updated full bath, and unfinished storage ready for a workshop, home gym, or future finished space.

Outside, enjoy your own private wooded retreat. A newly constructed deck with natural gas hookup is perfect for outdoor dining and entertaining. Professionally landscaped grounds, expansive lawn areas, mature trees, a charming tree swing, and a fire pit with Solo Stove create the perfect setting for relaxing or gathering with family and friends.

Major updates include a renovated kitchen (2013), HVAC (2020), water heater (2021), new roofs (2023), and an extensive 2024 renovation featuring new main-level hardwood flooring, renovation of all five bathrooms, a redesigned primary suite, and Andersen replacement windows throughout the upper two levels.

Rarely does a Reston home offer this combination of architectural distinction, luxury finishes, privacy, acreage, and modern updates. Whether you're seeking a private estate, luxury contemporary home, multigenerational living, or peaceful nature-filled surroundings with unbeatable convenience, 11111 Lawyers Road delivers an exceptional lifestyle unlike anything else on the market.  So come check it out, and prepare to fall in love.
#VAFX2331722

RESTON

11111 LAWYERS ROAD

5 Beds

4 Baths

4,891 Sq.Ft.

$1,900,000

MLS#: VAFX2331722

11417 Night Star Way offers a rare opportunity to own the desirable Austin model in coveted Wescott Woods of North Reston. Set back from the street, the home features excellent curb appeal with an attractive stone façade and numerous windows that fill the interior with natural light.  Upon entering, a dramatic two-story foyer and living room with a Palladian window create a bright, open feel. Hardwood floors run throughout the main level, including the kitchen and formal dining room. The home features two gas fireplaces and a beautiful sunroom with four skylights that open onto a spacious Trex deck. The property backs to a buffer of mature woods, offering a private and peaceful setting.  Upstairs are four bedrooms, two full baths, and a convenient laundry room. The spacious primary suite features two walk-in closets and a luxury en-suite bath with a separate tub and shower, two skylights, and views of the wooded backyard. The walk-out lower level is especially impressive with 10-foot ceilings, large windows, and a patio door that leads directly to a generous stone patio. This level also includes a wet bar, full bath, optional fifth bedroom (sitting above grade with egress windows), and a large storage room—making it ideal for an in-law suite or guest space. It is also roughed-in for an additional washer and dryer. This home was meticulously maintained by the original owner; the home features two-zoned systems with gas heat on the main and lower levels and a heat pump on the second floor. The kitchen is plumbed for gas but currently has electric appliances. Recent updates include a new roof (2019), gas furnace (2023), washer and dryer (2021), hot water heater (2018), and brand-new built-in microwave.  The home is being sold as-is. Dining room chandelier and curtain valances do not convey.
#VAFX2296230

RESTON

11417 NIGHT STAR WAY

5 Beds

3 Baths

3,479 Sq.Ft.

$1,324,000

MLS#: VAFX2296230

Welcome to 11103 Burywood Lane, a truly one-of-a-kind custom residence where timeless craftsmanship, sophisticated design, and serene natural surroundings come together in one of Reston's most coveted neighborhoods. Extensively expanded and renovated in 1998, this exceptional home showcases extraordinary attention to detail with rich custom millwork, elegant wainscoting, built-in bookcases, pocket doors, custom cabinetry, French and glass doors, generous walk-in closets, and refined finishes rarely found in today's homes. Situated on a beautifully landscaped 0.59-acre lot, the setting offers a peaceful, park-like retreat while remaining just minutes from Reston Town Center, Metro access, major commuter routes, and the region's thriving technology corridor.  Completing the package is its location in the prestigious Langley High School pyramid, offering access to one of the area's top-rated public school systems.

The impressive main level is designed for both elegant entertaining and everyday living, featuring a grand foyer, an expansive formal dining room, a stunning library, and two private office spaces, including one with its own exterior entrance, making it ideal for today's work-from-home lifestyle or client meetings. The gourmet kitchen is a chef's dream with a large granite island, abundant custom cabinetry, premium Sub-Zero refrigerator, Gaggenau cooktop, double ovens, and exceptional workspace that opens seamlessly into the home's inviting living areas.

Retreat upstairs to the luxurious primary suite featuring soaring cathedral ceilings, custom accent lighting, a built-in entertainment center, dual oversized walk-in closets, and a spa-inspired bath designed for ultimate relaxation. Four additional spacious bedrooms provide comfort and flexibility for family and guests alike.
The walk-out lower level is filled with natural light and offers endless possibilities with abundant finished space for a recreation room, fitness studio, media room, additional bedroom, or guest suite. Additional luxury features include a temperature-controlled wine cellar, an authentic Finnish sauna, motion-activated hallway lighting, extensive custom storage throughout, and an oversized garage with elegant carriage-style doors.

Located within the highly acclaimed Langley High School pyramid and surrounded by Reston's miles of wooded trails, parks, lakes, and vibrant community amenities, this remarkable residence offers a rare opportunity to own a private sanctuary that perfectly balances luxury, tranquility, and convenience. Every space has been thoughtfully designed to create a home that is as functional as it is beautiful, delivering an unparalleled lifestyle in one of Northern Virginia's most desirable communities.
#VAFX2329936

RESTON

11103 BURYWOOD LANE

5 Beds

4 Baths

5,991 Sq.Ft.

$1,889,888

MLS#: VAFX2329936

Updates include:  Heat Pump 2026, Furnace/AC 2025, Roof 2021, Water Heater 2023, Bosch Refrigerator 2022, Pool Pump 2025, Pool Heater 2024, Living Room Windows 2024, Motorized, remote controlled shades on lower level 2024, Lighting in basement and living room dimmable and remote control 2021.

Approximately 3,500 square feet featuring a main level primary bedroom suite, an open floor plan that includes a home office or den, living room ,dining room, kitchen and laundry room all on the main level.  The lower level is  a walk-out basement opening to a  private lot and an in-ground pool.  Lots of great features!  The big -ticket items have all been done, this is a great opportunity to make this house your own!
#VAFX2330056

RESTON

1104 WATER POINTE LANE

4 Beds

3 Baths

3,506 Sq.Ft.

$1,300,000

MLS#: VAFX2330056

LOCATION, LOCATION, LOCATION!

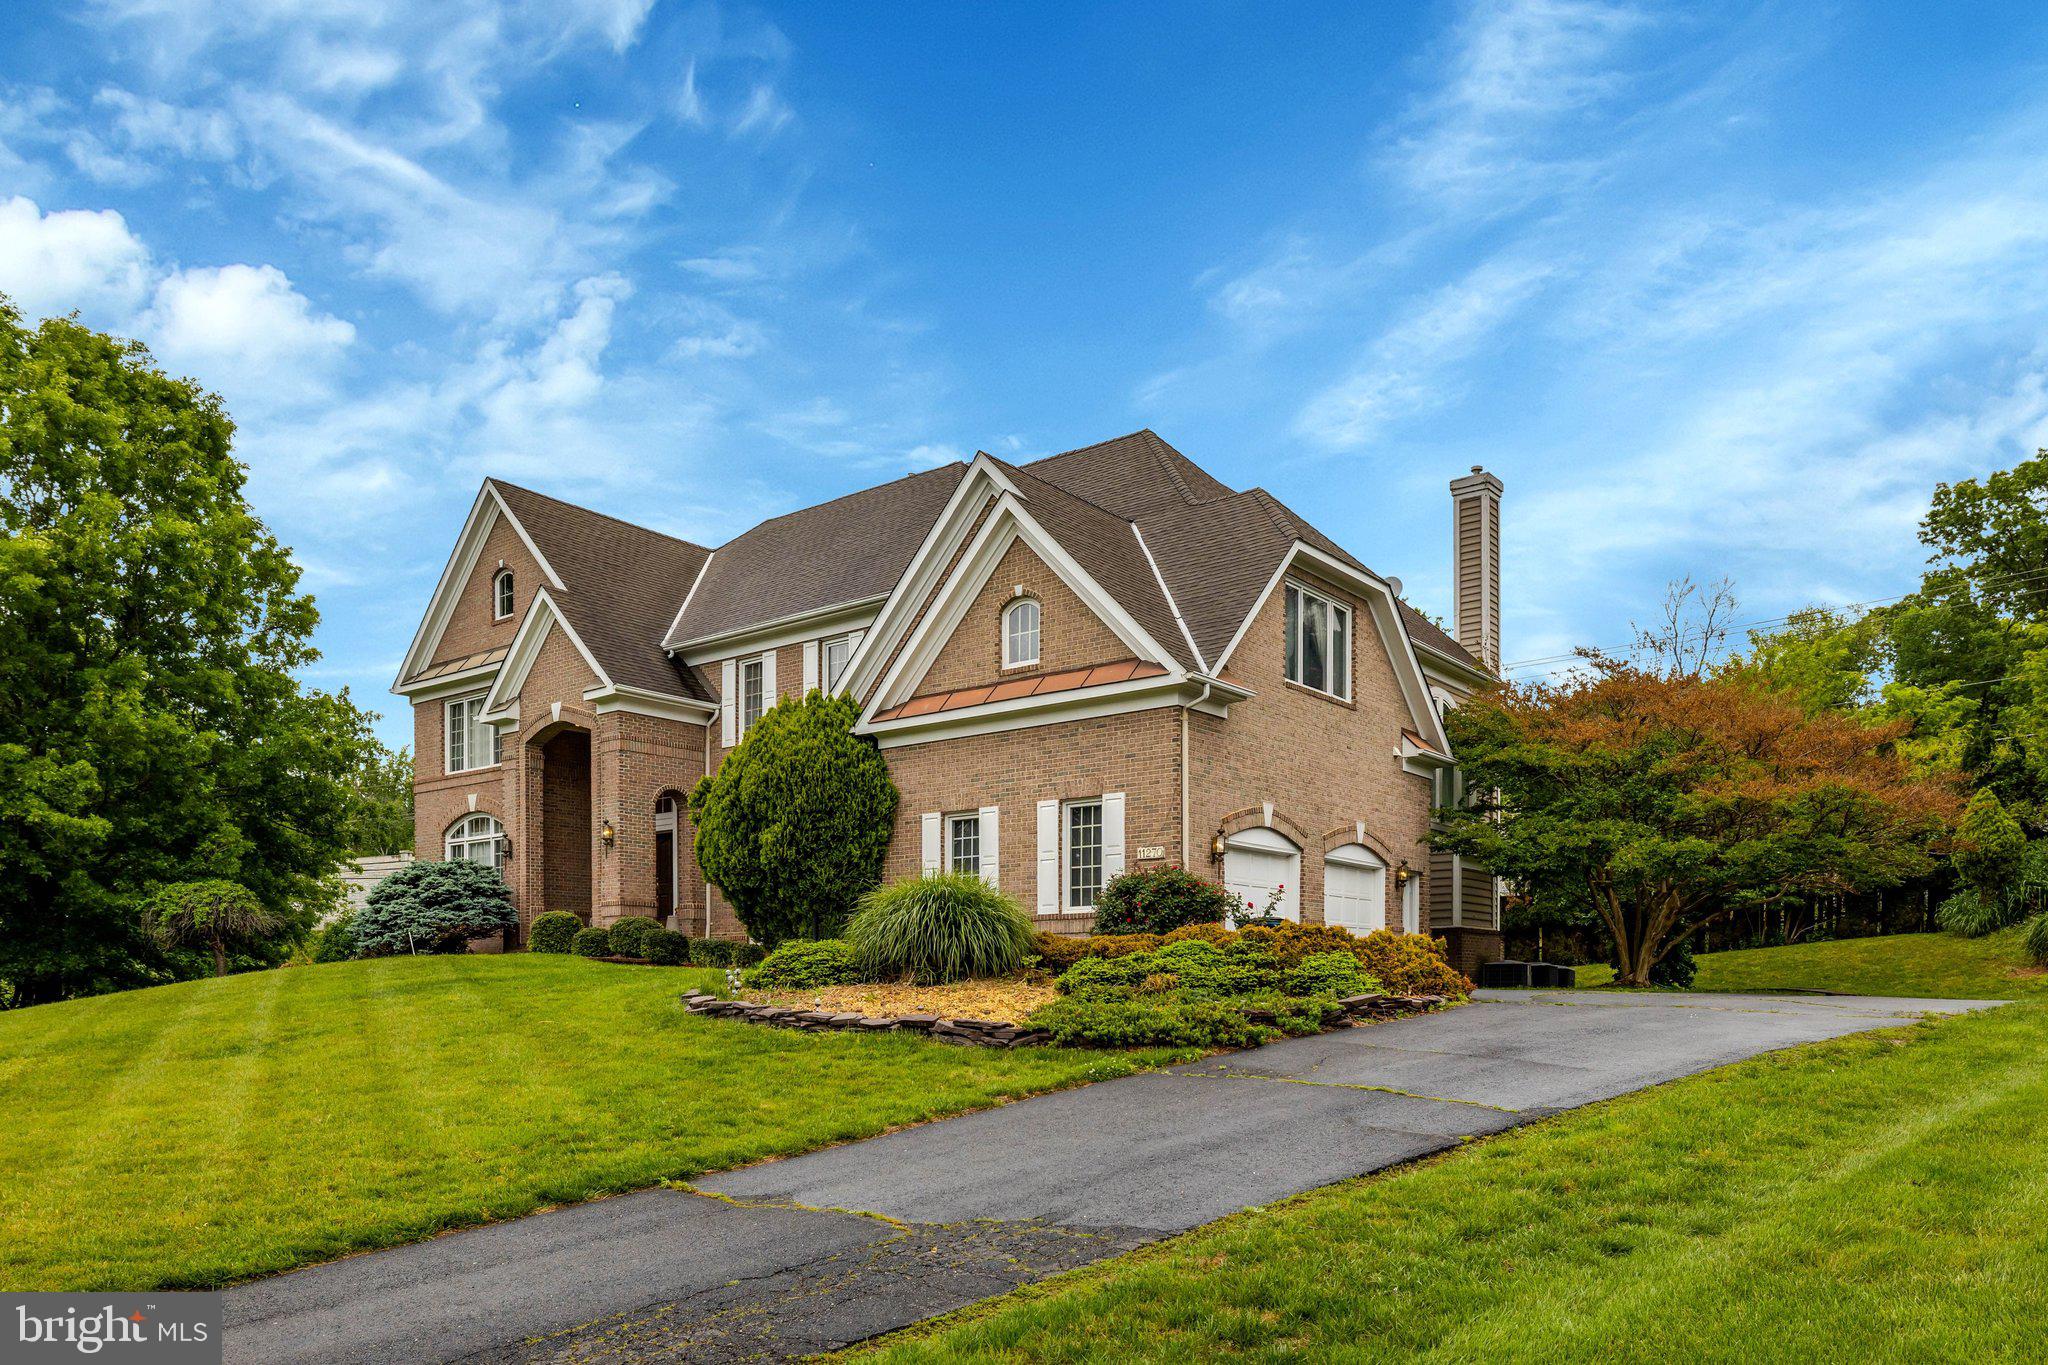
Experience the perfect blend of luxury and convenience at 11270 Stones Throw Dr. This massive 6,700 sqft. Vincent model sits on a lush, private .6-acre lot in the prestigious Langley/Cooper/Forestville school district.

Minutes to Reston Town Center, Tysons, and major commuter routes. Low HOA: Only $145/year.
#VAFX2299992

RESTON

11270 STONES THROW DRIVE

5 Beds

4 Baths

6,764 Sq.Ft.

$1,850,000

MLS#: VAFX2299992

New on site today
HUGE PRICE REDUCTION - 100K! Largest model in Reston's gorgeous Wescott Woods cluster.  This totally updated home offers everything - close to commuter routes, Reston Town Center (great shopping and restaurants), Reston Metro, lakes, walking paths and more! 
From the dramtic two-story entry to the open and bright two-story family room, you will love the gorgeous newly finished hardwood floors and huge picture windows throughout.  The spacious living room/dining room (with extra bay window) combo is great for holiday dinners and entertaining. The gourmet kitchen has an island, granite, stainless steel and newly faced cabinets. The main level also has a large office/study with gorgeous cherry built-ins and bay window , but perhaps the best room is the four season sun room with custom built-ins located off the family room.  Nature views, walls of windows and skylights make this space peaceful and bright.

The upper level includes a laundry room, 3 large secondary bedrooms with new carpet and a large primary suite with double windows, vaulted ceilings, customized walk-in closet and fully updated, gorgeous en suite bathroom.  

Unlike so many Reston homes, this home has a WALK OUT/UP, fully finished basement that includes a wet bar, great media/rec space and a bonus room that can serve many purposes including office, gym, play area, guest room, etc. There is also a full bath, lots of storage space/rooms and engineered hardwood floors.

Not to be out done by the interior features, don't miss all the updates and awesome exterior features which include: cul-de-sac location, hardiplank type siding (2012), wrapped new windows, (2012), roof and covered/capped gutters (2012), trex deck and steel railings (2021), fenced-in back yard with mature trees and small covered slate front porch. Welcome HOME!!!
#VAFX2333222

RESTON

11405 NORTHWIND COURT

4 Beds

3 Baths

4,720 Sq.Ft.

$1,350,000

MLS#: VAFX2333222

 - property

Send a message

Message successfully sent.

Your message

What is 3 + 4 ?

Reason for contacting?

I agree to receive email communication and understand I can unsubscribe at any time.

I agree to be contacted by Charis Realty Group via call, email, and text for real estate services. To opt out, you can reply 'stop' at any time or reply 'help' for assistance. You can also click the unsubscribe link in the emails. Message and data rates may apply. Message frequency may vary. Privacy Policy

Sign Out

Virtual Assistant

Would you like to take the next step with this property? We can help you schedule a showing or virtual tour, or send you more details.

Yes, I would like more information.

Thank You for Your Reply, One of Our Agents will contact you as soon as possible

No, maybe later.

Thank you, you can always contact me via email, phone number or through the contact form.

Realhub AI

Lucy - Your AI-Powered Realtor

Update Your Temporary Password

Personalize your search

Enter your email and we'll notify you immediately when new listings match what you're looking for.

or enter email address

Already have an account ? Login here

Continue your home search

Preferred Office

I agree to receive communications and understand I can unsubscribe at any time.

I agree to be contacted by Charis Realty Group via call, email, and text for real estate services. To opt out, you can reply 'stop' at any time or reply 'help' for assistance. You can also click the unsubscribe link in the emails. Message and data rates may apply. Message frequency may vary. Privacy Policy

Already have an account ? Login here

We use cookies

We use cookies primarily for analytics to enhance your experience. By accepting, you agree to our use of these cookies. You can manage your preferences or learn more about our cookies policy.