Features & Amenities

Interior

  • Other Interior Features

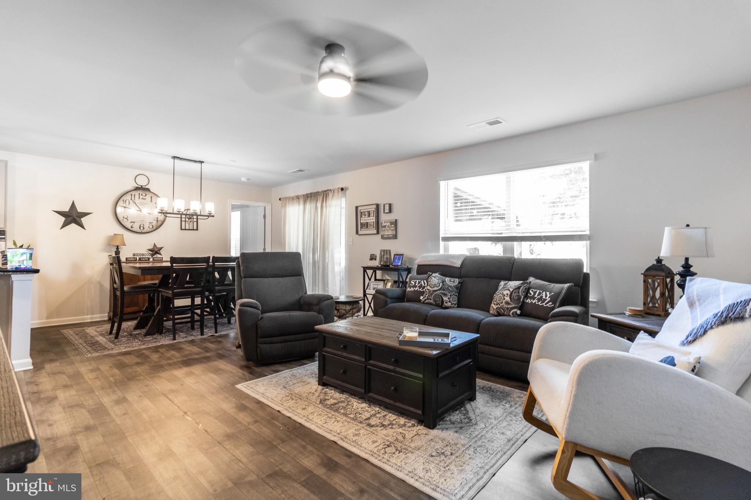
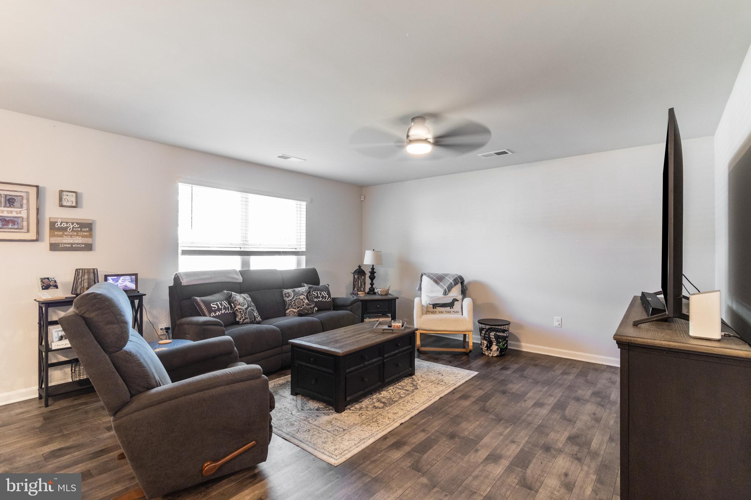
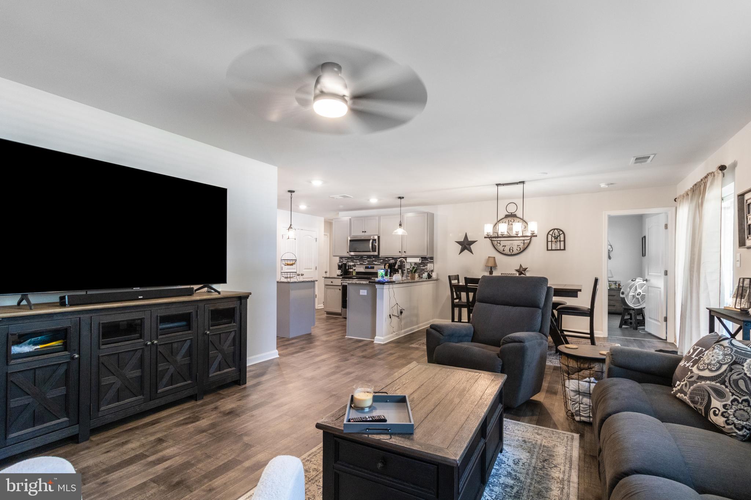
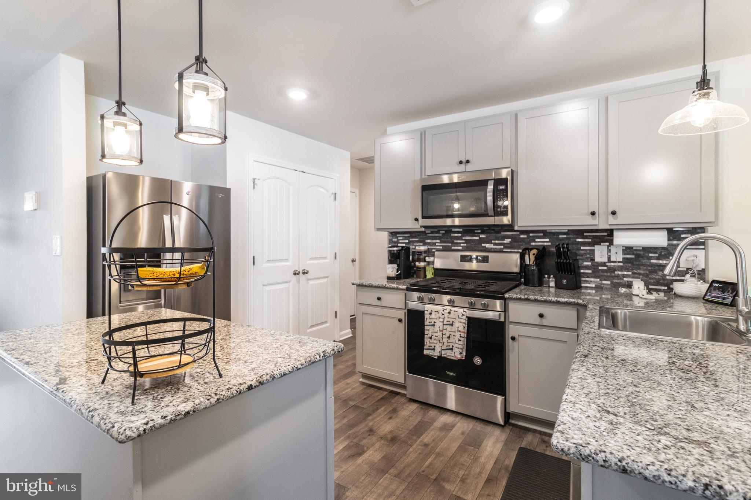
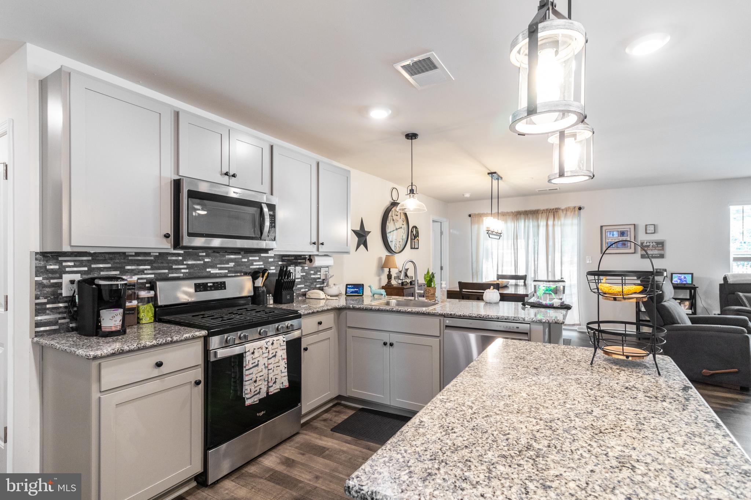
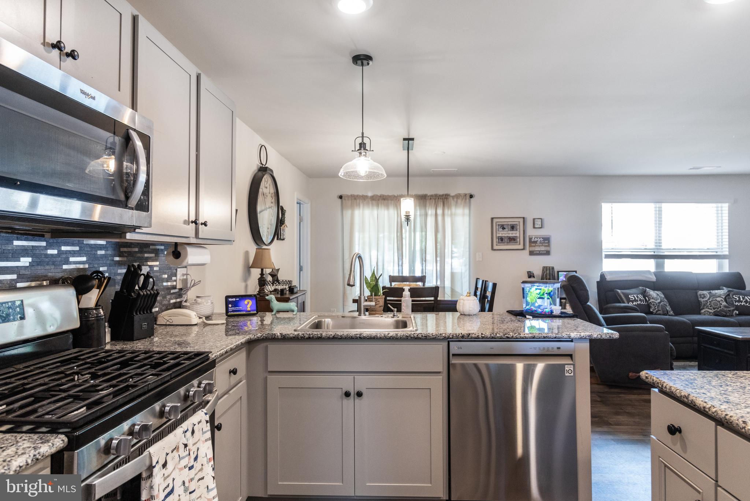
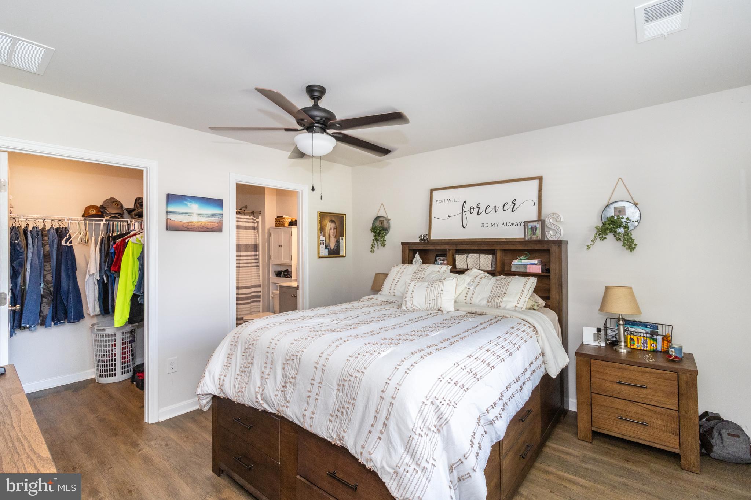
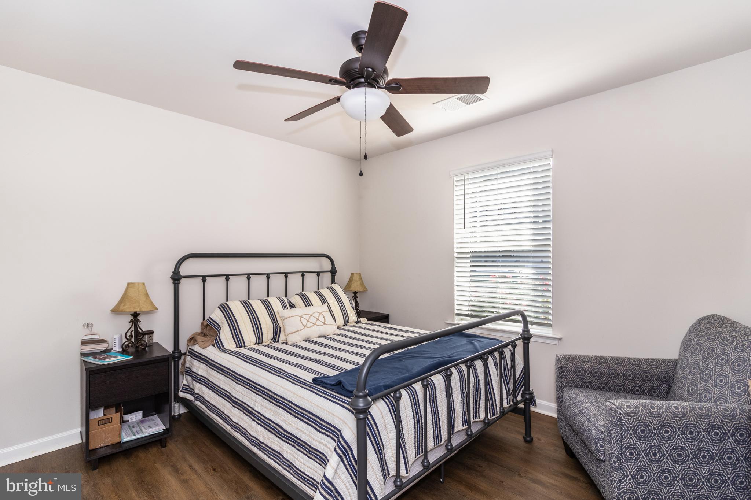
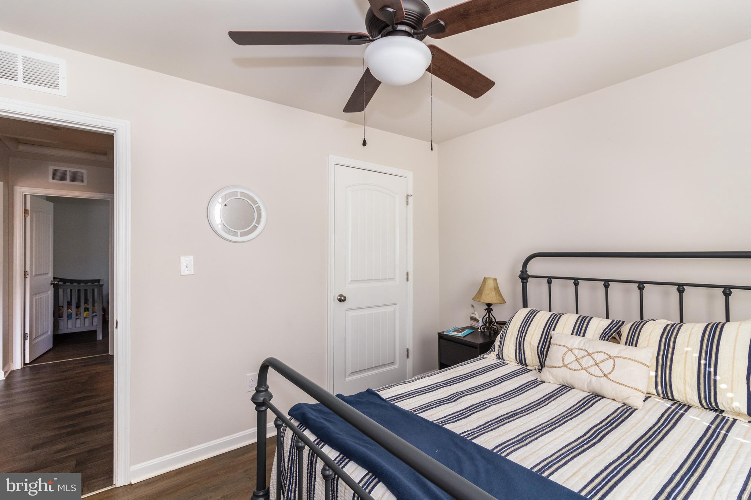
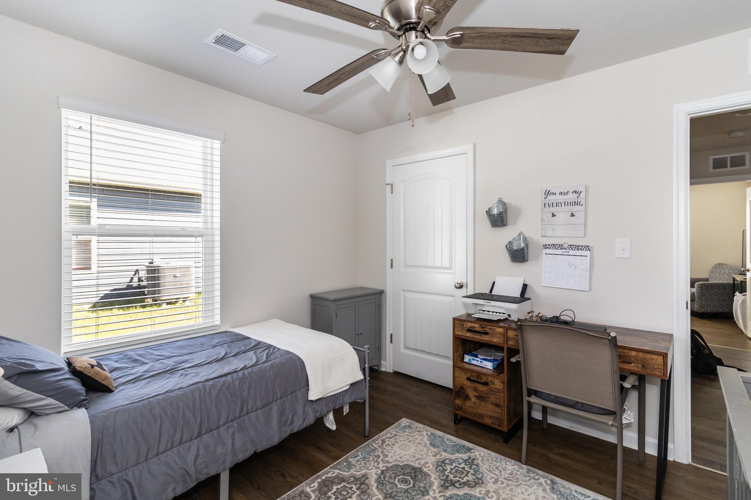
    Ceiling Fan(s), Kitchen Island, Recessed Lighting, Walk-In Closet(s), Open Floorplan

  • Total Bedrooms

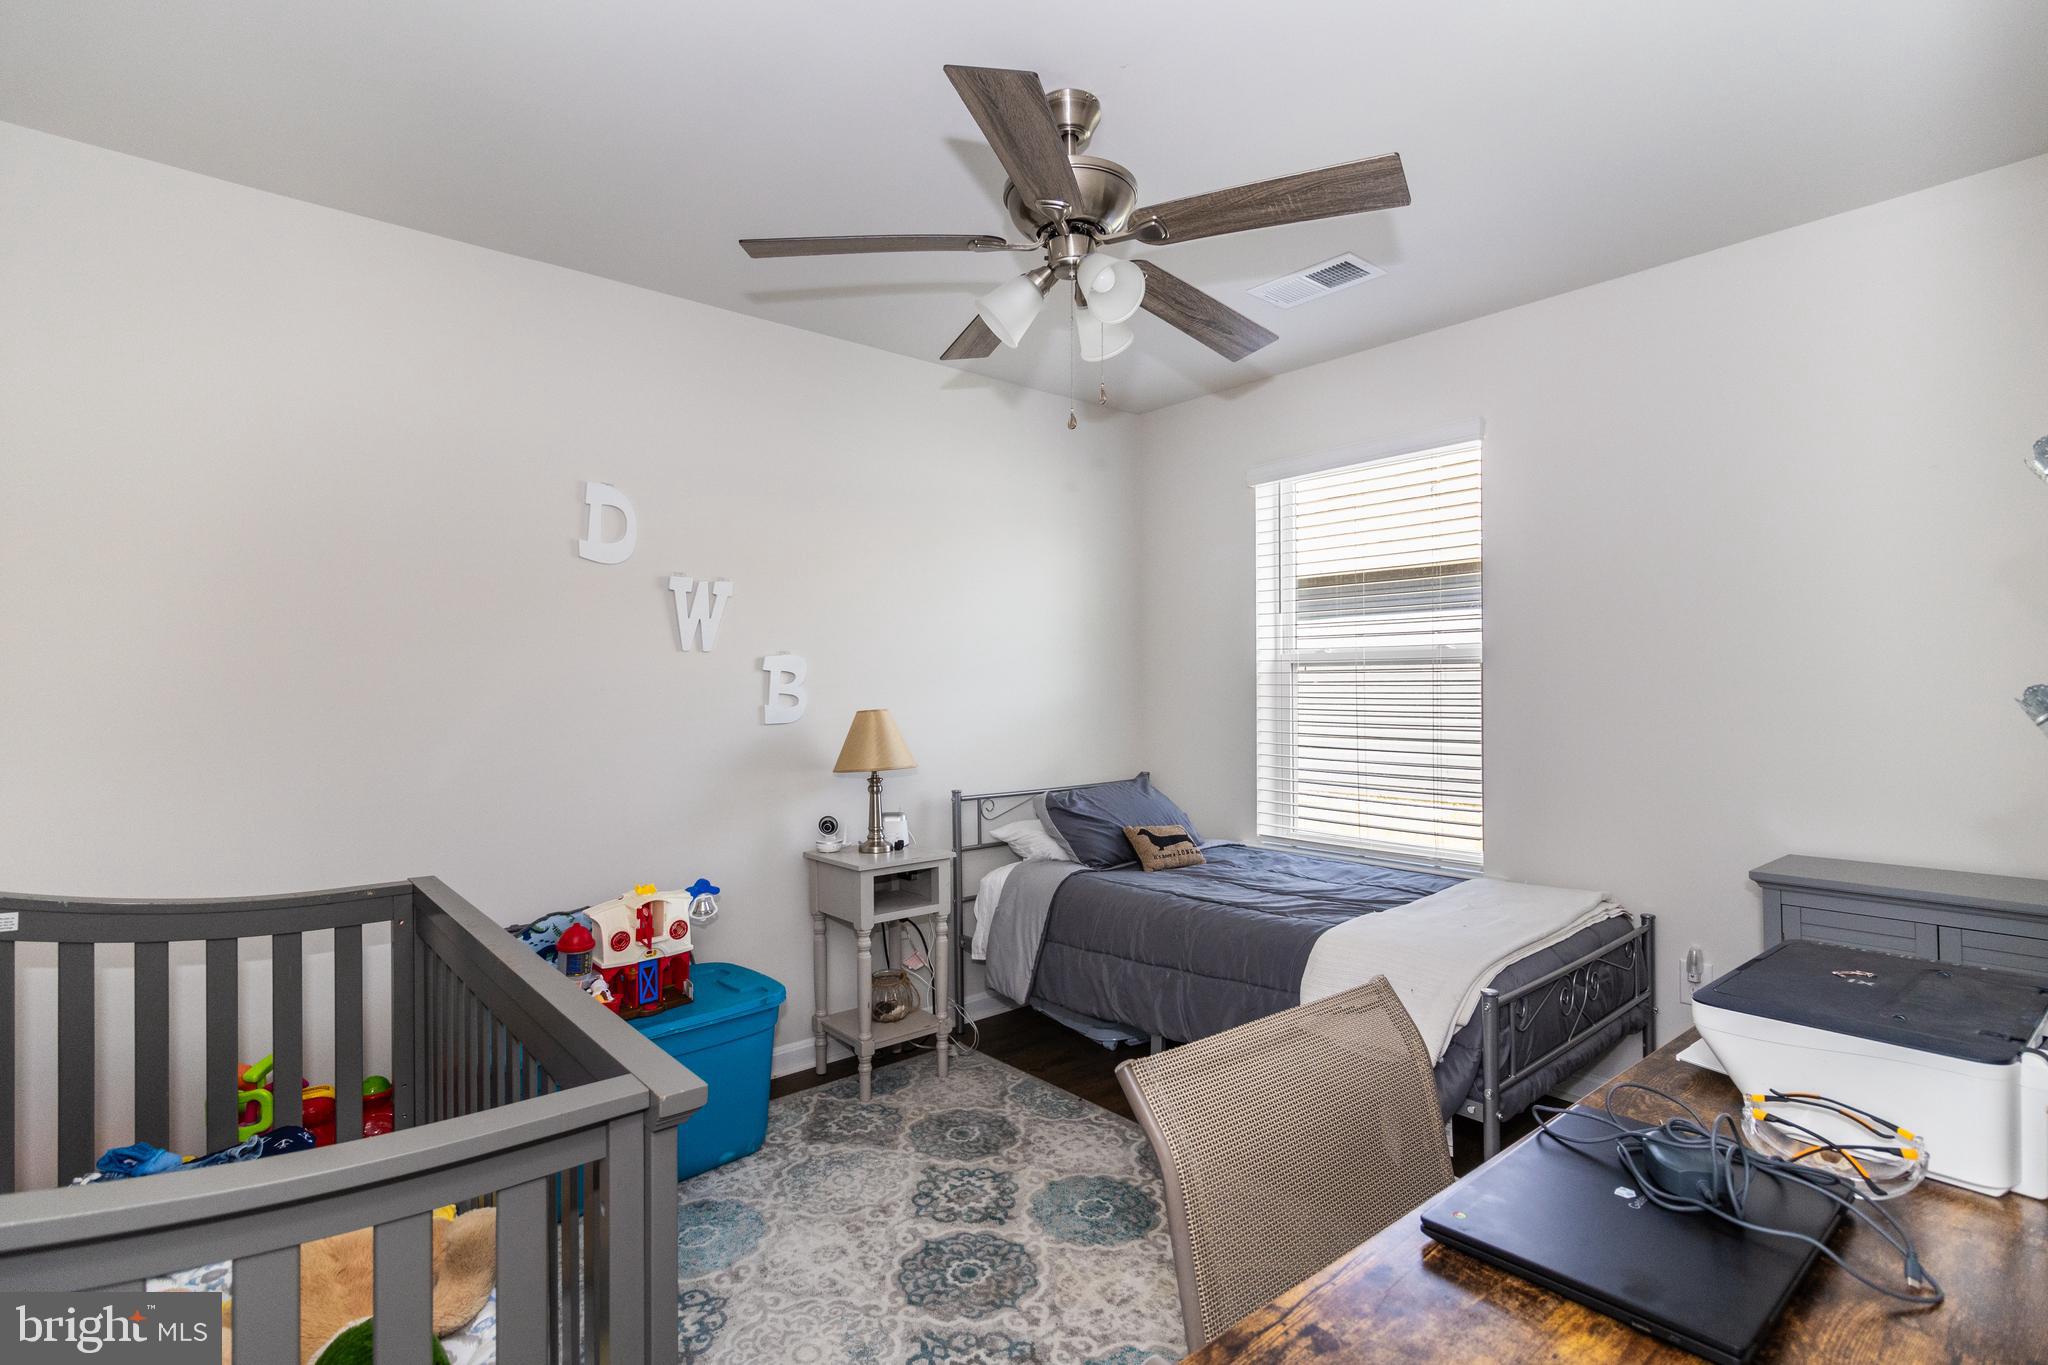
    3

  • Bathrooms

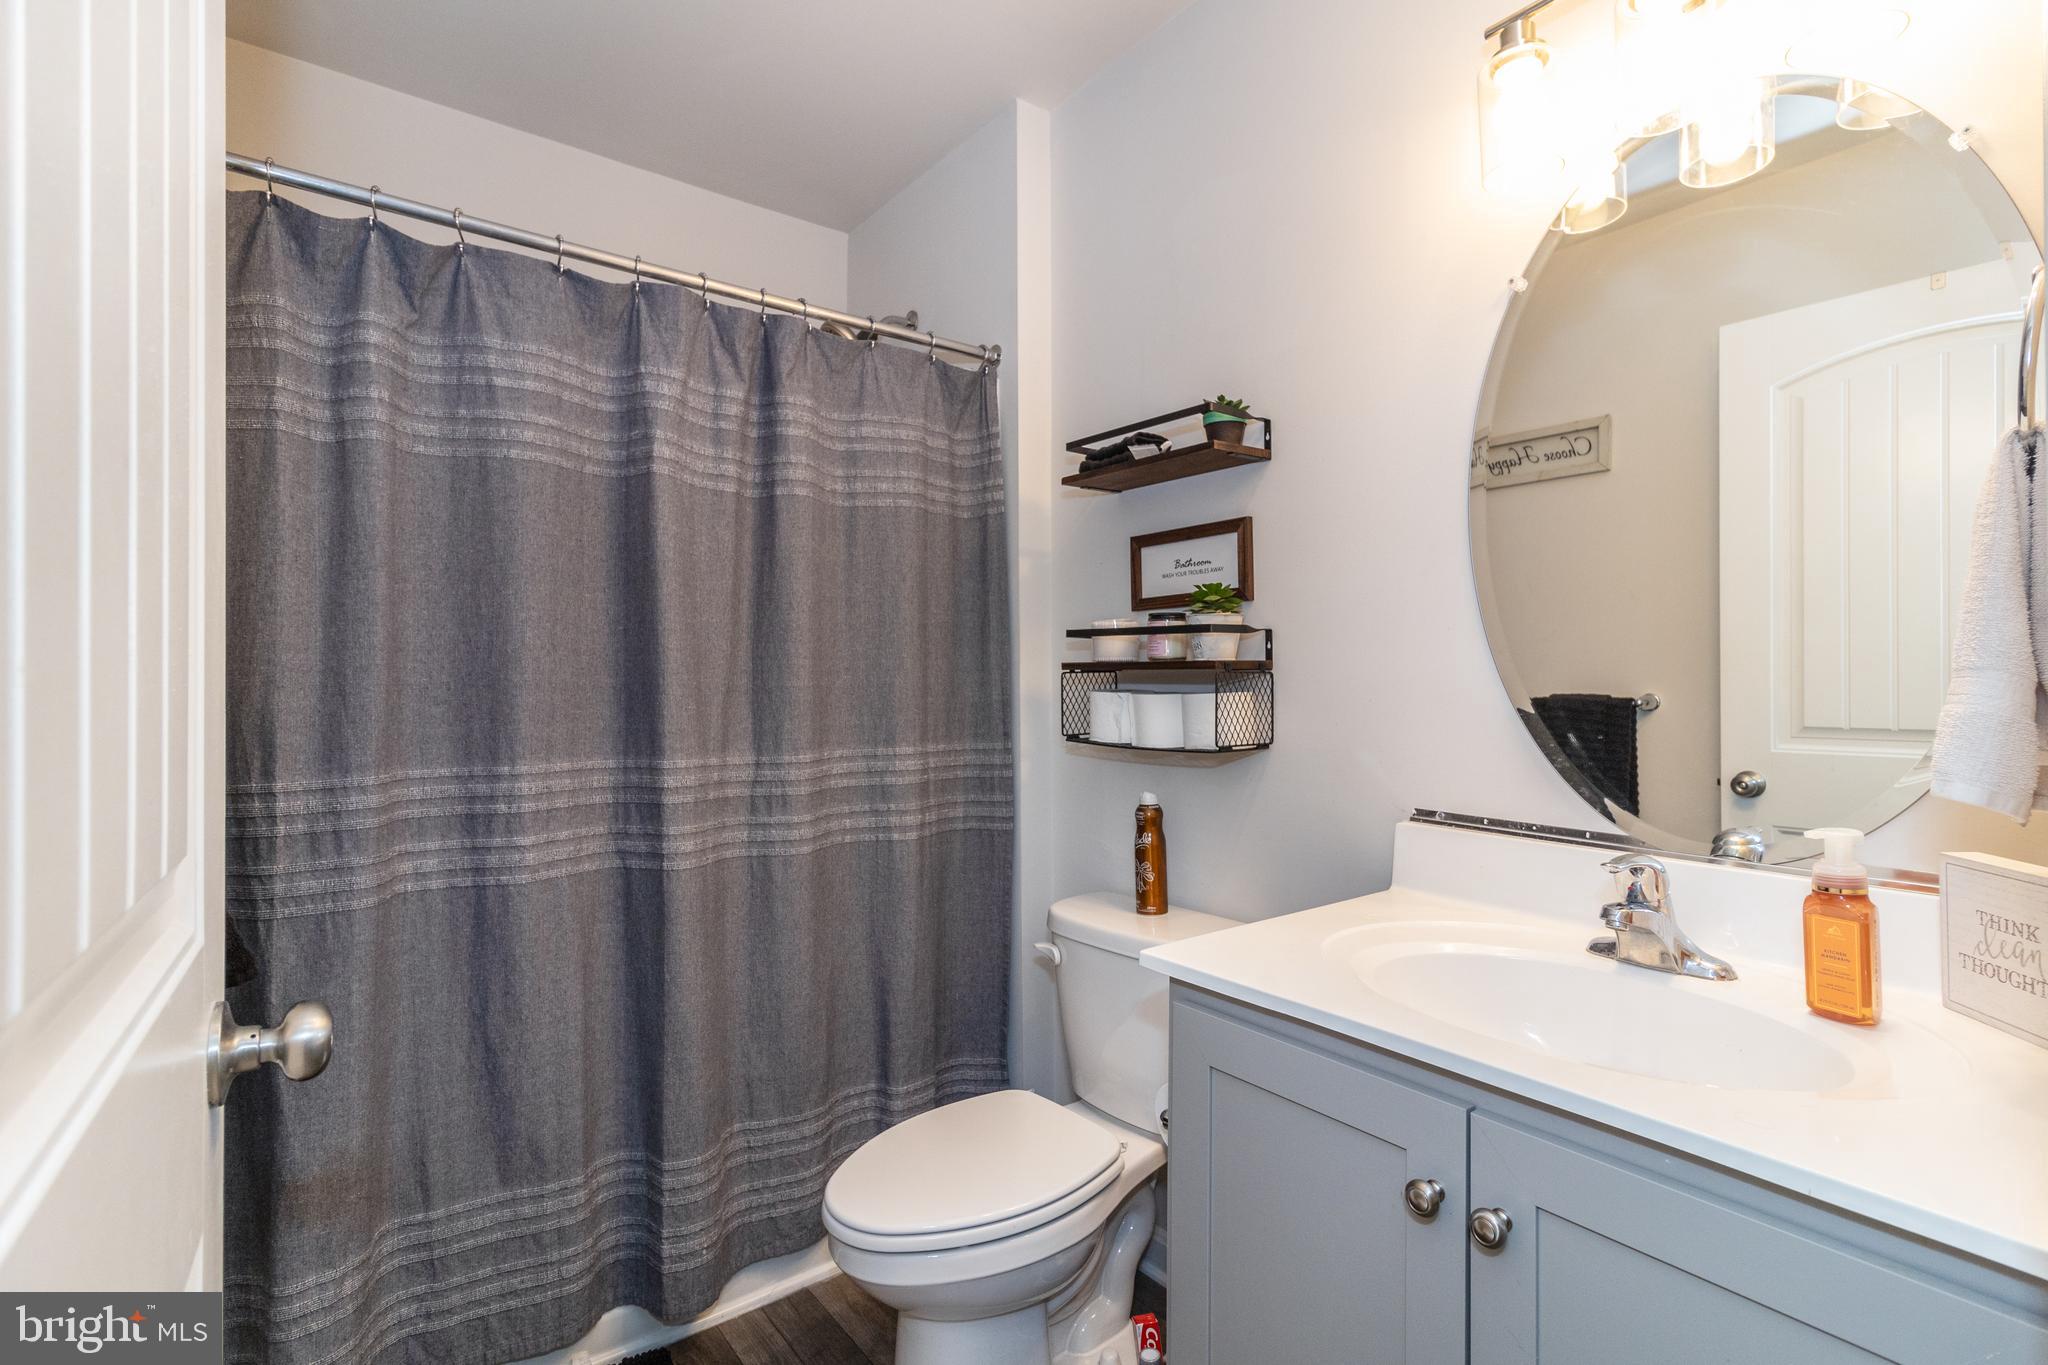
    2

  • Above Grade Finished Area

    1385.0

  • Basement YN

    NO

  • Cooling YN

    YES

  • Cooling

    Central Air, Heat Pump, Ceiling Fan(s), Zoned, Electric

  • Fireplace YN

    NO

  • Heating YN

    YES

  • Heating

    Exhaust Fan, Natural Gas, Central

  • Main Level Bedrooms

    3

  • Pet friendly

    N/A

Exterior

  • Garage

    Yes

  • Garage spaces

    2

  • Construction Materials

    Batts Insulation, Blown-In Insulation, Concrete

  • Parking

    Concrete, Garage, Driveway, Attached

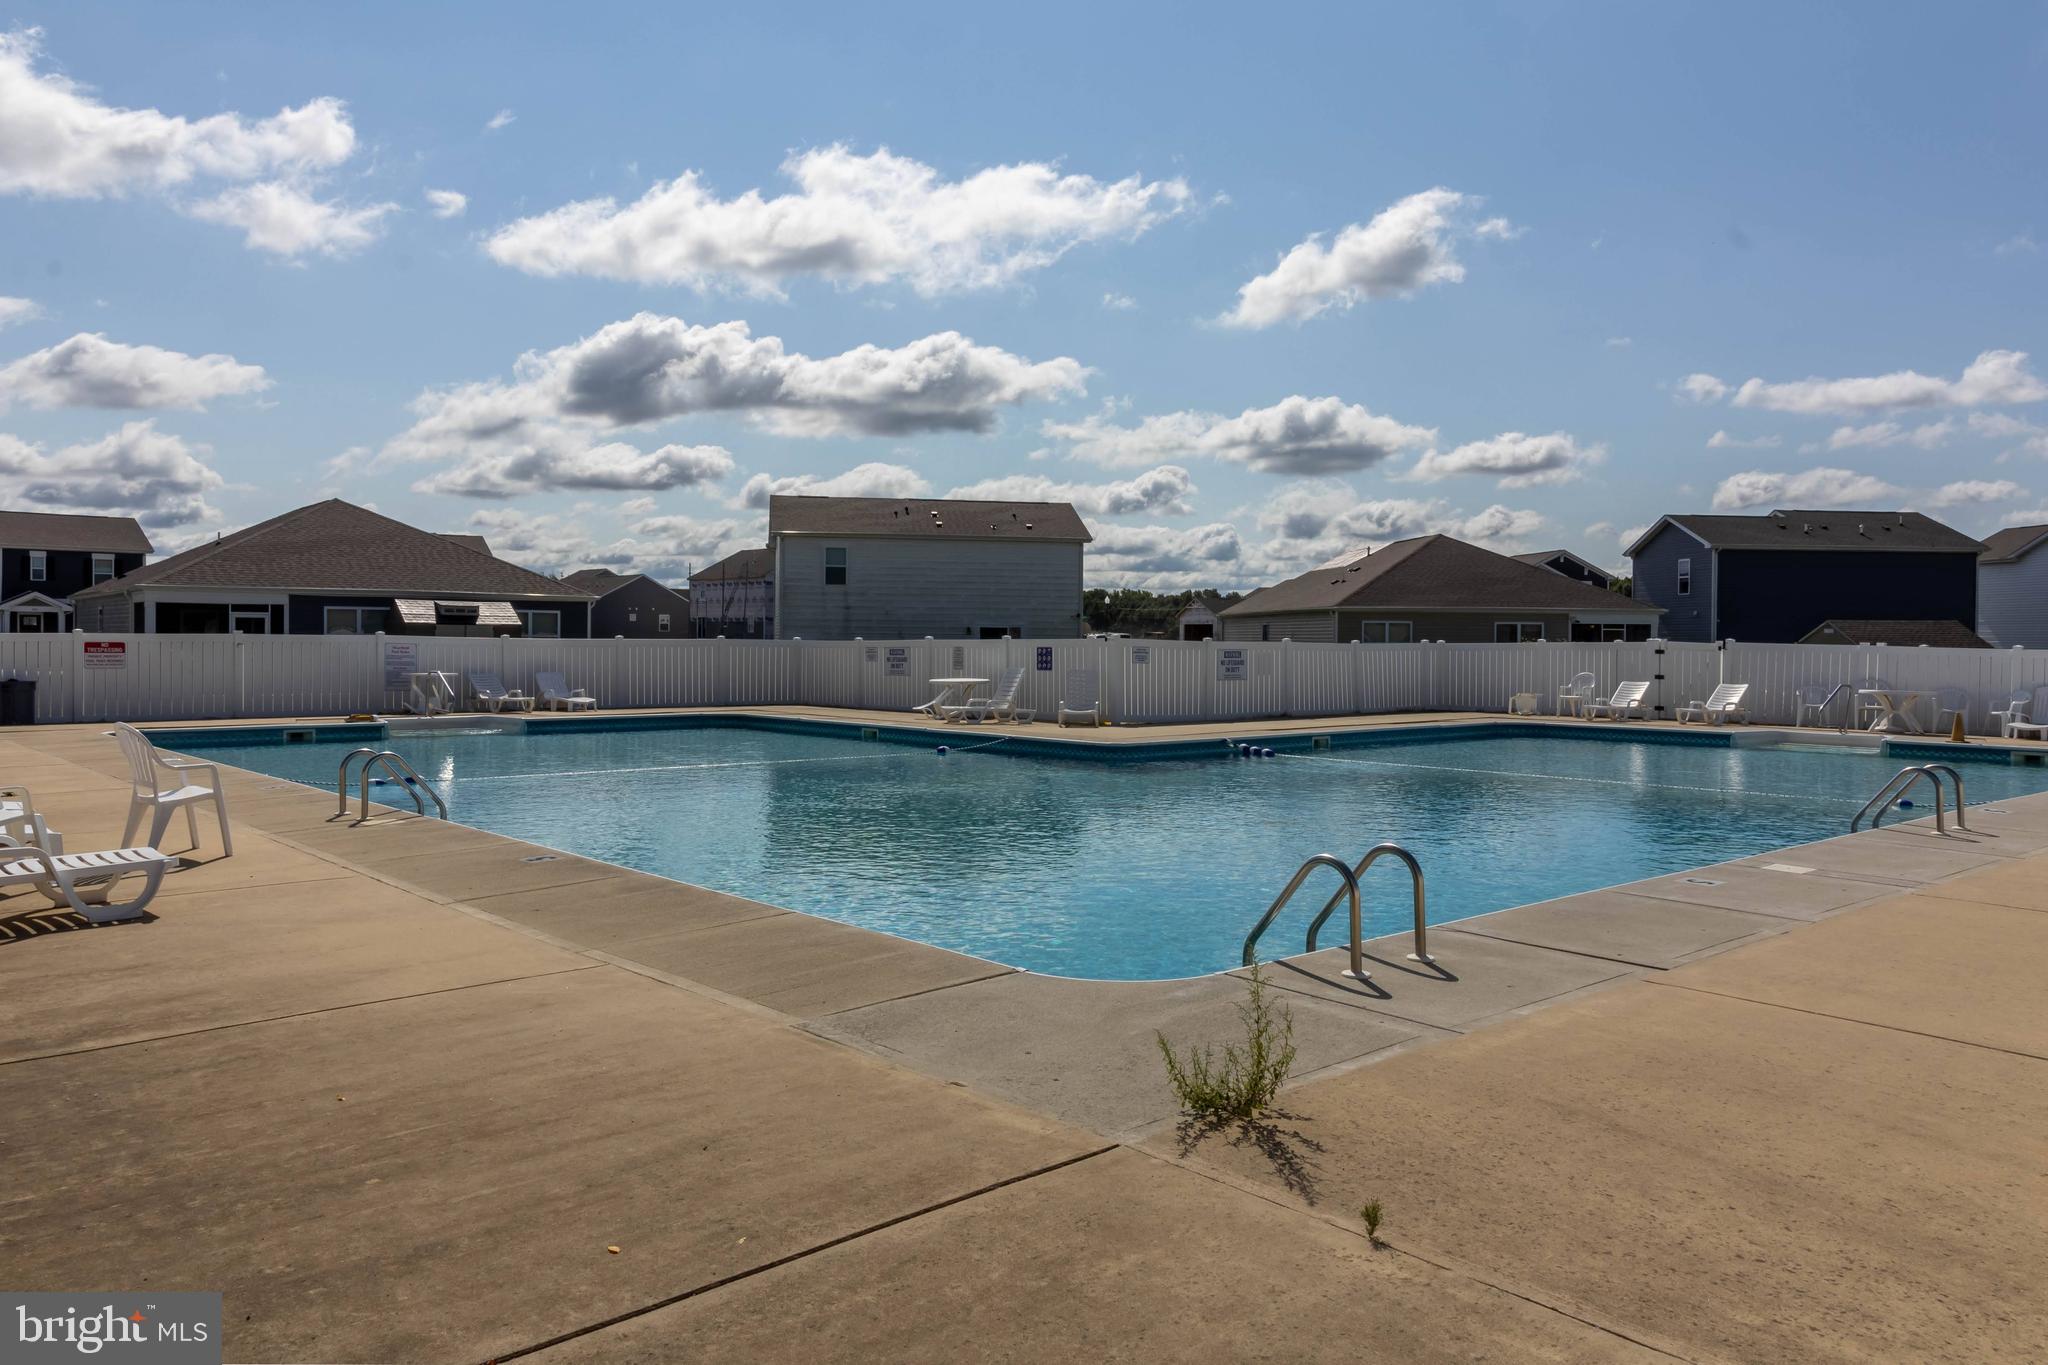
  • Pool

    Yes

  • Pool Features

    Community

  • Waterfront YN

    NO

  • View

    Street

Area & Lot

  • Lot Size(acres)

    0.17

  • Lot Size(square feet)

    7,405

  • Property Type

    Residential

  • Property Sub Type

    Single Family Residence

  • Architectural Style

    Traditional

Price

  • Sales Price

    $350,000

  • Tax Amount

    $1,701

  • Financing Options

    Cash, Conventional, FHA, USDA, VA

  • Sq. Footage

    1,385

  • Price/SqFt

    $252

HOA

  • Association

    YES

  • Association Fee

    $429

  • Association Fee Frequency

    Annually

  • Association Fee Includes

    N/A

School District

  • Elementary School

    N/A

  • Middle School

    N/A

  • High School

    SEAFORD

Property Features

  • New Construction

    NO

  • Association Amenities

    Clubhouse, Playground

  • Foundation Details

    Slab

  • Senior Community YN

    NO

  • Sewer

    Septic Tank

  • Water Source

    Public

Schedule a Showing

Showing scheduled successfully.

<
>
IN PERSON
VIA CHAT

What is 3 + 4 ?


Change time

Mortgage calculator

Estimate your monthly mortgage payment, including the principal and interest, property taxes, and HOA. Adjust the values to generate a more accurate rate.

Your payment

Principal and Interest:

$

Property taxes:

$

HOA fees:

$

Total loan payment:

$

Total interest amount:

$

Location

County

SUSSEX

Elementary School

Middle School

High School

SEAFORD

Listing Courtesy of Russell G Griffin , Keller Williams Realty

RealHub Information is provided exclusively for consumers' personal, non-commercial use, and it may not be used for any purpose other than to identify prospective properties consumers may be interested in purchasing. All information deemed reliable but not guaranteed and should be independently verified. All properties are subject to prior sale, change or withdrawal. RealHub website owner shall not be responsible for any typographical errors, misinformation, misprints and shall be held totally harmless.

Agent Summer Burton

AGENT

Summer Burton

Call Summer today to schedule a private showing.


* Listings on this website come from the FMLS IDX Compilation and may be held by brokerage firms other than the owner of this website. The listing brokerage is identified in any listing details. Information is deemed reliable but is not guaranteed. If you believe any FMLS listing contains material that infringes your copyrighted work please click here to review our DMCA policy and learn how to submit a takedown request.© 2024 FMLS.
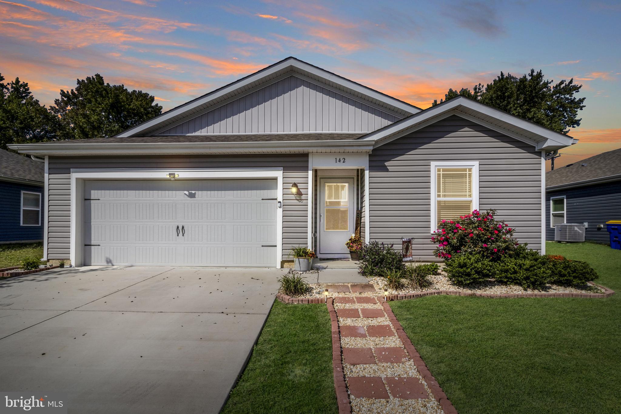
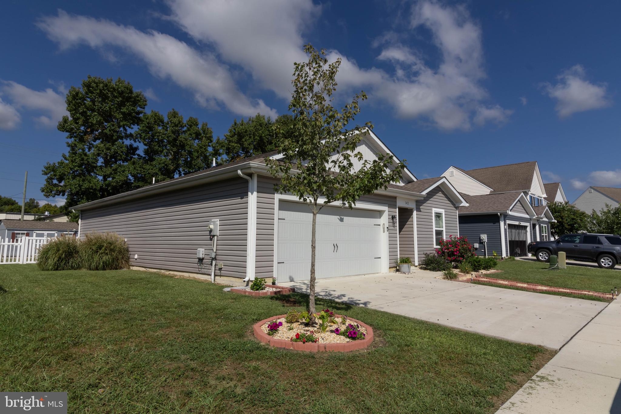
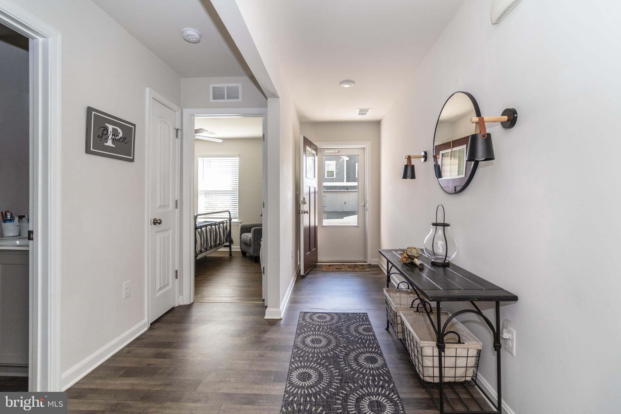
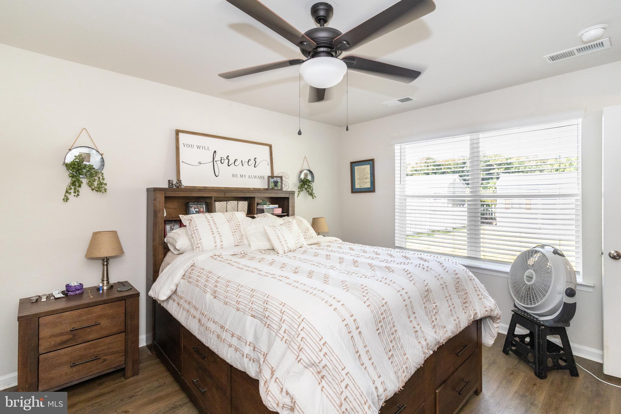
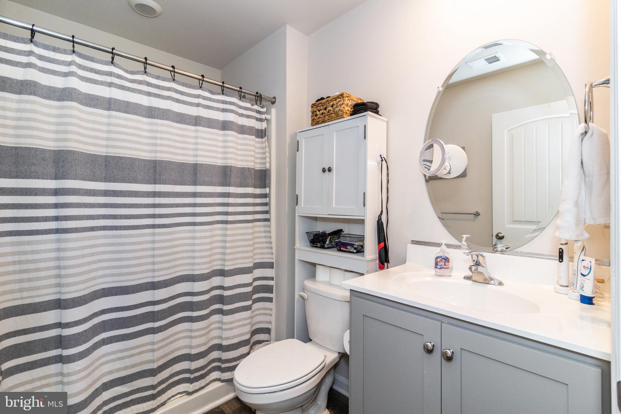
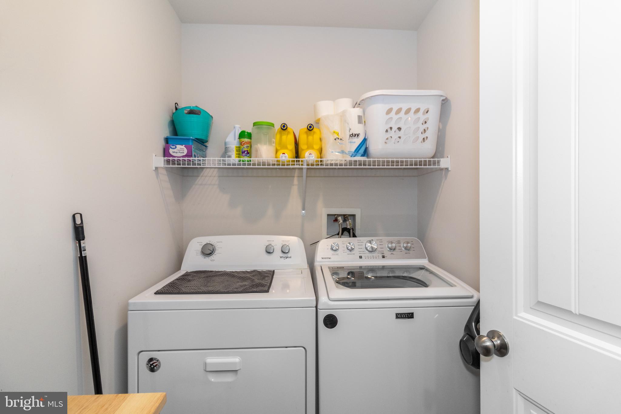
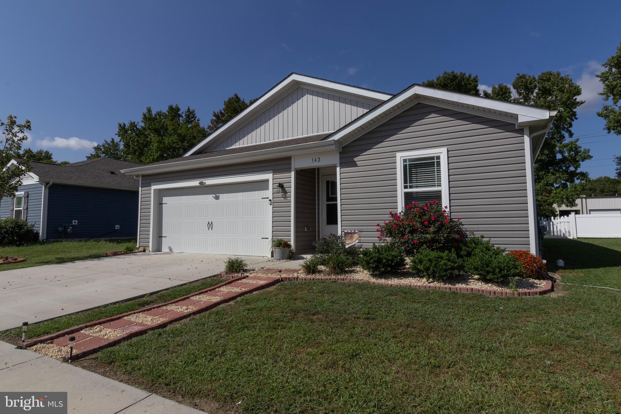
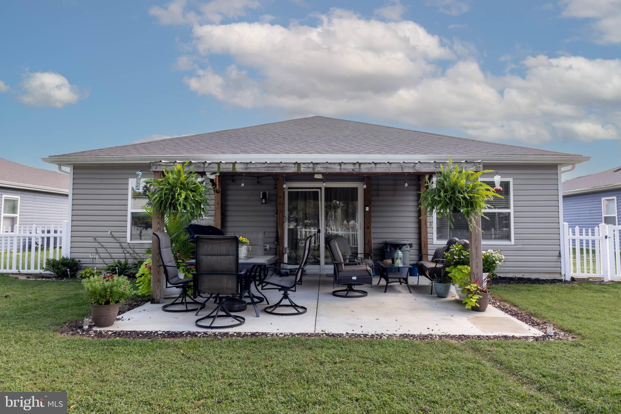
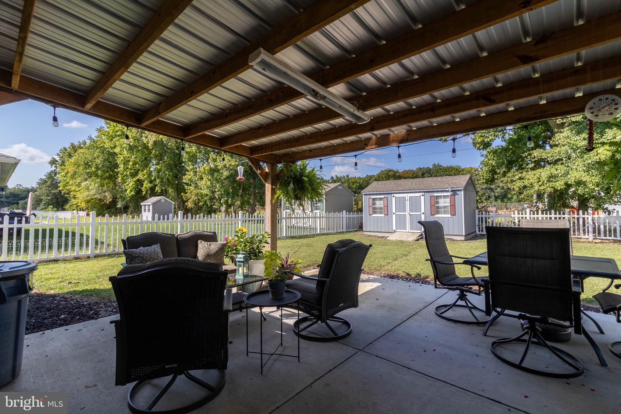
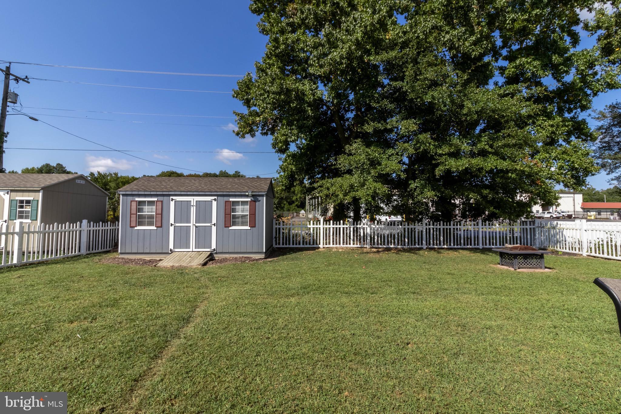
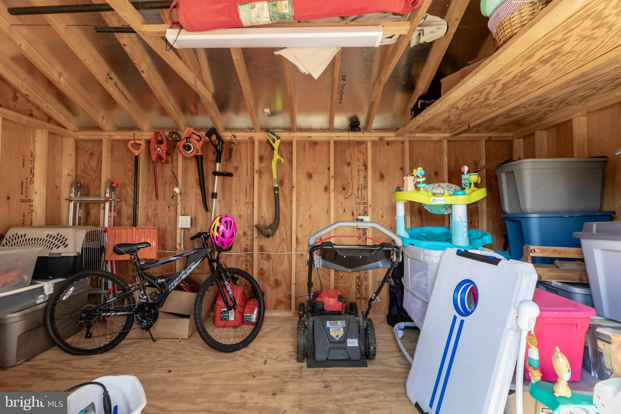
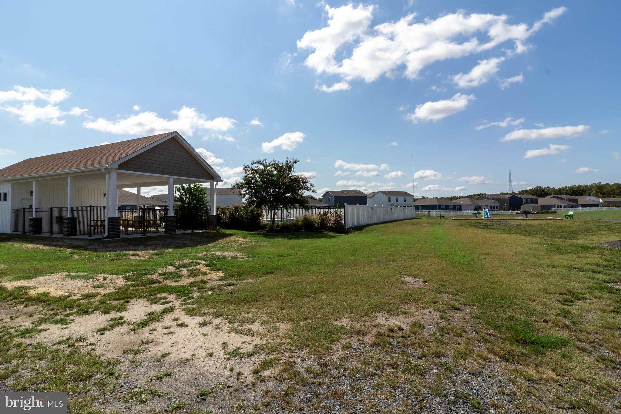
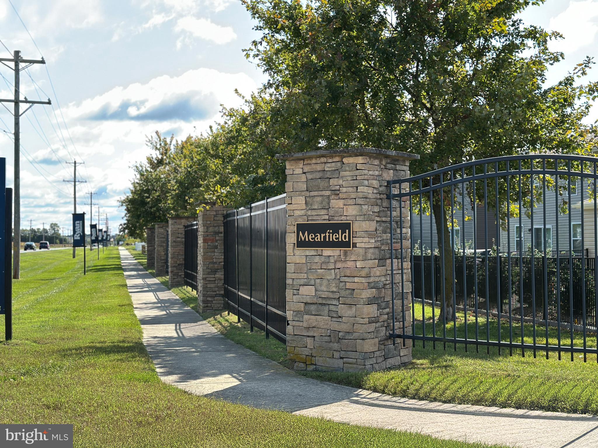
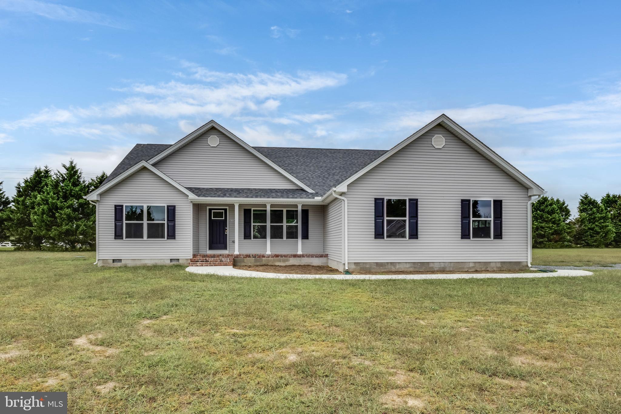
Located in the highly desirable, in town Seaford neighborhood of Mearfield, this D.R. Horton Boardwalk model home awaits its next owner!  With 3 bedrooms and 2 full baths, this open concept, one floor living layout is perfect for first time homebuyers, the growing family, or those looking to downsize. The backyard is a relaxing retreat with a roof over the 17’ x 17’ patio, complete vinyl fenced in yard, and a 10’ x 16’ shed with electricity.  With many upgrades including kitchen island, granite countertops, vinyl plank flooring, new dishwasher and new lighting, this home is turn key! The community features an in-ground pool, sidewalks, and street lights.  This home is conveniently located close to Route 13, shopping, restaurants and healthcare facilities.  Please note photos were taken Fall of 2024.

142 POND VIEW LANE

Message successfully sent.

What would you like to know?

What is 3 + 4 ?

I agree to receive email communication and understand I can unsubscribe at any time.

I agree to be contacted by Charis Realty Group via call, email, and text for real estate services. To opt out, you can reply 'stop' at any time or reply 'help' for assistance. You can also click the unsubscribe link in the emails. Message and data rates may apply. Message frequency may vary. Privacy Policy

Related Properties

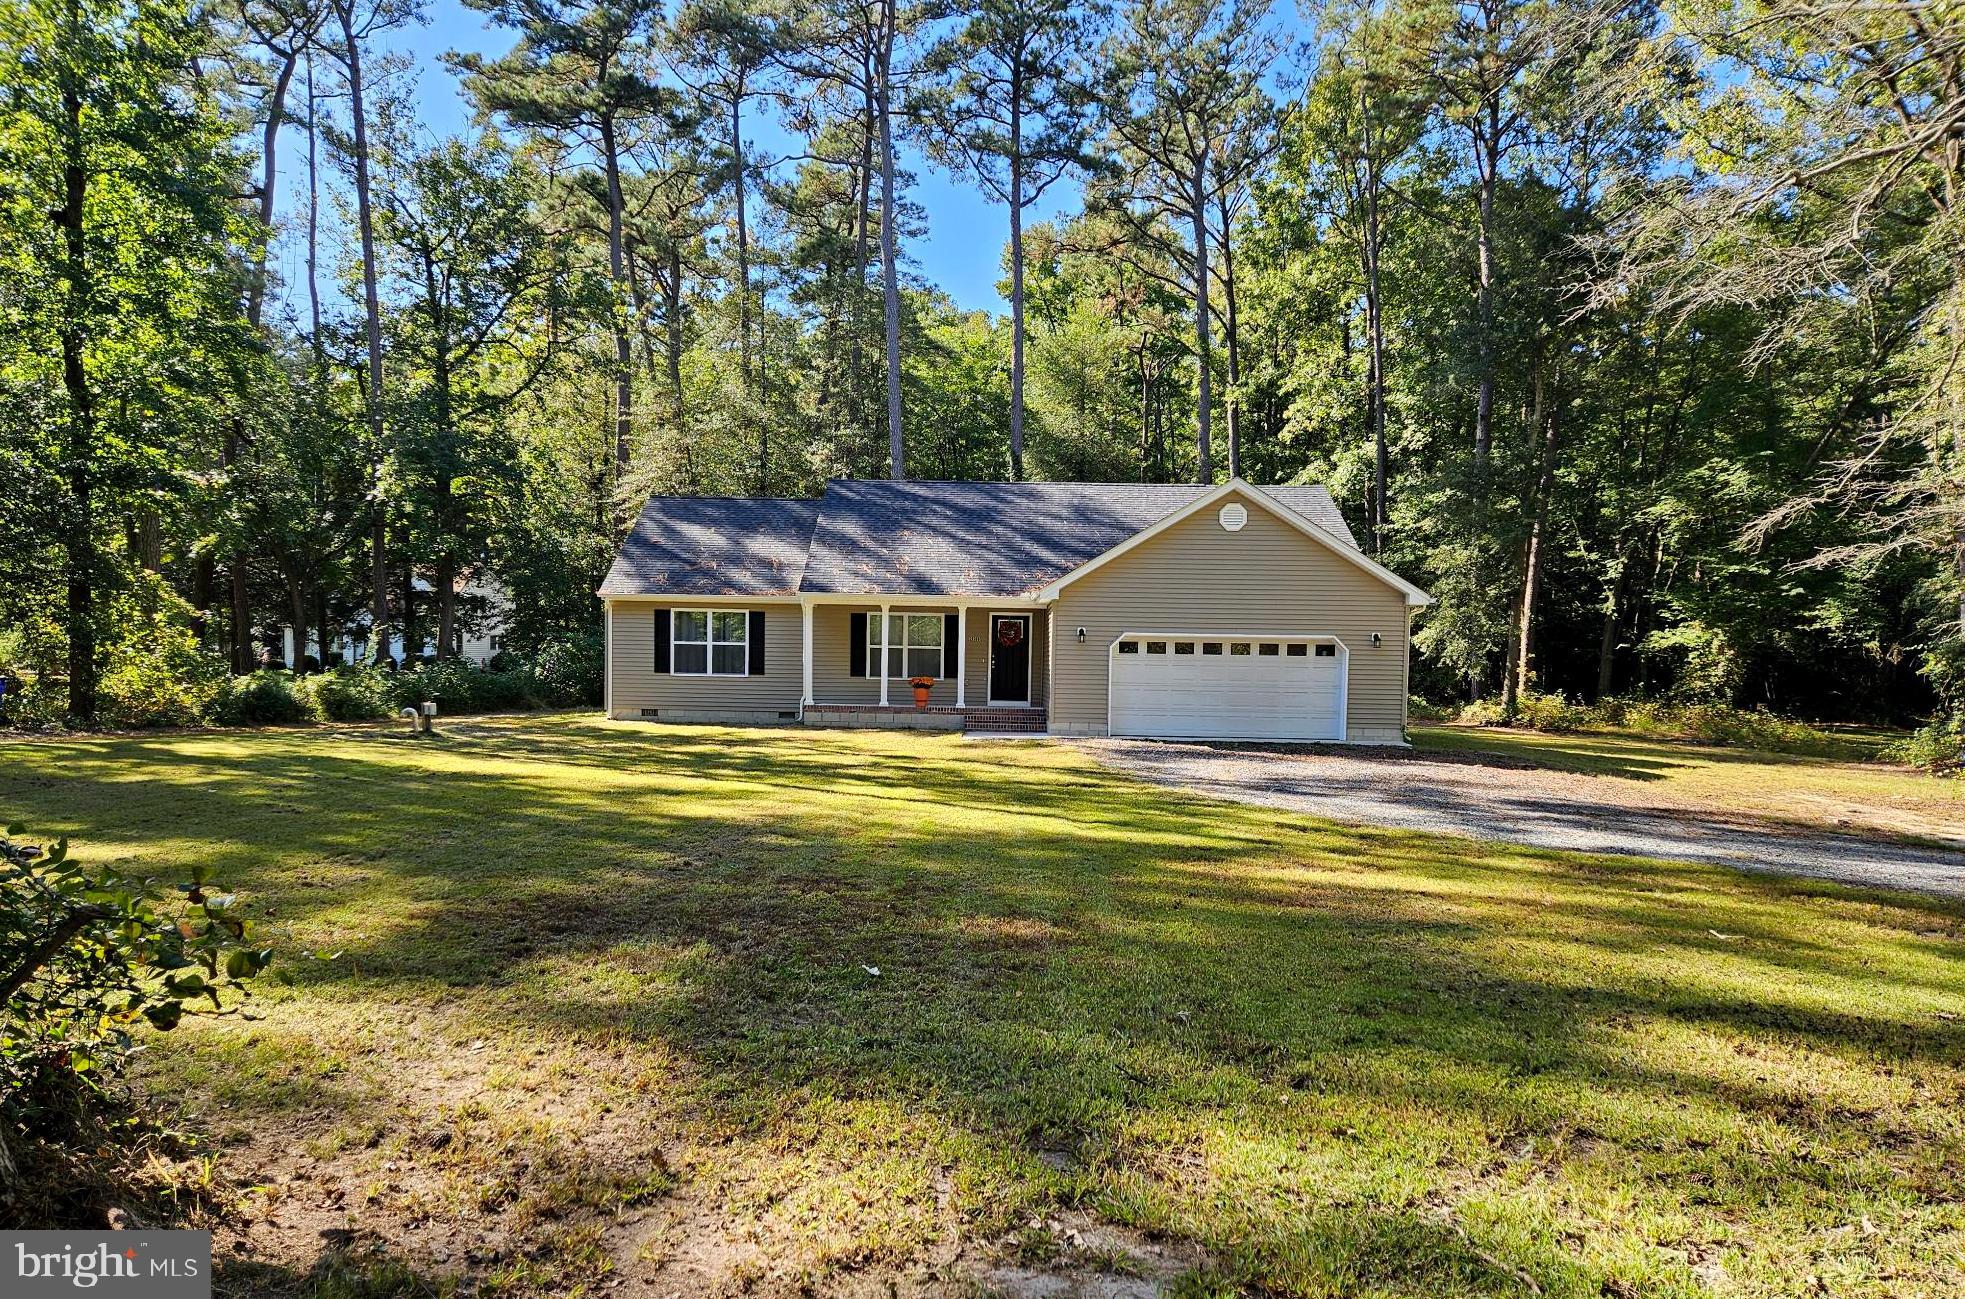
MOVE IN READY! Experience the ideal combination of modern comfort and tranquil country living in this newly built 3-bedroom, 2-bathroom single-level home. The open floor plan effortlessly connects the kitchen and living area, creating a warm and inviting space perfect for everyday life and entertaining. The primary suite boasts a generous walk-in closet and a luxurious ensuite bath featuring a tiled stall shower. Two additional bedrooms share a conveniently located hall bath, while a separate laundry room enhances the home's functionality. An attached garage offers secure parking and additional storage. Situated in the peaceful community of Pond Haven, this home provides a serene atmosphere while being just minutes from Rt. 9 and Rt. 13, ensuring easy access to tax-free shopping, dining, and major commuter routes. Don’t miss out on this perfect place to call home—schedule your tour today!
#DESU2085796

SEAFORD

25544 PHEASANT RUN

3 Beds

2 Baths

1,576 Sq.Ft.

$399,500

MLS#: DESU2085796
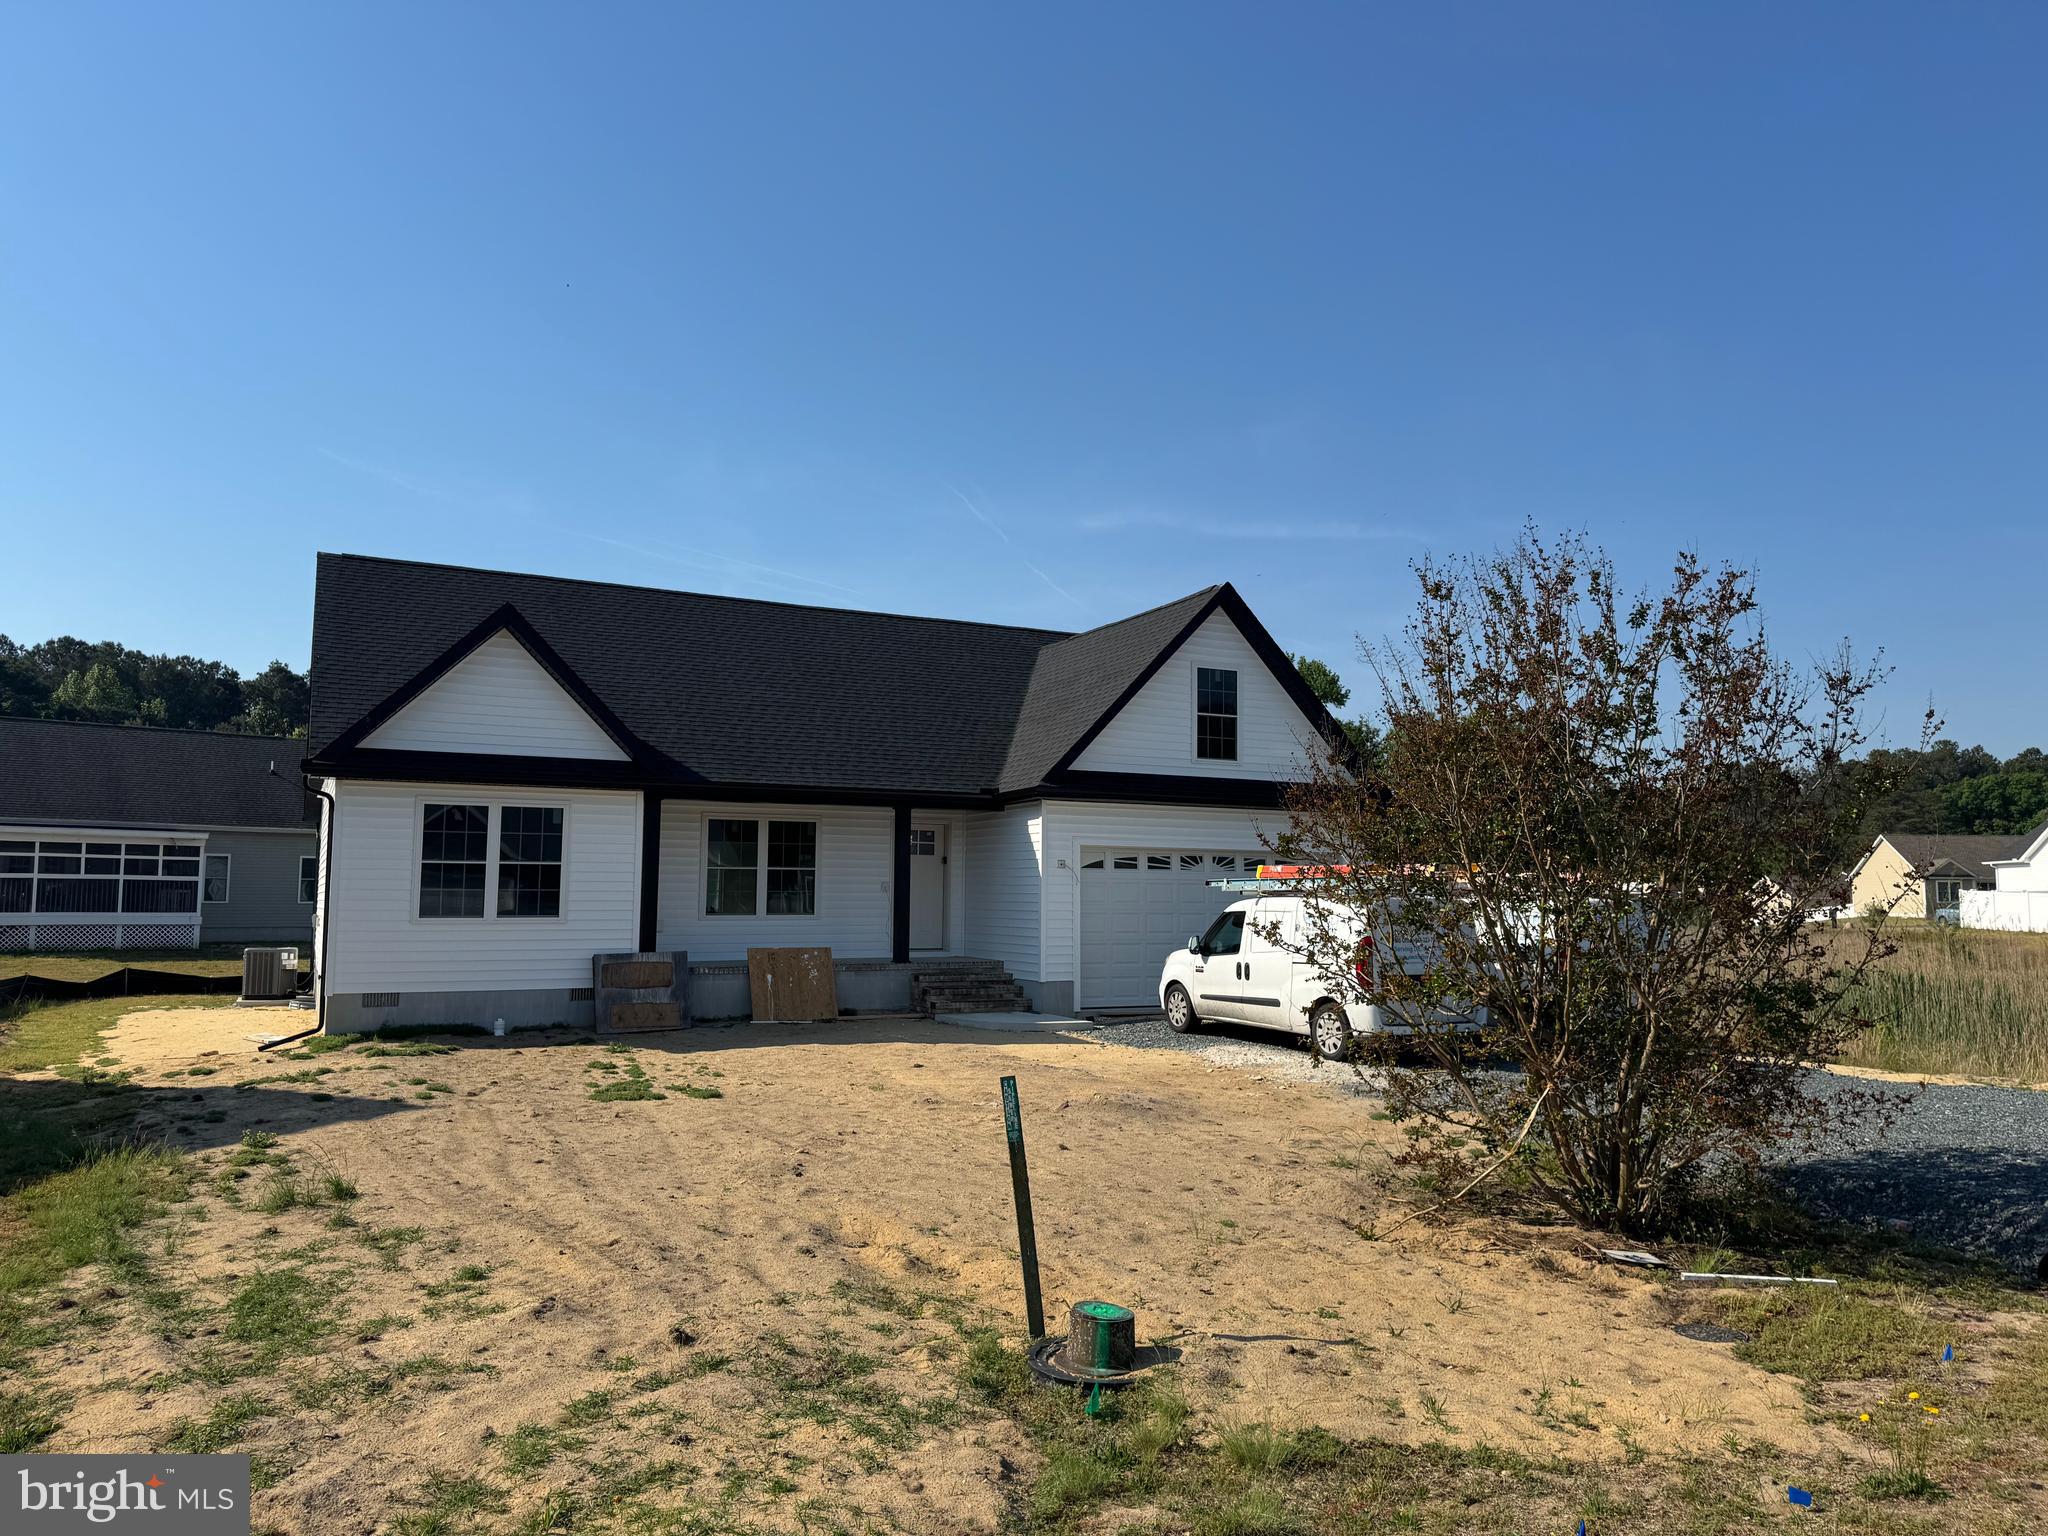
New Construction Home - 45 Days from Completion! Located in the quiet 55+ community of Little Meadows, this beautifully crafted new construction home offers 1,550 sq. ft. of thoughtfully designed living space with a covered front porch, attached two-car garage, and paved driveway. The spacious open-concept layout seamlessly connects the living, dining, and kitchen areas, highlighted by an island, pantry, granite countertops, LVP flooring, rounded corners, and upgraded finishes throughout. Just off the dining area, a bright sunroom with cathedral ceiling and slider door opens to the concrete patio and backyard, creating the perfect space to relax or entertain. The primary suite features a walk-in closet and private ensuite with dual sink vanity and stall shower with sliding glass door, while two additional bedrooms and a full bathroom are situated on the opposite side of the home for added privacy. A dedicated laundry room with garage access adds everyday convenience to this stylish and functional home.
Photos are of a similar finished model by the builder, for visual reference only.
#DESU2112062

SEAFORD

305 E 5TH STREET LOT 85

3 Beds

2 Baths

1,550 Sq.Ft.

$399,900

MLS#: DESU2112062
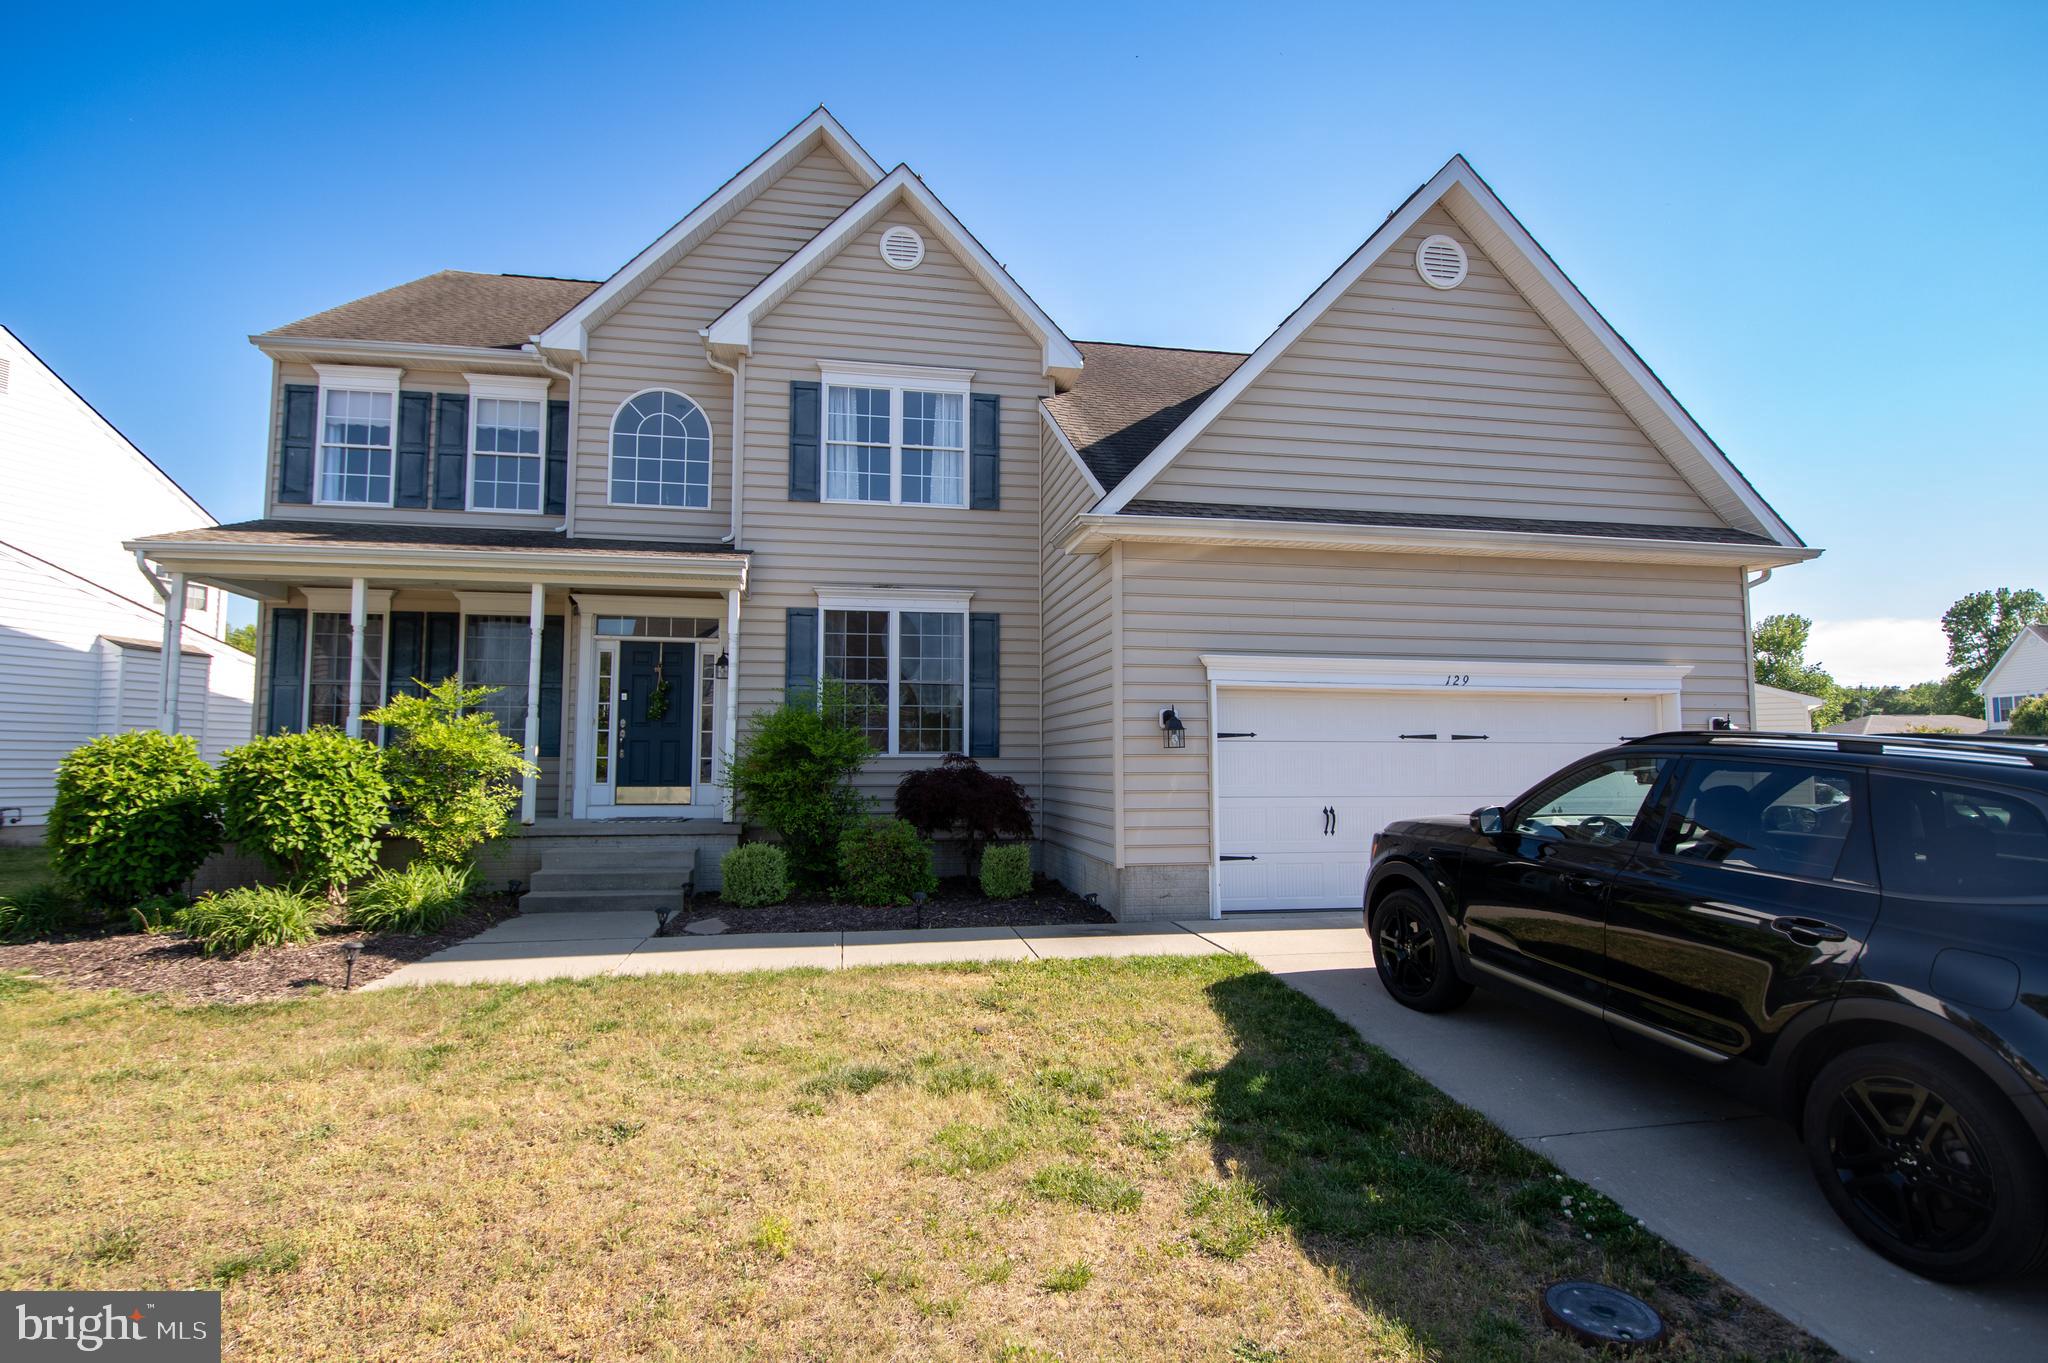
***Motivated sellers, bring all offers*** Located in the desirable Mearfield community in Seaford, DE, this spacious 4-bedroom, 2.5-bath home offers plenty of room for everyday living and entertaining. Step through the front door to find a formal dining room and a versatile flex room currently used as an office. Continuing into the heart of the home, the living room features vaulted ceilings and a cozy fireplace, creating an inviting atmosphere. The large kitchen offers an abundance of cabinet space, a sizable island, and a sliding glass door leading to the back deck, perfect for indoor and outdoor gatherings. A utility room with sink adds extra convenience. The spacious primary suite, located on the first floor, includes a walk-in closet, dual sink vanity, soaking tub, and walk-in shower. Three additional bedrooms share a full bathroom on the second floor. The full unfinished basement provides endless possibilities for storage, hobbies, or future expansion. Conveniently located close to shopping, dining, and local amenities, with access to Mearfield’s community pool and low annual HOA fee.
#DESU2111470

SEAFORD

129 POND VIEW LANE

4 Beds

2 Baths

2,500 Sq.Ft.

$389,900

MLS#: DESU2111470
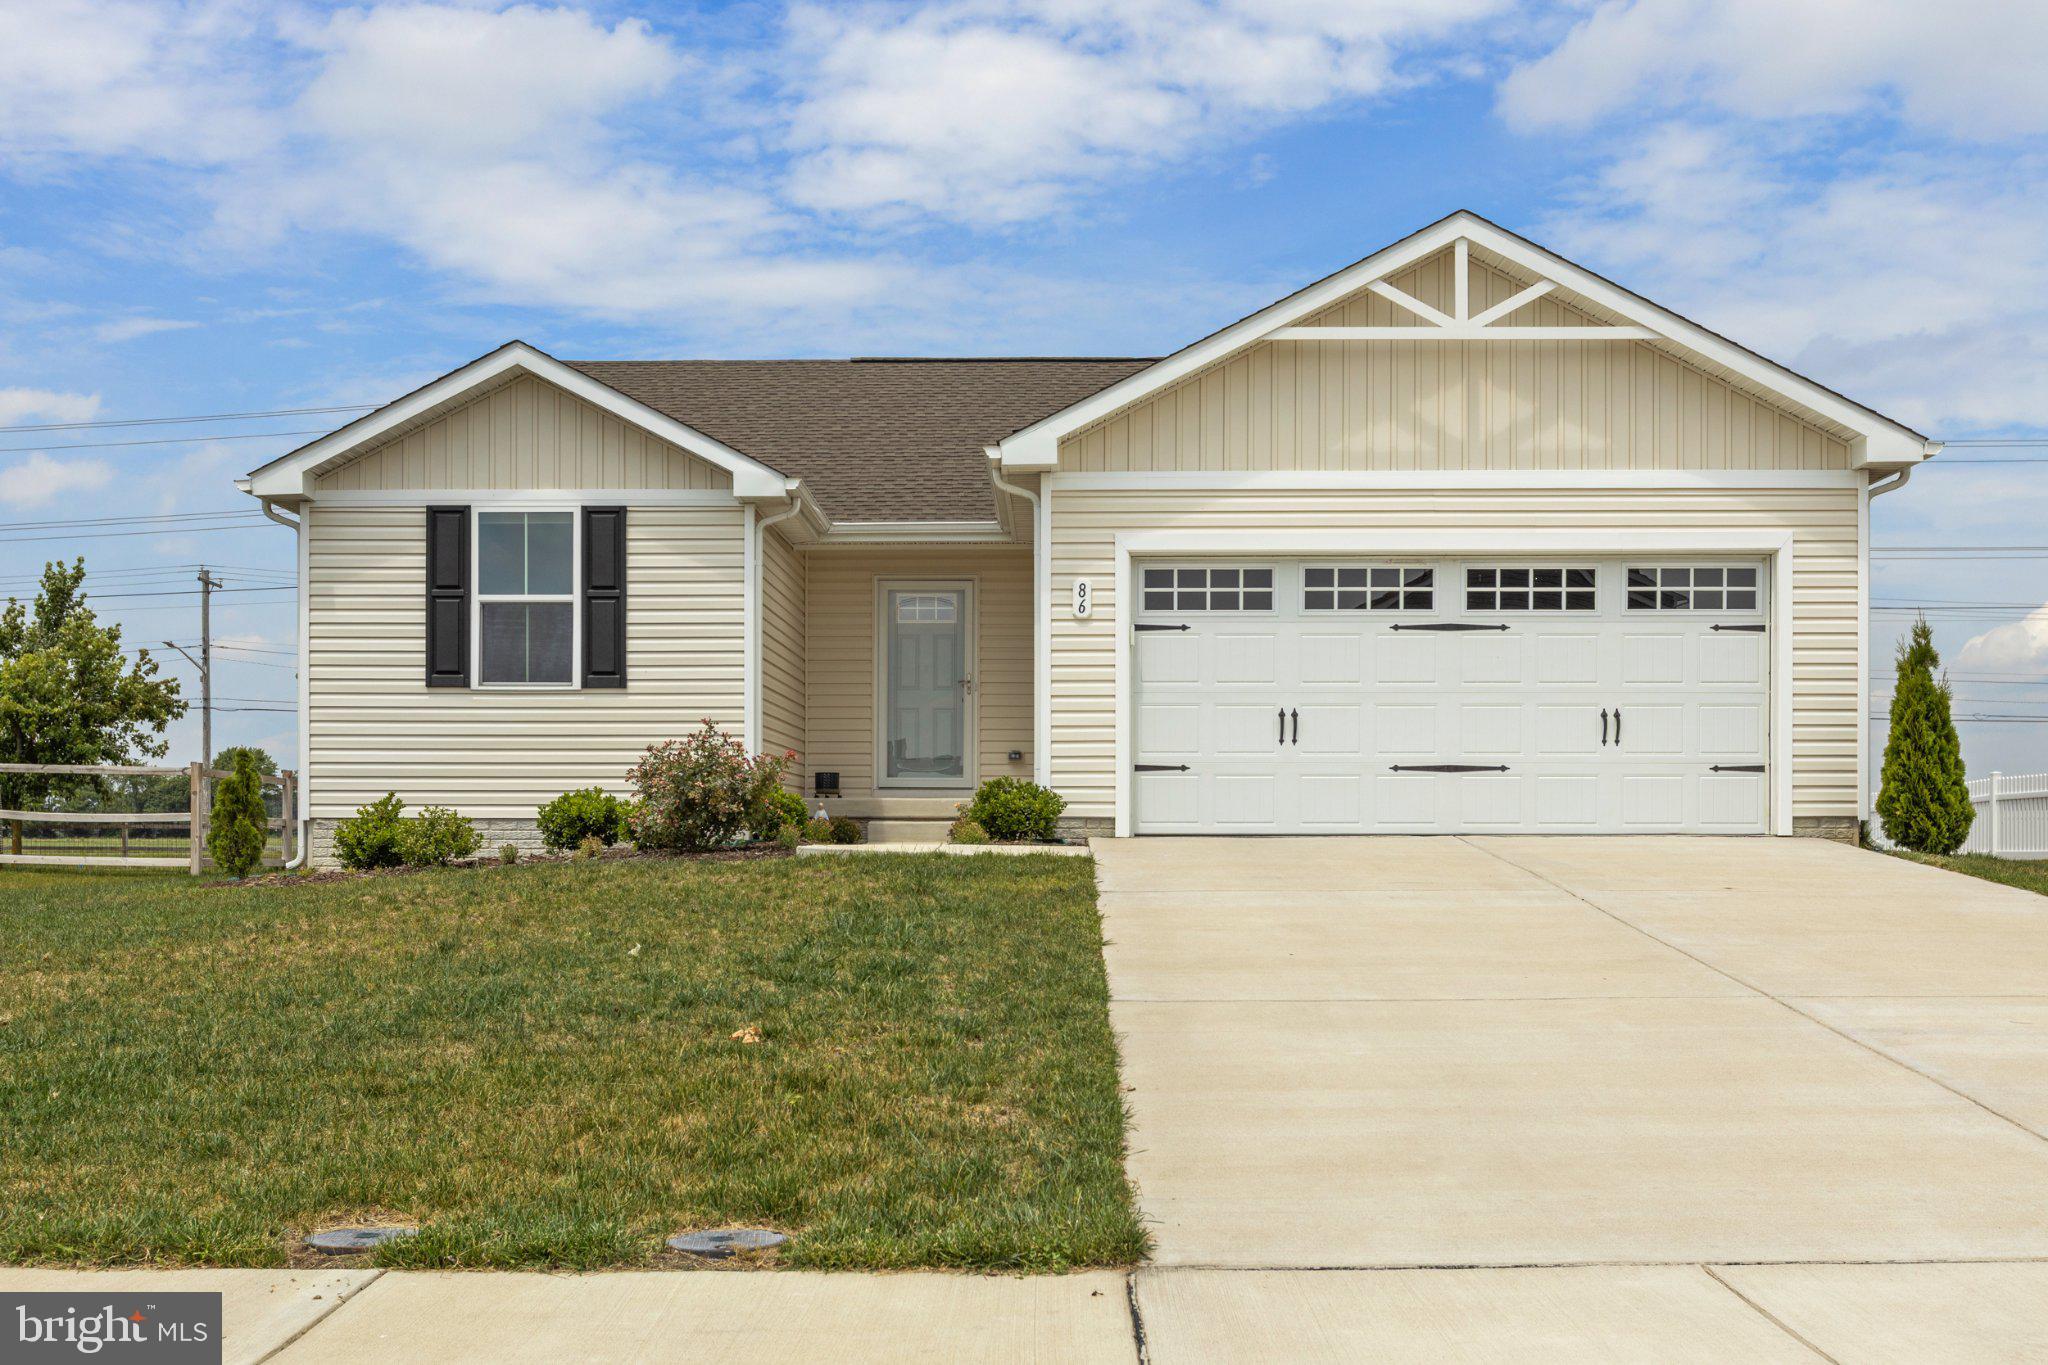
Why wait months for new construction when you can move right into this beautifully maintained, nearly new home today? Built in 2024 and loaded with upgrades, this stunning home in Mearfield offers all the benefits of new construction without waiting for construction completion or the added expense of builder upgrades after contract. From the moment you arrive, you'll appreciate the premium lot, extended driveway, and spacious two-car garage. Inside, the thoughtfully designed floor plan features 3 bedrooms, 2 full bathrooms, and modern finishes throughout. The upgraded kitchen is the heart of the home, showcasing quartz countertops, a stylish backsplash, ample cabinetry, and an open layout that flows seamlessly into the living and dining areas. The primary suite provides a private retreat with a spacious walk-in closet and en-suite bath. Step outside to enjoy the premium builder-added deck, perfect for relaxing, entertaining, or enjoying your morning coffee. The yard is ready for summer with an irrigation system and loads of open space just waiting for your personal touch. Need more space? The full unfinished basement offers endless possibilities with an egress window and bathroom rough-in already in place, making future finishing projects even easier.
Beyond the home itself, Mearfield offers its residents access to a community clubhouse and pool, while being just minutes from shopping, restaurants, and everyday conveniences along Route 13. Tucked just behind the main corridor, the neighborhood offers easy access to everything Seaford has to offer while maintaining the peaceful feel of a quiet residential community. Skip the wait, enjoy the upgrades, and make this nearly new home yours today.
#DESU2114008

SEAFORD

86 HARVEST WAY

3 Beds

2 Baths

1,436 Sq.Ft.

$340,000

MLS#: DESU2114008
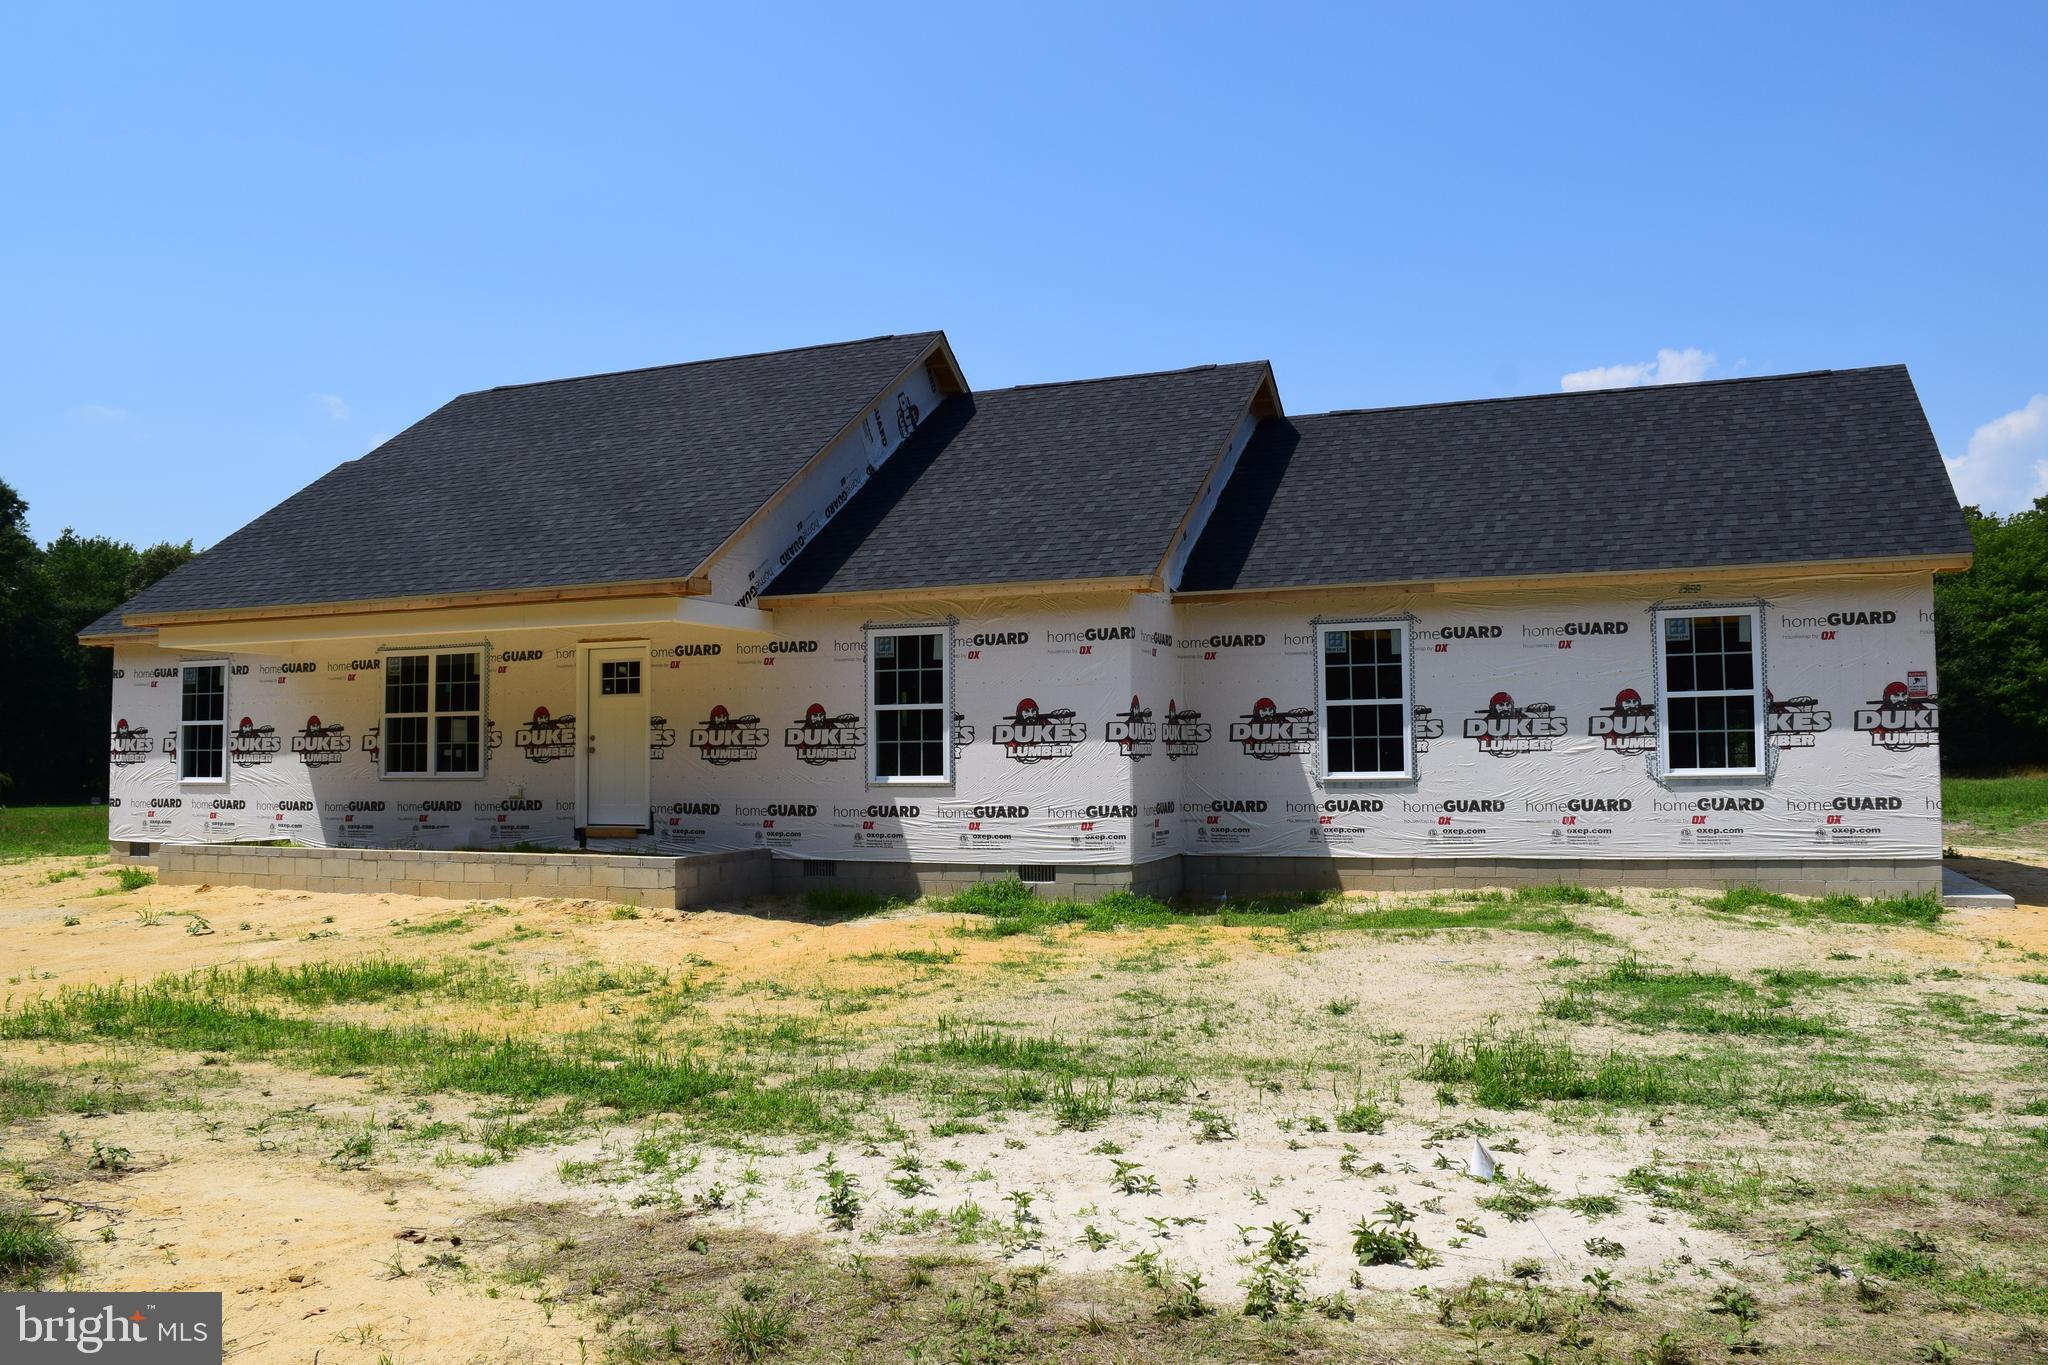
Construction is well underway on this beautiful new home, with an estimated completion in 3 months. Pictures updated July 1. Situated on 1.3 acres of cleared land in the highly sought-after West Seaford area, the property offers ample space for a pool, fenced yard, or even an additional outbuilding. Enjoy the freedom of no HOA, with only minimal restrictions.  Step inside to a spacious living room featuring impressive 10-foot ceilings, seamlessly flowing into an open-concept kitchen and dining area—perfect for both everyday living and entertaining. The kitchen is thoughtfully designed with a center island for seating, granite countertops, and abundant cabinet and workspace.  The primary suite includes a walk-in closet and a private bath with a  custom tile shower. Two additional bedrooms and a full hall bath are located on the opposite side of the home, offering comfort and privacy for family or guests. Luxury vinyl plank (LVP) flooring runs throughout the entire home, providing durability and easy maintenance.  Completing the property is an oversized two-car garage with a side entry door and automatic opener. The driveway includes a shared access agreement with the neighboring lot behind the home.  All photos are  of similar home recently completed, colors and finishes may vary slightly from the pictures.
#DESU2109758

SEAFORD

22115 GOLDEN FIELDS DRIVE

3 Beds

2 Baths

1,406 Sq.Ft.

$369,900

MLS#: DESU2109758
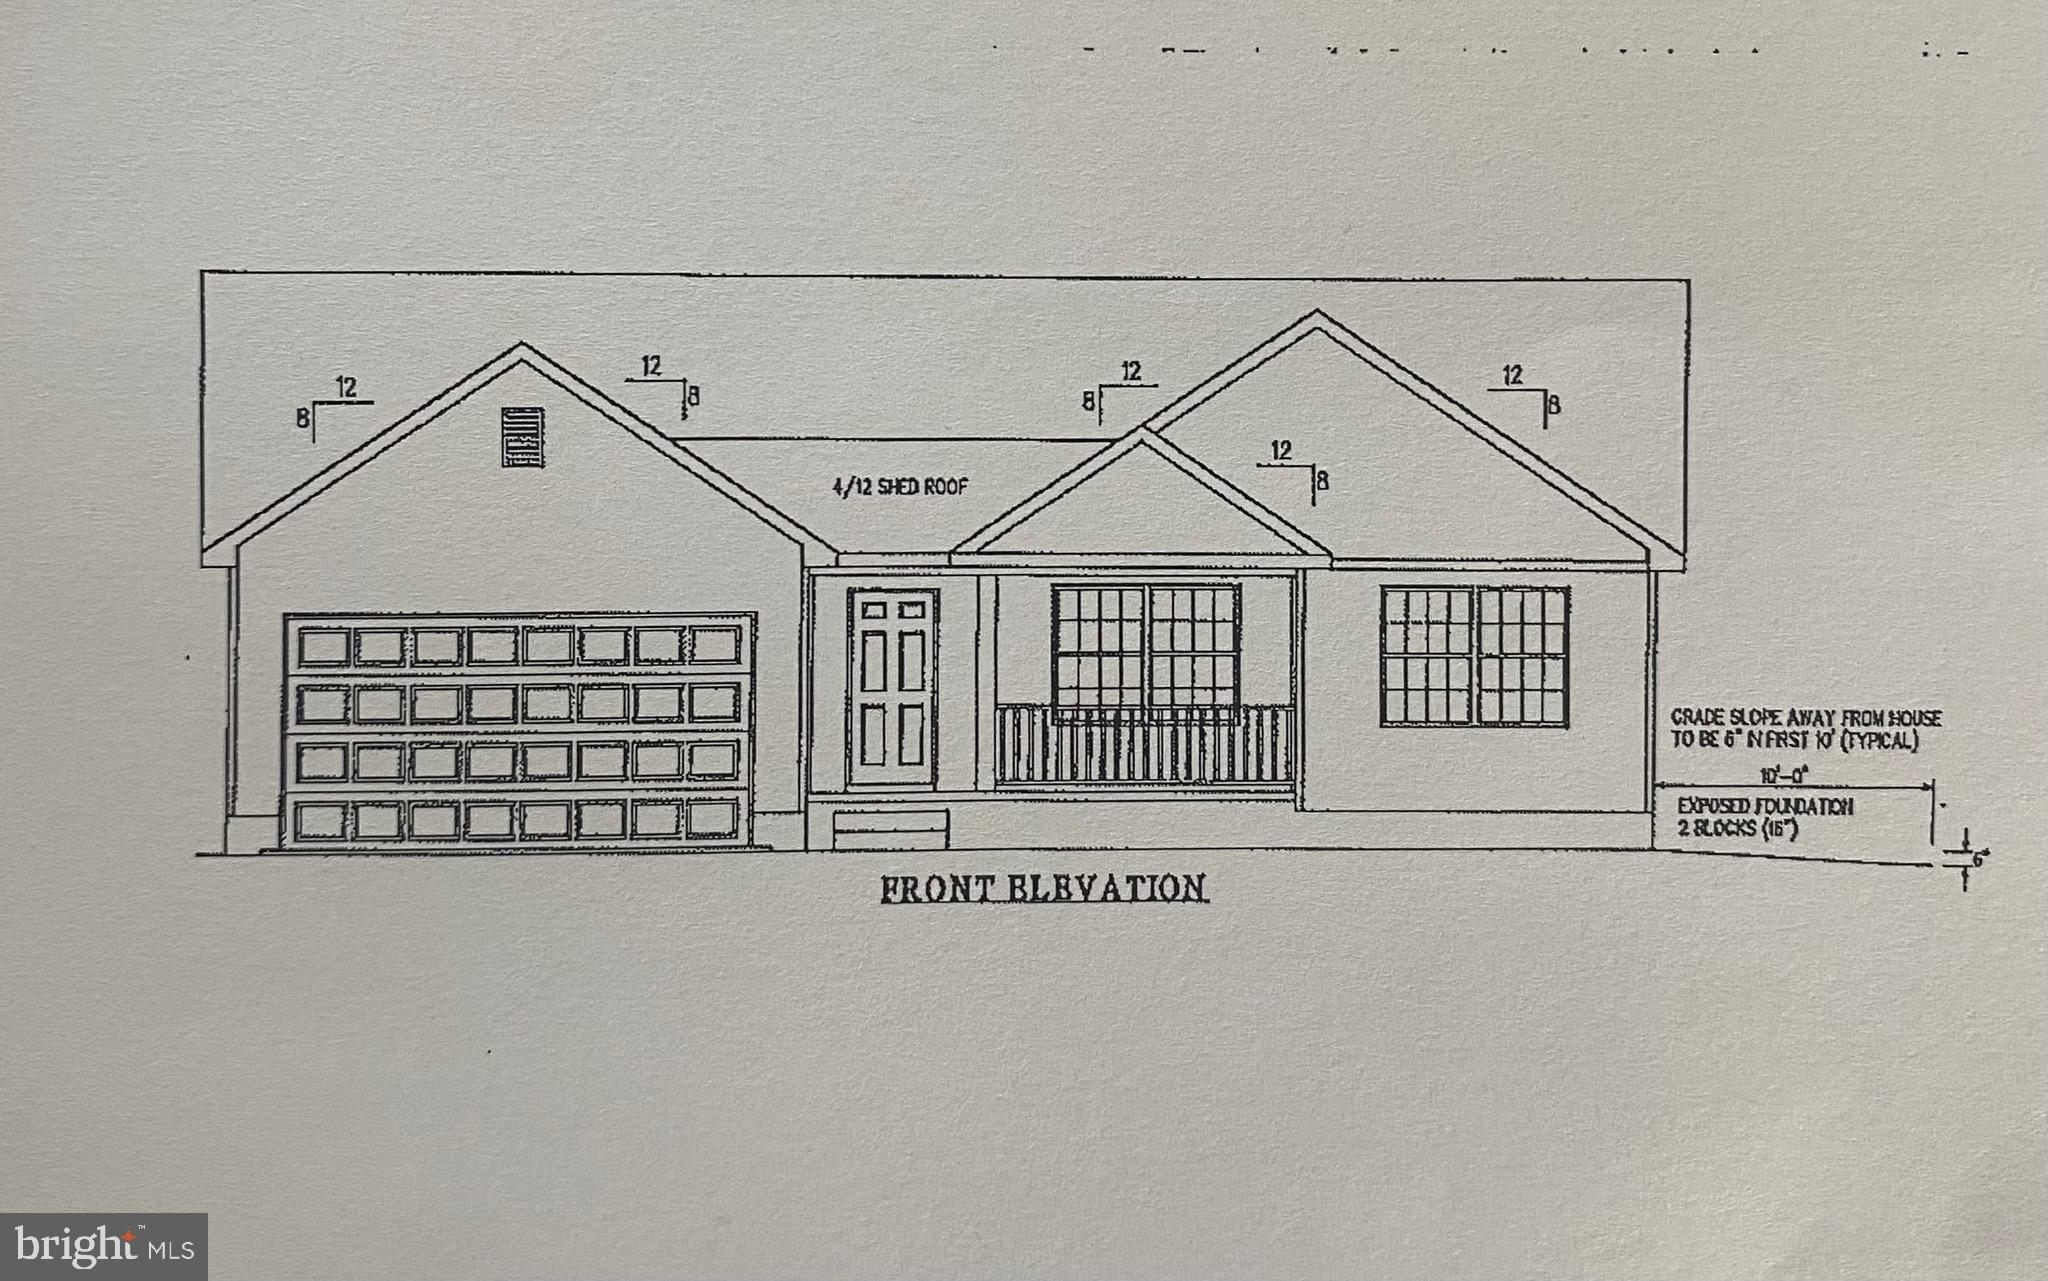
Brand New Construction in the desirable 55+ community of Little Meadows! This thoughtfully designed 3-bedroom, 2-bath home features a split, open floorplan ideal for comfortable everyday living and easy entertaining. Enjoy a bright, spacious layout with all appliances included, making this home truly move-in ready upon construction. Act now and personalize your home by selecting your preferred colors and finishes! Construction will begin upon contract, giving buyers the opportunity to make it their own. One-time close financing options available, including FHA, VA, USDA, and Conventional programs (subject to lender approval). Conveniently located close to schools, shopping, restaurants, and everyday amenities, Little Meadows offers easy living in a peaceful setting designed for active adults. Don’t miss this opportunity to own a brand-new home with modern features and low-maintenance living!
#DESU2101810

SEAFORD

300 E 5TH STREET

3 Beds

2 Baths

1,298 Sq.Ft.

$329,900

MLS#: DESU2101810
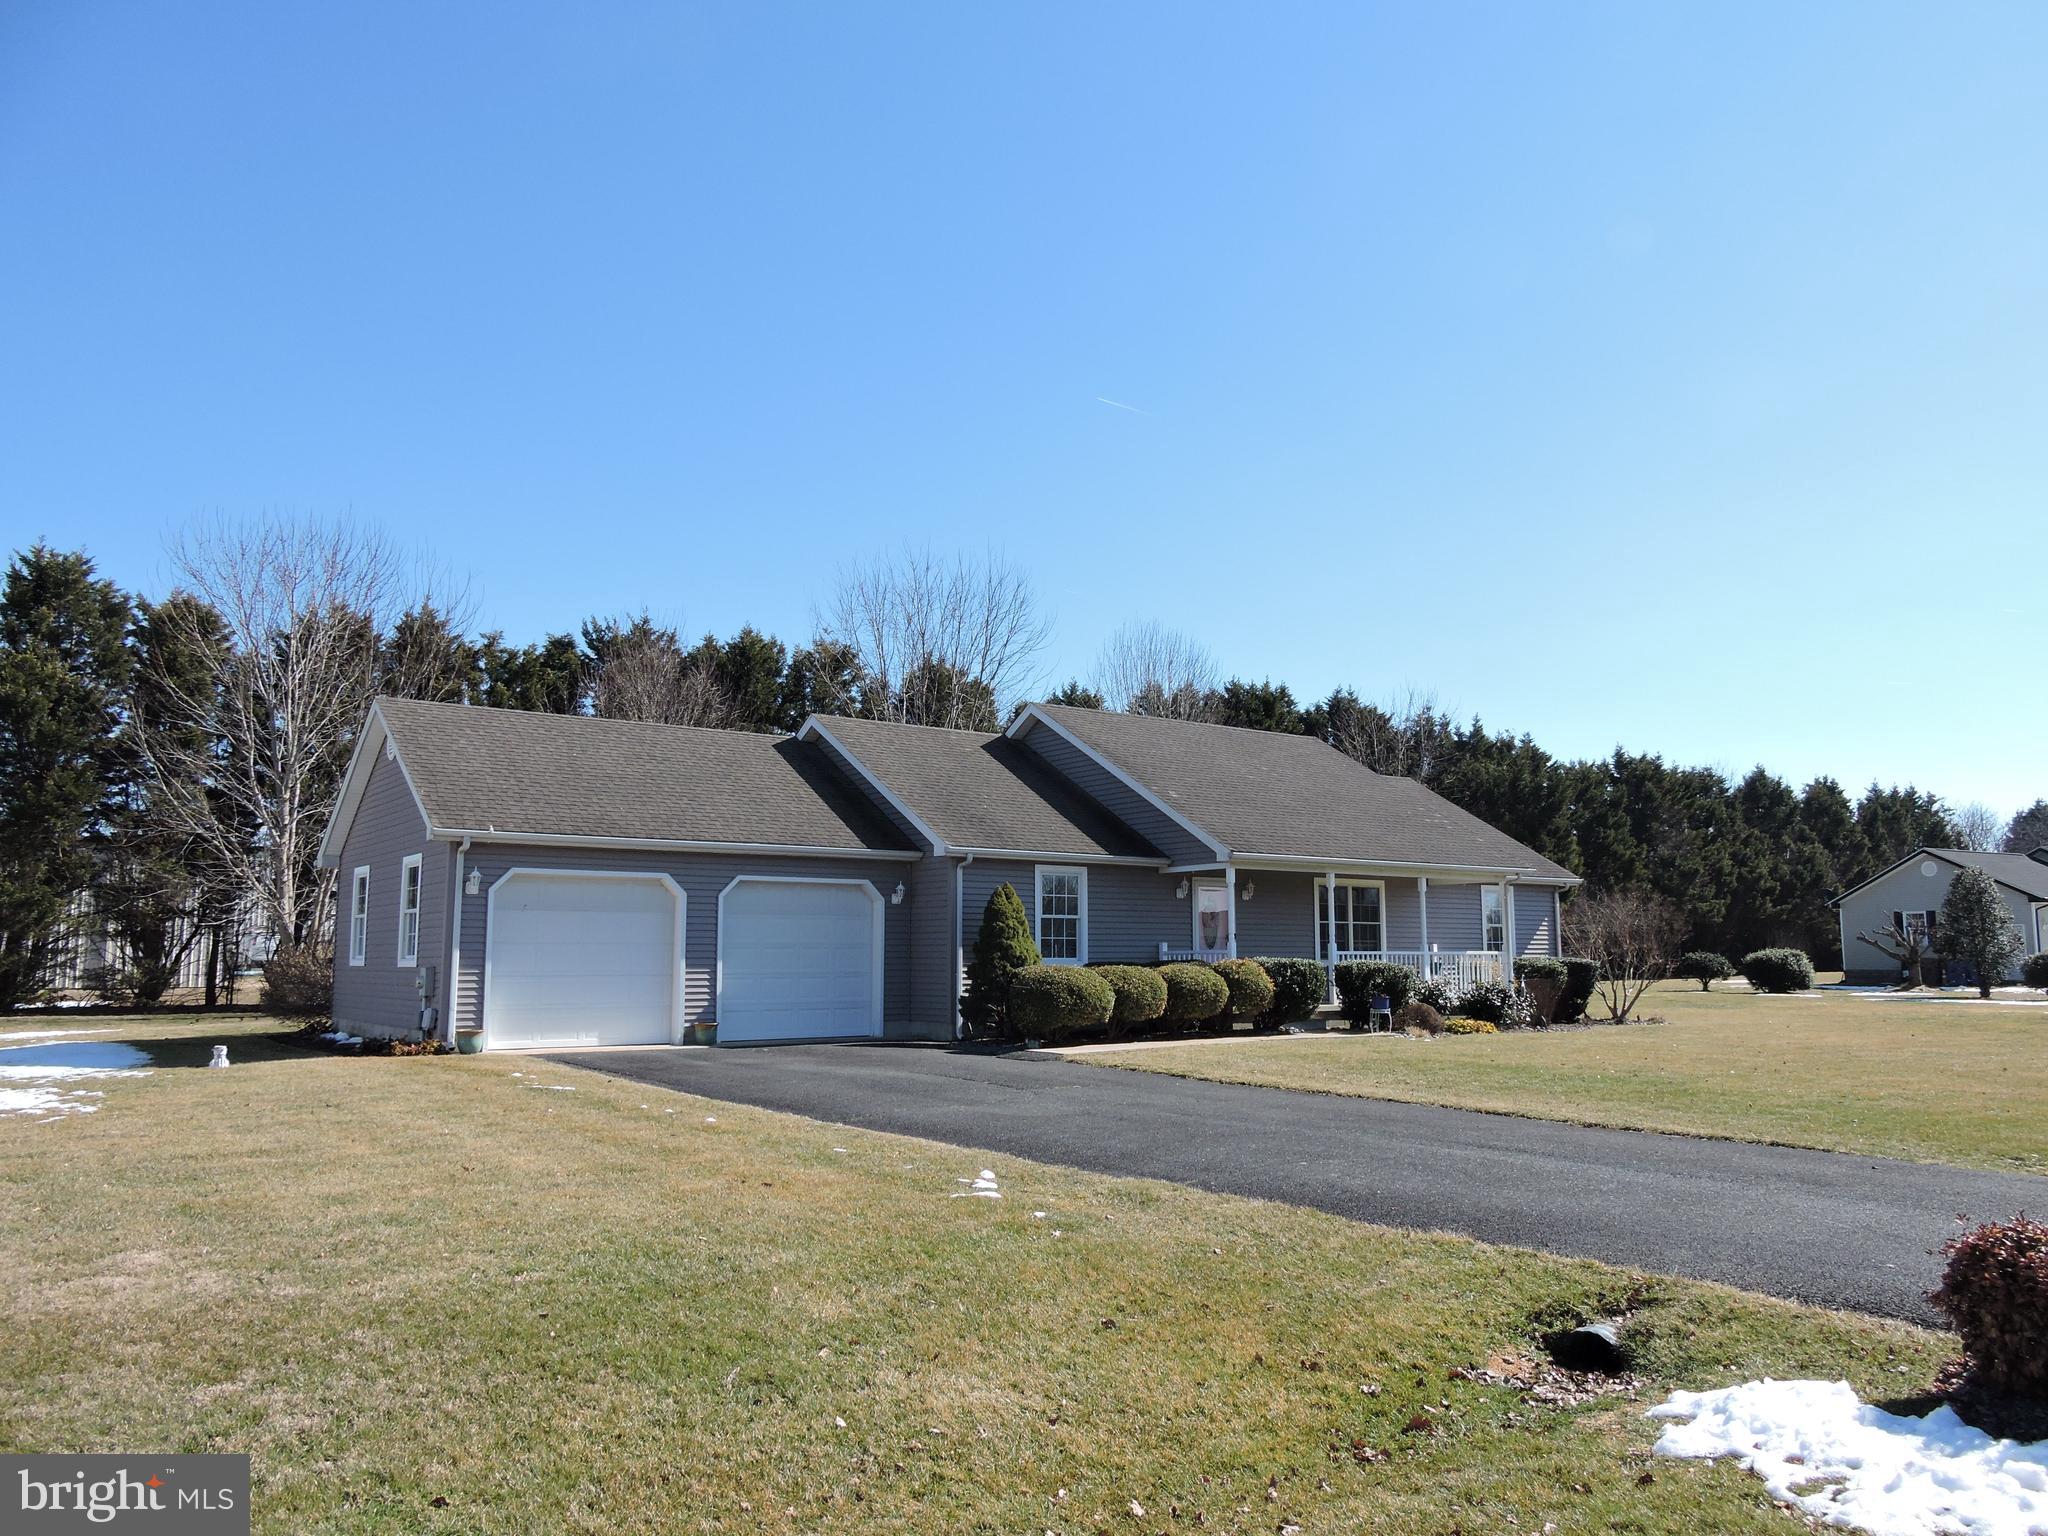
Wow this almost new 1503 sq. ft. home  with an attached two car garage on a .80+/- acre lot. All on one level, The open-concept center of the home features a  kitchen, dining area, and living room, ideal for both everyday living and entertaining. The cheery kitchen features white cabinetry, stainless steel appliances, granite countertops, and a window over the sink overlooking the backyard. Sliding doors from the dining area provide easy access to the rear yard. Luxury vinyl plank flooring flows throughout the main living area. There is a separate laundry room next to the entry to the two-car garage. The split floor plan has the primary suite  with a large walk-in closet and en-suite bath on one side of the home and the two additional bedrooms and second bath on the opposite side. The backyard has a tree lined area across from the patio making this perfect for your outdoor gatherings. As a result of a home inspection some mold was found in the crawl space. The seller has a quote for repair/remediation of $13,336 and will consider a deduction of this amount from the purchase price of an acceptable offer.
#DESU2098164

SEAFORD

26300 FIRETOWER ROAD

3 Beds

2 Baths

1,500 Sq.Ft.

$396,900

MLS#: DESU2098164
Lovely well maintained one owner ranch centrally located with easy access to route 13 North, 404 west as well as all Delaware beaches! Perfect size home for those starting out as well as those downsizing. Vaulted ceiling living room and stunning all season's room in rear of home opens up this living space to support large family gatherings. Walk in Laundry room conveniently located just in from the garage and near the kitchen for easy access while doing chores. Added utility sink in the garage is great for those messy outdoor jobs while gardening on this .55-acre lot which includes an inground irrigation system with its own private 4 inch well! Conditioned crawlspace with sump pump is an awesome added feature too! Plenty of additional storage in the garage with pull down-stairs access, deep closets, walk in owner's suite closet and large pantry in kitchen, perfect for those box store needs! Home comes with a 1-year warranty! Call today for your private tour!
#DESU2106198

SEAFORD

322 CLEARBROOKE BOULEVARD

3 Beds

2 Baths

1,680 Sq.Ft.

$349,900

MLS#: DESU2106198
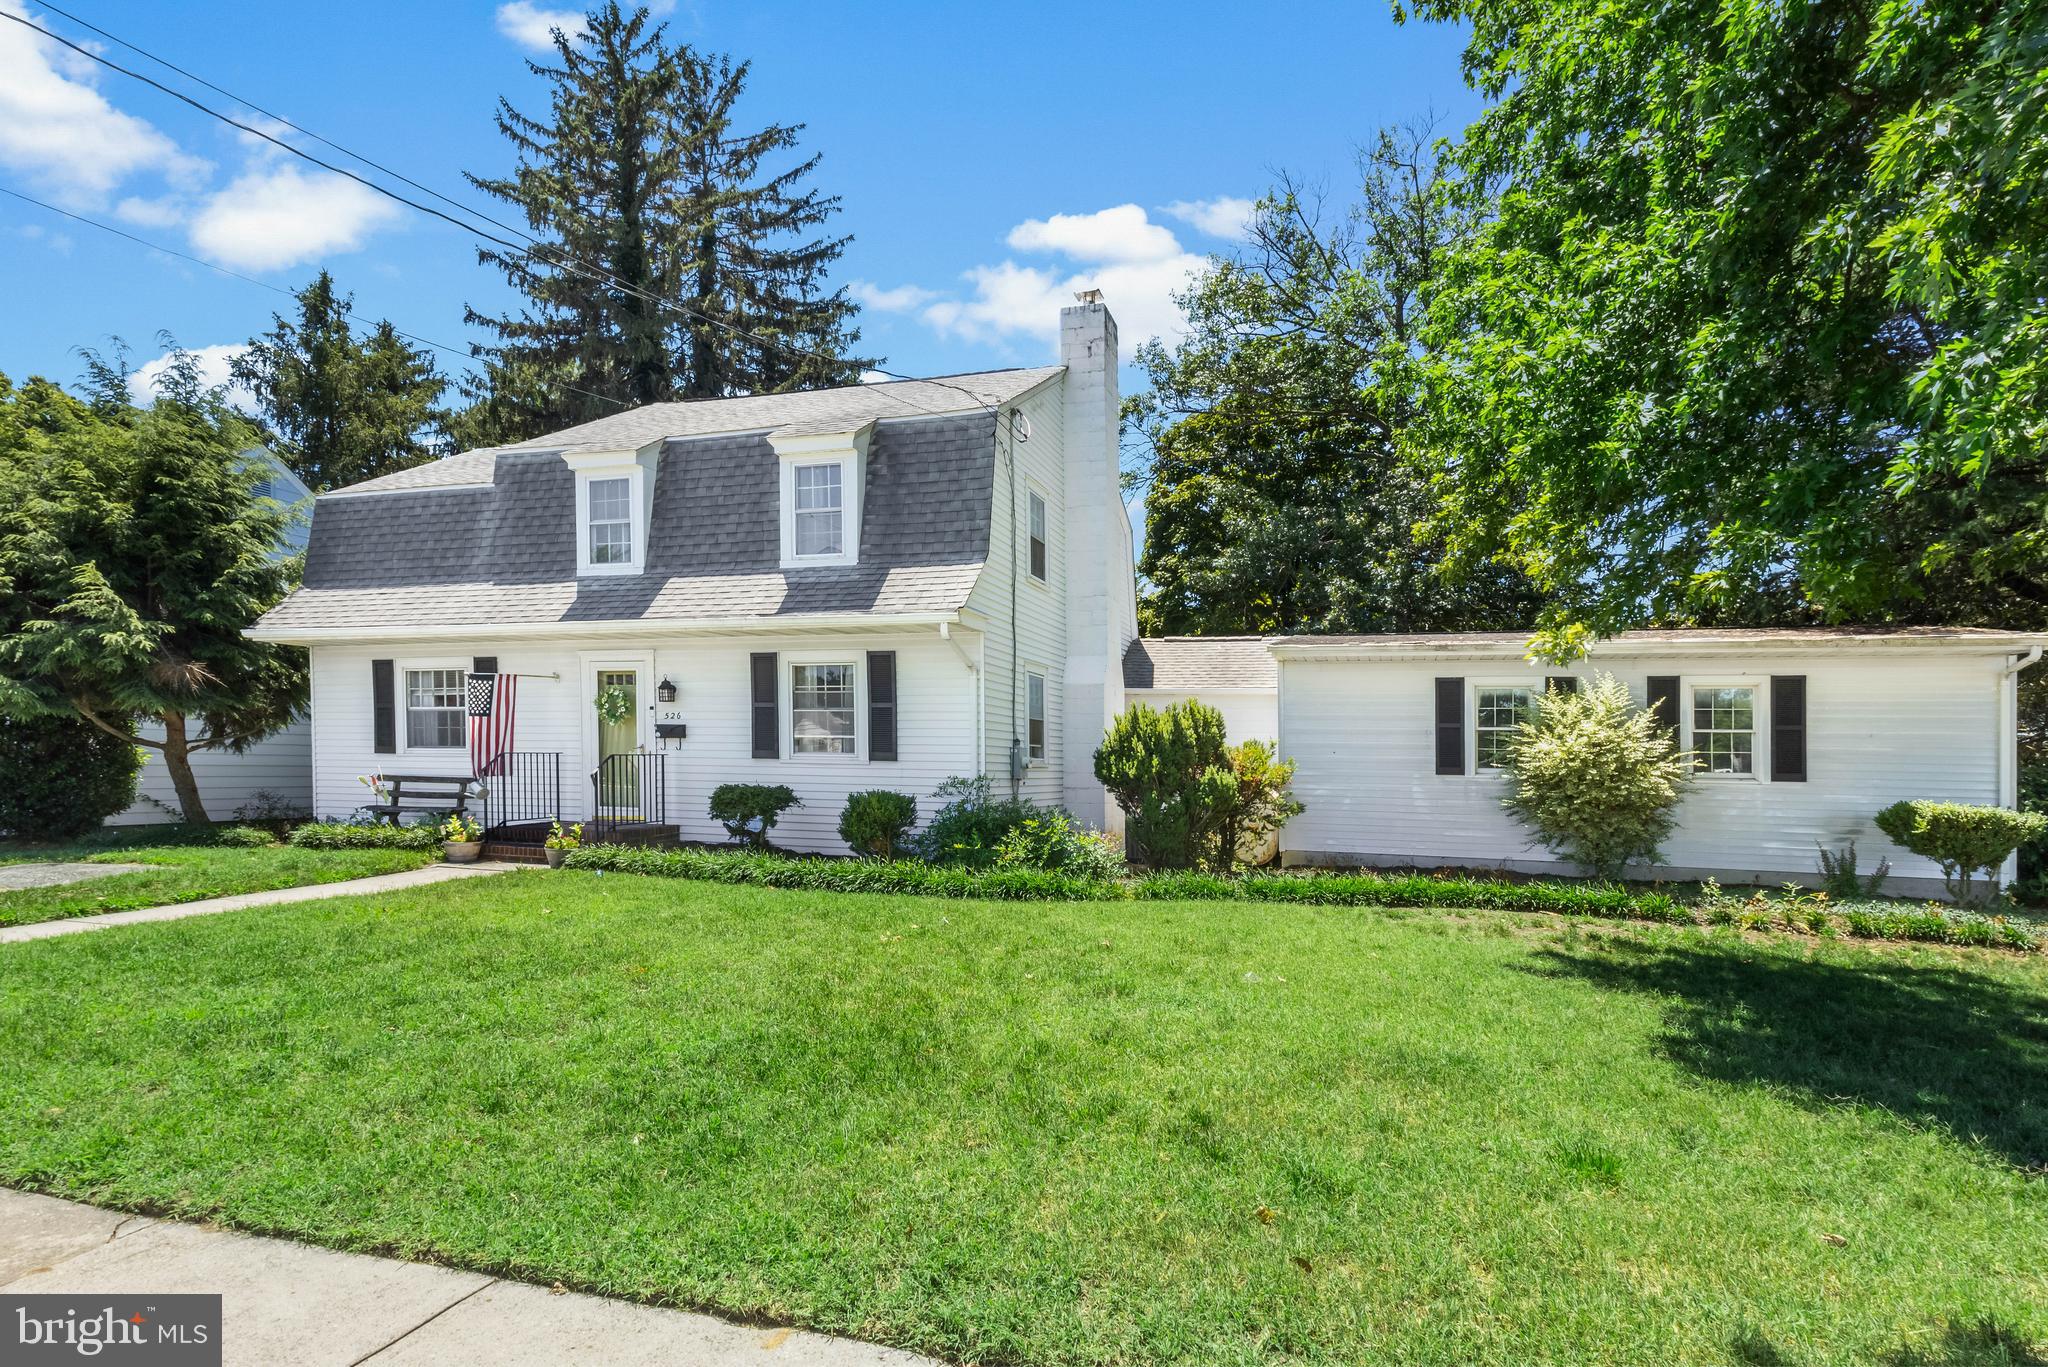
Welcome to 526 N Shipley Street in Seaford, Delaware—a spacious three-level home offering room to grow, entertain, and create lasting memories. The main level features a comfortable family room, flex room, formal dining room, full bathroom, and a versatile den that opens to the kitchen, providing easy access to the attached garage and screened porch for seamless indoor-outdoor living.

Upstairs, you'll find three generously sized bedrooms and a shared full bathroom, while the partially finished basement expands the living space with carpeting, a recreation area, a full bathroom, and additional flexible space that could serve as a guest room, home office, or potential fourth bedroom.

Outside, enjoy an expansive double lot with a fenced rear yard, a new paved driveway, and convenient gate access to the rear alley. The screened porch offers the perfect place to relax, while the oversized two car attached garage and front sidewalks add everyday convenience.

Ideally located in the heart of Seaford, this home is just minutes from local shopping, dining, schools, parks, and healthcare facilities. Residents enjoy easy access to the scenic Nanticoke River, recreational boating and fishing opportunities, and nearby routes connecting to Delaware's beach resorts and Maryland's Eastern Shore. Combining space, functionality, and a prime location, this property is ready to welcome its next owners home.
#DESU2114920

SEAFORD

526 N SHIPLEY STREET

3 Beds

2 Baths

2,391 Sq.Ft.

$339,900

MLS#: DESU2114920

 - property

Send a message

Message successfully sent.

Your message

What is 3 + 4 ?

Reason for contacting?

I agree to receive email communication and understand I can unsubscribe at any time.

I agree to be contacted by Charis Realty Group via call, email, and text for real estate services. To opt out, you can reply 'stop' at any time or reply 'help' for assistance. You can also click the unsubscribe link in the emails. Message and data rates may apply. Message frequency may vary. Privacy Policy

Sign Out

Virtual Assistant

Would you like to take the next step with this property? We can help you schedule a showing or virtual tour, or send you more details.

Yes, I would like more information.

Thank You for Your Reply, One of Our Agents will contact you as soon as possible

No, maybe later.

Thank you, you can always contact me via email, phone number or through the contact form.

Realhub AI

Lucy - Your AI-Powered Realtor

Update Your Temporary Password

Personalize your search

Enter your email and we'll notify you immediately when new listings match what you're looking for.

or enter email address

Already have an account ? Login here

Continue your home search

Preferred Office

I agree to receive communications and understand I can unsubscribe at any time.

I agree to be contacted by Charis Realty Group via call, email, and text for real estate services. To opt out, you can reply 'stop' at any time or reply 'help' for assistance. You can also click the unsubscribe link in the emails. Message and data rates may apply. Message frequency may vary. Privacy Policy

Already have an account ? Login here

We use cookies

We use cookies primarily for analytics to enhance your experience. By accepting, you agree to our use of these cookies. You can manage your preferences or learn more about our cookies policy.