
- Properties
- Meet our agents
-
Communities
- FREDERICK
- MT AIRY
- ADAMSTOWN
- NEW MARKET
- THURMONT
- URBANA
- MIDDLETOWN
- BALTIMORE
- WALKERSVILLE
- CUMBERLAND
- LA VALE
- FROSTBURG
- HAGERSTOWN
- MARTINSBURG
- BEDFORD
- CHARLES TOWN
- SHEPHERDSTOWN
- ALTOONA
- BLUE KNOB RESORT
- HISTORIC HOMES (CENTRAL MD)
- CARROLL COUNTY
- WOODBINE
- HOWARD COUNTY
- ALLEGANY COUNTY
- MONTGOMERY COUNTY
- GARRETT COUNTY
- ANNE ARUNDEL COUNTY
- WESTMINSTER
- SYKESVILLE
- OWINGS MILLS
- CATONSVILLE
- LONACONING
- CRESAPTOWN
- BRUNSWICK
- GERMANTOWN
- GAITHERSBURG
- ELLICOTT CITY
- PASADENA
- DAMASCUS
- CLARKSBURG
- 55+ Communities in Central & Western MD
- Market Report
- Home Value


Property
Beds
3
Full Baths
2
1/2 Baths
None
Year Built
2001
Sq.Footage
1,988
Tucked far back from the road at the end of a long driveway, 26813 Lonesome Road offers a peaceful country setting with room to spread out and enjoy the outdoors. Surrounded by trees on 3.88 acres, this inviting property combines a wonderful sense of privacy with generous open space. More than two acres have been cleared, creating room around the home for outdoor gatherings, gardening, and recreation while retaining the wooded surroundings that make the setting so appealing. This Class C home features a spacious addition and numerous thoughtful upgrades, offering comfortable living with the benefits of a permanent residence. Its Class C designation means the home is permanently affixed to a foundation and recognized as real property, adding to its appeal for buyers seeking an established home to call their own. The generous addition enhances the living space, while thoughtful improvements throughout create a welcoming setting for everyday living. Inside, LVP flooring throughout creates a cohesive feel, while recessed lighting, new light fixtures, and new ceiling fans brighten the living spaces. At the front of the home, a spacious living room offers flexibility to serve as a large dining area, depending on your needs. The updated kitchen brings together granite countertops, stainless steel appliances, soft close cabinetry, and a generous breakfast bar. A cozy breakfast nook provides another inviting spot for casual meals, while a former utility closet nearby offers potential for pantry storage. Appliance improvements include a larger refrigerator and a new dishwasher installed in May 2026. The bedroom layout provides comfortable separation, with the primary bedroom on one side of the home and two additional bedrooms on the other. The primary bedroom has an attached bath featuring a shower stall, granite topped vanity, and a second entrance from the hallway. The additional bedrooms share a full bath with a tub and shower combination and another granite topped vanity. Sliding glass doors from the kitchen lead down a few steps into the addition, where a hallway accented with wainscoting connects several versatile spaces. A spacious office offers room to work from home, while a large recreation room provides a welcoming place for hobbies, games, or relaxing, with direct access to the rear yard. Added in 2024, the generous laundry room features built-in cabinetry, space for an extra refrigerator, and a propane dryer. The home’s main HVAC system was replaced two years ago, and the addition benefits from a separate system with three mini splits for added comfort. A tankless propane water heater and a crawlspace vapor barrier further enhance the home’s features. Additional improvements include attic storage accessible by pull-down stairs, an attic fan, and two new exterior screen doors. Outside, a detached two bay carport provides covered parking, and the driveway entrance has been widened to 40 feet for easier access. With its long driveway, surrounding trees, expansive acreage, and flexible interior spaces, this welcoming property offers the privacy and breathing room of country living, along with thoughtful updates for everyday comfort. Some photos have been Virtually Enhanced for presentation purposes. The playhouse is negotiable.
Features & Amenities
Interior
-
Other Interior Features
Ceiling Fan(s), Pantry, Recessed Lighting, Vaulted Ceiling(s), Open Floorplan
-
Total Bedrooms
3
-
Bathrooms
2
-
Above Grade Finished Area
1988.0
-
Basement YN
NO
-
Cooling YN
YES
-
Cooling
Central Air, Ceiling Fan(s), Electric, Attic Fan
-
Fireplace YN
NO
-
Heating YN
YES
-
Heating
Exhaust Fan, Propane, Forced Air, Central
-
Main Level Bedrooms
3
-
Pet friendly
Yes
Exterior
-
Garage
No
-
Construction Materials
Vinyl Siding
-
Other Exterior Features
Lighting
-
Parking
Detached Carport, Driveway, Detached
-
Pool
No
-
Waterfront YN
NO
-
View
Trees/Woods, Garden
Area & Lot
-
Lot Features
Wooded, Cleared, Front Yard, Secluded, Back Yard
-
Lot Size(acres)
3.88
-
Lot Size(square feet)
169,012
-
Property Type
Residential
-
Property Sub Type
Manufactured Home
-
Architectural Style
Class C
Price
-
Sales Price
$379,000
-
Tax Amount
$1,009
-
Sq. Footage
1,988
-
Price/SqFt
$190
HOA
-
Association
No
Property Resources
-
Horse Property
NO
School District
-
Elementary School
SEAFORD
-
Middle School
SEAFORD
-
High School
SEAFORD
Property Features
-
New Construction
NO
-
Foundation Details
Block
-
Senior Community YN
NO
-
Sewer
Septic Tank
-
Water Source
Well
Schedule a Showing
Showing scheduled successfully.
Mortgage calculator
Estimate your monthly mortgage payment, including the principal and interest, property taxes, and HOA. Adjust the values to generate a more accurate rate.
Your payment
Principal and Interest:
$
Property taxes:
$
HOA fees:
$
Total loan payment:
$
Total interest amount:
$
Location
County
SUSSEX
Elementary School
SEAFORD
Middle School
SEAFORD
High School
SEAFORD
Listing Courtesy of Makayla B Johnson, Northrop Realty
RealHub Information is provided exclusively for consumers' personal, non-commercial use, and it may not be used for any purpose other than to identify prospective properties consumers may be interested in purchasing. All information deemed reliable but not guaranteed and should be independently verified. All properties are subject to prior sale, change or withdrawal. RealHub website owner shall not be responsible for any typographical errors, misinformation, misprints and shall be held totally harmless.

Salesperson, Realtor
Andrew Boateng
Call Andrew today to schedule a private showing.

* Listings on this website come from the FMLS IDX Compilation and may be held by brokerage firms other than the owner of this website. The listing brokerage is identified in any listing details. Information is deemed reliable but is not guaranteed. If you believe any FMLS listing contains material that infringes your copyrighted work please review our DMCA policy and learn how to submit a takedown request.© 2024 FMLS.
Related Properties
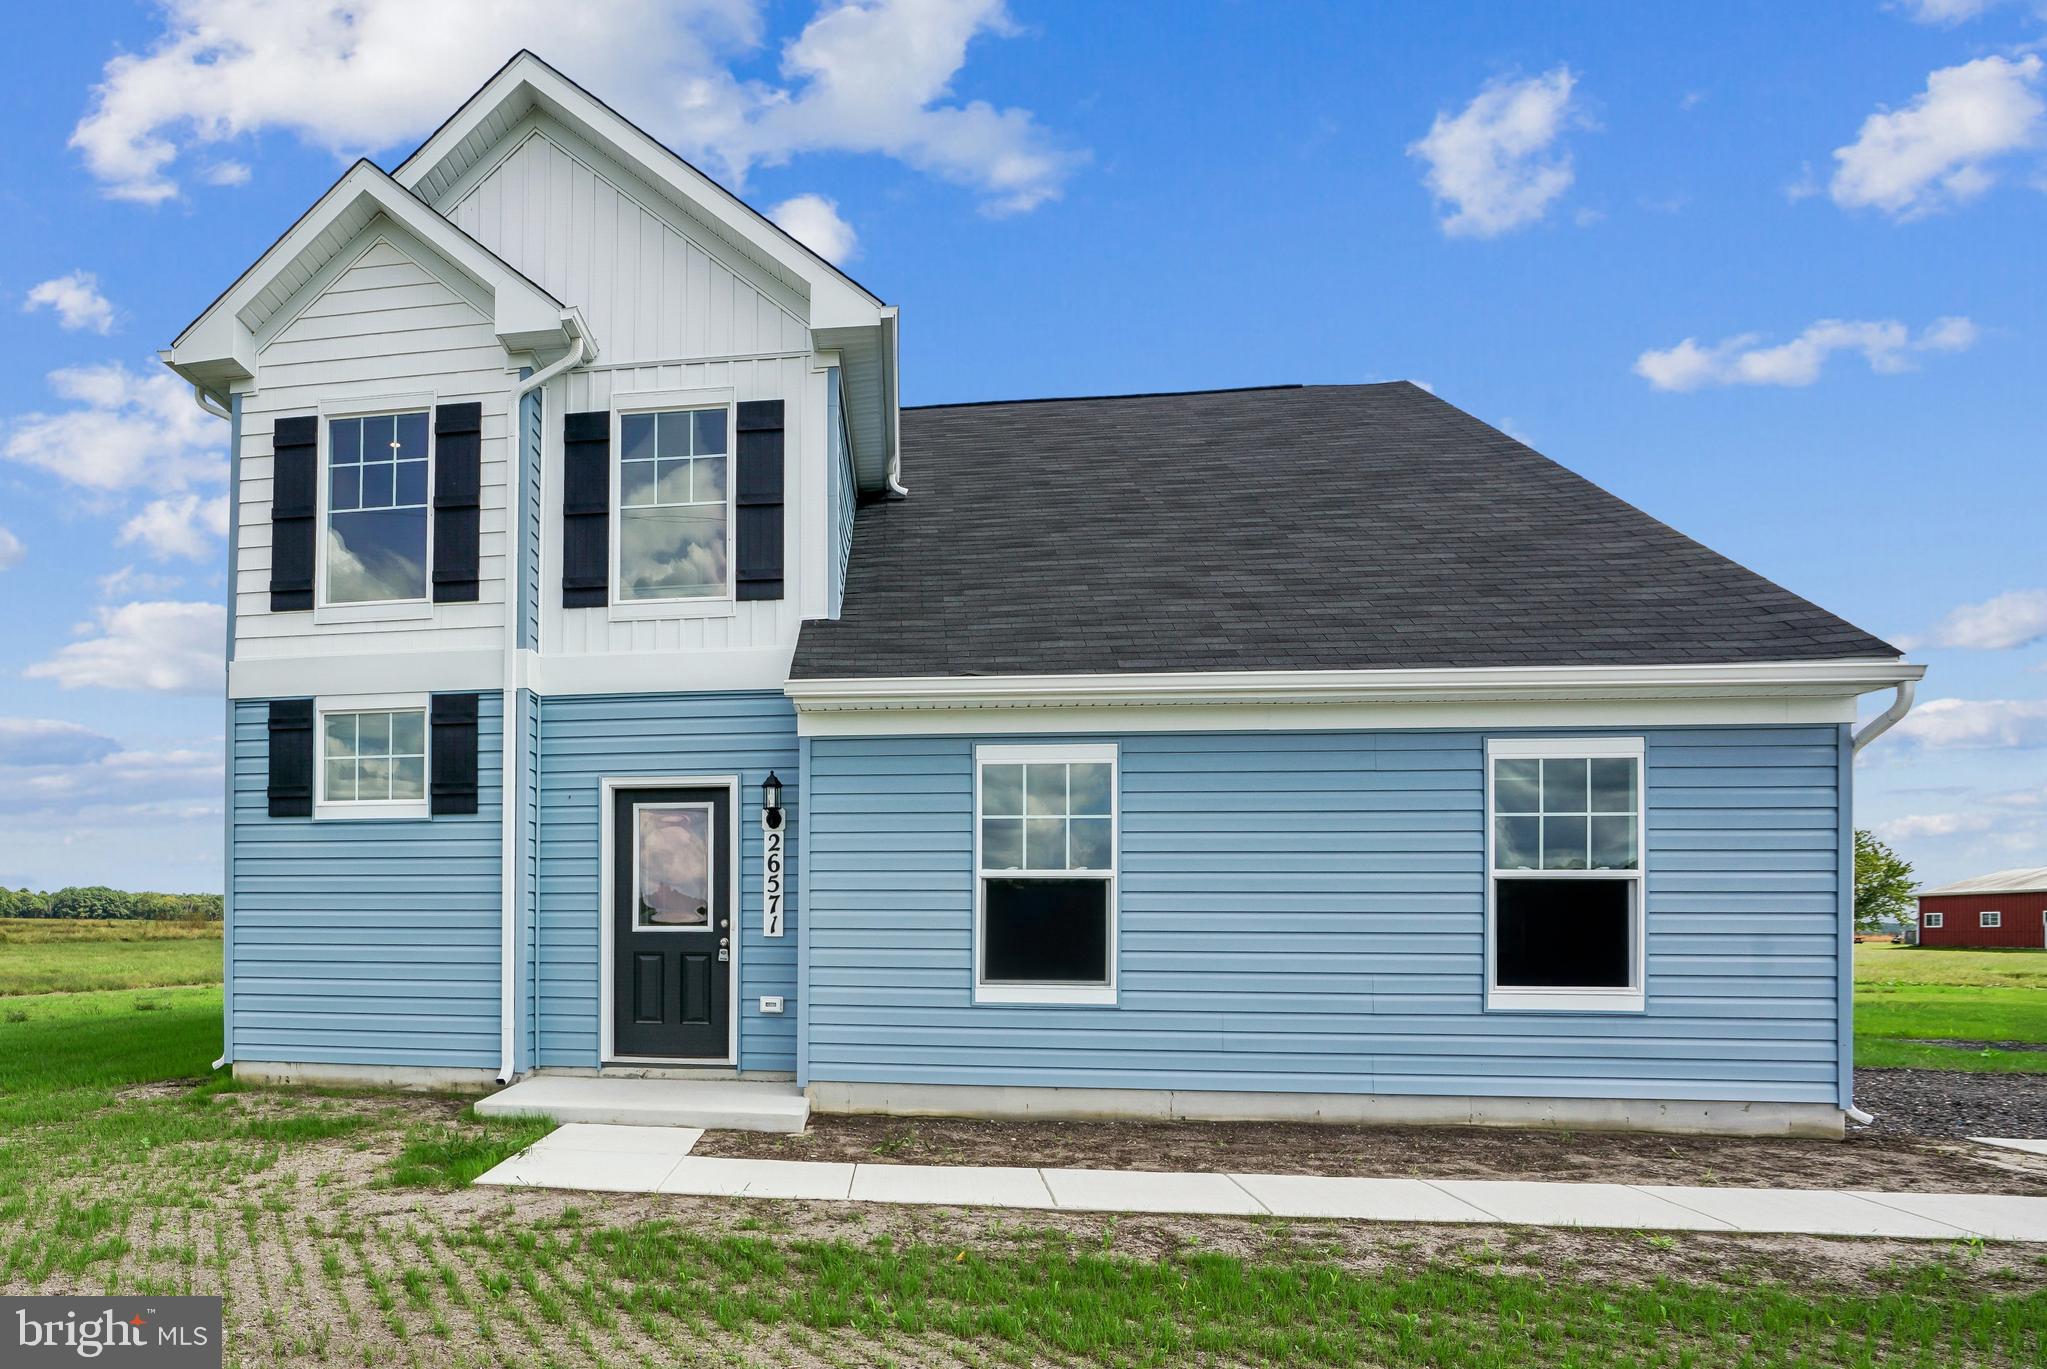
SEAFORD
26571 LINE ROAD
4 Beds
2 Baths
1,873 Sq.Ft.
$399,990
MLS#: DESU2103176

SEAFORD
6945 DOGWOOD DRIVE
3 Beds
2 Baths
1,803 Sq.Ft.
$321,500
MLS#: DESU2112292
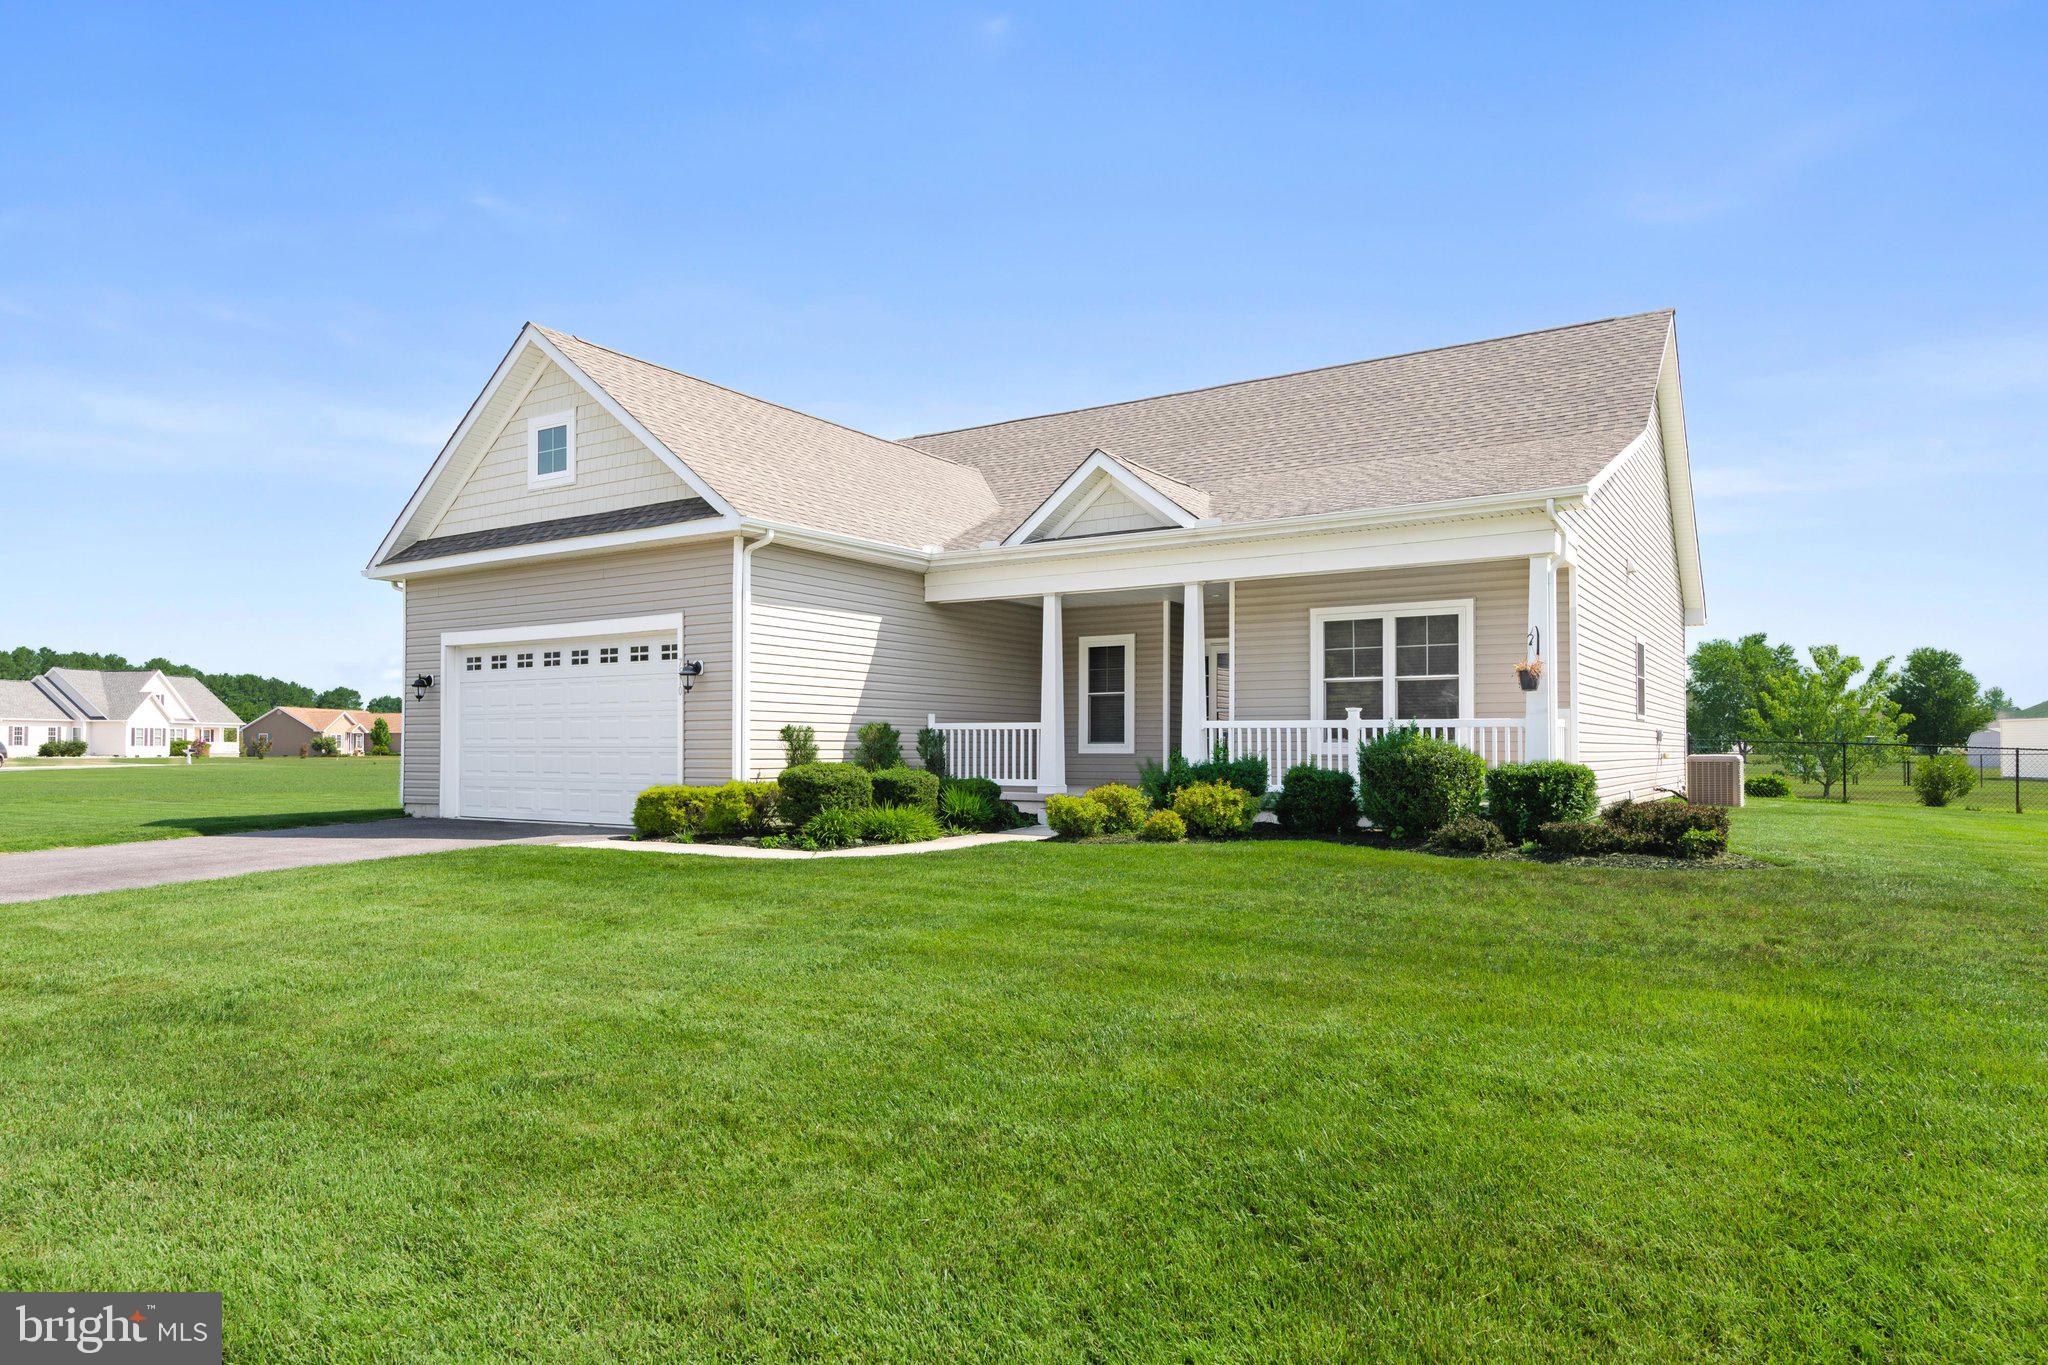
SEAFORD
7510 BROAD CREEK CIRCLE
3 Beds
2 Baths
2,018 Sq.Ft.
$419,000
MLS#: DESU2116270

SEAFORD
142 POND VIEW LANE
3 Beds
2 Baths
1,385 Sq.Ft.
$337,000
MLS#: DESU2115196
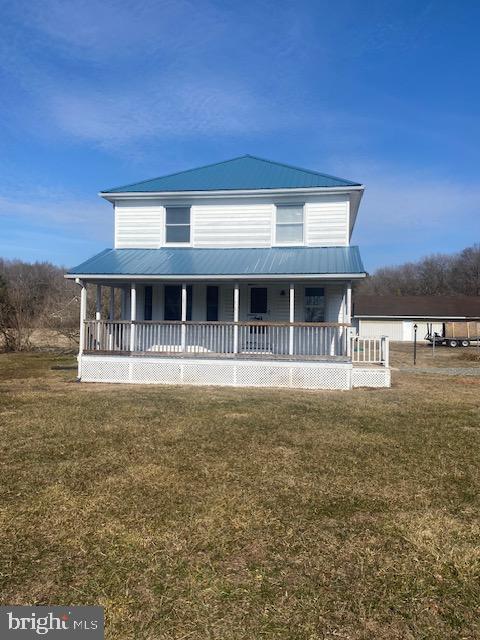
SEAFORD
20773 ATLANTA ROAD 87
3 Beds
1 Baths
1,600 Sq.Ft.
$385,000
MLS#: DESU2105140
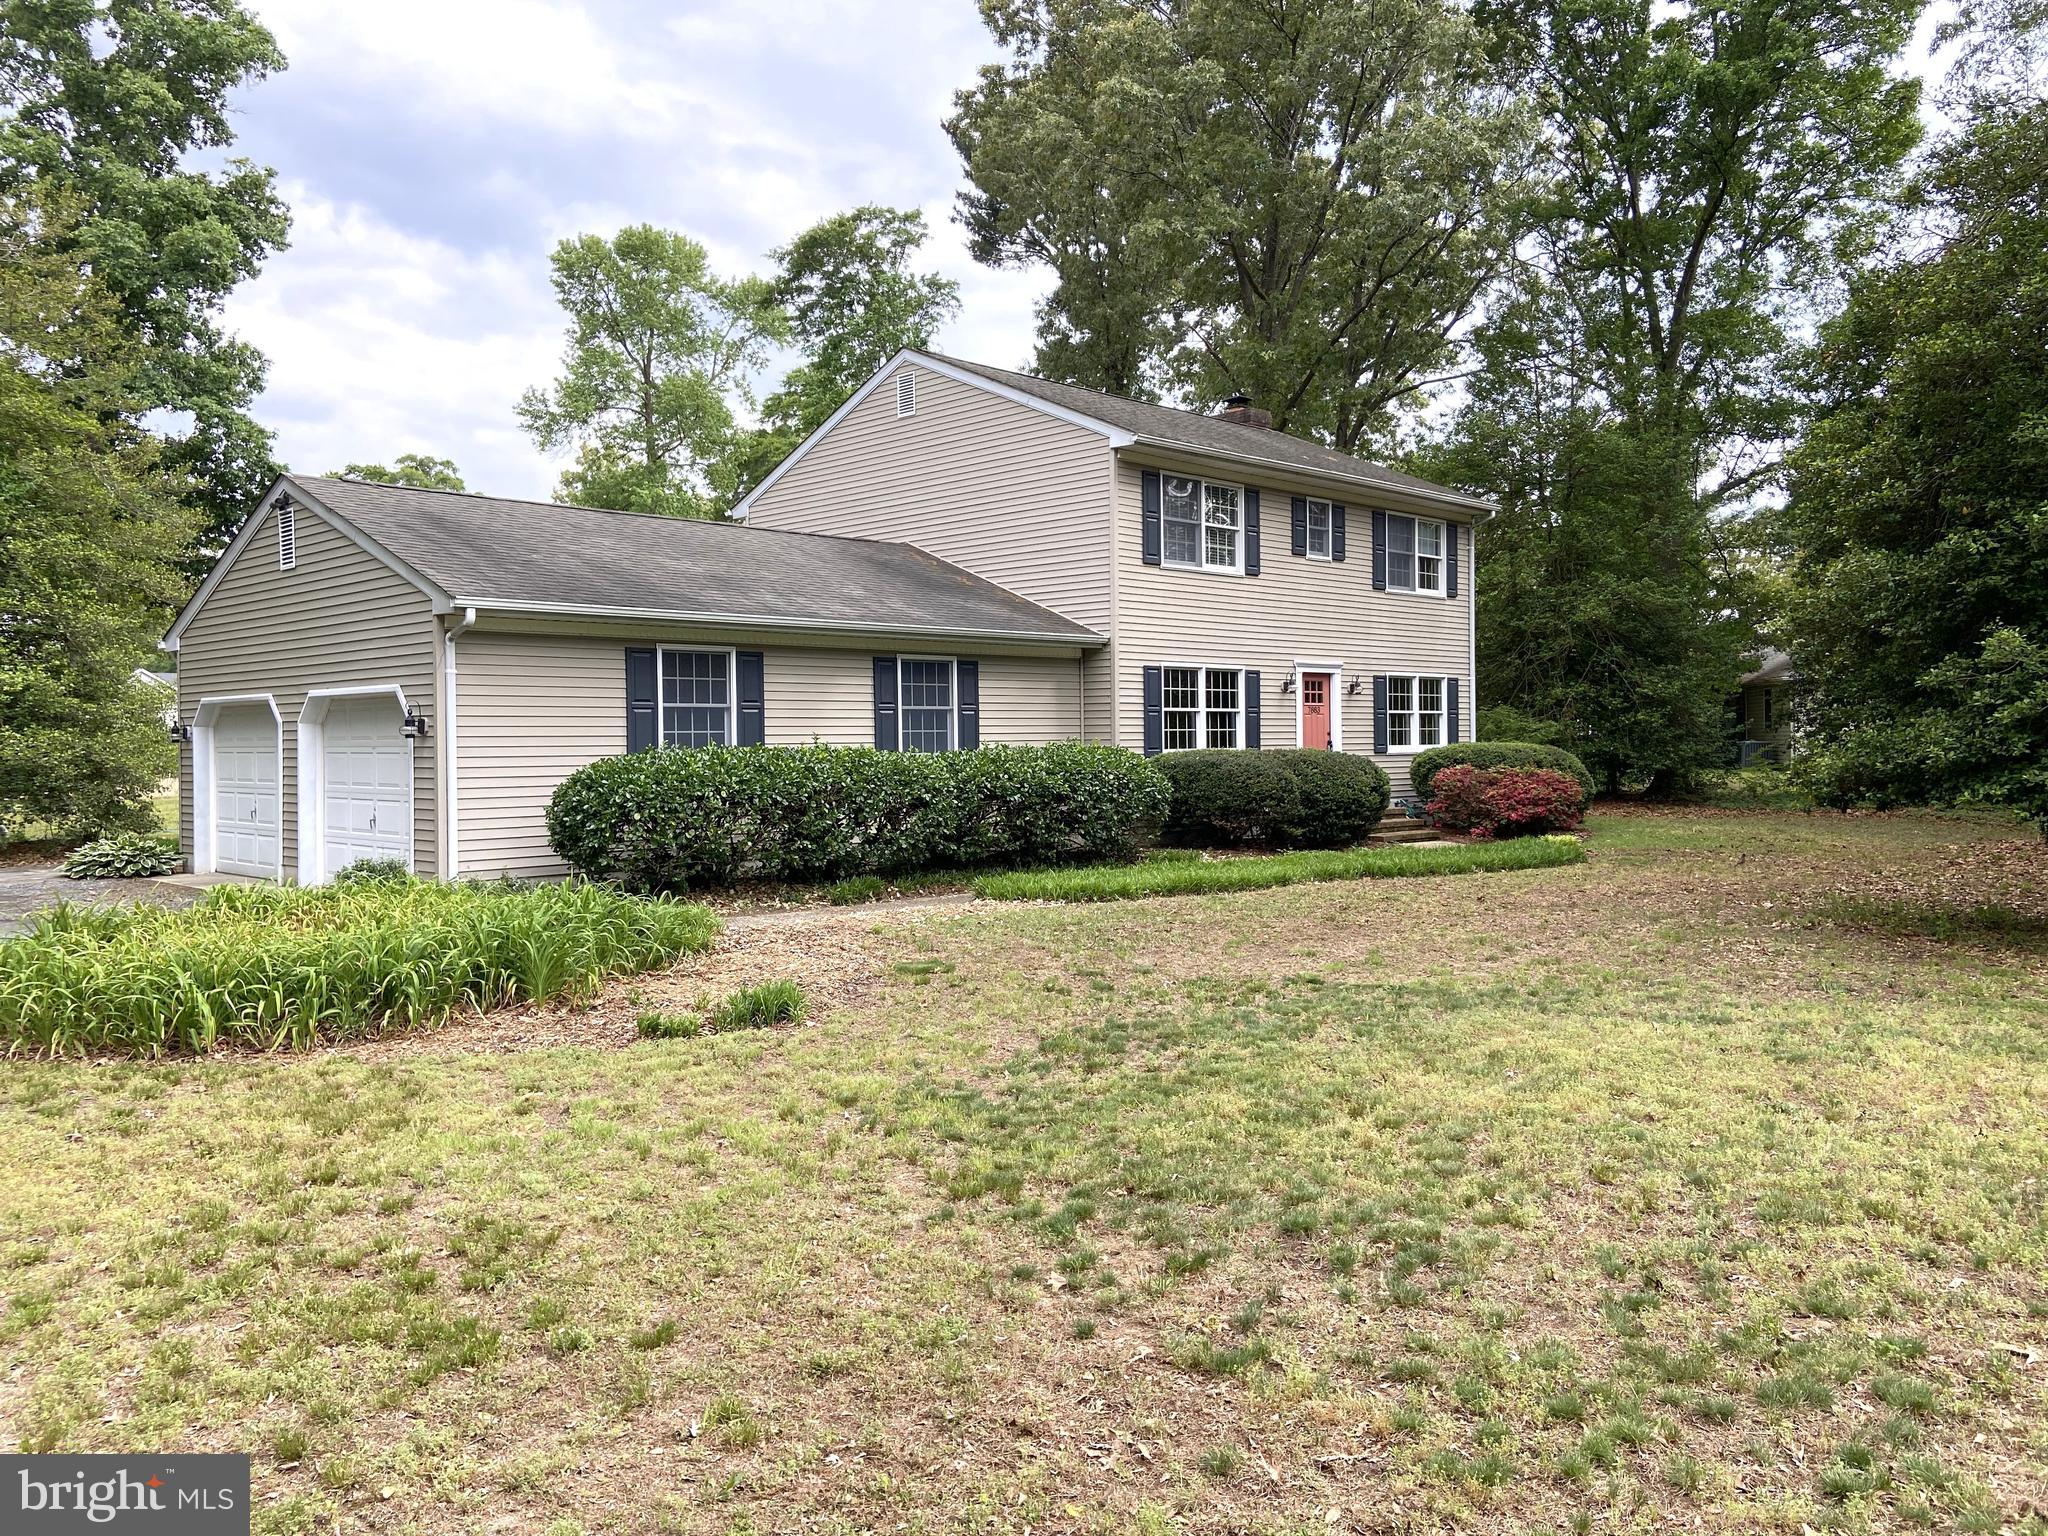
SEAFORD
7883 GRACE CIRCLE
4 Beds
2 Baths
1,843 Sq.Ft.
$349,000
MLS#: DESU2112046

SEAFORD
21677 MAPLE DRIVE
3 Beds
2 Baths
2,300 Sq.Ft.
$375,000
MLS#: DESU2116986

SEAFORD
101 HIGHLAND DRIVE
3 Beds
2 Baths
1,504 Sq.Ft.
$410,000
MLS#: DESU2123544

SEAFORD
25145 HOLLY ROAD
5 Beds
3 Baths
2,898 Sq.Ft.
$395,000
MLS#: DESU2118270
