Features & Amenities

Interior

  • Other Interior Features

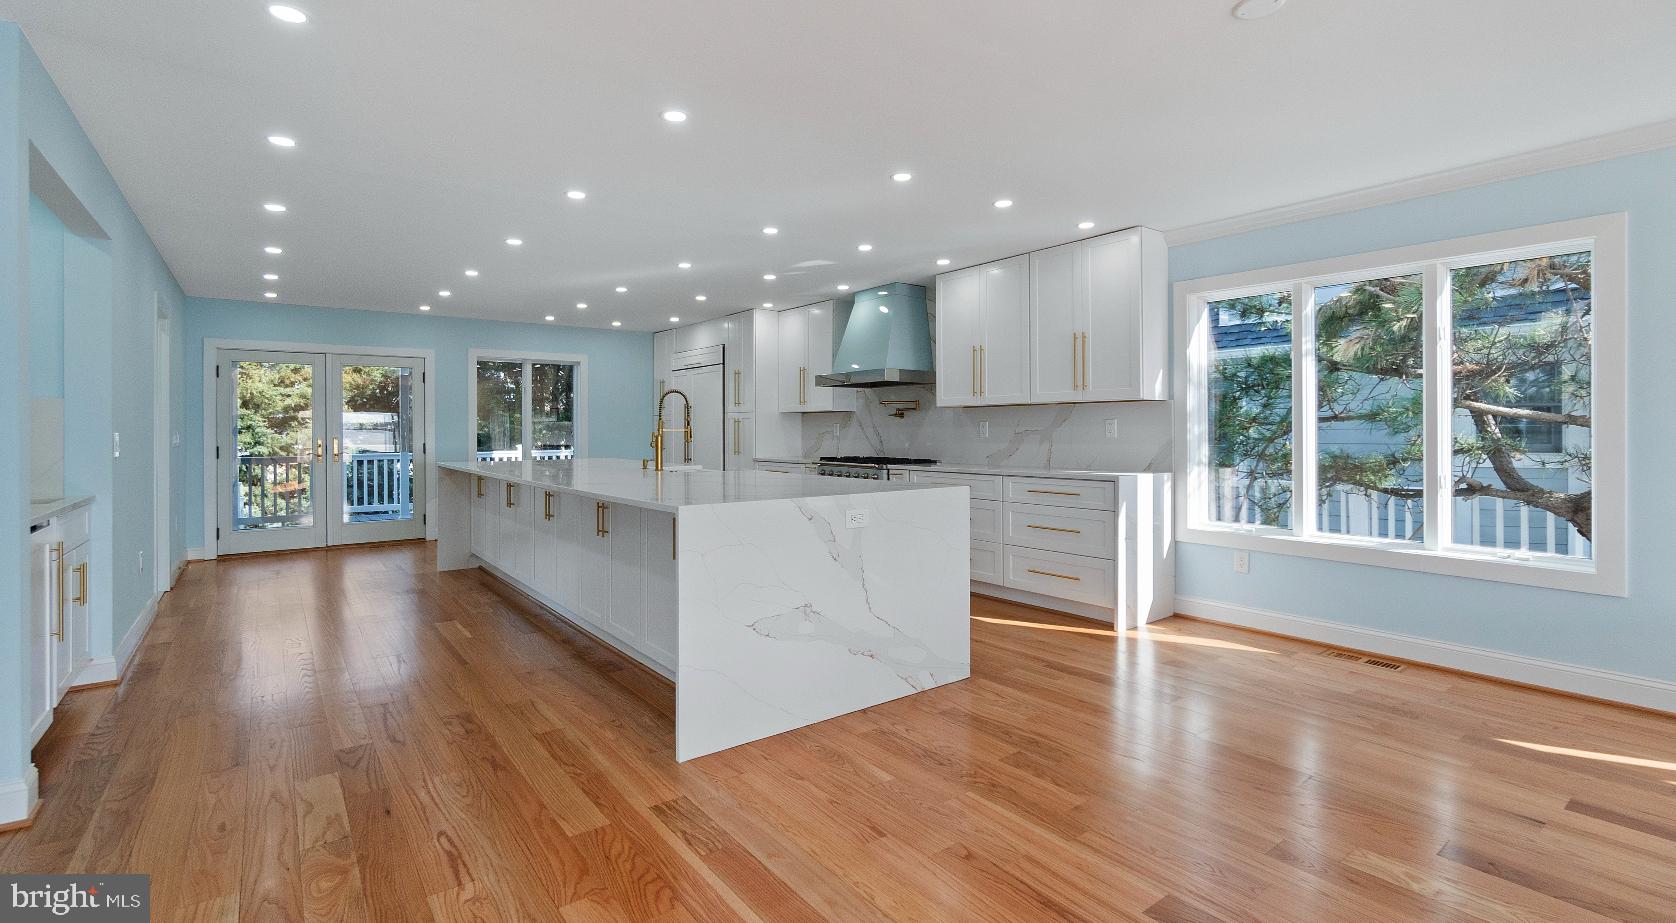
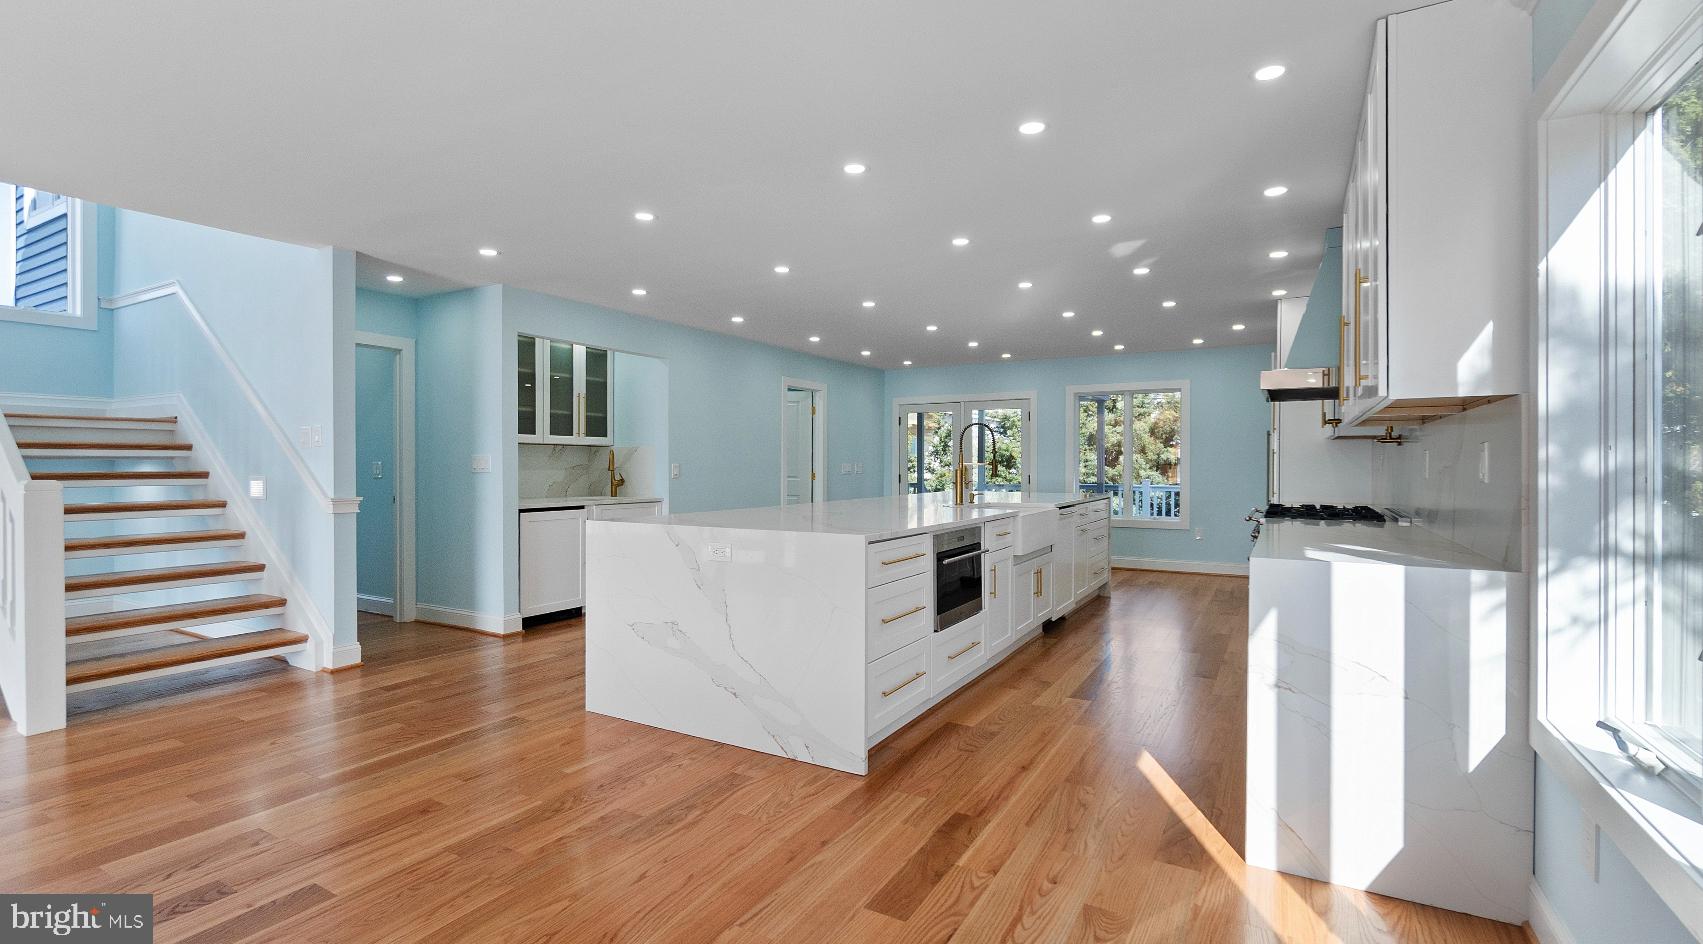
    Kitchen Island, Ceiling Fan(s), Walk-In Closet(s), Cathedral Ceiling(s), Built-in Features, Open Floorplan

  • Total Bedrooms

    5

  • Bathrooms

    3

  • Above Grade Finished Area

    3000.0

  • Basement YN

    NO

  • Cooling YN

    YES

  • Cooling

    Central Air, Ceiling Fan(s), Electric

  • Fireplace YN

    YES

  • Heating YN

    YES

  • Heating

    Electric, Central

  • Main Level Bedrooms

    2

  • Pet friendly

    N/A

Exterior

  • Garage

    No

  • Construction Materials

    Vinyl Siding

  • Other Exterior Features

    Lighting

  • Parking

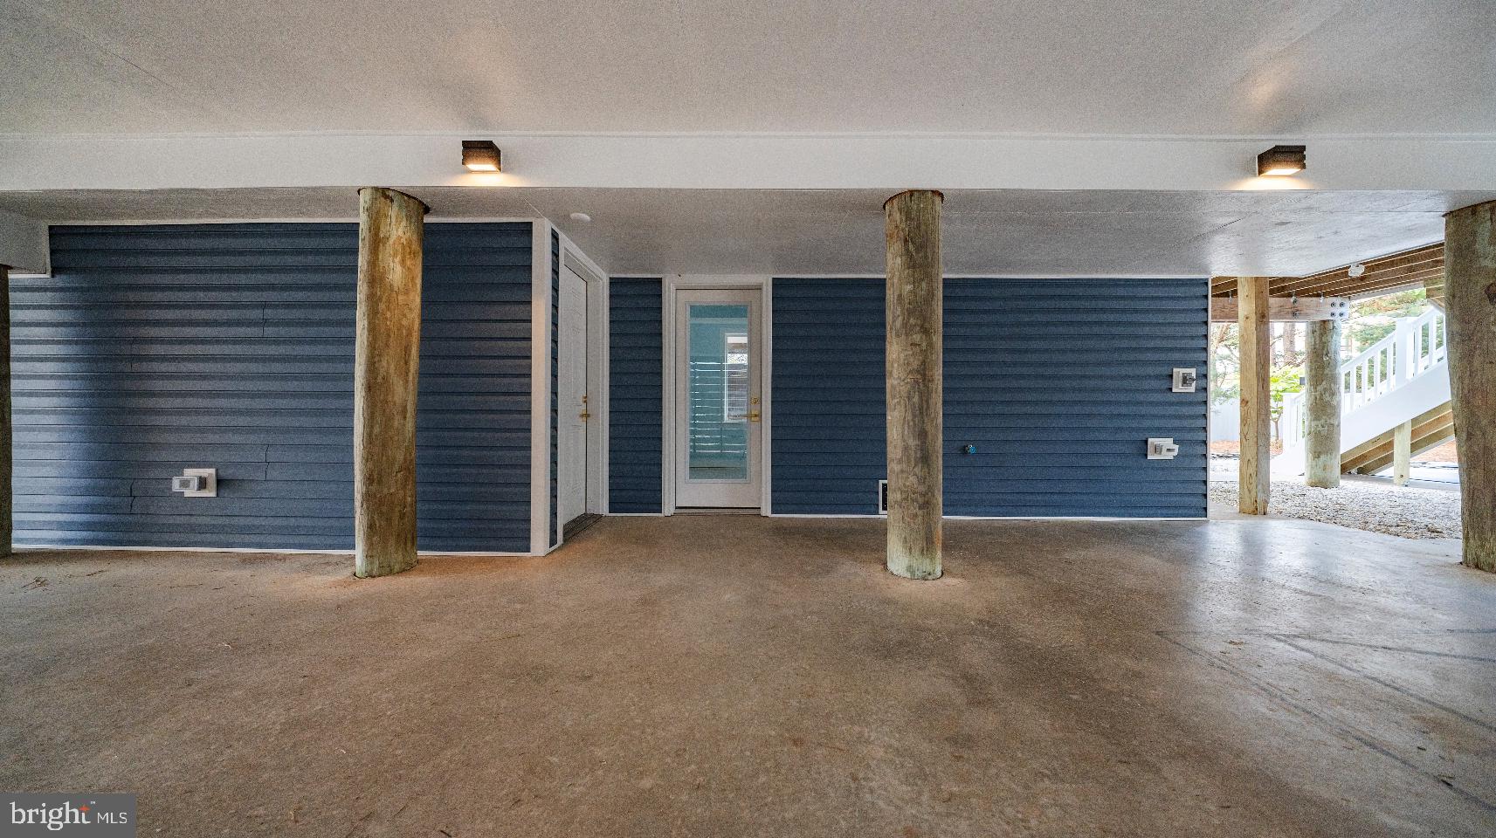
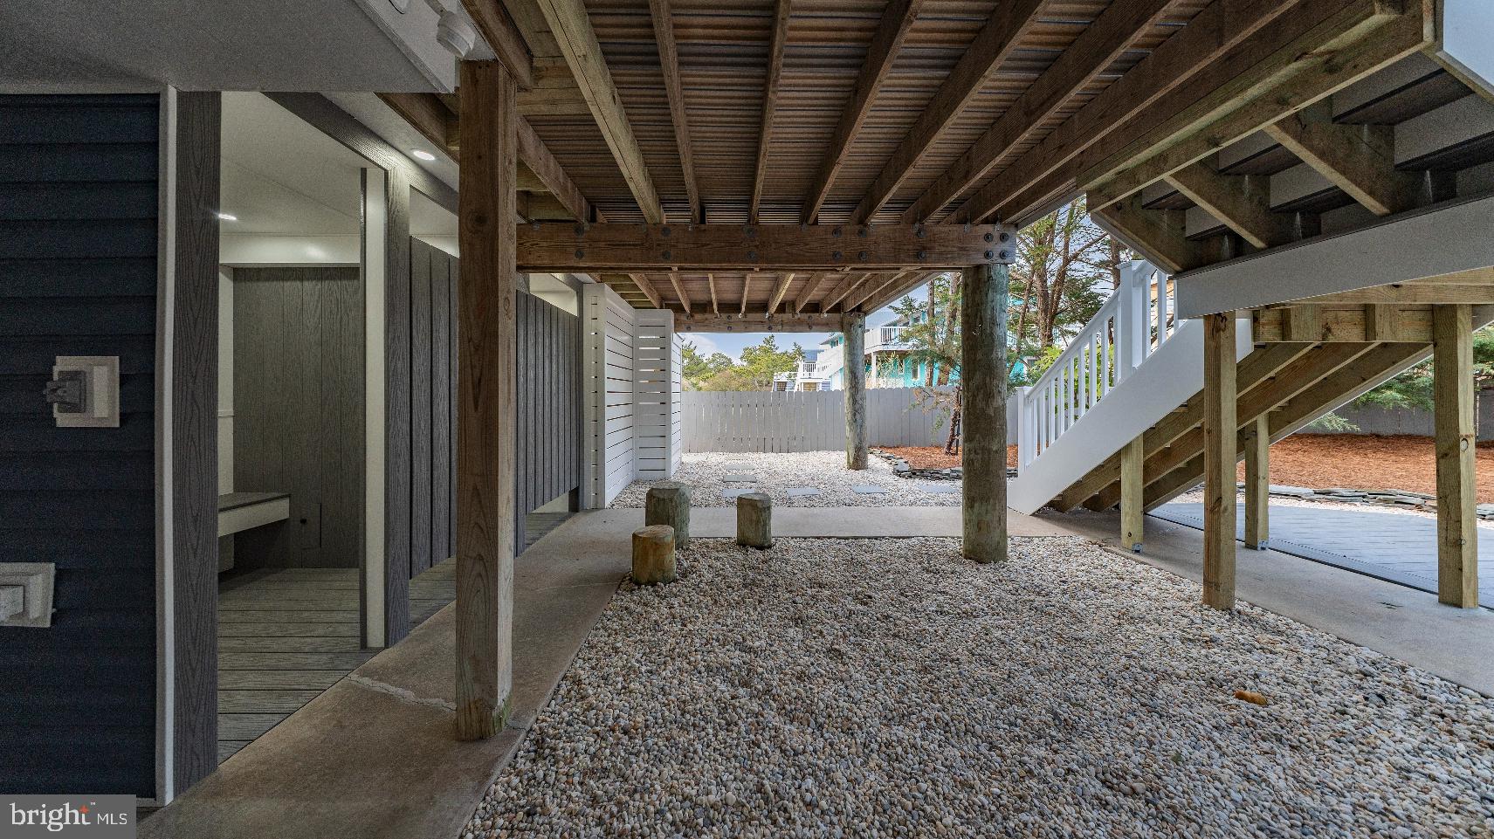
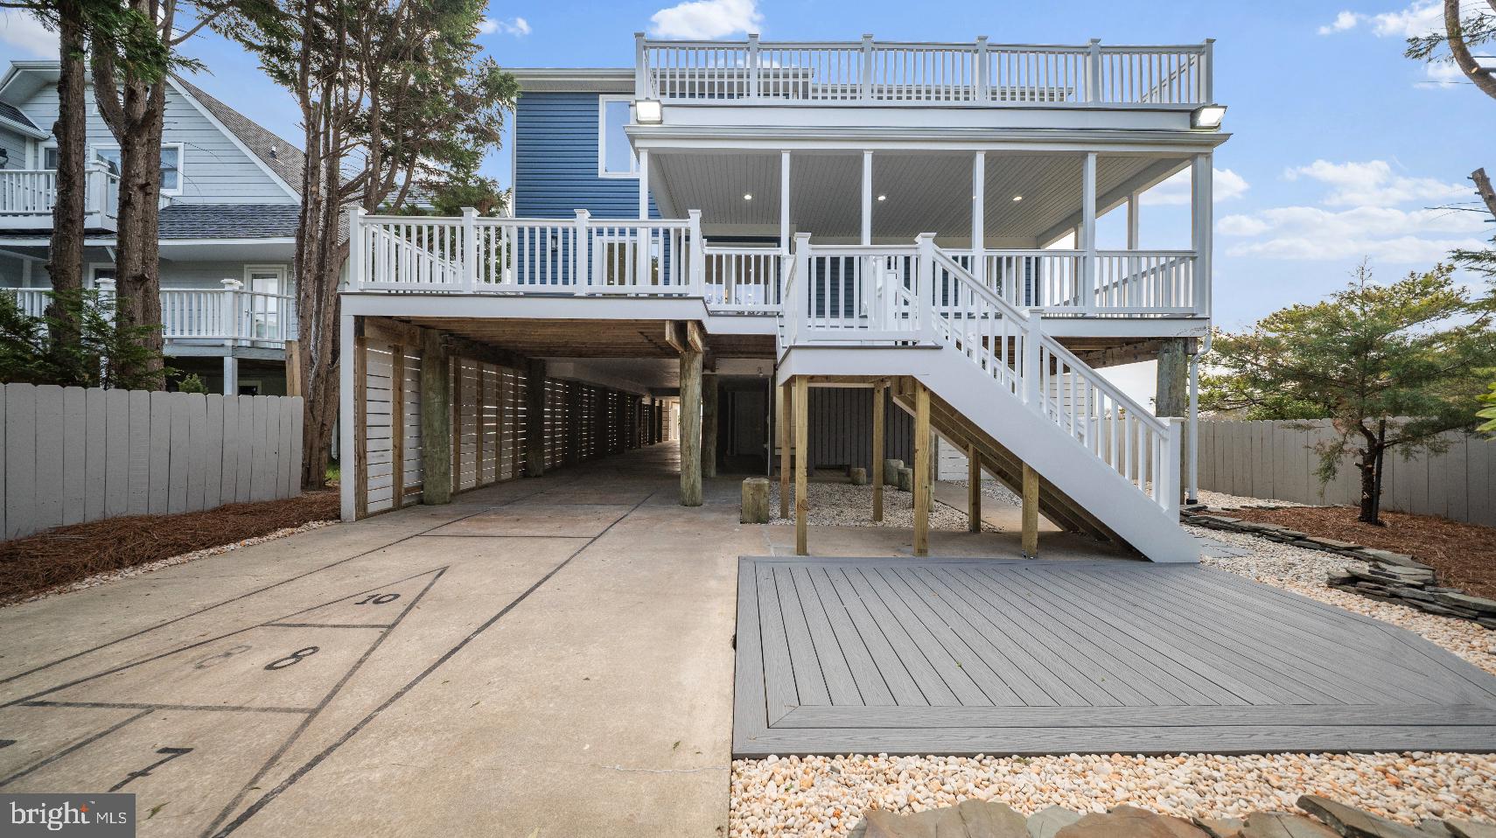
    Concrete, Underground, Driveway, Attached Carport, Attached

  • Pool

    No

  • Waterfront YN

    NO

  • View

    Water, Bay

Area & Lot

  • Lot Features

    Level

  • Lot Size(acres)

    0.51

  • Lot Size(square feet)

    22216.0

  • Property Type

    Residential

  • Property Sub Type

    Single Family Residence

  • Architectural Style

    Coastal

Price

  • Sales Price

    $2,885,000
  • Tax Amount

    $3,227

  • Sq. Footage

    3, 000

  • Price/SqFt

    $961

HOA

  • Association

    No

School District

  • Elementary School

    PHILLIP C. SHOWELL

  • Middle School

    N/A

  • High School

    SUSSEX CENTRAL

Property Features

  • New Construction

    NO

  • Senior Community YN

    NO

  • Sewer

    Public Sewer

  • Tax Lot

    10

  • Water Source

    Public

Schedule a Showing

Showing scheduled successfully.

<
>
IN PERSON
VIA CHAT

What is 3 + 4 ?


Change time

Mortgage calculator

Estimate your monthly mortgage payment, including the principal and interest, property taxes, and HOA. Adjust the values to generate a more accurate rate.

Your payment

Principal and Interest:

$

Property taxes:

$

HOA fees:

$

Total loan payment:

$

Total interest amount:

$

Location

County

SUSSEX

Elementary School

PHILLIP C. SHOWELL

Middle School

High School

SUSSEX CENTRAL

Listing Courtesy of JOHN KLEINSTUBER , JOHN KLEINSTUBER AND ASSOC INC

RealHub Information is provided exclusively for consumers' personal, non-commercial use, and it may not be used for any purpose other than to identify prospective properties consumers may be interested in purchasing. All information deemed reliable but not guaranteed and should be independently verified. All properties are subject to prior sale, change or withdrawal. RealHub website owner shall not be responsible for any typographical errors, misinformation, misprints and shall be held totally harmless.

Agent Nicole Aliev

AGENT

Nicole Aliev

Call Nicole today to schedule a private showing.


* Listings on this website come from the FMLS IDX Compilation and may be held by brokerage firms other than the owner of this website. The listing brokerage is identified in any listing details. Information is deemed reliable but is not guaranteed. If you believe any FMLS listing contains material that infringes your copyrighted work please click here to review our DMCA policy and learn how to submit a takedown request.© 2024 FMLS.
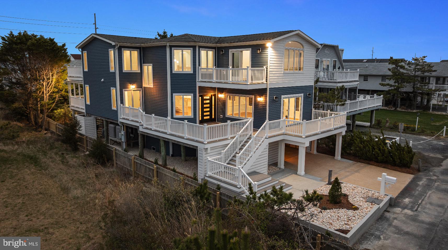
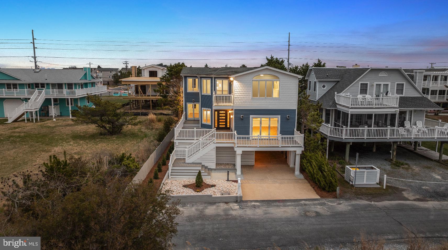
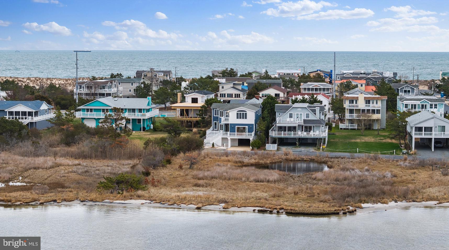
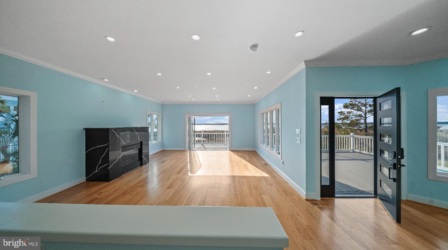
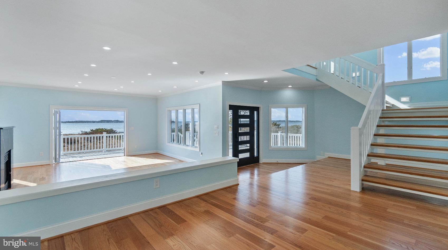
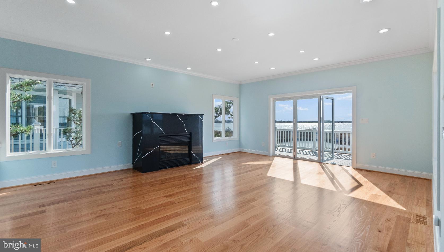
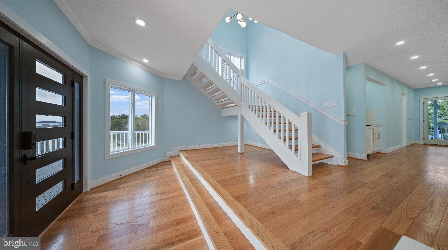
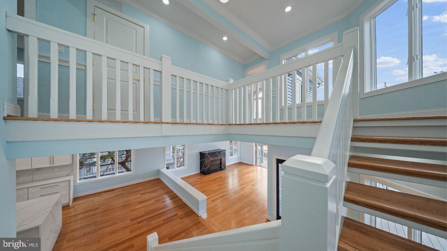
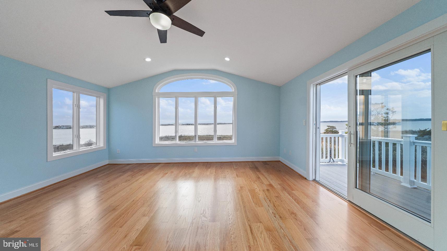
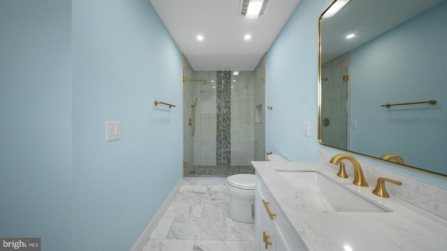
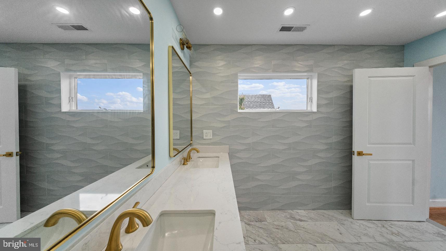
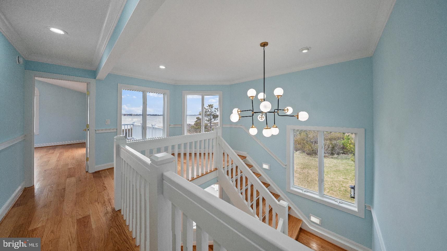
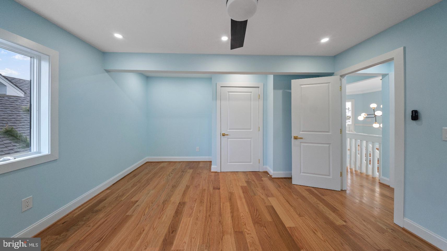
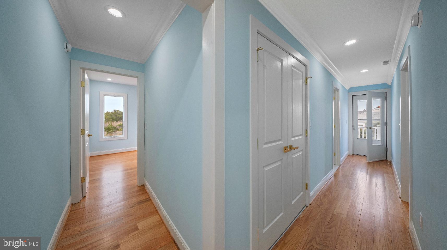
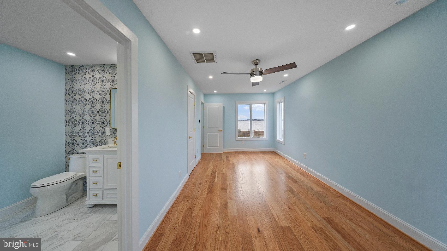
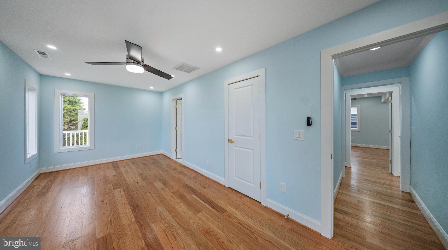
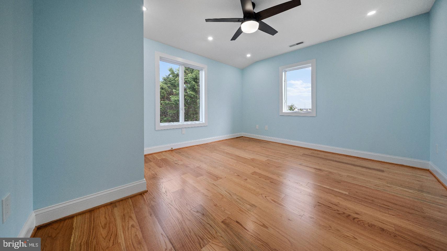
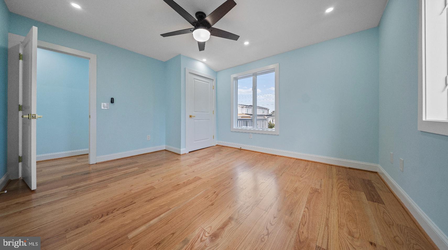
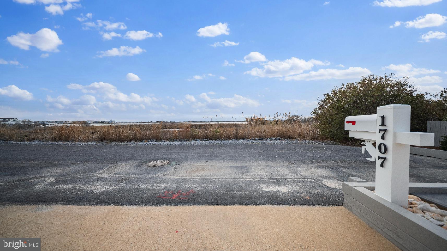
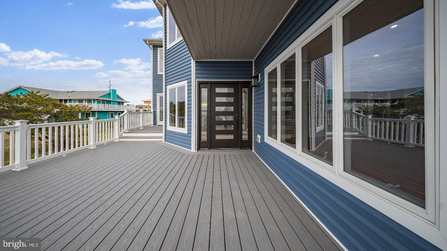
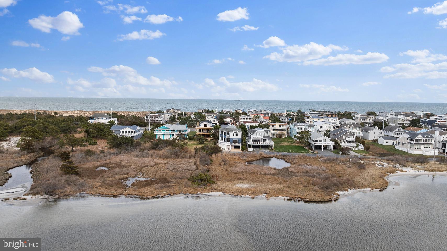
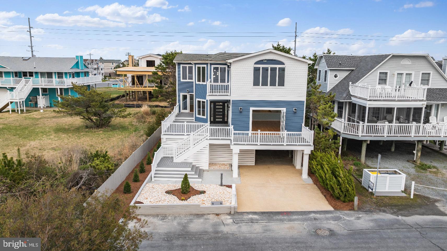
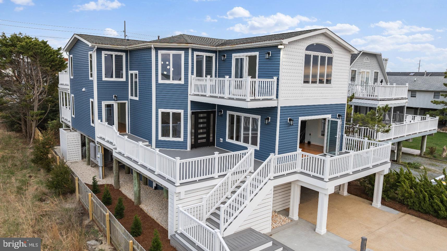
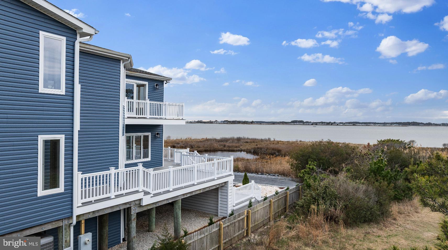
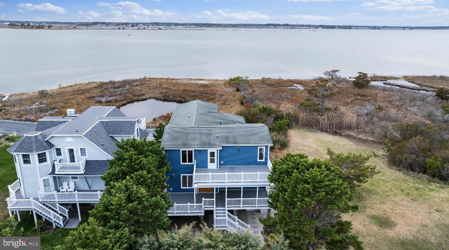
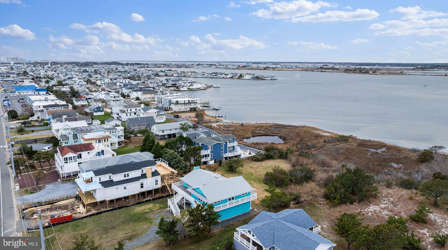
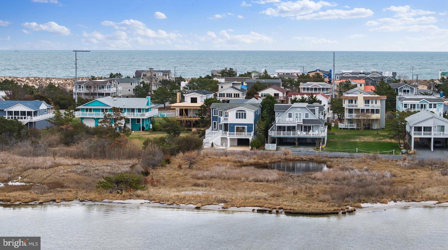
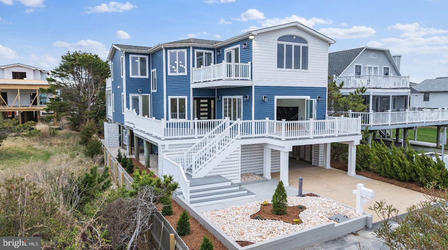
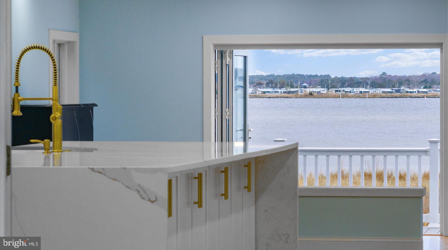
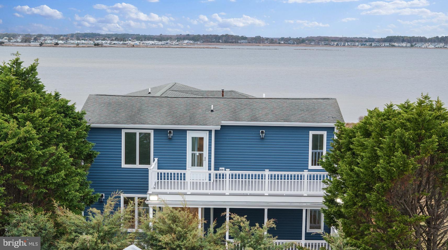
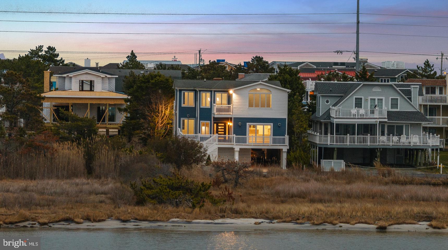
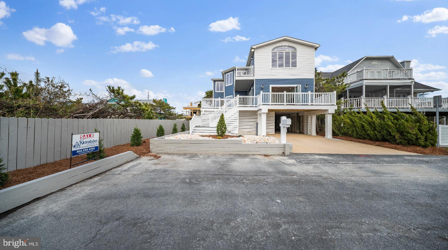
Welcome to this stunning, fully renovated 5-bedroom, 3 bathroom bayfront home in Fenwick Island, DE. Offering an unparalleled living experience, this exquisite property boasts sweeping panoramic views of the serene bay, ensuring breathtaking vistas from almost every room.
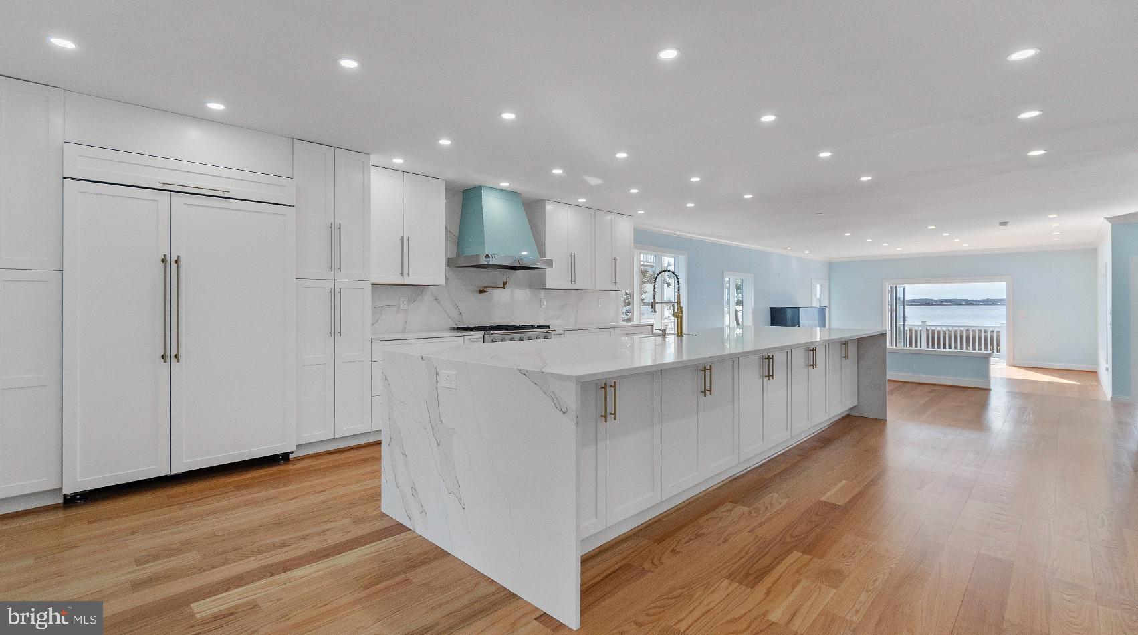
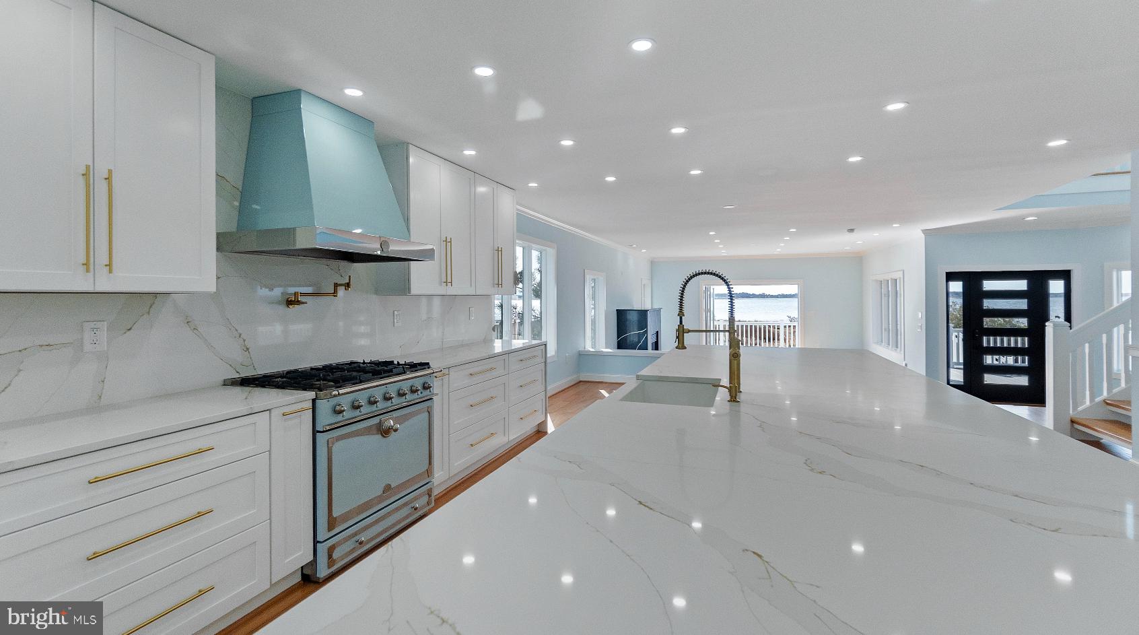
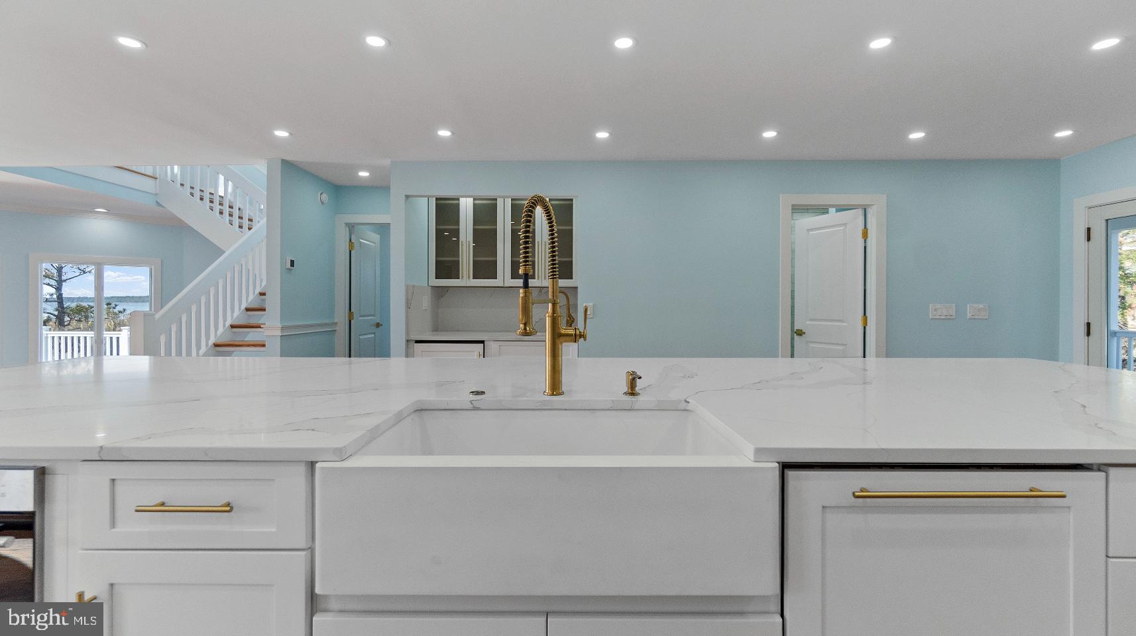
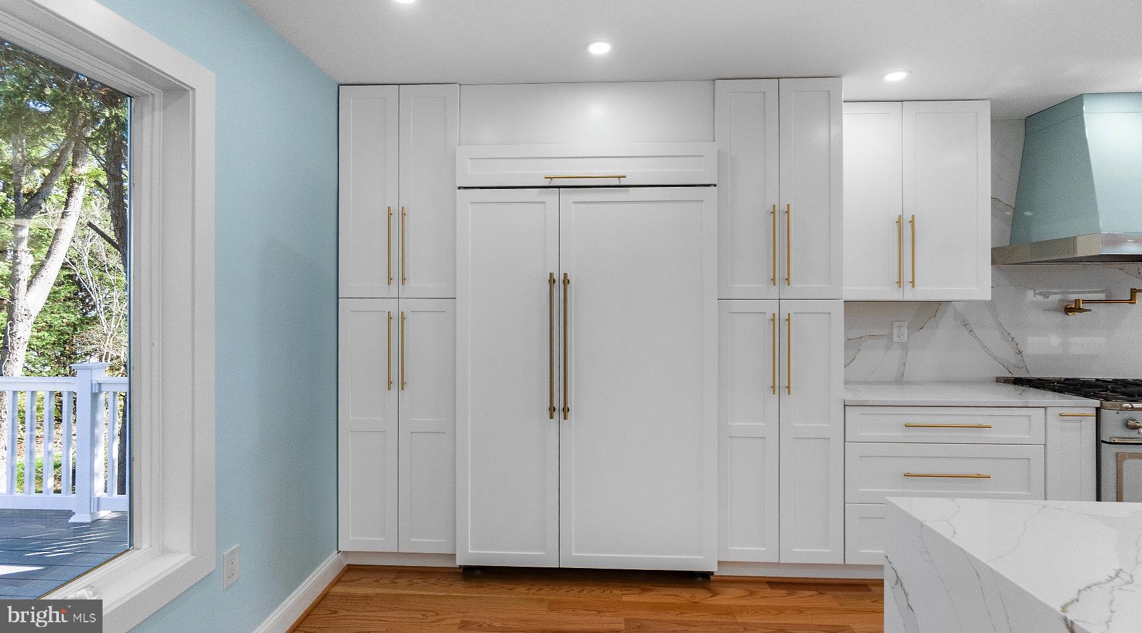
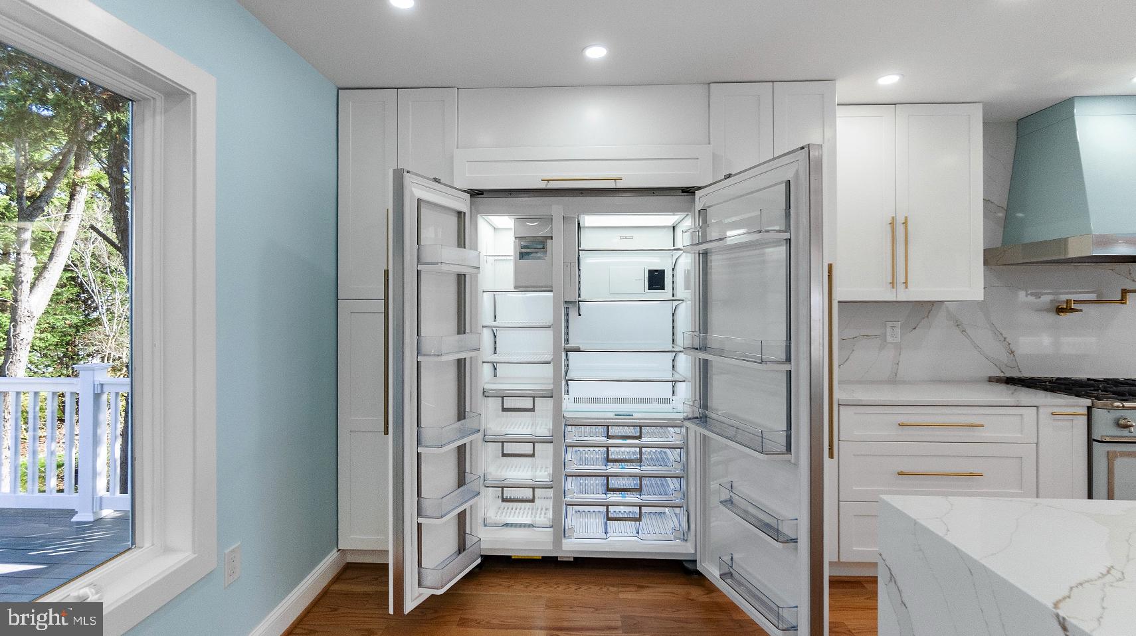
Step inside to discover a beautifully reimagined interior that blends luxury with modern design. The heart of the home is the state-of-the-art kitchen, featuring top-of-the-line appliances, custom cabinetry, and gleaming countertops (quartz). Whether you’re entertaining guests or enjoying a quiet meal, this culinary haven provides the perfect setting.
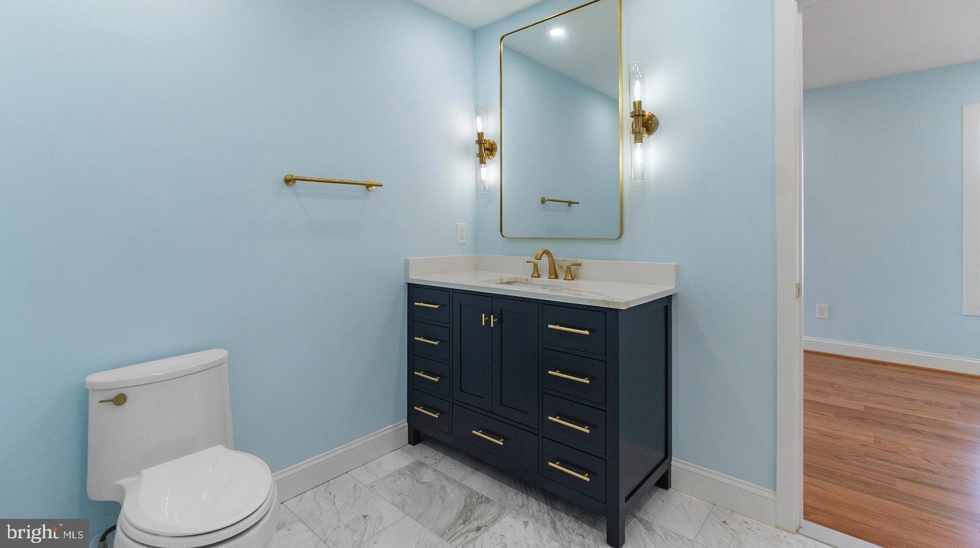
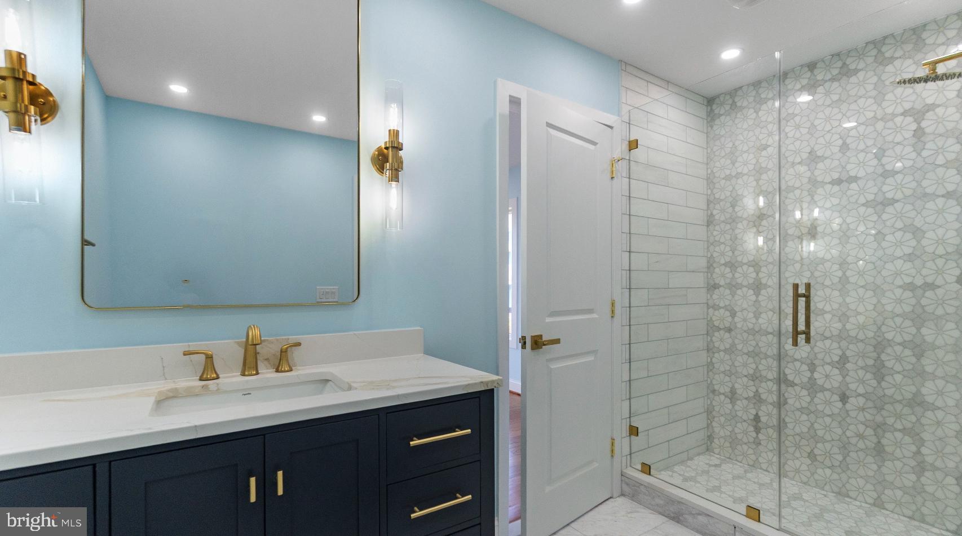
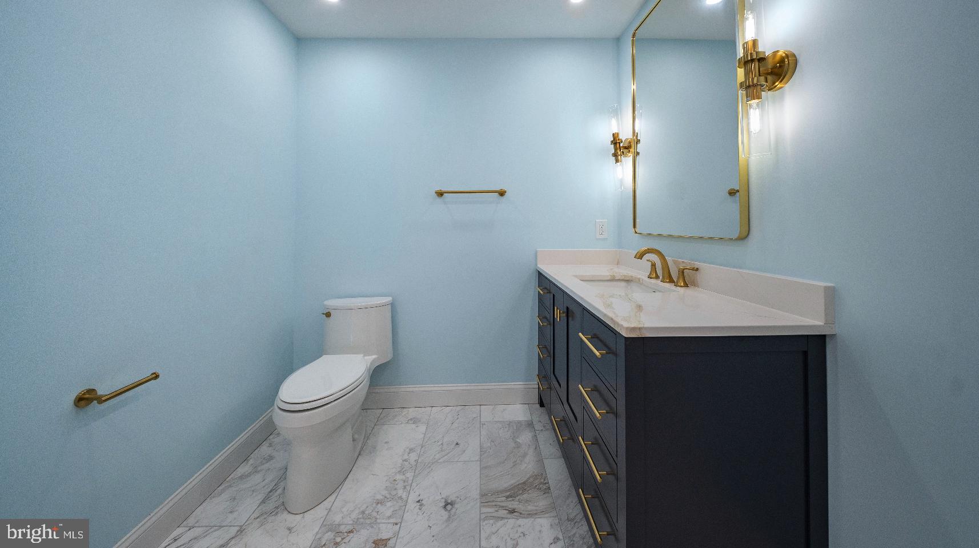
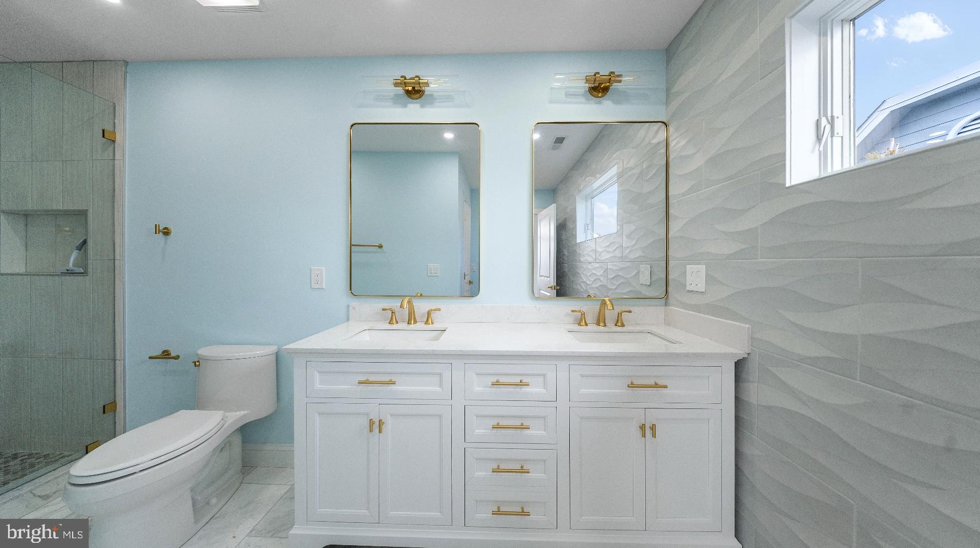
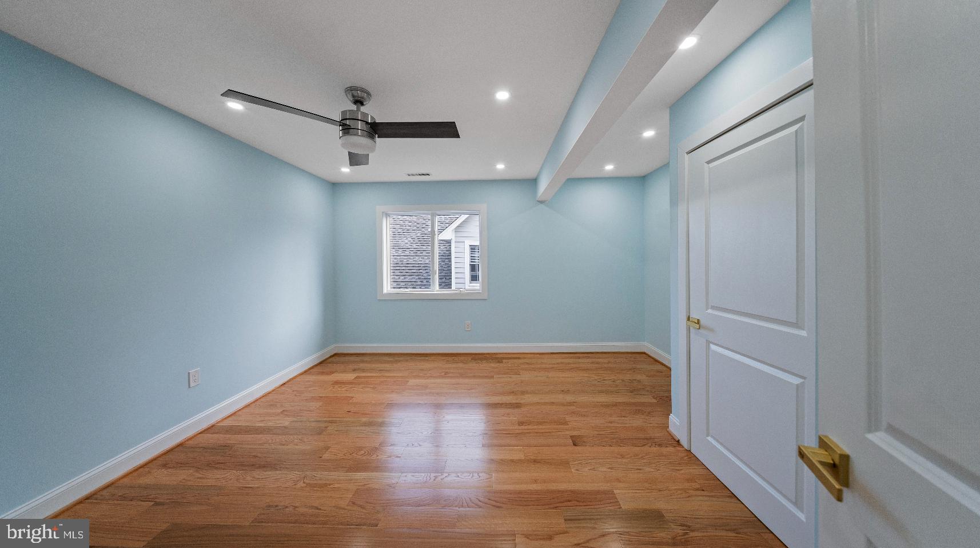
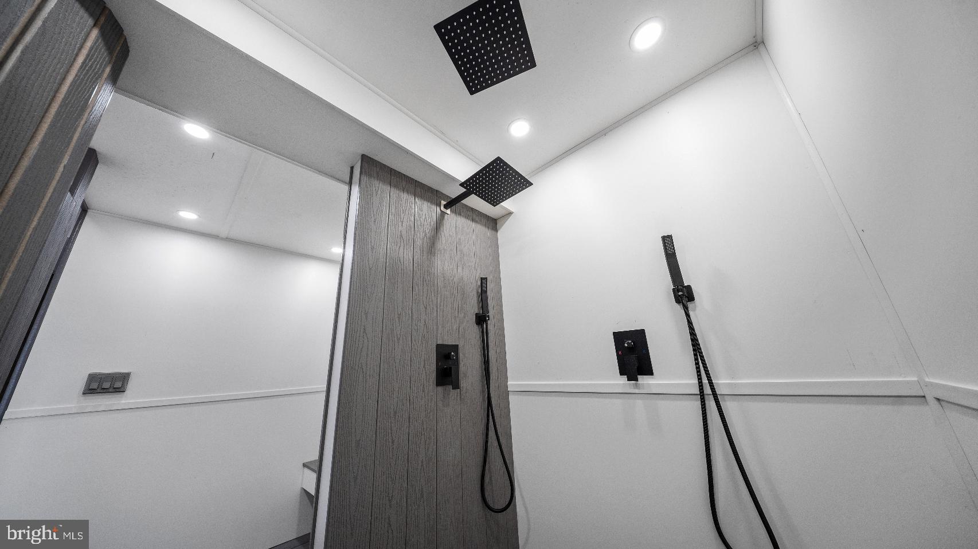
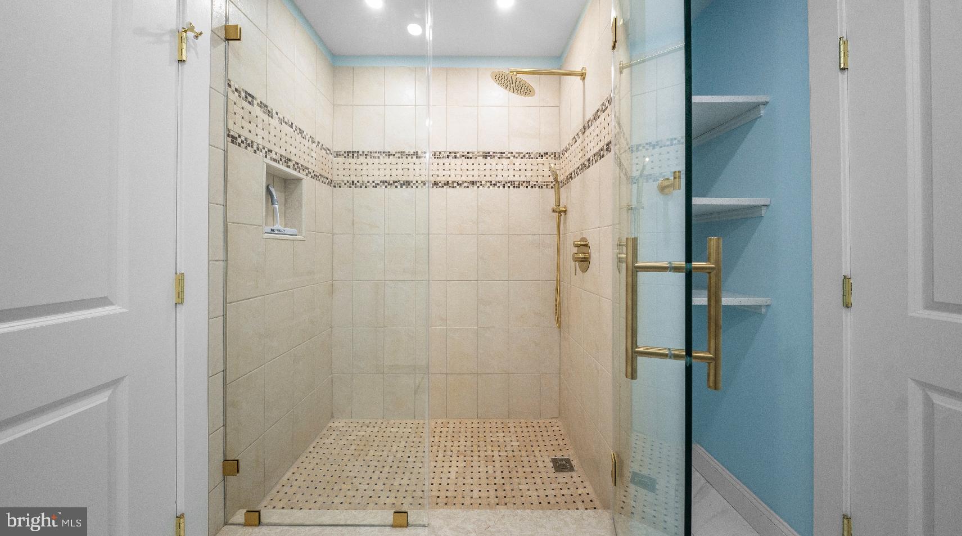
The spacious, light-filled living areas are perfect for both relaxation and entertaining, with large windows that flood the home with natural light and frame the spectacular water views. Each of the five generously sized bedrooms offers comfort and style, while the four meticulously designed bathrooms provide spa-like retreats with high-end finishes and fixtures.
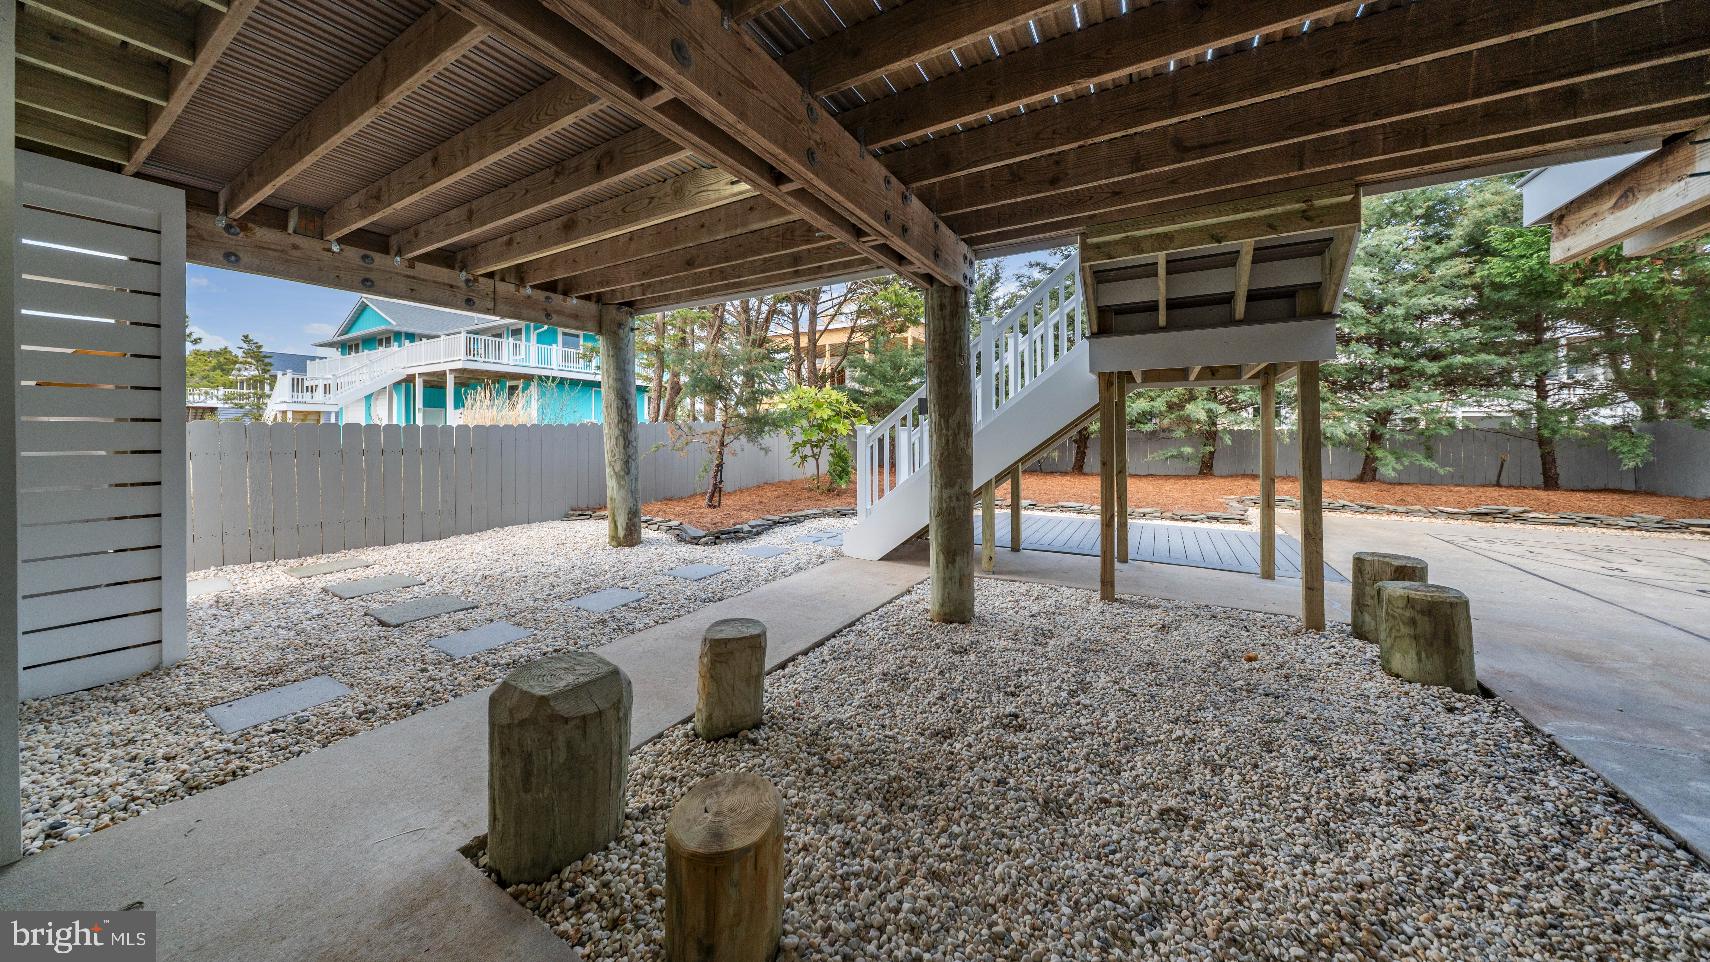
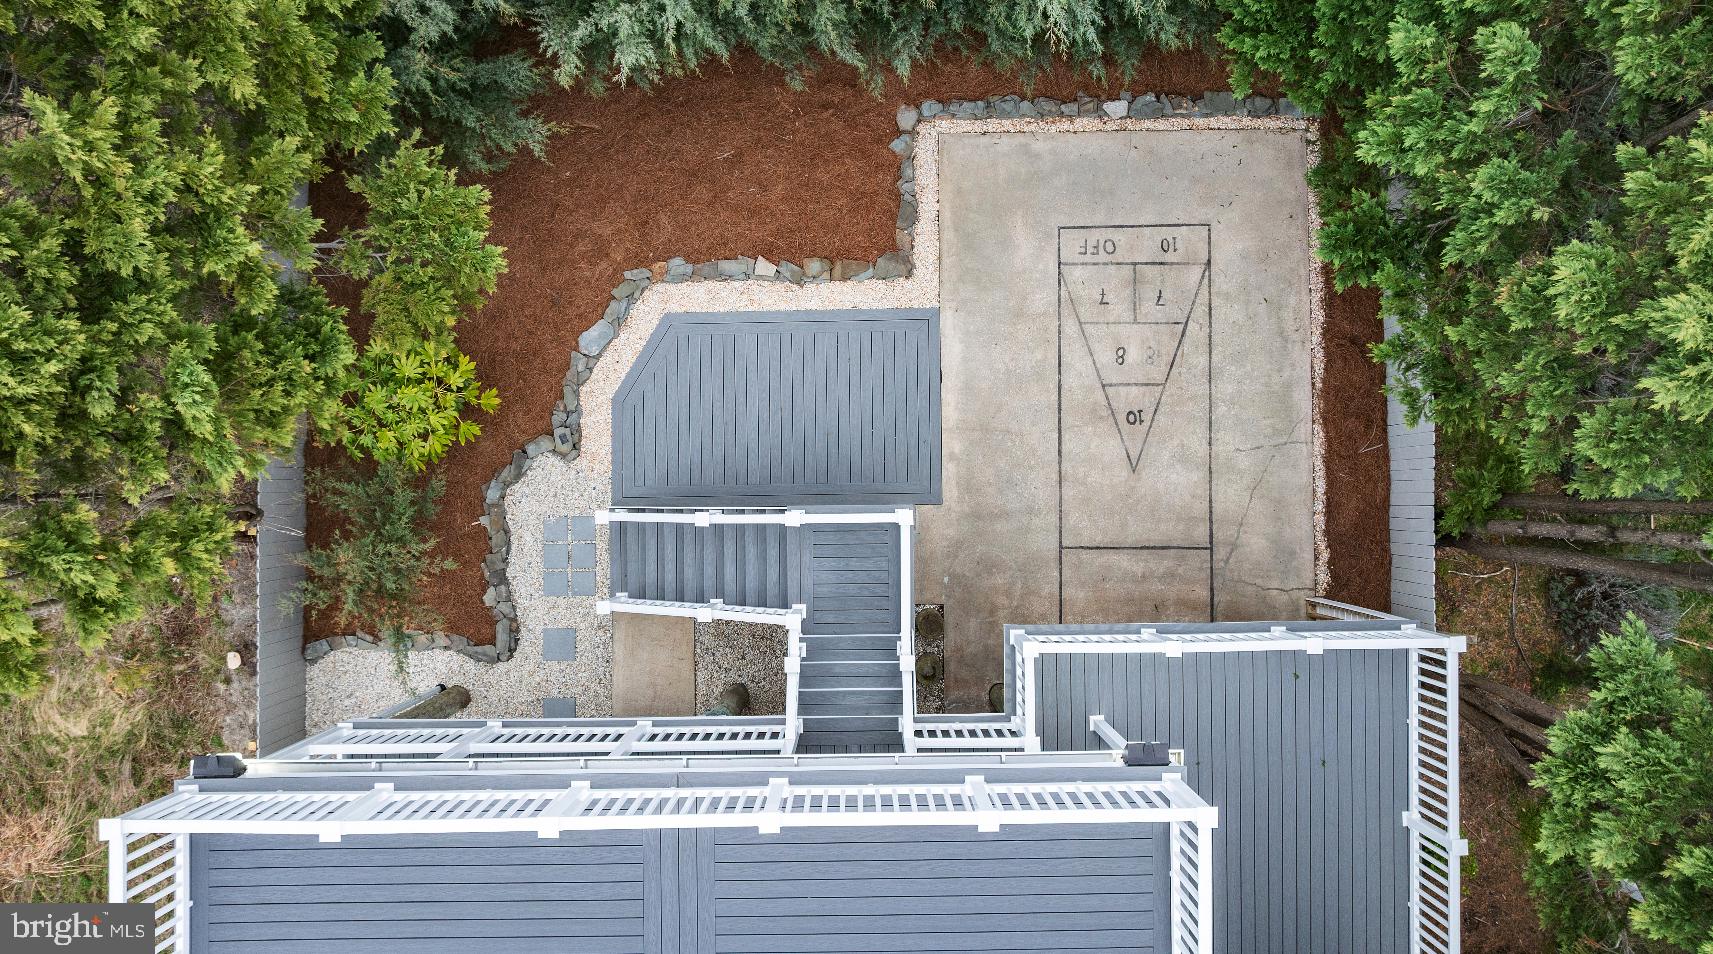
Outside, the property is equally impressive, with expansive decks and outdoor living spaces perfect for enjoying the peaceful bayfront setting. This home is a true sanctuary, offering the ultimate in coastal living with easy access to local beaches, dining, and entertainment.
This is more than just a home; it’s a lifestyle. Don’t miss the opportunity to own a piece of paradise in Fenwick Island

1707 BAY STREET

Message successfully sent.

What would you like to know?

What is 3 + 4 ?

I agree to receive email communication and understand I can unsubscribe at any time.

I agree to be contacted by Charis Realty Group via call, email, and text for real estate services. To opt out, you can reply 'stop' at any time or reply 'help' for assistance. You can also click the unsubscribe link in the emails. Message and data rates may apply. Message frequency may vary. Privacy Policy

Related Properties

Additional photos coming soon.
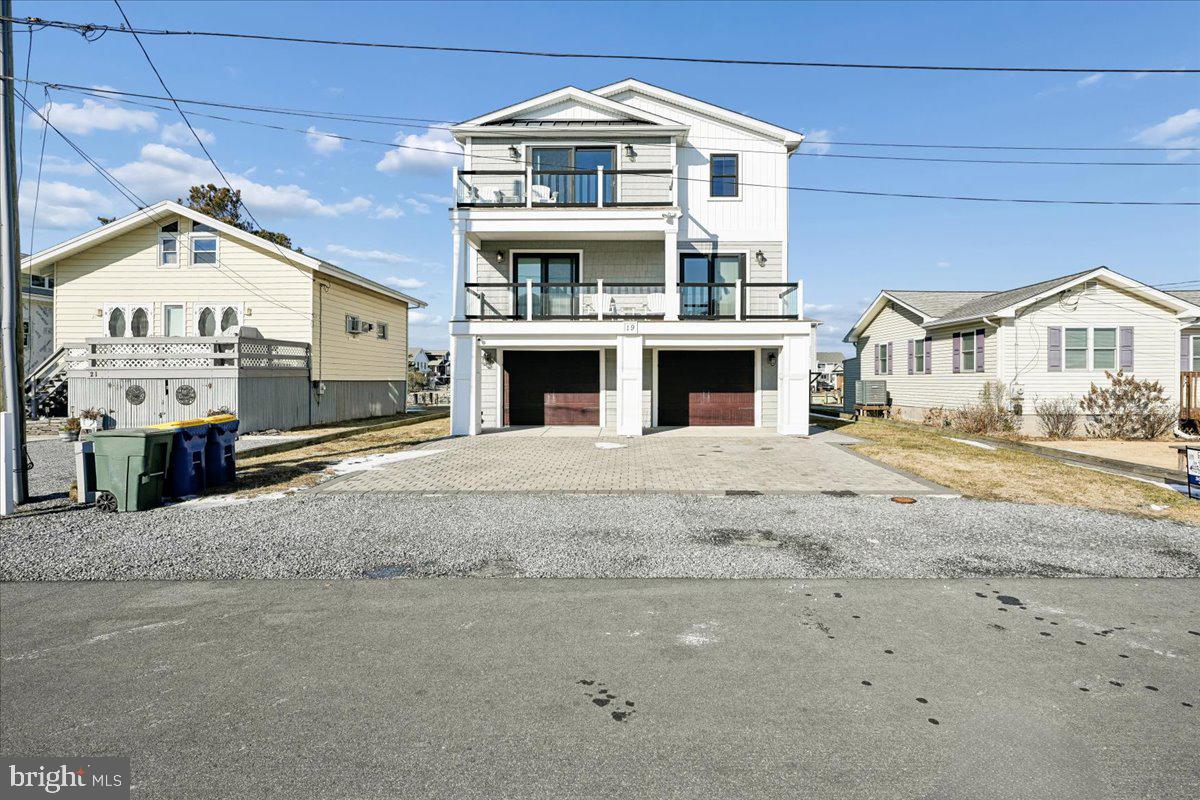
Exceptional luxury waterfront residence featuring 4 bedrooms and 3.5 baths, custom built in 2018 with enduring quality and timeless design. Every detail was thoughtfully curated to deliver refined coastal living with modern convenience. An oversized, climate-ready garage offers space for up to three vehicles  and provides direct interior access, along with a ground-level main entrance on the east side.
The ground level is designed for both function and lifestyle, offering a private fitness studio, elevator access, and an expansive, walk-in storage area that replaces a traditional attic—without stairs. This level opens seamlessly to the rear yard and wide canal, allowing for effortless boat-to-home access after a day on the water.
Throughout the upper levels, custom-crafted finishes elevate the home, including custom tile flooring accented by oak stair treads and landings. A sophisticated billiard and entertaining room features a full wet bar (pool table does not convey), creating a perfect space for hosting guests.
The gourmet kitchen and spa-inspired baths are finished with quartz and granite countertops. The kitchen is equipped with premium stainless-steel appliances, including a six-burner gas range and a dual-zoned 180-bottle wine refrigerator—an ideal setting for both casual meals and elevated entertaining.
The living room showcases an oversized fireplace propane fireplace, custom ceiling fan, and large-format television, opening to a rear deck and screened porch with tranquil canal views. A spiral staircase leads to a private rooftop deck, offering panoramic coastal vistas and unforgettable sunsets.
Ideally located just 1.5 blocks from the beach, this extraordinary waterfront home delivers the perfect blend of luxury, comfort, and coastal lifestyle.
6 TV's all cable ready.
NOTE:  The square footage number listed is an estimate
#DESU2103900

FENWICK ISLAND

19 BAYARD STREET EXTENSION

4 Beds

3 Baths

3,500 Sq.Ft.

$3,299,999

MLS#: DESU2103900

Discover coastal living at its finest at 40209 Maryland Avenue in Fenwick Island. This coastal style 5-bedroom, 3.5-bath home sits just one lot off the ocean, offering effortless beach access and an exceptional location. Enjoy stunning ocean views from all levels with several open decks and both a cover porch and screened porch. Thoughtfully maintained, the property features new decking and railings installed in 2019, along with mechanized storm shutters on majority of all doors and windows. The screens on the screened porch are motorized for added convenience and protection.
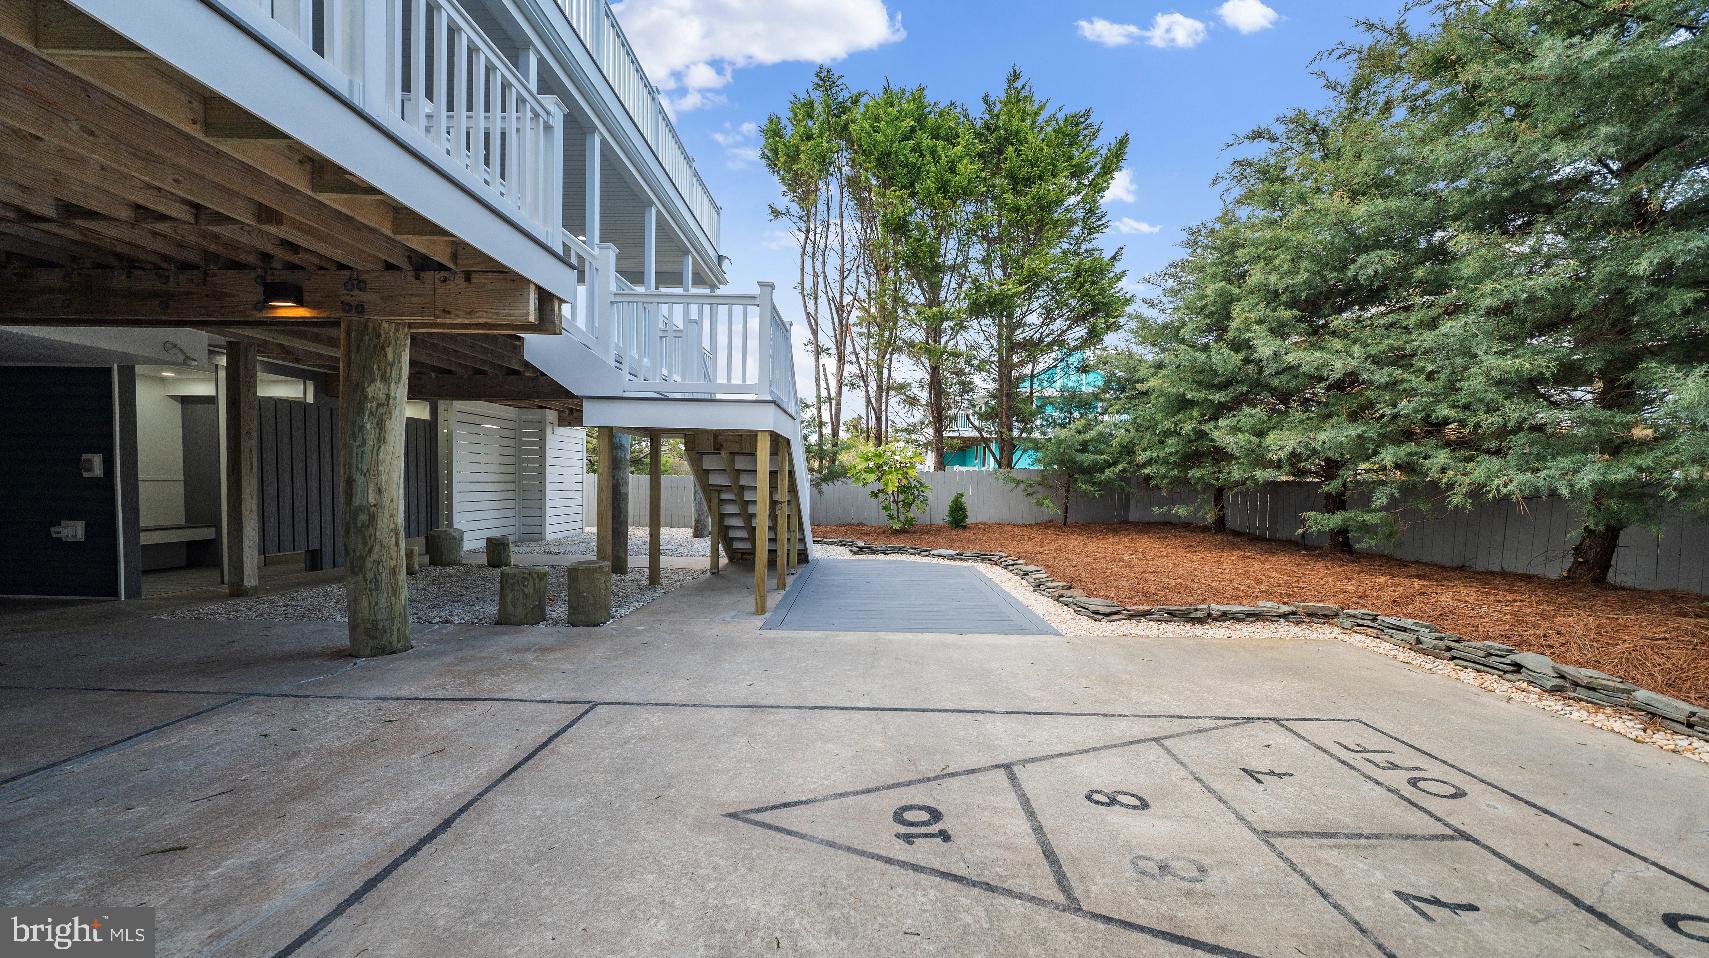
As you enter from the ground level you will find ideal storage areas and even a shed to tuck away beach toys and an outside shower. The elevator will take you to the next level where you will find 4 bedrooms and two baths and living area and porch to relax on. Head up to the main great room w/ fireplace where you will find an open floor plan, dining area, and beautiful kitchen with large island and ½ bath. Enjoy the screen porch and open decking to watch the beachgoers or dolphins swim by. Even the cook can find their own balcony to slip out on. Finally for the primary owner, your master suite is found on the top level, this spacious suite features walk in closet, grand bath with jetted tub, double sink vanity, and walk-in shower. And best of all you can step out to top level deck and take in the entire town and ocean.
This is a prime position on the corner of Bunting Ave and Maryland Ave offering ample covered and open parking and just steps to the beach cross over. Enjoy walking to shops and casual eateries and strolls on the beach. Don’t miss your opportunity to enjoy Fenwick Island living just steps from the shoreline. Whether you buy as a second home, primary or rental investment. Offering private showings only. Owned solely as a second home, never a rental. Estimate +/- 12,500.00 weekly. Sold furnished with some exclusions.
#DESU2100990

FENWICK ISLAND

40209 MARYLAND AVENUE

5 Beds

3 Baths

3,200 Sq.Ft.

$3,200,000
MLS#: DESU2100990
 - property

Send a message

Message successfully sent.

Your message

What is 3 + 4 ?

Reason for contacting?

I agree to receive email communication and understand I can unsubscribe at any time.

I agree to be contacted by Charis Realty Group via call, email, and text for real estate services. To opt out, you can reply 'stop' at any time or reply 'help' for assistance. You can also click the unsubscribe link in the emails. Message and data rates may apply. Message frequency may vary. Privacy Policy

Sign Out

Virtual Assistant

Would you like to take the next step with this property? We can help you schedule a showing or virtual tour, or send you more details.

Yes, I would like more information.

Thank You for Your Reply, One of Our Agents will contact you as soon as possible

No, maybe later.

Thank you, you can always contact me via email, phone number or through the contact form.

Realhub AI

Lucy - Your AI-Powered Realtor

Update Your Temporary Password

Personalize your search

Enter your email and we'll notify you immediately when new listings match what you're looking for.

or enter email address

Already have an account ? Login here

Continue your home search

Preferred Office

I agree to receive communications and understand I can unsubscribe at any time.

I agree to be contacted by Charis Realty Group via call, email, and text for real estate services. To opt out, you can reply 'stop' at any time or reply 'help' for assistance. You can also click the unsubscribe link in the emails. Message and data rates may apply. Message frequency may vary. Privacy Policy

Already have an account ? Login here

We use cookies

We use cookies primarily for analytics to enhance your experience. By accepting, you agree to our use of these cookies. You can manage your preferences or learn more about our cookies policy.