
- Properties
- Meet our agents
-
Communities
- FREDERICK
- MT AIRY
- ADAMSTOWN
- NEW MARKET
- THURMONT
- URBANA
- MIDDLETOWN
- BALTIMORE
- WALKERSVILLE
- CUMBERLAND
- LA VALE
- FROSTBURG
- HAGERSTOWN
- MARTINSBURG
- BEDFORD
- CHARLESTOWN
- SHEPHERDSTOWN
- ALTOONA
- BLUE KNOB RESORT
- HISTORIC HOMES (CENTRAL MD)
- CARROLL COUNTY
- WOODBINE
- HOWARD COUNTY
- ALLEGANY COUNTY
- MONTGOMERY COUNTY
- GARRETT COUNTY
- ANNE ARUNDEL COUNTY
- WESTMINSTER
- SYKESVILLE
- OWINGS MILLS
- CATONSVILLE
- LONACONING
- CRESAPTOWN
- BRUNSWICK
- GERMANTOWN
- GAITHERSBURG
- ELLICOTT CITY
- PASADENA
- DAMASCUS
- CLARKSBURG
- Market Report
- Home Value


Property
Beds
3
Full Baths
2
1/2 Baths
1
Year Built
2006
Sq.Footage
2,000
Welcome to Retreat at Millstone! This spacious 3-bedroom, 2.5-bath townhome offers approximately 2,000 square feet with a first-floor primary suite, loft, sunroom, garage and peaceful pond views. Many of the big-ticket updates have already been completed, including all new Andersen windows and plantation shutters throughout. Also, a 2022 tankless water heater, new second-floor carpet in 2023, and newer kitchen appliances. The main level features engineered hardwood flooring throughout the living areas and primary bedroom, with no carpet in the first-floor living spaces. The kitchen offers plenty of room to cook and entertain with granite countertops, stainless steel appliances, porcelain sink, tile backsplash, pantry closet and abundant counter space. Quality cabinetry features dovetail drawers and soft-close cabinets, while a raised peninsula bar with beadboard detail provides additional seating. A separate coffee bar area adds even more function and storage, and the custom bar stools are included. Double ovens were replaced in 2018, with the refrigerator and microwave replaced in 2023. The dining room flows directly into the kitchen, creating a comfortable and connected space for everyday living and entertaining. The living room opens to a rear sunroom with a double-sided fireplace that can be enjoyed from both spaces. Step outside to the patio overlooking the community walking path, pond and open green space. With no homes directly behind you, it's a peaceful setting with added privacy. The first-floor primary suite includes a walk-in closet and private bath with double vanity, tiled shower walls and tile flooring. The washer and dryer closet is also conveniently located on the main level making true main level living possible. Upstairs you'll find two additional bedrooms, a full bath and a spacious loft that's perfect for a second living area, home office or flex space. New carpet was installed on the stairs and throughout the second floor in 2023. The upstairs bath features a tub/shower with tile surround, and there's plenty of storage with a separate walk-in storage/attic closet and large mechanical closet that houses your HVAC and 2022 tankless water heater. A 1-car garage, driveway parking for two additional vehicles and overflow parking directly across from the driveway provide plenty of parking for owners and guests. Conveniently located close to golf, shopping, restaurants and everything the Millsboro area has to offer, this well-maintained home combines a spacious floor plan, thoughtful updates and a beautiful pond and green-space setting and still close enough to Delaware beaches to enjoy a day trip to Rehoboth beach and boardwalk! Tour this lovely home today!
Features & Amenities
Interior
-
Other Interior Features
Ceiling Fan(s), Pantry, Recessed Lighting, Walk-In Closet(s), Vaulted Ceiling(s)
-
Total Bedrooms
3
-
Bathrooms
2
-
1/2 Bathrooms
1
-
Above Grade Finished Area
2000.0
-
Basement YN
NO
-
Cooling YN
YES
-
Cooling
Central Air, Ceiling Fan(s), Electric
-
Fireplace YN
YES
-
Heating YN
YES
-
Heating
Exhaust Fan, Propane, Forced Air
-
Main Level Bedrooms
1
-
Pet friendly
Dogs OK, Cats OK, Yes
Exterior
-
Garage
Yes
-
Garage spaces
1
-
Construction Materials
Vinyl Siding
-
Parking
Garage Door Opener, Off Street, Garage, Driveway, Attached
-
Patio and Porch Features
Patio
-
Pool
Yes
-
Pool Features
Community
-
Waterfront YN
NO
-
View
Water, Pond
Area & Lot
-
Lot Features
Private, Cleared
-
Property Type
Residential
-
Property Sub Type
Townhouse
-
Architectural Style
Other
Price
-
Sales Price
$330,000
-
Tax Amount
$1,029
-
Financing Options
Cash, Conventional
-
Sq. Footage
2,000
-
Price/SqFt
$165
HOA
-
Association
No
School District
-
Elementary School
N/A
-
Middle School
N/A
-
High School
N/A
Property Features
-
New Construction
NO
-
Association Amenities
Meeting Room, Fitness Center, Jogging Path
-
Foundation Details
Slab
-
Senior Community YN
NO
-
Sewer
Public Sewer
-
Water Source
Public
Schedule a Showing
Showing scheduled successfully.
Mortgage calculator
Estimate your monthly mortgage payment, including the principal and interest, property taxes, and HOA. Adjust the values to generate a more accurate rate.
Your payment
Principal and Interest:
$
Property taxes:
$
HOA fees:
$
Total loan payment:
$
Total interest amount:
$
Location
County
SUSSEX
Elementary School
Middle School
High School
Listing Courtesy of Debbie Reed, RE/MAX Realty Group Rehoboth
RealHub Information is provided exclusively for consumers' personal, non-commercial use, and it may not be used for any purpose other than to identify prospective properties consumers may be interested in purchasing. All information deemed reliable but not guaranteed and should be independently verified. All properties are subject to prior sale, change or withdrawal. RealHub website owner shall not be responsible for any typographical errors, misinformation, misprints and shall be held totally harmless.

AGENT
Amy Dudrow
Call Amy today to schedule a private showing.

* Listings on this website come from the FMLS IDX Compilation and may be held by brokerage firms other than the owner of this website. The listing brokerage is identified in any listing details. Information is deemed reliable but is not guaranteed. If you believe any FMLS listing contains material that infringes your copyrighted work please click here to review our DMCA policy and learn how to submit a takedown request.© 2024 FMLS.
Related Properties
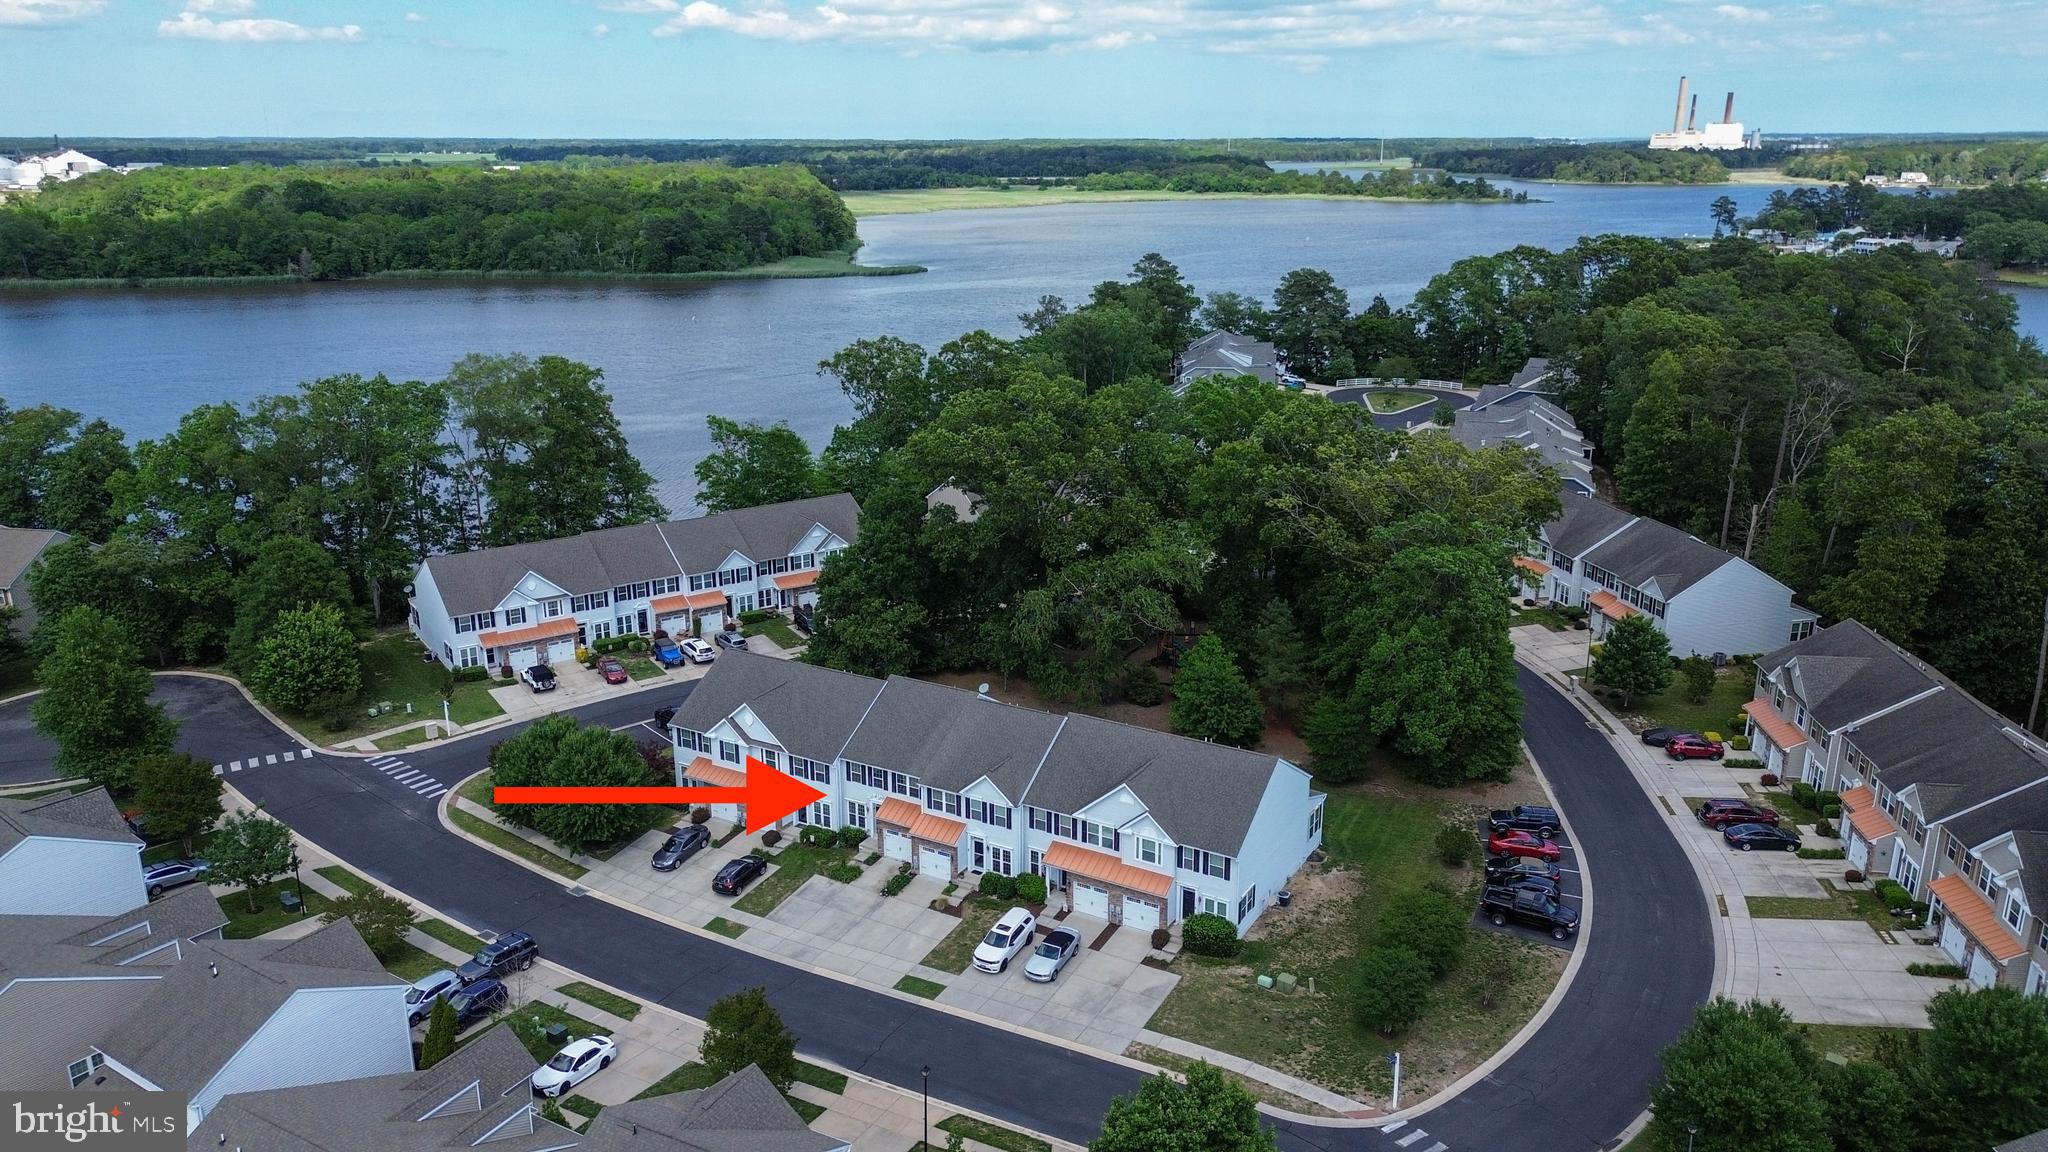
MILLSBORO
10020 IRON POINTE DRIVE 9D
3 Beds
2 Baths
2,600 Sq.Ft.
$299,500
MLS#: DESU2106840
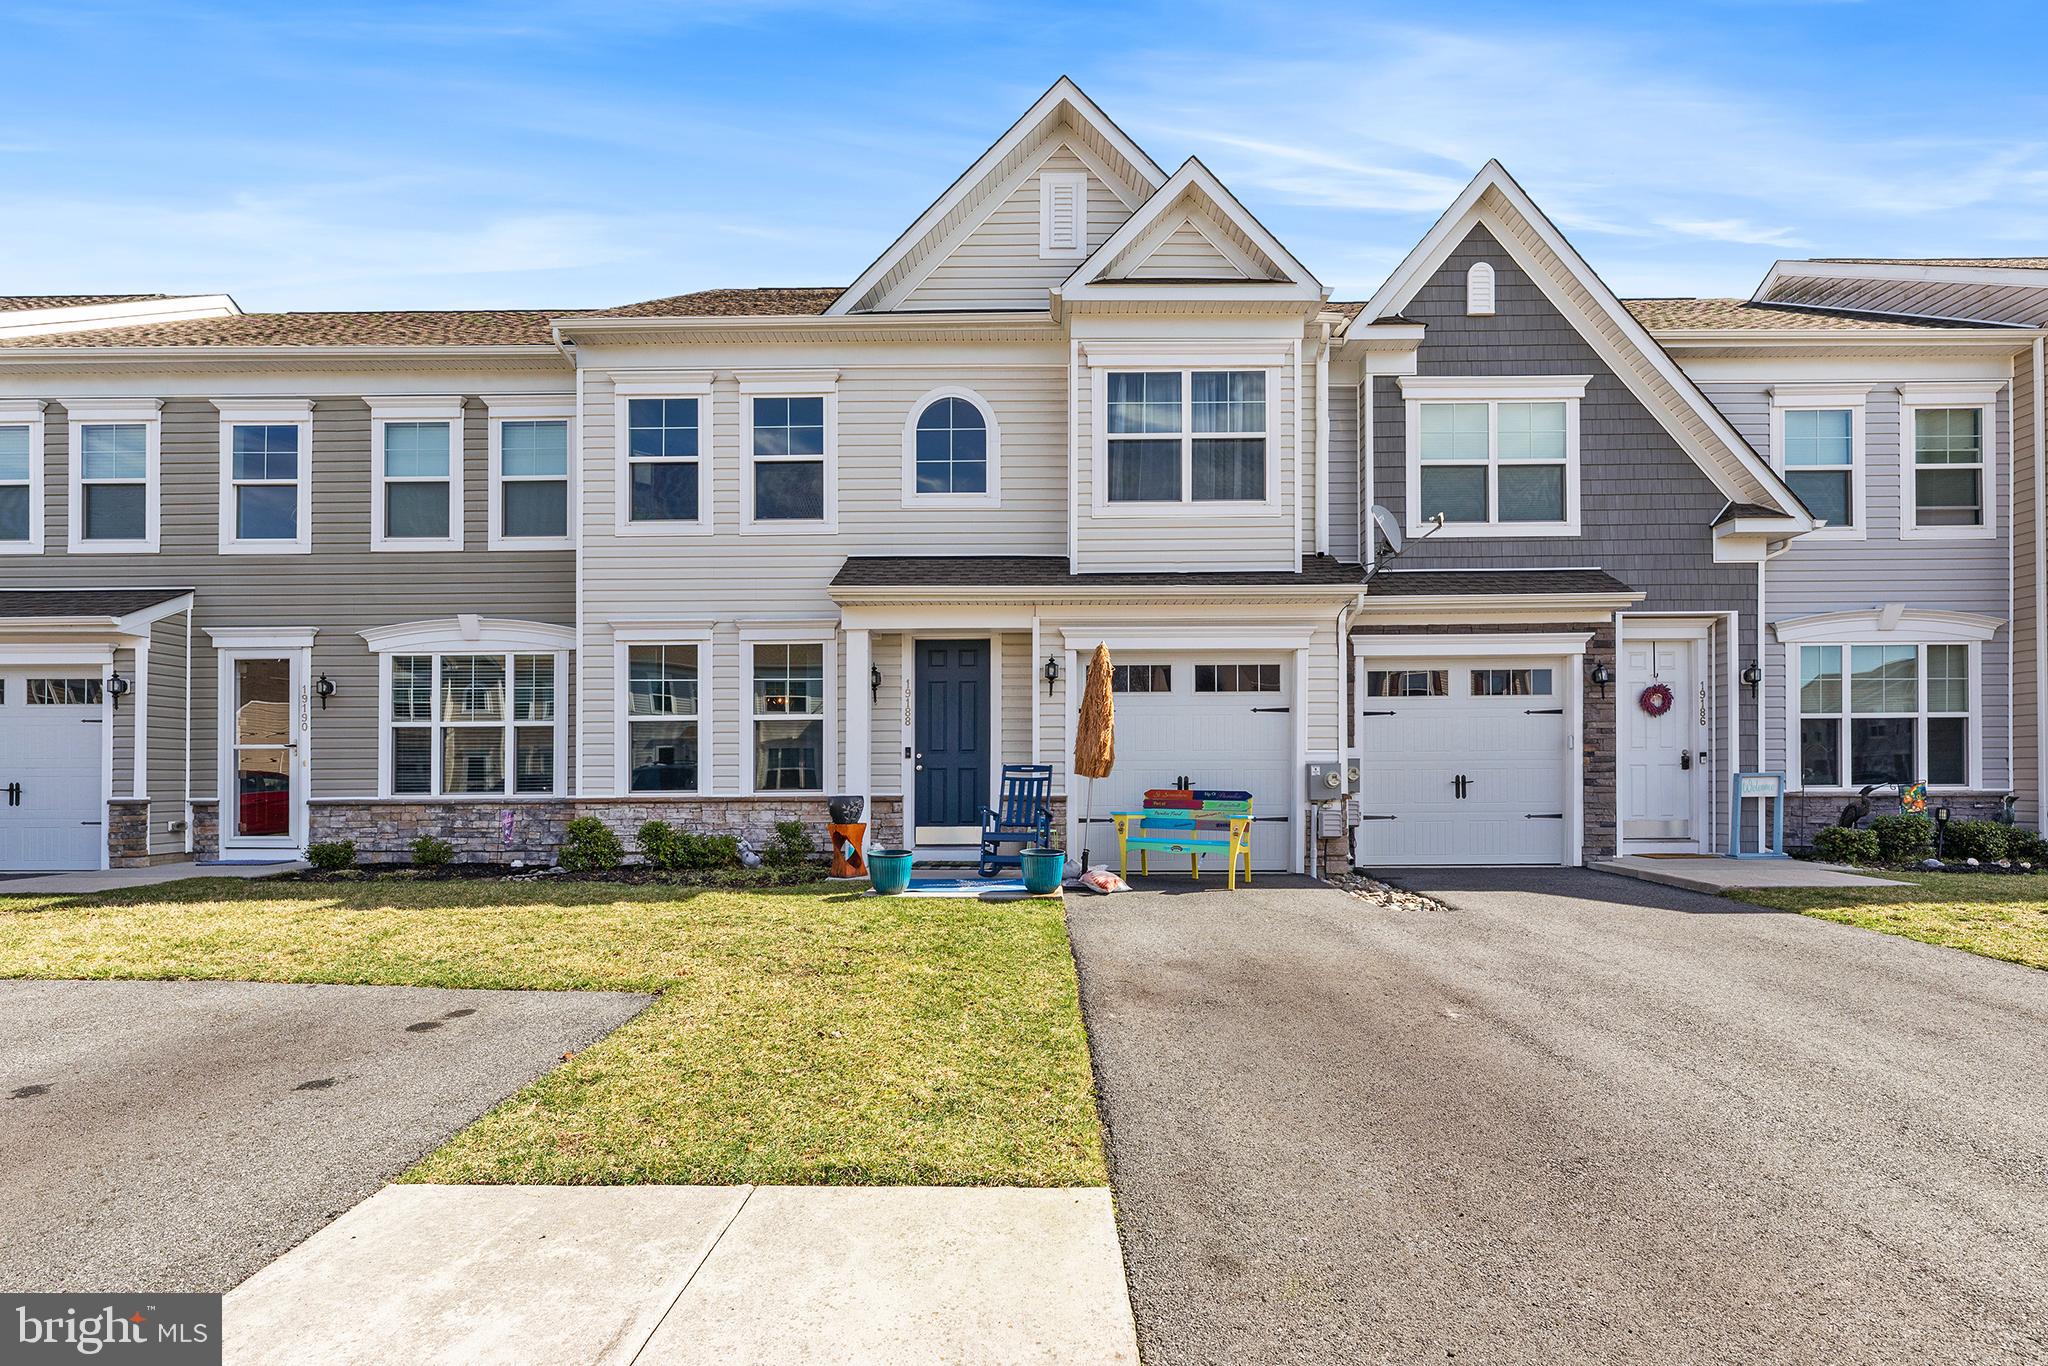
MILLSBORO
19188 SANDSTONE LANE
3 Beds
2 Baths
1,954 Sq.Ft.
$349,900
MLS#: DESU2105408

MILLSBORO
32642 W ALBEMARLE COURT
3 Beds
2 Baths
1,122 Sq.Ft.
$300,000
MLS#: DESU2116086

MILLSBORO
33342 SHARKEYS LANE
3 Beds
1 Baths
1,158 Sq.Ft.
$310,000
MLS#: DESU2112658

MILLSBORO
23567 DEVONSHIRE ROAD
3 Beds
2 Baths
2,166 Sq.Ft.
$295,000
MLS#: DESU2118192

MILLSBORO
32443 BACK NINE WAY
4 Beds
3 Baths
2,706 Sq.Ft.
$349,900
MLS#: DESU2116384

MILLSBORO
26727 MISSION PLACE
2 Beds
1 Baths
1,537 Sq.Ft.
$340,000
MLS#: DESU2116204
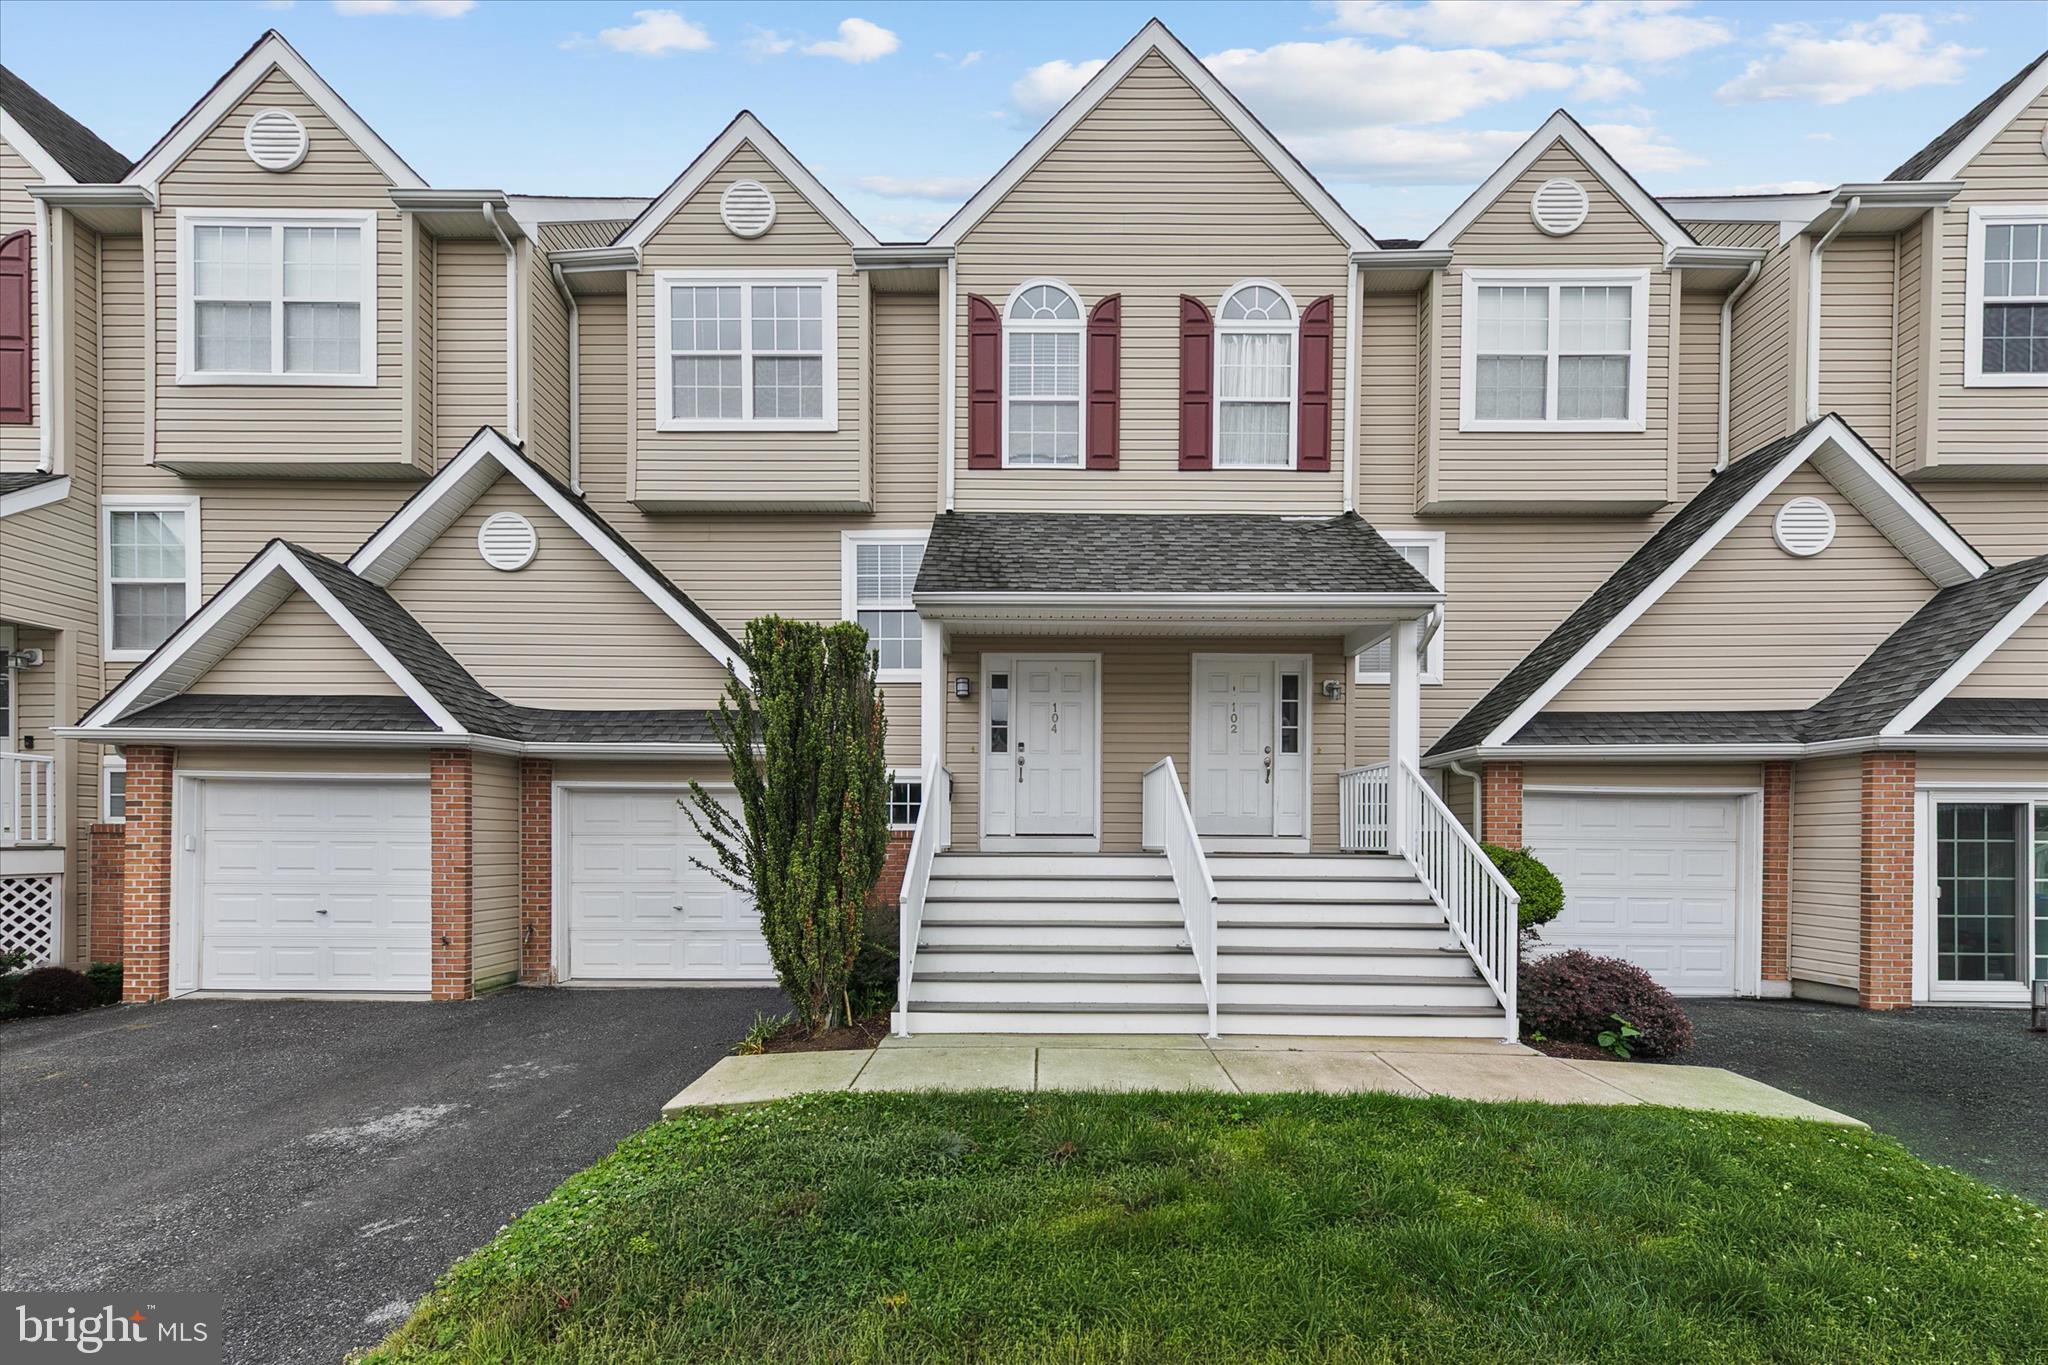
MILLSBORO
104 NICOLES COURT
3 Beds
1 Baths
1,605 Sq.Ft.
$275,000
MLS#: DESU2112280
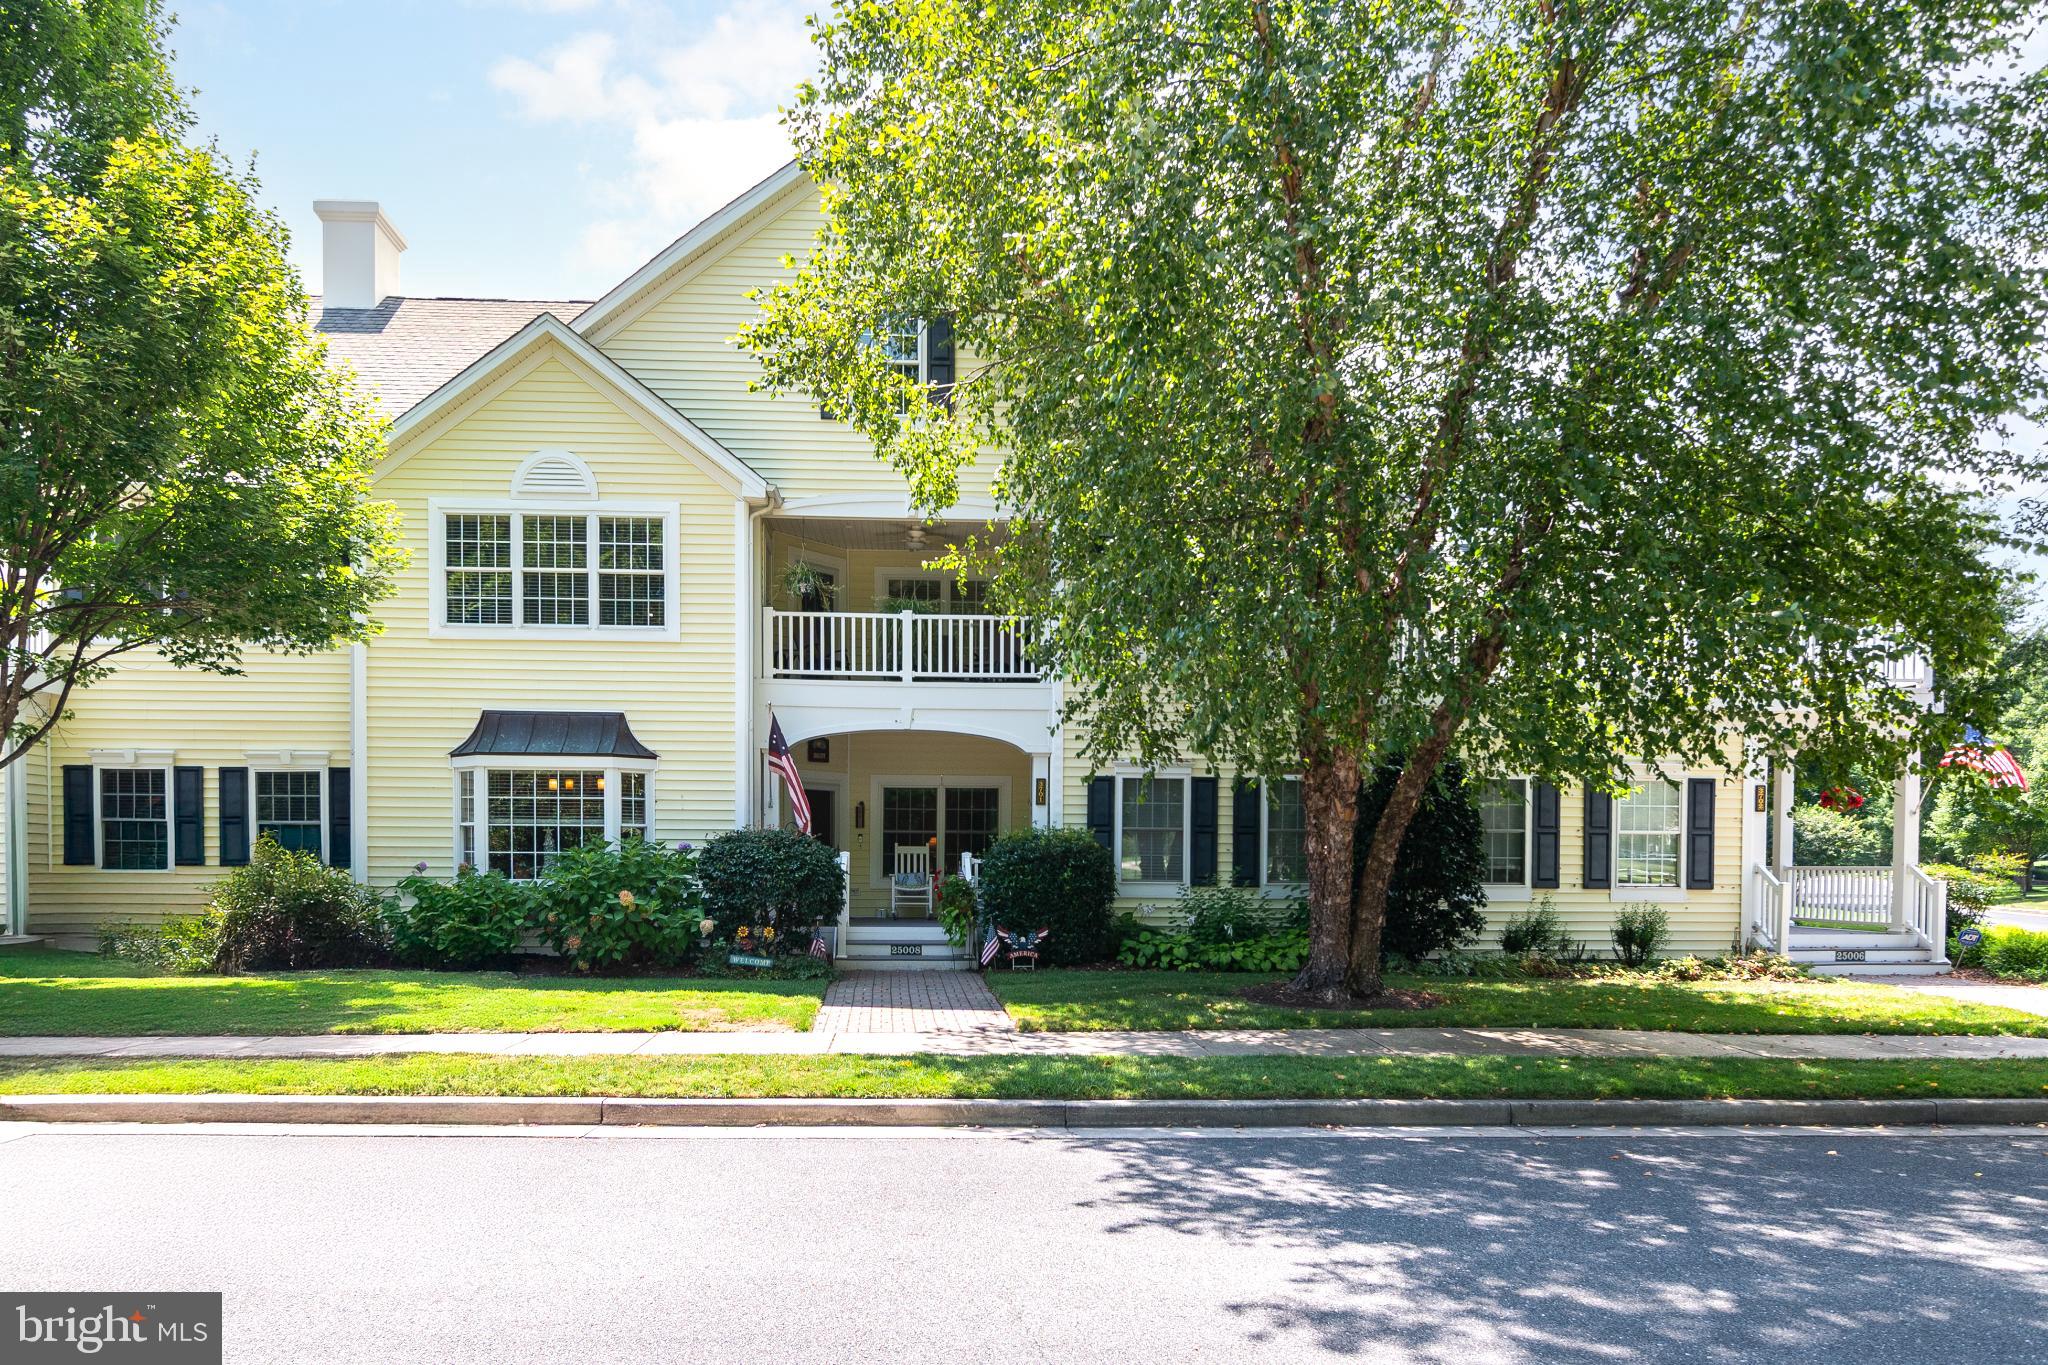
MILLSBORO
25008 S POT BUNKER WAY 3701
3 Beds
2 Baths
1,194 Sq.Ft.
$325,000
MLS#: DESU2106646

MILLSBORO
35296 WRIGHT WAY
3 Beds
1 Baths
2,372 Sq.Ft.
$355,000
MLS#: DESU2105074
.png)