Features & Amenities

Interior

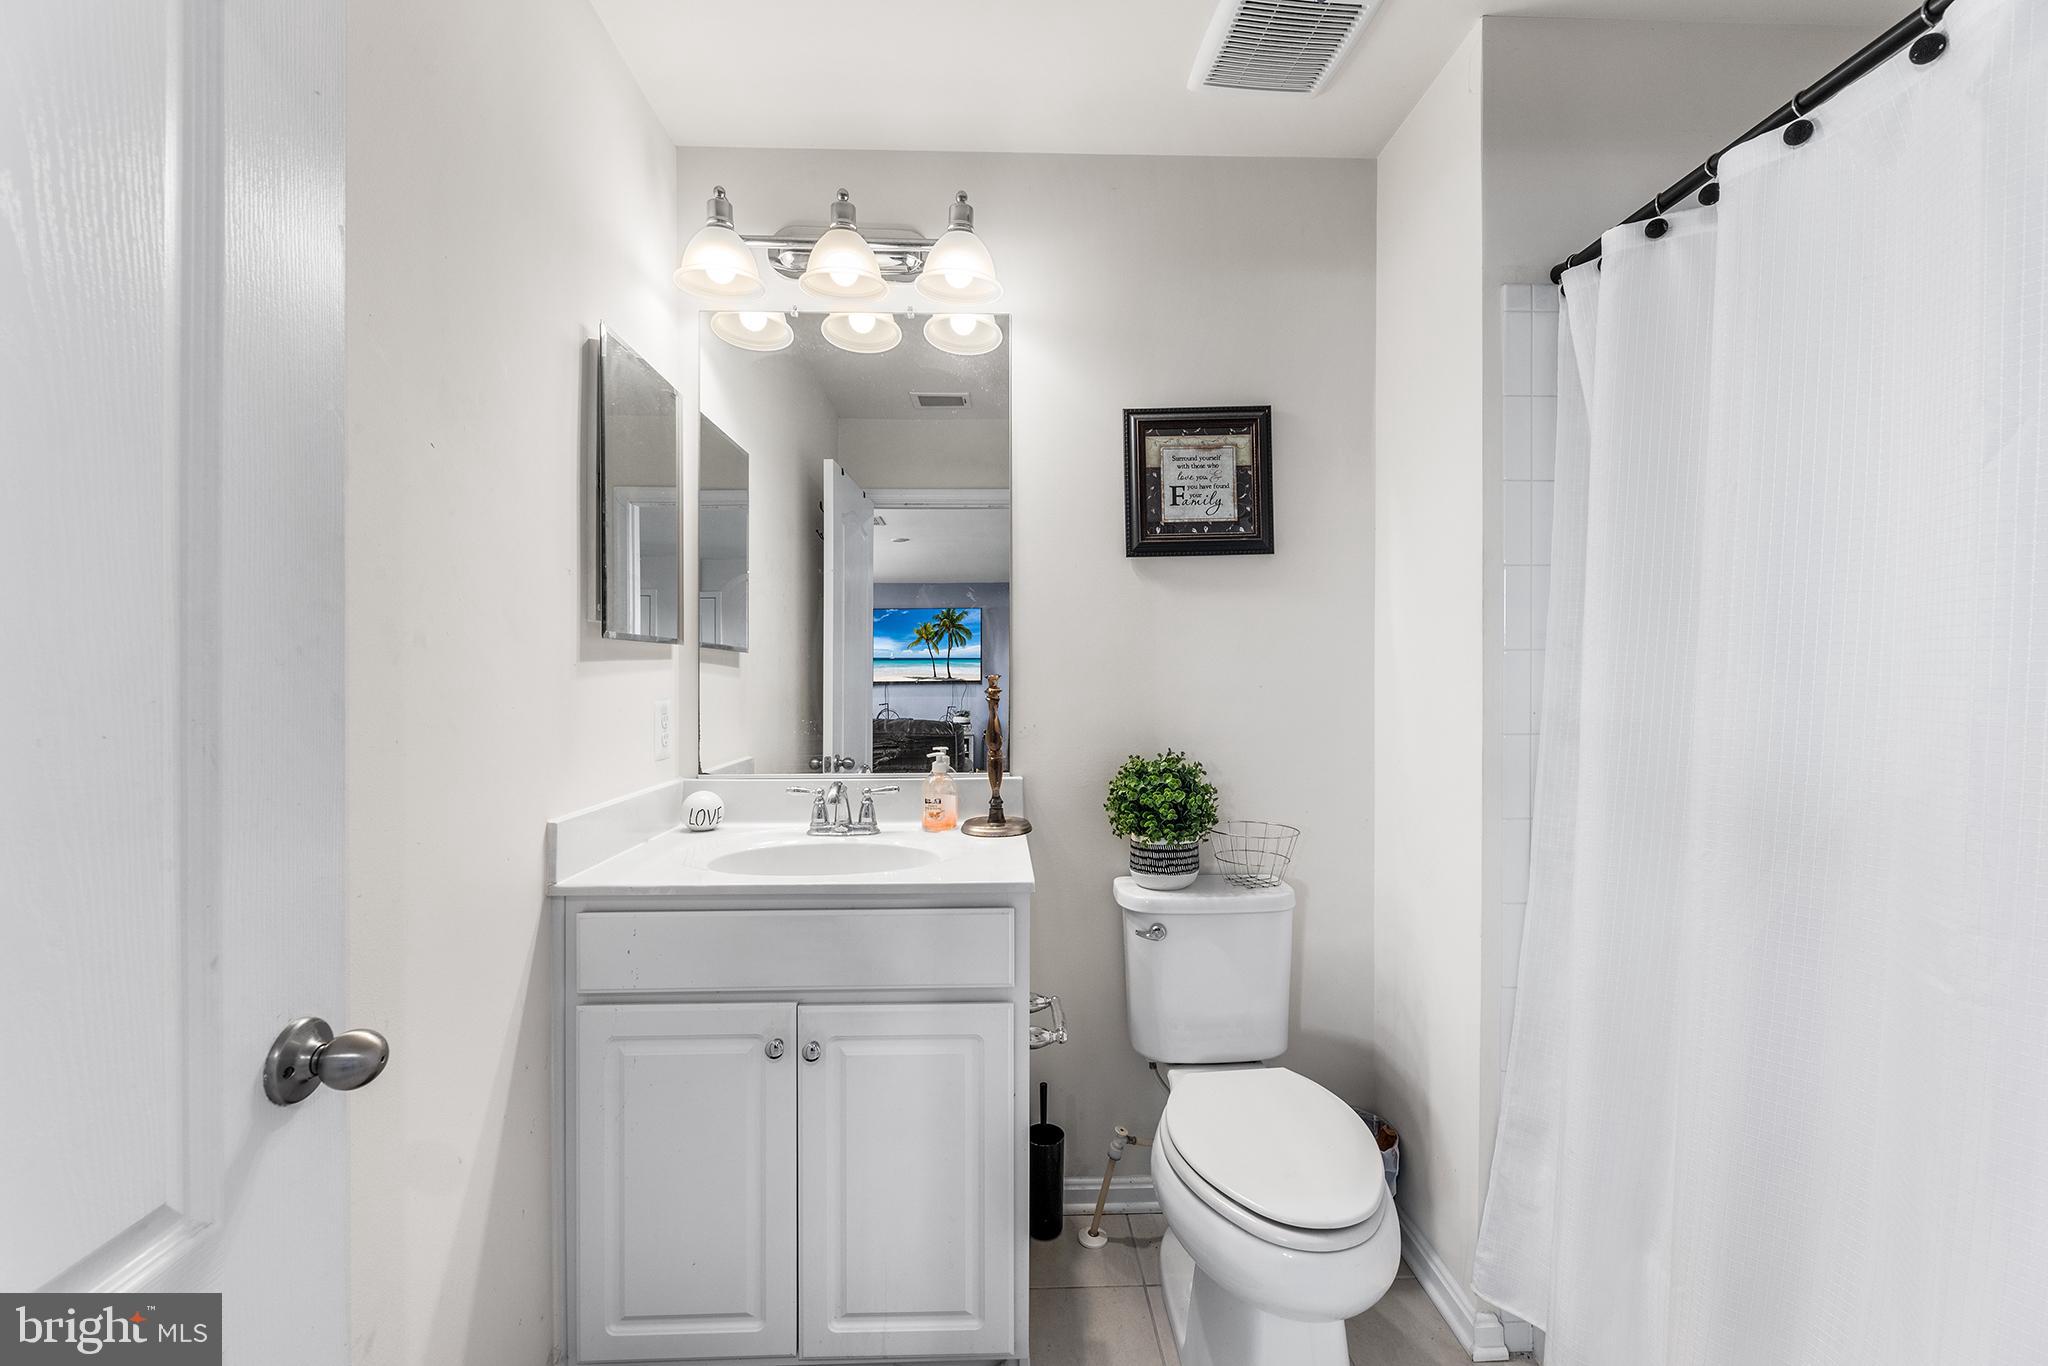
  • Total Bedrooms

    3

  • Bathrooms

    2

  • 1/2 Bathrooms

    1

  • Above Grade Finished Area

    1954.0

  • Basement YN

    NO

  • Cooling YN

    YES

  • Cooling

    Central Air, Electric

  • Fireplace YN

    NO

  • Heating YN

    YES

  • Heating

    Electric, Forced Air

  • Main Level Bedrooms

    1

  • Pet friendly

    Yes

Exterior

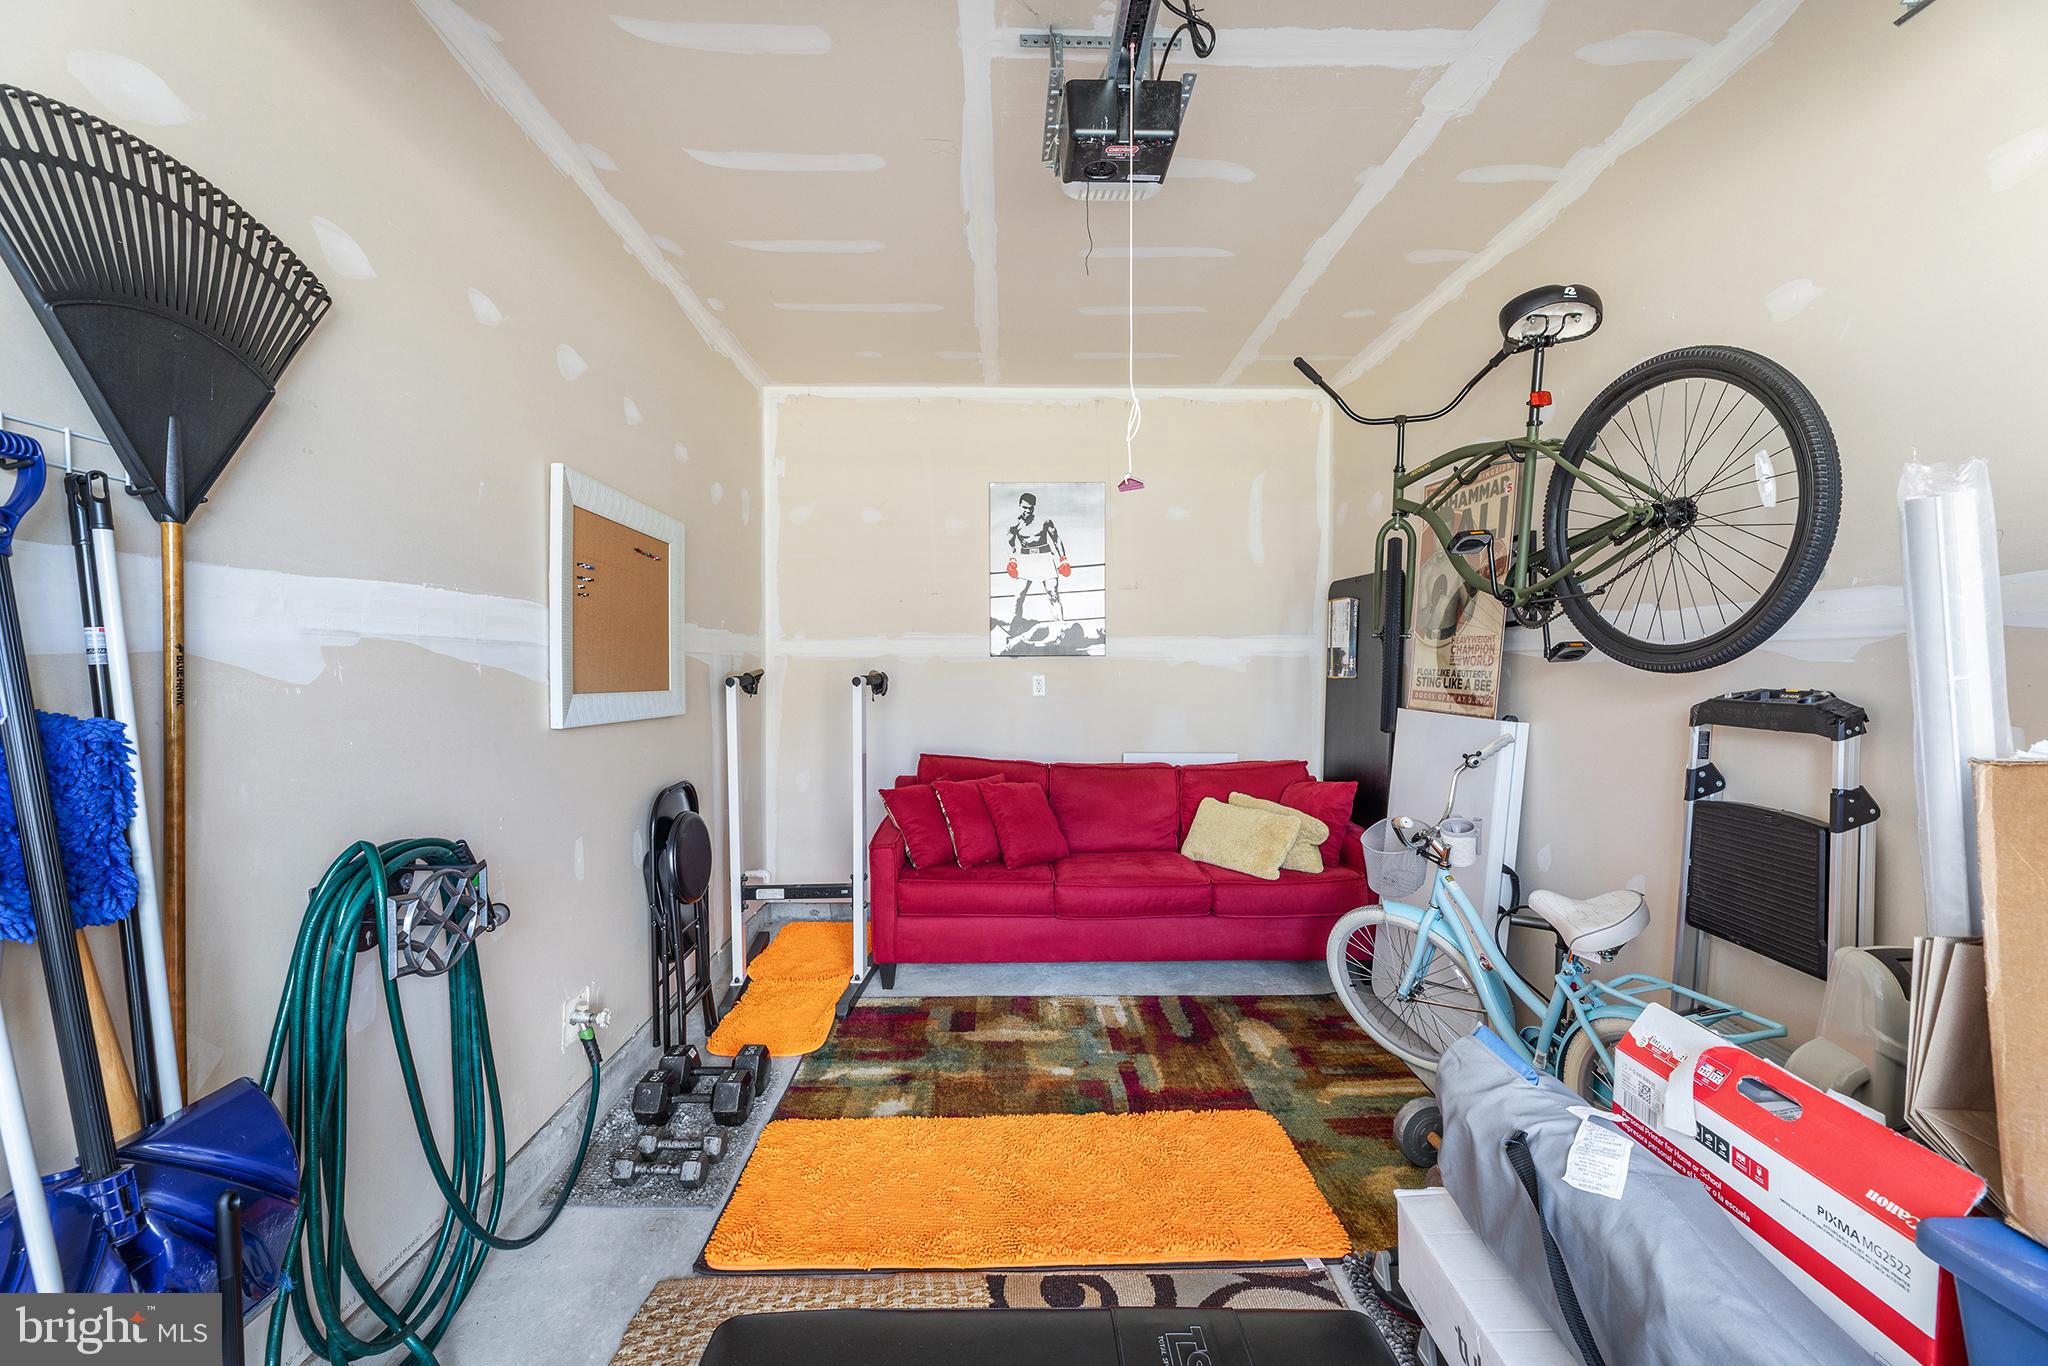
  • Garage

    Yes

  • Garage spaces

    1

  • Construction Materials

    Vinyl Siding

  • Parking

    Garage Door Opener, Garage, Driveway, Attached

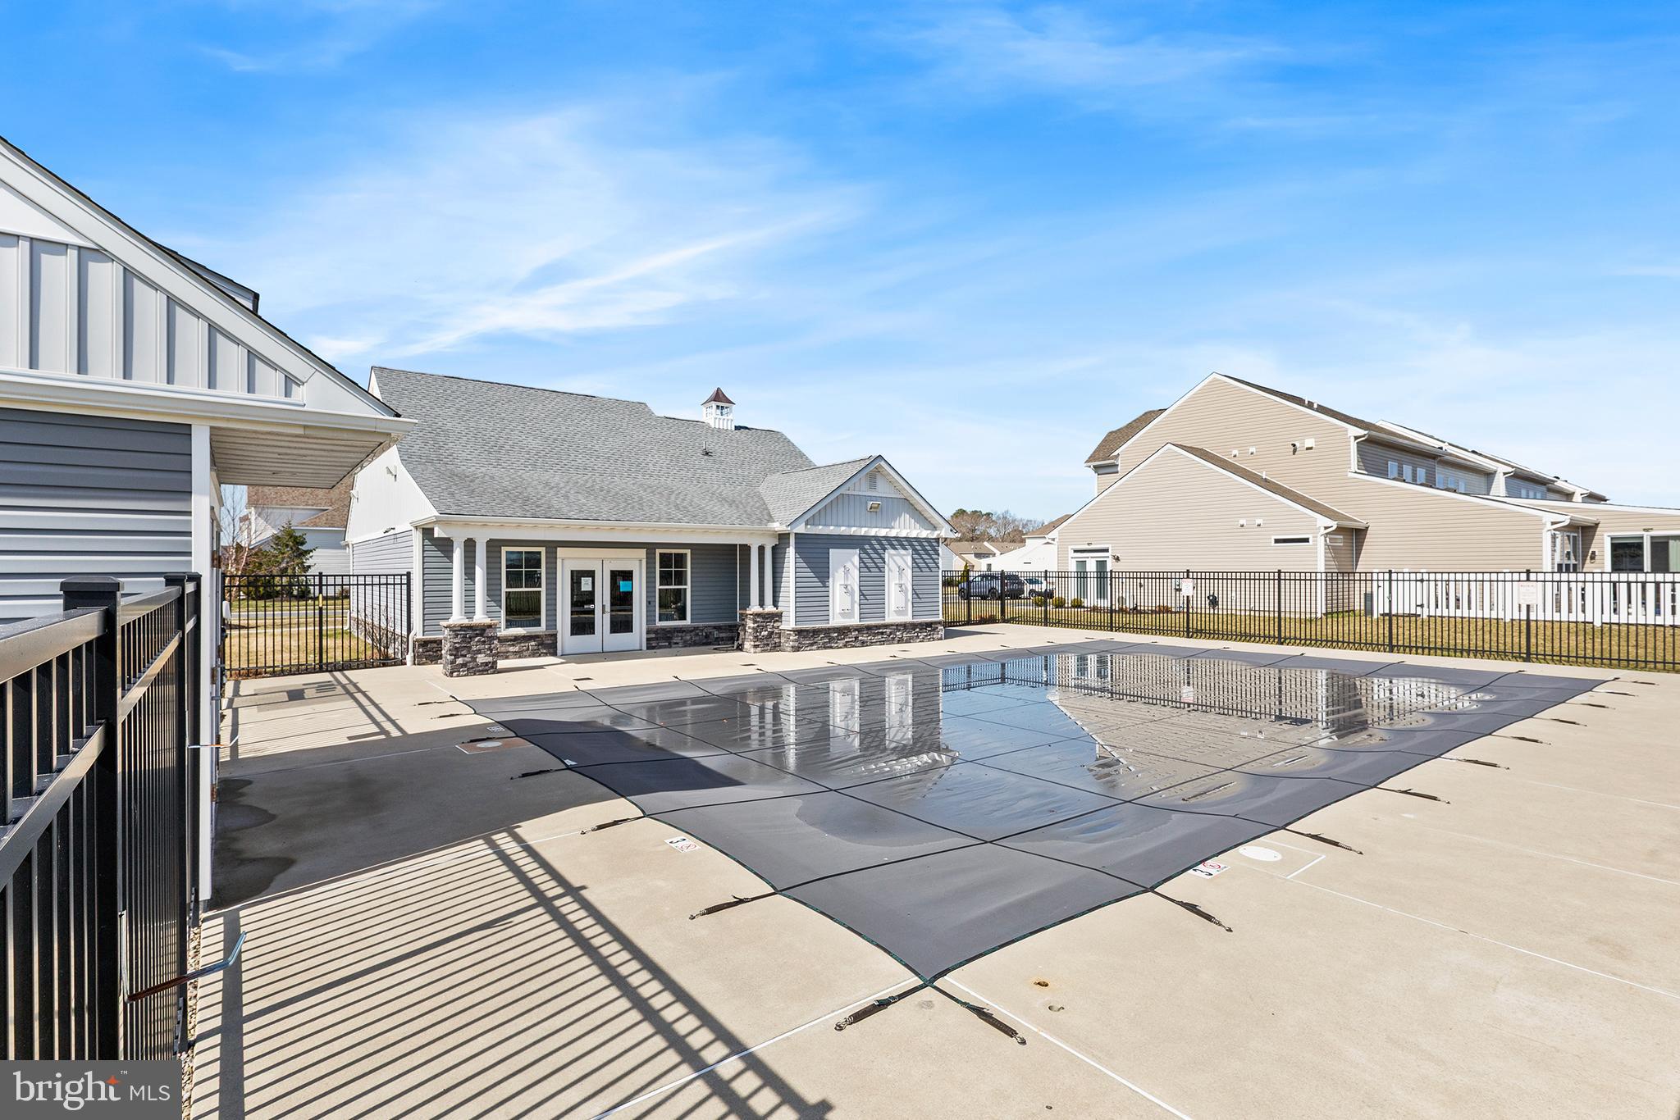
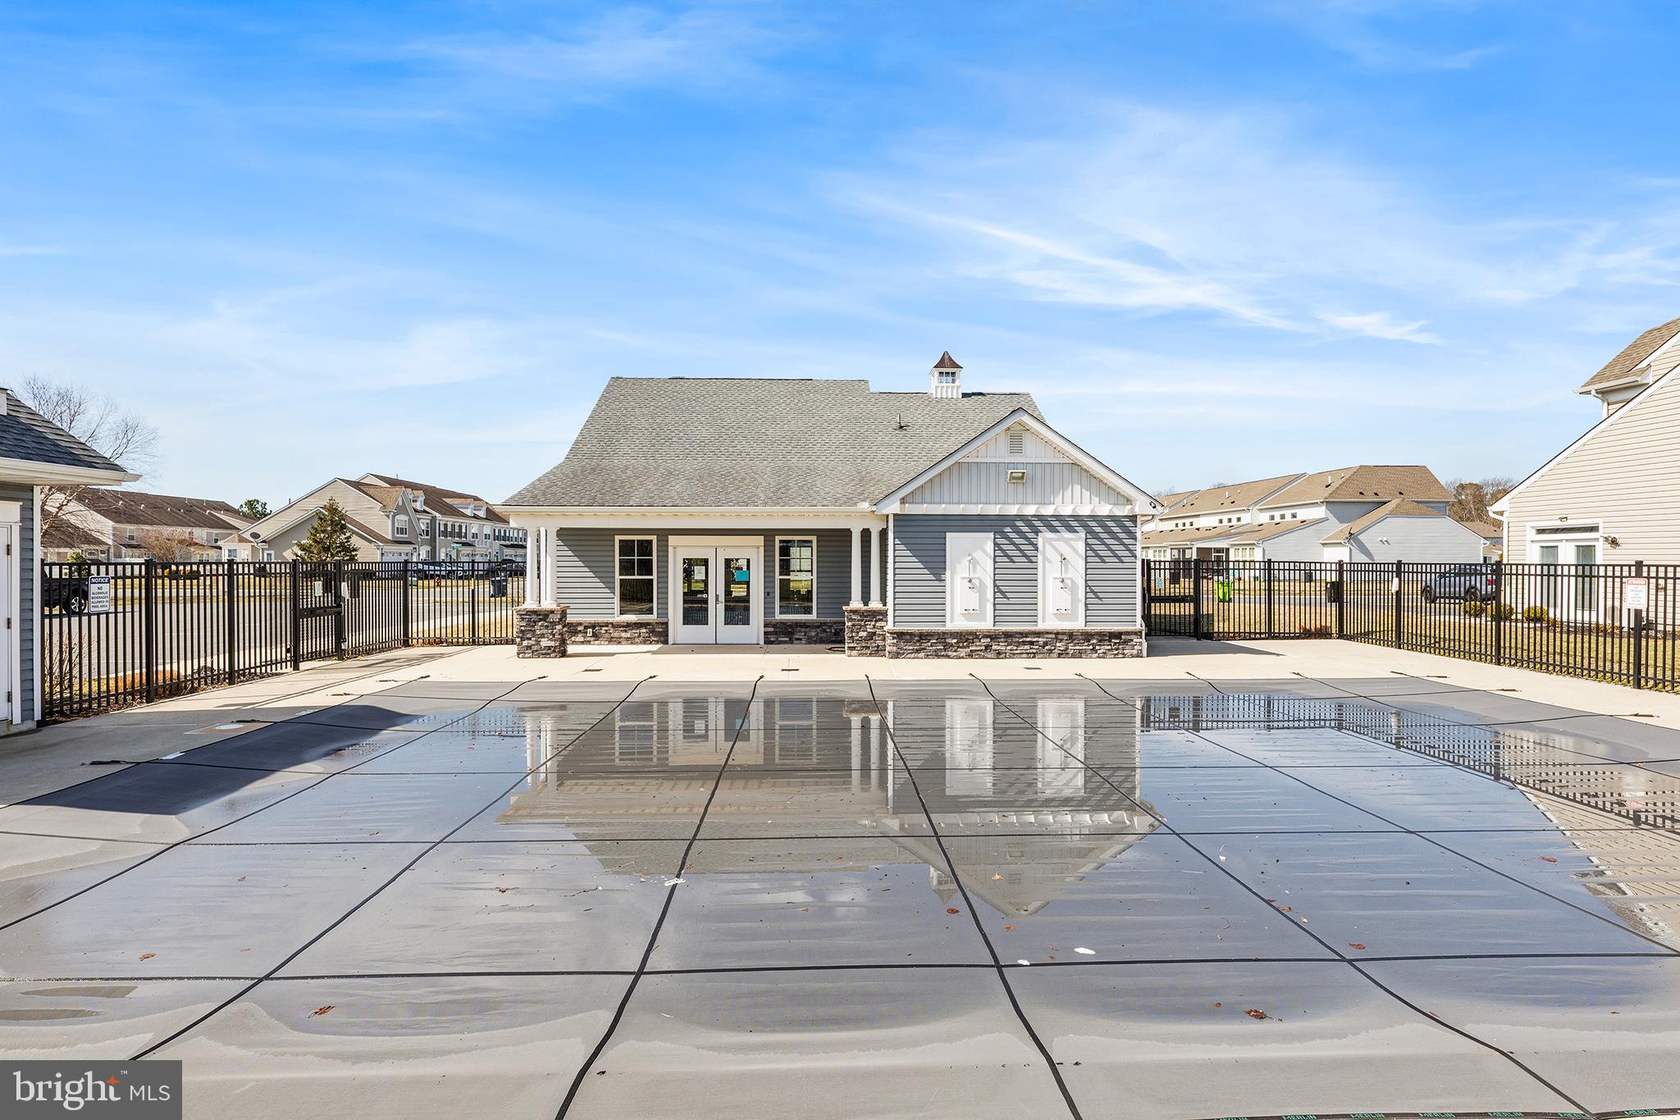
  • Pool

    Yes

  • Pool Features

    Community

  • Waterfront YN

    NO

Area & Lot

  • Property Type

    Residential

  • Property Sub Type

    Townhouse

  • Architectural Style

    Carriage House

Price

  • Sales Price

    $349,900

  • Tax Amount

    $610

  • Sq. Footage

    1,954

  • Price/SqFt

    $179

HOA

  • Association

    YES

  • Association Fee

    $405

  • Association Fee Frequency

    Monthly

  • Association Fee Includes

    N/A

School District

  • Elementary School

    EAST MILLSBORO

  • Middle School

    MILLSBORO

  • High School

    SUSSEX CENTRAL

Property Features

  • New Construction

    NO

  • Association Amenities

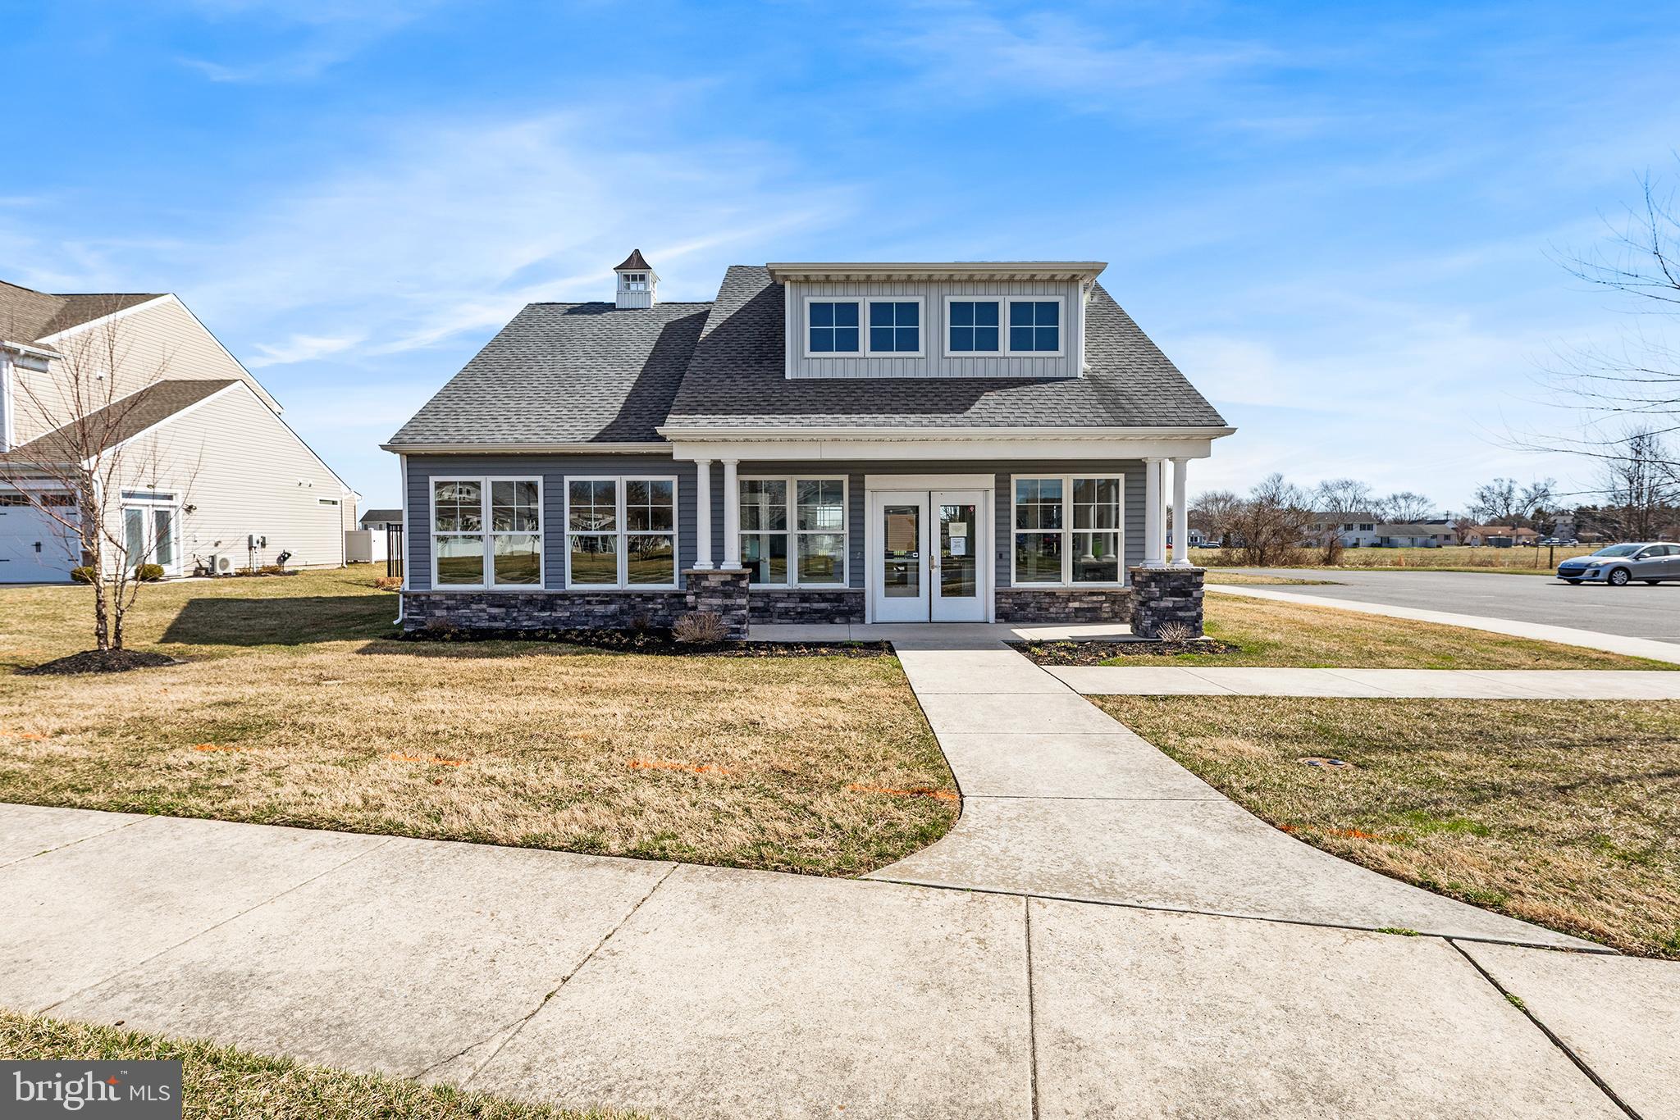
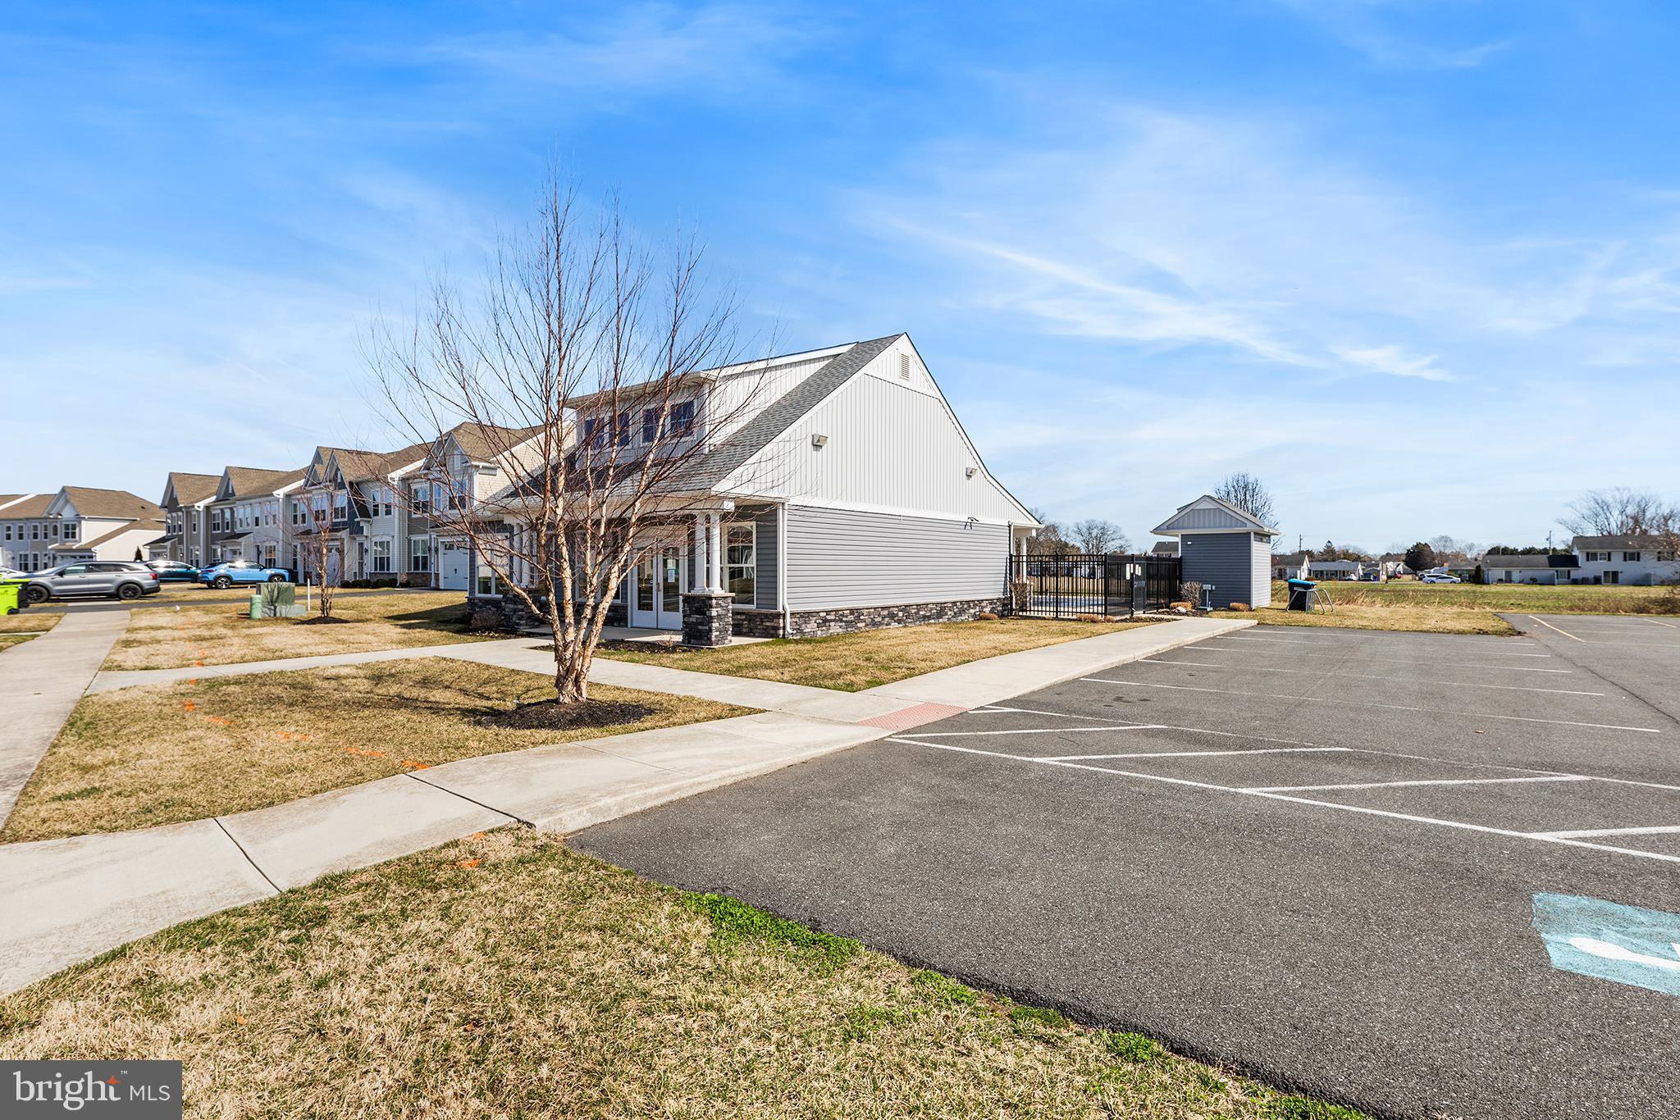
    Clubhouse, Fitness Center, Party Room, Recreation Facilities

  • Foundation Details

    Permanent

  • Senior Community YN

    NO

  • Sewer

    Septic Tank

  • Tax Lot

    83

  • Water Source

    Public

Schedule a Showing

Showing scheduled successfully.

<
>
IN PERSON
VIA CHAT

What is 3 + 4 ?


Change time

Mortgage calculator

Estimate your monthly mortgage payment, including the principal and interest, property taxes, and HOA. Adjust the values to generate a more accurate rate.

Your payment

Principal and Interest:

$

Property taxes:

$

HOA fees:

$

Total loan payment:

$

Total interest amount:

$

Location

County

SUSSEX

Elementary School

EAST MILLSBORO

Middle School

MILLSBORO

High School

SUSSEX CENTRAL

Listing Courtesy of Kelley J Johnson , Redfin Corp

RealHub Information is provided exclusively for consumers' personal, non-commercial use, and it may not be used for any purpose other than to identify prospective properties consumers may be interested in purchasing. All information deemed reliable but not guaranteed and should be independently verified. All properties are subject to prior sale, change or withdrawal. RealHub website owner shall not be responsible for any typographical errors, misinformation, misprints and shall be held totally harmless.

Agent Herschel Miller

AGENT

Herschel Miller

Call Herschel today to schedule a private showing.


* Listings on this website come from the FMLS IDX Compilation and may be held by brokerage firms other than the owner of this website. The listing brokerage is identified in any listing details. Information is deemed reliable but is not guaranteed. If you believe any FMLS listing contains material that infringes your copyrighted work please click here to review our DMCA policy and learn how to submit a takedown request.© 2024 FMLS.
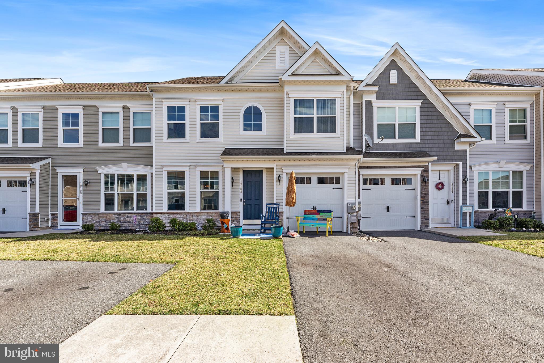
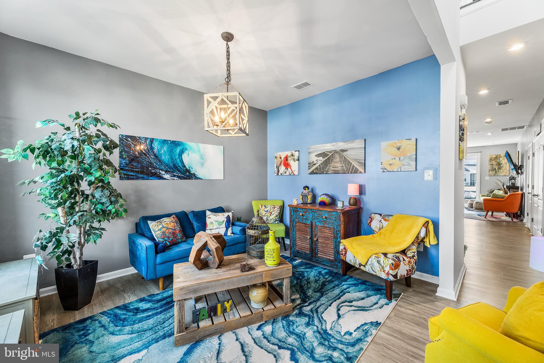
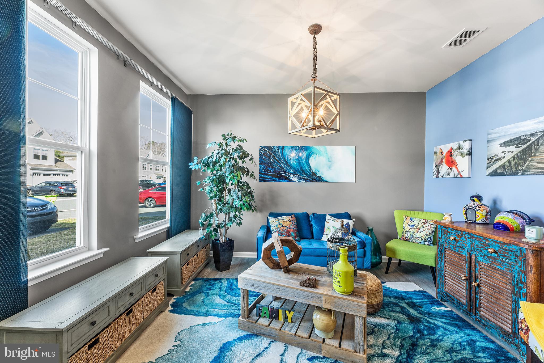
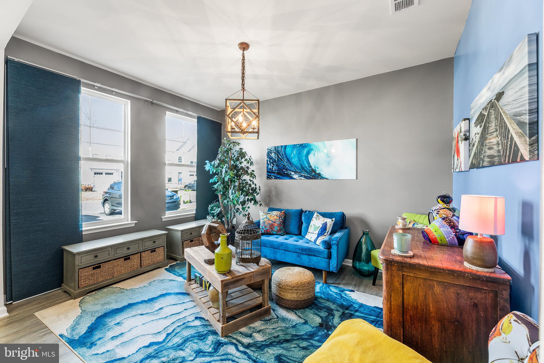
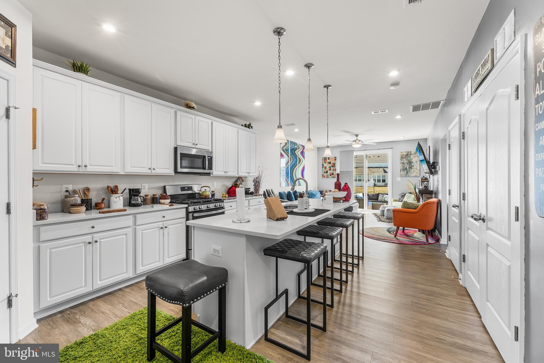
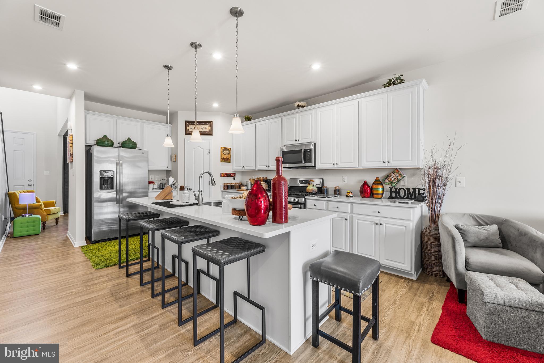
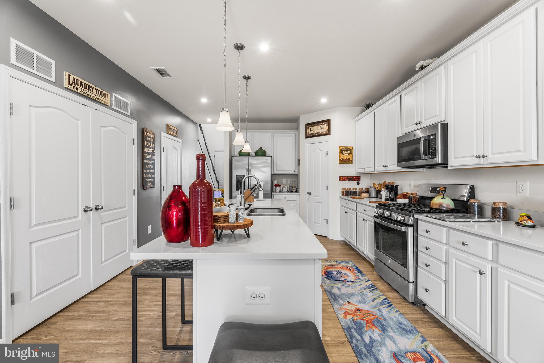
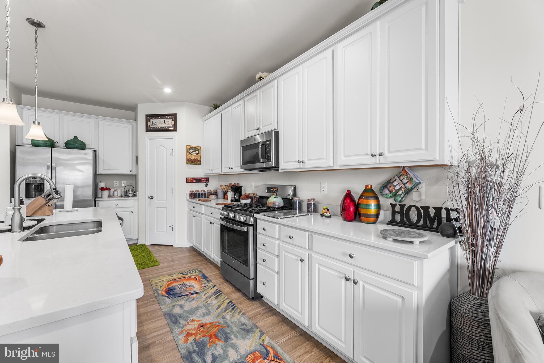
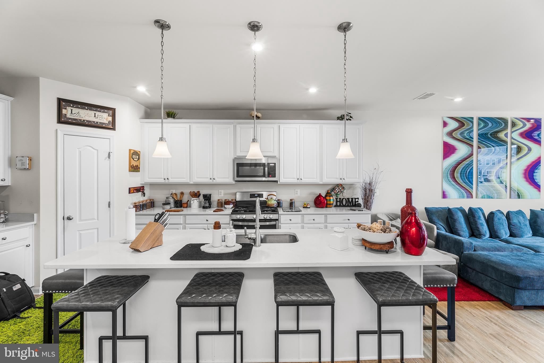
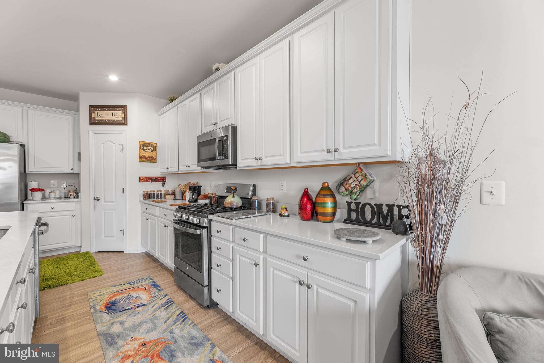
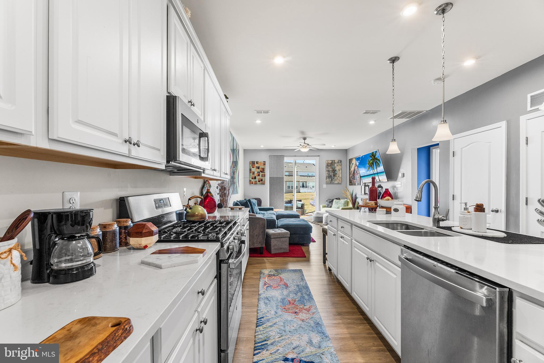
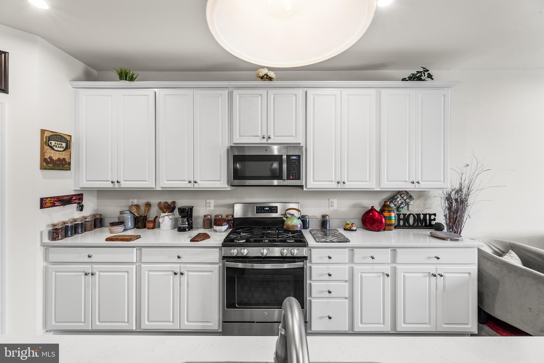
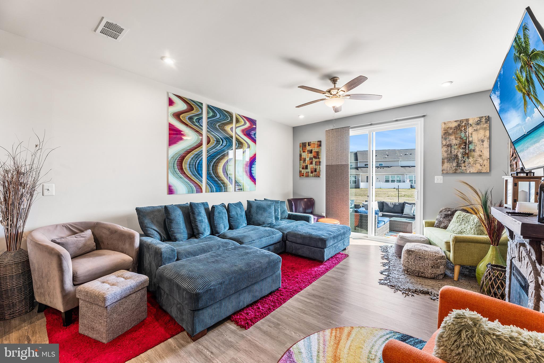
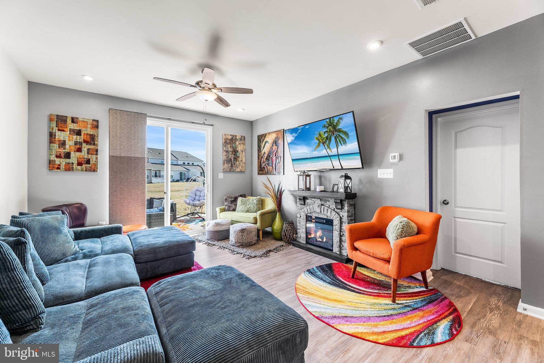
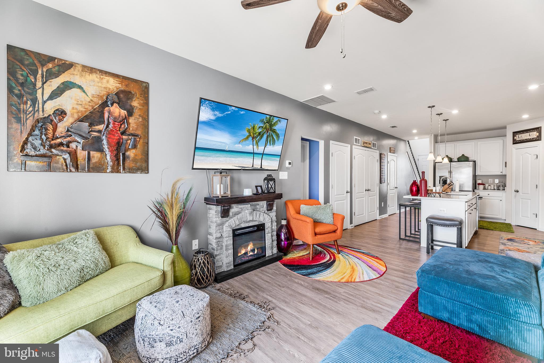
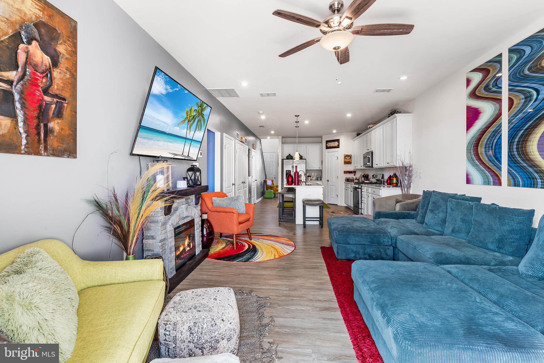
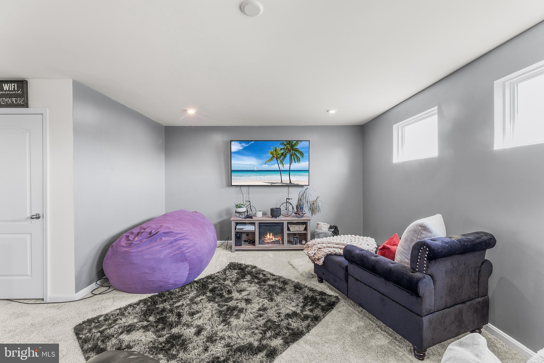
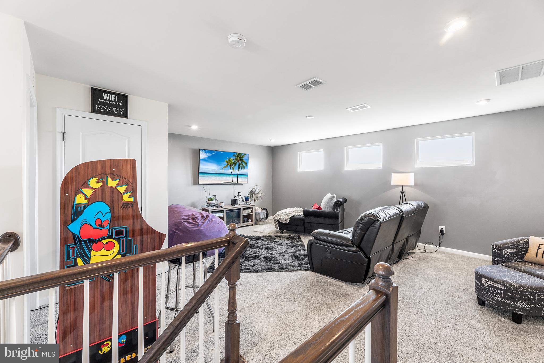
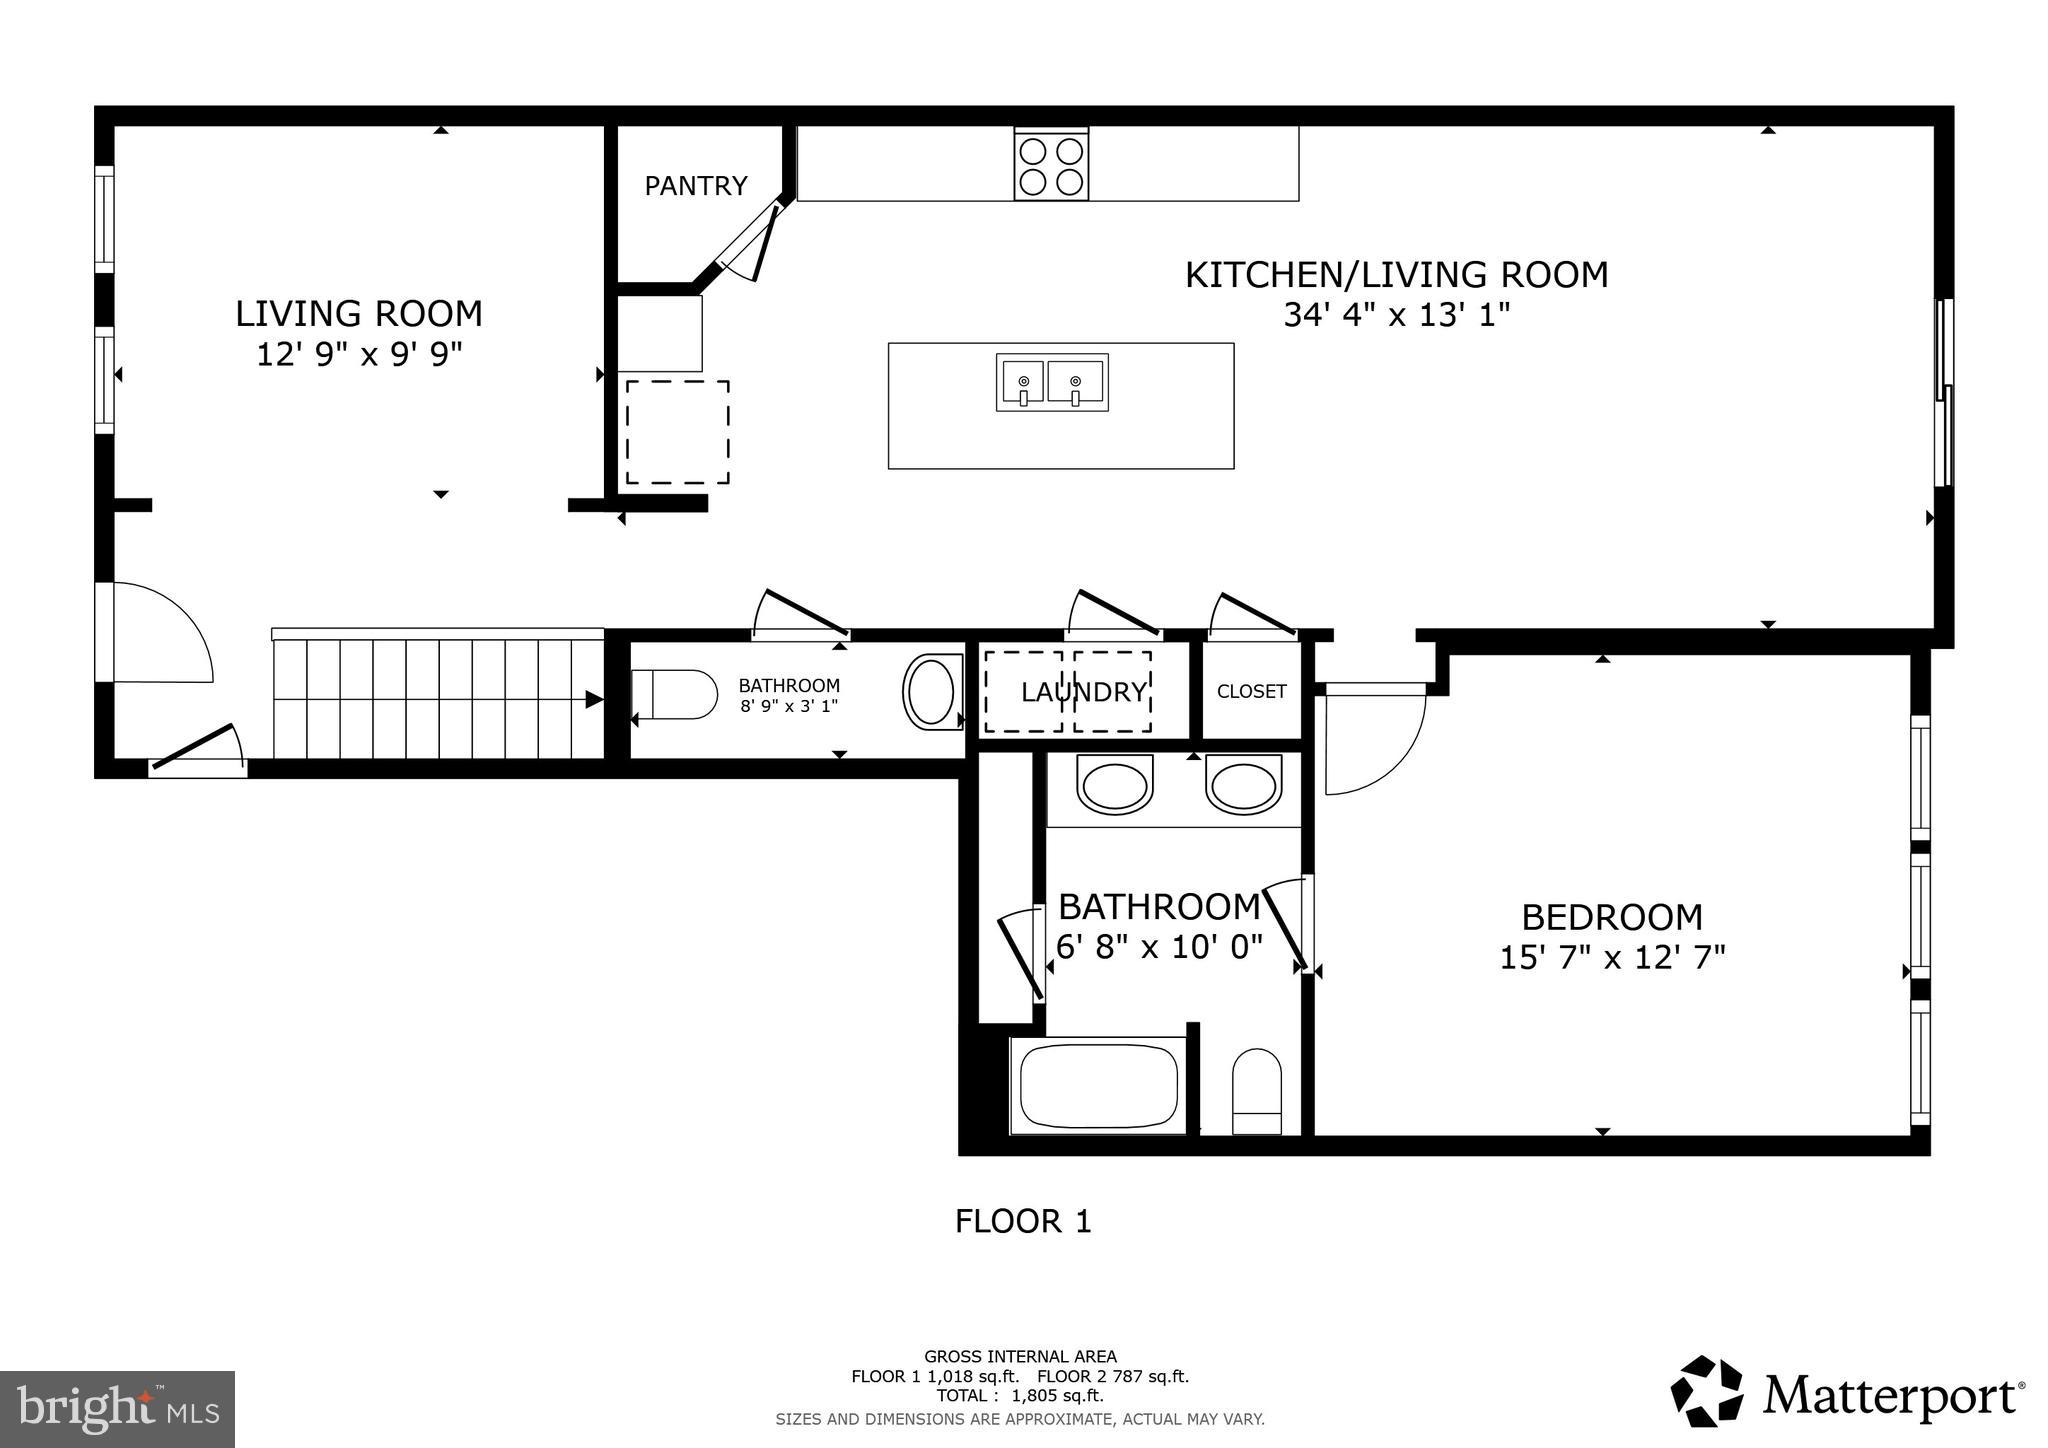
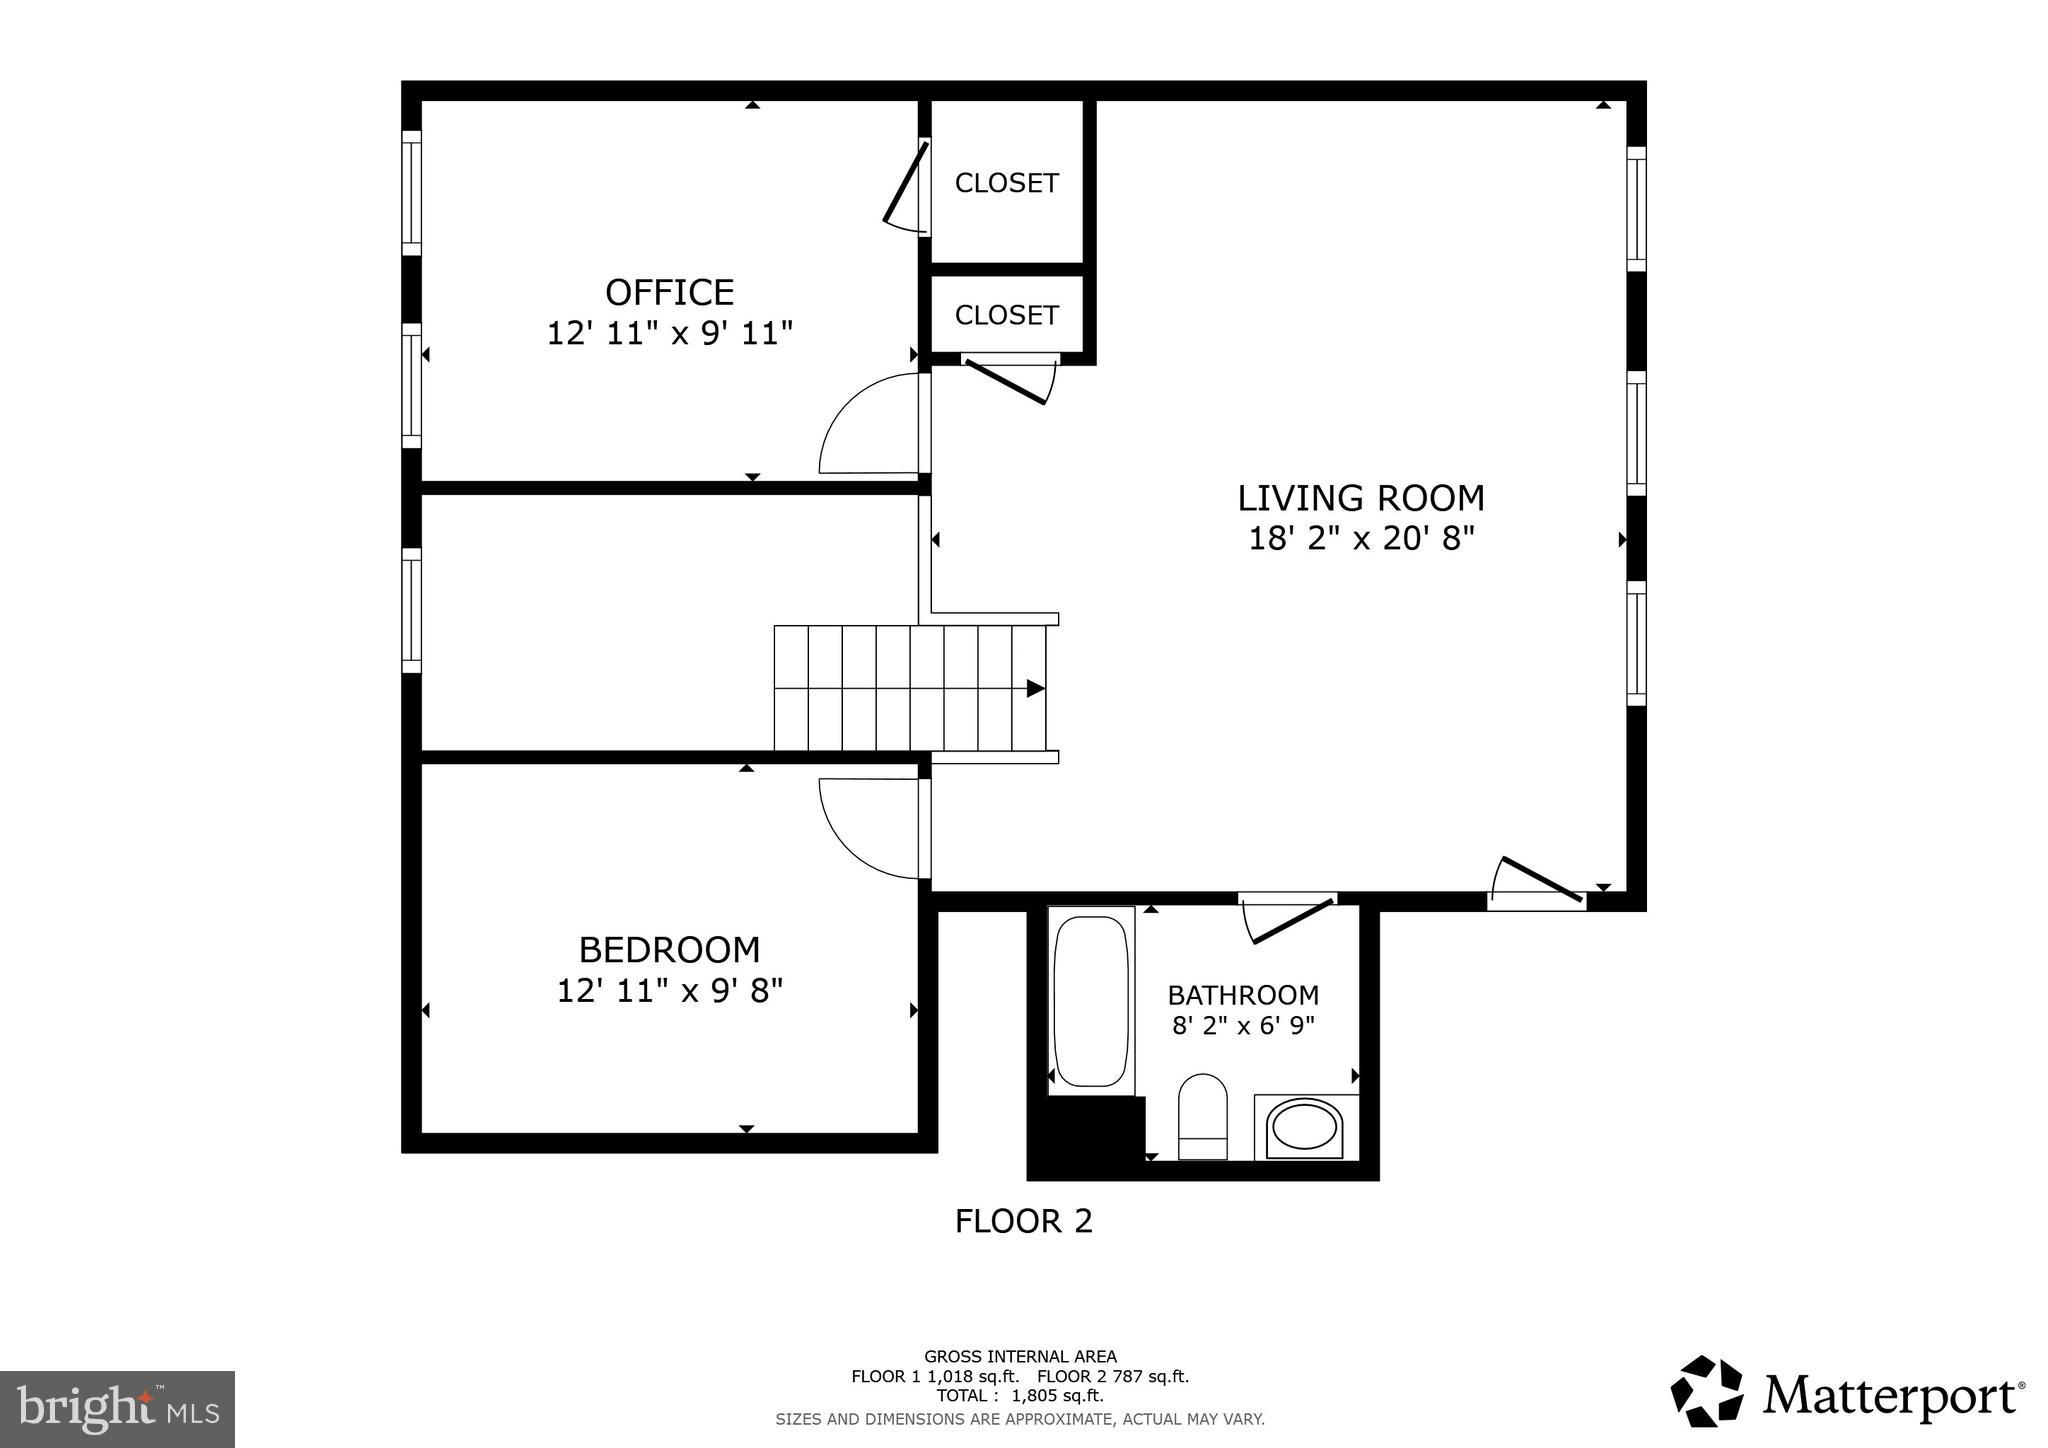
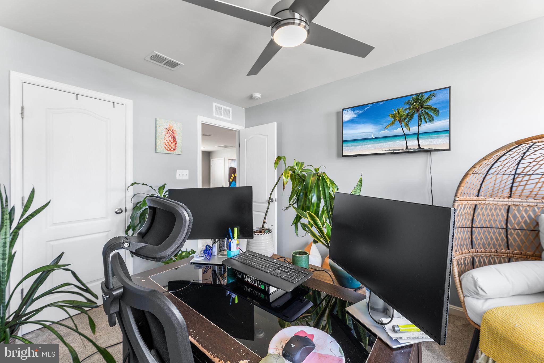
Welcome to this well-designed townhome offering comfortable coastal living with convenient access to popular beach destinations. The main level features a bright and inviting living room along with a separate family room just off the kitchen, creating multiple spaces to relax or gather. At the center of the home, the kitchen is thoughtfully positioned and equipped with stainless steel appliances, recessed lighting, abundant cabinetry, and generous pantry space. A large kitchen island with breakfast bar seating provides additional prep space and a convenient spot for casual dining.

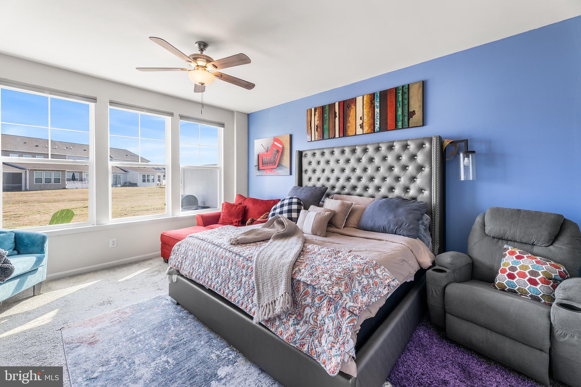
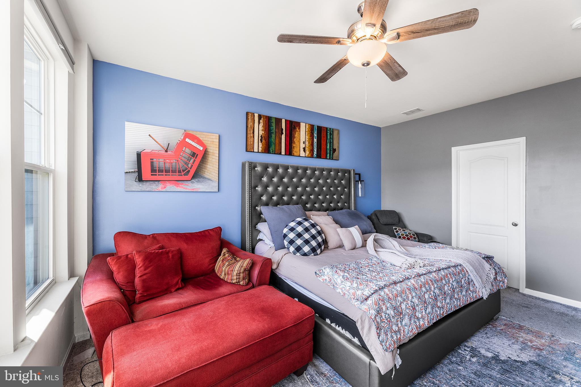
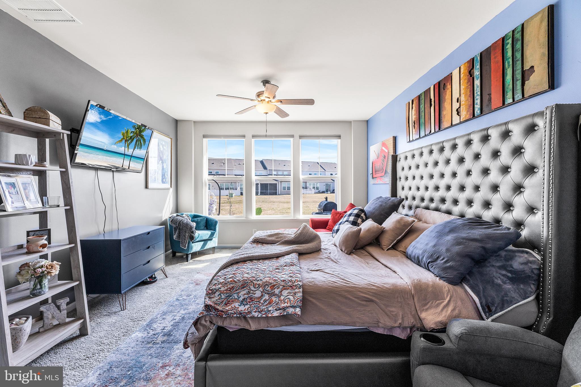
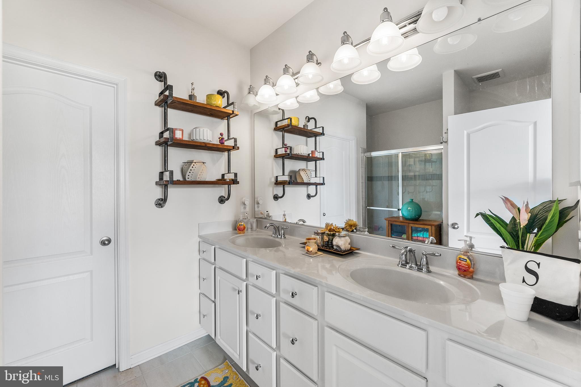
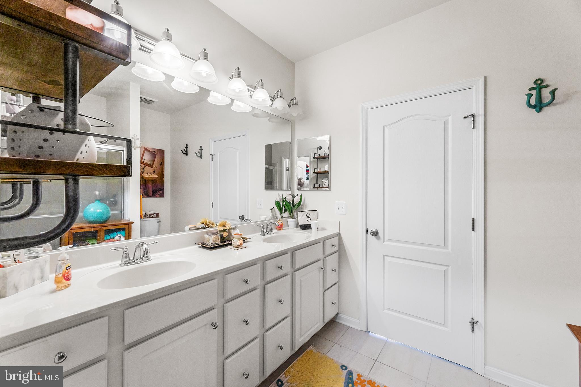
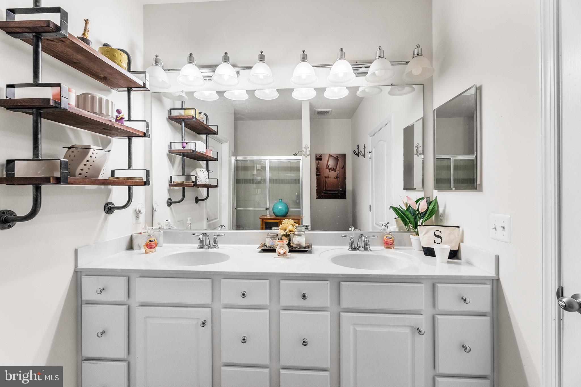
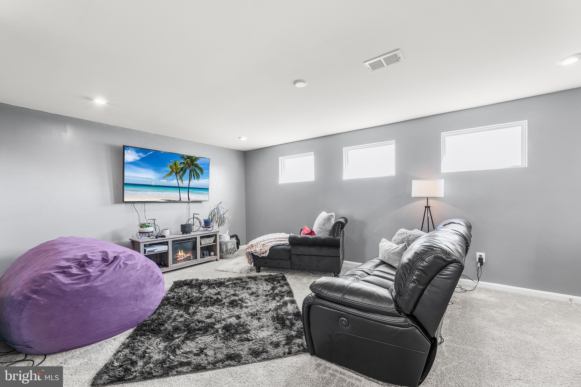
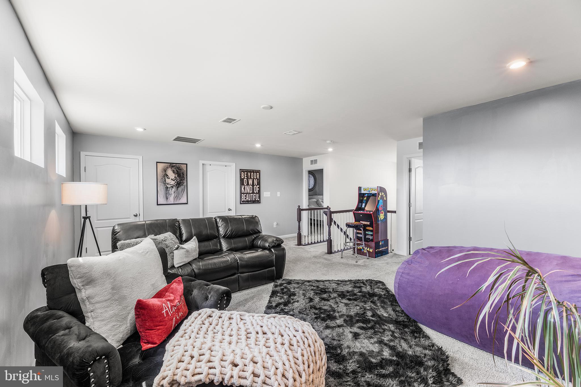
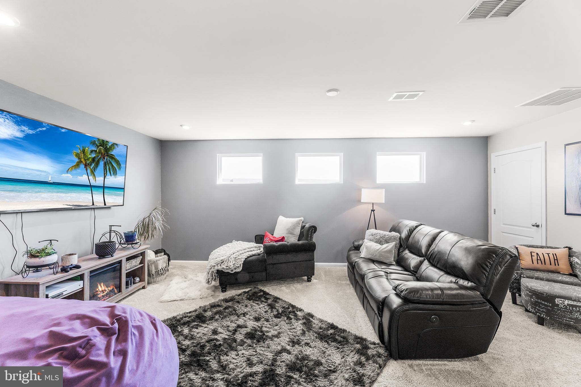
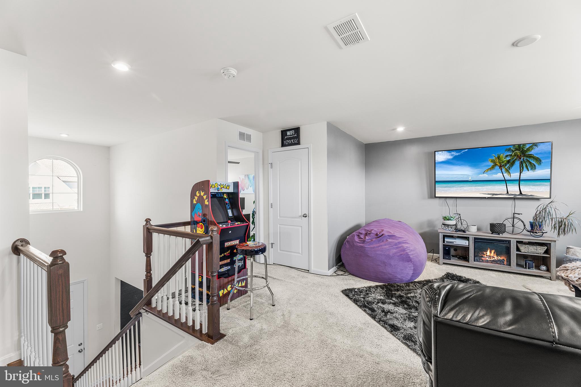
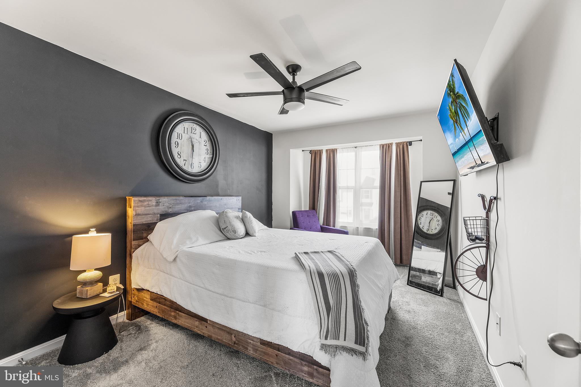
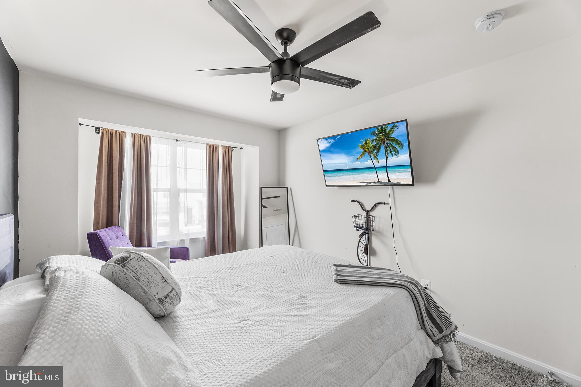
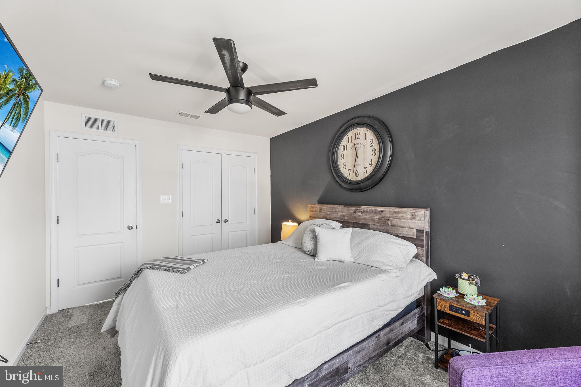
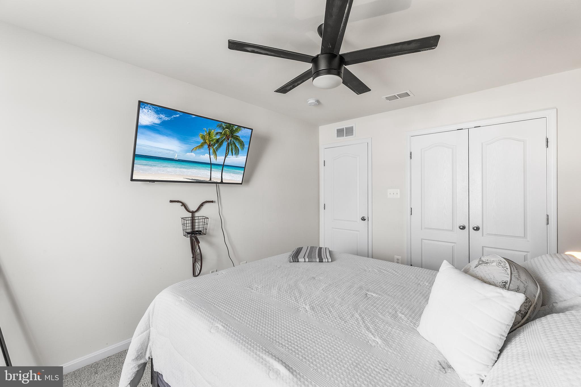
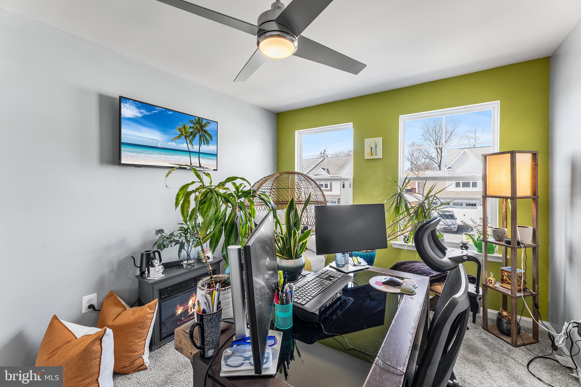
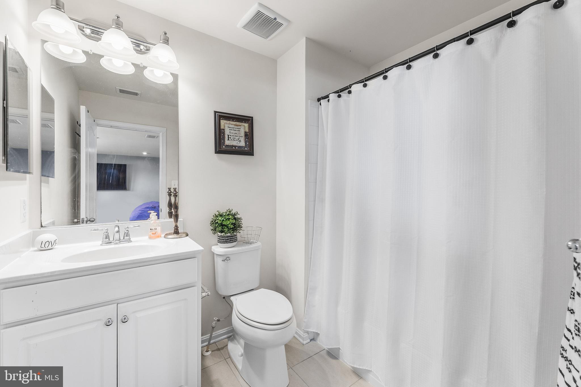
The spacious primary suite offers a private retreat complete with an attached bathroom and ample room to unwind. Additional living space throughout the home provides flexibility for a variety of uses.

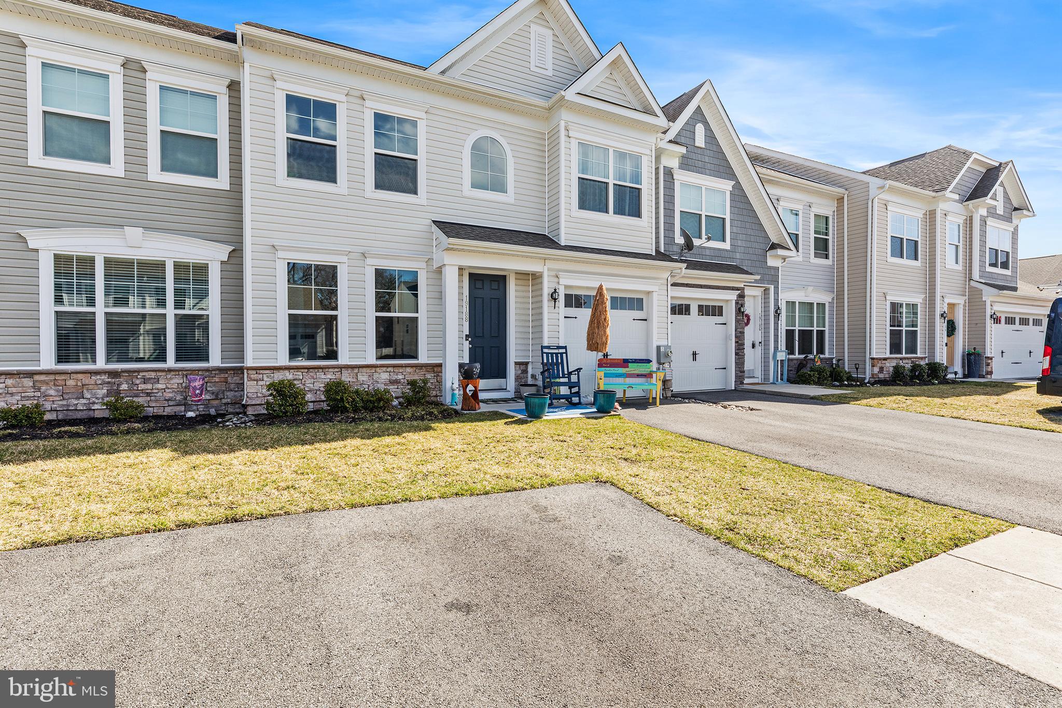
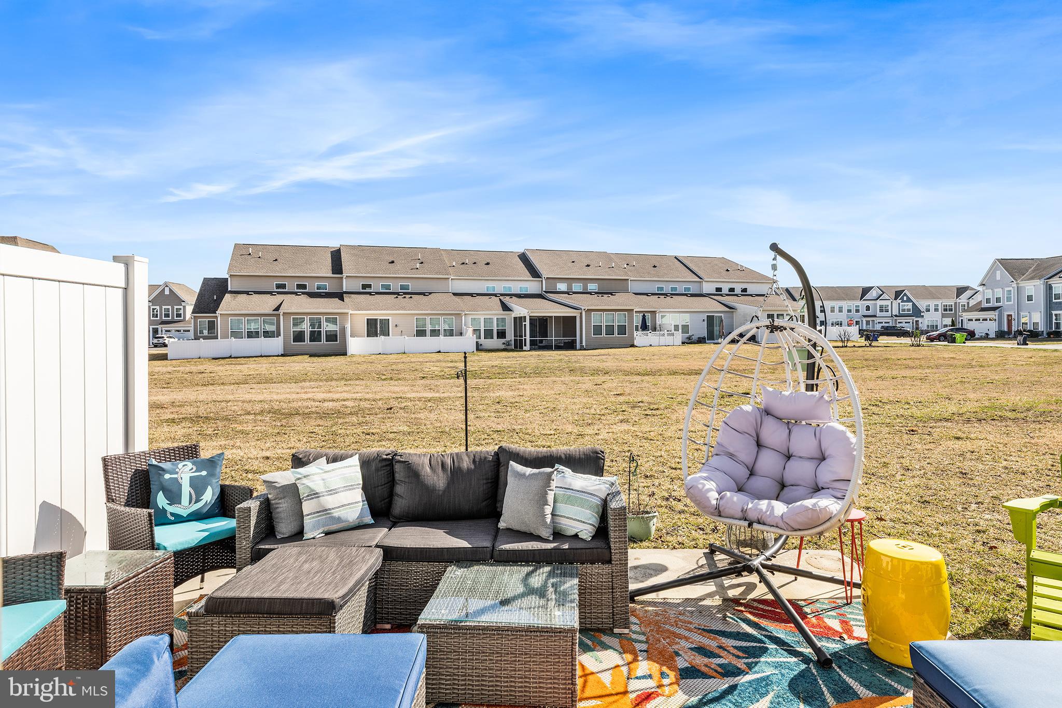
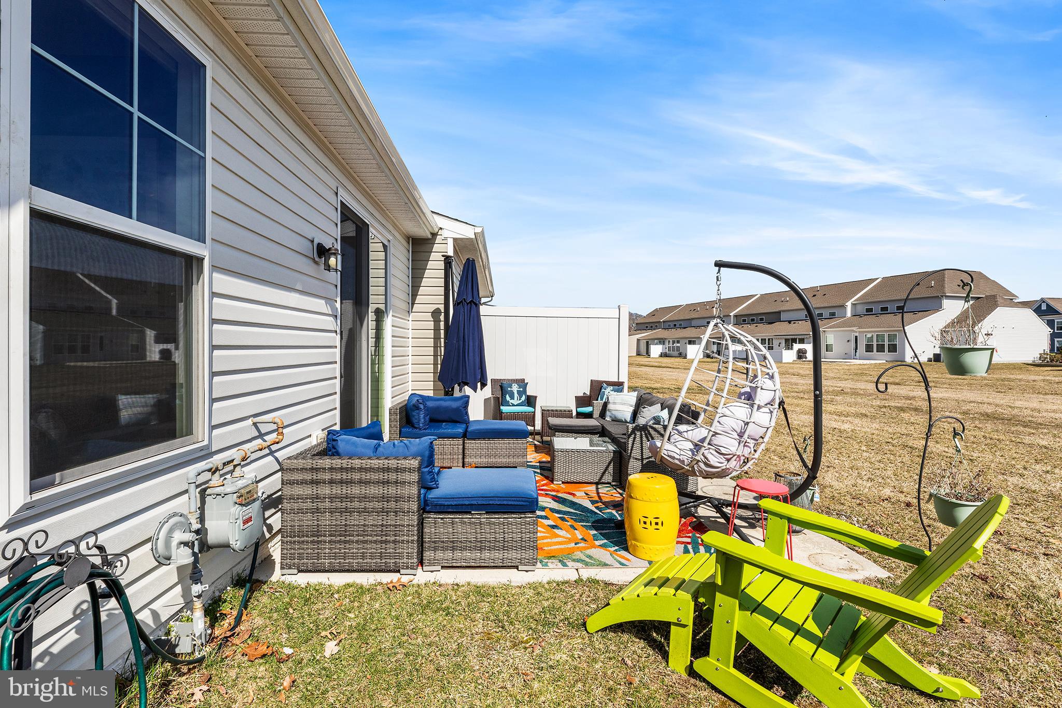
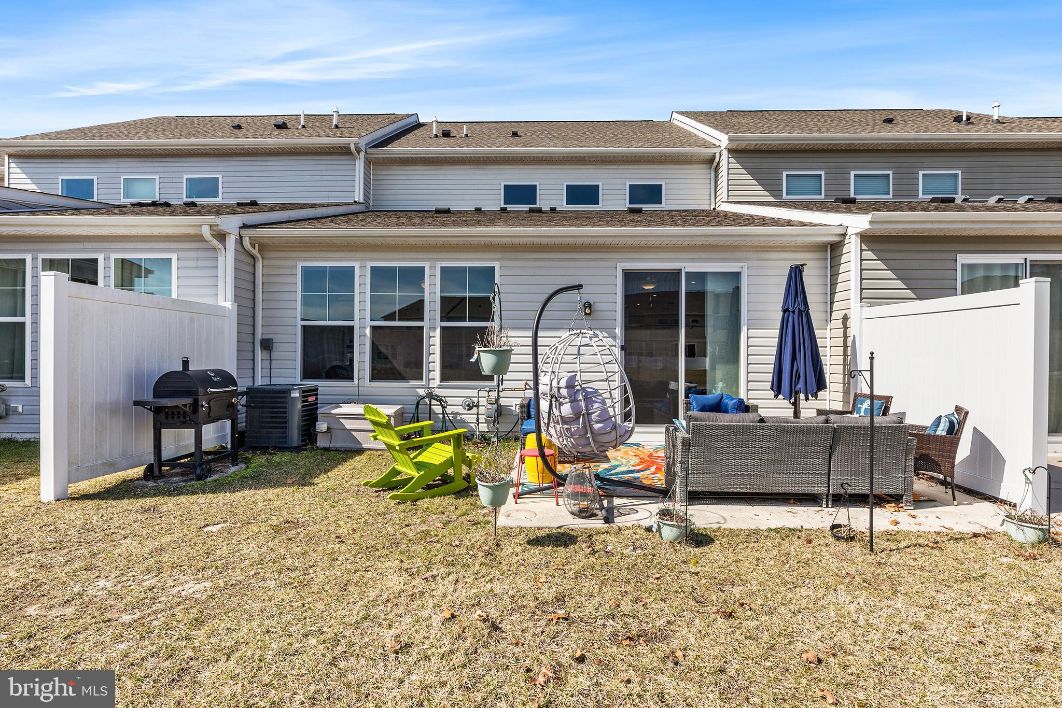
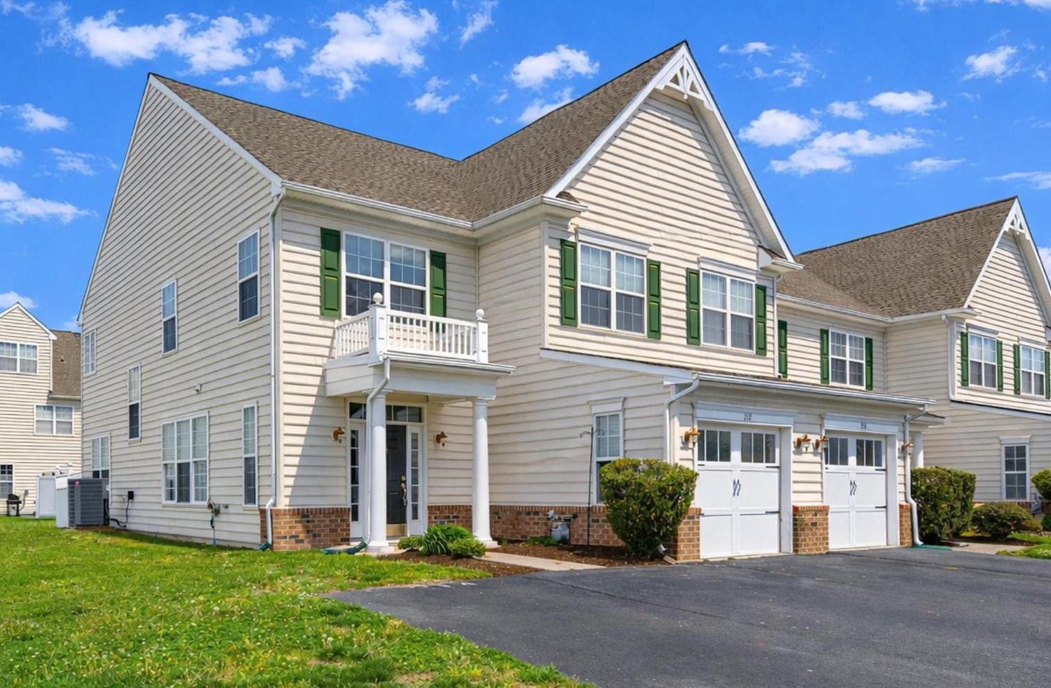
Outdoor living is just as inviting with a level backyard and patio, ideal for outdoor entertaining, relaxing, or enjoying time outside. The property also includes an attached one-car garage and a driveway for additional parking, offering everyday convenience.

Located approximately 15 miles from Bethany Beach, this home provides easy access to Fenwick Island, Rehoboth Beach, Ocean City, and Lewes. Enjoy the convenience of nearby shopping at Tanger Outlets Rehoboth Beach along with a variety of dining, recreation, and everyday amenities. Experience residential living while still being close to everything the coastal area has to offer.

19188 SANDSTONE LANE

Message successfully sent.

What would you like to know?

What is 3 + 4 ?

I agree to receive email communication and understand I can unsubscribe at any time.

I agree to be contacted by Charis Realty Group via call, email, and text for real estate services. To opt out, you can reply 'stop' at any time or reply 'help' for assistance. You can also click the unsubscribe link in the emails. Message and data rates may apply. Message frequency may vary. Privacy Policy

Related Properties

Nestled in the prestigious Plantation Lakes community, this exquisite end-of-row townhouse offers a harmonious blend of luxury and comfort, perfect for those seeking an elevated lifestyle. Built in 2022, this residence showcases modern craftsmanship and thoughtful design, ensuring a welcoming atmosphere from the moment you step inside. As you enter, you are greeted by an expansive open floor plan that seamlessly connects the gourmet kitchen, dining area, and family room. The kitchen is a culinary enthusiast's dream, featuring upgraded countertops, a spacious island, and top-of-the-line stainless steel appliances, including a built-in microwave, gas range, and self-cleaning oven. The combination of luxury vinyl plank and plush carpeting throughout the home adds warmth and sophistication, while recessed lighting and ceiling fans enhance the inviting ambiance. This home boasts three generously sized bedrooms, each designed with comfort in mind. The primary suite is a true retreat, complete with a walk-in closet and a spa-like bathroom featuring a stall shower. Step outside to discover a private balcony that overlooks beautifully landscaped gardens and the lush fairways of the adjoining golf course. The outdoor space is perfect for morning coffee or evening relaxation, providing a serene escape right at home. The community amenities are equally impressive, featuring a sparkling in-ground pool, tennis courts, and a fitness center, all designed to promote an active and social lifestyle. The property is situated on a well-maintained lot with rear and side yards, offering ample space for outdoor activities or gardening. With an attached two-car garage and a concrete driveway, parking is both convenient and accessible. Safety and security are paramount, with features including exterior cameras and smoke detectors, ensuring peace of mind for residents. The community also provides maintenance services, including lawn care and trash collection, allowing you to enjoy your home without the hassle of upkeep. Located in a vibrant neighborhood, this property is not just a home; it's a lifestyle. With easy access to walking trails, a clubhouse, and dining options, every day offers new opportunities for leisure and enjoyment. Experience the perfect blend of luxury, comfort, and community in this stunning townhouse-your dream home awaits.
#DESU2110164

MILLSBORO

35366 WRIGHT WAY

3 Beds

3 Baths

2,380 Sq.Ft.

$369,900

MLS#: DESU2110164

Vacant in-fee lot 90 with approximately 14, 000 square feet available in Veterans Way (Holiday Pines) for new construction, suitable for stick built or modular home with possible accessory dwelling unit (ADU).  Water provided by Tidewater with hook-up fee, electric available from Delaware Cooperative with hook-up fee, forced main sewer line is on Friendship Rd. and available with permit approval, sewer hook-up fee required, no septic on site.  Site is 10 miles to Lewes Beach, 11 miles to Rehoboth Beach, 4 minutes from VFW Post 28, close to schools, medical facilities and groceries.  5423-TL
#DESU2113162

MILLSBORO

LOT 90 CONGRESS RD,

3 Beds

2 Baths

1,320 Sq.Ft.

$399,000

MLS#: DESU2113162

Welcome to this well maintained 3 bedroom townhome offering over 2,600 square feet of thoughtfully designed living space in a vibrant community of Wharton's Bluff. The open concept main level features a spacious living and dining area alongside a modern kitchen equipped with all appliances and ample cabinetry. Step directly from the kitchen onto a private deck—ideal for outdoor dining, grilling, or simply enjoying the fresh air. Upstairs, the primary suite provides a relaxing retreat with a walk-in closet and private ensuite bathroom. Two additional bedrooms, a full bath, and an upper-level laundry room add to the home's convenience and functionality. The basement offers flexible space for a media room, home gym, or office, complete with a half bath for added comfort with plenty of storage. Additional highlights include an attached garage and access to a beautifully maintained community pool and walking paths.Located close to shopping, dining, and major commuter routes, this townhome blends comfort, space, and convenience in an ideal neighborhood setting. Come and take a tour today!
#DESU2106840

MILLSBORO

10020 IRON POINTE DRIVE 9D

3 Beds

2 Baths

2,600 Sq.Ft.

$309,900

MLS#: DESU2106840

Welcome to this well-maintained 3-bedroom, 2-bathroom manufactured home nestled on a spacious half-acre lot in the desirable John Burton Manor community of Millsboro, Delaware. With no HOA, this property offers flexibility, rental potential, and a peaceful setting with easy access to Long Neck's popular restaurants, shopping, and entertainment.

Step inside to an open-concept layout featuring luxury vinyl plank flooring and a neutral color palette throughout the main living areas. The bright and airy living room boasts a lighted ceiling fan and flows seamlessly into the kitchen and dining area—ideal for entertaining and everyday living. The kitchen includes stainless steel appliances, a center island, double farm sinks, ample cabinetry, and a picturesque view of the fenced backyard.

The thoughtful split-bedroom floor plan offers privacy and functionality. The primary suite, located on one side of the home, includes a lighted ceiling fan, walk-in closet, and a private ensuite bathroom with a step-in shower and a built-in wood vanity. Two additional bedrooms and a full bath are situated on the opposite side—perfect for family, guests, or a home office setup.

A side entrance leads to an outfitted mudroom with laundry facilities, providing everyday convenience. Enjoy the outdoors with a fenced yard, patio space, and a storage shed for added utility.

Other updates include a brand-new roof (June 2025) and HVAC system (February 2025), ensuring year-round comfort and energy efficiency.

Whether you're looking for a primary residence, a vacation home, or a rental investment, this property delivers comfort, style, and value in a great location.
#DESU2114098

MILLSBORO

223 JOANNE DRIVE

3 Beds

2 Baths

1,344 Sq.Ft.

$330,000

MLS#: DESU2114098

Move right into this beautifully appointed end-unit Ellicott model townhome, ideally situated on a desirable corner lot in the North Shores section of Plantation Lakes. Formerly the builder's model, this home is loaded with thoughtful design and is ready for immediate occupancy.  The first floor offers a spacious family room, convenient powder room, garage access, ample storage, and walkout access to the ground-level patio—perfect for relaxing or entertaining. On the second level, you'll find an open-concept layout featuring a sun-filled living room, dining area, and an expansive kitchen with a large center island, abundant cabinetry, and access to the rear deck, creating an ideal space for everyday living and gatherings. The third floor includes three bedrooms and two full bathrooms, including a comfortable primary suite.  Enjoy resort-style living in Plantation Lakes with outstanding amenities including multiple community centers and swimming pools, tennis and basketball courts, walking paths, and a clubhouse with on-site dining. Golf enthusiasts will appreciate the Arthur Hills-designed championship golf course, with optional membership available. This move-in-ready former model combines modern style, functional living space, and exceptional community amenities in one of the area's most sought-after neighborhoods. Schedule your showing today!
#DESU2114314

MILLSBORO

36007 AUBURN WAY

3 Beds

2 Baths

2,371 Sq.Ft.

$357,000

MLS#: DESU2114314

Welcome to 401 Amberly Ct in Millsboro, located in the established  community of The Commons at Radish Farms! Situated on a spacious .21-acre corner lot, this beautifully updated ranch home offers comfort, convenience, and room to grow.  Inside, you’ll find 3 bedrooms and 2 full baths with a desirable split-bedroom floor plan, placing the private primary suite on one side of the home and the guest bedrooms on the opposite side. Recent upgrades include fresh paint, new fixtures, new flooring, new appliances, and a move-in-ready feel throughout.  Need extra space?  The full unfinished basement offers endless possibilities for storage, a workshop, home gym, or future finished living space.  Step outside to enjoy the newly added rear patio—perfect for entertaining, grilling, or simply relaxing in your backyard retreat.  With one-level living, modern updates, a generous lot, and expansion potential in the basement, this home is a rare find in a convenient location near shopping, dining, and Delaware’s beautiful beaches.  Don’t miss your opportunity to own this gem!
#DESU2109422

MILLSBORO

401 AMBERLY COURT

3 Beds

2 Baths

1,509 Sq.Ft.

$394,900

MLS#: DESU2109422

Thoughtfully designed for comfort and easy living, this beautiful single-story 3BR/2BA Alan home offers the perfect balance of style, functionality, and convenience. From the moment you step inside, the welcoming foyer is framed by two secondary bedrooms and a quiet study, creating flexible spaces for guests, hobbies, or a peaceful work-from-home setup.

At the heart of the home, a bright open-concept living area with 9' ceilings connects the modern kitchen, spacious Great Room, and dining area—perfect for both everyday living and entertaining. The kitchen is beautifully appointed with Frost White quartz countertops, upgraded 42" cabinetry, and durable Lighthouse-colored wide plank flooring that continues through the main living areas, adding warmth and style throughout.

Tucked privately in the corner of the home, the owner’s suite provides a tranquil retreat, complete with a private bath and generous closet space.

Step outside to the 16' x 10' concrete patio, an ideal spot for morning coffee or relaxing evenings. Even better, this homesite faces community-maintained open space, offering a peaceful setting and extra room to enjoy the view.

With immediate delivery and desirable upgrades already included, this Alan home offers the rare opportunity to move into a brand-new home without the wait. Homes like this don’t stay available for long—schedule your visit today! 

Located in Millsboro—one of Delaware’s fastest-growing areas known for its low taxes, coastal convenience, and small-town charm—Pelican Point is an established community offering a true amenity-rich lifestyle with two pools, tennis and pickleball courts, a tot lot, and a spacious clubhouse complete with a meeting area and game room. Lawn care, trash and recycling, and snow removal are all included in the monthly HOA, giving you more time to enjoy everything this vibrant community has to offer.
Homes at Pelican Point are moving fast—don’t miss your chance!  Call us today for your private tour.

***Photos are from a similar home in the community. Please see new home consultant for details and final finishes. If using a Realtor, clients must acknowledge their representation during their first interaction with Lennar, AND the Realtor must accompany them on their first visit. Appointments are highly encouraged to maximize your customer experience! Taxes assessed after settlement. Please visit model home for open house access.***
#DESU2115282

MILLSBORO

32081 WATER SAND DRIVE

3 Beds

2 Baths

1,676 Sq.Ft.

$415,990

MLS#: DESU2115282

Beachfront | Bayfront & Marina Views |

Rare opportunity to own a rebuilt coastal home offering water on both sides—bayfront out front and marina access in the rear—delivering the ultimate beach and boating lifestyle.

This thoughtfully designed home features an open-concept layout with kitchen, dining, and living areas seamlessly connected, highlighted by tongue-and-groove ceilings and wainscoting, a propane fireplace with thermostat, and abundant natural light. The kitchen includes Corian countertops, custom cabinetry with lighted glass uppers, recessed double-door refrigerator, breakfast bar, wet bar, and walk-in pantry.

The spacious primary suite offers private access to an outdoor shower. A second large bedroom and two full bathrooms, including one with a spa soaking tub, provide comfortable accommodations for family and guests.

Construction & Systems Highlights:
2x6 wall construction with drywall throughout; new windows and doors; LifeProof luxury vinyl plank flooring; updated plumbing with manifold system and individual shut-offs; new water heater; upgraded electric including 200-amp main service, 100-amp house panel, and separate 100-amp garage service; pull-down attic with floored storage and lighting; durable James Hardie cement board siding; 30-year architectural shingle roof.

Garage:
Oversized, fully insulated 2-car garage with 2x6 construction, foam and fiberglass insulation, multiple dedicated circuits, extra-insulated overhead door with thermopane glass and woodgrain finish, finished interior walls, and tongue-and-groove ceiling—ideal for storage, workshop, or recreational use.

Outdoor Features:
Waterfront deck with tiki bar (sink included), propane hot tub, and fire pit; private sandy beach area with additional tiki hut and fire pit; wraparound deck with handicap-accessible ramp; flagpole; exterior shower.

Located in a sought-after waterfront community offering private beach access, marina with boat slips, pickleball, basketball, volleyball courts, and playground.

Note: Originally a manufactured home; extensively rebuilt to a stick-built structure.

Lot lease $1381 contingent on Park approval
#DESU2110366

MILLSBORO

35732 E RIVER DRIVE

2 Beds

2 Baths

1,210 Sq.Ft.

$350,000

MLS#: DESU2110366

Welcome to this spacious two-story home located in the desirable Stonewater Creek community in Millsboro. Situated on a generous 0.63-acre lot, this residence offers the perfect blend of comfort, space, and community amenities.
Inside, you’ll find a thoughtfully designed floor plan featuring four bedrooms and two and a half bathrooms, providing ample room for both everyday living and entertaining. The home offers bright and open living spaces, including a comfortable main living area, a formal or flex space, and a well-appointed kitchen designed for convenience and functionality.
Upstairs, the primary suite provides a private retreat with an en-suite bath and generous closet space, while the additional bedrooms are well-sized and versatile for guests, office use, or hobbies.
Additional highlights include an attached two-car garage, central heating and air conditioning, and natural gas systems. The home is part of a vibrant HOA community offering resort-style amenities such as a pool, clubhouse, fitness center, tennis courts, and walking paths.
Conveniently located near major routes, shopping, dining, and just a short drive to Delaware’s beaches, this home offers both everyday practicality and coastal lifestyle appeal.
#DESU2108756

MILLSBORO

31067 OCEAN PINE BOULEVARD

4 Beds

2 Baths

2,458 Sq.Ft.

$400,000

MLS#: DESU2108756

TO BE BUILT. NEW CONSTRUCTION. Beautiful lot co-marketed with Caruso Homes. This model is the ----TRIUMPH---- a well-designed single-story ranch offering 4 bedrooms and 2 baths with an open-concept layout perfect for first-time buyers or those looking to downsize. The Great Room opens to a spacious kitchen with center island and pantry, flowing into a dining area ideal for everyday living or entertaining.
The Primary Suite is privately situated at the rear of the home, featuring a walk-in closet and an en-suite bath with dual sinks, soaking tub, and separate shower. Bedrooms 2 and 3 share a full bath, and Bedroom 4 at the front of the home is perfect for guests or a home office.
Enjoy flexible design options including:
– Covered front porch
– Optional side-load 2-car garage
– Dedicated laundry room
– Thoughtful layout with no wasted space
--- Buyer may choose any of Caruso’s models that will fit on the lot; prices will vary. Photos are provided by the Builder. Photos and tours may display optional features and upgrades that are not included in the price. Final square footage is approximate and will be finalized with final options. Upgrade options and custom changes are at an additional cost. Pictures shown are of proposed models and do not reflect the final appearance of the house and yard settings. All prices are subject to change without notice. Purchase price varies by chosen elevations and options.  Builder tie-in is non-exclusive.
#DESU2110798

MILLSBORO

Lot 1 CANAL DRIVE EXTENDED

4 Beds

2 Baths

2,266 Sq.Ft.

$399,900

MLS#: DESU2110798

 - property

Send a message

Message successfully sent.

Your message

What is 3 + 4 ?

Reason for contacting?

I agree to receive email communication and understand I can unsubscribe at any time.

I agree to be contacted by Charis Realty Group via call, email, and text for real estate services. To opt out, you can reply 'stop' at any time or reply 'help' for assistance. You can also click the unsubscribe link in the emails. Message and data rates may apply. Message frequency may vary. Privacy Policy

Sign Out

Virtual Assistant

Would you like to take the next step with this property? We can help you schedule a showing or virtual tour, or send you more details.

Yes, I would like more information.

Thank You for Your Reply, One of Our Agents will contact you as soon as possible

No, maybe later.

Thank you, you can always contact me via email, phone number or through the contact form.

Realhub AI

Lucy - Your AI-Powered Realtor

Update Your Temporary Password

Personalize your search

Enter your email and we'll notify you immediately when new listings match what you're looking for.

or enter email address

Already have an account ? Login here

Continue your home search

Preferred Office

I agree to receive communications and understand I can unsubscribe at any time.

I agree to be contacted by Charis Realty Group via call, email, and text for real estate services. To opt out, you can reply 'stop' at any time or reply 'help' for assistance. You can also click the unsubscribe link in the emails. Message and data rates may apply. Message frequency may vary. Privacy Policy

Already have an account ? Login here

We use cookies

We use cookies primarily for analytics to enhance your experience. By accepting, you agree to our use of these cookies. You can manage your preferences or learn more about our cookies policy.