
- Properties
- Meet our agents
-
Communities
- FREDERICK
- MT AIRY
- ADAMSTOWN
- NEW MARKET
- THURMONT
- URBANA
- MIDDLETOWN
- BALTIMORE
- WALKERSVILLE
- CUMBERLAND
- LA VALE
- FROSTBURG
- HAGERSTOWN
- MARTINSBURG
- BEDFORD
- CHARLESTOWN
- SHEPHERDSTOWN
- ALTOONA
- BLUE KNOB RESORT
- HISTORIC HOMES (CENTRAL MD)
- CARROLL COUNTY
- WOODBINE
- HOWARD COUNTY
- ALLEGANY COUNTY
- MONTGOMERY COUNTY
- GARRETT COUNTY
- ANNE ARUNDEL COUNTY
- WESTMINSTER
- SYKESVILLE
- OWINGS MILLS
- CATONSVILLE
- LONACONING
- CRESAPTOWN
- BRUNSWICK
- GERMANTOWN
- GAITHERSBURG
- ELLICOTT CITY
- PASADENA
- DAMASCUS
- CLARKSBURG
- Market Report
- Home Value


Property
Beds
4
Full Baths
3
1/2 Baths
1
Year Built
2009
Sq.Footage
3,084
Welcome to this lovely 4-bedroom, 3-bathroom detached home in the desirable Wharton's Bluff community of Millsboro, Delaware. Step inside to a thoughtfully designed home offering spacious living areas and a versatile lower level where the Interior finishes include hardwood, luxury vinyl plank, ceramic tile, and carpeted flooring, providing both beauty and functionality throughout. The front door opens into the inviting living room, which flows naturally into the dining room, complete with a stylish chandelier. The completely renovated kitchen features all new stainless steel appliances and cabinetry, upgraded countertops, a center island accented by a specialty light fixture, and a convenient pantry. Creating a fresh and modern space for cooking and gathering the kitchen opens to a bright breakfast nook with pendant lighting and a door leading to the deck, an ideal space for casual dining and entertaining. Upstairs, the carpeted primary bedroom offers a vaulted ceiling, walk-in closet, and ensuite bathroom with dual vanities and a linen closet. Two additional guest bedrooms and a shared full bathroom complete this level. The lower level adds exceptional flexibility with a fourth bedroom, full bathroom, walk-in closet, recreation room, and kitchenette—ideal for guests, extended living, a home office, or a private entertainment space. With its well-planned layout and abundance of functional space, this home offers plenty of room to live, work, relax, and entertain. Enjoy peaceful outdoor living from the rear deck and pergola, added by the current owners to maximize the home's scenic setting. The backyard abuts directly to a tranquil pond and community green space, offering beautiful views and a relaxing atmosphere. Located just minutes from the Indian River Bay, this property is ideal for those who love boating, fishing, and the Delaware coastal lifestyle. Residents enjoy easy access to miles of Delaware beaches, as well as nearby outlet shopping, dining, entertainment, and all the attractions that make the area such a sought-after destination. Whether you're looking for a primary residence, vacation retreat, or investment opportunity, this beautifully updated home offers the best of Delaware's "salt life" living.
Features & Amenities
Interior
-
Other Interior Features
Bar, Pantry, Walk-In Closet(s), Open Floorplan
-
Total Bedrooms
4
-
Bathrooms
3
-
1/2 Bathrooms
1
-
Above Grade Finished Area
3084.0
-
Basement YN
YES
-
Cooling YN
YES
-
Cooling
Central Air, Heat Pump, Electric
-
Fireplace YN
NO
-
Heating YN
YES
-
Heating
Electric, Forced Air, Heat Pump
-
Pet friendly
Yes
Exterior
-
Garage
Yes
-
Garage spaces
2
-
Parking
Concrete, Garage, Driveway, Inside Entrance, Attached
-
Patio and Porch Features
Deck
-
Pool
Yes
-
Pool Features
Community
-
Waterfront YN
NO
Area & Lot
-
Lot Size(acres)
0.2
-
Lot Size(square feet)
8,712
-
Property Type
Residential
-
Property Sub Type
Single Family Residence
-
Architectural Style
Colonial, Coastal
Price
-
Sales Price
$399,000
-
Tax Amount
$602
-
Sq. Footage
3,084
-
Price/SqFt
$129
HOA
-
Association
YES
-
Association Fee
$430
-
Association Fee Frequency
Quarterly
-
Association Fee Includes
N/A
School District
-
Elementary School
N/A
-
Middle School
N/A
-
High School
N/A
Property Features
-
New Construction
NO
-
Association Amenities
Clubhouse, Picnic Area, Boat Dock, Playground
-
Foundation Details
Concrete Perimeter
-
Senior Community YN
NO
-
Sewer
Public Sewer
-
Water Source
Public
Schedule a Showing
Showing scheduled successfully.
Mortgage calculator
Estimate your monthly mortgage payment, including the principal and interest, property taxes, and HOA. Adjust the values to generate a more accurate rate.
Your payment
Principal and Interest:
$
Property taxes:
$
HOA fees:
$
Total loan payment:
$
Total interest amount:
$
Location
County
SUSSEX
Elementary School
Middle School
High School
Listing Courtesy of Dustin Oldfather, Compass
RealHub Information is provided exclusively for consumers' personal, non-commercial use, and it may not be used for any purpose other than to identify prospective properties consumers may be interested in purchasing. All information deemed reliable but not guaranteed and should be independently verified. All properties are subject to prior sale, change or withdrawal. RealHub website owner shall not be responsible for any typographical errors, misinformation, misprints and shall be held totally harmless.

Salesperson, Realtor
Kristin Reel Williams
Call Kristin today to schedule a private showing.

* Listings on this website come from the FMLS IDX Compilation and may be held by brokerage firms other than the owner of this website. The listing brokerage is identified in any listing details. Information is deemed reliable but is not guaranteed. If you believe any FMLS listing contains material that infringes your copyrighted work please click here to review our DMCA policy and learn how to submit a takedown request.© 2024 FMLS.
Related Properties
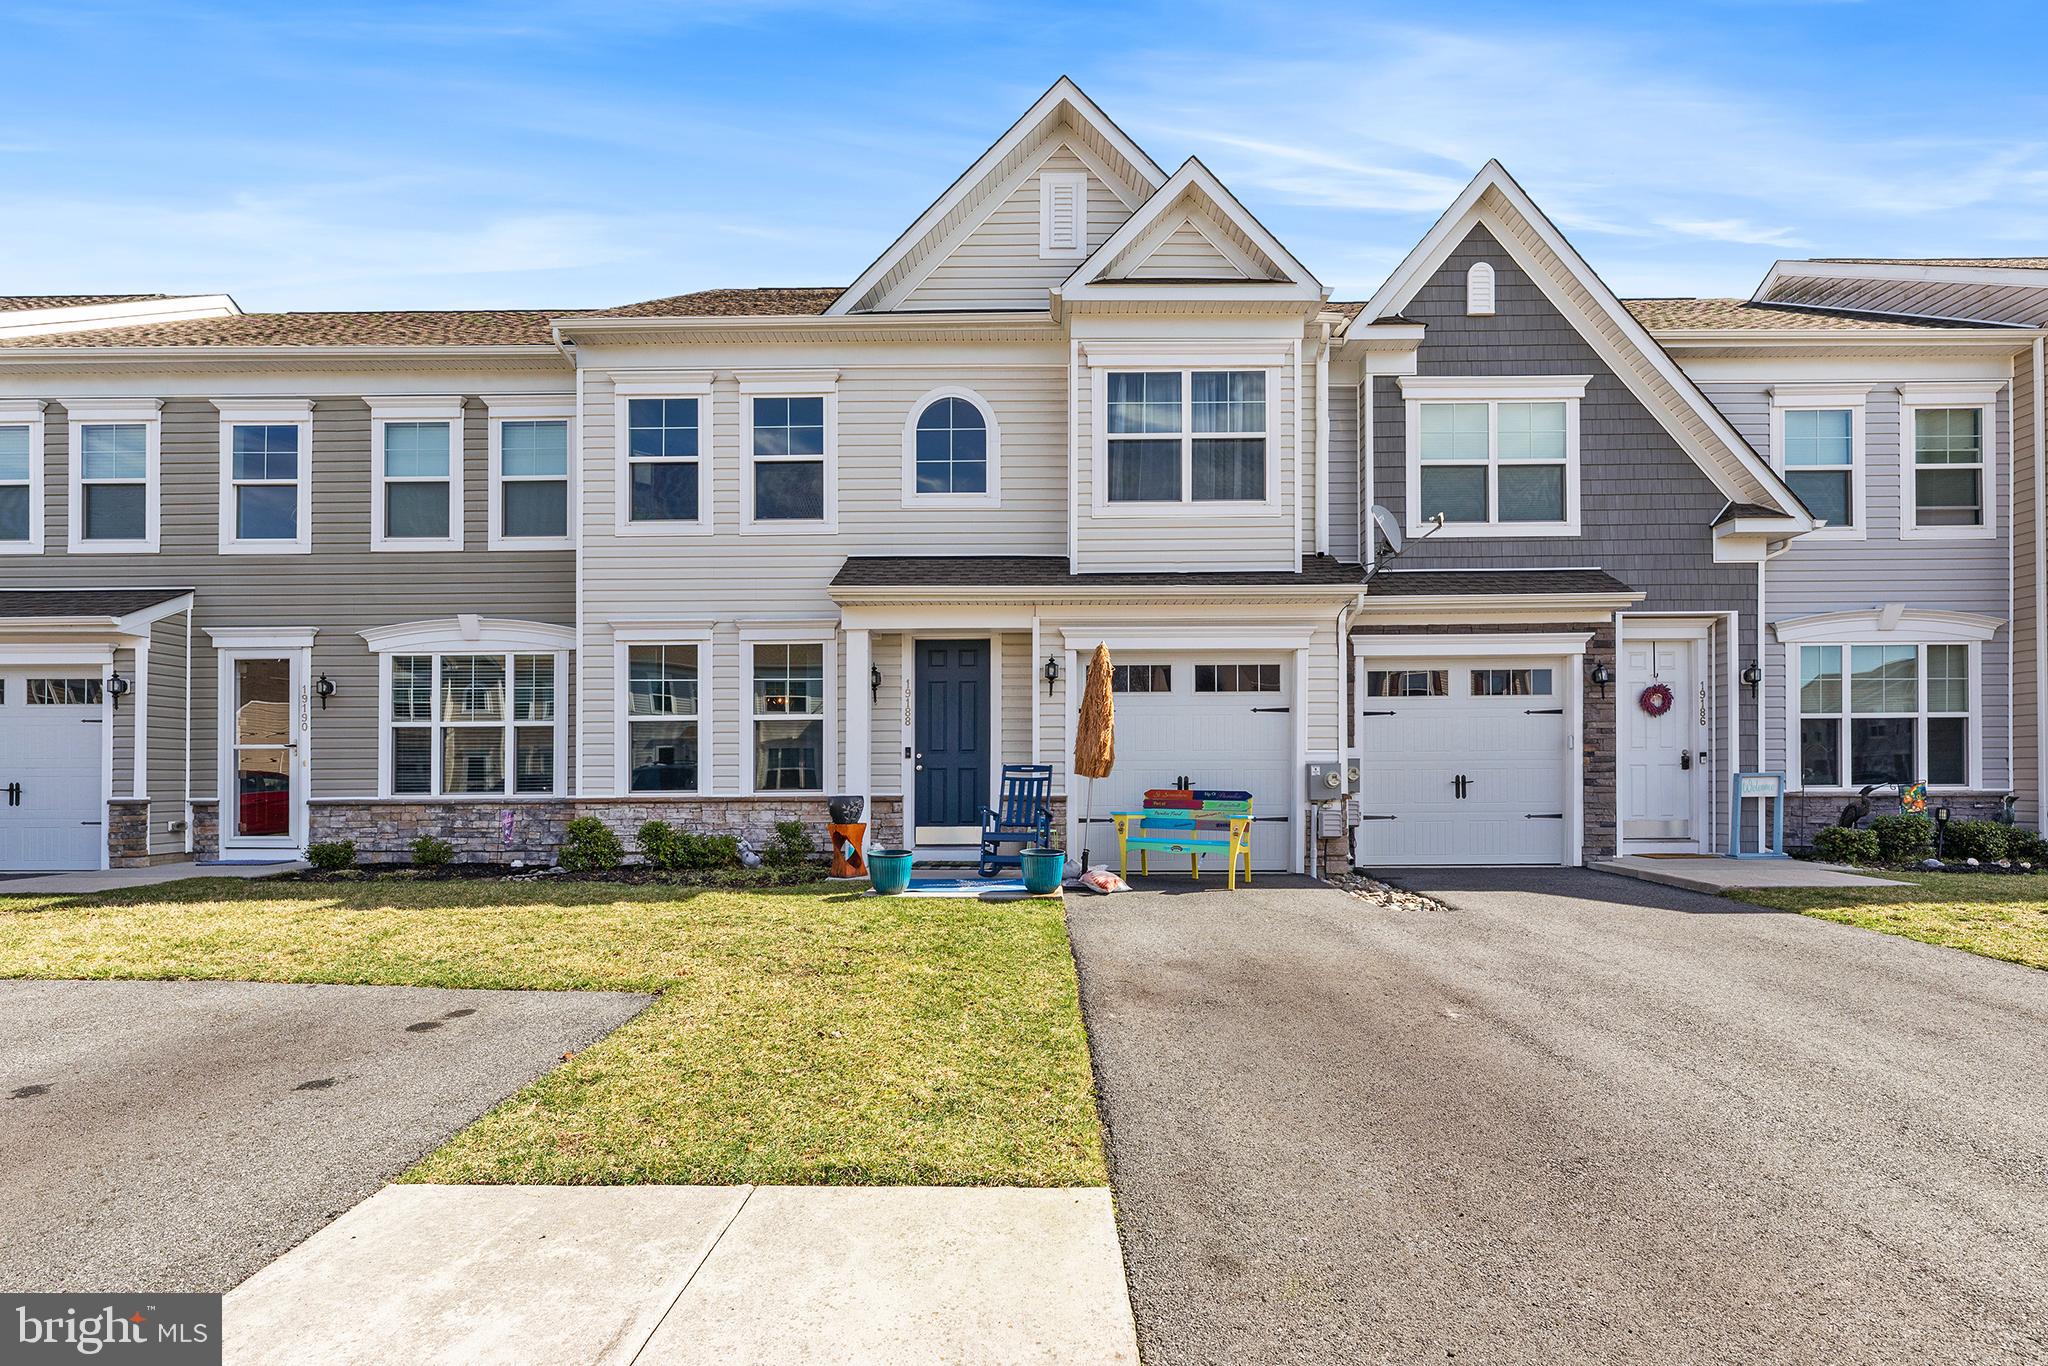
MILLSBORO
19188 SANDSTONE LANE
3 Beds
2 Baths
1,954 Sq.Ft.
$349,900
MLS#: DESU2105408
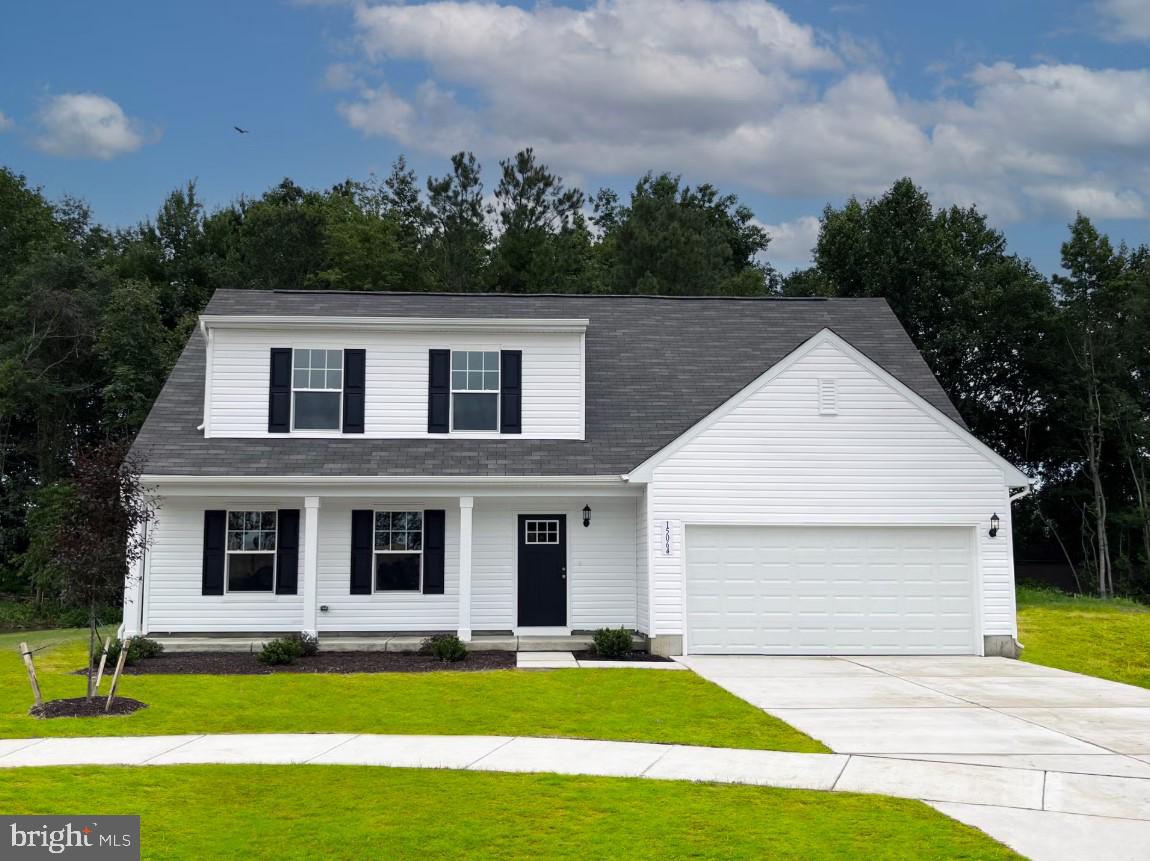
MILLSBORO
106 COMANCHE CIRCLE
4 Beds
3 Baths
1,783 Sq.Ft.
$475,000
MLS#: DESU2110872

MILLSBORO
26727 MISSION PLACE
2 Beds
1 Baths
1,537 Sq.Ft.
$340,000
MLS#: DESU2116204

MILLSBORO
32226 WINGATE CIRCLE
4 Beds
3 Baths
2,313 Sq.Ft.
$414,900
MLS#: DESU2115440
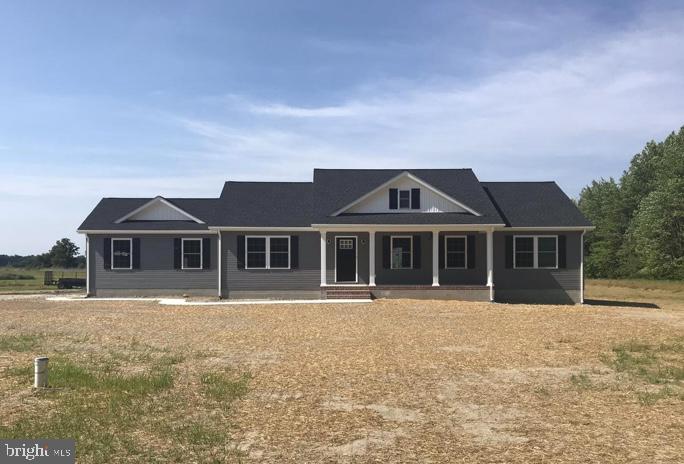
MILLSBORO
34376 MILLSBORO HWY
3 Beds
2 Baths
1,641 Sq.Ft.
$429,500
MLS#: DESU2101202

MILLSBORO
TBB URQUHART AVENUE ST.KITTS
3 Beds
2 Baths
1,834 Sq.Ft.
$444,990
MLS#: DESU2102252

MILLSBORO
TBB WETHERBY CIRCLE LATITUDE
3 Beds
2 Baths
1,783 Sq.Ft.
$409,990
MLS#: DESU2102256

MILLSBORO
25104 ASPEN CIRCLE
3 Beds
3 Baths
2,341 Sq.Ft.
$425,000
MLS#: DESU2116012

MILLSBORO
33580 WINDSWEPT DRIVE 4307
3 Beds
2 Baths
1,860 Sq.Ft.
$412,500
MLS#: DESU2114112
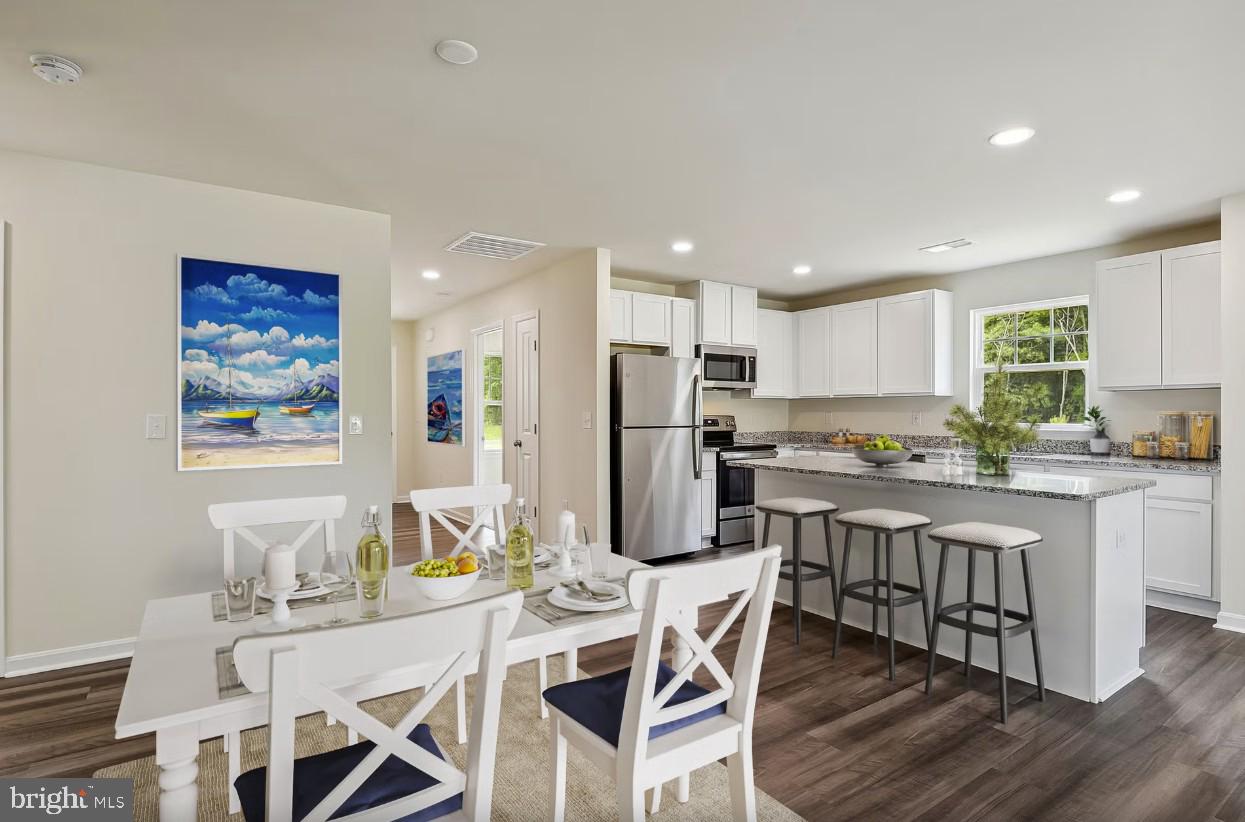
MILLSBORO
Lot 1 CANAL DRIVE EXTENDED
4 Beds
2 Baths
2,266 Sq.Ft.
$389,900
MLS#: DESU2110798
.png)