Features & Amenities

Interior

  • Other Interior Features

    Eat-in Kitchen, High Ceilings, Crown Molding

  • Total Bedrooms

    7

  • Bathrooms

    3

  • 1/2 Bathrooms

    1

  • Above Grade Finished Area

    3398.0

  • Basement YN

    NO

  • Cooling YN

    YES

  • Cooling

    Central Air, Electric

  • Fireplace YN

    NO

  • Heating YN

    YES

  • Heating

    Oil, Forced Air

  • Main Level Bedrooms

    1

  • Pet friendly

    N/A

Exterior

  • Garage

    No

  • Construction Materials

    Frame, Block

  • Parking

    Gravel, Driveway

  • Patio and Porch Features

    Porch

  • Pool

    No

  • Waterfront YN

    NO

  • View

    Street

Area & Lot

  • Lot Features

    Corner Lot

  • Lot Size(acres)

    0.35

  • Lot Size(square feet)

    15,246

  • Property Type

    Residential

  • Property Sub Type

    Single Family Residence

  • Architectural Style

    Colonial

Price

  • Sales Price

    $400,000

  • Tax Amount

    $599

  • Sq. Footage

    3,398

  • Price/SqFt

    $117

HOA

  • Association

    No

School District

  • Elementary School

    N/A

  • Middle School

    N/A

  • High School

    N/A

Property Features

  • New Construction

    NO

  • Foundation Details

    Block

  • Senior Community YN

    NO

  • Sewer

    Public Sewer

  • Tax Lot

    77

  • Water Source

    Public

Schedule a Showing

Showing scheduled successfully.

<
>
IN PERSON
VIA CHAT

What is 3 + 4 ?


Mortgage calculator

Estimate your monthly mortgage payment, including the principal and interest, property taxes, and HOA. Adjust the values to generate a more accurate rate.

Your payment

Principal and Interest:

$

Property taxes:

$

HOA fees:

$

Total loan payment:

$

Total interest amount:

$

Location

County

SUSSEX

Elementary School

Middle School

High School

Listing Courtesy of FRANCIS ESPARZA, Northrop Realty

RealHub Information is provided exclusively for consumers' personal, non-commercial use, and it may not be used for any purpose other than to identify prospective properties consumers may be interested in purchasing. All information deemed reliable but not guaranteed and should be independently verified. All properties are subject to prior sale, change or withdrawal. RealHub website owner shall not be responsible for any typographical errors, misinformation, misprints and shall be held totally harmless.

Agent Debbie Rogers

Salesperson, Realtor

Debbie Rogers

Call Debbie today to schedule a private showing.


* Listings on this website come from the FMLS IDX Compilation and may be held by brokerage firms other than the owner of this website. The listing brokerage is identified in any listing details. Information is deemed reliable but is not guaranteed. If you believe any FMLS listing contains material that infringes your copyrighted work please review our DMCA policy and learn how to submit a takedown request.© 2024 FMLS.
Located in the heart of Georgetown is this stately colonial situated on a large lot within walking distance of the historic circle, restaurants, and more. A charming 4-bedroom, 3 Full & 2 Half -bathroom home in Georgetown, DE offers approx. 3398 sq. ft. of living space. The home features a spacious kitchen and living room, and spacious dining area. Enjoy the convenience of 2 main level bathrooms, and a spacious laundry & mud room. Upstairs, you'll find all four bedrooms and 3 full bathrooms. Currently the home is leased as a healthcare facility.

202 N BEDFORD STREET

Message successfully sent.

What would you like to know?

What is 3 + 4 ?

I agree to receive email communication and understand I can unsubscribe at any time.

I agree to be contacted by Charis Realty Group - Christine Issler, Broker via call, email, and text for real estate services. To opt out, you can reply 'stop' at any time or reply 'help' for assistance. You can also click the unsubscribe link in the emails. Message and data rates may apply. Message frequency may vary. Privacy Policy

Related Properties

Coastal Luxury Meets Smart Living in Hawthorne

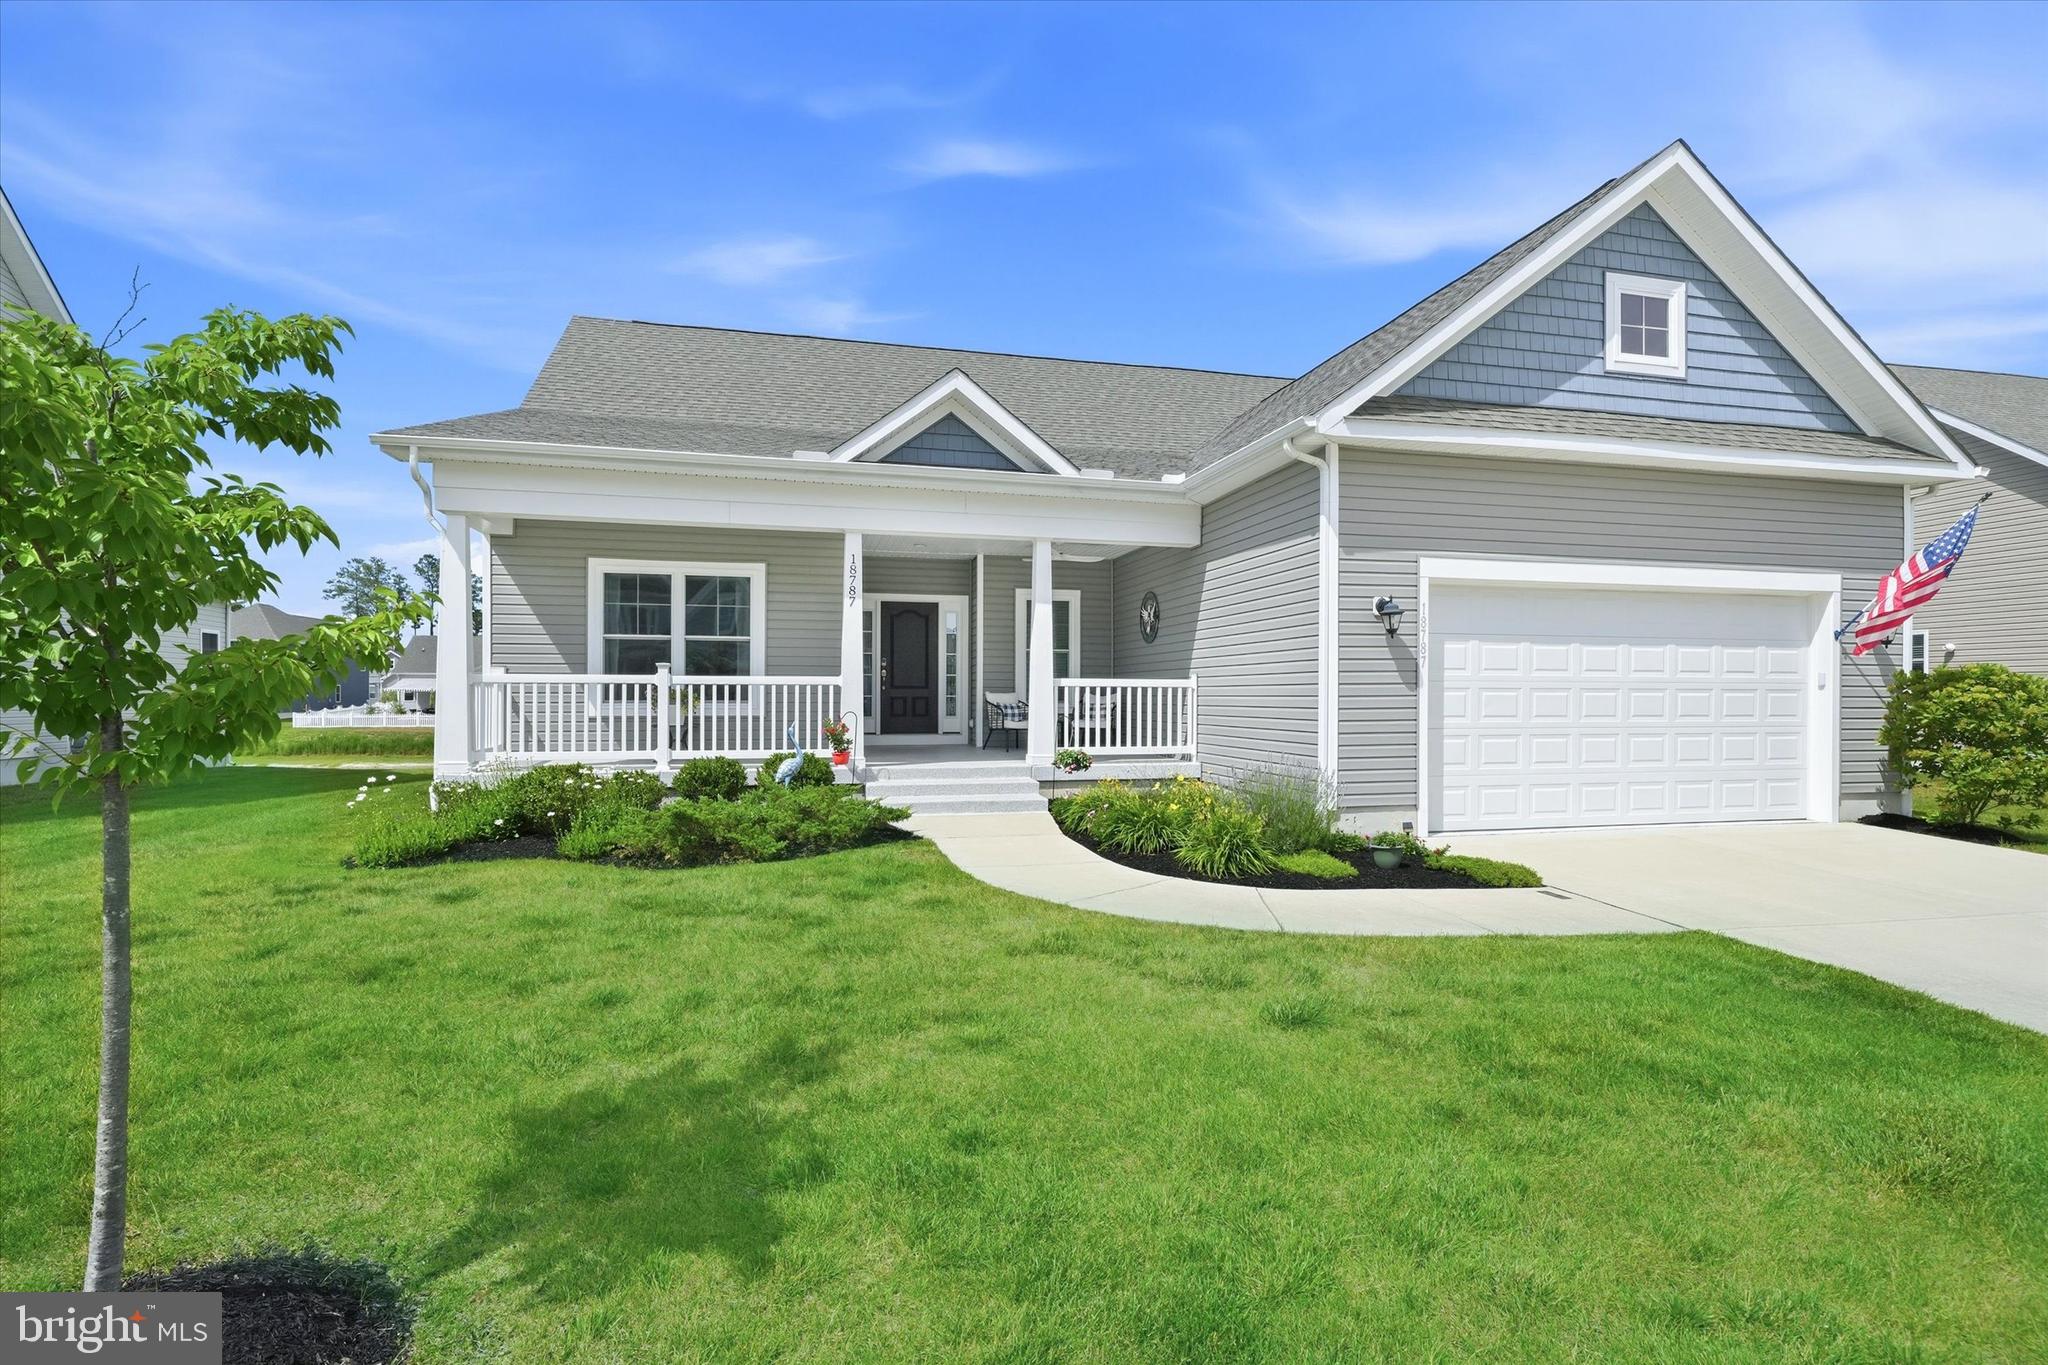
Welcome to an exceptional opportunity to own a pristine, like-new Vandalay model by Insight Homes, one of the region's premier energy-efficient builders. Thoughtfully designed for both luxury and sustainability, this beautifully appointed residence delivers the perfect blend of elegant coastal living and lower monthly utility costs through Insight's advanced energy-saving construction methods.

Perfectly situated on a premium homesite with tranquil pond views, this home offers an idyllic setting where peaceful mornings and spectacular sunsets become part of your daily routine. From the moment you arrive, the expansive front porch—with its ceiling fan, dimmer-controlled lighting, and inviting curb appeal—sets the tone for the sophisticated lifestyle that awaits within.

Designed with both comfort and entertaining in mind, the home has been enhanced with numerous upgrades, including a sought-after 4-foot rear extension that creates an even more spacious and open living environment. The light-filled morning room provides the perfect place to enjoy coffee while overlooking the water, while the luxurious Super Bath creates a private retreat reminiscent of a boutique spa.

Additional enhancements include front and rear irrigation to maintain the beautifully landscaped grounds, a whole-house water softening system, and a premium Slide-Lok garage flooring system that adds both style and functionality. The rear patio offers the ideal setting for outdoor dining, entertaining, or simply relaxing while enjoying the serene pond backdrop.

Located within the highly desirable Hawthorne community, residents enjoy a picturesque setting surrounded by mature trees and natural beauty. Community amenities include a beautifully appointed clubhouse, resort-style swimming pool, and an active yet peaceful atmosphere that perfectly complements the coastal lifestyle.

Best of all, this remarkable home is located just 12 miles from historic downtown Lewes, where award-winning restaurants, boutique shopping, marinas, and Delaware's beautiful beaches await.

Offering luxury finishes, energy efficiency, and an unbeatable location, this exceptional Vandalay model presents a rare opportunity to enjoy the very best of Coastal Delaware living.
#DESU2114304

GEORGETOWN

18787 MELVILLE WAY

3 Beds

2 Baths

1,967 Sq.Ft.

$464,900

MLS#: DESU2114304
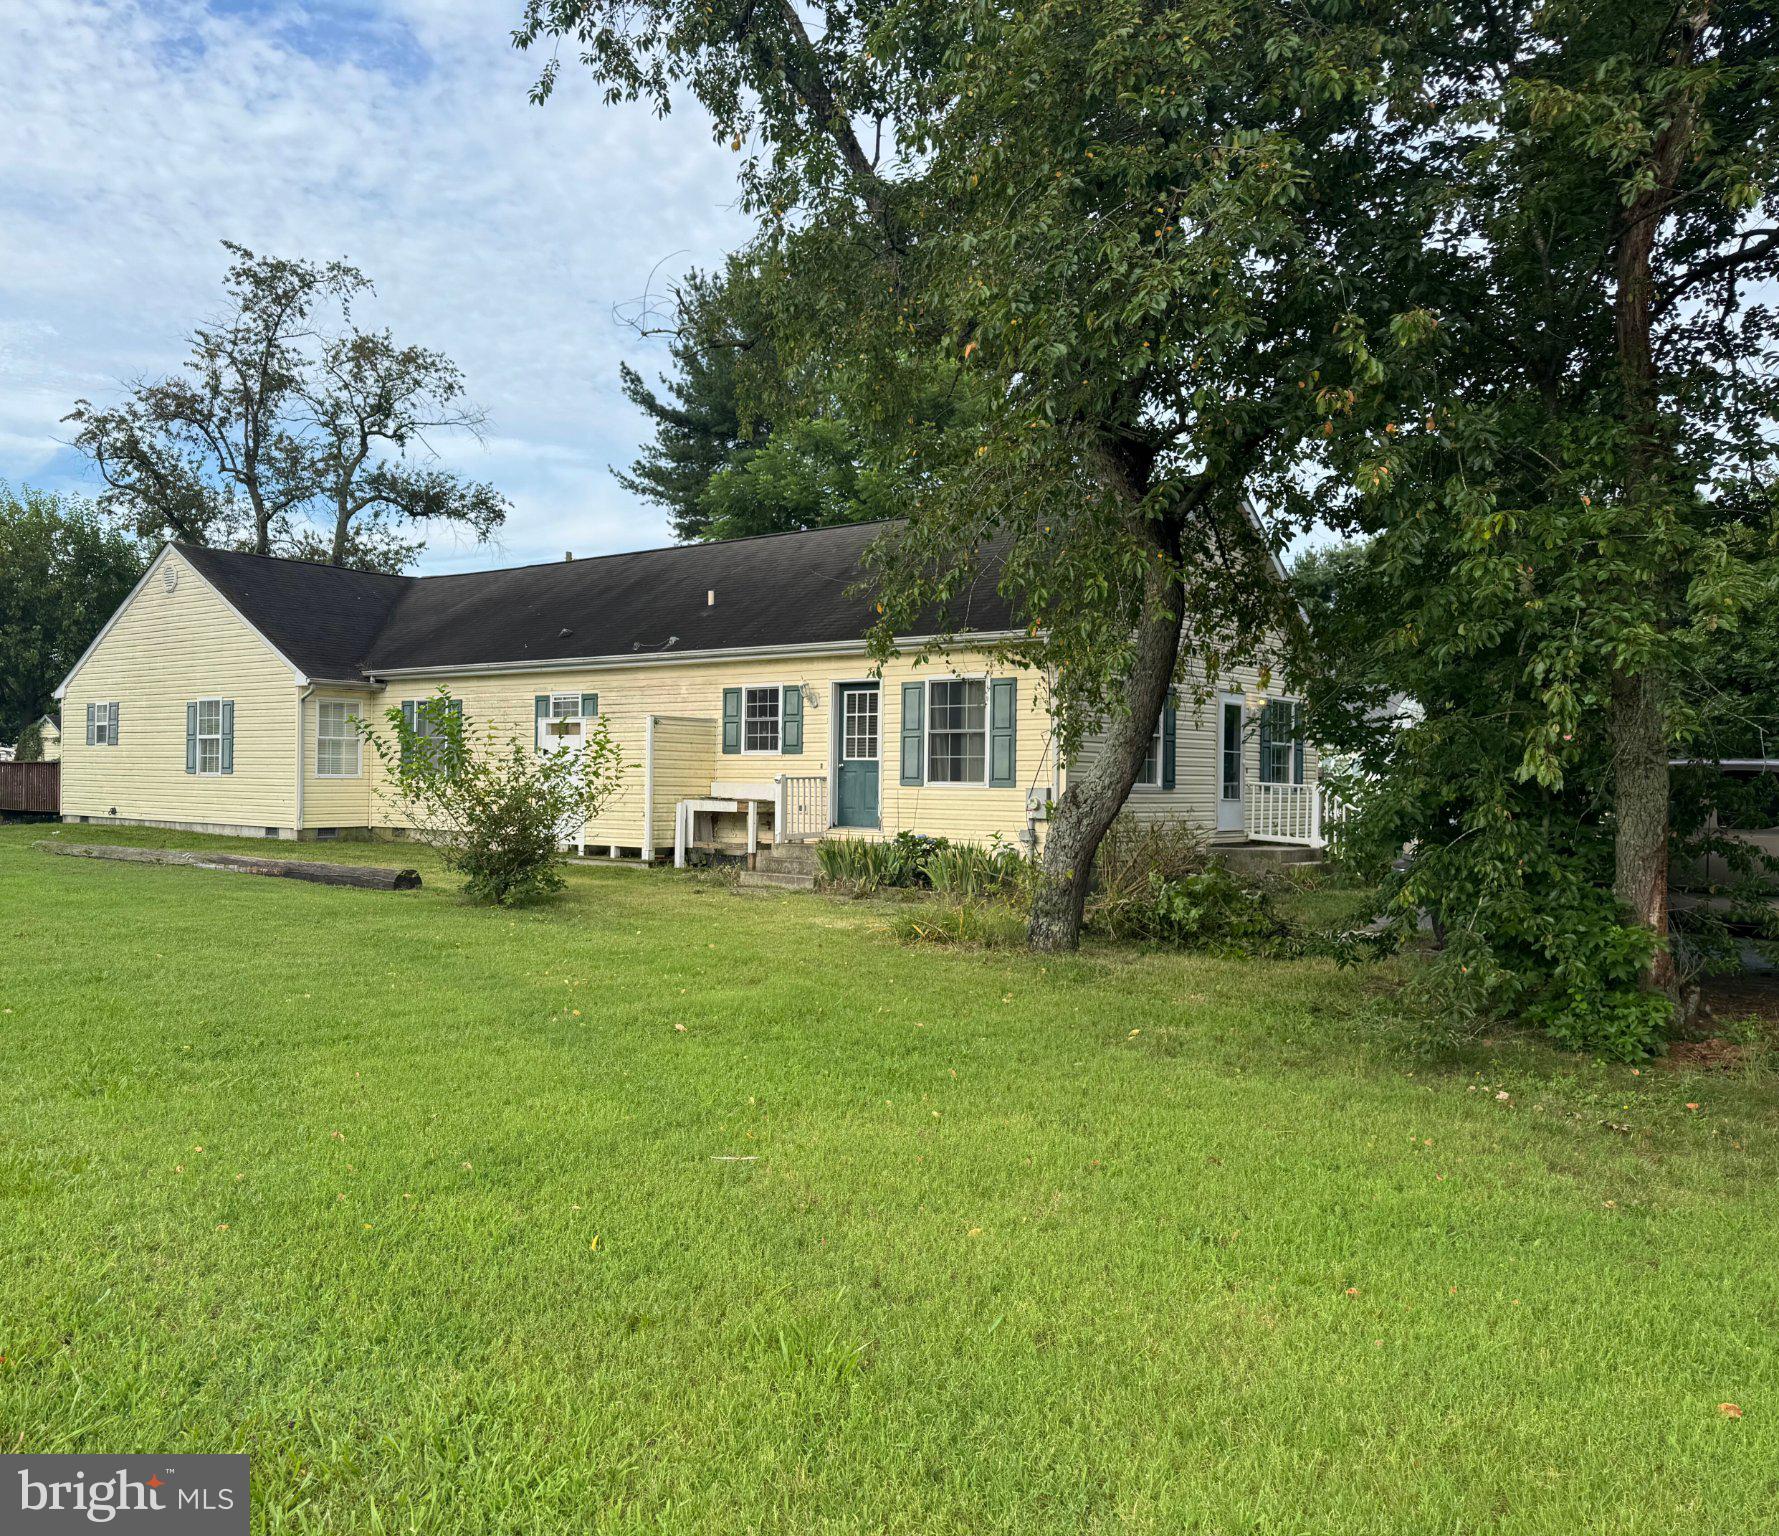
Great Investment Property! Has two living room areas, room for extended family members,  or large remote working space. Attic spans length of home with normal steps on one end and pull down steps on other end. 

Spacious Home in the Heart of Georgetown!!! Welcome to 602 E Laurel Street Ext, where the home offers comfort and convenience in a desirable Georgetown location.  This property features a spacious layout with multiple living areas, generously sized bedrooms, and flexible spaces ideal for today’s lifestyle. Whether you’re looking for a dedicated home office, entertainment room, or guest accommodations, this home delivers.  The kitchen provides ample storage and workspace, perfect for everyday living and hosting family gatherings. Currently, the home is owner-occupied.  Outside, enjoy a nice yard with plenty of space for gardening, recreation, future outdoor enhancements and great for your pets and children/grandchildren. Located close to a park and walking trail with security cameras, local shops, dining, schools, and major routes, this home combines small-town charm with everyday convenience. Just a short drive to the DE and MD beaches, the outside shower and tub offer easy clean up before going in!!  Whether you’re seeking a primary residence or an investment opportunity, 602 E Laurel Street Ext offers exceptional potential in a growing area of Sussex County
#DESU2091676

GEORGETOWN

602 E LAUREL STREET EXTENSION

4 Beds

3 Baths

2,500 Sq.Ft.

$382,660

MLS#: DESU2091676
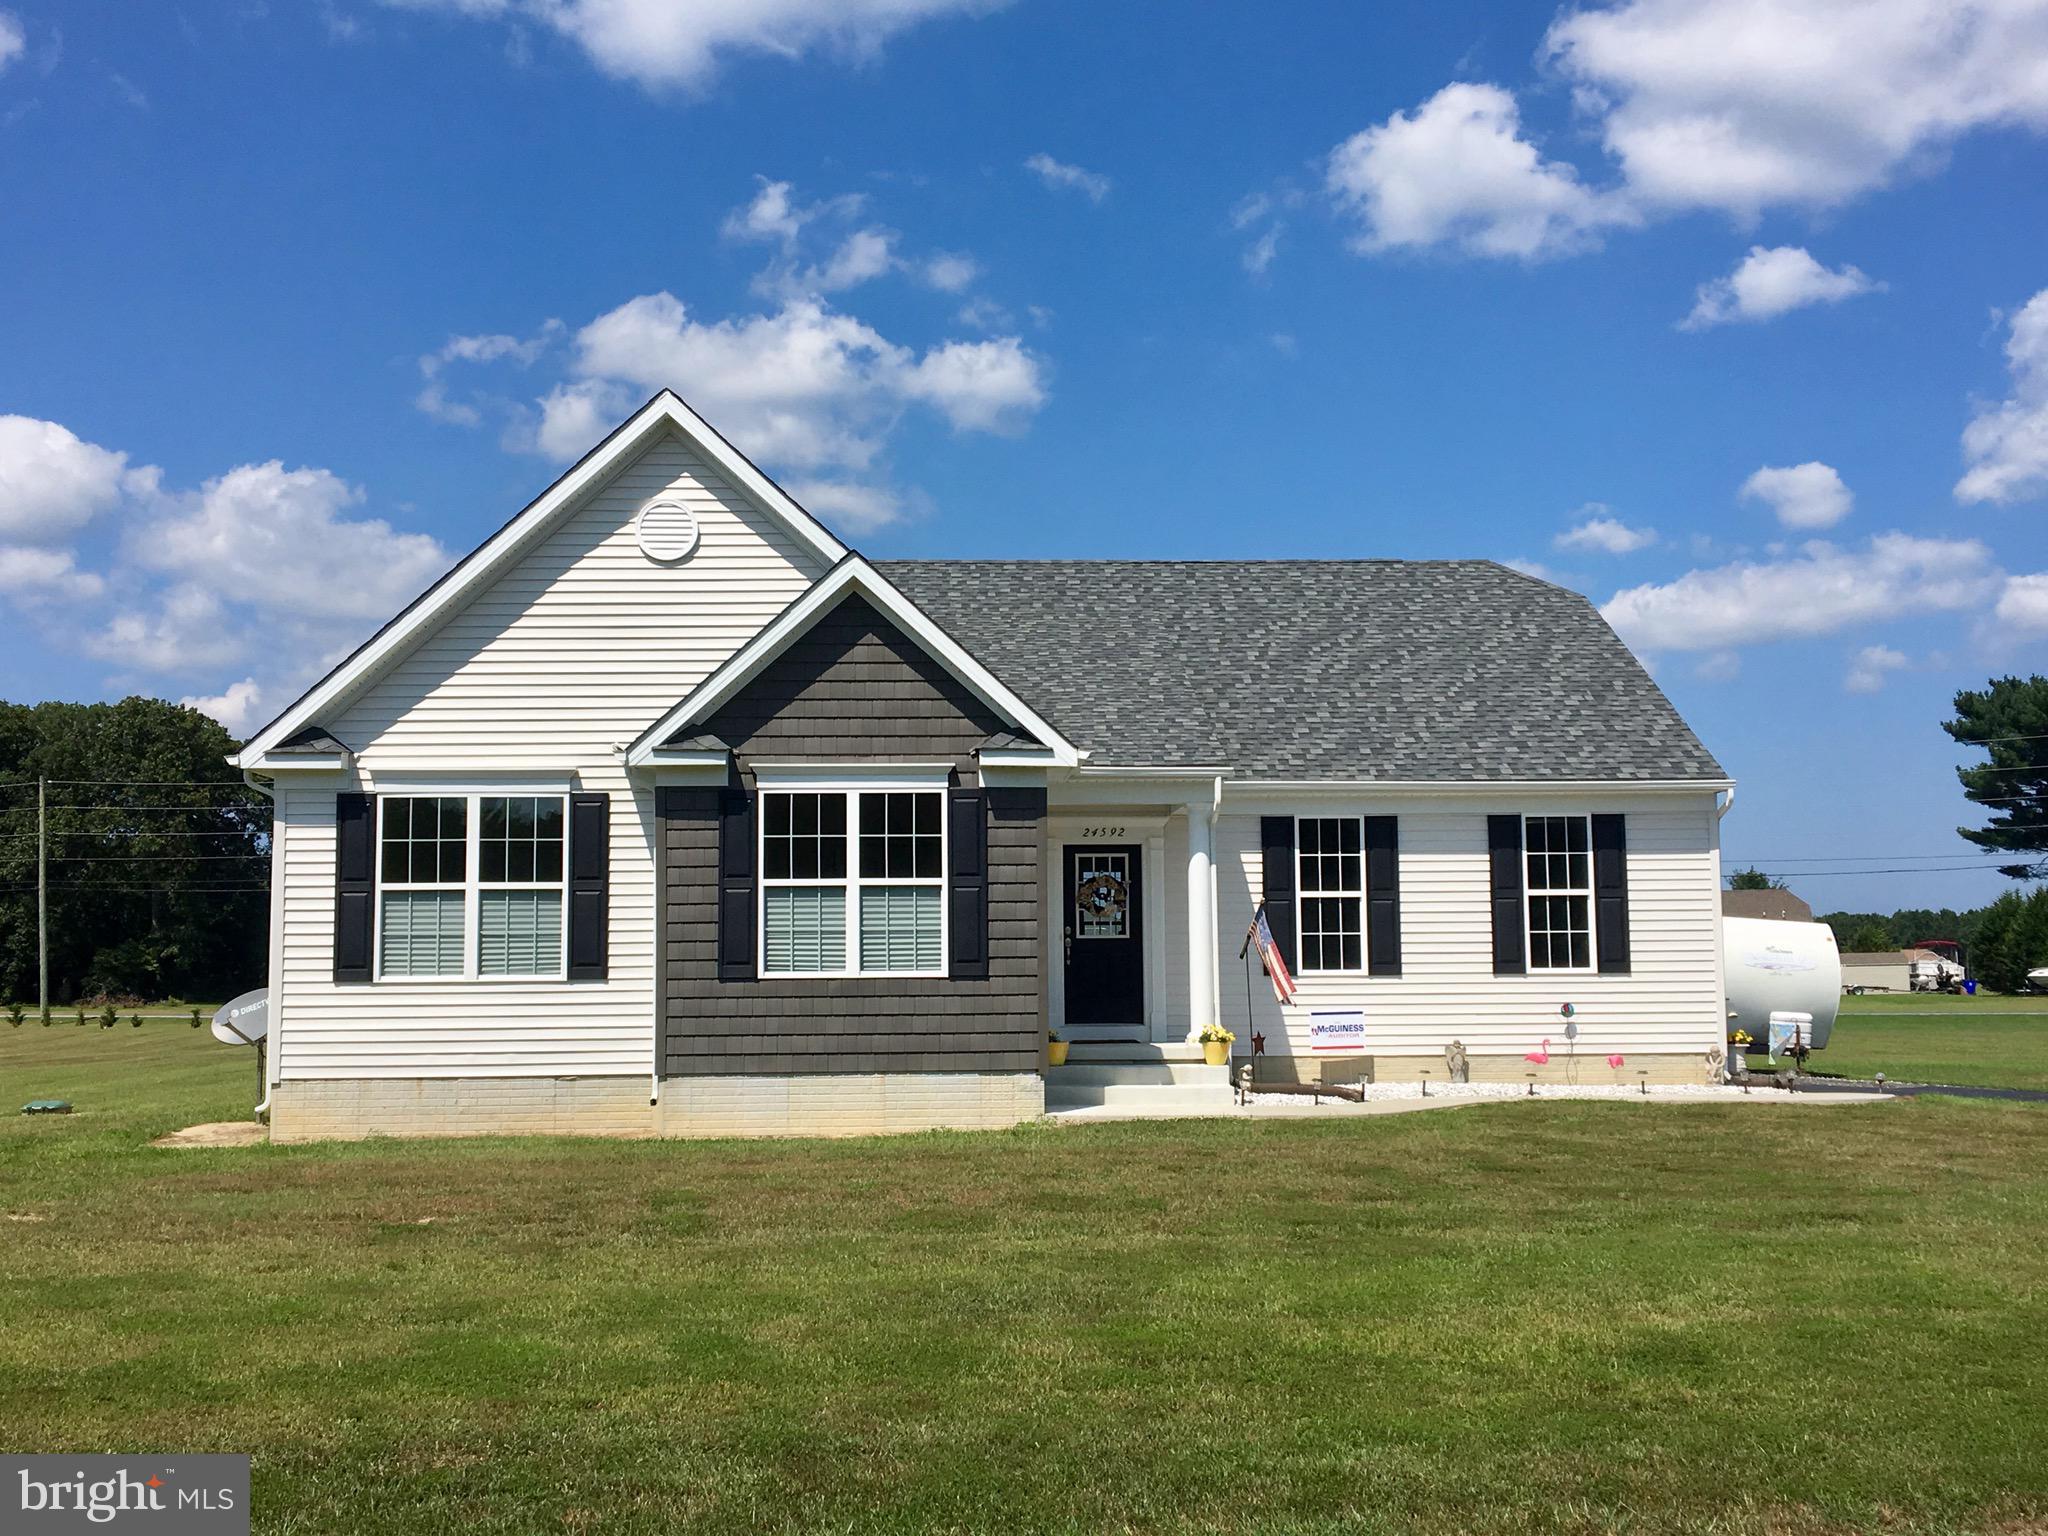
Welcome to Johnsonville, an exciting new 32-lot subdivision offering spacious 
properties with expansive yards, several boasting private wooded backdrops. Enjoy the 
tranquility and privacy you deserve. What sets us apart is our commitment to delivering 
exceptional value through our Energy Star Certified Lot Home Packages. Immerse yourself 
in the enduring craftsmanship of Amish Stick framed homes, meticulously designed to 
perfection. With fantastic floor plans and an impressive array of standard features, 
we're confident you'll find the home of your dreams. Plus, benefit from low HOA fees, 
enhancing your investment even further. Seize this incredible opportunity and secure your 
future in Johnsonville today!
#DESU153368

GEORGETOWN

34614 HENRY'S WAY S

3 Beds

2 Baths

1,861 Sq.Ft.

$470,000

MLS#: DESU153368
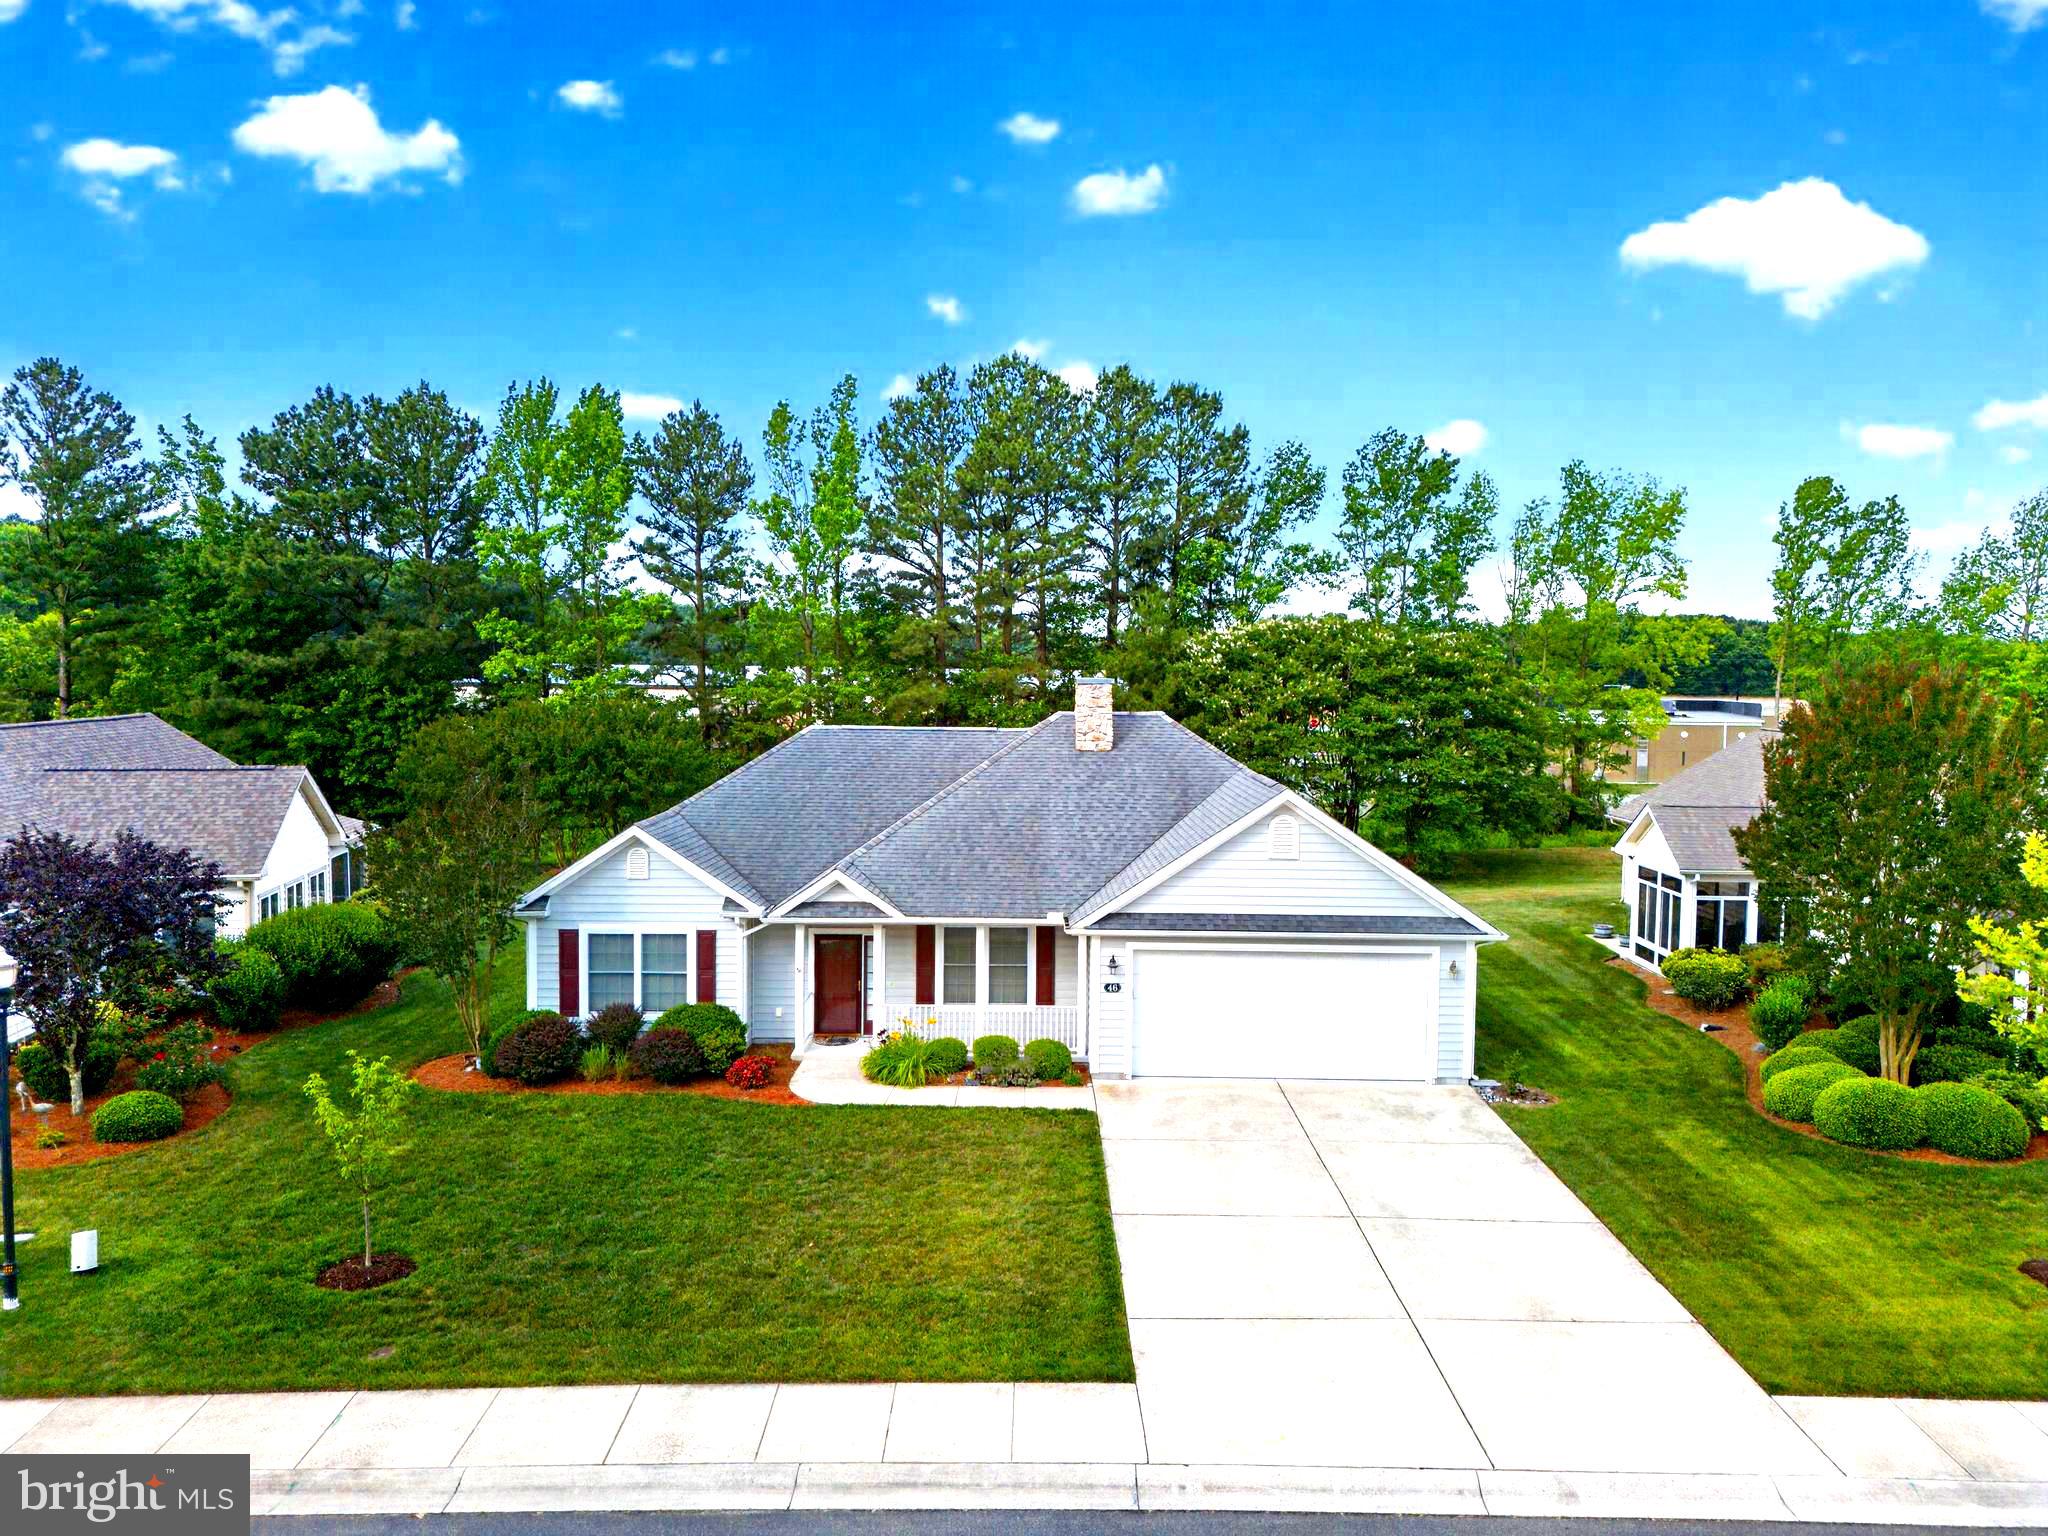
Embrace a vibrant, carefree lifestyle in the sought-after 55+ community of Villages of Cinderberry in Georgetown, Delaware! This spacious three-bedroom, two-bath single-family home offers the perfect combination of comfort, convenience, and community — providing plenty of room to enjoy everyday living while giving you more time to do the things you love.
Step inside to discover a welcoming and functional floor plan designed for easy living, featuring spacious rooms, abundant natural light, and comfortable spaces for relaxing or entertaining family and friends. With three bedrooms, there is plenty of flexibility for guests, hobbies, a home office, or whatever suits your lifestyle.
Beyond your doorstep, enjoy all that Villages of Cinderberry has to offer, including a community clubhouse, pool, and the convenience of lawn care included — allowing you to spend less time on maintenance and more time enjoying life. This active community provides opportunities to connect with neighbors, participate in activities, and enjoy the camaraderie that makes 55+ living so special.
Ideally located in Georgetown, you’ll be close to local shopping, dining, historic downtown attractions, medical services, and an easy drive to Delaware’s beautiful beaches. Whether you’re seeking a year-round residence or a place to enjoy the best of Southern Delaware living, this home offers the space, location, and lifestyle you’ve been waiting for.
Discover the ease and enjoyment of life in Villages of Cinderberry — where neighbors become friends and every day feels like an opportunity to enjoy more.
#DESU2108912

GEORGETOWN

46 FRANKENBERRY DRIVE

3 Beds

2 Baths

2,003 Sq.Ft.

$345,000

MLS#: DESU2108912

New on site 4 days ago
The Seagrove II offers a thoughtfully designed open-concept layout paired with our signature Farmhouse Look, creating a light, inviting space that feels both modern and timeless. This home features 3 bedrooms, 2.5 baths, and a 2-car garage, ideal for comfortable everyday living.

Standout features include tray ceilings in both the great room and primary suite, adding architectural interest and a sense of openness. The first-floor primary suite provides convenience and privacy, making daily living effortless.

The kitchen is finished with 42” cabinetry and granite countertops, offering both style and functionality. Luxury vinyl plank flooring extends throughout the first floor for a cohesive look, while carpeted bedrooms and second-floor spaces add warmth and comfort. The primary bath is complete with a walk-in shower, creating a relaxing retreat.

For a full list of included features, please contact our sales representatives.
Photos are for illustrative purposes only and may not represent the exact home or finishes available.
#DESU2124292

GEORGETOWN

20519 SPYGLASS CIRCLE

3 Beds

2 Baths

1,974 Sq.Ft.

$339,990

MLS#: DESU2124292

Welcome to the Seagrove II, a thoughtfully designed home offering an open-concept layout that creates a seamless flow between living spaces. With 3 bedrooms, 2.5 baths, and a 2-car garage, this home is designed for both comfort and modern living.

The main living area brings together the kitchen and great room, creating a bright and welcoming space ideal for everyday living and entertaining. The kitchen is equipped with GE Profile stainless steel appliances, combining performance with a sleek, contemporary look.

Upstairs, the versatile loft provides additional living space perfect for relaxing, hosting guests, or creating a hobby or media area. The spacious primary bedroom features an attached bath and walk-in closet, offering a comfortable private retreat. The primary bath features a walk-in shower, completing a well-balanced and practical layout ideal for modern lifestyles.

For a full list of features for this home, please contact our sales representatives.
Photos are for illustrative purposes only and may not represent the exact home or finishes available.
#DESU2122756

GEORGETOWN

20510 SPYGLASS CIRCLE

3 Beds

2 Baths

1,996 Sq.Ft.

$329,990

MLS#: DESU2122756

Open house
Welcome to the Seagrove II, a thoughtfully designed home offering an open-concept layout that creates a seamless flow between living spaces. With 3 bedrooms, 2.5 baths, and a 2-car garage, this home is designed for both comfort and modern living.

The main living area brings together the kitchen and great room, creating a bright and welcoming space ideal for everyday living and entertaining. The kitchen is equipped with GE Profile stainless steel appliances, combining performance with a sleek, contemporary look.

Upstairs, the versatile loft provides additional living space perfect for relaxing, hosting guests, or creating a hobby or media area. The spacious primary bedroom features an attached bath and walk-in closet, offering a comfortable private retreat. The primary bath features a walk-in shower, completing a well-balanced and practical layout ideal for modern lifestyles.

For a full list of features for this home, please contact our sales representatives.
Photos are for illustrative purposes only and may not represent the exact home or finishes available.
#DESU2113182

GEORGETOWN

20527 SPYGLASS CIRCLE

3 Beds

2 Baths

1,974 Sq.Ft.

$344,990

MLS#: DESU2113182

New Construction is complete and ready for you!!! Ranch home with 3 bedrooms and 2 baths. Open floorplan includes Kitchen with Island, Dining Area and Living Area.  Kitchen includes Stainless Appliances, Quartz Counters, Soft Close Cabinet Doors and Drawers and Pendant Lighting over Island.  Recessed lighting in Kitchen and Living Room.  Primary  bedroom includes ensuite bath.  Two more bedrooms and bath. Utility Room includes Front Load Washer and Dryer.  Side load garage with insulated garage doors and two garage door openers.
#DESU2115904

GEORGETOWN

3 ALFRED STREET

3 Beds

2 Baths

1,500 Sq.Ft.

$425,000

MLS#: DESU2115904

Welcome to Johnsonville, an exciting new 32-lot subdivision offering spacious 
properties with expansive yards, several boasting private wooded backdrops. Enjoy the 
tranquility and privacy you deserve. What sets us apart is our commitment to delivering 
exceptional value through our Energy Star Certified Lot Home Packages. Immerse yourself 
in the enduring craftsmanship of Amish Stick framed homes, meticulously designed and customizable to 
perfection. With fantastic floor plans and an impressive array of standard features, 
we're confident you'll find the home of your dreams. Plus, benefit from low HOA fees, 
enhancing your investment even further. Seize this incredible opportunity and secure your 
future in Johnsonville today!   Lewes Model
#DESU152954

GEORGETOWN

34051 HENRY'S WAY S

3 Beds

2 Baths

1,949 Sq.Ft.

$474,000

MLS#: DESU152954

Enjoy easy one-level living in this 3-bedroom, 2-bathroom home located just outside the Town of Georgetown with public sewer service. The open floor plan creates a welcoming flow between the living room, dining area, and kitchen, making it ideal for everyday living and entertaining. The kitchen features an island with seating, pantry, and stainless steel appliances. A sliding glass door off the dining area leads to the backyard, providing easy access to outdoor space. The primary suite offers a walk-in closet and private bathroom with a dual sink vanity and tub/shower combination. Two additional bedrooms share a full bathroom, providing plenty of room for family, guests, or a home office. A utility room is conveniently located just off the kitchen, and the attached 2-car garage provides additional storage and parking. A ramp leading to the front entrance adds accessibility and convenience. Don't miss this opportunity to own a well-maintained home in a desirable Georgetown location.
#DESU2113728

GEORGETOWN

19097 CAREY LANE

3 Beds

2 Baths

1,620 Sq.Ft.

$339,999

MLS#: DESU2113728

Send a message

Message successfully sent.

Preferred location

Click the map to place a marker, or drag the marker to adjust it.

Your message

What is 3 + 4 ?

Reason for contacting?

I agree to receive email communication and understand I can unsubscribe at any time.

I agree to be contacted by Charis Realty Group - Christine Issler, Broker via call, email, and text for real estate services. To opt out, you can reply 'stop' at any time or reply 'help' for assistance. You can also click the unsubscribe link in the emails. Message and data rates may apply. Message frequency may vary. Privacy Policy

Sign Out

Virtual Assistant

Would you like to take the next step with this property? We can help you schedule a showing or virtual tour, or send you more details.

Yes, I would like more information.

Thank You for Your Reply, One of Our Agents will contact you as soon as possible

No, maybe later.

Thank you, you can always contact me via email, phone number or through the contact form.

Realhub AI

Lucy - Your AI-Powered Realtor

Update Your Temporary Password

Personalize your search

Enter your email and we'll notify you immediately when new listings match what you're looking for.

or enter email address

Already have an account ? Login here

Continue your home search

Preferred Office

Preferred location

Click the map to place a marker, or drag the marker to adjust it.

I agree to receive communications and understand I can unsubscribe at any time.

I agree to be contacted by Charis Realty Group - Christine Issler, Broker via call, email, and text for real estate services. To opt out, you can reply 'stop' at any time or reply 'help' for assistance. You can also click the unsubscribe link in the emails. Message and data rates may apply. Message frequency may vary. Privacy Policy

Already have an account ? Login here

We use cookies

We use cookies for analytics and to enhance your experience. By accepting, you agree to analytics and marketing cookies. Small functional cookies that count viewed properties and time on site are used regardless of your choice. You can manage your preferences or learn more about our cookies policy.