
- Properties
- Meet our agents
-
Communities
- FREDERICK
- MT AIRY
- ADAMSTOWN
- NEW MARKET
- THURMONT
- URBANA
- MIDDLETOWN
- BALTIMORE
- WALKERSVILLE
- CUMBERLAND
- LA VALE
- FROSTBURG
- HAGERSTOWN
- MARTINSBURG
- BEDFORD
- CHARLESTOWN
- SHEPHERDSTOWN
- ALTOONA
- BLUE KNOB RESORT
- HISTORIC HOMES (CENTRAL MD)
- CARROLL COUNTY
- WOODBINE
- HOWARD COUNTY
- ALLEGANY COUNTY
- MONTGOMERY COUNTY
- GARRETT COUNTY
- ANNE ARUNDEL COUNTY
- WESTMINSTER
- SYKESVILLE
- OWINGS MILLS
- CATONSVILLE
- LONACONING
- CRESAPTOWN
- BRUNSWICK
- GERMANTOWN
- GAITHERSBURG
- ELLICOTT CITY
- PASADENA
- DAMASCUS
- CLARKSBURG
- 55+ Communities in Central & Western MD
- Market Report
- Home Value
Coastal, Contemporary
20368 MALLORY SQUARE CIRCLE
REHOBOTH BEACH, DE 19971
MLS#: DESU2121676
$799,000


Property
Beds
3
Full Baths
2
1/2 Baths
1
Year Built
2005
Sq.Footage
2,754
PRICED TO SELL, ONE-OF-A-KIND, COMPLETELY TRANSFORMED COASTAL HOME IN REHOBOTH BEACH This is not your typical remodeled home. Every square inch of this exceptional 3-bedroom, 2½-bath residence has been thoughtfully reimagined and transformed, creating a truly one-of-a-kind property where custom craftsmanship, sophisticated design, comfort, and coastal living come together beautifully. From the moment you enter, the attention to detail is unmistakable. Gorgeous custom oak flooring flows throughout the main living areas, while the bedrooms feature custom carpeting for added warmth and comfort. Thoughtfully selected **custom lighting throughout the home—including dedicated art lighting—**adds another layer of sophistication and beautifully showcases artwork and décor. At the heart of the home is a completely remodeled designer kitchen, featuring quality solid-wood cabinetry, custom countertops, a distinctive custom backsplash, and carefully selected lighting. A dedicated reverse-osmosis drinking water system provides filtered water in the kitchen, while a whole-house water softening system adds another level of comfort and convenience. Each of the home's 2½ baths has been given its own distinctive designer treatment. The stylish powder room features custom wall covering, creating an unexpected and sophisticated statement. The beautifully appointed guest bath showcases handmade tile, adding artisanal character and individuality. The primary bath has undergone a complete luxury transformation, creating an indulgent, spa-inspired retreat designed to feel like your own private sanctuary. The spacious primary suite continues the luxury experience with two generous primary closets featuring custom built-ins, providing exceptional storage and organization. Designed around an airy open-concept floor plan, the kitchen, dining, and living areas flow seamlessly together and continue into the large enclosed sunroom, providing additional space for entertaining, dining, relaxing, or simply enjoying the home throughout the seasons. Outdoor living is equally impressive. Step onto the brand-new, oversized 14' x 24' deck, offering an expansive setting for entertaining, outdoor dining, morning coffee, or unwinding after a day at the beach. The community complements the home with a swimming pool, tennis court, walking paths, and beautifully maintained surroundings. Enjoy the ease of a low-maintenance lifestyle, with the HOA providing extensive exterior maintenance, including the roof, siding, and lawn care. Short-term rentals are permitted, adding valuable flexibility for owners. And the location completes the package. Enjoy convenient access to downtown Rehoboth Beach, the beach, restaurants, shopping, entertainment, fitness facilities, public transportation, and everything the Route 1 corridor and Delaware beaches have to offer. A nearby water park, dining, recreation, and everyday conveniences place the best of the Rehoboth Beach lifestyle right at your doorstep. Whether you're searching for a year-round primary residence, an exceptional second home at the beach, a vacation getaway, or an investment property with short-term rental potential, this home offers remarkable versatility. Its combination of turnkey luxury, low-maintenance living, desirable community amenities, and sought-after Rehoboth Beach location makes it an outstanding opportunity for a wide range of buyers. Completely remodeled. Completely transformed. Every square inch thoughtfully considered. From the custom oak floors and designer lighting to the handmade tile, custom wall coverings, transformed baths, beautifully remodeled kitchen, sunroom, and expansive new deck, this one-of-a-kind 3-bedroom, 2½-bath coastal home offers a level of detail rarely found. Nothing ordinary. Nothing overlooked. Simply move in and enjoy an exceptional Rehoboth Beach lifestyle.
Features & Amenities
Interior
-
Other Interior Features
Eat-in Kitchen, Ceiling Fan(s), Pantry, Recessed Lighting, Walk-In Closet(s), Open Floorplan, Soaking Tub
-
Total Bedrooms
3
-
Bathrooms
2
-
1/2 Bathrooms
1
-
Above Grade Finished Area
2754.0
-
Basement YN
NO
-
Cooling YN
YES
-
Cooling
Central Air, Ceiling Fan(s), Electric
-
Heating YN
YES
-
Heating
Electric, Propane, Heat Pump
-
Main Level Bedrooms
3
-
Pet friendly
Cats OK, Dogs OK, Yes
Exterior
-
Garage
Yes
-
Garage spaces
2
-
Construction Materials
Vinyl Siding
-
Parking
Asphalt, Off Street, Garage, Driveway, Other, Attached
-
Pool
Yes
-
Pool Features
Community
-
Waterfront YN
NO
-
View
Water, Pond
Area & Lot
-
Property Type
Residential
-
Property Sub Type
Condominium
-
Architectural Style
Coastal, Contemporary
Price
-
Sales Price
$799,000
-
Tax Amount
$1,737
-
Sq. Footage
2,754
-
Price/SqFt
$290
HOA
-
Association
YES
-
Association Fee
$2,301.67
-
Association Fee Frequency
Quarterly
-
Association Fee Includes
N/A
School District
-
Elementary School
N/A
-
Middle School
N/A
-
High School
N/A
Property Features
-
New Construction
NO
-
Association Amenities
Tennis Court(s), Jogging Path
-
Foundation Details
Block
-
Senior Community YN
NO
-
Sewer
Public Sewer
-
Water Source
Public
Schedule a Showing
Showing scheduled successfully.
Mortgage calculator
Estimate your monthly mortgage payment, including the principal and interest, property taxes, and HOA. Adjust the values to generate a more accurate rate.
Your payment
Principal and Interest:
$
Property taxes:
$
HOA fees:
$
Total loan payment:
$
Total interest amount:
$
Location
County
SUSSEX
Elementary School
Middle School
High School
Listing Courtesy of Hugh V Fuller, EXP Realty, LLC
RealHub Information is provided exclusively for consumers' personal, non-commercial use, and it may not be used for any purpose other than to identify prospective properties consumers may be interested in purchasing. All information deemed reliable but not guaranteed and should be independently verified. All properties are subject to prior sale, change or withdrawal. RealHub website owner shall not be responsible for any typographical errors, misinformation, misprints and shall be held totally harmless.

Salesperson, Realtor
Phoebe Shilling
Call Phoebe today to schedule a private showing.

* Listings on this website come from the FMLS IDX Compilation and may be held by brokerage firms other than the owner of this website. The listing brokerage is identified in any listing details. Information is deemed reliable but is not guaranteed. If you believe any FMLS listing contains material that infringes your copyrighted work please click here to review our DMCA policy and learn how to submit a takedown request.© 2024 FMLS.
Related Properties
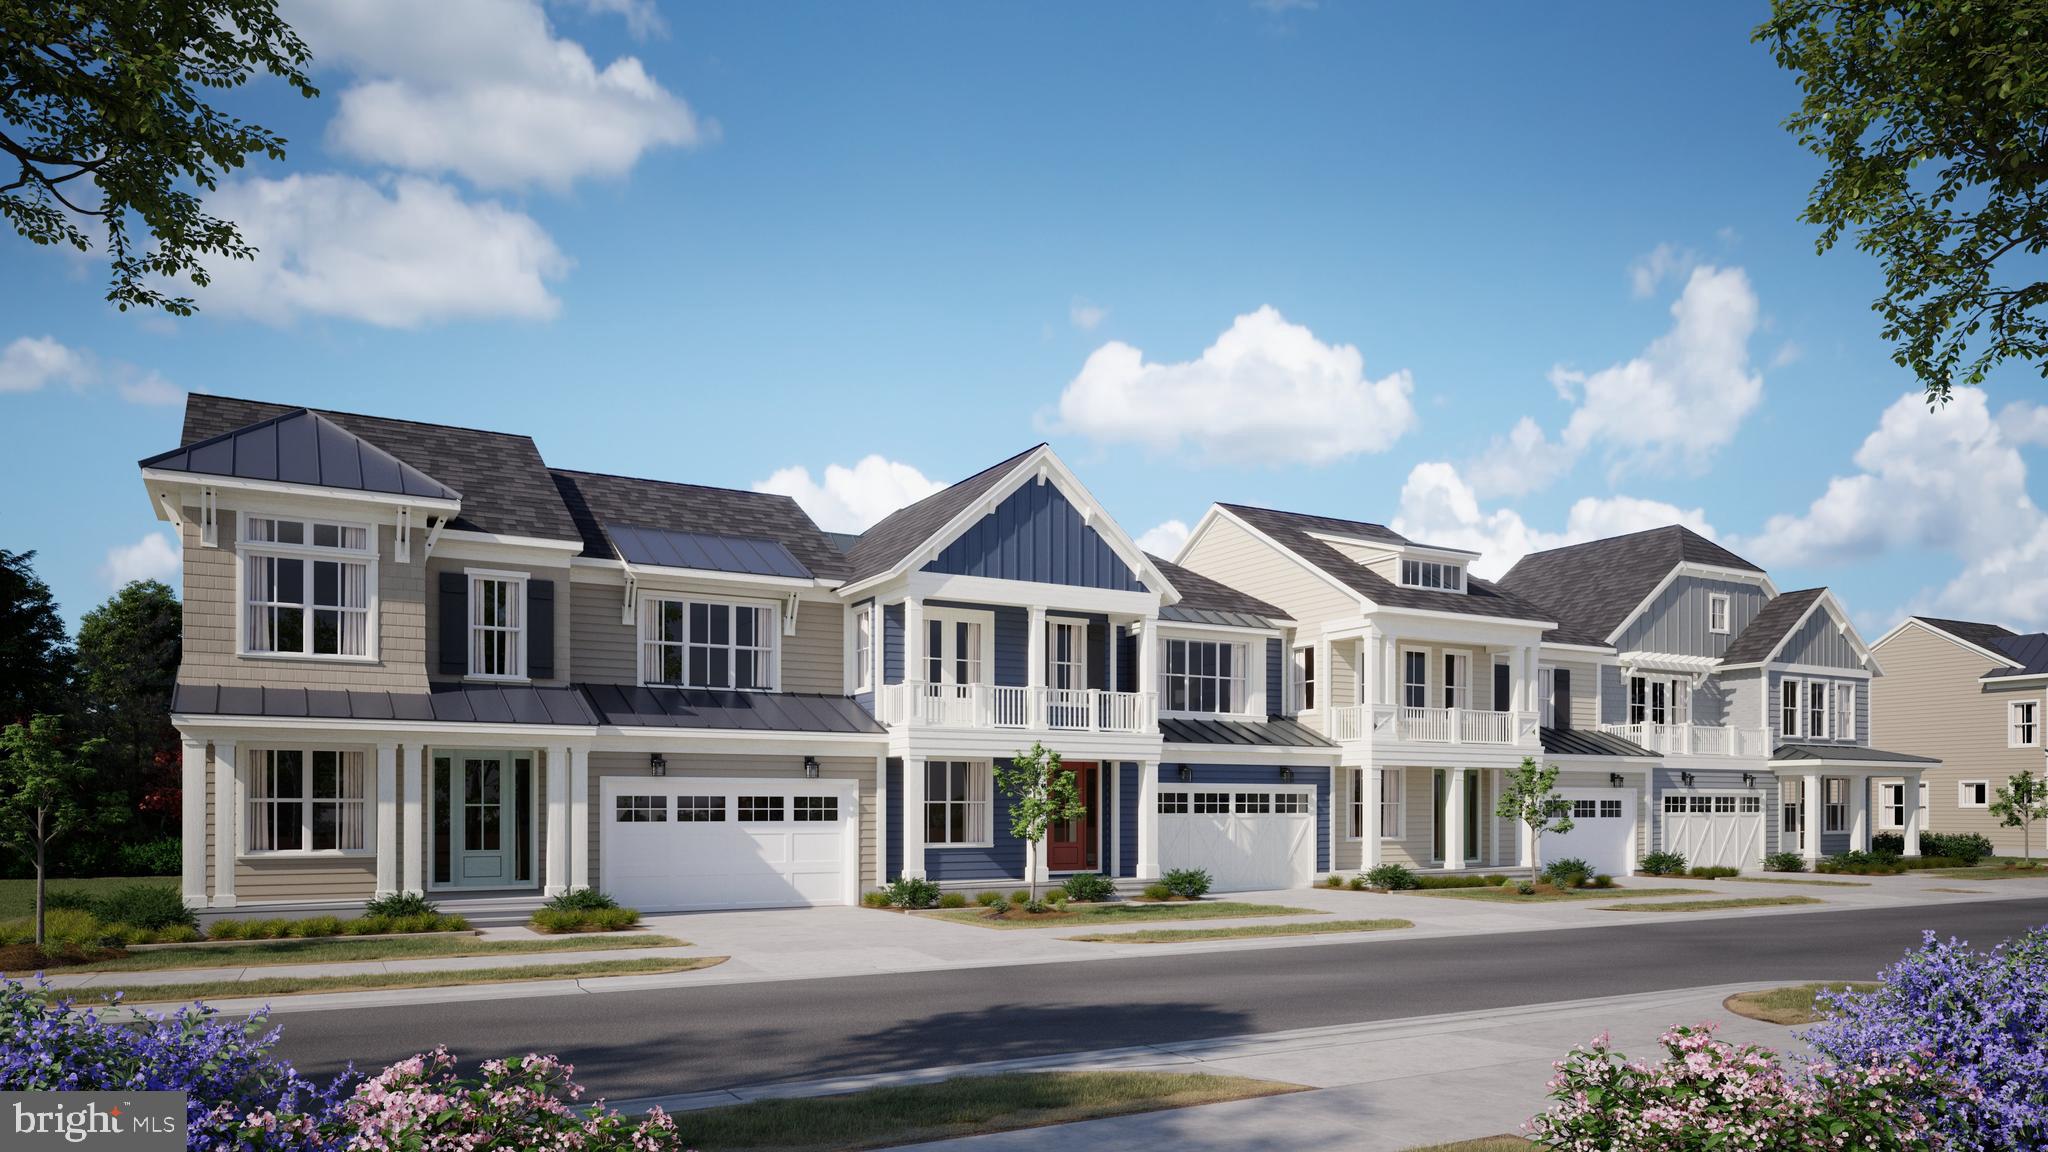
REHOBOTH BEACH
21528 CATTAIL DRIVE 117
4 Beds
3 Baths
2,430 Sq.Ft.
$668,420
MLS#: DESU2114738

REHOBOTH BEACH
19322 LOBLOLLY CIR
4 Beds
3 Baths
2,900 Sq.Ft.
$825,000
MLS#: DESU2117580

REHOBOTH BEACH
19234 PLANTATION ROAD
3 Beds
2 Baths
1,176 Sq.Ft.
$949,900
MLS#: DESU2117138
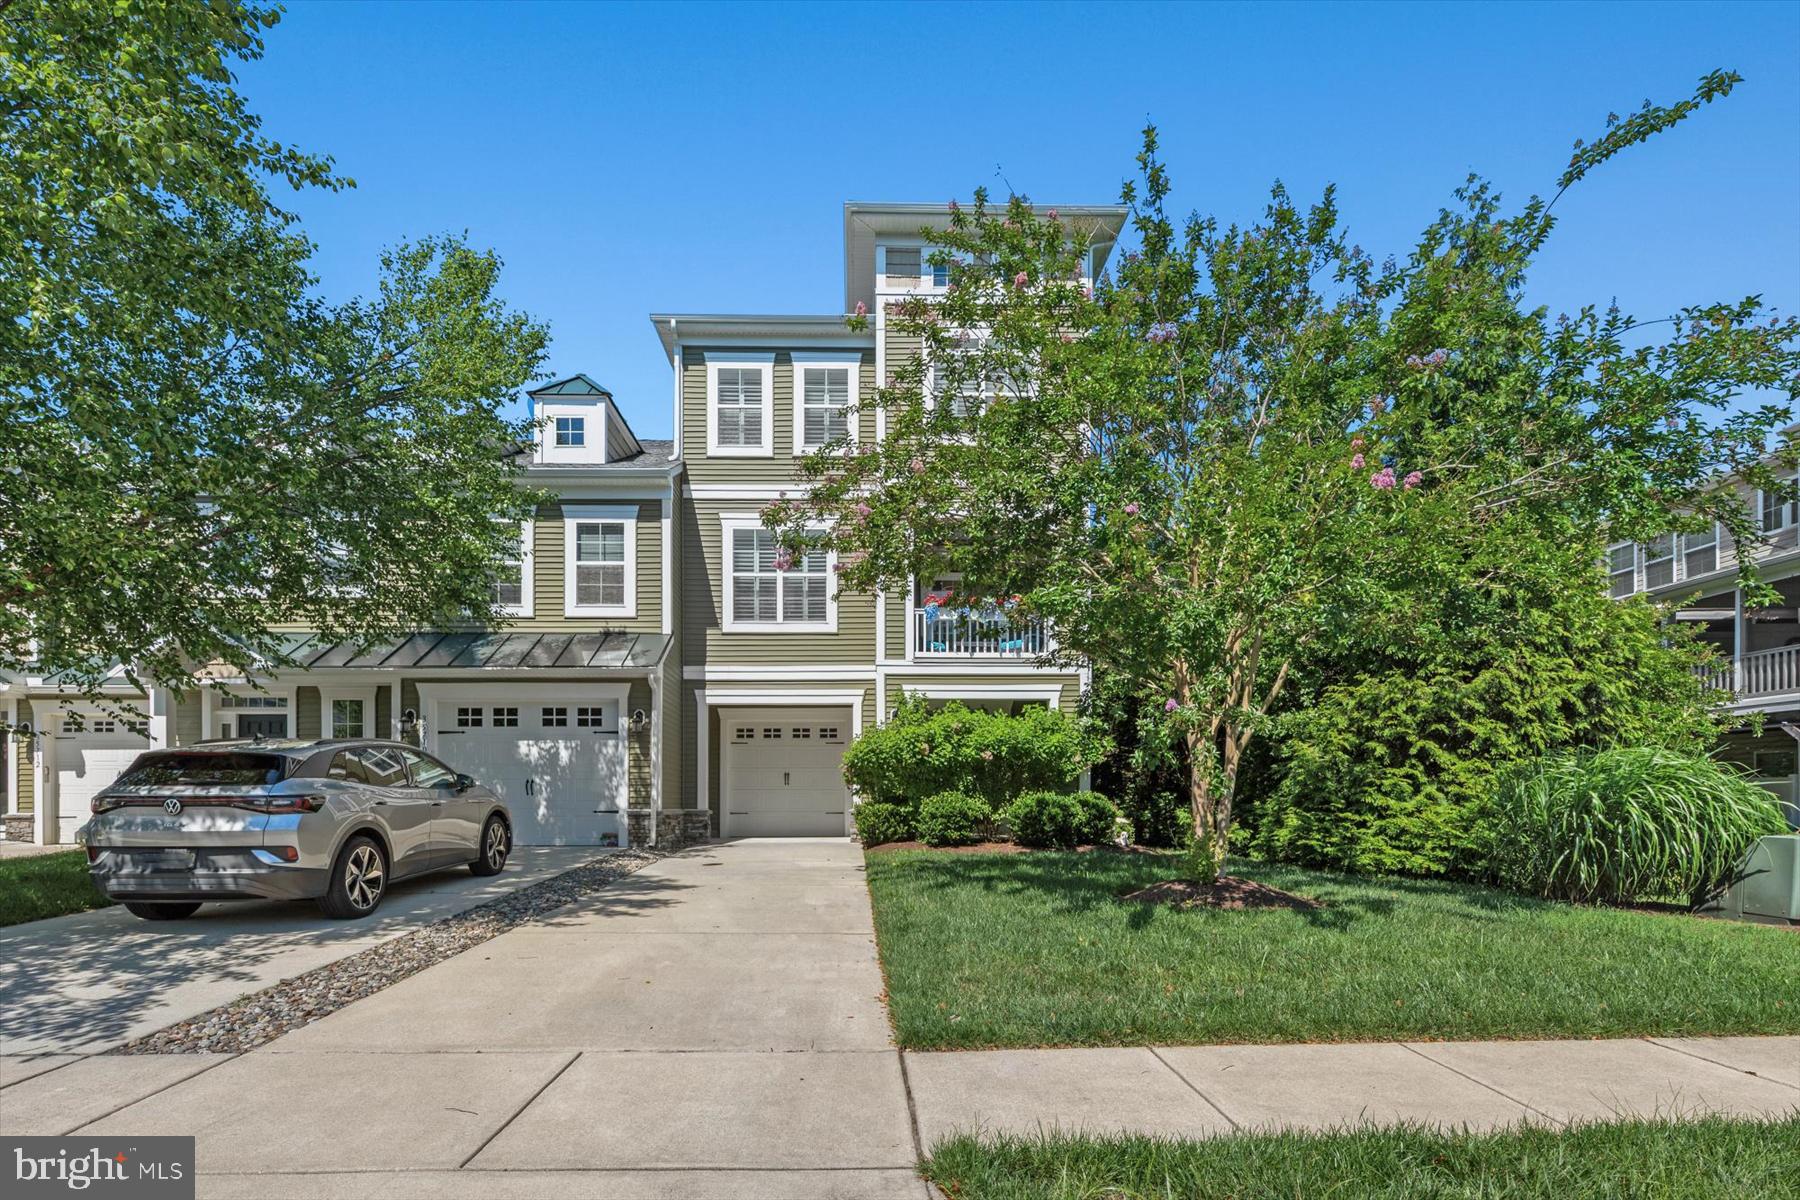
REHOBOTH BEACH
35708 CARMEL TERRACE
4 Beds
3 Baths
3,350 Sq.Ft.
$709,900
MLS#: DESU2114338

REHOBOTH BEACH
8 OLIVE AVENUE 211
2 Beds
1 Baths
750 Sq.Ft.
$845,000
MLS#: DESU2121146
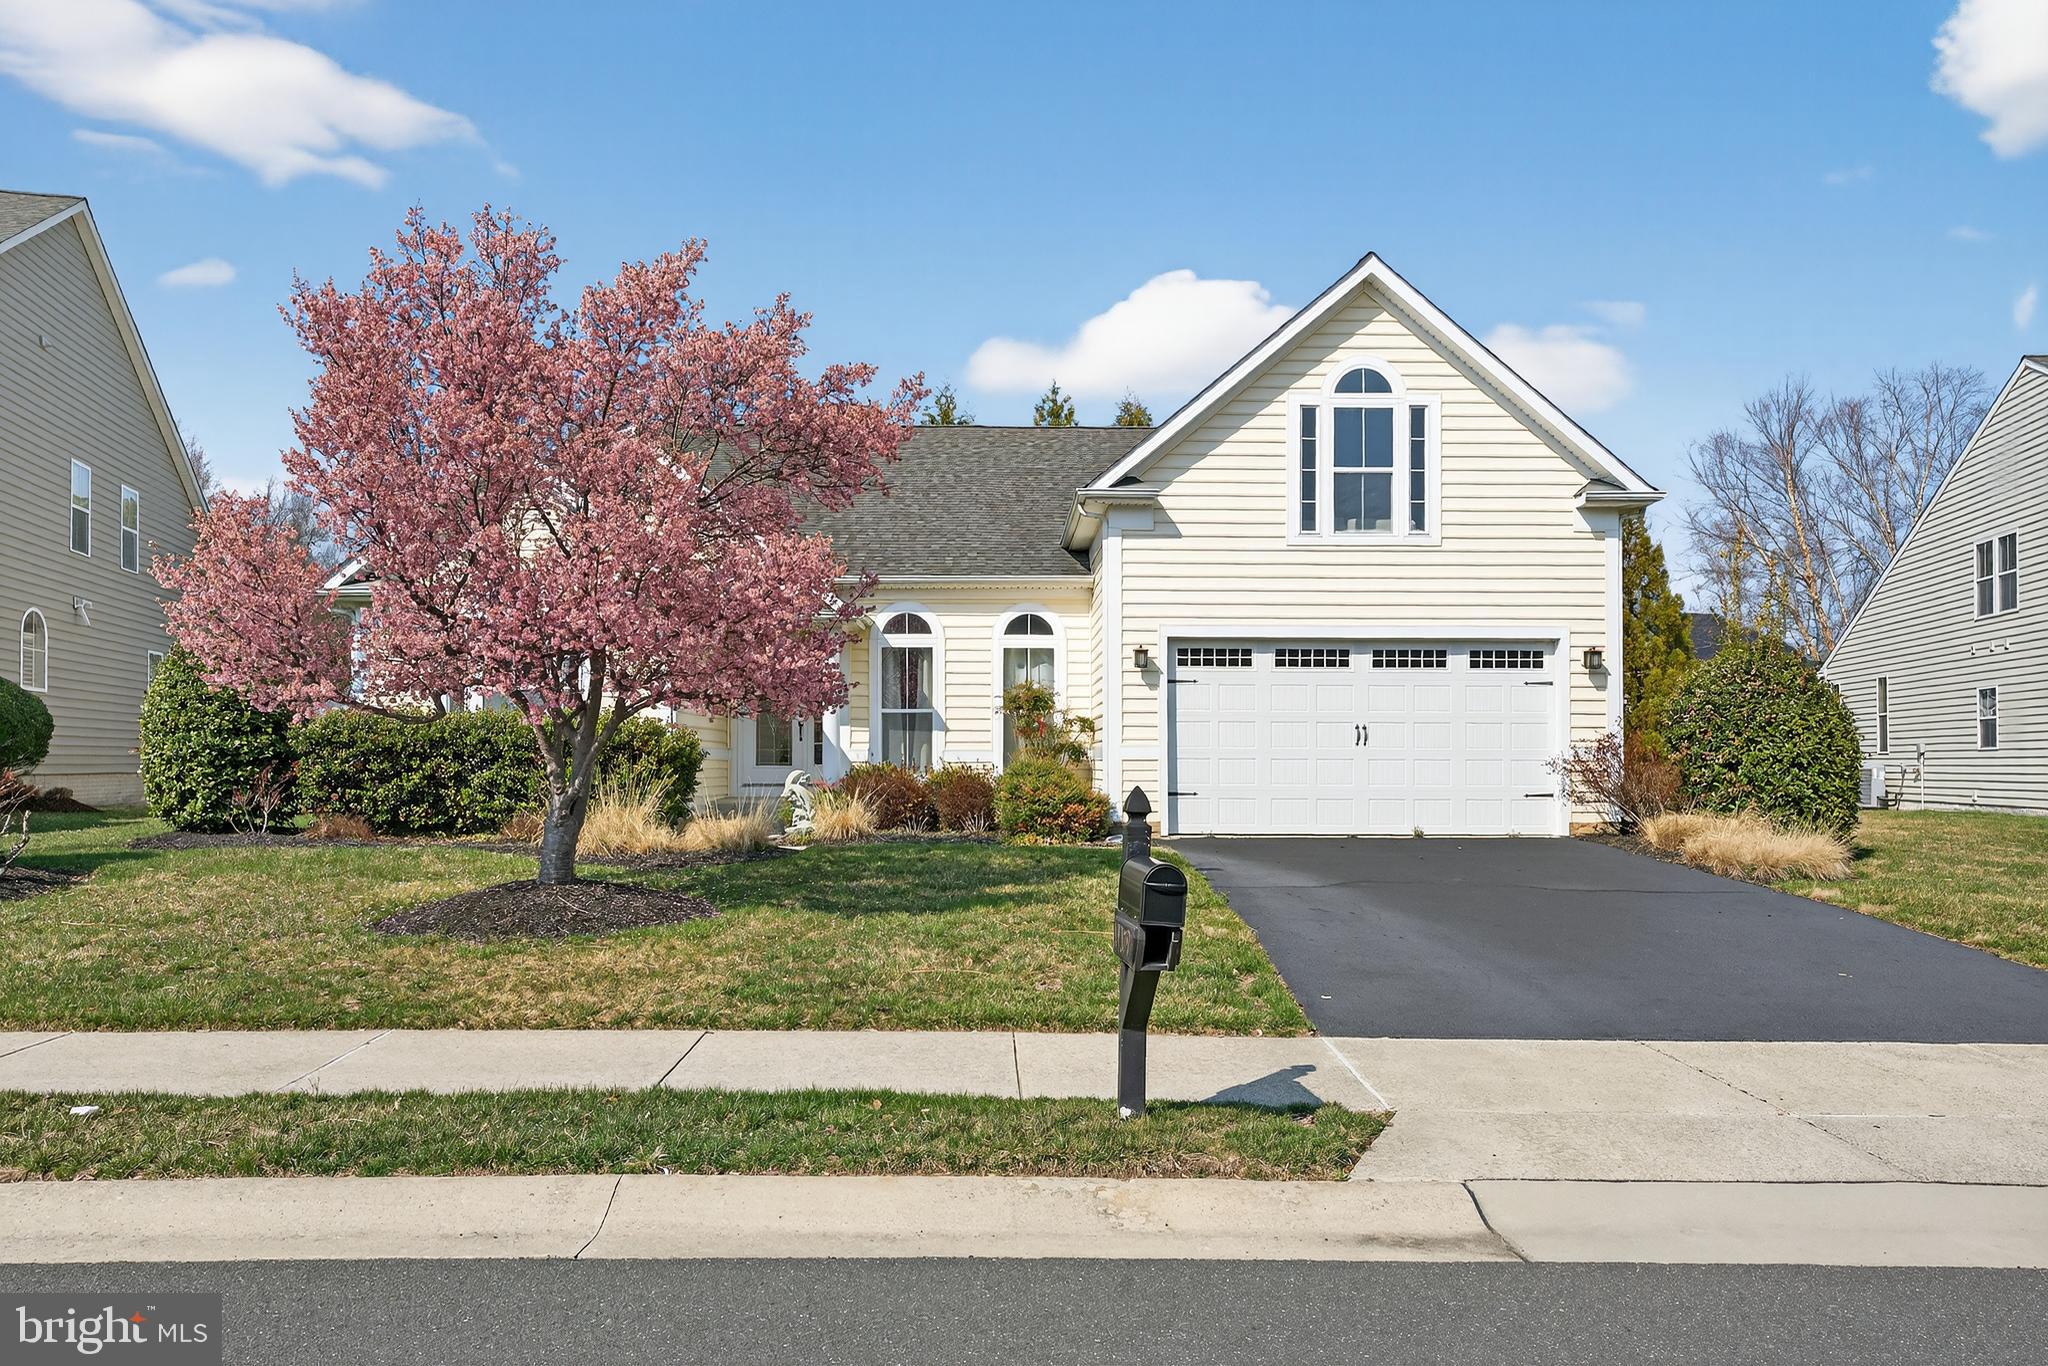
REHOBOTH BEACH
19379 MERSEY DRIVE
4 Beds
3 Baths
2,650 Sq.Ft.
$899,000
MLS#: DESU2107378

REHOBOTH BEACH
21526 CATTAIL DRIVE
3 Beds
2 Baths
2,456 Sq.Ft.
$819,900
MLS#: DESU2120118
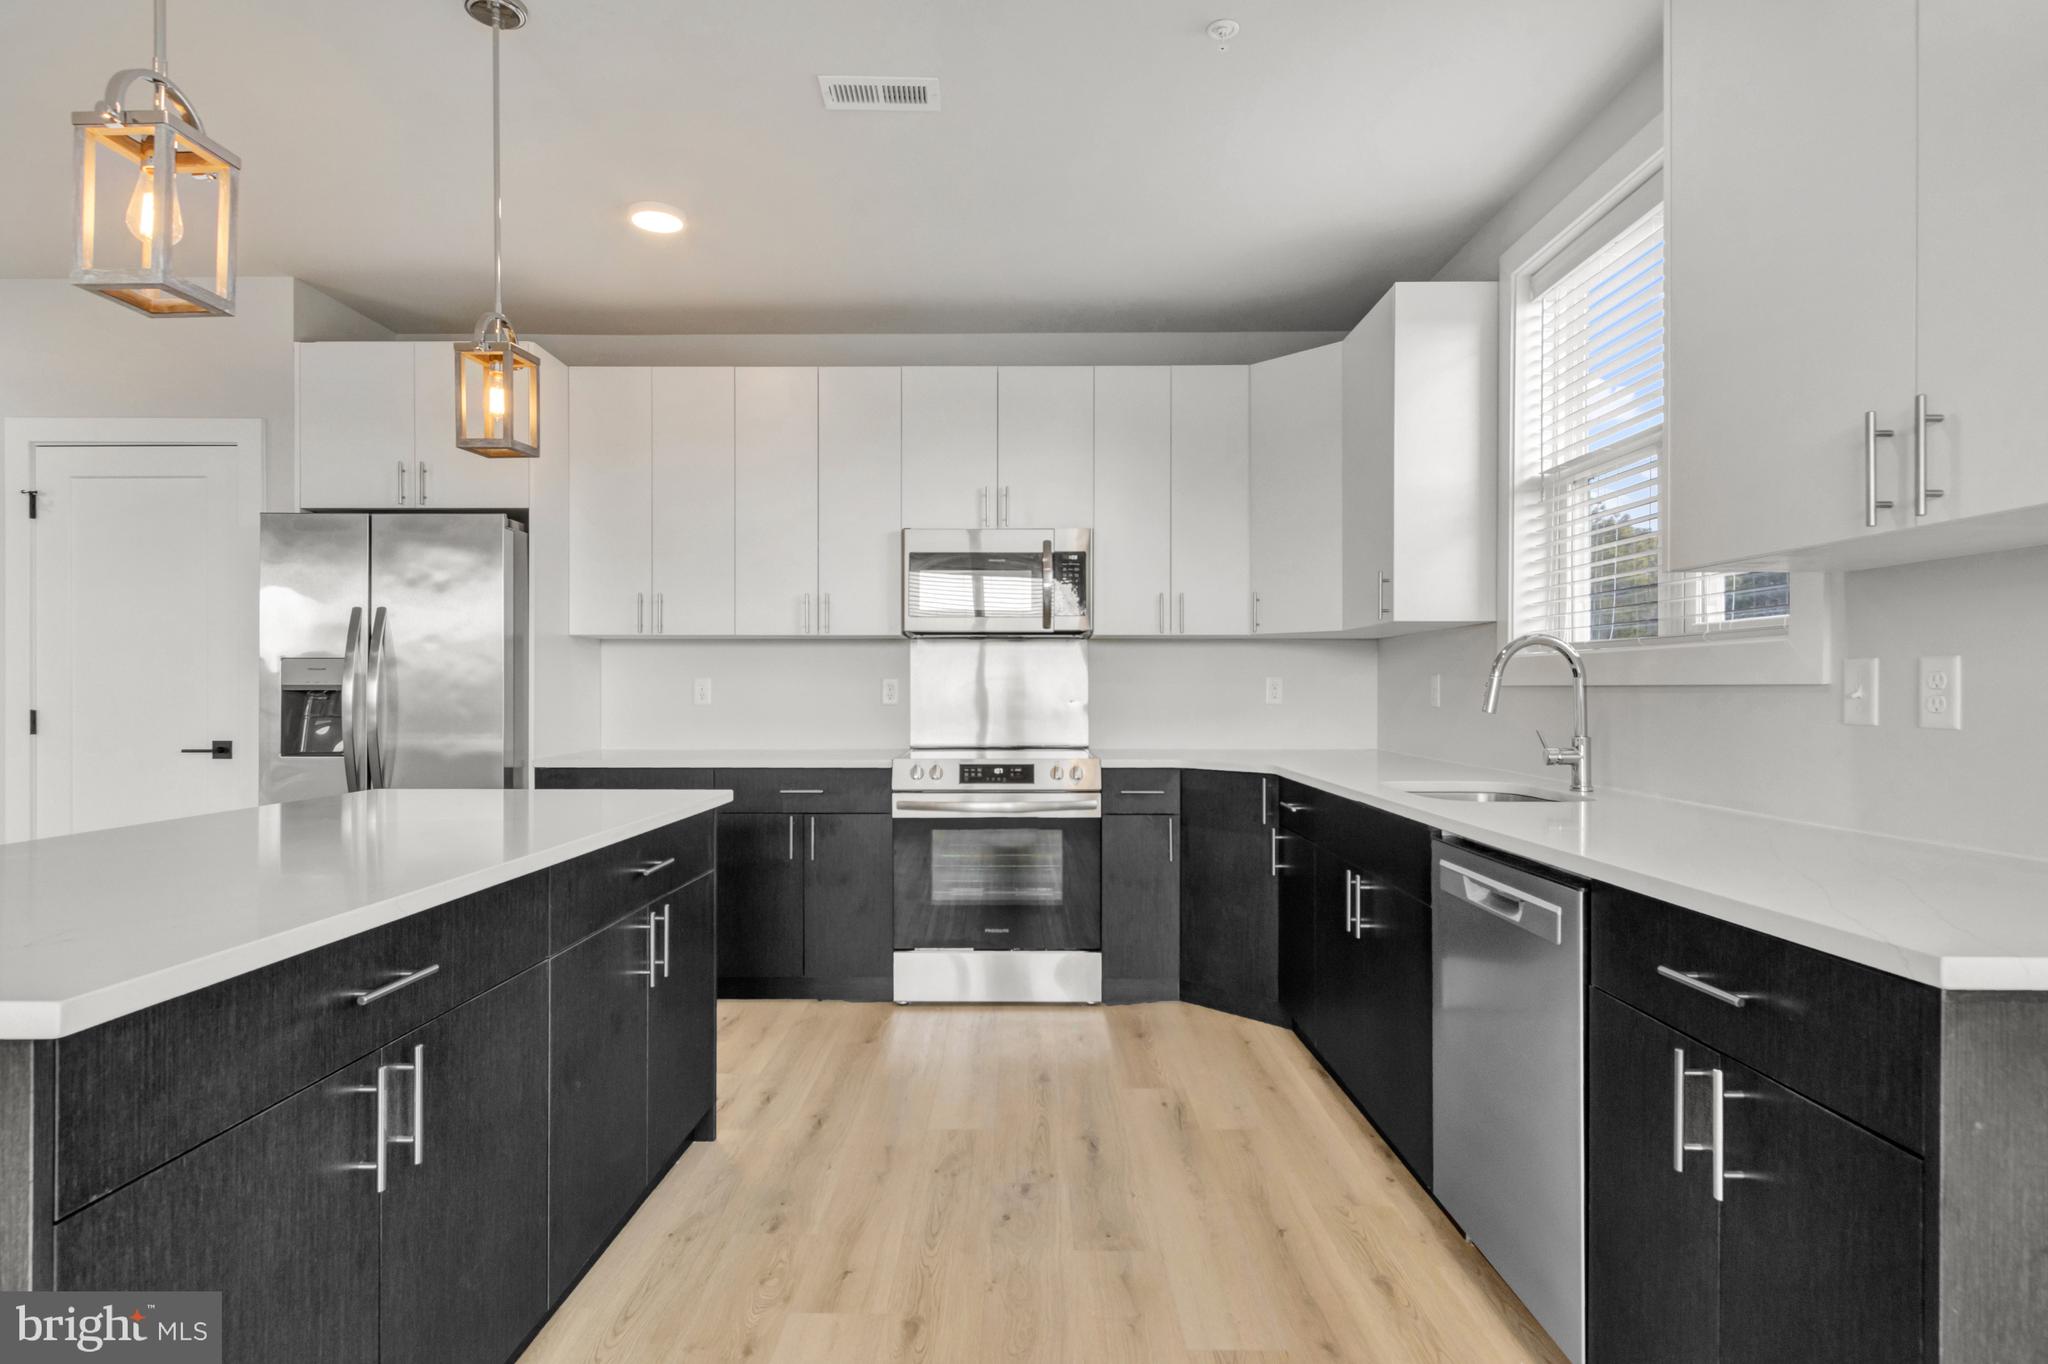
REHOBOTH BEACH
19805 COASTAL HIGHWAY 308
3 Beds
2 Baths
1,925 Sq.Ft.
$825,000
MLS#: DESU2072150

REHOBOTH BEACH
19805 COASTAL HIGHWAY 210
3 Beds
2 Baths
1,522 Sq.Ft.
$669,900
MLS#: DESU2120400
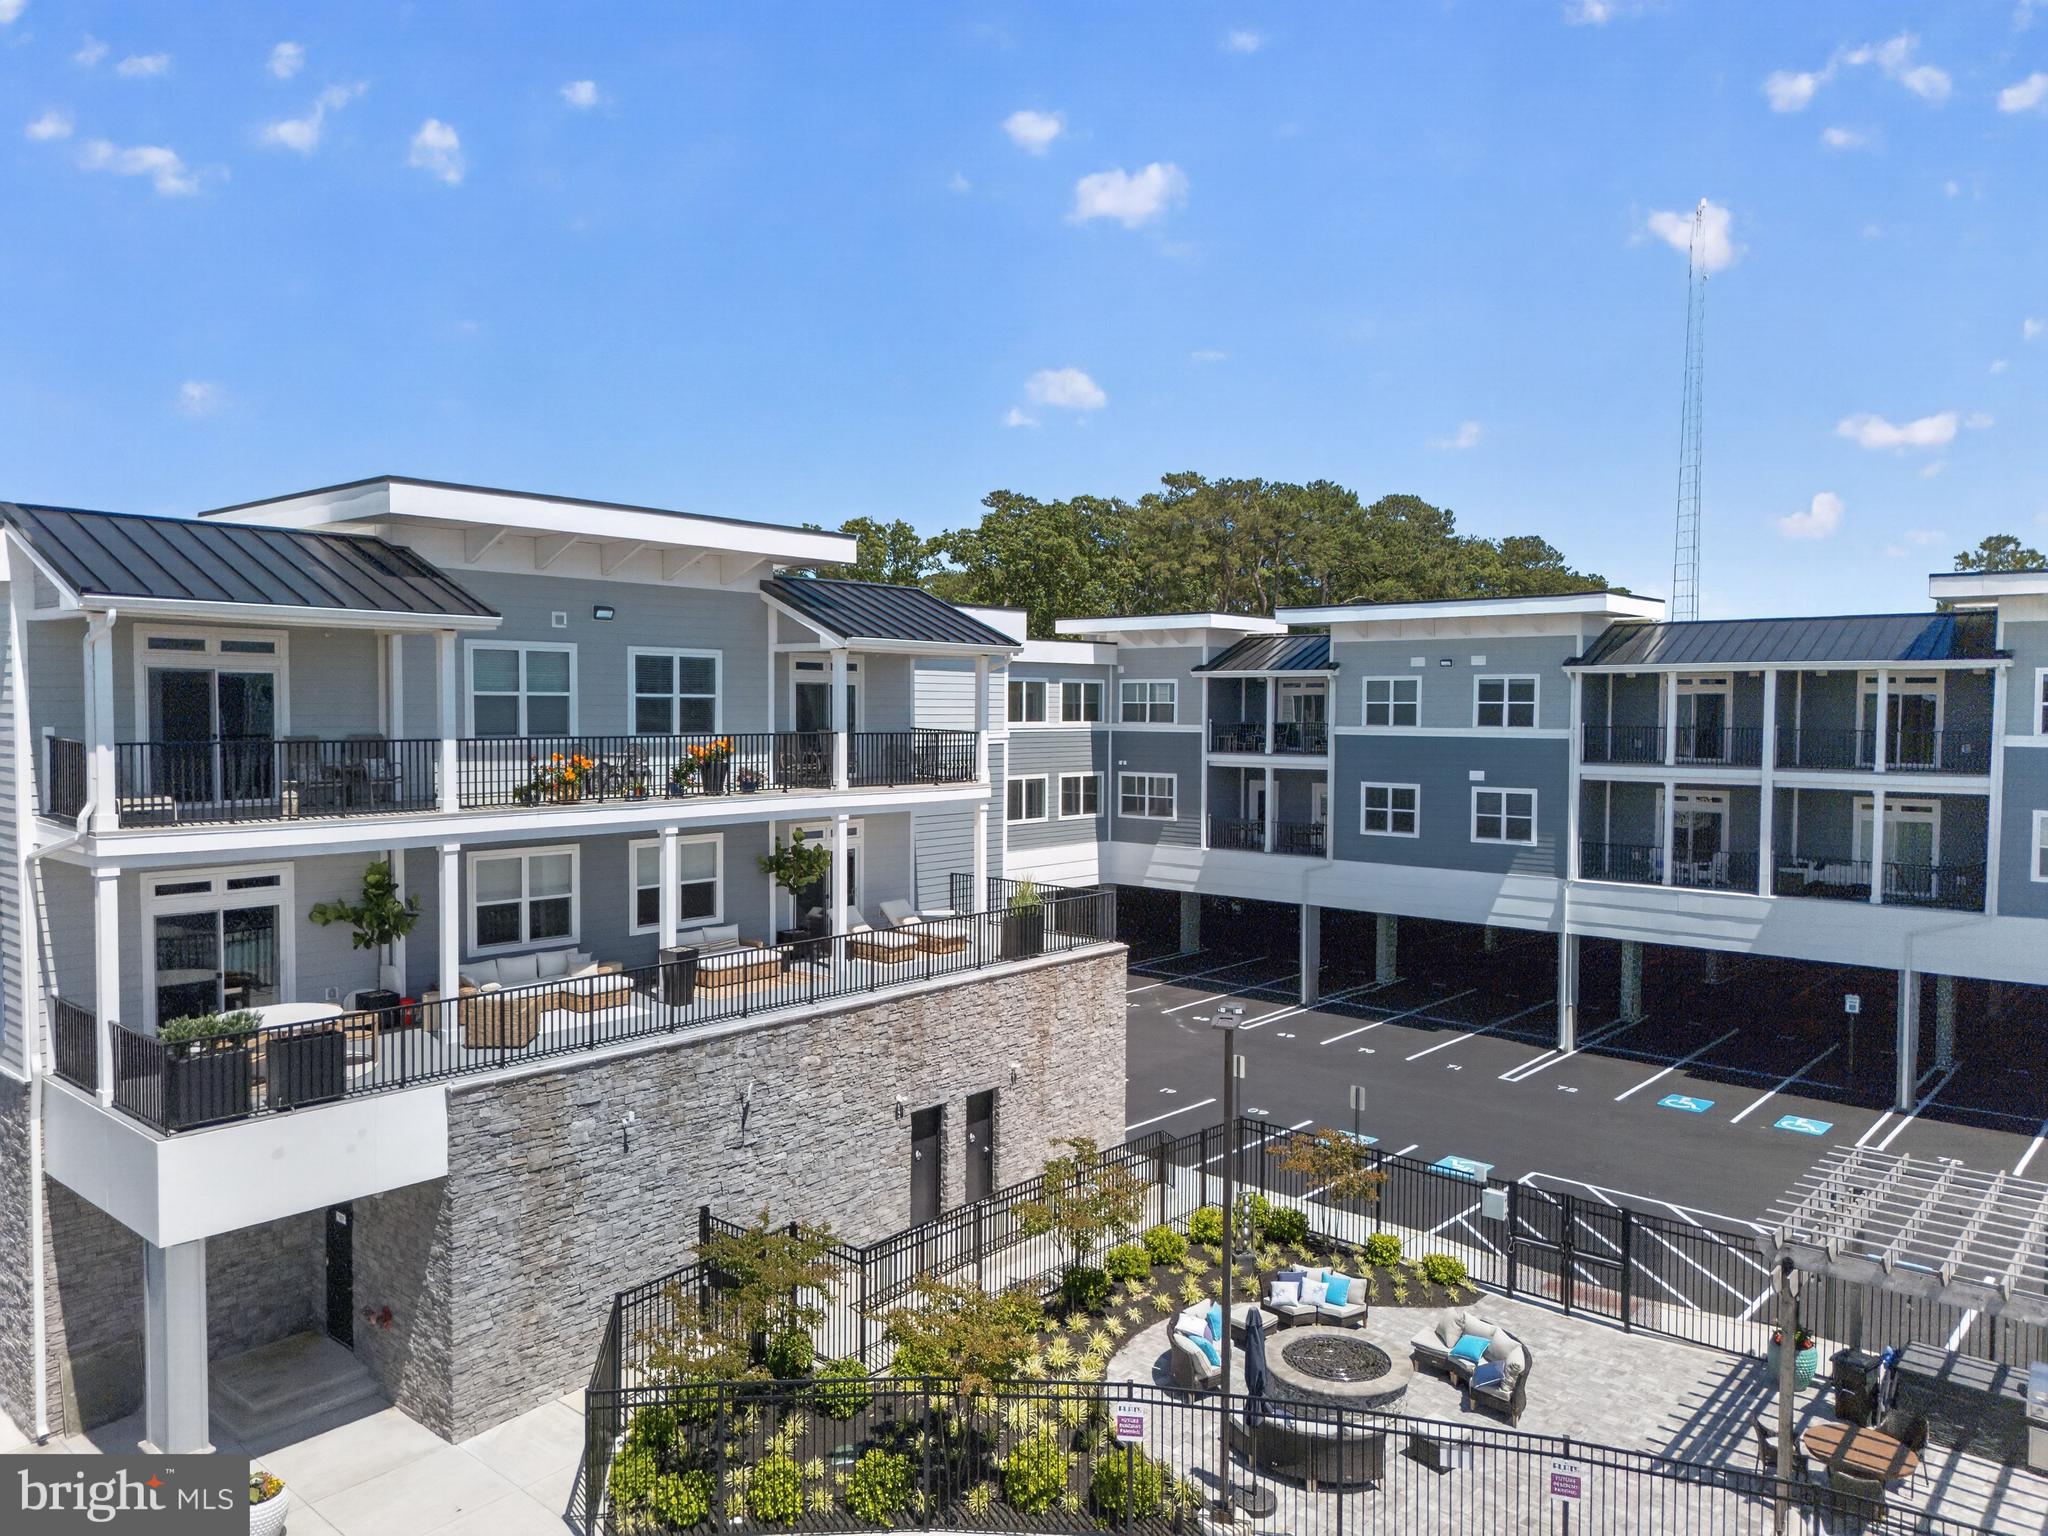
REHOBOTH BEACH
19805 COASTAL HIGHWAY 324
3 Beds
2 Baths
1,925 Sq.Ft.
$850,000
MLS#: DESU2073026
.png)