Features & Amenities

Interior

  • Other Interior Features

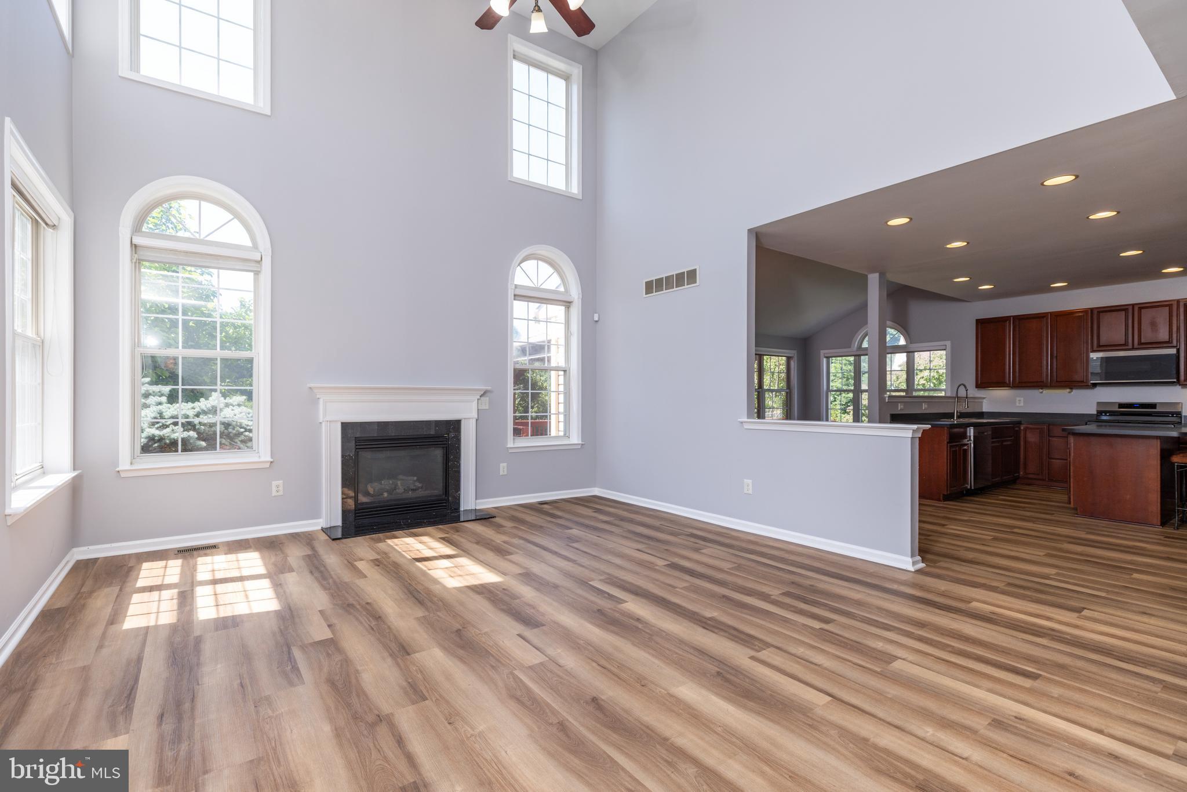
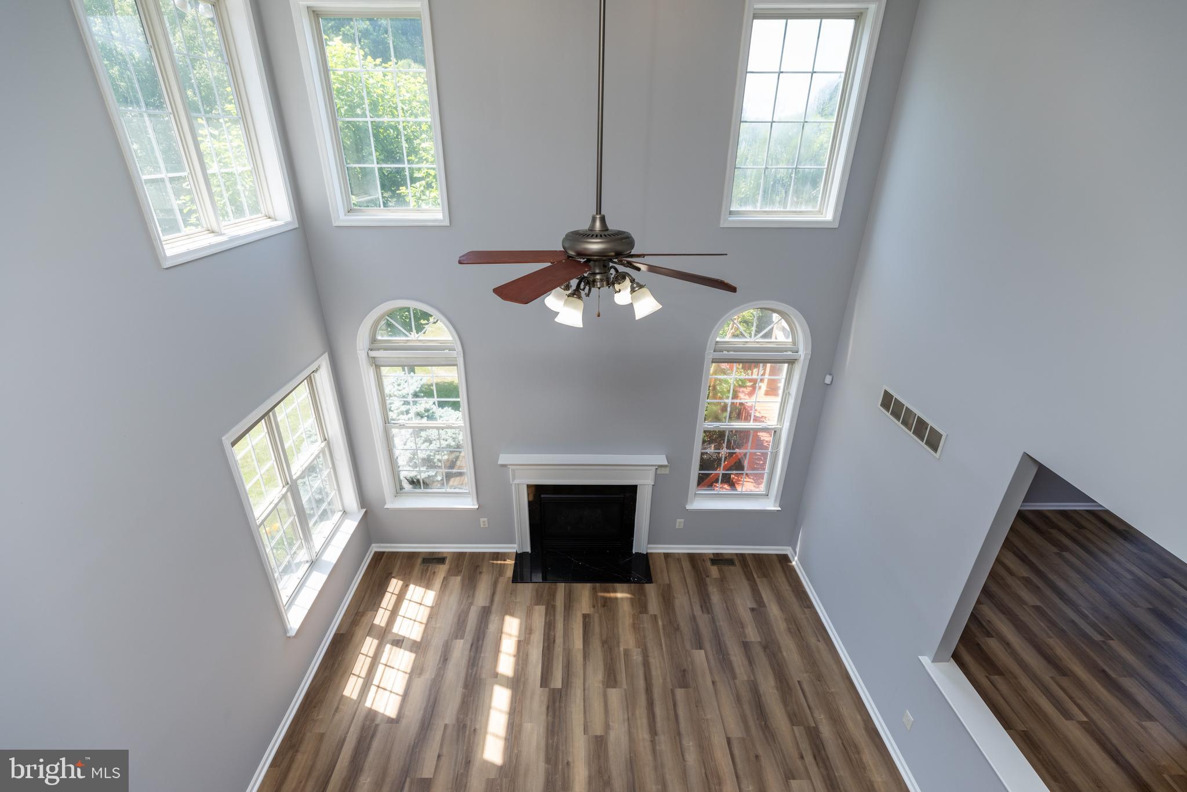
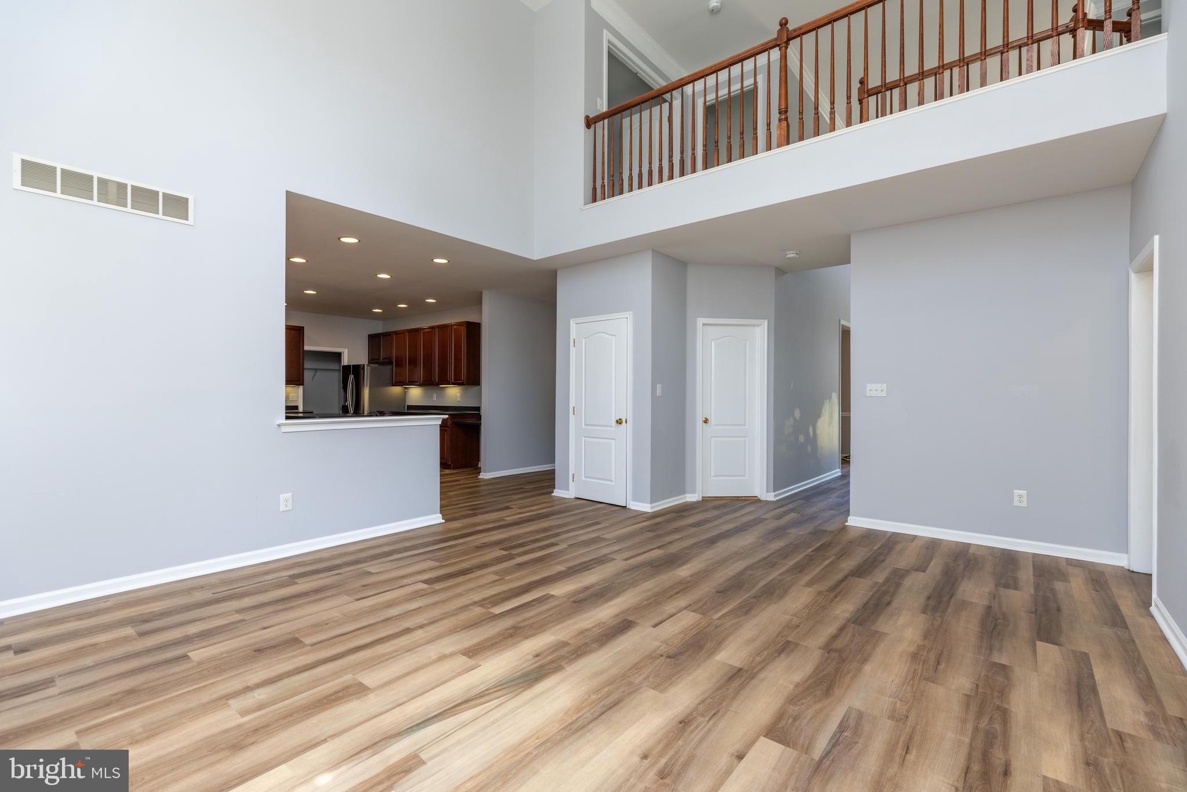
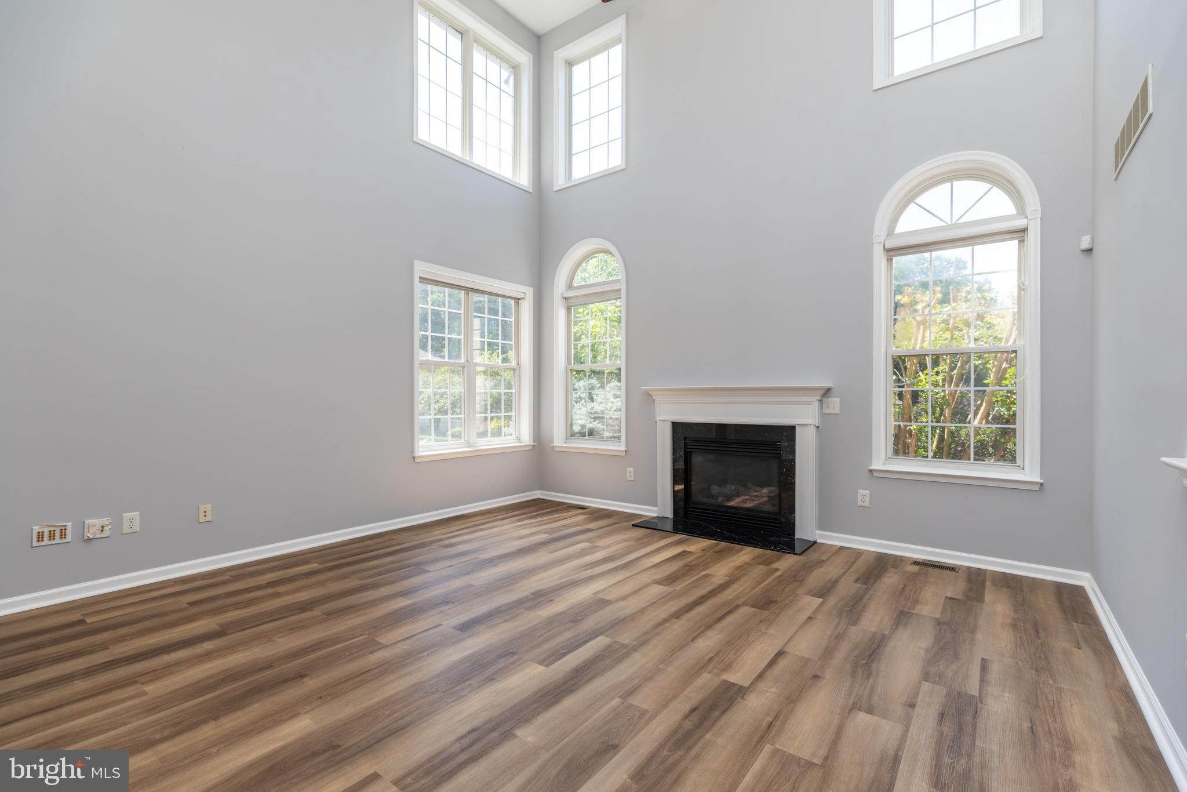
    Kitchen Island, Ceiling Fan(s), High Ceilings, Pantry

  • Total Bedrooms

    4

  • Bathrooms

    2

  • 1/2 Bathrooms

    1

  • Above Grade Finished Area

    3125.0

  • Basement YN

    YES

  • Cooling YN

    YES

  • Cooling

    Central Air, Ceiling Fan(s), Electric

  • Fireplace YN

    YES

  • Heating YN

    YES

  • Heating

    Natural Gas, Forced Air

  • Pet friendly

    Yes

Exterior

  • Garage

    Yes

  • Garage spaces

    2

  • Construction Materials

    Vinyl Siding, Concrete

  • Parking

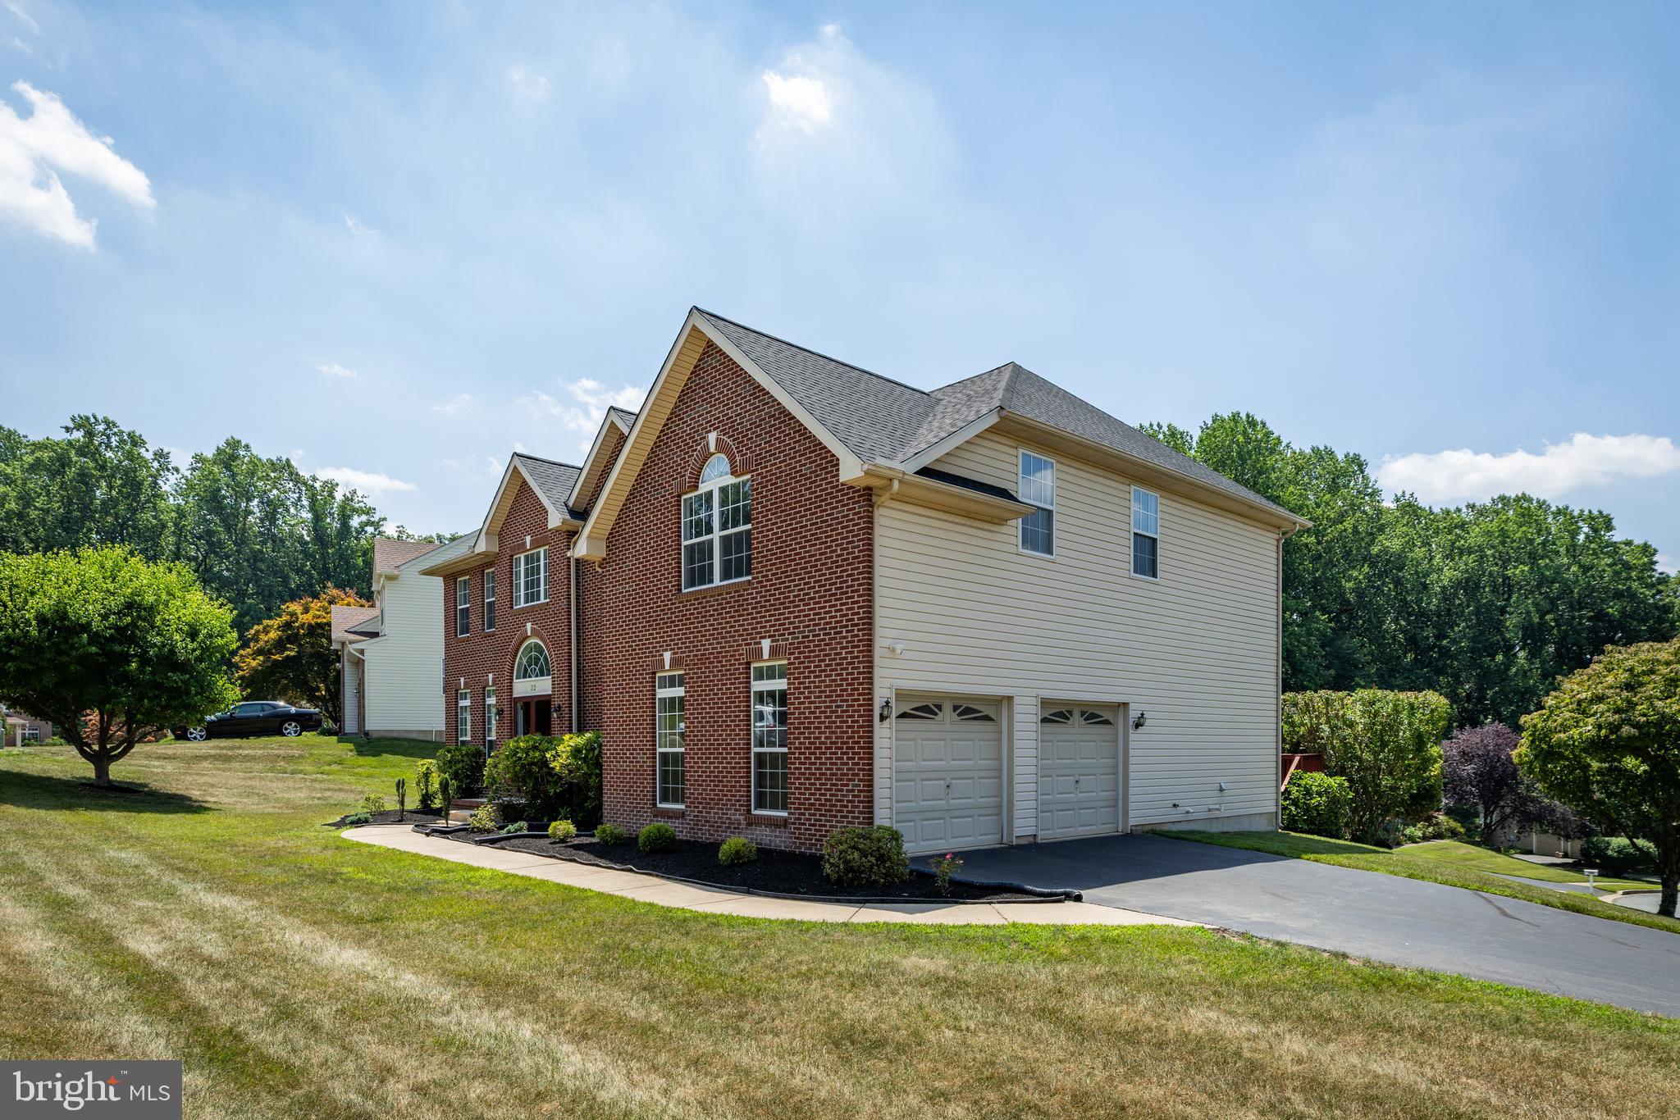
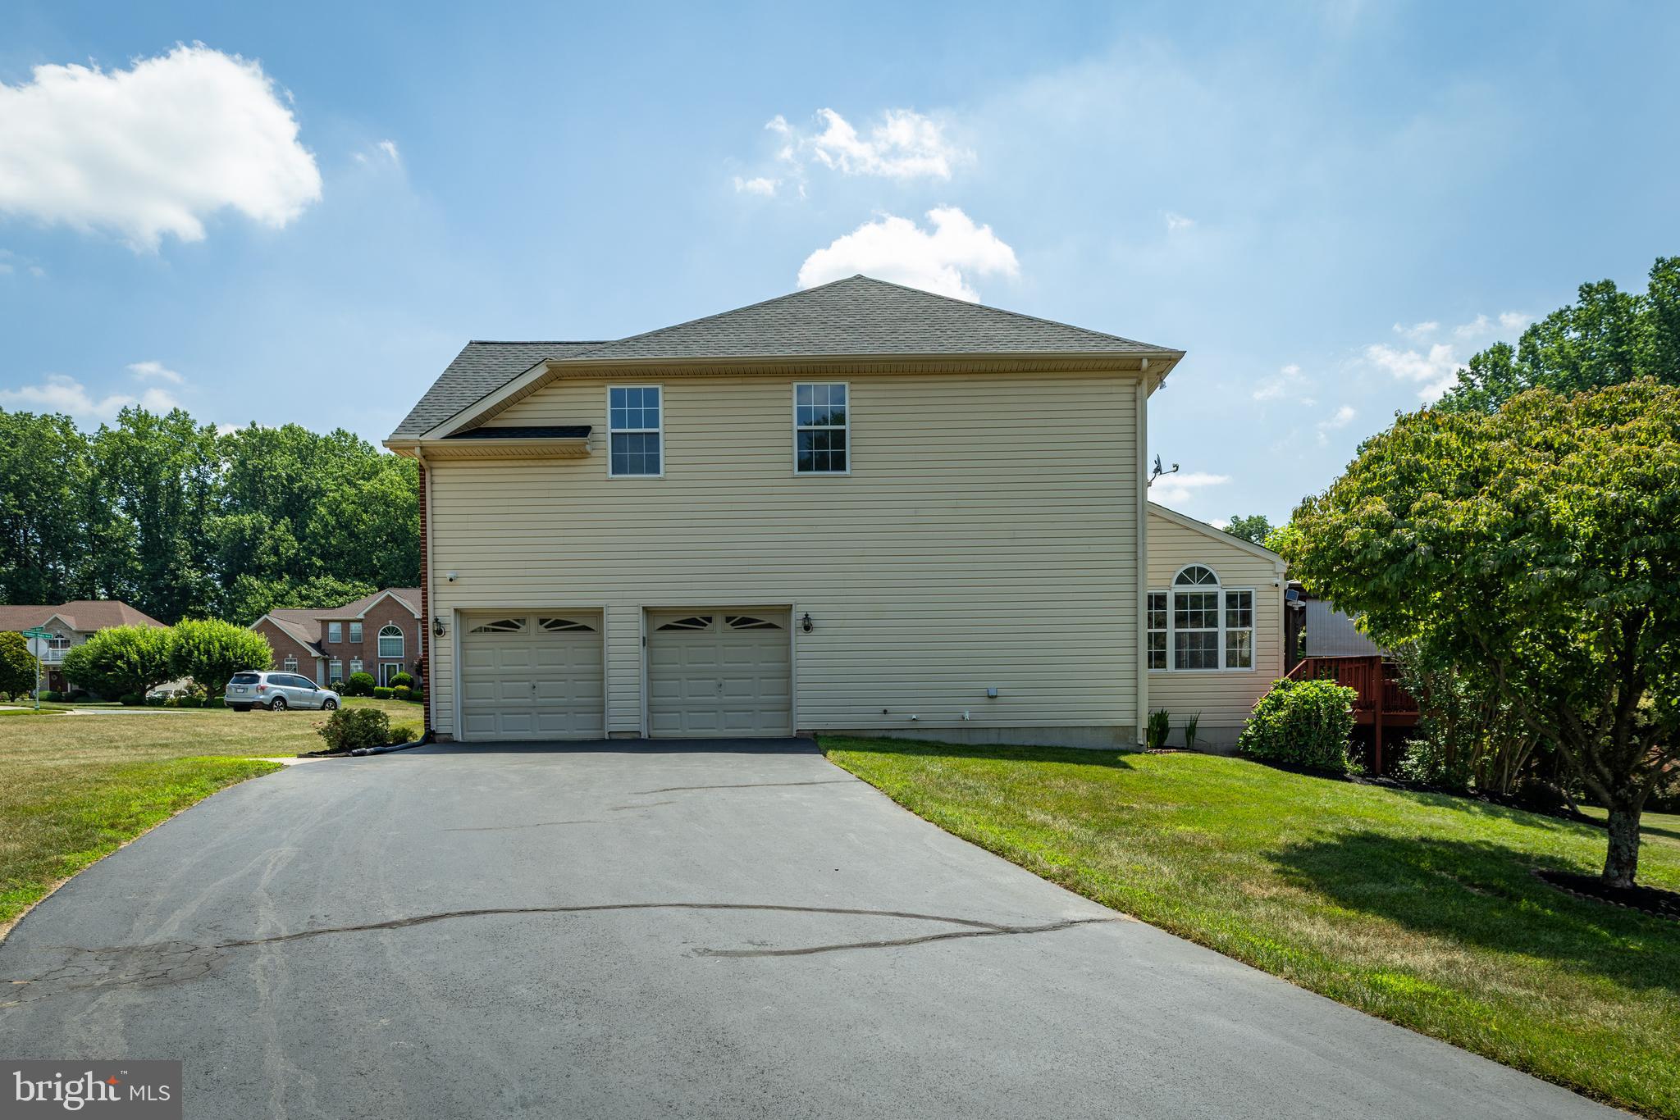
    Garage Door Opener, Garage, Driveway, Other, Inside Entrance, Attached

  • Patio and Porch Features

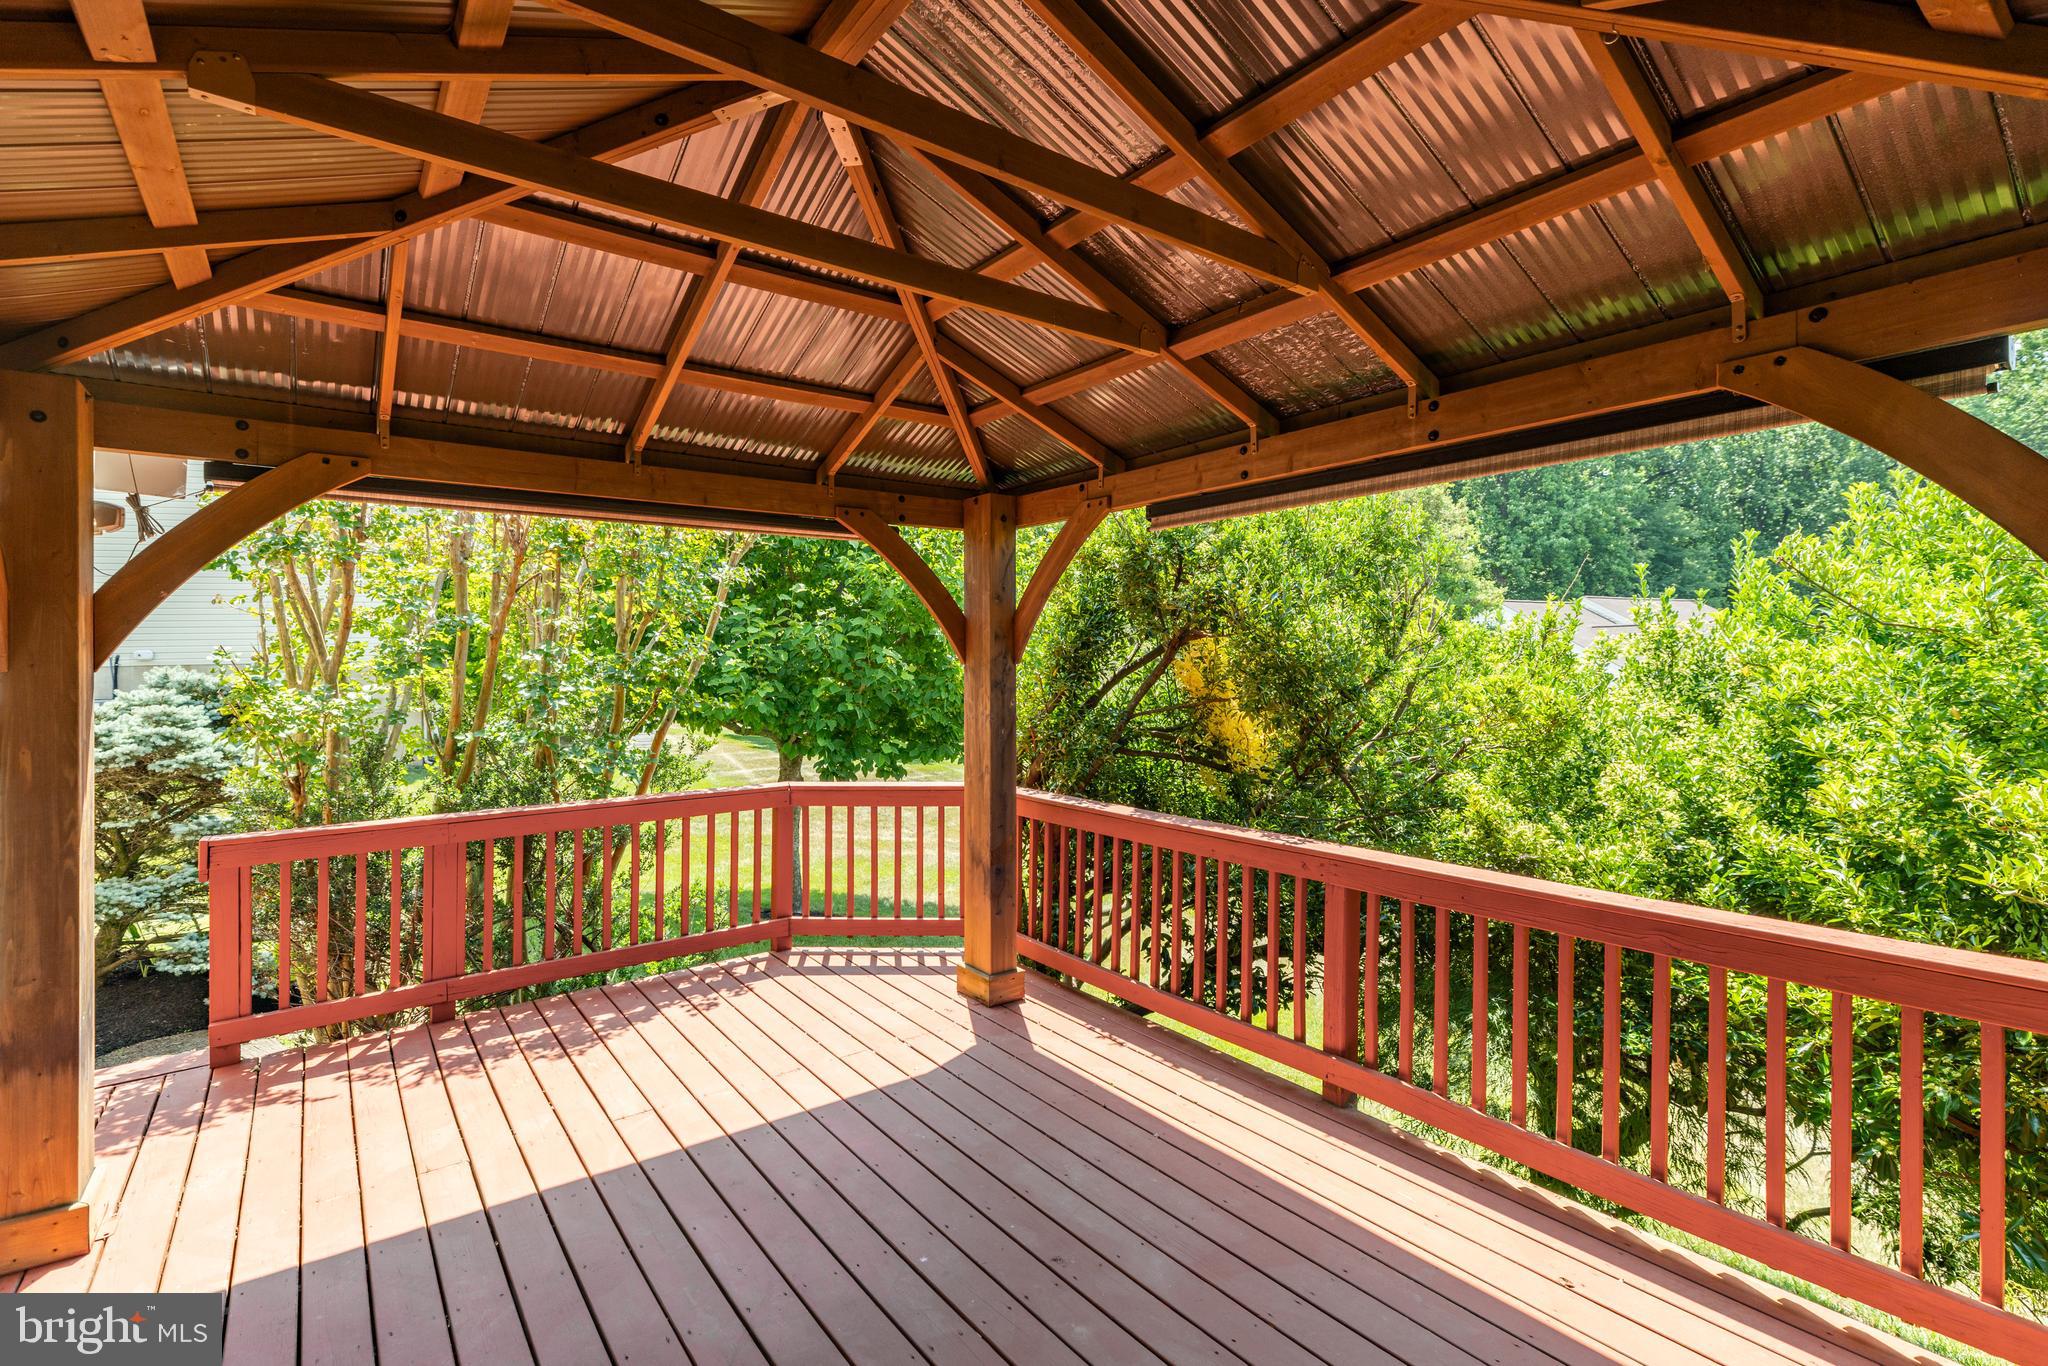
    Deck

  • Pool

    No

  • Waterfront YN

    NO

Area & Lot

  • Lot Features

    Front Yard, Back Yard

  • Lot Size(acres)

    0.44

  • Lot Size(square feet)

    19,166

  • Property Type

    Residential

  • Property Sub Type

    Single Family Residence

  • Architectural Style

    Colonial

Price

  • Sales Price

    $690,000

  • Tax Amount

    $6,123

  • Sq. Footage

    3,125

  • Price/SqFt

    $220

HOA

  • Association

    YES

  • Association Fee

    $250

  • Association Fee Frequency

    Annually

  • Association Fee Includes

    N/A

School District

  • Elementary School

    N/A

  • Middle School

    N/A

  • High School

    JOHN DICKINSON

Property Features

  • New Construction

    NO

  • Foundation Details

    Concrete Perimeter

  • Senior Community YN

    NO

  • Sewer

    Public Sewer

  • Water Source

    Public

Schedule a Showing

Showing scheduled successfully.

<
>
IN PERSON
VIA CHAT

What is 3 + 4 ?


Change time

Mortgage calculator

Estimate your monthly mortgage payment, including the principal and interest, property taxes, and HOA. Adjust the values to generate a more accurate rate.

Your payment

Principal and Interest:

$

Property taxes:

$

HOA fees:

$

Total loan payment:

$

Total interest amount:

$

Location

County

NEW CASTLE

Elementary School

Middle School

High School

JOHN DICKINSON

Listing Courtesy of Jonathan J Park , RE/MAX Edge

RealHub Information is provided exclusively for consumers' personal, non-commercial use, and it may not be used for any purpose other than to identify prospective properties consumers may be interested in purchasing. All information deemed reliable but not guaranteed and should be independently verified. All properties are subject to prior sale, change or withdrawal. RealHub website owner shall not be responsible for any typographical errors, misinformation, misprints and shall be held totally harmless.

Agent Jordan Fortson

AGENT

Jordan Fortson

Call Jordan today to schedule a private showing.


* Listings on this website come from the FMLS IDX Compilation and may be held by brokerage firms other than the owner of this website. The listing brokerage is identified in any listing details. Information is deemed reliable but is not guaranteed. If you believe any FMLS listing contains material that infringes your copyrighted work please click here to review our DMCA policy and learn how to submit a takedown request.© 2024 FMLS.
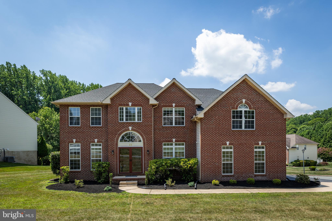
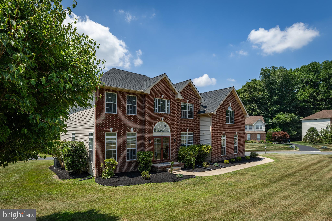
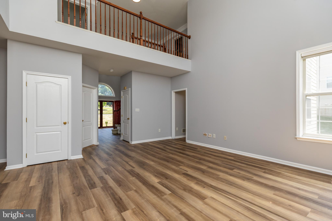
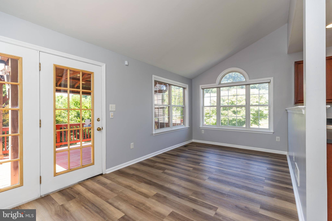
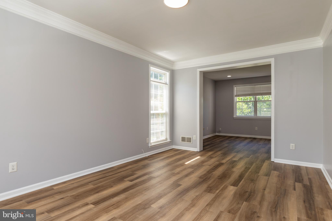
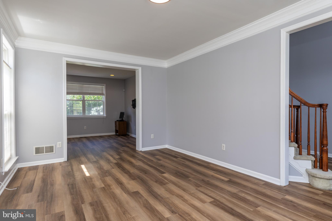
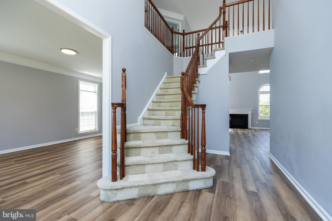
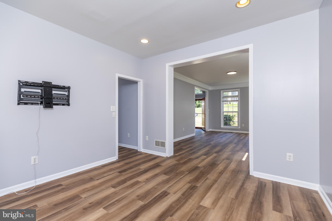
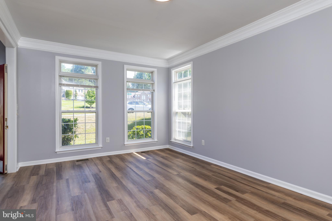
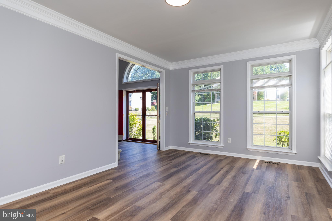
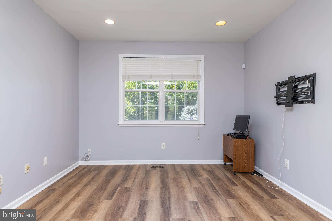
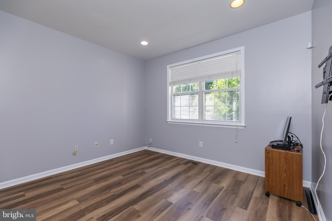
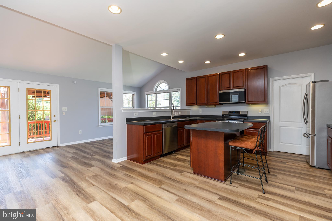
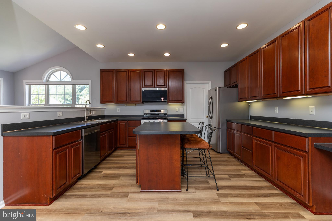
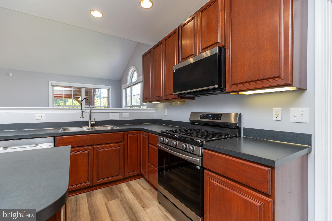
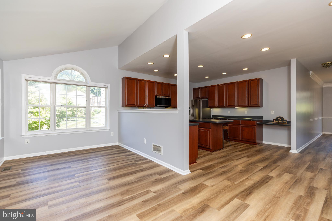
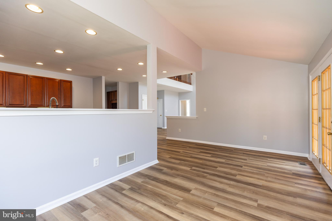
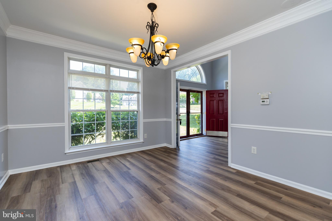
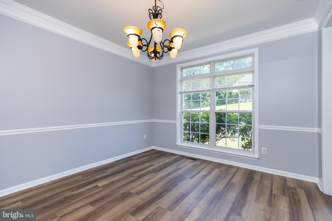
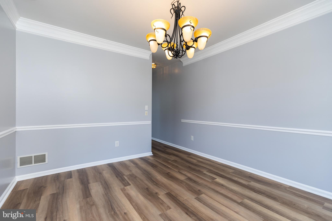
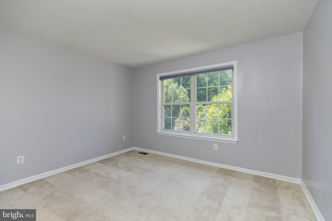
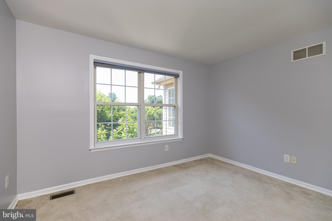
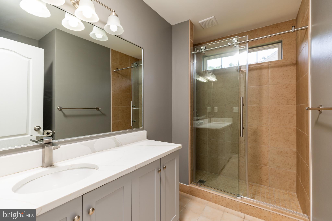
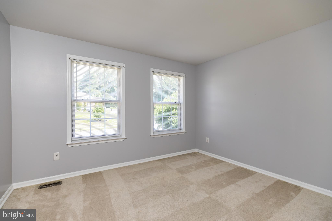
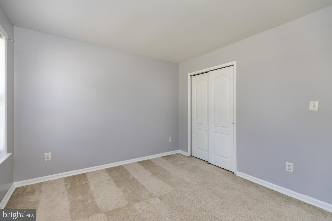
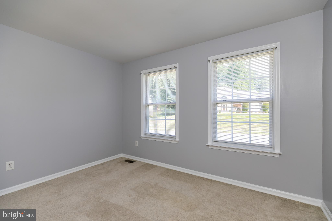
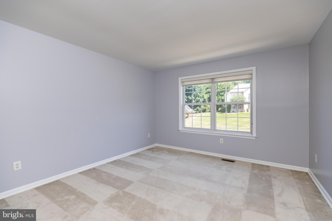
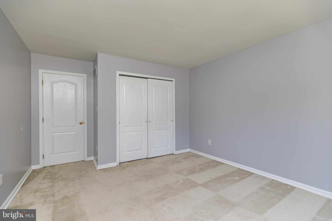
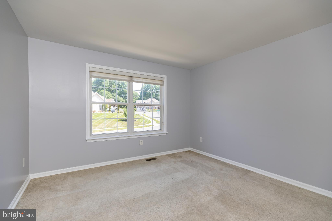
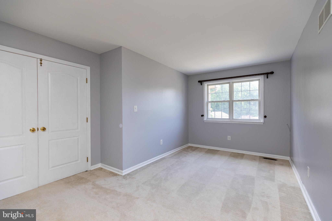
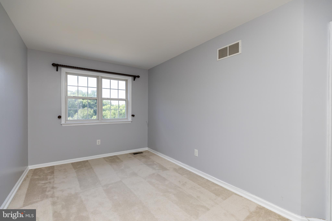
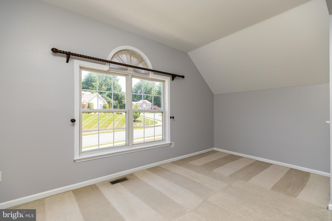
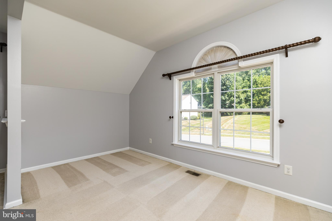
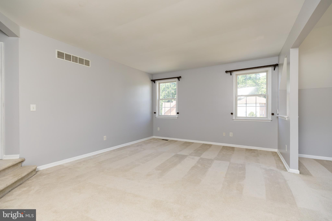
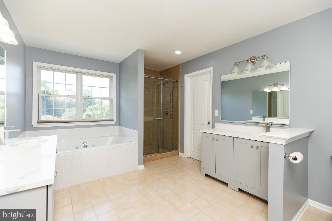
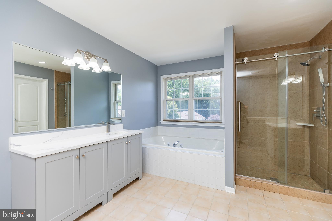
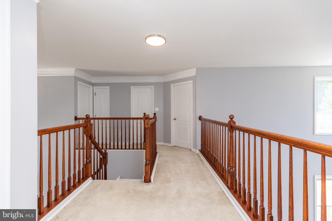
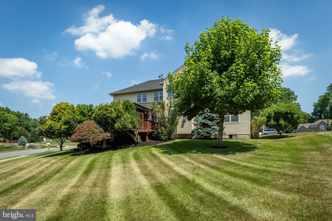
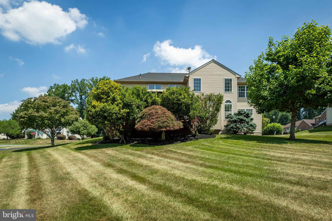
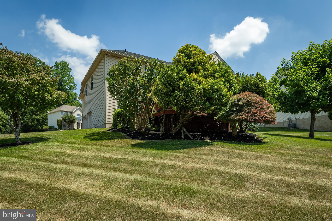
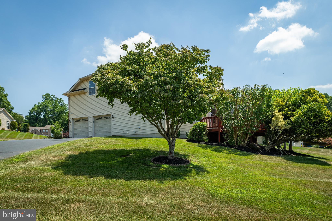
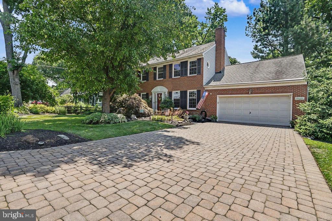
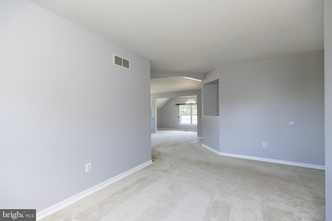
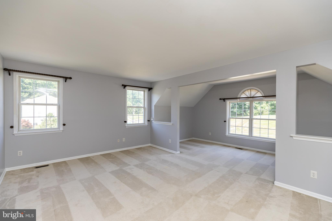
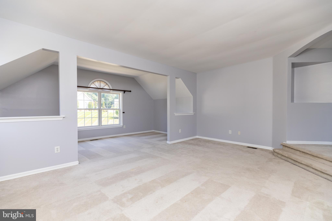
Welcome to this beautifully maintained brick-front colonial in a peaceful, scenic neighborhood that offers both comfort and convenience. New roofing and new appliances in 2025. Step inside to find a perfect blend of modern updates and classic charm. Fresh paint and an elegant deck make this home ideal for relaxation and entertaining. High ceilings and abundant sunlight create an open, airy atmosphere that enhances the space’s inviting feel. Perfect for families, the upper level features four spacious bedrooms, including a luxurious master suite with a walk-in closet, a sitting area, and an en suite bathroom. Three additional bedrooms offer plenty of space, with a shared full bathroom nearby. This home is conveniently located near local shopping, dining, and a playground, making everyday life easier. Inside, thoughtful details such as crown molding in the formal living and dining rooms, a cozy family room with a gas fireplace, and a gourmet kitchen with a center island and upgraded cabinetry enhance the living experience. A first-floor study, a two-car garage, and a spacious basement enhance the home’s functionality. This stunning colonial is ready to welcome you home, blending classic style with modern comfort. Don’t miss out on this incredible opportunity!

22 HIDDEN OAKS BOULEVARD

Message successfully sent.

What would you like to know?

What is 3 + 4 ?

I agree to receive email communication and understand I can unsubscribe at any time.

I agree to be contacted by Charis Realty Group via call, email, and text for real estate services. To opt out, you can reply 'stop' at any time or reply 'help' for assistance. You can also click the unsubscribe link in the emails. Message and data rates may apply. Message frequency may vary. Privacy Policy

Related Properties

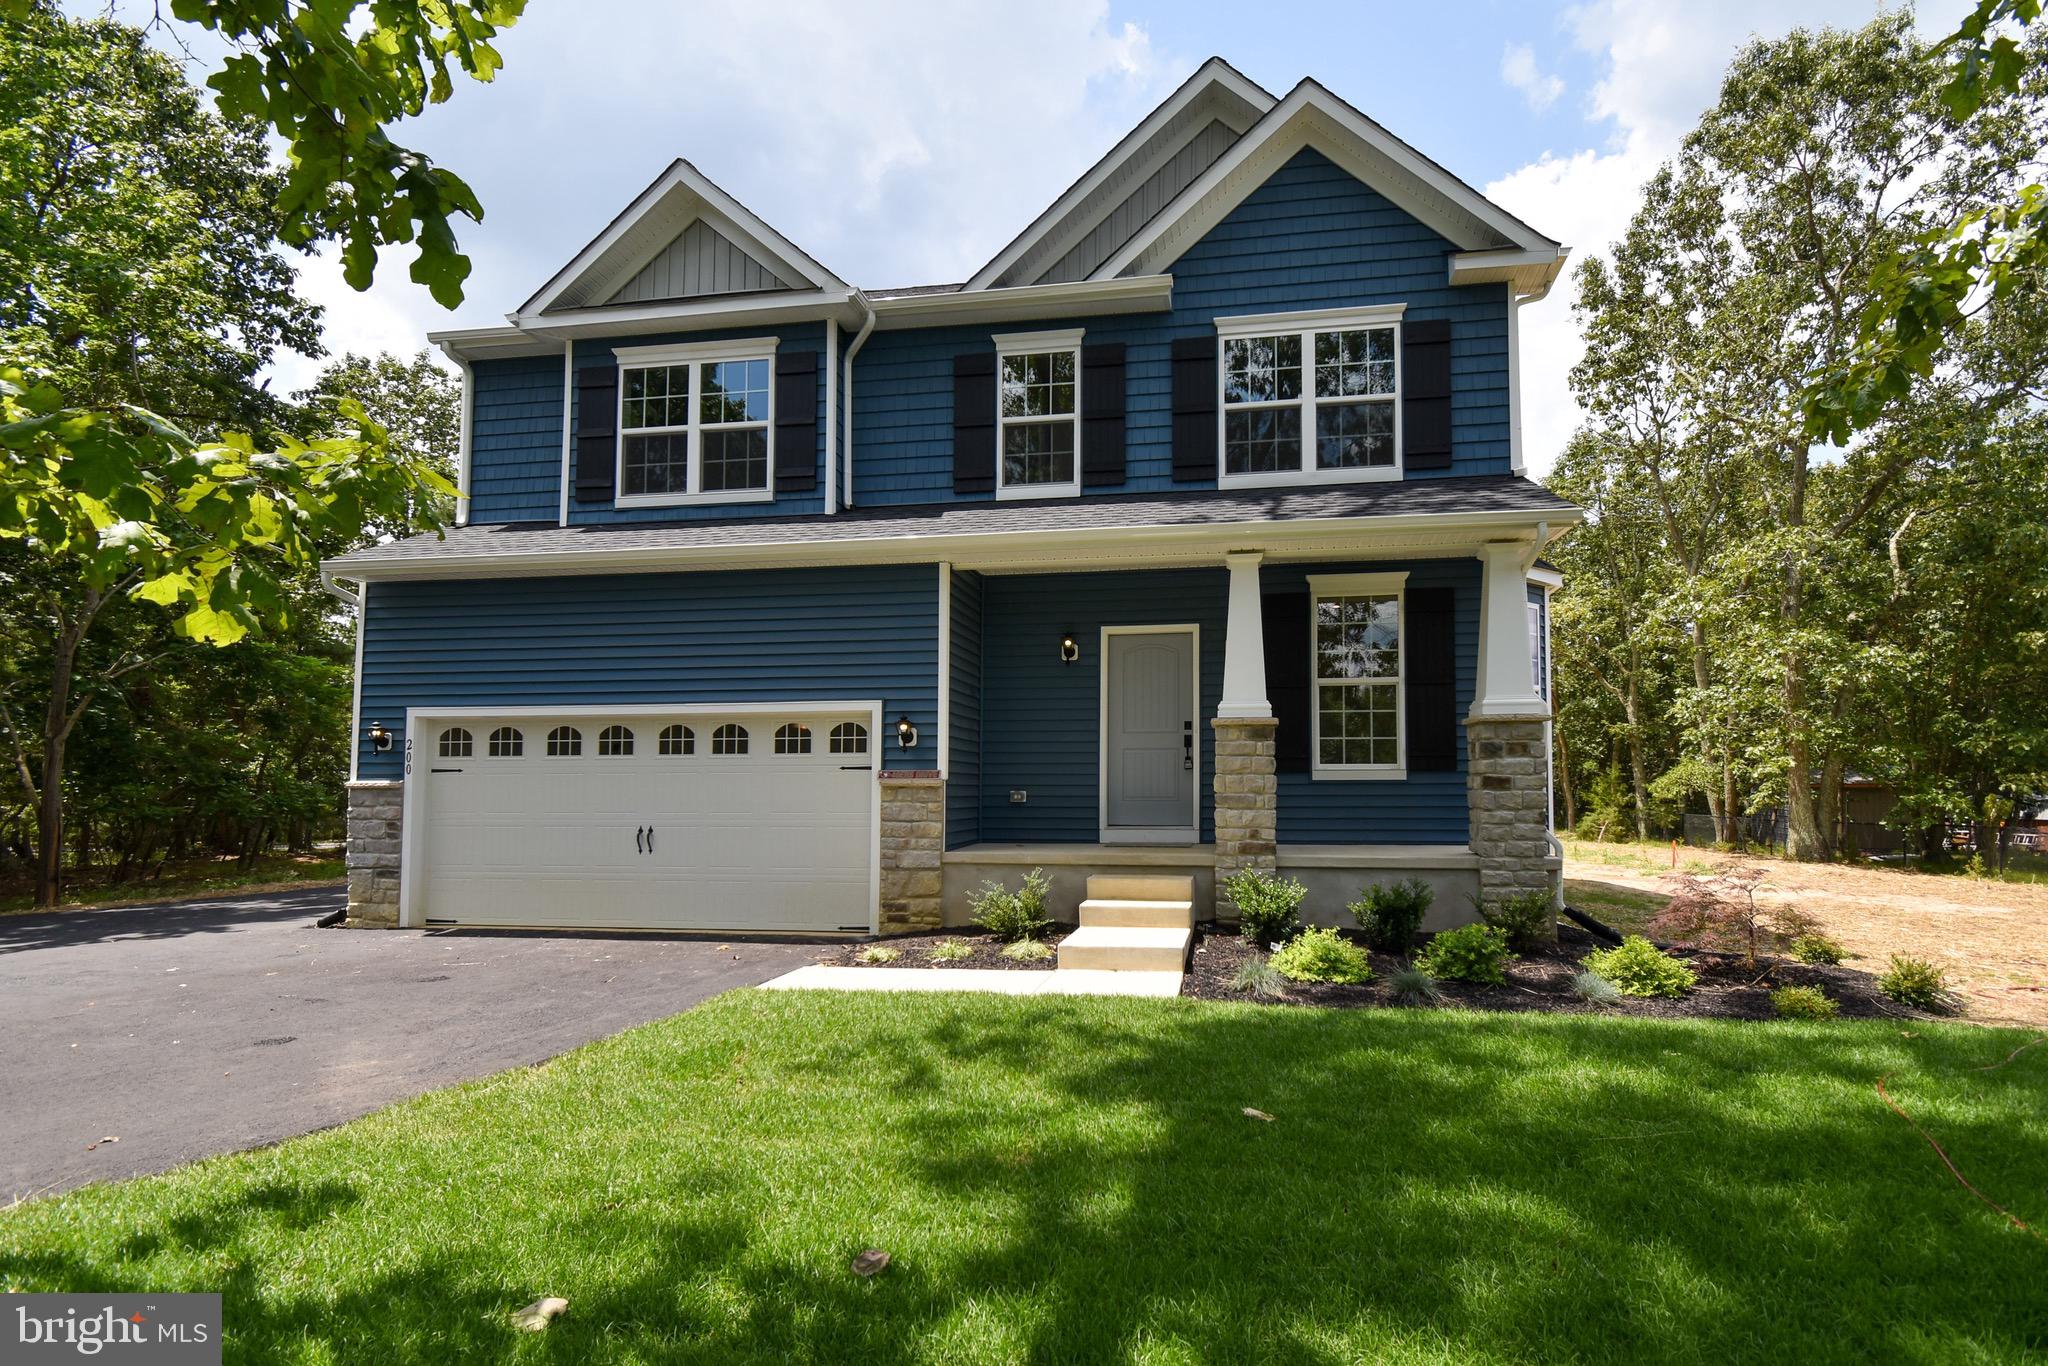
Build your dream home with Schaeffer Homes in Pembrey! This home is to be built through their Build On Your Lot Program. This home is to be built through their Build On Your Lot Program. Starting at 2,223 square feet, the Ellis is a sizable home, with 2 modern elevations options. This model includes 4 bedrooms, 2 1⁄2 baths, and a 2-car garage, providing ample space for families of all sizes. The home starts at 2-stories, with the option to add to a 3rd floor if you are in need of an extra bedroom and bath! The great room is adequate enough to fit a large dining table, while still allowing extra space to spread out between the kitchen and family room. With its sleek design and thoughtful layout, the Ellis is the perfect blend of style and functionality. The homesite is listed for $349,999, the home is $273,900, and the estimate for land development cost is $200,000. Land development costs can be more or less than $200,000. Seller and Builder make no representation of the feasibility and cost for site development and will provide a due diligence period to the Buyer. Schaeffer Homes will assist the Buyer through the due diligence process. It is unknown if a basement foundation is available until soil testing is completed, which will be the responsibility of the Buyer. Seller and Builder make no representation of the feasibility and cost for site development and will provide a due diligence period to the Buyer. Schaeffer Homes will assist the Buyer through the due diligence process. NOTE: Home is to be built. Pictures and virtual tour are of the same base model with upgraded options shown. Other Schaeffer Floorplans are available to be built on this homesite.
#DENC2098782

WILMINGTON

119A E PEMBREY

4 Beds

2 Baths

2,223 Sq.Ft.

$823,899

MLS#: DENC2098782

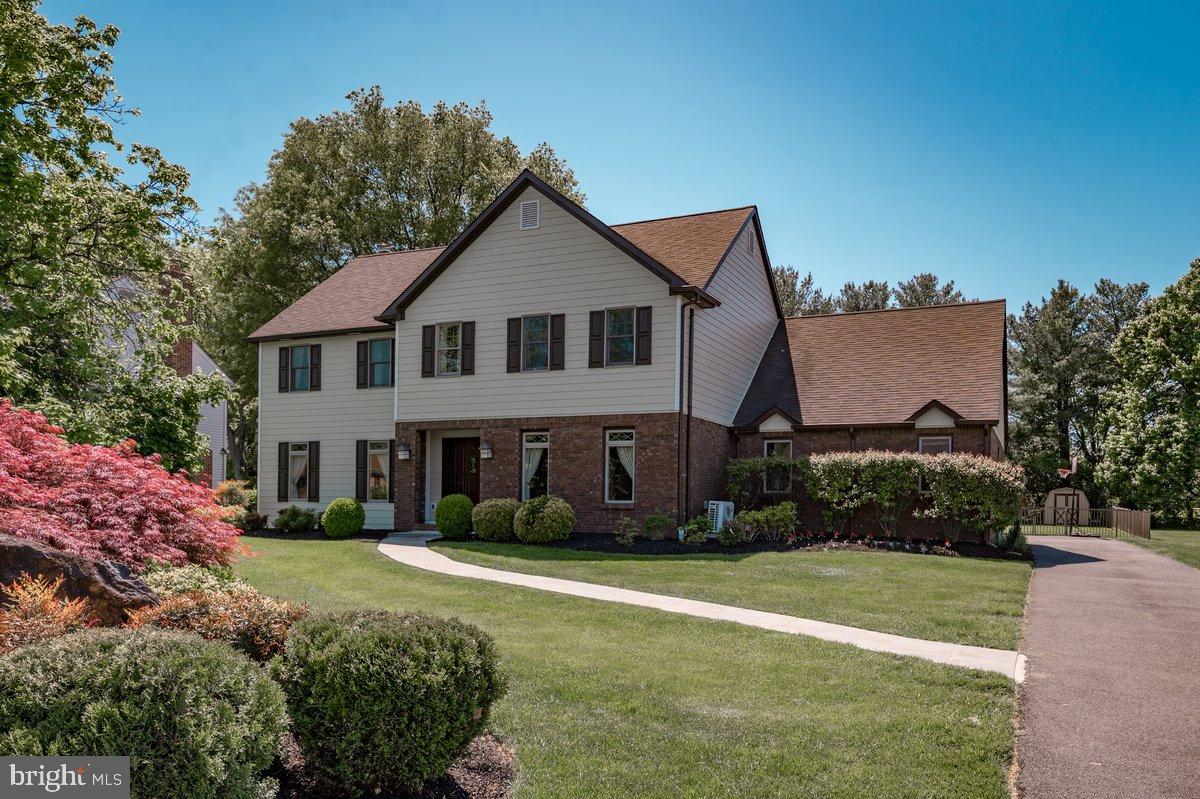
Welcome to this magnificent colonial style home on a half acre lot nestled in the wonderful community of Weldin Farms. This stunning abode boasts 4 spacious bedrooms and 2 1/2 elegant bathrooms. As you step inside, take pleasure in the traditional floor plan elevated by the sophisticated touch of beautiful wood floors and built-ins throughout the home The luxurious kitchen is designed with upgraded cabinets,  tiled backsplash, granite counter tops, a kitchen island, pantry,under cabinet lighting and an inviting eat-in area. The family room highlights include a cozy fireplace, built-in shelves and opens up to an airy screened porch. The interior also features a large living room and dining room, crown molding, chair rail, office/den, main floor laundry room, two car rear turned garage with inside access and partially improved basement. Upstairs includes three large bedrooms and a very spacious primary bedroom with a walk in closet and updated master bath. Outside is the staycation of one's dreams. The screened porch overlooks an enticing salt water pool and hot tub, fire pit and the rear yard is characterized by extensive hardscaping and a fenced yard. There is a pergola which includes a bar set up with a granite counter top, grill, and gorgeous patio perfect for the family gatherings and entertainment. Recently replaced Hardie siding, professionally landscaped and located on a private dead end street, just steps away from Lombardy Elementary School, This beauty is in the very desirable community of Weldin Farms and convenient area of north Wilmington.
#DENC2102510

WILMINGTON

6 LOMBARDY DRIVE

4 Beds

2 Baths

2,725 Sq.Ft.

$785,000

MLS#: DENC2102510

Owner is currently doing renovations and will be completed soon!  Ask agent for details

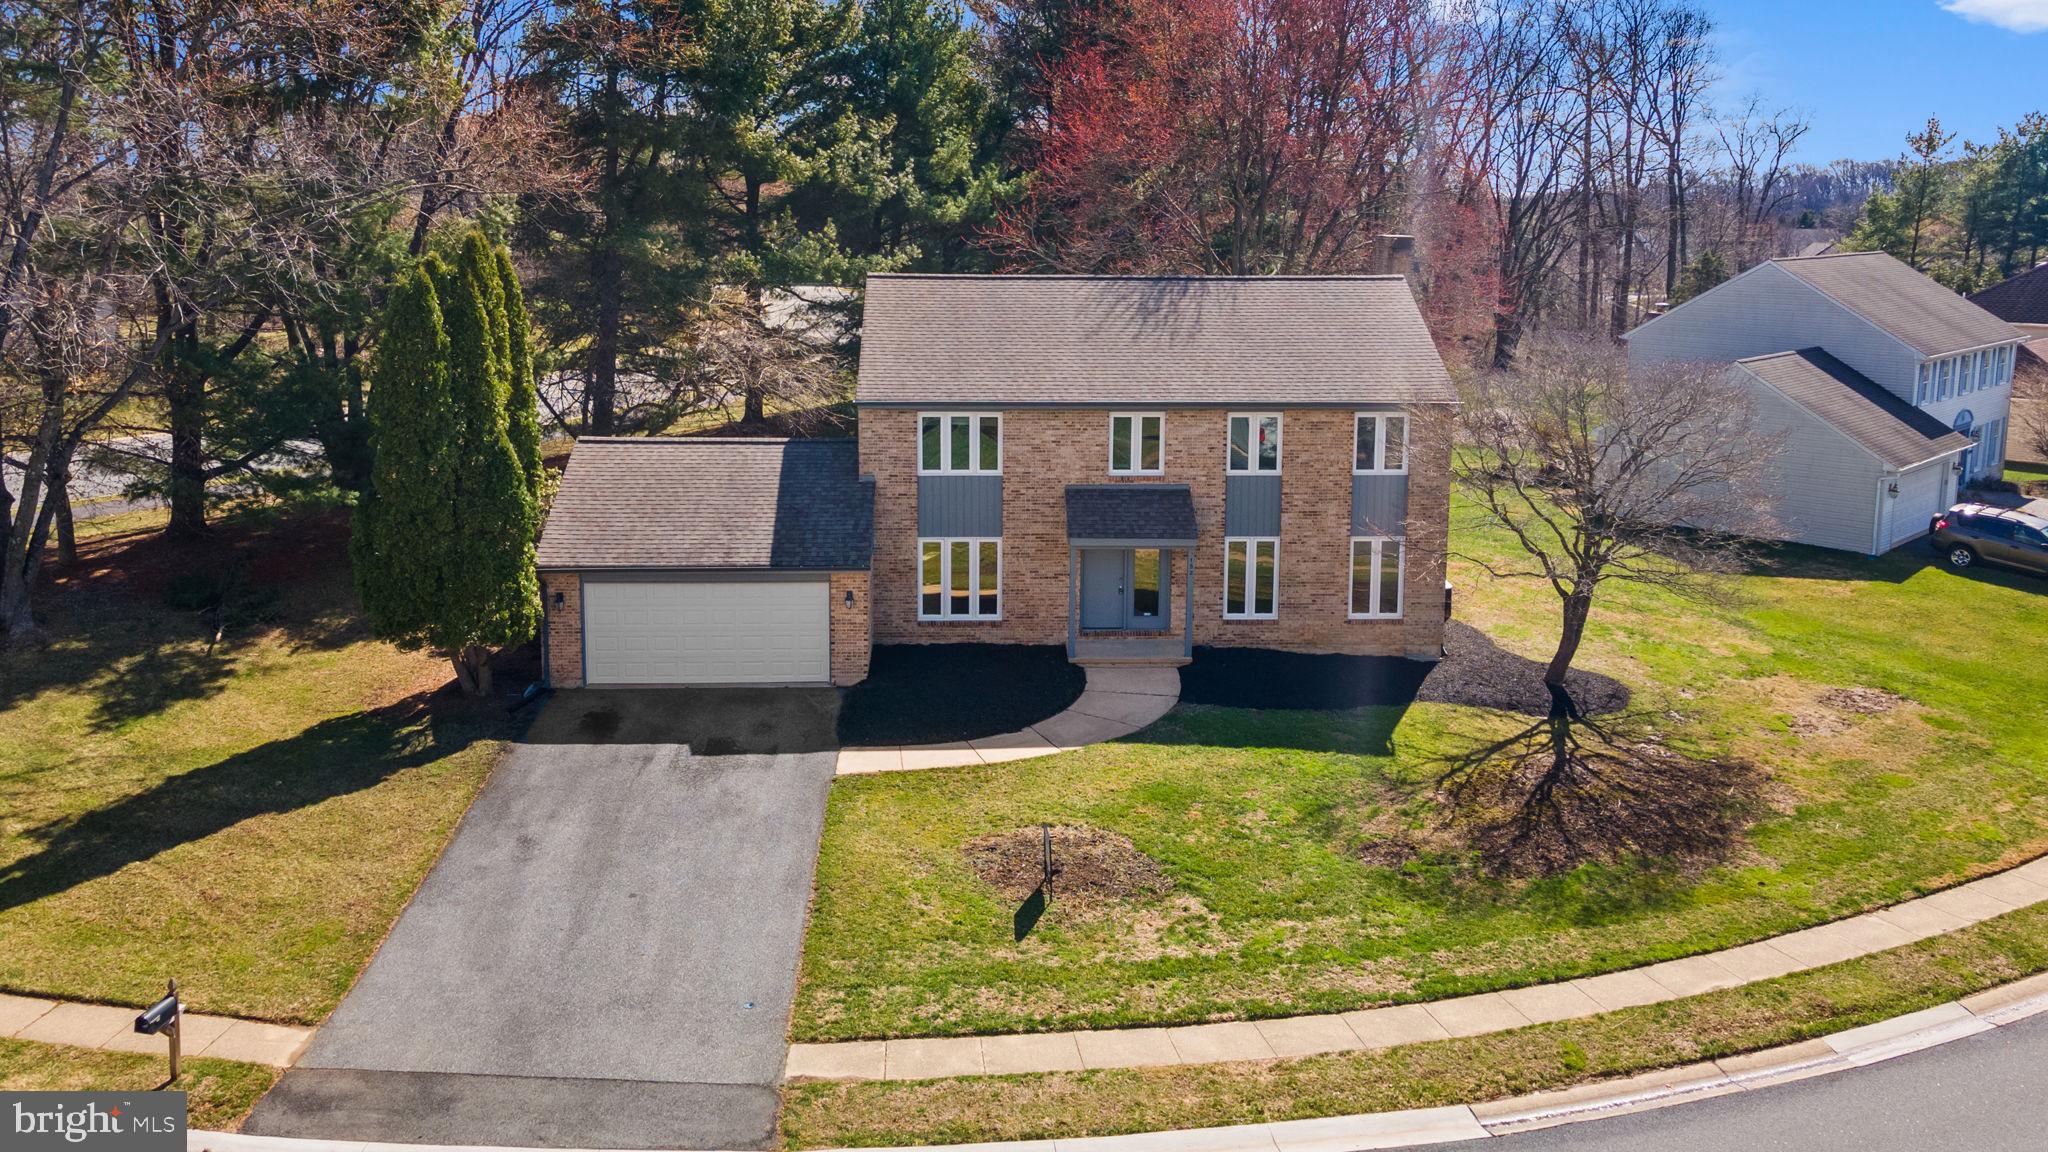
Welcome to this charming two-story Colonial, offering the perfect blend of space, comfort, and location. 

This home features four generously sized bedrooms and two and a half baths, providing plenty of room for family living and entertaining.
The main level boasts a traditional yet functional layout with bright, inviting living spaces and a seamless flow throughout. Upstairs, you’ll find spacious bedrooms, including a primary suite with its own private bath.
The unfinished basement presents endless possibilities—whether you envision a home gym, media room, or additional living space, it’s ready for your personal touch. 
Situated on a nicely sized lot, the property offers plenty of outdoor space for relaxing, gardening, or hosting gatherings.
Nestled in a welcoming, family-oriented community, this home is conveniently located close to shopping, dining, schools, and everyday amenities, making daily life both easy and enjoyable.
Don’t miss the opportunity to make this wonderful property your next home!
#DENC2099508

WILMINGTON

152 BUNTING DRIVE

4 Beds

2 Baths

2,650 Sq.Ft.

$615,000

MLS#: DENC2099508

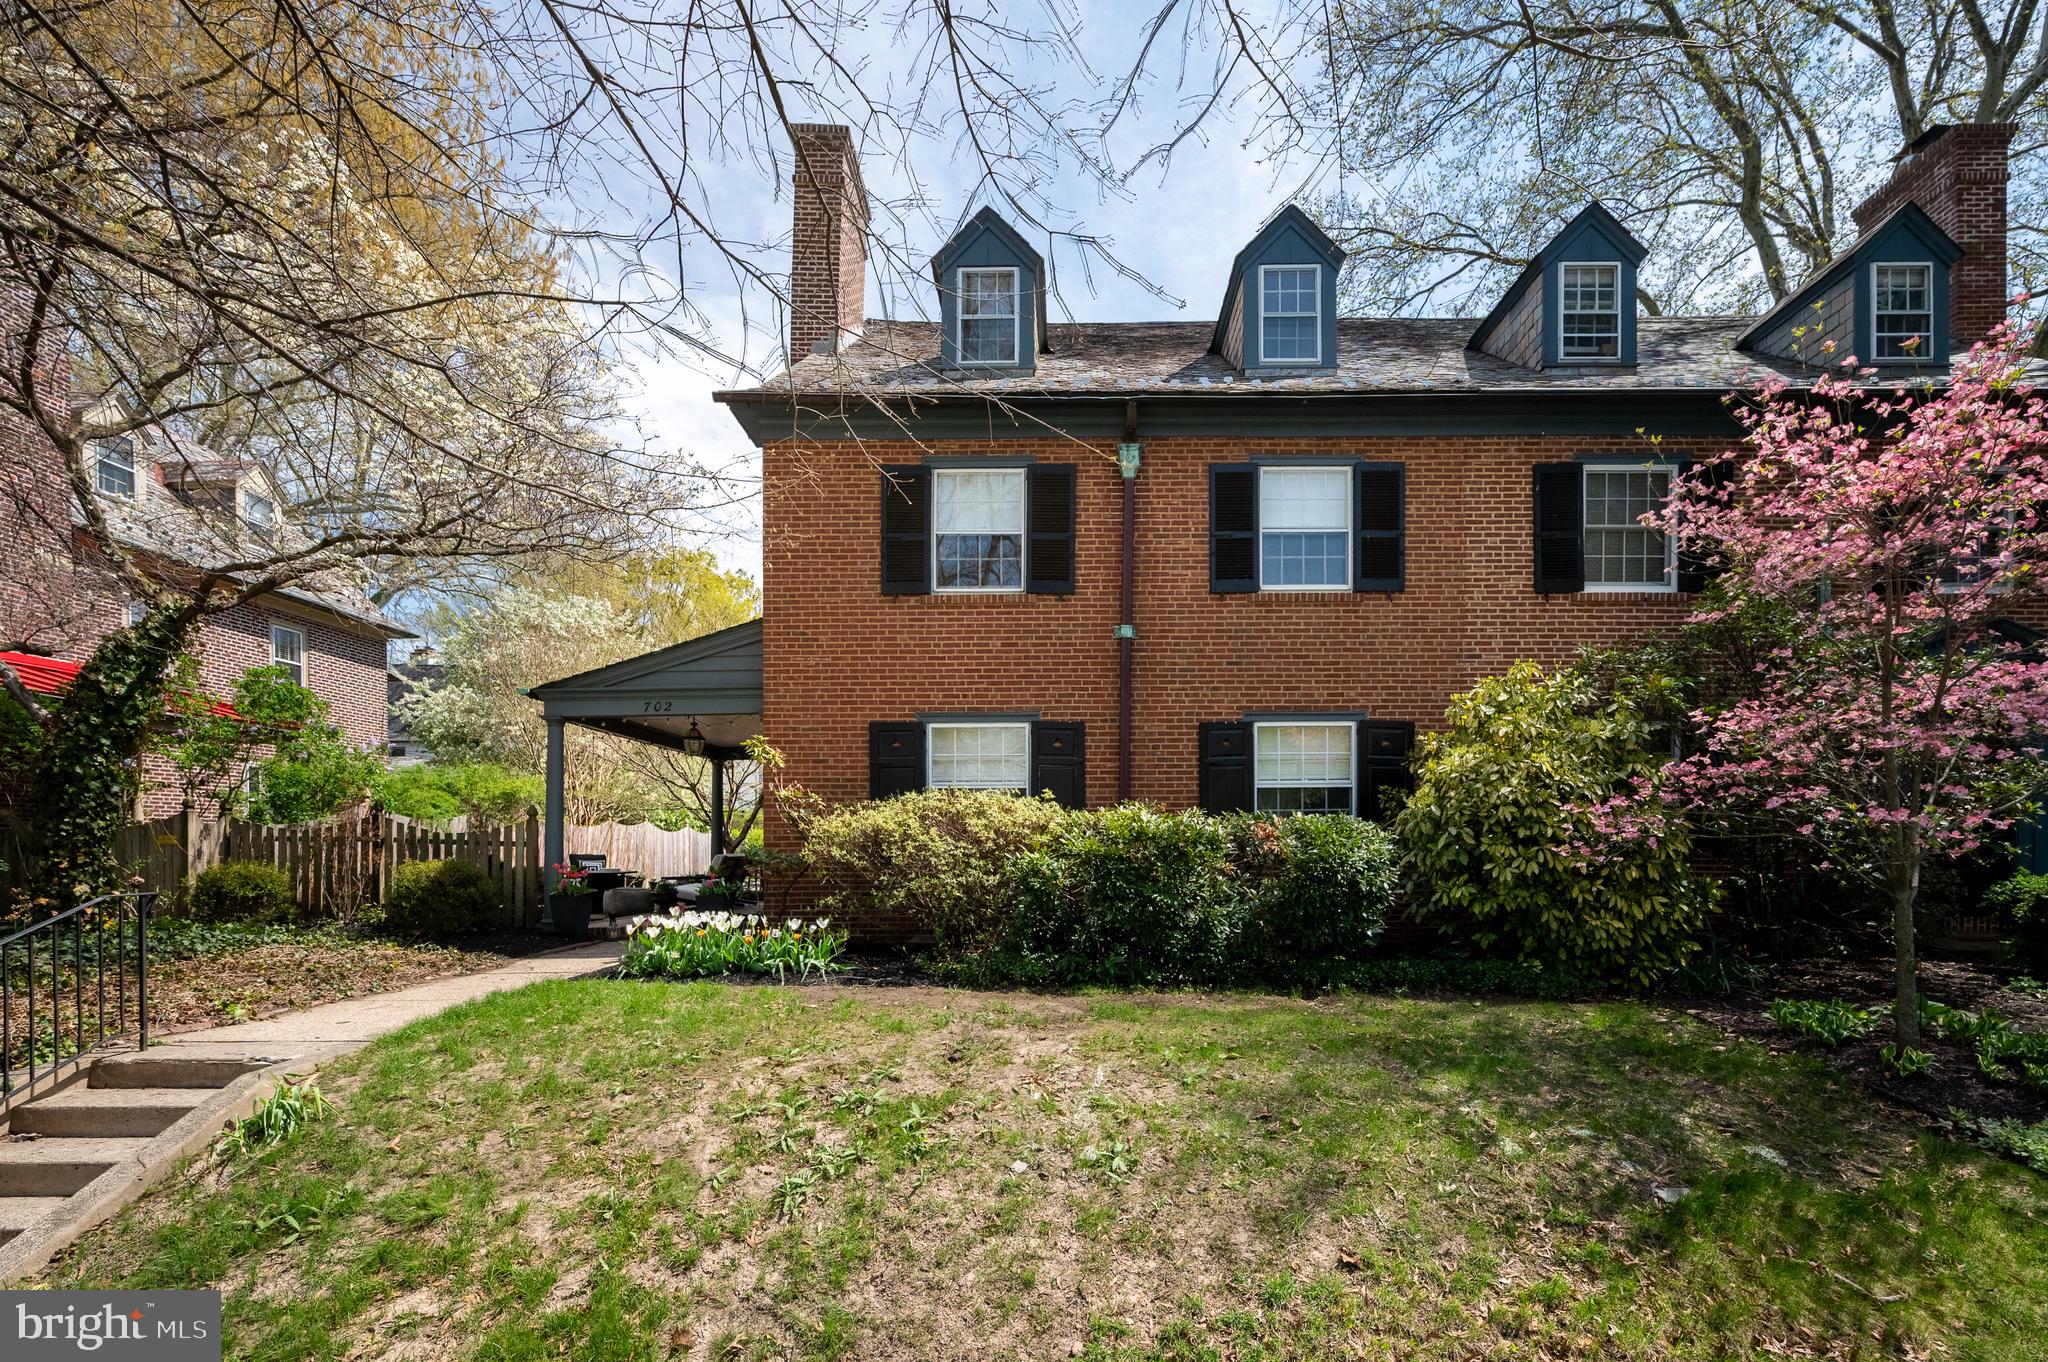
This spacious three-story twin home offers five generously sized bedrooms and three and a half bathrooms, perfectly blending classic charm with modern comfort. Nestled in the highly sought-after Wawaset Park neighborhood, this property showcases timeless character alongside thoughtful updates. Inside, you'll find beautiful hardwood flooring mostly throughout, adding warmth and elegance to every level with a spacious living room flowing seamlessly to the formal dining room with built-ins. Full kitchen with loads of cabinetry, upgraded countertops and stylish backsplash plus bright and sunny breakfast room. The classic layout provides ample space for everyday living and entertaining, with multiple levels designed for flexibility and privacy. Second level encompasses the primary suite with en-suite bath plus two additional bedrooms and hall bath. The third level offers two more bedrooms providing the perfect space for an office or recreation area with a full hall bath. Enjoy off street parking with a one car detached garage! With its prime location in a popular historic district, this home delivers the perfect combination of space, style, and convenience—an exceptional opportunity for those seeking both character and room to grow.
#DENC2100952

WILMINGTON

702 GREENHILL AVENUE

5 Beds

3 Baths

2,475 Sq.Ft.

$605,000

MLS#: DENC2100952

New on site 2 days ago
Set in the Highlands, this home is an absolute standout—beautifully updated, full of character, and filled with natural light. It offers 4 generous bedrooms and 2 completely renovated full baths, along with hardwood floors, quality replacement windows and exterior doors, and classic details like lead glass accents.  A high-quality updated kitchen featuring premium custom wood cabinetry, stainless appliances, a commercial-grade stove, pot filler,  stone counters, oversized and second sinks (each with disposals), and plenty of workspace for everyday living or entertaining. These are just some of the features of this lovely home.   The living room also has custom cabinetry, a fireplace, triple front & lead glass side windows, and a beautiful oak staircase.  The formal dining room comfortably accommodates a large dinner party.  Custom kitchen also has a back staircase and a French door entry to the fenced patio, which has a side entrance to the one-car garage.  The second floor includes 3 of the 4 spacious bedrooms, a large, beautifully appointed new hall bath, and a renovated bath off the primary suite. The third floor includes more flexibility with a large 4th bedroom and small office.

The owners have made many improvements, ensuring the home retains its charm while being in great operating order.
Meticulous care has been taken to preserve and improve the property's infrastructure:
-  Long lasting slate roof maintenance, plus the flat roof that was updated with newer roof coating
-  Windows replaced, with transferrable warranty to the new owner
-  Basement waterproofing investment that worked!  Nice dry basement.
-  Efficient gas heat and central air conditioning
-  Sewer line to street replaced .

Situated in one of Wilmington's most prestigious, vibrant and sought-after neighborhoods: the Highlands, a prestigious, highly walkable residential enclave. It offers an ideal balance of vibrant community energy and serene surroundings.   The Highlands community is surrounded by hundreds of acres of public green spaces, including Alapocas Run and Brandywine State Park, as well as Rockford Park, with walking trails, tennis courts, a dog park, and the iconic Rockford Tower.   The home is within walking distance of art museums, boutiques, and dining options, and it is close to public commuting corridors and transportation.
#DENC2105122

WILMINGTON

1323 WOODLAWN AVENUE

4 Beds

2 Baths

2,100 Sq.Ft.

$657,000

MLS#: DENC2105122

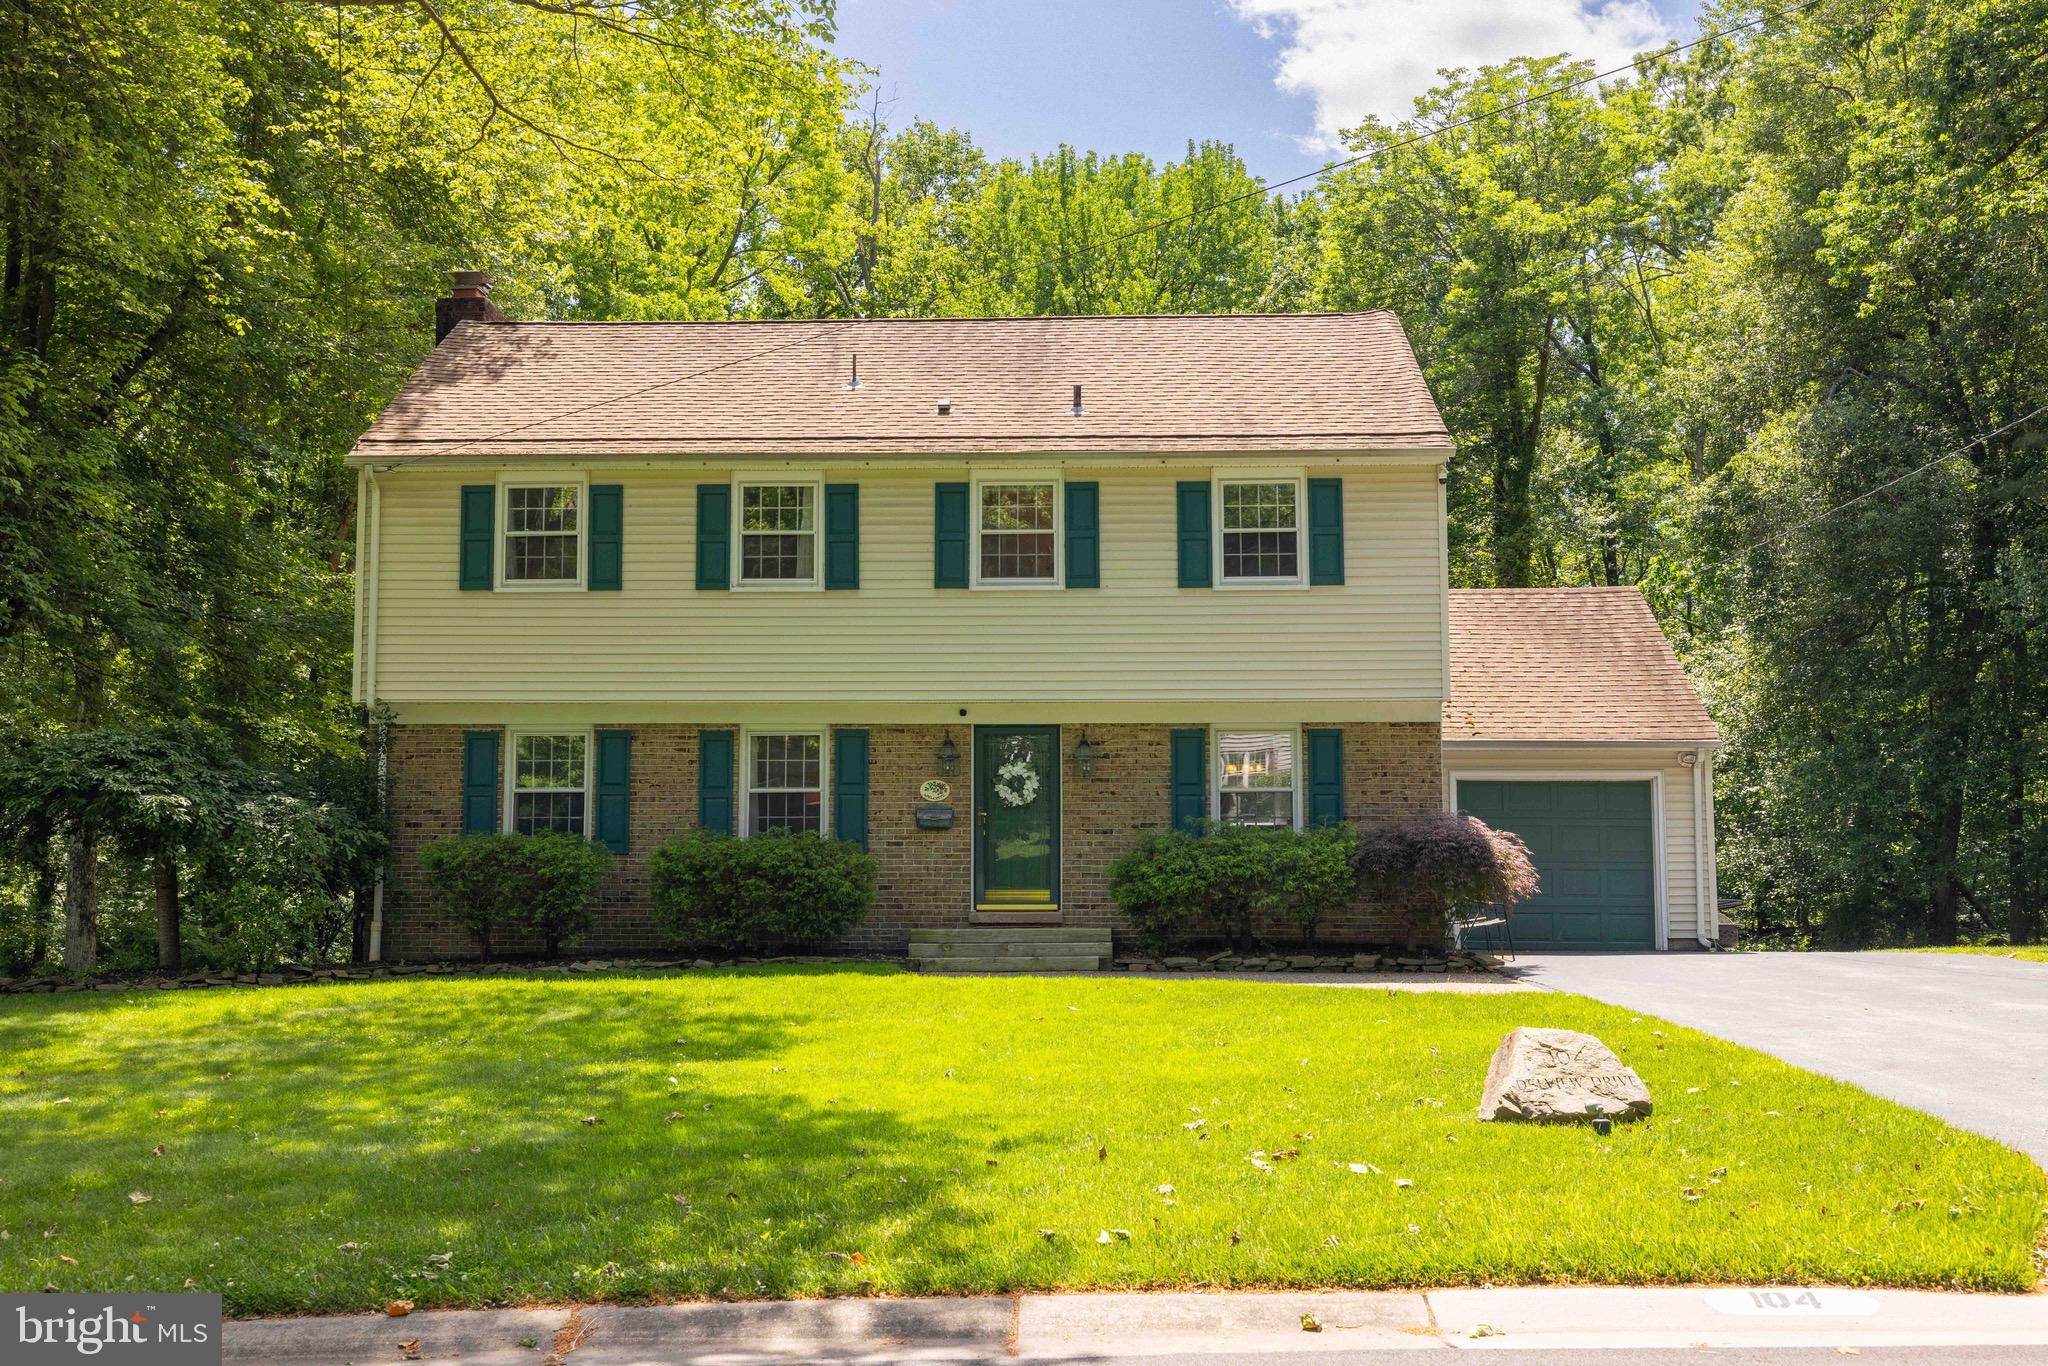
Welcome to Windybush, where timeless character meets modern comfort in this beautifully updated 4-bedroom, 2-bath home nestled on a secluded lot in one of the area's most desirable neighborhoods.  This property offers the perfect blend of privacy, convenience, and charm.
Thoughtfully updated throughout, major improvements include a renovated kitchen and both  bathrooms fully updated with upgraded tile, granite countertops and vanities.  All hardwoods were refinished, new HVAC Jan 2026.  
Inside, gleaming hardwood floors, crown molding, wainscoting and abundant natural light create a warm and inviting atmosphere. The spacious living room features a classic wood-burning fireplace, while the formal dining room provides the perfect setting for gatherings and celebrations.
The stunning kitchen is the heart of the home, showcasing light cabinetry, stainless steel appliances, dual ovens, a flat cooktop, ceramic tile backsplash, soft-close cabinetry, and beautiful flooring designed to handle everyday living with ease. Large windows frame peaceful views of the surrounding landscape and fill the space with natural light.
The versatile lower-level family room offers additional living space with a cozy feel, natural wood accents, convenient powder room, laundry area, and direct access to the backyard. Upstairs, four generously sized bedrooms are spread across two levels, providing flexibility for family, guests, or home office needs. A beautifully renovated full bath features granite countertops, subway tile accents, and stylish finishes, while a walk-up attic provides valuable storage space.
Step outside and discover your own private retreat. The backyard backs to county-owned land, while an adjacent easement enhances the sense of seclusion. Enjoy outdoor entertaining on the spacious deck, relax beneath mature shade trees, or gather around the fire pit area for memorable evenings with family and friends.
Ideally located within walking distance of the community pool and just minutes from parks, shopping, dining, and everyday conveniences, this exceptional Windybush home offers the perfect combination of updates, space, and outdoor enjoyment. A rare opportunity on Delview Drive that you'll be proud to call home.
#DENC2104788

WILMINGTON

104 DELVIEW DRIVE

4 Beds

2 Baths

3,350 Sq.Ft.

$564,900

MLS#: DENC2104788

New on site 3 days ago
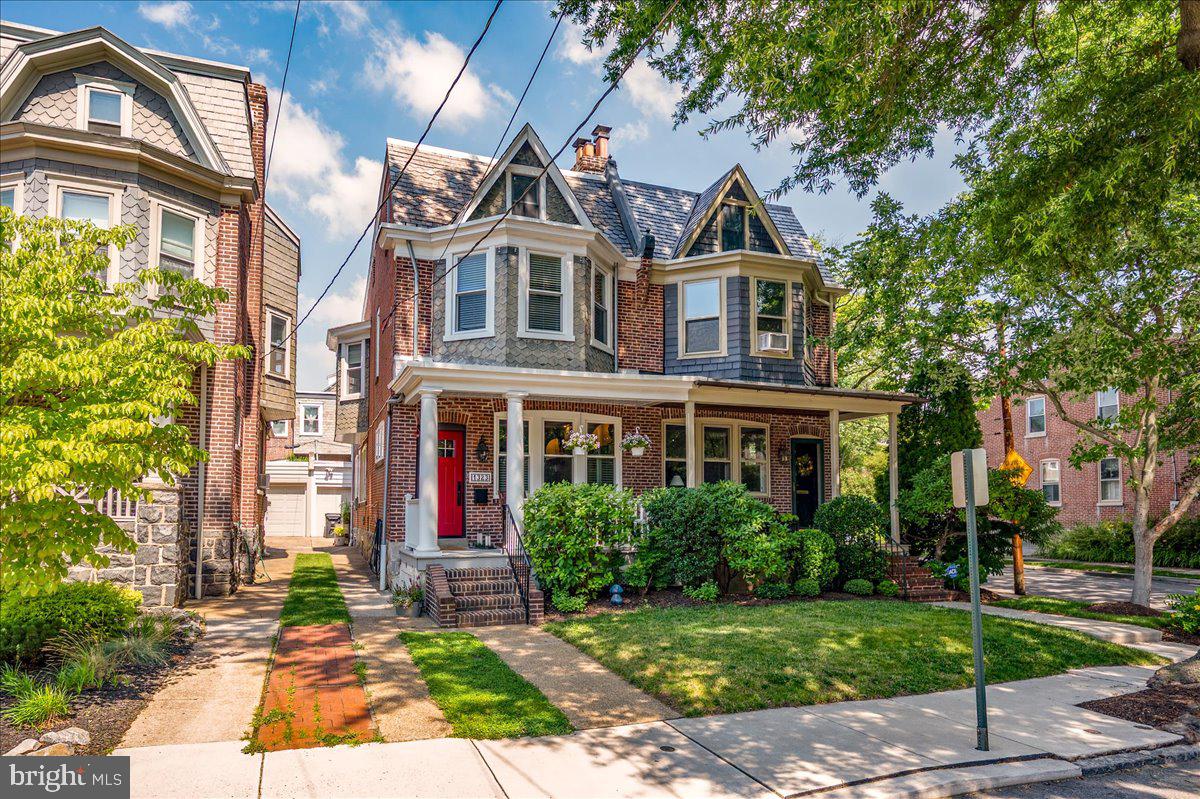
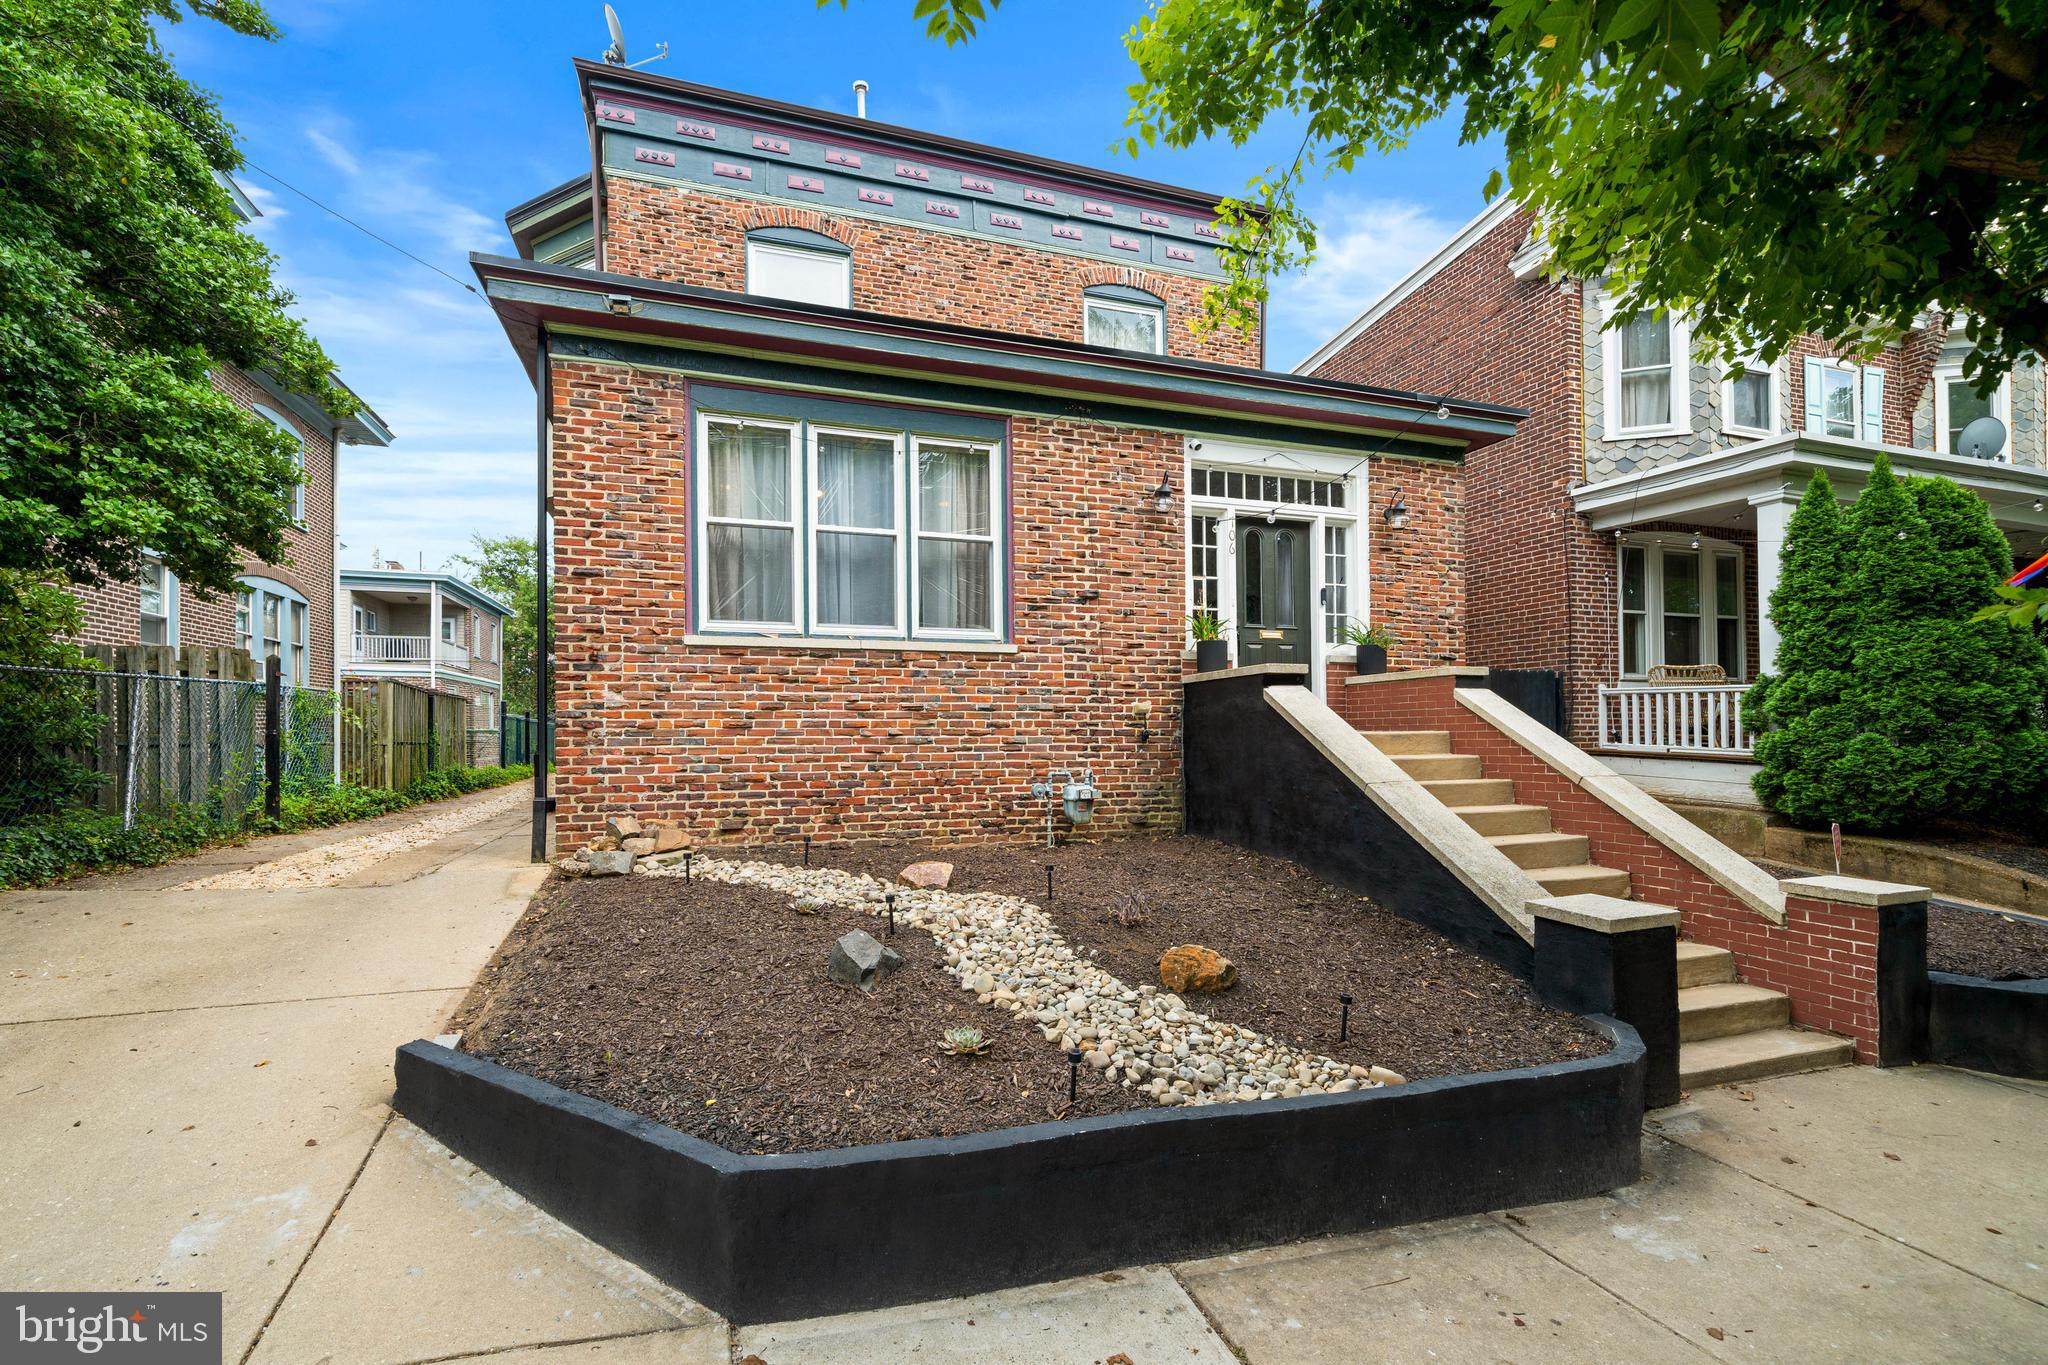
Located in Wilmington’s highly desirable Cool Spring neighborhood, just blocks from Trolley Square, this exceptional 1920s Colonial Revival residence offers a rare opportunity to own a home of remarkable architectural integrity, where the current owner has carefully restored and preserved much of its original character.
A welcoming enclosed vestibule with original red quarry tile sets the tone for the home’s timeless character and scale. French doors  open to a spacious reception hall and elegant formal living room with fireplace, flowing seamlessly into the dining room, currently utilized as a family room. A distinctive architectural highlight is the opening between the dining and kitchen areas, accented by original trim and a stained-glass —once a butler’s pantry or serving passage—now serving as a striking focal point that preserves its historic detail while accommodating modern use. The spacious kitchen has been thoughtfully updated over time and features stainless steel appliances and granite countertops, flowing seamlessly into the morning room with access to a private deck and backyard, complete with a newly added pergola for outdoor enjoyment.
Throughout the home, original transom windows, divided-light French doors, rich hardwood floors, wide Craftsman-style millwork, and period hardware reflect the craftsmanship and intention of early 20th-century design.
A central staircase leads to the second floor, where the spacious primary suite includes an en suite bath, walk-in closet, and adjoining office/dressing room. Two additional bedrooms, a full hall bath, and a large laundry room complete this level. The third floor offers a fourth bedroom with views of the downtown Wilmington skyline. Unique architectural surprises throughout, further enhance the home’s charm, including a hidden staircase, a cozy reading nook built into the stair wall, and a tucked-away bonus space beneath the stairs that provides flexible use as storage, a creative retreat, or quiet workspace. The furnace, AC, and metal roof have all been replaced within the past two years.

Just steps from the revitalized Rodney Reservoir—offering scenic walking paths, community events, and private garden plots—this location delivers an exceptional lifestyle. Enjoy nearby tennis and pickleball courts, along with local favorites such as BrewHaHa, The Coterie, and the highly anticipated Café Karma, plus an expanding mix of neighborhood shops and dining.

Ideally positioned for walkability and convenience, the home is minutes from parks, restaurants, shopping, and nightlife in Trolley Square and the Forty Acres neighborhood, as well as highly regarded private schools including Padua and Ursuline Academy. Commuters will appreciate quick access to I-95, downtown Wilmington, the Riverfront, Amtrak, and under 30 minutes to Philadelphia International Airport, Christiana Hospital, the University of Delaware, and Christiana Mall.

North Rodney Street has long retained its historic charm, and 706 N Rodney continues that legacy—offering enduring character, architectural significance, and lasting value in one of Wilmington’s most established neighborhoods.
#DENC2106030

WILMINGTON

706 N RODNEY STREET

4 Beds

2 Baths

3,200 Sq.Ft.

$600,000

MLS#: DENC2106030

New on site 2 days ago
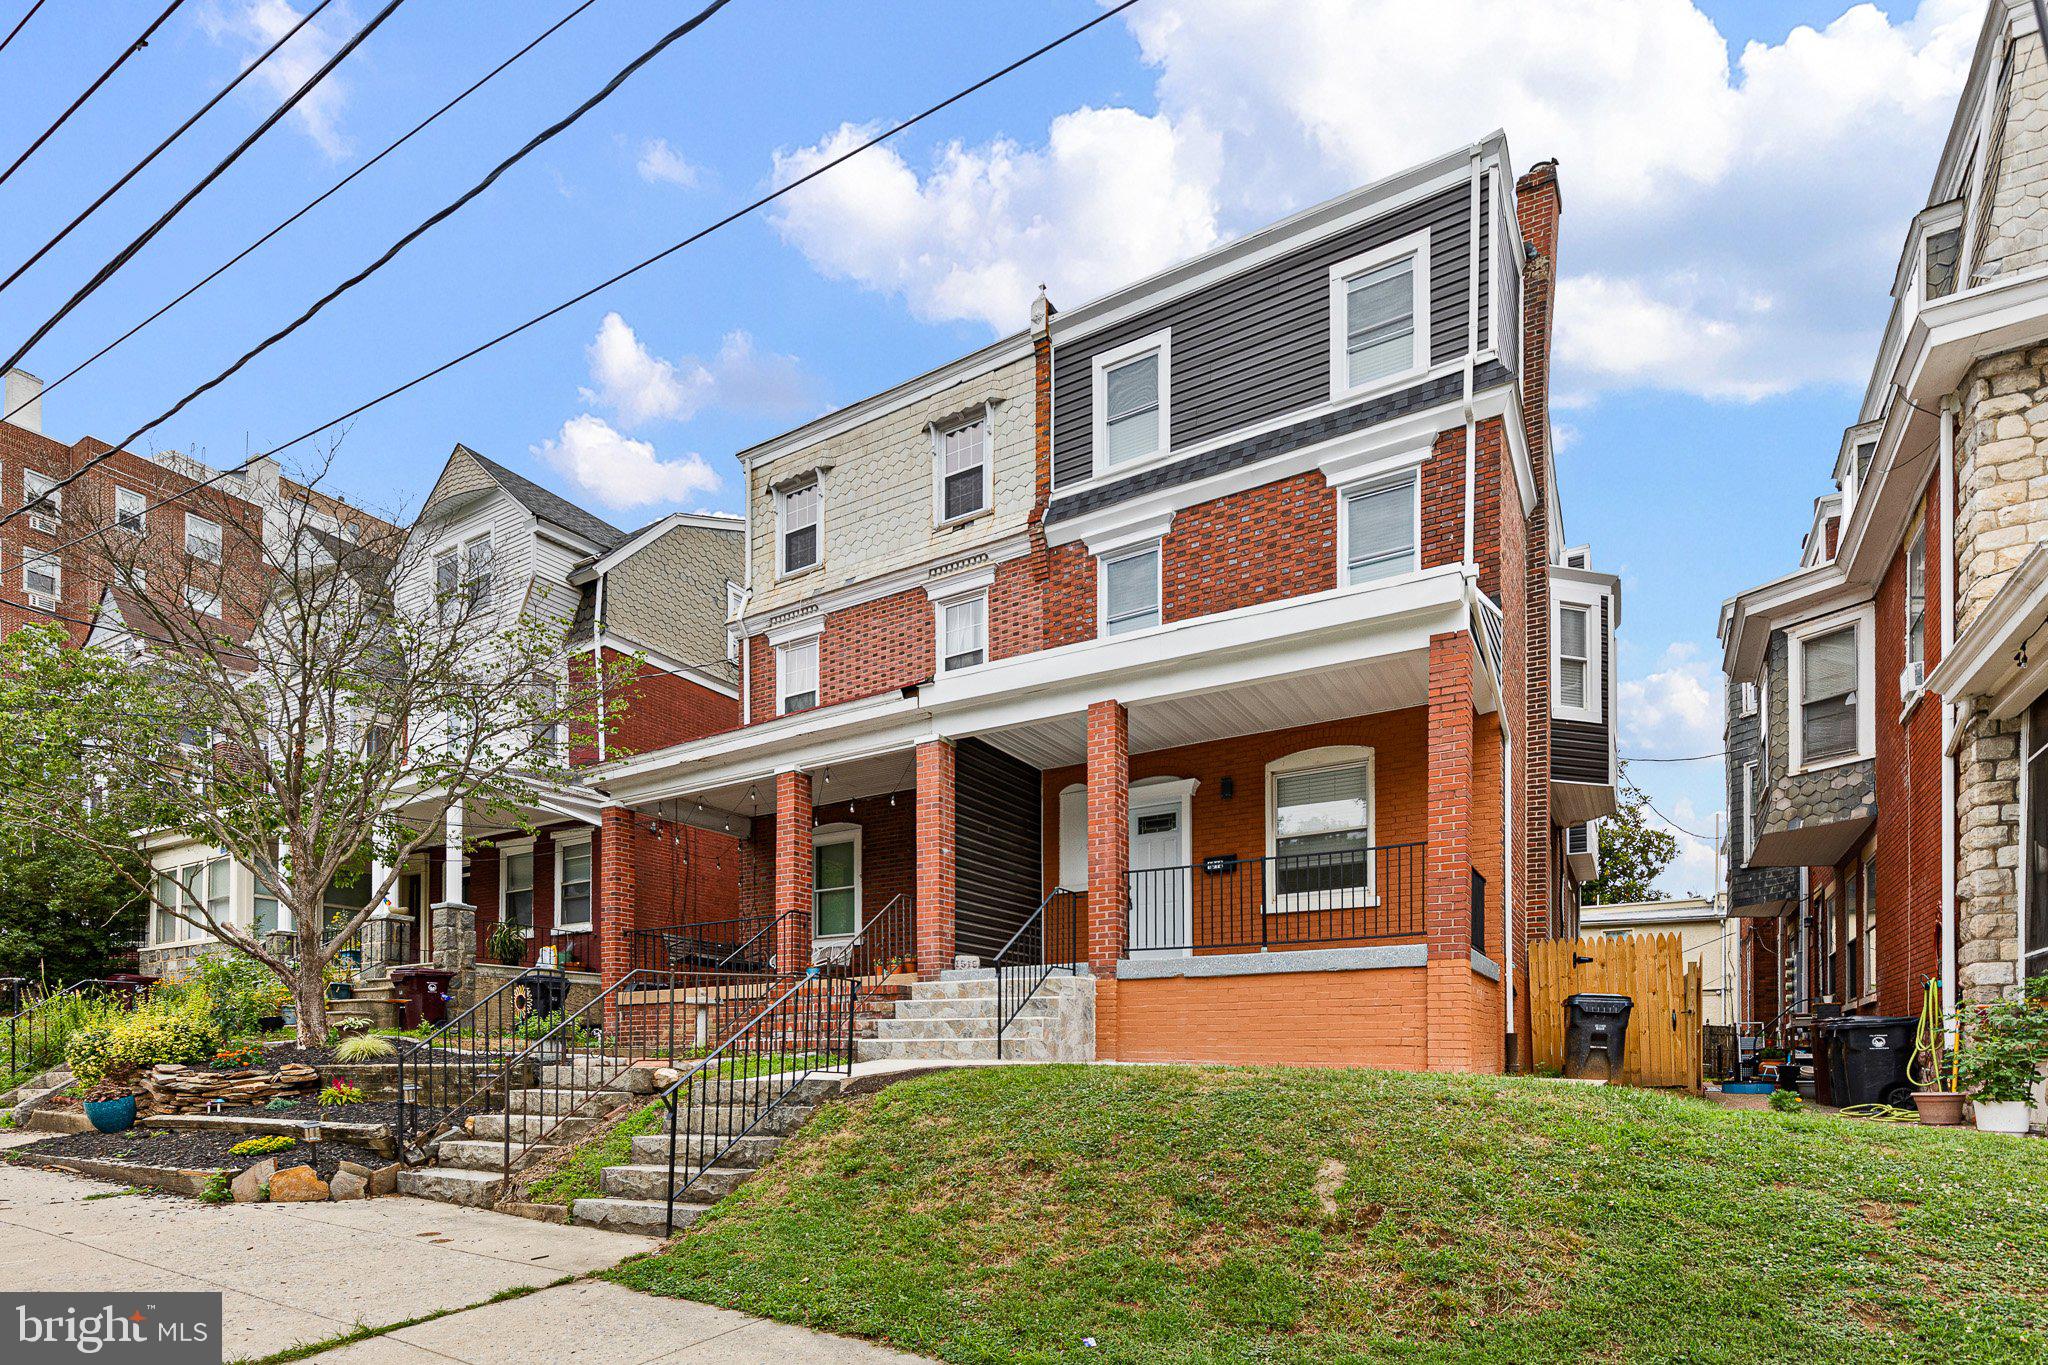
Welcome to this character-filled 3-story twin home Fully Renovated located in the highly sought-after Trolley Square neighborhood of Wilmington, Delaware. Nestled on a tree-lined street just steps away from local cafes and parks, this spacious property offers  open floor plan  The home features  5 generously sized bedrooms, 3.1 full bathrooms, and retains much of its original charm,  and tall ceilings. The main level includes a   living room with open dining area, and open kitchen  with island breakfast bar and New White 36" Cabinets, Quartz Counter tops and Stainless Steel Appliances with Gas Cooling  exits to a private fenced backyard and large Paver patio—perfect for relaxing or entertaining. The second floor hosts two large bedrooms and 2 full bath and a third room  that could be a den / sun room.  The third floor can has 3 additional bedrooms, and a roof deck and another full bathroom. The full unfinished basement offers plenty of storage. Home has 2 Zone Heating and Air Conditioning.  Gas Heating plus a 2nd Floor Heat Pump. Plus a 2nd Floor Laundry.
#DENC2106682

WILMINGTON

1515 N FRANKLIN STREET

5 Beds

3 Baths

2,725 Sq.Ft.

$699,900

MLS#: DENC2106682

New on site 2 days ago
Welcome to this North Wilmington beauty.  The home is located at 216 Old Mill Lane in the popular development of Liftwood.  This home has been very well cared for over the years.  It is roughly 3800 square feet with the added Florida room (20x25) off the kitchen, with cathedral ceiling and heater.  The home features 4 large bedrooms, 2.5 baths.  The kitchen has 42-inch cabinets, newer appliances, granite counters and an island with bar stools. The yard is incredibly maintained by the owners as a hobby.   The double driveway is made with pavers, and the gutter guards are another added feature to this wonderful home.  The HVAC system is newer (still under warranty), electric updated and new box installed.  The attic is floored for extra storage, all bathrooms have been updated, crown molding throughout most of the home.  The backyard offers a trek stairway leading to a two-tiered paver patio.
#DENC2106346

WILMINGTON

216 OLD MILL

4 Beds

2 Baths

4,050 Sq.Ft.

$749,999

MLS#: DENC2106346

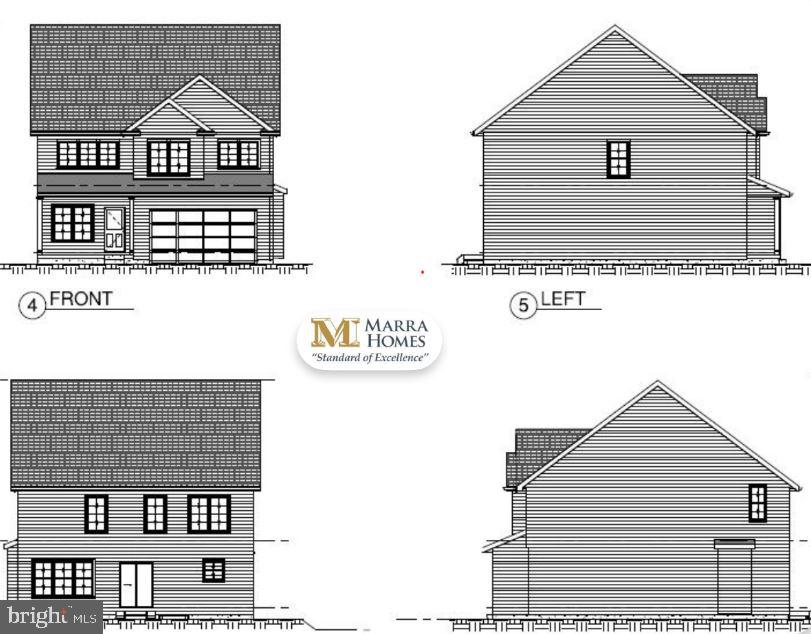
Welcome to this to-be-built custom home by Marra Homes, a well-known local builder, ideally situated on an almost half-acre lot in the desirable Cooper Farms neighborhood at 2503 A Duncan Road TO BUILT ON THIS SINGLE LOT.  This classic two-story Colonial offers approximately 2,300 square feet of thoughtfully designed living space, featuring 4 bedrooms and 2.5 baths with an open and functional floor plan perfect for modern living. The first floor showcases luxury vinyl plank flooring throughout and welcomes you from the inviting front porch into a bright living room highlighted by a turned staircase. The main level also includes a convenient half bath, interior access to a large two-car garage, and a  gourmet kitchen with dining area, quality finishes, and a sliding glass door leading to the backyard. The spacious family room flows seamlessly with the kitchen and dining area, creating an ideal setting for everyday living and entertaining. Upstairs, you’ll find a generous center hall with a second-floor laundry area. The expansive primary suite features a large walk-in closet and a private bath  and walk-in shower. An oversized second bedroom, two additional well-proportioned bedrooms, and a center hall bath with tub/shower complete the upper level. This is a rare opportunity to build a custom home with a trusted local builder on a premium lot in an established neighborhood. Customize selections and finishes to make this home truly your own—don’t miss it! NO MODEL TO VIEW. Basement can be finished to provide an additional 948 sq. ft. of living space alone with a half bath room for additional charges.  Approx. 4 month delivery from time of build.
#DENC2097182

WILMINGTON

2503A DUNCAN ROAD

4 Beds

2 Baths

N/A

$589,900

MLS#: DENC2097182

 - property

Send a message

Message successfully sent.

Your message

What is 3 + 4 ?

Reason for contacting?

I agree to receive email communication and understand I can unsubscribe at any time.

I agree to be contacted by Charis Realty Group via call, email, and text for real estate services. To opt out, you can reply 'stop' at any time or reply 'help' for assistance. You can also click the unsubscribe link in the emails. Message and data rates may apply. Message frequency may vary. Privacy Policy

Sign Out

Virtual Assistant

Would you like to take the next step with this property? We can help you schedule a showing or virtual tour, or send you more details.

Yes, I would like more information.

Thank You for Your Reply, One of Our Agents will contact you as soon as possible

No, maybe later.

Thank you, you can always contact me via email, phone number or through the contact form.

Realhub AI

Lucy - Your AI-Powered Realtor

Update Your Temporary Password

Personalize your search

Enter your email and we'll notify you immediately when new listings match what you're looking for.

or enter email address

Already have an account ? Login here

Continue your home search
Preferred Office

I agree to receive communications and understand I can unsubscribe at any time.

I agree to be contacted by Charis Realty Group via call, email, and text for real estate services. To opt out, you can reply 'stop' at any time or reply 'help' for assistance. You can also click the unsubscribe link in the emails. Message and data rates may apply. Message frequency may vary. Privacy Policy

Already have an account ? Login here

We use cookies

We use cookies primarily for analytics to enhance your experience. By accepting, you agree to our use of these cookies. You can manage your preferences or learn more about our cookies policy.