Features & Amenities

Interior

  • Other Interior Features

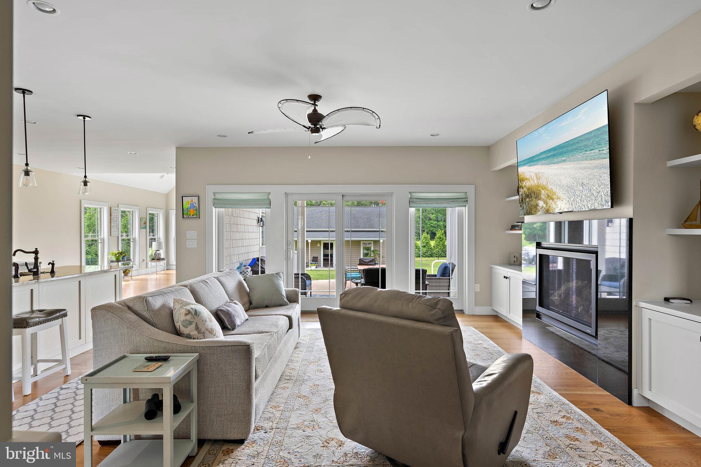
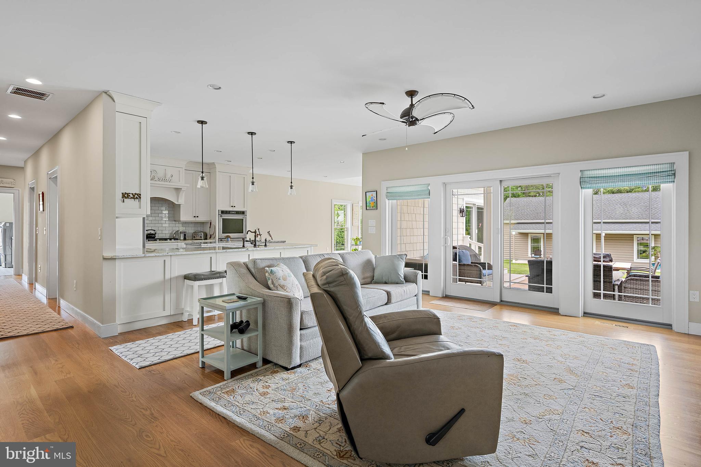
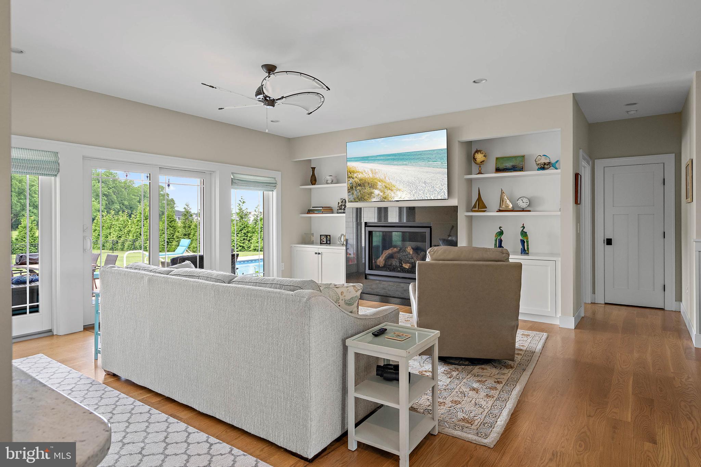
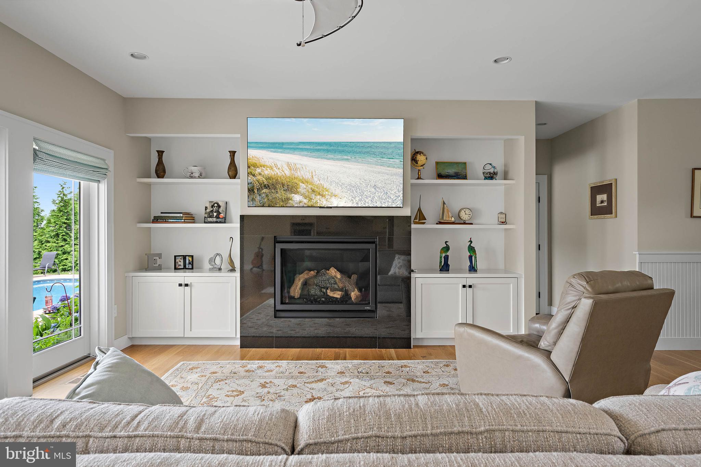
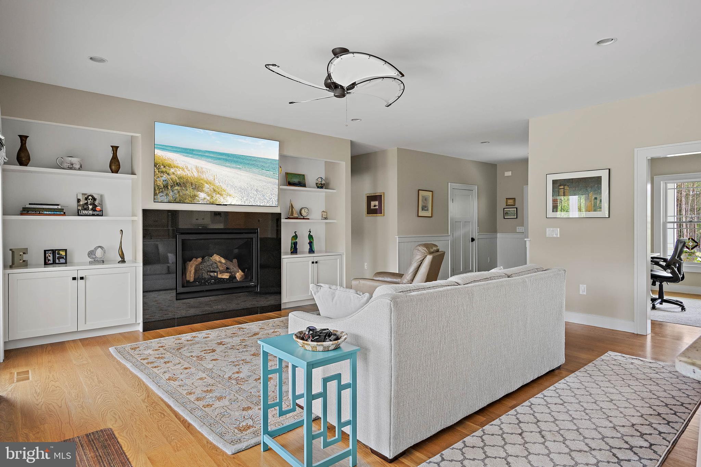
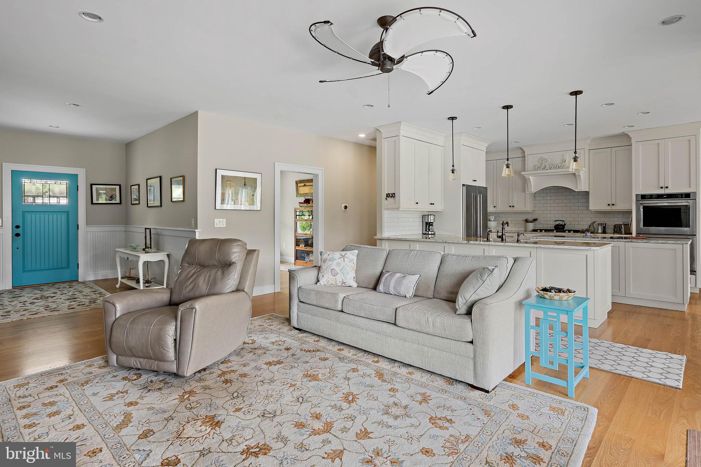
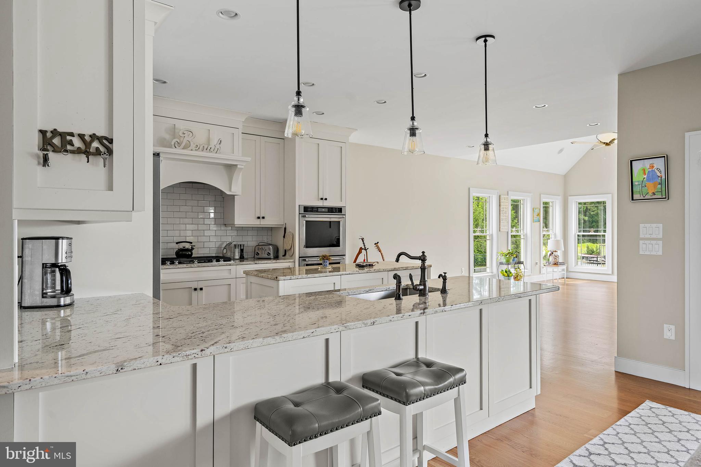
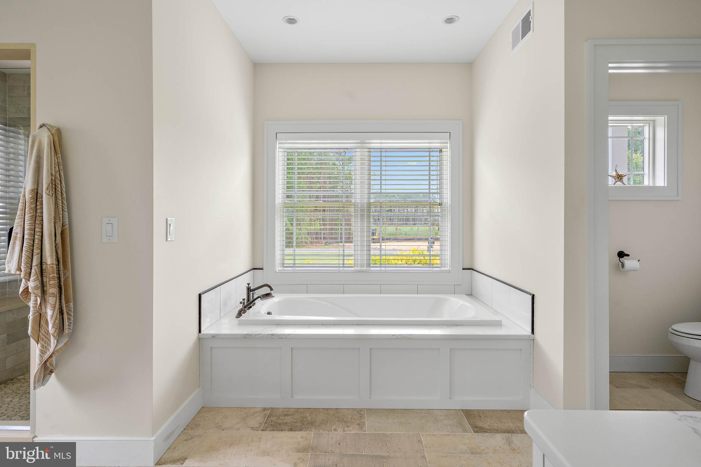
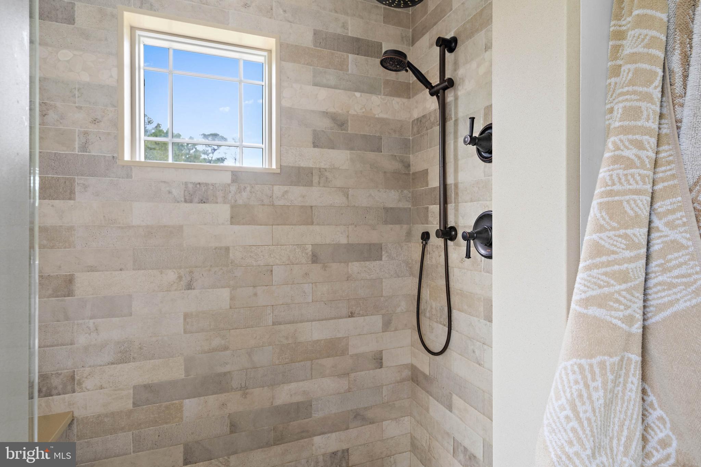
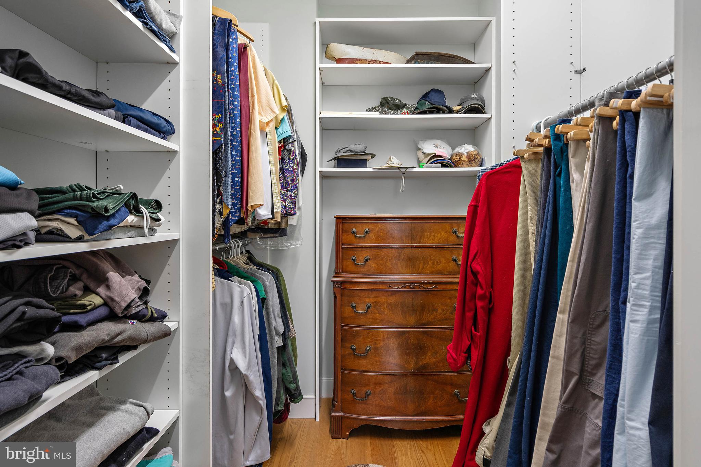
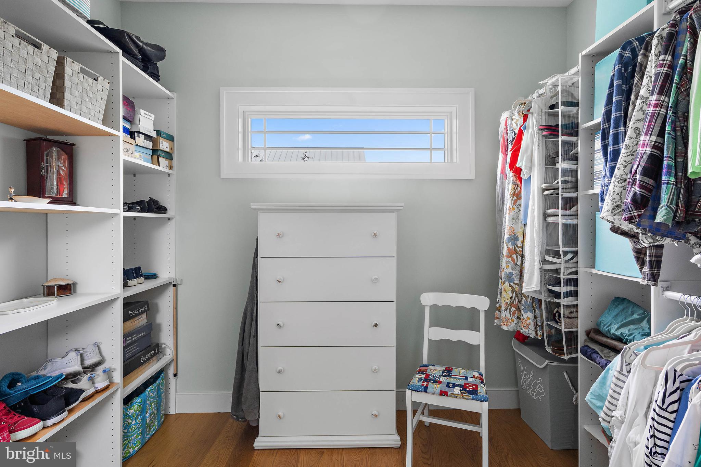
    Ceiling Fan(s), Kitchen Island, Recessed Lighting, Walk-In Closet(s), High Ceilings, Built-in Features, Open Floorplan, Soaking Tub

  • Total Bedrooms

    3

  • Bathrooms

    3

  • Above Grade Finished Area

    3229.0

  • Basement YN

    NO

  • Cooling YN

    YES

  • Cooling

    Central Air, Ceiling Fan(s), Electric

  • Fireplace YN

    YES

  • Heating YN

    YES

  • Heating

    Exhaust Fan, Electric, Forced Air, Heat Pump

  • Main Level Bedrooms

    3

  • Pet friendly

    Dogs OK, Cats OK, Yes

Exterior

  • Garage

    Yes

  • Garage spaces

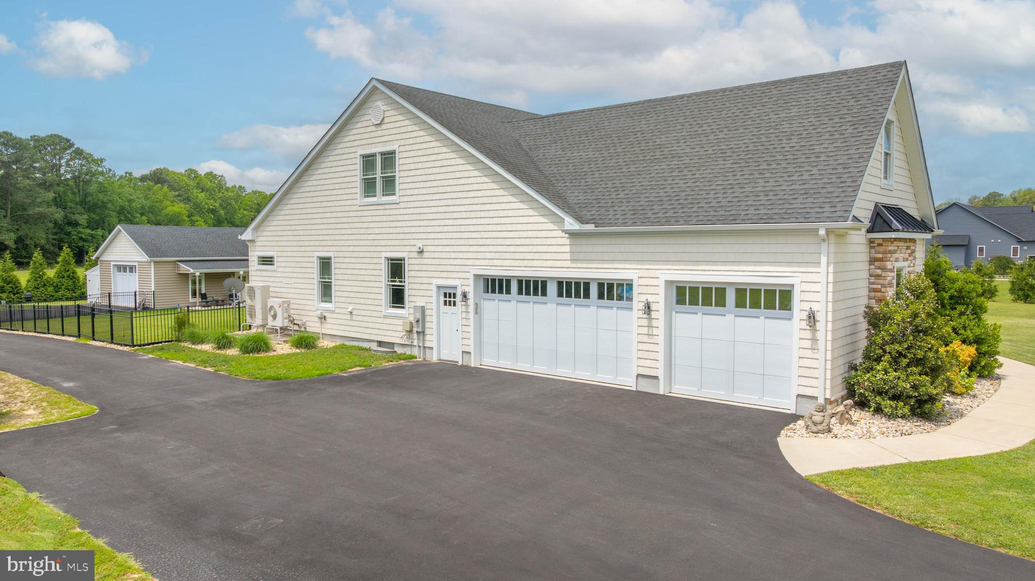
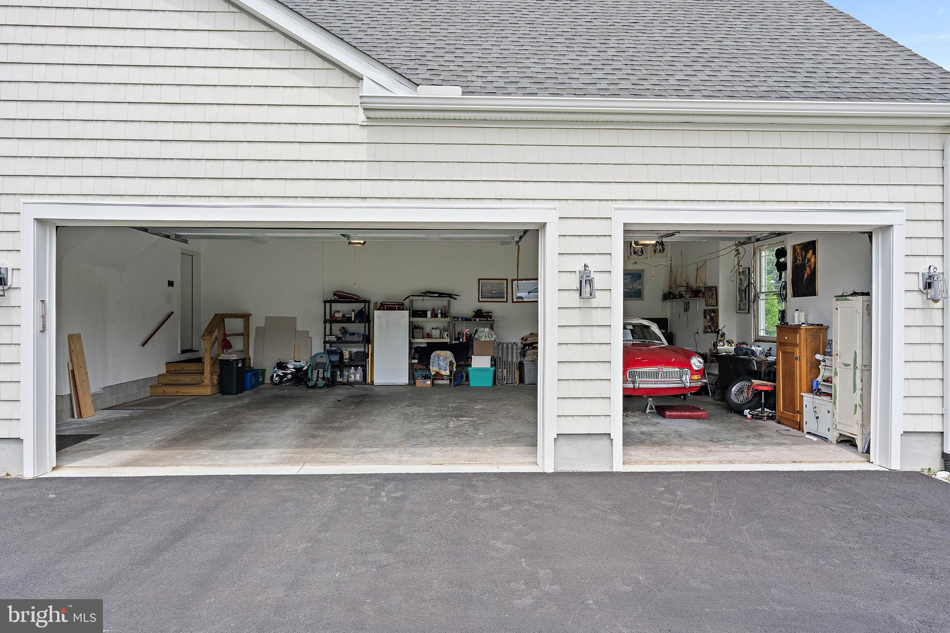
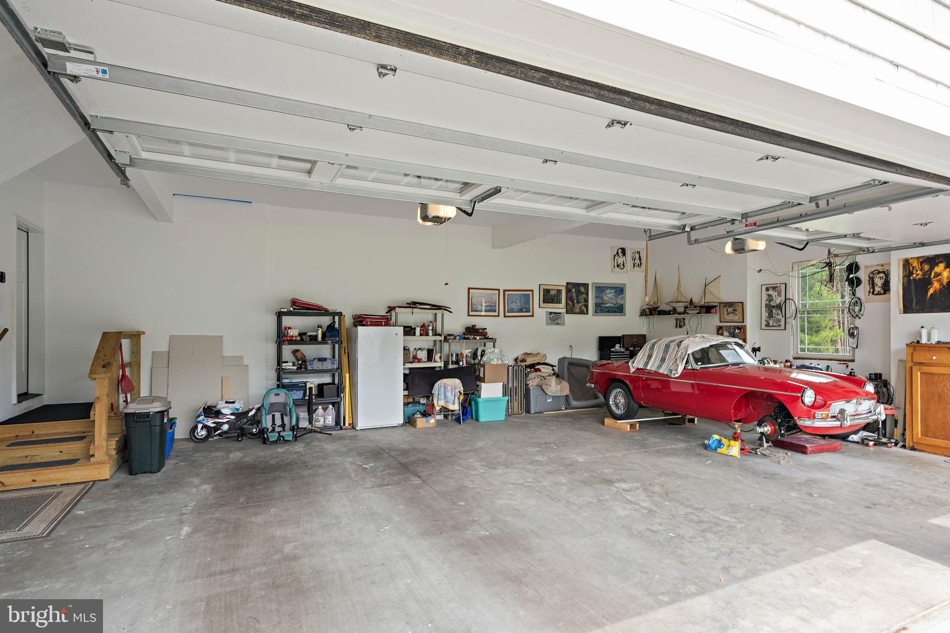
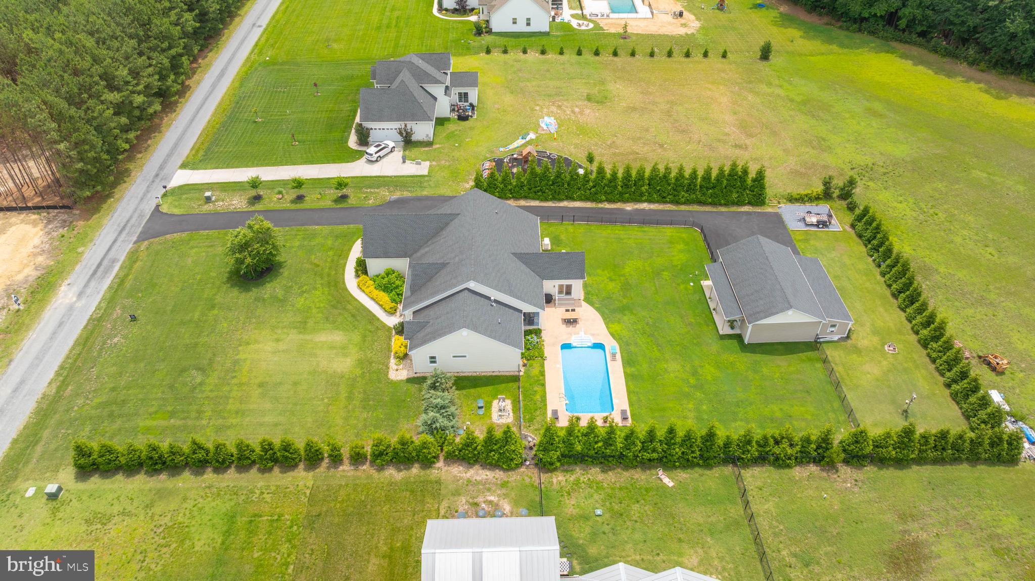
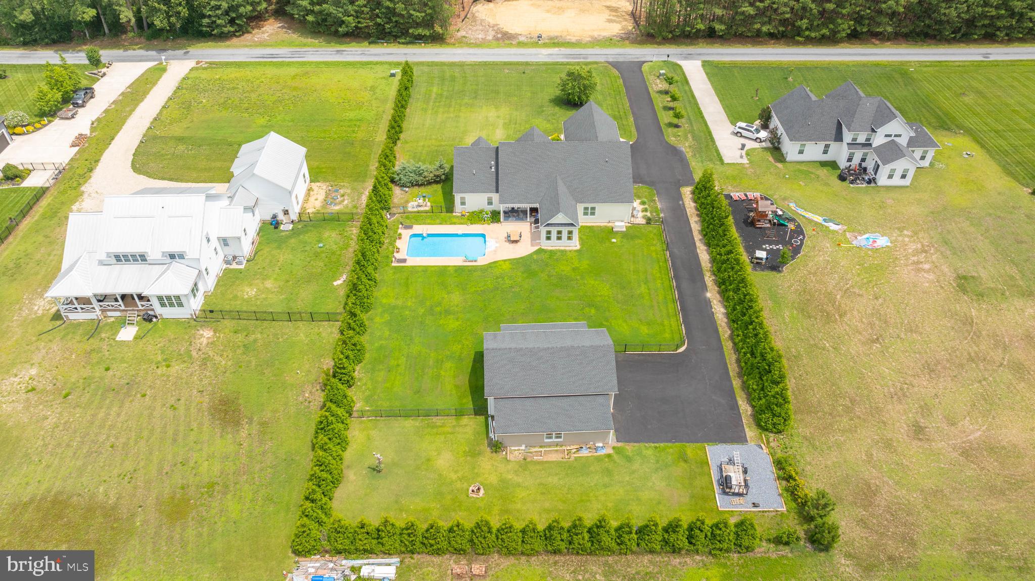
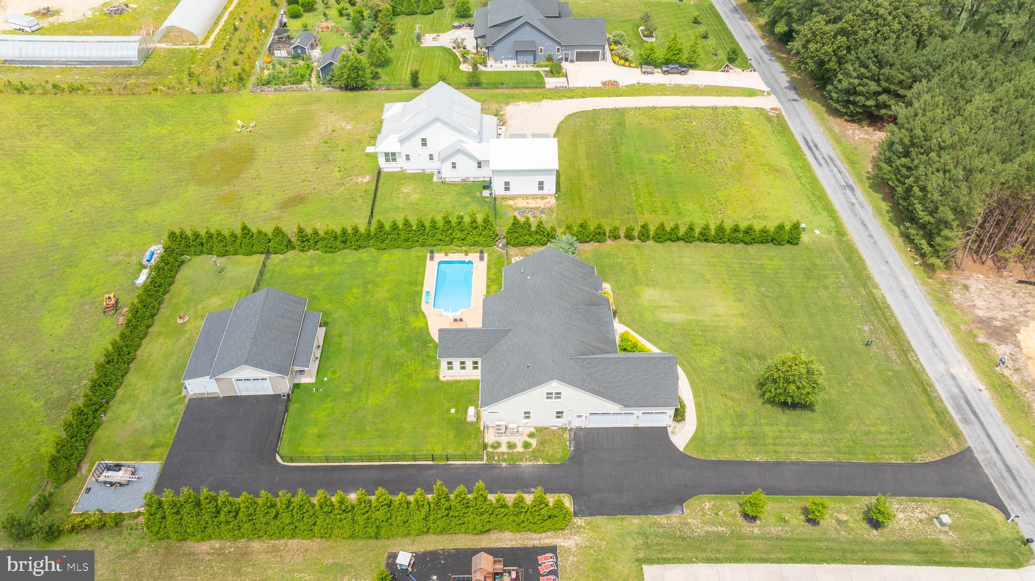
    6

  • Other Exterior Features

    Storage

  • Parking

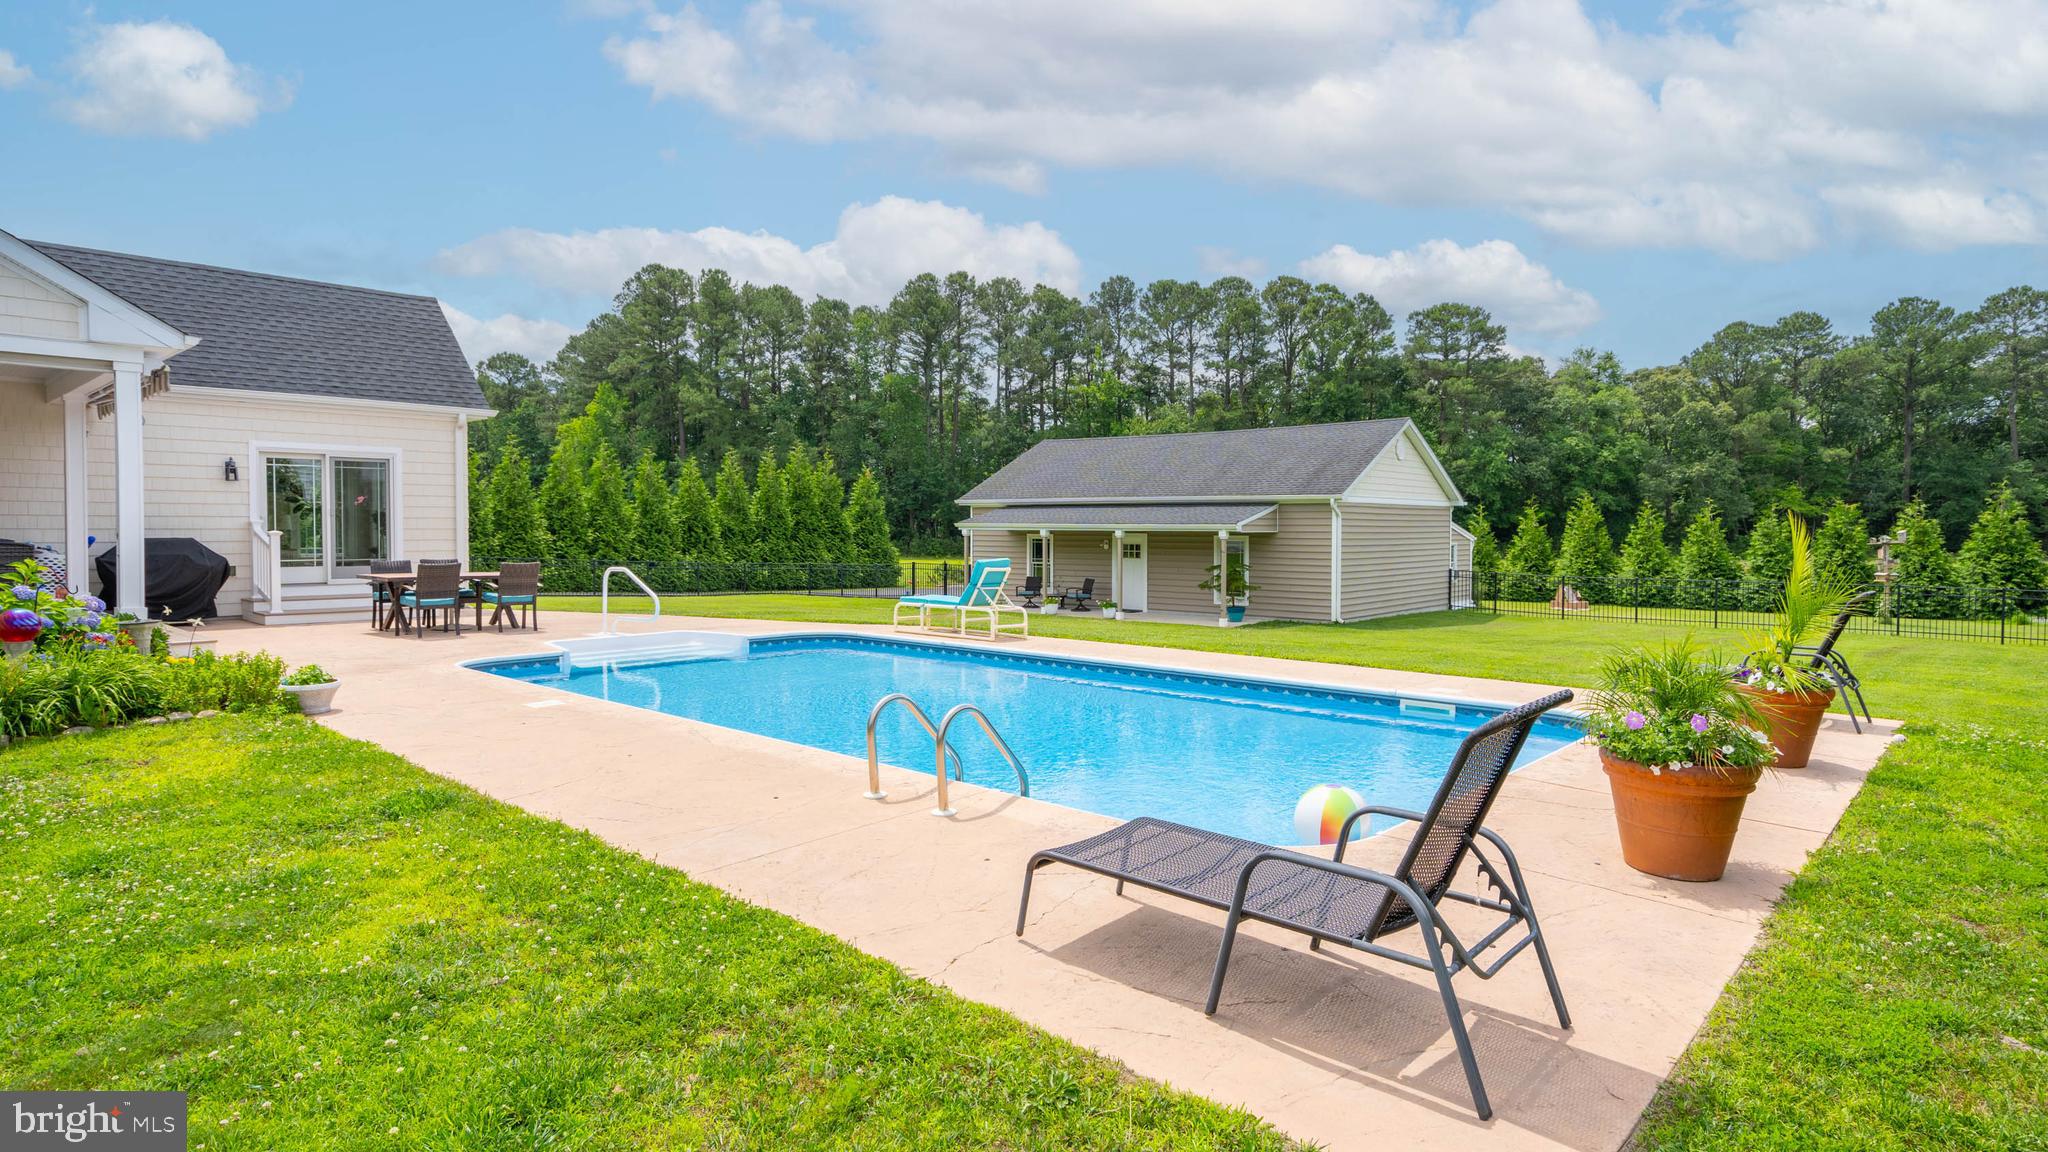
    Garage Door Opener, Garage, Driveway, Inside Entrance, Detached

  • Patio and Porch Features

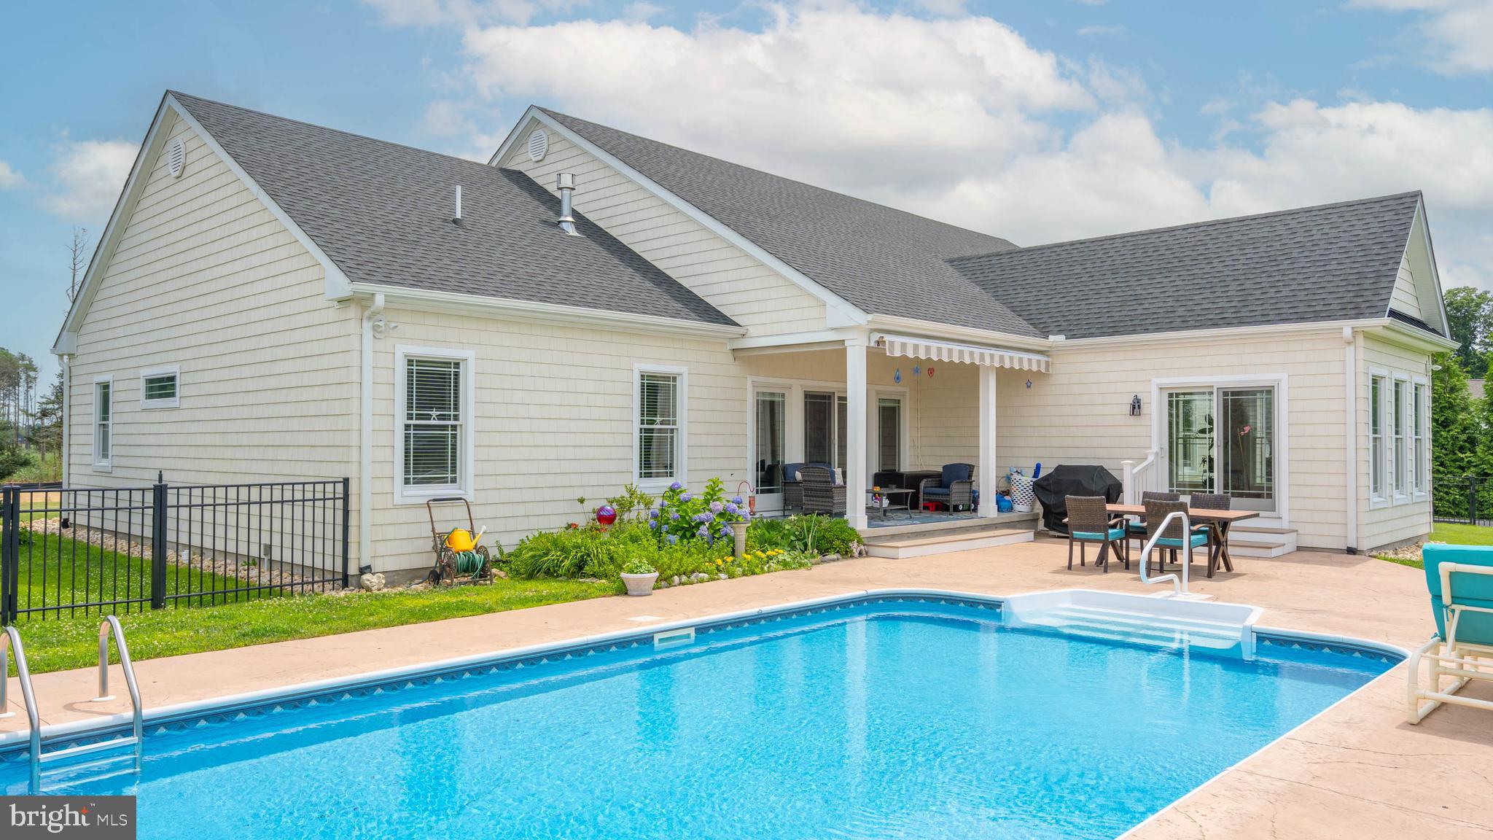
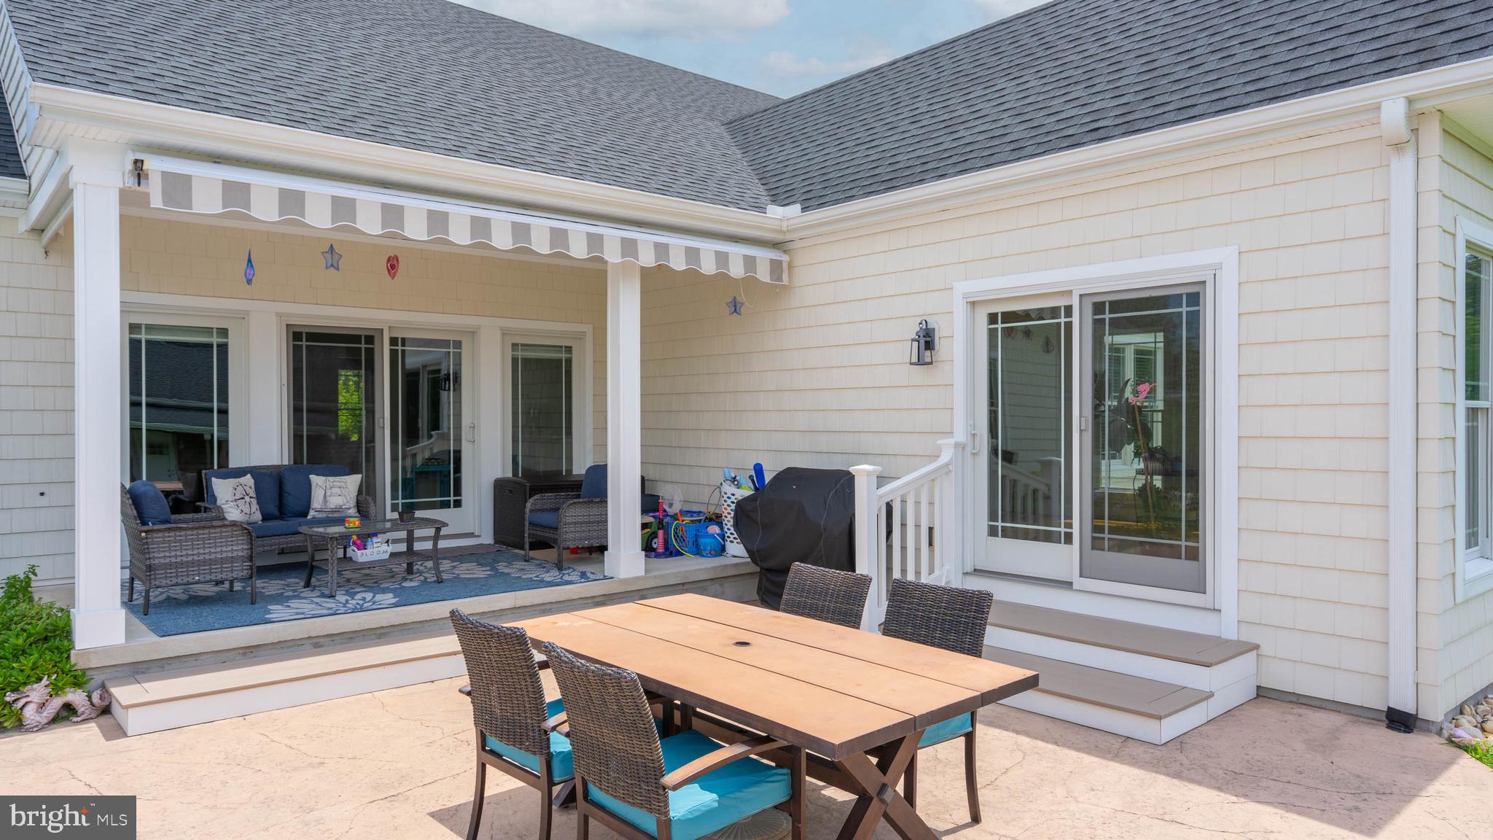
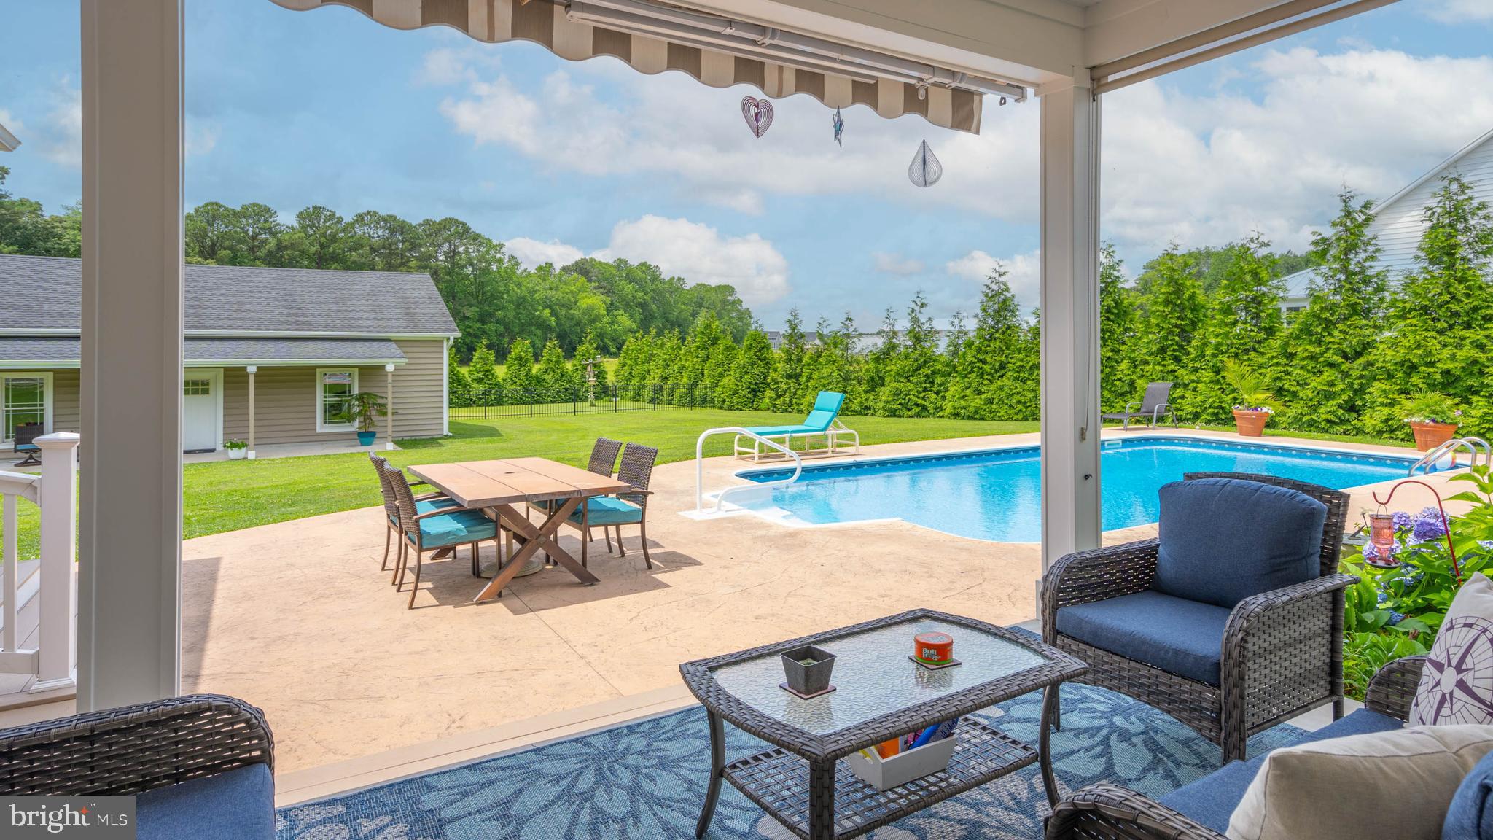
    Porch, Patio, Terrace

  • Pool

    Yes

  • Pool Features

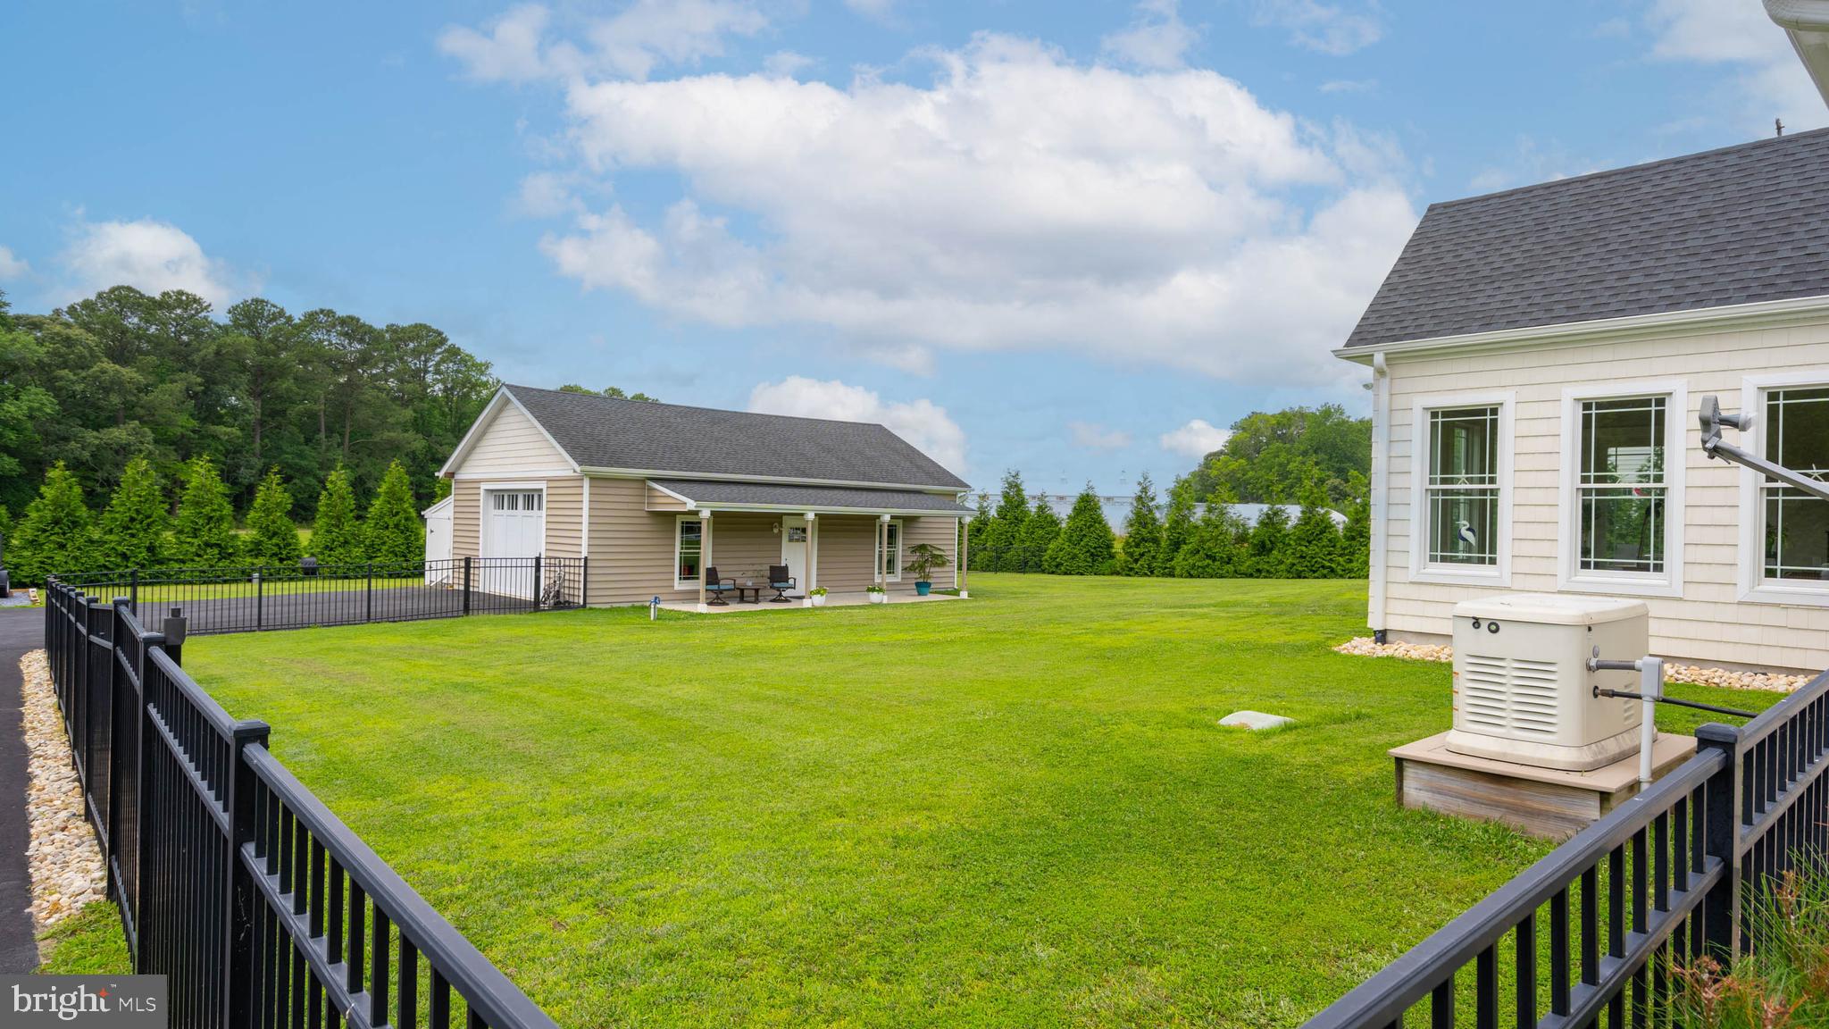
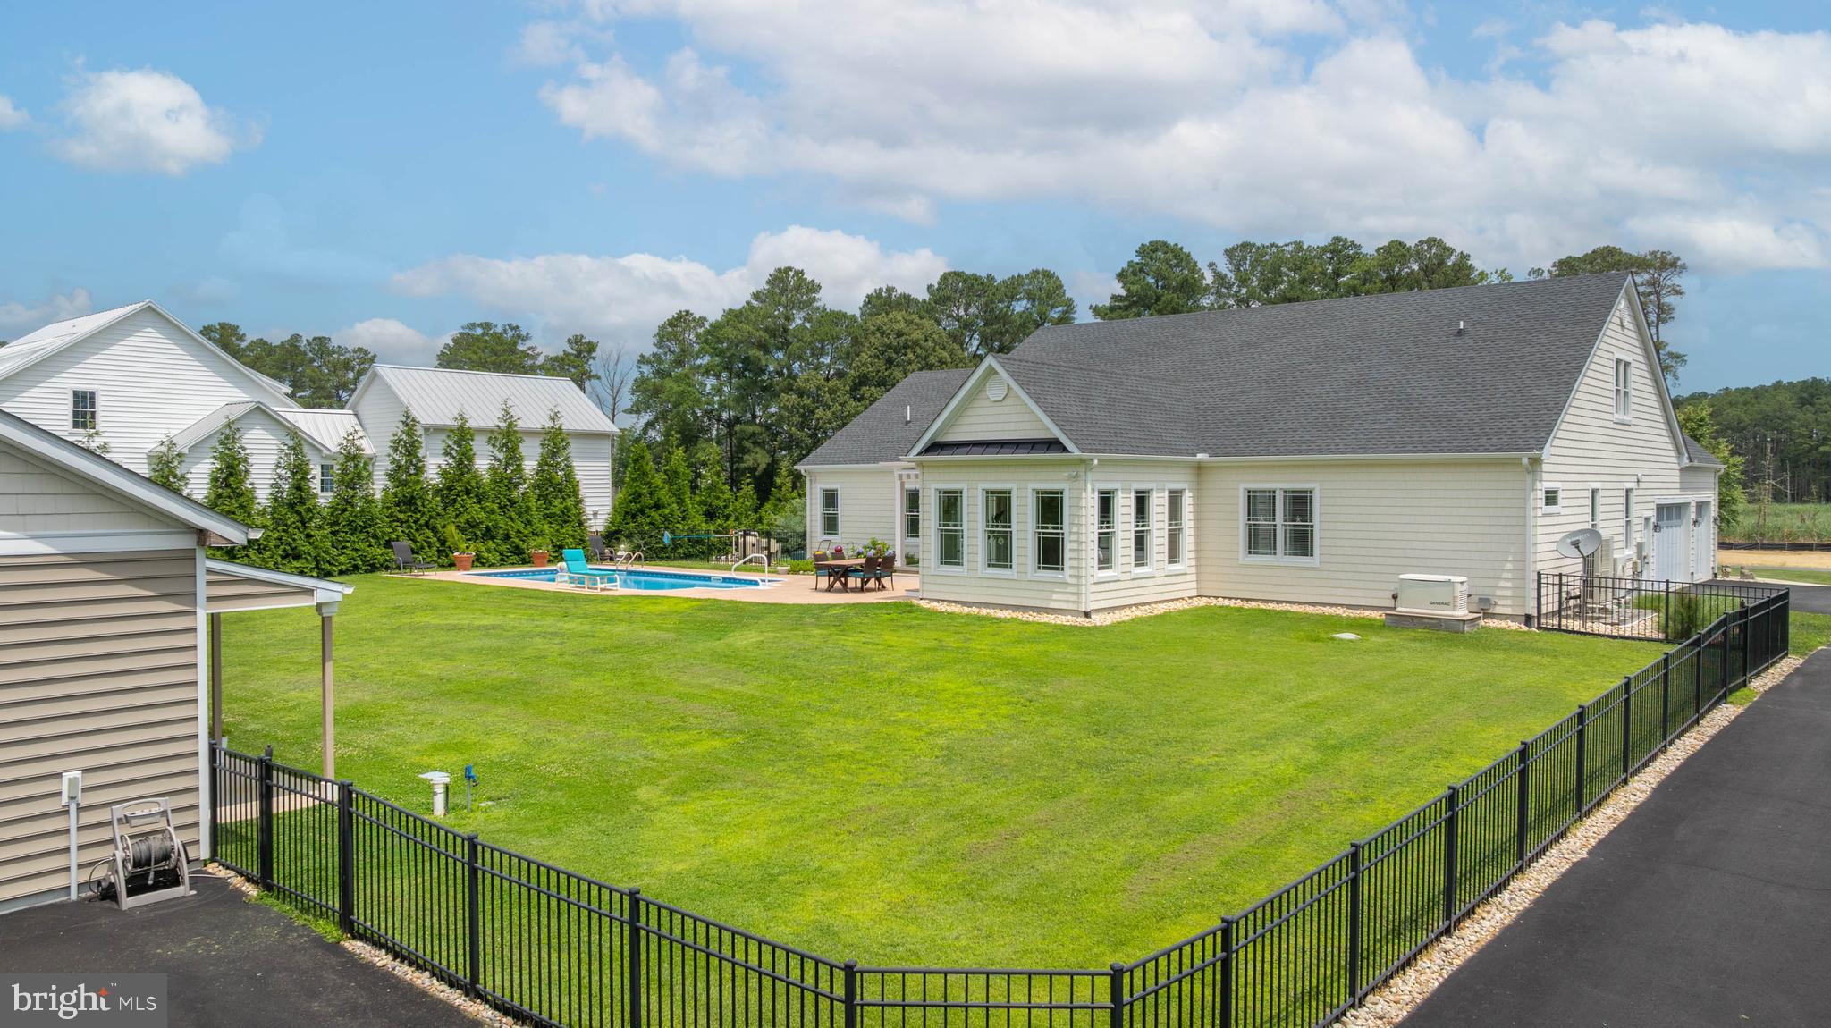
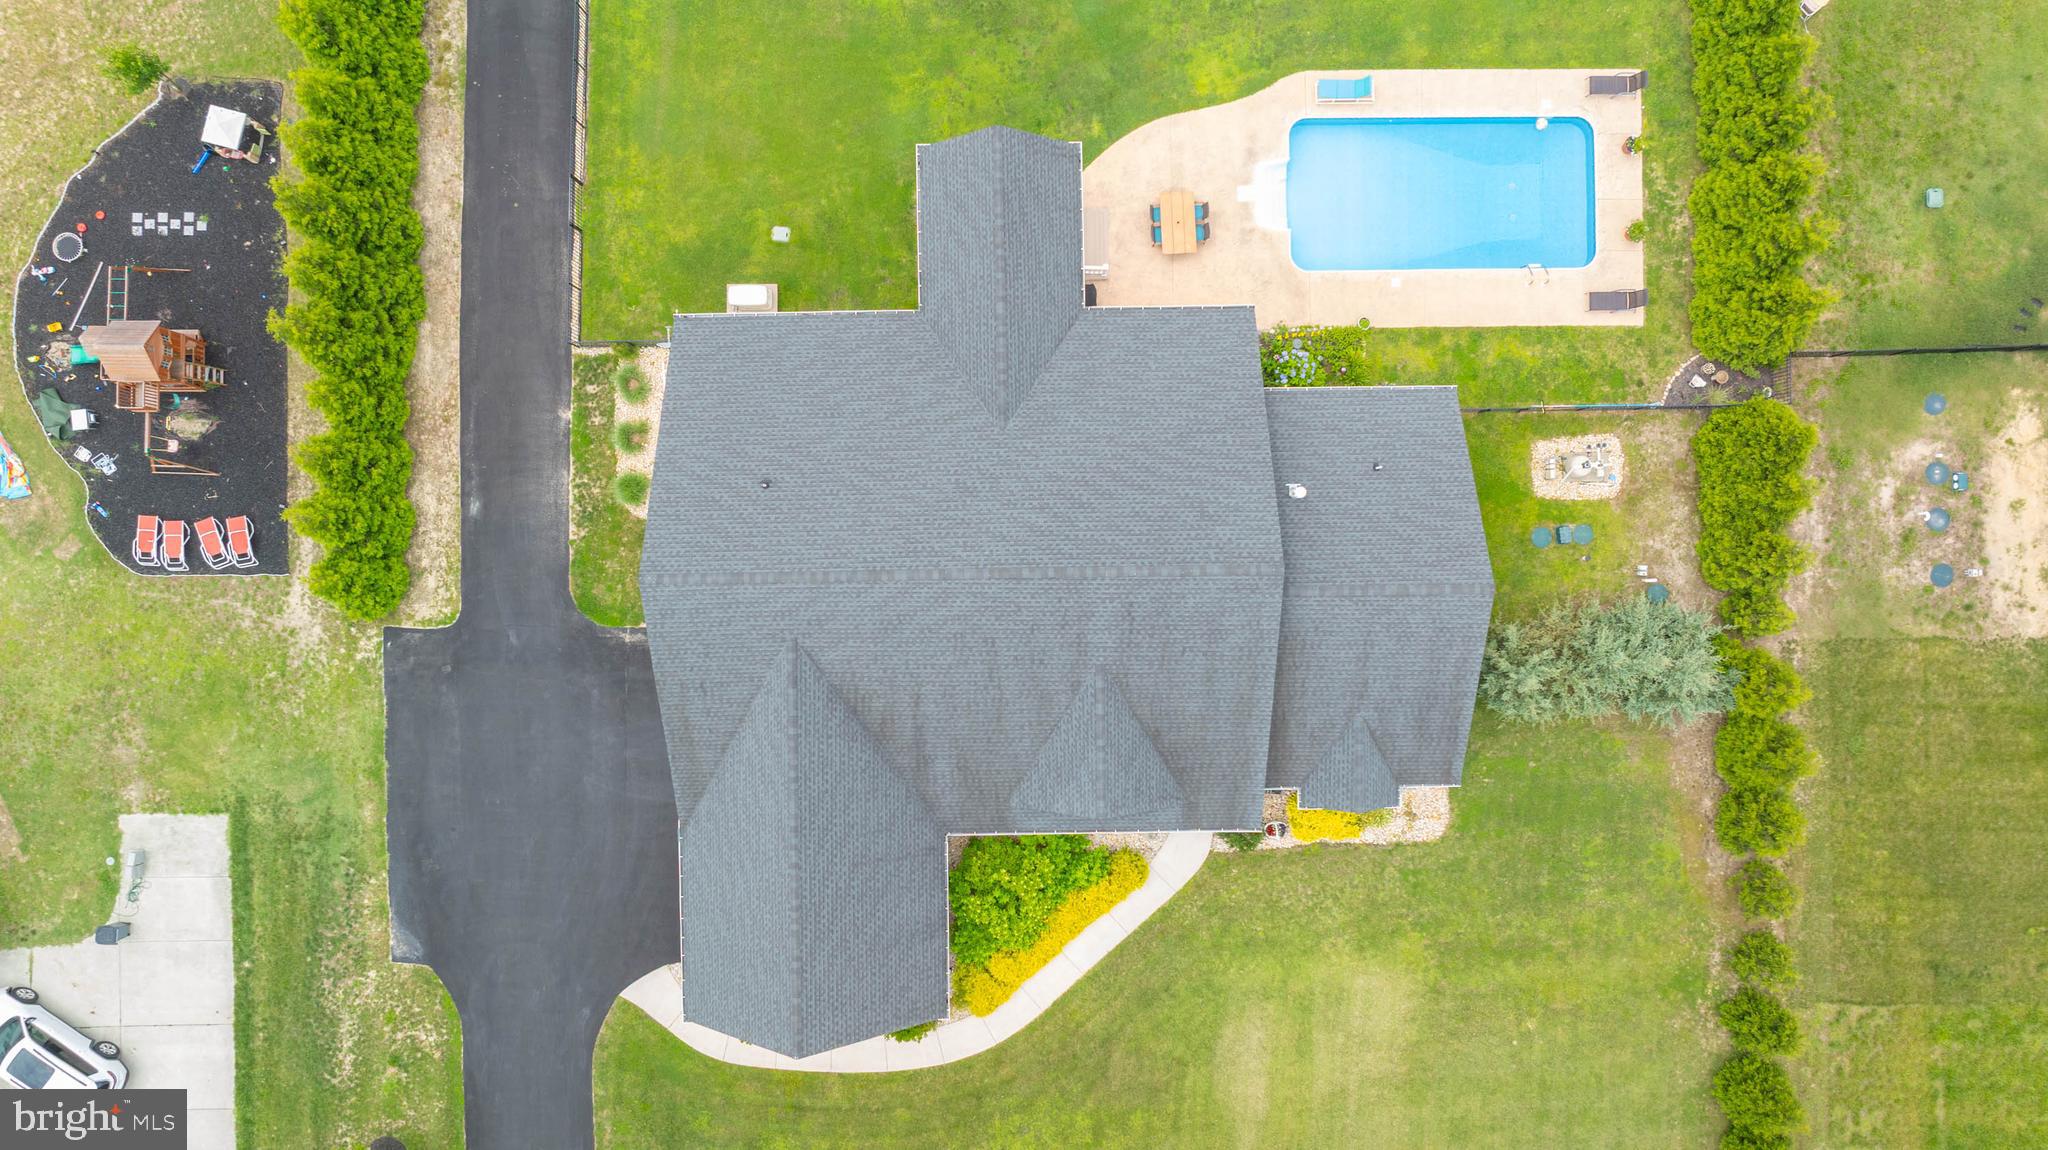
    Salt Water, In Ground, Fenced, Private

  • Waterfront YN

    NO

Area & Lot

  • Lot Size(acres)

    1.07

  • Lot Size(square feet)

    46,609

  • Property Type

    Residential

  • Property Sub Type

    Single Family Residence

  • Architectural Style

    Ranch/Rambler

Price

  • Sales Price

    $1,199,900

  • Tax Amount

    $2,107

  • Financing Options

    Conventional, Cash

  • Sq. Footage

    3,229

  • Price/SqFt

    $371

HOA

  • Association

    No

Property Resources

  • Horse Property

    NO

School District

  • Elementary School

    N/A

  • Middle School

    N/A

  • High School

    N/A

Property Features

  • New Construction

    NO

  • Accessibility Features

    Accessible Hallway(s)

  • Senior Community YN

    NO

  • Sewer

    Septic Tank

  • Water Source

    Well

Schedule a Showing

Showing scheduled successfully.

<
>
IN PERSON
VIA CHAT

What is 3 + 4 ?


Change time

Mortgage calculator

Estimate your monthly mortgage payment, including the principal and interest, property taxes, and HOA. Adjust the values to generate a more accurate rate.

Your payment

Principal and Interest:

$

Property taxes:

$

HOA fees:

$

Total loan payment:

$

Total interest amount:

$

Location

County

SUSSEX

Elementary School

Middle School

High School

Listing Courtesy of John Howard, Long & Foster Real Estate, Inc.

RealHub Information is provided exclusively for consumers' personal, non-commercial use, and it may not be used for any purpose other than to identify prospective properties consumers may be interested in purchasing. All information deemed reliable but not guaranteed and should be independently verified. All properties are subject to prior sale, change or withdrawal. RealHub website owner shall not be responsible for any typographical errors, misinformation, misprints and shall be held totally harmless.

Agent Mary Wenck

Salesperson, Realtor

Mary Wenck

Call Mary today to schedule a private showing.


* Listings on this website come from the FMLS IDX Compilation and may be held by brokerage firms other than the owner of this website. The listing brokerage is identified in any listing details. Information is deemed reliable but is not guaranteed. If you believe any FMLS listing contains material that infringes your copyrighted work please click here to review our DMCA policy and learn how to submit a takedown request.© 2024 FMLS.
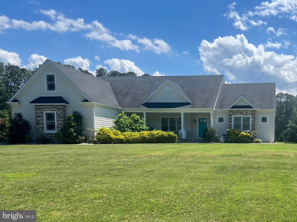
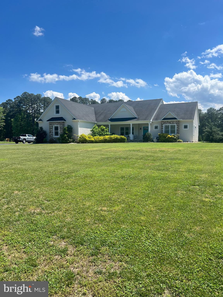
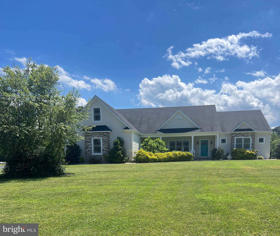
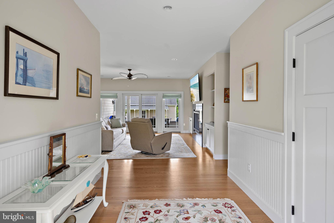
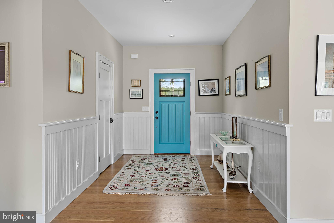
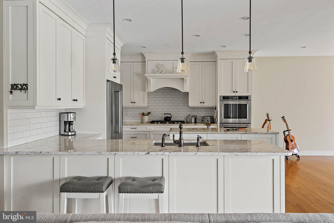
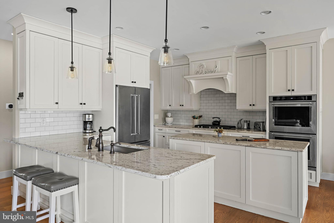
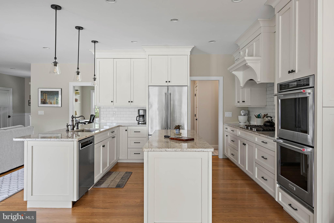
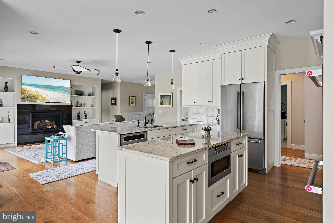
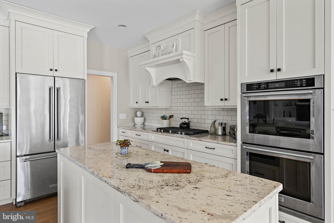
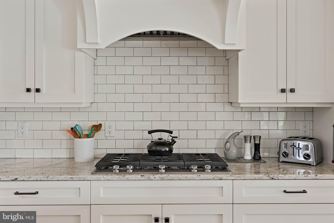
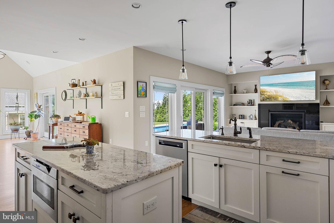
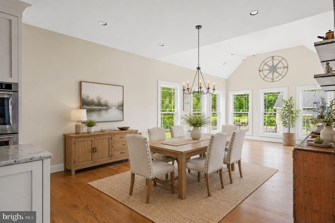
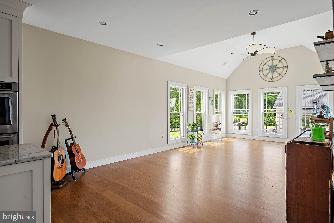
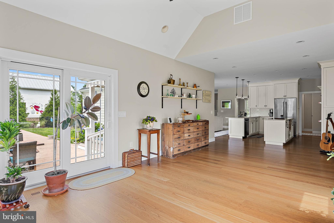
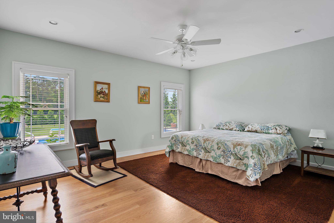
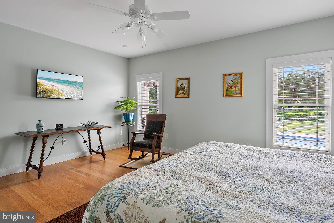
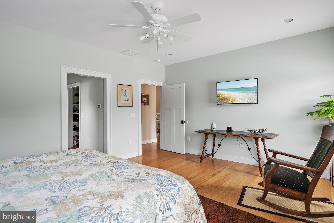
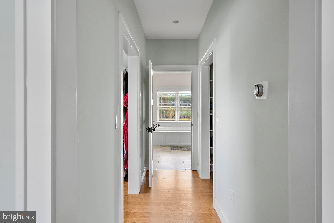
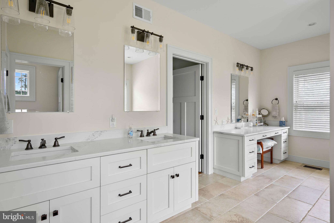
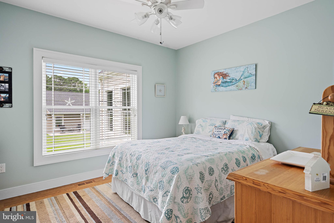
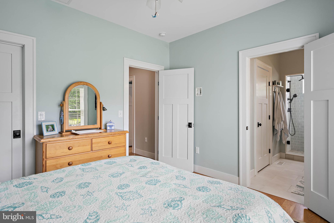
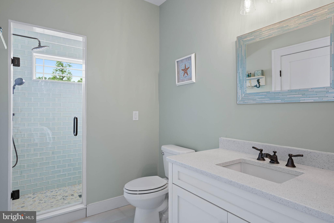
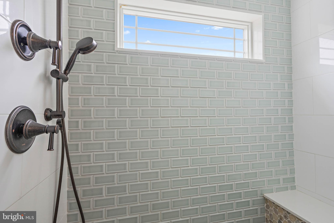
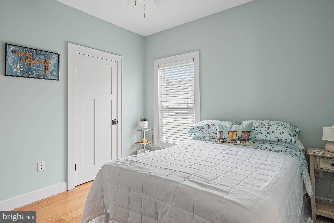
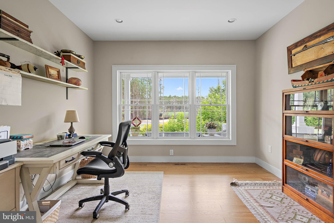
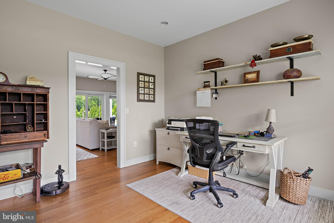
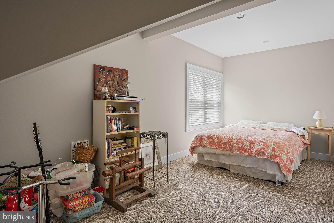
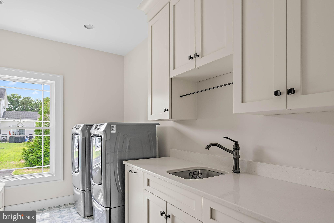
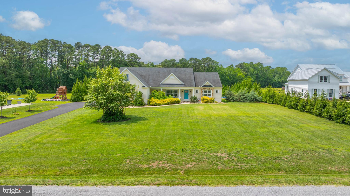
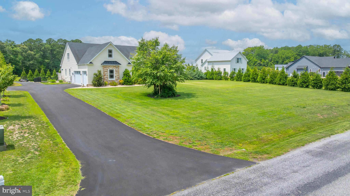
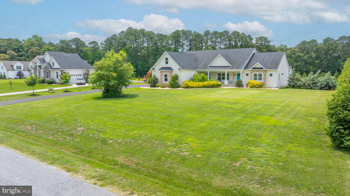
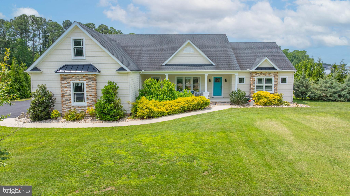
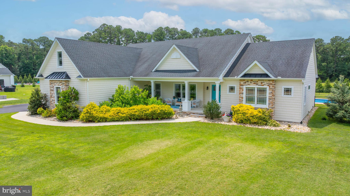
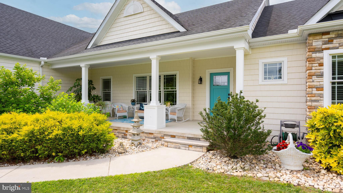
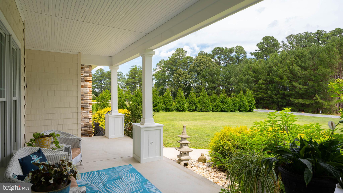
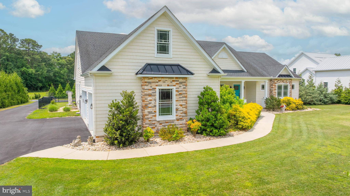
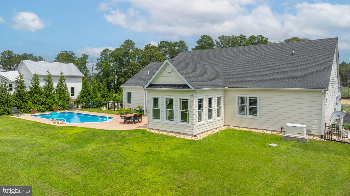
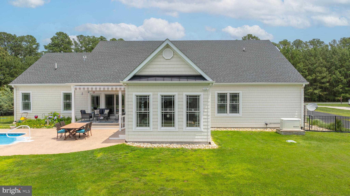
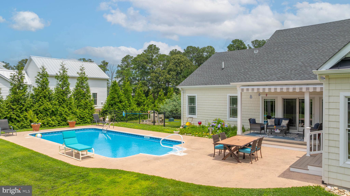
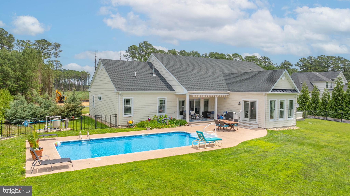
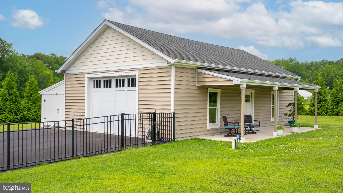
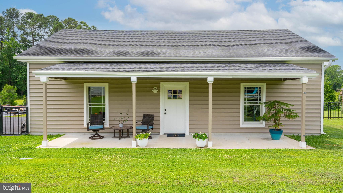
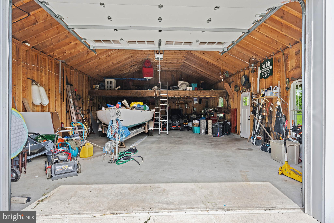
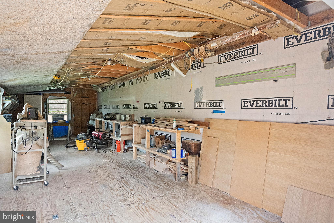
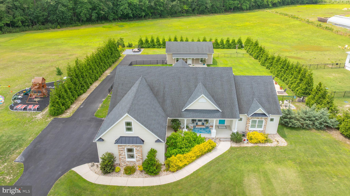
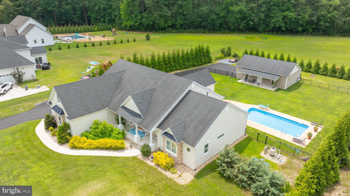
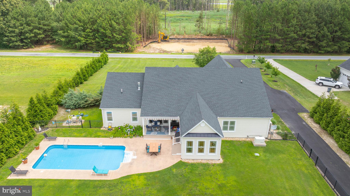
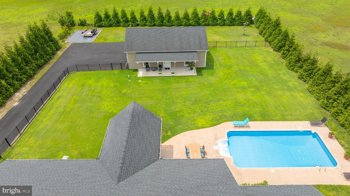
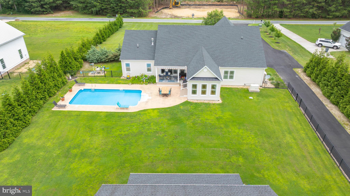
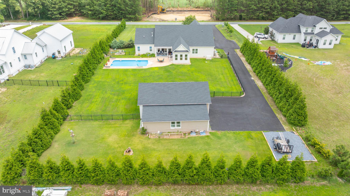
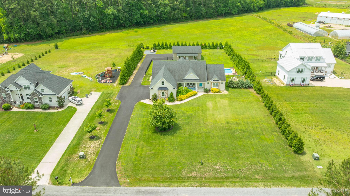
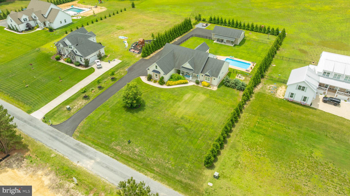
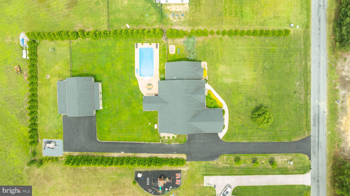
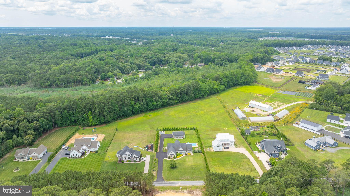
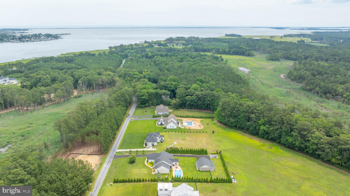
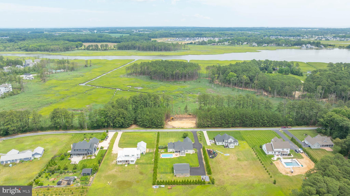
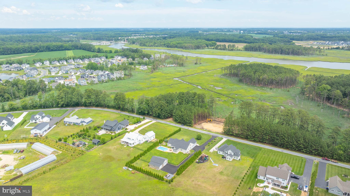
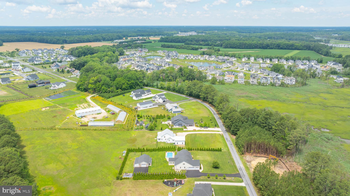
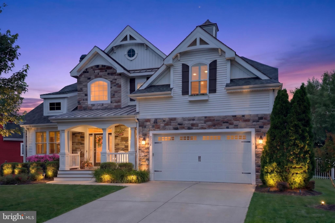
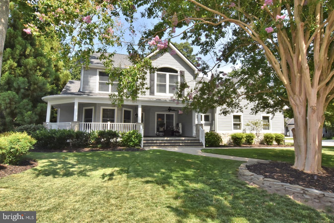
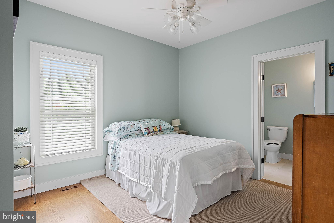
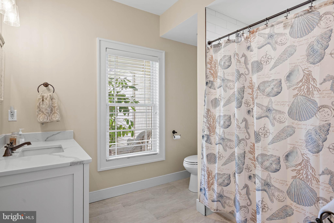
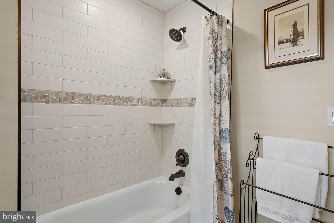
Welcome to 22136 Waterview Road, a custom-built home situated on over an acre of beautifully maintained property in Lewes. Built just seven years ago, this thoughtfully designed residence offers the perfect combination of modern comfort, exceptional outdoor living, and impressive storage for vehicles, hobbies, and recreational equipment.  Featuring 3 spacious bedrooms and 3 full bathrooms, the home boasts an open and inviting floor plan with quality craftsmanship throughout. The well-appointed living spaces are designed for both everyday living and entertaining, with abundant natural light and seamless flow between the main living areas. Step outside to your private backyard retreat where a stunning saltwater pool serves as the centerpiece of the outdoor oasis. The fully fenced yard provides privacy and security while offering ample space for pets, gardening, and outdoor enjoyment. Car enthusiasts, hobbyists, and business owners will appreciate the extraordinary garage capacity. In addition to the attached 3-car garage, the property includes a separate oversized garage/workshop, creating space for up to five vehicles, boats, recreational equipment, tools, or a dedicated workshop area. The expansive lot offers endless possibilities while maintaining a peaceful setting just minutes from Lewes, Rehoboth Beach, shopping, dining, and Delaware's renowned beaches.  This rare property combines newer construction, resort-style amenities, exceptional garage space, and acreage—an opportunity not often found in the Lewes area. Additional Upgrades for Upscale Living: This home is equipped with a backup propane generator that assures greater comfort in living, Gas Cooking, Irrigation System/10 Zone & More!
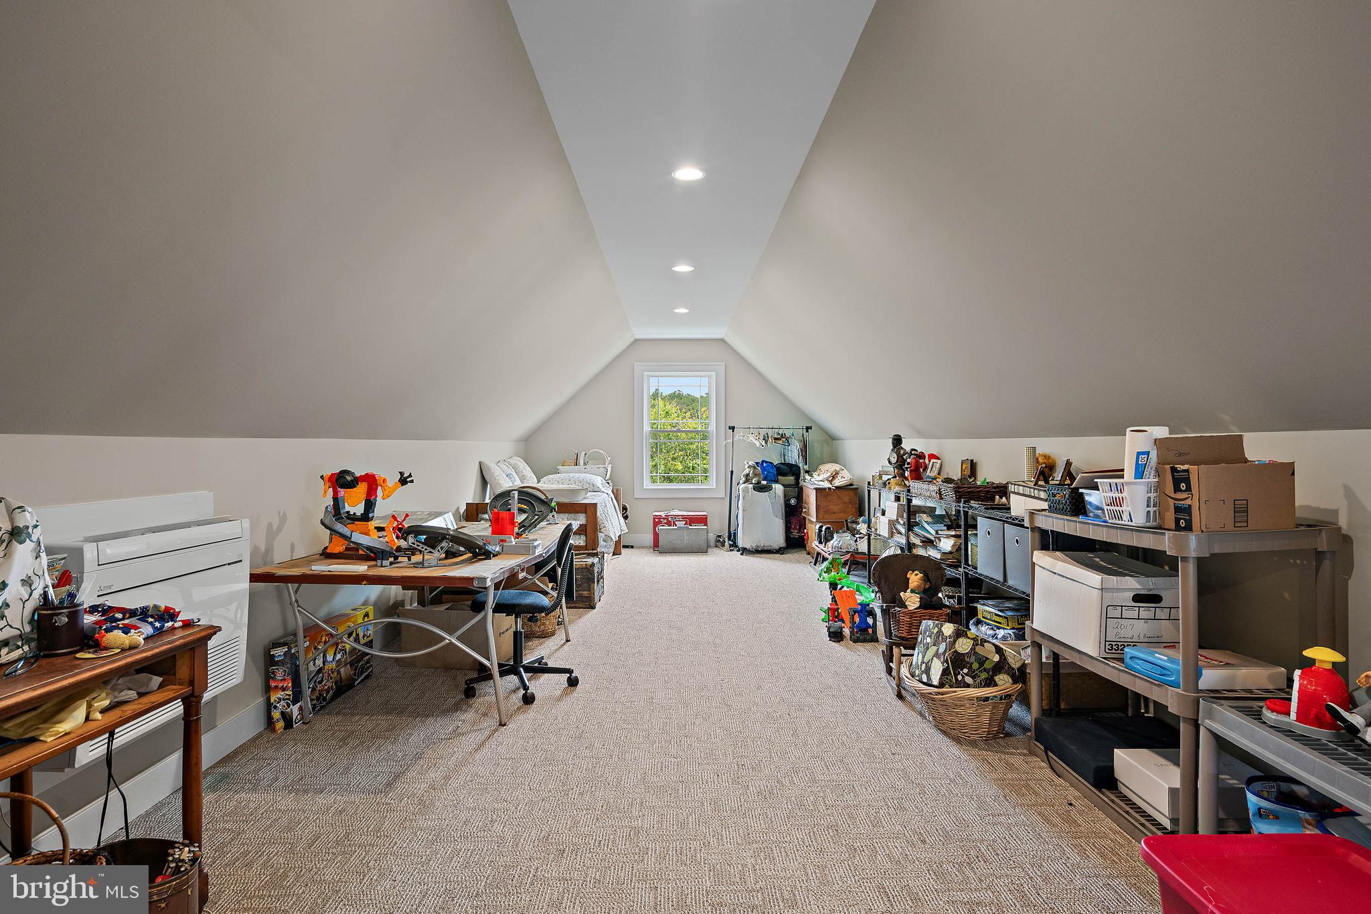
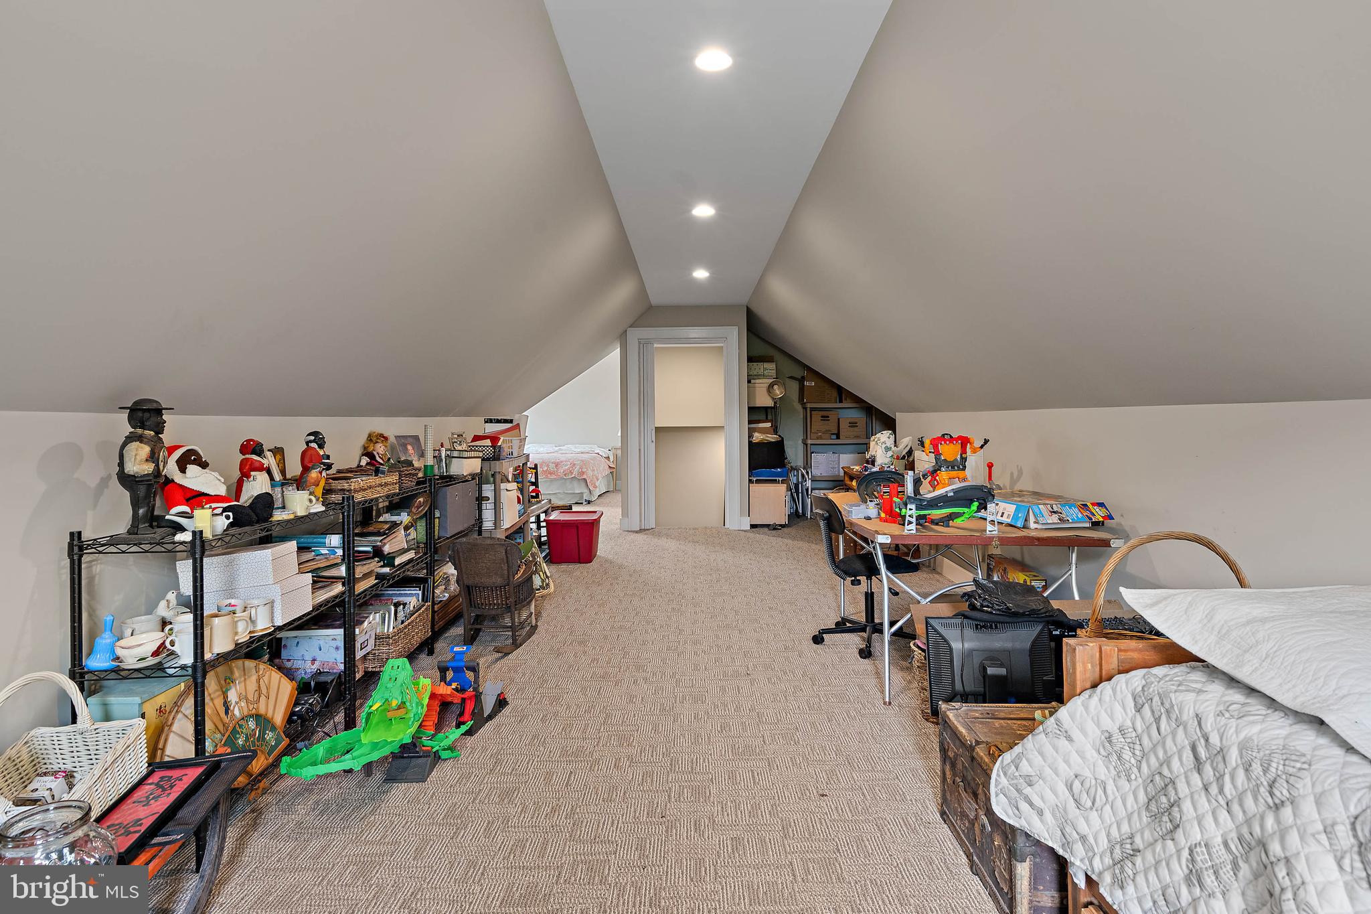
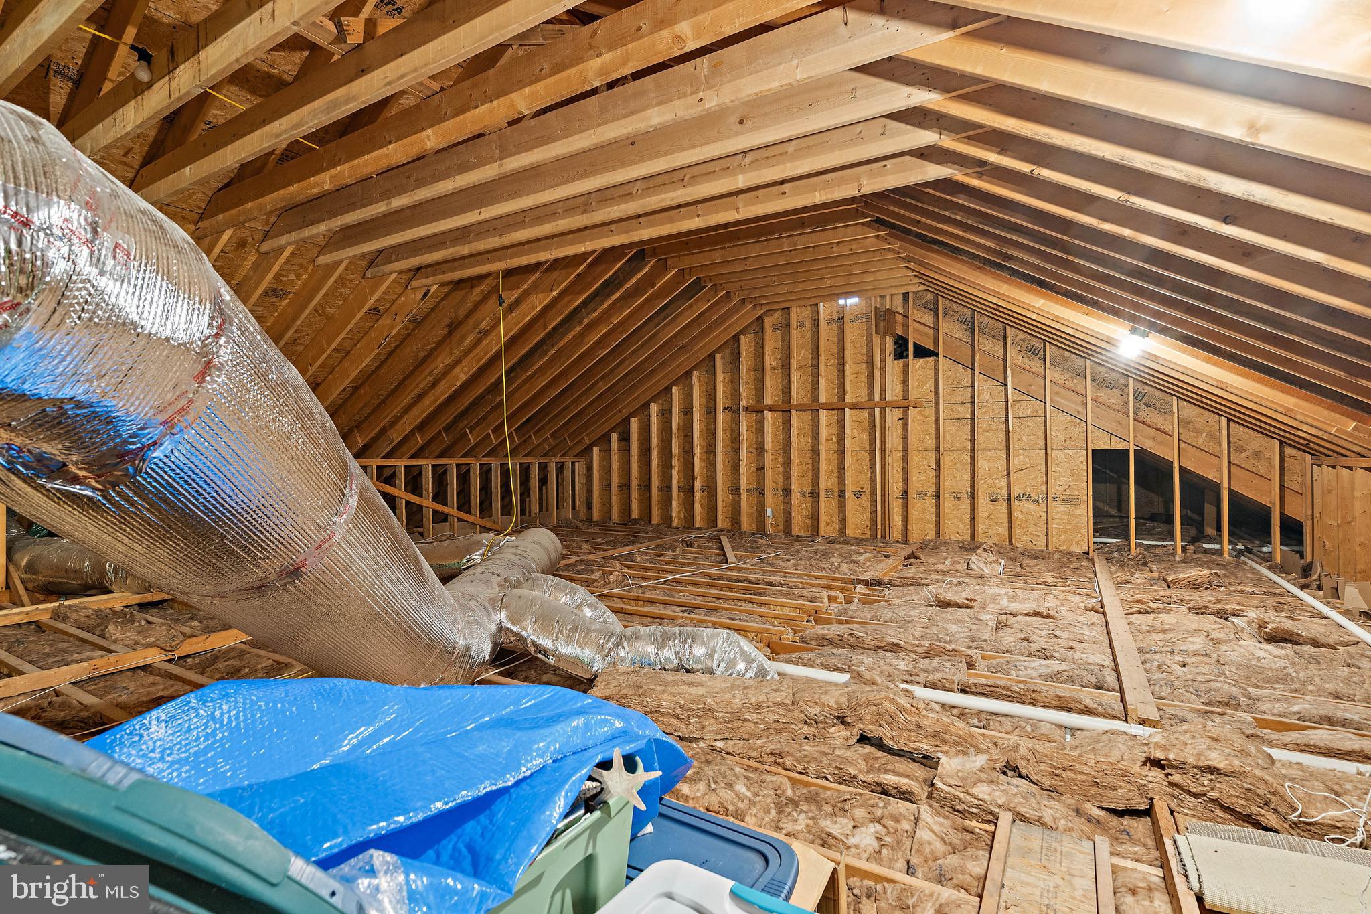
The home has additional square footage that was permitted by Sussex County but does not reflect in the County Information...485 sq. ft. totaling 3,229 square footage. Additional square footage on the second floor when finished will yield greater enjoyment for an active family. Come See Me Soon!

22136 WATERVIEW ROAD

Message successfully sent.

What would you like to know?

What is 3 + 4 ?

I agree to receive email communication and understand I can unsubscribe at any time.

I agree to be contacted by Charis Realty Group - Christine Issler, Broker via call, email, and text for real estate services. To opt out, you can reply 'stop' at any time or reply 'help' for assistance. You can also click the unsubscribe link in the emails. Message and data rates may apply. Message frequency may vary. Privacy Policy

Related Properties

Welcome to this lovingly updated and meticulously maintained home in the highly sought after Senators community in Lewes, Delaware. This home, built by Schell Brothers, is the expanded Kingfisher model, offering space for everyone!  Perfectly situated east of Route 1, you'll enjoy easy access to the scenic Junction & Breakwater Trail, connecting you by bike or foot to Downtown Lewes, Rehoboth Beach, outstanding dining, shopping, Cape Henlopen State Park and the Delaware beaches! This exceptional residence offers the ideal blend of luxury, comfort, and convenience—making it an outstanding choice for a primary residence or the perfect coastal retreat.  The stunning gourmet kitchen has been beautifully upgraded with premium appliances, a gas cooktop, double wall ovens, an oversized center island with a generous breakfast bar, and abundant cabinetry, all flowing seamlessly into the spacious breakfast room.  The impressive two-story great room showcases soaring ceilings, a cozy gas fireplace, and an abundance of natural light, while the oversized formal dining room is ideal for hosting family gatherings and special occasions.   Step outside to enjoy the beautifully landscaped grounds, where the fenced backyard is enhanced by mature privacy plantings. A bright sunroom extends the living space and opens to a paver patio, creating a peaceful setting for morning coffee, outdoor dining, or evening relaxation. Upstairs, a spacious family room provides the perfect flex space for relaxing, entertaining, or accommodating guests.  Designed for both everyday living and effortless entertaining, the home features four spacious bedrooms and four and-a half baths, including three private en suite bedrooms and a fourth bedroom with direct access to the adjacent hall bath.  With countless recent upgrades and improvements throughout, this exceptional home is truly move-in ready and offers the best of coastal Delaware living in one of Lewes' most desirable communities.
#DESU2115112

LEWES

32690 HASTINGS DRIVE

4 Beds

4 Baths

3,500 Sq.Ft.

$1,189,900

MLS#: DESU2115112

Location, location, location and features. This home offers all the upgrades you would want in
a home. Lovingly cared for, great location, full house generator, extensively remodeled interior,
full irrigation system, new roof (50 yr. transferrable warranty), new hot water heater, designer
preferred drawers in kitchen, premium flooring, great interior and exterior entertaining
options. This home has everything and is ready to move in. This home offers a lot for a little.
Some furniture is negotiable as a separate sale.
#DESU2115130

LEWES

423 SEAGULL DRIVE

3 Beds

2 Baths

2,935 Sq.Ft.

$999,500

MLS#: DESU2115130

Where Love Creek Meets the Horizon.
Experience a rare sense of place at 34 Love Creek, an exceptional custom coastal residence embraced by over four acres, and more than 400 feet of waterfront along Love Creek in Lewes, Delaware. Here, where the creek stretches toward Rehoboth Bay and panoramic views seem to reach forever, the setting itself defines luxury.
Arrival feels like entering a private destination. Mature trees, extensive professional landscaping, hardscaping, and custom exterior lighting introduce a handsome residence that sits naturally within its surroundings. Stone accents, multiple roof peaks, an oversized side-load two-car garage, a generous front porch, and grand double-door entry create an impressive yet welcoming presence. Inside, the home reveals the craftsmanship and character of a custom design created for both grand entertaining and comfortable everyday living. Vaulted ceilings, exposed beams, stone architectural details, and expansive gathering spaces give the residence warmth and distinction. Yet its most remarkable feature is revealed again and again: the view. From room after room, broad expanses of glass frame Love Creek and the surrounding landscape, with extraordinary vantage points following the water as it meanders toward the bay. The scenery is peaceful, ever-changing, and utterly captivating. At the heart of the home, a spacious entertainer's kitchen offers tremendous potential to introduce a fresh aesthetic while preserving the thoughtful layout and character already in place. Surrounding it are wonderful spaces for gathering: a formal dining room, light-filled solarium wrapped in views, and inviting living room beneath a soaring beamed ceiling, where a dramatic stone fireplace anchors the space. A screened porch brings life even closer to the water. Front and center to the natural beauty of Love Creek, it is an extraordinary place for morning coffee, quiet afternoons, evening conversation, and watching the colors and seasons of the Delaware coast unfold. The owner's suite is equally generous, a private retreat with ample room for a sitting or office area and beautiful panoramic water views of its own. Two spacious walk-in closets with built-ins accompany an ensuite bath with dual vanities, soaking tub, and separate shower. Two additional bedrooms offer comfortable accommodations for family and guests, complemented by a well-appointed hall bath. A powder room, spacious laundry and mudroom, and convenient garage access complete the home's thoughtful floor plan.
And then there are the grounds. Across approximately four acres, mature trees create a graceful canopy while lush, established landscaping brings color and texture throughout the seasons. Beyond it all lies the shoreline, more than 400 feet along Love Creek, creating a magnificent backdrop that transforms from sunrise through sunset. Beautifully cared for through the years, 34 Love Creek presents something increasingly rare: a substantial custom home with character, exceptional spaces, and extraordinary bones in a waterfront setting that simply cannot be replicated. Refine it. Reimagine it. Make it distinctly yours. Because some properties offer a beautiful home, and others offer a beautiful view.
34 Love Creek offers an entire sense of place. Make this your 'Forever Home' today!
#DESU2113994

LEWES

34 LOVE CREEK DRIVE

3 Beds

2 Baths

2,298 Sq.Ft.

$1,200,000

MLS#: DESU2113994

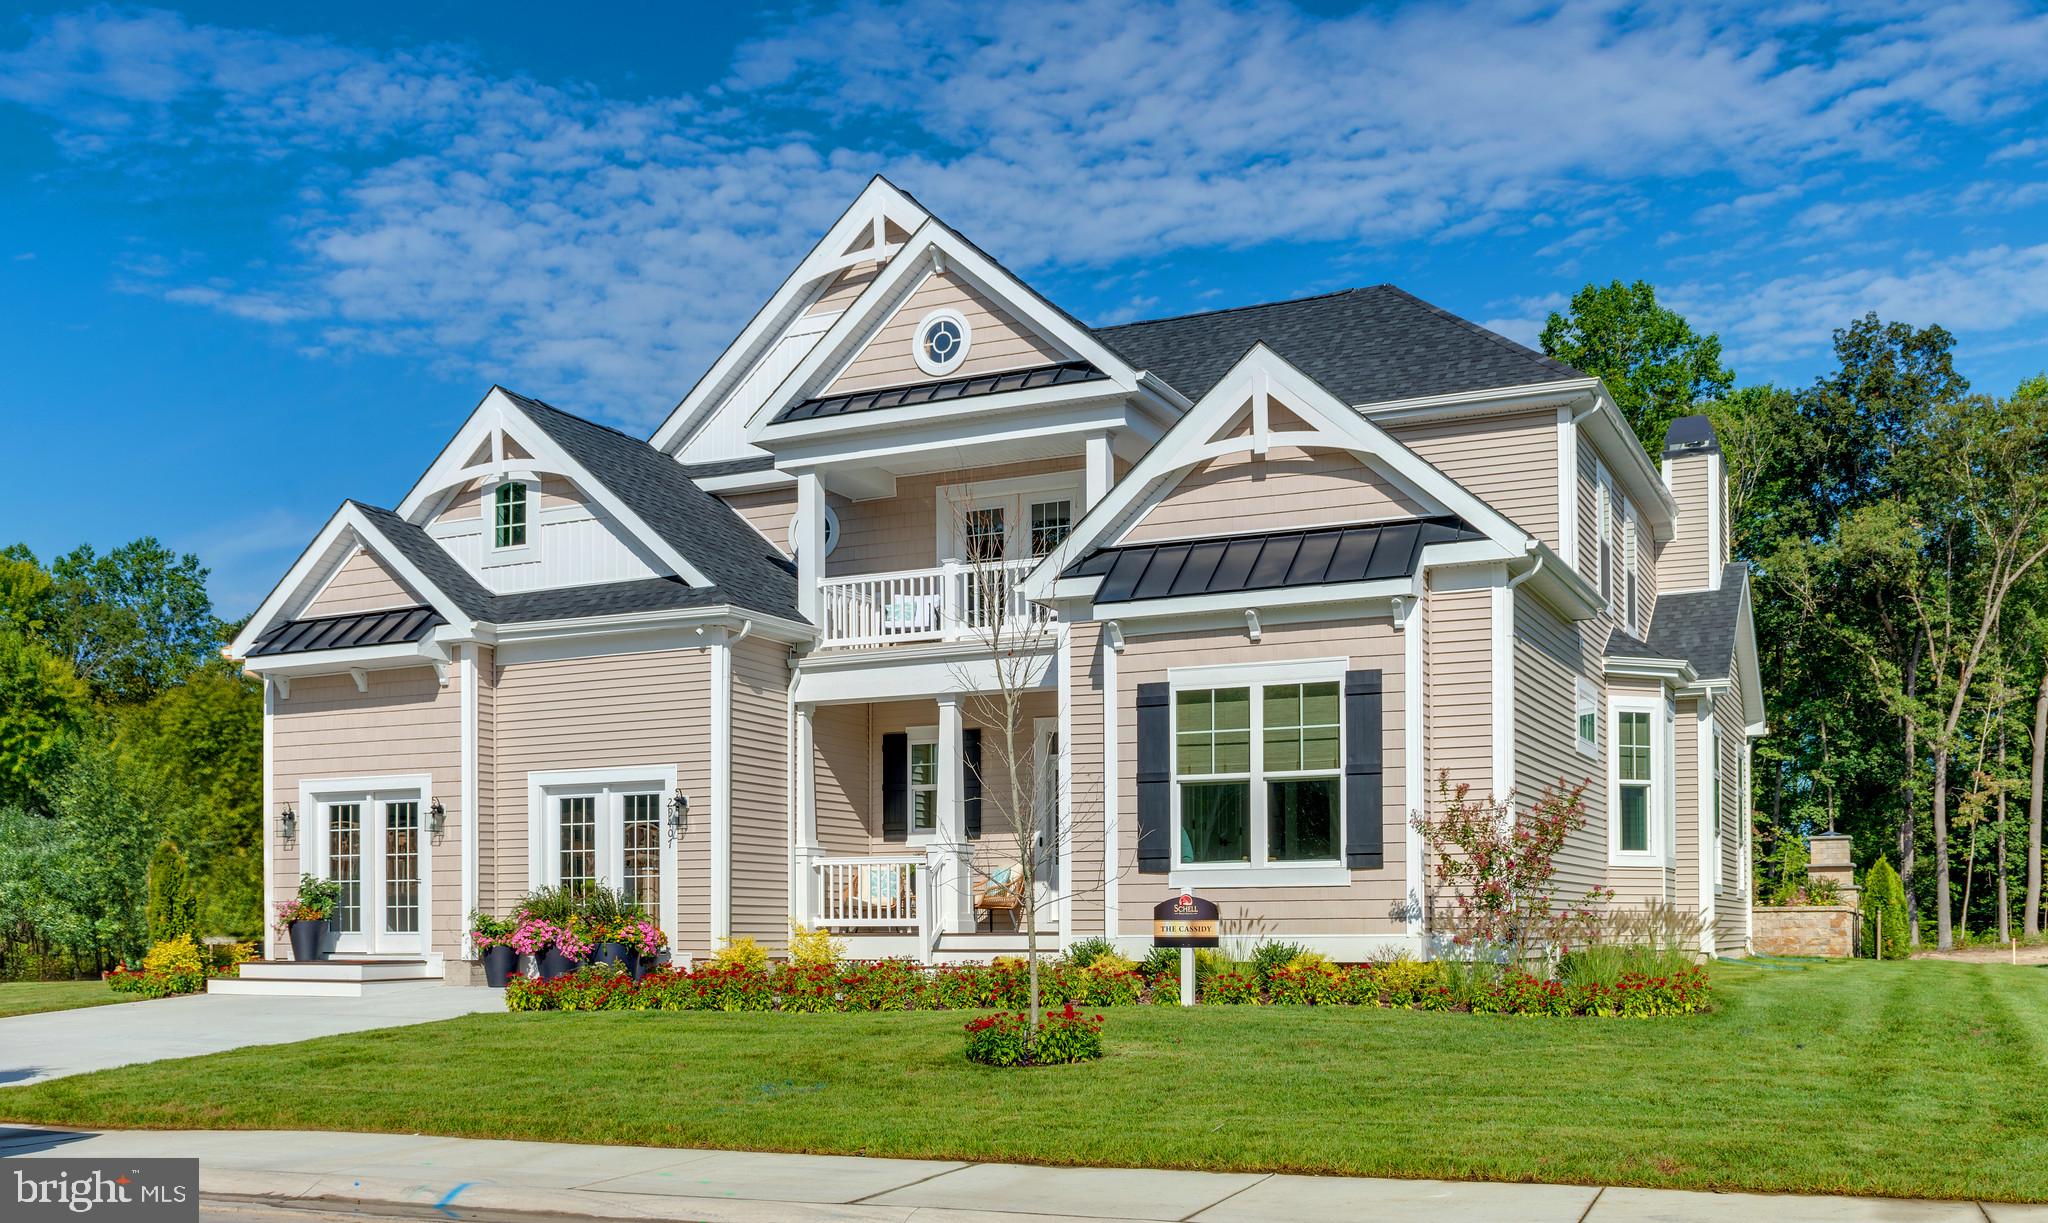
The Cassidy at White’s Pond Preserve! Discover White’s Pond Preserve, a rare opportunity to build a new single-family home in Downtown Lewes. This community offers 13 distinctive homesites with direct access to the Junction & Breakwater Trail, just a bike ride away from downtown Lewes and the beaches. Tucked into a peaceful setting, these homesites feature views of White’s Pond, woods, and basement opportunities. As some of the last new home construction homesites available in Downtown Lewes, White’s Pond Preserve is a truly special place to call home. 

The Cassidy plan is a ranch home starting at 2,528 heated square feet. This open-concept floorplan includes 4 bedrooms, 3.5 baths and an unfinished bonus room over the garage (great for storage). You will love the spacious kitchen with walk-in pantry that is open to the great room and dining area. Options are available to personalize layout with additional bedrooms/baths and outdoor living spaces. Call to schedule a visit and learn about current incentives.
#DESU2110462

LEWES

230 CLARA LANE

4 Beds

3 Baths

2,478 Sq.Ft.

$1,340,400

MLS#: DESU2110462

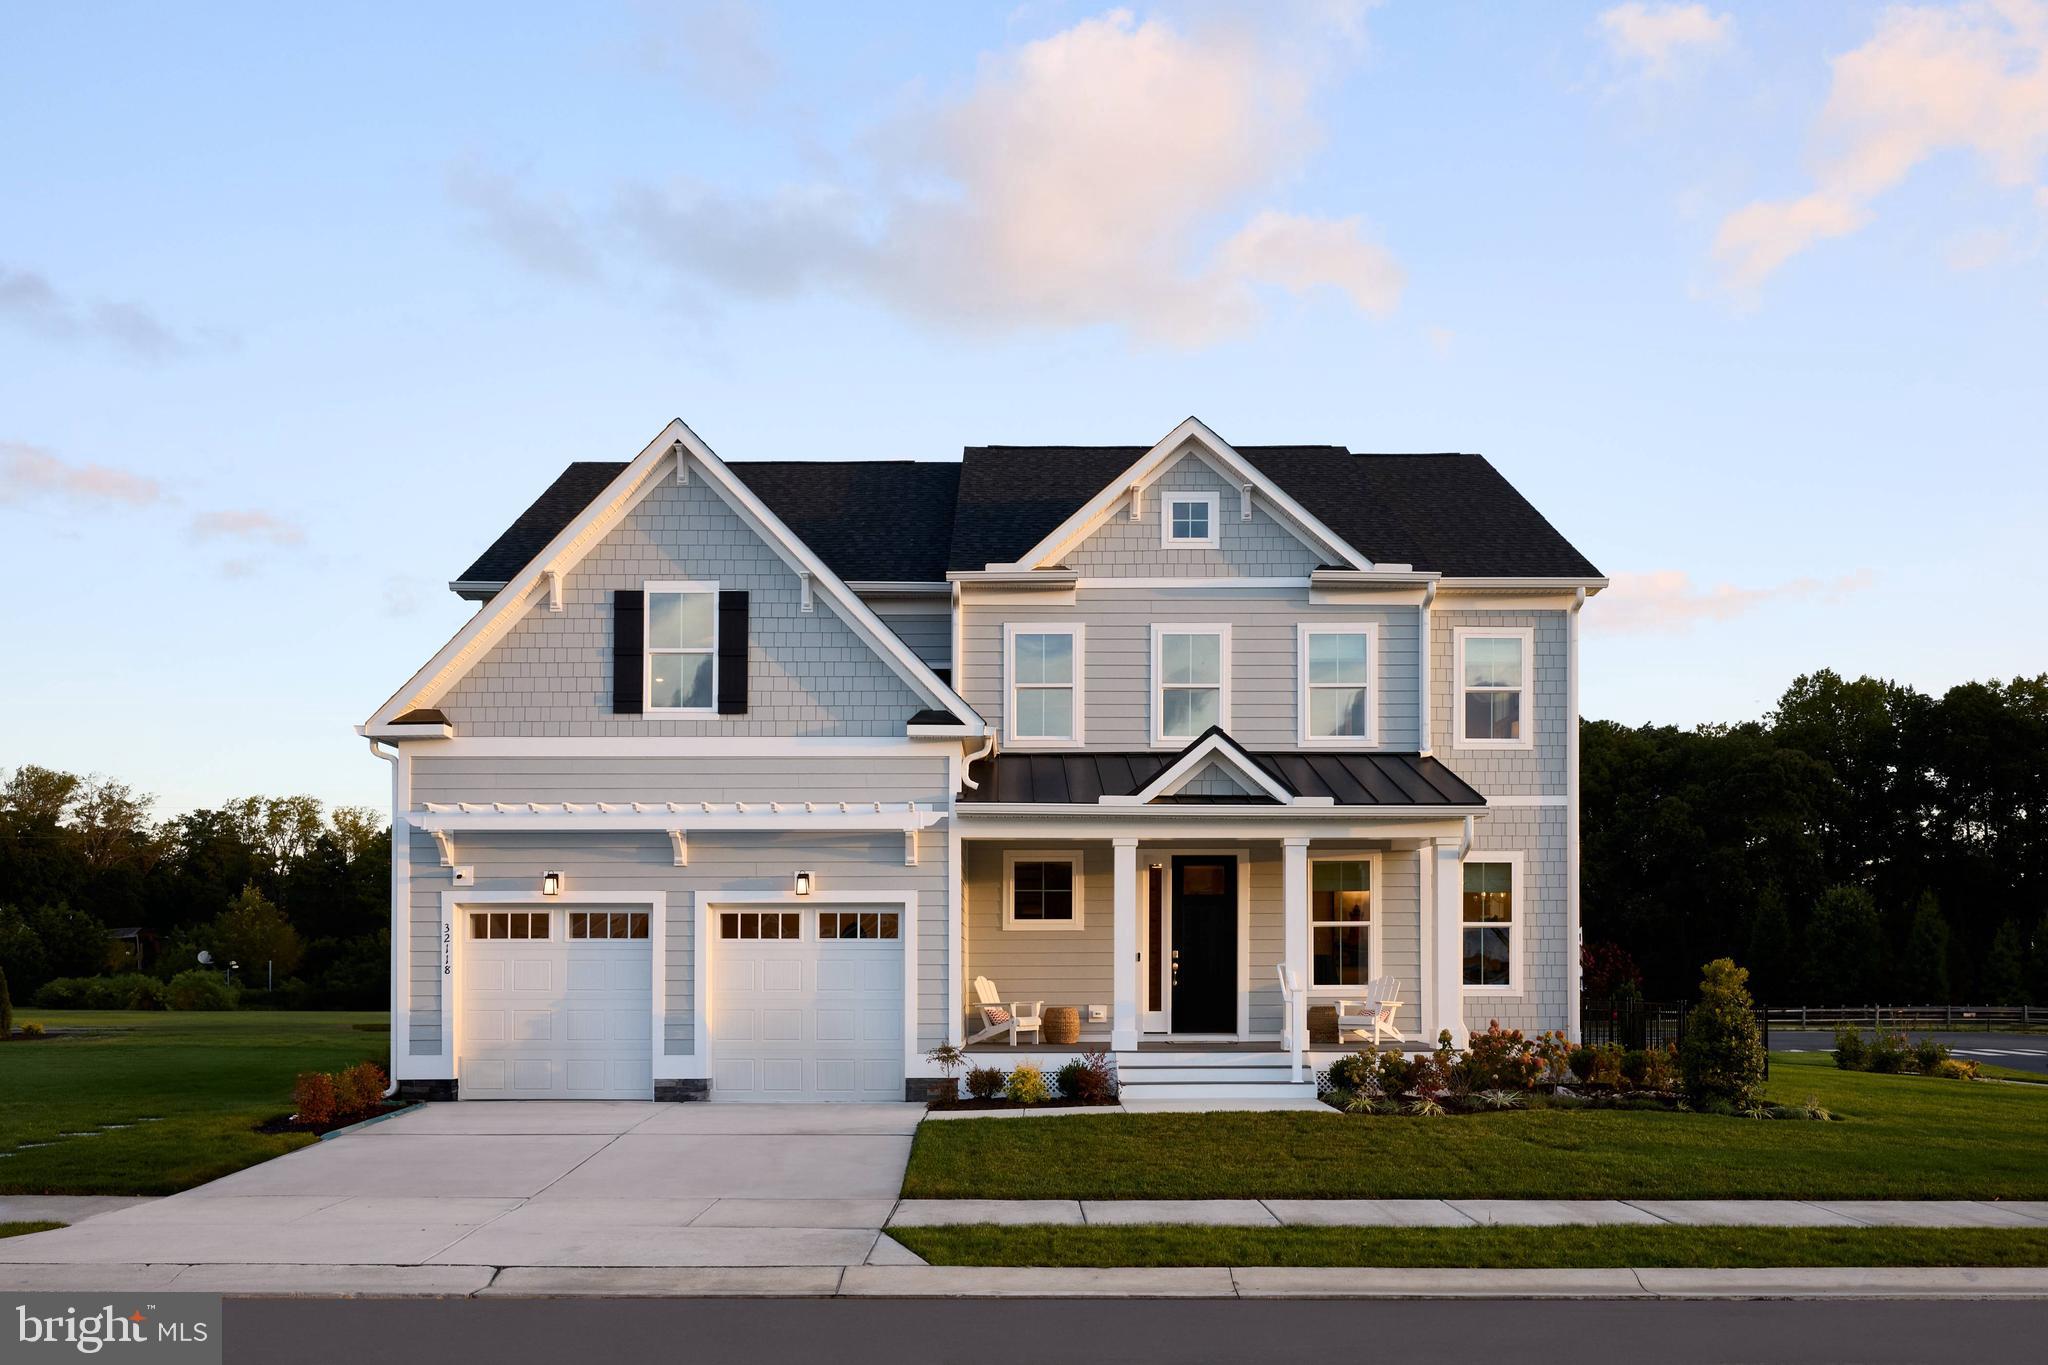
Welcome to the Newport Model Home by Foxlane Homes, located in the boutique community of Suncrest in Lewes, Delaware. This stunning, fully completed showcase home offers 4,859 square feet of beautifully finished living space, featuring 5 bedrooms, 4.5 bathrooms, and a spacious 2-car garage, thoughtfully designed to highlight the best of Foxlane’s craftsmanship and luxury upgrades.

Step inside and you're immediately greeted by a dramatic two-story foyer that flows seamlessly into a spectacular great room with soaring cathedral ceilings and abundant natural light. The open-concept layout creates an inviting atmosphere throughout the main living areas, perfect for both everyday living and entertaining.

The gourmet kitchen is truly the heart of the home, showcasing elegant two-toned cabinetry, soft white quartz countertops, premium appliances, and an oversized island ideal for gathering with family and friends. A custom coffee bar adds both convenience and a touch of everyday luxury.

The first-floor owner’s suite provides a private retreat, complete with a cathedral ceiling, box bay window, and a spa-inspired bath designed for comfort and relaxation.

Upstairs, the home continues to impress with three additional bedrooms, two full bathrooms, and a fully finished bonus room, offering flexible space for a media room, home office, or guest retreat.

The fully finished basement expands the home even further, providing endless possibilities for entertaining, recreation, fitness, or multigenerational living.

Step outside to enjoy the beautiful outdoor living space, perfect for relaxing or hosting gatherings while taking in the peaceful surroundings.

Suncrest is a boutique community of just 36 homesites, offering a quieter coastal lifestyle with amenities including pickleball courts, a bocce court, and a cozy firepit gathering area—all just minutes from Lewes beaches, dining, shopping, and historic downtown.

Loaded with designer upgrades and thoughtful details throughout, this Foxlane model home truly must be seen in person to appreciate the craftsmanship, space, and exceptional value it offers.
#DESU2106908

LEWES

32118 SOLARA WAY

5 Beds

4 Baths

4,859 Sq.Ft.

$1,175,000

MLS#: DESU2106908

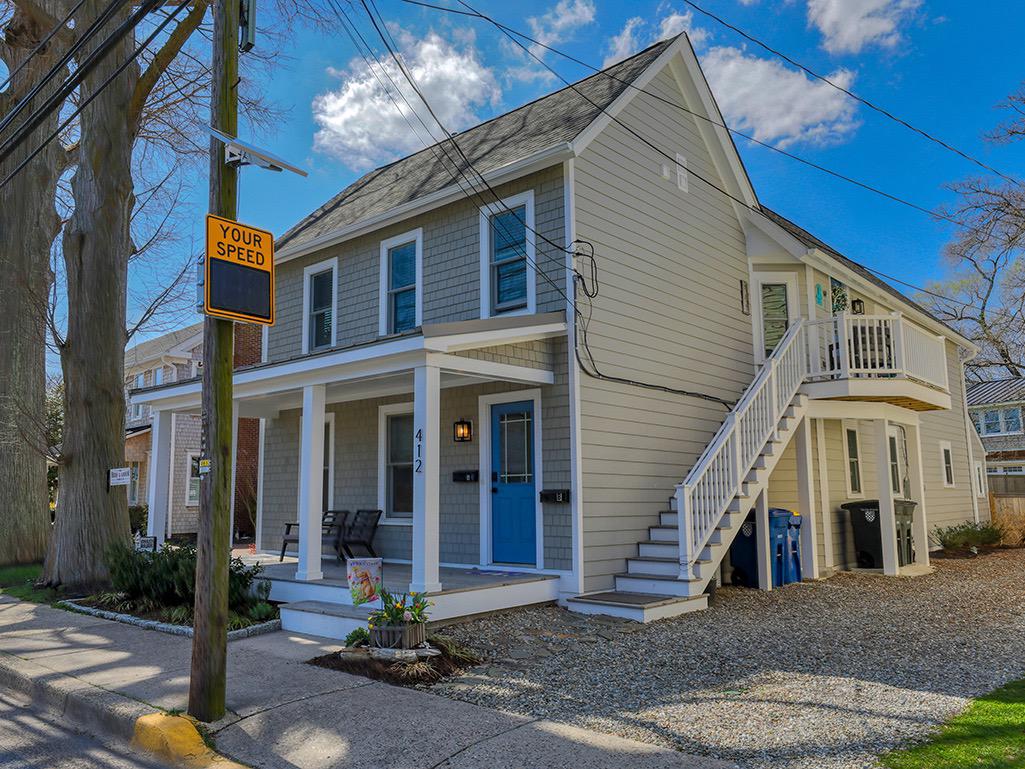
Phenomenal VALUE for this HIGH QUALITY, RENOVATED home! Located in the heart of Historic Downtown Lewes, Delaware, just 2.5 blocks to Second Street, this beautifully restored two-unit coastal property offers a rare opportunity for investment, multi-generational living, or a flexible beach retreat. Completely gut-renovated in 2024, both residences were thoughtfully redesigned and rebuilt from the studs with exceptional attention to detail, blending historic charm with modern coastal living.

Adding to the property's unique character and history, don't miss the historic Bride and Groom tree planted in 1812, a rare and meaningful feature that reflects Lewes' rich heritage and timeless appeal.
The property features two separate units, including a 2-bedroom, 1-bath residence and a 2-bedroom, 2-bath residence, sharing a private driveway and fenced backyard — ideal for outdoor entertaining, guests, or rental flexibility. Whether used as a primary residence with guest quarters, vacation home, or income-producing property, the possibilities are exceptional.

This extensive renovation included full interior and exterior rebuilds, all new windows and doors, new electrical service and panels, new plumbing supply and drain lines, new insulation with upgraded soundproofing between floors, new sheetrock, trim, cabinetry, flooring, tile, appliances, and lighting throughout. Structural improvements included foundation work, repaired framing, leveled floors, and new layouts, along with a vaulted ceiling in the second-floor bedroom.

Exterior improvements elevate both curb appeal and durability, including cedar shake siding on the front, LP SmartSide siding on the sides and rear, a new metal roof, gutters, downspouts, cedar fencing, hardscaping, and landscaping. Outdoor living spaces include a new side deck with cedar decking and PVC railings, along with a welcoming front porch featuring cedar decking.

Additional upgrades include new HVAC ductwork, full system cleaning post-construction, new sump pump with battery backup, Roof Maxx treatment on the existing shingle roof, and all necessary building permits and HPARC approvals completed during renovation.

Just 2.5 blocks to Second Street, enjoy easy access to Lewes’ charming shops, restaurants, coffee spots, canalfront dining, and local events, along with nearby Lewes Beach, Cape Henlopen State Park, and the Junction & Breakwater Trail.

This is a rare, turn-key multi-unit opportunity in Historic Lewes — completely renovated, thoughtfully designed, and ideally located in one of Delaware’s most desirable coastal towns, with a piece of Lewes history right in your backyard. Lots of room to add the  backyard oasis of your dreams!
#DESU2108914

LEWES

412 KINGS HIGHWAY

4 Beds

3 Baths

1,909 Sq.Ft.

$1,249,000

MLS#: DESU2108914

Exceptional curb appeal and impeccable craftsmanship define this stunning two-year-old Chesapeake model by Schell Brothers, beautifully positioned within Welches Pond, proudly recognized as the area's #1 community in 2025.  Offering over 4,000 square feet of thoughtfully designed living space, complemented by a full unfinished basement with rough plumbing for a future bath, this exceptional residence combines timeless architectural appeal with endless opportunities for future expansion.  Designed with striking exterior architecture, the home showcases multiple roofline peaks, attractive board and batten shutters, a charming window box, a welcoming covered front porch, and an extended two-bay garage accented by a pergola. A sophisticated blend of vertical and horizontal siding creates visual interest, while professionally landscaped grounds, supported by an irrigation system, provide effortless beauty throughout the seasons.

Inside, a soft neutral color palette and luxury vinyl plank flooring create a seamless backdrop for sophisticated everyday living. Elegant architectural details, including extensive wainscoting, crown molding, and transom doorways, elevate the home's refined yet inviting atmosphere.

At the heart of the home, the professionally designed gourmet kitchen is both stunning and functional. Beautiful white quartz countertops with dramatic gray veining complement an impressive suite of Café appliances, including a French door refrigerator, built-in microwave, double wall ovens, five-burner gas cooktop, custom range hood with pot filler, and soft-close cabinetry enhanced by under-cabinet lighting. Display cabinetry, a striking glass picket tile backsplash, and an expansive center island illuminated by designer pendant lighting create the perfect gathering space for family and friends.

The kitchen flows effortlessly into the spacious dining area and spectacular two-story great room, where soaring ceilings, a dramatic floor-to-ceiling stone fireplace, custom built-ins with floating shelves, and an impressive wall of two-story windows fill the home with abundant natural light while creating an unforgettable focal point.

Privately tucked away on the main level, the luxurious primary suite serves as a peaceful retreat featuring a tray ceiling, two walk-in closets, and a spa-inspired ensuite bath complete with dual quartz-topped vanities and an oversized walk-in shower.

The thoughtfully designed first floor also offers a private home office, an additional guest bedroom, a beautifully appointed full bath enhanced with designer wallpaper, and an oversized laundry room featuring a utility sink and abundant cabinetry.

Upstairs, an inviting loft overlooks the great room below and provides access to three additional bedrooms, including two with private ensuite baths, along with a spacious bonus room that is perfectly suited for movie nights, gaming, or casual gatherings.

Thoughtful behind-the-scenes upgrades further distinguish this exceptional residence, including a surround sound system with integrated controls, two tankless water heaters, a security system, and owned solar equipment that contributes to long-term energy efficiency.

Outside, the fully fenced backyard provides privacy and room to relax, entertain, or play. Lawn care is included through the HOA, allowing more time to enjoy the exceptional lifestyle this welcoming community provides.

Offering the perfect balance of luxury, comfort, energy efficiency, and low-maintenance living, this extraordinary home is a rare opportunity to own one of Welches Pond's finest residences.
#DESU2116702

LEWES

23612 DEAVER CIRCLE

5 Beds

4 Baths

4,196 Sq.Ft.

$1,100,000

MLS#: DESU2116702

New on site 3 days ago
BETTER THAN NEW IN OLDE TOWN! Skip the wait of new construction with this pristine, practically brand new east of Route 1 home in Lewes! Offering over 3,400 square feet of thoughtfully designed living space, this home blends coastal elegance with everyday functionality. The main floor serves as the ultimate gathering hub, featuring an open-concept layout centered around a gourmet kitchen equipped with quartz countertops, an oversized island with bar seating, stainless steel appliances, double wall ovens, a gas cooktop with a range hood, and a walk-in pantry. The adjacent living area centers on a natural gas fireplace and flows seamlessly into the dining space. For effortless main-level living, the private primary suite offers a spa-inspired bath with a dual vanity, soaking tub, separate tile shower, and dual walk-in closets. A dedicated front office/den, powder room, and laundry room complete the first level.

Upstairs, a vast loft area provides a flexible second living room, ideal for media, play, or relaxing. Three spacious additional bedrooms and two full baths, ensure family and guests have complete comfort and privacy. Outdoor living is exceptional, featuring a large screened porch that leads out to a beautifully landscaped, fully fenced-in backyard complete with built-in irrigation. Residents of Olde Town enjoy world-class community amenities including a stunning outdoor pool, covered poolside lounge, clubhouse, and shuffleboard court. Enjoy a short walk to one of the many shops or restaurants in Lewes’ historic downtown or enjoy the extensive local bike trails and pristine beaches as this turn-key property offers the ultimate coastal Delaware lifestyle. Don't wait to build - call today!
#DESU2117032

LEWES

55 FILLY LANE

4 Beds

3 Baths

3,403 Sq.Ft.

$1,299,000

MLS#: DESU2117032

Location, location, location! East of Route 1 in the highly desirable community of Senators, this beautifully maintained Schell Brothers Kingfisher model is perfectly situated on a premium lot overlooking a pond and surrounded by mature landscaping. Featuring a bright and open floor plan, this energy-efficient home combines comfort, style, and convenience, just minutes from downtown Lewes and the beach. A welcoming covered front porch sets the tone for this inviting home.

The main level features a spacious owner’s suite and a versatile flex room that can be used as a bedroom or office. The expansive family room features hardwood flooring, soaring ceilings, recessed lighting, and a wall of windows, creating a bright and inviting gathering space. The gourmet kitchen is beautifully appointed with granite countertops, tiled backsplash, stainless steel appliances, a breakfast bar, and abundant workspace. A sunroom off the kitchen provides a wonderful space to relax while enjoying the pond views and leads to the deck and then down to a spacious patio with a sitting wall and lighting, creating an inviting outdoor living area overlooking the pond.

The spacious owner’s suite offers beautiful pond views, a tray ceiling, and an enormous walk-in closet. The luxurious ensuite bath features double vanities and a tiled walk-in shower with with a built-in bench and a built-in niche for toiletries, providing both comfort and convenience

Upstairs, guests will appreciate two additional bedrooms and a second full bathroom, providing comfortable accommodations for family and guests. One of the bedrooms features its own ensuite bath. A bonus room offers flexible space for a game table, additional sleeping space, hobbies, or whatever suits your needs. A loft overlooking the family room adds another versatile living area.

Additional highlights include natural gas, upgraded moldings, hardwood flooring, a two-foot rear extension, an outside shower, mature landscaping, and a large two-car garage with a convenient storage alcove and side exterior door. The home is solar-ready, with wiring in place for the future installation of solar panels should you choose to add them. The HOA maintains the community irrigation system, which services both the common areas and individual homeowners’ yards.

Residents of Senators enjoy exceptional amenities, including a clubhouse with lounge, fitness center, outdoor pool with tiki bar, grills, and fireplace. The community also offers direct access to the scenic Junction & Breakwater Trail and is located just over two miles from downtown Lewes, where you’ll find outstanding dining, shopping, and coastal charm. Much of the furniture is negotiable. Minimum rental period is 30 days.
#DESU2120350

LEWES

18908 ROTH DRIVE

4 Beds

3 Baths

3,247 Sq.Ft.

$1,025,000

MLS#: DESU2120350

 - property

Send a message

Message successfully sent.

Preferred location

Click the map to place a marker, or drag the marker to adjust it.

Your message

What is 3 + 4 ?

Reason for contacting?

I agree to receive email communication and understand I can unsubscribe at any time.

I agree to be contacted by Charis Realty Group - Christine Issler, Broker via call, email, and text for real estate services. To opt out, you can reply 'stop' at any time or reply 'help' for assistance. You can also click the unsubscribe link in the emails. Message and data rates may apply. Message frequency may vary. Privacy Policy

Sign Out

Virtual Assistant

Would you like to take the next step with this property? We can help you schedule a showing or virtual tour, or send you more details.

Yes, I would like more information.

Thank You for Your Reply, One of Our Agents will contact you as soon as possible

No, maybe later.

Thank you, you can always contact me via email, phone number or through the contact form.

Realhub AI

Lucy - Your AI-Powered Realtor

Update Your Temporary Password

Personalize your search

Enter your email and we'll notify you immediately when new listings match what you're looking for.

or enter email address

Already have an account ? Login here

Continue your home search

Preferred Office

Preferred location

Click the map to place a marker, or drag the marker to adjust it.

I agree to receive communications and understand I can unsubscribe at any time.

I agree to be contacted by Charis Realty Group - Christine Issler, Broker via call, email, and text for real estate services. To opt out, you can reply 'stop' at any time or reply 'help' for assistance. You can also click the unsubscribe link in the emails. Message and data rates may apply. Message frequency may vary. Privacy Policy

Already have an account ? Login here

We use cookies

We use cookies primarily for analytics to enhance your experience. By accepting, you agree to our use of these cookies. You can manage your preferences or learn more about our cookies policy.