
- Properties
- Meet our agents
-
Communities
- FREDERICK
- MT AIRY
- ADAMSTOWN
- NEW MARKET
- THURMONT
- URBANA
- MIDDLETOWN
- BALTIMORE
- WALKERSVILLE
- CUMBERLAND
- LA VALE
- FROSTBURG
- HAGERSTOWN
- MARTINSBURG
- BEDFORD
- CHARLESTOWN
- SHEPHERDSTOWN
- ALTOONA
- BLUE KNOB RESORT
- HISTORIC HOMES (CENTRAL MD)
- CARROLL COUNTY
- WOODBINE
- HOWARD COUNTY
- ALLEGANY COUNTY
- MONTGOMERY COUNTY
- GARRETT COUNTY
- ANNE ARUNDEL COUNTY
- WESTMINSTER
- SYKESVILLE
- OWINGS MILLS
- CATONSVILLE
- LONACONING
- CRESAPTOWN
- BRUNSWICK
- GERMANTOWN
- GAITHERSBURG
- ELLICOTT CITY
- PASADENA
- DAMASCUS
- CLARKSBURG
- Market Report
- Home Value
Property
Beds
4
Full Baths
3
1/2 Baths
None
Year Built
2019
Sq.Footage
2,950
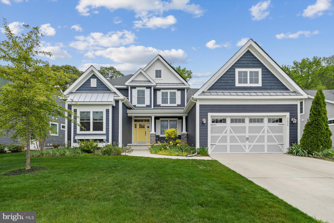
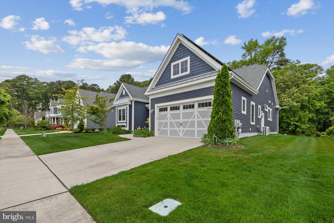
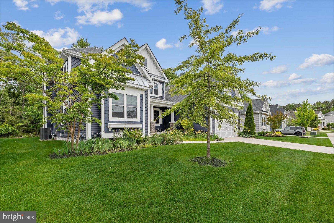
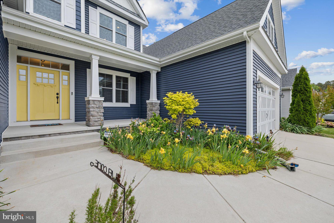
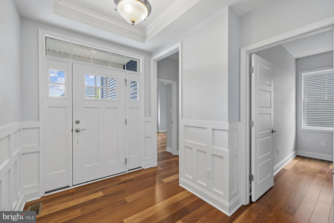
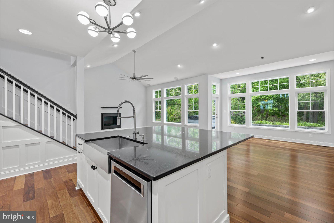
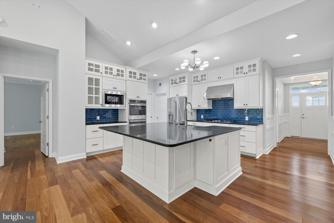
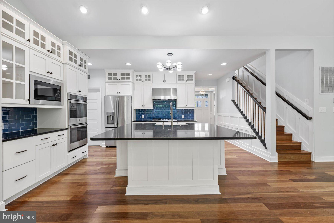
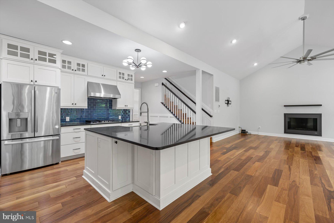
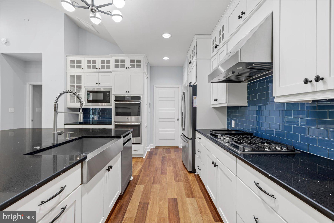
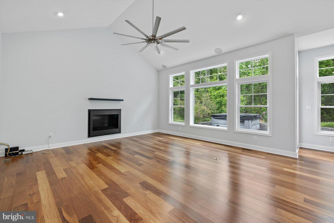
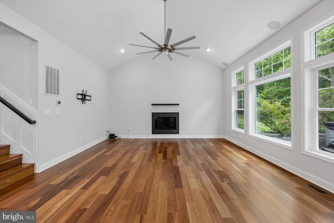
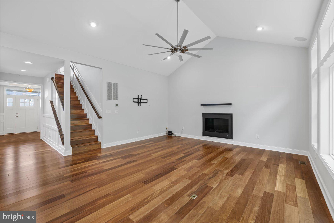
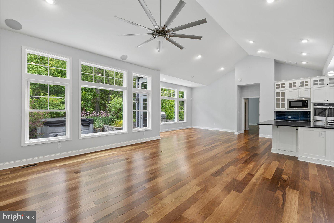
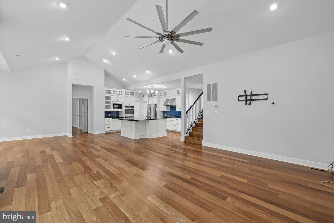
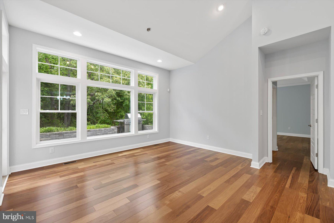
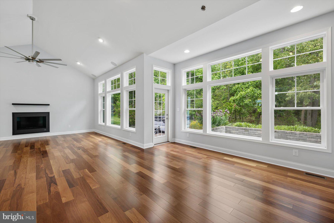
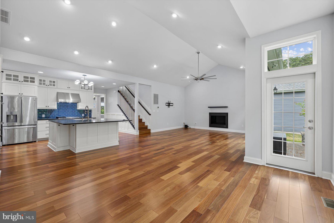
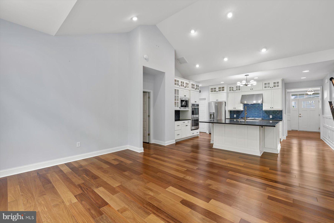
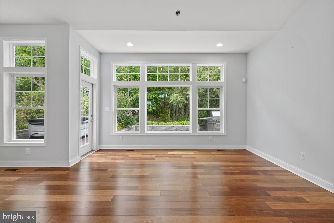
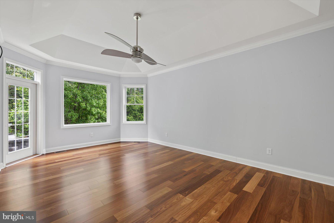
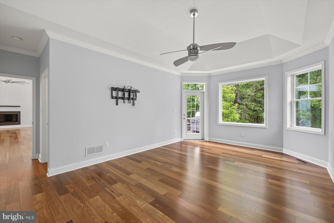
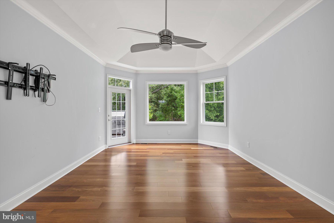
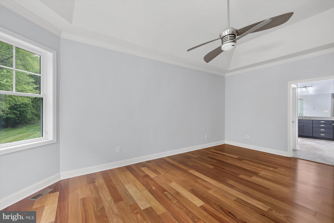
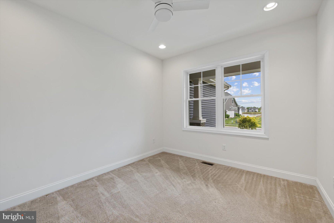
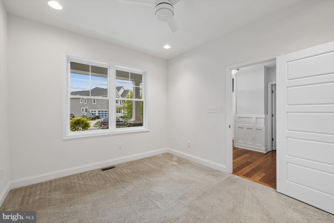
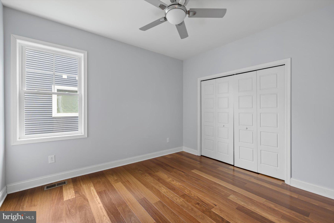
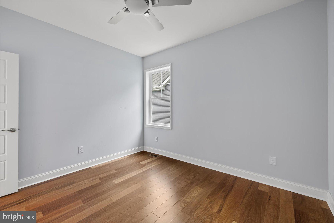
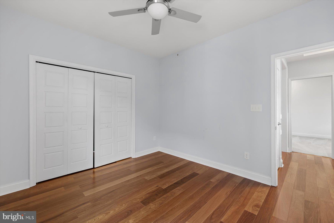
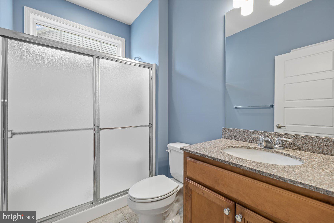
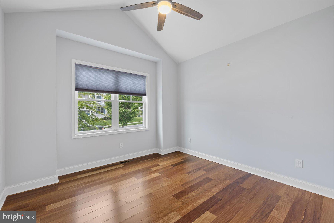
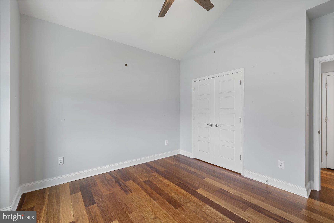
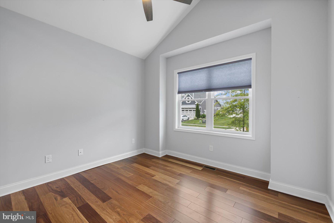
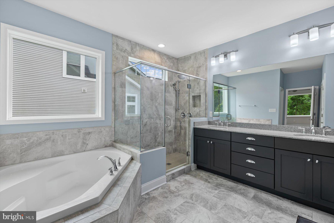
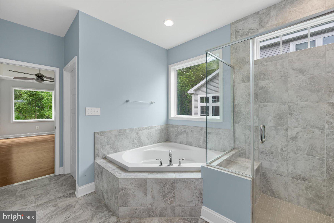
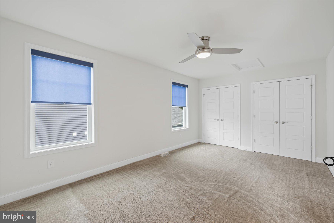
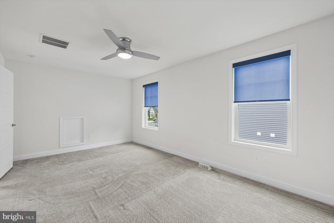
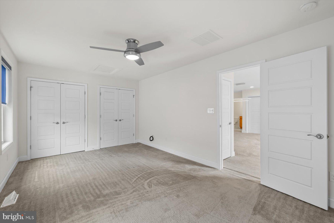
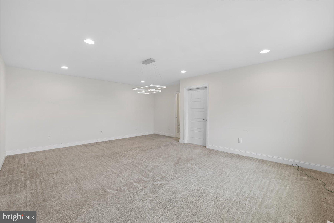
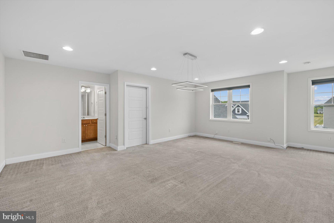
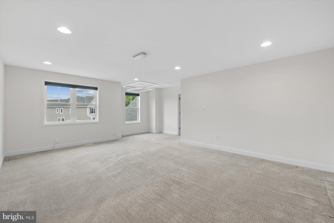
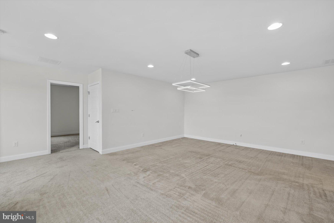
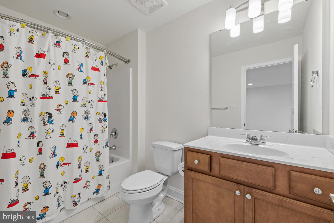
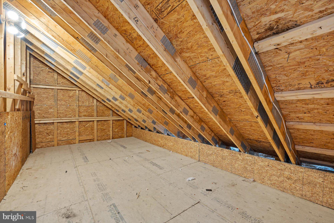
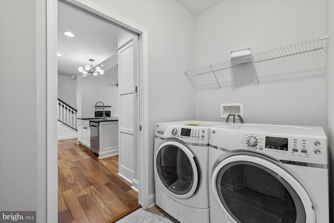
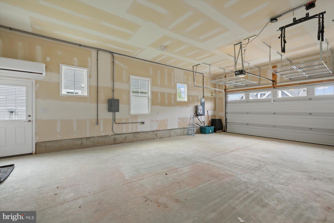
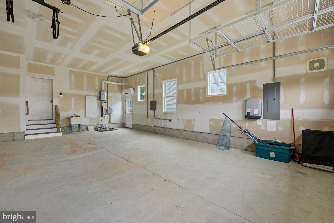
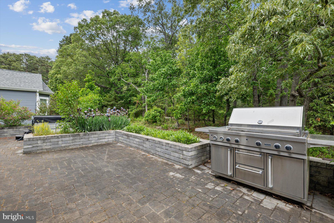
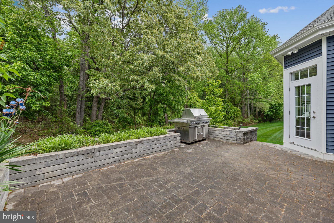
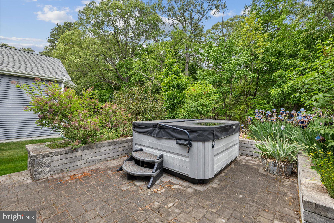
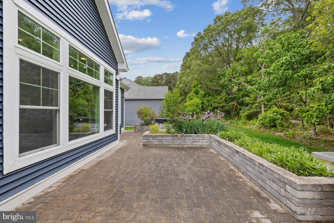
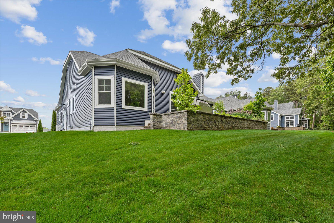
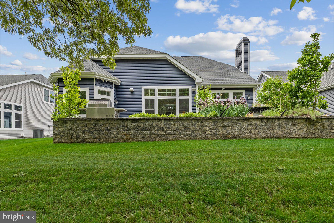
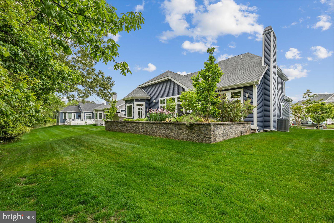
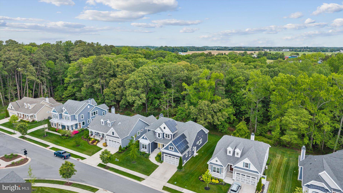
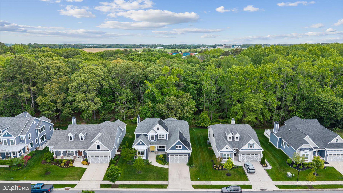
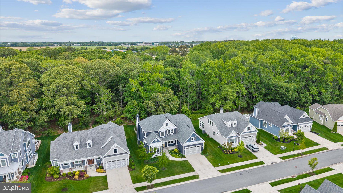
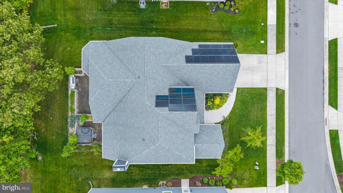
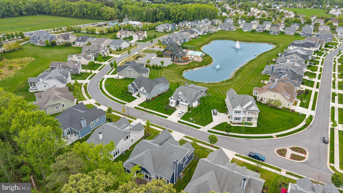
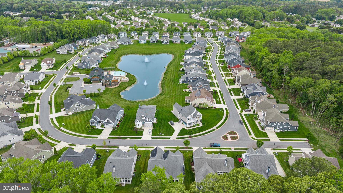
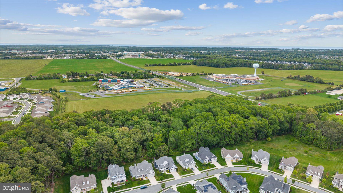
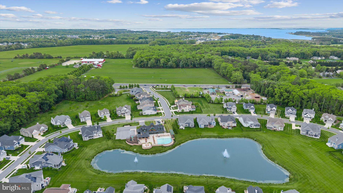
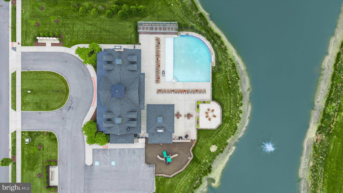
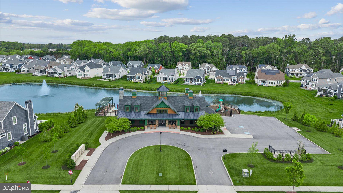
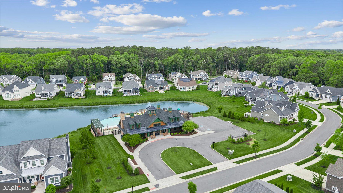
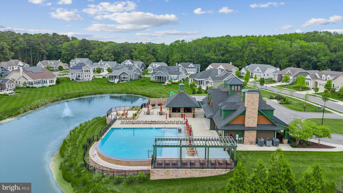
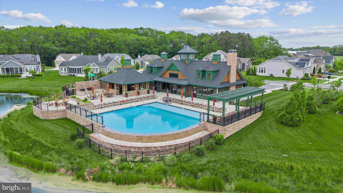
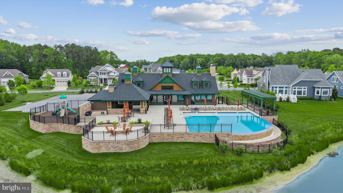
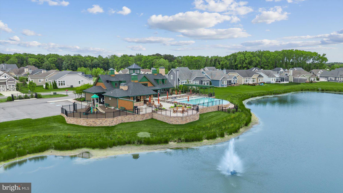
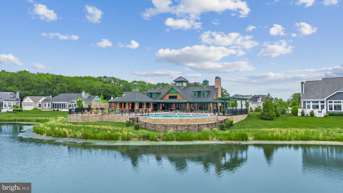
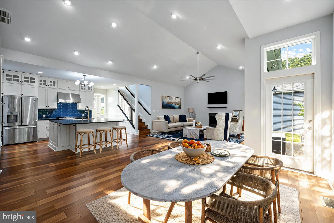
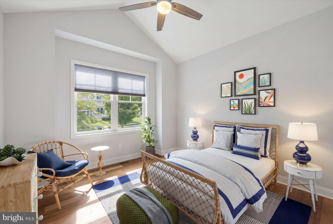
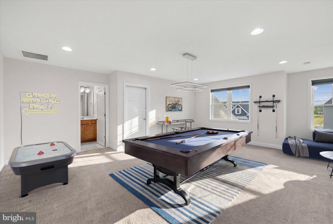
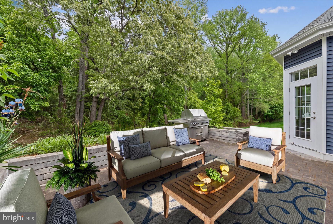
This beautiful home offers exceptional comfort, flexibility, and thoughtful upgrades throughout. The stunning Schell Whimbrel floor plan was designed with convenience and modern living in mind, featuring 4 bedrooms, a den, and 3 full baths in an impressive and functional layout. Curb appeal shines from the moment you arrive. A welcoming front porch, coastal blue exterior, stone accents, and classic architectural lines create a timeless first impression. Situated on a desirable perimeter lot, the home enjoys peaceful wooded views and added privacy. Inside, the open and airy living spaces are enhanced by vaulted ceilings in the great room and soaring sloped ceilings in the dining and kitchen areas. A dramatic wall of windows fills the home with natural light while showcasing the tranquil natural backdrop. The great room features a cozy gas fireplace for cool evenings and a high-end ceiling fan to keep things comfortable year-round. Rich Brazilian teak hardwood flooring adds warmth and elegance throughout the main living areas. The chef’s kitchen is truly the heart of the home, offering an oversized island, abundant workspace, and extensive cabinetry, including decorative glass-front cabinets perfect for displaying treasured pieces. Additional highlights include a large pantry and premium stainless steel appliance package featuring a 6-burner cooktop, hood vent, double convection wall ovens, dishwasher, microwave, and refrigerator with dual ice makers. A stylish tile backsplash completes the space beautifully. The first floor includes three bedrooms plus a den, offering flexibility for guests, work-from-home needs, or hobbies. The spacious primary suite features vaulted ceilings, a bump-out sitting area, and a large bay window overlooking peaceful natural scenery. A private door provides direct patio access. The luxurious primary bath includes both a walk-in shower and garden tub, dual vanities, and two generous walk-in closets. Upstairs, a completely private second-floor retreat offers endless possibilities. This level includes a spacious bedroom, full bath, large living area, and an enormous storage room that could easily be finished into additional living space. Ideal for guests, a home office, studio, or hobby area. The expanded oversized garage is a rare and valuable feature, designed with hobbyists and crafters in mind. Deep enough for multiple vehicles, motorcycles, or even boats, the space also includes its own mini-split heat pump system for heating and air conditioning. Additional features include a 220-volt outlet for EV charging, a kiln, welder, or other high-amp equipment, along with a utility sink and ceiling-mounted bicycle storage lift system. Step outside to your private backyard oasis. The expansive paver patio offers abundant entertaining space surrounded by lush landscaping and wooded serenity. A hot tub and gas grill convey with the home, making outdoor living effortless. Wildlife sightings and peaceful scenery create the perfect place to unwind after a long day. The property also features full irrigation for both lawn and plantings. Adding even more value, the home includes owned solar panels, complementing the already energy-efficient construction and helping reduce utility costs for years to come. Located in Saddle Ridge, this home places you close to everything Lewes and Rehoboth Beach have to offer, including golf, boating, fishing, crabbing, biking trails, Cape Henlopen State Park, Love Creek, shopping, dining, and the growing Route 9 corridor. Nearby Beebe Medical facilities add convenience and peace of mind. Residents enjoy outstanding community amenities, including a clubhouse with bar and pool table, meeting spaces, resort-style pool overlooking scenic ponds and fountains, covered outdoor gathering areas, fire pit, tot lot, sundeck, and community lawn care and maintenance. This exceptional property truly combines luxury, practicality, and coastal lifestyle living in one remarkable home.
Features & Amenities
Interior
-
Other Interior Features
Kitchen Island, Pantry
-
Total Bedrooms
4
-
Bathrooms
3
-
Above Grade Finished Area
2950.0
-
Basement YN
NO
-
Cooling YN
YES
-
Cooling
Central Air, Electric
-
Fireplace YN
NO
-
Heating YN
YES
-
Heating
Exhaust Fan, Natural Gas, Forced Air
-
Main Level Bedrooms
3
-
Pet friendly
N/A
Exterior
-
Garage
Yes
-
Garage spaces
2
-
Construction Materials
Stone, Vinyl Siding
-
Parking
Off Street, Garage, Driveway, Attached
-
Pool
Yes
-
Pool Features
Community
-
Waterfront YN
NO
Area & Lot
-
Lot Features
Cleared
-
Lot Size(acres)
0.19
-
Lot Size(square feet)
8276.0
-
Property Type
Residential
-
Property Sub Type
Single Family Residence
-
Architectural Style
Coastal, Ranch/Rambler
Price
-
Sales Price
$754,900
-
Sq. Footage
2, 950
-
Price/SqFt
$255
HOA
-
Association
YES
-
Association Fee
$285
-
Association Fee Frequency
Monthly
-
Association Fee Includes
N/A
School District
-
Elementary School
N/A
-
Middle School
N/A
-
High School
N/A
Property Features
-
New Construction
NO
-
Association Amenities
Clubhouse, Playground
-
Foundation Details
Concrete Perimeter
-
Senior Community YN
NO
-
Sewer
Public Sewer
-
Water Source
Public
Schedule a Showing
Showing scheduled successfully.
Mortgage calculator
Estimate your monthly mortgage payment, including the principal and interest, property taxes, and HOA. Adjust the values to generate a more accurate rate.
Your payment
Principal and Interest:
$
Property taxes:
$
HOA fees:
$
Total loan payment:
$
Total interest amount:
$
Location
County
SUSSEX
Elementary School
Middle School
High School
Listing Courtesy of GEOFFREY HOWARD , Keller Williams Realty
RealHub Information is provided exclusively for consumers' personal, non-commercial use, and it may not be used for any purpose other than to identify prospective properties consumers may be interested in purchasing. All information deemed reliable but not guaranteed and should be independently verified. All properties are subject to prior sale, change or withdrawal. RealHub website owner shall not be responsible for any typographical errors, misinformation, misprints and shall be held totally harmless.

AGENT
Allison Bodine
Call Allison today to schedule a private showing.

* Listings on this website come from the FMLS IDX Compilation and may be held by brokerage firms other than the owner of this website. The listing brokerage is identified in any listing details. Information is deemed reliable but is not guaranteed. If you believe any FMLS listing contains material that infringes your copyrighted work please click here to review our DMCA policy and learn how to submit a takedown request.© 2024 FMLS.
Related Properties
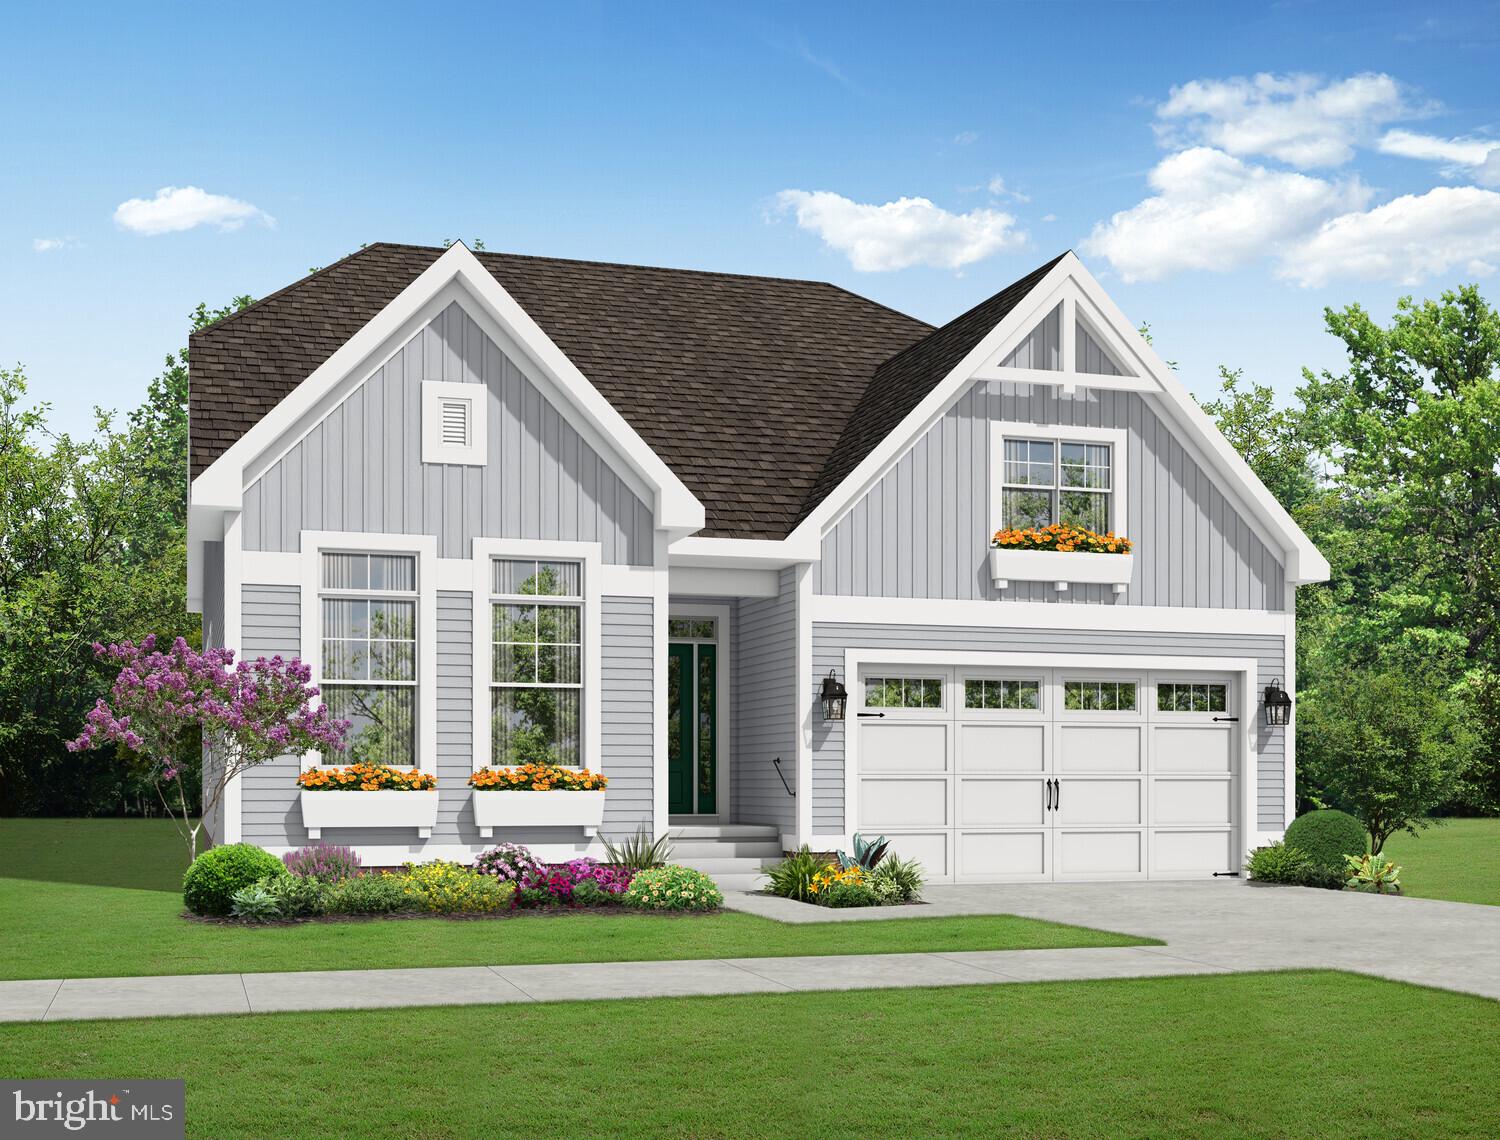
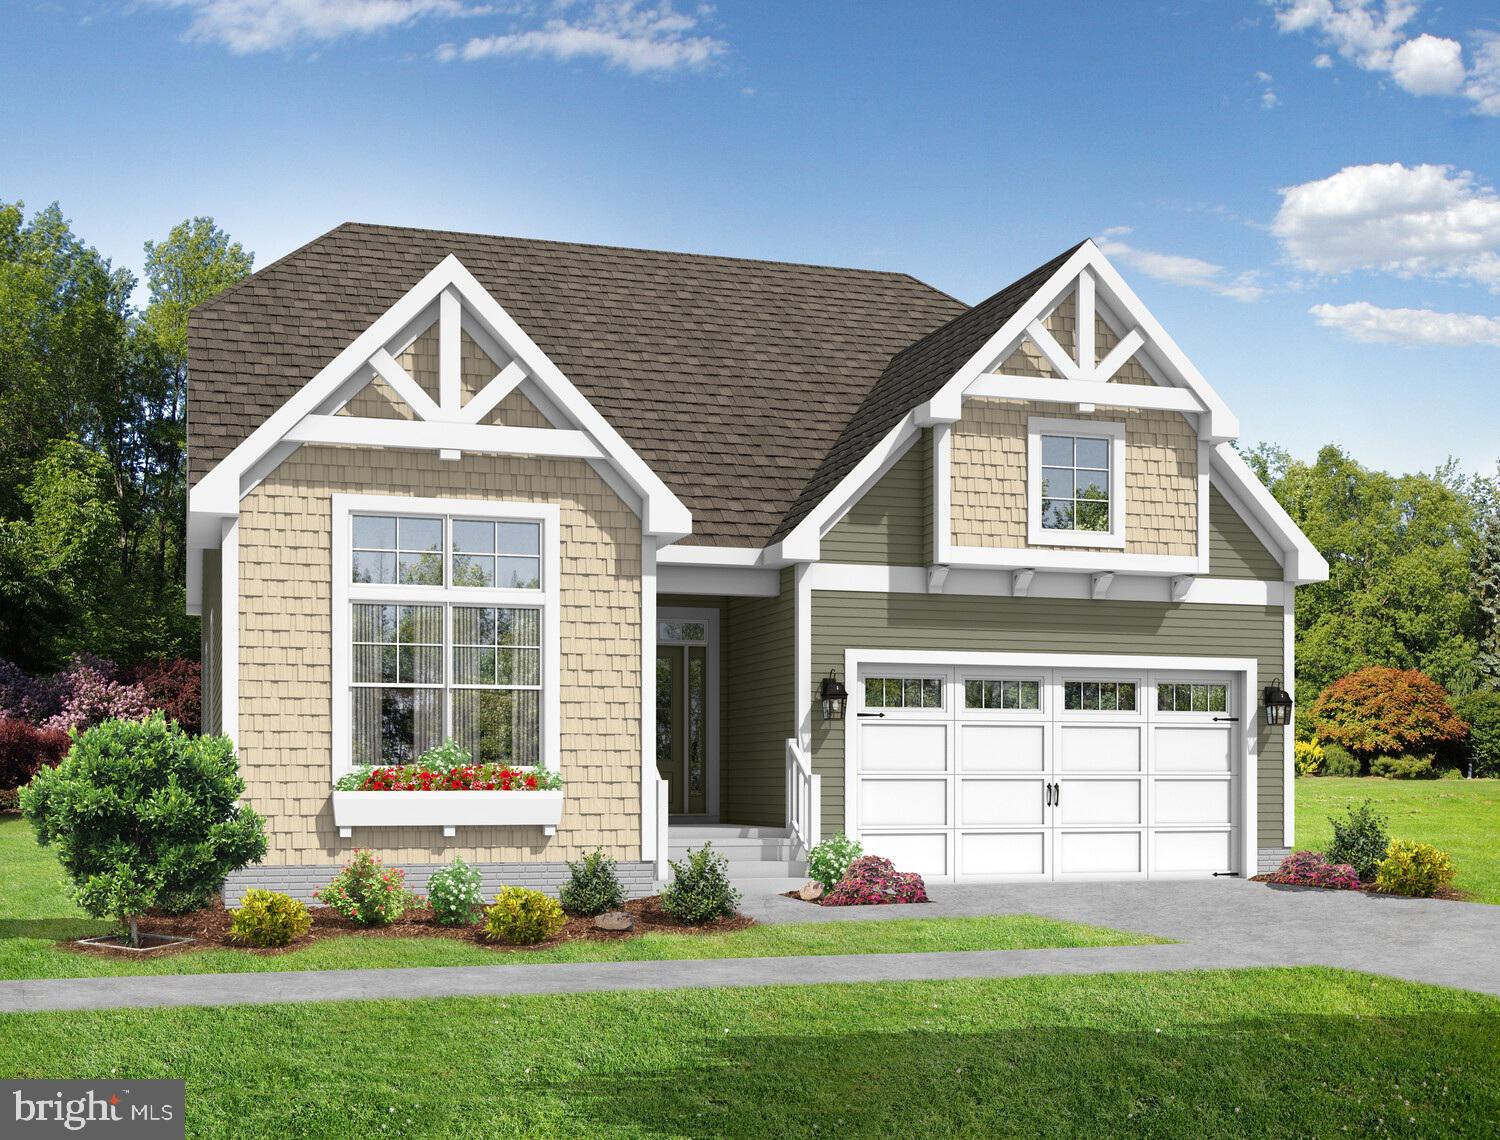
LEWES
31248 WILTBANK AVENUE
3 Beds
2 Baths
1,866 Sq.Ft.
$829,900
MLS#: DESU2098418
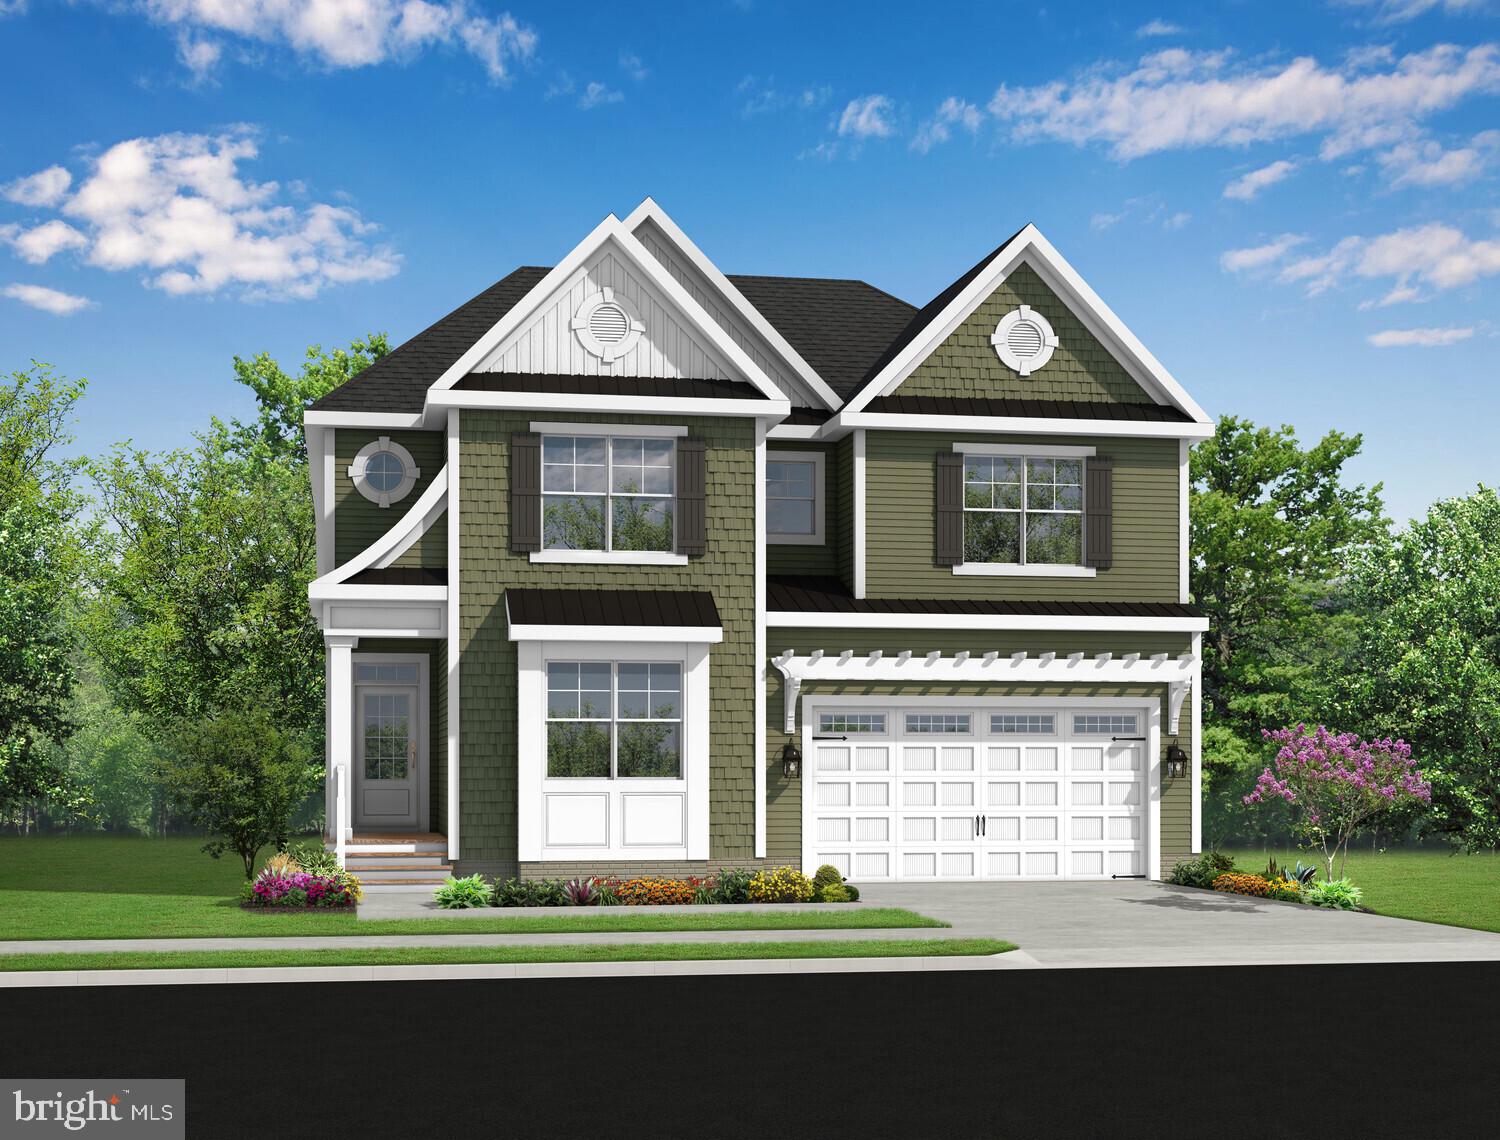
LEWES
31216 WILTBANK AVENUE
3 Beds
3 Baths
2,082 Sq.Ft.
$844,900
MLS#: DESU2098394
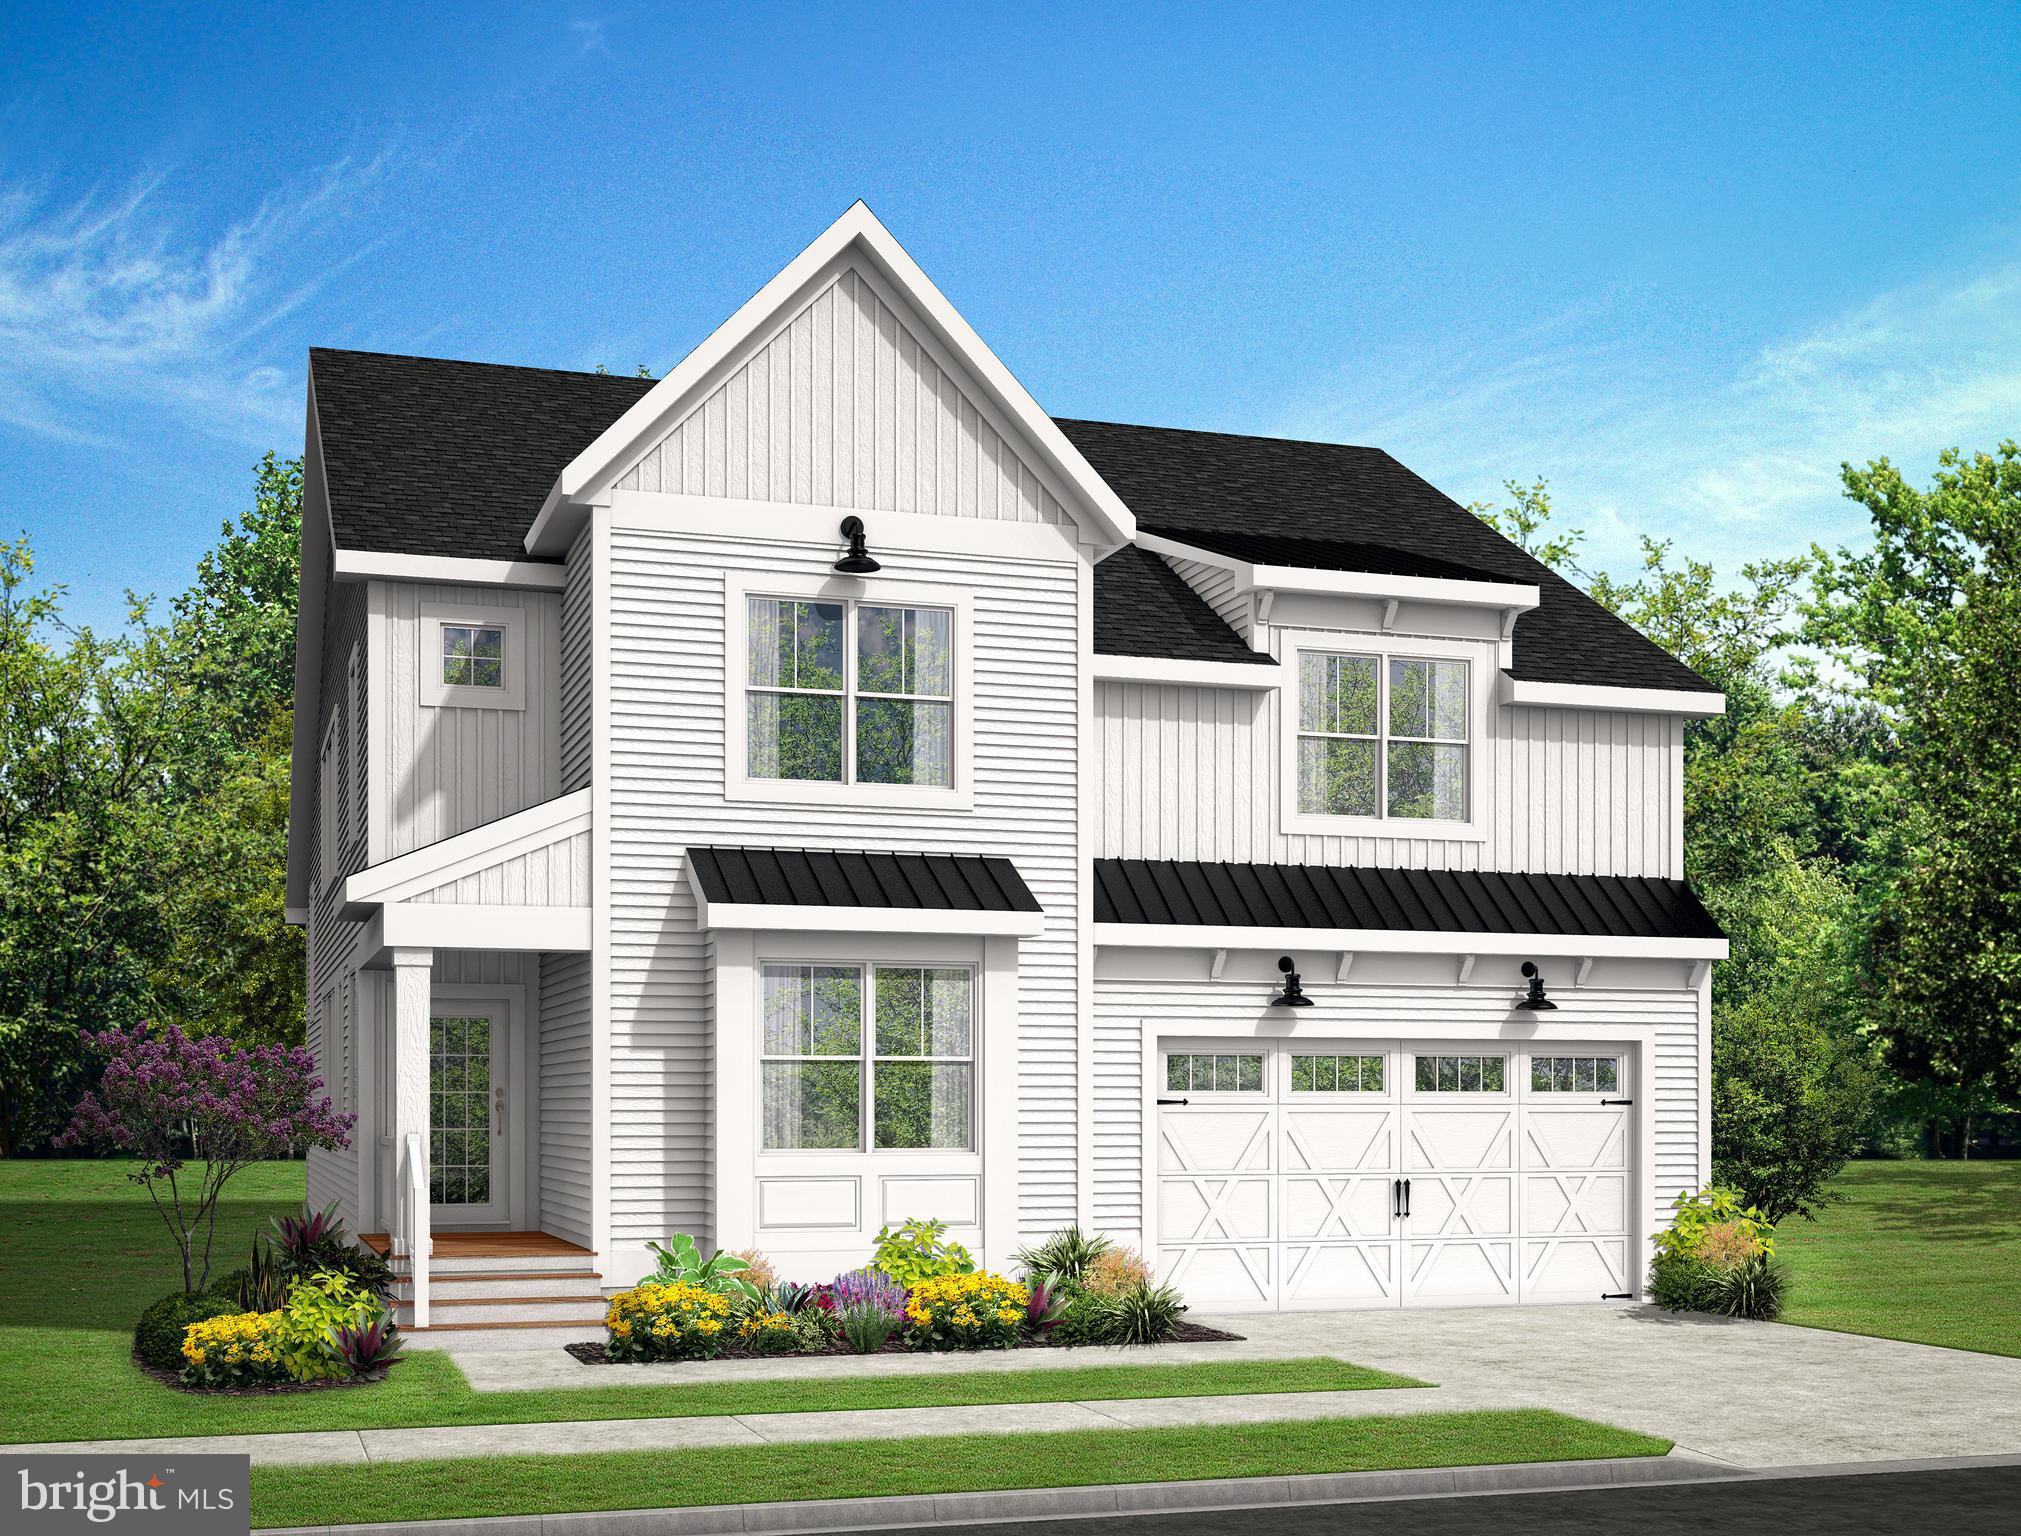
LEWES
31224 WILTBANK AVENUE
4 Beds
2 Baths
2,720 Sq.Ft.
$890,900
MLS#: DESU2098400
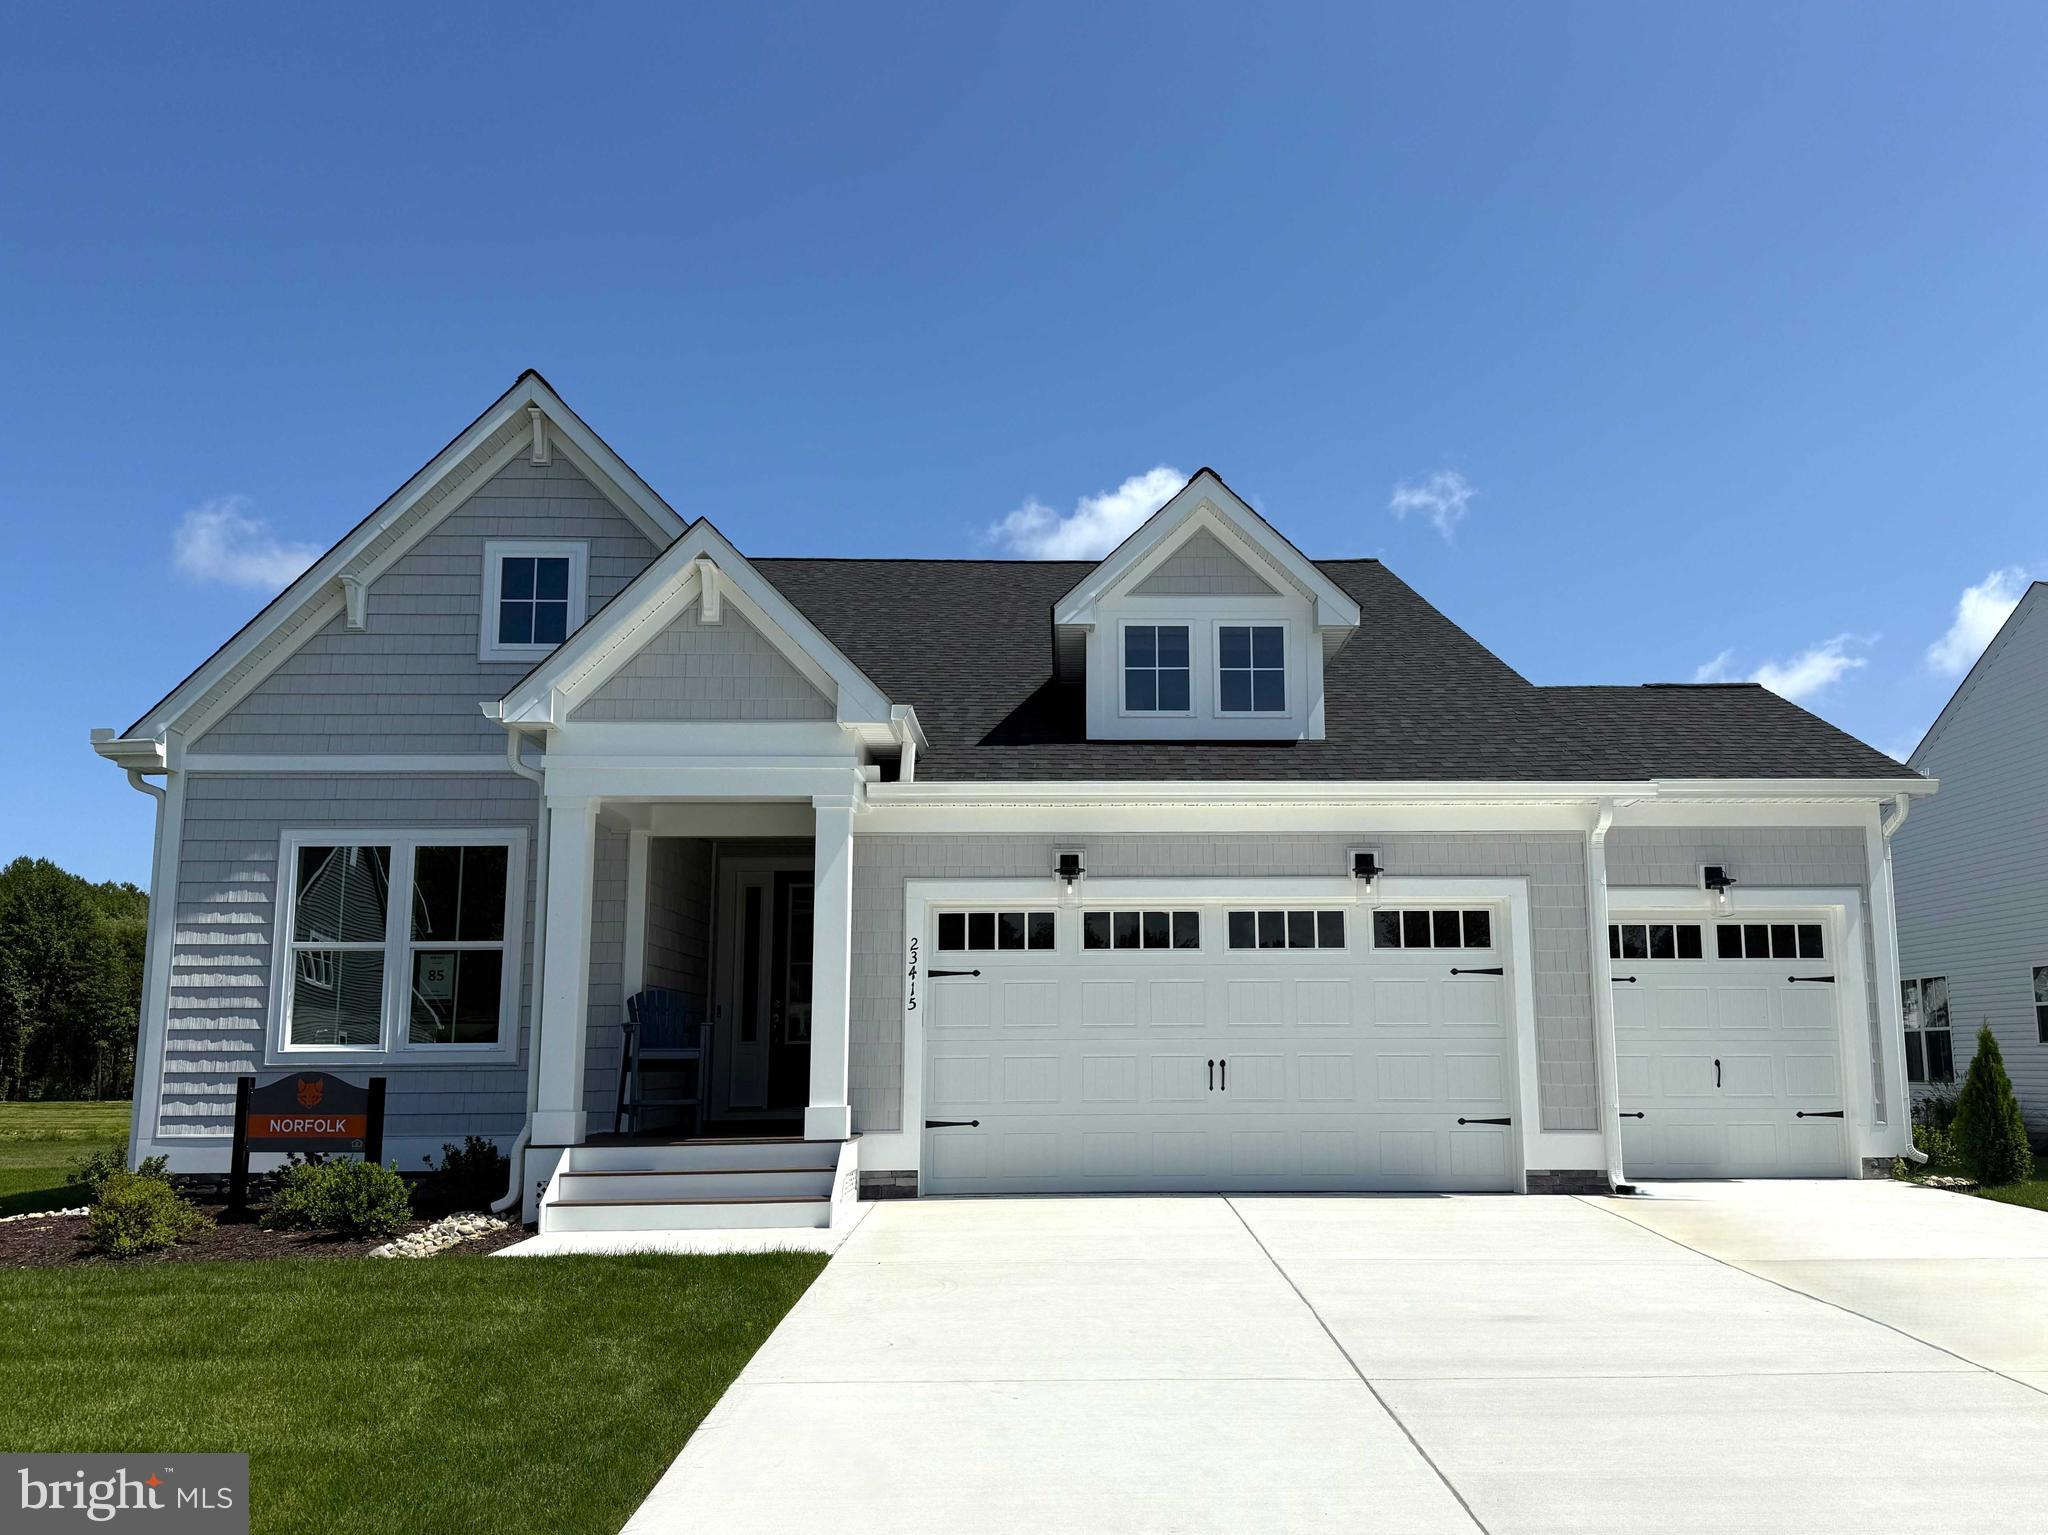
LEWES
19472 SAFFLOWER WAY
4 Beds
2 Baths
2,720 Sq.Ft.
$625,400
MLS#: DESU2103726
LEWES
32253 SOLARA WAY
3 Beds
2 Baths
2,096 Sq.Ft.
$759,990
MLS#: DESU2106904
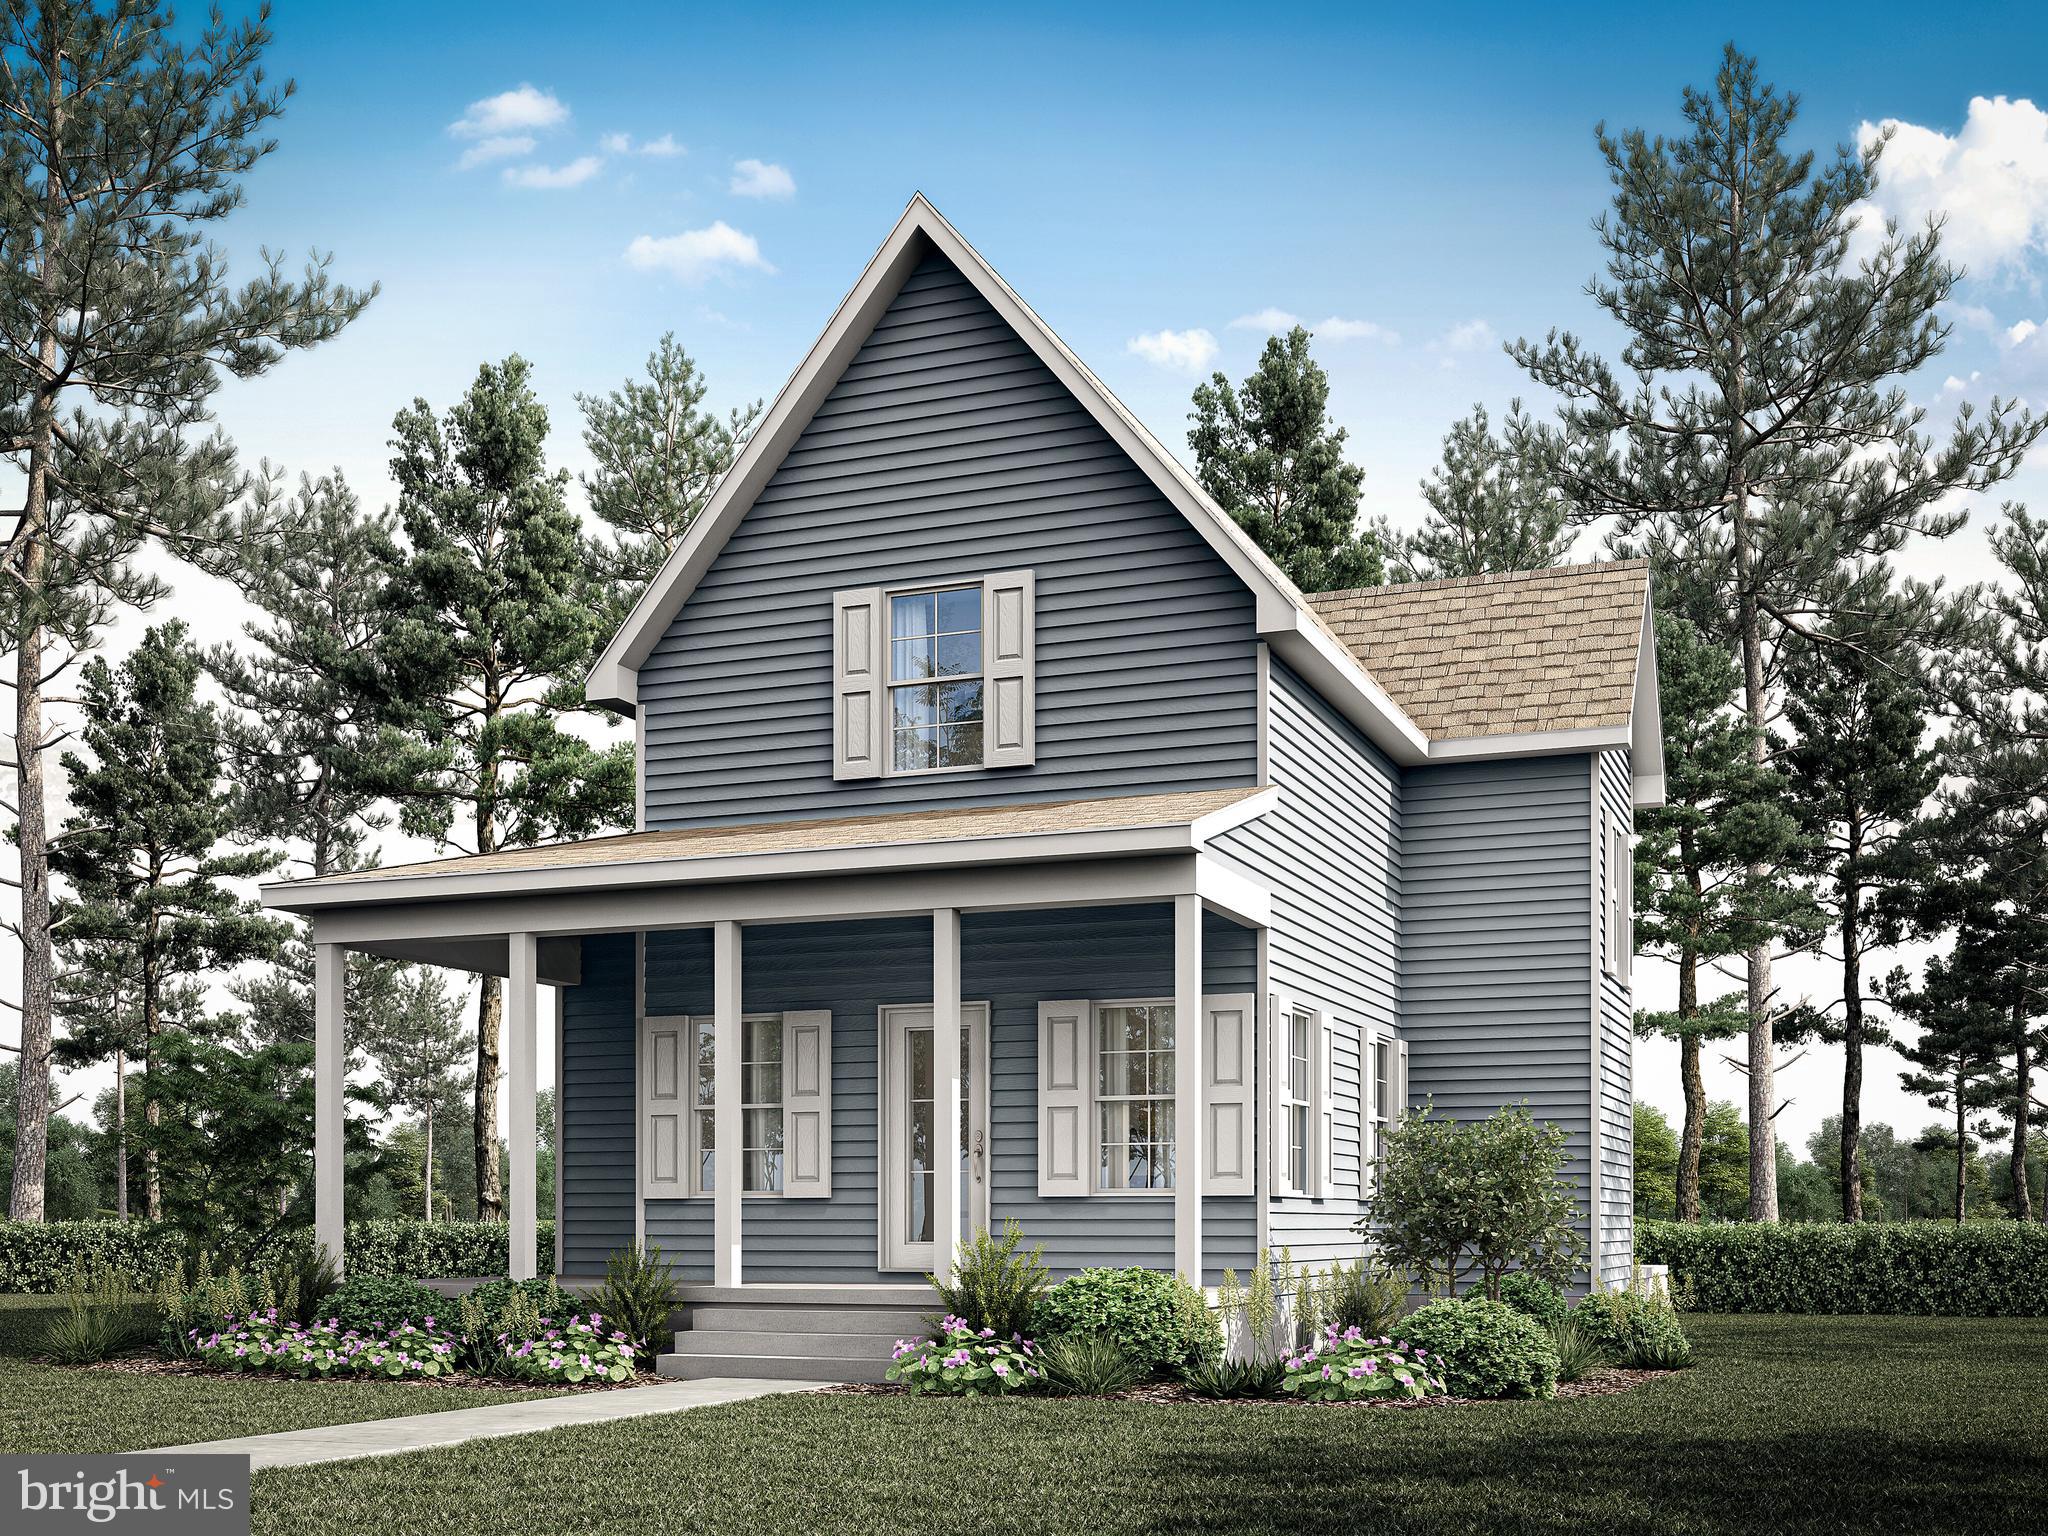
LEWES
Lot 3 N MULBERRY STREET
3 Beds
2 Baths
1,820 Sq.Ft.
$891,925
MLS#: DESU2098896
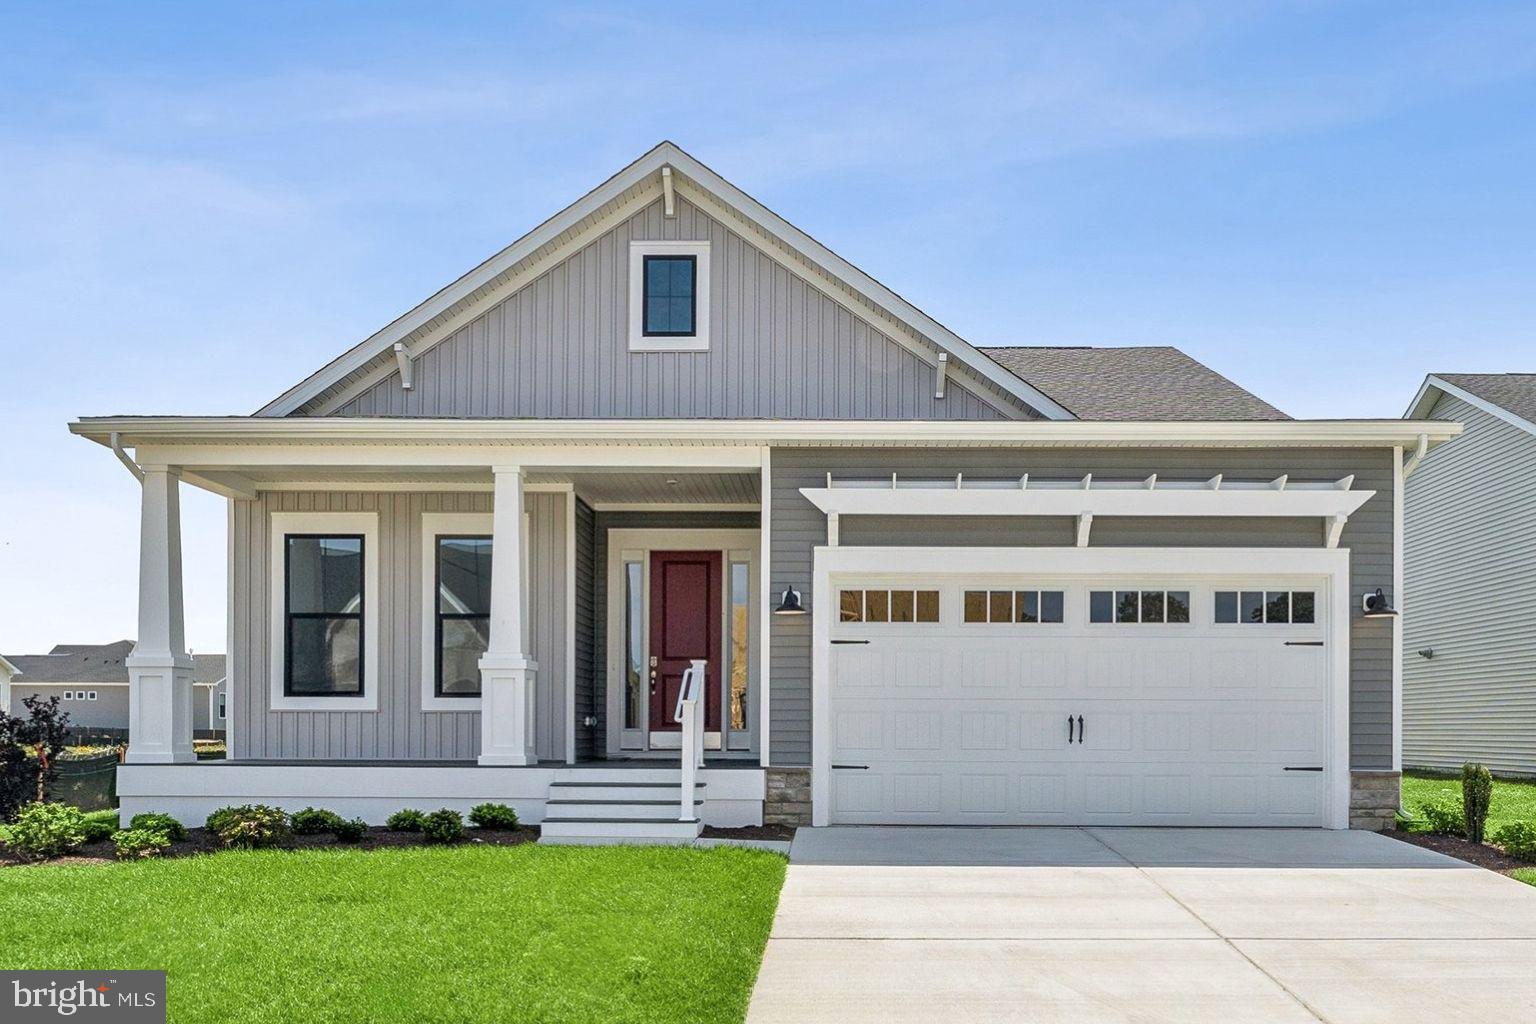
LEWES
15502 SOLOMON WAY
3 Beds
2 Baths
1,780 Sq.Ft.
$649,990
MLS#: DESU2104842
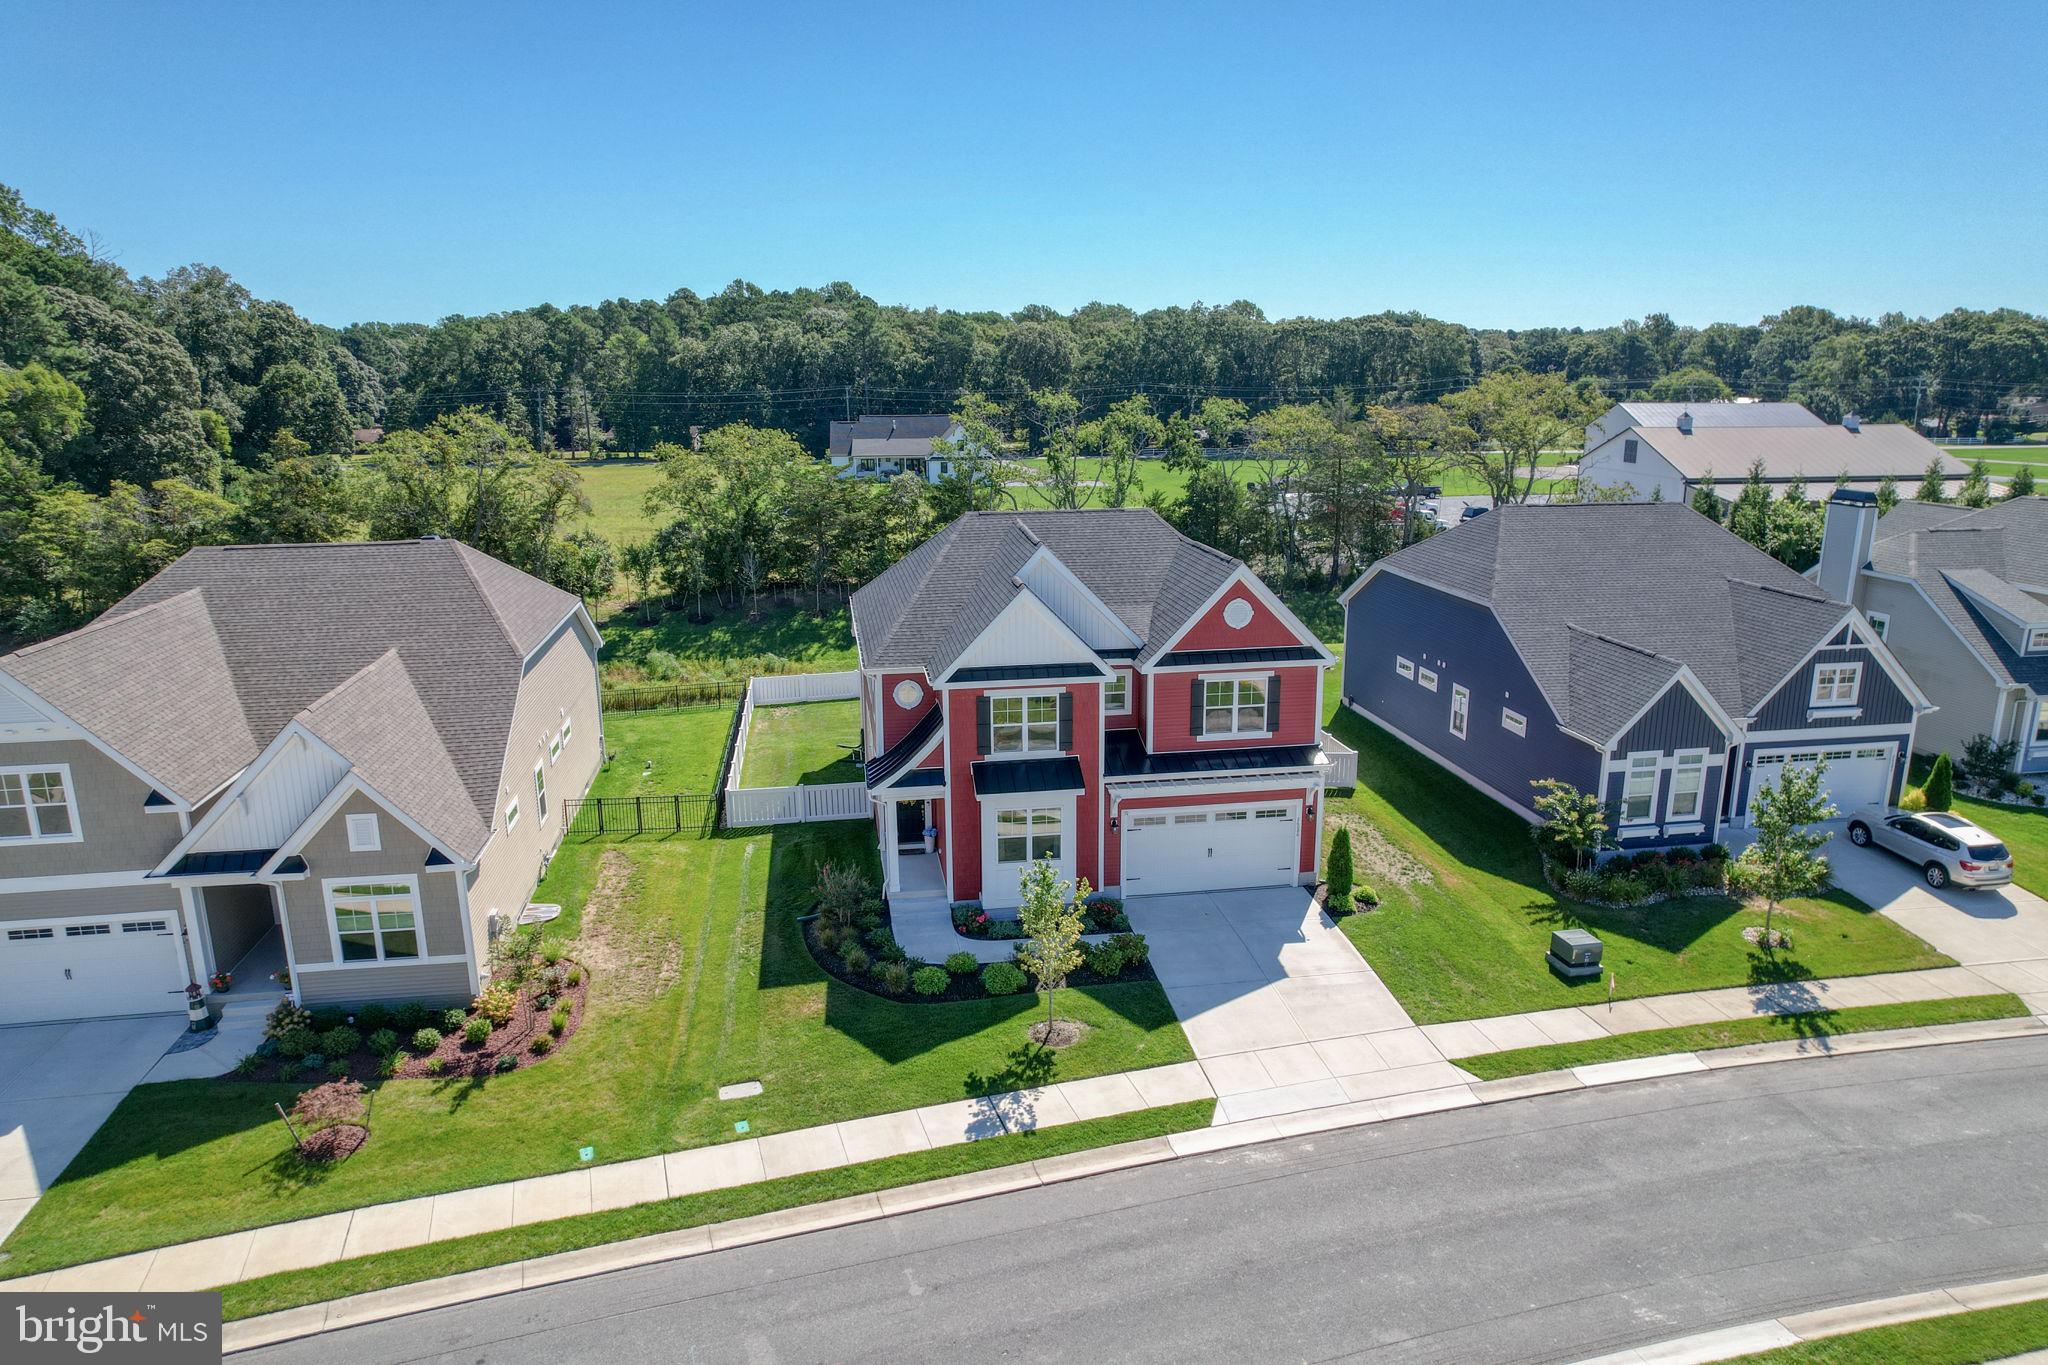
LEWES
26086 KIELBASA COURT
4 Beds
2 Baths
2,698 Sq.Ft.
$669,000
MLS#: DESU2093068
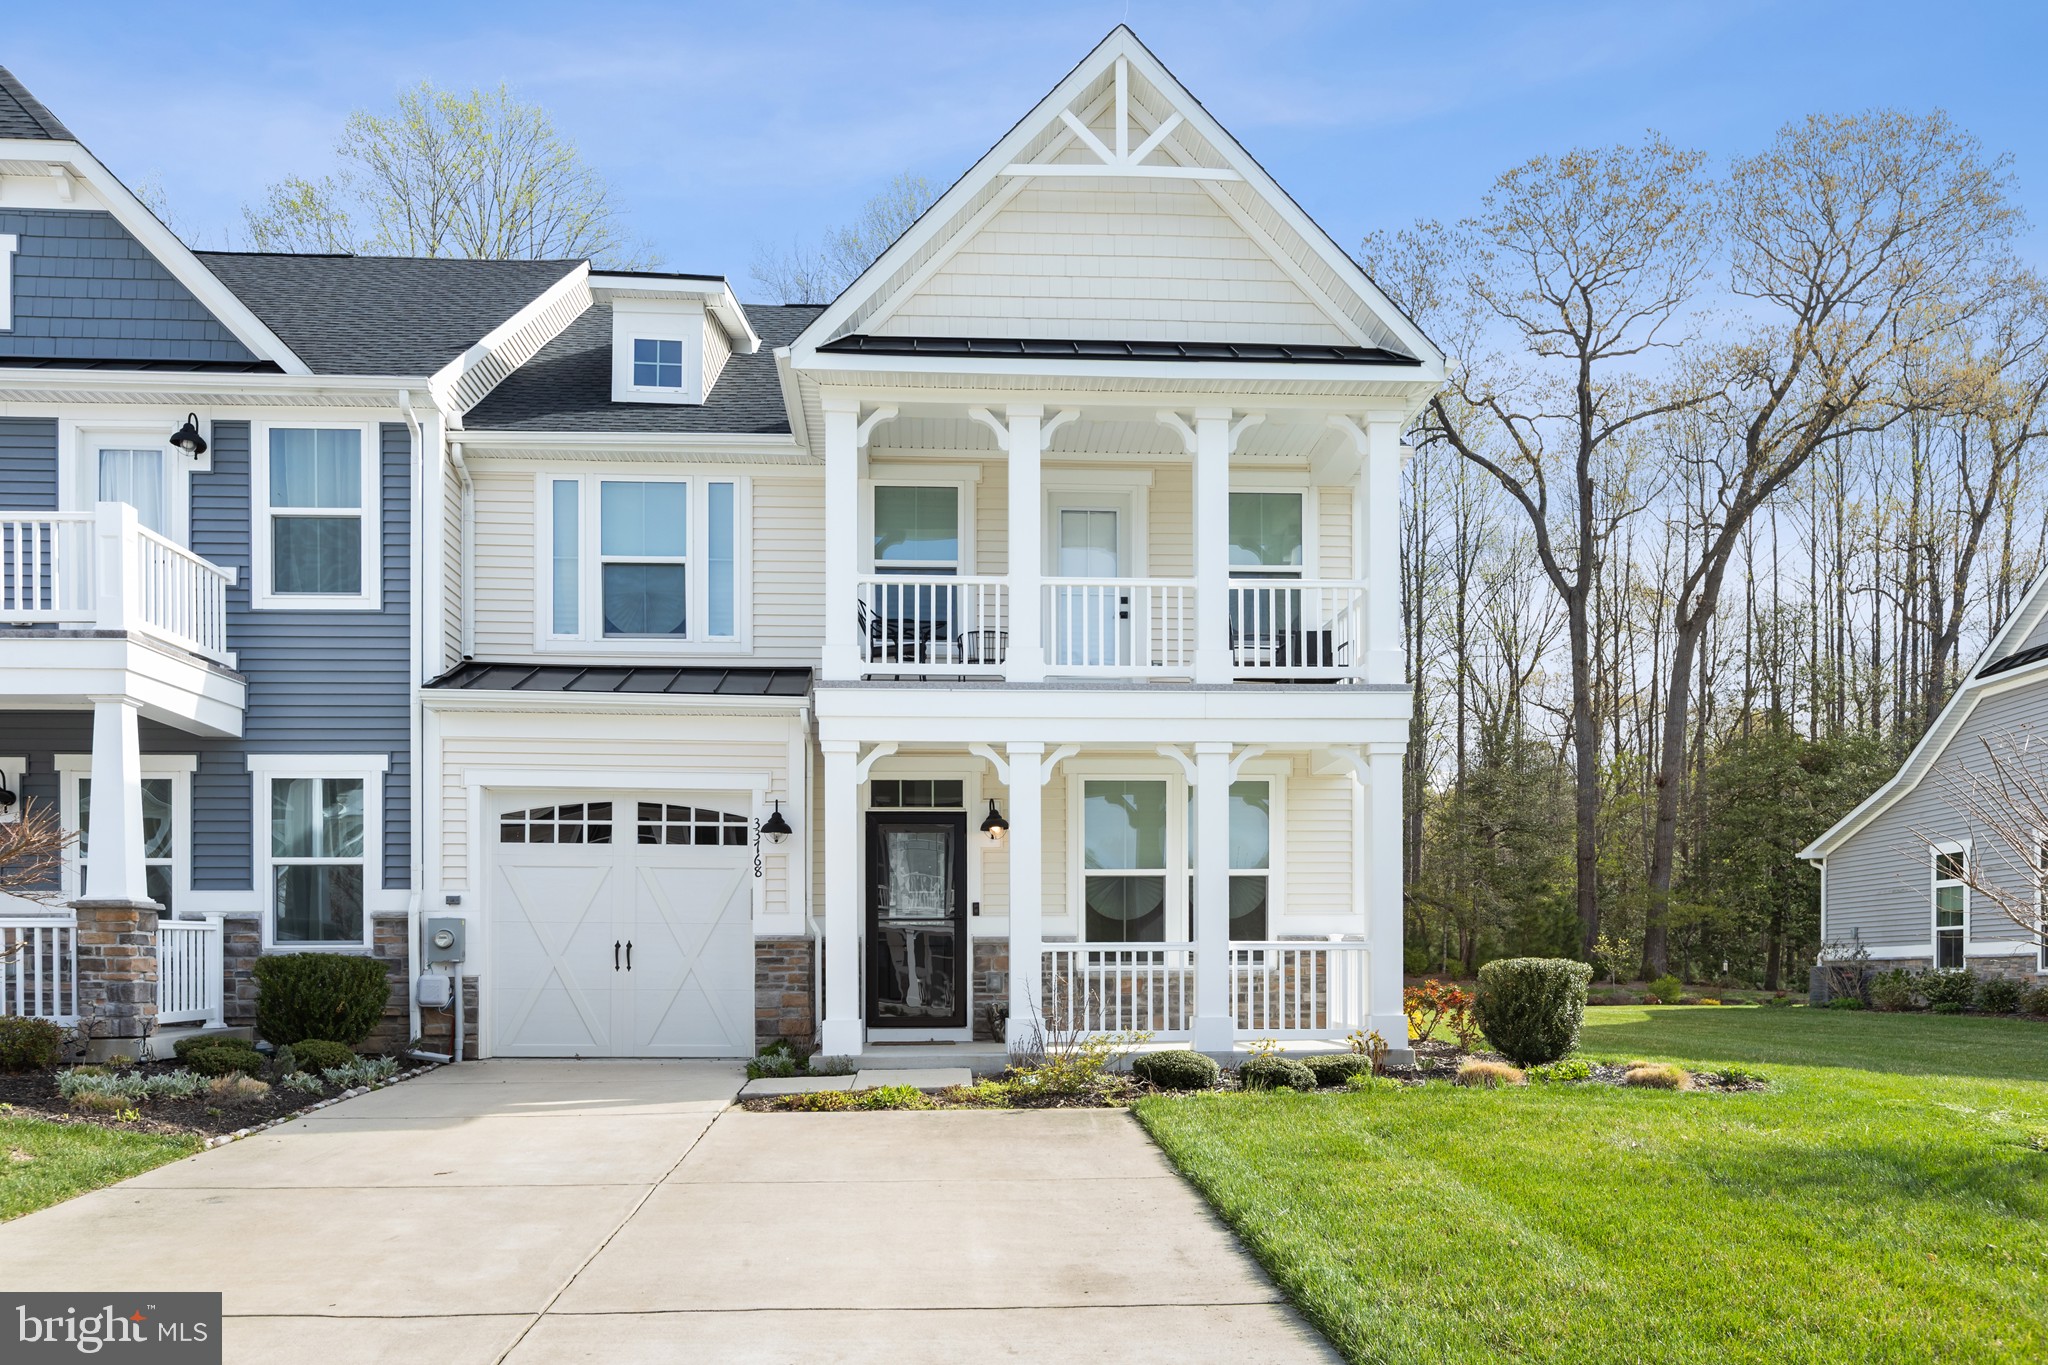
LEWES
33768 FREEPORT DRIVE
3 Beds
2 Baths
2,300 Sq.Ft.
$669,900
MLS#: DESU2109804
.png)