
- Properties
- Meet our agents
-
Communities
- FREDERICK
- MT AIRY
- ADAMSTOWN
- NEW MARKET
- THURMONT
- URBANA
- MIDDLETOWN
- BALTIMORE
- WALKERSVILLE
- CUMBERLAND
- LA VALE
- FROSTBURG
- HAGERSTOWN
- MARTINSBURG
- BEDFORD
- CHARLESTOWN
- SHEPHERDSTOWN
- ALTOONA
- BLUE KNOB RESORT
- HISTORIC HOMES (CENTRAL MD)
- CARROLL COUNTY
- WOODBINE
- HOWARD COUNTY
- ALLEGANY COUNTY
- MONTGOMERY COUNTY
- GARRETT COUNTY
- ANNE ARUNDEL COUNTY
- WESTMINSTER
- SYKESVILLE
- OWINGS MILLS
- CATONSVILLE
- LONACONING
- CRESAPTOWN
- BRUNSWICK
- GERMANTOWN
- GAITHERSBURG
- ELLICOTT CITY
- PASADENA
- DAMASCUS
- CLARKSBURG
- Market Report
- Home Value


Property
Beds
4
Full Baths
4
1/2 Baths
1
Year Built
2006
Sq.Footage
5,077
**PRICE IMPROVEMENT — NOW $1,149,000!** Don’t miss this exceptional opportunity to own a beautifully maintained home in one of Sterling’s desirable locations. Ideally situated **directly across from the W&OD Trail**, this spacious residence offers an outstanding combination of comfort, updates, parking, and convenience. The home features **6-car driveway parking with a new asphalt surface completed in 2026**, plus a **2-car attached garage**, providing exceptional parking for residents and guests. Thoughtfully updated and move-in ready, the home offers numerous recent improvements, including: • **Custom closets in all 4 bedrooms** — May & June 2024 • **Professionally painted throughout** — June 2024 • **New carpet throughout** — December 2025 • **New water heater** — January 2026 • **New asphalt driveway** — 2026 • **New refrigerator** — July 2026 Inside, you'll find spacious living areas designed for comfortable everyday living and entertaining, along with generous outdoor space and quality updates throughout. The location is ideal for an active lifestyle, with the W&OD Trail just across the street for walking, running, and biking. Conveniently located near shopping, dining, parks, major commuter routes, top-rated schools, and Dulles International Airport, this home offers the space, updates, and location you've been looking for. **OPEN HOUSE: Saturday | 11:00 AM – 1:00 PM** & Sunday | 1:00 PM - 3:00 PM** Come see everything this exceptional Sterling home has to offer. **With the new price of $1,149,000, this is an opportunity you won’t want to miss!**
Features & Amenities
Interior
-
Other Interior Features
Kitchen Island, High Ceilings, Open Floorplan
-
Total Bedrooms
4
-
Bathrooms
4
-
1/2 Bathrooms
1
-
Above Grade Finished Area
3754.0
-
Basement YN
YES
-
Cooling YN
YES
-
Cooling
Central Air, Electric
-
Fireplace YN
YES
-
Heating YN
YES
-
Heating
Exhaust Fan, Natural Gas, Forced Air
-
Main Level Bedrooms
4
-
Pet friendly
N/A
Exterior
-
Garage
Yes
-
Garage spaces
2
-
Parking
Garage Door Opener, Off Street, Garage, Attached
-
Pool
No
-
Waterfront YN
NO
-
View
Trees/Woods
Area & Lot
-
Lot Features
Wooded
-
Lot Size(acres)
0.25
-
Lot Size(square feet)
10,890
-
Property Type
Residential
-
Property Sub Type
Single Family Residence
-
Architectural Style
Colonial
Price
-
Sales Price
$1,149,000
-
Tax Amount
$8,519
-
Financing Options
Conventional, Other
-
Sq. Footage
5,077
-
Price/SqFt
$226
HOA
-
Association
YES
-
Association Fee
$105
-
Association Fee Frequency
Monthly
-
Association Fee Includes
N/A
School District
-
Elementary School
FOREST GROVE
-
Middle School
STERLING
-
High School
PARK VIEW
Property Features
-
New Construction
NO
-
Association Amenities
Trail(s), Jogging Path, Playground
-
Foundation Details
Brick/Mortar
-
Senior Community YN
NO
-
Sewer
Public Sewer
-
Tax Lot
30
-
Water Source
Public
Schedule a Showing
Showing scheduled successfully.
Mortgage calculator
Estimate your monthly mortgage payment, including the principal and interest, property taxes, and HOA. Adjust the values to generate a more accurate rate.
Your payment
Principal and Interest:
$
Property taxes:
$
HOA fees:
$
Total loan payment:
$
Total interest amount:
$
Location
County
LOUDOUN
Elementary School
FOREST GROVE
Middle School
STERLING
High School
PARK VIEW
Listing Courtesy of Sabeen Khattak, Samson Properties
RealHub Information is provided exclusively for consumers' personal, non-commercial use, and it may not be used for any purpose other than to identify prospective properties consumers may be interested in purchasing. All information deemed reliable but not guaranteed and should be independently verified. All properties are subject to prior sale, change or withdrawal. RealHub website owner shall not be responsible for any typographical errors, misinformation, misprints and shall be held totally harmless.

Salesperson, Realtor
Latoya Thomas
Call Latoya today to schedule a private showing.

* Listings on this website come from the FMLS IDX Compilation and may be held by brokerage firms other than the owner of this website. The listing brokerage is identified in any listing details. Information is deemed reliable but is not guaranteed. If you believe any FMLS listing contains material that infringes your copyrighted work please click here to review our DMCA policy and learn how to submit a takedown request.© 2024 FMLS.
Related Properties
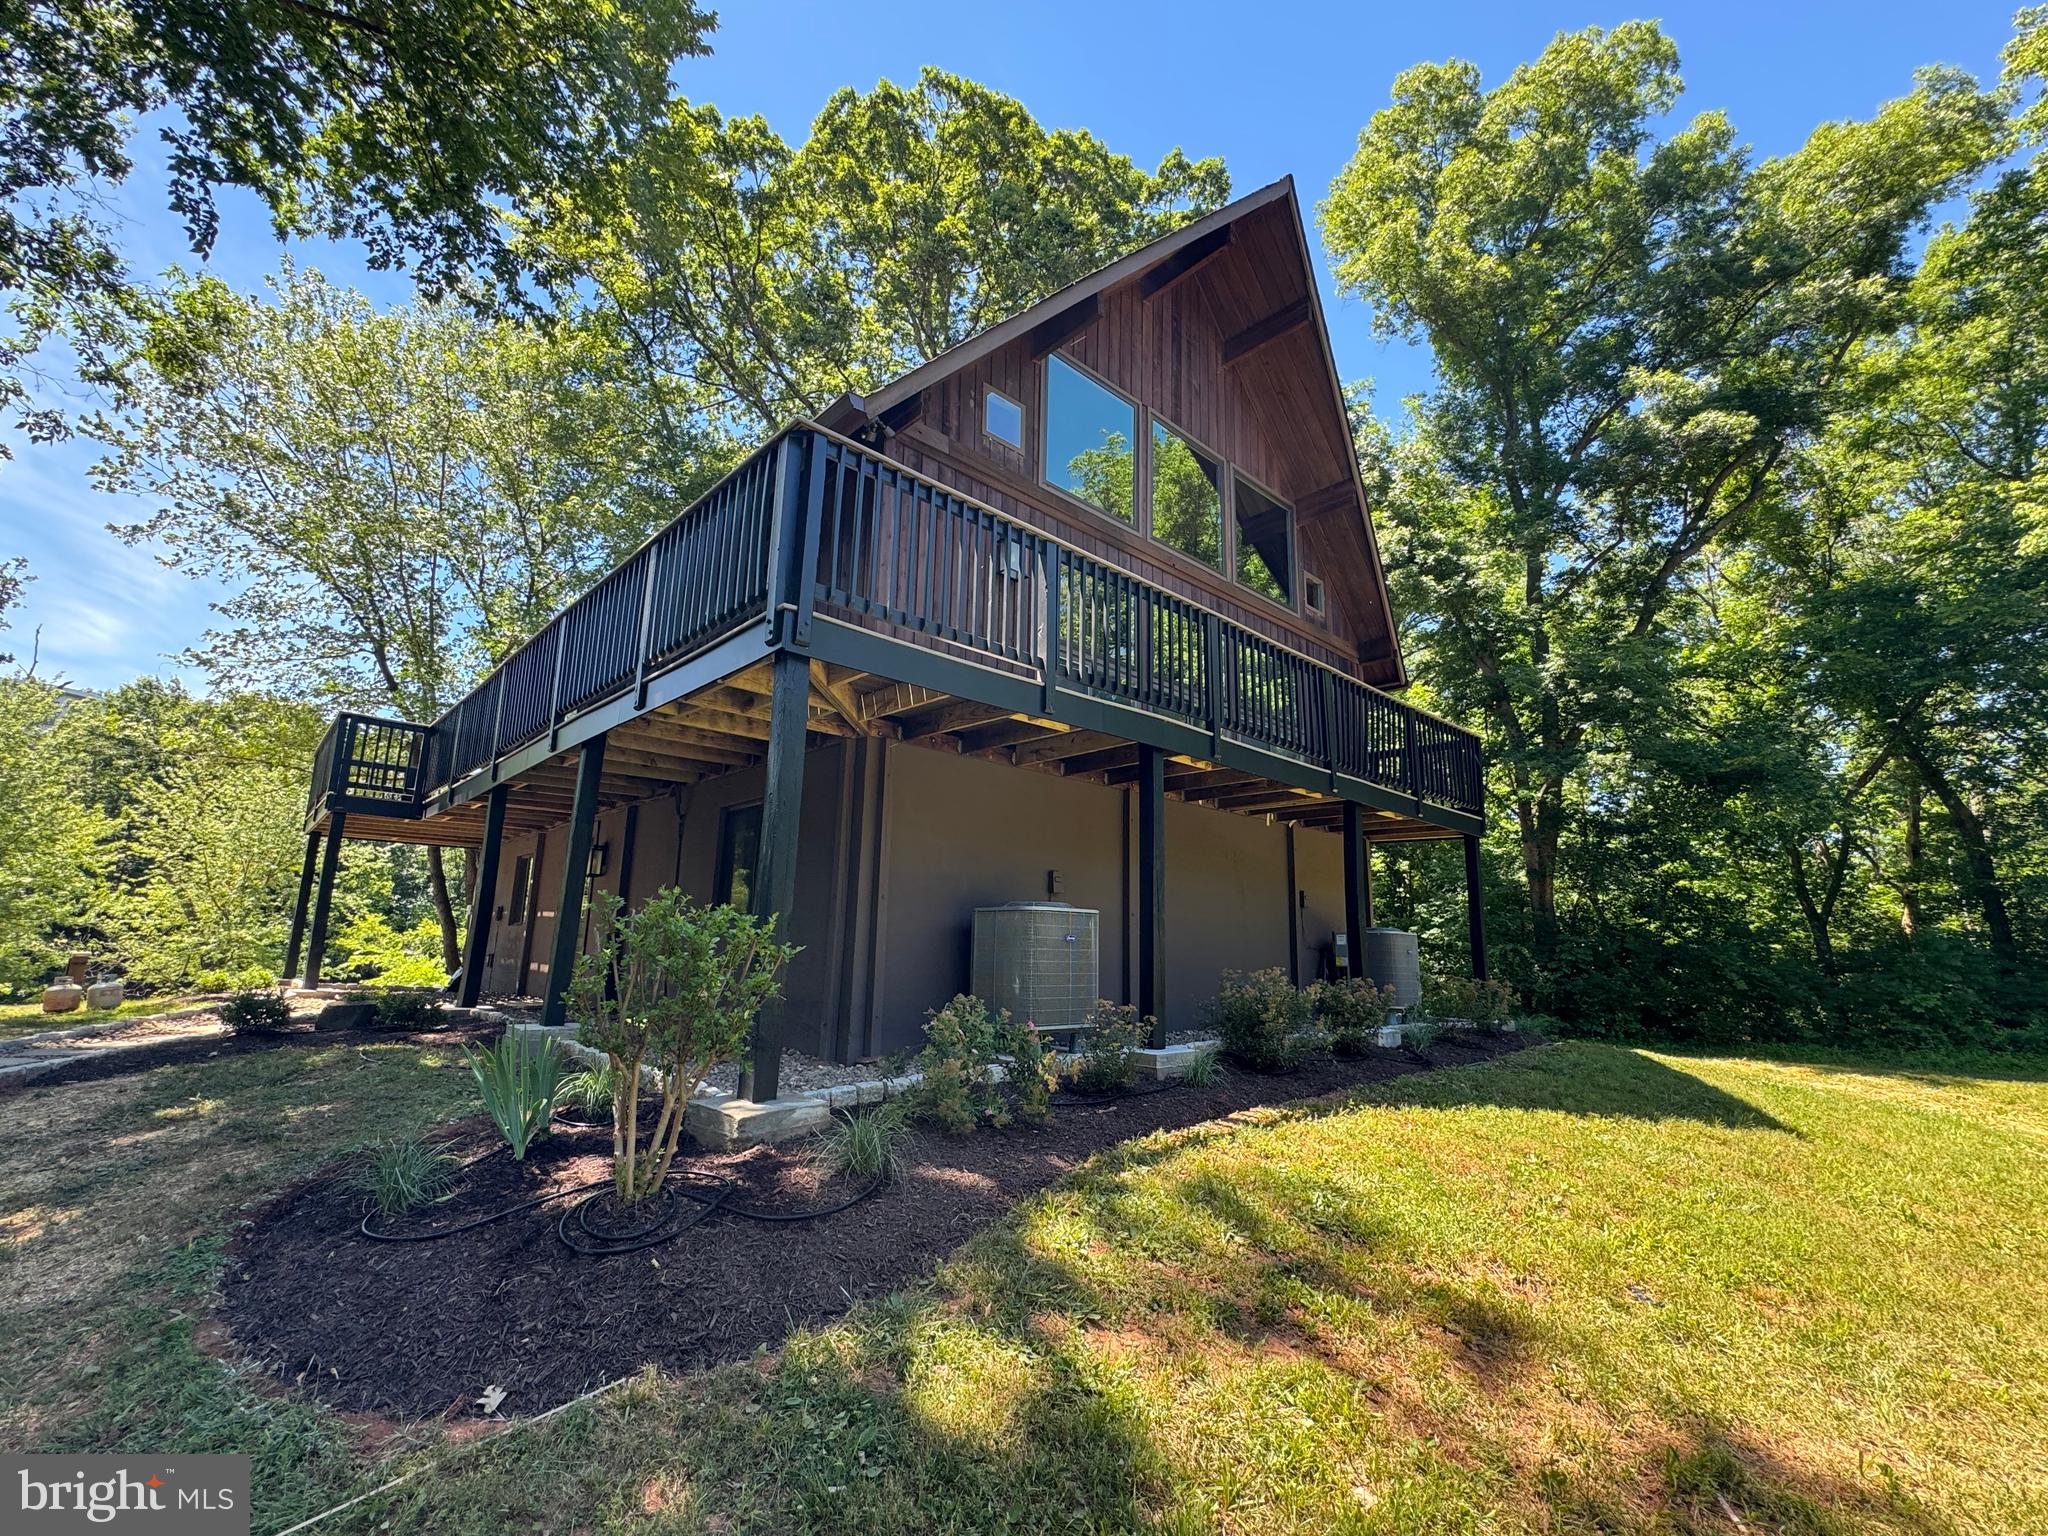
STERLING
19955 YOUNGS CLIFF ROAD
4 Beds
3 Baths
2,600 Sq.Ft.
$1,089,900
MLS#: VALO2129158

STERLING
42679 ASGARD TERRACE
4 Beds
3 Baths
3,656 Sq.Ft.
$920,000
MLS#: VALO2136444
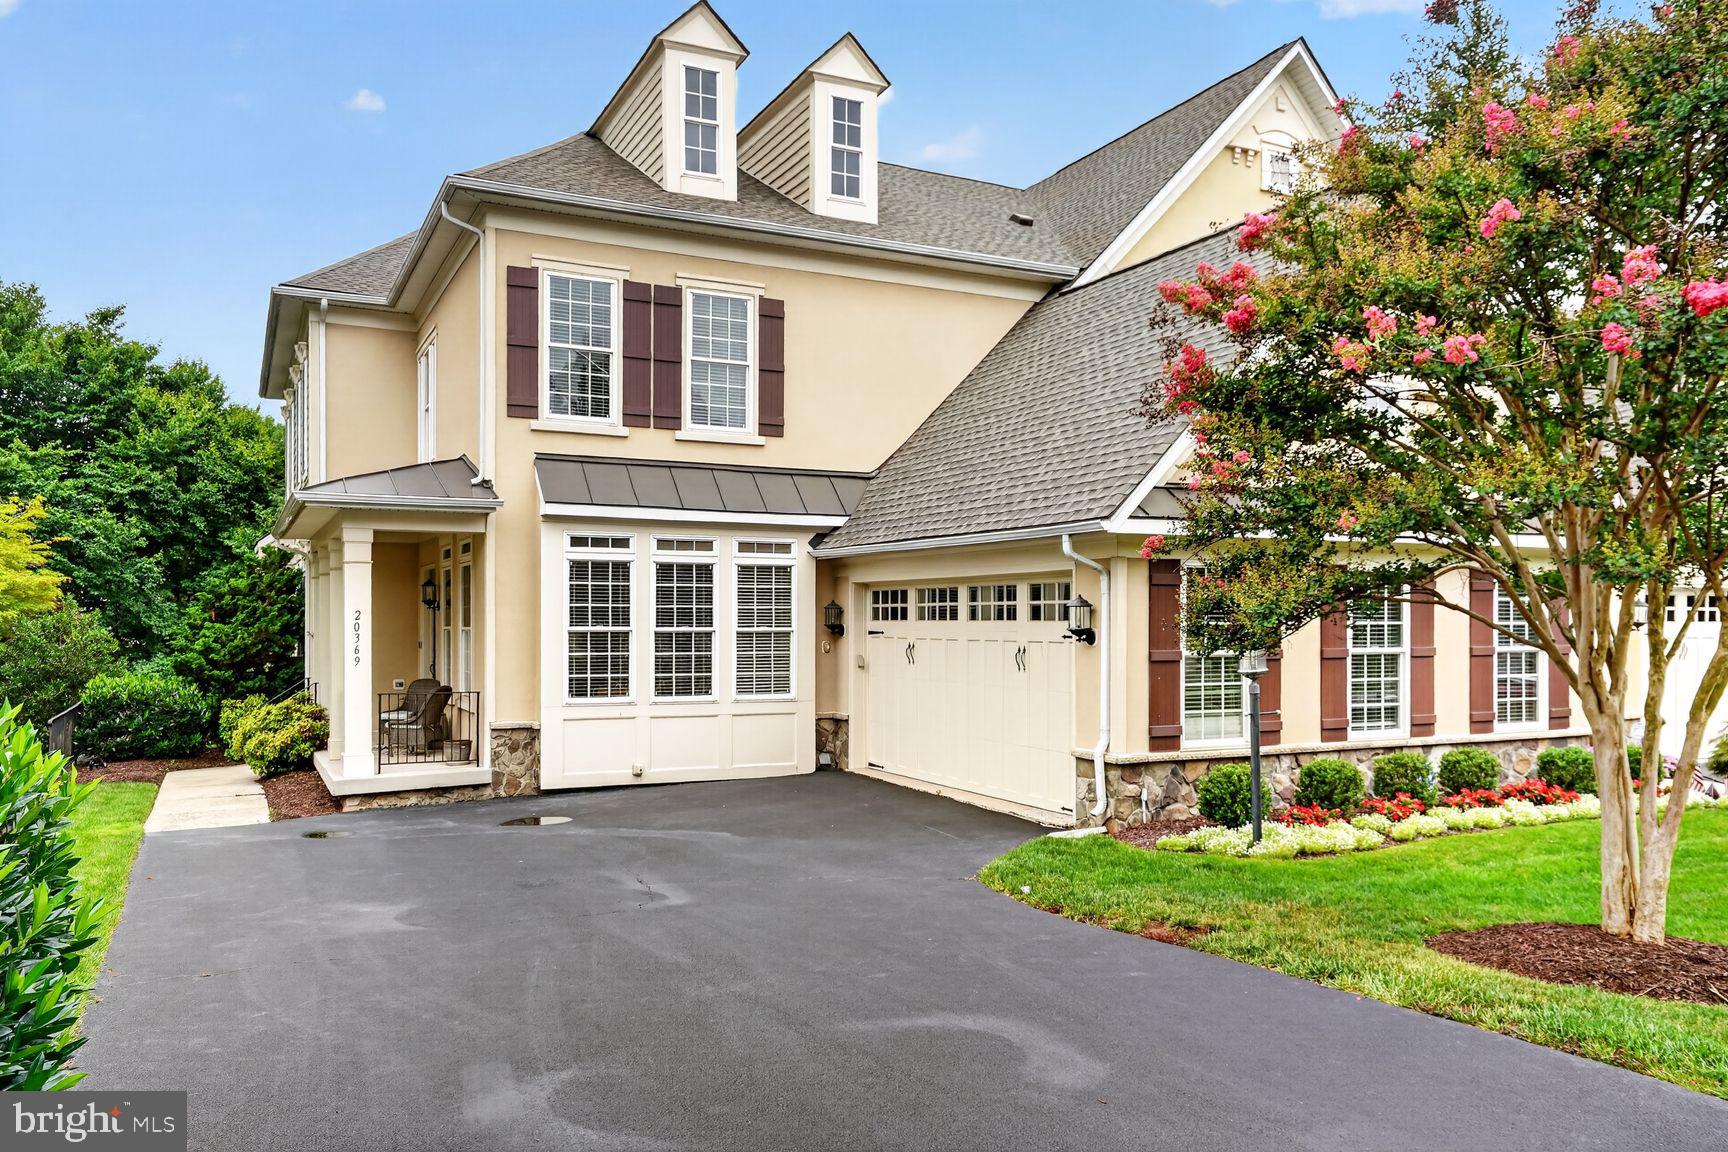
STERLING
20369 POTOMAC LANDING TERRACE
4 Beds
3 Baths
4,354 Sq.Ft.
$999,950
MLS#: VALO2130770

STERLING
46415 HAMPSHIRE STATION DRIVE
4 Beds
3 Baths
3,640 Sq.Ft.
$957,500
MLS#: VALO2135986

STERLING
46495 PRIMULA COURT
4 Beds
3 Baths
2,486 Sq.Ft.
$1,055,000
MLS#: VALO2134240
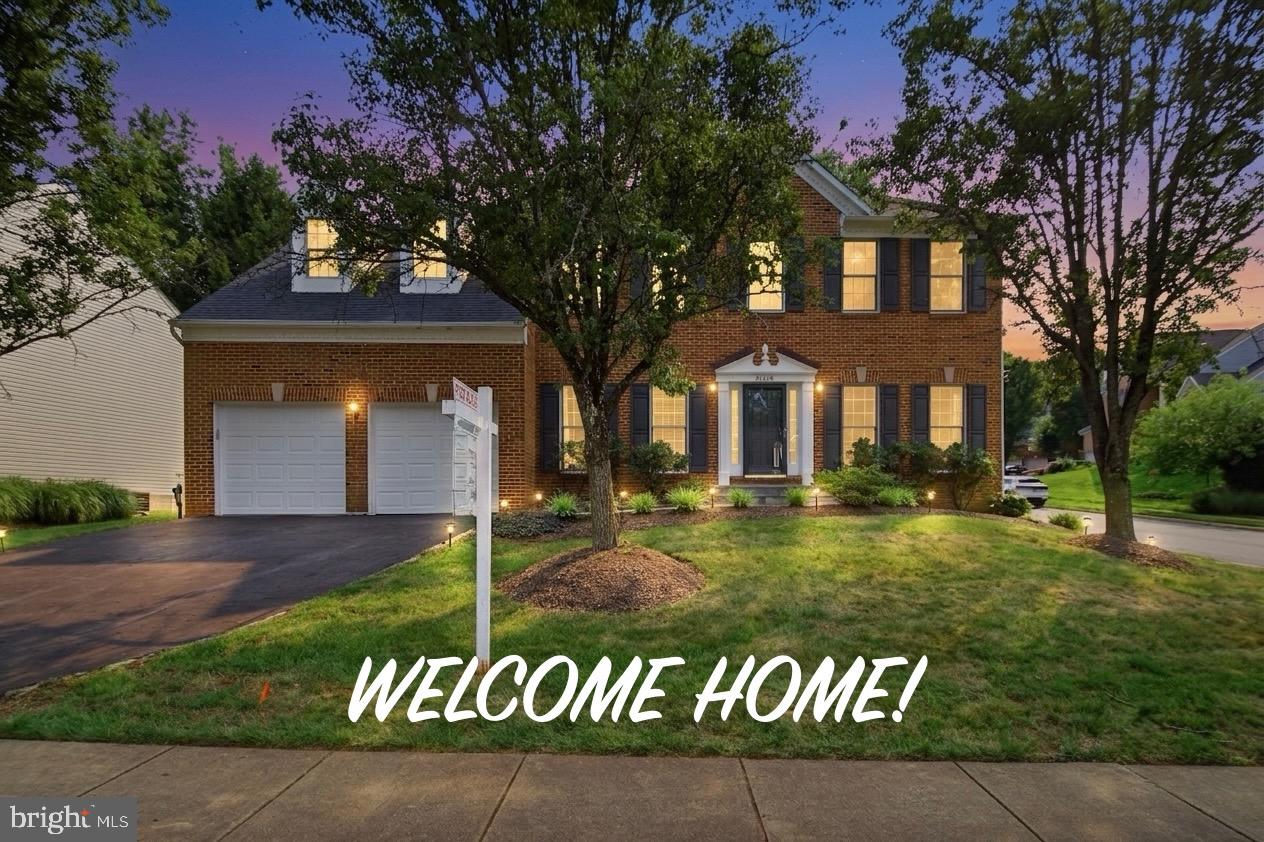
STERLING
46405 ESTERBROOK CIRCLE
5 Beds
3 Baths
3,980 Sq.Ft.
$1,055,000
MLS#: VALO2130552

STERLING
20869 CHANNEL COURT
3 Beds
4 Baths
4,124 Sq.Ft.
$969,000
MLS#: VALO2128644

STERLING
47616 PAULSEN SQUARE
4 Beds
3 Baths
4,634 Sq.Ft.
$1,099,000
MLS#: VALO2136886

STERLING
46797 BACKWATER DRIVE
5 Beds
3 Baths
4,275 Sq.Ft.
$940,000
MLS#: VALO2133744
.png)