
- Properties
- Meet our agents
-
Communities
- FREDERICK
- MT AIRY
- ADAMSTOWN
- NEW MARKET
- THURMONT
- URBANA
- MIDDLETOWN
- BALTIMORE
- WALKERSVILLE
- CUMBERLAND
- LA VALE
- FROSTBURG
- HAGERSTOWN
- MARTINSBURG
- BEDFORD
- CHARLESTOWN
- SHEPHERDSTOWN
- ALTOONA
- BLUE KNOB RESORT
- HISTORIC HOMES (CENTRAL MD)
- CARROLL COUNTY
- WOODBINE
- HOWARD COUNTY
- ALLEGANY COUNTY
- MONTGOMERY COUNTY
- GARRETT COUNTY
- ANNE ARUNDEL COUNTY
- WESTMINSTER
- SYKESVILLE
- OWINGS MILLS
- CATONSVILLE
- LONACONING
- CRESAPTOWN
- BRUNSWICK
- GERMANTOWN
- GAITHERSBURG
- ELLICOTT CITY
- PASADENA
- DAMASCUS
- CLARKSBURG
- Market Report
- Home Value
Colonial
25 PARKVIEW CIRCLE
SOUTHAMPTON, PA 18966
MLS#: PABU2095842
$400,000











Property
Beds
2
Full Baths
1
1/2 Baths
1
Year Built
1986
Sq.Footage
1,064
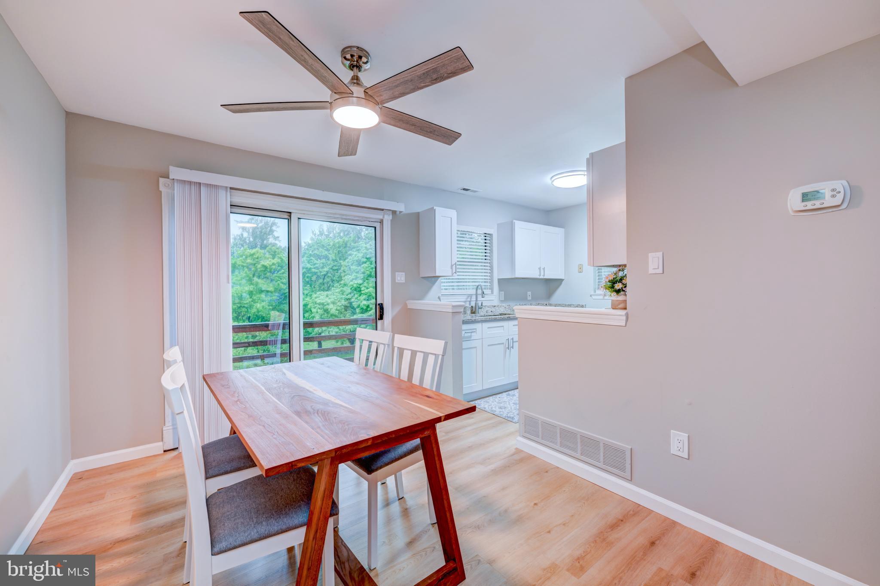
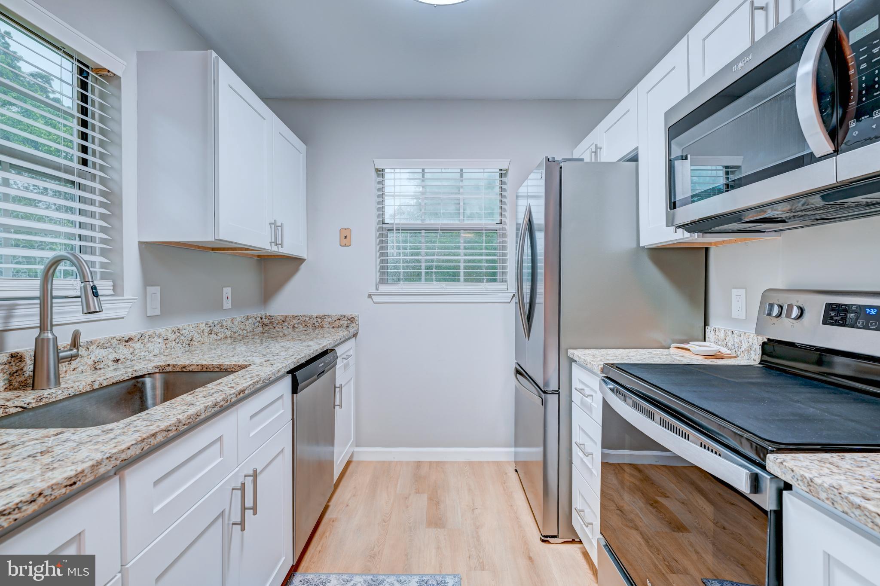
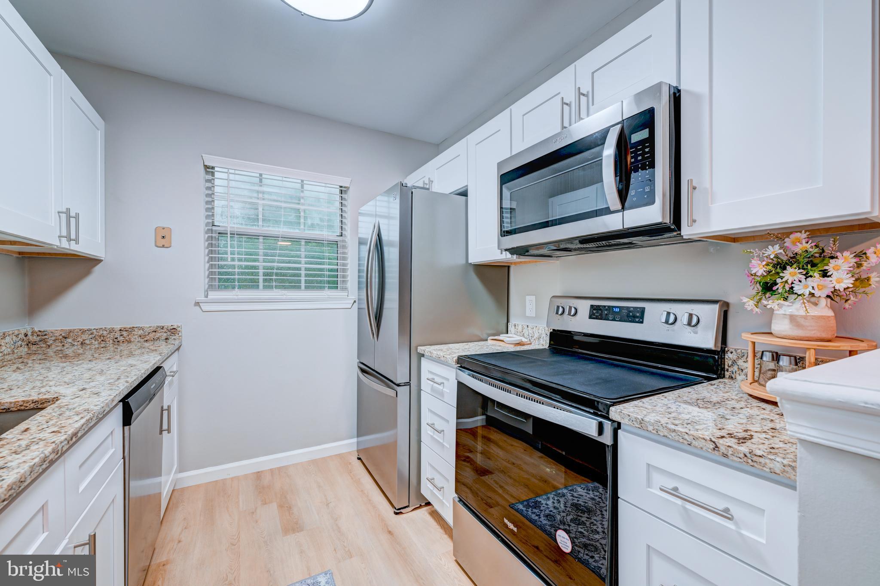
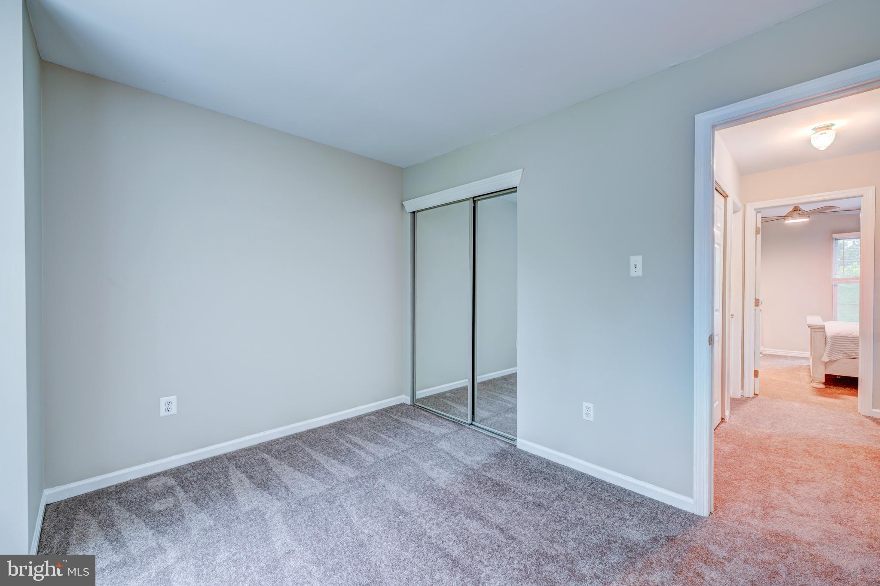
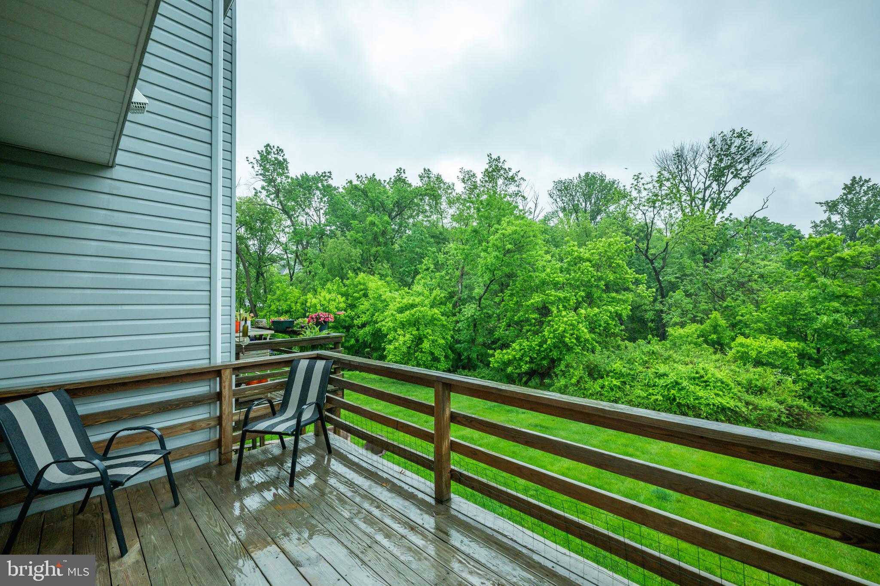
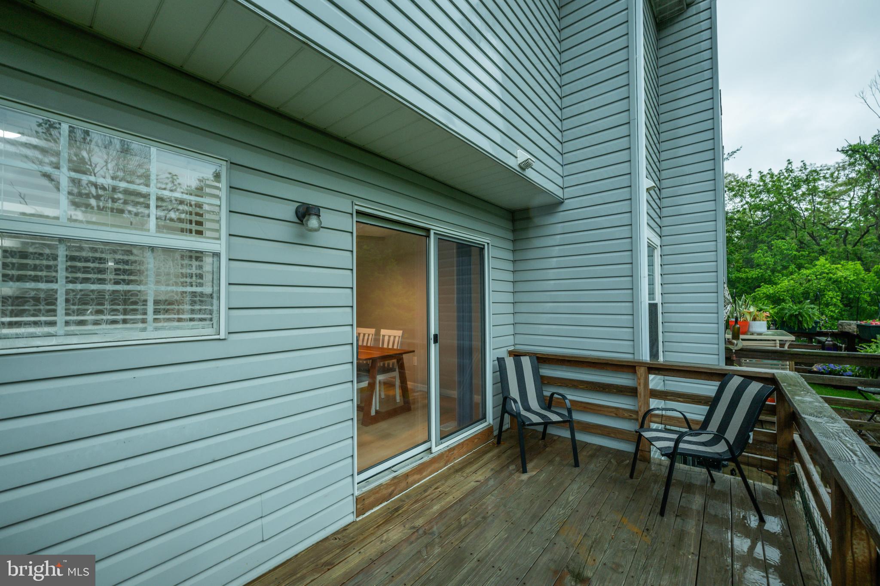
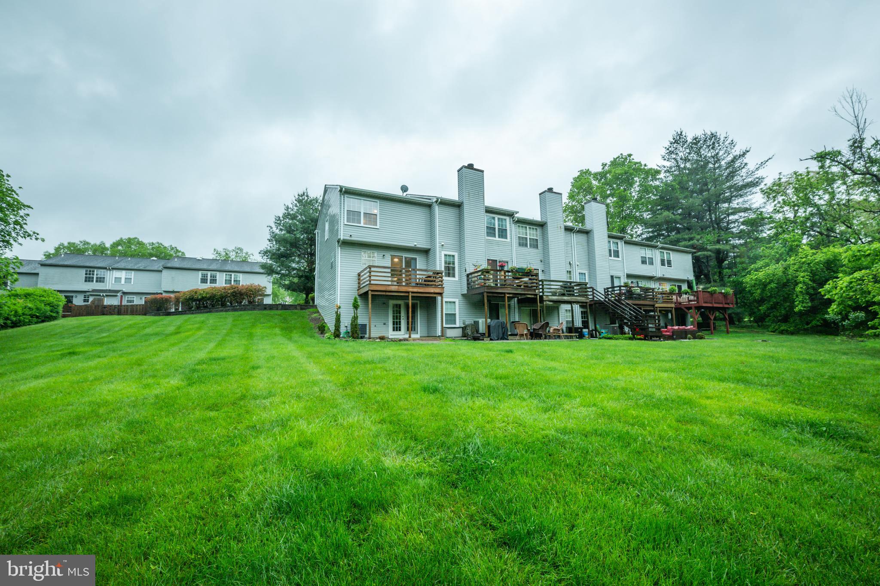
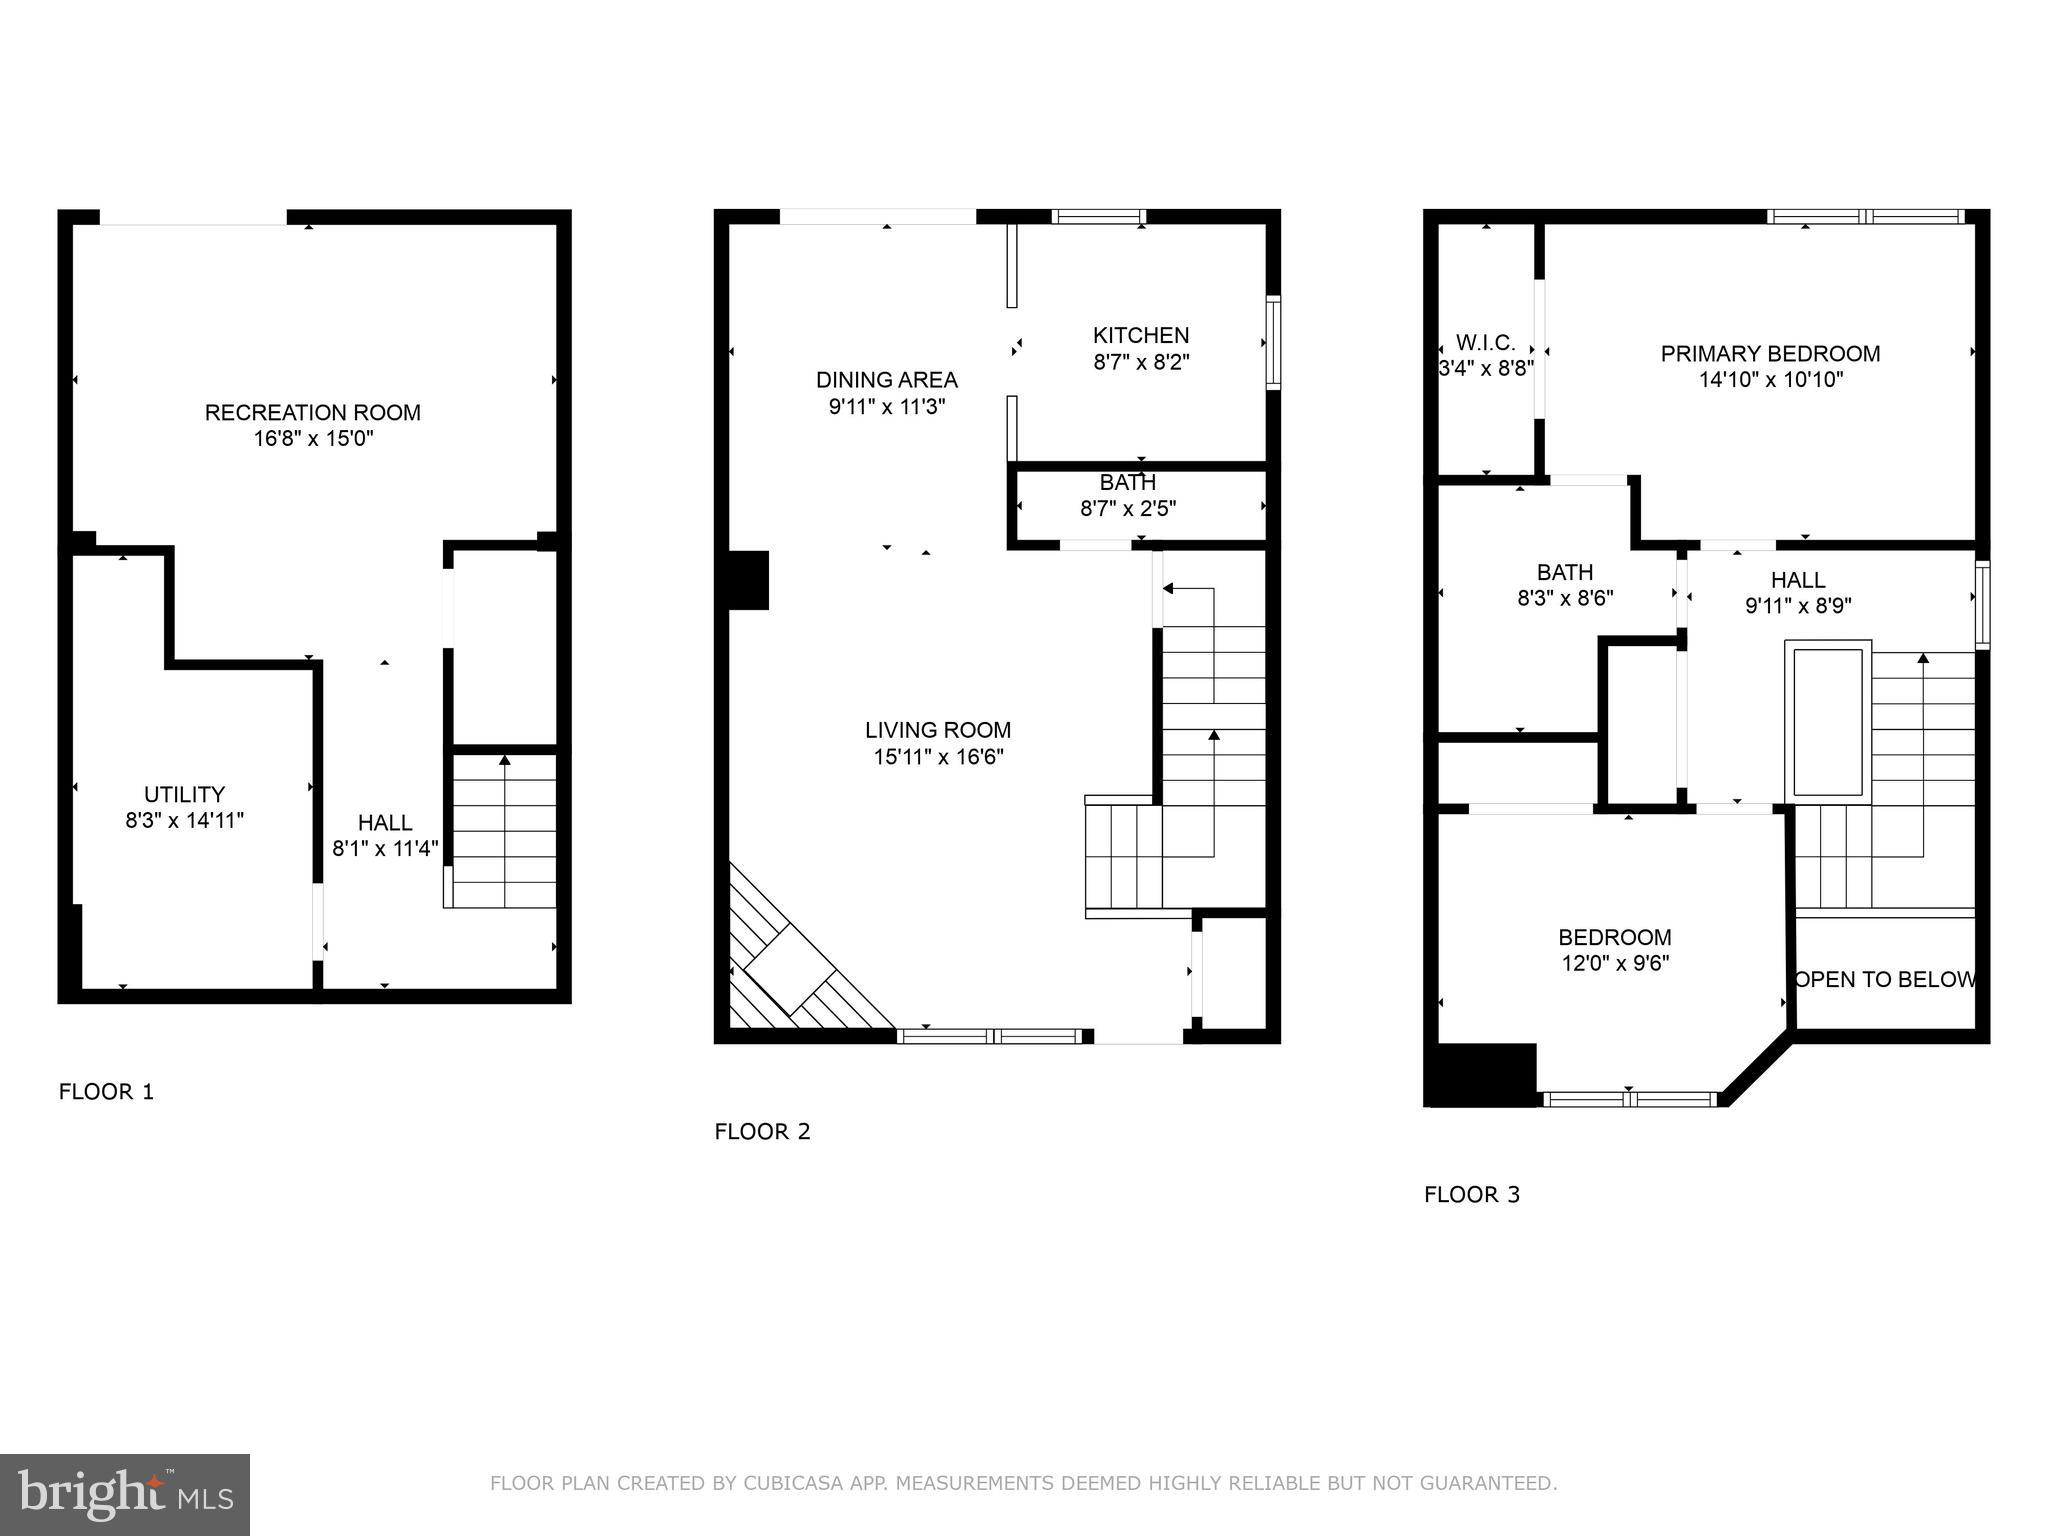
Welcome to this beautifully updated 2-bedroom END UNIT townhome w/ finished basement located in the highly desirable Timber Ridge community of Southampton. Offering a perfect blend of modern comfort and style, this home features contemporary upgrades and a neutral color palette throughout, creating a warm and inviting atmosphere. Step into your spacious living room filled with radiant light from the large front window, complemented by a decorative fireplace and an updated powder room for added convenience. The open layout flows seamlessly to your eat-in kitchen, which has been completely UPDATED with upgraded countertops, stainless steel appliances, built-in microwave, ample cabinet space and a dedicated dining area for casual dining with direct access to the second-level deck—perfect for indoor-outdoor entertainment! Upstairs you'll find two spacious bedrooms with carpeting and ample natural light. The primary suite features a ceiling fan and private access to the full hallway bathroom for added comfort and privacy. The updated full hallway bathroom featuring a tiled stall shower and a dedicated laundry closet complete this floor. Your fully finished WALK-OUT basement offers versatile living space—ideal for a playroom, home gym, office, or hobby area—along with a separate utility/storage room for added storage. Step outside to your charming paver patio overlooking a wooded common area, while the upper deck offers additional outdoor enjoyment with tree-lined views. Recent updates include NEW carpeting and NEW HVAC (2023)! Situated just minutes from shopping, dining, and major commuting routes including I-295 and Route 1, this home is also part of the award-winning Council Rock School District! Don’t miss your opportunity to see this beautiful home!
Features & Amenities
Interior
-
Other Interior Features
Eat-in Kitchen, Ceiling Fan(s)
-
Total Bedrooms
2
-
Bathrooms
1
-
1/2 Bathrooms
1
-
Above Grade Finished Area
1064.0
-
Basement YN
YES
-
Cooling YN
YES
-
Cooling
Central Air, Ceiling Fan(s), Electric
-
Fireplace YN
YES
-
Heating YN
YES
-
Heating
Electric, Forced Air
-
Pet friendly
Number Limit, Yes
Exterior
-
Garage
No
-
Construction Materials
Frame
-
Parking
Parking Lot
-
Patio and Porch Features
Deck, Patio
-
Pool
No
-
Waterfront YN
NO
Area & Lot
-
Lot Features
Wooded, Back Yard
-
Lot Size(acres)
0.05
-
Lot Size(square feet)
2,178
-
Property Type
Residential
-
Property Sub Type
Townhouse
-
Architectural Style
Colonial
Price
-
Sales Price
$400,000
-
Tax Amount
$4,769
-
Financing Options
Cash
-
Sq. Footage
1,064
-
Price/SqFt
$375
HOA
-
Association
YES
-
Association Fee
$146
-
Association Fee Frequency
Monthly
-
Association Fee Includes
N/A
School District
-
Elementary School
ROLLING HILLS
-
Middle School
HOLLAND
-
High School
COUNCIL ROCK HIGH SCHOOL SOUTH
Property Features
-
New Construction
NO
-
Foundation Details
Block
-
Senior Community YN
NO
-
Sewer
Public Sewer
-
Tax Lot
258
-
Water Source
Public
Schedule a Showing
Showing scheduled successfully.
Mortgage calculator
Estimate your monthly mortgage payment, including the principal and interest, property taxes, and HOA. Adjust the values to generate a more accurate rate.
Your payment
Principal and Interest:
$
Property taxes:
$
HOA fees:
$
Total loan payment:
$
Total interest amount:
$
Location
County
BUCKS
Elementary School
ROLLING HILLS
Middle School
HOLLAND
High School
COUNCIL ROCK HIGH SCHOOL SOUTH
Listing Courtesy of Kimberly Rock, Keller Williams Real Estate-Langhorne
RealHub Information is provided exclusively for consumers' personal, non-commercial use, and it may not be used for any purpose other than to identify prospective properties consumers may be interested in purchasing. All information deemed reliable but not guaranteed and should be independently verified. All properties are subject to prior sale, change or withdrawal. RealHub website owner shall not be responsible for any typographical errors, misinformation, misprints and shall be held totally harmless.
_(1).webp?size=684x933)
Salesperson, Realtor
Sharon Lelm
Call Sharon today to schedule a private showing.

* Listings on this website come from the FMLS IDX Compilation and may be held by brokerage firms other than the owner of this website. The listing brokerage is identified in any listing details. Information is deemed reliable but is not guaranteed. If you believe any FMLS listing contains material that infringes your copyrighted work please click here to review our DMCA policy and learn how to submit a takedown request.© 2024 FMLS.
Related Properties

SOUTHAMPTON
115 MULBERRY DRIVE
4 Beds
2 Baths
1,964 Sq.Ft.
$460,000
MLS#: PABU2132690

SOUTHAMPTON
176 MARIAN AVENUE
3 Beds
1 Baths
1,600 Sq.Ft.
$468,000
MLS#: PABU2132152
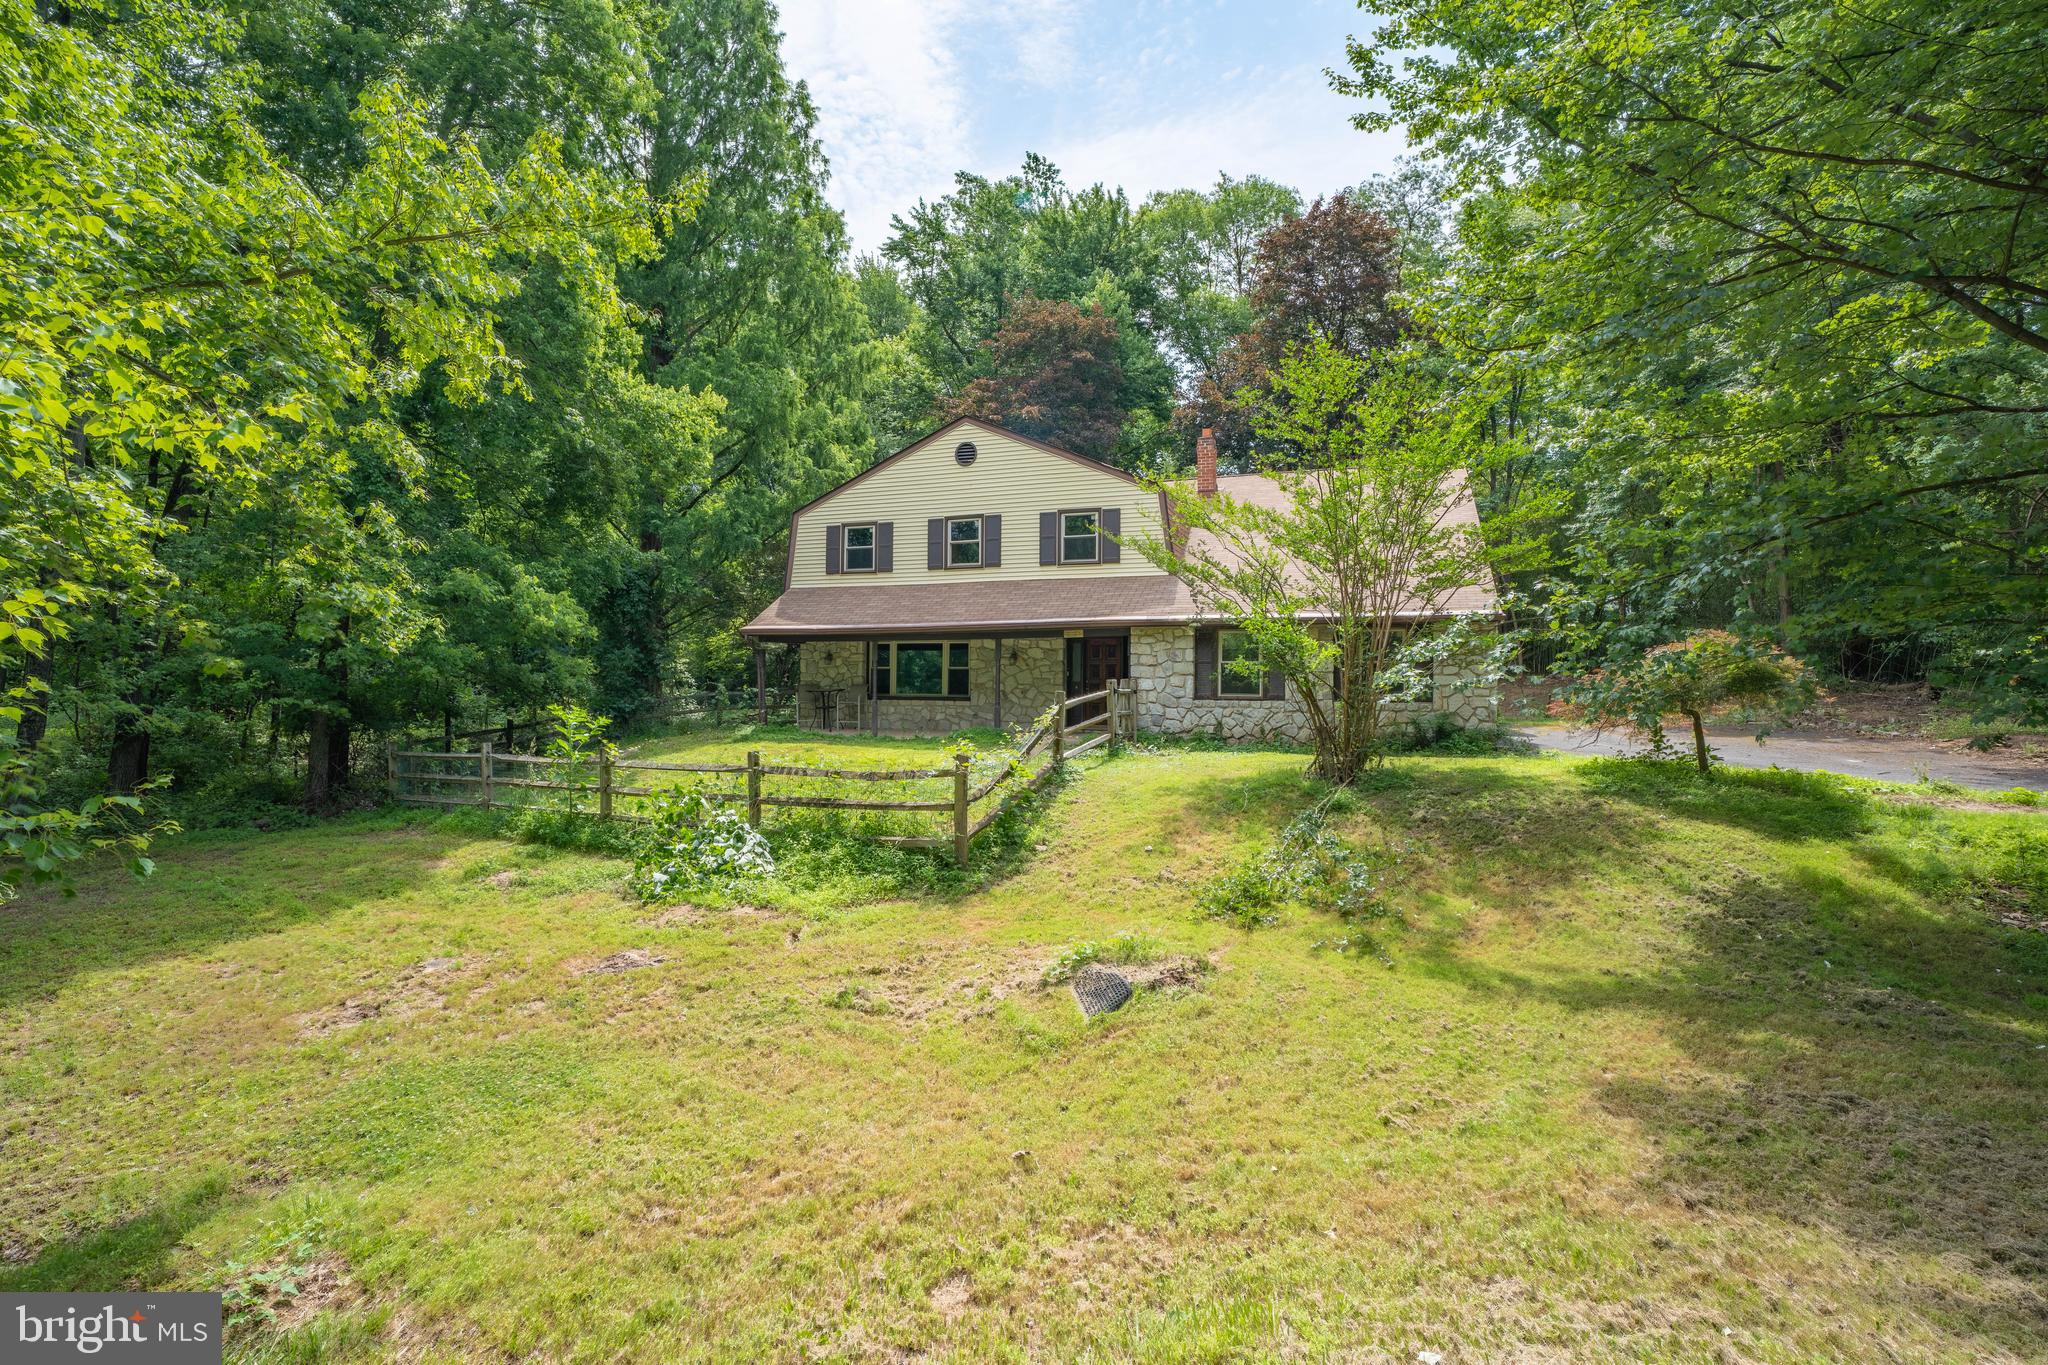
SOUTHAMPTON
1535 FIELDWOOD ROAD
5 Beds
3 Baths
2,674 Sq.Ft.
$429,900
MLS#: PABU2116584

SOUTHAMPTON
20016 CLARK
2 Beds
1 Baths
N/A
$359,000
MLS#: PABU2129190

SOUTHAMPTON
267 E VILLAGE ROAD
2 Beds
1 Baths
N/A
$320,000
MLS#: PABU2132668

SOUTHAMPTON
1408 CLARK COURT
2 Beds
2 Baths
N/A
$364,800
MLS#: PABU2121730

SOUTHAMPTON
3140 SHEFFIELD PLACE
3 Beds
2 Baths
1,520 Sq.Ft.
$465,000
MLS#: PABU2127942
.png)