Features & Amenities

Interior

  • Other Interior Features

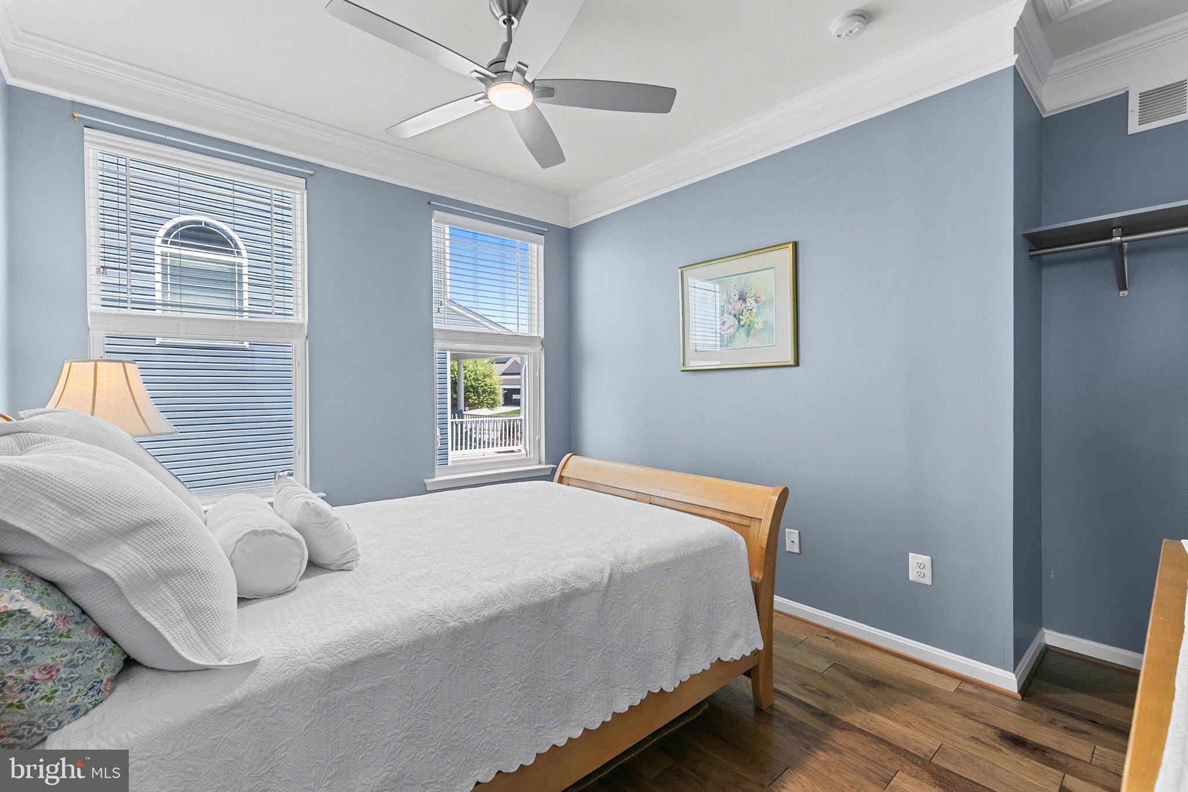
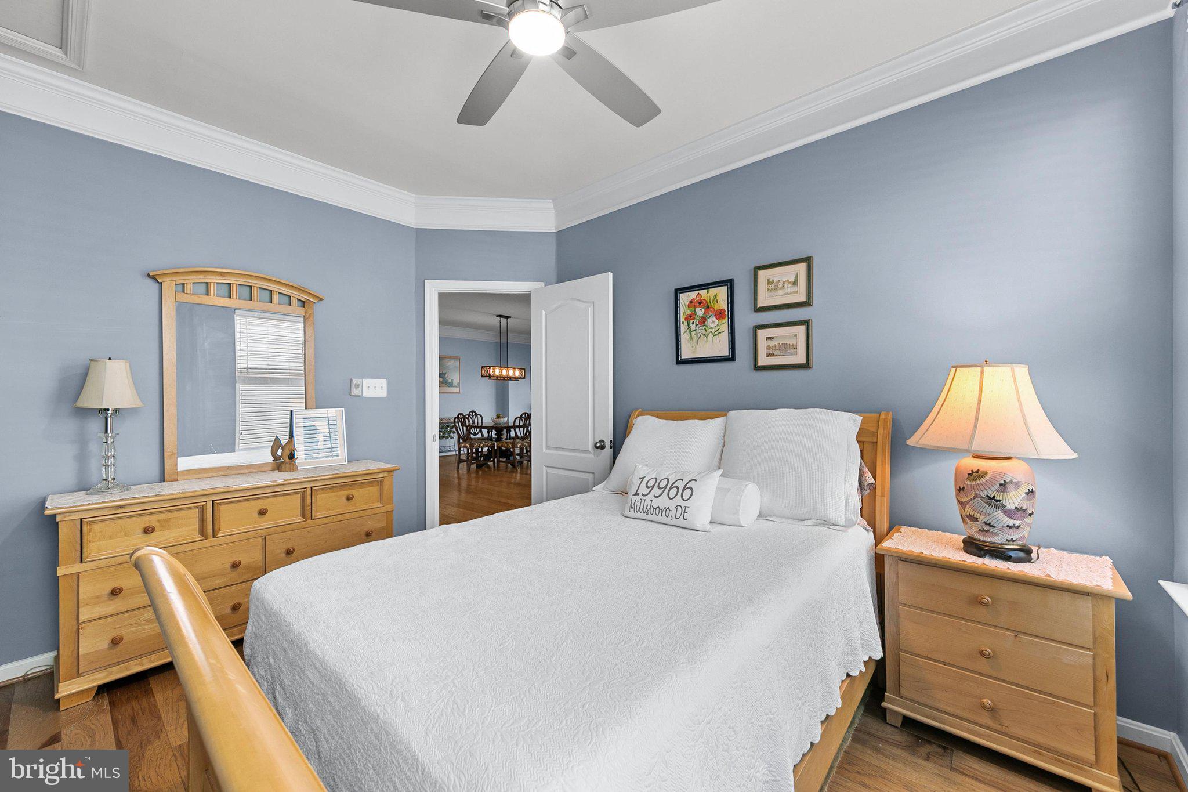
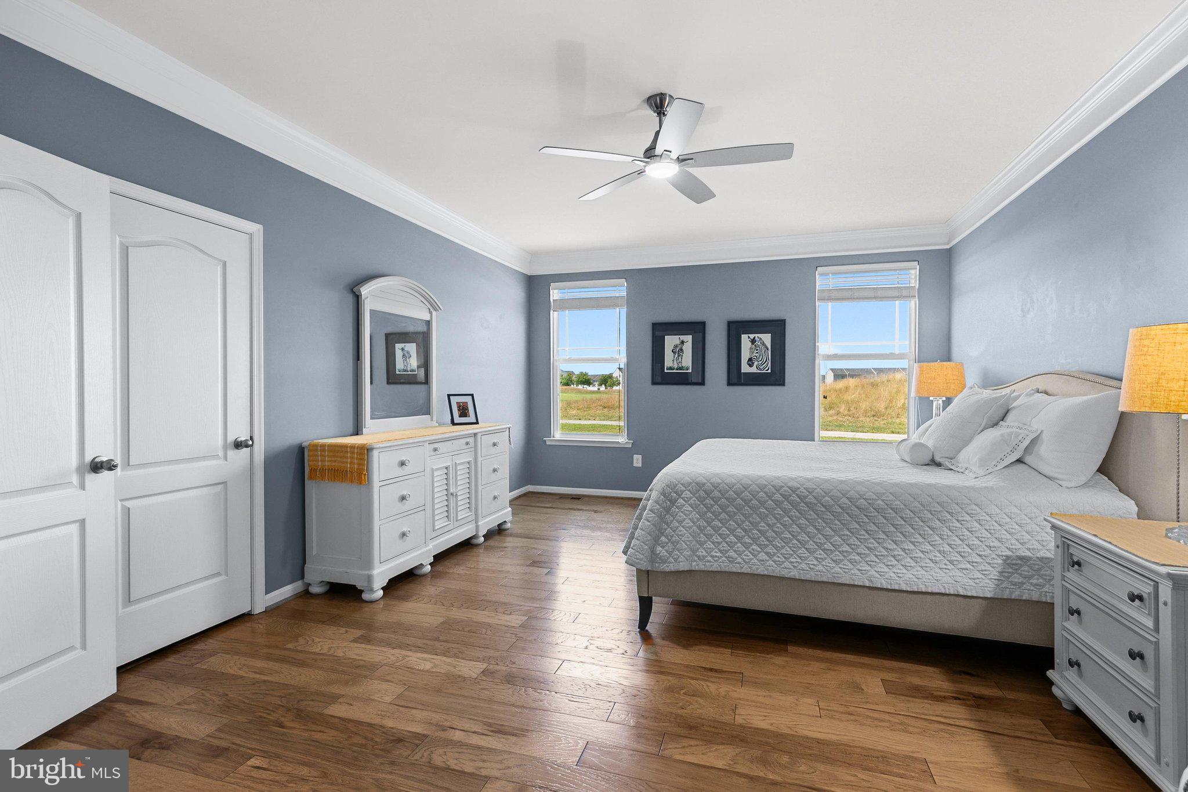
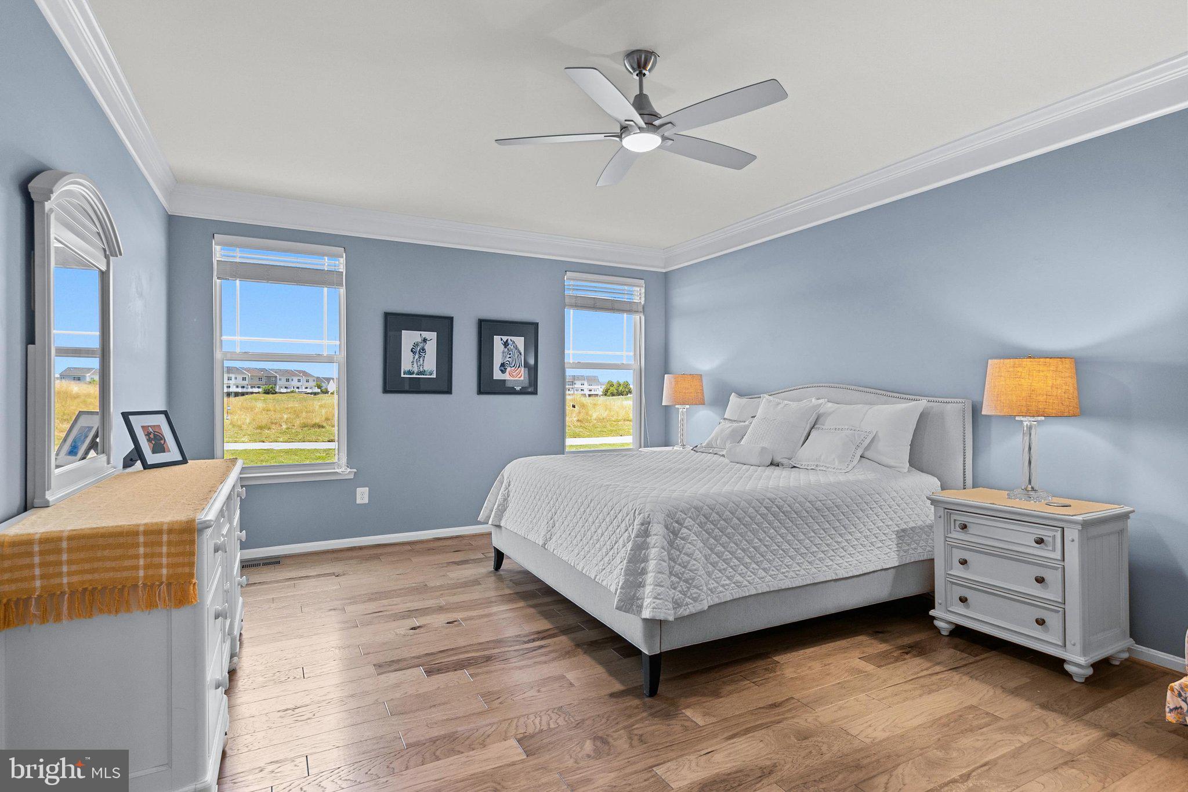
    Ceiling Fan(s), Pantry, Walk-In Closet(s), High Ceilings, Open Floorplan

  • Total Bedrooms

    4

  • Bathrooms

    3

  • Above Grade Finished Area

    2084.0

  • Basement YN

    YES

  • Cooling YN

    YES

  • Cooling

    Central Air, Ceiling Fan(s), Electric

  • Fireplace YN

    YES

  • Heating YN

    YES

  • Heating

    Exhaust Fan, Natural Gas, Forced Air, Central

  • Main Level Bedrooms

    3

  • Pet friendly

    Cats OK, Dogs OK, Yes

Exterior

  • Garage

    Yes

  • Garage spaces

    2

  • Construction Materials

    Vinyl Siding, Stone

  • Other Exterior Features

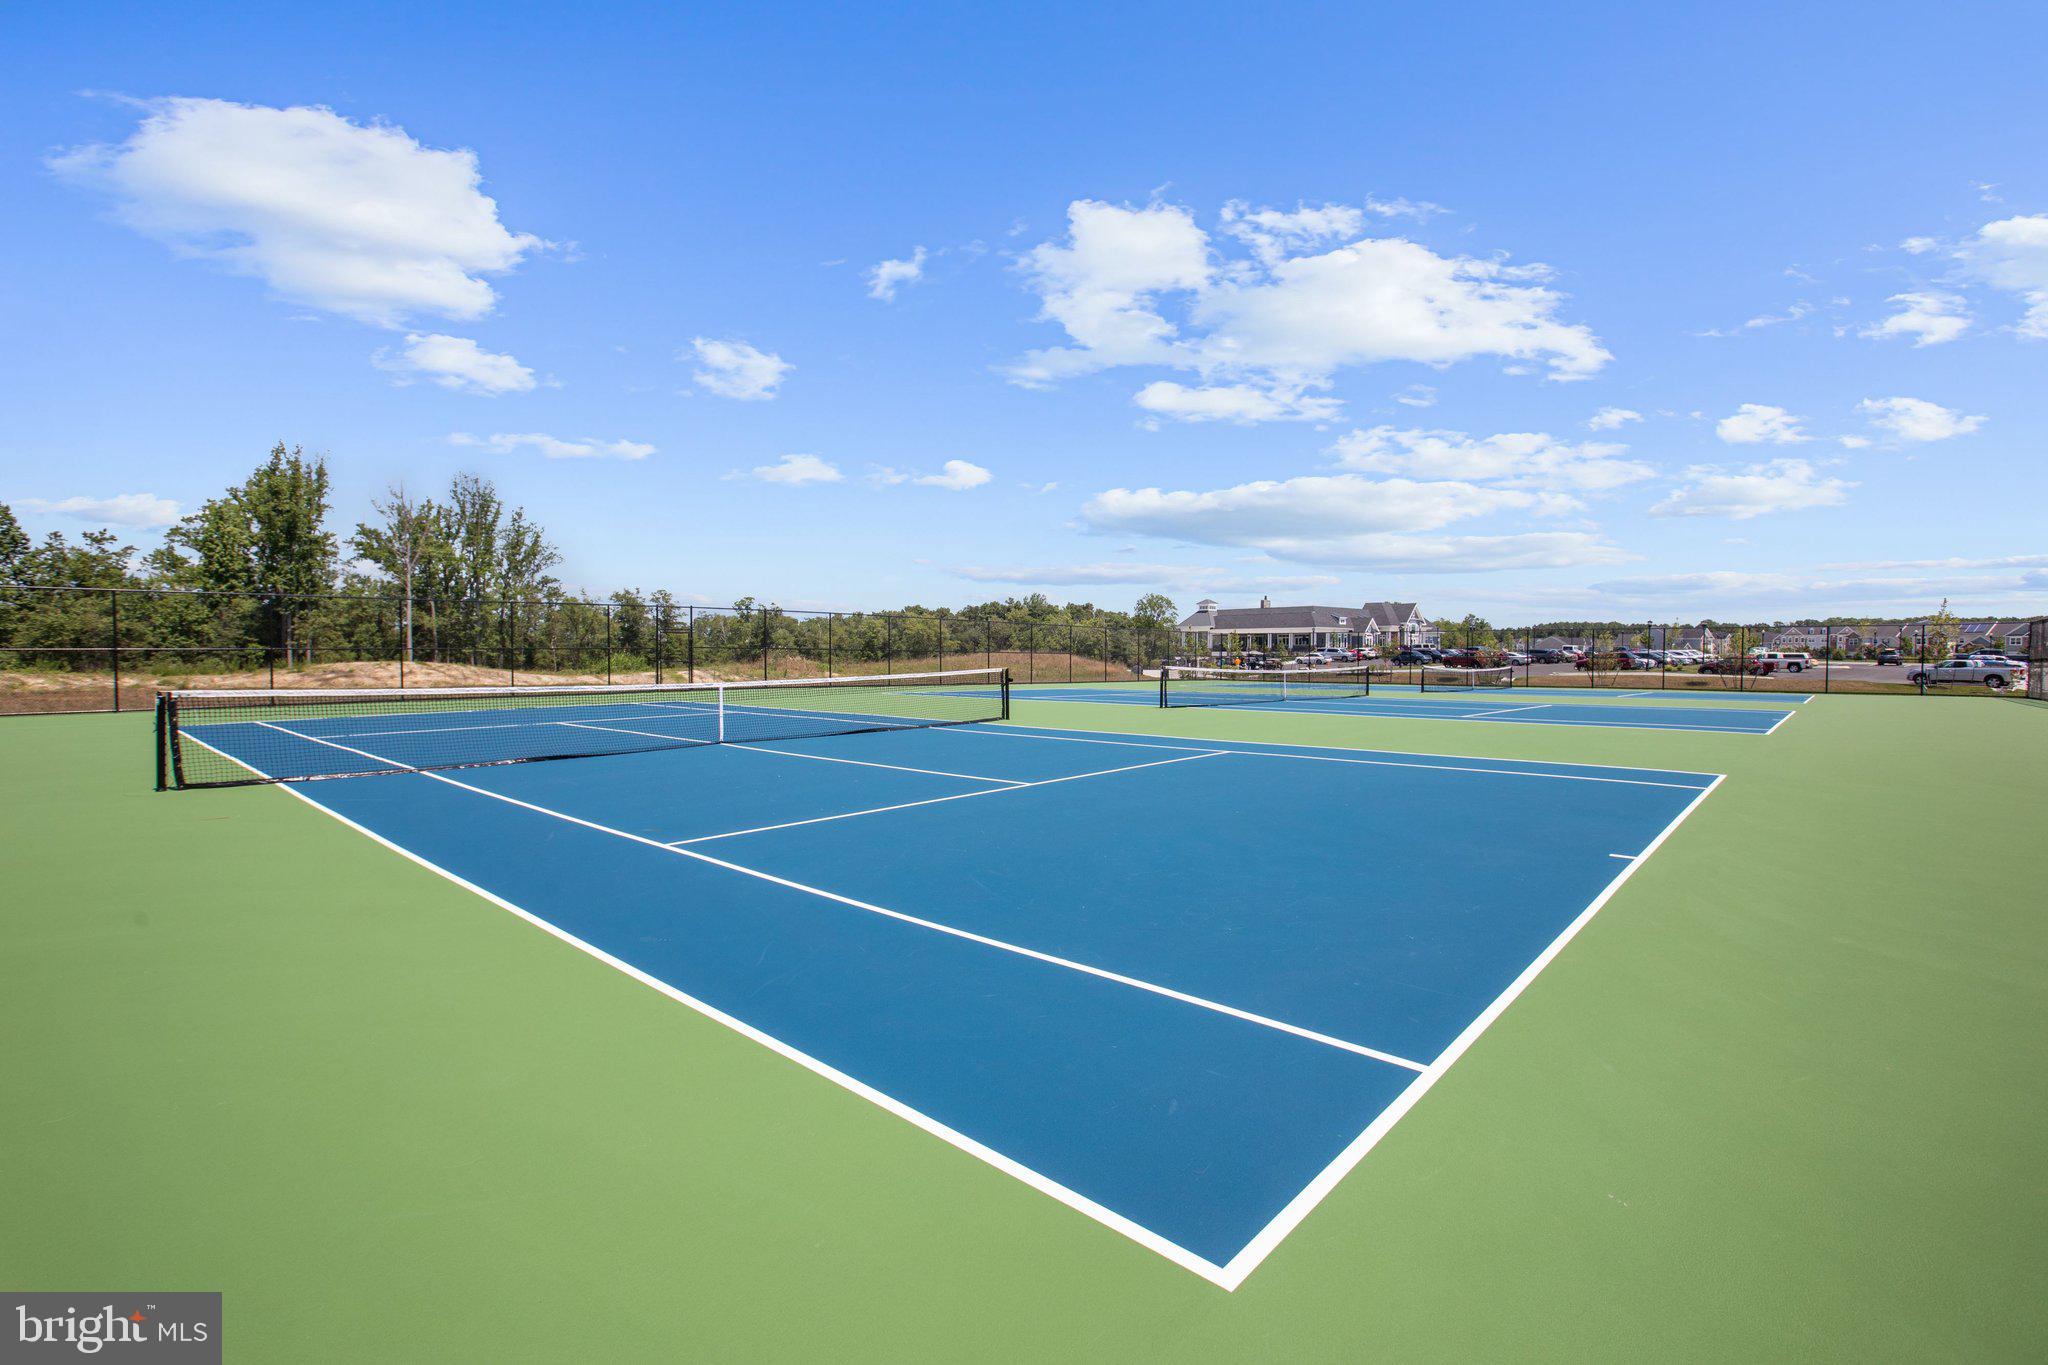
    Tennis Court(s), Lighting

  • Parking

    Garage Door Opener, Concrete, Garage, Driveway, Inside Entrance, Attached

  • Patio and Porch Features

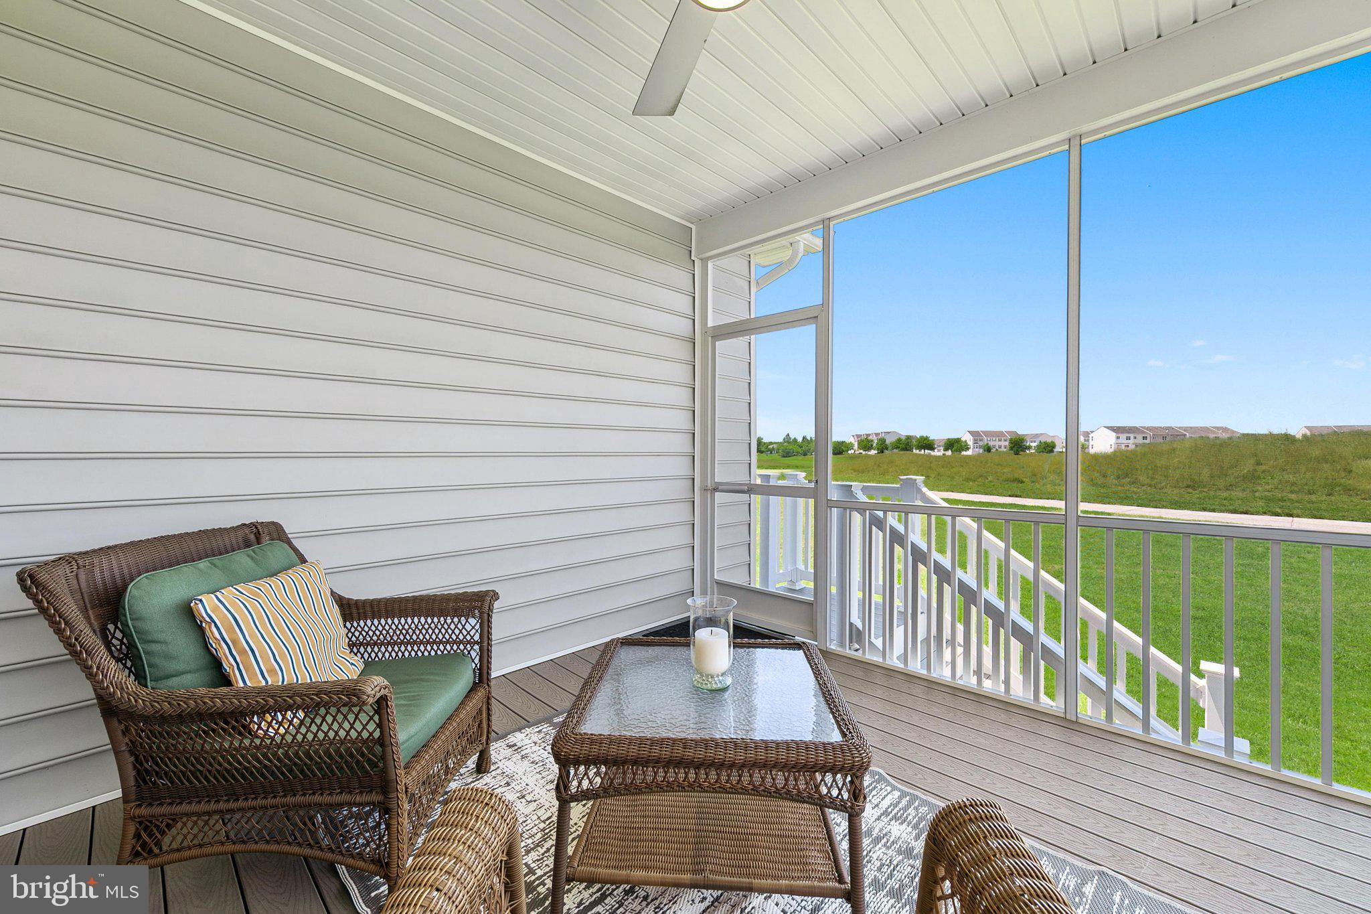
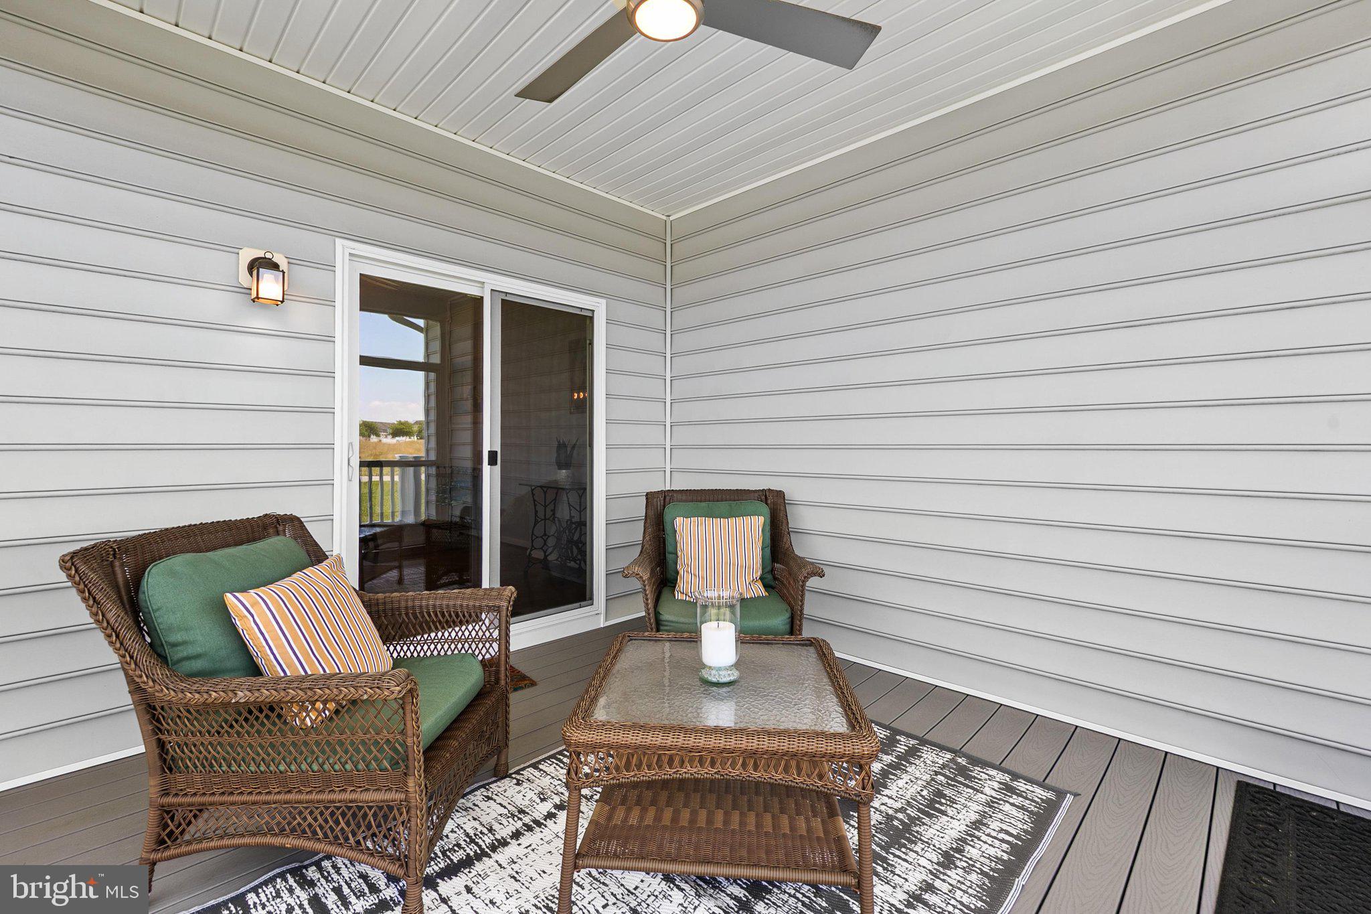
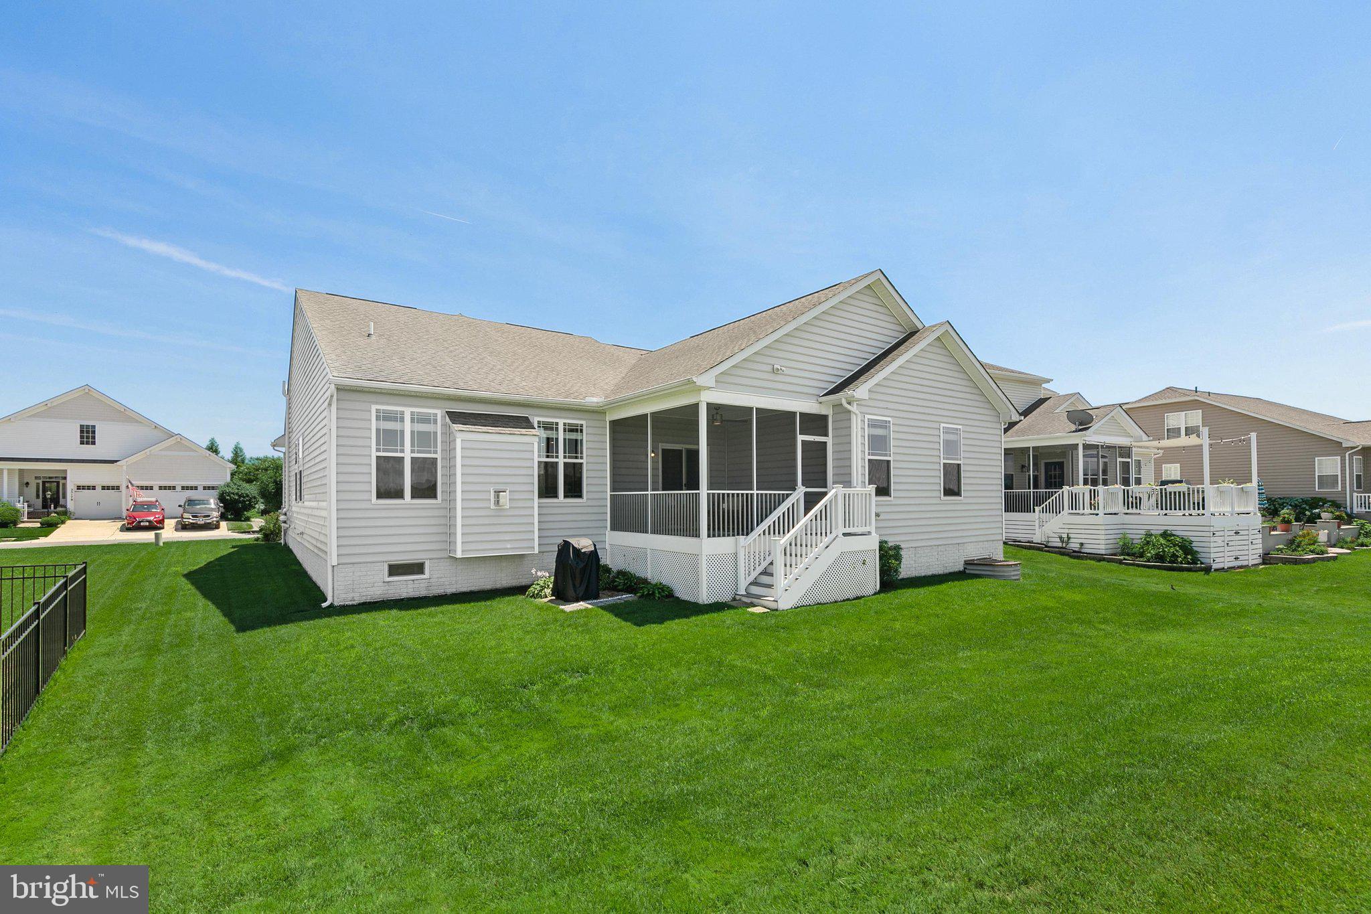
    Enclosed, Porch, Screened

  • Pool

    Yes

  • Pool Features

    Community

  • Waterfront YN

    NO

  • View

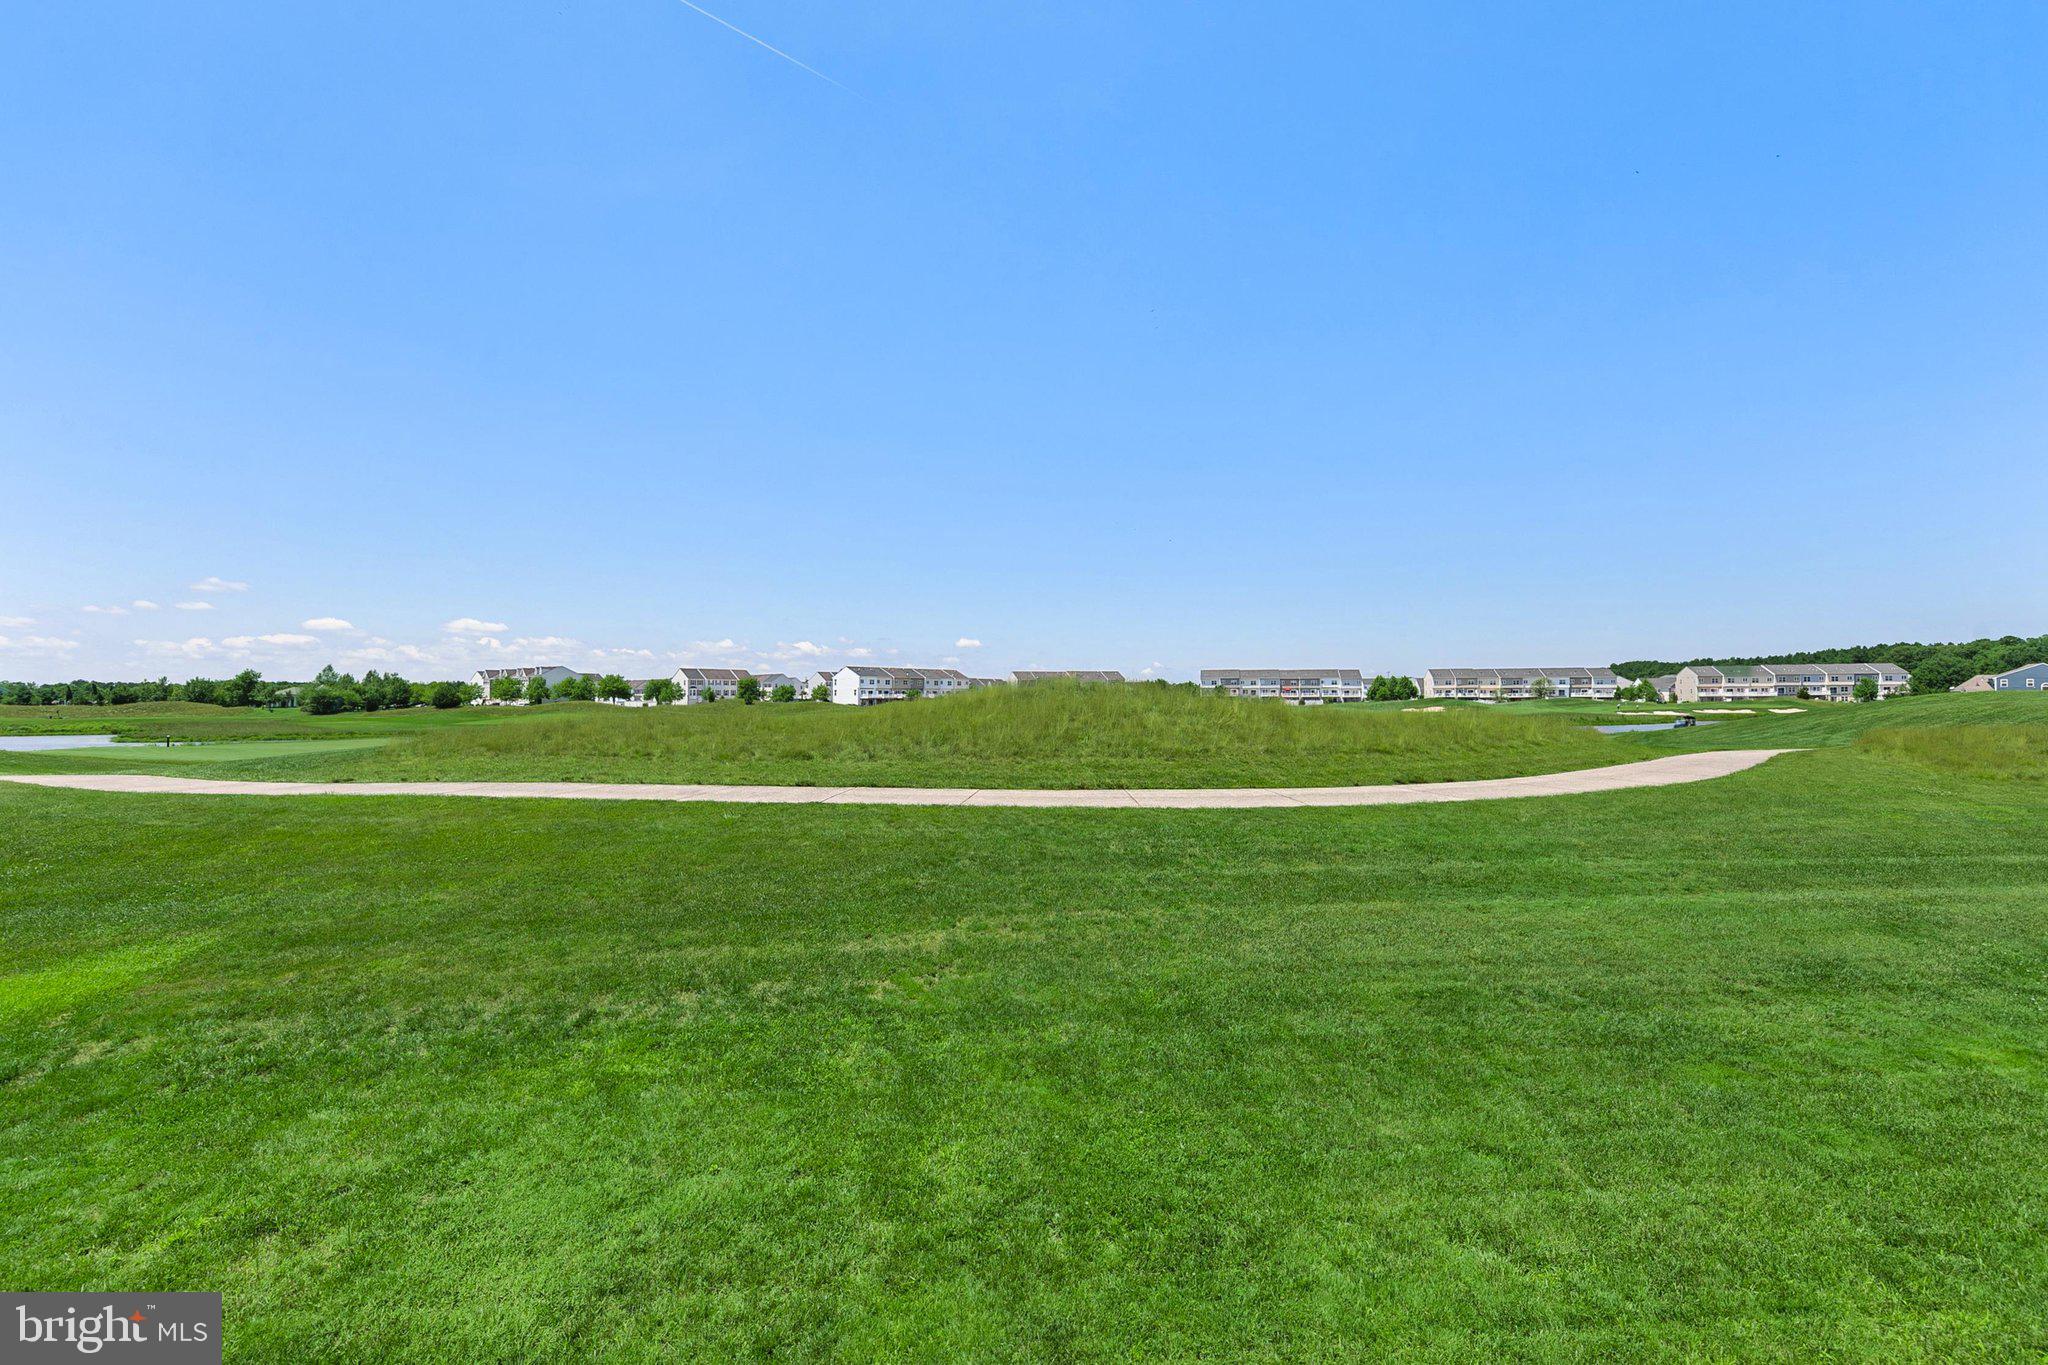
    Golf Course, Garden

Area & Lot

  • Lot Features

    Front Yard, Cleared, Back Yard

  • Lot Size(acres)

    0.21

  • Lot Size(square feet)

    9,147

  • Property Type

    Residential

  • Property Sub Type

    Single Family Residence

  • Architectural Style

    Contemporary, Coastal

Price

  • Sales Price

    $575,000

  • Tax Amount

    $2,287.02

  • Sq. Footage

    3,992

  • Price/SqFt

    $144

HOA

  • Association

    YES

  • Association Fee

    $168

  • Association Fee Frequency

    Monthly

  • Association Fee Includes

    N/A

School District

  • Elementary School

    EAST MILLSBORO

  • Middle School

    SUSSEX CENTRAL

  • High School

    SUSSEX CENTRAL

Property Features

  • New Construction

    NO

  • Association Amenities

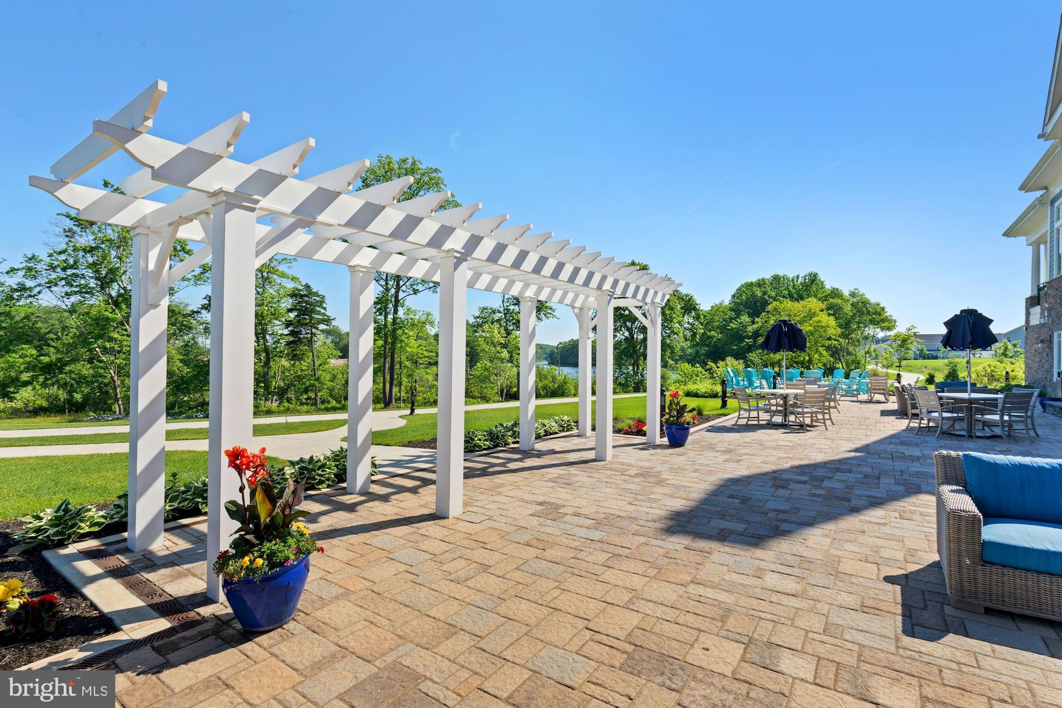
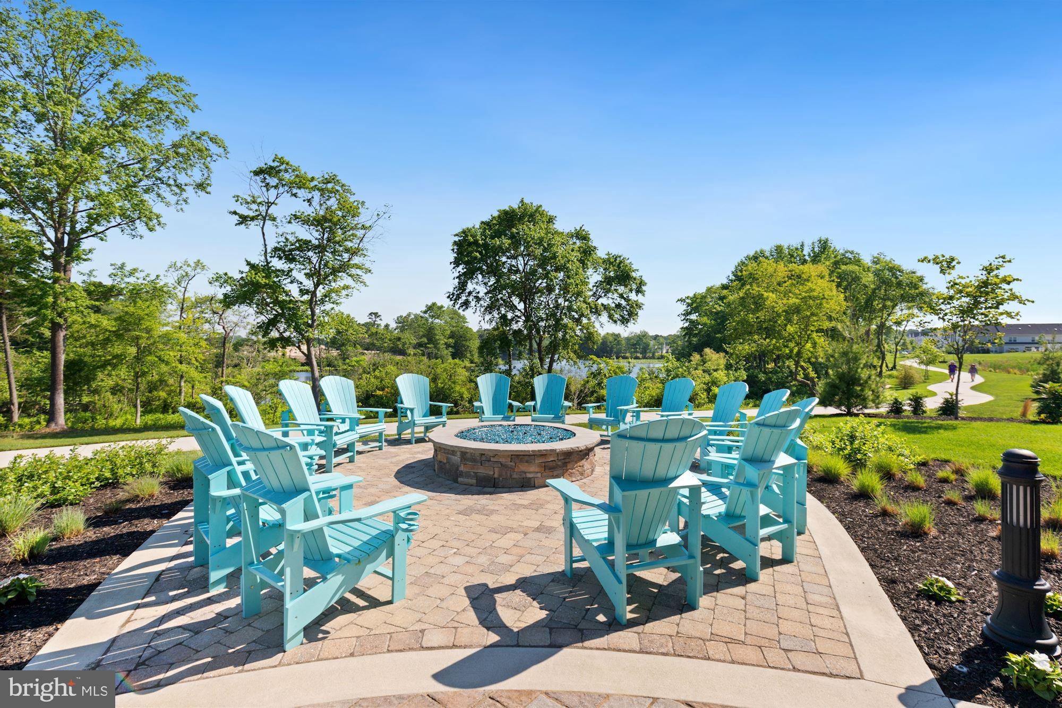
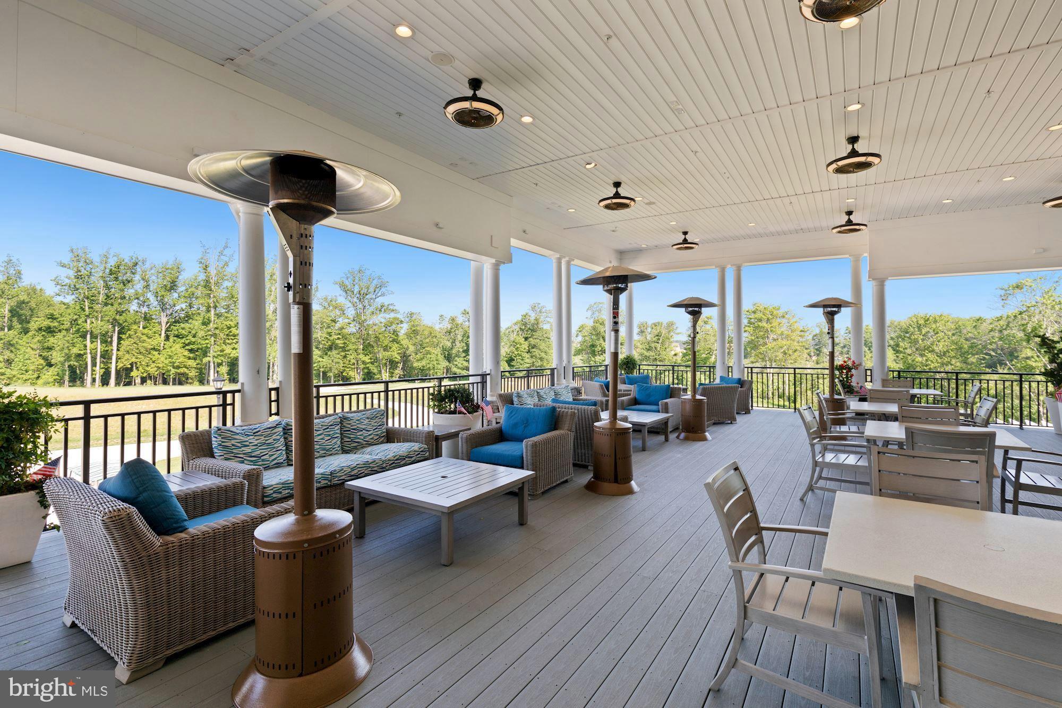
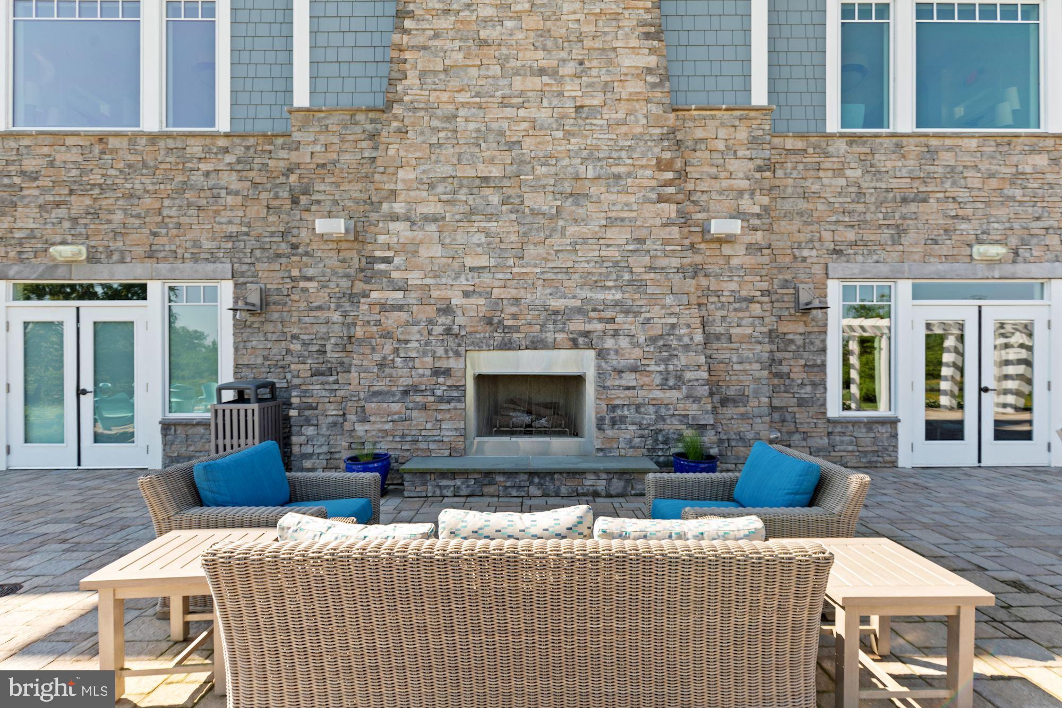
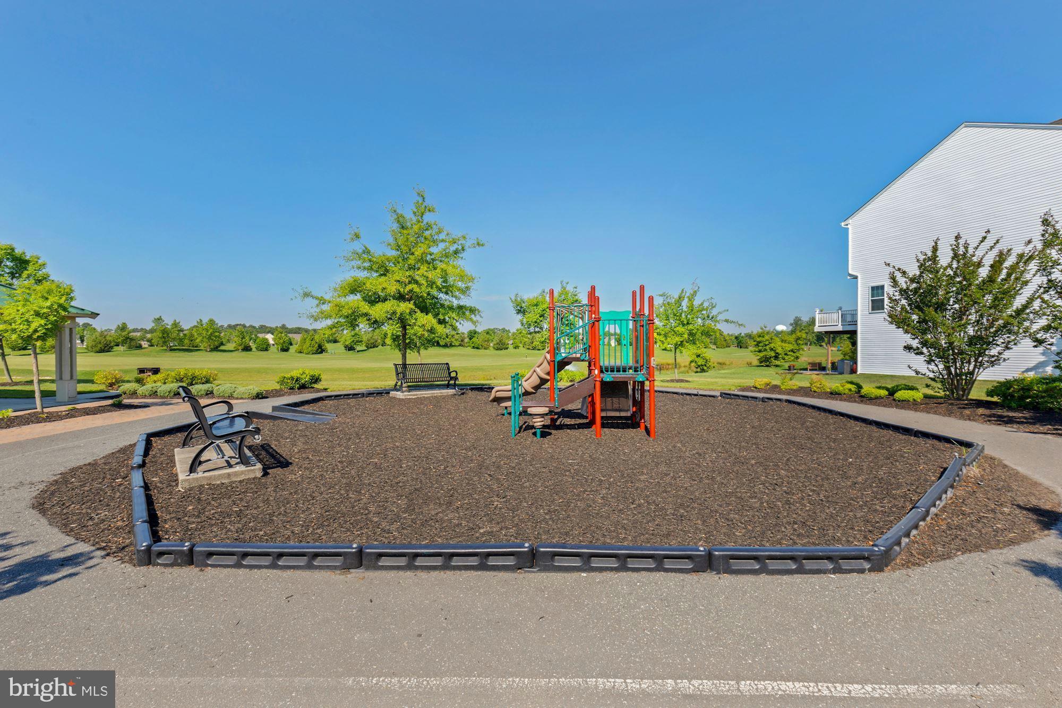
    Tennis Court(s), Golf Course, Clubhouse, Fitness Center, Picnic Area, Basketball Court, Jogging Path, Playground, Sport Court

  • Foundation Details

    Permanent

  • Senior Community YN

    NO

  • Sewer

    Public Sewer

  • Water Source

    Public

Schedule a Showing

Showing scheduled successfully.

<
>
IN PERSON
VIA CHAT

What is 3 + 4 ?


Change time

Mortgage calculator

Estimate your monthly mortgage payment, including the principal and interest, property taxes, and HOA. Adjust the values to generate a more accurate rate.

Your payment

Principal and Interest:

$

Property taxes:

$

HOA fees:

$

Total loan payment:

$

Total interest amount:

$

Location

County

SUSSEX

Elementary School

EAST MILLSBORO

Middle School

SUSSEX CENTRAL

High School

SUSSEX CENTRAL

Listing Courtesy of Jeanne M Kent, Northrop Realty

RealHub Information is provided exclusively for consumers' personal, non-commercial use, and it may not be used for any purpose other than to identify prospective properties consumers may be interested in purchasing. All information deemed reliable but not guaranteed and should be independently verified. All properties are subject to prior sale, change or withdrawal. RealHub website owner shall not be responsible for any typographical errors, misinformation, misprints and shall be held totally harmless.

Agent Kelsey Norris

Salesperson, Realtor

Kelsey Norris

Call Kelsey today to schedule a private showing.


* Listings on this website come from the FMLS IDX Compilation and may be held by brokerage firms other than the owner of this website. The listing brokerage is identified in any listing details. Information is deemed reliable but is not guaranteed. If you believe any FMLS listing contains material that infringes your copyrighted work please click here to review our DMCA policy and learn how to submit a takedown request.© 2024 FMLS.
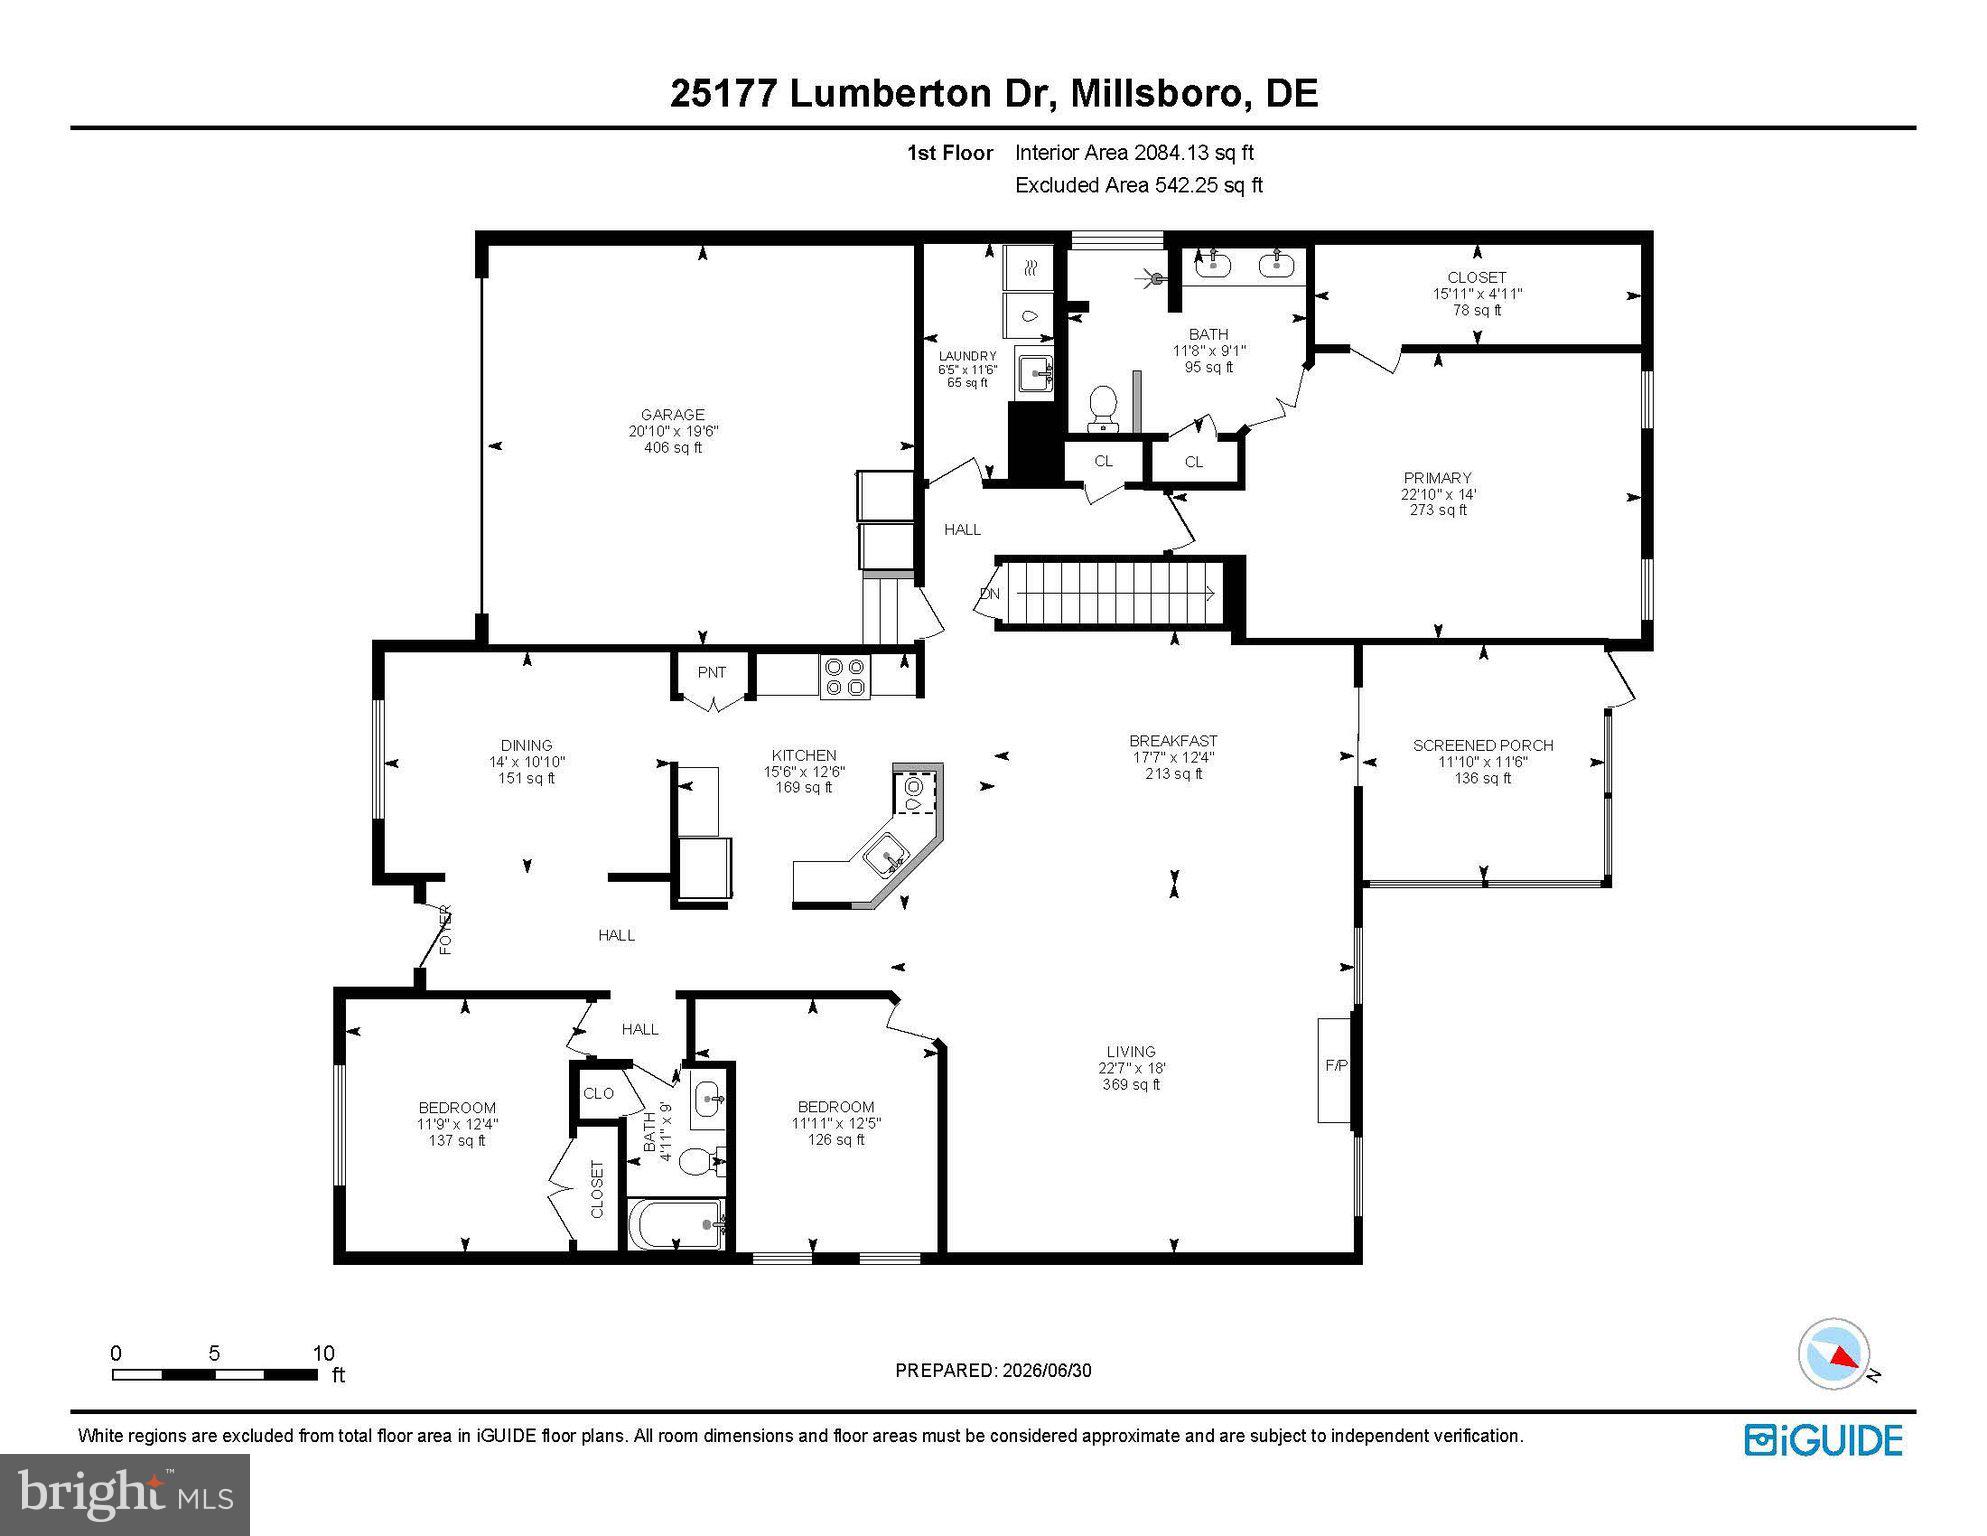
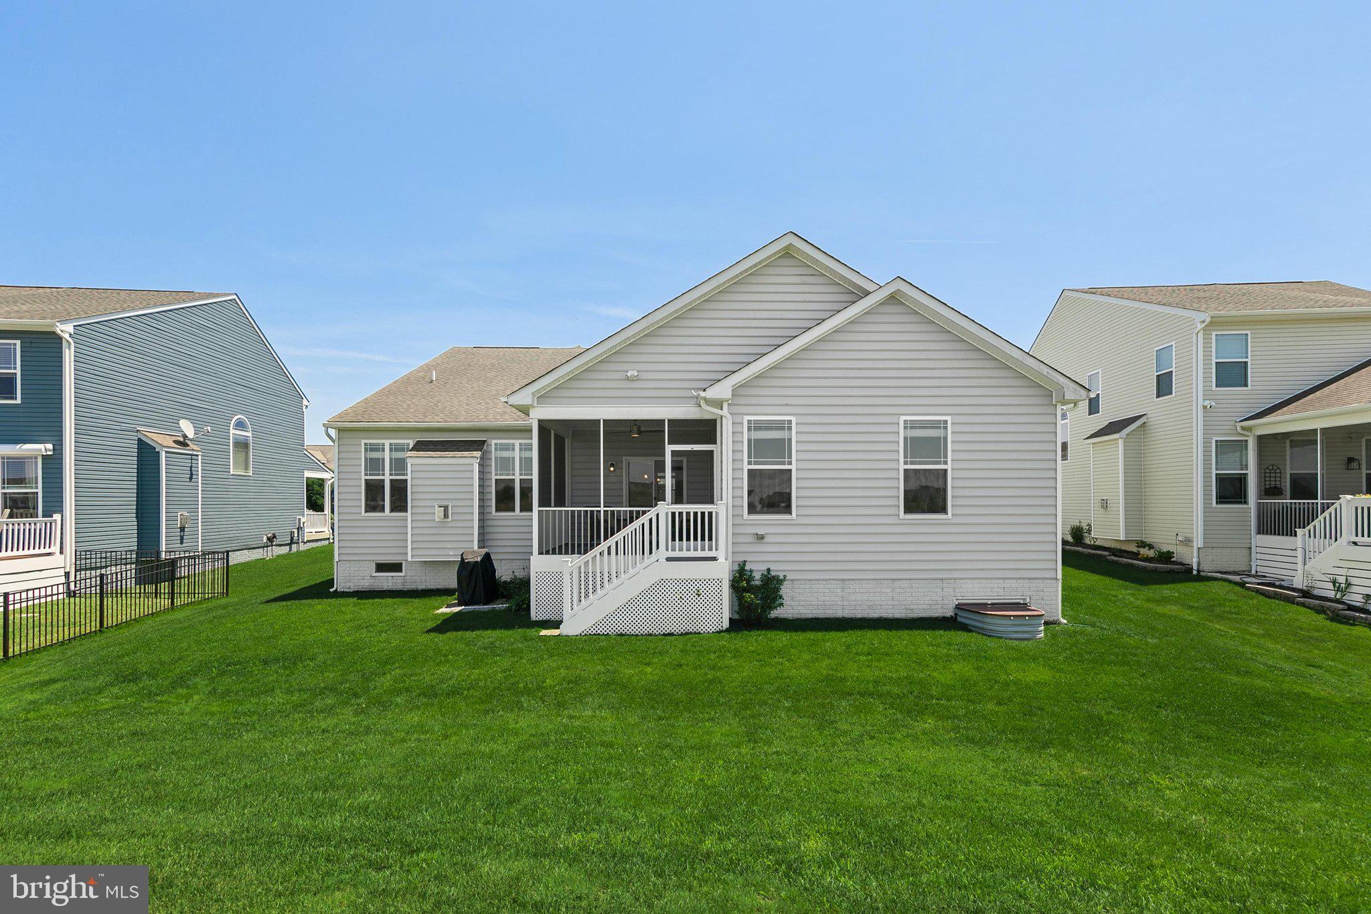
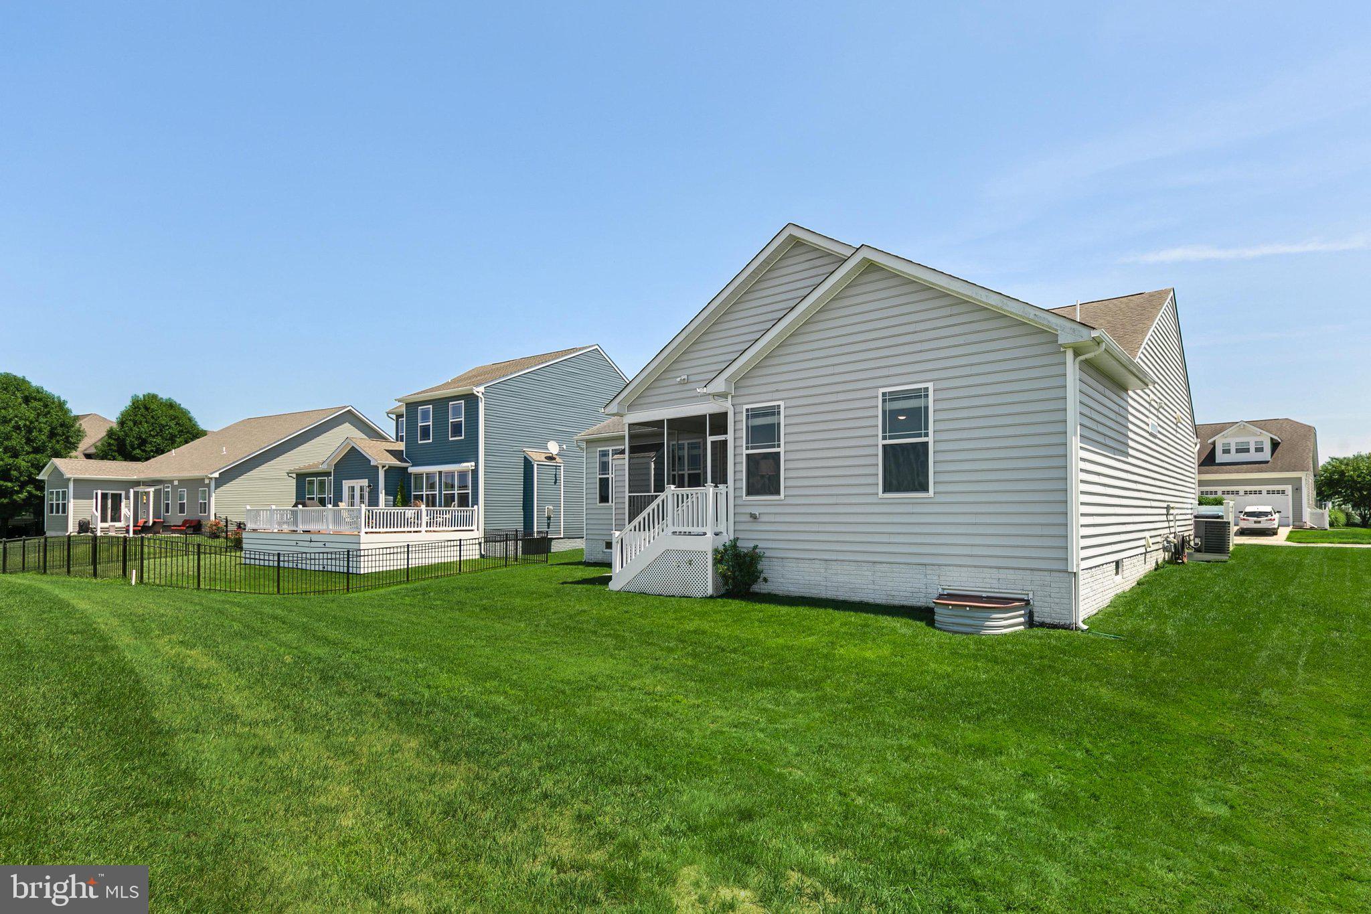
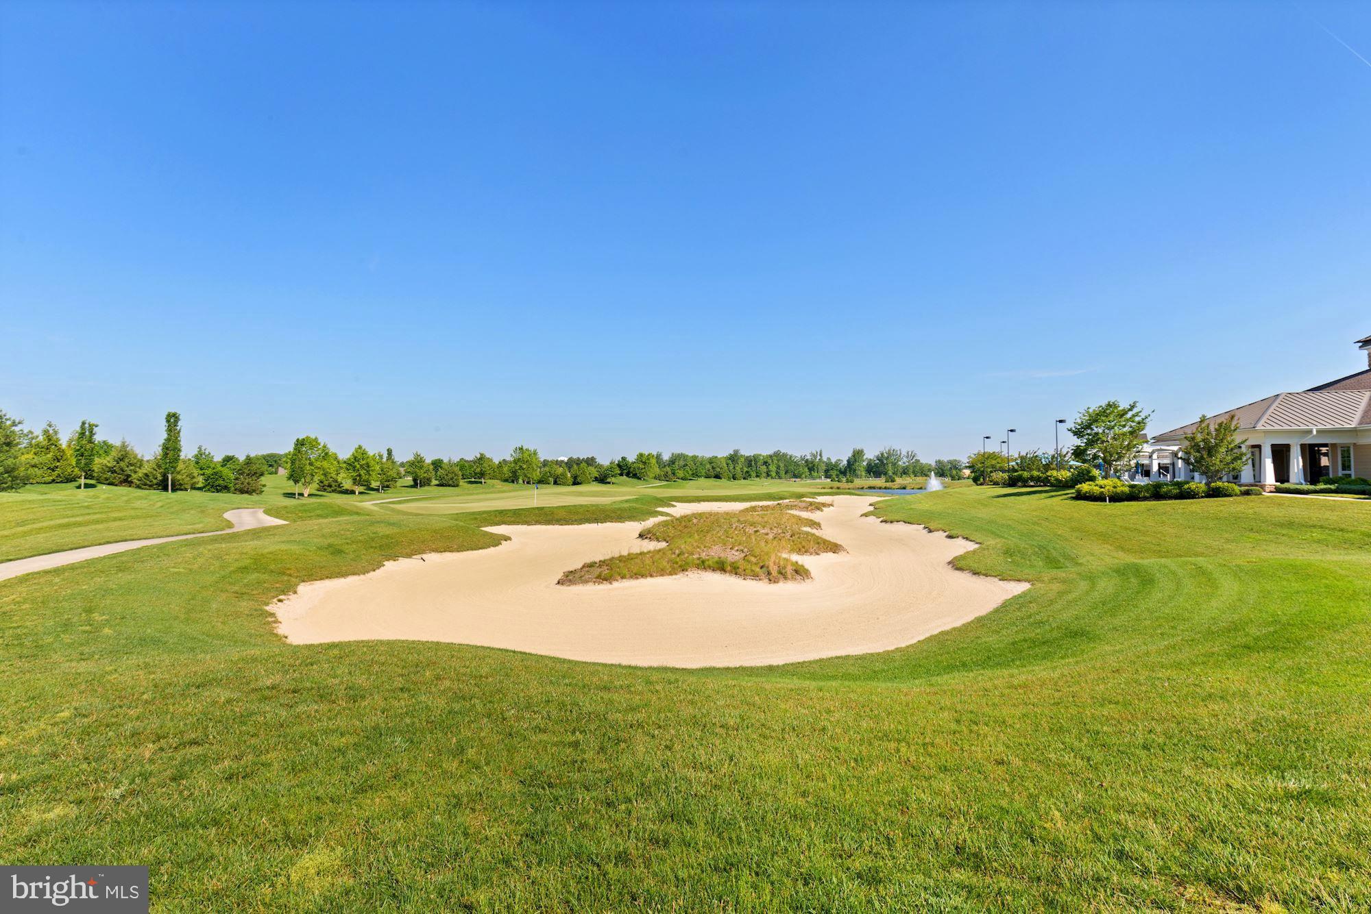
Welcome to 25177 Lumberton Drive, an exceptional 4 BR 3 Bath, home nestled within the sought-after resort-style golf community of Plantation Lakes. Perfectly positioned along the championship golf course with tranquil pond views, this beautifully appointed residence combines elegant finishes, spacious living areas, and an unbeatable setting. Offering an impressive footprint of approximately 5,000 square feet-including all interior space, the attached two-car garage, and the screened porch-this home provides exceptional room for both everyday living and entertaining.

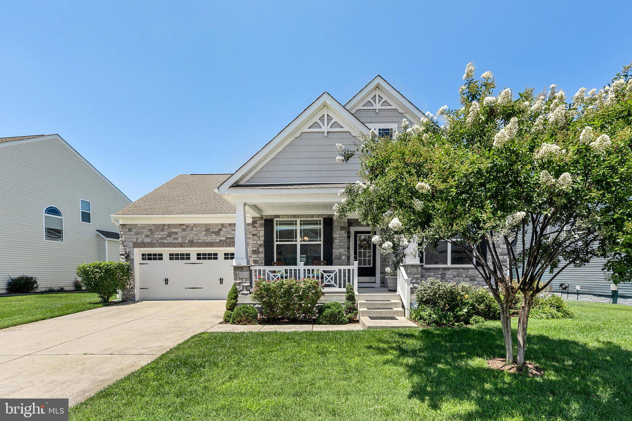
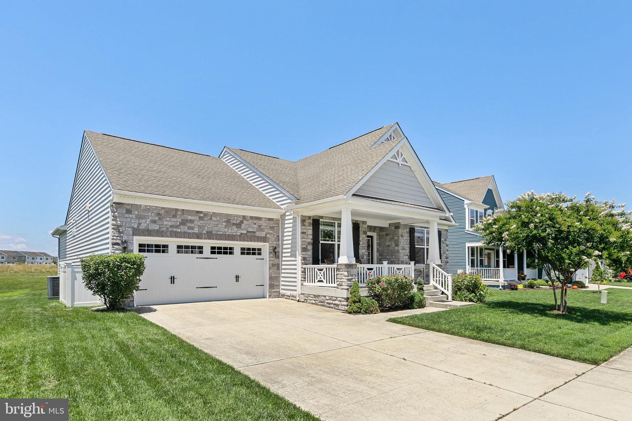
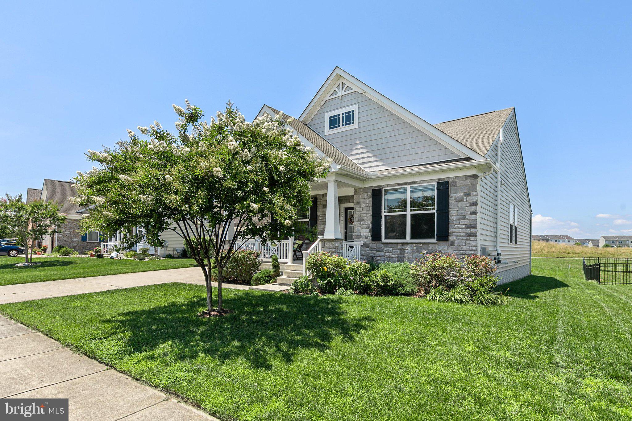
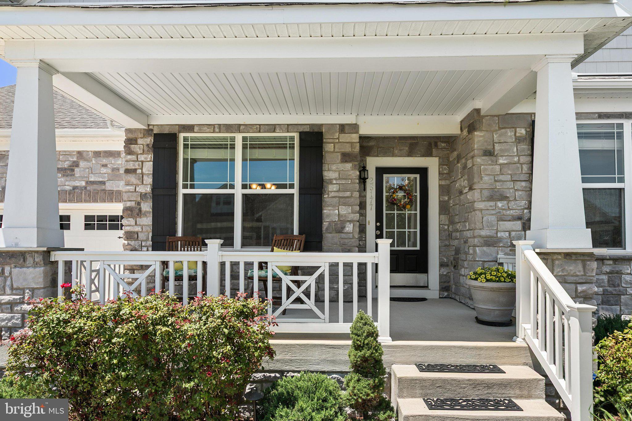
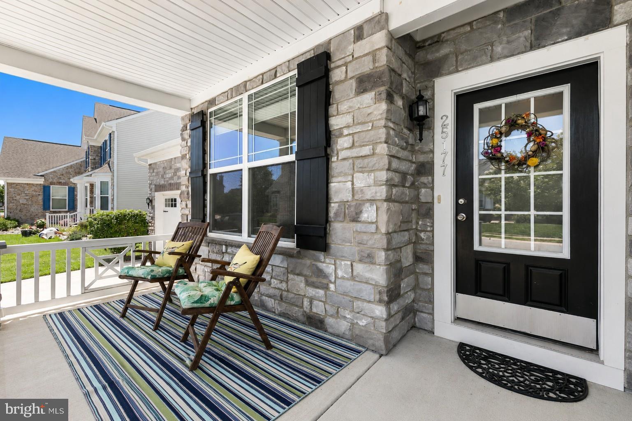
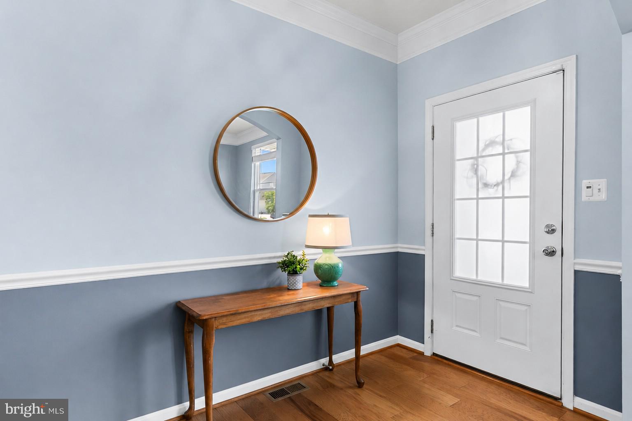
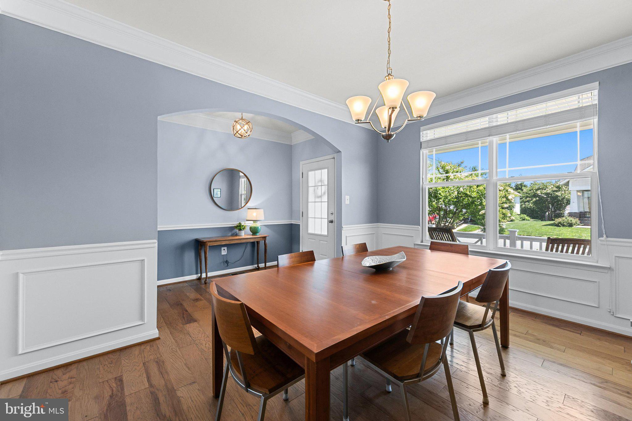
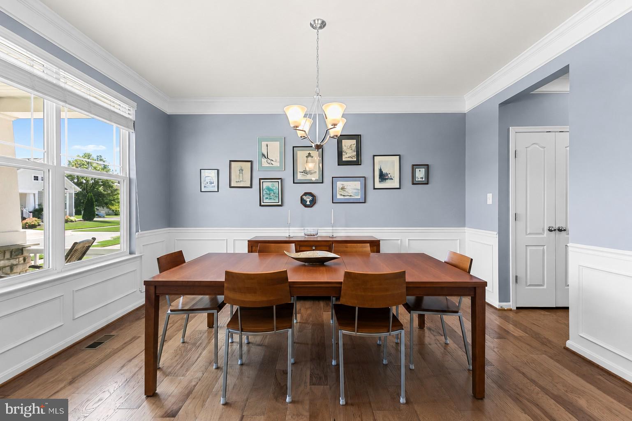
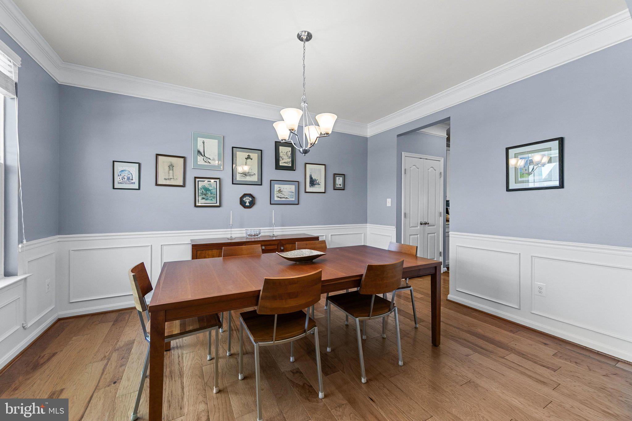
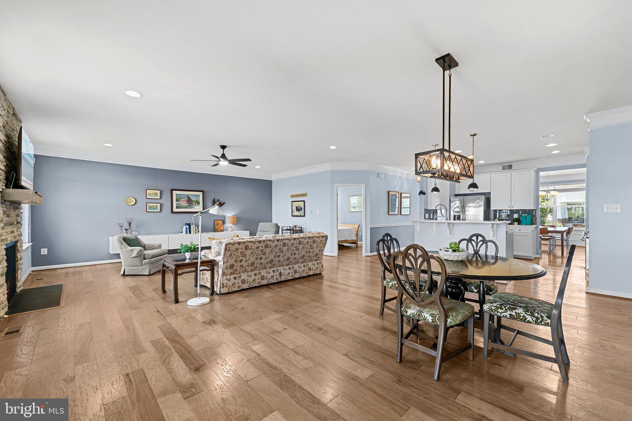
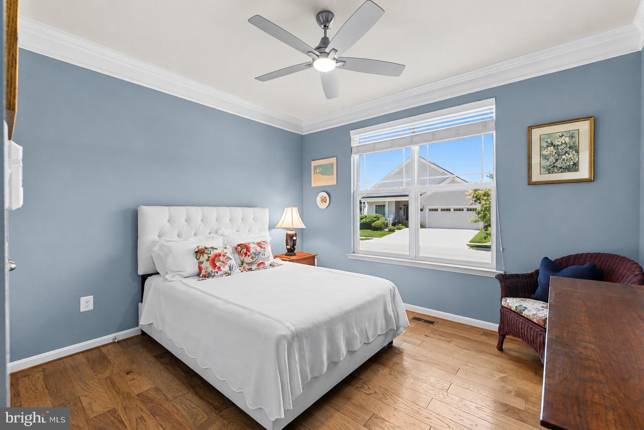
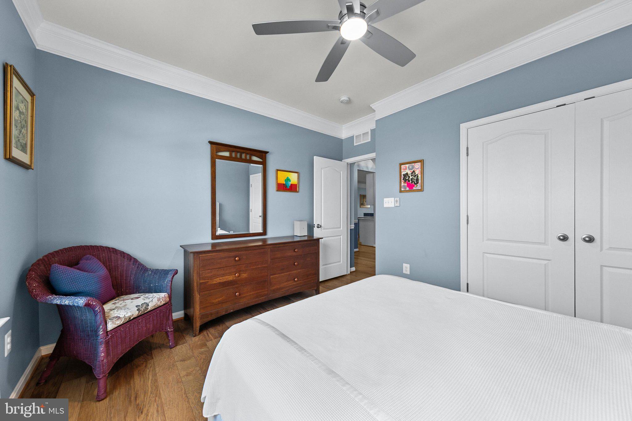
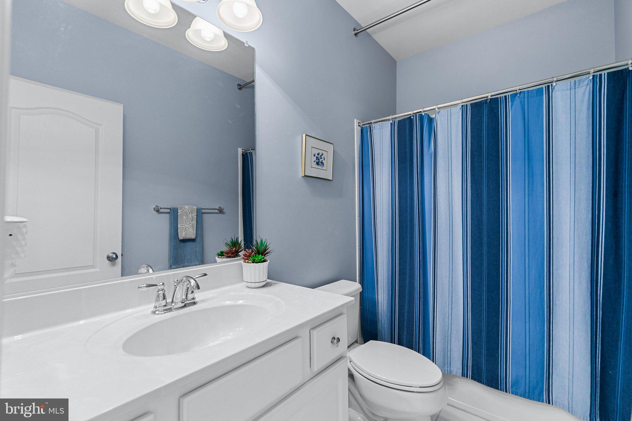
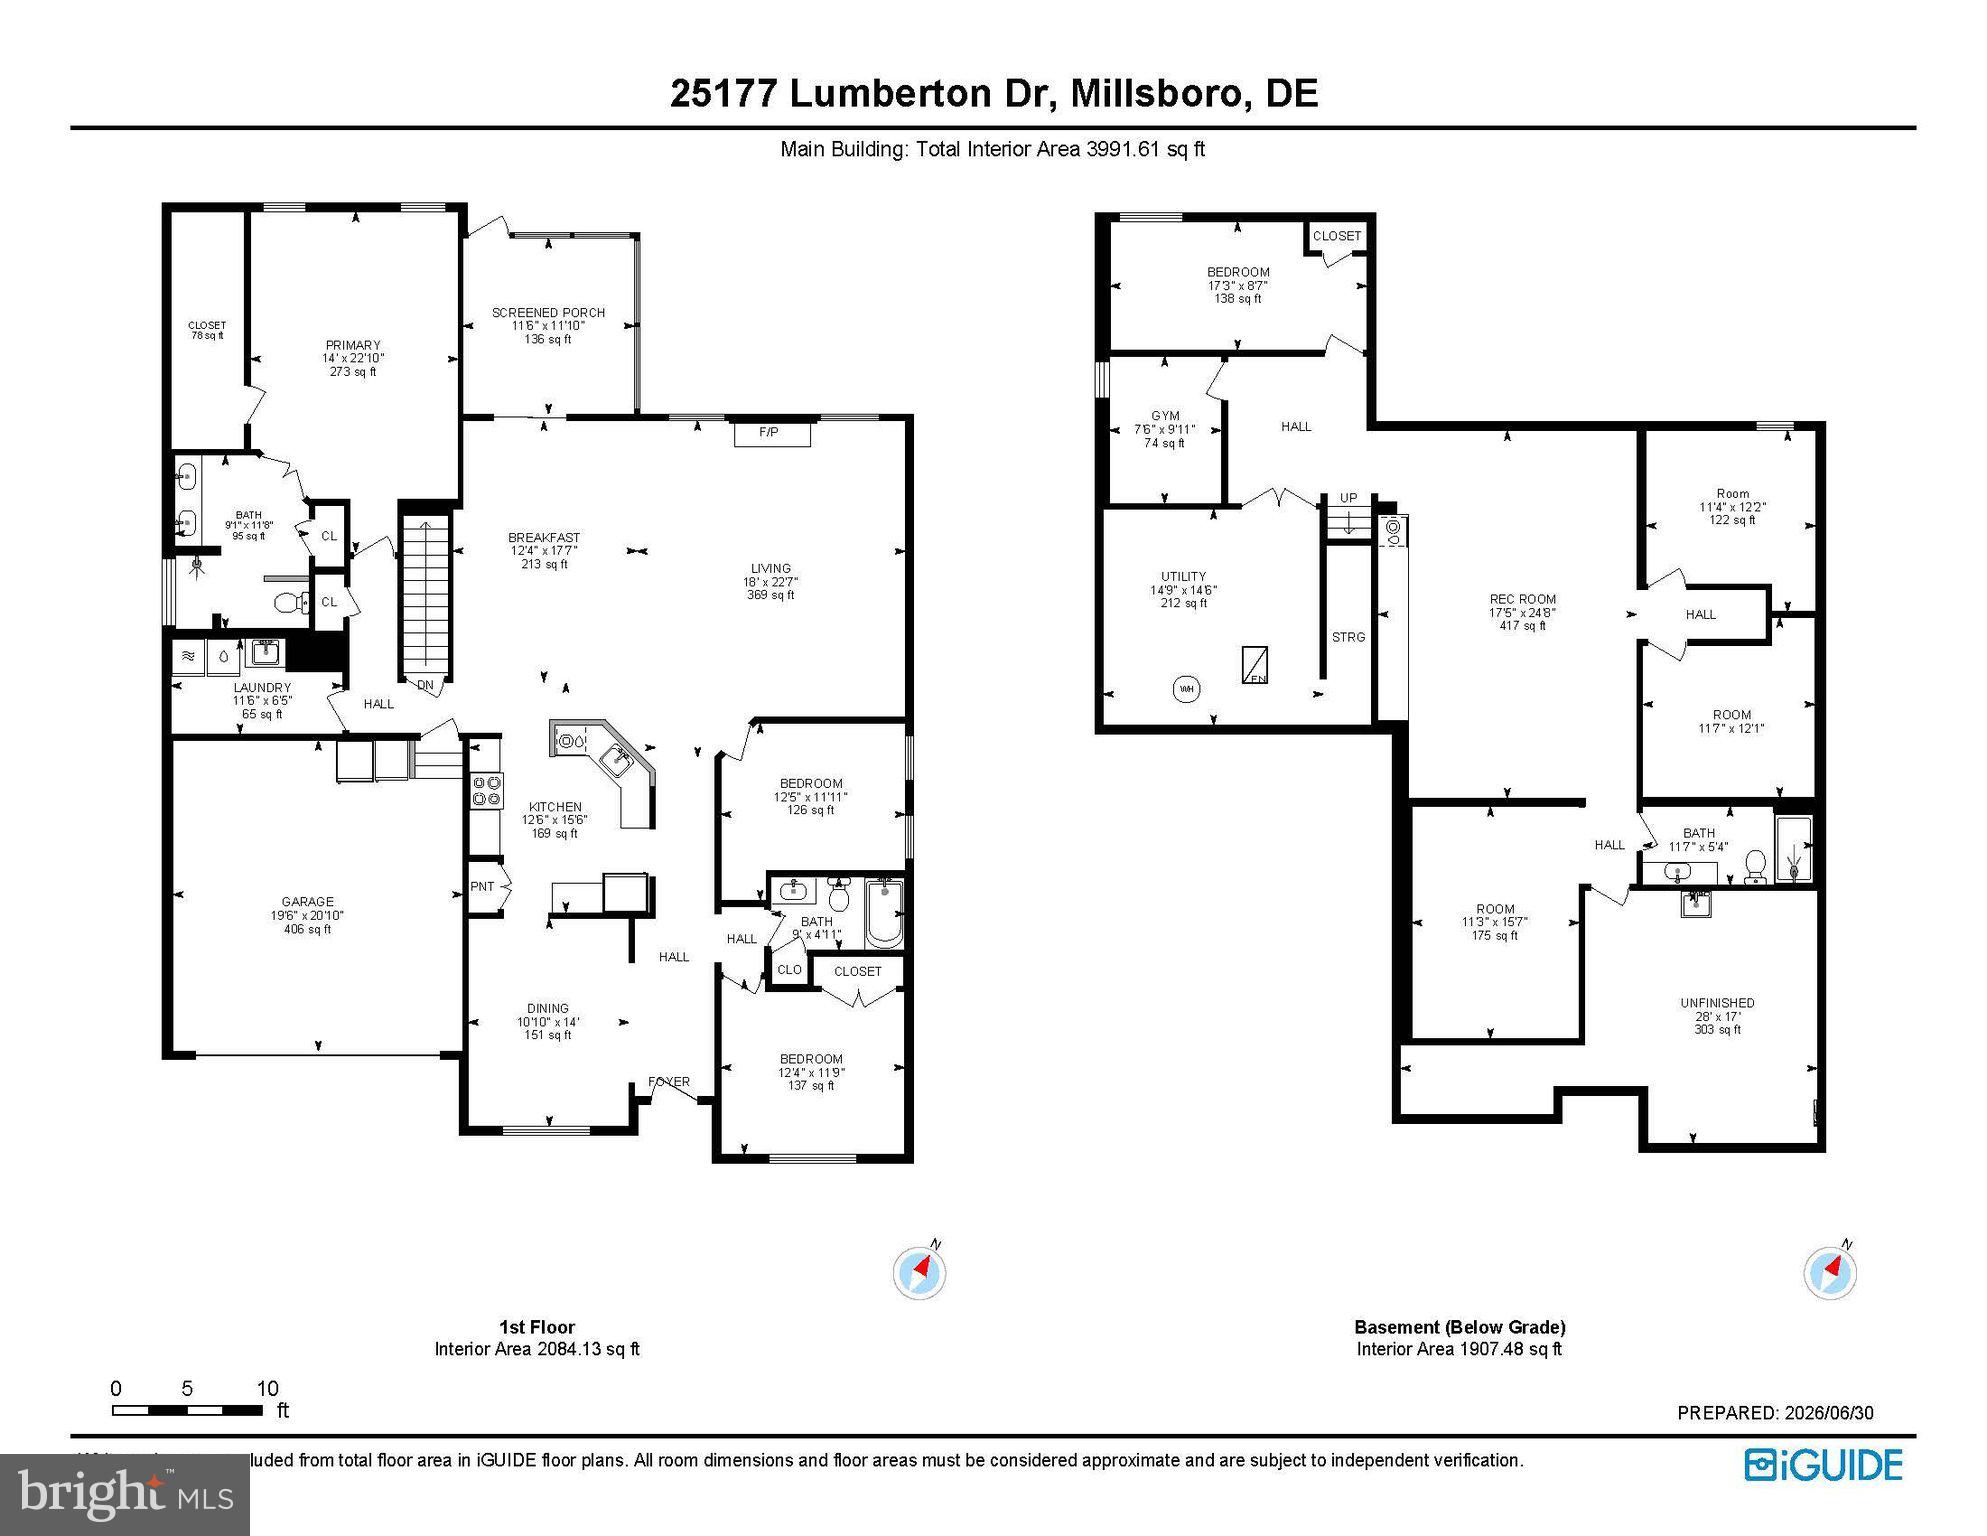
From the moment you arrive, you'll appreciate the home's attractive stone-accented exterior, landscaped yard, and inviting covered front porch, an ideal place to relax and enjoy the neighborhood. Inside, rich hardwood flooring extends throughout the main living areas, complemented by wide crown molding, recessed lighting, and quality craftsmanship throughout. Just off the foyer, a formal dining room showcases elegant wainscoting, creating the perfect space for holiday gatherings and dinner parties. Nearby, a generously sized guest bedroom and full bath provide comfortable accommodations for family and visitors.

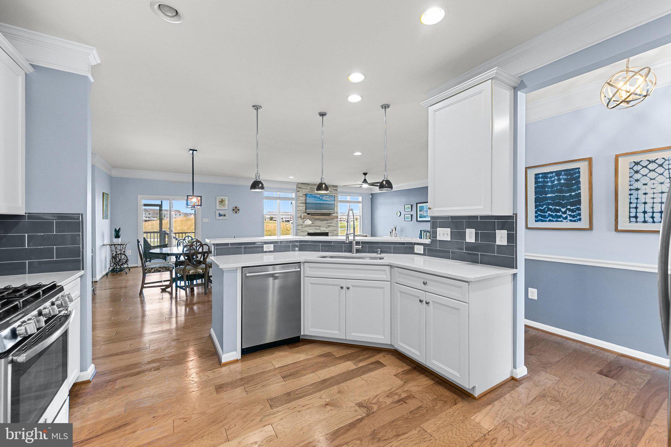
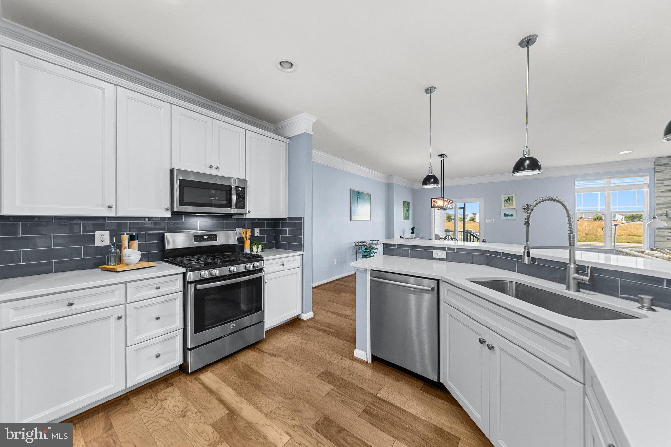
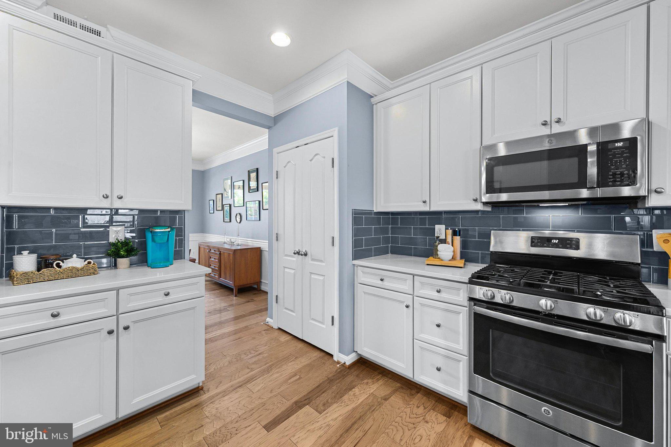
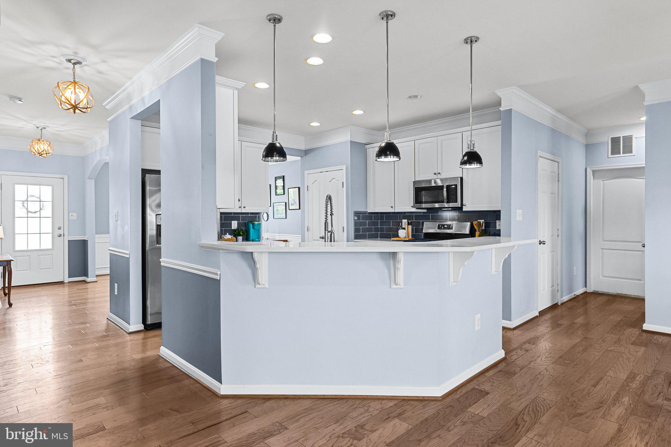
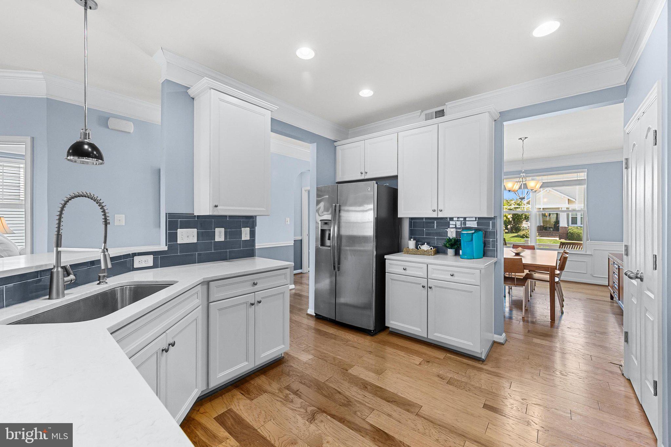
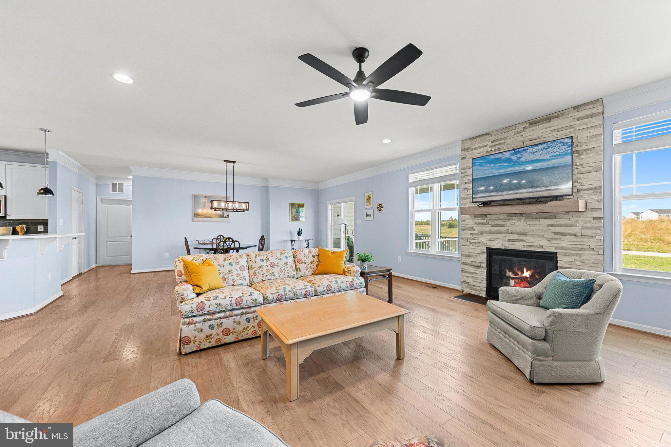
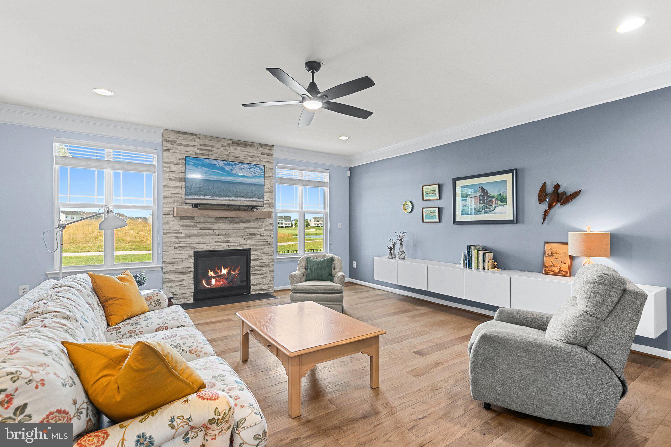
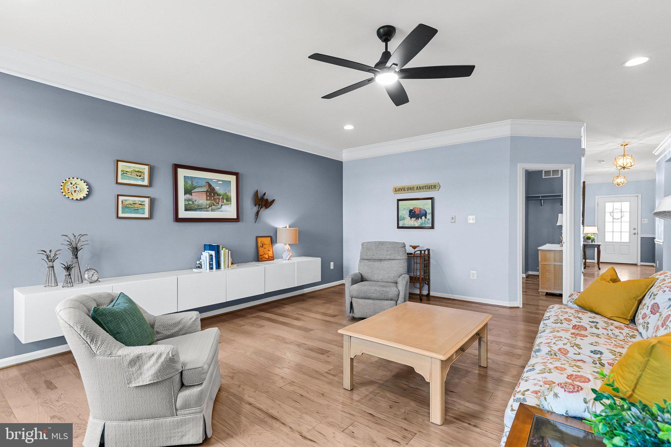
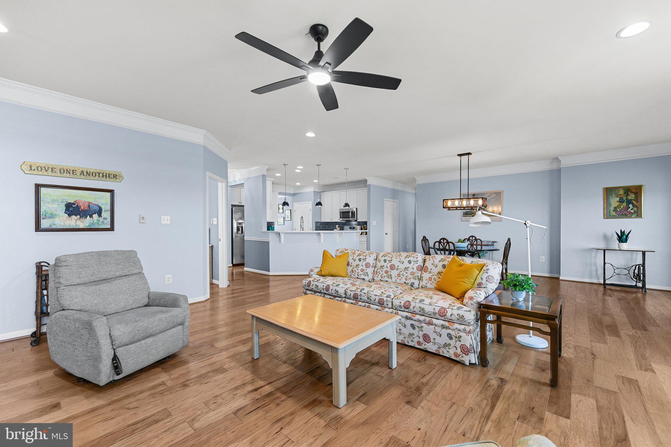
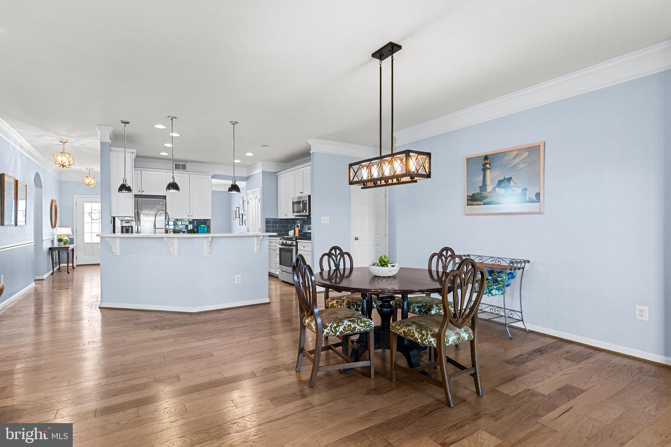
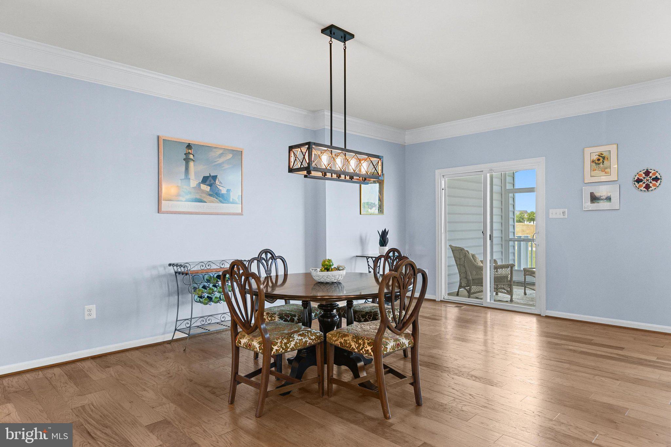
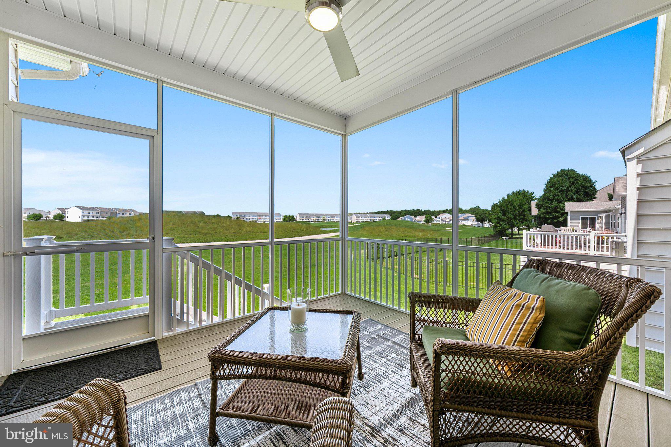
The heart of the home is the expansive open-concept living area, thoughtfully designed for both everyday living and entertaining. The gourmet kitchen features quartz countertops, 42-inch cabinetry, stainless steel appliances, stylish tile backsplash, gas cooking, recessed lighting, a pantry, and a large center island with breakfast bar seating. The adjoining dining area flows seamlessly into the spacious living room, where a striking floor-to-ceiling stone fireplace serves as the focal point. Large windows frame picturesque views of the golf course and pond, filling the space with natural light. Sliding glass doors lead to a screened porch, offering the perfect place to enjoy your morning coffee, dine outdoors, or unwind while taking in the peaceful scenery.

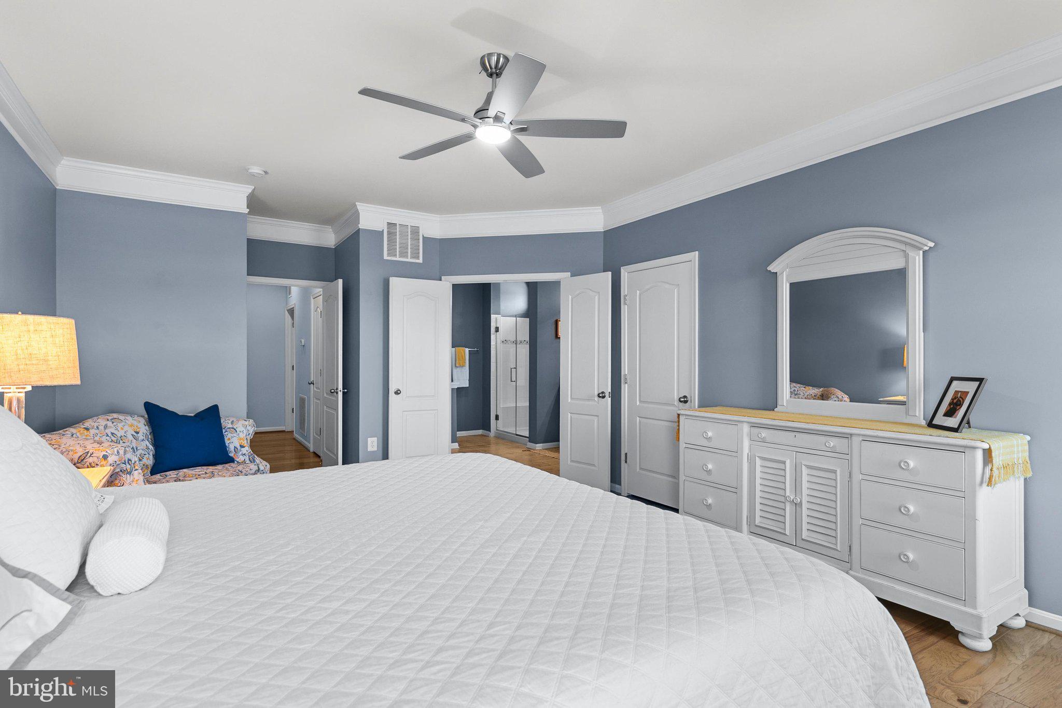
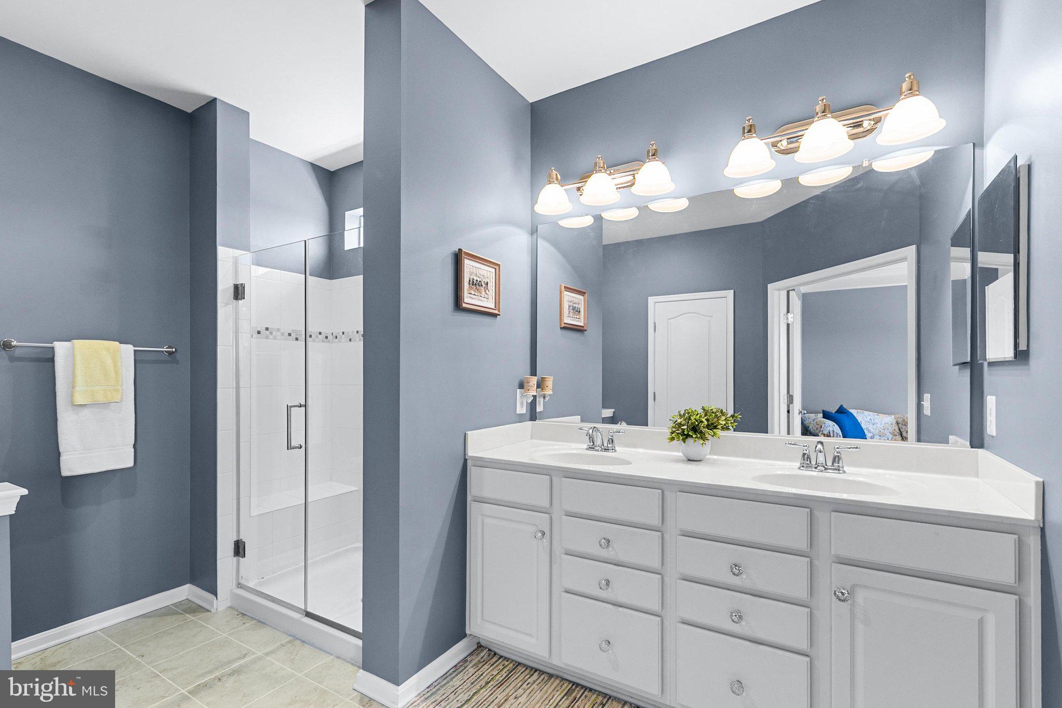
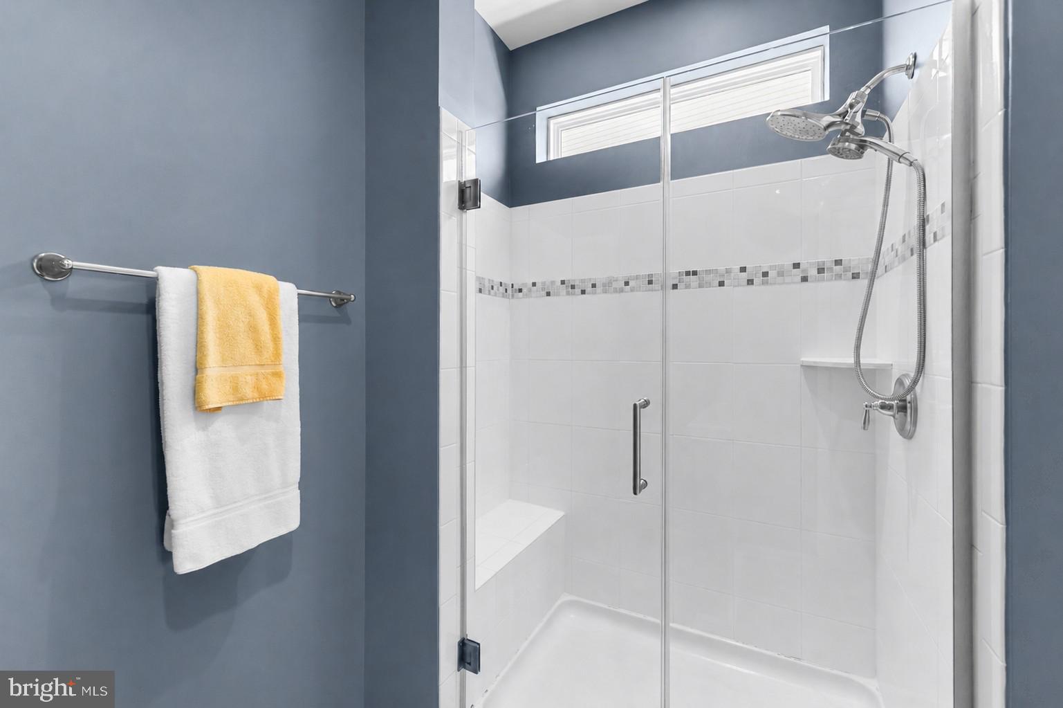
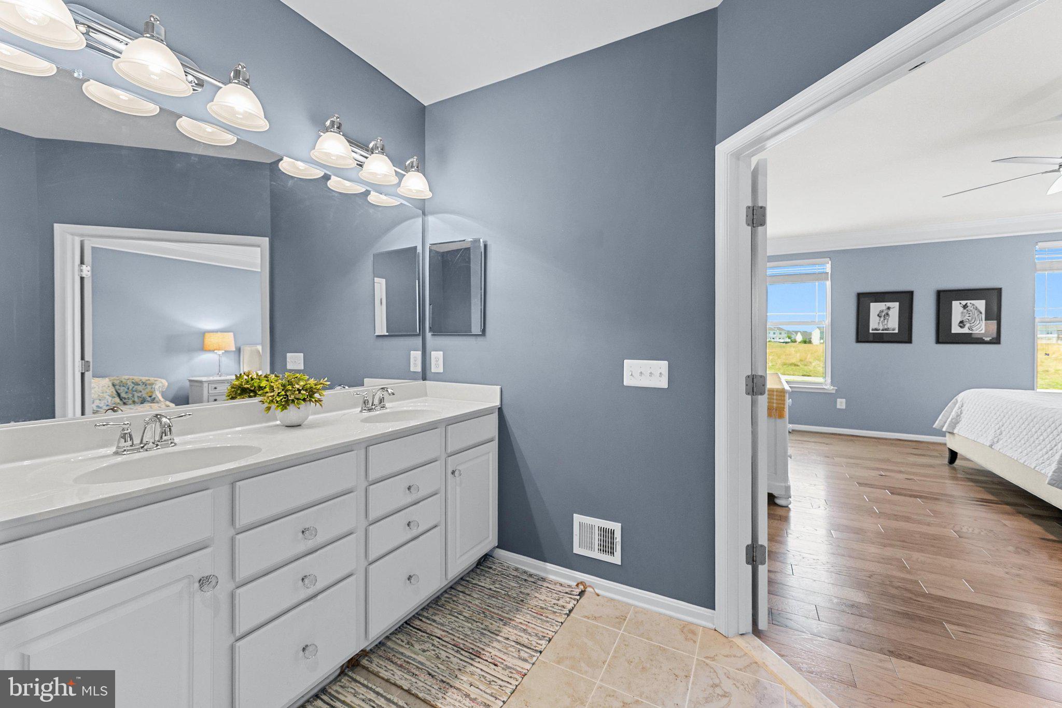
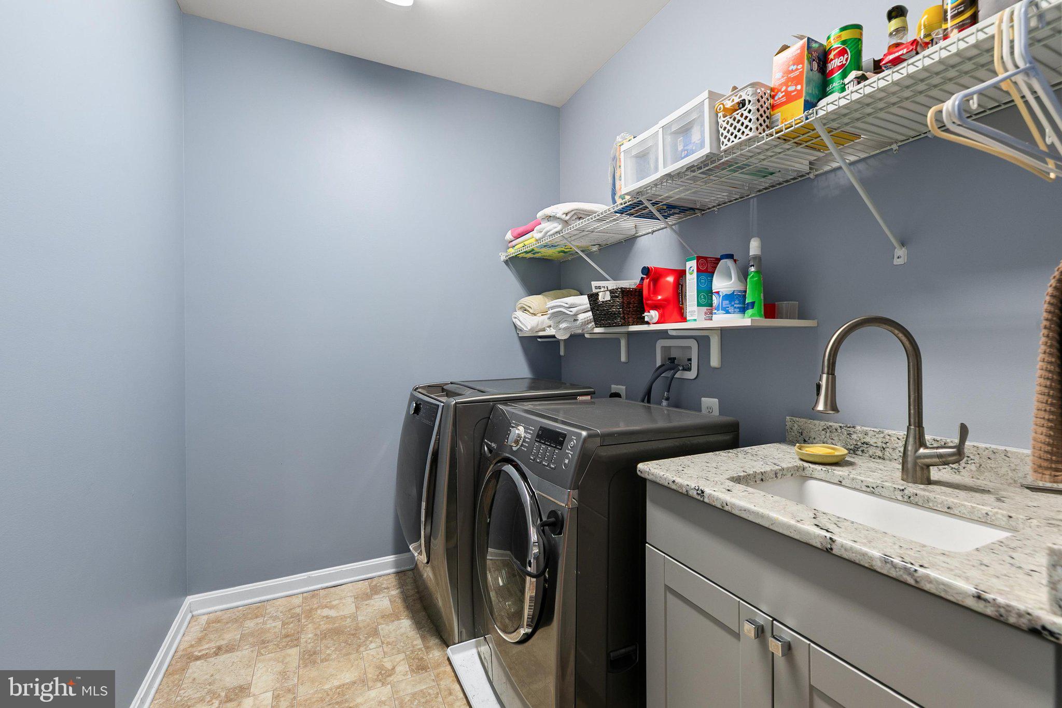
Privately situated at the rear of the home, the primary suite is a relaxing retreat featuring serene golf course views, a spacious walk-in closet, and double doors leading to a en-suite bath complete with dual vanities and a beautifully tiled walk-in shower. Modern ceiling fans have also been installed throughout many of the upper-level rooms, adding both style and comfort. The main level also includes a convenient laundry room and direct access to the attached two-car garage.

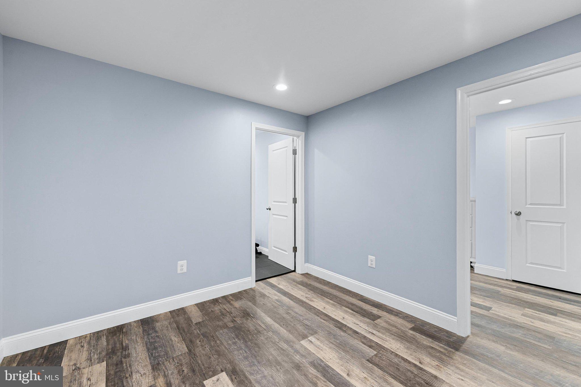
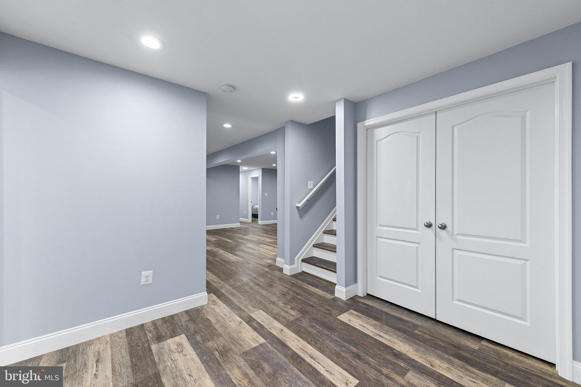
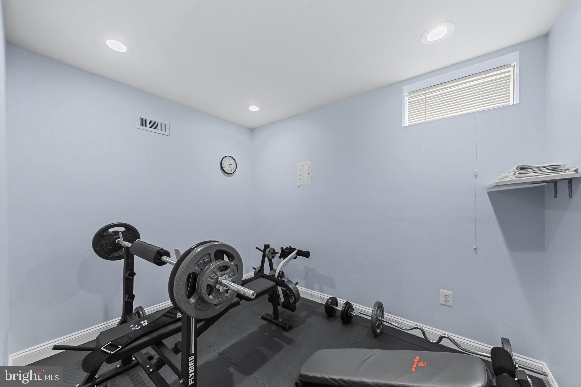
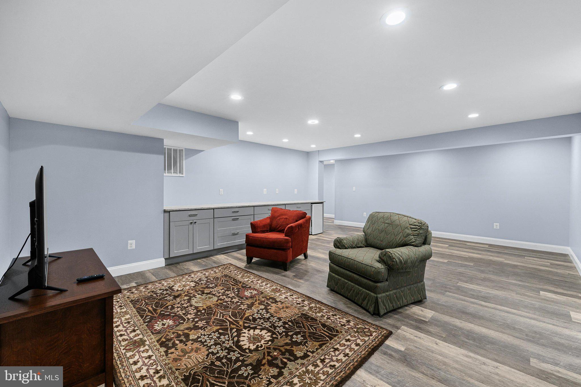
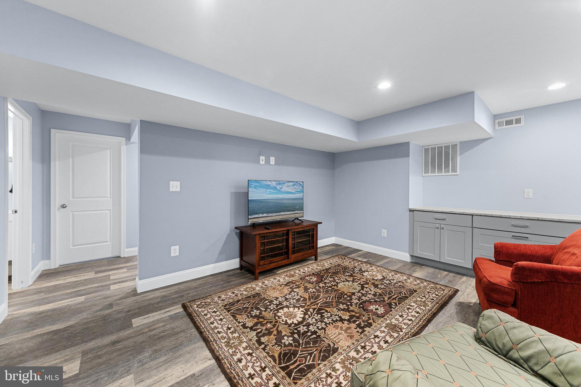
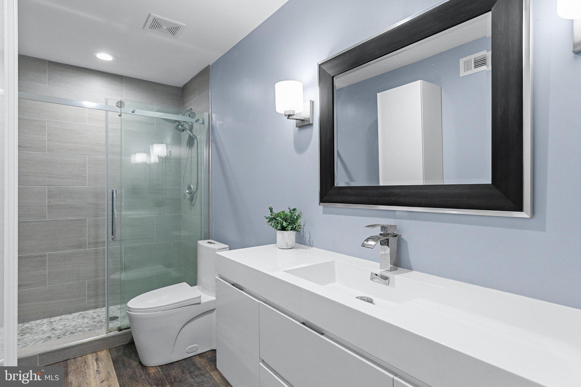
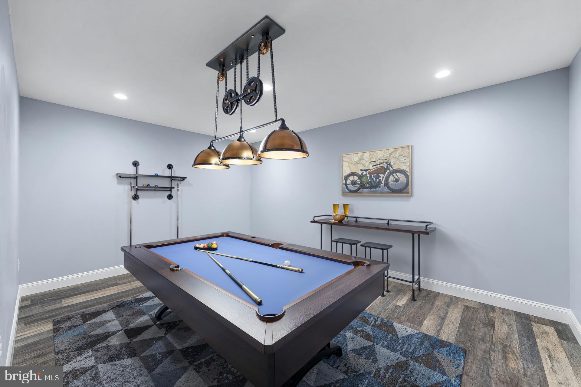
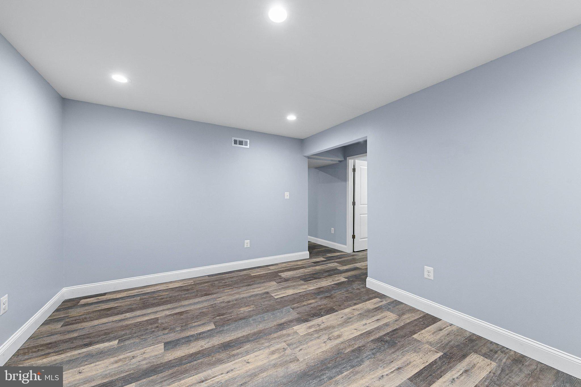
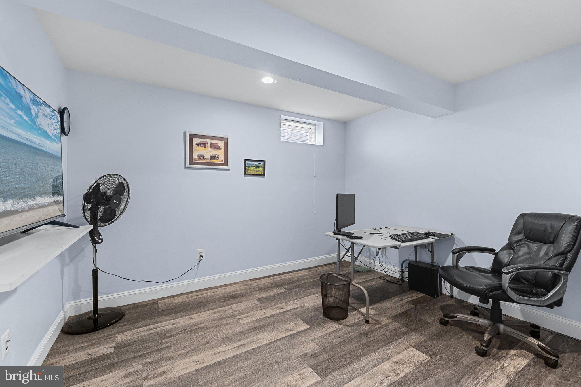
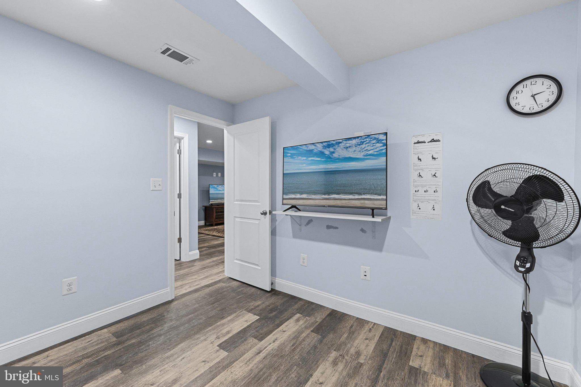
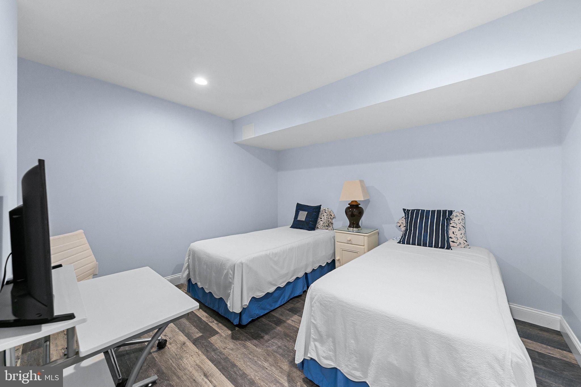
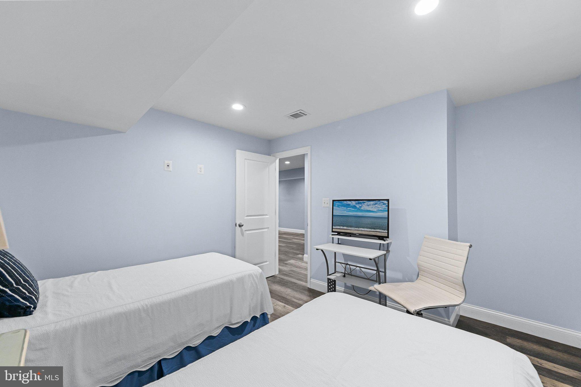
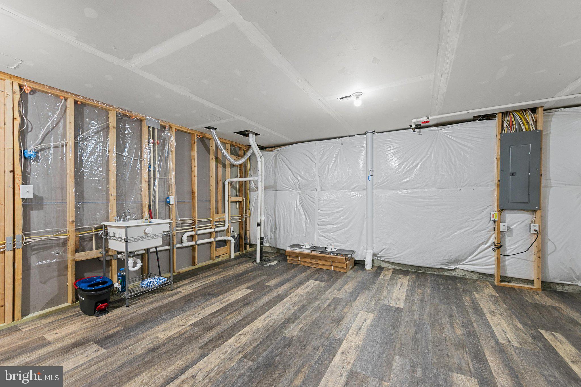
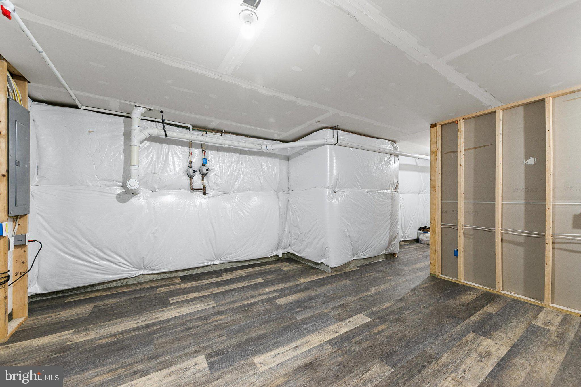
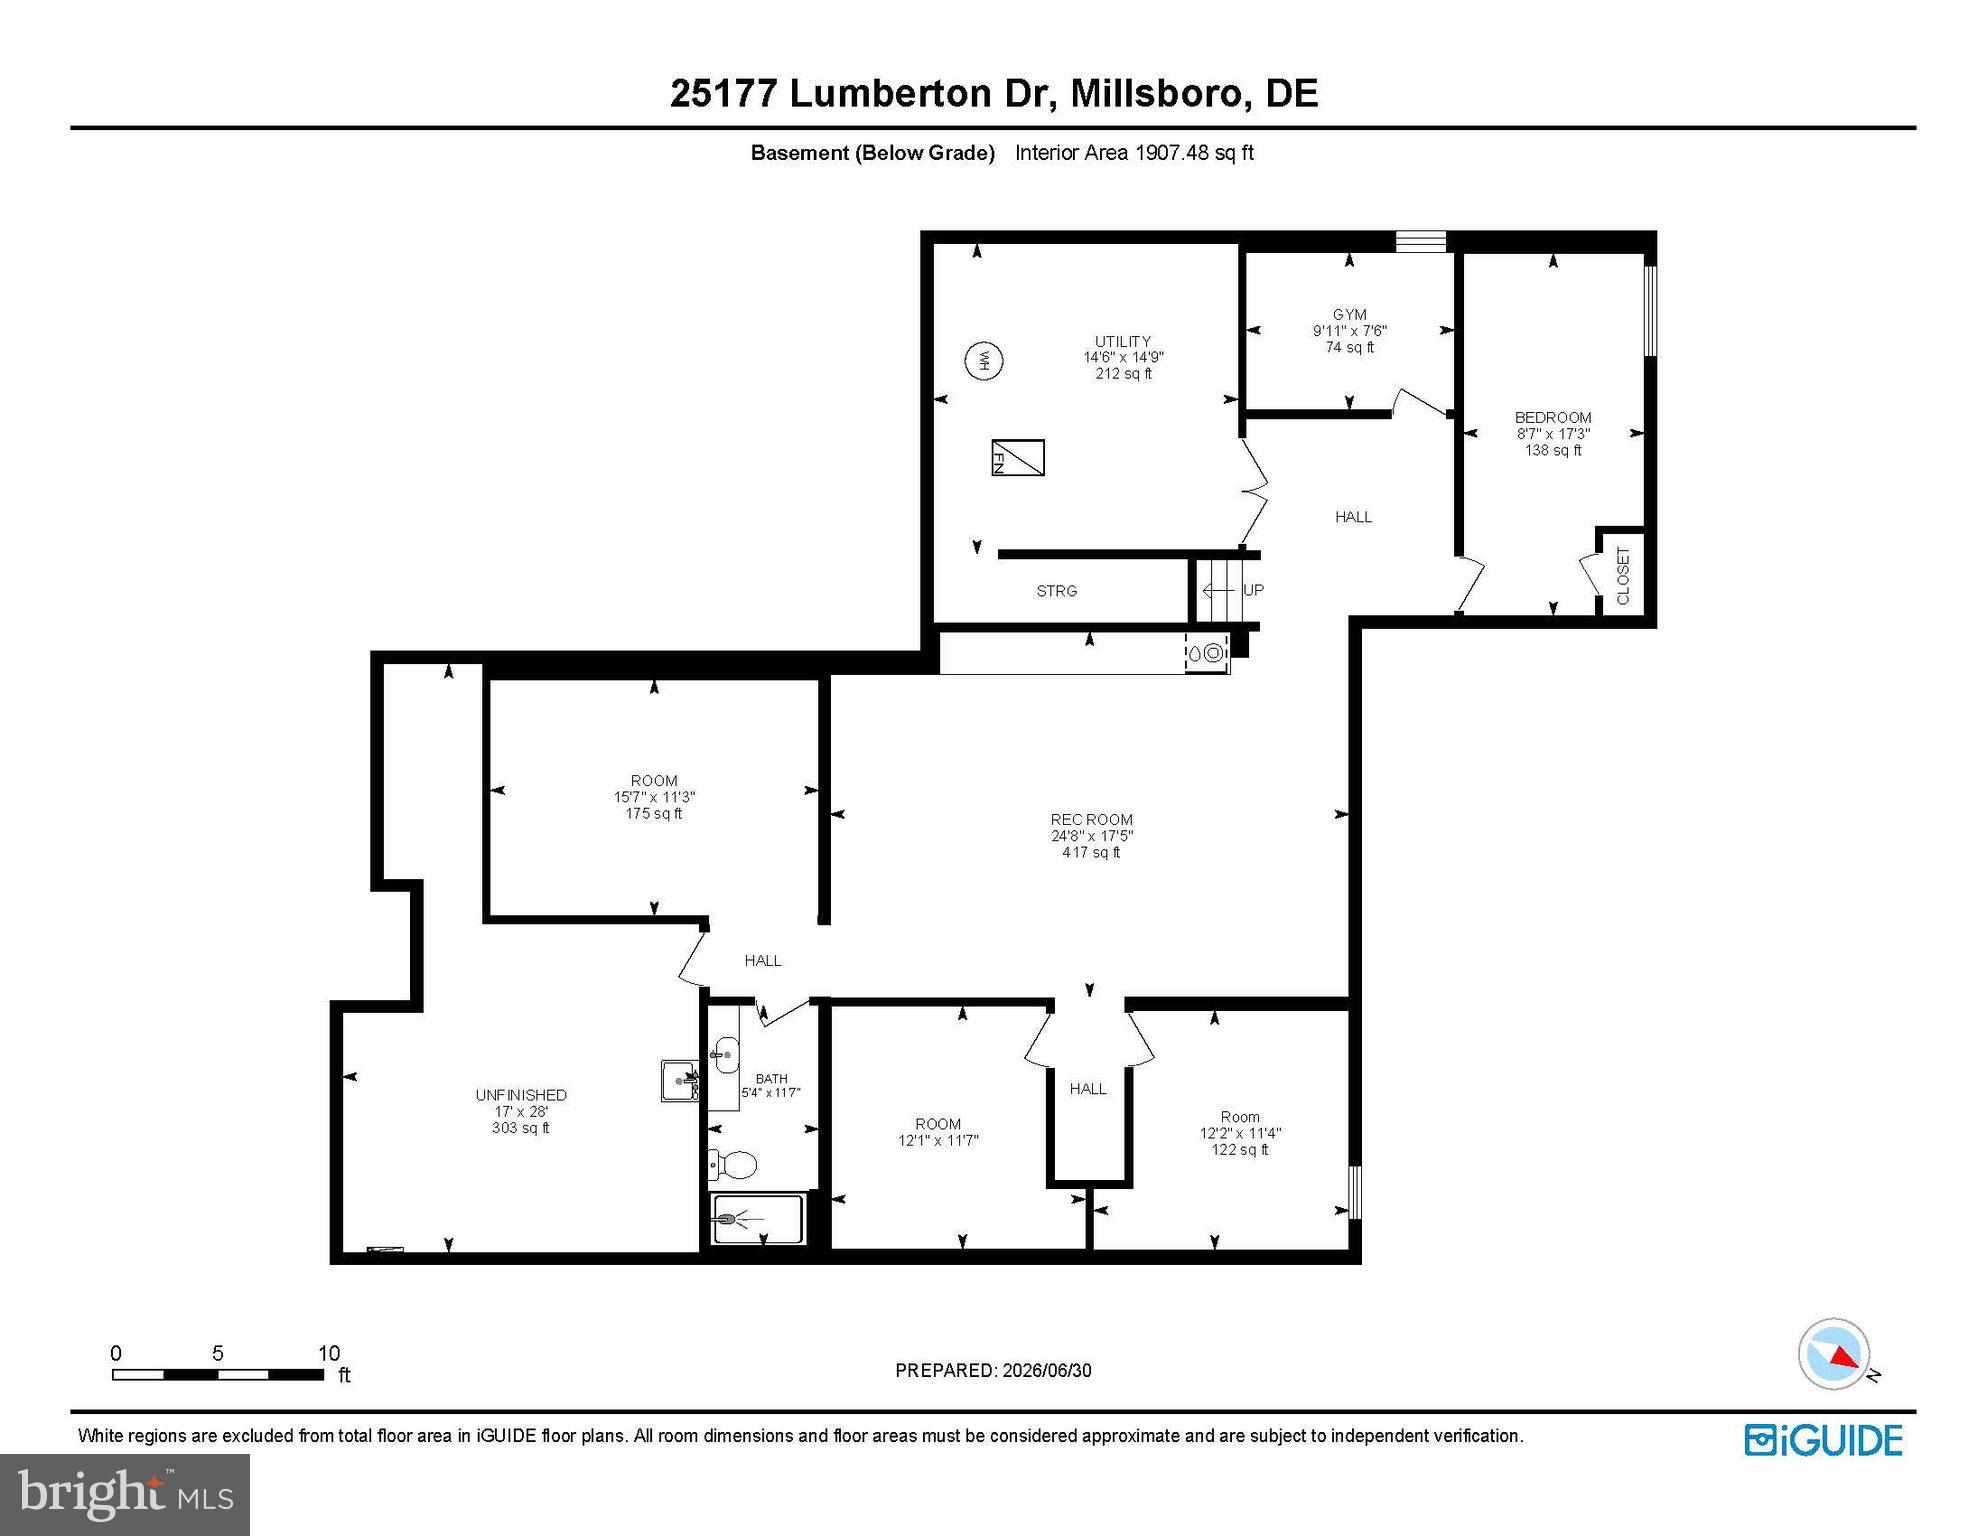
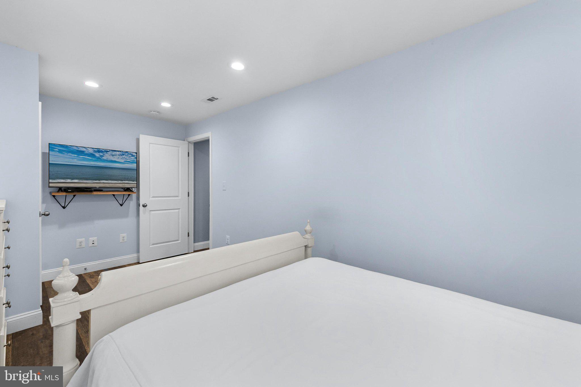
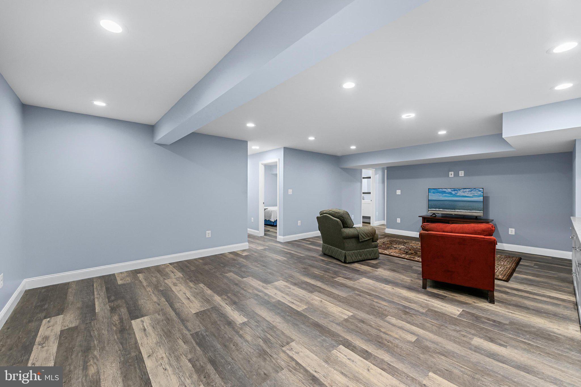
The finished lower level dramatically expands the home's living space, offering endless possibilities. Here you'll find an additional bedroom, a spacious recreation room, plenty of rooms to use as an exercise area, home office, hobby or craft room, plus abundant storage. Whether you're hosting overnight guests, working from home, or creating the ultimate entertainment space, this versatile level easily adapts to your lifestyle. 

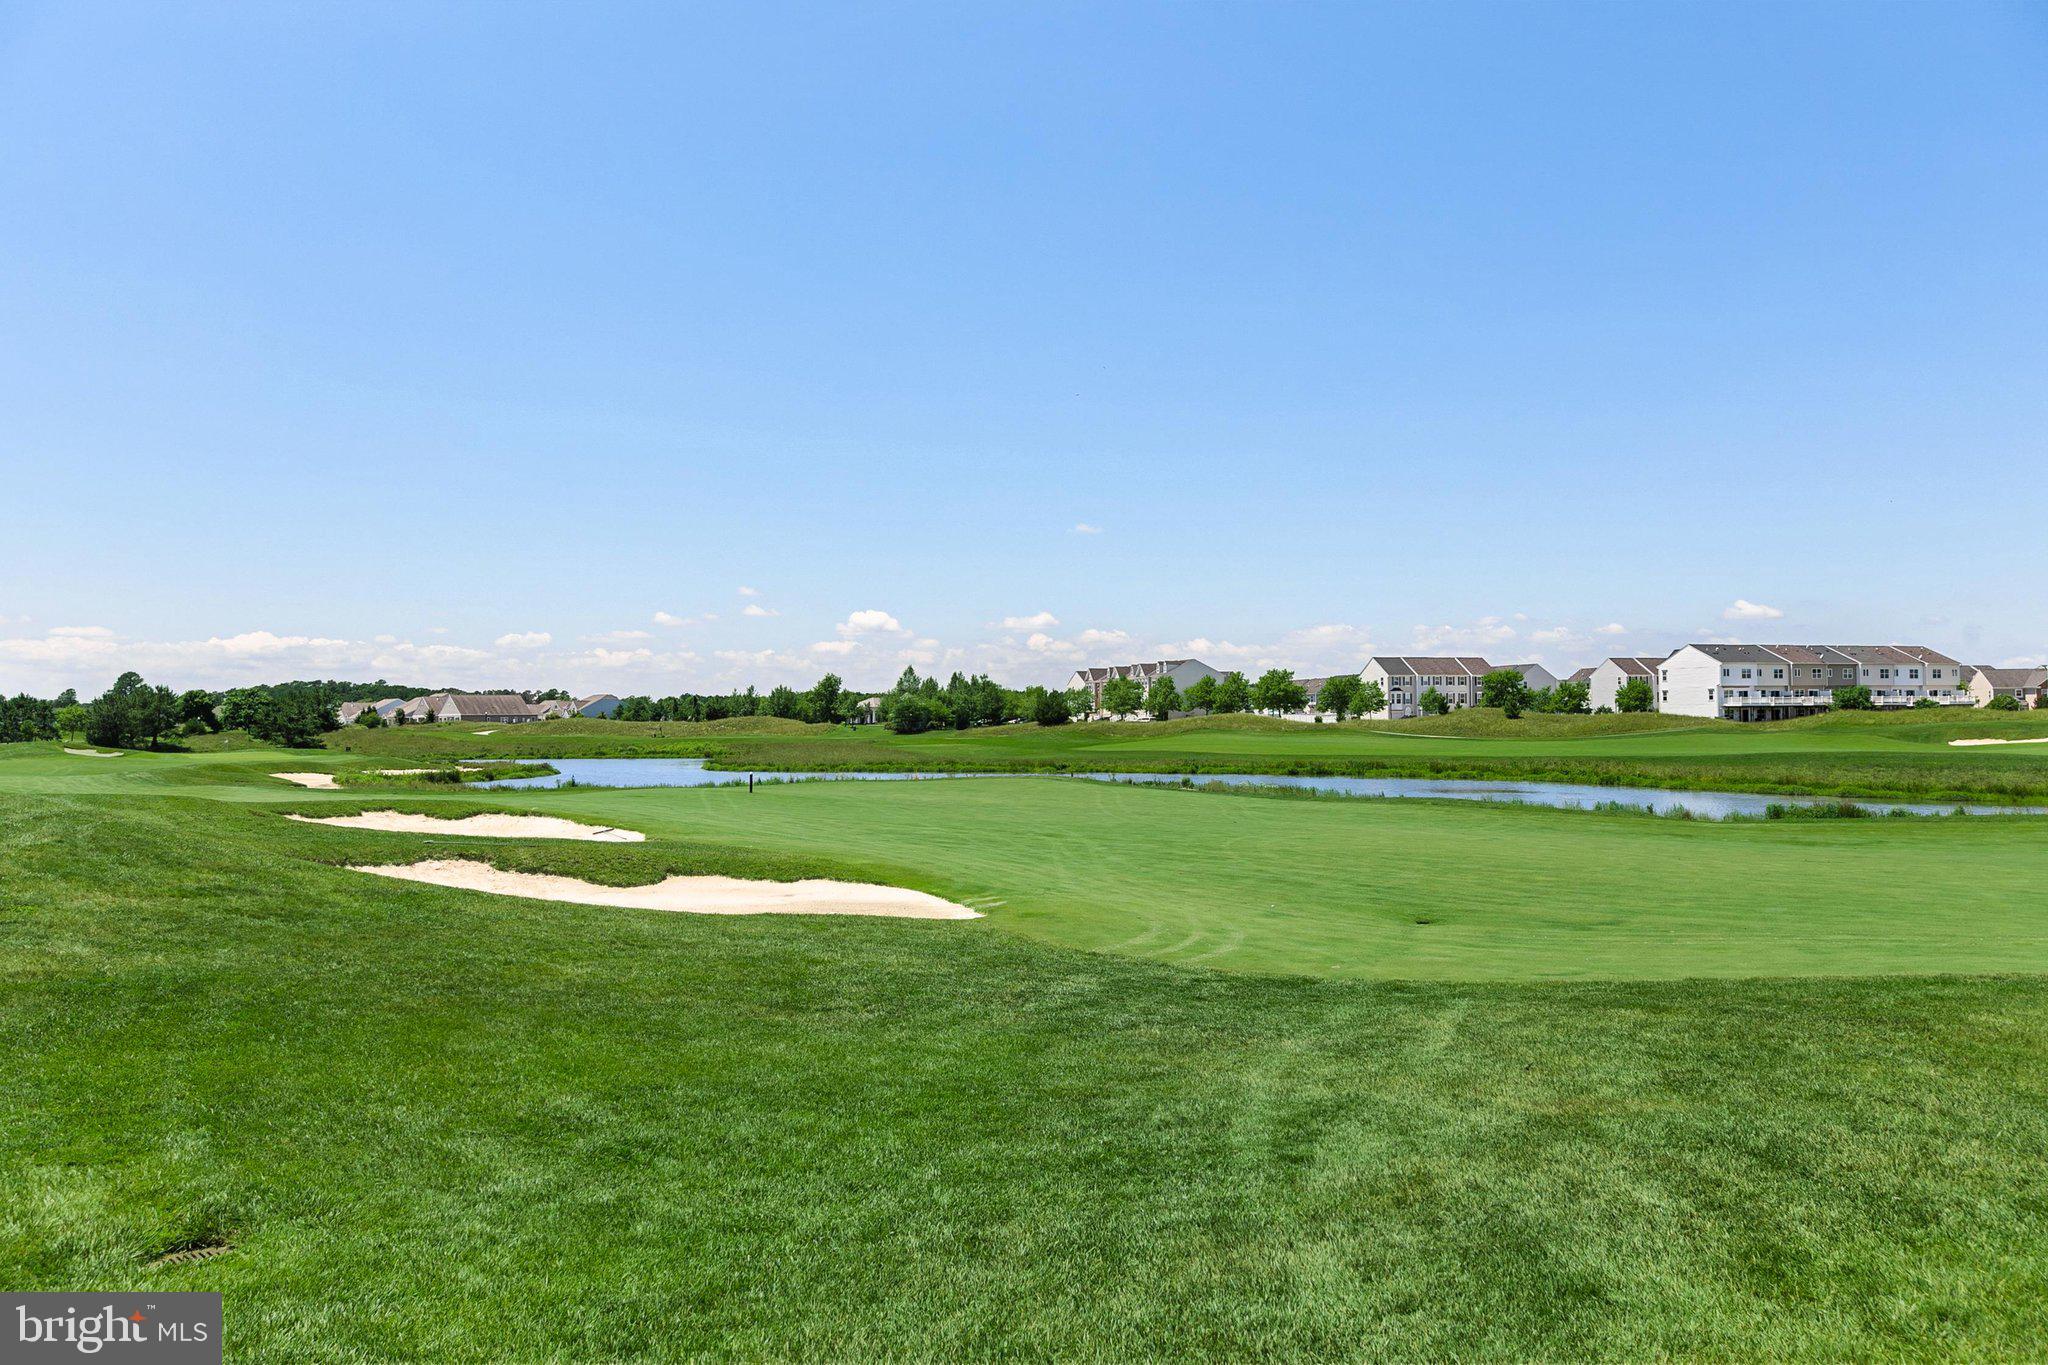
Outside, the lush lawn is maintained by an irrigation system, while the screened porch provides a front-row seat to sweeping golf course and pond views, creating a peaceful backdrop for everyday living.


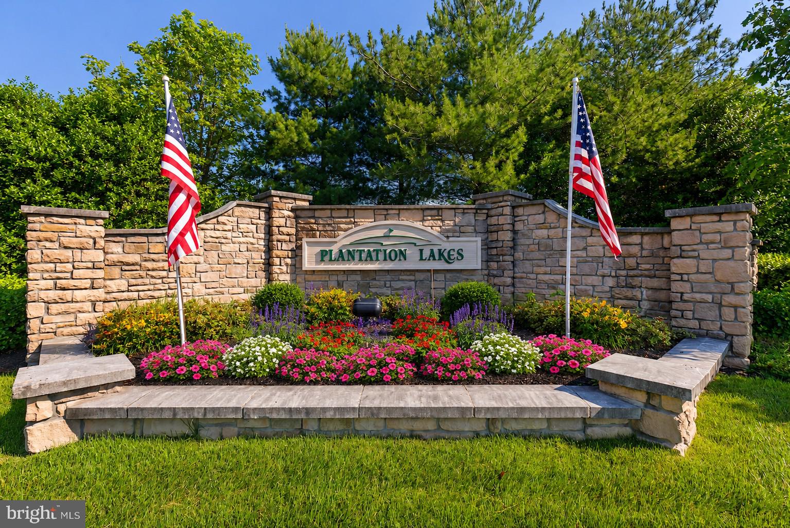
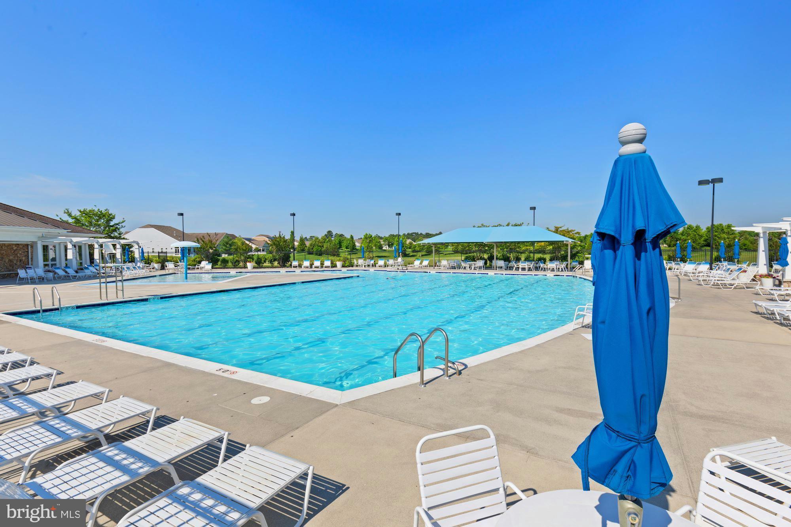
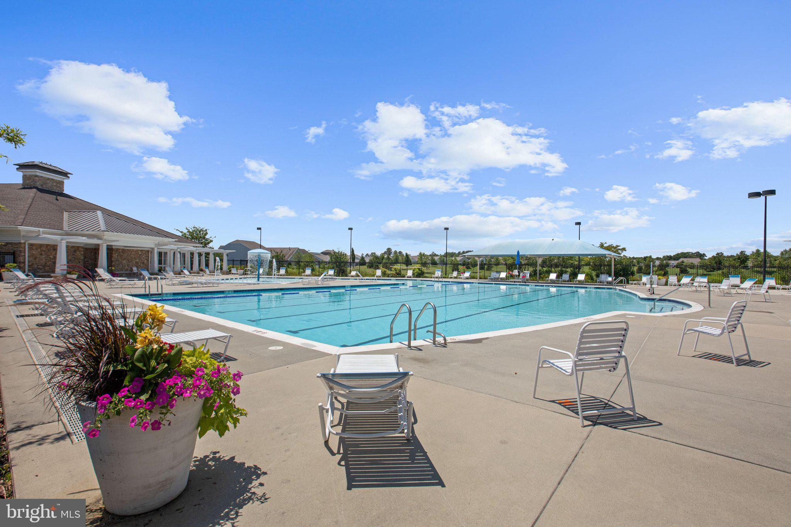
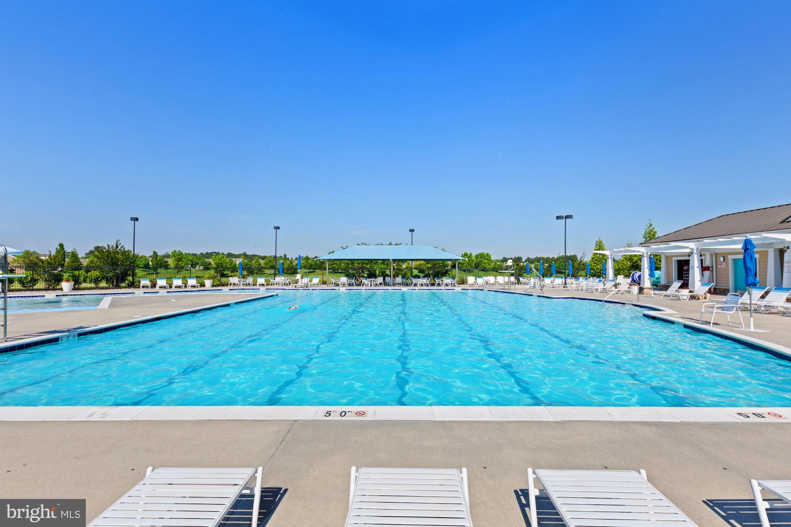
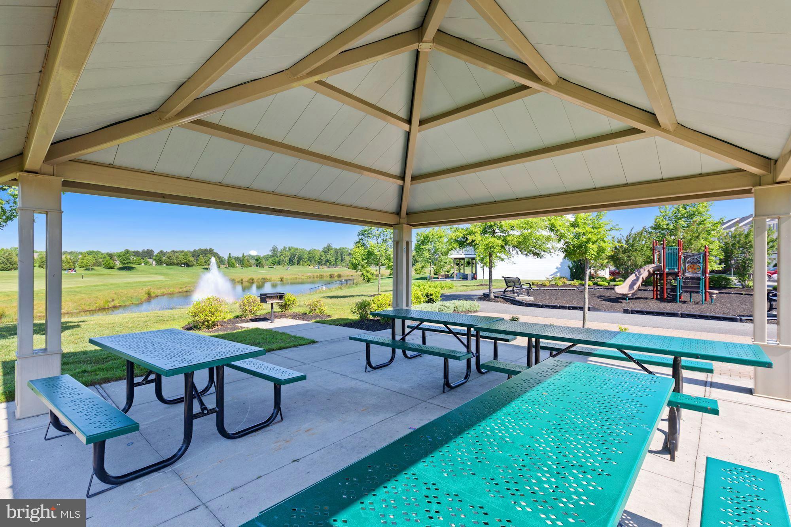
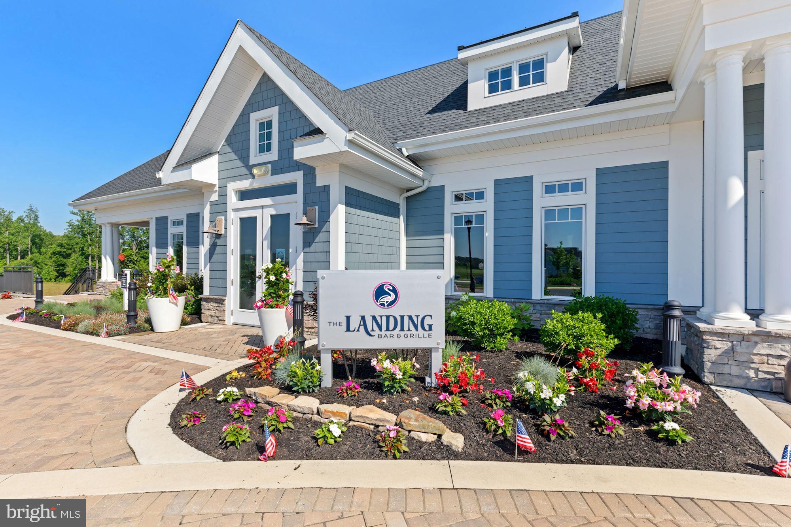
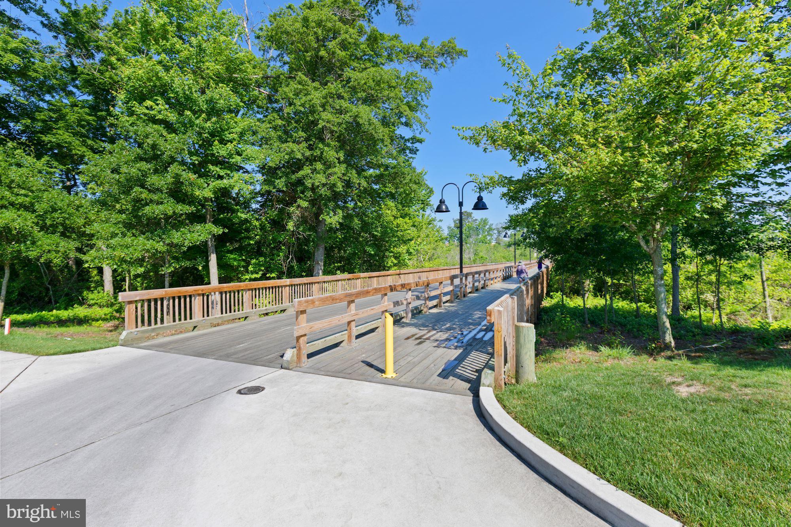
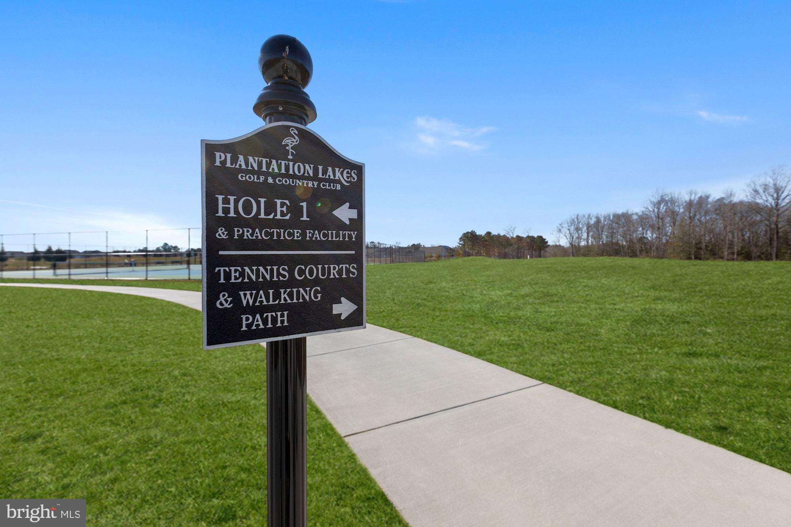
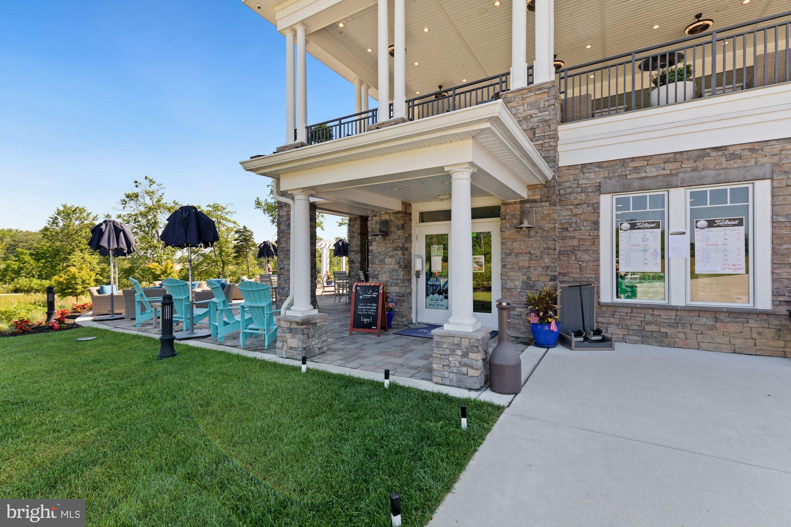
Life in Plantation Lakes offers a dynamic, resort-inspired experience within a lively and thoughtfully designed community. Homeowners enjoy access to an extensive collection of amenities, including sparkling swimming pools, tennis and multi-use sport courts, scenic walking trails, and inviting picnic areas. The impressive clubhouse serves as a social hub, complemented by The Landing Bar & Grille and a fully equipped golf shop. Nearby, the North Shore Community Center adds even more to enjoy, featuring an outdoor pool, fitness room, full kitchen, lounge, and flexible gathering spaces perfect for events and entertaining. At the heart of it all lies the acclaimed 18-hole championship golf course designed by Arthur Hills, delivering a premier golfing experience right at your doorstep.

Offering elegant finishes, flexible living spaces, and an exceptional golf course location, this beautiful Plantation Lak

25177 LUMBERTON DRIVE

Message successfully sent.

What would you like to know?

What is 3 + 4 ?

I agree to receive email communication and understand I can unsubscribe at any time.

I agree to be contacted by Charis Realty Group - Christine Issler, Broker via call, email, and text for real estate services. To opt out, you can reply 'stop' at any time or reply 'help' for assistance. You can also click the unsubscribe link in the emails. Message and data rates may apply. Message frequency may vary. Privacy Policy

Related Properties

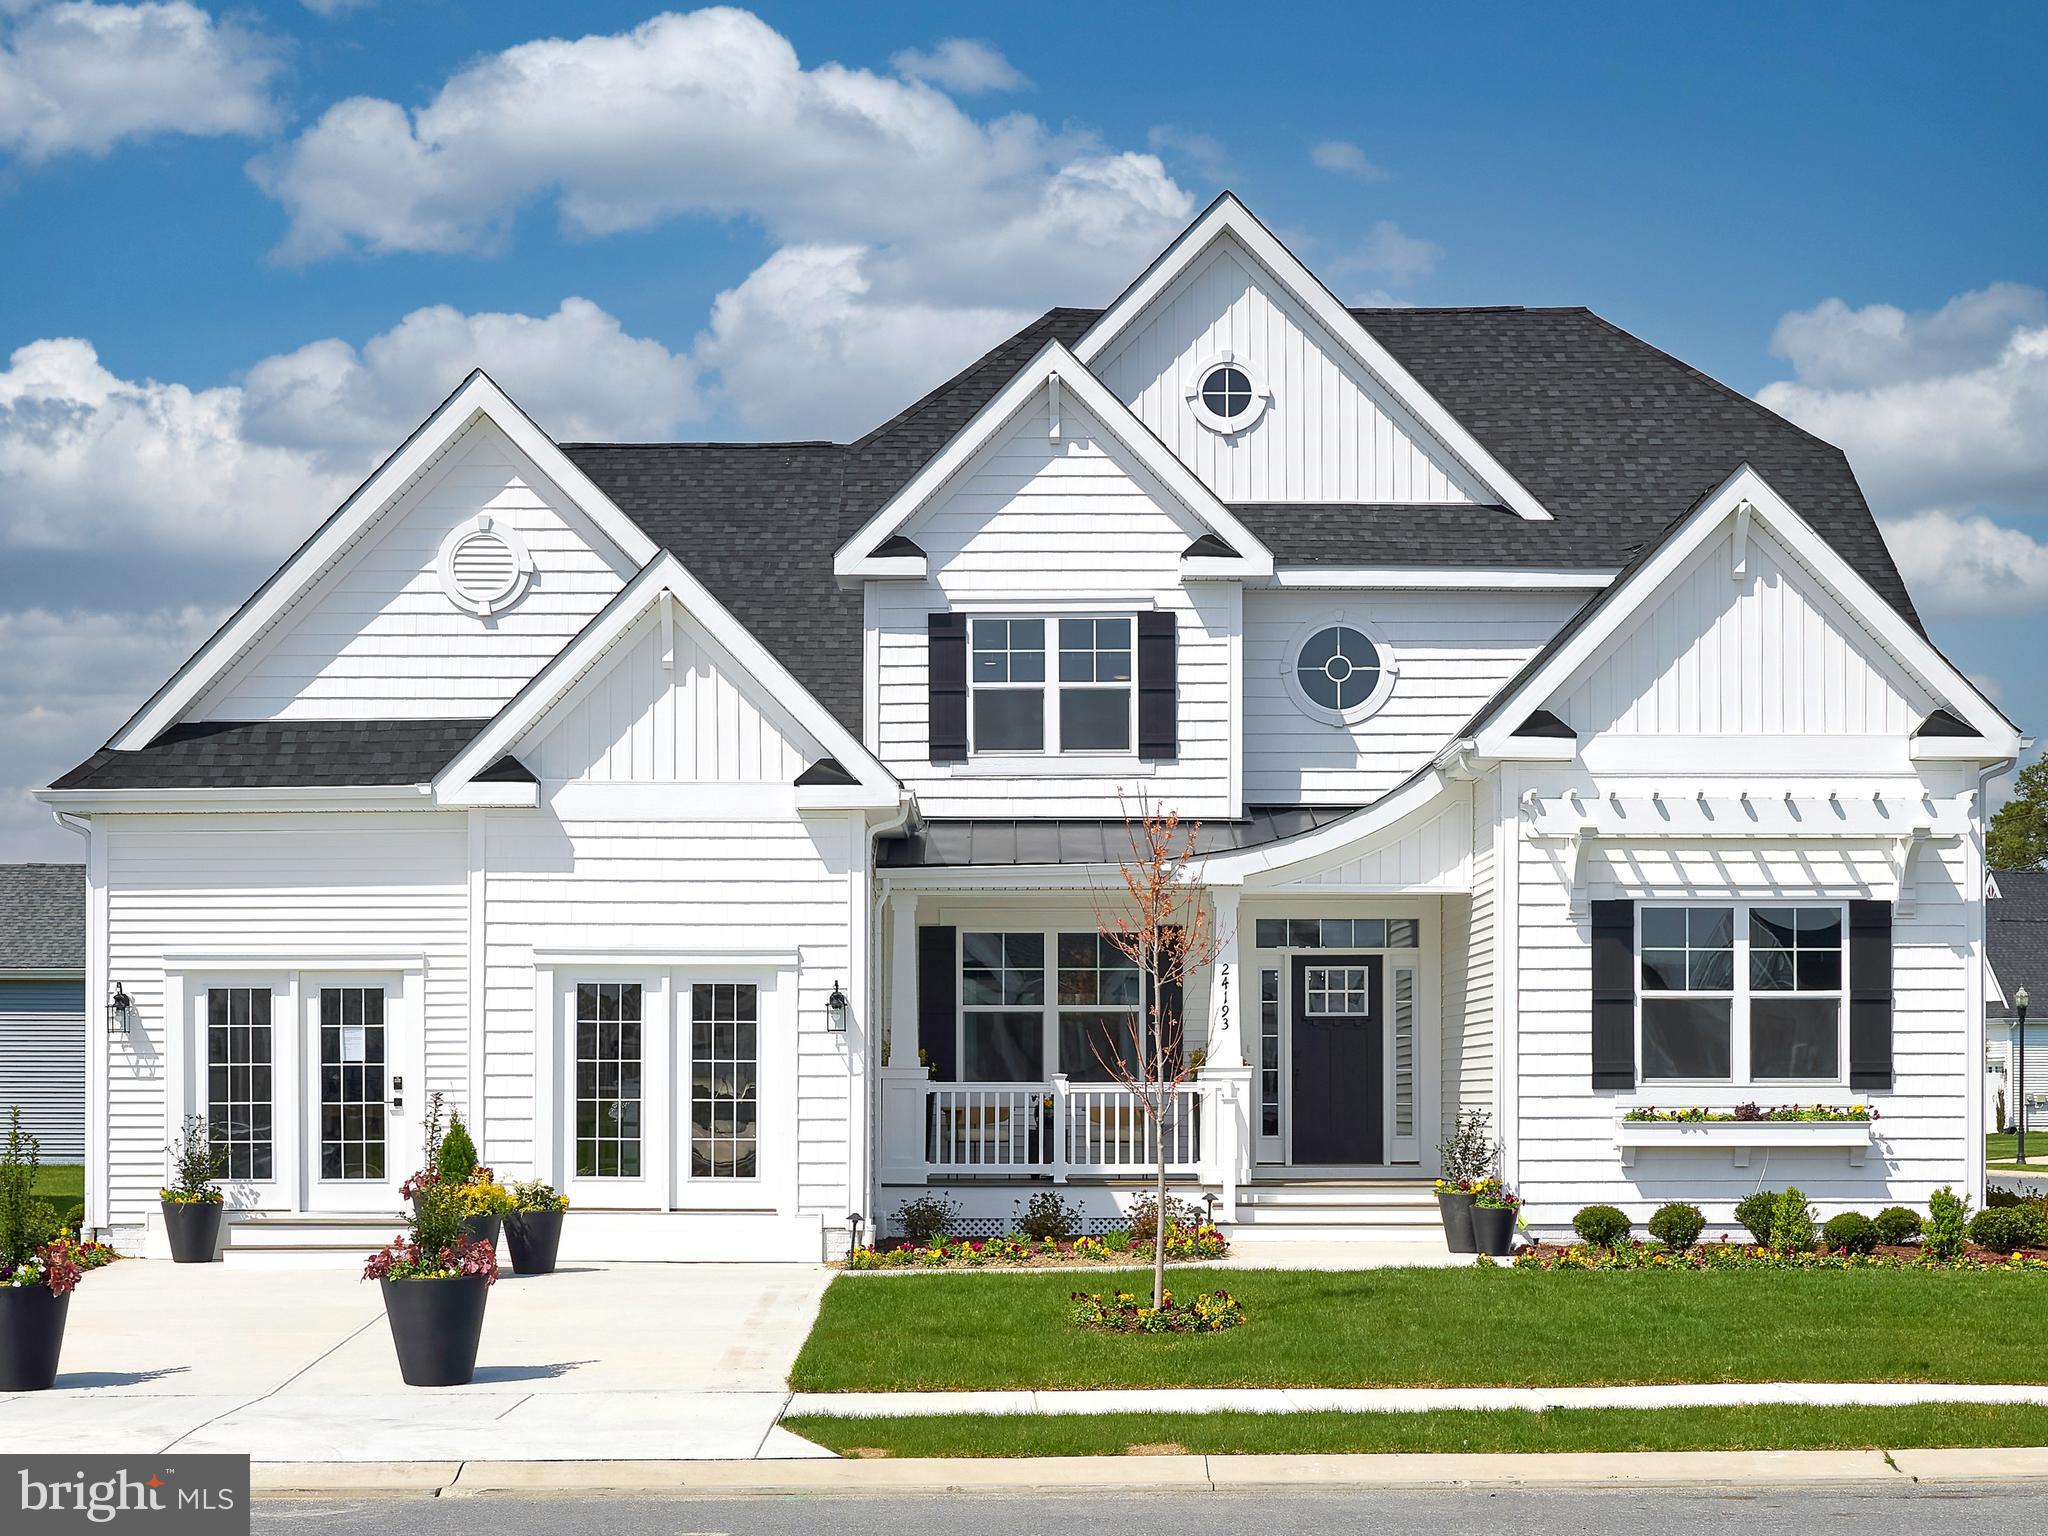
Located just minutes from Delaware’s beaches and coastal attractions, and adjacent to the stunning Baywood Greens Golf Course, Westridge Shores offers the perfect blend of convenience, beauty, and coastal lifestyle. Enjoy easy access to golf, boating, dining, shopping, and waterfront destinations, all while coming home to a peaceful, tucked-away setting surrounded by mature trees.

Westridge Shores is a thoughtfully designed active adult waterfront community of just 54 homesites, created for a relaxed, low-maintenance coastal lifestyle. Every homesite features a natural backdrop of mature trees, and includes a FREE unfinished basement, adding valuable space and flexibility to personalize your home now or in the future. Residents enjoy a community pier and kayak launch providing direct access to Rehoboth Bay—offering a rare blend of water access, wooded privacy, and everyday convenience. This is a 55+ community with limited flexibility for non-55+ buyers in accordance with guidelines.

Build your new home with award-winning local builder, Capstone Homes, and let them guide you through every step of the process. A variety of thoughtfully designed floorplans are available, offering the ability to personalize your home to fit your lifestyle. From open-concept living to expanded spaces, outdoor features, and more, Capstone allows you to customize every space of your home. For 20 years, Capstone Homes has been a trusted, family-owned local builder known for quality craftsmanship and a seamless, guided homebuilding experience.

Give us a call, visit our website or stop by Westridge Shores, 10:00-5:00 Monday - Saturday, to learn more about available floor plans, included features and community amenities
Capstone Homes - guiding you home, every step of the way.
#DESU2107402

MILLSBORO

24429 WESTRIDGE DRIVE - LOT #51

3 Beds

2 Baths

1,798 Sq.Ft.

$499,990

MLS#: DESU2107402

Located just minutes from Delaware’s beaches and coastal attractions, and adjacent to the stunning Baywood Greens Golf Course, Westridge Shores offers the perfect blend of convenience, beauty, and coastal lifestyle. Enjoy easy access to golf, boating, dining, shopping, and waterfront destinations, all while coming home to a peaceful, tucked-away setting surrounded by mature trees.

Westridge Shores is a thoughtfully designed active adult waterfront community of just 54 homesites, created for a relaxed, low-maintenance coastal lifestyle. Every homesite features a natural backdrop of mature trees, and includes a FREE unfinished basement, adding valuable space and flexibility to personalize your home now or in the future. Residents enjoy a community pier and kayak launch providing direct access to Rehoboth Bay—offering a rare blend of water access, wooded privacy, and everyday convenience. This is a 55+ community with limited flexibility for non-55+ buyers in accordance with guidelines.

Build your new home with award-winning local builder, Capstone Homes, and let them guide you through every step of the process. A variety of thoughtfully designed floorplans are available, offering the ability to personalize your home to fit your lifestyle. From open-concept living to expanded spaces, outdoor features, and more, Capstone allows you to customize every space of your home. For 20 years, Capstone Homes has been a trusted, family-owned local builder known for quality craftsmanship and a seamless, guided homebuilding experience.

Give us a call, visit our website or stop by Westridge Shores, 10:00-5:00 Monday - Saturday, to learn more about available floor plans, included features and community amenities
Capstone Homes - guiding you home, every step of the way.
#DESU2106292

MILLSBORO

24560 WESTRIDGE DRIVE - LOT #26

5 Beds

3 Baths

2,598 Sq.Ft.

$574,990

MLS#: DESU2106292

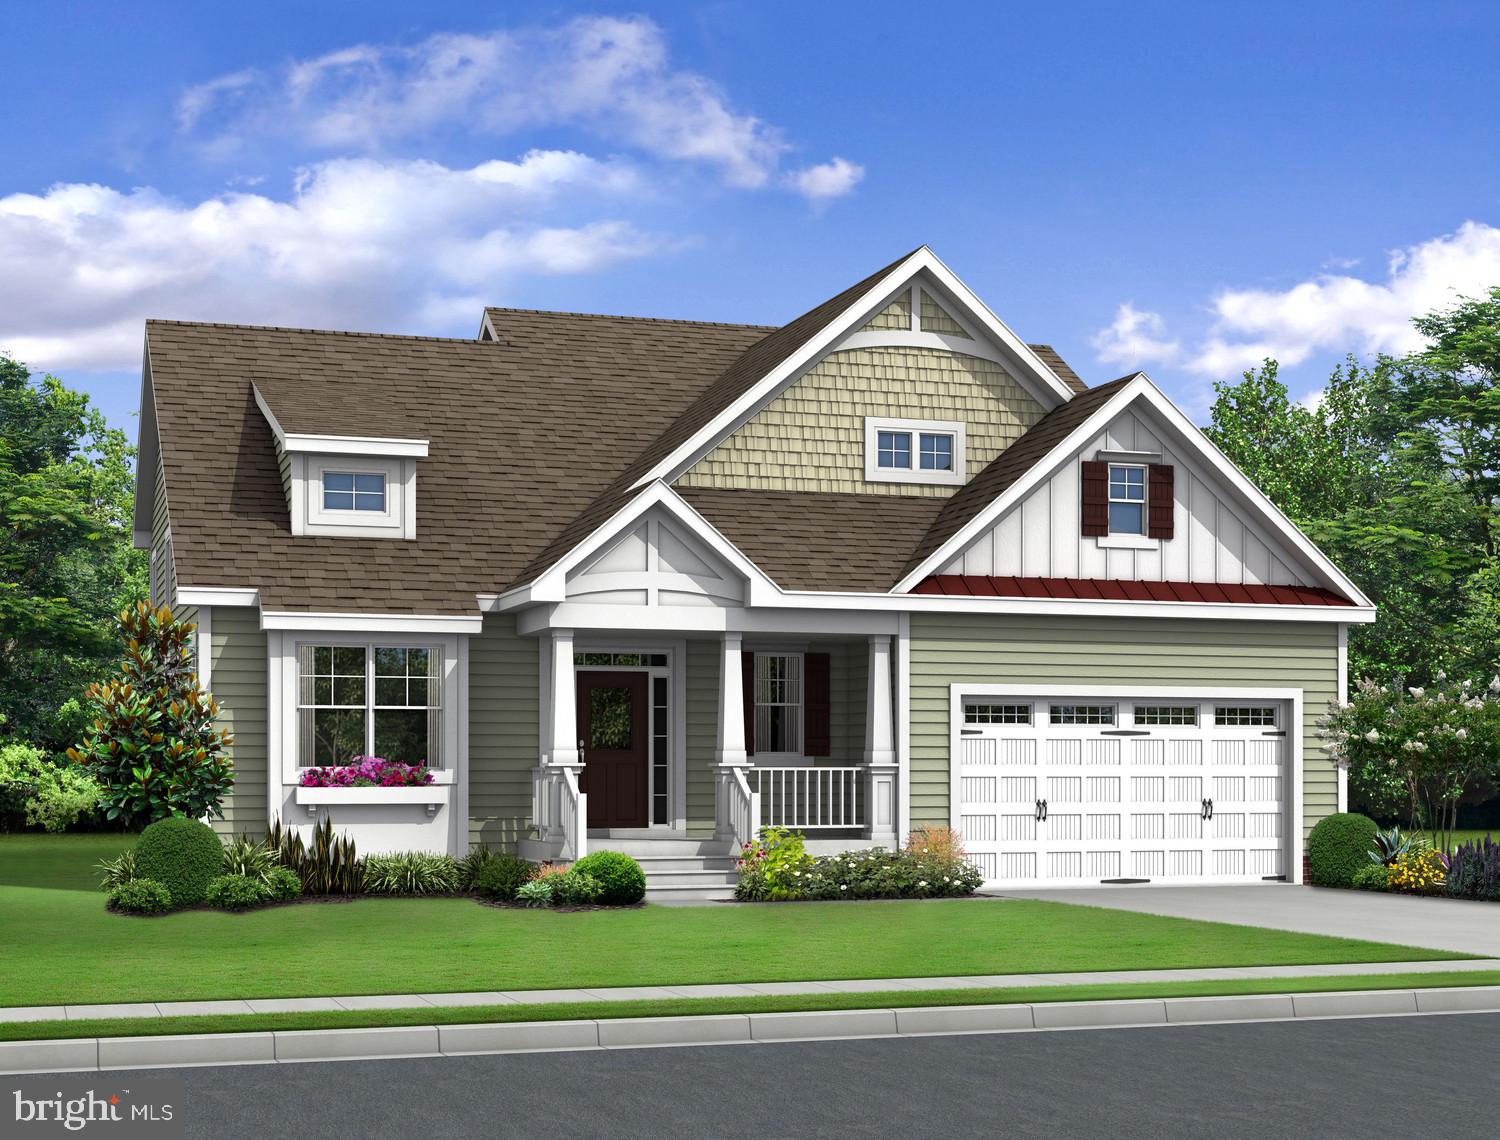
The Whimbrel (To Be Built) offers 1,971+ sq. ft. of thoughtfully designed single-level living with 3 bedrooms, 2 full baths, and a versatile flex space. The open layout and spacious kitchen are ideal for gatherings. Personalize with options including a loft, bonus room, basement, unfinished storage, or add a bedroom and bath with a second floor. 


Discover Independence, Schell Brothers’ only 55+ community—where life is about living fully, laughing often, and finally having time to enjoy everything you love. At the heart of the Register community is a 24,000 sq. ft. amenity-rich clubhouse, offering a wide variety of activities and clubs designed to keep you engaged and connected—you’ll wish you had moved here sooner. Enjoy an active, lifestyle-driven community with an indoor and outdoor pool, fitness center, billiards and games room, ballroom with a commercial kitchen, tennis and pickleball courts, bocce courts, a dog park, scenic walking trails, and a community garden. Ideally located just minutes from dining and shopping, and only a short drive to the beach, Independence offers the perfect blend of convenience, connection, a carefree lifestyle, and everyday enjoyment.
#DESU2109338

MILLSBORO

27414 MOLLY CORBIN COURT

3 Beds

2 Baths

1,971 Sq.Ft.

$619,900

MLS#: DESU2109338

The Kingfisher (To Be Built) offers 2,566+ sq. ft. of thoughtfully designed living space with 3 bedrooms, 2.5 baths, a flex space, open loft, two-story great room, and unfinished bonus space. Personalize with options for additional bedrooms, bathrooms, and finished storage. 

Discover Independence, Schell Brothers’ only 55+ community—where life is about living fully, laughing often, and finally having time to enjoy everything you love. At the heart of the community is a 24,000 sq. ft. amenity-rich clubhouse, offering a wide variety of activities and clubs designed to keep you engaged and connected—you’ll wish you had moved here sooner. Enjoy an active, lifestyle-driven community with an indoor and outdoor pool, fitness center, billiards and games room, ballroom with a commercial kitchen, tennis and pickleball courts, bocce courts, a dog park, scenic walking trails, and a community garden. Ideally located just minutes from dining and shopping, and only a short drive to the beach, Independence offers the perfect blend of convenience, connection, a carefree lifestyle, and everyday enjoyment.
#DESU2109388

MILLSBORO

27407 MOLLY CORBIN COURT

3 Beds

2 Baths

N/A

$639,900

MLS#: DESU2109388

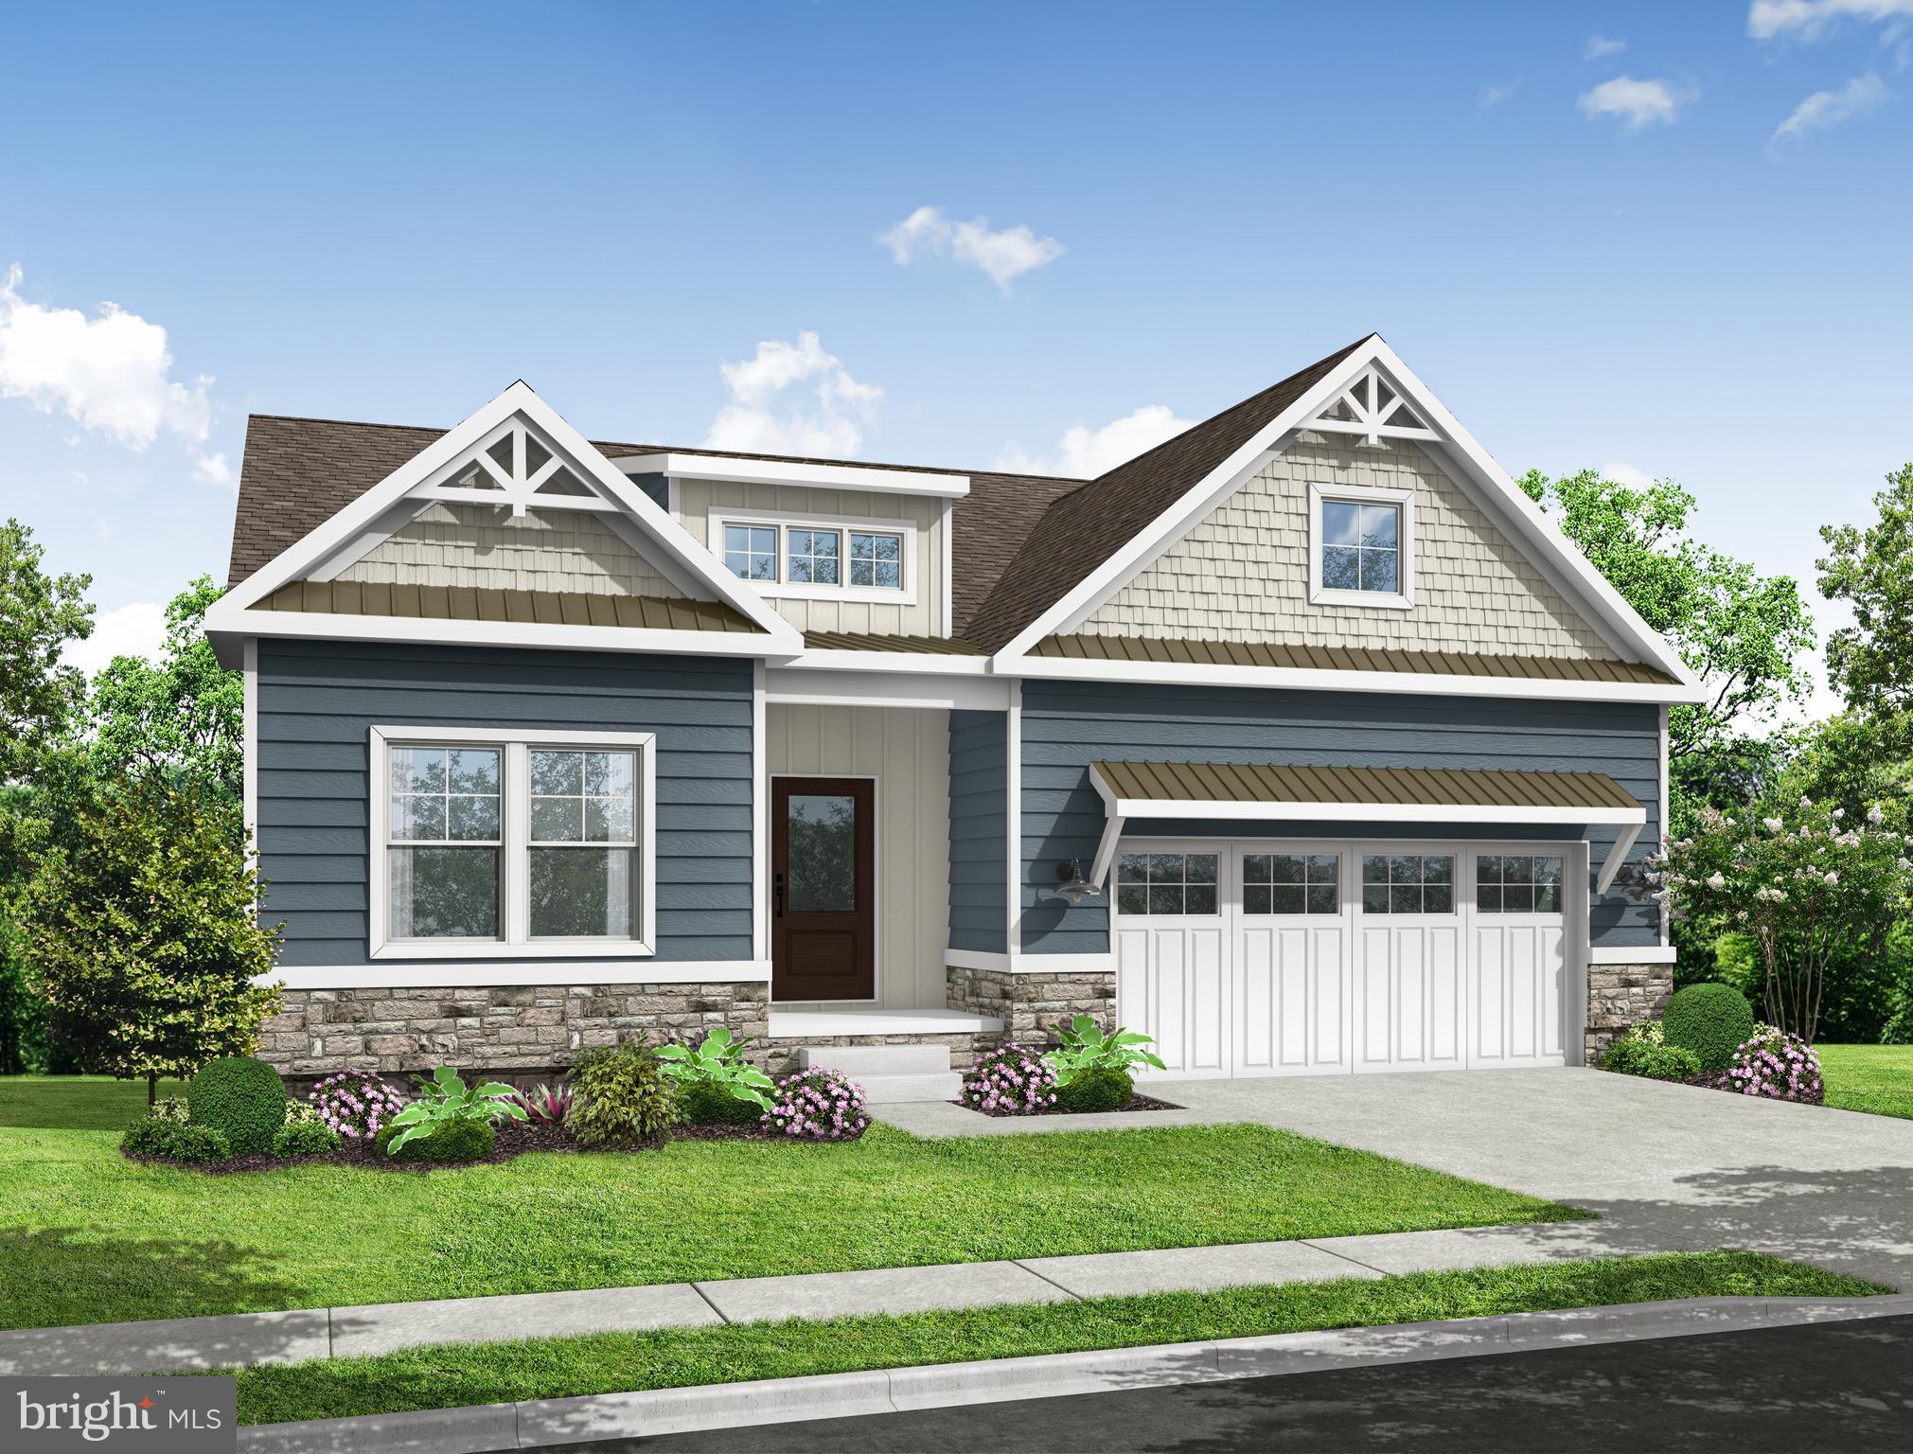
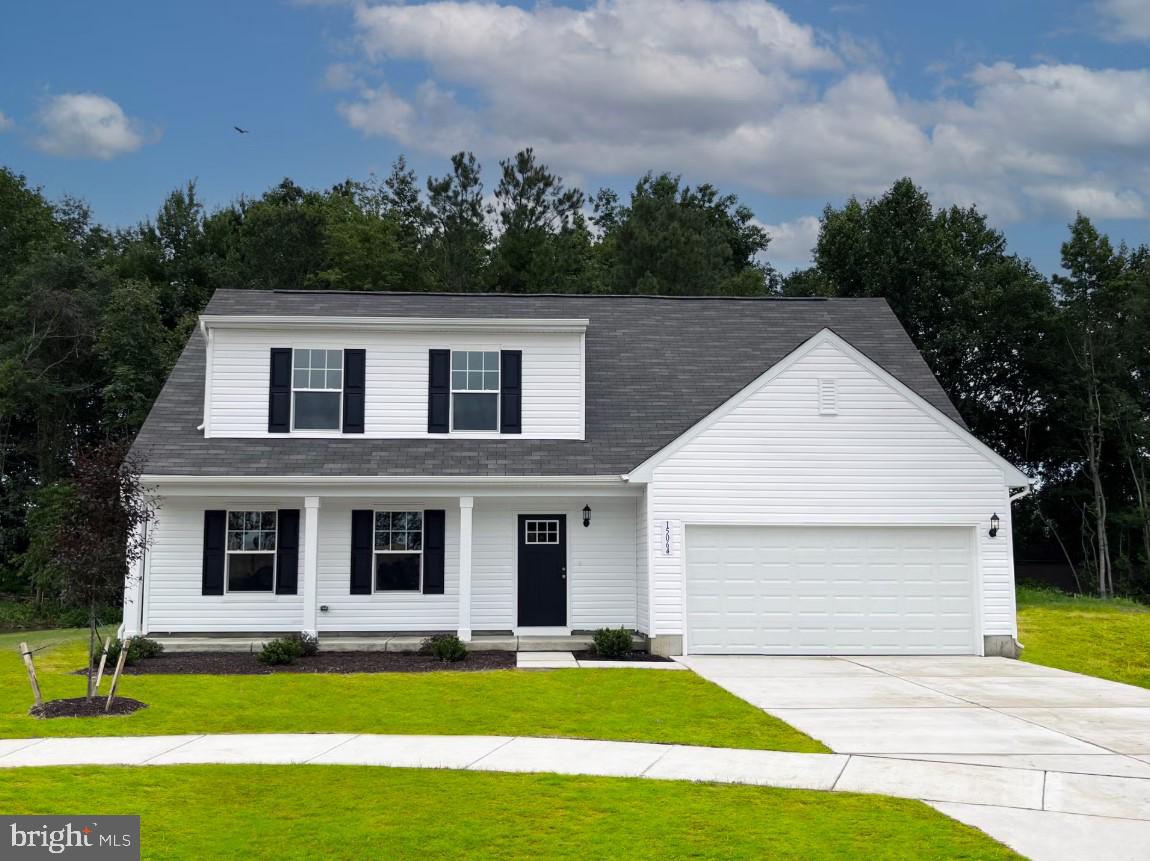
TO BE BUILT NEW CONSTRUCTION. Beautiful lot Co-Marketed with Caruso Homes. This Model is the —— BLUE RIBBON —— 
The Blue Ribbon plan is a spacious two-story single-family home with a desirable first-floor primary suite. The living space features a large kitchen with an island and dining area that’s open to a large great room. The primary suite on the first floor has an ensuite bath and a huge walk-in closet. Also on the main level is a second bedroom/study and a full bath. Upstairs, there are two additional bedrooms and a full bath. Optional full basement available. 
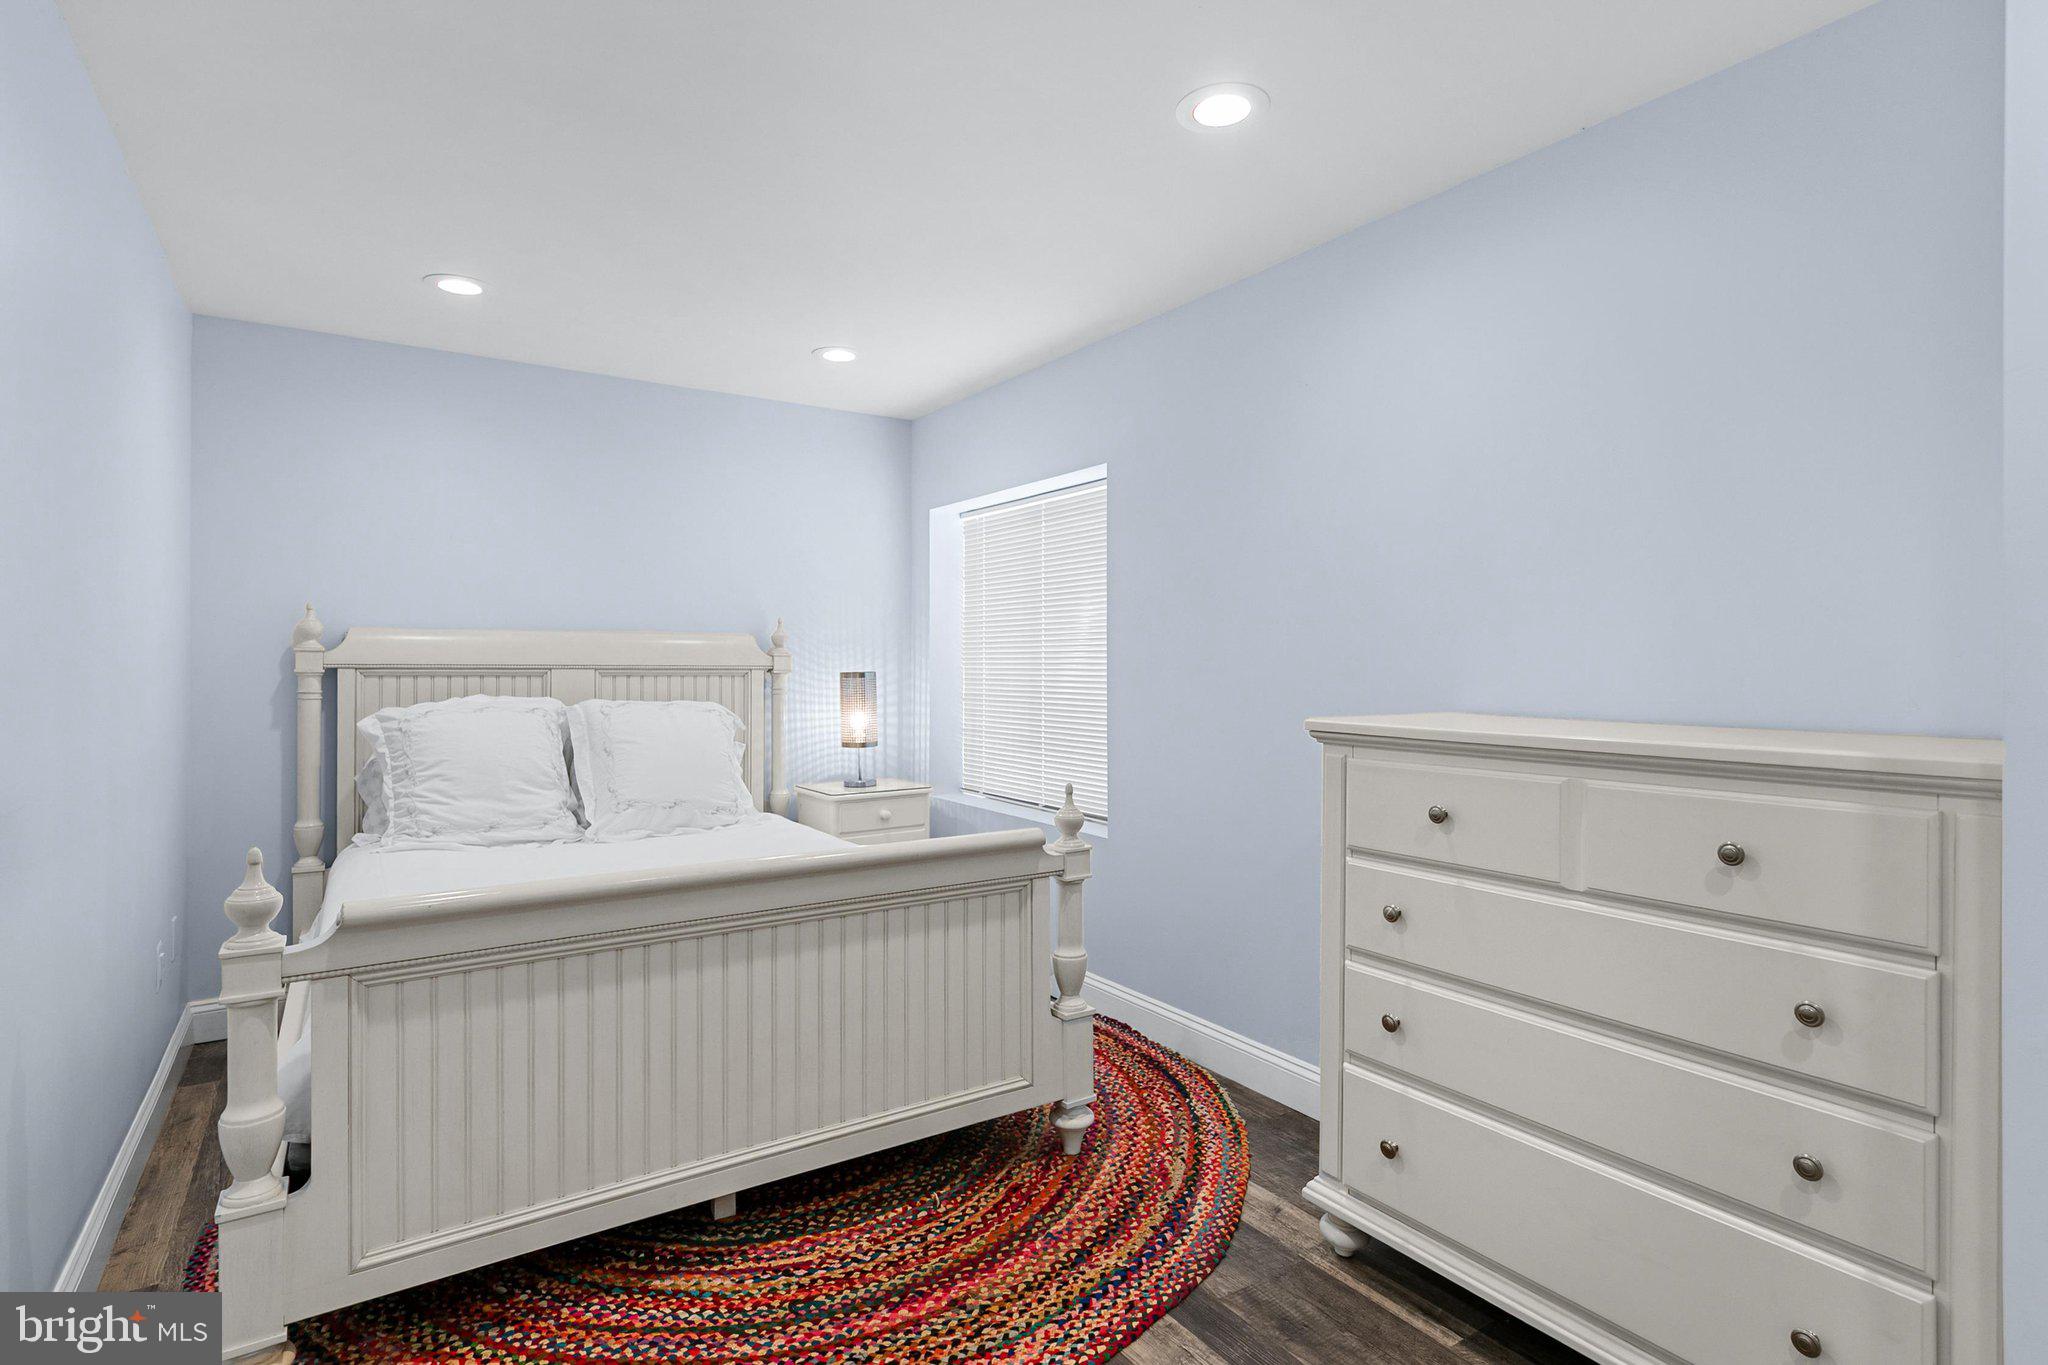
 Buyer may choose any of Caruso’s models that will fit on the lot; prices will vary. Photos are provided by the Builder. Photos and tours may display optional features and upgrades that are not included in the price. Final square footage is approximate and will be finalized with final options. Upgrade options and custom changes are at an additional cost. Pictures shown are of proposed models and do not reflect the final appearance of the house and yard settings. All prices are subject to change without notice. Purchase price varies by chosen elevations and options. Price shown includes the Base House Price, The Lot, and the Estimated Lot Finishing Cost Only. Builder tie-in is non-exclusive.
#DESU2110872

MILLSBORO

106 COMANCHE CIRCLE

4 Beds

3 Baths

1,783 Sq.Ft.

$475,000

MLS#: DESU2110872

TO BE BUILT -
Tucked into a peaceful corner of Millsboro, Delaware Fishers Point on Ingrams Pond is a thoughtfully designed community offering a different kind of coastal living—one defined not by crowds or congestion, but by connection, calm, and everyday moments that matter.

At Fishers Point life unfolds at a more intentional pace. Front porches welcome conversation, neighbors become familiar, and the rhythm of daily life feels both elevated and effortless. 

Beyond the front porch, nature plays an essential role in shaping the lifestyle offered at Fishers Point. Ingram’s Pond offers a quiet escape for relaxing by the private community pool, or when kayaking, paddleboarding, fishing, or simply enjoying the stillness of the water. It’s a rare, built-in amenity that brings a sense of retreat to daily life. 

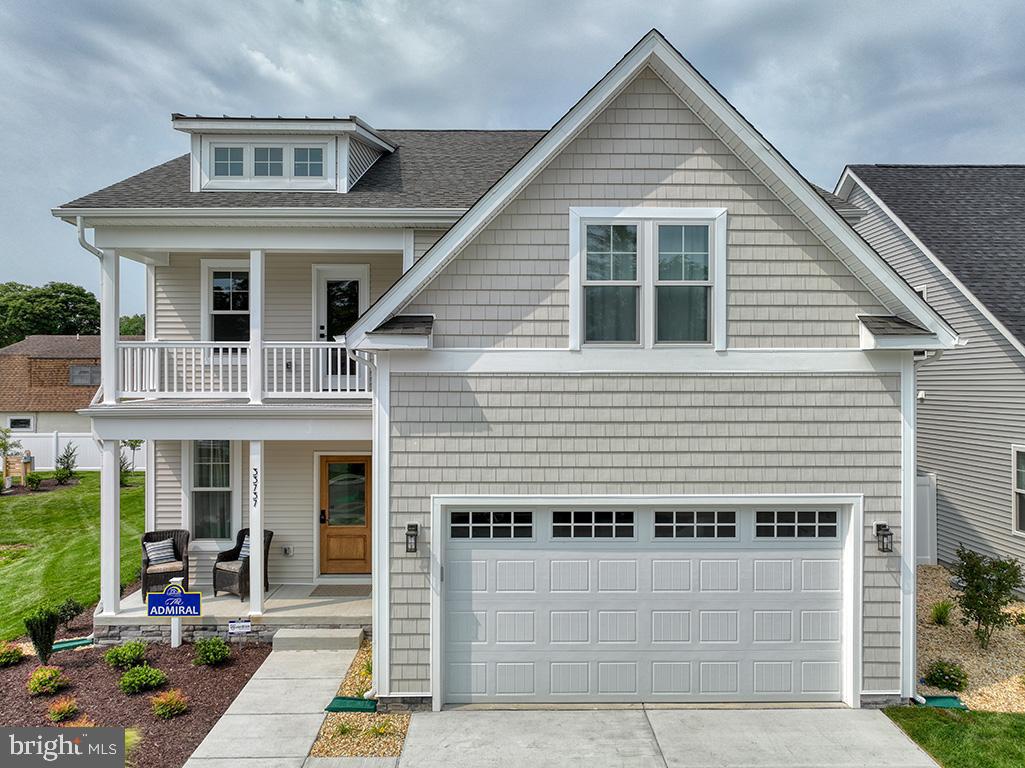
 The Linden is a thoughtfully designed home that offers the ideal layout for multi-generational living—providing the flexibility to create two distinct living spaces under one roof. This popular design combines timeless coastal charm with Craftsman-inspired details, blending style and practicality for today’s modern lifestyles. Step inside through the welcoming foyer and discover a main-level library, formal dining area, and a spacious entertainer’s kitchen with abundant cabinet storage and a sunlit breakfast area. The open-concept layout is perfect for both everyday living and hosting gatherings. Upstairs, the expansive owner’s suite impresses with two room-sized walk-in closets and a luxurious spa-inspired bath. Three generously sized secondary bedrooms offer comfort and privacy for the entire family. No compromises are needed with the Linden—its standout feature is its versatility. Personalize your home with available options such as: A main-level “Owner’s Choice” room for added living space or a guest suite Side-load two-car garage Third-level loft for a bonus living area or additional bedroom. Fully customizable lower level with optional recreation room, bedroom and bath, game room, wet bar, media room, or exercise space.  Key Features: Multi-generational floorplan potential.  Coastal and Craftsman-inspired exteriors designed to deliver timeless curb appeal.. Located in the Indian River School District This is a to-be-built home. Photos shown are of a similar model. Multiple exterior elevations available. On-site, unlicensed salespeople represent Timberlake Homes only. Contact on-site sales manager today for current incentives including a military discount.This is a to-be-built home. Photos shown are of a similar model. Multiple exterior elevations available.
On-site, unlicensed salespeople represent Timberlake Homes only.
#DESU2116928

MILLSBORO

Lot 47 FISHERS POINT

4 Beds

2 Baths

3,451 Sq.Ft.

$664,990

MLS#: DESU2116928

An exceptional opportunity awaits as the seller holds a coveted Reserve Level Club Membership, allowing the next owner to enjoy immediate Reserve Level access without the typical wait. There are currently thirteen members on the wait list with an approximate ten-month wait. Nestled on a premium wooded homesite in The Conservancy at The Peninsula, this stunning residence is offered fully furnished, including all kitchen contents, making it truly move-in ready. Thoughtfully designed for both everyday comfort and elegant entertaining, the home features three bedrooms, two full baths, and one-half bath in the main residence, plus a private guest suite with its own bedroom and full bath. Recently refreshed with a professionally painted Hardi Plank exterior, the home showcases timeless curb appeal enhanced by a brick foundation and distinctive metal roof accents. Outdoor living is abundant, with two screened porches and two private balconies, several of which feature charming brick flooring and tranquil views of the surrounding natural landscape. Inside, the open-concept floor plan seamlessly blends style and functionality. The gourmet kitchen is appointed with rich oak cabinetry, granite countertops, a tile backsplash, under-cabinet lighting, a gas cooktop, and double wall ovens. The inviting living room centers around a gas fireplace and is framed by French doors that open to a screened brick porch overlooking serene woods and a picturesque pond. A versatile flex room on the main level provides the perfect space for a home office, library, or sitting room, with French doors leading to an additional brick patio. Completing the first floor is a spacious laundry and mudroom with direct access to the attached two-car garage. Upstairs, the luxurious primary suite serves as a private retreat, featuring its own screened porch, dual walk-in closets, and a spa-inspired bath with a double vanity, soaking tub, and separate tiled shower. A generous loft opens to a covered balcony, creating additional living and gathering space. Two guest bedrooms share a thoughtfully designed Jack-and-Jill bath with a separate shower and water closet. The private guest suite, accessed through its own exterior entrance, offers exceptional flexibility as a fourth bedroom, in-law suite, home office, or private retreat for visiting family and friends. Life at The Peninsula is unmatched. This private, gated community is home to a prestigious Jack Nicklaus Signature Golf Course and offers an extraordinary collection of resort-style amenities complemented by 24-hour staffed security. Residents enjoy a spectacular 32,000-square-foot clubhouse featuring fine and casual dining, a bar, golf lounges, a pro shop, a billiards room, a wine tasting room, and elegant gathering spaces. Additional amenities include five pools, a full-service spa, state-of-the-art fitness and training facilities, tennis and pickleball courts, basketball courts, miniature golf, walking and nature trails, fishing piers, a private sandy bay beach, kayak launch, nature center pavilion, observatory boardwalks, and year-round social activities. The HOA further enhances the carefree lifestyle by providing Verizon Fios high-speed internet and HD cable, complete lawn maintenance, snow removal, and refuse collection. This is a rare opportunity to own a beautifully furnished home in one of coastal Delaware’s most sought-after resort communities while enjoying immediate access to Reserve Level membership privileges.
#DESU2114782

MILLSBORO

22094 S PRESERVATION DRIVE

4 Beds

3 Baths

3,200 Sq.Ft.

$625,000

MLS#: DESU2114782

Welcome to easy, comfortable living in this beautifully appointed 3 bedroom, 2 bath home in the sought after Peninsula Lakes community. Bright, inviting, and designed for both everyday living and entertaining, this home offers an open floor plan enhanced by coffered ceilings, luxury vinyl plank flooring, remote controlled blinds, and serene pond views.
The spacious living area flows seamlessly into the well designed extended kitchen, creating the perfect gathering space for family and friends. Highlights include a large center island, 2 ovens, gas cooktop with tiled backsplash, and a glass front refrigerator featuring an autofill beverage center. Whether hosting a crowd or enjoying a quiet evening at home, this space is both functional and welcoming. The dining space is extra bright with the sellers’ addition of two additional windows.
Tucked away in its own private hallway, the spacious primary suite offers a relaxing retreat with a 9 foot cove ceiling and two generous walk-in closets. The luxurious primary bath features an extended quartz double vanity, a walk-in shower with dual shower heads, a built in seating bench, and windows that capture peaceful pond views. Two additional bedrooms provide flexibility for guests, a home office, or hobby space.
Outdoor living is equally appealing. The beautifully landscaped front yard creates wonderful curb appeal, and an extended length front porch is a great place to relax. Timber Tech Cool Touch composite decking provides ample space for dining, entertaining, or simply enjoying the tranquil backyard water views. A black aluminum fenced yard adds both charm and functionality.
Additional features include an oversized two car garage with a storage alcove, tankless water heater, gas heating, Rain Bird app controlled irrigation, app controlled lighting, Aladdin garage door app controlled system, security system with window contact points, front rear and garage exterior camera and ring video doorbell.
Located in the vibrant Peninsula Lakes community, residents enjoy an active lifestyle with a community clubhouse, fitness center, resort style pool, tennis and pickleball courts, social activities, walking paths, and sidewalks throughout the neighborhood. This is the perfect opportunity to enjoy a low maintenance
#DESU2114572

MILLSBORO

26127 TRIBUTARY BOULEVARD

3 Beds

2 Baths

1,950 Sq.Ft.

$592,000

MLS#: DESU2114572

UPDATE 9/2: 
-$10,000 price improvement + $5,000 credit offered to an acceptable offer towards lowering an interest rate, or closing costs!
-Brand new HVAC installed August 13, 2026 
-Sellers are offering a one year home warranty to buyer(s). 


Introducing  29257 Revel Road, where peaceful country living meets everyday convenience in a picturesque setting adjacent to Ingram's Pond. This beautifully updated three bedroom, two-and-a-half-bath home offers tranquil water views from the front of the property while remaining just minutes from downtown Millsboro and Route 113.

A welcoming foyer with a soaring ceiling and recently replaced skylight creates a bright first impression. Luxury vinyl plank flooring flows throughout the home, leading into an open concept living space designed for comfortable everyday living and entertaining. The living room features a striking wood accent wall with an electric fireplace and captures beautiful views of Ingram's Pond.

The spacious kitchen was thoughtfully opened to the living room by the current owners, creating a bright, open concept layout ideal for everyday living and entertaining. Stylish and functional, the kitchen features a large center island, stainless steel appliances, a double sink beneath a window, abundant cabinetry including a convenient Lazy Susan, gas cooking, and a generous walk in pantry. The adjoining dining area provides the perfect space for family meals and gatherings. Nearby, a thoughtfully designed laundry area is tucked behind closet doors in the powder room and includes a modern full size stacked washer and dryer, folding counter, cabinetry, and shelving to keep everything organized.

The sellers have transformed a former storage room into a comfortable family room centered around a classic wood burning brick fireplace, creating the perfect place for movie nights or relaxing with family and friends. An additional adjoining room offers excellent flexibility as a home office, hobby room, or spacious mudroom with direct access to the backyard. Just off the kitchen, the screened porch provides a wonderful place to enjoy morning coffee or evening dinners while taking in the peaceful surroundings without the bugs.

The backyard is designed for making memories, featuring a patio ideal for grilling, an outdoor shower, a beautifully crafted fire pit area, an above ground saltwater pool (requiring limited maintenance) with a surrounding deck, and multiple storage sheds. . There is also ample room to build a detached two car garage if desired. Planning ahead, the sellers have already buried and extended both water and electric service to the driveway side of the property, making a future garage project even more convenient. Upstairs, two generously sized guest bedrooms offer pleasant views of either the backyard or Ingram's Pond and share an updated full bath.

The spacious primary suite is a private retreat thoughtfully completed by the current owners. Vaulted ceilings, a transom window with peaceful treetop views, a modern en suite bath, and a dedicated mini split system provide year-round comfort. An electric fireplace adds warmth and ambiance, while an additional unfinished area offers exciting possibilities for a future walk-in closet or expansion. With additional windows or a raised ceiling, this space could be transformed to capture even more of the beautiful pond views and refreshing cross breezes.

Offering a rare combination of scenic surroundings, thoughtful updates, versatile living spaces, and room for future expansion, this inviting home is the perfect place to enjoy the relaxed lifestyle that coastal Sussex County has to offer.
#DESU2116750

MILLSBORO

29257 REVEL ROAD

3 Beds

2 Baths

2,190 Sq.Ft.

$465,000

MLS#: DESU2116750

Send a message

Message successfully sent.

Preferred location

Click the map to place a marker, or drag the marker to adjust it.

Your message

What is 3 + 4 ?

Reason for contacting?

I agree to receive email communication and understand I can unsubscribe at any time.

I agree to be contacted by Charis Realty Group - Christine Issler, Broker via call, email, and text for real estate services. To opt out, you can reply 'stop' at any time or reply 'help' for assistance. You can also click the unsubscribe link in the emails. Message and data rates may apply. Message frequency may vary. Privacy Policy

Sign Out

Virtual Assistant

Would you like to take the next step with this property? We can help you schedule a showing or virtual tour, or send you more details.

Yes, I would like more information.

Thank You for Your Reply, One of Our Agents will contact you as soon as possible

No, maybe later.

Thank you, you can always contact me via email, phone number or through the contact form.

Realhub AI

Lucy - Your AI-Powered Realtor

Update Your Temporary Password

Personalize your search

Enter your email and we'll notify you immediately when new listings match what you're looking for.

or enter email address

Already have an account ? Login here

Continue your home search

Preferred Office

Preferred location

Click the map to place a marker, or drag the marker to adjust it.

I agree to receive communications and understand I can unsubscribe at any time.

I agree to be contacted by Charis Realty Group - Christine Issler, Broker via call, email, and text for real estate services. To opt out, you can reply 'stop' at any time or reply 'help' for assistance. You can also click the unsubscribe link in the emails. Message and data rates may apply. Message frequency may vary. Privacy Policy

Already have an account ? Login here

We use cookies

We use cookies primarily for analytics to enhance your experience. By accepting, you agree to our use of these cookies. You can manage your preferences or learn more about our cookies policy.