Features & Amenities

Interior

  • Other Interior Features

    Ceiling Fan(s), Kitchen Island, Pantry, Recessed Lighting, Walk-In Closet(s), Vaulted Ceiling(s), Open Floorplan

  • Total Bedrooms

    3

  • Bathrooms

    2

  • 1/2 Bathrooms

    1

  • Above Grade Finished Area

    2190.0

  • Basement YN

    NO

  • Cooling YN

    YES

  • Cooling

    Central Air, Ceiling Fan(s), Ductless, Electric

  • Fireplace YN

    YES

  • Heating YN

    YES

  • Heating

    Exhaust Fan, Fireplace Insert, Electric, Propane, Central, Forced Air, Heat Pump

  • Pet friendly

    Yes

Exterior

  • Garage

    No

  • Construction Materials

    Frame, Vinyl Siding

  • Other Exterior Features

    Lighting

  • Parking

    Off Street, Gravel, Driveway

  • Patio and Porch Features

    Enclosed, Patio, Porch, Screened

  • Pool

    Yes

  • Pool Features

    Above Ground, Private

  • Waterfront YN

    NO

  • View

    Water, Pond, Trees/Woods, Garden

Area & Lot

  • Lot Features

    Wooded, Front Yard, Level, Back Yard

  • Lot Size(acres)

    0.66

  • Lot Size(square feet)

    28,749

  • Property Type

    Residential

  • Property Sub Type

    Single Family Residence

  • Architectural Style

    Contemporary

Price

  • Sales Price

    $465,000

  • Tax Amount

    $741

  • Sq. Footage

    2,190

  • Price/SqFt

    $212

HOA

  • Association

    No

School District

  • Elementary School

    EAST MILLSBORO

  • Middle School

    SUSSEX CENTRAL

  • High School

    SUSSEX CENTRAL

Property Features

  • New Construction

    NO

  • Foundation Details

    Slab

  • Senior Community YN

    NO

  • Sewer

    Septic Tank

  • Water Source

    Well

Schedule a Showing

Showing scheduled successfully.

<
>
IN PERSON
VIA CHAT

What is 3 + 4 ?


Change time

Mortgage calculator

Estimate your monthly mortgage payment, including the principal and interest, property taxes, and HOA. Adjust the values to generate a more accurate rate.

Your payment

Principal and Interest:

$

Property taxes:

$

HOA fees:

$

Total loan payment:

$

Total interest amount:

$

Location

County

SUSSEX

Elementary School

EAST MILLSBORO

Middle School

SUSSEX CENTRAL

High School

SUSSEX CENTRAL

Listing Courtesy of Tom Ruch, Northrop Realty

RealHub Information is provided exclusively for consumers' personal, non-commercial use, and it may not be used for any purpose other than to identify prospective properties consumers may be interested in purchasing. All information deemed reliable but not guaranteed and should be independently verified. All properties are subject to prior sale, change or withdrawal. RealHub website owner shall not be responsible for any typographical errors, misinformation, misprints and shall be held totally harmless.

Agent Thomas Campbell

Salesperson, The Campbell Home Team-Team Leader, Co-Owner

Thomas Campbell

Call Thomas today to schedule a private showing.


* Listings on this website come from the FMLS IDX Compilation and may be held by brokerage firms other than the owner of this website. The listing brokerage is identified in any listing details. Information is deemed reliable but is not guaranteed. If you believe any FMLS listing contains material that infringes your copyrighted work please click here to review our DMCA policy and learn how to submit a takedown request.© 2024 FMLS.
UPDATE 9/2: 
-$10,000 price improvement + $5,000 credit offered to an acceptable offer towards lowering an interest rate, or closing costs!
-Brand new HVAC installed August 13, 2026 
-Sellers are offering a one year home warranty to buyer(s). 


Introducing  29257 Revel Road, where peaceful country living meets everyday convenience in a picturesque setting adjacent to Ingram's Pond. This beautifully updated three bedroom, two-and-a-half-bath home offers tranquil water views from the front of the property while remaining just minutes from downtown Millsboro and Route 113.

A welcoming foyer with a soaring ceiling and recently replaced skylight creates a bright first impression. Luxury vinyl plank flooring flows throughout the home, leading into an open concept living space designed for comfortable everyday living and entertaining. The living room features a striking wood accent wall with an electric fireplace and captures beautiful views of Ingram's Pond.

The spacious kitchen was thoughtfully opened to the living room by the current owners, creating a bright, open concept layout ideal for everyday living and entertaining. Stylish and functional, the kitchen features a large center island, stainless steel appliances, a double sink beneath a window, abundant cabinetry including a convenient Lazy Susan, gas cooking, and a generous walk in pantry. The adjoining dining area provides the perfect space for family meals and gatherings. Nearby, a thoughtfully designed laundry area is tucked behind closet doors in the powder room and includes a modern full size stacked washer and dryer, folding counter, cabinetry, and shelving to keep everything organized.

The sellers have transformed a former storage room into a comfortable family room centered around a classic wood burning brick fireplace, creating the perfect place for movie nights or relaxing with family and friends. An additional adjoining room offers excellent flexibility as a home office, hobby room, or spacious mudroom with direct access to the backyard. Just off the kitchen, the screened porch provides a wonderful place to enjoy morning coffee or evening dinners while taking in the peaceful surroundings without the bugs.

The backyard is designed for making memories, featuring a patio ideal for grilling, an outdoor shower, a beautifully crafted fire pit area, an above ground saltwater pool (requiring limited maintenance) with a surrounding deck, and multiple storage sheds. . There is also ample room to build a detached two car garage if desired. Planning ahead, the sellers have already buried and extended both water and electric service to the driveway side of the property, making a future garage project even more convenient. Upstairs, two generously sized guest bedrooms offer pleasant views of either the backyard or Ingram's Pond and share an updated full bath.

The spacious primary suite is a private retreat thoughtfully completed by the current owners. Vaulted ceilings, a transom window with peaceful treetop views, a modern en suite bath, and a dedicated mini split system provide year-round comfort. An electric fireplace adds warmth and ambiance, while an additional unfinished area offers exciting possibilities for a future walk-in closet or expansion. With additional windows or a raised ceiling, this space could be transformed to capture even more of the beautiful pond views and refreshing cross breezes.

Offering a rare combination of scenic surroundings, thoughtful updates, versatile living spaces, and room for future expansion, this inviting home is the perfect place to enjoy the relaxed lifestyle that coastal Sussex County has to offer.

29257 REVEL ROAD

Message successfully sent.

What would you like to know?

What is 3 + 4 ?

I agree to receive email communication and understand I can unsubscribe at any time.

I agree to be contacted by Charis Realty Group - Christine Issler, Broker via call, email, and text for real estate services. To opt out, you can reply 'stop' at any time or reply 'help' for assistance. You can also click the unsubscribe link in the emails. Message and data rates may apply. Message frequency may vary. Privacy Policy

Related Properties

Located just minutes from Delaware’s beaches and coastal attractions, and adjacent to the stunning Baywood Greens Golf Course, Westridge Shores offers the perfect blend of convenience, beauty, and coastal lifestyle. Enjoy easy access to golf, boating, dining, shopping, and waterfront destinations, all while coming home to a peaceful, tucked-away setting surrounded by mature trees.

Westridge Shores is a thoughtfully designed active adult waterfront community of just 54 homesites, created for a relaxed, low-maintenance coastal lifestyle. Every homesite features a natural backdrop of mature trees, and includes a FREE unfinished basement, adding valuable space and flexibility to personalize your home now or in the future. Residents enjoy a community pier and kayak launch providing direct access to Rehoboth Bay—offering a rare blend of water access, wooded privacy, and everyday convenience. This is a 55+ community with limited flexibility for non-55+ buyers in accordance with guidelines.

Build your new home with award-winning local builder, Capstone Homes, and let them guide you through every step of the process. A variety of thoughtfully designed floorplans are available, offering the ability to personalize your home to fit your lifestyle. From open-concept living to expanded spaces, outdoor features, and more, Capstone allows you to customize every space of your home. For 20 years, Capstone Homes has been a trusted, family-owned local builder known for quality craftsmanship and a seamless, guided homebuilding experience.

Give us a call, visit our website or stop by Westridge Shores, 10:00-5:00 Monday - Saturday, to learn more about available floor plans, included features and community amenities
Capstone Homes - guiding you home, every step of the way.
#DESU2107402

MILLSBORO

24429 WESTRIDGE DRIVE - LOT #51

3 Beds

2 Baths

1,798 Sq.Ft.

$499,990

MLS#: DESU2107402

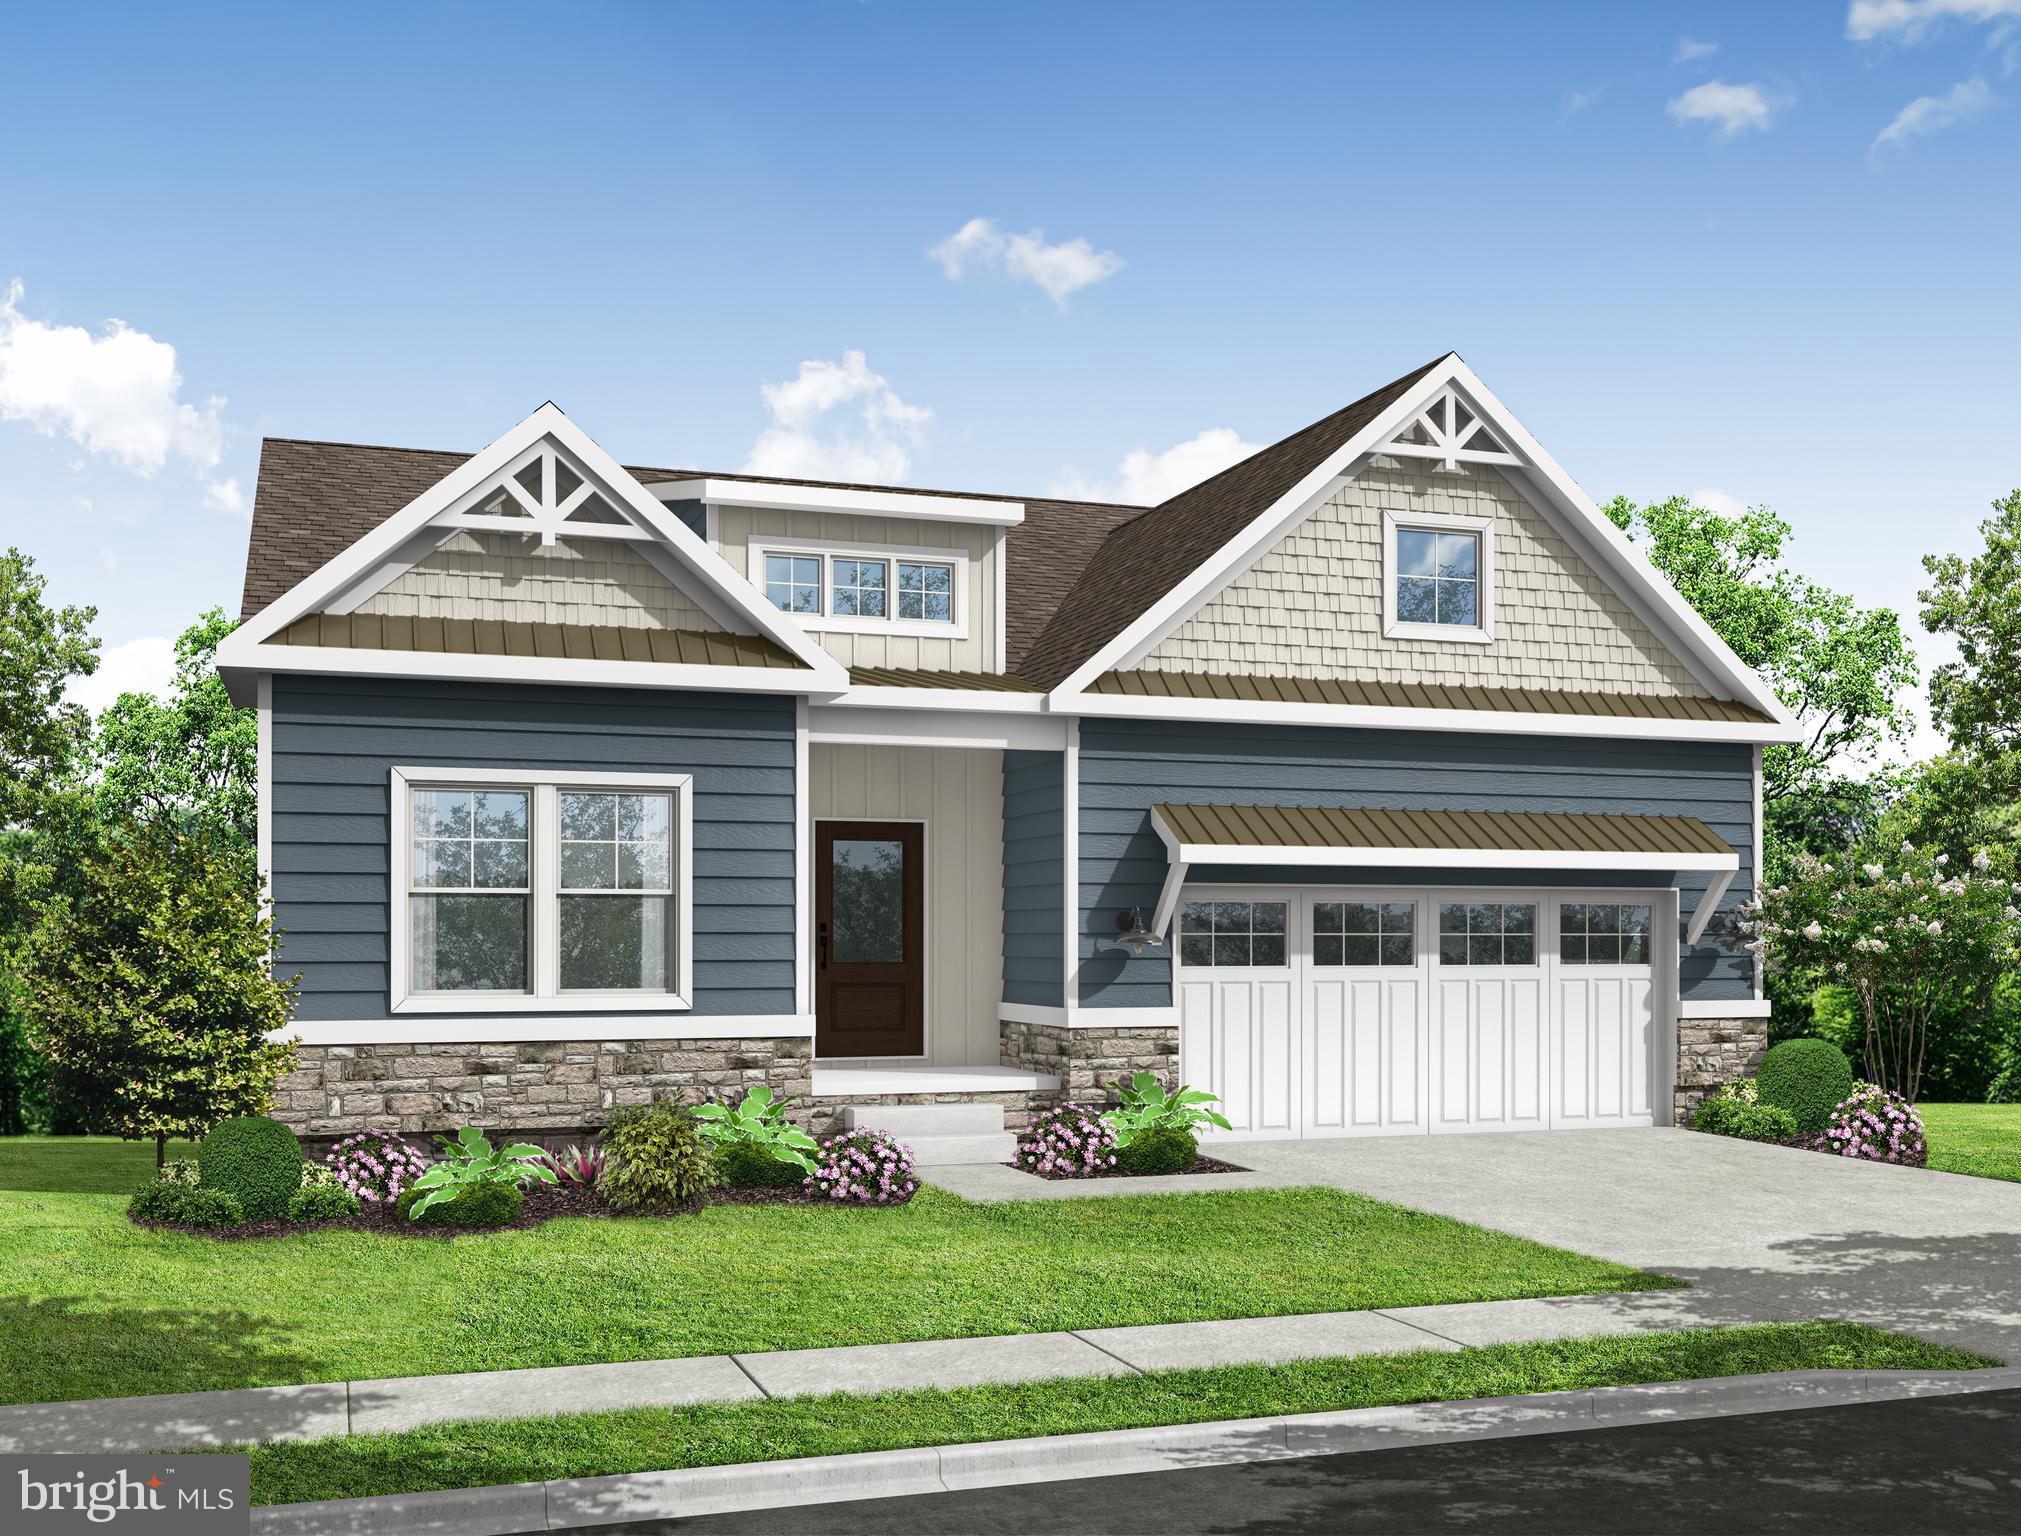
TO BE BUILT NEW CONSTRUCTION. Beautiful lot Co-Marketed with Caruso Homes. This Model is the —— BLUE RIBBON —— 
The Blue Ribbon plan is a spacious two-story single-family home with a desirable first-floor primary suite. The living space features a large kitchen with an island and dining area that’s open to a large great room. The primary suite on the first floor has an ensuite bath and a huge walk-in closet. Also on the main level is a second bedroom/study and a full bath. Upstairs, there are two additional bedrooms and a full bath. Optional full basement available. 
 Buyer may choose any of Caruso’s models that will fit on the lot; prices will vary. Photos are provided by the Builder. Photos and tours may display optional features and upgrades that are not included in the price. Final square footage is approximate and will be finalized with final options. Upgrade options and custom changes are at an additional cost. Pictures shown are of proposed models and do not reflect the final appearance of the house and yard settings. All prices are subject to change without notice. Purchase price varies by chosen elevations and options. Price shown includes the Base House Price, The Lot, and the Estimated Lot Finishing Cost Only. Builder tie-in is non-exclusive.
#DESU2110872

MILLSBORO

106 COMANCHE CIRCLE

4 Beds

3 Baths

1,783 Sq.Ft.

$475,000

MLS#: DESU2110872

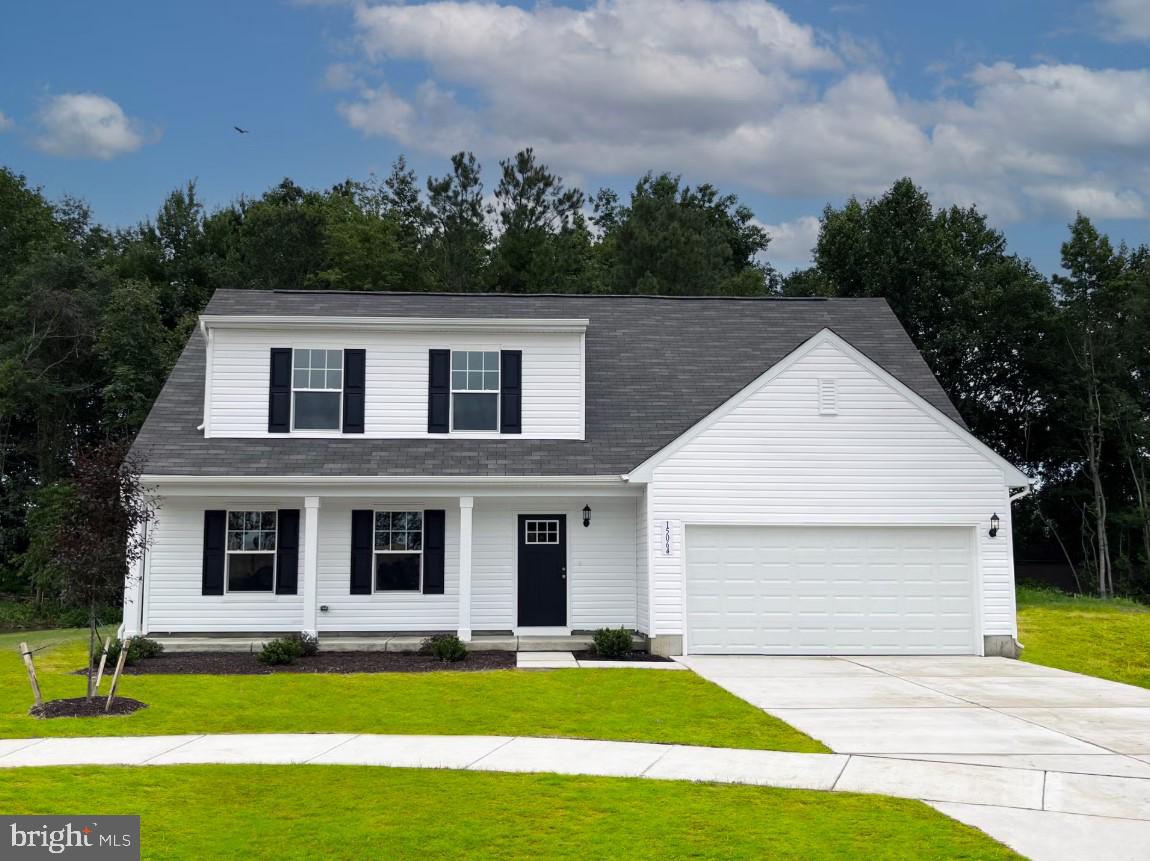
Brand-new 3BR/2BA turnkey home to be built! This quality new construction offers a modern open floorplan, full appliance package, and a desirable rural setting. Construction will begin once under contract, giving buyers a unique opportunity to personalize their home from the start. Choose your roof, siding, interior paint colors, and even your appliance finishes to make the home truly your own. One-time-close FHA, VA, USDA, and Conventional financing options are available for added convenience. Pricing and floorplans are subject to change based on buyer-selected upgrades or customizations. Located close to schools, shopping, and restaurants, this new build offers comfort, style, and flexibility in a convenient location. Don’t miss the chance to create your ideal home from the ground up!
#DESU2101202

MILLSBORO

34376 MILLSBORO HWY

3 Beds

2 Baths

1,641 Sq.Ft.

$429,500

MLS#: DESU2101202

Welcome to Windswept Condominiums in The Peninsula, Coastal Delaware’s premier private gated country club community, where luxury living meets a resort-style lifestyle. 800 acres located on the Indian River Bay with private sandy beaches This fully furnished and generously sized three-bedroom residence offers an exceptional setting overlooking the first fairway of the renowned Jack Nicklaus Signature Golf Course. Located on the desirable top floor in this elevator building. Enjoy captivating sunrise views that set the tone for peaceful mornings and relaxing days. Ideally positioned just steps from the Clubhouse, this home provides effortless access to world-class amenities, dining, and social activities, making it equally well suited for full-time living or a coastal retreat. The thoughtfully designed floor plan feels bright, open, and inviting, enhanced by 9-foot ceilings throughout and a desirable southeastern exposure that fills the home with natural light. The main living areas feature engineered hardwood flooring for a cohesive and modern look, while the bedrooms are comfortably carpeted and the kitchen, foyer, laundry room and baths are finished with durable ceramic tile. The well-appointed kitchen is designed with both functionality and style in mind and will delight those who enjoy cooking. It features stainless steel appliances with gas five-burner stove, microwave, ample counter space, and a smart layout that simplifies meal preparation and cleanup. Dishwasher and refrigerator with icemaker are included. A convenient breakfast bar is perfect for casual dining or entertaining, while the adjacent dining area offers space for more formal meals. The dining area features wall sconce lights and chair rail molding. The open concept living and dining areas are anchored by a gas fireplace. It is flanked by two beautiful built-in bookcases and storage cabinets creating an ideal setting for gatherings or quiet evenings at home. Recessed lights and surround sound system complete the screening mode. Off the living room is a large sunroom and off the third bedroom is a screened porch with sweeping pond and golf course views with refreshing bay breezes. The primary bedroom also enjoys stunning views and features, and space for a sitting area or desk. There is a huge walk-in closet. The ensuite bath includes a double-sink granite-top vanity, a jetted tub, and a separate tiled walk-in shower —designed to provide comfort, privacy, and convenience. One of the guest bedrooms offers access to a private bath.  A separate laundry room includes a washer and dryer. The adjacent utility closet hides the hot water heater and HVAC. Enjoy the convenience of the large storage room in the main-level parking garage and your assigned parking space. There is plenty of open parking in the parking lots in the Windswept neighborhood. The HOA and condominium fees cover an impressive array of services, including Verizon FIOS Internet and TV, common area, road maintenance, trash collection, 24/7 security, and contributions to long-term reserves for future capital improvements. Residents of The Peninsula enjoy access to an unparalleled lifestyle, with club membership required and membership levels available to suit the buyer’s preferences. From championship golf and indoor and outdoor pools to fitness facilities, dining, and a vibrant social calendar, The Peninsula offers an exceptional coastal living experience. Please inquire for additional details regarding club membership and community amenities.
#DESU2114112

MILLSBORO

33580 WINDSWEPT DRIVE 4307

3 Beds

2 Baths

1,860 Sq.Ft.

$412,500

MLS#: DESU2114112
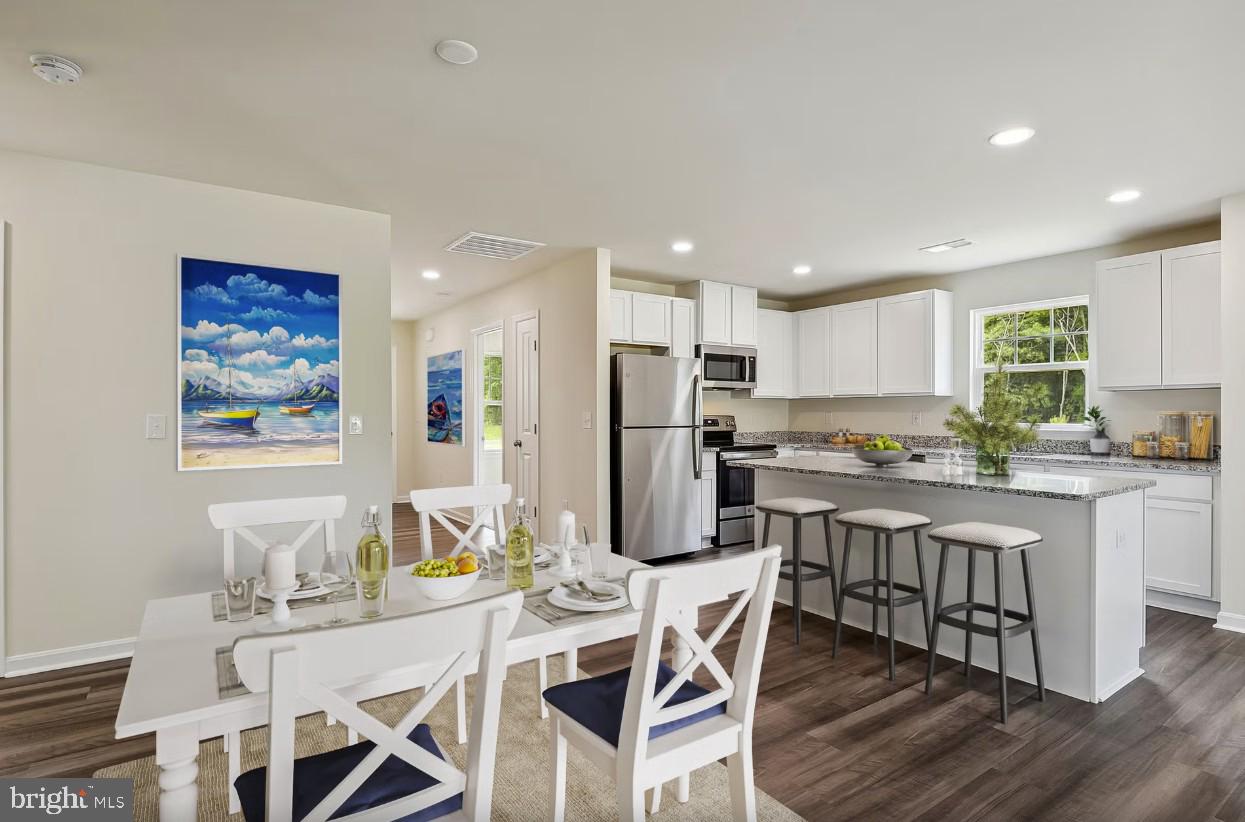
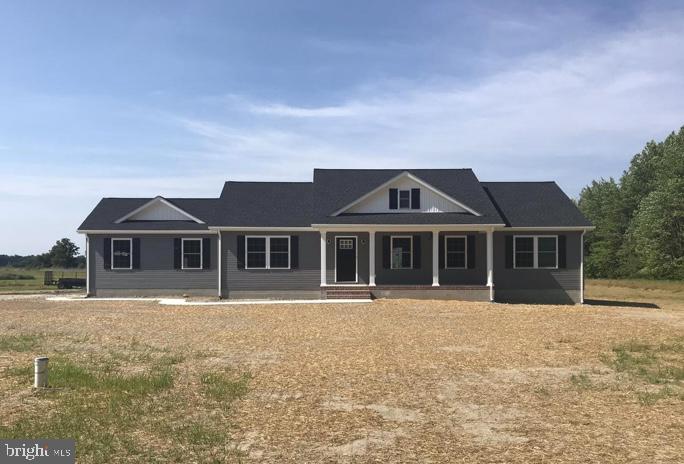
TO BE BUILT. NEW CONSTRUCTION. Beautiful lot co-marketed with Caruso Homes. This model is the ----TRIUMPH---- a well-designed single-story ranch offering 4 bedrooms and 2 baths with an open-concept layout perfect for first-time buyers or those looking to downsize. The Great Room opens to a spacious kitchen with center island and pantry, flowing into a dining area ideal for everyday living or entertaining.
The Primary Suite is privately situated at the rear of the home, featuring a walk-in closet and an en-suite bath with dual sinks, soaking tub, and separate shower. Bedrooms 2 and 3 share a full bath, and Bedroom 4 at the front of the home is perfect for guests or a home office.
Enjoy flexible design options including:
– Covered front porch
– Optional side-load 2-car garage
– Dedicated laundry room
– Thoughtful layout with no wasted space
--- Buyer may choose any of Caruso’s models that will fit on the lot; prices will vary. Photos are provided by the Builder. Photos and tours may display optional features and upgrades that are not included in the price. Final square footage is approximate and will be finalized with final options. Upgrade options and custom changes are at an additional cost. Pictures shown are of proposed models and do not reflect the final appearance of the house and yard settings. All prices are subject to change without notice. Purchase price varies by chosen elevations and options.  Builder tie-in is non-exclusive.
#DESU2110798

MILLSBORO

Lot 1 CANAL DRIVE EXTENDED

4 Beds

2 Baths

2,266 Sq.Ft.

$389,900

MLS#: DESU2110798

Welcome to this lovely 4-bedroom, 3-bathroom detached home in the desirable Wharton's Bluff community of Millsboro, Delaware. Step inside to a thoughtfully designed home offering spacious living areas and a versatile lower level where the Interior finishes include hardwood, luxury vinyl plank, ceramic tile, and carpeted flooring, providing both beauty and functionality throughout. The front door opens into the inviting living room, which flows naturally into the dining room, complete with a stylish chandelier. The completely renovated kitchen features all new stainless steel appliances and cabinetry, upgraded countertops, a center island accented by a specialty light fixture, and a convenient pantry. Creating a fresh and modern space for cooking and gathering the kitchen opens to a bright breakfast nook with pendant lighting and a door leading to the deck, an ideal space for casual dining and entertaining. Upstairs, the carpeted primary bedroom offers a vaulted ceiling, walk-in closet, and ensuite bathroom with dual vanities and a linen closet. Two additional guest bedrooms and a shared full bathroom complete this level.
The lower level adds exceptional flexibility with a fourth bedroom, full bathroom, walk-in closet, recreation room, and kitchenette—ideal for guests, extended living, a home office, or a private entertainment space. With its well-planned layout and abundance of functional space, this home offers plenty of room to live, work, relax, and entertain. Enjoy peaceful outdoor living from the rear deck and pergola, added by the current owners to maximize the home's scenic setting. The backyard abuts directly to a tranquil pond and community green space, offering beautiful views and a relaxing atmosphere. Located just minutes from the Indian River Bay, this property is ideal for those who love boating, fishing, and the Delaware coastal lifestyle. Residents enjoy easy access to miles of Delaware beaches, as well as nearby outlet shopping, dining, entertainment, and all the attractions that make the area such a sought-after destination. Whether you're looking for a primary residence, vacation retreat, or investment opportunity, this beautifully updated home offers the best of Delaware's "salt life" living.
#DESU2114988

MILLSBORO

10007 IRON POINTE DRIVE C4

4 Beds

3 Baths

3,084 Sq.Ft.

$399,000

MLS#: DESU2114988

Spacious 4-bedroom, 4.5-bath interior townhome offering flexible living space, beautiful pond views, and a convenient Millsboro location. The main level features a welcoming dining room, a large kitchen with abundant cabinetry and generous prep space. The living room is highlighted by a cozy gas fireplace. Step outside to the deck and relax with your morning coffee!
Also on the main level is a primary bedroom with private ensuite bath, along with the convenience of main-level laundry. Upstairs, a second spacious primary bedroom features its own ensuite bath, while two additional bedrooms share a full hall bath. A bright sitting room provides an inviting extra space that's perfect for reading, relaxing, or creating a comfortable home office.
The finished walk-out lower level provides even more room to spread out, entertain, or accommodate overnight guests. This versatile space includes a full bathroom, plus a separate unfinished area offering plenty of storage.
Enjoy partial water views from the front of the home. The community pool and kayak launch are located just a short distance from the home, with a community walking trail adding another opportunity to enjoy the outdoors.
The location puts you close to the heart of Millsboro, with shopping, medical services, banking, the post office, and other everyday necessities just minutes away. Downtown Millsboro is nearby as well, offering community events and activities throughout the year. With generous living space, community amenities, and convenient access to town, this home has so much to offer.
#DESU2118586

MILLSBORO

10093 IRON POINTE DRIVE EXTENSION

4 Beds

4 Baths

3,150 Sq.Ft.

$375,000

MLS#: DESU2118586

RARE FIND - 11 mi to Rehoboth Beach - 6BR, 3.5BA, 3350sf+ living space. * * *  Main home boasts 5BR + Office, 2.5BA *plus* a 1BR/1BA guest suite with private entrance! * * *  Oversized, detached 2-car garage features an expansive 2nd floor bonus room. * * * Welcoming foyer with hardwood floors leads into the main home. Off the foyer through French doors is an office w/closet. Wide open great room offers plenty of room to gather - living room, formal dining room with a handsome fireplace, gorgeous kitchen - granite counters, breakfast bar, stainless steel appliances, sitting room, large pantry. 1st floor primary bedroom - full, en-suite bath - step-in shower, double-sink vanity, walk-in closet. 2nd 1st-floor bedroom with walk-in closet. IN-LAW / GUEST SUITE with private entrance, LVP flooring throughout the Bedroom, walk-in closet, full bath, great room and kitchenette. Laundry room with built-in cabinetry and tile floors, half bath. Sunroom leadss out to the deck, hot tub, and fenced yard. Upstairs, 3 spacious bedrooms - 2 with walk-in closets. Full bath w/tub/shower combo. Incredible garage with tons of additional storage space, insulated doors, workshop area, 2nd floor bonus room - ready to be your new game room, rec room, studio - whatever you want it to be! Home is surrounded by mature landscaping and shade trees, accented with a large koi pond. 11-12 mi to the beloved Delaware Beaches of Rehoboth, Dewey, Lewes - each boasting its own unique charm and amenities - from world-class dining to watersports. A paradise for nature lovers, sports enthusiasts, and anyone looking for adventure - boating, fishing, crabbing, exploring state parks, lush local history, arts and culture, unique boutique shopping, and don't forget golf - the list goes on! Miles of ocean beaches, tidal bays, rivers, and woodlands to be enjoyed. Sizes, taxes, distances approximate.
#DESU2120438

MILLSBORO

26093 AUTUMN ROAD

6 Beds

3 Baths

3,350 Sq.Ft.

$529,999

MLS#: DESU2120438
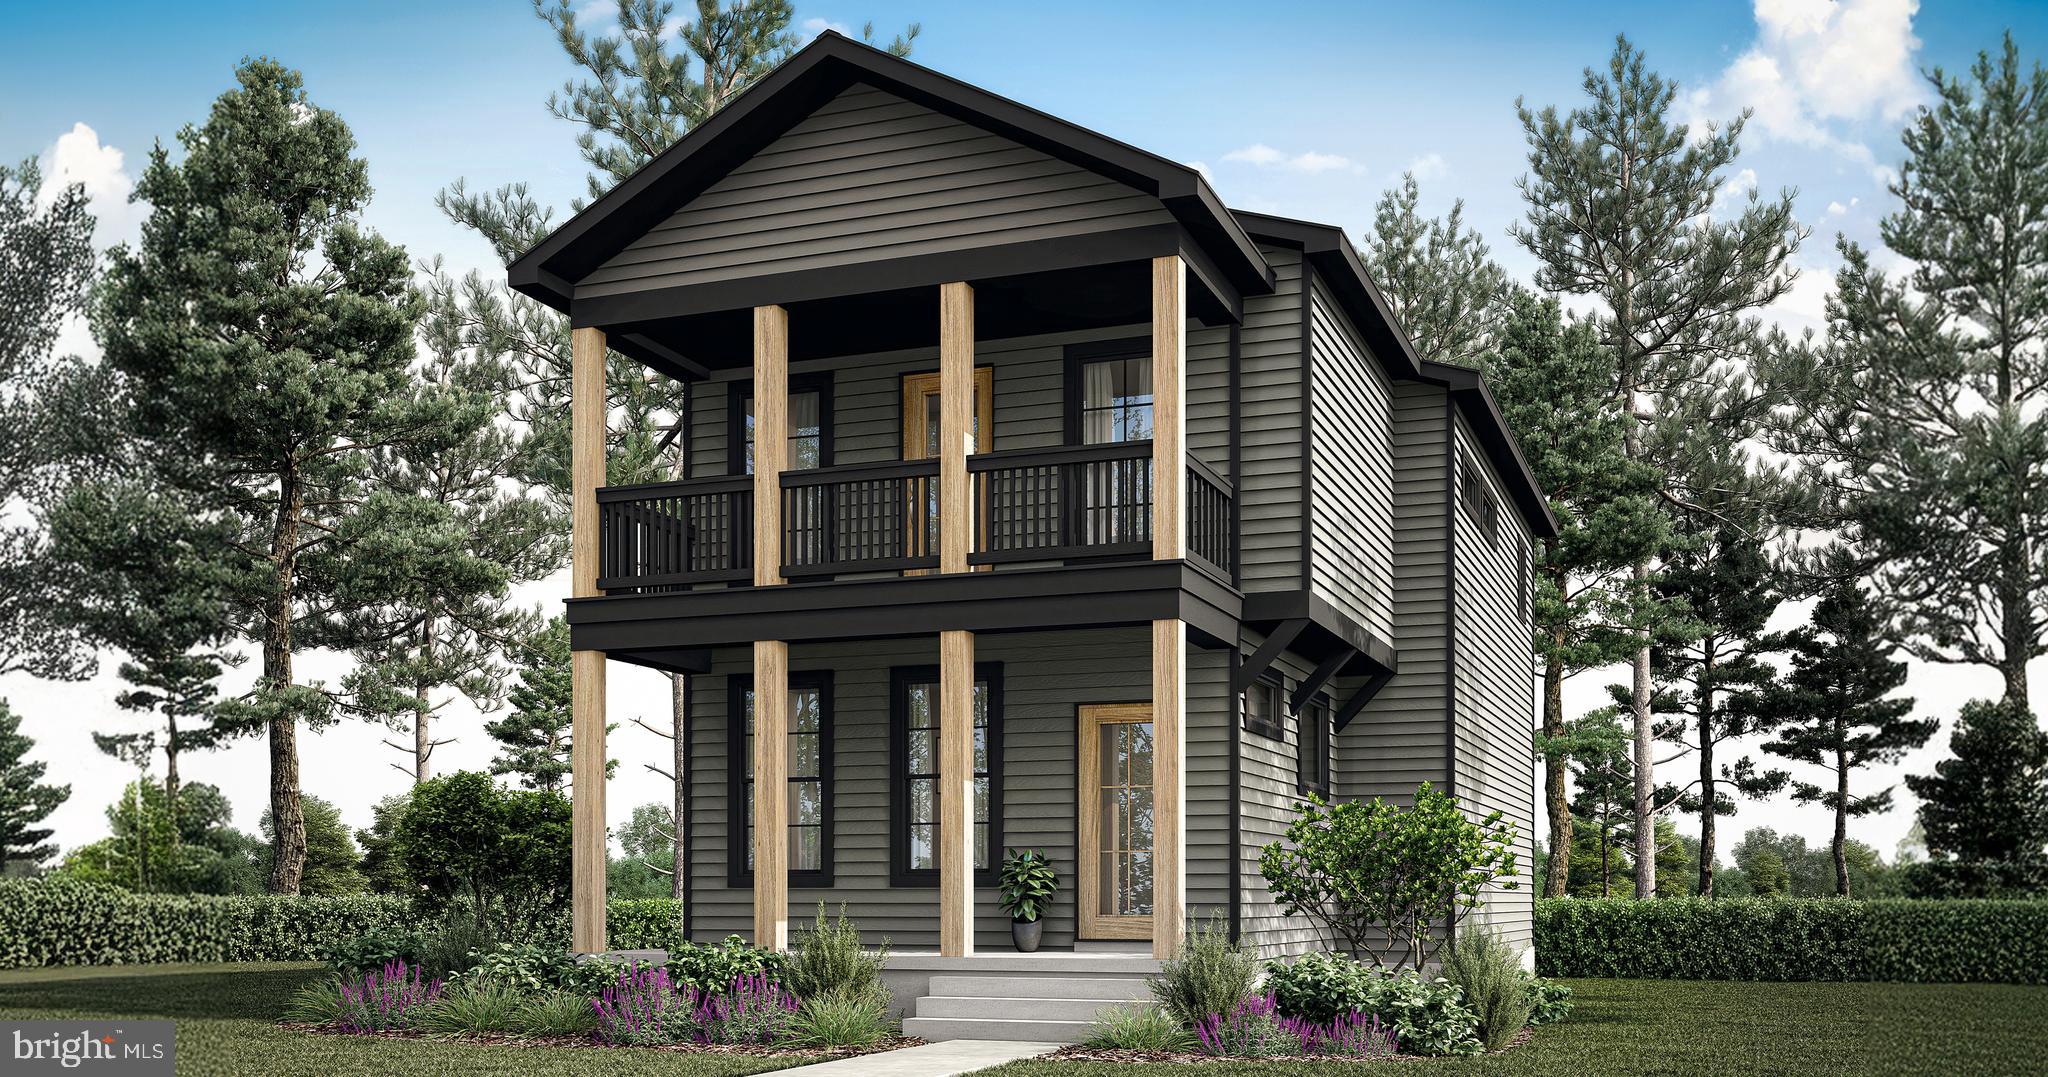
Located in the sought-after Oak Orchard Waterfront Boating Community, this new construction opportunity by Bay to Beach Builders offers the perfect blend of coastal charm and modern convenience. Just minutes from Delaware’s premier beaches, this property delivers an enviable lifestyle without the burden of HOA fees or land lease restrictions. Enjoy stunning water views and a short walk to the community boat ramp — ideal for boaters and water lovers alike. Sewer impact fees have already been paid, representing a savings of nearly $8,000. Every home will be built exclusively by Bay to Beach Builders, known for their High-Quality Amish Craftsmanship, thoughtful design, and commitment to custom detail. Whether you envision a year-round residence or a weekend escape, this property sets the stage for your perfect coastal home.
#DESU2097006

MILLSBORO

32804 OAK ORCHARD ROAD

3 Beds

2 Baths

1,614 Sq.Ft.

$517,200

MLS#: DESU2097006

Send a message

Message successfully sent.

Preferred location

Click the map to place a marker, or drag the marker to adjust it.

Your message

What is 3 + 4 ?

Reason for contacting?

I agree to receive email communication and understand I can unsubscribe at any time.

I agree to be contacted by Charis Realty Group - Christine Issler, Broker via call, email, and text for real estate services. To opt out, you can reply 'stop' at any time or reply 'help' for assistance. You can also click the unsubscribe link in the emails. Message and data rates may apply. Message frequency may vary. Privacy Policy

Sign Out

Virtual Assistant

Would you like to take the next step with this property? We can help you schedule a showing or virtual tour, or send you more details.

Yes, I would like more information.

Thank You for Your Reply, One of Our Agents will contact you as soon as possible

No, maybe later.

Thank you, you can always contact me via email, phone number or through the contact form.

Realhub AI

Lucy - Your AI-Powered Realtor

Update Your Temporary Password

Personalize your search

Enter your email and we'll notify you immediately when new listings match what you're looking for.

or enter email address

Already have an account ? Login here

Continue your home search

Preferred Office

Preferred location

Click the map to place a marker, or drag the marker to adjust it.

I agree to receive communications and understand I can unsubscribe at any time.

I agree to be contacted by Charis Realty Group - Christine Issler, Broker via call, email, and text for real estate services. To opt out, you can reply 'stop' at any time or reply 'help' for assistance. You can also click the unsubscribe link in the emails. Message and data rates may apply. Message frequency may vary. Privacy Policy

Already have an account ? Login here

We use cookies

We use cookies primarily for analytics to enhance your experience. By accepting, you agree to our use of these cookies. You can manage your preferences or learn more about our cookies policy.