
- Properties
- Meet our agents
-
Communities
- FREDERICK
- MT AIRY
- ADAMSTOWN
- NEW MARKET
- THURMONT
- URBANA
- MIDDLETOWN
- BALTIMORE
- WALKERSVILLE
- CUMBERLAND
- LA VALE
- FROSTBURG
- HAGERSTOWN
- MARTINSBURG
- BEDFORD
- CHARLES TOWN
- SHEPHERDSTOWN
- ALTOONA
- BLUE KNOB RESORT
- HISTORIC HOMES (CENTRAL MD)
- CARROLL COUNTY
- WOODBINE
- HOWARD COUNTY
- ALLEGANY COUNTY
- MONTGOMERY COUNTY
- GARRETT COUNTY
- ANNE ARUNDEL COUNTY
- WESTMINSTER
- SYKESVILLE
- OWINGS MILLS
- CATONSVILLE
- LONACONING
- CRESAPTOWN
- BRUNSWICK
- GERMANTOWN
- GAITHERSBURG
- ELLICOTT CITY
- PASADENA
- DAMASCUS
- CLARKSBURG
- 55+ Communities in Central & Western MD
- Market Report
- Home Value


Property
Beds
3
Full Baths
2
1/2 Baths
None
Year Built
2023
Sq.Footage
1,620
Nestled in the prestigious Woods at Burton Pond, this stunning home embodies contemporary elegance and comfort. The sun filled open floor plan seamlessly connects the living and dining areas, enhanced by recessed lighting and upgraded countertops. The gourmet kitchen, featuring a spacious island and stainless steel appliances, invites culinary creativity. Retreat to the luxurious primary suite, complete with a walk-in closet and a spa-like bathroom. Two additional bedrooms provide ample space for guests or a home office. Enjoy the tranquility of your premium lot, backing to serene trees and a picturesque pond view. Step outside to discover community amenities, including a refreshing pool and basketball courts, perfect for an active lifestyle. With an attached garage and a concrete driveway, convenience is at your fingertips. Experience the perfect blend of luxury and comfort in this exceptional home, where every detail has been thoughtfully designed for an exclusive lifestyle. Ideally located, this home is just a short drive to Rehoboth Beach and Historic Lewes. Enjoy premier coastal living with an abundance of fine dining, shopping and recreational opportunities nearby!
Features & Amenities
Interior
-
Other Interior Features
Eat-in Kitchen, Pantry, Recessed Lighting, Walk-In Closet(s), Kitchen Island, Open Floorplan
-
Total Bedrooms
3
-
Bathrooms
2
-
Above Grade Finished Area
1620.0
-
Basement YN
NO
-
Cooling YN
YES
-
Cooling
Central Air, Electric
-
Heating YN
YES
-
Heating
Propane, Forced Air
-
Main Level Bedrooms
3
-
Pet friendly
Cats OK, Dogs OK, Yes
Exterior
-
Garage
Yes
-
Garage spaces
2
-
Construction Materials
Batts Insulation, Blown-In Insulation, Concrete, Vinyl Siding
-
Parking
Concrete, Garage, Driveway, Inside Entrance, Attached
-
Pool
Yes
-
Pool Features
Community
-
Waterfront YN
YES
-
View
Water, Pond
Area & Lot
-
Lot Features
Cul-De-Sac, Waterfront
-
Lot Size(acres)
0.22
-
Lot Size(square feet)
9,583
-
Property Type
Residential
-
Property Sub Type
Single Family Residence
-
Architectural Style
Contemporary, Ranch/Rambler
Price
-
Sales Price
$399,000
-
Tax Amount
$850
-
Sq. Footage
1,620
-
Price/SqFt
$246
HOA
-
Association
YES
-
Association Fee
$387
-
Association Fee Frequency
Quarterly
-
Association Fee Includes
N/A
-
Total Monthly Fees
true
School District
-
Elementary School
LOVE CREEK
-
Middle School
BEACON
-
High School
CAPE HENLOPEN
Property Features
-
New Construction
NO
-
Association Amenities
Basketball Court
-
Foundation Details
Slab
-
Senior Community YN
NO
-
Sewer
Public Sewer
-
Tax Lot
22
-
Water Source
Public
Schedule a Showing
Showing scheduled successfully.
Mortgage calculator
Estimate your monthly mortgage payment, including the principal and interest, property taxes, and HOA. Adjust the values to generate a more accurate rate.
Your payment
Principal and Interest:
$
Property taxes:
$
HOA fees:
$
Total loan payment:
$
Total interest amount:
$
Location
County
SUSSEX
Elementary School
LOVE CREEK
Middle School
BEACON
High School
CAPE HENLOPEN
Listing Courtesy of S Walton Simpson, Walt Simpson Realty
RealHub Information is provided exclusively for consumers' personal, non-commercial use, and it may not be used for any purpose other than to identify prospective properties consumers may be interested in purchasing. All information deemed reliable but not guaranteed and should be independently verified. All properties are subject to prior sale, change or withdrawal. RealHub website owner shall not be responsible for any typographical errors, misinformation, misprints and shall be held totally harmless.

Salesperson, Realtor
Bryan Hirschmann
Call Bryan today to schedule a private showing.

* Listings on this website come from the FMLS IDX Compilation and may be held by brokerage firms other than the owner of this website. The listing brokerage is identified in any listing details. Information is deemed reliable but is not guaranteed. If you believe any FMLS listing contains material that infringes your copyrighted work please review our DMCA policy and learn how to submit a takedown request.© 2024 FMLS.
Related Properties

LEWES
33697 RESERVOIR DRIVE
3 Beds
2 Baths
1,947 Sq.Ft.
$459,999
MLS#: DESU2120778

LEWES
17434 TARAMINO PLACE
3 Beds
2 Baths
1,530 Sq.Ft.
$420,000
MLS#: DESU2120950

LEWES
12001 OLD VINE BOULEVARD 3E306
2 Beds
2 Baths
1,246 Sq.Ft.
$324,900
MLS#: DESU2117832
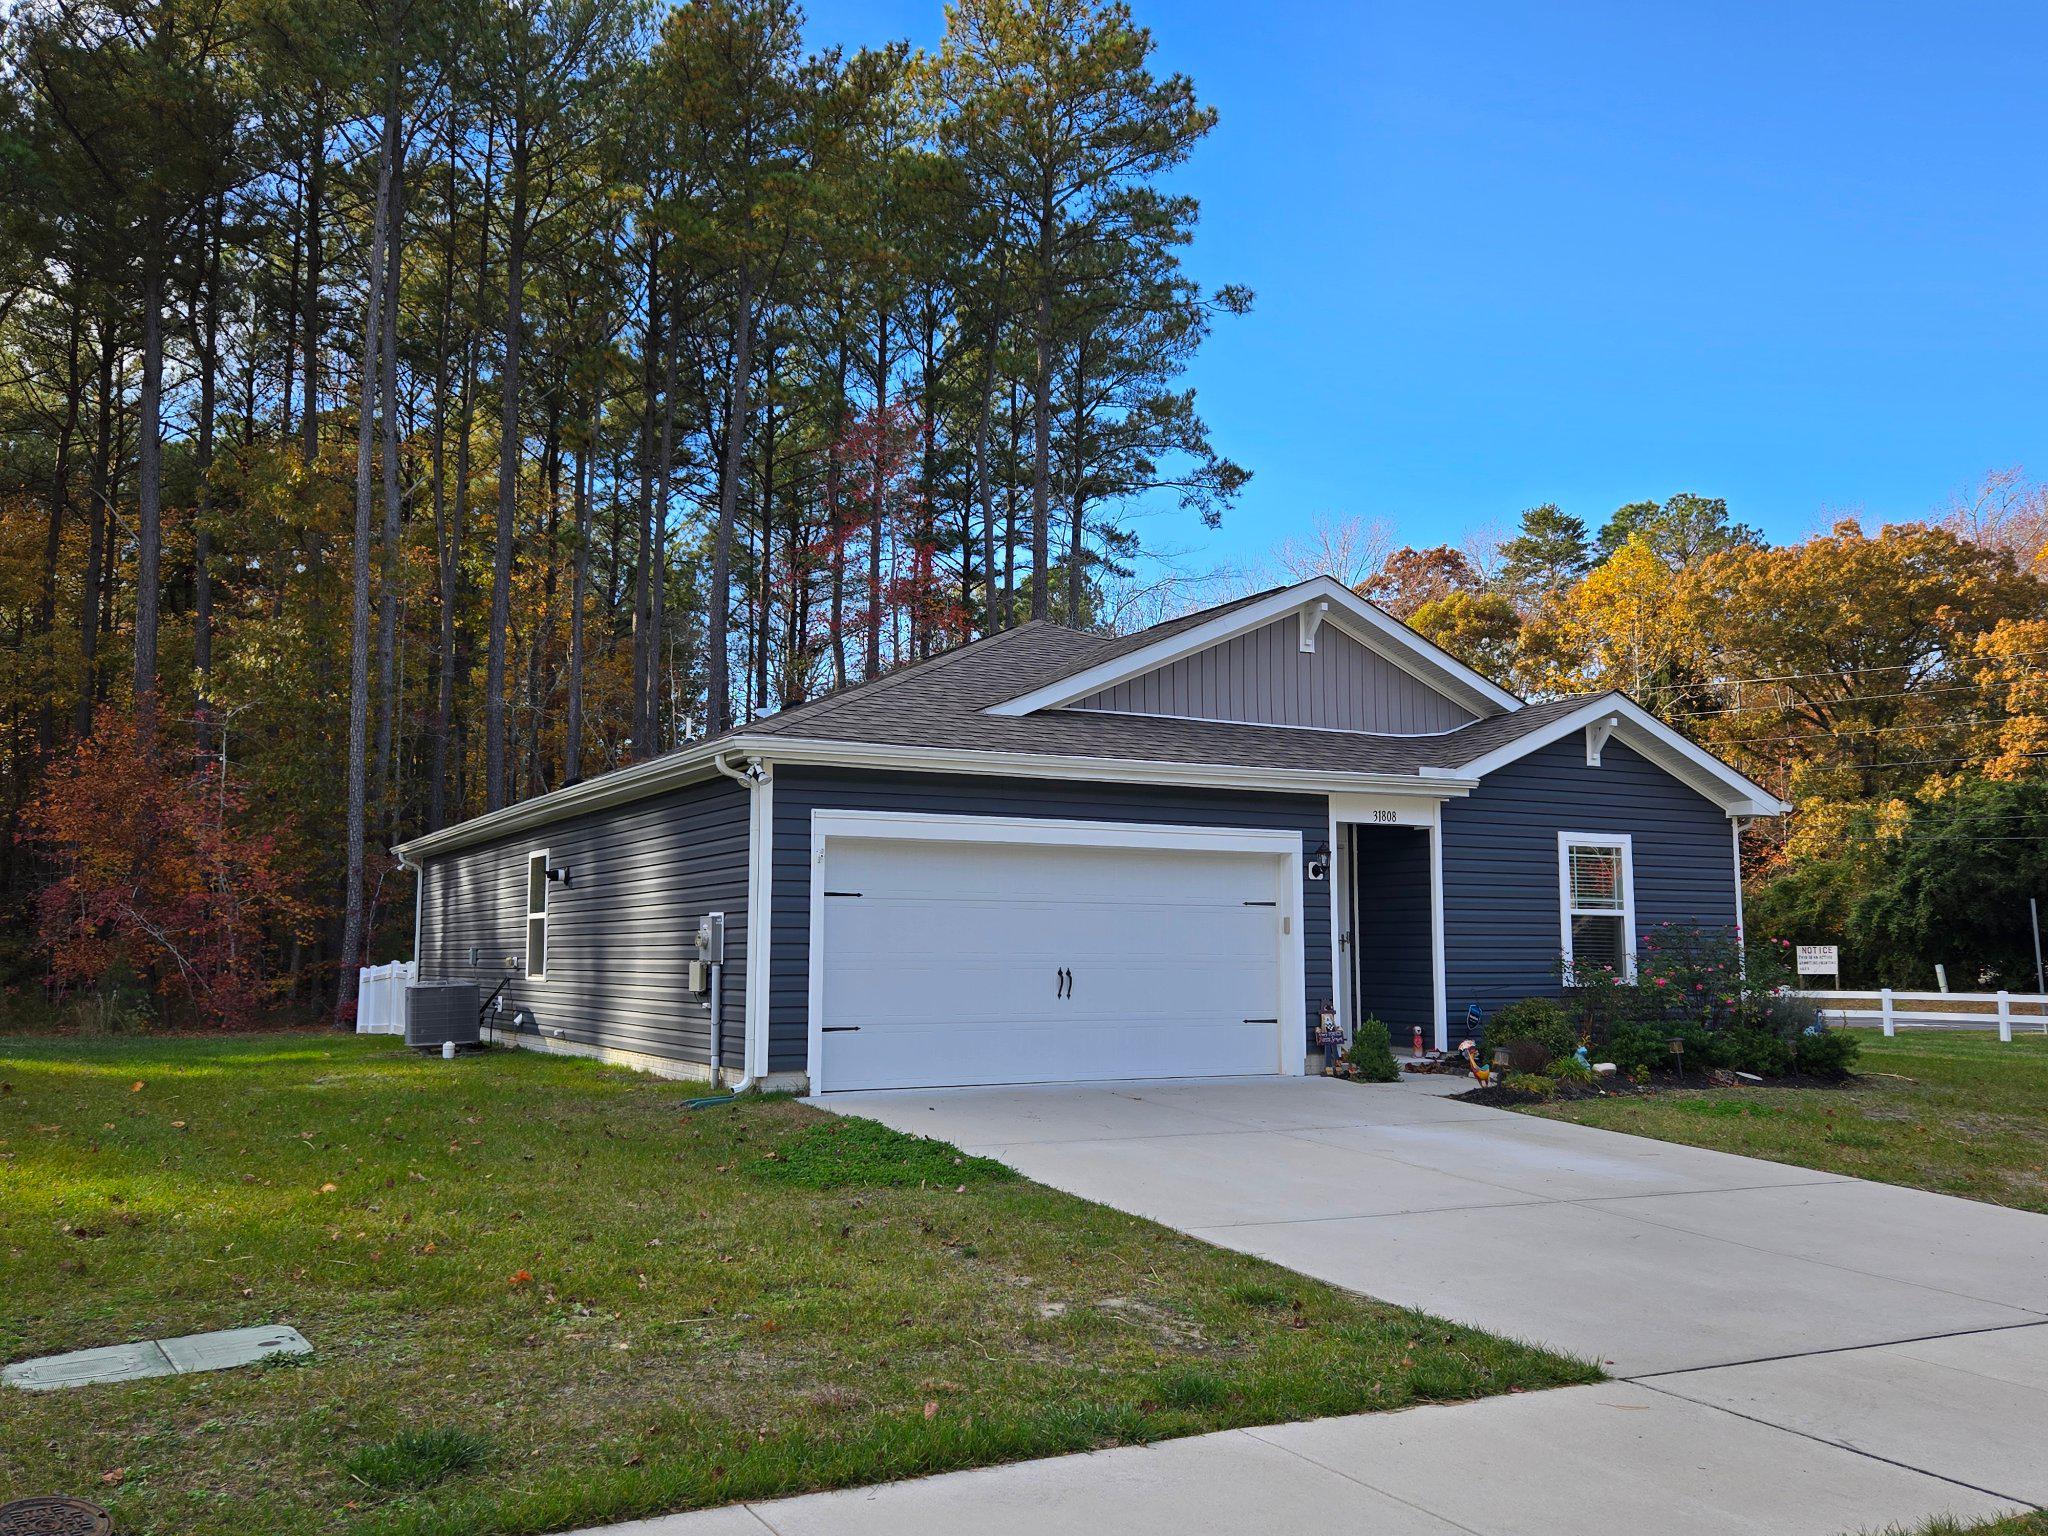
LEWES
31808 GEYSER COURT
4 Beds
2 Baths
1,485 Sq.Ft.
$415,000
MLS#: DESU2113218

LEWES
22794 DOGWOOD DRIVE
3 Beds
2 Baths
2,177 Sq.Ft.
$459,000
MLS#: DESU2122476

LEWES
24160 PORT LANE 209
2 Beds
2 Baths
1,272 Sq.Ft.
$345,000
MLS#: DESU2120760

LEWES
30876 CONGRESSIONAL LANE
3 Beds
2 Baths
1,644 Sq.Ft.
$429,900
MLS#: DESU2123462
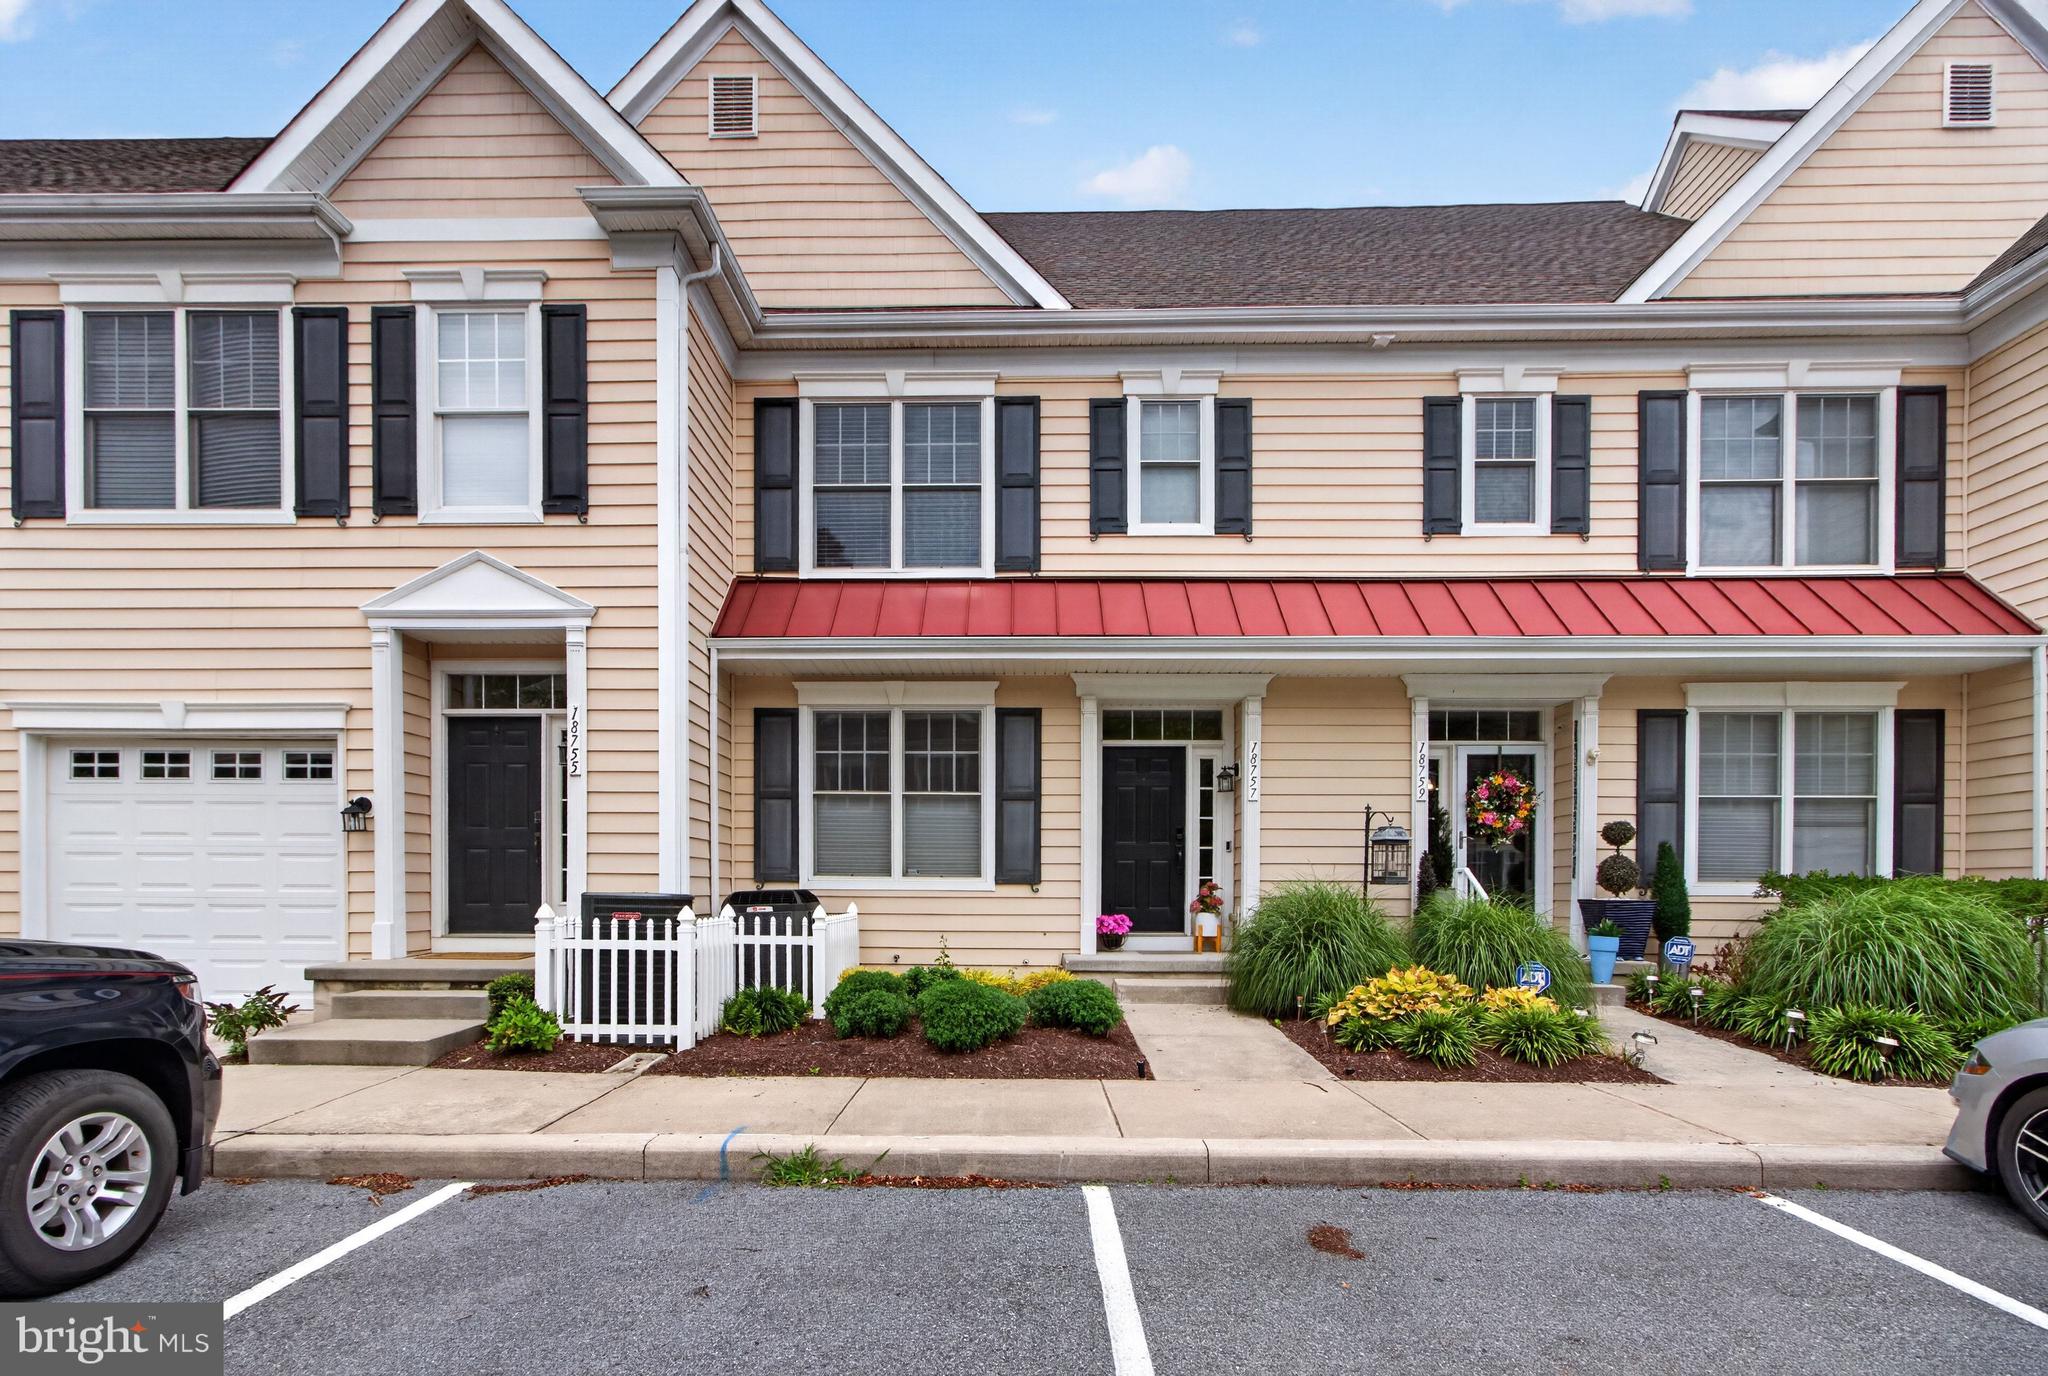
LEWES
18757 BETHPAGE
3 Beds
2 Baths
1,624 Sq.Ft.
$394,000
MLS#: DESU2116126

LEWES
2 BLACKWOOD DRIVE
3 Beds
2 Baths
1,624 Sq.Ft.
$399,000
MLS#: DESU2124098

LEWES
24258 ZINFANDEL LANE 402
2 Beds
2 Baths
1,247 Sq.Ft.
$344,900
MLS#: DESU2123540
