
- Properties
- Meet our agents
-
Communities
- FREDERICK
- MT AIRY
- ADAMSTOWN
- NEW MARKET
- THURMONT
- URBANA
- MIDDLETOWN
- BALTIMORE
- WALKERSVILLE
- CUMBERLAND
- LA VALE
- FROSTBURG
- HAGERSTOWN
- MARTINSBURG
- BEDFORD
- CHARLESTOWN
- SHEPHERDSTOWN
- ALTOONA
- BLUE KNOB RESORT
- HISTORIC HOMES (CENTRAL MD)
- CARROLL COUNTY
- WOODBINE
- HOWARD COUNTY
- ALLEGANY COUNTY
- MONTGOMERY COUNTY
- GARRETT COUNTY
- ANNE ARUNDEL COUNTY
- WESTMINSTER
- SYKESVILLE
- OWINGS MILLS
- CATONSVILLE
- LONACONING
- CRESAPTOWN
- BRUNSWICK
- GERMANTOWN
- GAITHERSBURG
- ELLICOTT CITY
- PASADENA
- DAMASCUS
- CLARKSBURG
- 55+ Communities in Central & Western MD
- Market Report
- Home Value


Property
Beds
3
Full Baths
2
1/2 Baths
None
Year Built
2012
Sq.Footage
1,947
Must see this well maintained 3 bedroom, 2 bath home in the Ridings at Rehoboth community. 🏠 The home is situated on a half acre corner lot with a large yard, shed and a 2 car garage. Enter through the foyer area with closet, the hardwood flooring flows through the main living areas, the open floor plan features a living room w/two-sided fireplace to the family room. The family room includes a vaulted ceiling with recessed lighting, ceiling fan and a Sunburst window adding sunlight to the area. There is a slider to a new all season room that was recently added to the home with custom blinds & ceiling fan. The sunroom has an o/e to the large rear yard w/shed. Spacious eat in kitchen w/maple cabinetry, stainless steel double sink, granite counter tops, stainless steel appliances, large pantry and a center island w/2 stools. The formal dining room has a window bump out and is ready to host all your family gatherings. The home features a split bedroom layout that provides privacy for the primary suite and guest bedrooms, creating a comfortable and functional floor plan. The primary suite has a vaulted ceiling with ceiling fan, large walk in closet and a ceramic tiled bathroom with a soaking tub, shower stall and double sink vanity area. There is a french door to the family room from the primary bedroom. Two additional bedrooms with closets, a hall linen closet and a ceramic tiled hall bathroom. Laundry room with shelving and a washer & dryer. There is a tall conditioned crawl space providing ample storage. Additional highlights are an Irrigation system, landscaping, pavers to an enclosed trash can storage area, whole house Generator and a NEW HVAC system 8/2026. Solar panels are currently being leased through Clean Energy, $53.71 a mo, the system works well producing low electric bills averaging around $30.00 a month. Lease can be transferred to new owner for the remaining term. The Ridings is home to 225 single-family homes each of which is situated on a minimum of half acre lots. The Ridings is an extremely active and social community that is a vibrant, friendly and connected place to live. Residents enjoy access to a clubhouse, fitness center, community open space, and an outdoor pool while being minutes from Lewes and Rehoboth beaches.
Features & Amenities
Interior
-
Other Interior Features
Eat-in Kitchen, Ceiling Fan(s), Kitchen Island, Recessed Lighting, Vaulted Ceiling(s), Crown Molding, Open Floorplan, Soaking Tub
-
Total Bedrooms
3
-
Bathrooms
2
-
Above Grade Finished Area
1947.0
-
Basement YN
NO
-
Cooling YN
YES
-
Cooling
Central Air, Ceiling Fan(s), Electric
-
Fireplace YN
YES
-
Heating YN
YES
-
Heating
Electric, Propane, Forced Air, Heat Pump
-
Main Level Bedrooms
3
-
Pet friendly
Cats OK, Dogs OK, Yes
Exterior
-
Garage
Yes
-
Garage spaces
6
-
Construction Materials
Vinyl Siding, Frame
-
Other Exterior Features
Lighting
-
Parking
Garage Door Opener, Asphalt, Off Street, Private, Garage, Inside Entrance, Attached
-
Pool
Yes
-
Pool Features
Community
-
Waterfront YN
NO
-
View
Street
Area & Lot
-
Lot Features
Irregular Lot, Cleared, Level, Back Yard
-
Lot Size(acres)
0.5
-
Lot Size(square feet)
21,780
-
Property Type
Residential
-
Property Sub Type
Single Family Residence
-
Architectural Style
Ranch/Rambler
Price
-
Sales Price
$459,999
-
Tax Amount
$921
-
Sq. Footage
1,947
-
Price/SqFt
$236
HOA
-
Association
YES
-
Association Fee
$380
-
Association Fee Frequency
Quarterly
-
Association Fee Includes
N/A
Property Resources
-
Horse Property
NO
School District
-
Elementary School
LOVE CREEK
-
Middle School
BEACON
-
High School
CAPE HENLOPEN
Property Features
-
New Construction
NO
-
Accessibility Features
Accessible Doors, Grip-Accessible Features
-
Association Amenities
Fitness Center, Meeting Room
-
Foundation Details
Concrete Perimeter
-
Senior Community YN
NO
-
Sewer
Public Sewer
-
Water Source
Public
Schedule a Showing
Showing scheduled successfully.
Mortgage calculator
Estimate your monthly mortgage payment, including the principal and interest, property taxes, and HOA. Adjust the values to generate a more accurate rate.
Your payment
Principal and Interest:
$
Property taxes:
$
HOA fees:
$
Total loan payment:
$
Total interest amount:
$
Location
County
SUSSEX
Elementary School
LOVE CREEK
Middle School
BEACON
High School
CAPE HENLOPEN
Listing Courtesy of NANCY DELLA VECCHIO, NextHome Tomorrow Realty
RealHub Information is provided exclusively for consumers' personal, non-commercial use, and it may not be used for any purpose other than to identify prospective properties consumers may be interested in purchasing. All information deemed reliable but not guaranteed and should be independently verified. All properties are subject to prior sale, change or withdrawal. RealHub website owner shall not be responsible for any typographical errors, misinformation, misprints and shall be held totally harmless.

Salesperson, Fortitude Real Estate Team- Team Leader, Branch Manager- Martinsburg
Jennifer Fortson
Call Jennifer today to schedule a private showing.

* Listings on this website come from the FMLS IDX Compilation and may be held by brokerage firms other than the owner of this website. The listing brokerage is identified in any listing details. Information is deemed reliable but is not guaranteed. If you believe any FMLS listing contains material that infringes your copyrighted work please click here to review our DMCA policy and learn how to submit a takedown request.© 2024 FMLS.
Related Properties
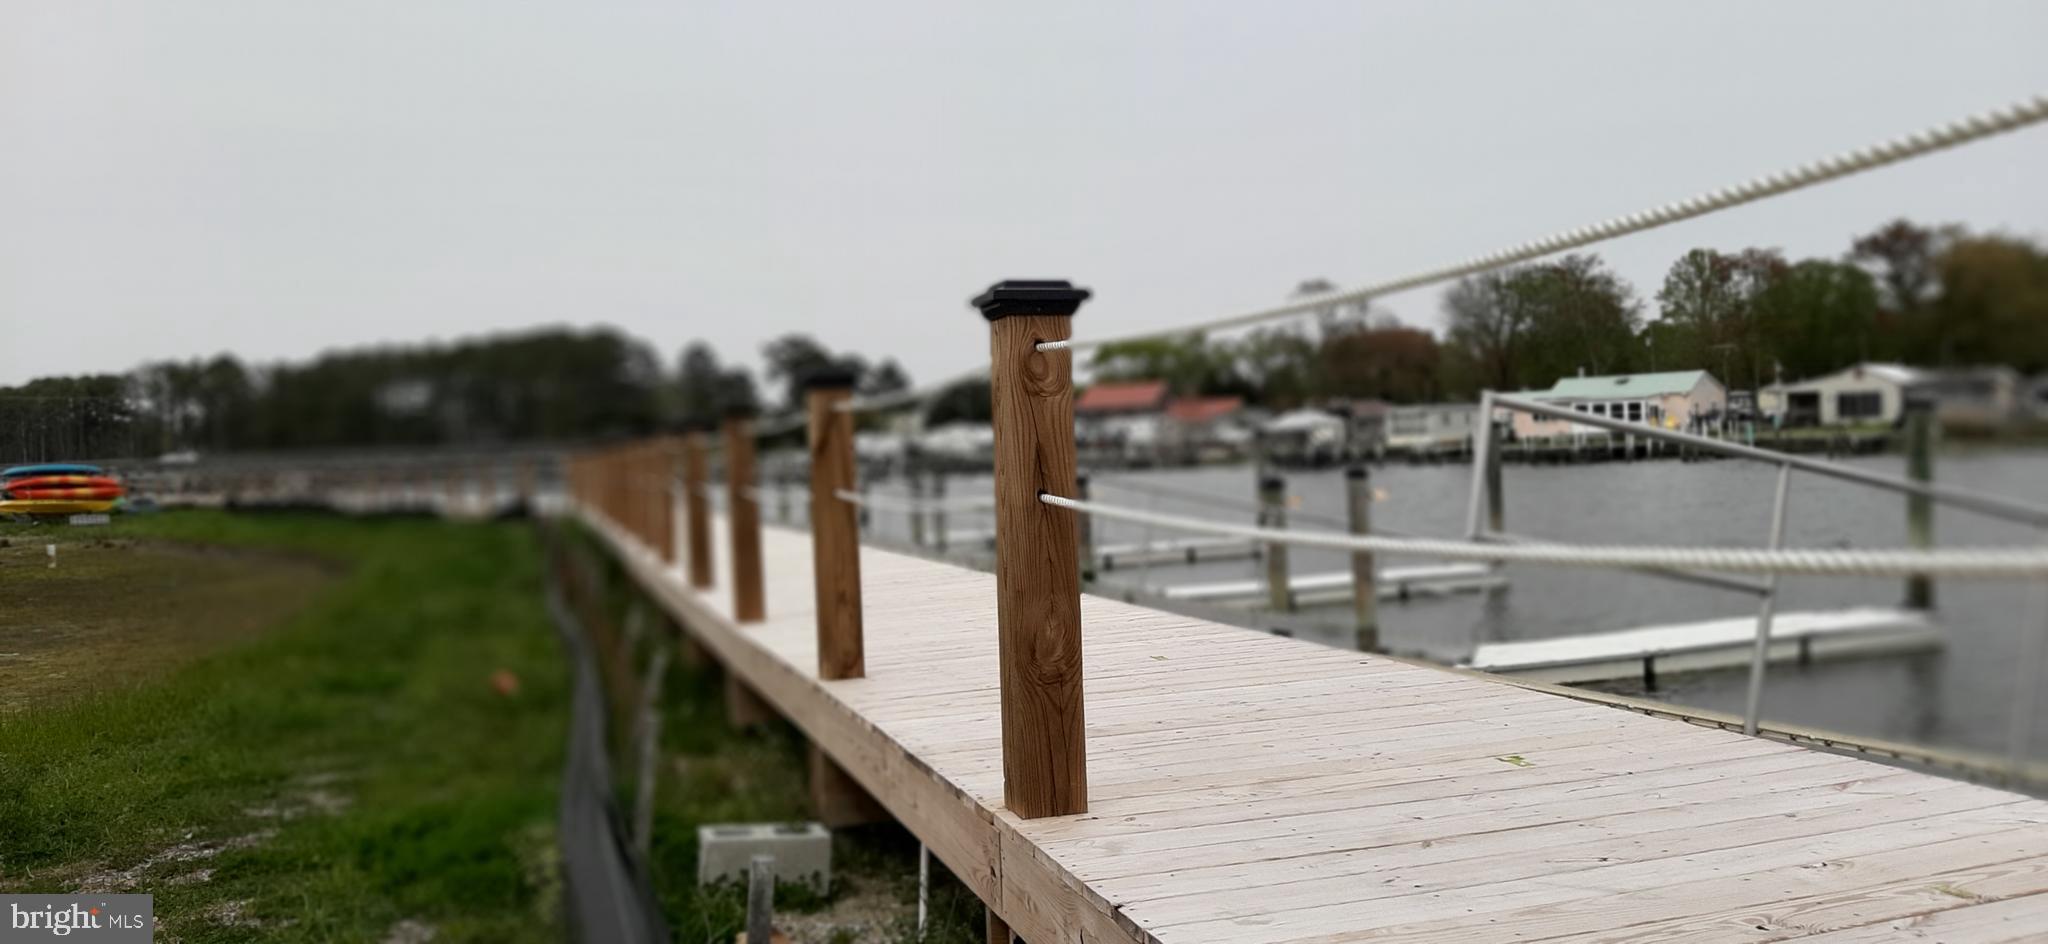
LEWES
33725 SKIFF ALLEY 5108
3 Beds
2 Baths
1,397 Sq.Ft.
$434,900
MLS#: DESU2104818

LEWES
32158 DEERWOOD LANE
3 Beds
2 Baths
1,912 Sq.Ft.
$519,900
MLS#: DESU2118868
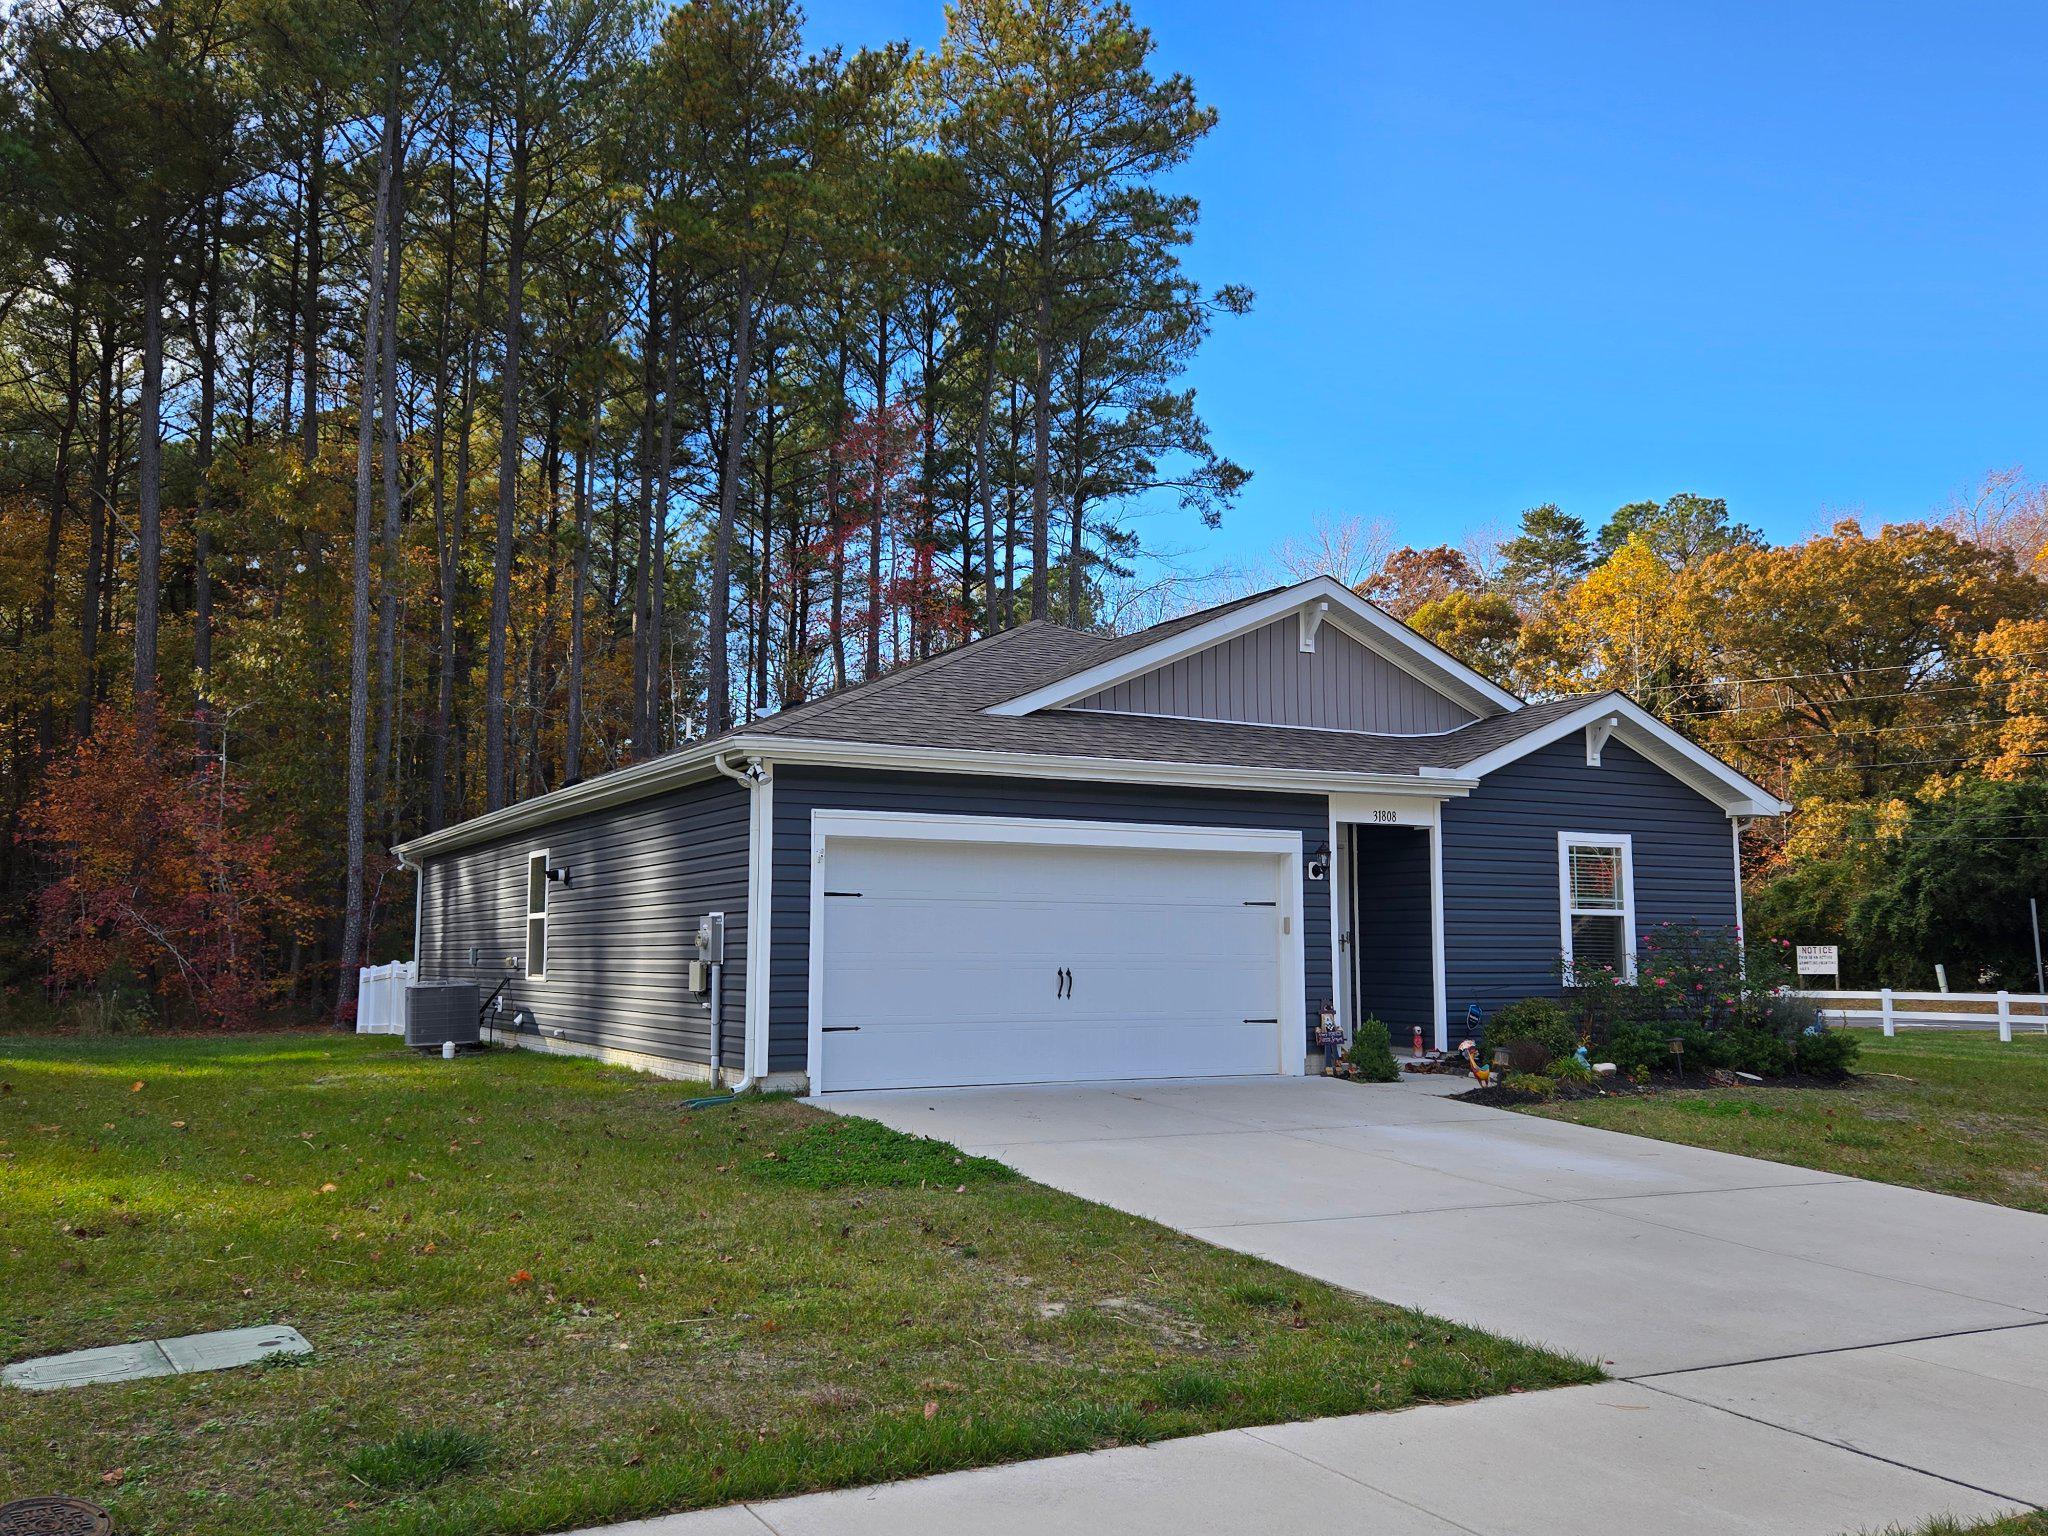
LEWES
31808 GEYSER COURT
4 Beds
2 Baths
1,485 Sq.Ft.
$415,000
MLS#: DESU2113218

LEWES
32253 SOLARA WAY
3 Beds
2 Baths
1,961 Sq.Ft.
$524,990
MLS#: DESU2106904

LEWES
59 LAKE SHORE DRIVE
3 Beds
2 Baths
1,430 Sq.Ft.
$394,900
MLS#: DESU2118814
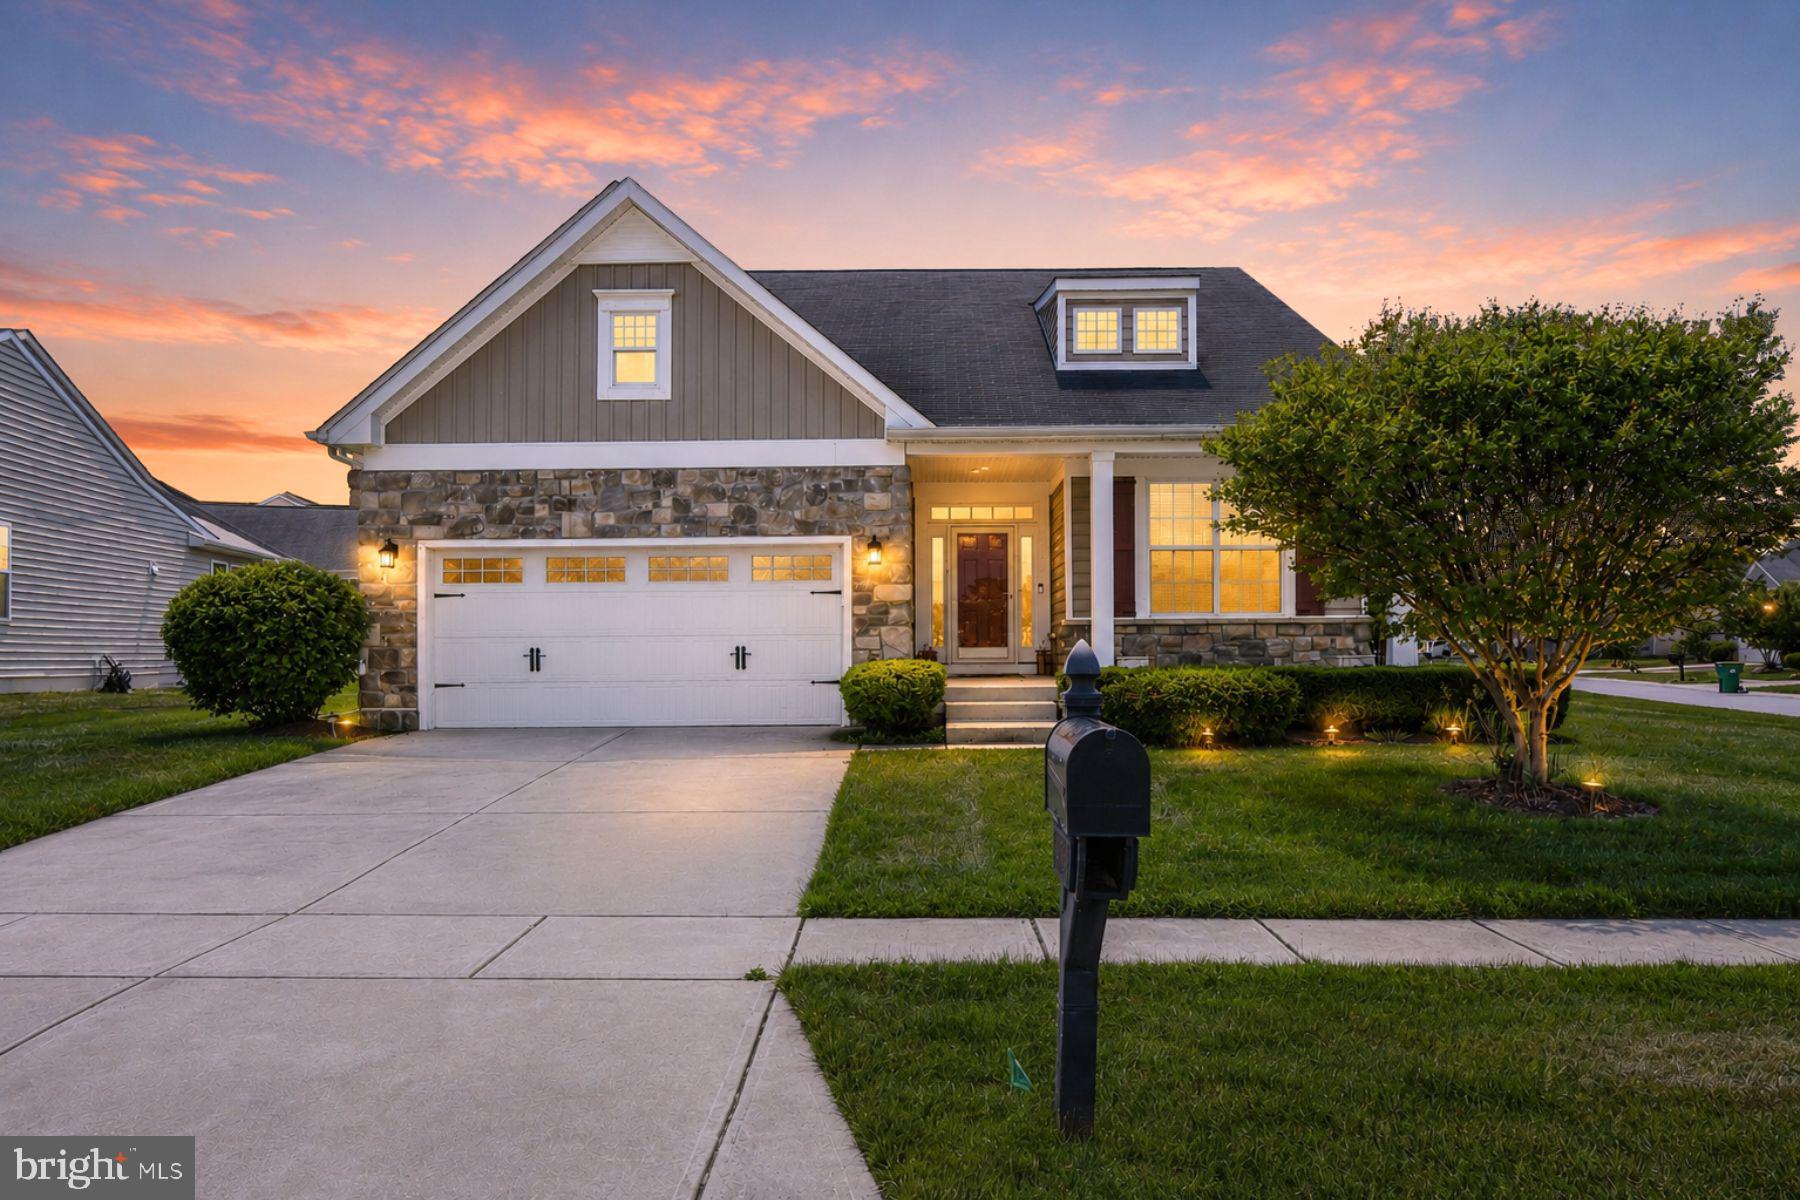
LEWES
30418 COHENS DRIVE
3 Beds
2 Baths
1,956 Sq.Ft.
$515,000
MLS#: DESU2112700
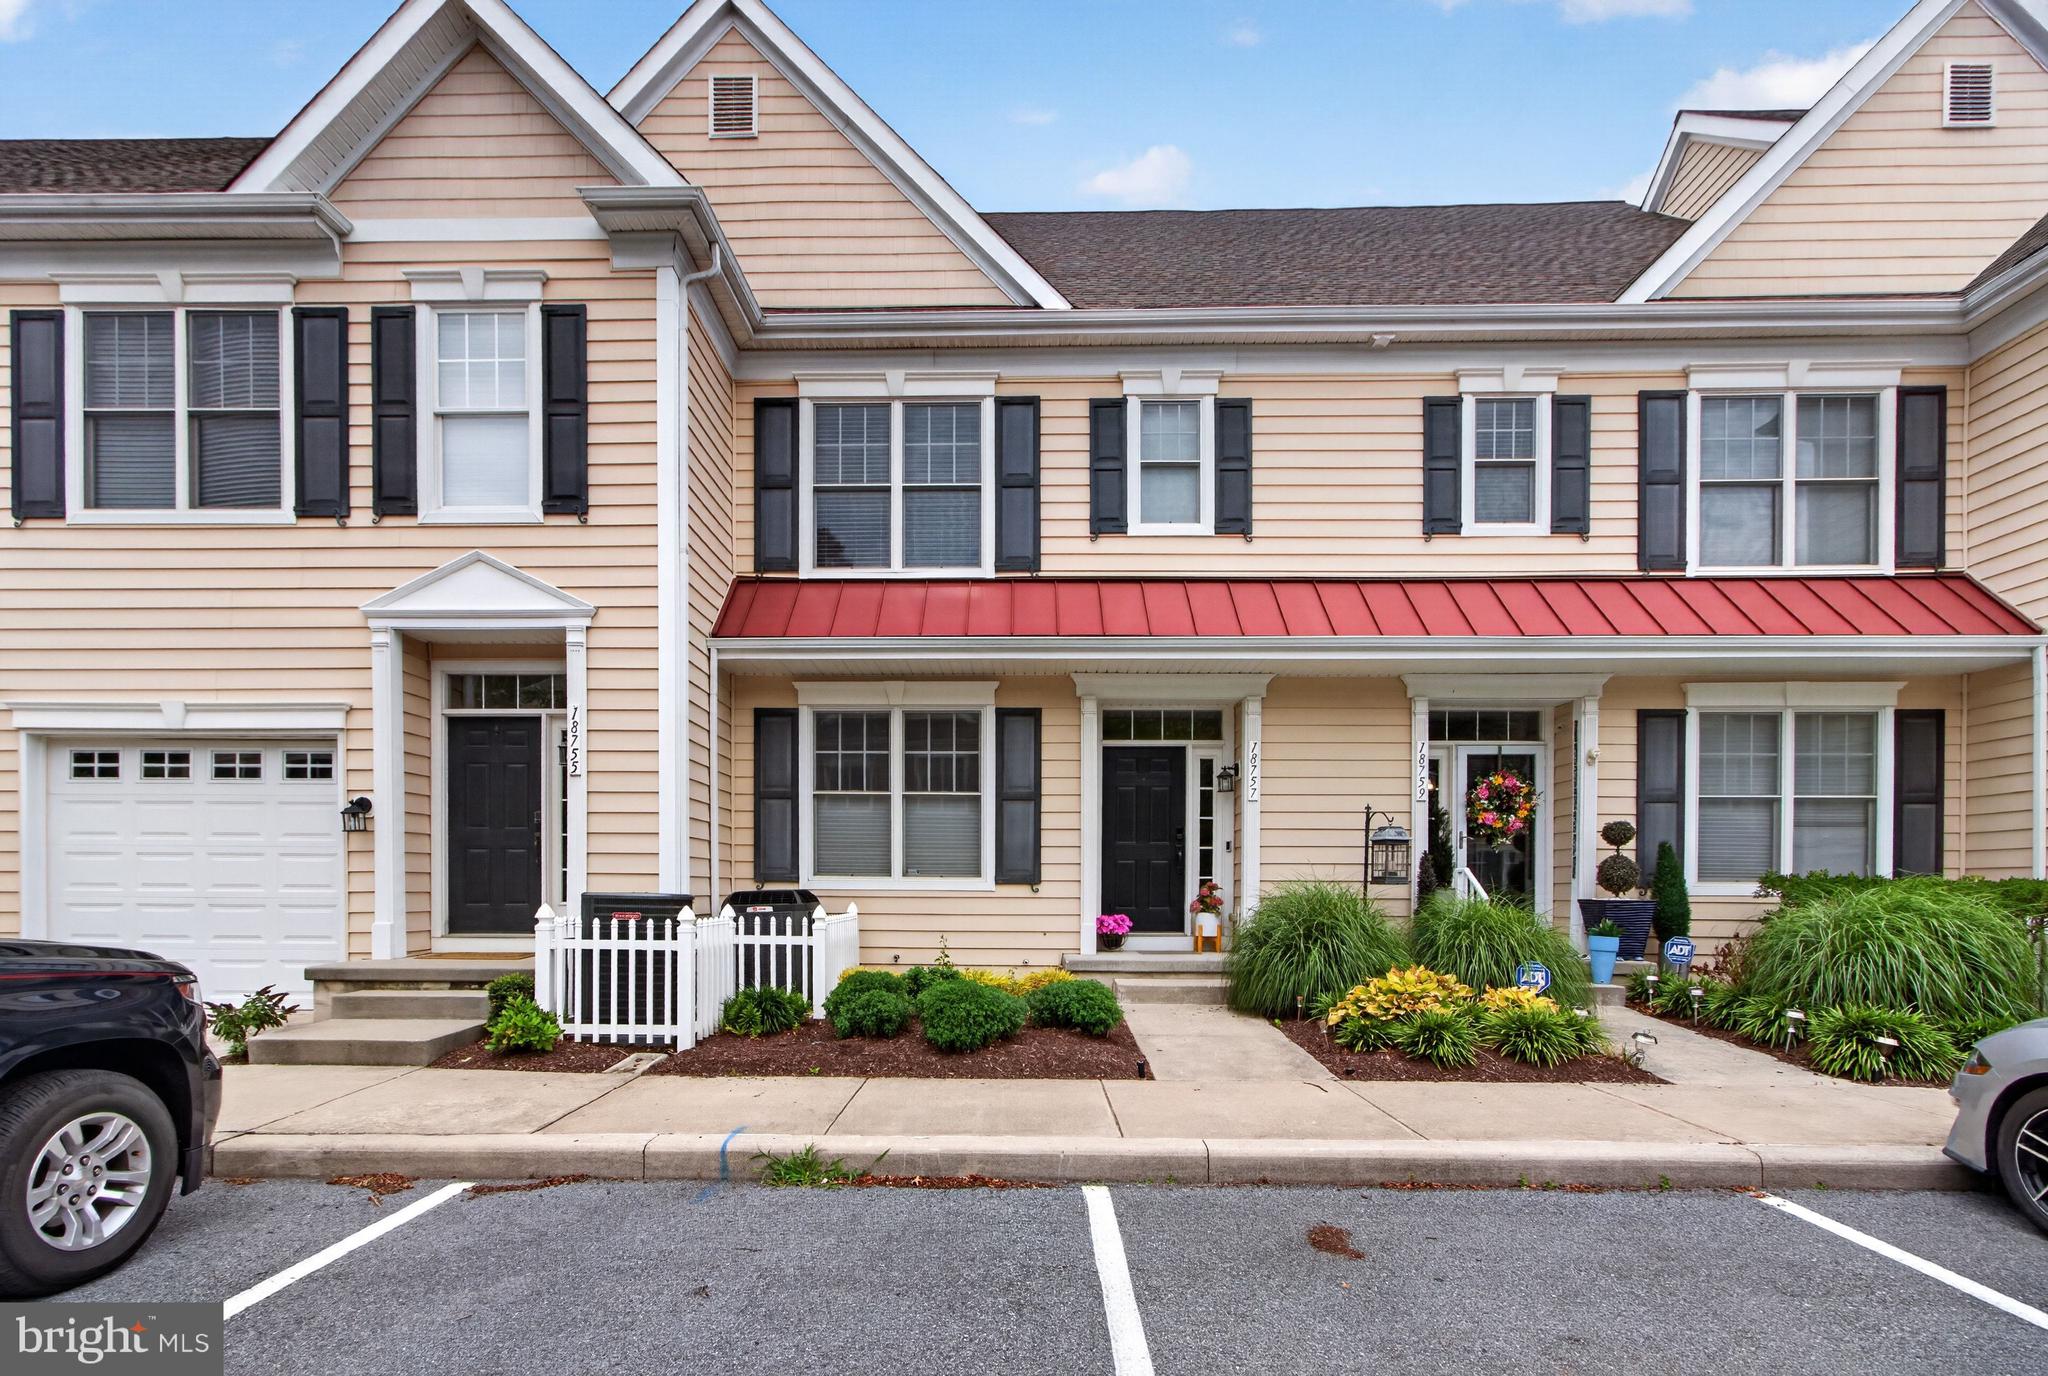
LEWES
18757 BETHPAGE
3 Beds
2 Baths
1,624 Sq.Ft.
$400,000
MLS#: DESU2116126

LEWES
9 LAKEVIEW COURT
3 Beds
2 Baths
1,984 Sq.Ft.
$499,999
MLS#: DESU2119352

LEWES
16511 GREENSPRING AVENUE
3 Beds
2 Baths
1,855 Sq.Ft.
$520,000
MLS#: DESU2108294

LEWES
13 GREYSTONE DRIVE
3 Beds
2 Baths
2,037 Sq.Ft.
$539,900
MLS#: DESU2122236
