Features & Amenities

Interior

  • Other Interior Features

    Pantry, Recessed Lighting, Walk-In Closet(s), Other, Sound System, Cathedral Ceiling(s), High Ceilings, Tray Ceiling(s), Built-in Features, Crown Molding

  • Total Bedrooms

    5

  • Bathrooms

    3

  • Above Grade Finished Area

    3000.0

  • Basement YN

    NO

  • Cooling YN

    YES

  • Cooling

    Central Air, Electric

  • Fireplace YN

    YES

  • Heating YN

    YES

  • Heating

    Exhaust Fan, Natural Gas, Central, Forced Air

  • Main Level Bedrooms

    3

  • Pet friendly

    Number Limit, Yes

Exterior

  • Garage

    Yes

  • Garage spaces

    2

  • Construction Materials

    Cement Siding, HardiPlank Type, Stone

  • Parking

    Garage Door Opener, Concrete, Off Street, Garage, Driveway, Inside Entrance, Attached

  • Patio and Porch Features

    Patio, Porch

  • Pool

    Yes

  • Pool Features

    Community

  • Waterfront YN

    NO

  • View

    Garden

Area & Lot

  • Lot Features

    Front Yard, Back Yard

  • Property Type

    Residential

  • Property Sub Type

    Single Family Residence

  • Architectural Style

    Coastal

Price

  • Sales Price

    $935,000

  • Tax Amount

    $1,007

  • Sq. Footage

    3, 000

  • Price/SqFt

    $311

HOA

  • Association

    Yes

  • Association Fee 2

    $1,431

  • Association Fee

    $1,033

  • Association Fee Frequency

    Quarterly

  • Association Fee 2 Frequency

    Annually

  • Association Fee Includes

    N/A

School District

  • Elementary School

    LONG NECK

  • Middle School

    SUSSEX CENTRAL

  • High School

    SUSSEX CENTRAL

Property Features

  • New Construction

    NO

  • Association Amenities

    Billiard Room, Clubhouse, Dog Park, Fitness Center, Game Room, Golf Course, Meeting Room, Party Room, Picnic Area, Sauna, Security, Tennis Court(s), Beach Access, Basketball Court, Trail(s), Cable TV, Gated, Jogging Path, Boat Dock, Playground

  • Senior Community YN

    NO

  • Sewer

    Public Sewer

  • Tax Lot

    80

  • Water Source

    Public

Schedule a Showing

Showing scheduled successfully.

<
>
IN PERSON
VIA CHAT

What is 3 + 4 ?


Change time

Mortgage calculator

Estimate your monthly mortgage payment, including the principal and interest, property taxes, and HOA. Adjust the values to generate a more accurate rate.

Your payment

Principal and Interest:

$

Property taxes:

$

HOA fees:

$

Total loan payment:

$

Total interest amount:

$

Location

County

SUSSEX

Elementary School

LONG NECK

Middle School

SUSSEX CENTRAL

High School

SUSSEX CENTRAL

Listing Courtesy of Judith Dourgarian , Northrop Realty

RealHub Information is provided exclusively for consumers' personal, non-commercial use, and it may not be used for any purpose other than to identify prospective properties consumers may be interested in purchasing. All information deemed reliable but not guaranteed and should be independently verified. All properties are subject to prior sale, change or withdrawal. RealHub website owner shall not be responsible for any typographical errors, misinformation, misprints and shall be held totally harmless.

Agent Jen Deater

AGENT

Jen Deater

Call Jen today to schedule a private showing.


* Listings on this website come from the FMLS IDX Compilation and may be held by brokerage firms other than the owner of this website. The listing brokerage is identified in any listing details. Information is deemed reliable but is not guaranteed. If you believe any FMLS listing contains material that infringes your copyrighted work please click here to review our DMCA policy and learn how to submit a takedown request.© 2024 FMLS.

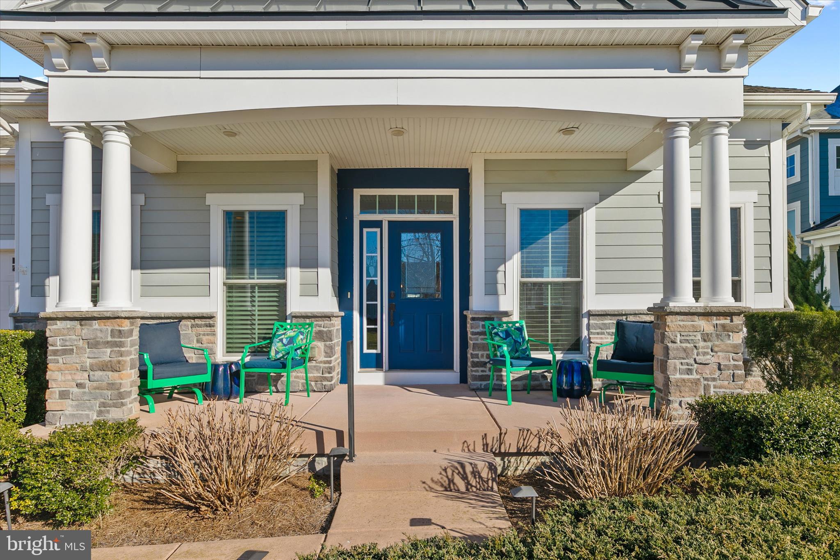
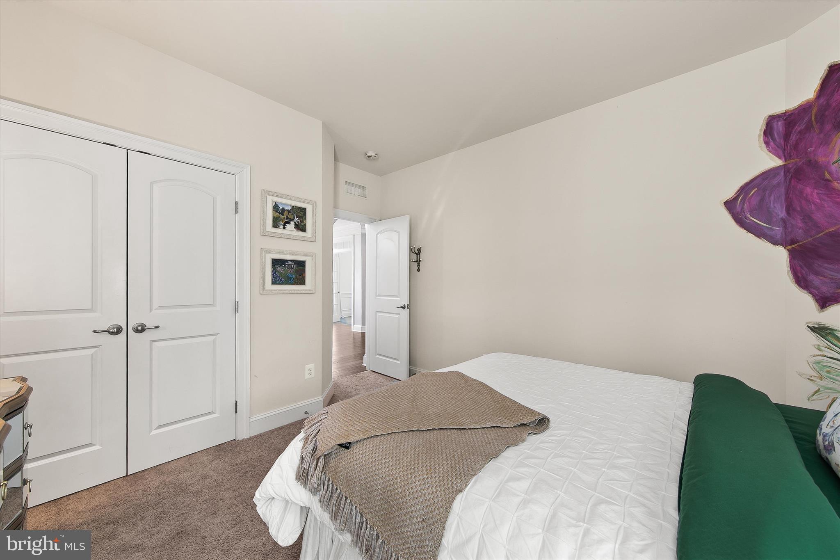
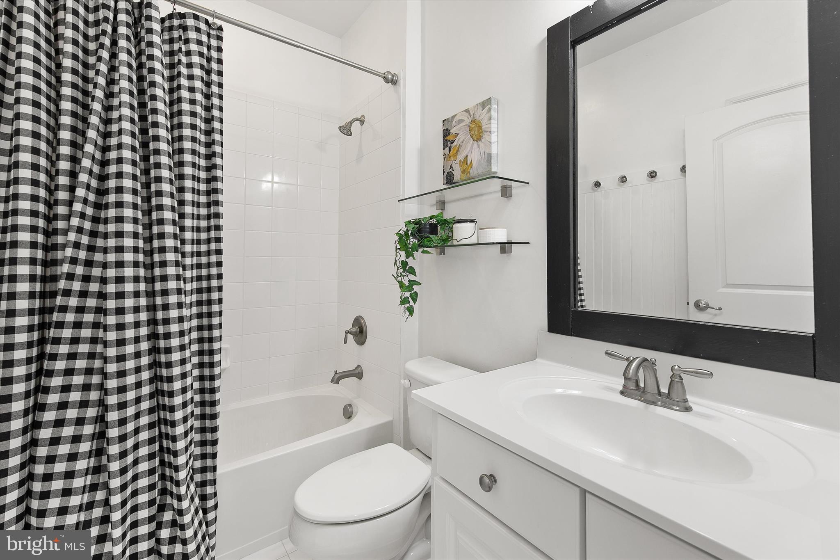
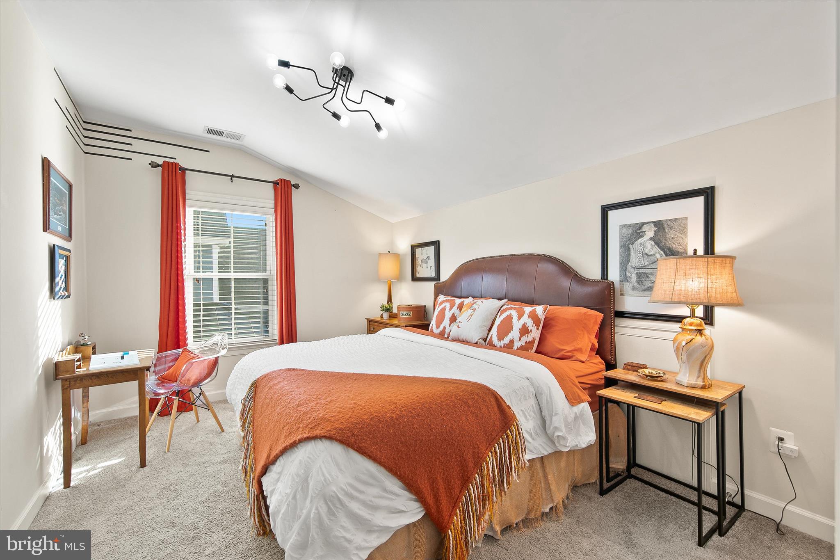
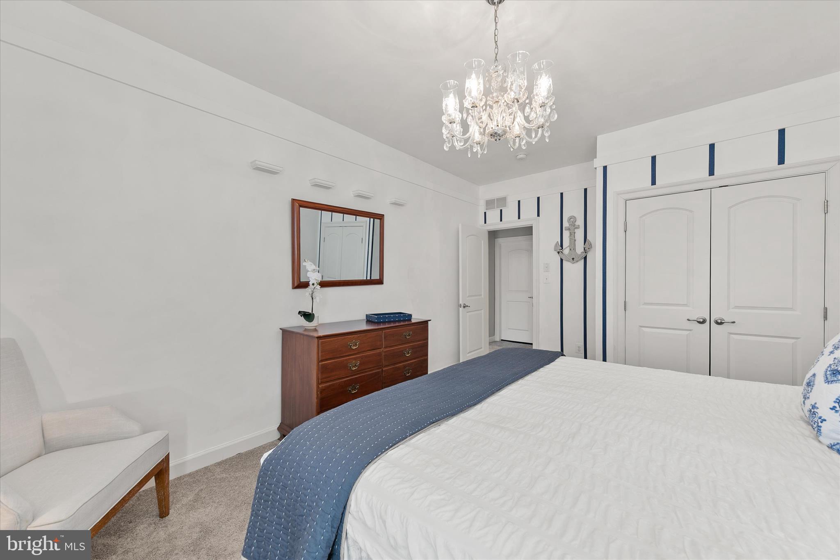
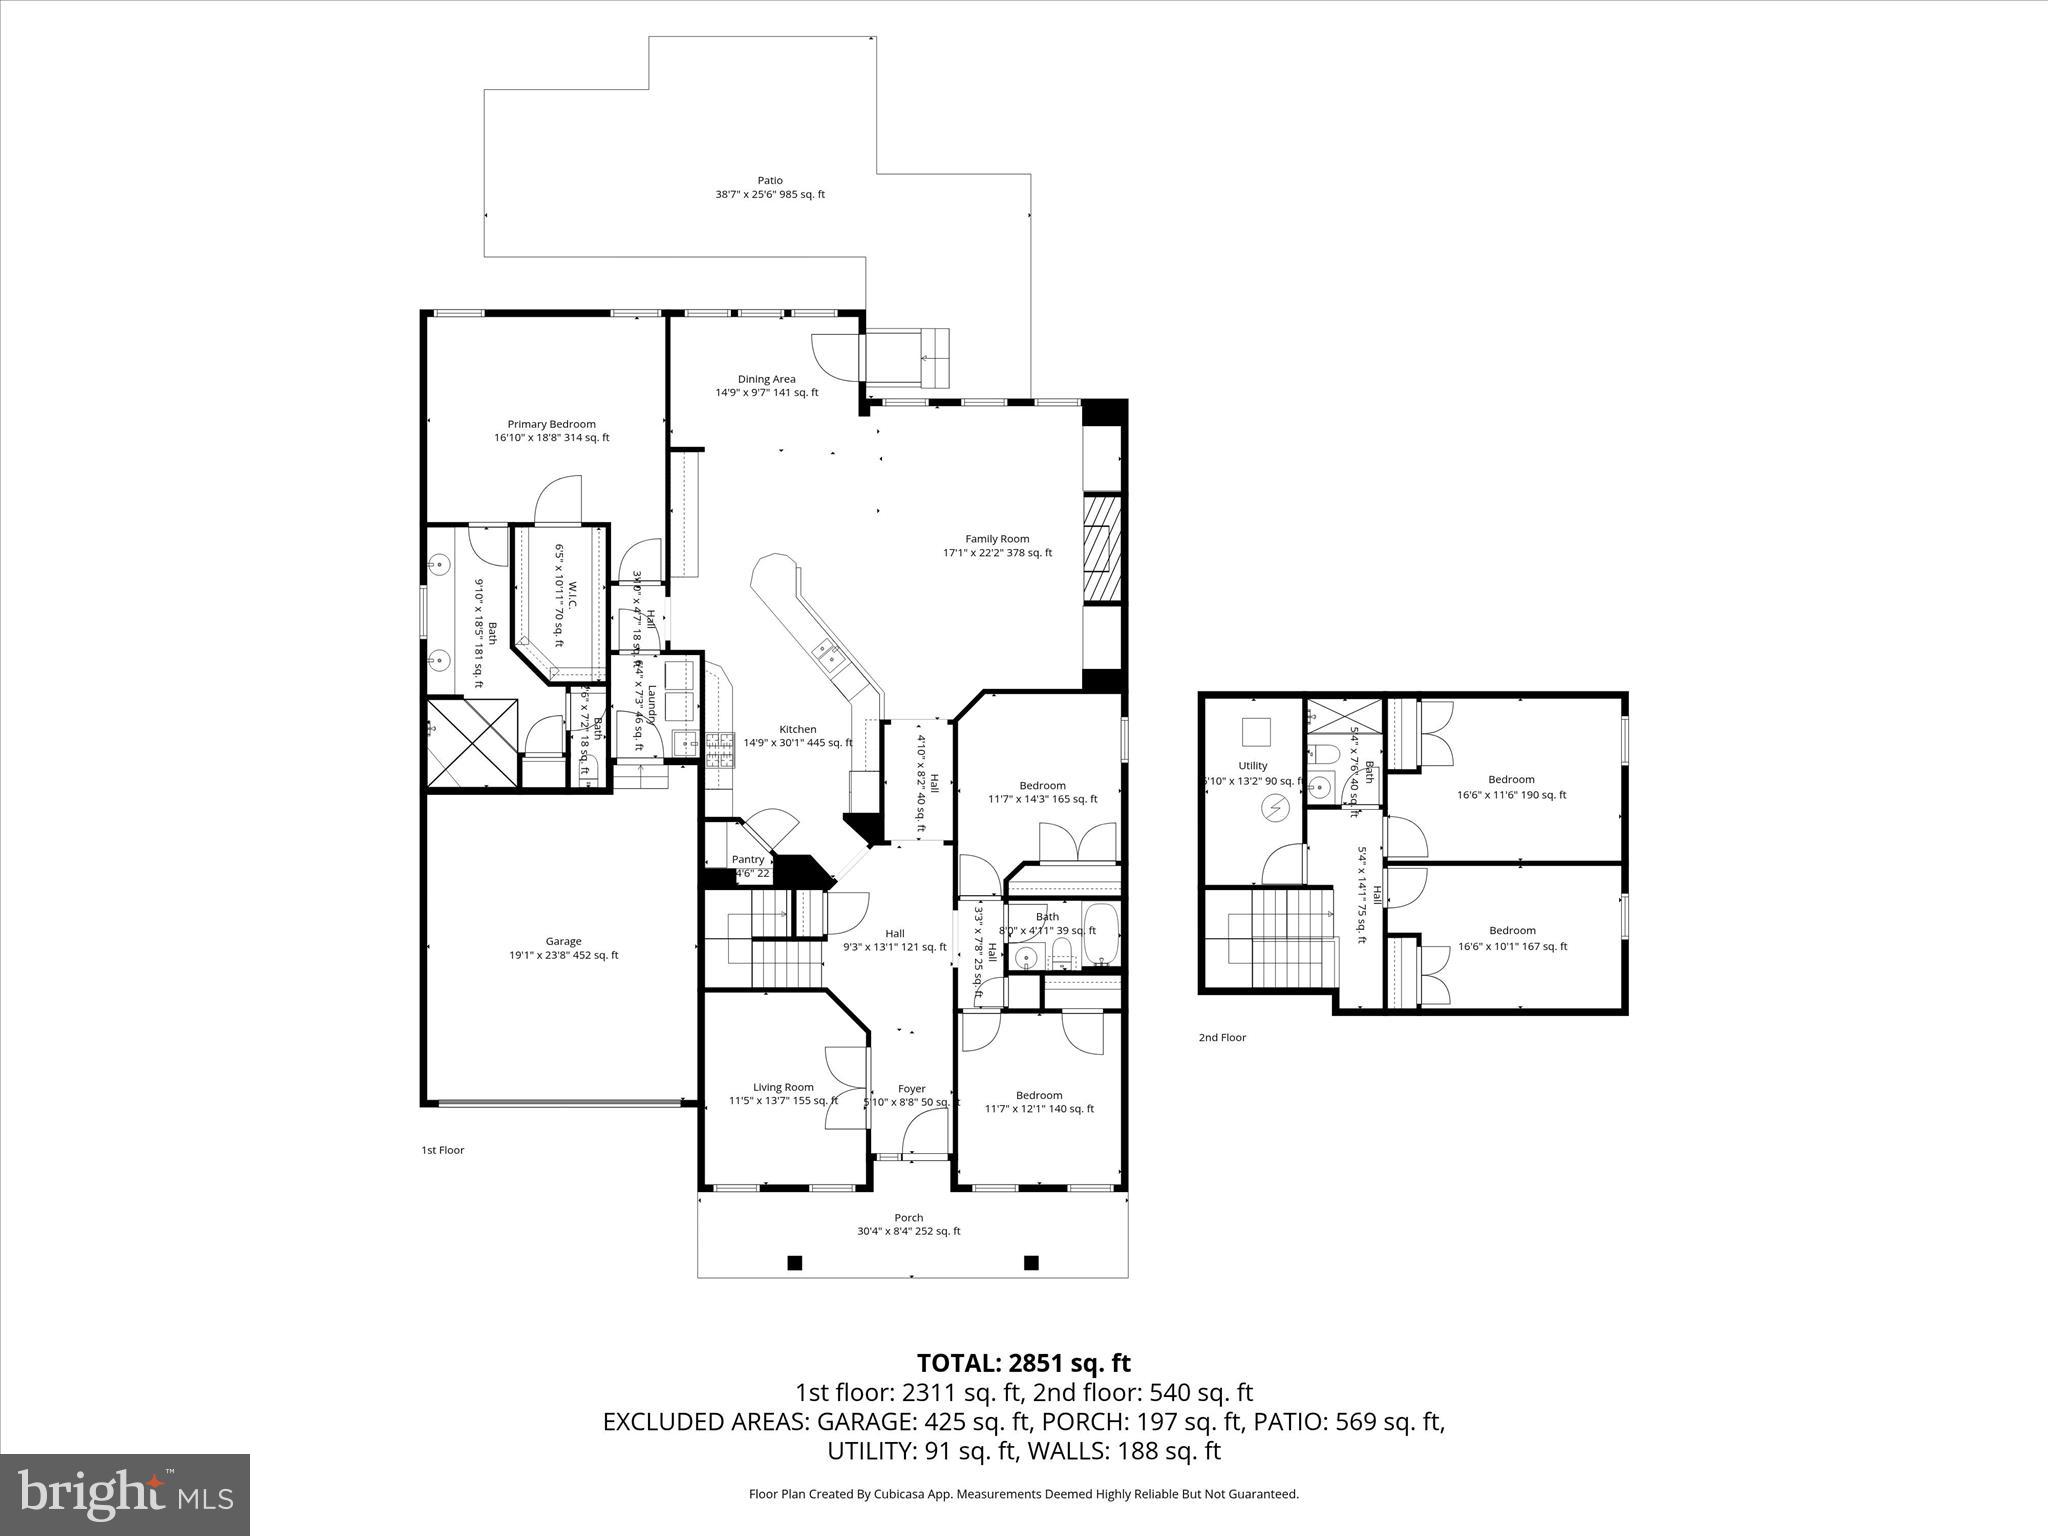
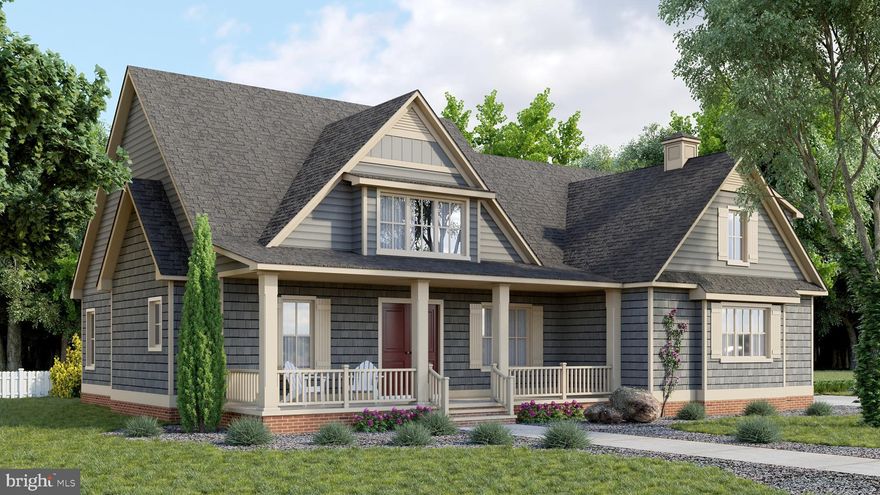
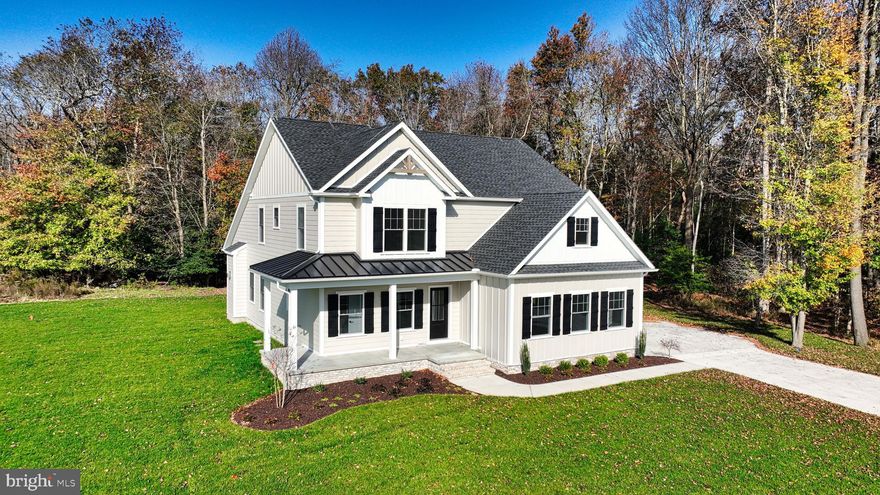
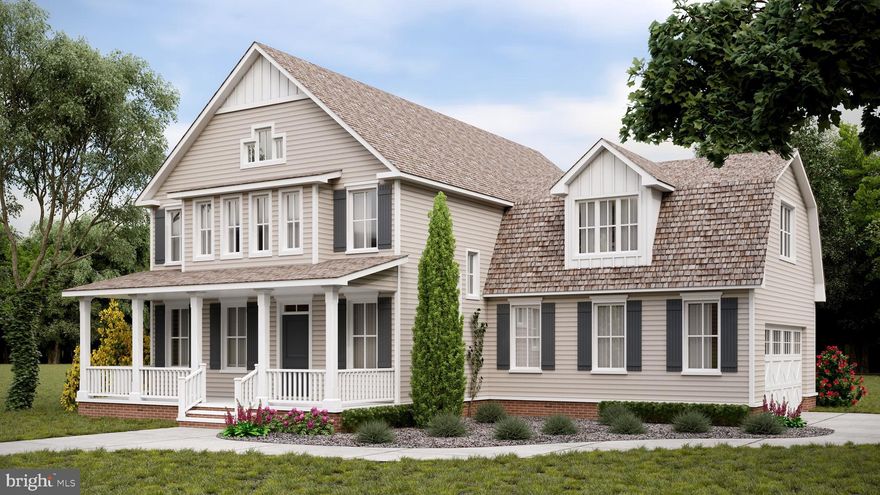
Beautifully situated in the highly desirable Peninsula on the Indian River Bay, this exceptional coastal home offers a lifestyle that effortlessly balances comfort, thoughtful design, and resort-style living. With five bedrooms and three full baths, the residence welcomes you with attractive curb appeal, mature landscaping, Hardie Plank siding, and a charming covered front porch accented by architectural columns, stone details, and a metal roof feature.

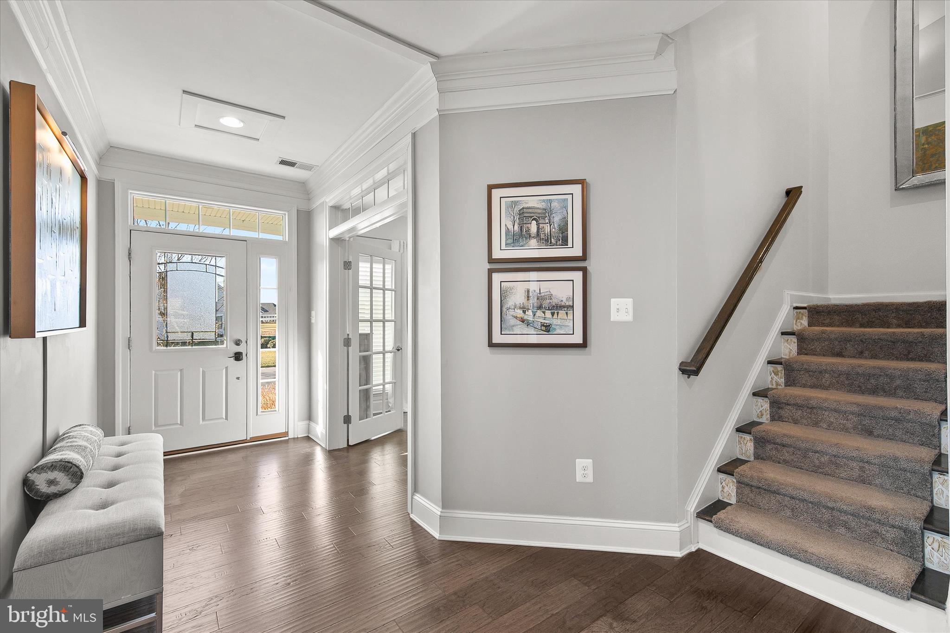
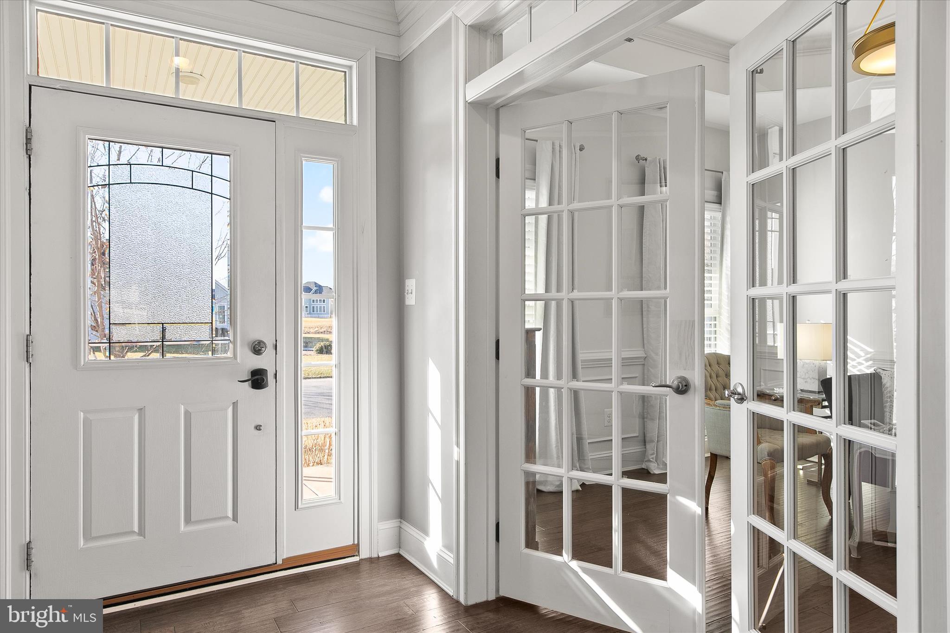
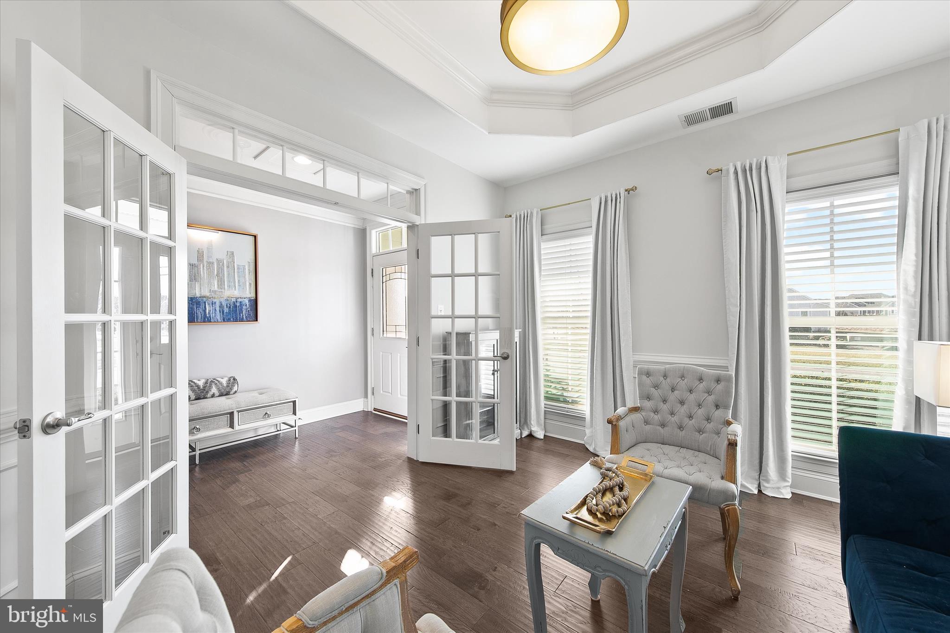

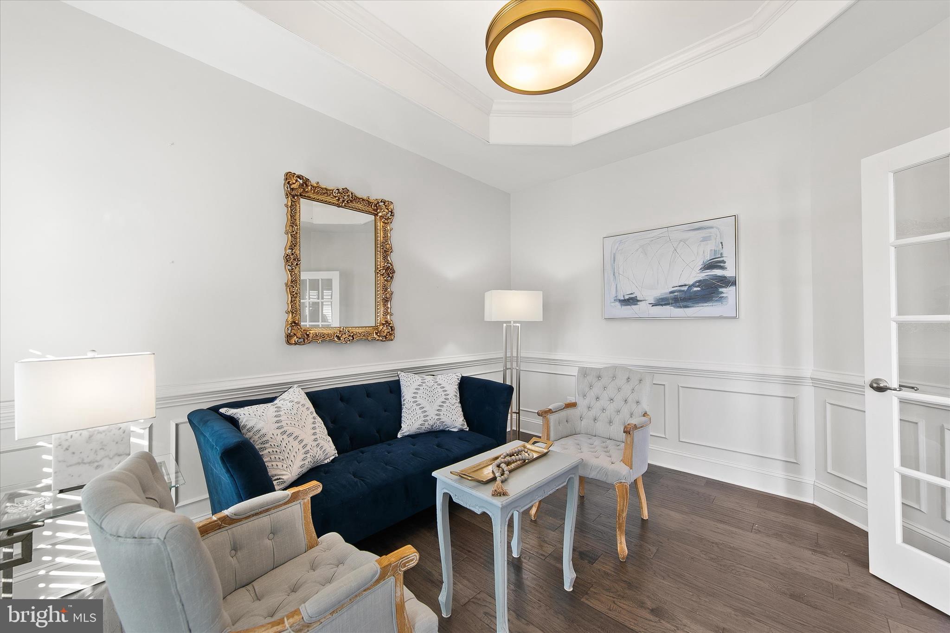
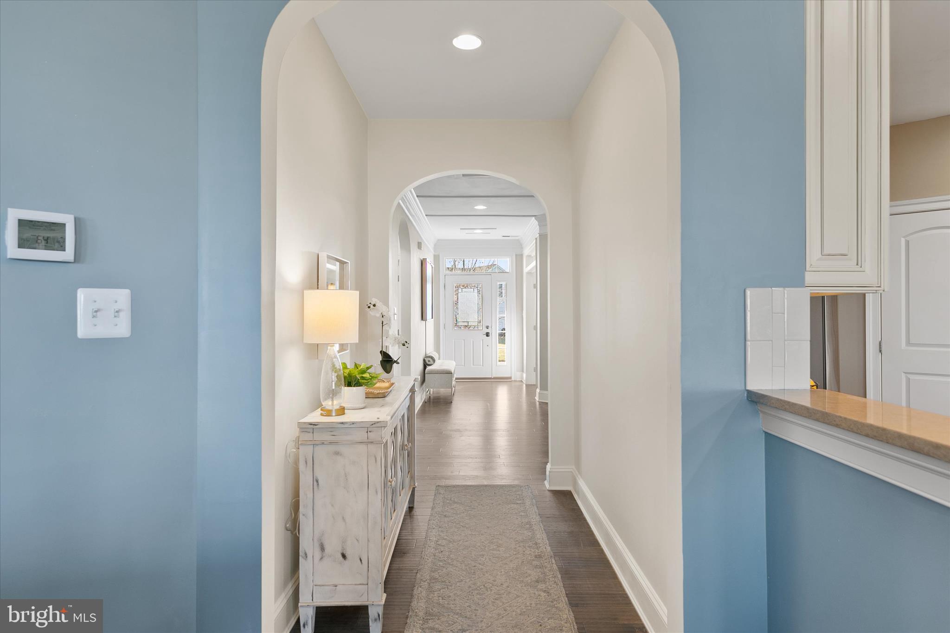
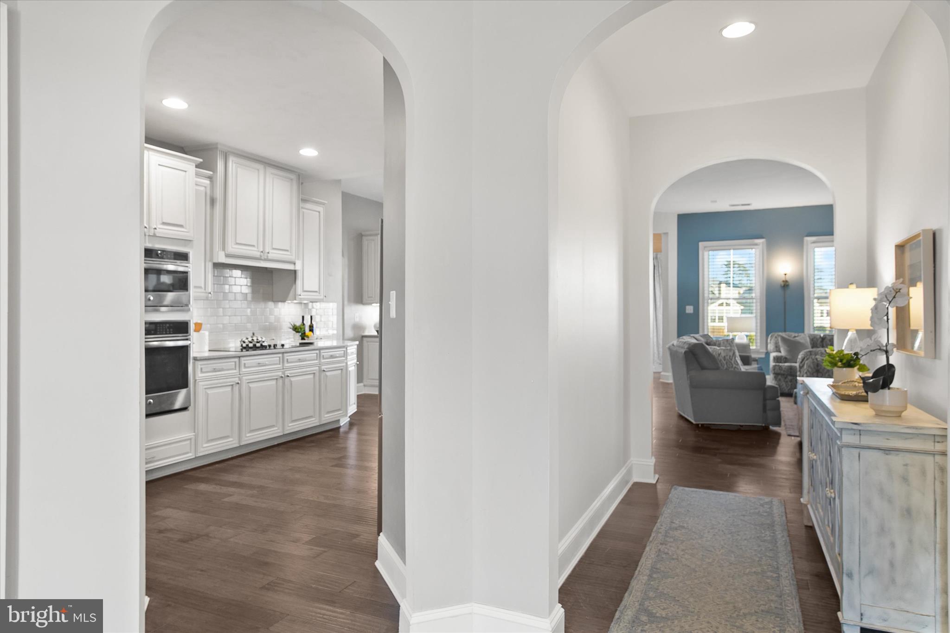
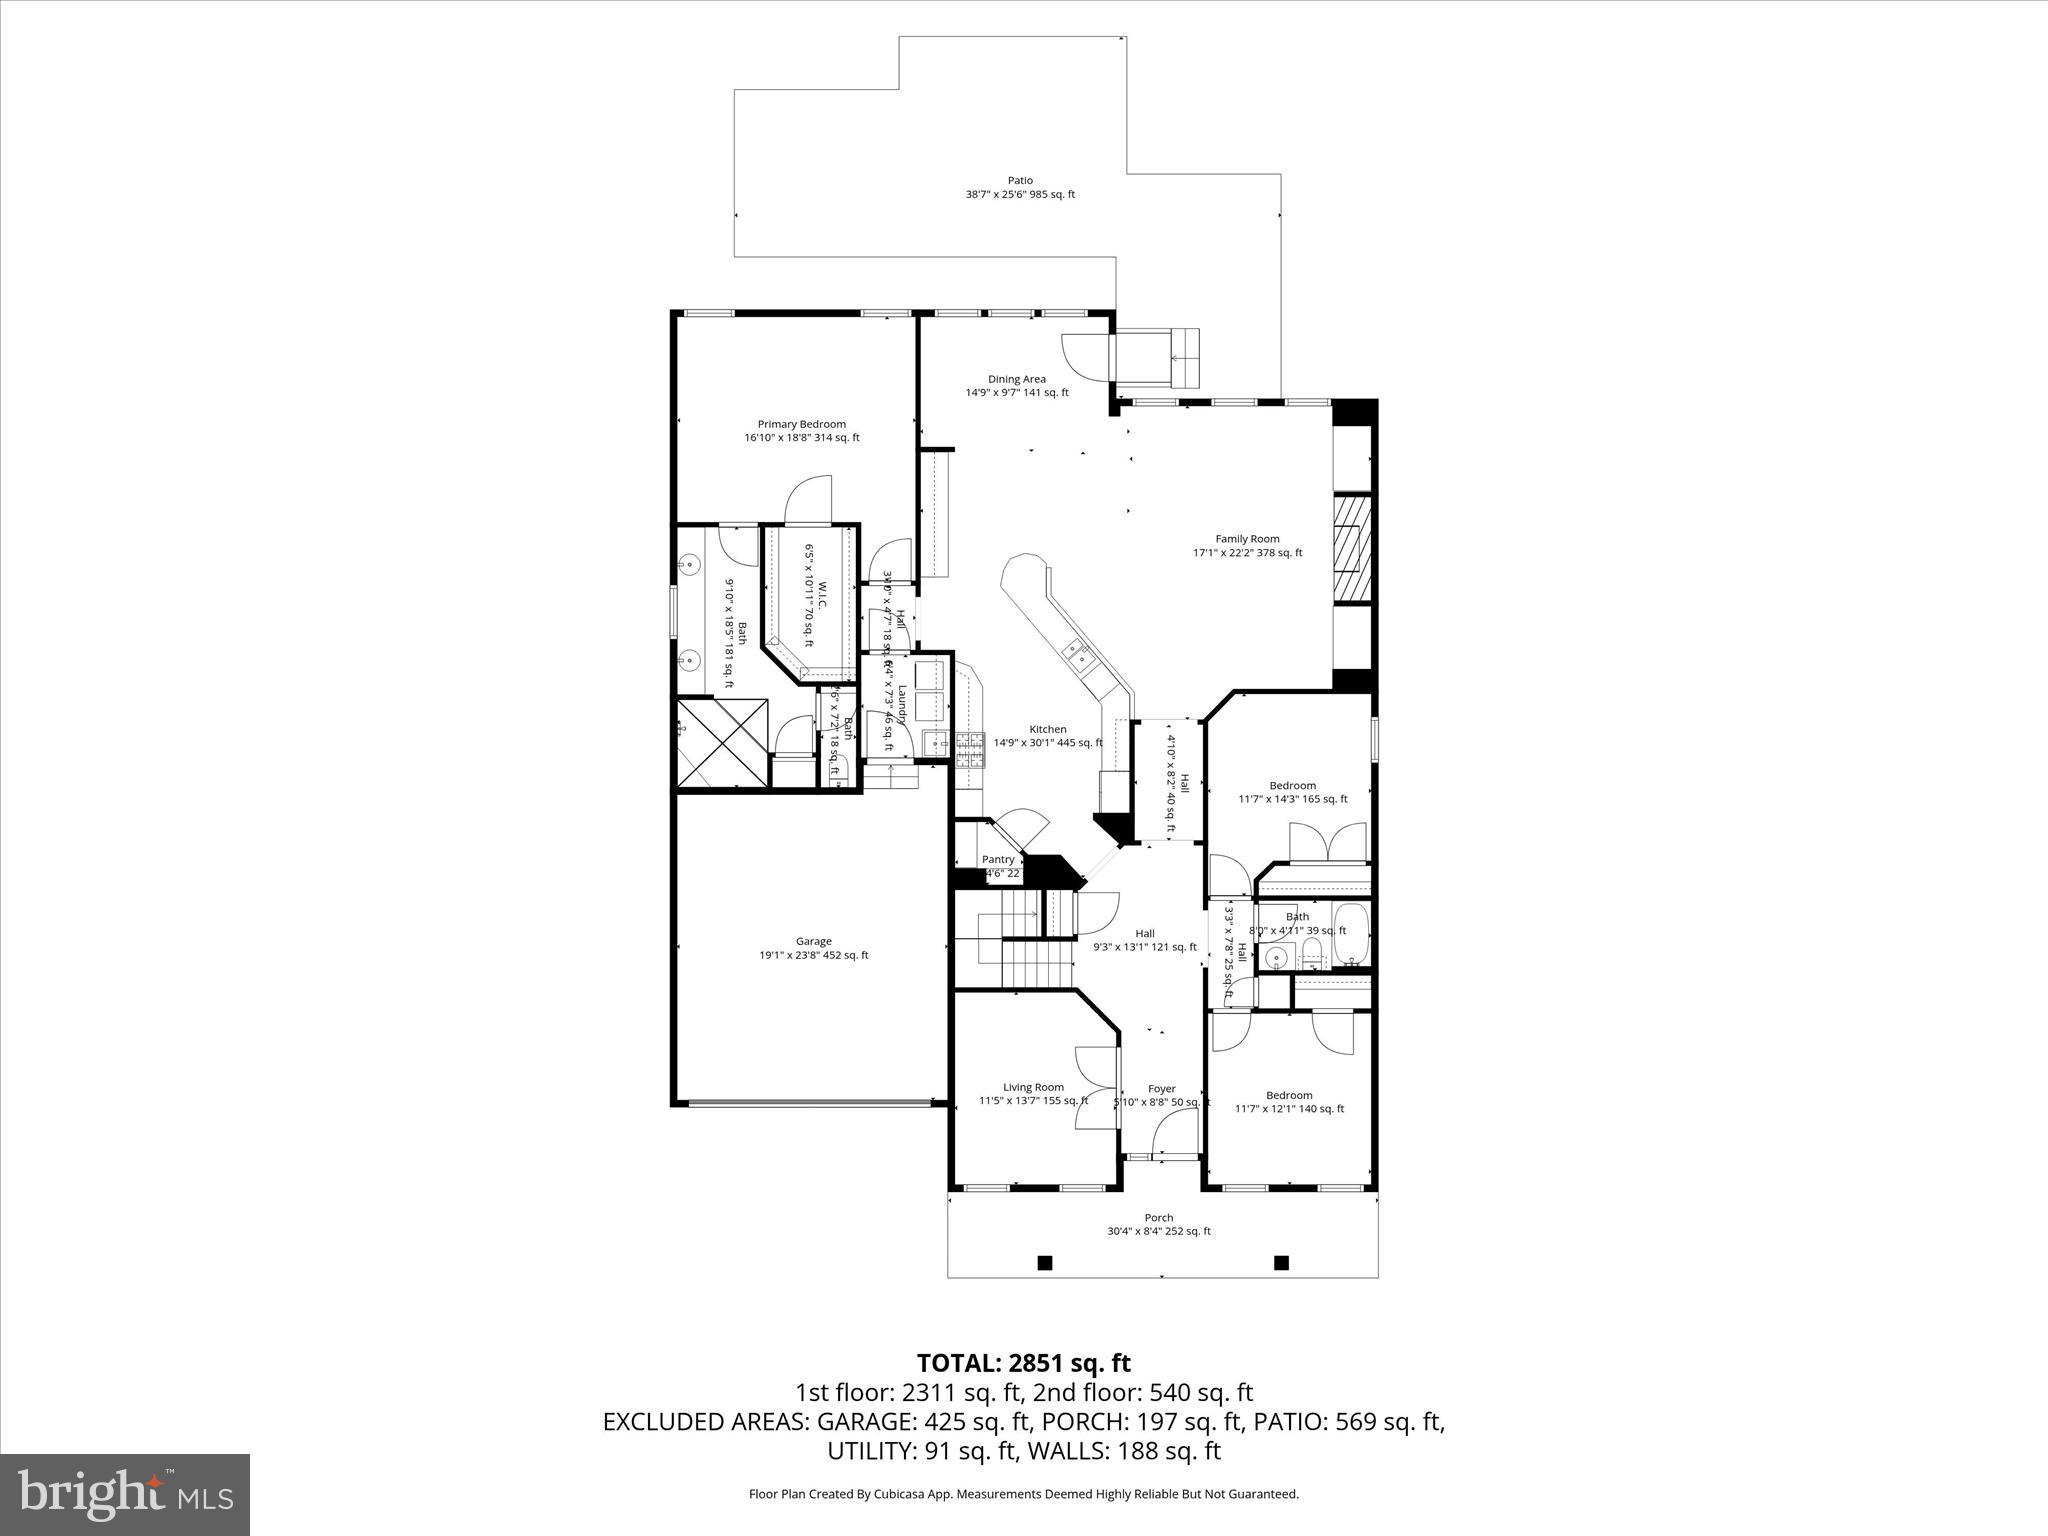
A bright and inviting foyer sets the tone for the home’s refined yet relaxed interior. Design details include deep crown molding, tray ceilings, arched doorways, wainscoting, and engineered hardwood flooring throughout the main living areas. Just off the foyer, a flexible front room provides the perfect space for a formal living room, game room, or home office.

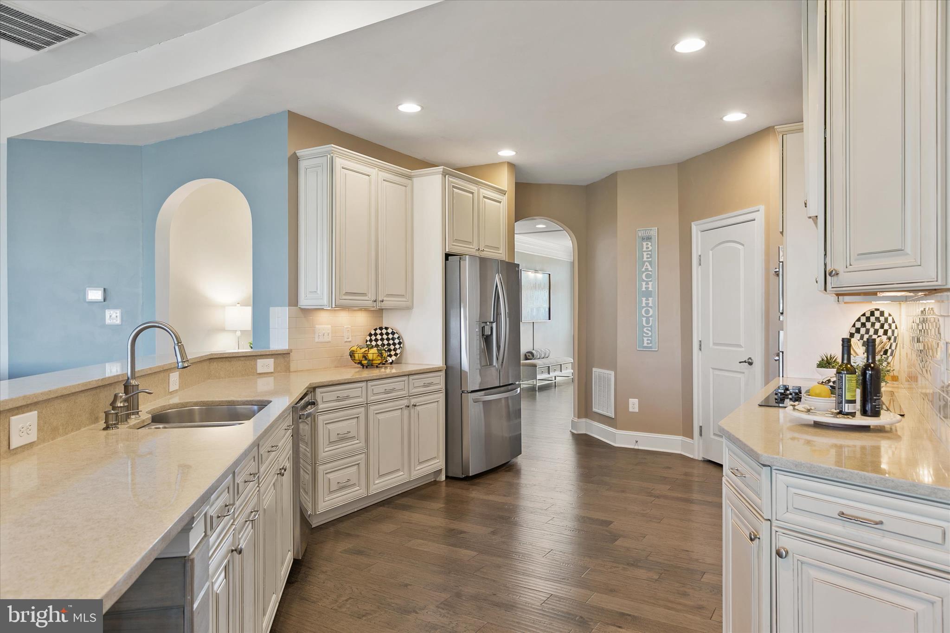
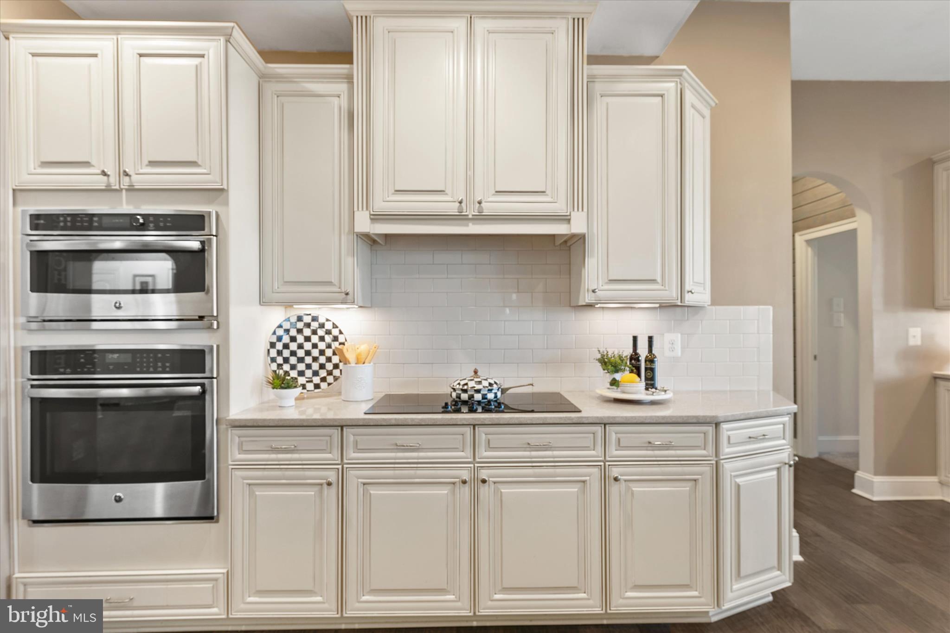
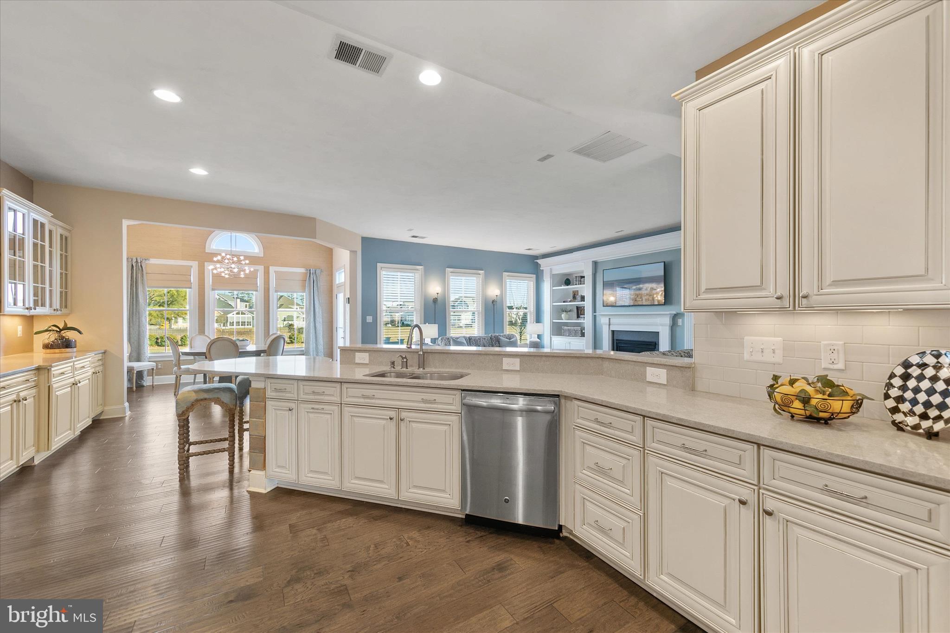
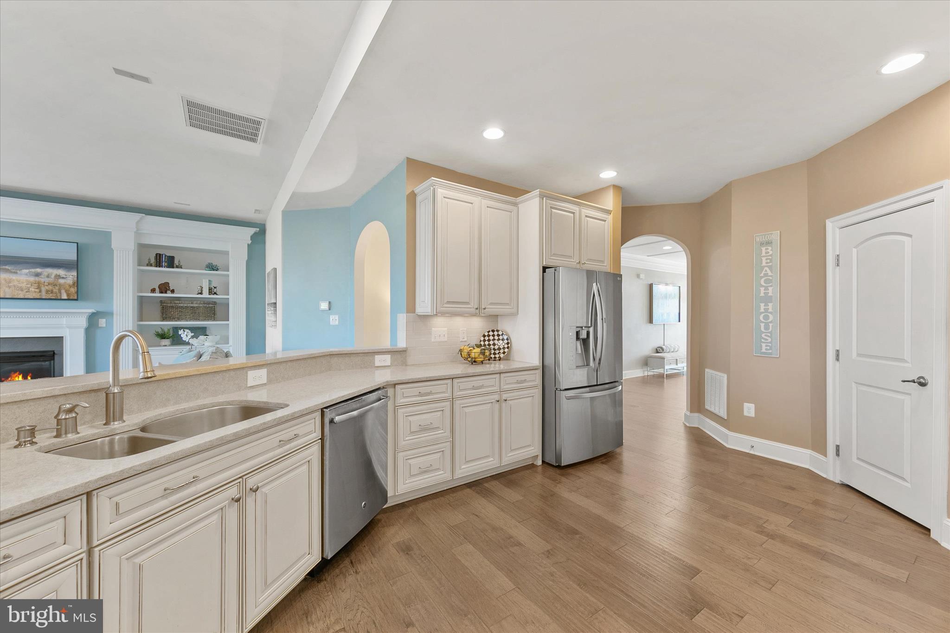

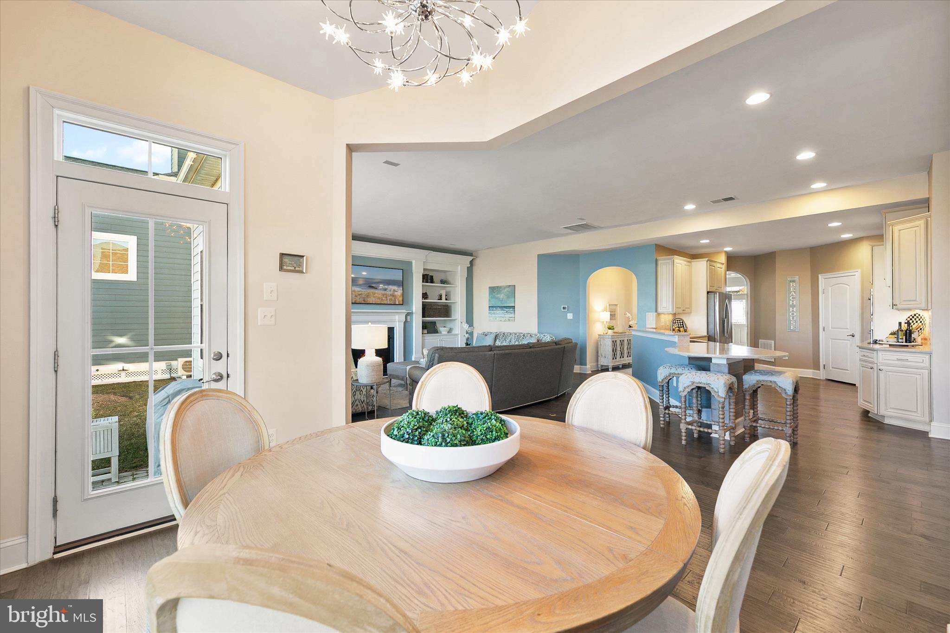
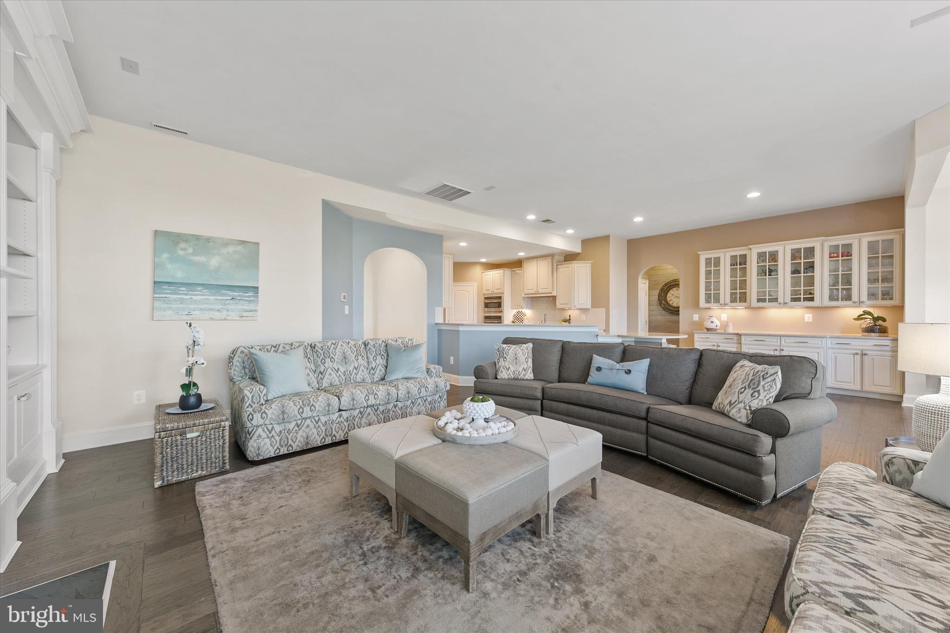
The heart of the home unfolds into a spacious open-concept living area designed for both everyday living and entertaining. The kitchen is generously sized and ideal for hosting, offering abundant counter space for serving food and libations. Features include soft-close cabinetry, a peninsula island, quartz countertops, a classic subway tile backsplash, and under-cabinet lighting. Stainless-steel appliances include a GE Profile cooktop with range hood, wall oven, and Advantium microwave/combo second oven, along with an oversized pantry and a thoughtfully designed buffet area with display cabinetry.

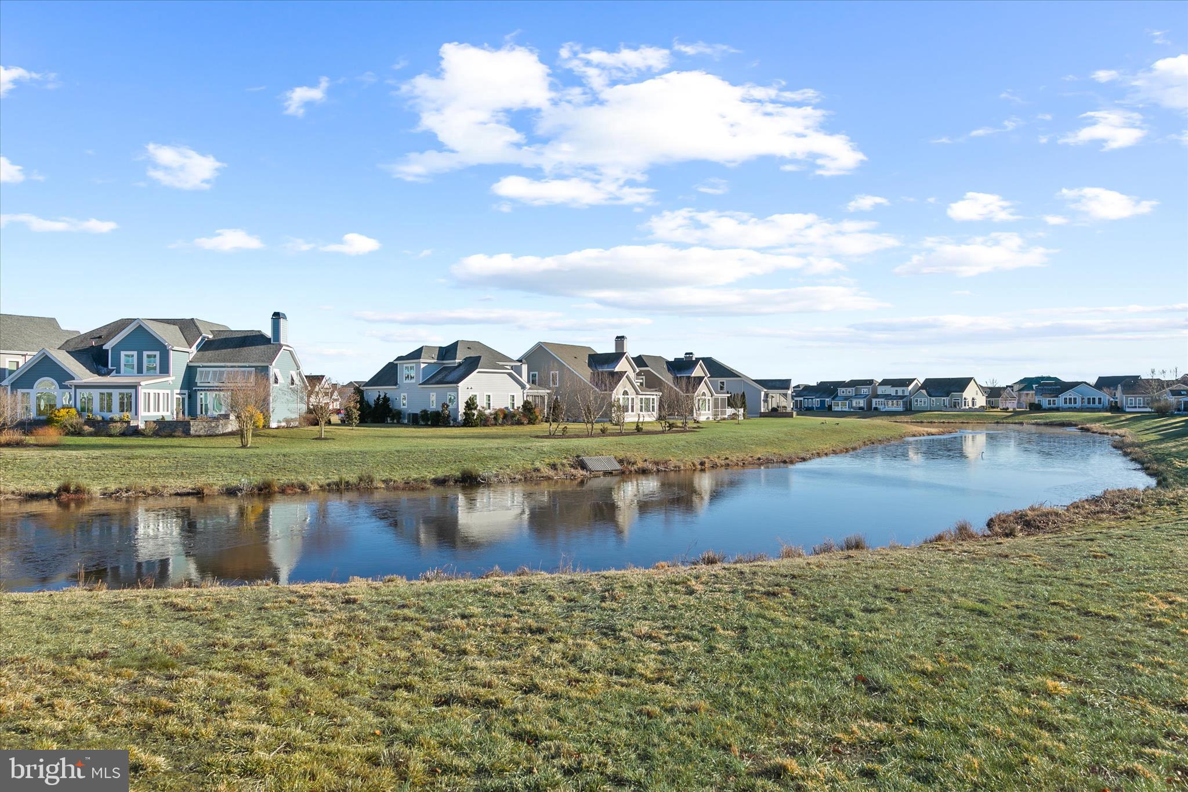
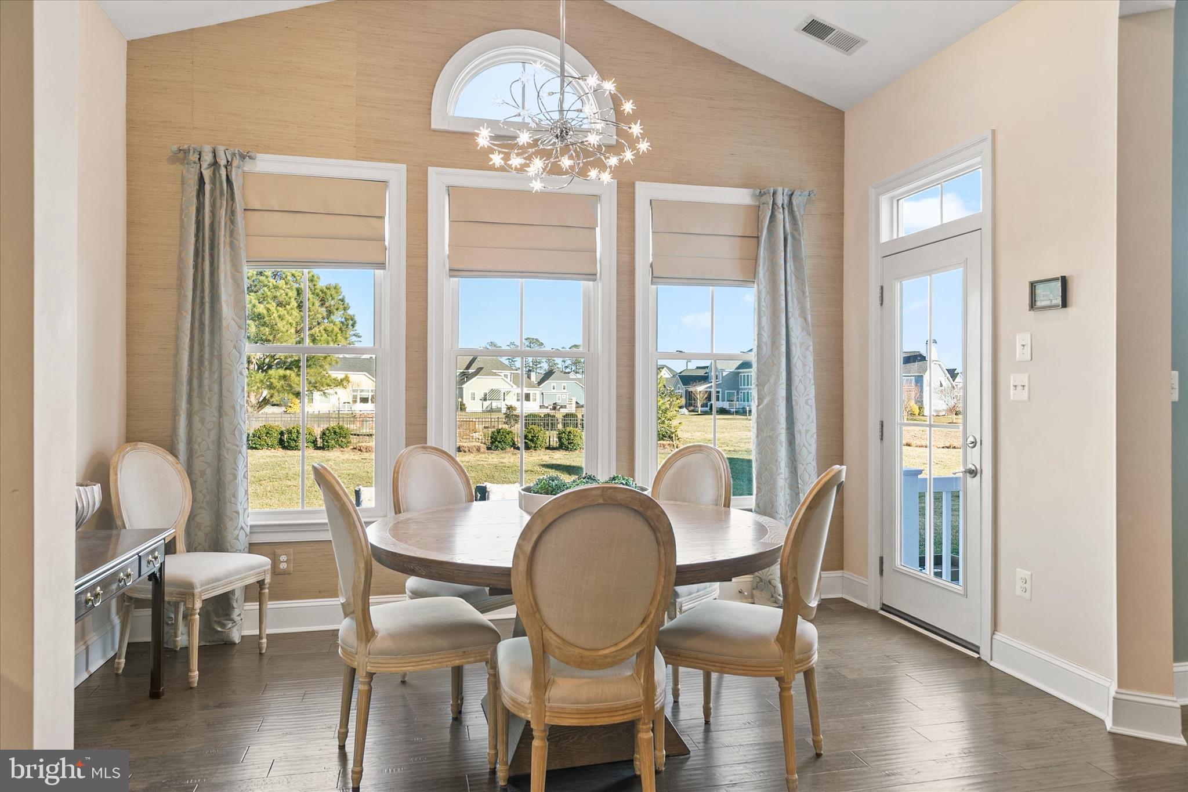
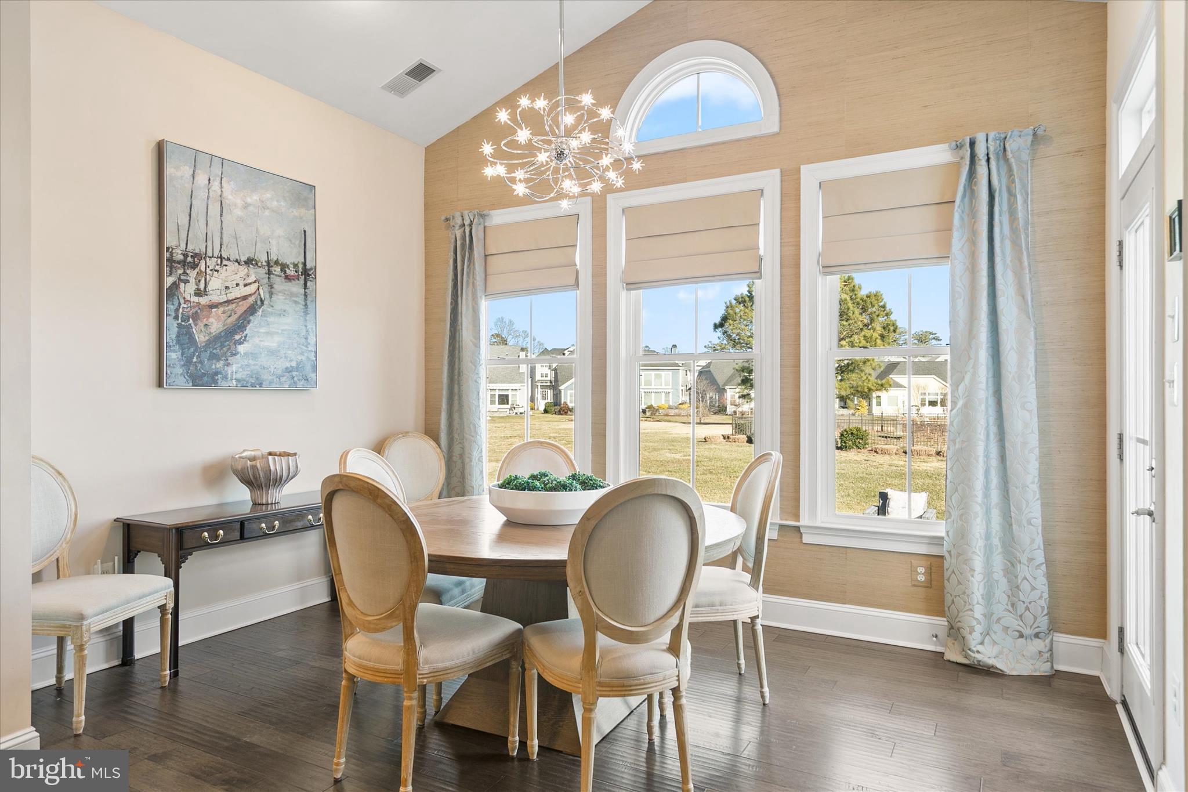
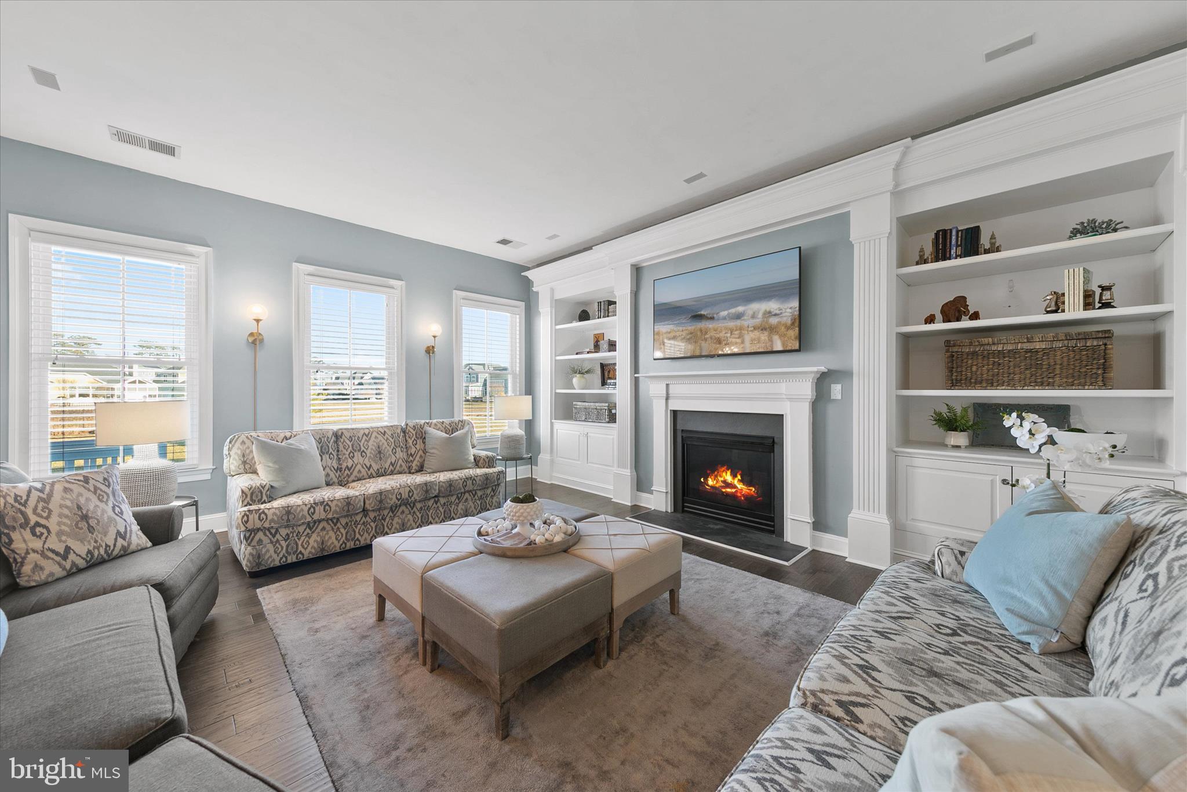

The kitchen flows seamlessly into a sunlit dining area highlighted by cathedral ceilings and a wall of windows capturing peaceful backyard and pond views. The adjoining family room provides an expansive yet cozy yet gathering space, complete with a gas fireplace, Bose sound system and custom built-ins for both storage and display.

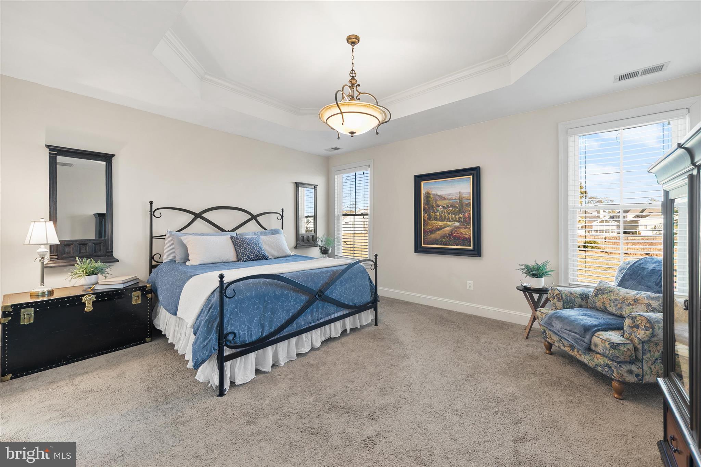

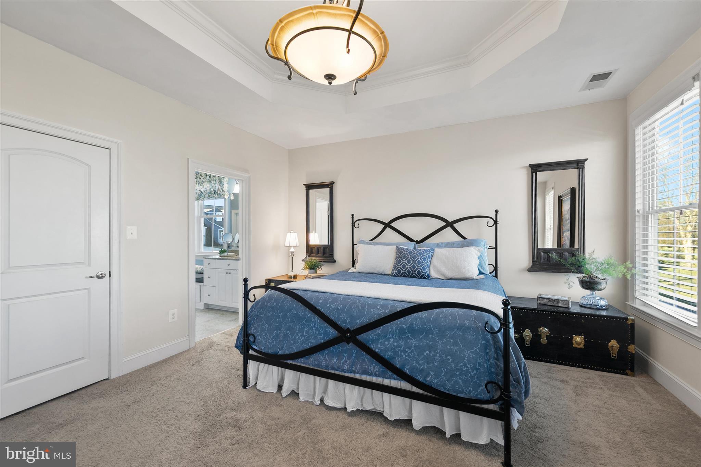
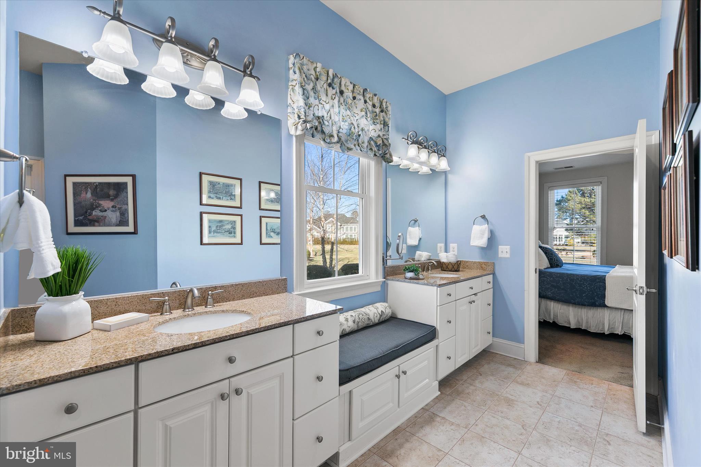
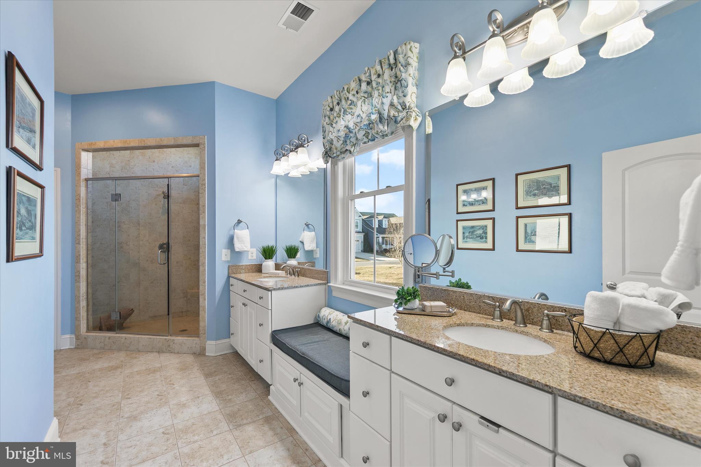
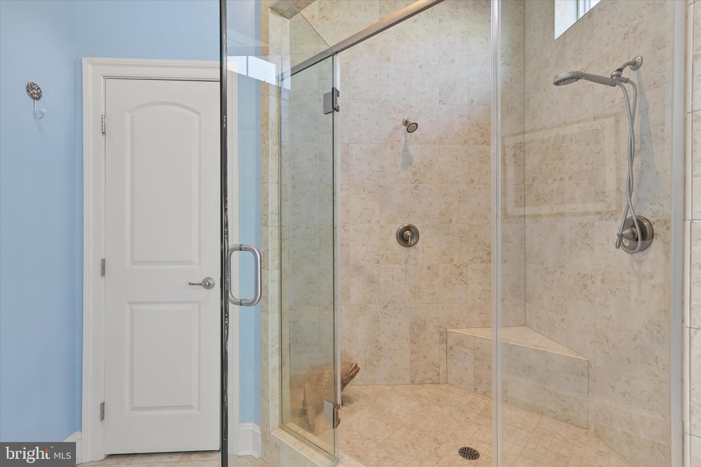
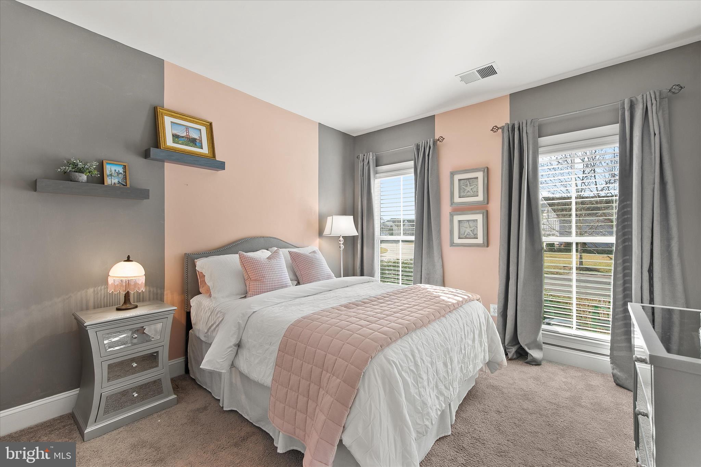
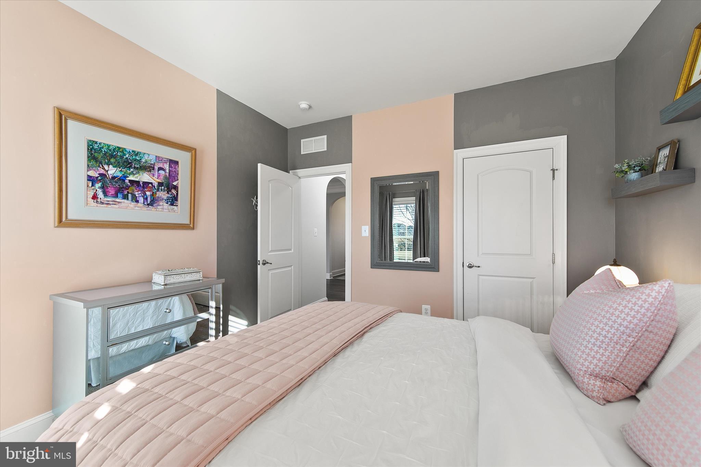
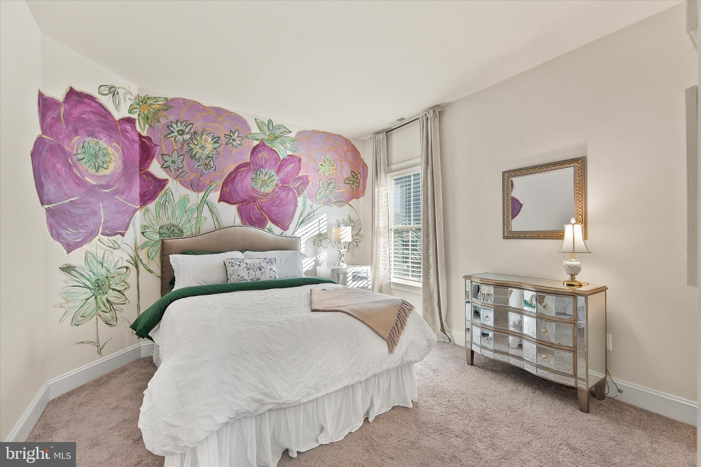
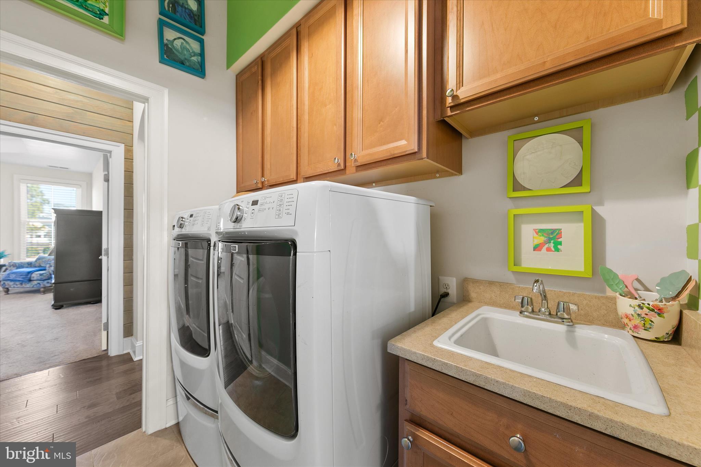
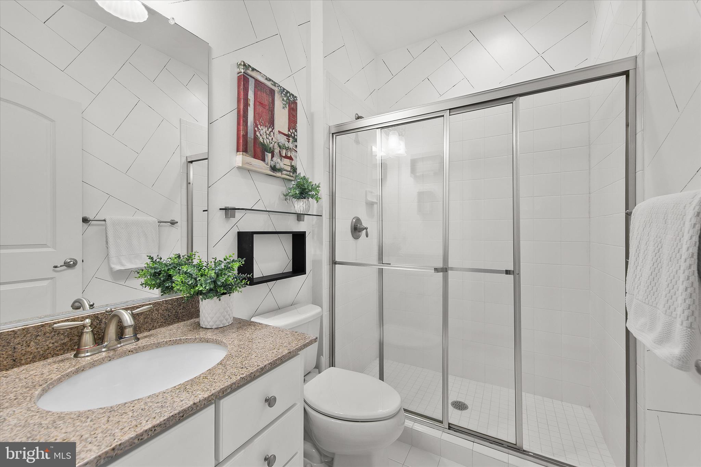
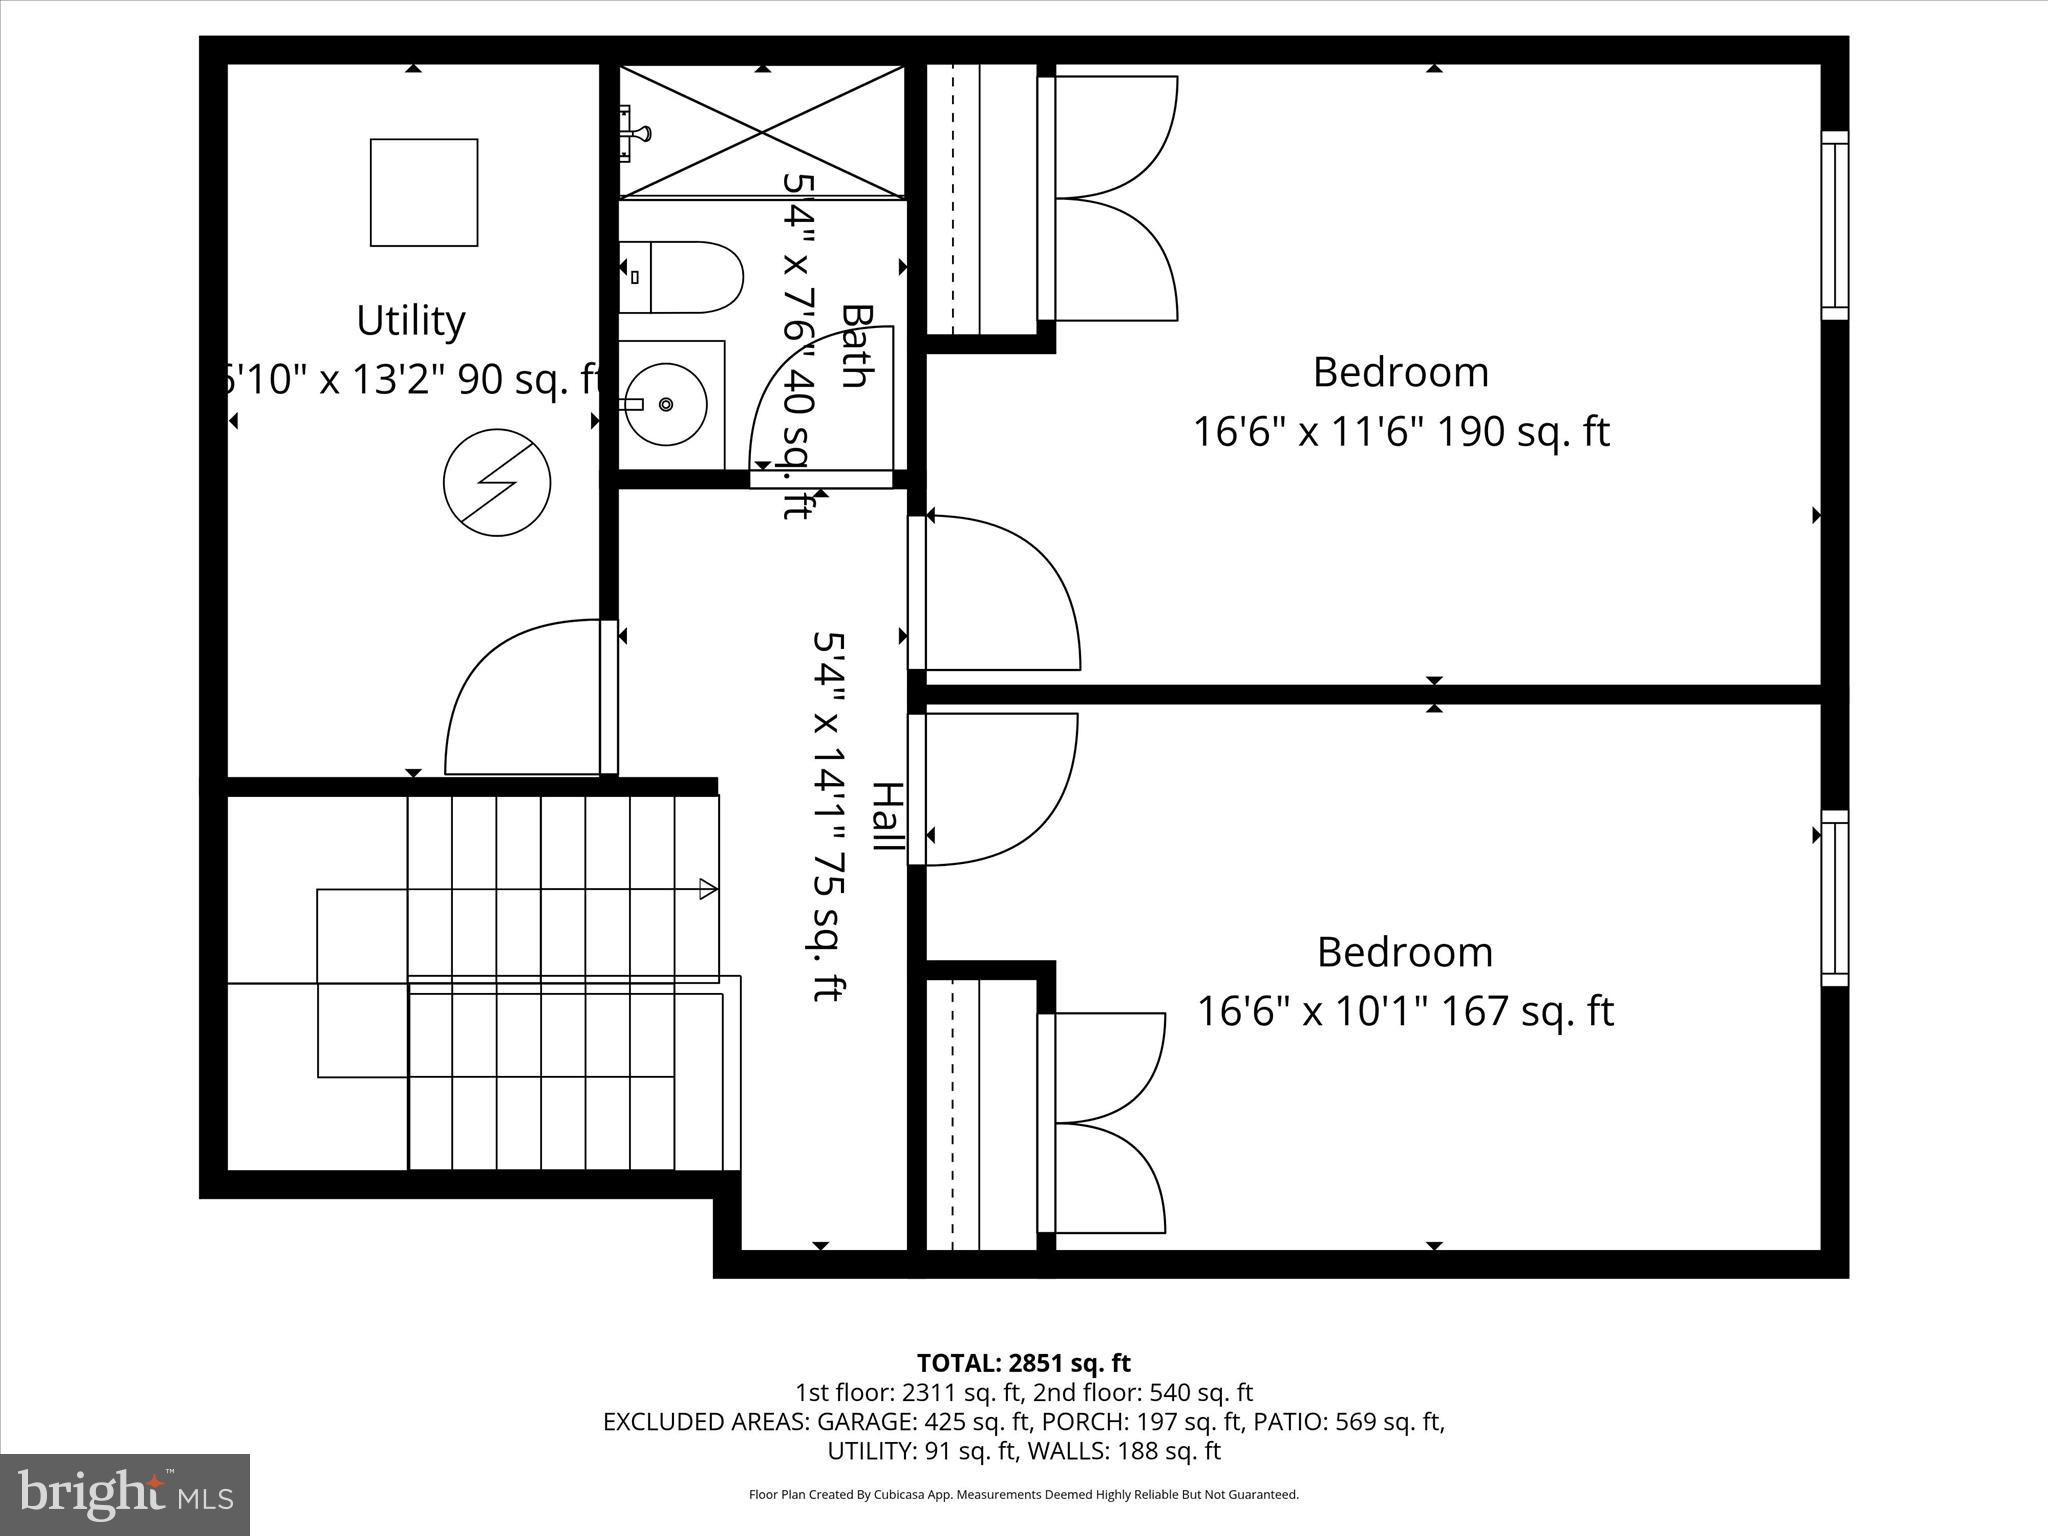
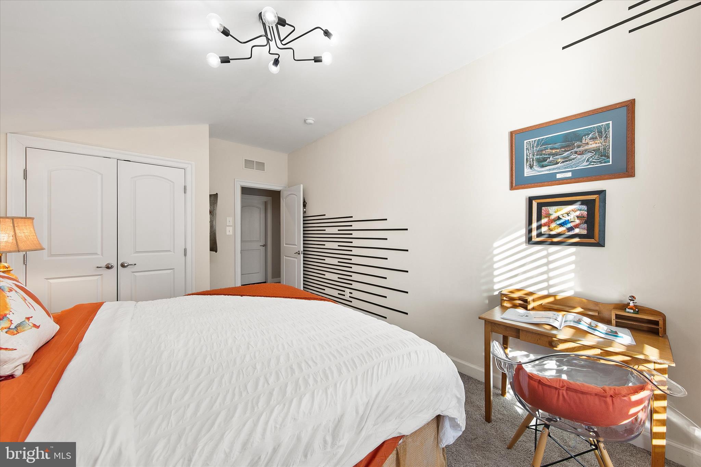

The privately located primary suite offers a peaceful retreat, featuring a spacious walk-in closet and an en-suite bath with dual vanities, a large dual head stall shower, and a private water closet. Two additional bedrooms and a full bath are located at the front of the home, creating a desirable split-bedroom layout ideal for guests. A convenient laundry room with direct access to the garage completes the main level.

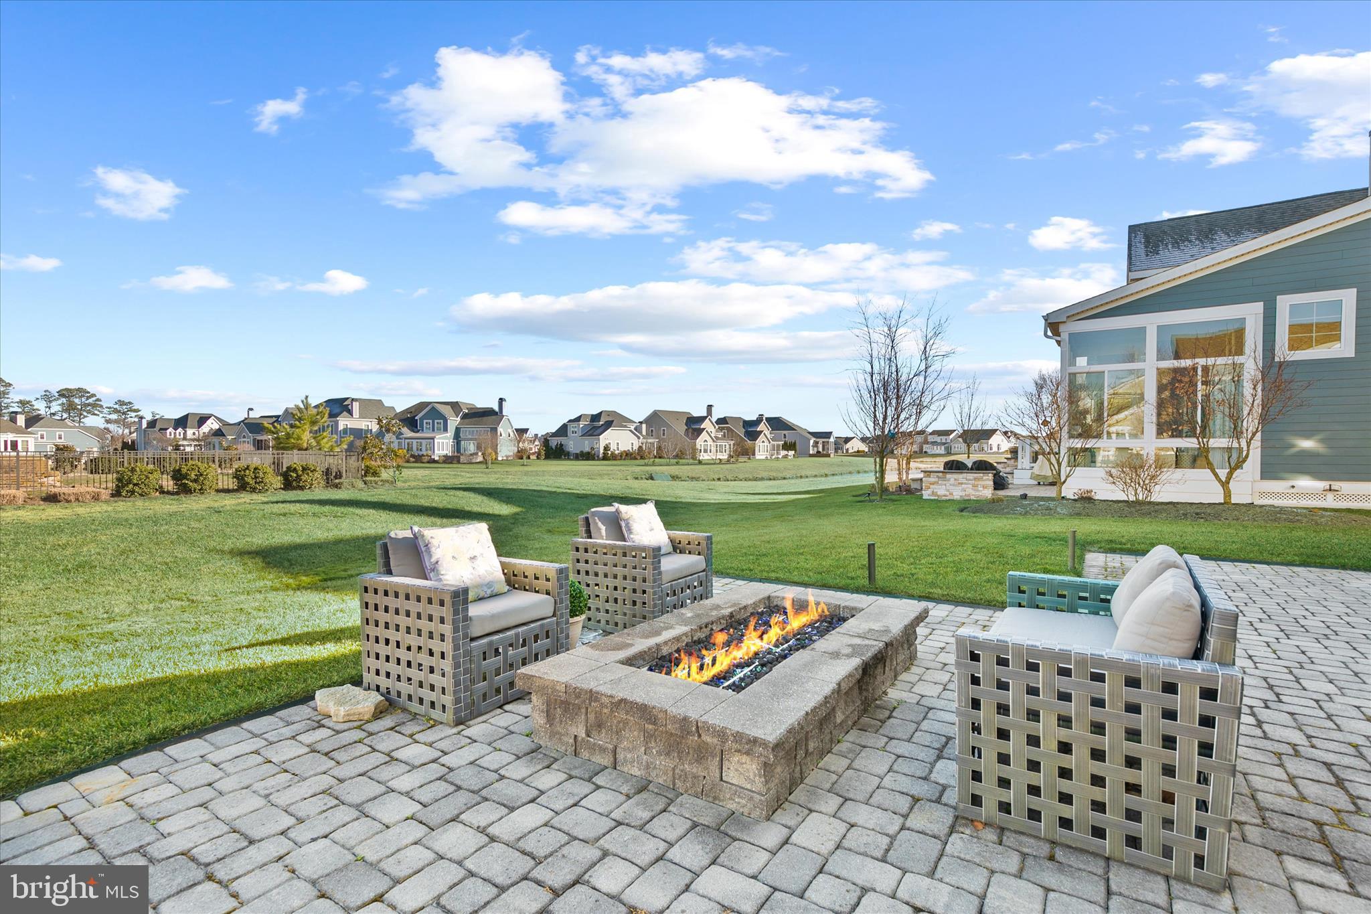

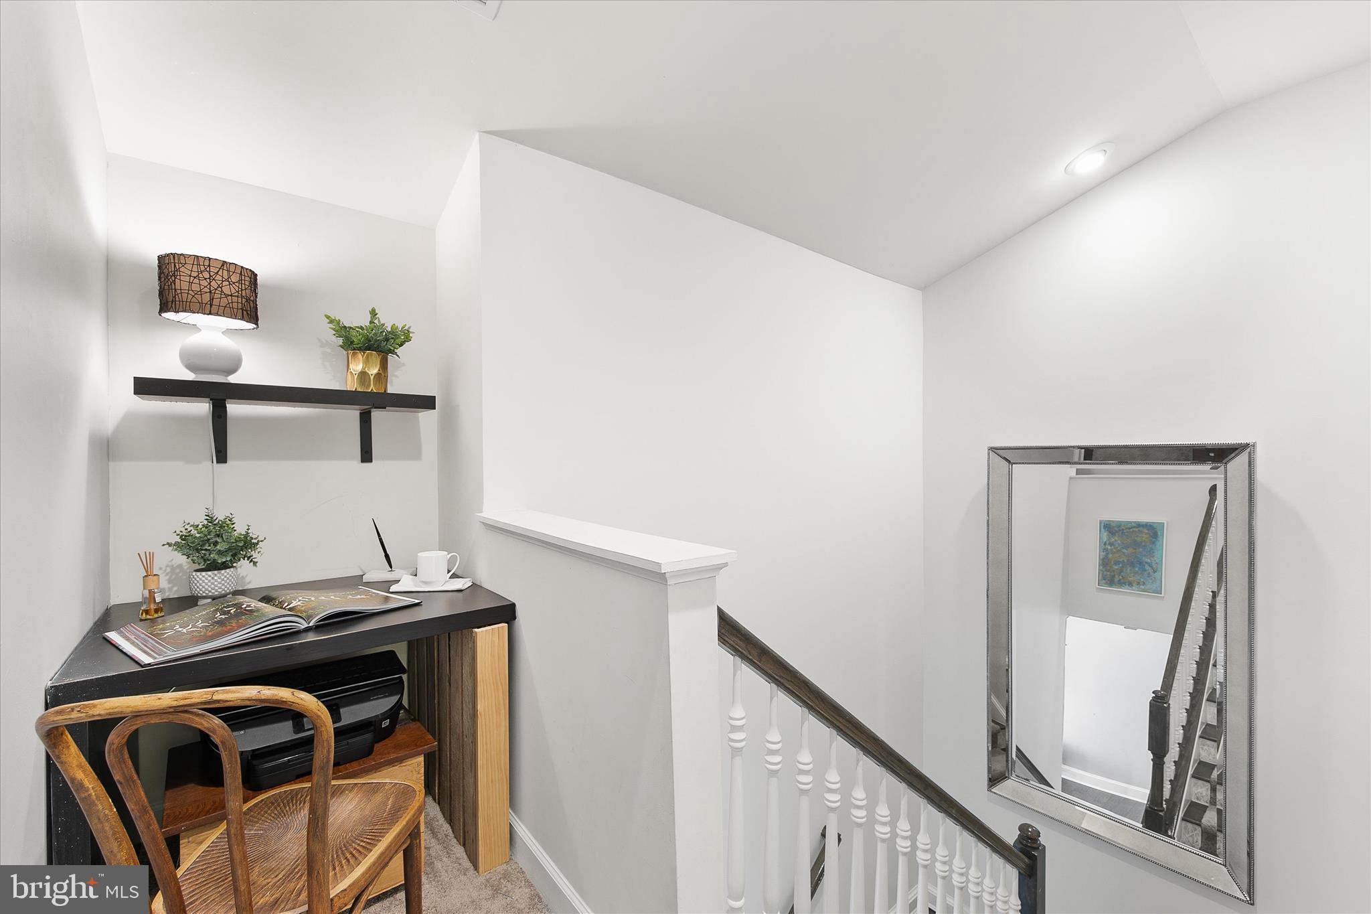
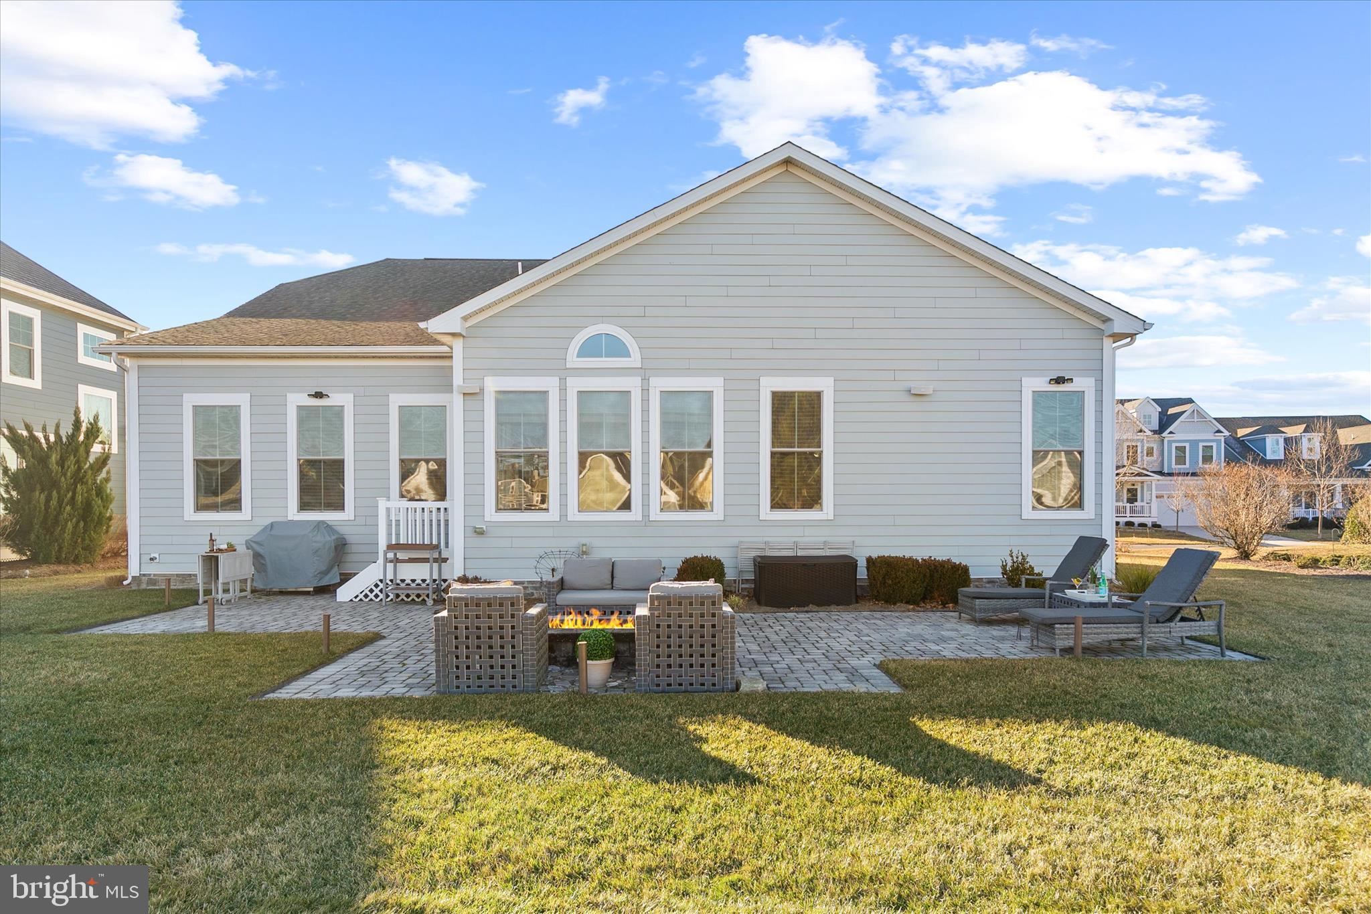
Upstairs, two additional bedrooms and a full bath provide comfortable accommodations for extended family or visitors. Outdoor living is enhanced by an expansive paver patio overlooking tranquil pond views, gas grill and firepit are complemented by an irrigation system that keeps the landscaped grounds lush and inviting. Recent updates include fresh paint in the front sitting/office area, hallways, and stairway.

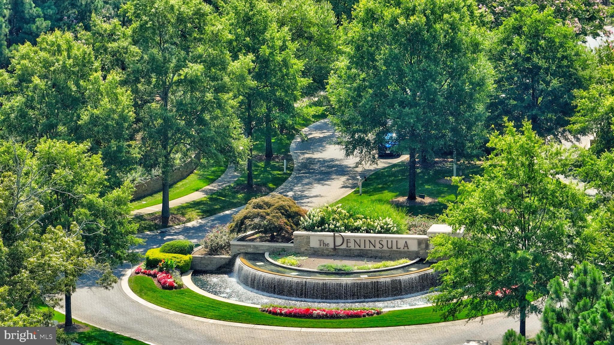
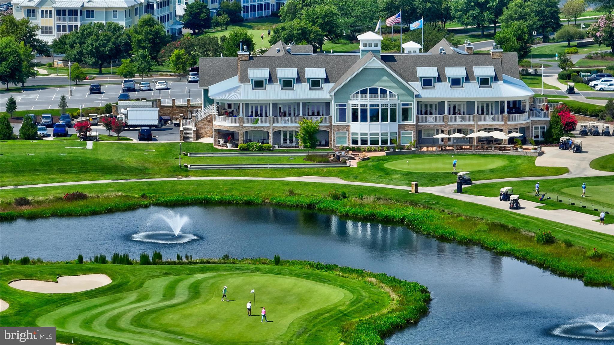
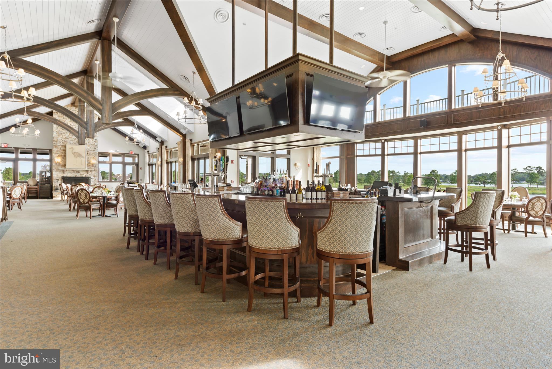
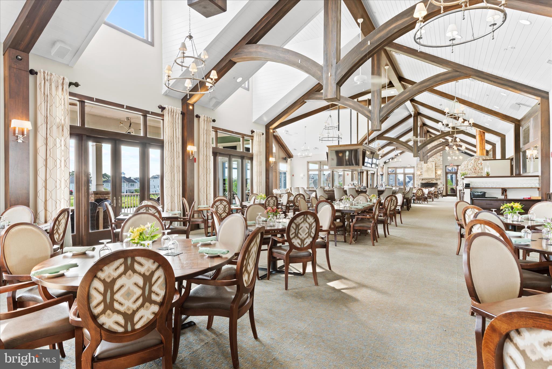
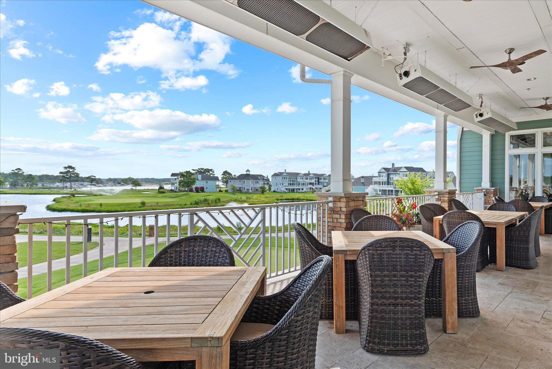
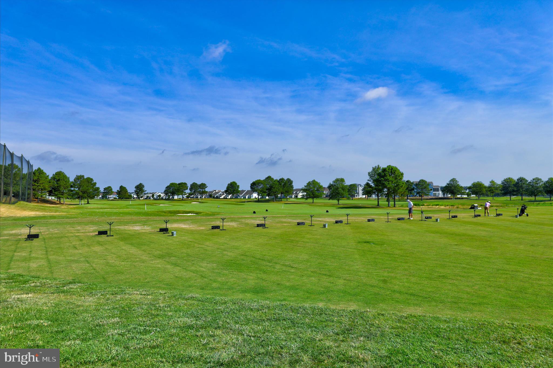
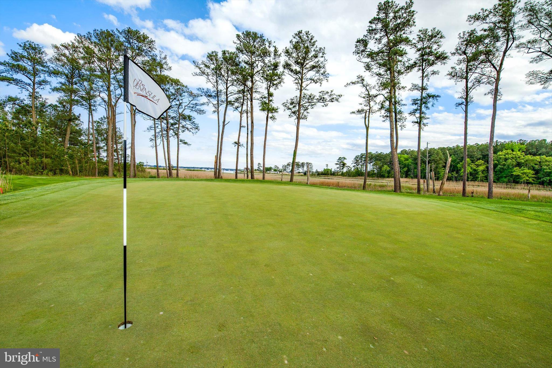

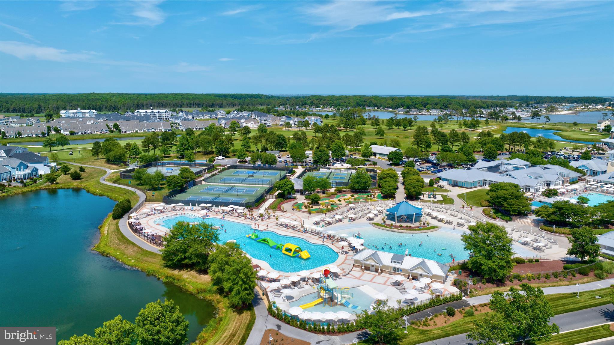
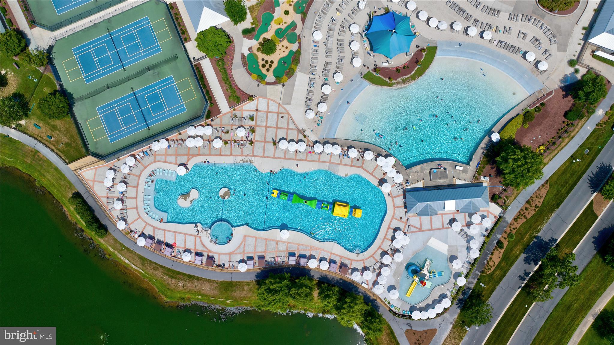
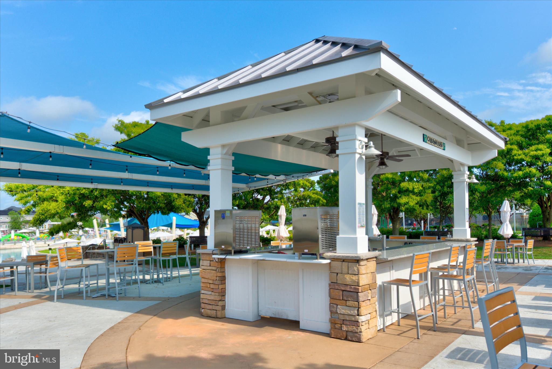
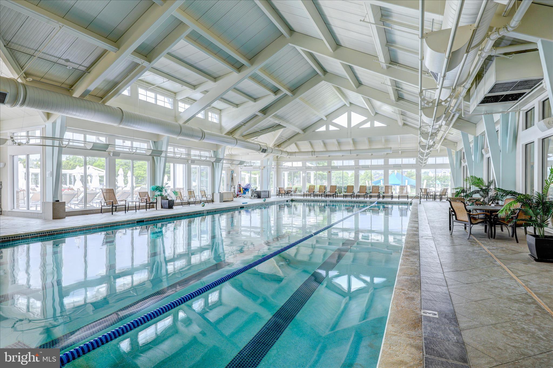
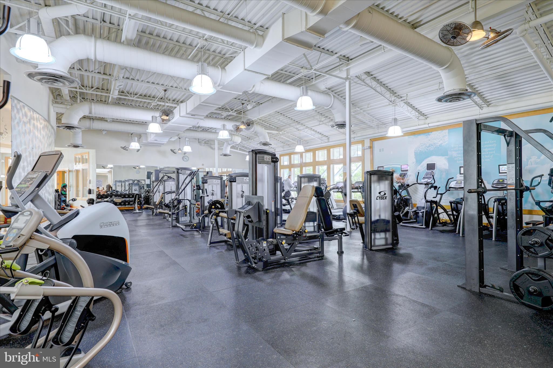
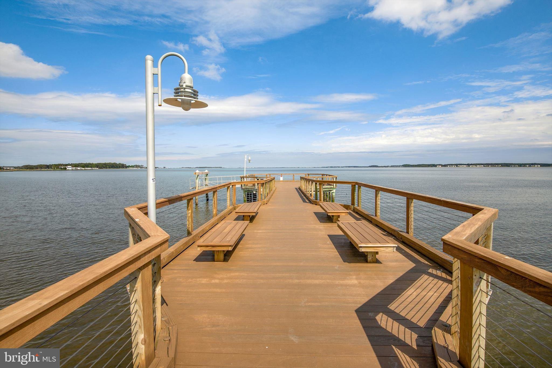
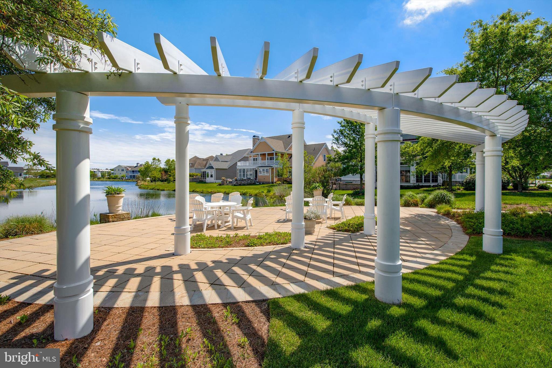
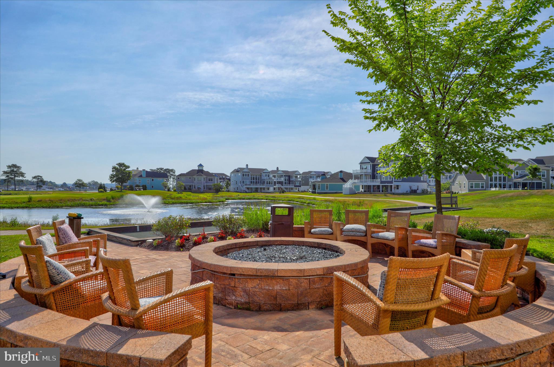
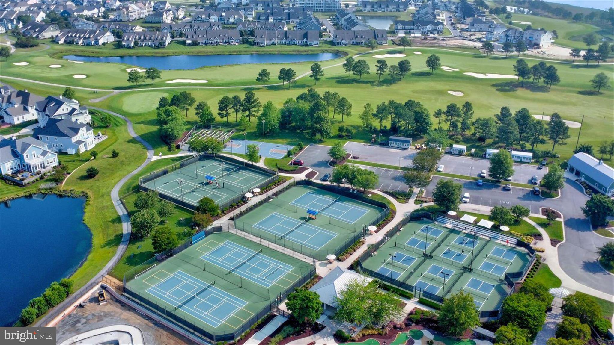
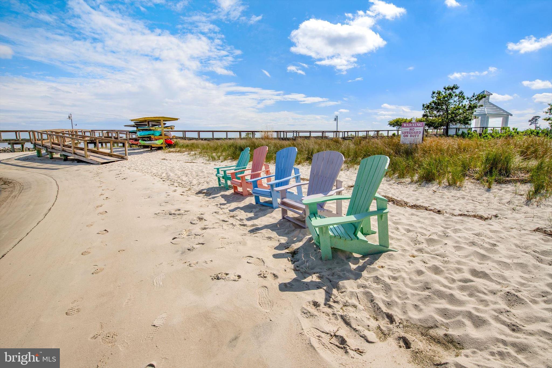
As a resident of The Peninsula, enjoy access to world-class gated amenities including the Jack Nicklaus Signature golf course and driving range, mini golf, grand clubhouse, fitness center, indoor, outdoor, and wave pools, hot tubs, sauna, spa room, tennis and pickleball courts, dog park, community garden, nature center, private bay beach, fishing pier, and miles of scenic walking trails.

 Come home to refined coastal comfort and resort-style living at its finest.

27053 FIREFLY BOULEVARD 127

Message successfully sent.

What would you like to know?

What is 3 + 4 ?

I agree to receive email communication and understand I can unsubscribe at any time.

I agree to be contacted by Charis Realty Group via call, email, and text for real estate services. To opt out, you can reply 'stop' at any time or reply 'help' for assistance. You can also click the unsubscribe link in the emails. Message and data rates may apply. Message frequency may vary. Privacy Policy

Related Properties

None
#DESU2084088

MILLSBORO

24390 DUCKHAVEN LANE 151

4 Beds

3 Baths

2,982 Sq.Ft.

$868,100

MLS#: DESU2084088

None
#DESU2084028

MILLSBORO

24169 INGRAMS DRIVE 137

4 Beds

3 Baths

N/A

$815,500

MLS#: DESU2084028

None
#DESU2077668

MILLSBORO

24413 DUCKHAVEN LANE 148

3 Beds

2 Baths

N/A

$875,900

MLS#: DESU2077668

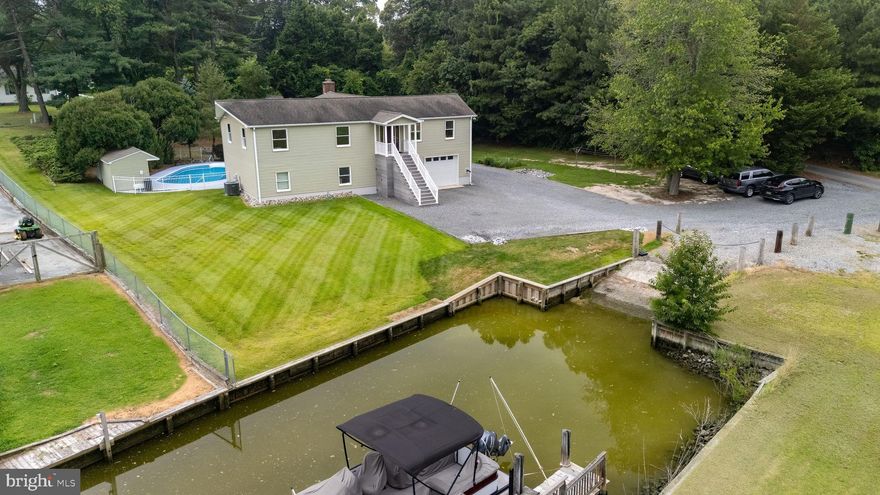
Waterfront Living with Endless Potential – Private Raised Ranch with Pool and Dock Access
Welcome to your serene escape on Burton’s Prong, offering direct access to Herring Creek and the Rehoboth Bay. This spacious 3-bedroom, 3-bathroom raised ranch offers a rare combination of waterfront access, privacy, and versatility — perfect for year-round living, a vacation getaway, or a multi-generational retreat.
Upstairs Comforts (Approx. 2,100 sq ft):
Step into a bright and open living space featuring an expansive den with a cozy wood-burning fireplace and direct access to the deck, patio, and in-ground pool — ideal for entertaining or simply relaxing by the water. The open-concept kitchen and dining area offer great flow and functionality, complemented by a full utility room and space ready for dumbwaiter installation if desired.
Three generously sized bedrooms feature HEPA filters, extra-wide 3-ft doorways, and handicap-friendly door handles. Two full bathrooms add to the convenience, while electric baseboard heating and central A/C provide comfort year-round. Landline-ready rooms throughout the home ensure connectivity where you need it.
Lower Level Potential (Approx. 2,100 sq ft):
The finished lower level includes a full bathroom, epoxy-coated cement flooring, painted drywall, a large open space with a pellet stove, and additional appliances — including a refrigerator and freezer. This level also houses the garage area, offering flexibility for storage, workshop, or recreation.
Outdoor Features:
•
#DESU2092618

MILLSBORO

24151 CREEK VIEW DRIVE

3 Beds

3 Baths

2,133 Sq.Ft.

$875,000

MLS#: DESU2092618

Welcome to 29814 Harrier Ct, in the sought-after Peninsula Lakes community in Millsboro! This beautifully designed Schell Brothers home blends coastal style with modern comfort and resort-style living. The open-concept floor plan features soaring ceilings, abundant natural light, and a gourmet kitchen with a large island, upgraded countertops, and stainless steel appliances, perfect for entertaining or everyday living.
The home offers spacious bedrooms, including a luxurious primary suite with a spa-like bath and walk-in closet. The conditioned basement features roughed-in plumbing, providing excellent potential to finish the space for a future bathroom, guest suite, home gym, or recreation area. A whole-house dehumidifier adds comfort and helps maintain a healthy indoor environment year-round.
Go outside and enjoy the peaceful surroundings of this beautifully maintained community. Peninsula Lakes offers outstanding amenities including a clubhouse, resort-style pool, fitness center, walking trails, pickleball courts, dog park, and scenic lakes throughout the neighborhood.
Conveniently located just a short drive to Lewes, Rehoboth Beach, shopping, dining, and Delaware’s tax-friendly lifestyle, this home offers the perfect blend of coastal convenience and community living.
#DESU2106666

MILLSBORO

29814 HARRIER COURT

3 Beds

2 Baths

2,203 Sq.Ft.

$799,000

MLS#: DESU2106666

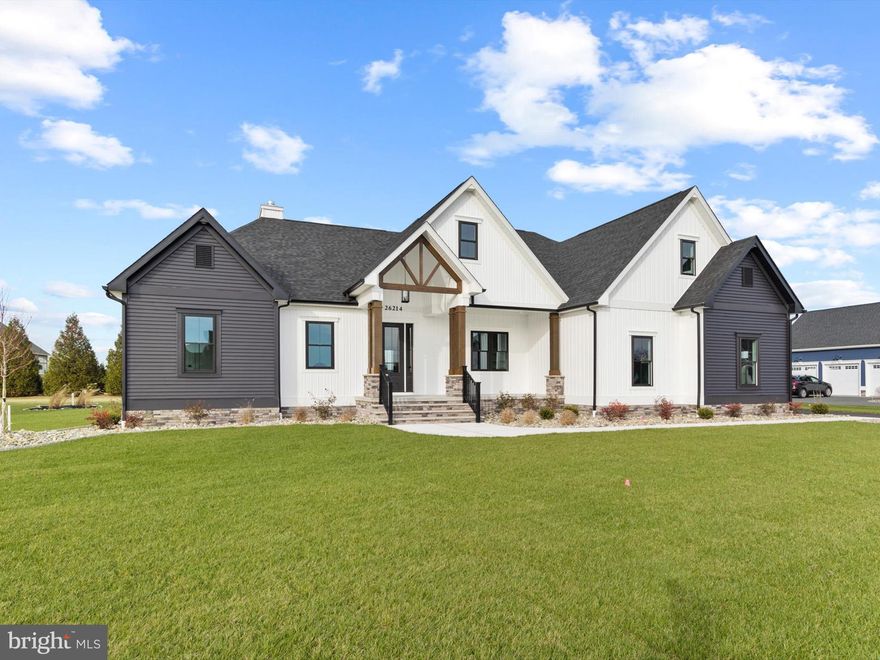
This stunning custom-built home offers 2,822 square feet of living space on a .75-acre lot and includes four bedrooms, an office, and three baths. The second floor features a finished bonus room or fourth bedroom, adding versatility to this remarkable property.
The gourmet kitchen is a chef’s dream, showcasing custom cabinetry, a 5x10 island, a ceramic tile backsplash, a pot filler, and stainless steel appliances. The luxurious master suite includes a custom tile shower, a soaking tub, and a spacious walk-in closet with custom shelving. Throughout the home, you’ll find luxury vinyl plank flooring and elegant ceramic tile in all bathrooms.
The living room is a cozy retreat with a Superior #4035 propane fireplace and a custom mantle. While the exterior impresses with a decorative stone foundation, CertainTeed Monogram vertical vinyl siding, Titan series architectural accents, and a rear covered deck (12x19). The professionally designed outdoor space includes a paver patio, seamless aluminum gutters, an irrigation system, and a custom landscape package.
Additional features include a fully insulated garage with an epoxy-coated floor, a 50-year architectural shingle roof, a concrete sidewalk, a walk-in attic, and superior energy-efficient amenities such as a Bryant 5-ton hybrid heat pump system, a conditioned crawl space with a dehumidifier, and a Rinnai tankless water heater. Alliance Low-E black double-hung windows complete the modern, energy-efficient design.
This exceptional home blends elegance, functionality, and comfort, making it perfect for modern living and entertaining.
#DESU2075454

MILLSBORO

26214 TUSCANY DRIVE

4 Beds

2 Baths

2,822 Sq.Ft.

$869,000

MLS#: DESU2075454

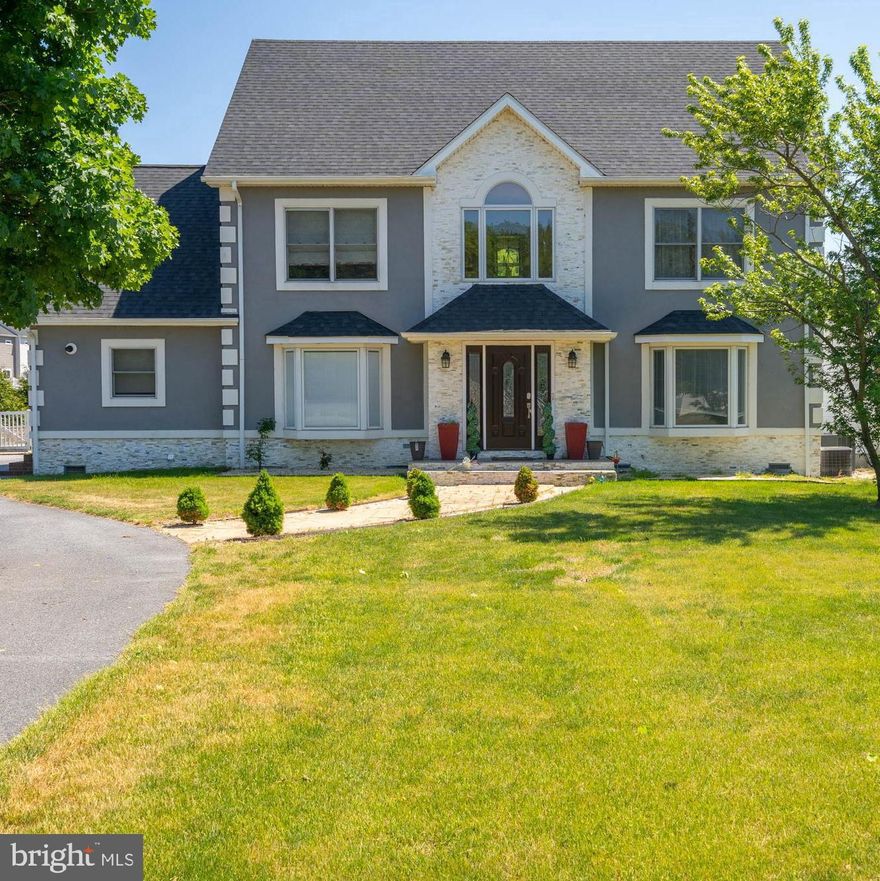
Welcome to an extraordinary PRIVATE RETREAT just outside the heart of Millsboro where resort-style outdoor living, exceptional space, and everyday convenience come together to create a truly one-of-a-kind property. Perfectly positioned near Millsboro’s major shopping district, this remarkable home offers easy access to all essential needs including grocery stores, hardware stores, pet stores, restaurants, and daily conveniences, while also providing an ideal location for commuters traveling to Berlin, Salisbury, Milford, and surrounding coastal destinations.
This impressive 6-bedroom, 4-bath property is designed to deliver the perfect balance of luxury, functionality, and lifestyle. Step outside to discover the show-stopping BACKYARD OASIS that transforms this home into a private resort. The STUNNING IN-GROUND POOL with a captivating waterfall feature creates a peaceful, vacation-inspired setting, while the hot tub offers year-round relaxation. The outdoor kitchen and bar area make this an entertainers dream while the expansive deck provides incredible space for outdoor dining, entertaining, or simply enjoying the beautifully designed surroundings. Charming gas lights create a warm and magical ambiance for evenings under the stars, while the gazebo offers the perfect shaded retreat—making every day feel like a getaway.
Inside, the thoughtfully designed multi-level floor-plan provides outstanding flexibility for large households, entertaining, or MULTI-GENERATIONAL LIVING. The main level features two bedrooms, including a spacious primary suite for convenience and accessibility. The second floor offers three generously sized bedrooms connected by a desirable Jack-and-Jill bath layout, while the third-floor suite serves as an extraordinary private retreat with an expansive sleeping area, dedicated living space, and full bathroom.
Whether you are hosting unforgettable poolside gatherings, accommodating guests with ease, or simply enjoying the unmatched combination of privacy and proximity to everything Millsboro has to offer, this exceptional property delivers a rare opportunity to own a home that truly combines luxury living with everyday practicality. With easy access to Delaware beaches, Maryland’s Eastern Shore, and key commuter routes, this home offers the lifestyle, location, and versatility today’s buyers are searching for.
#DESU2110638

MILLSBORO

23436 COUNTRY LIVING ROAD

6 Beds

4 Baths

4,144 Sq.Ft.

$850,000

MLS#: DESU2110638

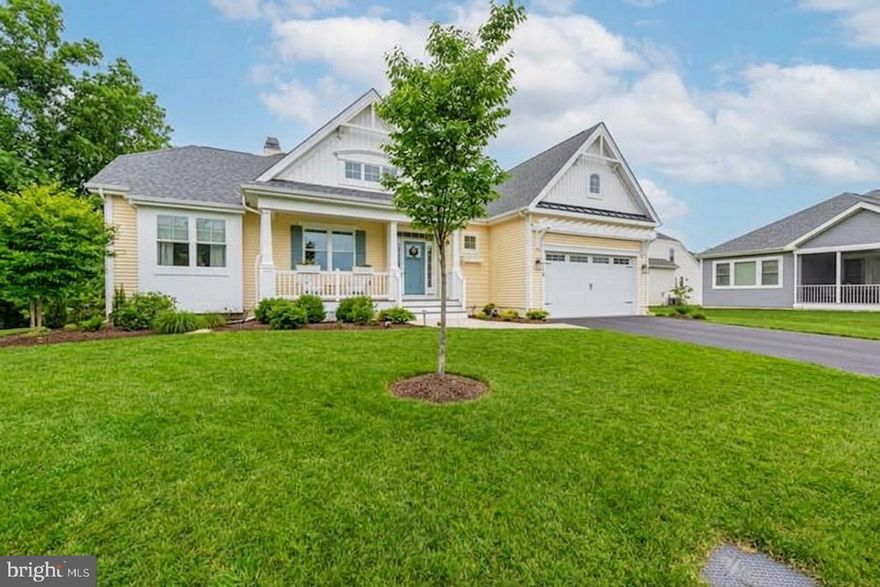
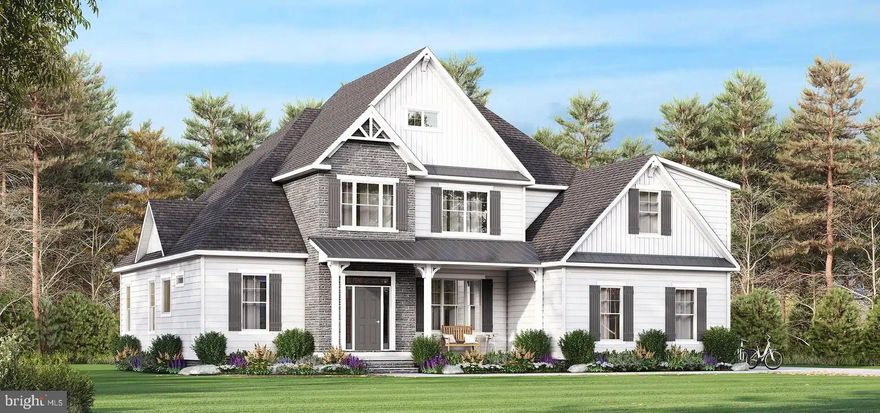
Step into luxury and comfort in this stunning modern Craftsman-style home built in 2020! This beautifully designed 4-bedroom, 3 full bath home offers the perfect blend of timeless character and modern convenience. Inside, you’ll find luxury LVP flooring throughout, an open and spacious layout, and a beautifully appointed kitchen featuring stainless steel appliances, granite countertops and abundant entertaining space.

The private primary suite is a true retreat with a spa-inspired bath complete with a soaking tub, separate tiled shower, and an oversized walk-in closet featuring a second washer and dryer hookup for added convenience. A large bonus room above the garage provides flexible space for a media room, home office, gym, or guest suite.
Step outside to your own backyard oasis featuring a sparkling saltwater pool, perfect for relaxing or entertaining all summer long. Car enthusiasts, hobbyists, or those needing extra storage will love the attached 2-car garage plus an additional detached 2-car garage. Additional upgrades include a tankless water heater and thoughtful modern finishes throughout.

This exceptional home combines style, functionality, and resort-style living all in one incredible property!
#DESU2112398

MILLSBORO

26136 TUSCANY DRIVE

4 Beds

3 Baths

3,884 Sq.Ft.

$899,900

MLS#: DESU2112398
None
#DESU2077108

MILLSBORO

24331 DUCKHAVEN LANE 164

4 Beds

3 Baths

N/A

$809,300

MLS#: DESU2077108
None
#DESU2084036

MILLSBORO

24636 NATURES WAY 186

3 Beds

3 Baths

2,964 Sq.Ft.

$814,300

MLS#: DESU2084036

 - property

Send a message

Message successfully sent.

Your message

What is 3 + 4 ?

Reason for contacting?

I agree to receive email communication and understand I can unsubscribe at any time.

I agree to be contacted by Charis Realty Group via call, email, and text for real estate services. To opt out, you can reply 'stop' at any time or reply 'help' for assistance. You can also click the unsubscribe link in the emails. Message and data rates may apply. Message frequency may vary. Privacy Policy

Sign Out

Virtual Assistant

Would you like to take the next step with this property? We can help you schedule a showing or virtual tour, or send you more details.

Yes, I would like more information.

Thank You for Your Reply, One of Our Agents will contact you as soon as possible

No, maybe later.

Thank you, you can always contact me via email, phone number or through the contact form.

Realhub AI

Lucy - Your AI-Powered Realtor

Update Your Temporary Password

Personalize your search

Enter your email and we'll notify you immediately when new listings match what you're looking for.

or enter email address

Already have an account ? Login here

Continue your home search

Preferred Office

I agree to receive communications and understand I can unsubscribe at any time.

I agree to be contacted by Charis Realty Group via call, email, and text for real estate services. To opt out, you can reply 'stop' at any time or reply 'help' for assistance. You can also click the unsubscribe link in the emails. Message and data rates may apply. Message frequency may vary. Privacy Policy

Already have an account ? Login here

We use cookies

We use cookies primarily for analytics to enhance your experience. By accepting, you agree to our use of these cookies. You can manage your preferences or learn more about our cookies policy.