
- Properties
- Meet our agents
-
Communities
- FREDERICK
- MT AIRY
- ADAMSTOWN
- NEW MARKET
- THURMONT
- URBANA
- MIDDLETOWN
- BALTIMORE
- WALKERSVILLE
- CUMBERLAND
- LA VALE
- FROSTBURG
- HAGERSTOWN
- MARTINSBURG
- BEDFORD
- CHARLESTOWN
- SHEPHERDSTOWN
- ALTOONA
- BLUE KNOB RESORT
- HISTORIC HOMES (CENTRAL MD)
- CARROLL COUNTY
- WOODBINE
- HOWARD COUNTY
- ALLEGANY COUNTY
- MONTGOMERY COUNTY
- GARRETT COUNTY
- ANNE ARUNDEL COUNTY
- WESTMINSTER
- SYKESVILLE
- OWINGS MILLS
- CATONSVILLE
- LONACONING
- CRESAPTOWN
- BRUNSWICK
- GERMANTOWN
- GAITHERSBURG
- ELLICOTT CITY
- PASADENA
- DAMASCUS
- CLARKSBURG
- Market Report
- Home Value


Property
Beds
4
Full Baths
2
1/2 Baths
1
Year Built
1988
Sq.Footage
2,600
Nestled in the charming Gristmill Run subdivision, this exquisite Colonial-style residence offers a perfect blend of elegance and comfort. Built in 1988, this home has been meticulously maintained and boasts a remarkable 2,600 square feet of finished living space, ideal for both entertaining and everyday living. Step inside to discover a warm and inviting atmosphere, highlighted by stunning hardwood flooring that flows seamlessly throughout the main level. The formal dining room sets the stage for memorable gatherings, while the eat-in kitchen is a culinary enthusiast's dream. Featuring upgraded countertops, a spacious island, and a convenient pantry, this kitchen is designed for both functionality and style. Natural light pours in through the skylights, creating a bright and airy ambiance that enhances the heart of the home. The cozy living area is anchored by a charming brick fireplace, perfect for those chilly evenings. With four generously sized bedrooms, including a master suite that offers a serene retreat, this home provides ample space for relaxation and rejuvenation. The thoughtfully designed layout includes two full bathrooms and a convenient half bath, ensuring comfort for all. The fully finished basement adds an additional layer of versatility, perfect for a home office, playroom, or entertainment space. The main floor laundry room, equipped with a front-loading washer and dryer, adds to the convenience of daily living. Outside, the property features a beautifully designed deck, ideal for alfresco dining or simply enjoying the tranquility of your surroundings. The exterior is adorned with elegant lighting, enhancing the home's curb appeal and creating a welcoming atmosphere. Parking is a breeze with an attached side-entry garage that accommodates two vehicles, complemented by additional shared driveway space. Security features, including carbon monoxide detectors and a radon mitigation system, provide peace of mind. This home is not just a residence; it's a lifestyle. With its prime location just a mile from public transportation and its proximity to local amenities, you'll enjoy the perfect balance of suburban tranquility and urban convenience. Experience the luxury of living in a home that embodies both style and comfort, making it the perfect sanctuary for creating lasting memories.
Features & Amenities
Interior
-
Other Interior Features
Eat-in Kitchen, Kitchen Island, Pantry
-
Total Bedrooms
4
-
Bathrooms
2
-
1/2 Bathrooms
1
-
Above Grade Finished Area
2600.0
-
Basement YN
YES
-
Cooling YN
YES
-
Cooling
Central Air, Electric
-
Fireplace YN
YES
-
Heating YN
YES
-
Heating
Propane, Forced Air
-
Pet friendly
No
Exterior
-
Garage
Yes
-
Garage spaces
2
-
Construction Materials
Brick Veneer, Vinyl Siding
-
Other Exterior Features
Lighting
-
Parking
Garage Door Opener, Shared Driveway, Garage, Other, Inside Entrance, Attached
-
Patio and Porch Features
Deck
-
Pool
No
-
Waterfront YN
NO
Area & Lot
-
Lot Size(square feet)
15,117
-
Property Type
Residential
-
Property Sub Type
Single Family Residence
-
Architectural Style
Colonial
Price
-
Sales Price
$670,000
-
Tax Amount
$8,393
-
Financing Options
Cash, Conventional, FHA, VA
-
Zoning
Residential
-
Sq. Footage
2,600
-
Price/SqFt
$257
HOA
-
Association
No
Property Resources
-
Horse Property
NO
School District
-
Elementary School
WALTON FARM
-
Middle School
PENNFIELD
-
High School
NORTH PENN SENIOR
Property Features
-
New Construction
NO
-
Accessibility Features
Accessible Doors
-
Foundation Details
Slab
-
Senior Community YN
NO
-
Sewer
Public Sewer
-
Tax Lot
041
-
Water Source
Public
Schedule a Showing
Showing scheduled successfully.
Mortgage calculator
Estimate your monthly mortgage payment, including the principal and interest, property taxes, and HOA. Adjust the values to generate a more accurate rate.
Your payment
Principal and Interest:
$
Property taxes:
$
HOA fees:
$
Total loan payment:
$
Total interest amount:
$
Location
County
MONTGOMERY
Elementary School
WALTON FARM
Middle School
PENNFIELD
High School
NORTH PENN SENIOR
Listing Courtesy of Egla Haxhaj , High Lite Realty LLC
RealHub Information is provided exclusively for consumers' personal, non-commercial use, and it may not be used for any purpose other than to identify prospective properties consumers may be interested in purchasing. All information deemed reliable but not guaranteed and should be independently verified. All properties are subject to prior sale, change or withdrawal. RealHub website owner shall not be responsible for any typographical errors, misinformation, misprints and shall be held totally harmless.

AGENT
Allie Vasquez
Call Allie today to schedule a private showing.

* Listings on this website come from the FMLS IDX Compilation and may be held by brokerage firms other than the owner of this website. The listing brokerage is identified in any listing details. Information is deemed reliable but is not guaranteed. If you believe any FMLS listing contains material that infringes your copyrighted work please click here to review our DMCA policy and learn how to submit a takedown request.© 2024 FMLS.
Related Properties

LANSDALE
1919 W POINT PIKE
3 Beds
4 Baths
N/A
$695,000
MLS#: PAMC2181742

LANSDALE
380 E HANCOCK STREET 102B
3 Beds
3 Baths
2,100 Sq.Ft.
$560,000
MLS#: PAMC2146436

LANSDALE
380 E HANCOCK STREET 100A
3 Beds
3 Baths
2,100 Sq.Ft.
$570,000
MLS#: PAMC2145686

LANSDALE
380 E HANCOCK STREET 101B
3 Beds
3 Baths
2,100 Sq.Ft.
$560,000
MLS#: PAMC2146434

LANSDALE
380 E HANCOCK STREET 101A
3 Beds
3 Baths
3,975 Sq.Ft.
$560,000
MLS#: PAMC2146312

LANSDALE
110 MEADOW VIEW LANE
4 Beds
3 Baths
3,472 Sq.Ft.
$599,999
MLS#: PAMC2186924

LANSDALE
380 E HANCOCK STREET 100B
3 Beds
3 Baths
2,100 Sq.Ft.
$570,000
MLS#: PAMC2146432
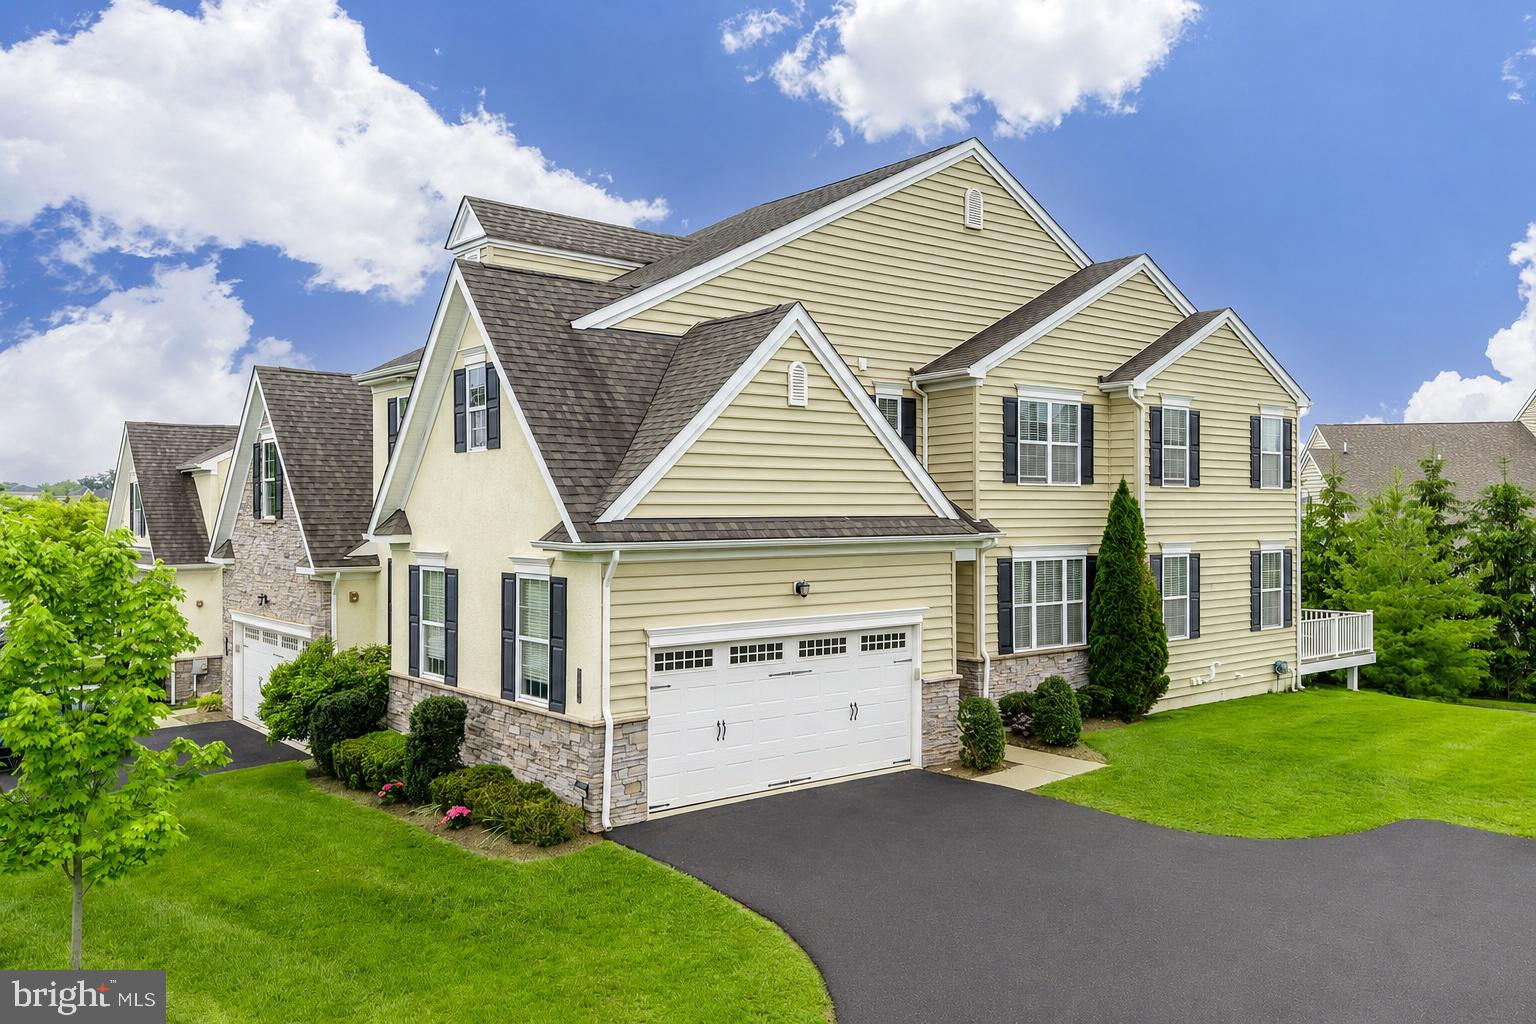
LANSDALE
2004 PLEASANT VALLEY DRIVE
4 Beds
3 Baths
3,270 Sq.Ft.
$709,900
MLS#: PAMC2181228
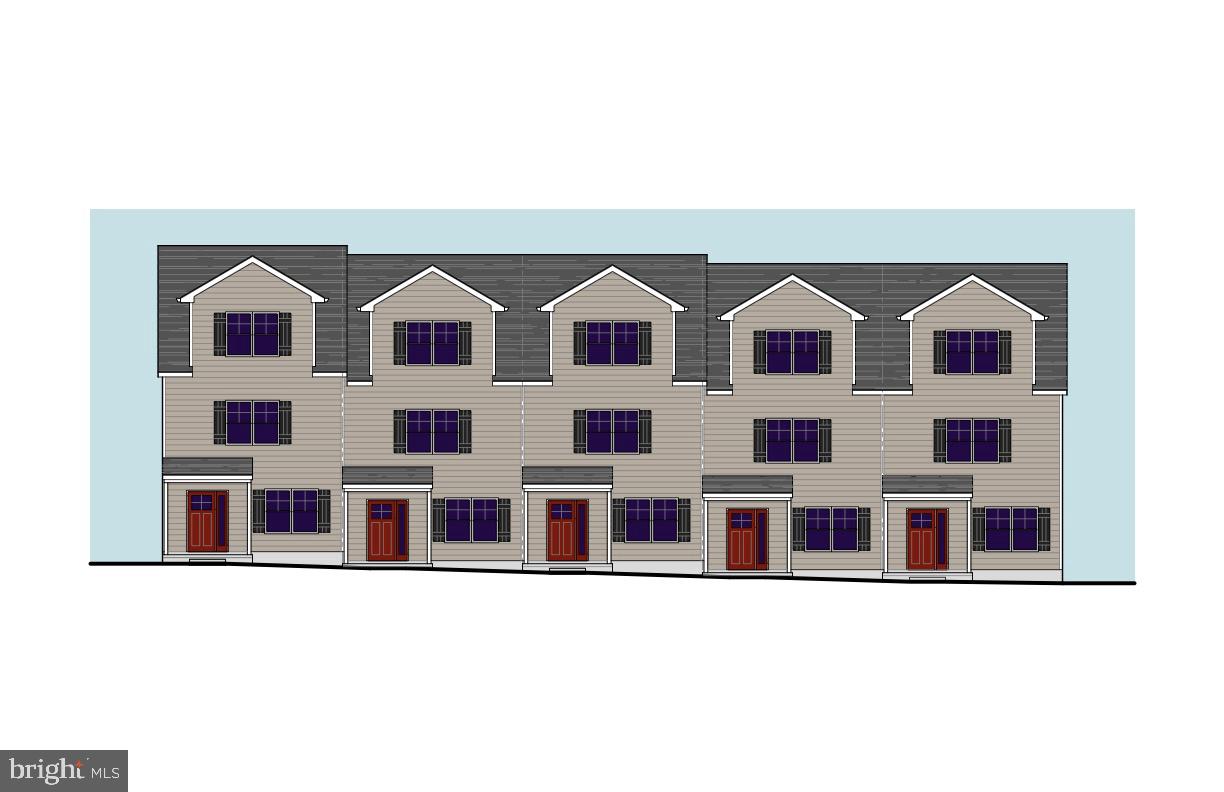
LANSDALE
380 E HANCOCK STREET 104A
3 Beds
3 Baths
2,100 Sq.Ft.
$570,000
MLS#: PAMC2146320
.png)