Features & Amenities

Interior

  • Other Interior Features

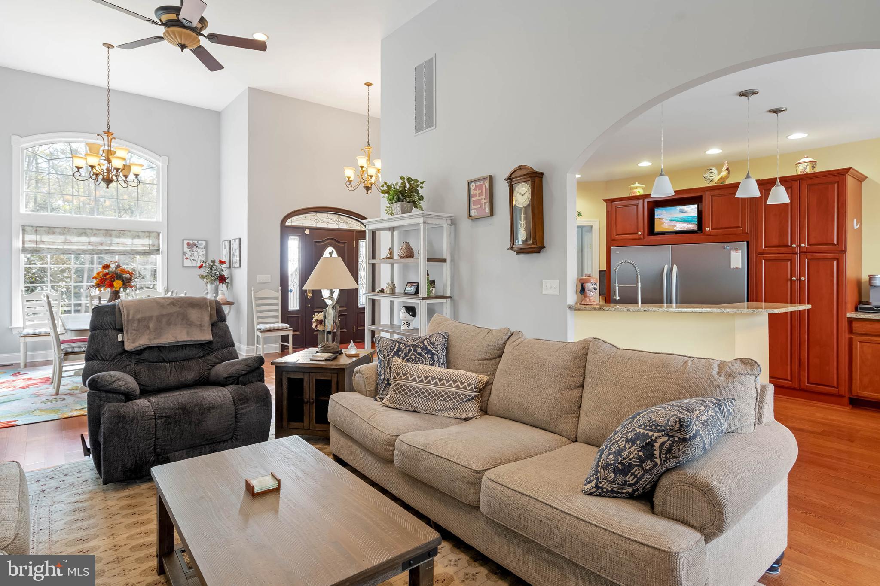
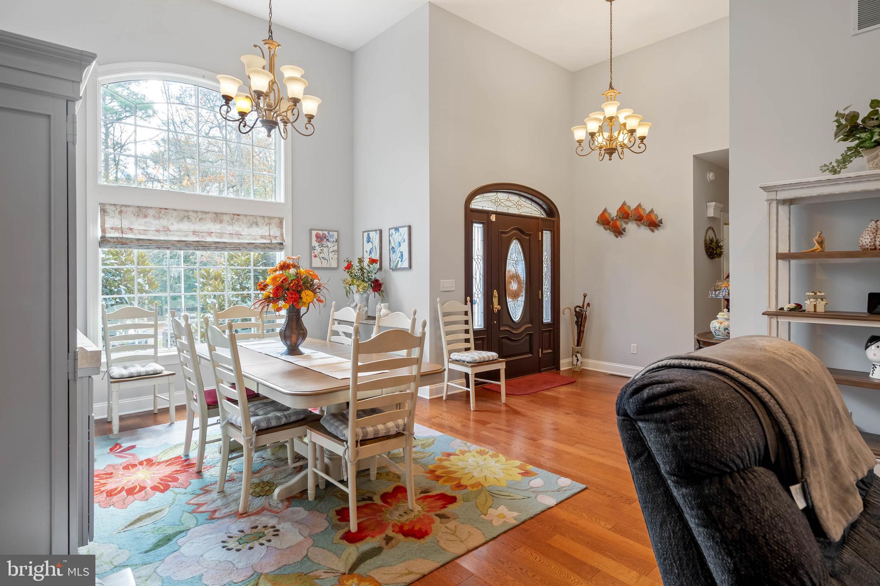
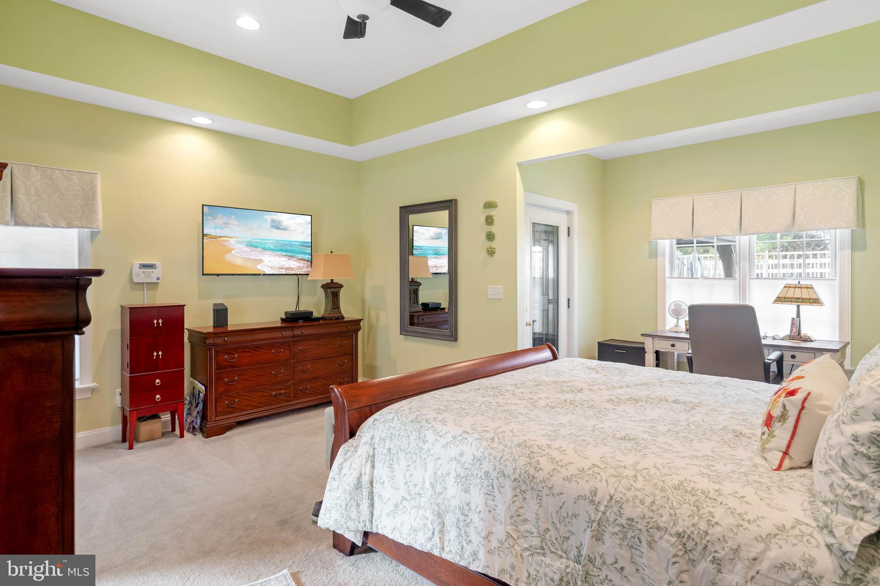
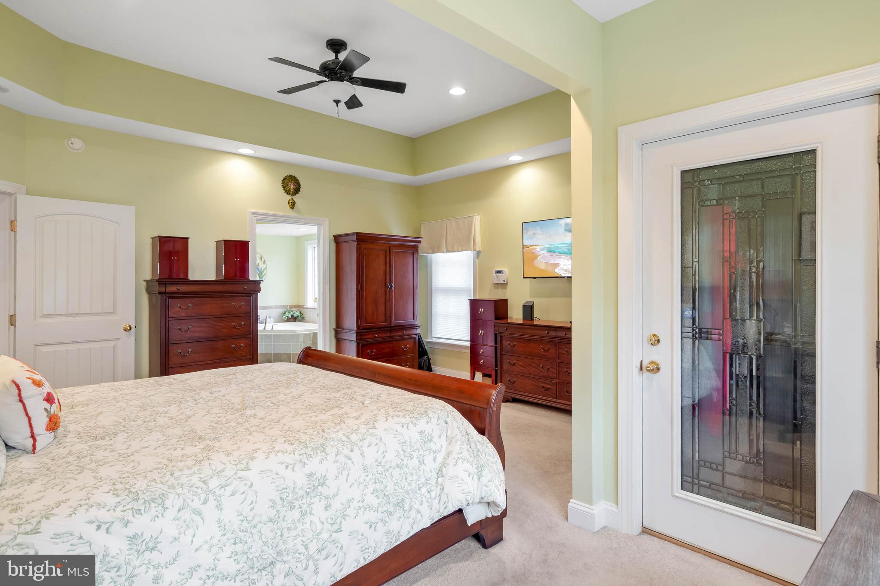
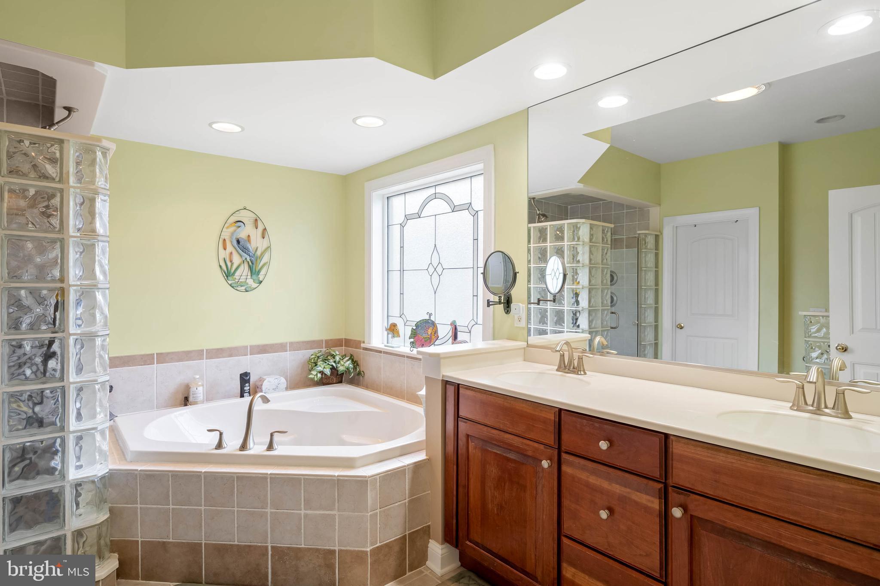
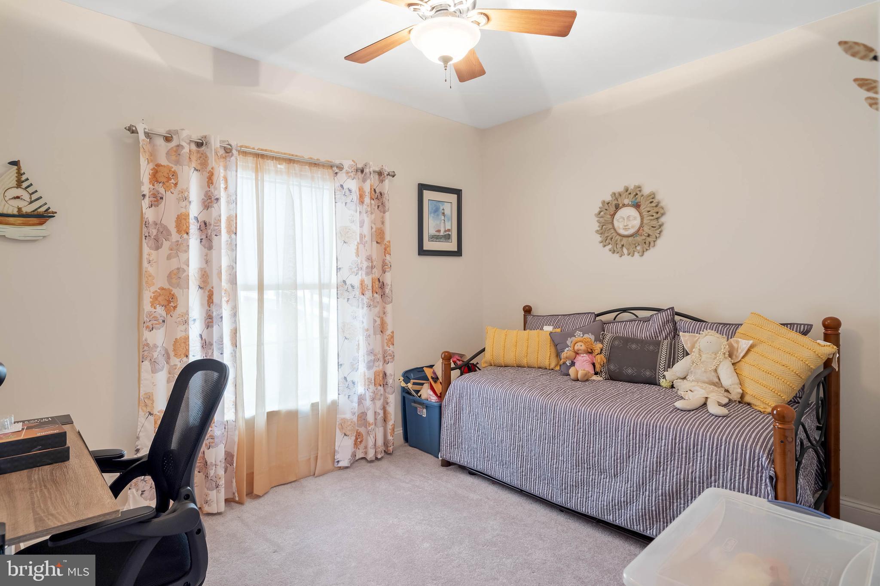
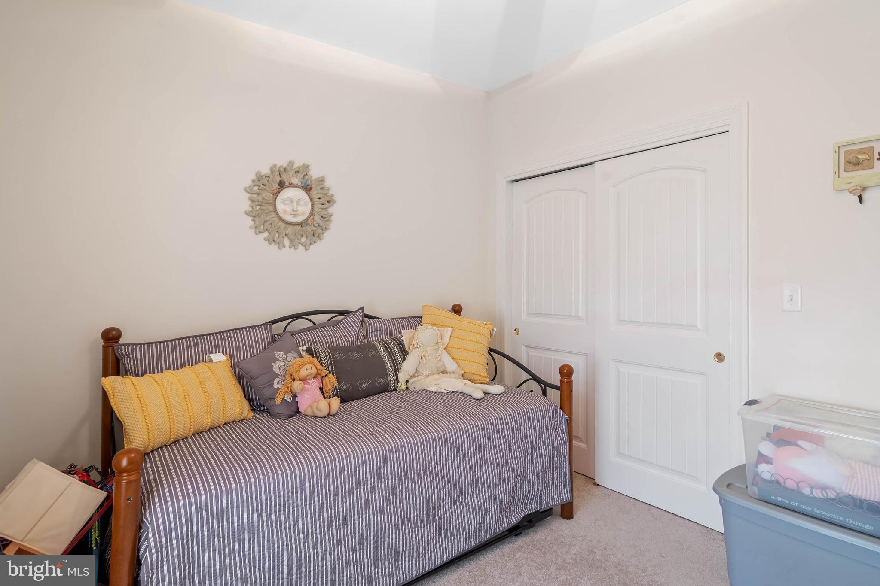
    Eat-in Kitchen, Bar, Walk-In Closet(s), Cathedral Ceiling(s), High Ceilings, Tray Ceiling(s)

  • Total Bedrooms

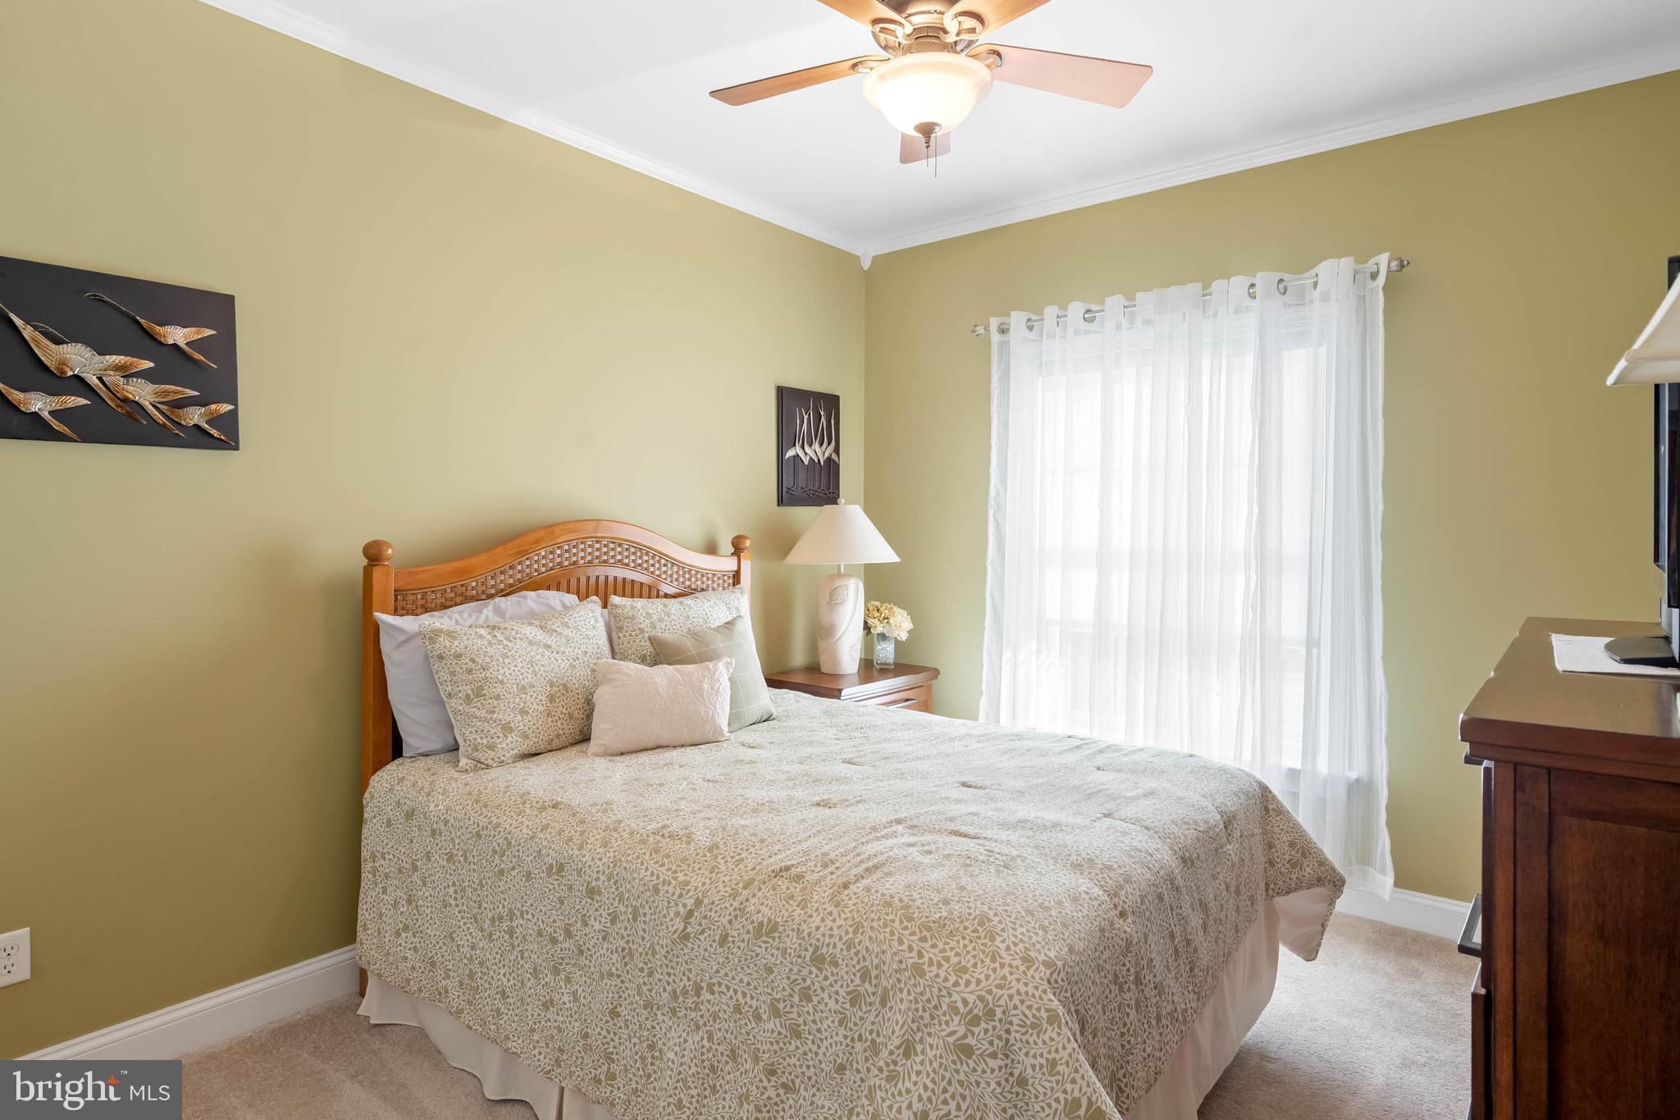
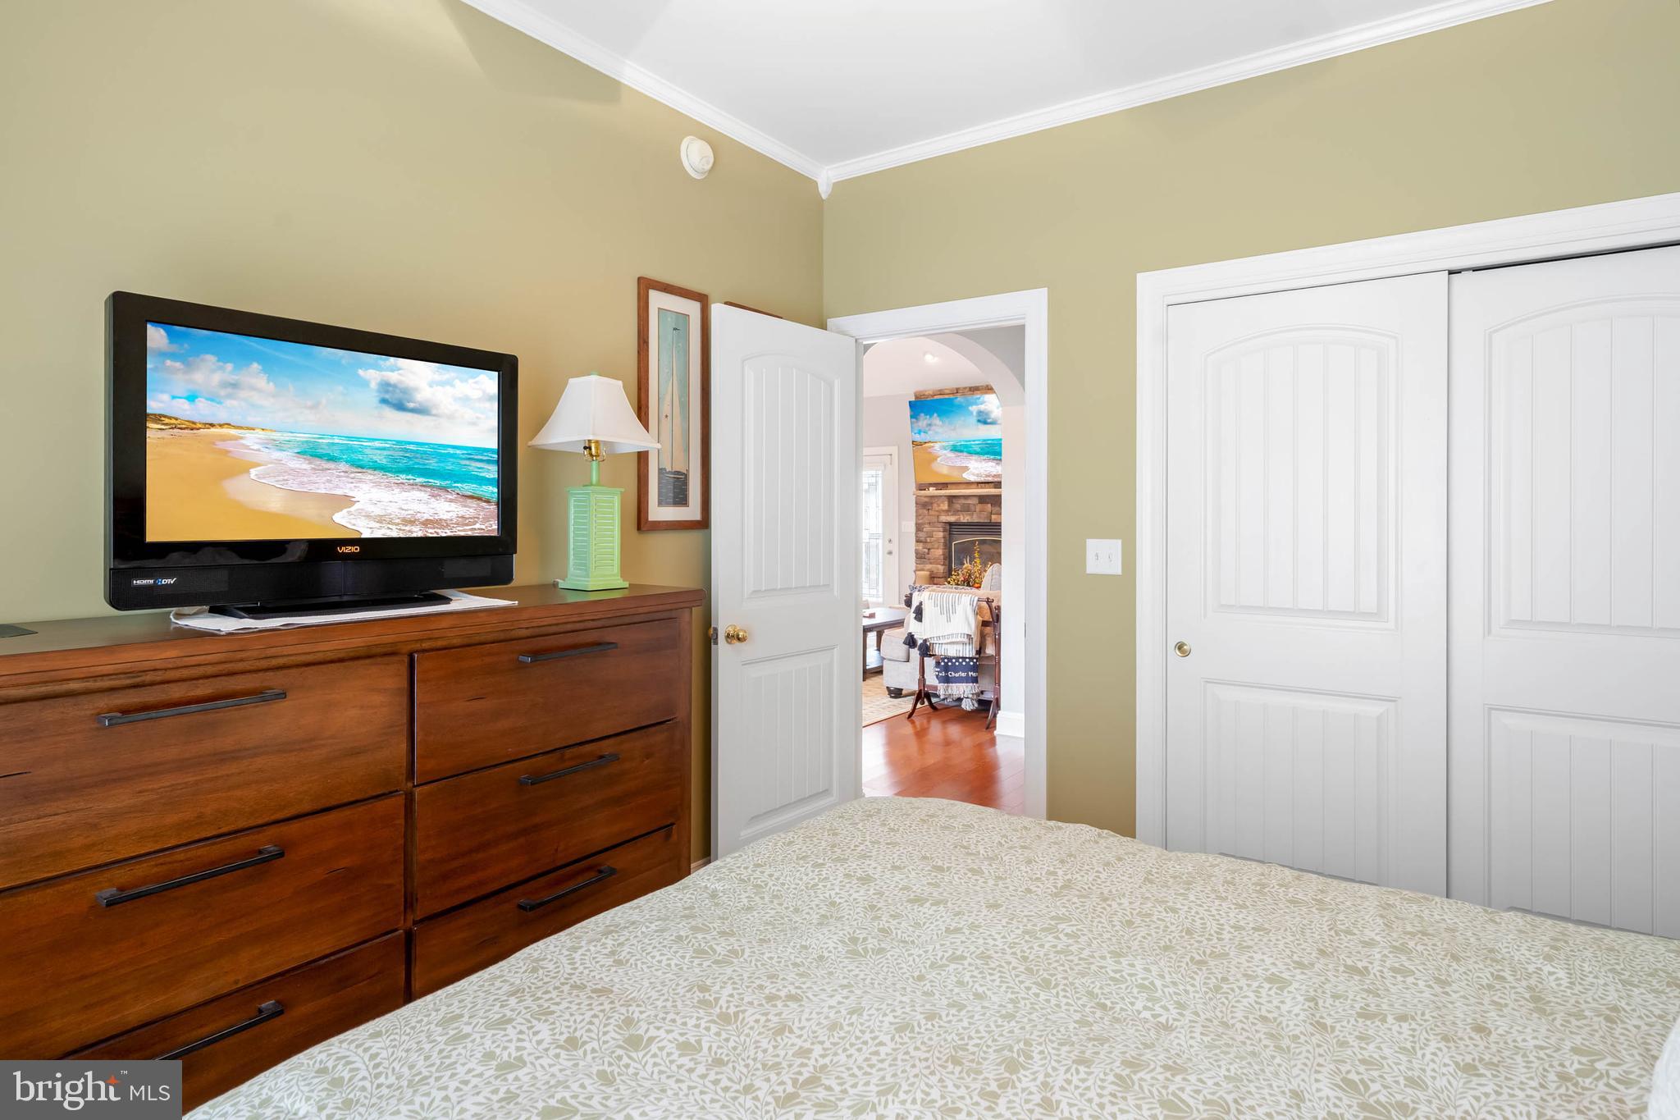
    3

  • Bathrooms

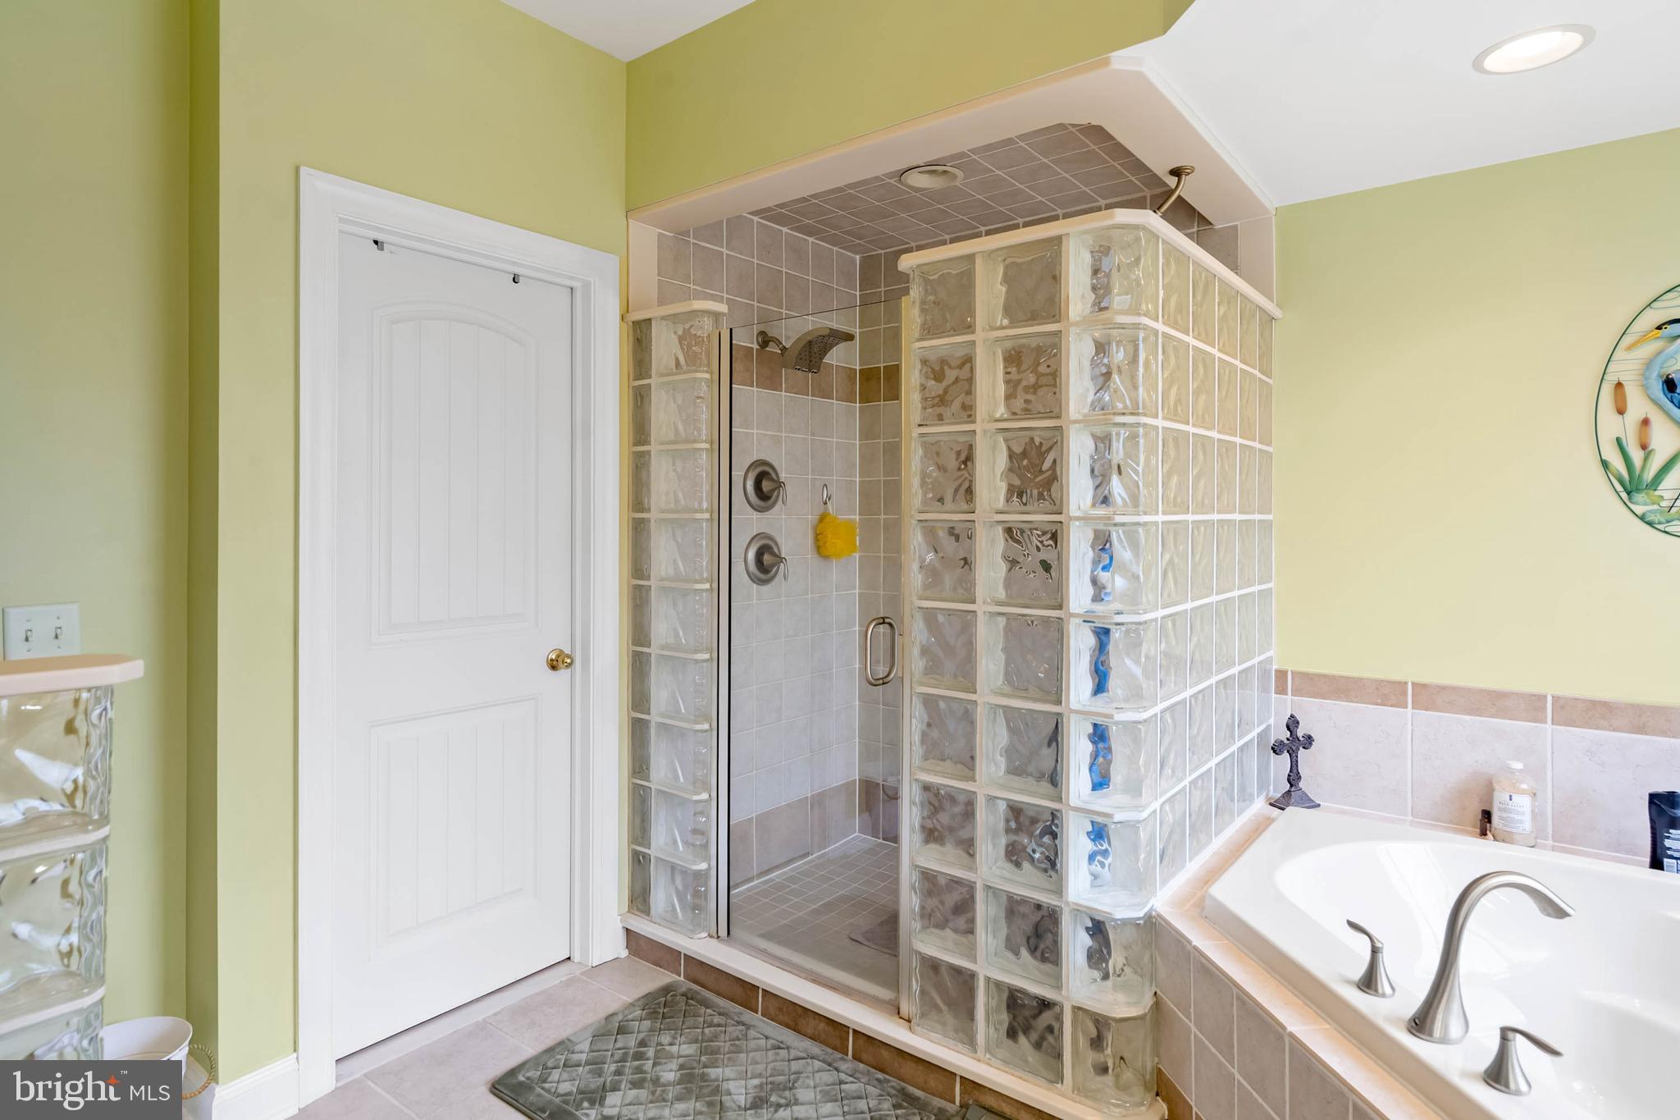
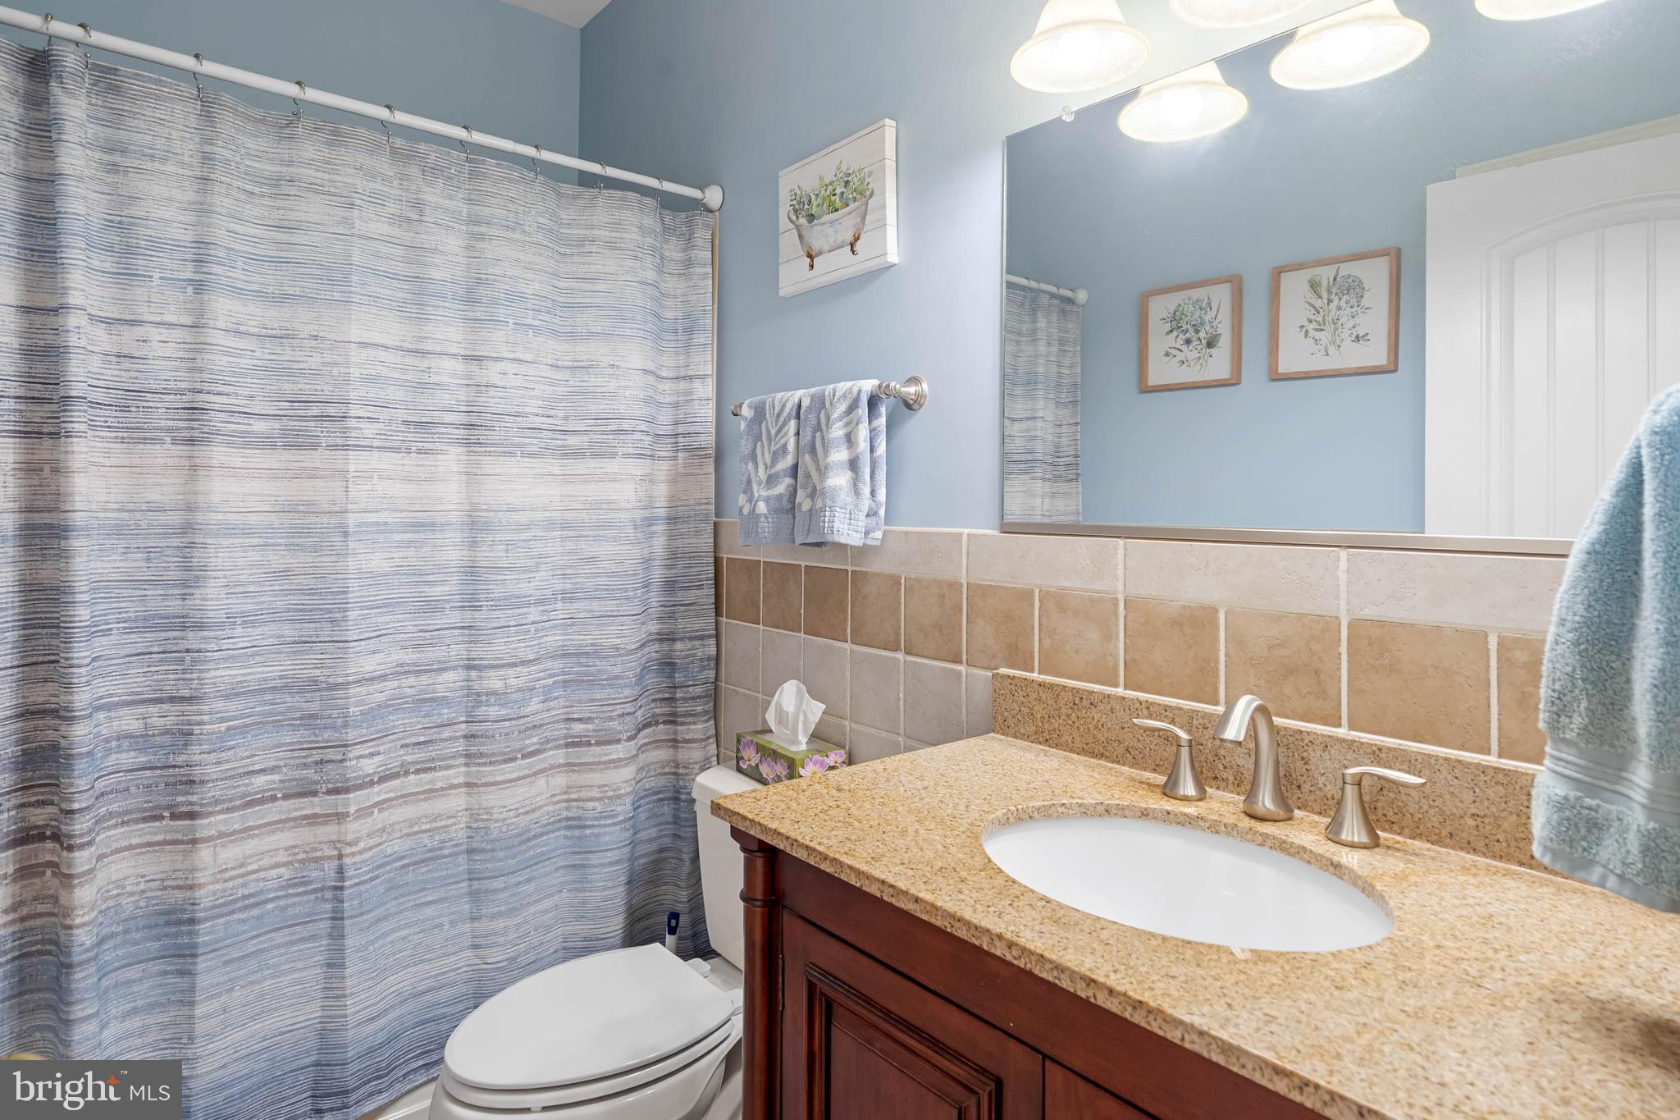
    3

  • Above Grade Finished Area

    2500.0

  • Basement YN

    YES

  • Cooling YN

    YES

  • Cooling

    Central Air, Electric

  • Heating YN

    YES

  • Heating

    Electric, Heat Pump

  • Main Level Bedrooms

    3

  • Pet friendly

    N/A

Exterior

  • Garage

    Yes

  • Garage spaces

    2

  • Construction Materials

    Vinyl Siding

  • Other Exterior Features

    Lighting

  • Parking

    Concrete, Gravel, Garage, Attached

  • Patio and Porch Features

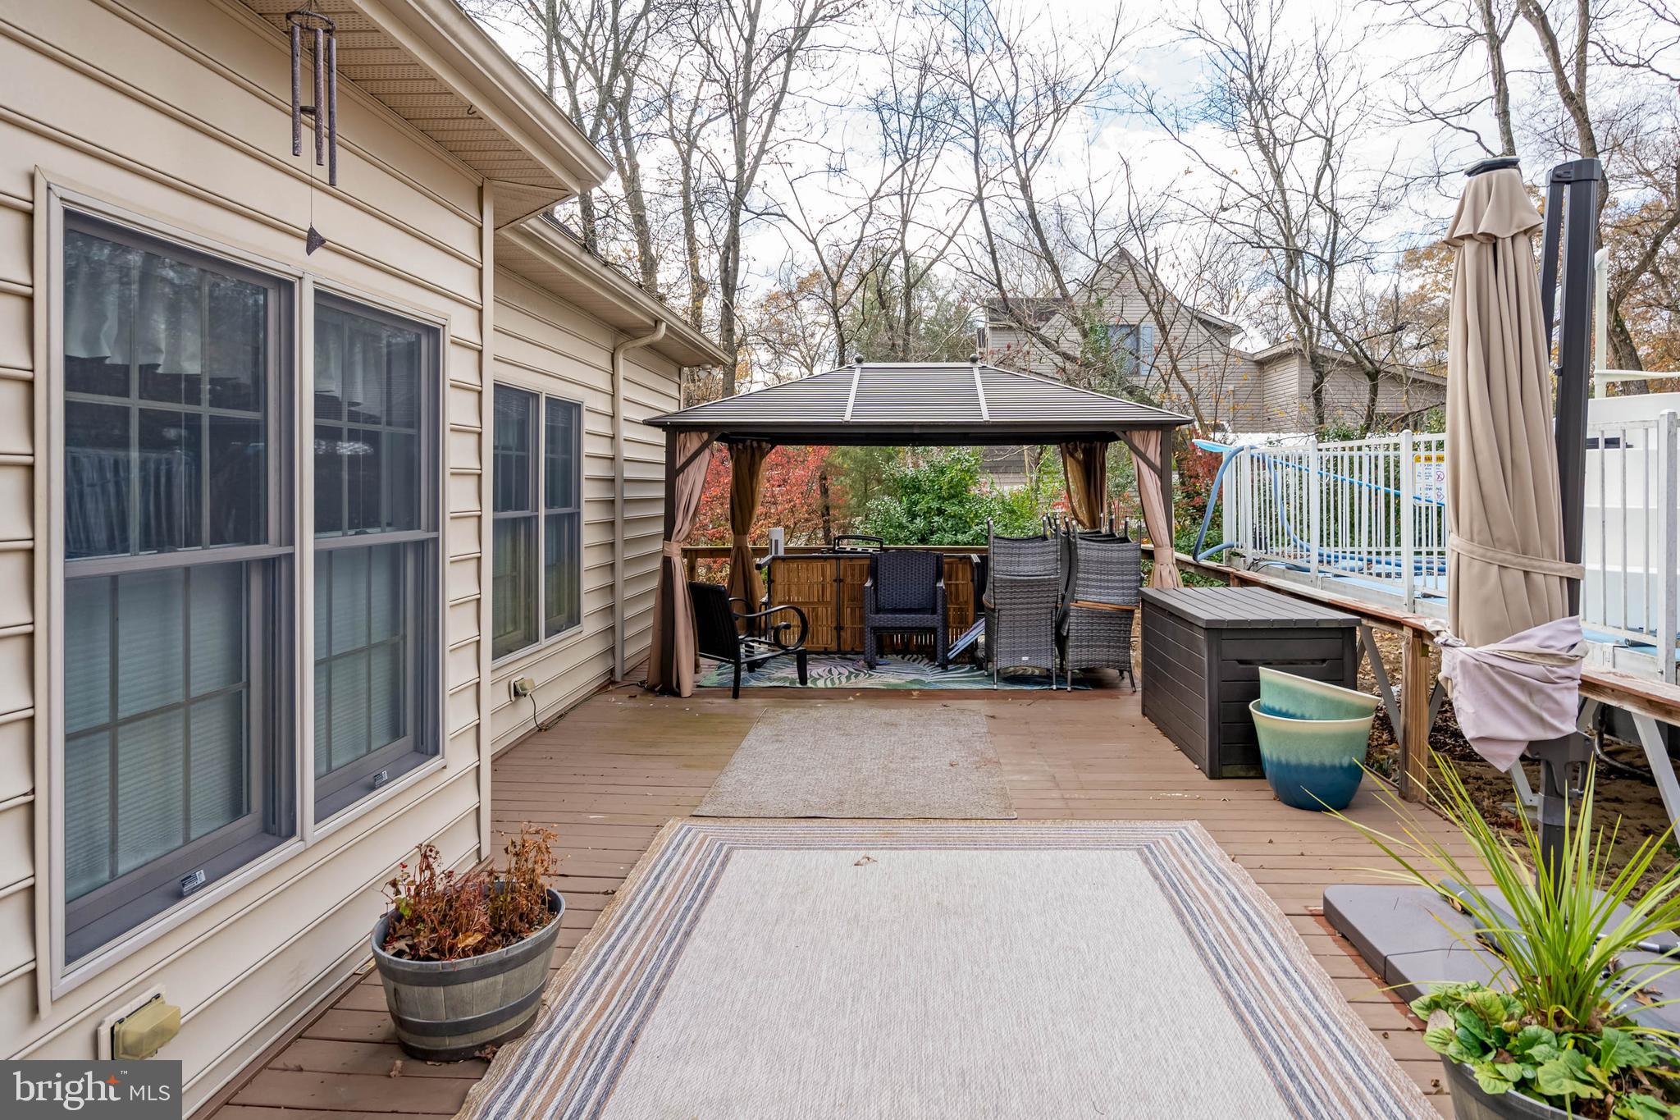
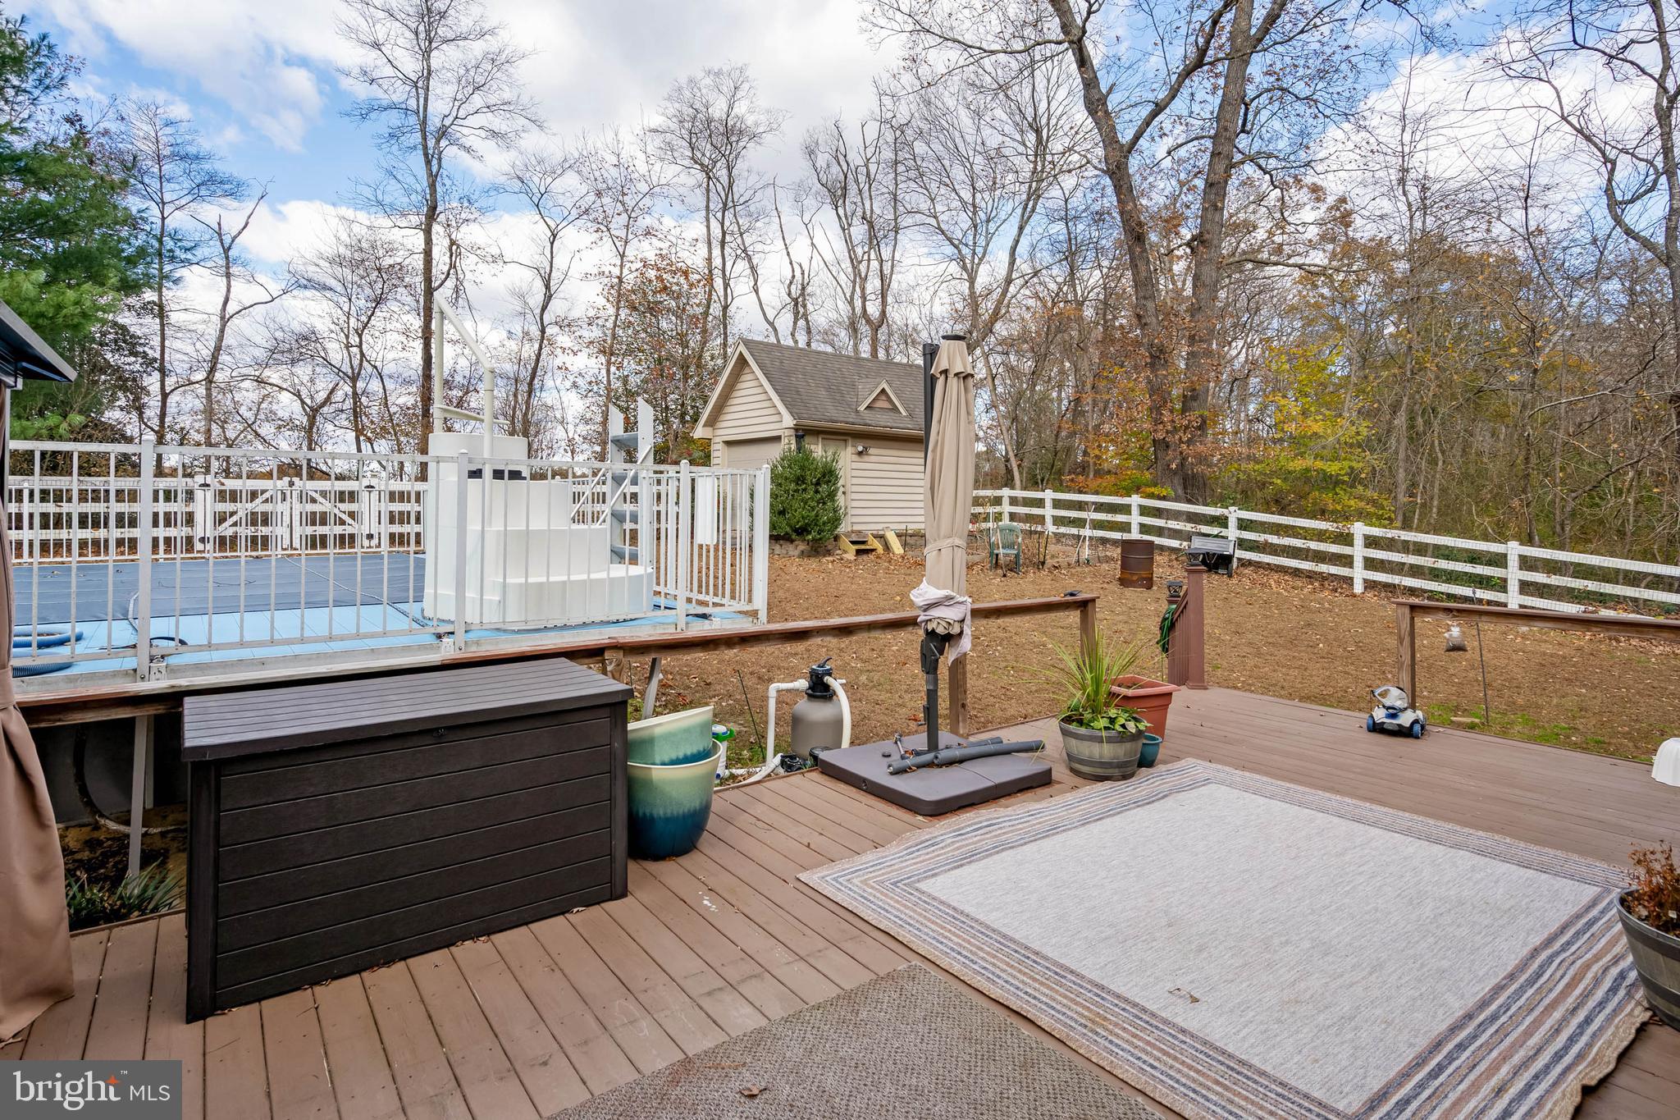
    Deck, Patio

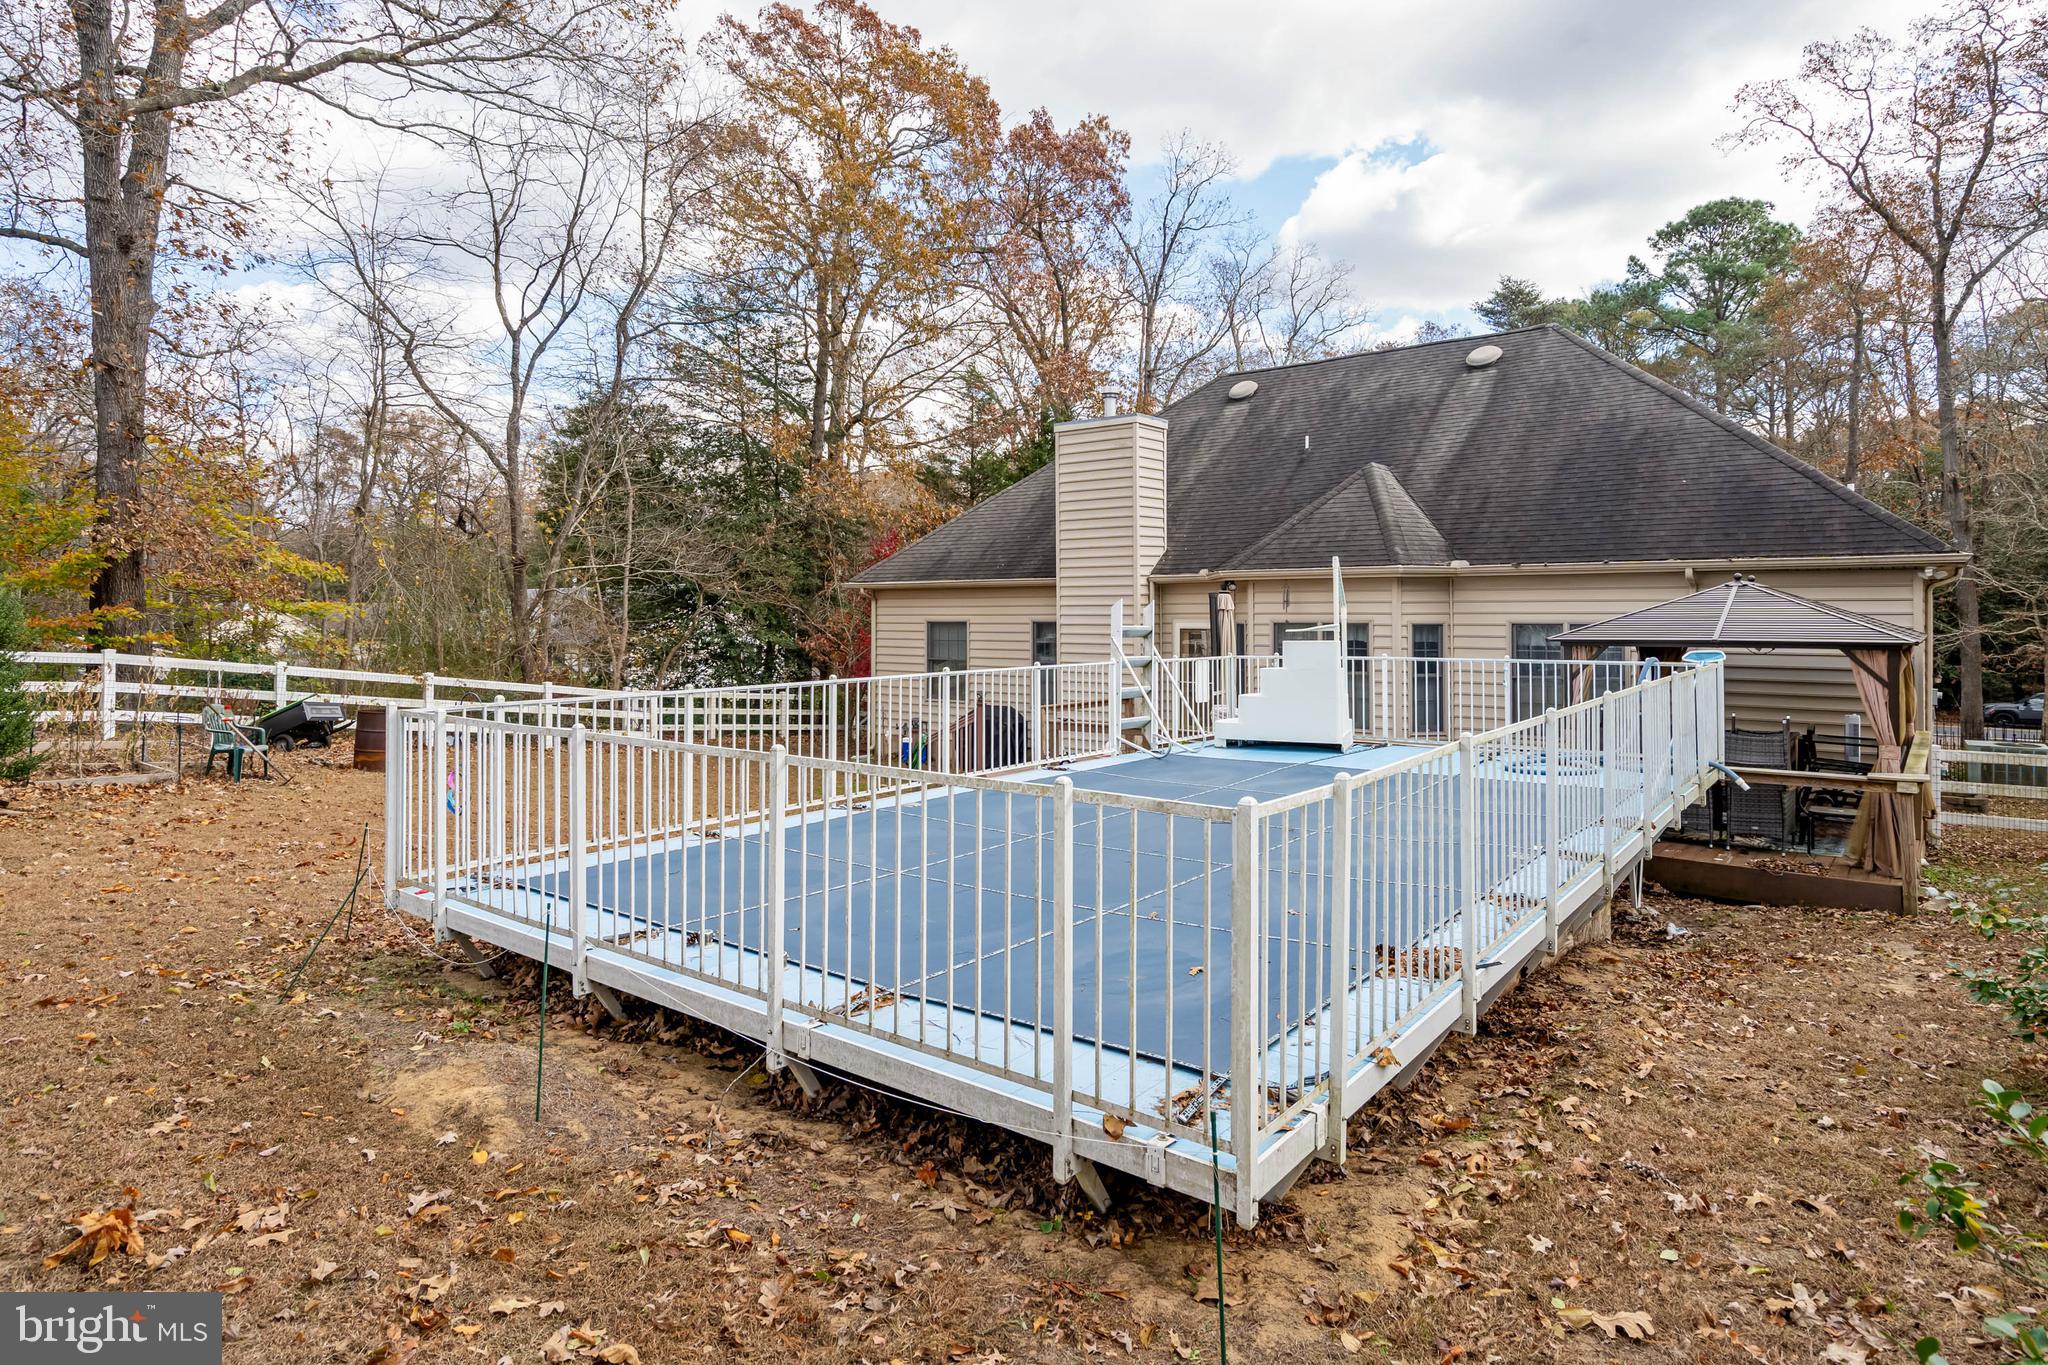
  • Pool

    Yes

  • Pool Features

    Private

  • Waterfront YN

    NO

Area & Lot

  • Lot Size(acres)

    0.46

  • Lot Size(square feet)

    20,037

  • Property Type

    Residential

  • Property Sub Type

    Single Family Residence

  • Architectural Style

    Contemporary

Price

  • Sales Price

    $559,900

  • Tax Amount

    $1,281

  • Financing Options

    Cash, Conventional, VA, FHA

  • Sq. Footage

    3,775

  • Price/SqFt

    $148

HOA

  • Association

    No

School District

  • Elementary School

    N/A

  • Middle School

    N/A

  • High School

    N/A

Property Features

  • New Construction

    NO

  • Foundation Details

    Block

  • Senior Community YN

    NO

  • Tax Lot

    81

  • Water Source

    Well

Schedule a Showing

Showing scheduled successfully.

<
>
IN PERSON
VIA CHAT

What is 3 + 4 ?


Change time

Mortgage calculator

Estimate your monthly mortgage payment, including the principal and interest, property taxes, and HOA. Adjust the values to generate a more accurate rate.

Your payment

Principal and Interest:

$

Property taxes:

$

HOA fees:

$

Total loan payment:

$

Total interest amount:

$

Location

County

SUSSEX

Elementary School

Middle School

High School

Listing Courtesy of Allison Foshee , Coldwell Banker Realty

RealHub Information is provided exclusively for consumers' personal, non-commercial use, and it may not be used for any purpose other than to identify prospective properties consumers may be interested in purchasing. All information deemed reliable but not guaranteed and should be independently verified. All properties are subject to prior sale, change or withdrawal. RealHub website owner shall not be responsible for any typographical errors, misinformation, misprints and shall be held totally harmless.

Agent Jeremy Sanchez

AGENT

Jeremy Sanchez

Call Jeremy today to schedule a private showing.


* Listings on this website come from the FMLS IDX Compilation and may be held by brokerage firms other than the owner of this website. The listing brokerage is identified in any listing details. Information is deemed reliable but is not guaranteed. If you believe any FMLS listing contains material that infringes your copyrighted work please click here to review our DMCA policy and learn how to submit a takedown request.© 2024 FMLS.
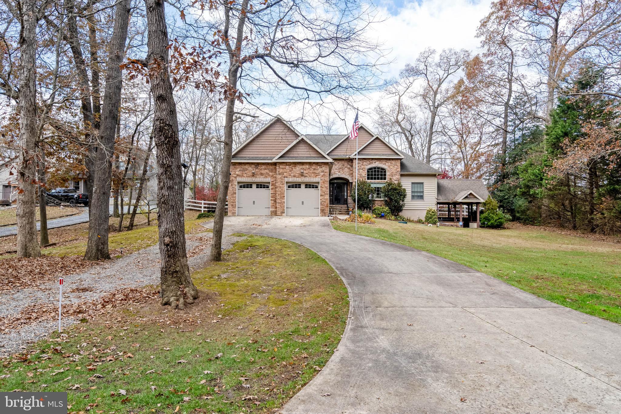
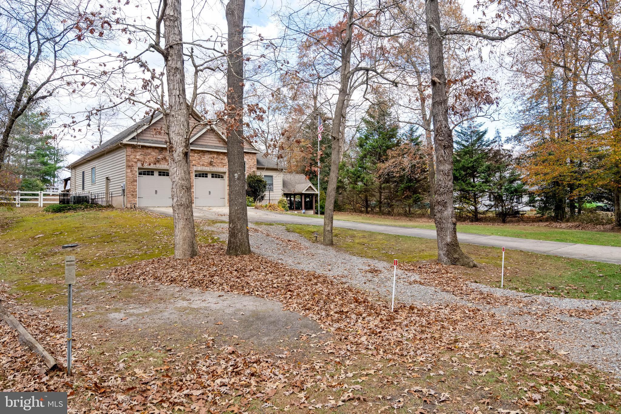
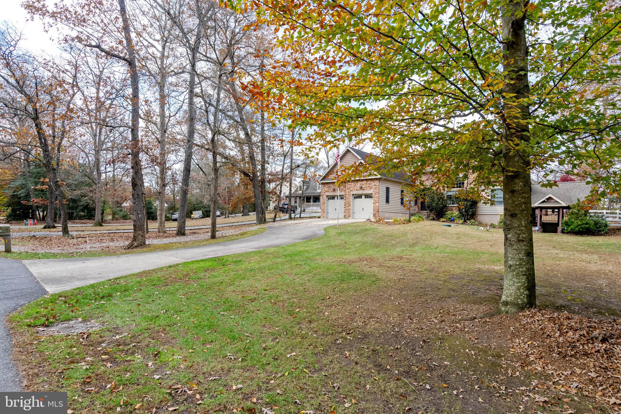
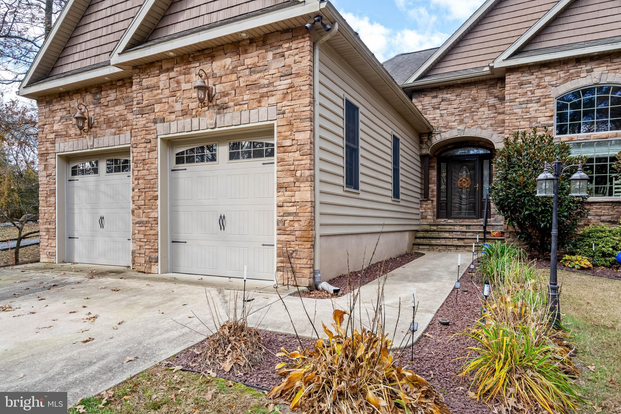
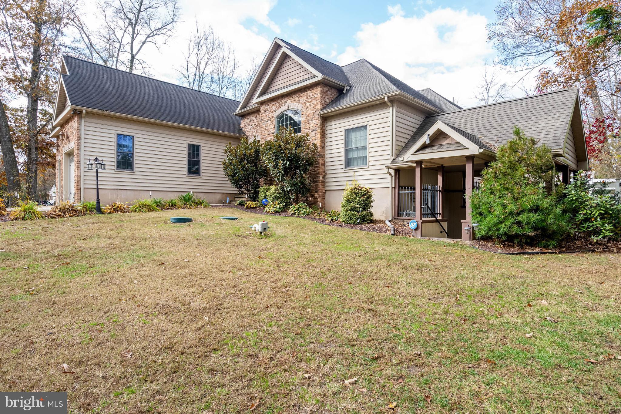
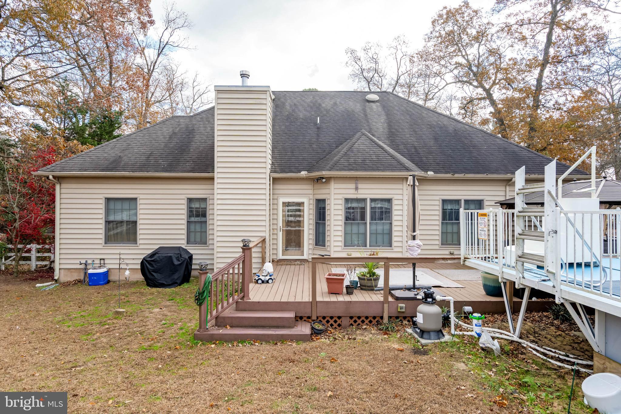
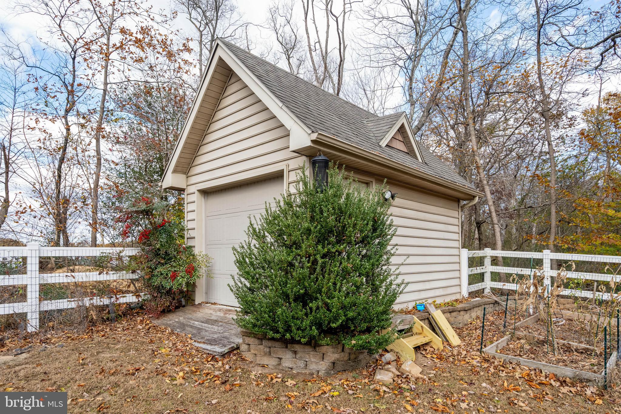
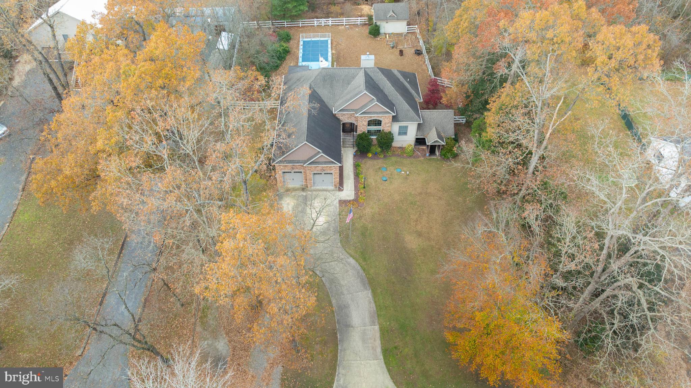
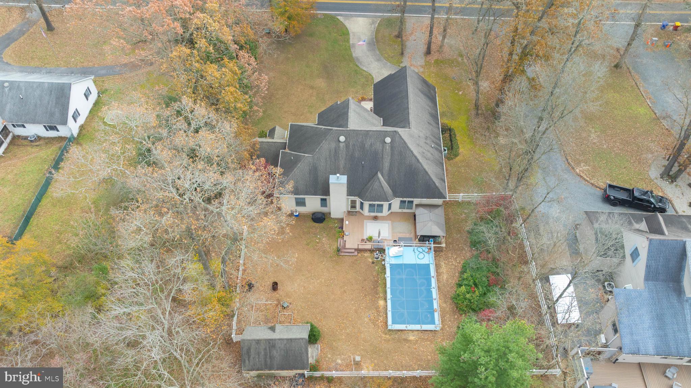
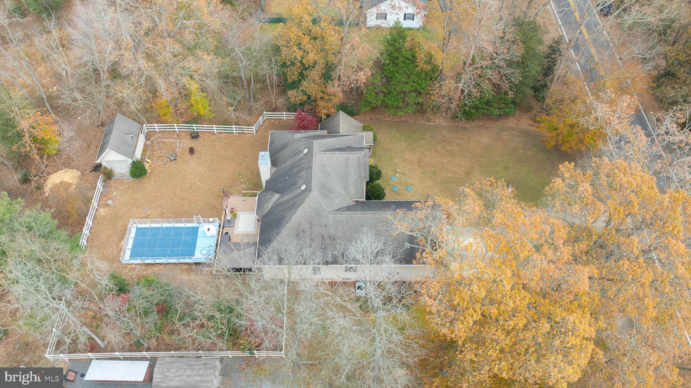
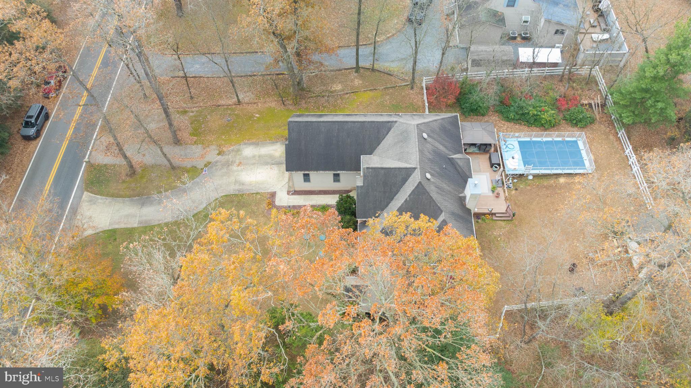
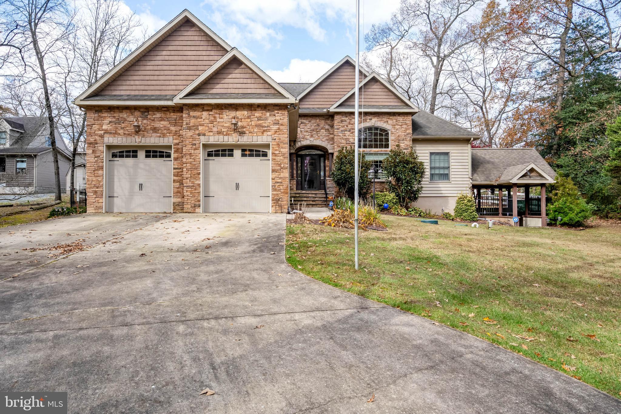
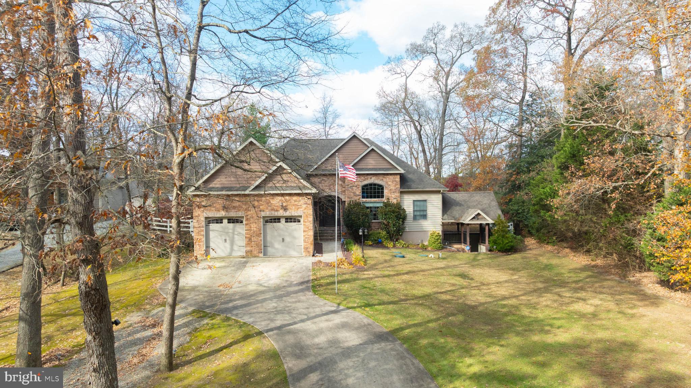
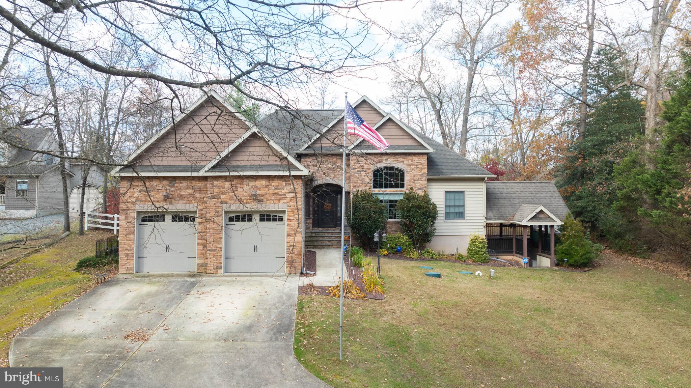
Built in 2007, this beautifully maintained home blends comfort, style, and space — inside and out. Set on a generous 0.46-acre lot, the brick-and-vinyl façade is framed by mature landscaping and exterior lighting for instant curb appeal.
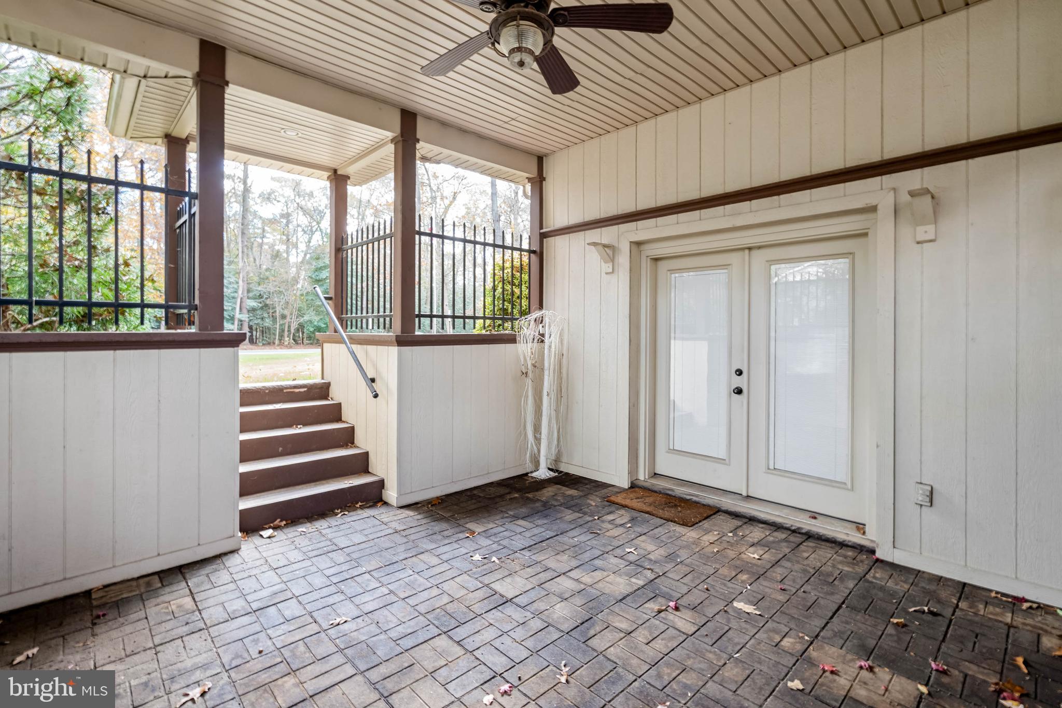
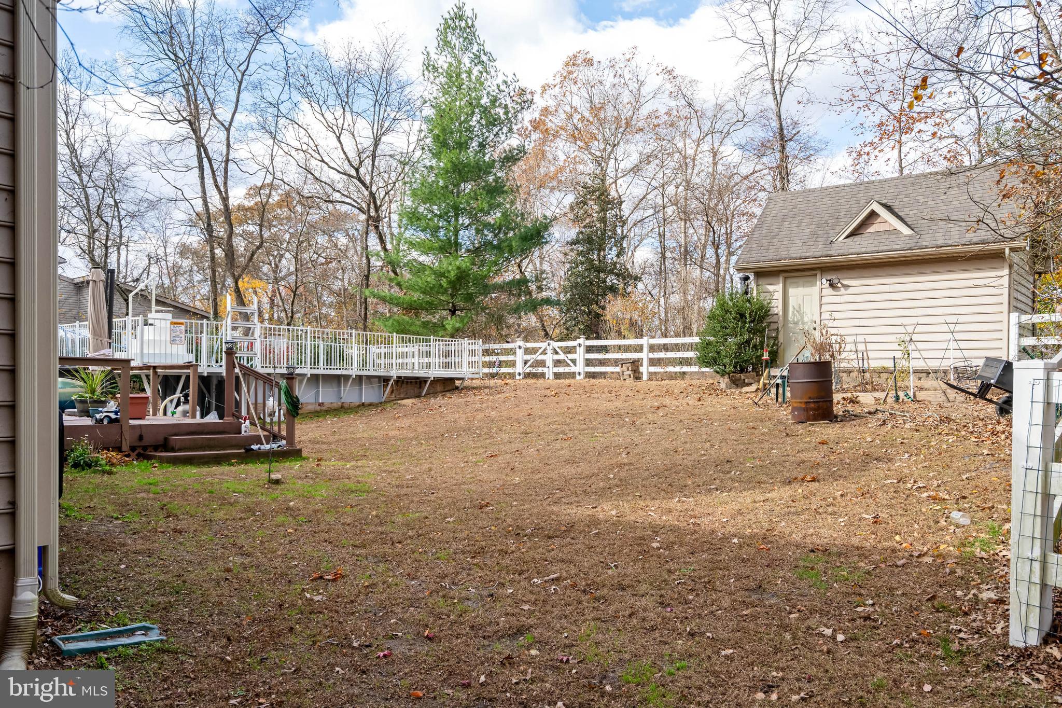
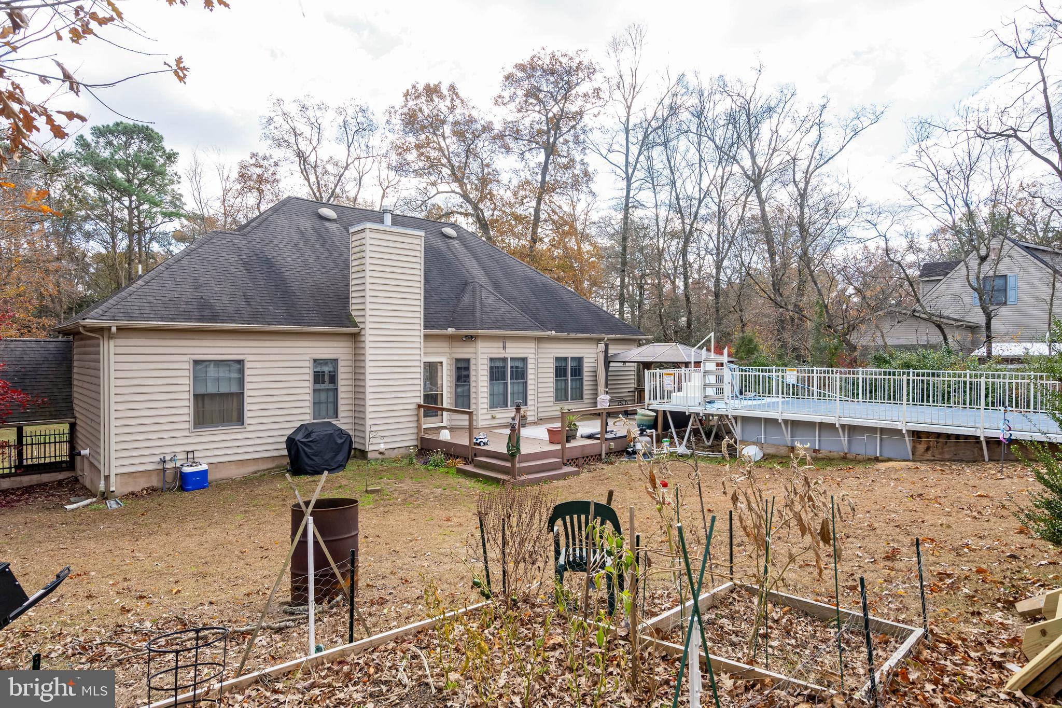
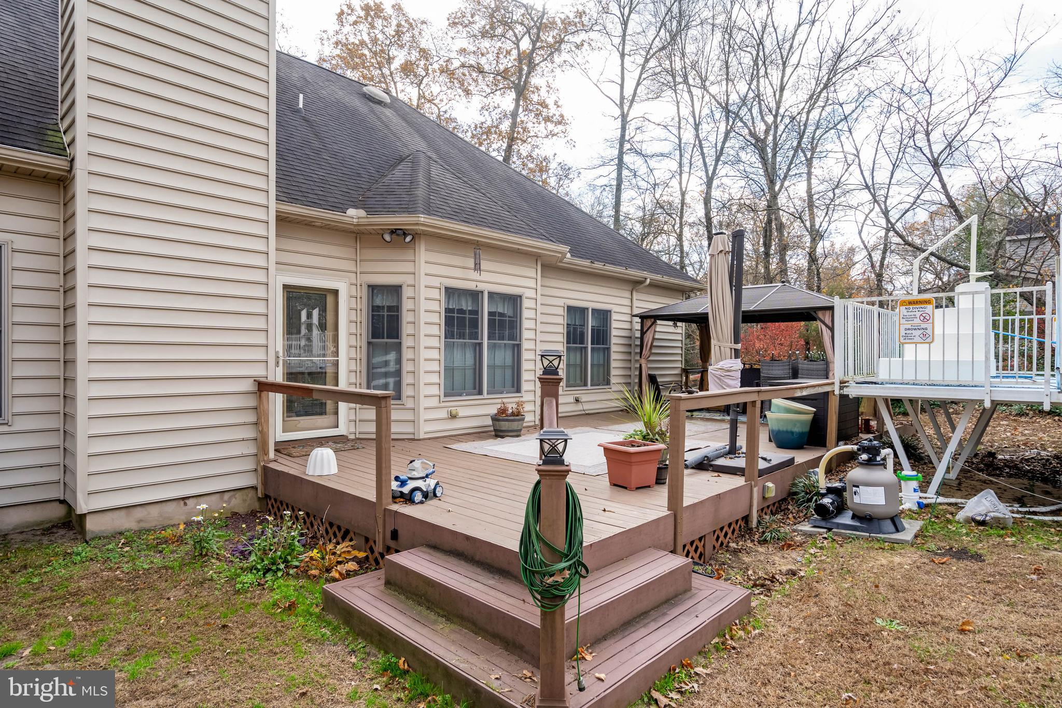
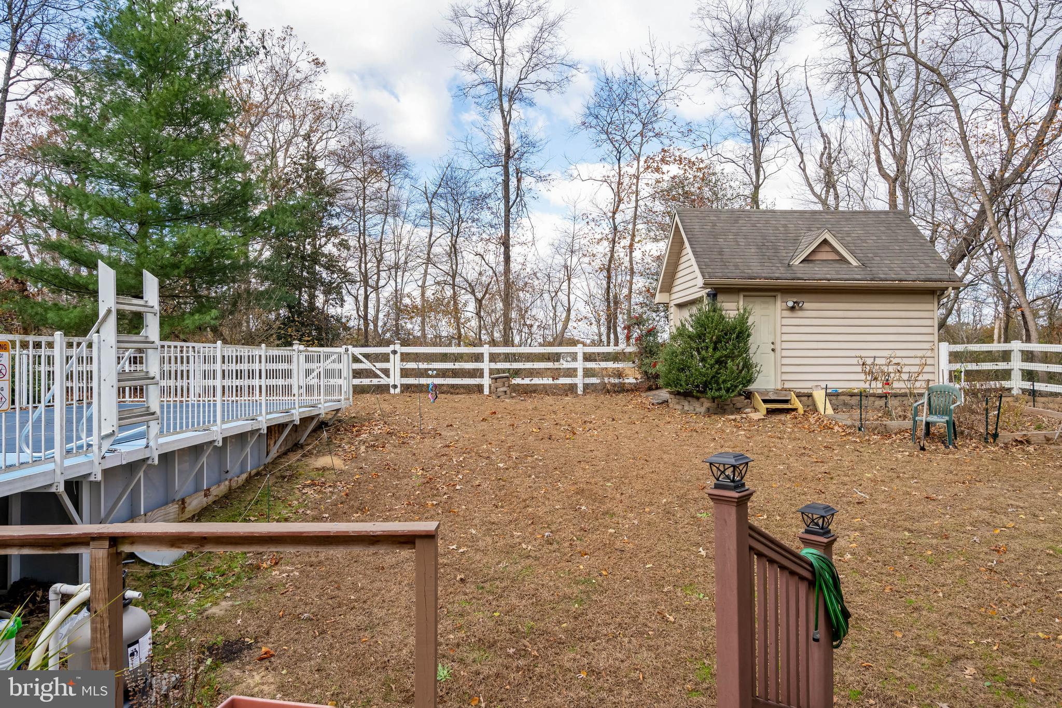
Outdoor living space shines here, with a spacious deck and patio for entertaining or relaxing, plus an above-ground pool ready for summer. A lawn sprinkler system keeps the grounds lush with minimal effort.
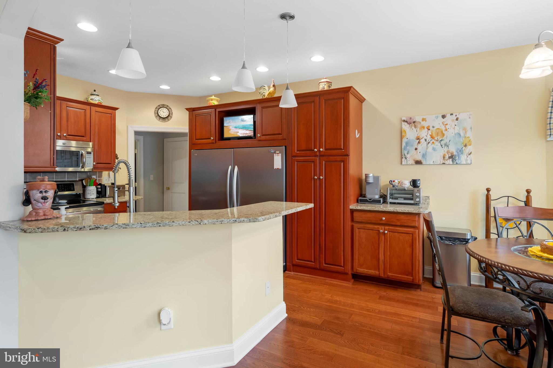
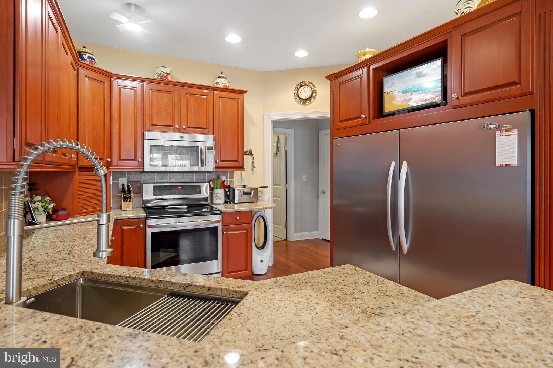
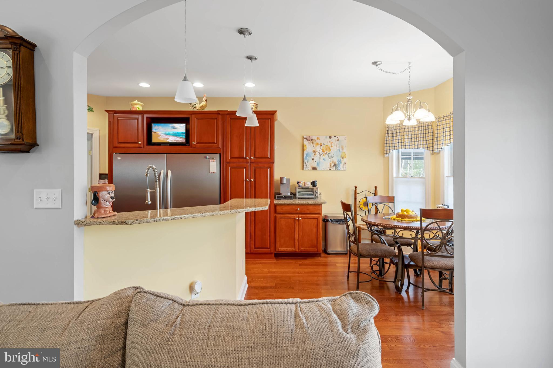
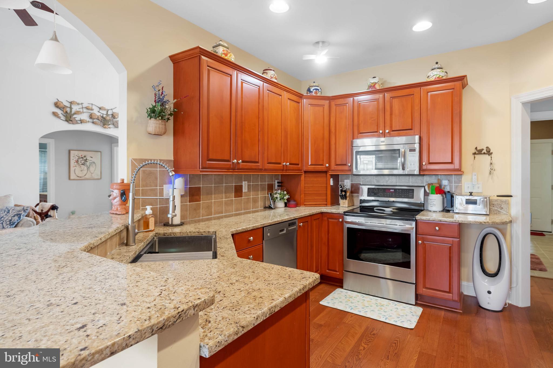
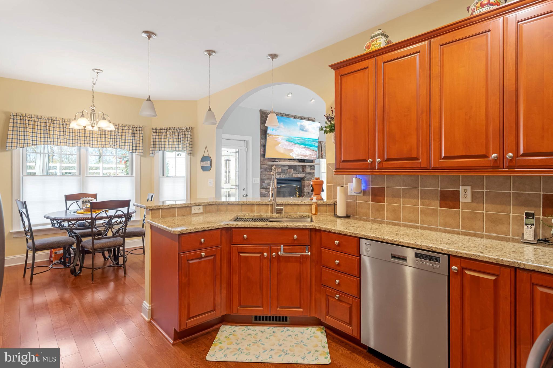
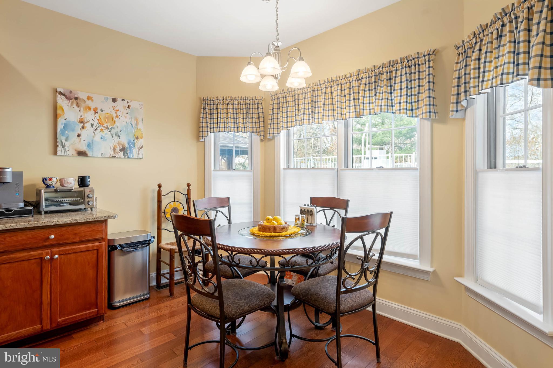
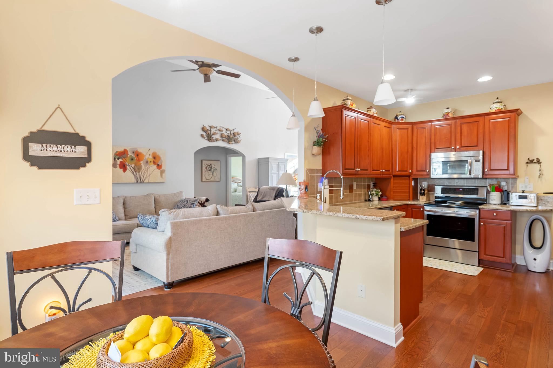
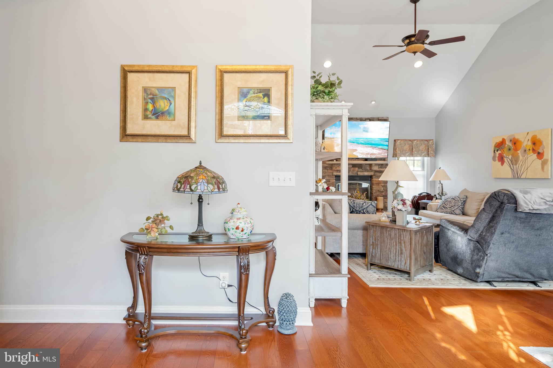
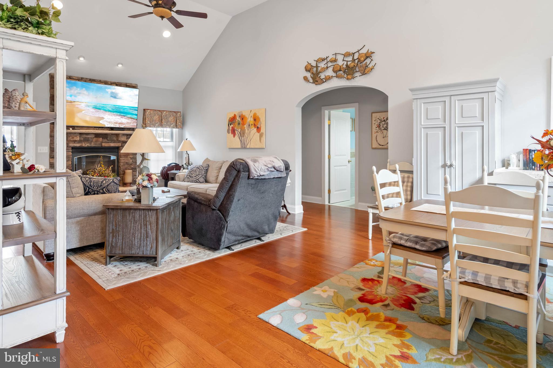
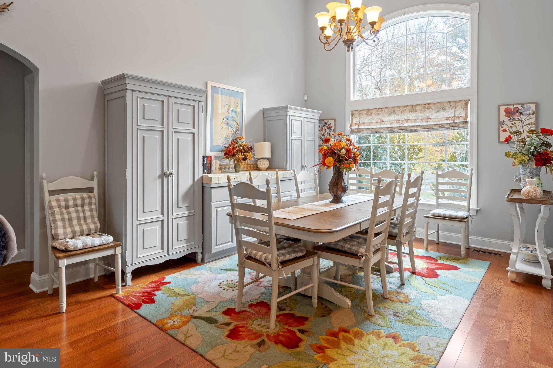
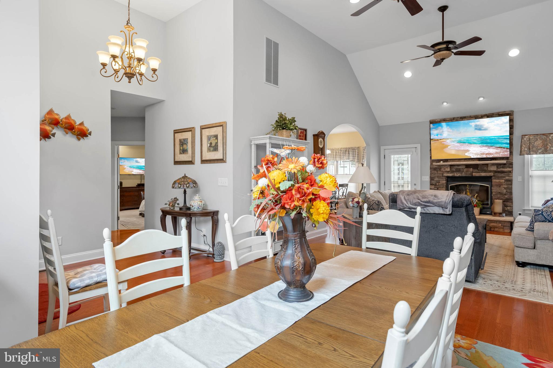
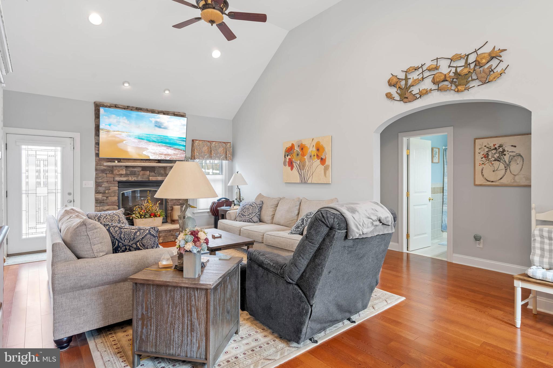
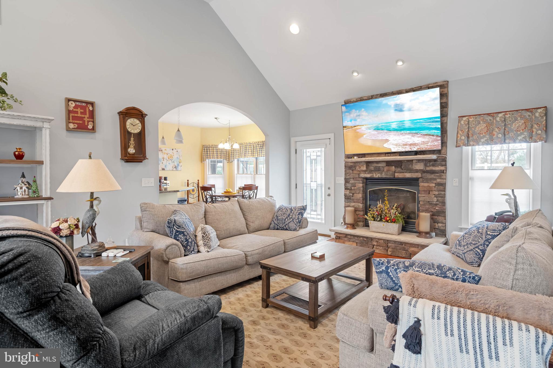
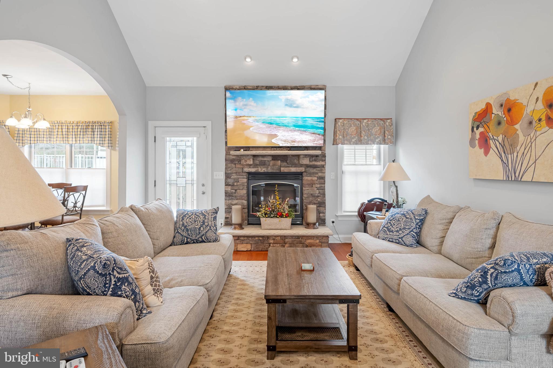
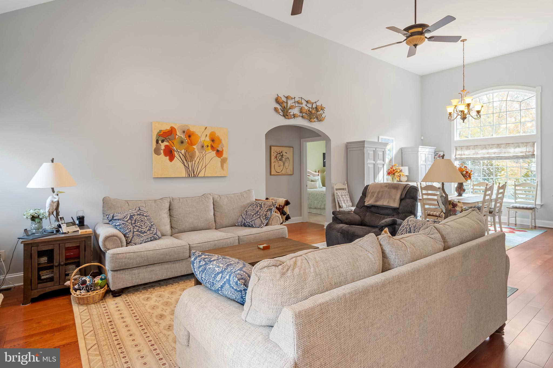
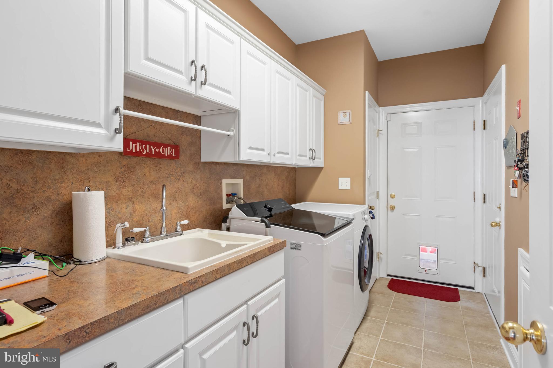
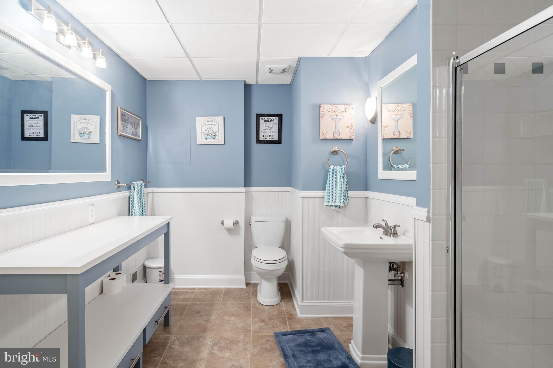
Inside, three bedrooms and three full bathrooms offer plenty of room to spread out. The living area centers around a cozy fireplace, perfect for cooler evenings, while the formal dining room and eat-in kitchen give you flexible options for everyday meals and special occasions alike. The kitchen comes equipped with a dishwasher, electric oven/range, and microwave, and main-floor laundry adds everyday convenience.
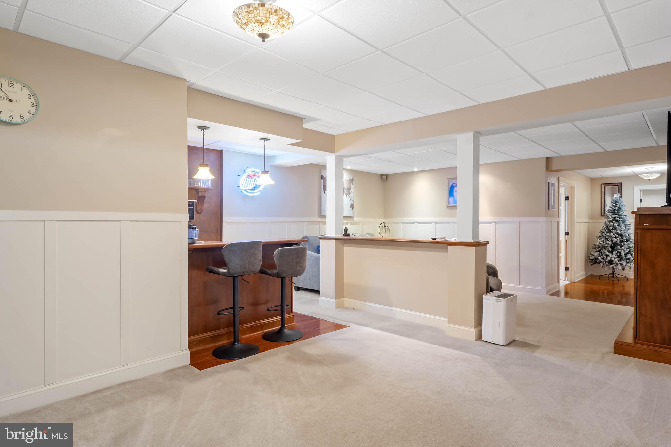
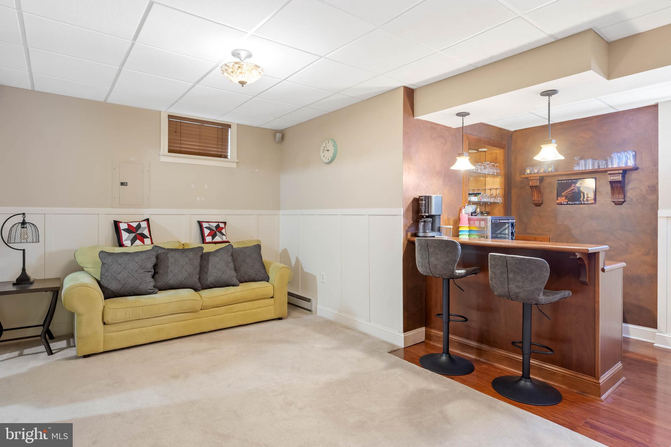
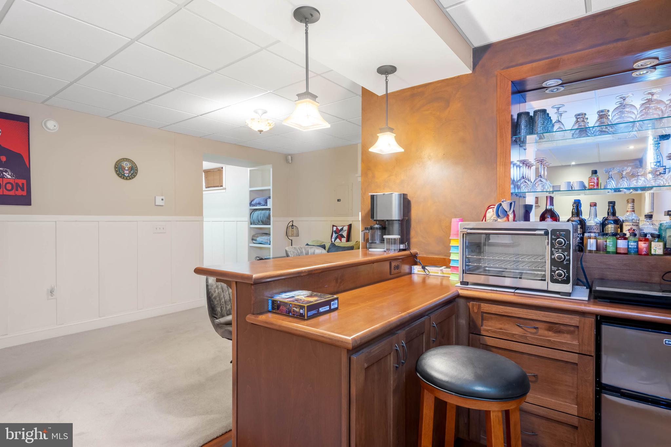
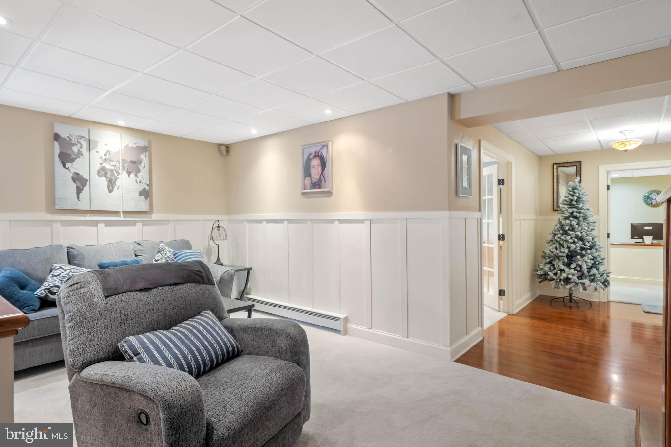
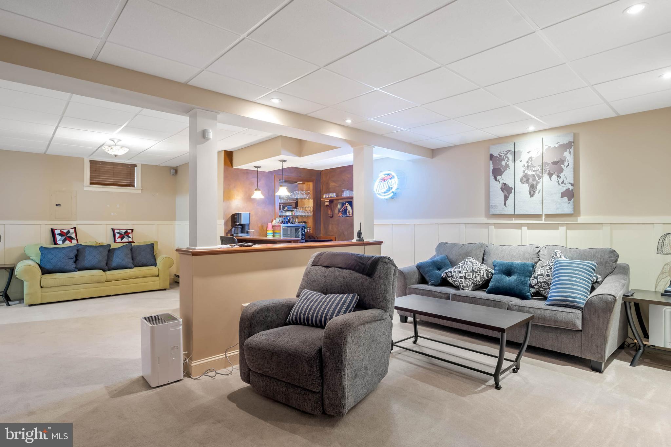
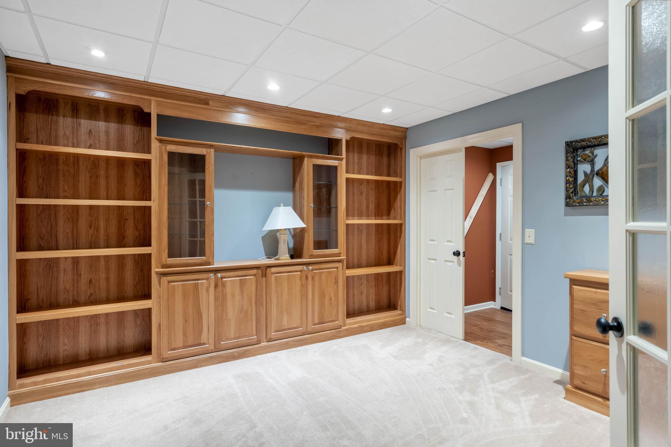
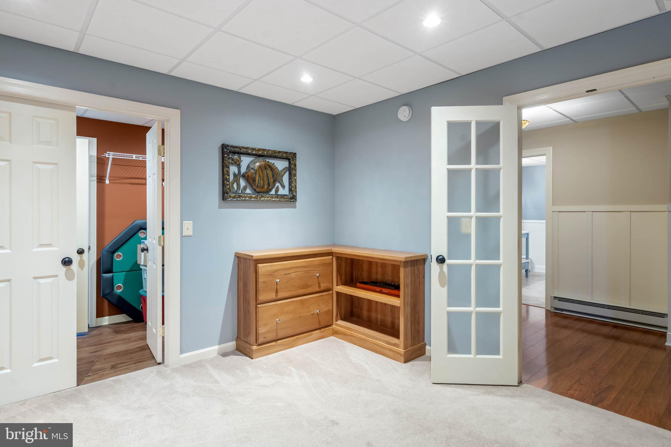
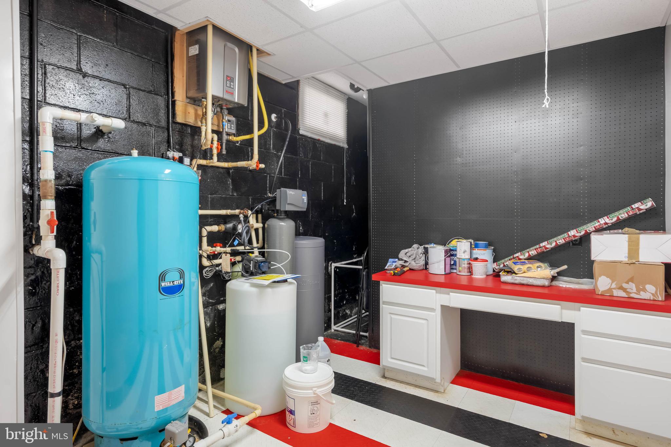
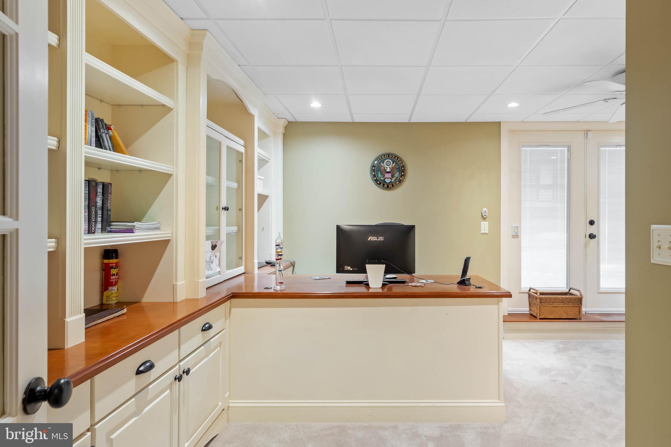
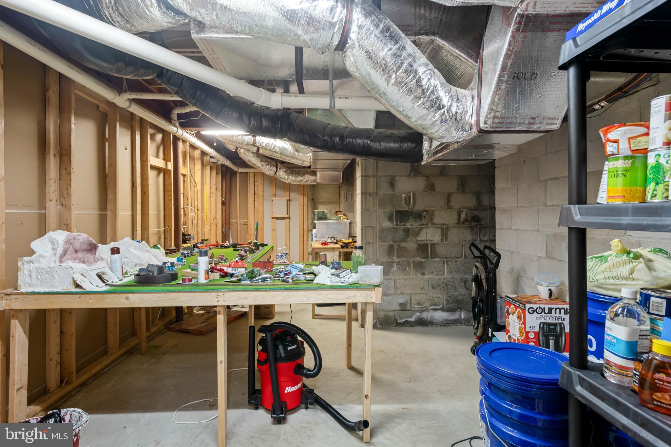
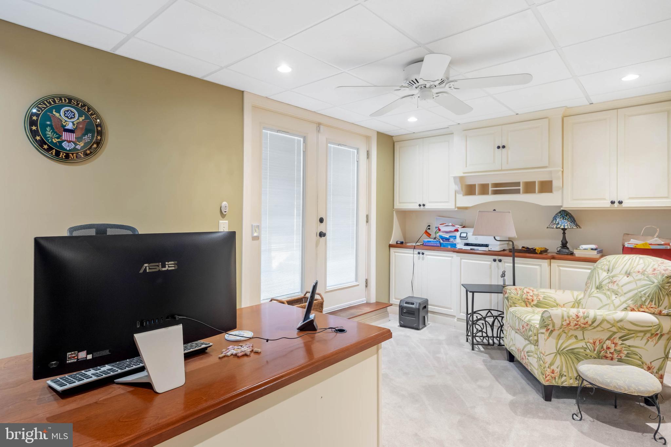
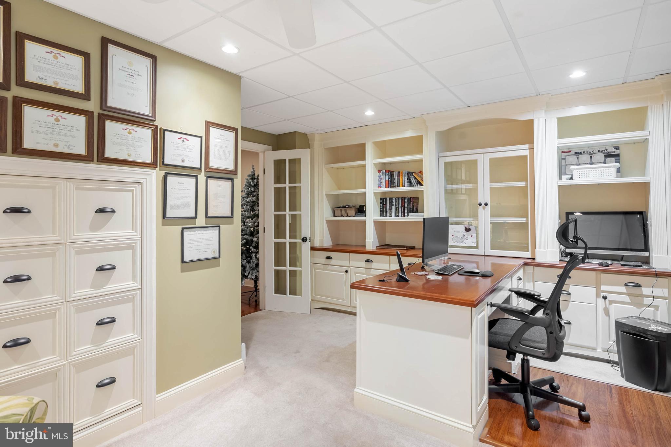
The fully finished basement — with both interior and walkout access — adds valuable living space, ideal for a rec room, home office, or guest retreat. Walk-in closets, a security system, an attached two-car garage, and a concrete driveway round out this home's thoughtful features.
This is more than a place to live — it's a place to thrive.

28344 RIVER ROAD

Message successfully sent.

What would you like to know?

What is 3 + 4 ?

I agree to receive email communication and understand I can unsubscribe at any time.

I agree to be contacted by Charis Realty Group via call, email, and text for real estate services. To opt out, you can reply 'stop' at any time or reply 'help' for assistance. You can also click the unsubscribe link in the emails. Message and data rates may apply. Message frequency may vary. Privacy Policy

Related Properties

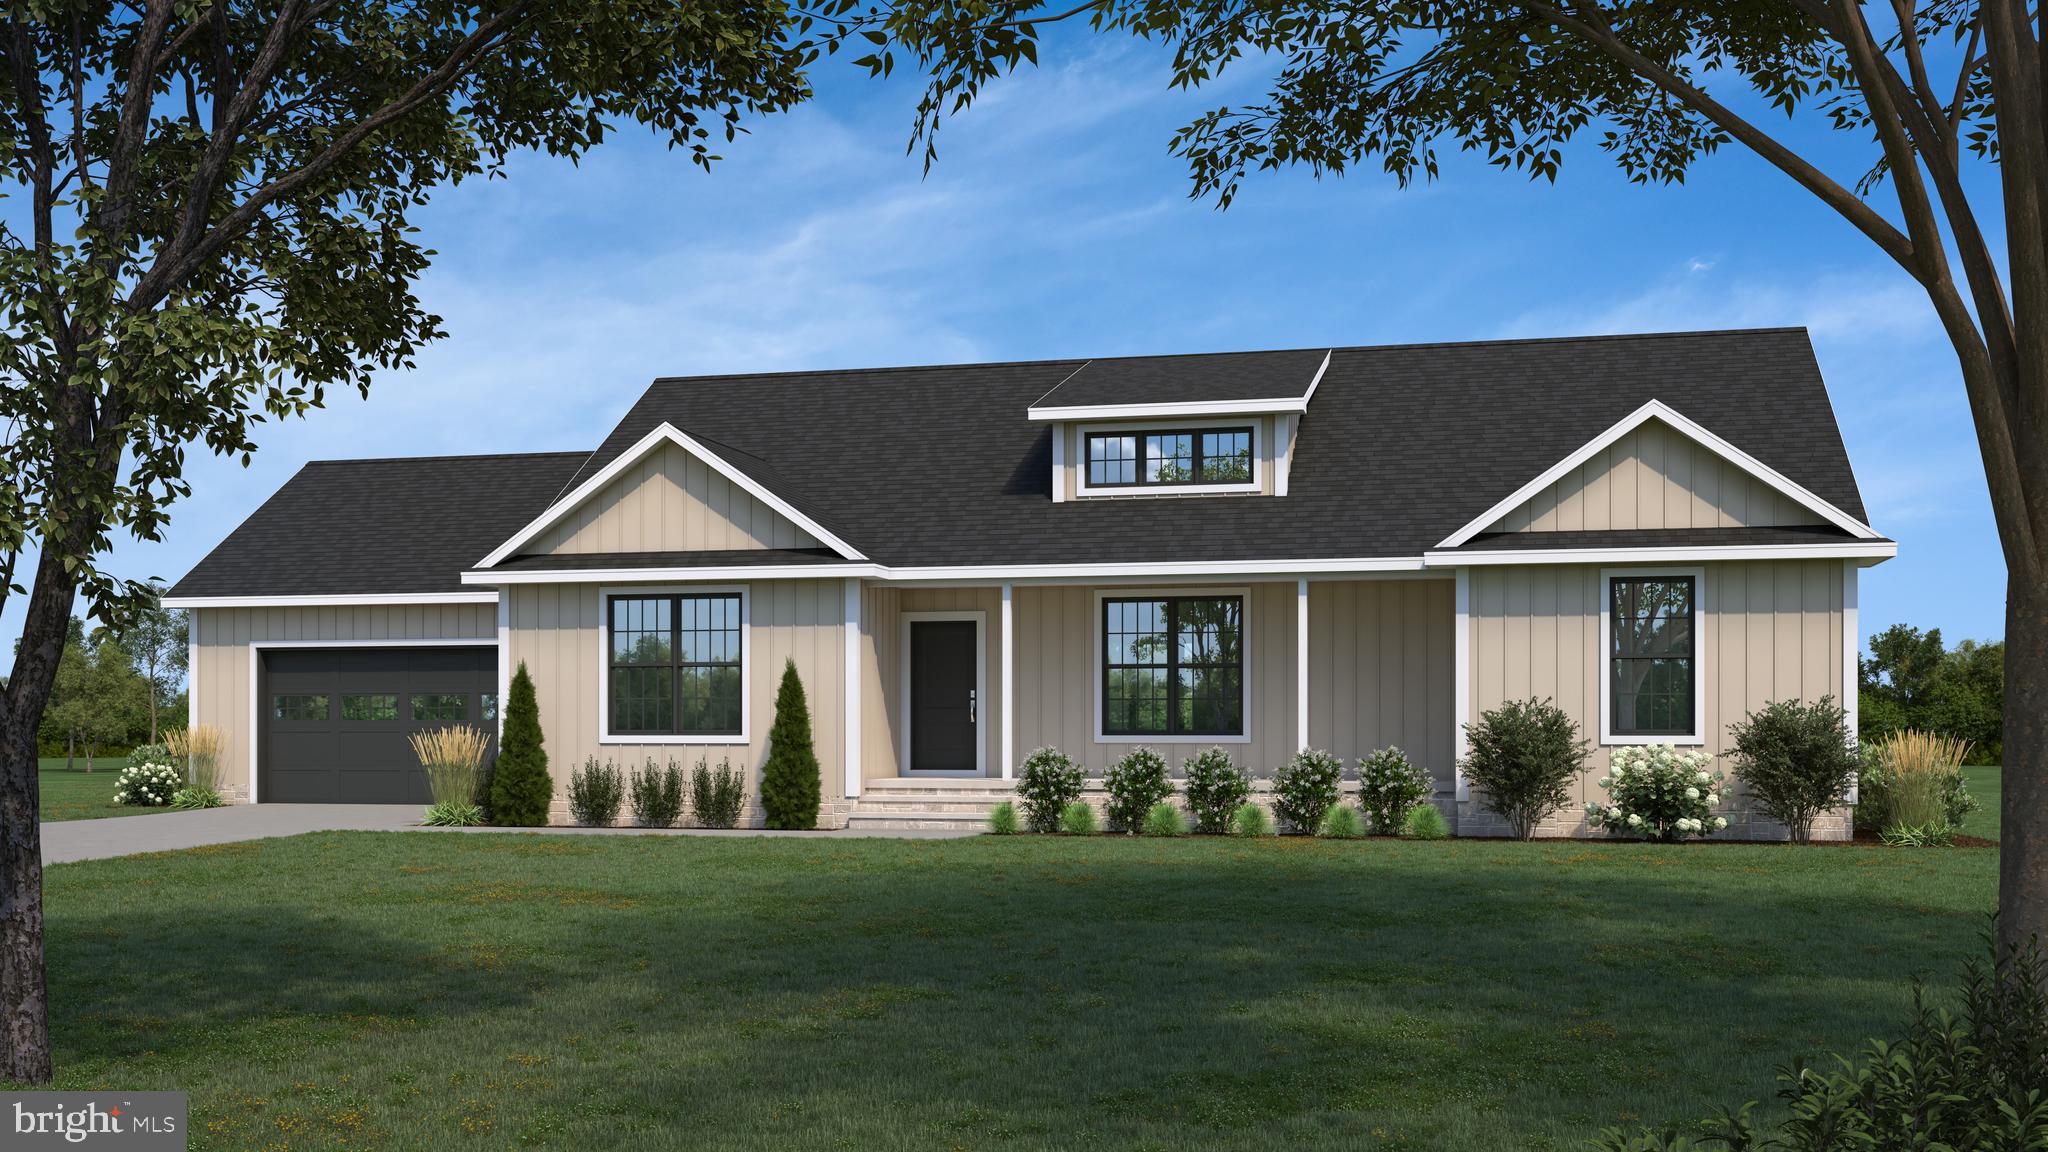
New Construction - To Be Built! Cleared .90-acre lot is ready for your dream home!! Use the building plans provided, featuring a 3 bedroom, 2 bathroom home with an open-concept layout, spacious living and dining areas, a bright rear sunroom, and an attached garage for added convenience. Builder will consider other floorplans, so bring your own plan to create a home tailored to your needs and style.
#DESU2111534

SEAFORD

7059 CLARK ROAD

3 Beds

2 Baths

2,003 Sq.Ft.

$479,000

MLS#: DESU2111534

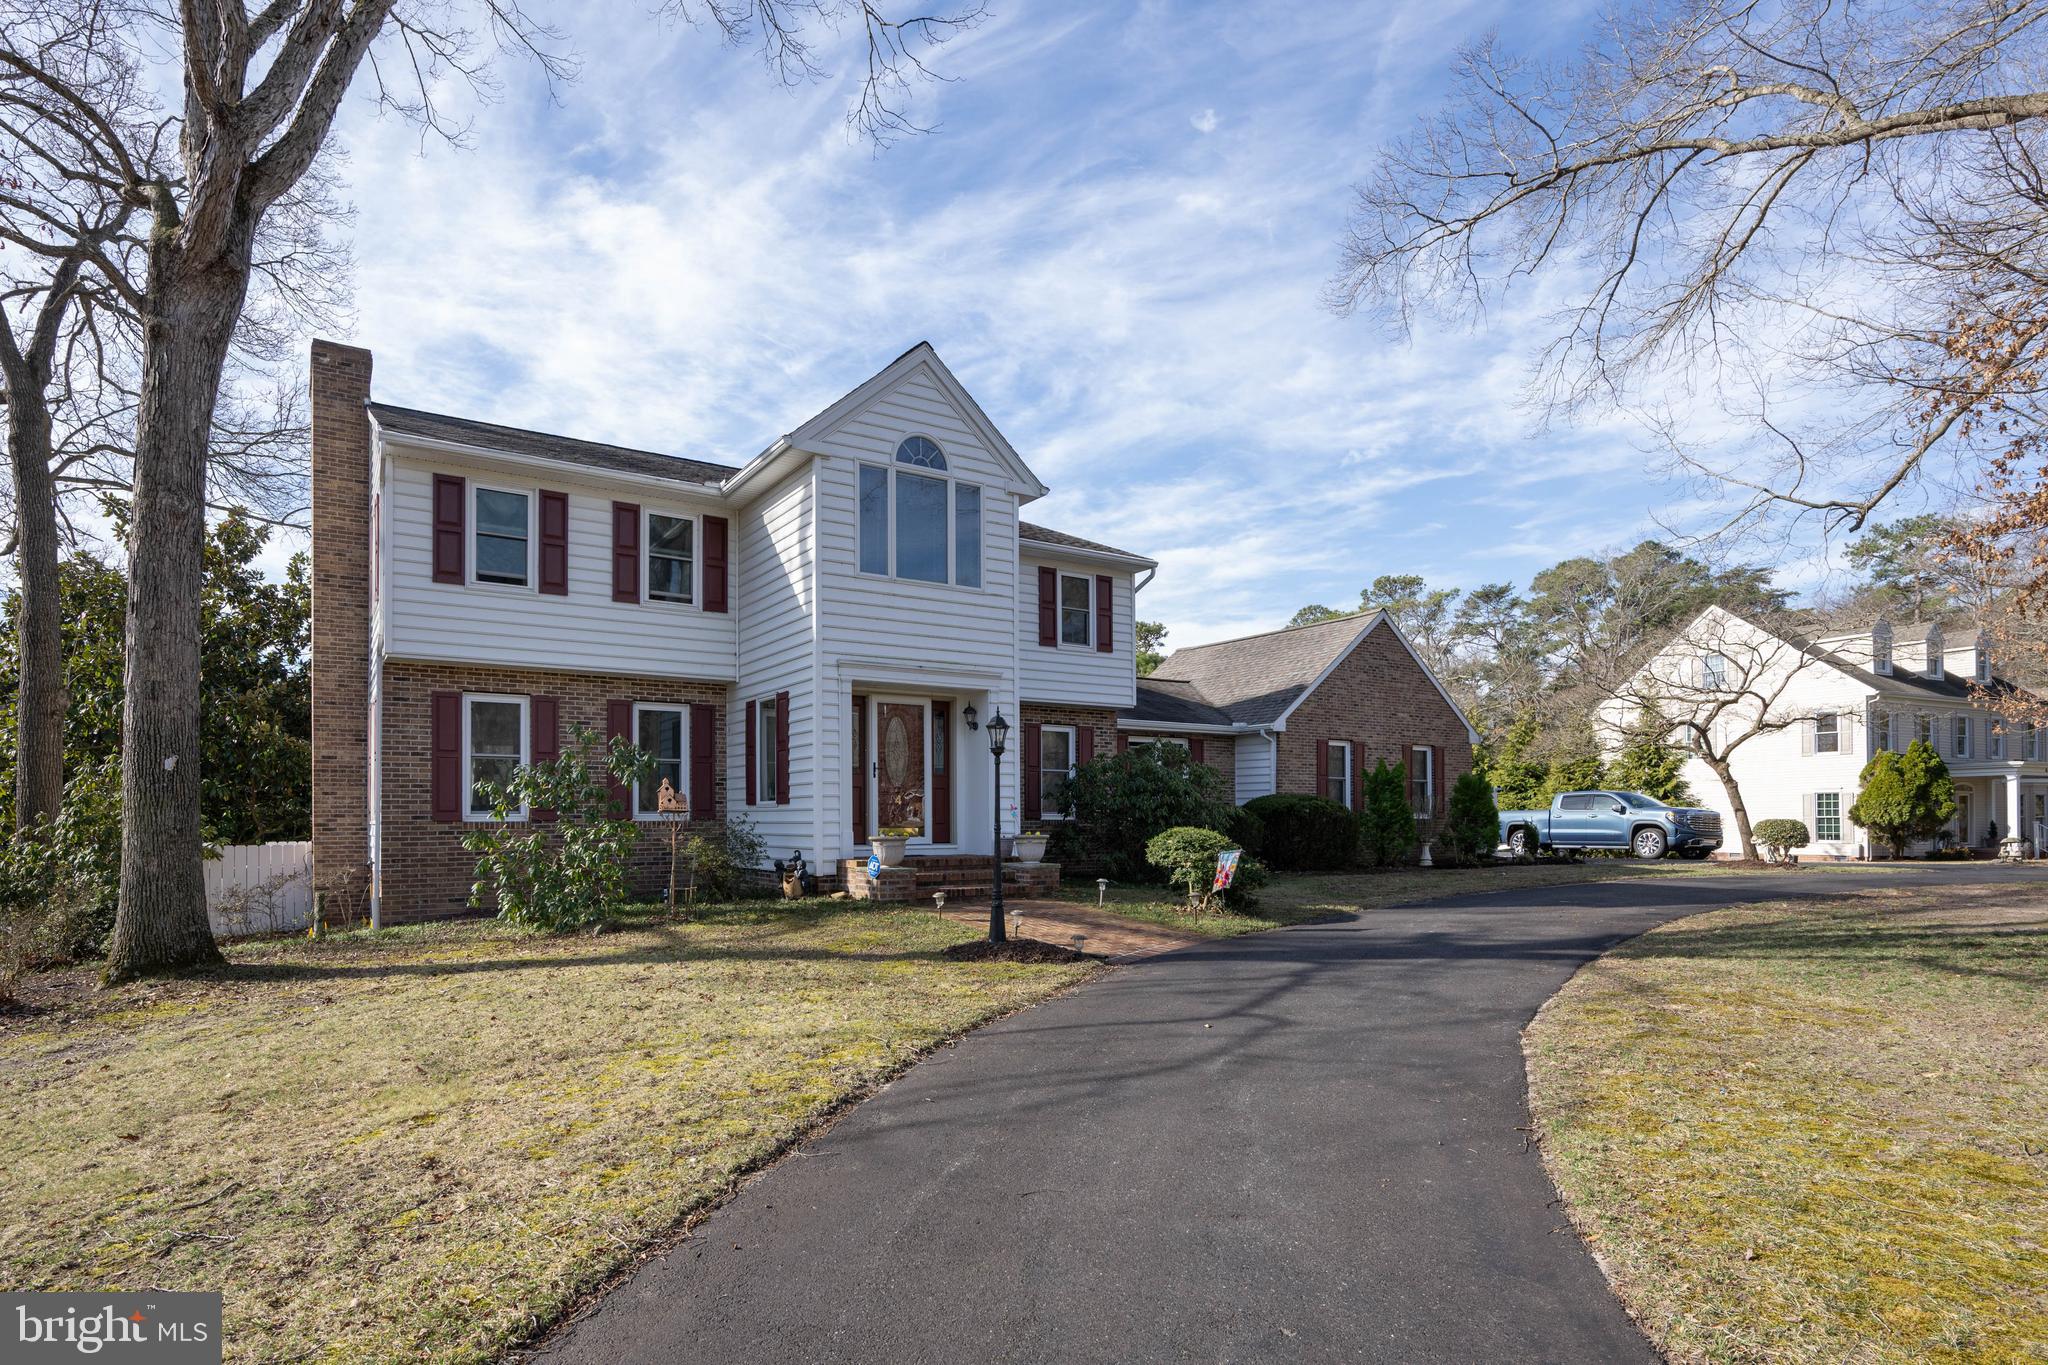
Brand new price adjustment!!!! Seller anxious to sell.  Listing is now $599,900   Nestled in the prestigious Rivers End community, this exquisite Colonial residence offers a luxurious lifestyle with a riverfront single boat dock. Spanning 1.25 acres, the property features a well maintained exterior and a circular driveway leading to a side-entry garage. A spacious master suite and 2 additional bedrooms on the second level with an additional bedroom on the lower level. Step inside to discover a gourmet kitchen with classic cherry cabinets and equipped with upgraded Stainless Steel appliances, including a range and dishwasher. A rarely seen formal dining room and inviting breakfast area provide comfortable areas to either entertain or enjoy informal get togethers.  Also, an added flex room off the kitchen that could be an additional bedroom, exercise room, formal office, or hobby room.  Outside, indulge in relaxation on the expansive deck. . A great basement level for a unique separate living space .... including a walk out to the outside grounds with lead out to the amazing backyard and private dock. Have your own bedroom, and living area with a kichenette, and gathering room with a working fireplace.   Enjoy direct water access with a private dock, ideal for fishing, relaxing on the wooden bench or launching your boat. This property harmonizes upscale living and nature, offering a unique opportunity to embrace an exclusive waterfront lifestyle.
Surveillance system is active
#DESU2105996

SEAFORD

4 GREENLEAF LANE

5 Beds

3 Baths

4,032 Sq.Ft.

$599,900

MLS#: DESU2105996
New on site today
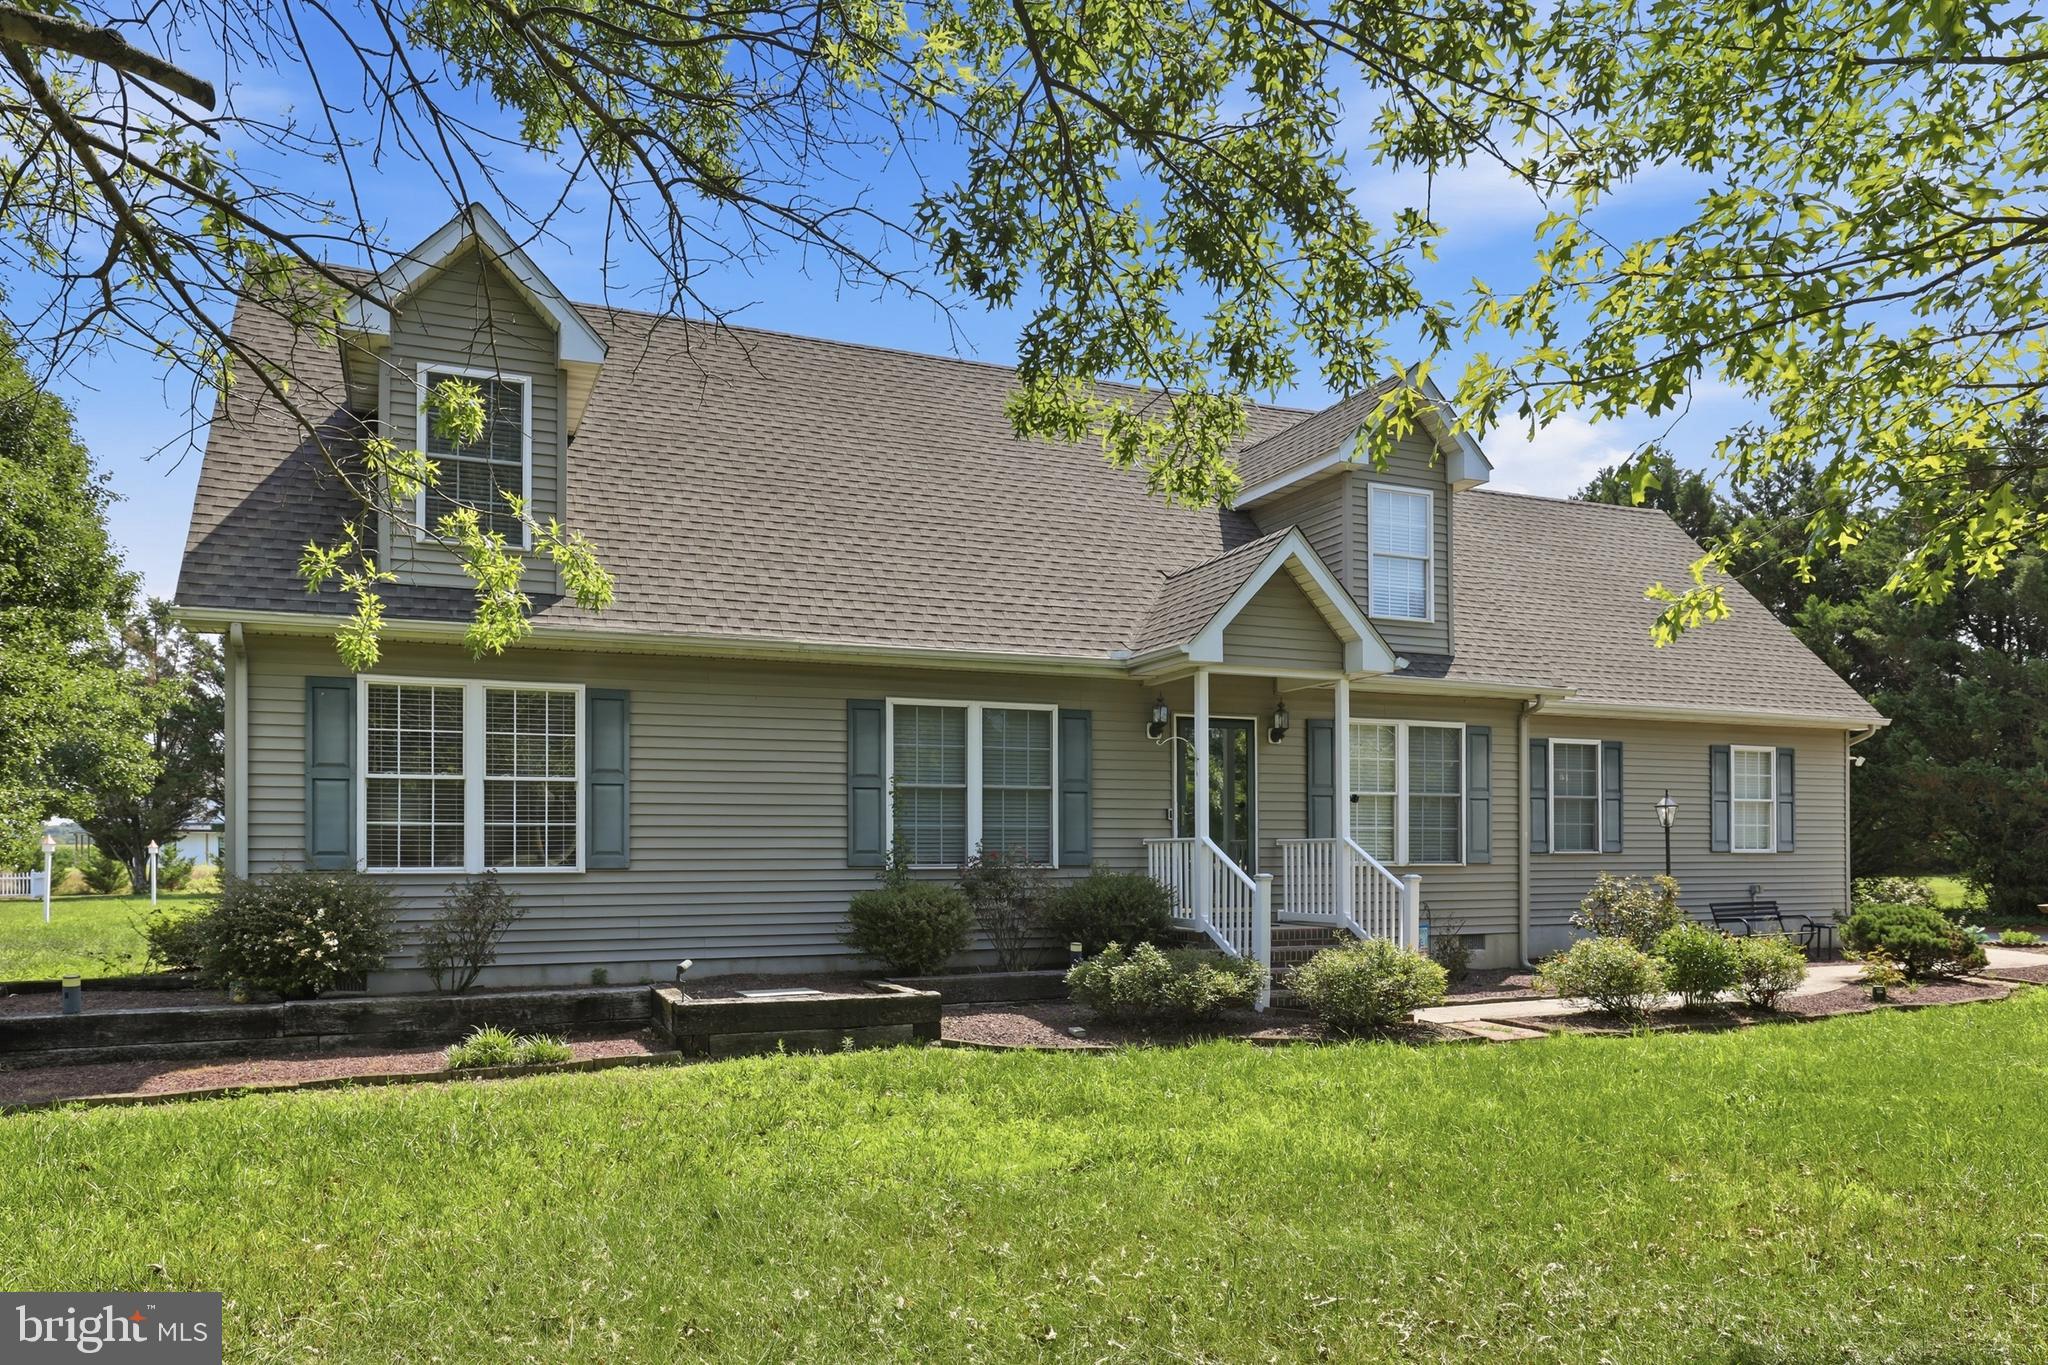
Welcome to 10077 Old Furnace Road, where country charm meets exceptional flexibility! Situated on 1.03 acres, this 3-bedroom, 2.5-bath home offers the space and versatility today's buyers are looking for.

Inside, you'll find a comfortable floor plan designed for everyday living, including a desirable first-floor flex room that can easily serve as a home office, playroom, guest space, formal dining room, or hobby room—the choice is yours.

Step outside and discover one of the property's most impressive features: a large detached building offering incredible potential. Whether you envision a workshop, studio, fitness space, additional storage, or want to explore the possibility of creating an Accessory Dwelling Unit (ADU) for multigenerational living or supplemental income, this building provides endless opportunities. It could also be an ideal space for a home-based business.

The 1.03-acre lot offers plenty of room to enjoy the outdoors, entertain, garden, or simply appreciate the peaceful setting while remaining conveniently located to nearby amenities.

If you've been searching for a property that offers more than just a home—a place where you can live, work, create, and grow—10077 Old Furnace Road is ready to make your vision a reality.
#DESU2115704

SEAFORD

10077 OLD FURNACE ROAD

3 Beds

2 Baths

2,100 Sq.Ft.

$475,000

MLS#: DESU2115704
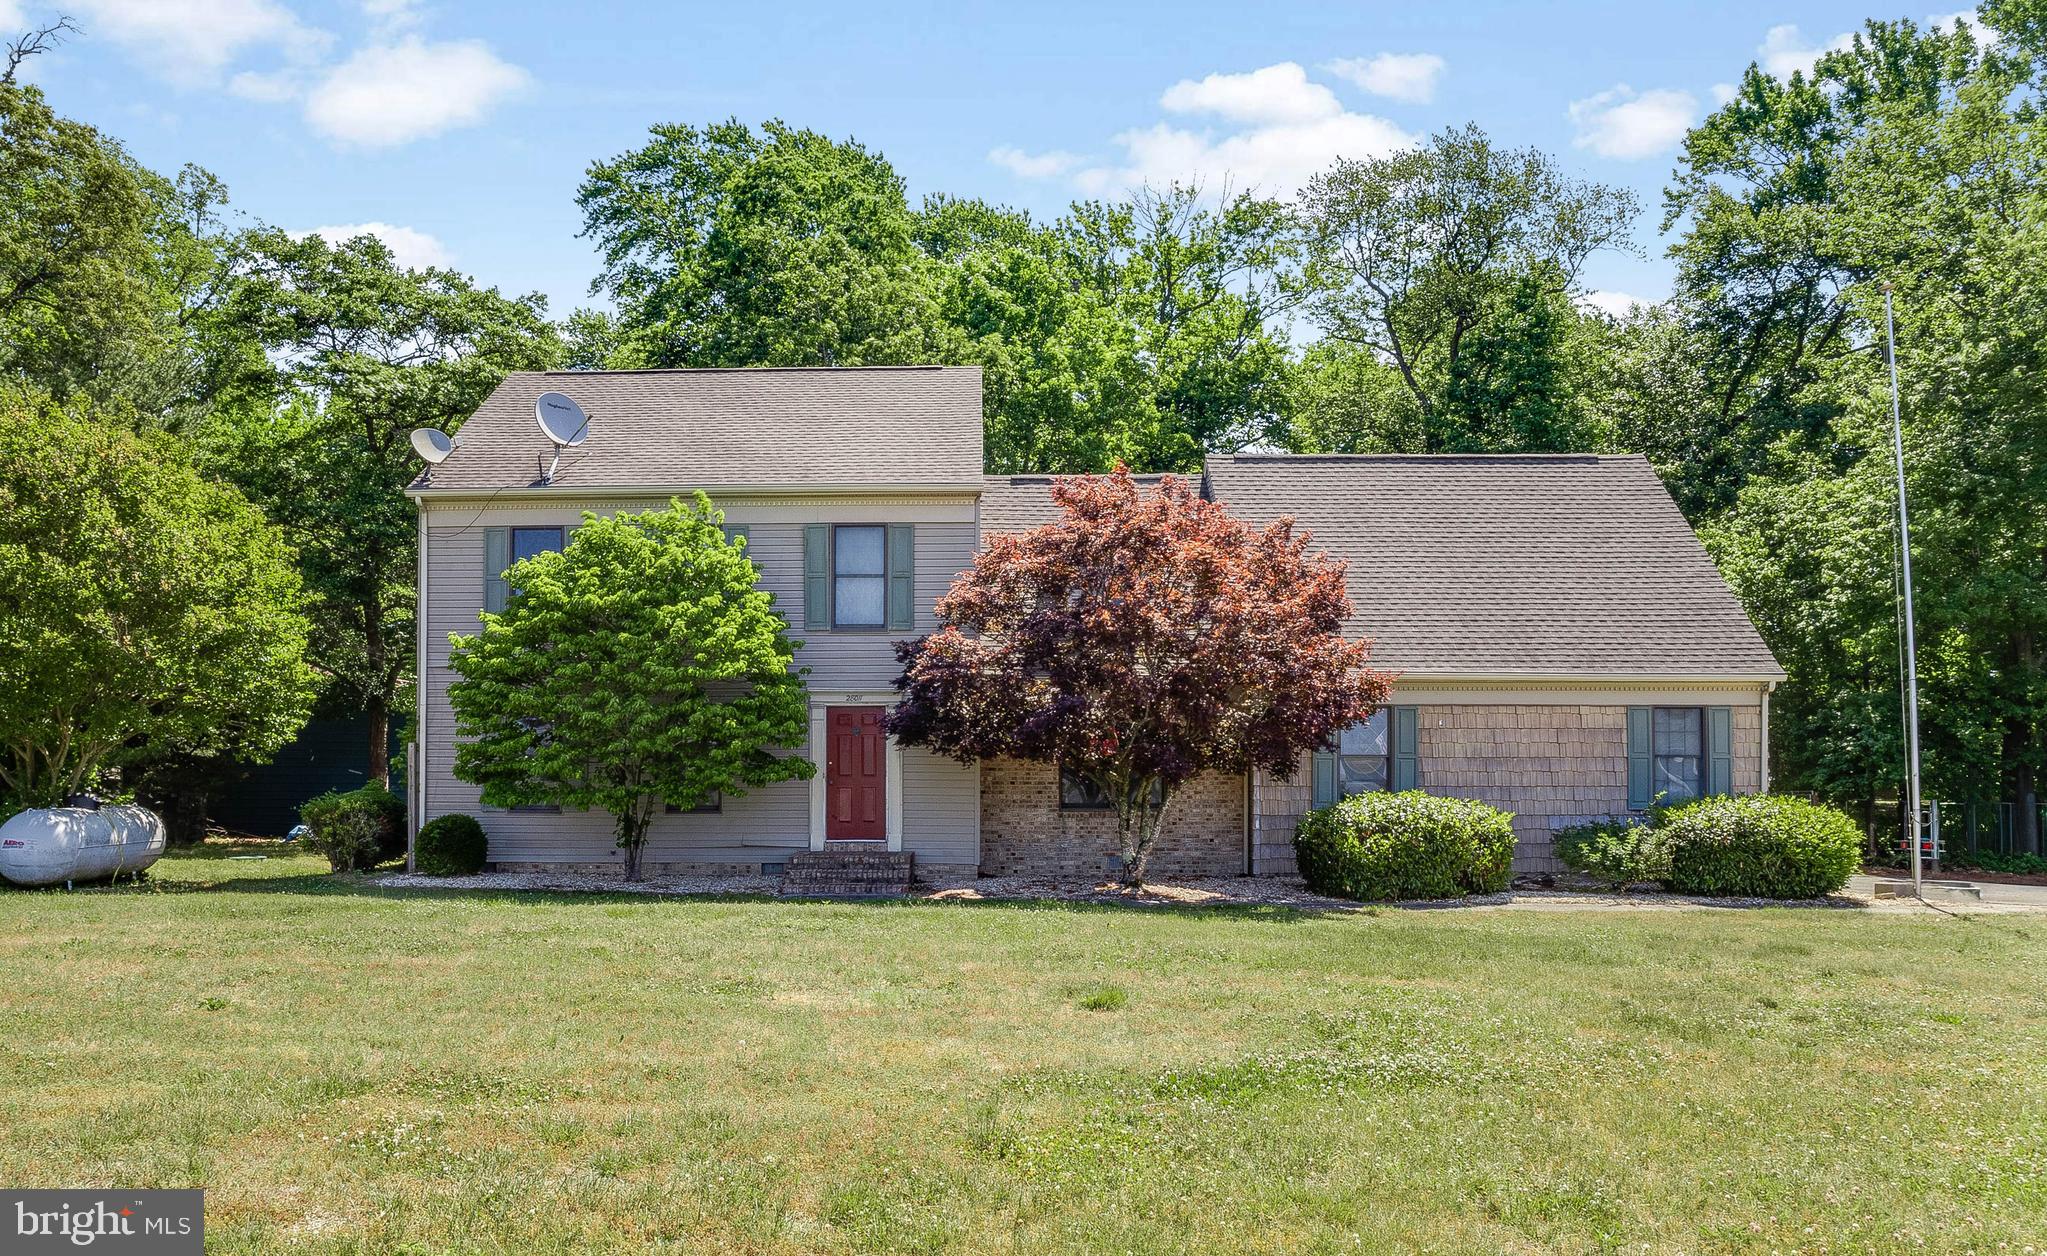
Welcome to this spacious home on a beautiful 1.4+/- acre lot in Seaford. The property features a small pond with a stone bulkhead, offering a private and relaxing setting. Inside, you’ll find nearly 2,900 square feet of living space with fresh paint and a mix of hardwood, LVP, and tile flooring throughout.

The home offers four large bedrooms, 2.5 baths, a family room with electric fireplace, and a spacious eat-in kitchen with center island and plenty of room to gather. The formal dining room provide additional space for entertaining, while the large screened porch with a hot tub and rear deck overlook the backyard.
A flexible bonus area above the garage can be used as an in-law suite, home office, or game room, and the oversized attic offers the opportunity for future finished living space. Outside, the property includes a large detached shop with electric and concrete floor, a two-car garage, storage sheds, partially fenced yard area, and backup generator.

Additional updates and features include a conditioned crawlspace, roof less than 10 years old, and septic system serviced within the last year. This property offers space, versatility, and a quiet country feel with plenty of room inside and out.
#DESU2111928

SEAFORD

28011 LINE ROAD

4 Beds

2 Baths

2,900 Sq.Ft.

$479,500

MLS#: DESU2111928
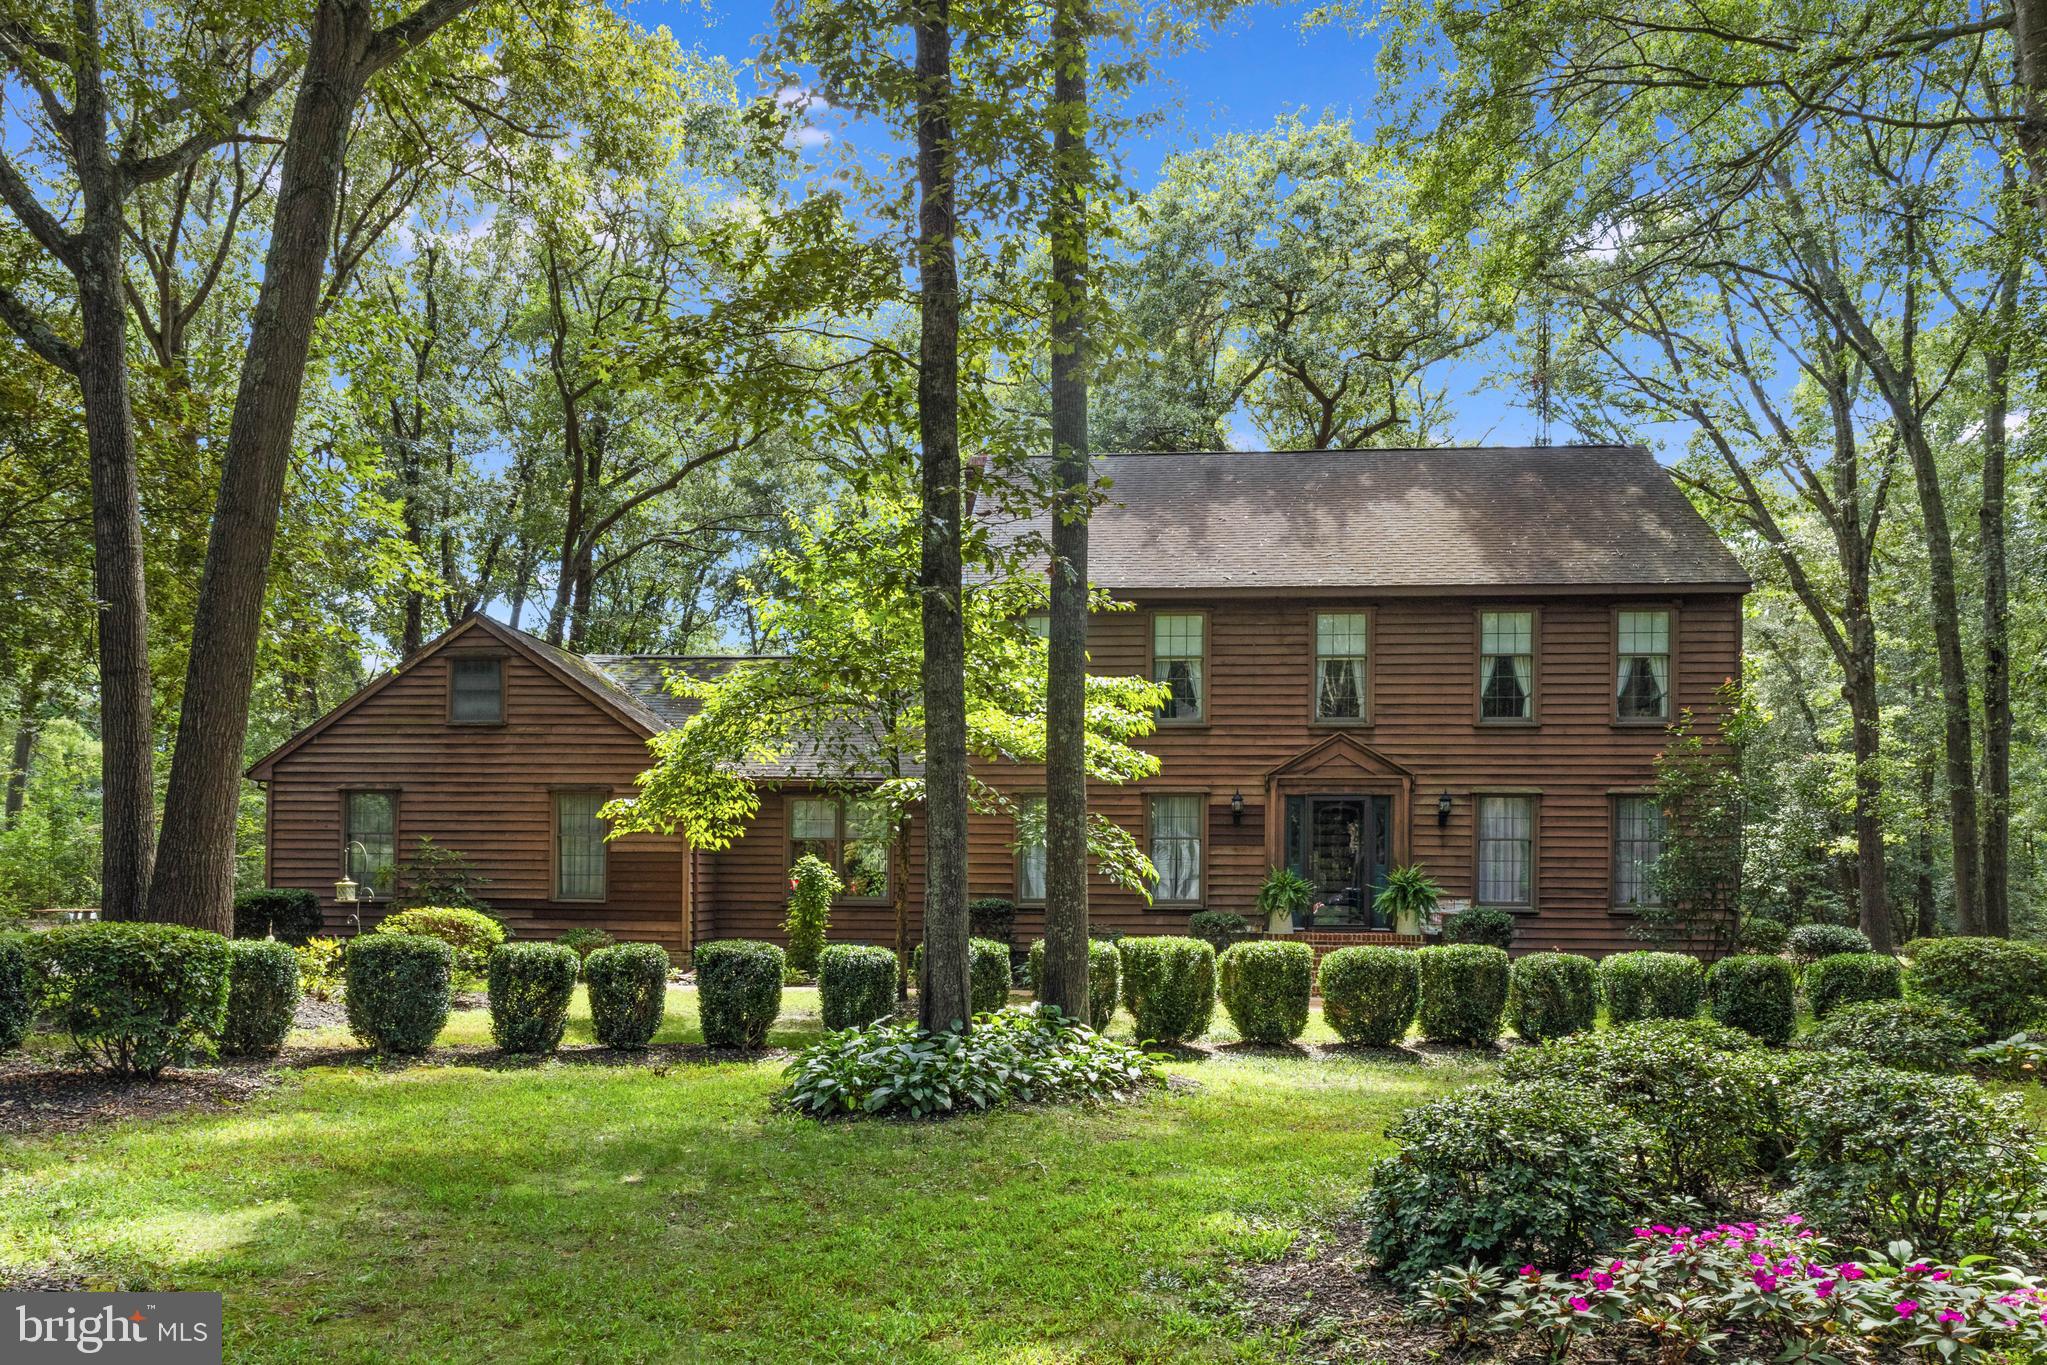
Welcome to 28056 Barley Run in Seaford — a classic Colonial-style home tucked away on a tranquil, wooded lot offering both privacy and charm. The beautifully landscaped exterior, side-entry garage, and inviting curb appeal set the tone for what’s inside.

The main level is designed for both everyday living and entertaining, featuring a spacious living room, formal dining room, cozy sitting room, and a large kitchen with breakfast nook. A dedicated first-level office provides the perfect space for remote work, study, or a quiet retreat.

Upstairs, the primary suite boasts a walk-in closet and en-suite bath, while additional bedrooms and baths offer plenty of space for family and guests. The partially finished lower level provides versatility for recreation, hobbies, or storage.

Step outside to enjoy a serene backyard retreat complete with a screened porch, patio for entertaining, and a private yard framed by mature trees. A storage shed adds extra convenience for lawn and garden essentials.

Ideally located near town amenities, shopping, and dining, this home offers the perfect balance of peaceful living and everyday convenience.
#DESU2095412

SEAFORD

28056 BARLEY RUN

3 Beds

2 Baths

2,896 Sq.Ft.

$479,900

MLS#: DESU2095412
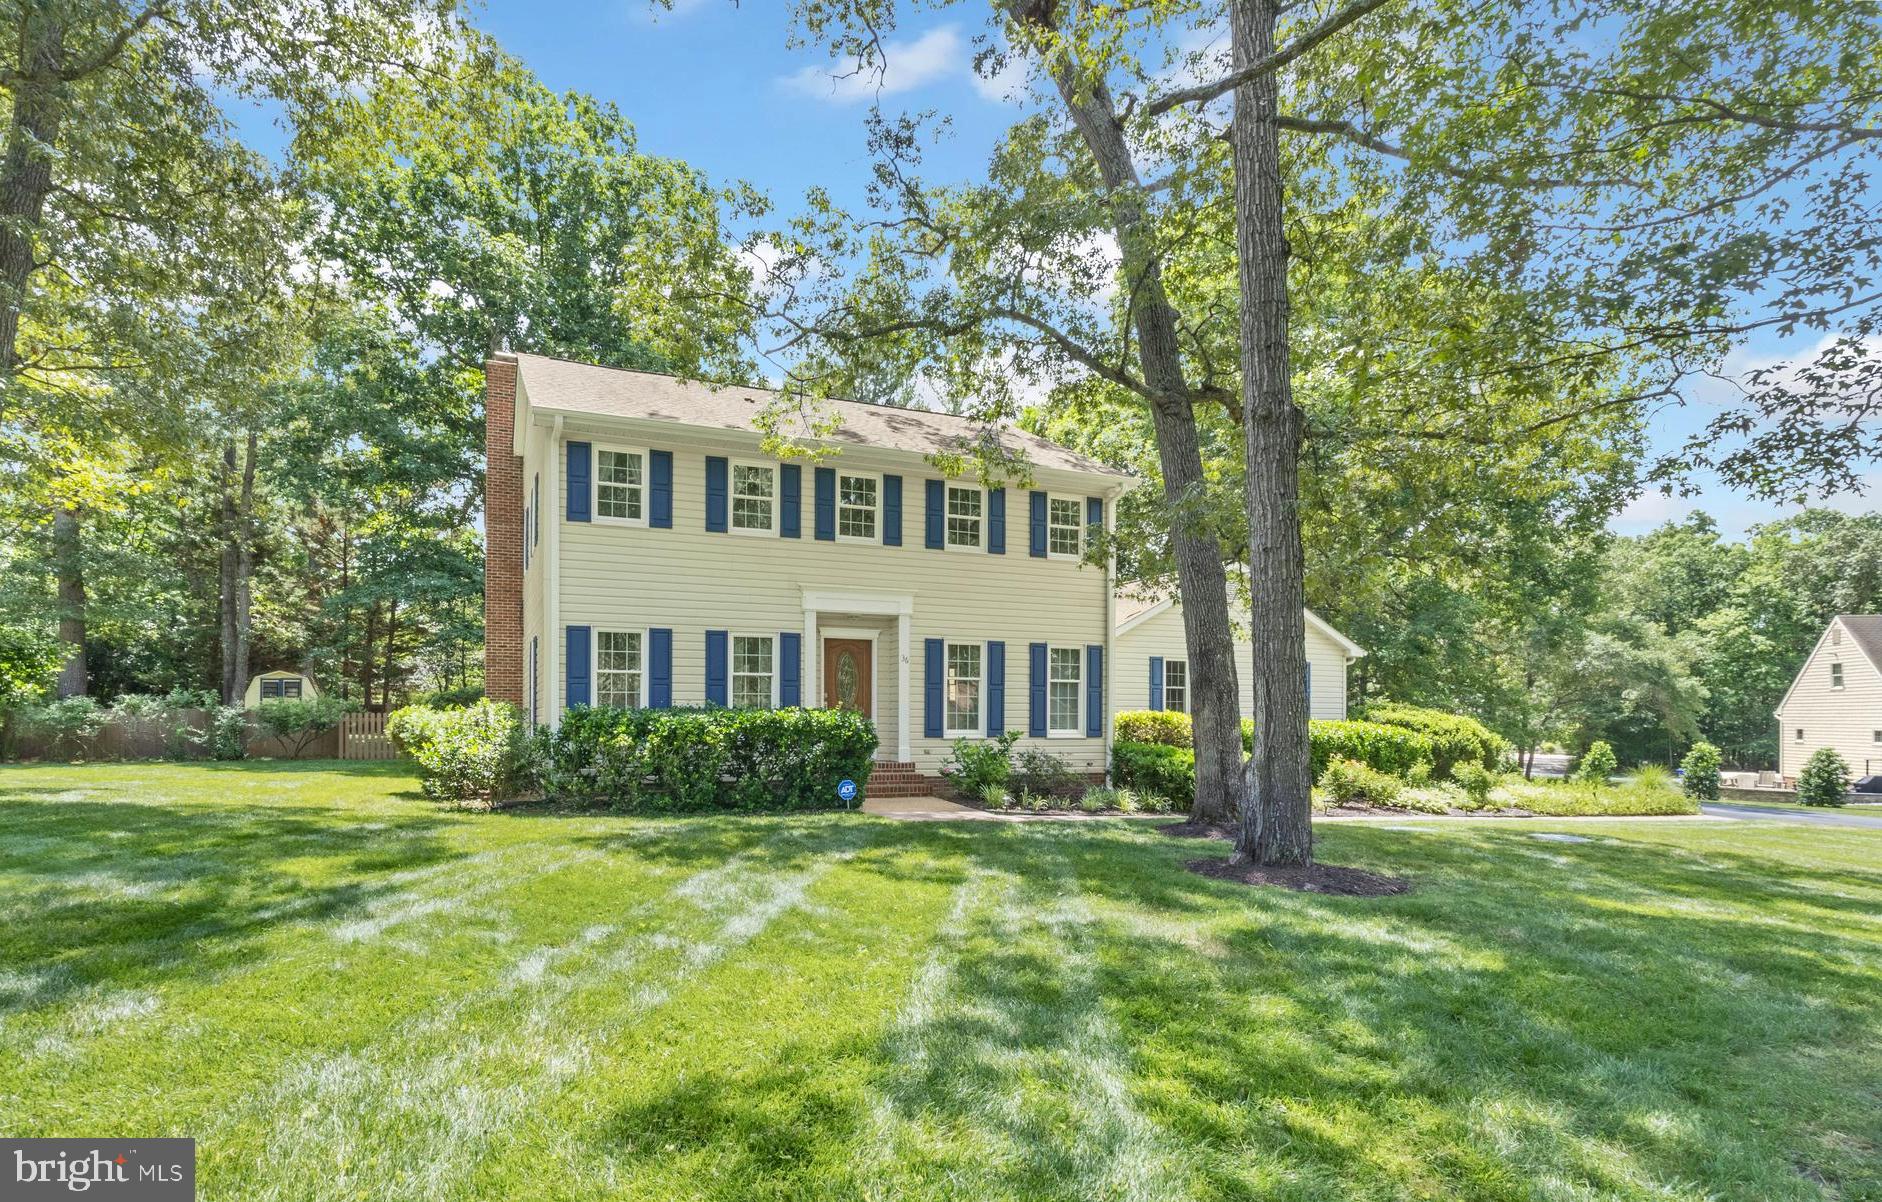
Welcome to 36 Rivers End Drive, a beautifully maintained and updated home located in the desirable Rivers End community of Seaford. This move-in ready property offers a spacious and functional layout with four bedrooms and two full bathrooms on the second floor, while the main level features a welcoming living room with a cozy gas fireplace, a flex space that can be used as an office or additional bedroom, dining area, sunroom, laundry room, and convenient half bath.

The kitchen flows seamlessly into the living and dining spaces, creating an ideal setting for both everyday living and entertaining. Durable LVP flooring throughout the first floor adds style and easy maintenance. Step outside to enjoy the fenced backyard, perfect for pets, play, or relaxing outdoors.

This home has been thoughtfully cared for, with major updates already completed for added peace of mind. The crawl space was professionally encapsulated in May, the septic system has passed inspection, and a pre-listing home inspection has been completed with all major items addressed. Simply unpack and start enjoying your new home.

Residents of Rivers End enjoy access to a community pond, picnic area, and neighborhood events that help create a welcoming sense of community. If you're looking for a home that combines comfort, convenience, and confidence in its condition, this one is ready for you.
#DESU2113354

SEAFORD

36 RIVERS END DRIVE

4 Beds

2 Baths

2,192 Sq.Ft.

$499,000

MLS#: DESU2113354
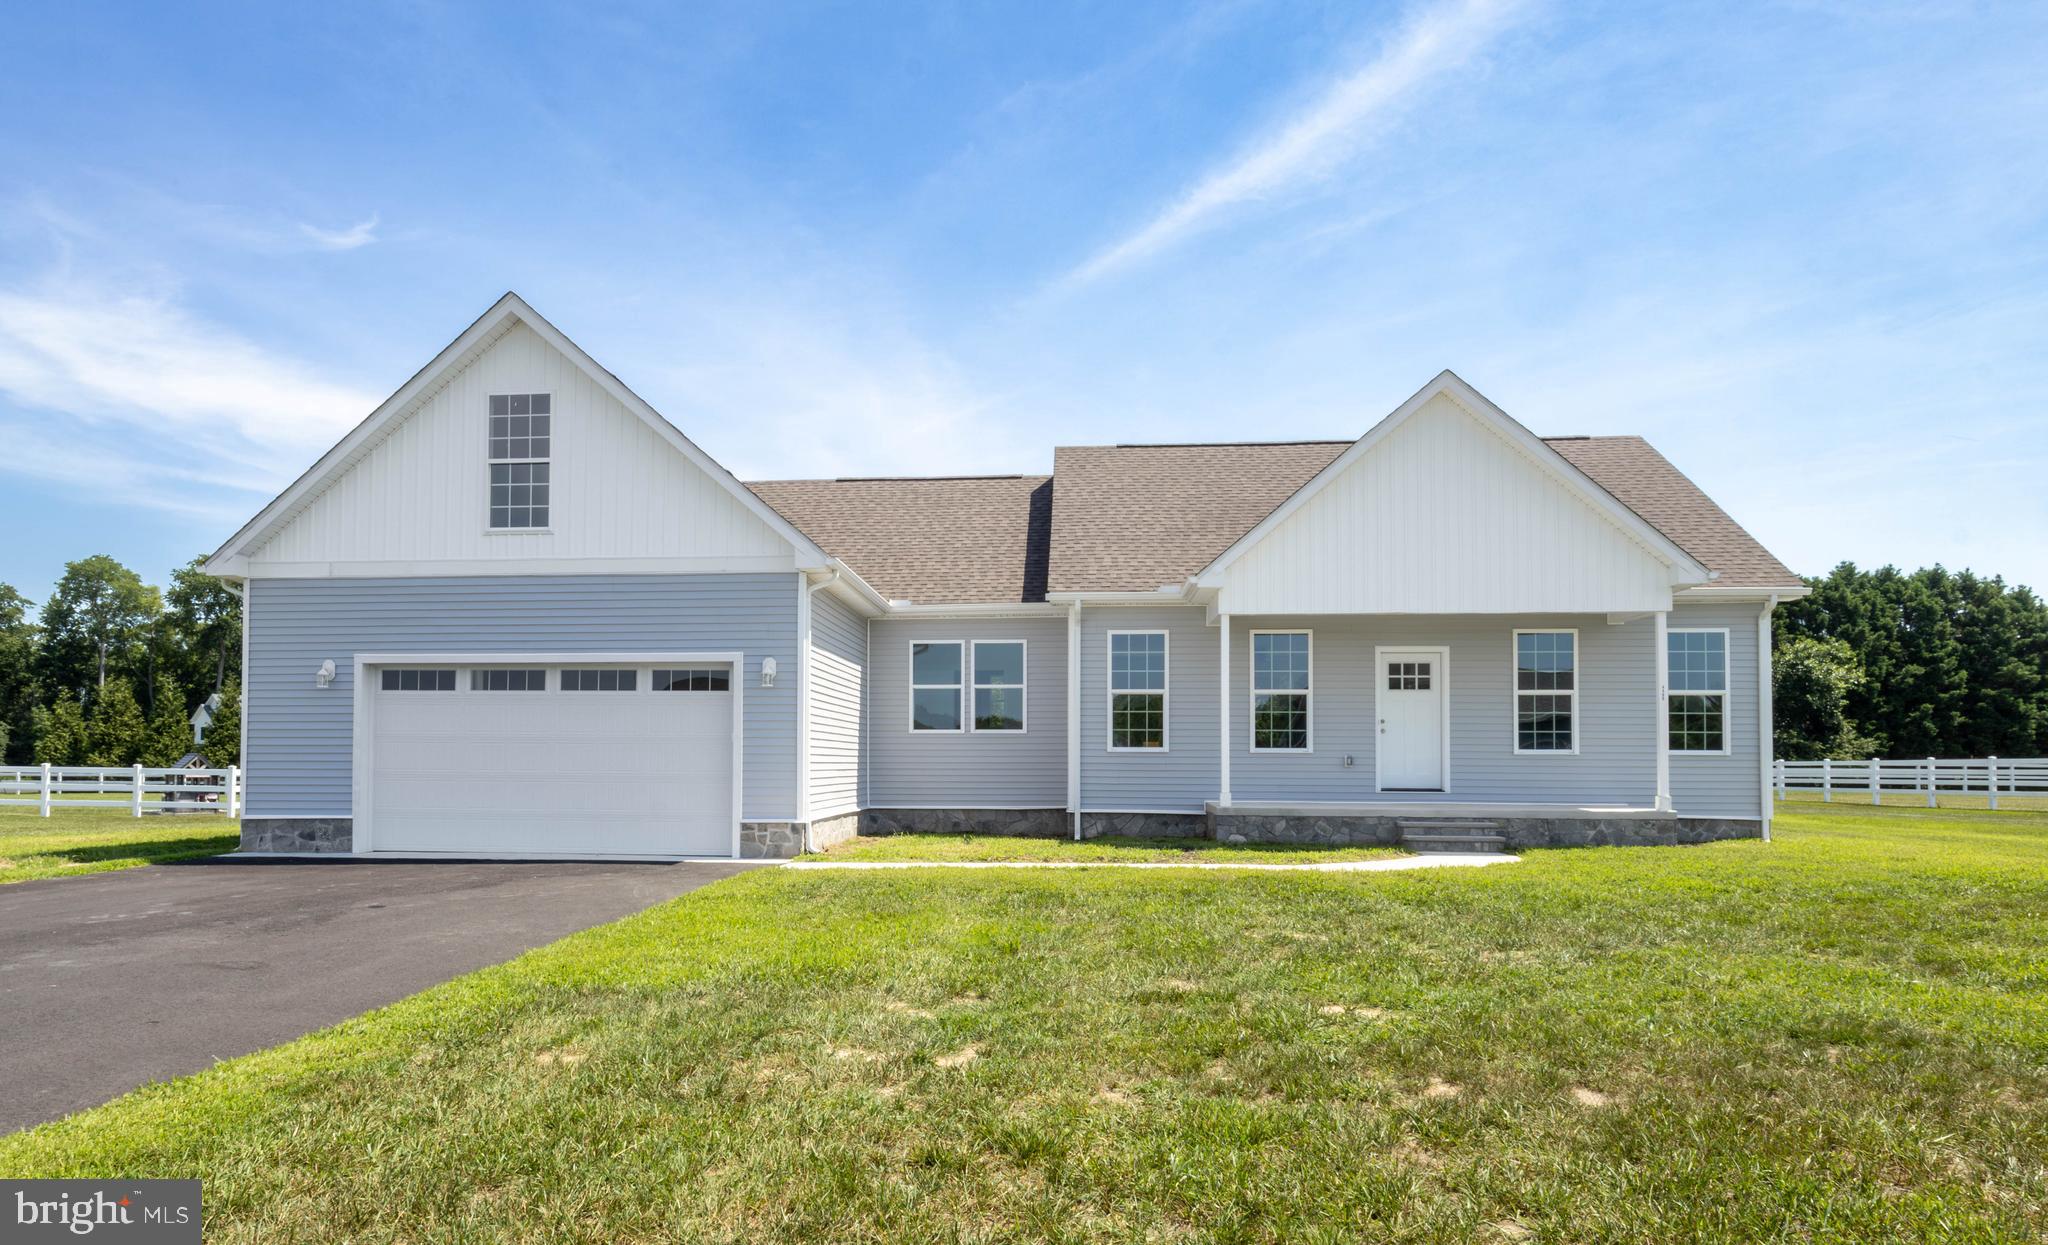
Photos to come! Discover modern living in this brand-new home in the desirable Green Briar community. Step from the welcoming front porch into a bright, open-concept main level featuring a spacious family room, dining area, and a gourmet kitchen with a large central island and a walk-in pantry. A six-foot sliding glass door opens to the backyard, filling the space with natural light.

This home offers a smart split-bedroom layout for privacy. The serene owner's suite includes a large walk-in closet and a private en-suite bathroom with a 5-foot shower. Two additional bedrooms and a full bath are located on the opposite side of the home, perfect for family, guests, or a home office.

A key feature is the spacious second floor with half bath, offering a blank canvas for a future game room, home theater, or any other space you can imagine. The home also includes a first-floor laundry room and an attached two-car garage.

Located just minutes from Seaford's shopping, dining, and the Nanticoke River, this home combines neighborhood charm with convenient access to amenities. Contact us today to learn more about this exceptional opportunity!
#DESU2098472

SEAFORD

4466 MAYFLOWER LANE

3 Beds

2 Baths

1,971 Sq.Ft.

$550,000

MLS#: DESU2098472
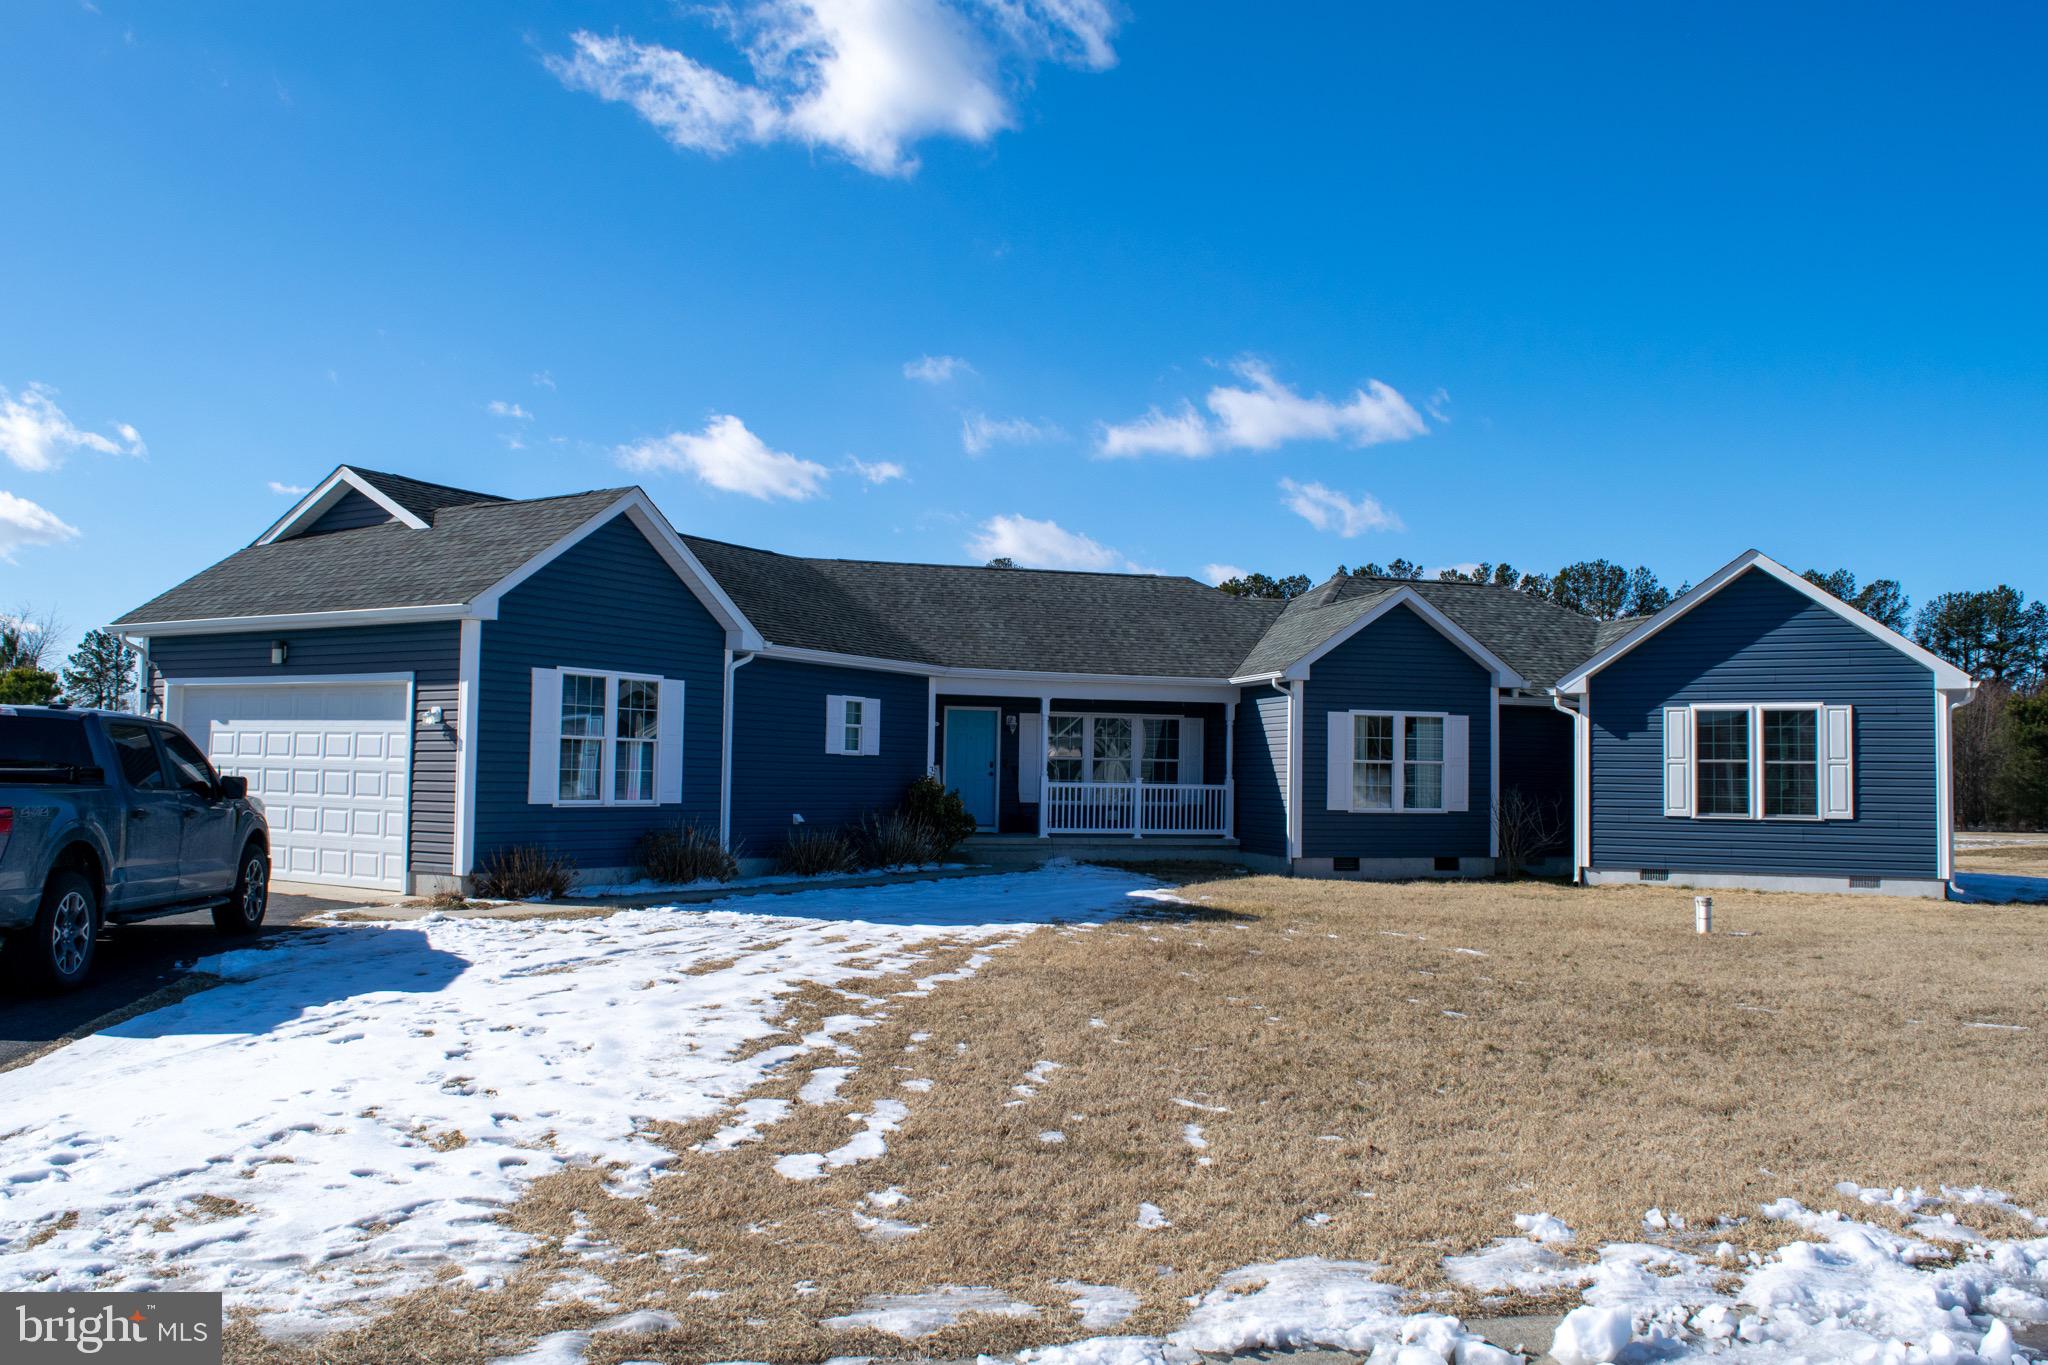
SPACIOUS Rancher with a private blacktop drive is located on a nearly 3/4 acre lot, tucked away in a secluded, tranquil community. This beautiful 1723sqft home was custom built- NEW in 2014, and an additonal 1015sqft office/ living space built in 2024.  Includes an open floor plan with a private office entrance  Features include, upgraded cabinets with custom wainscoting, eat up bar, dining area, LVP flooring,  2 laundry areas, 2 hot water heaters, Owners suite includes a large closet, upgraded bathroom vanity, supersized interior storage area for your extra items, and there’s plenty of room for Guests or an office, including a private bath. This home even has a porch, a deck and a patio for your peaceful enjoyment, sit and enjoy the neighborhood from your front porch or relax with morning coffee and nature on your back deck , which is a direct access from your dining area! The possibilities are endless with this oversized private back yard, including room for extensive hardscapes, fire pits, or a swimming pool. This Home has been well maintained. Don’t miss out, this is a rare find for these features  at this price, so why not buy something with a New Like appearance but more features! Noone permitted on the premises without a scheduled showing with a licensed Realtor! Call for your tour TODAY!
#DESU2105146

SEAFORD

7539 BROAD CREEK CIRCLE

3 Beds

3 Baths

2,738 Sq.Ft.

$590,000

MLS#: DESU2105146
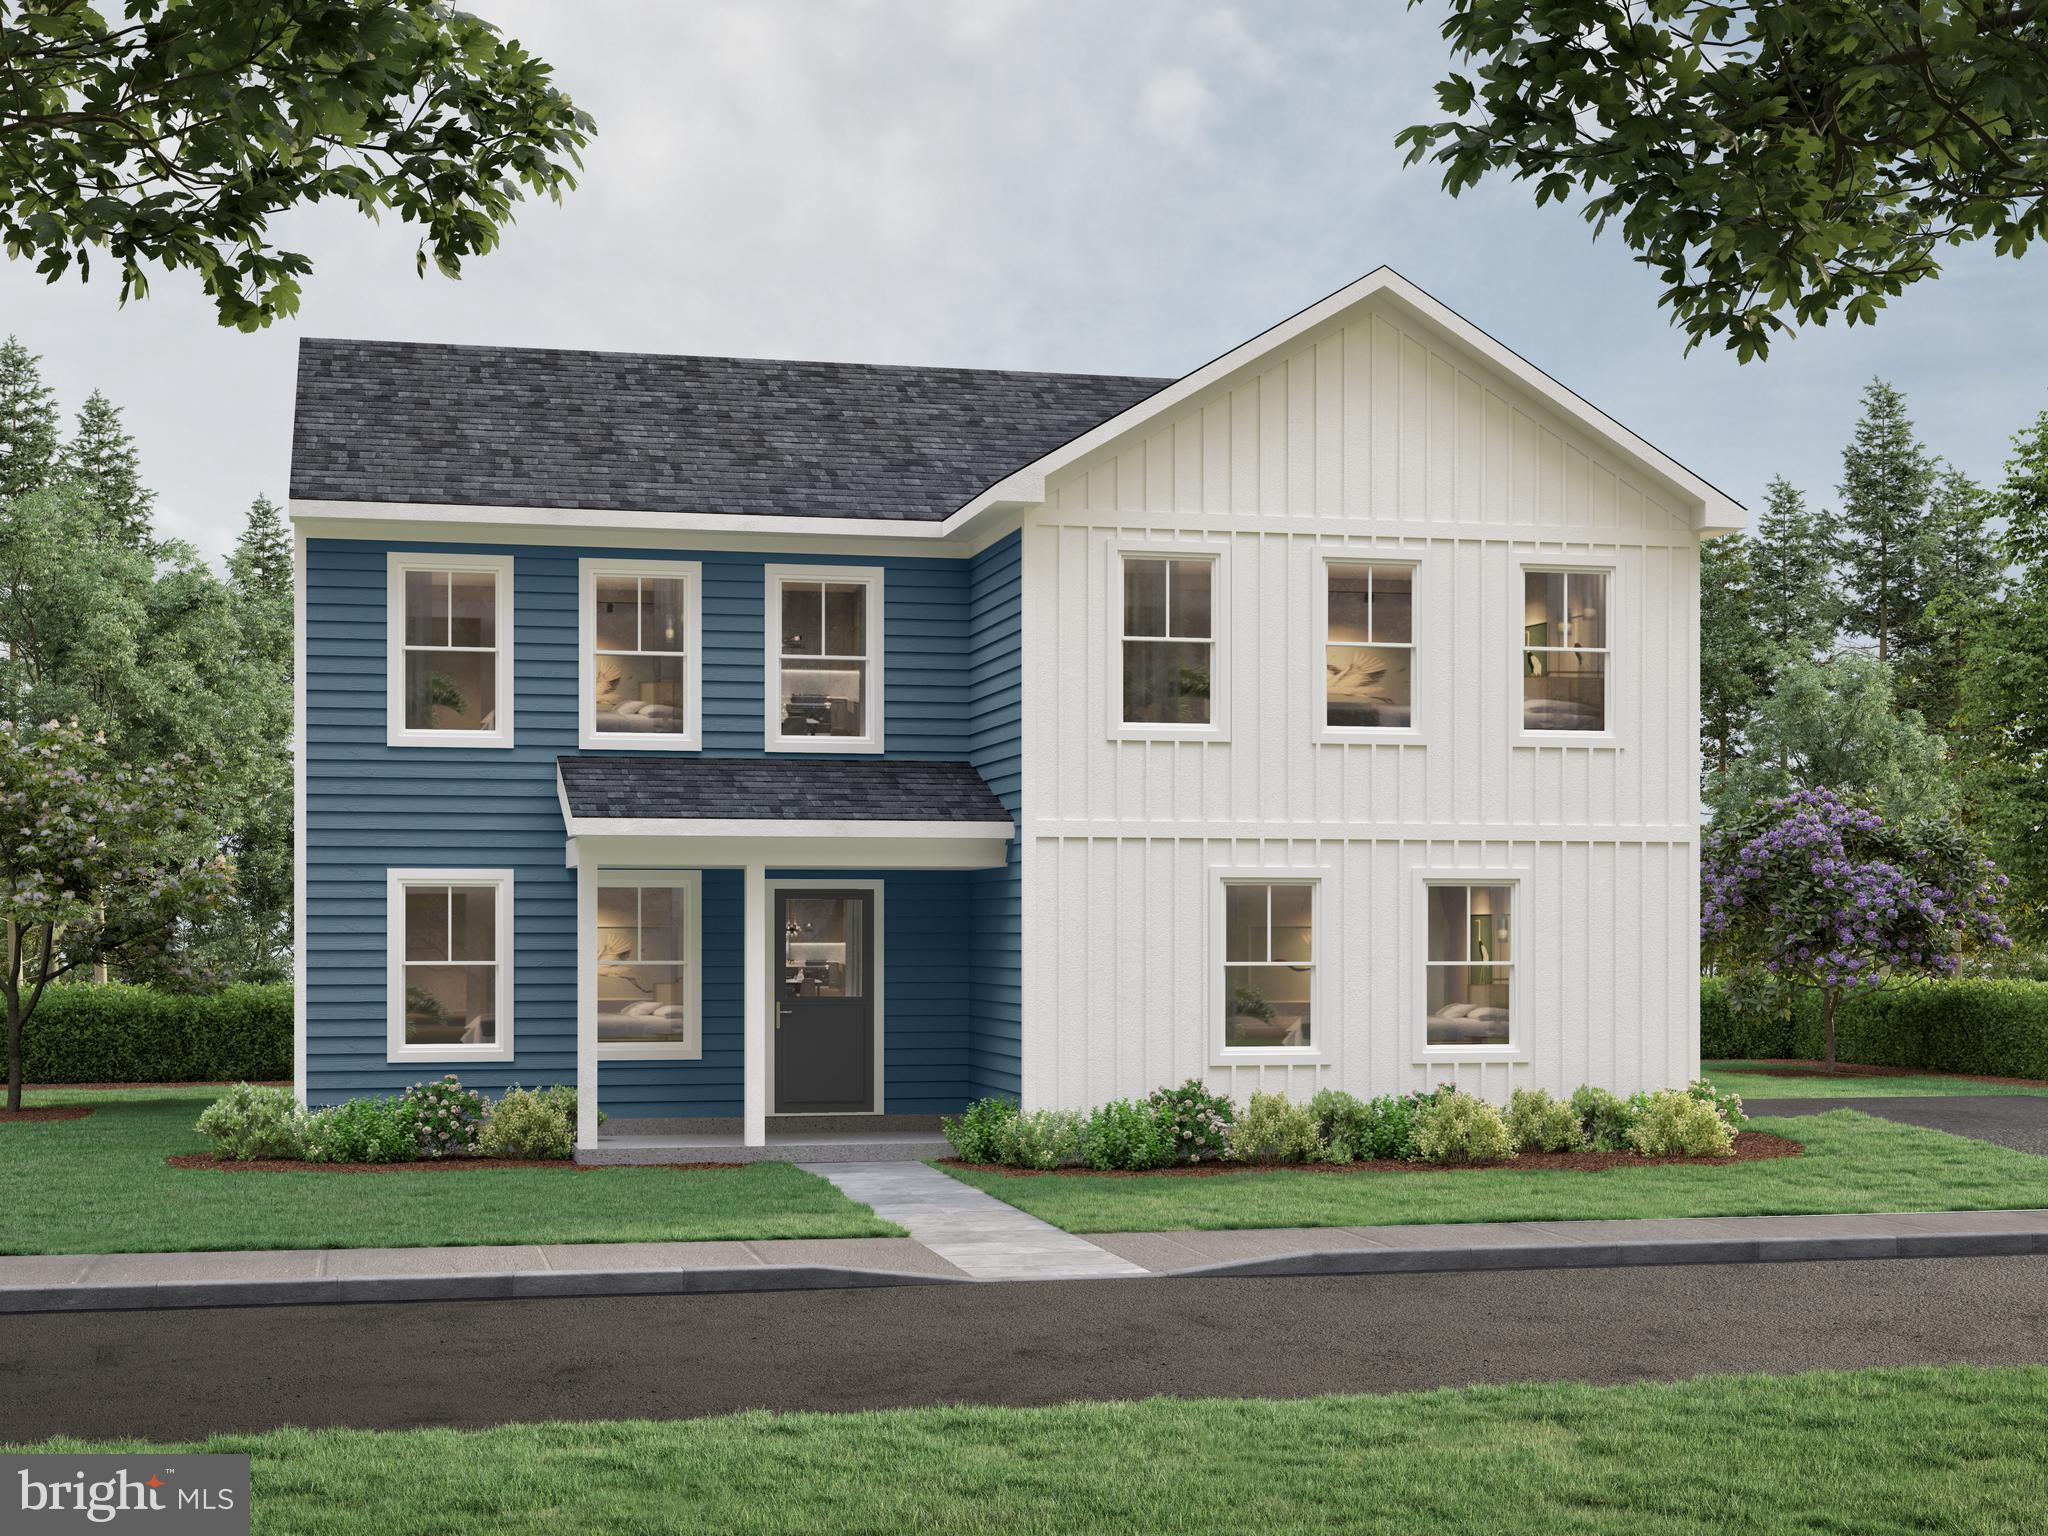
UP TO $5,000 IN CLOSING COSTS! Contact Caruso Homes about reduced interest rate offering.  The Summit is an open floor plan family home with up to five bedrooms, situated on a spacious 1.39 acre lot. A spacious great room leads to a large dining and kitchen area with an island and pantry. The second level has a large owner’s suite with a private bath and two walk-in closets. Three additional bedrooms, along with a loft that can be converted to a 5th bedroom, share a hall bath. A laundry room is also conveniently located on this level. A two-car side load garage is included, plus many more standard features.

Line Rd in Seaford, DE, brings new homes on spacious 1.3+ acre homesite with no HOA. Nestled near the Delaware/Maryland line, this community offers small-town charm, outdoor recreation along the Nanticoke River, and easy access to shopping, dining, and nearby Delaware beaches.

This home is currently under construction. Photos are for representational purposes only. For a full list of included features, contact Caruso Homes
#DESU2103180

SEAFORD

26553 LINE ROAD

4 Beds

2 Baths

N/A

$448,990

MLS#: DESU2103180

 - property

Send a message

Message successfully sent.

Your message

What is 3 + 4 ?

Reason for contacting?

I agree to receive email communication and understand I can unsubscribe at any time.

I agree to be contacted by Charis Realty Group via call, email, and text for real estate services. To opt out, you can reply 'stop' at any time or reply 'help' for assistance. You can also click the unsubscribe link in the emails. Message and data rates may apply. Message frequency may vary. Privacy Policy

Sign Out

Virtual Assistant

Would you like to take the next step with this property? We can help you schedule a showing or virtual tour, or send you more details.

Yes, I would like more information.

Thank You for Your Reply, One of Our Agents will contact you as soon as possible

No, maybe later.

Thank you, you can always contact me via email, phone number or through the contact form.

Realhub AI

Lucy - Your AI-Powered Realtor

Update Your Temporary Password

Personalize your search

Enter your email and we'll notify you immediately when new listings match what you're looking for.

or enter email address

Already have an account ? Login here

Continue your home search

Preferred Office

I agree to receive communications and understand I can unsubscribe at any time.

I agree to be contacted by Charis Realty Group via call, email, and text for real estate services. To opt out, you can reply 'stop' at any time or reply 'help' for assistance. You can also click the unsubscribe link in the emails. Message and data rates may apply. Message frequency may vary. Privacy Policy

Already have an account ? Login here

We use cookies

We use cookies primarily for analytics to enhance your experience. By accepting, you agree to our use of these cookies. You can manage your preferences or learn more about our cookies policy.