
- Properties
- Meet our agents
-
Communities
- FREDERICK
- MT AIRY
- ADAMSTOWN
- NEW MARKET
- THURMONT
- URBANA
- MIDDLETOWN
- BALTIMORE
- WALKERSVILLE
- CUMBERLAND
- LA VALE
- FROSTBURG
- HAGERSTOWN
- MARTINSBURG
- BEDFORD
- CHARLES TOWN
- SHEPHERDSTOWN
- ALTOONA
- BLUE KNOB RESORT
- HISTORIC HOMES (CENTRAL MD)
- CARROLL COUNTY
- WOODBINE
- HOWARD COUNTY
- ALLEGANY COUNTY
- MONTGOMERY COUNTY
- GARRETT COUNTY
- ANNE ARUNDEL COUNTY
- WESTMINSTER
- SYKESVILLE
- OWINGS MILLS
- CATONSVILLE
- LONACONING
- CRESAPTOWN
- BRUNSWICK
- GERMANTOWN
- GAITHERSBURG
- ELLICOTT CITY
- PASADENA
- DAMASCUS
- CLARKSBURG
- 55+ Communities in Central & Western MD
- Market Report
- Home Value


Property
Beds
4
Full Baths
3
1/2 Baths
1
Year Built
2004
Sq.Footage
3,000
Sellers offering 2-1 rate buydown. This offers big savings on monthly payments for the first two years of ownership. Discover a luxurious lifestyle in this exquisite 4-bedroom, 3.5-bathroom garage townhouse nestled in the serene Canal Corkran community. While the activity of Rehoboth and Dewey Beaches are just minutes away, enjoy the calm location with no traffic noise. Downtown Rehoboth Beach is a short walk from your front door. Bike paths take you either into town or onto paths through cornfields, downtown Lewes, Gordon's Pond and more. The open floor plan invites warmth and comfort, featuring a gourmet kitchen with upgraded countertops and stainless steel appliances, perfect for culinary enthusiasts. Soaring 10-foot ceilings make the large rooms feel even larger. This garage townhome lives like a single-family house. All living areas had high-end LVP flooring installed a few years ago. Enjoy cozy evenings by the gas fireplace in the inviting living area, or host gatherings on the spacious deck overlooking the tranquil Futchers' Pond. The community features plenty of off-street parking, an in-ground pool and beautifully maintained common grounds. With a private backyard that backs to lush trees and Futcher's pond, serenity is just outside your door. Additional highlights include two entry-level bedrooms, ceiling fans, and a dedicated laundry room with additional refrigerator. The main level features the large kitchen with plenty of cabinet and counter space, a large dining area, the large living room with gas fireplace, powder room and a primary suite. Enjoy wonderful water views from both the back deck and the main level master suite.The top level is a primary suite fit for royalty with a large bedroom with space for a home office, windows overlooking the lush back yard, as well as a large bathroom featuring a soaking tub, separate shower and two large vanities. All four bathrooms have been recently updated. This home is not just a residence; it's a retreat that combines modern luxury with nature's beauty, offering an unparalleled living experience. Walk to the shops and restaurants of Rehoboth Beach. Walk or ride your bike to the beach to enjoy the surf and sand. With the fantastic location and great features of the house, 3 Richardson Way is a great place to call home.
Features & Amenities
Interior
-
Other Interior Features
Ceiling Fan(s), Pantry, Open Floorplan
-
Total Bedrooms
4
-
Bathrooms
3
-
1/2 Bathrooms
1
-
Above Grade Finished Area
3000.0
-
Basement YN
NO
-
Cooling YN
YES
-
Cooling
Central Air, Ceiling Fan(s), Electric
-
Fireplace YN
YES
-
Heating YN
YES
-
Heating
Electric, Forced Air
-
Main Level Bedrooms
1
-
Pet friendly
Yes
Exterior
-
Garage
Yes
-
Garage spaces
1
-
Construction Materials
Vinyl Siding
-
Other Exterior Features
Barbecue, Lighting
-
Parking
Garage Door Opener, Paved, Garage, Driveway, Attached
-
Patio and Porch Features
Deck
-
Pool
Yes
-
Pool Features
Community
-
Waterfront YN
YES
-
View
Water, Pond
Area & Lot
-
Lot Features
Waterfront
-
Property Type
Residential
-
Property Sub Type
Condominium
-
Architectural Style
Traditional
Price
-
Sales Price
$949,000
-
Tax Amount
$1,796
-
Sq. Footage
3,000
-
Price/SqFt
$316
HOA
-
Association
YES
-
Association Fee 2
$1,387.4
-
Association Fee
$575
-
Association Fee Frequency
Quarterly
-
Association Fee 2 Frequency
Quarterly
-
Association Fee Includes
N/A
-
Total Monthly Fees
true
School District
-
Elementary School
REHOBOTH
-
Middle School
BEACON
-
High School
CAPE HENLOPEN
Property Features
-
New Construction
NO
-
Foundation Details
Slab
-
Senior Community YN
NO
-
Sewer
Public Sewer
-
Tax Lot
-2
-
Water Source
Public
Schedule a Showing
Showing scheduled successfully.
Mortgage calculator
Estimate your monthly mortgage payment, including the principal and interest, property taxes, and HOA. Adjust the values to generate a more accurate rate.
Your payment
Principal and Interest:
$
Property taxes:
$
HOA fees:
$
Total loan payment:
$
Total interest amount:
$
Location
County
SUSSEX
Elementary School
REHOBOTH
Middle School
BEACON
High School
CAPE HENLOPEN
Listing Courtesy of Christopher R Hayes, Engel & Volkers Ocean City
RealHub Information is provided exclusively for consumers' personal, non-commercial use, and it may not be used for any purpose other than to identify prospective properties consumers may be interested in purchasing. All information deemed reliable but not guaranteed and should be independently verified. All properties are subject to prior sale, change or withdrawal. RealHub website owner shall not be responsible for any typographical errors, misinformation, misprints and shall be held totally harmless.

Salesperson, Realtor
Jennifer Gordon
Call Jennifer today to schedule a private showing.

* Listings on this website come from the FMLS IDX Compilation and may be held by brokerage firms other than the owner of this website. The listing brokerage is identified in any listing details. Information is deemed reliable but is not guaranteed. If you believe any FMLS listing contains material that infringes your copyrighted work please review our DMCA policy and learn how to submit a takedown request.© 2024 FMLS.
Related Properties

REHOBOTH BEACH
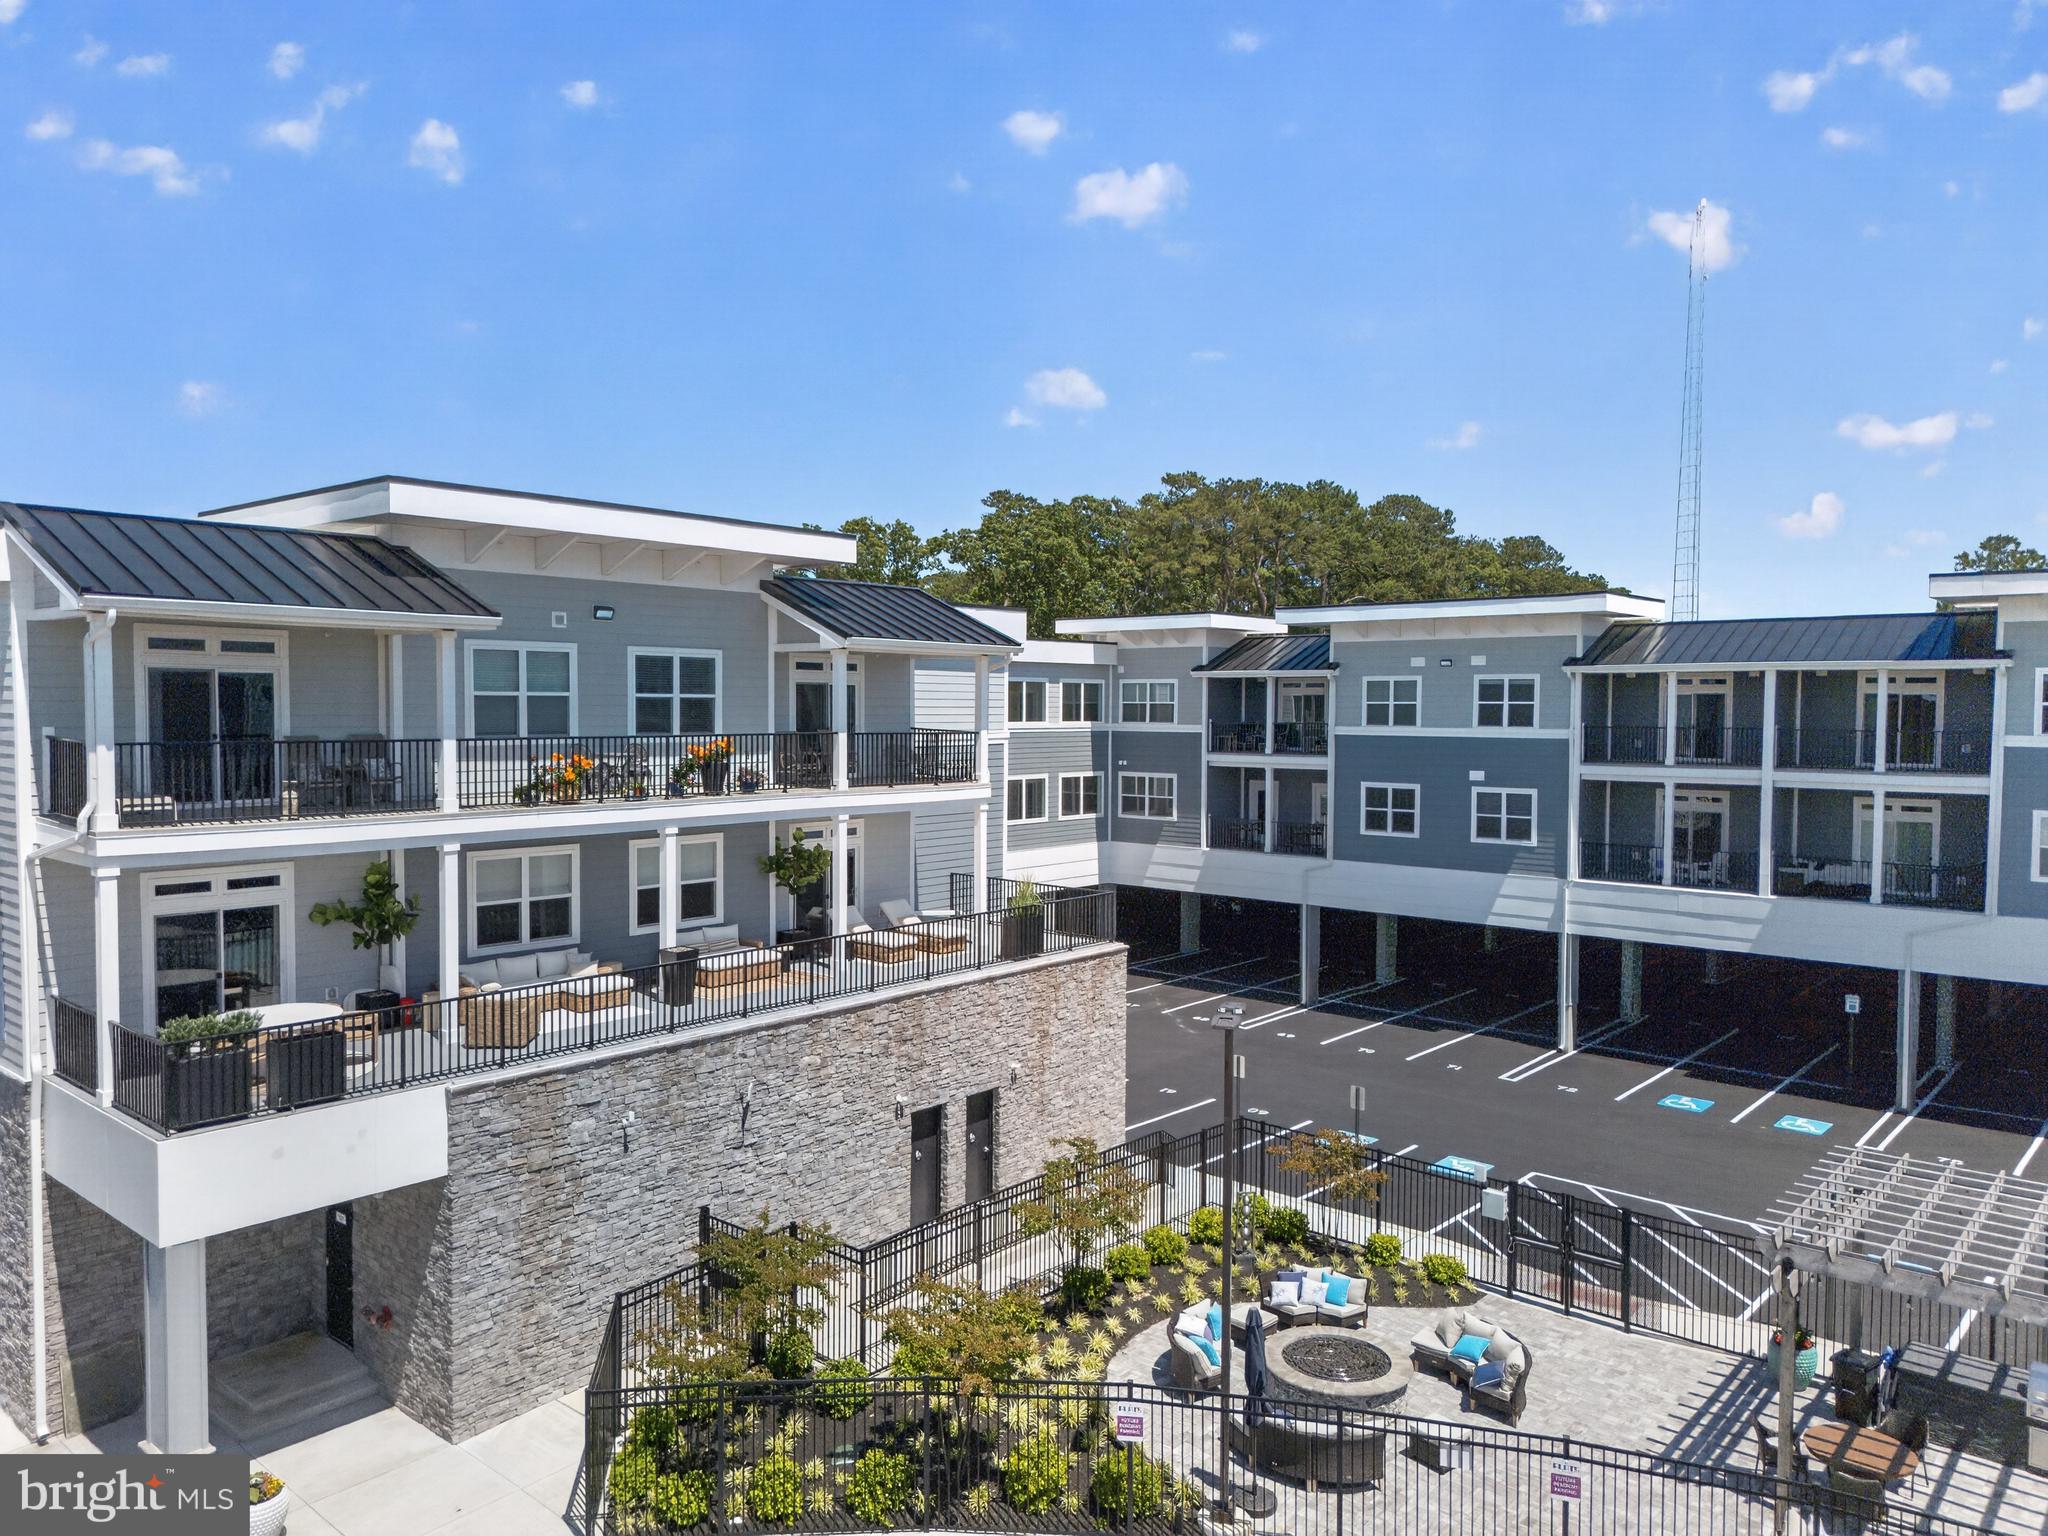
8 OLIVE AVENUE 211
2 Beds
1 Baths
750 Sq.Ft.
$819,000
MLS#: DESU2121146
REHOBOTH BEACH
19805 COASTAL HIGHWAY 324
3 Beds
2 Baths
1,925 Sq.Ft.
$769,900
MLS#: DESU2073026

REHOBOTH BEACH
1 TALL OAKS COURT
4 Beds
2 Baths
2,800 Sq.Ft.
$839,900
MLS#: DESU2114956

REHOBOTH BEACH
19234 PLANTATION ROAD
3 Beds
2 Baths
1,176 Sq.Ft.
$925,000
MLS#: DESU2117138

REHOBOTH BEACH
19322 LOBLOLLY CIR
4 Beds
3 Baths
2,900 Sq.Ft.
$825,000
MLS#: DESU2117580
REHOBOTH BEACH
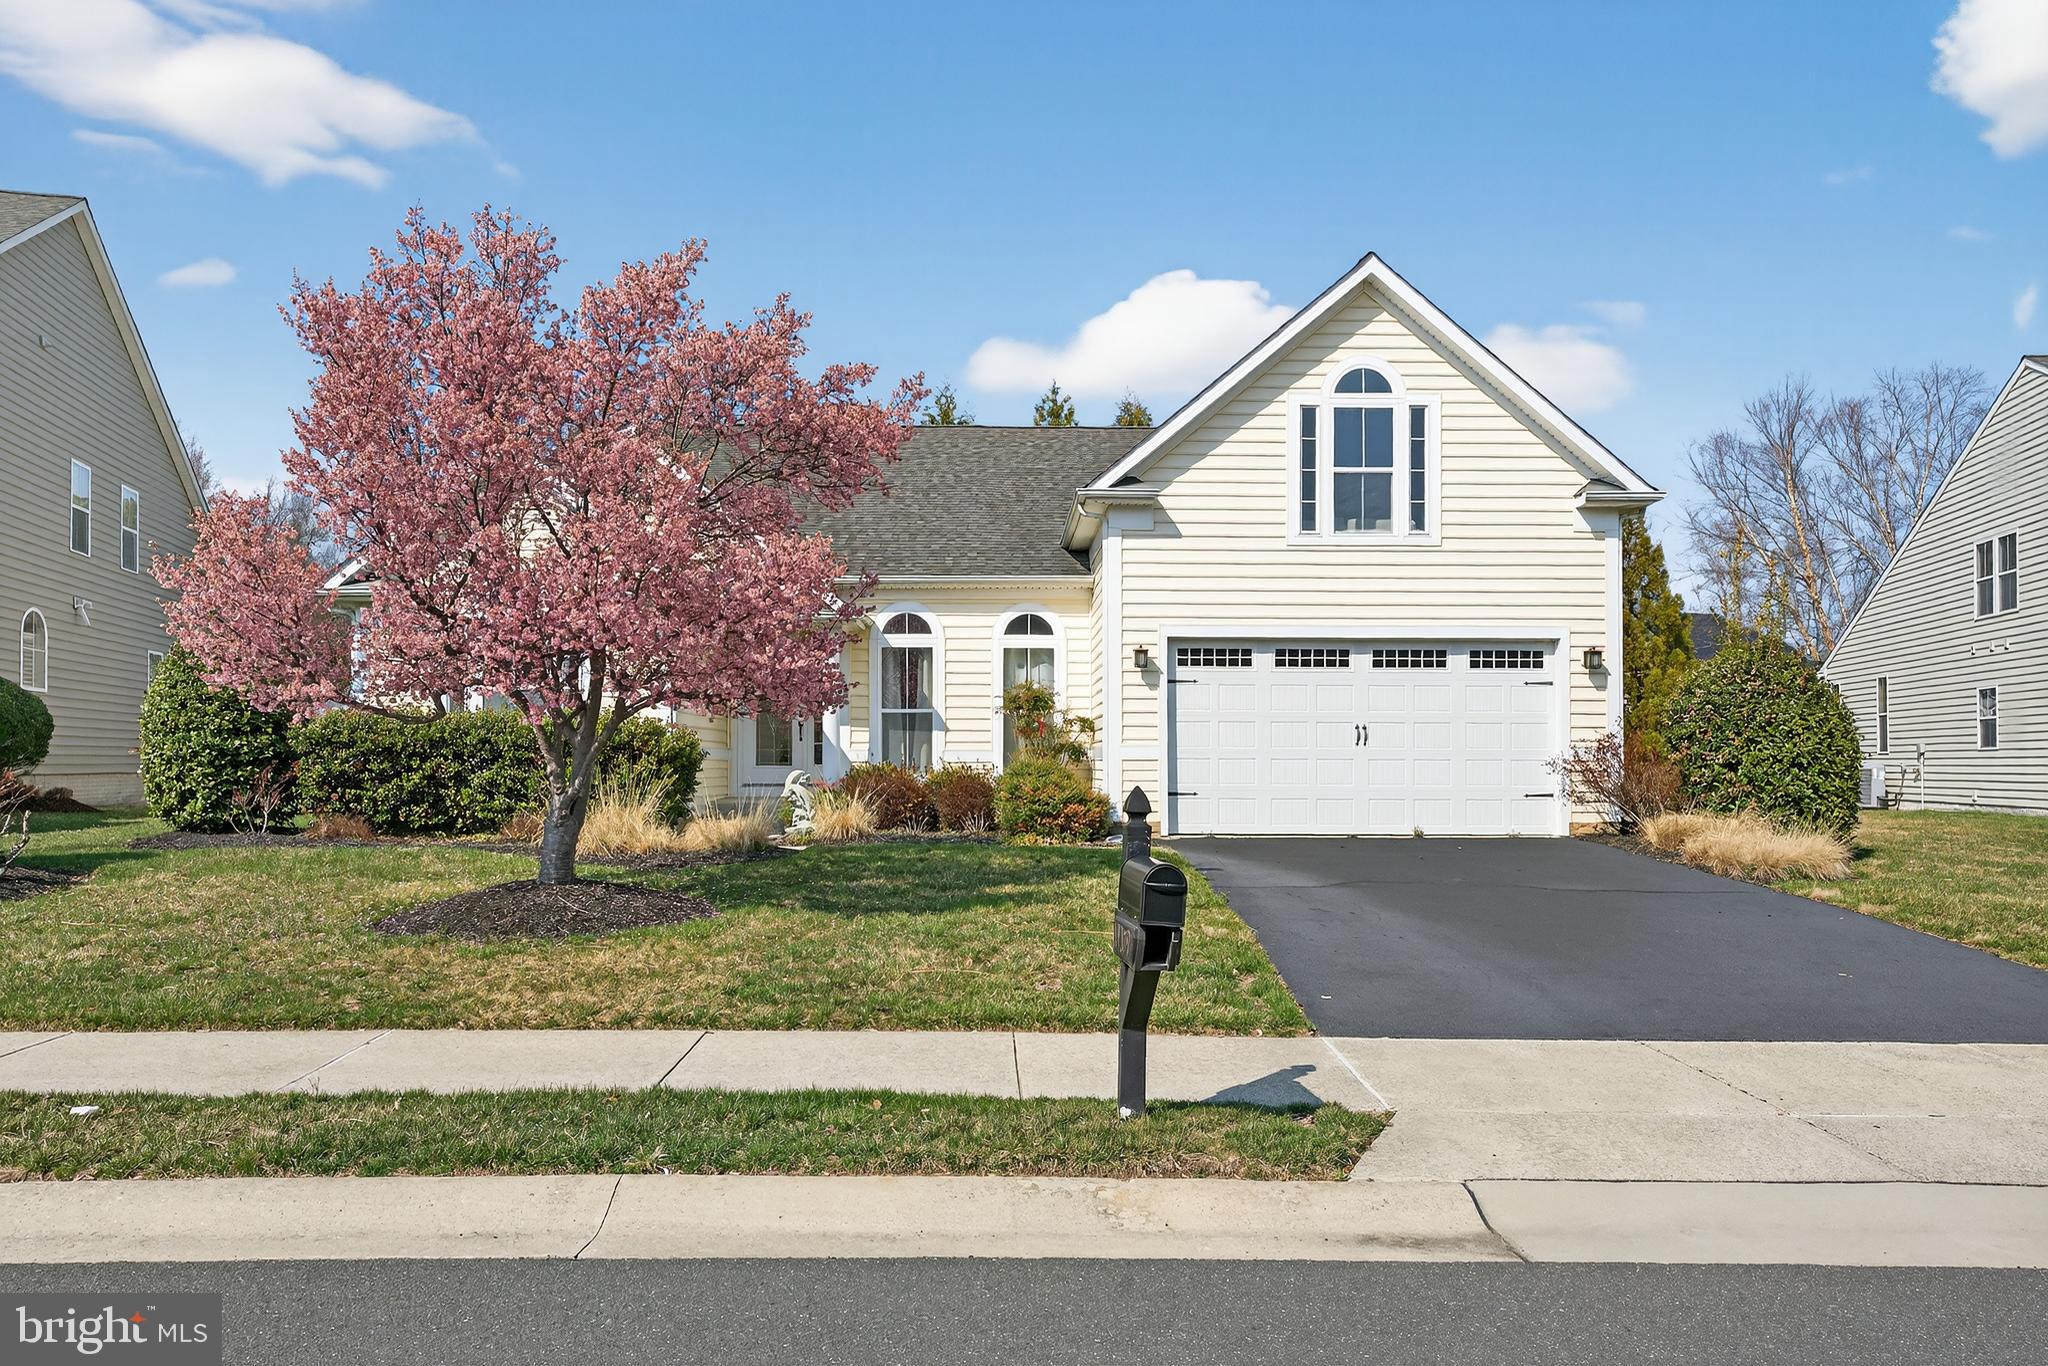
19379 MERSEY DRIVE
4 Beds
3 Baths
2,650 Sq.Ft.
$899,000
MLS#: DESU2107378

REHOBOTH BEACH
223 COUNTRY CLUB DRIVE 205
2 Beds
1 Baths
1,050 Sq.Ft.
$770,000
MLS#: DESU2120846

REHOBOTH BEACH
31848 CARMINE DRIVE
4 Beds
3 Baths
2,892 Sq.Ft.
$849,900
MLS#: DESU2123004

REHOBOTH BEACH
34608 BESSIE WAY
3 Beds
3 Baths
2,600 Sq.Ft.
$995,000
MLS#: DESU2117114

REHOBOTH BEACH
106 KINGSBRIDGE ROAD
3 Beds
2 Baths
2,180 Sq.Ft.
$999,900
MLS#: DESU2123690
