Features & Amenities

Interior

  • Other Interior Features

    Ceiling Fan(s), Kitchen Island, Pantry, Recessed Lighting, Walk-In Closet(s), Open Floorplan

  • Total Bedrooms

    3

  • Bathrooms

    2

  • 1/2 Bathrooms

    1

  • Above Grade Finished Area

    1750.0

  • Basement YN

    NO

  • Cooling YN

    YES

  • Cooling

    Central Air, Ceiling Fan(s), Electric

  • Fireplace YN

    NO

  • Heating YN

    YES

  • Heating

    Electric, Heat Pump

  • Main Level Bedrooms

    1

  • Pet friendly

    Cats OK, Dogs OK, Yes

Exterior

  • Garage

    No

  • Construction Materials

    Vinyl Siding

  • Other Exterior Features

    Lighting, Storage

  • Parking

    Gravel, Underground, Driveway

  • Patio and Porch Features

    Deck, Porch, Screened

  • Pool

    No

  • Waterfront YN

    NO

Area & Lot

  • Property Type

    Residential

  • Property Sub Type

    Condominium

  • Architectural Style

    Coastal

Price

  • Sales Price

    $595,000

  • Tax Amount

    $1,048

  • Sq. Footage

    1,750

  • Price/SqFt

    $340

HOA

  • Association

    No

School District

  • Elementary School

    N/A

  • Middle School

    N/A

  • High School

    N/A

Property Features

  • New Construction

    NO

  • Senior Community YN

    NO

  • Sewer

    Public Sewer

  • Tax Lot

    15

  • Water Source

    Public

Schedule a Showing

Showing scheduled successfully.

<
>
IN PERSON
VIA CHAT

What is 3 + 4 ?


Mortgage calculator

Estimate your monthly mortgage payment, including the principal and interest, property taxes, and HOA. Adjust the values to generate a more accurate rate.

Your payment

Principal and Interest:

$

Property taxes:

$

HOA fees:

$

Total loan payment:

$

Total interest amount:

$

Location

County

SUSSEX

Elementary School

Middle School

High School

Listing Courtesy of GEORGE THOMASSON, Berkshire Hathaway HomeServices PenFed Realty

RealHub Information is provided exclusively for consumers' personal, non-commercial use, and it may not be used for any purpose other than to identify prospective properties consumers may be interested in purchasing. All information deemed reliable but not guaranteed and should be independently verified. All properties are subject to prior sale, change or withdrawal. RealHub website owner shall not be responsible for any typographical errors, misinformation, misprints and shall be held totally harmless.

Agent Ali Candelas

Salesperson, Realtor

Ali Candelas

Call Ali today to schedule a private showing.


* Listings on this website come from the FMLS IDX Compilation and may be held by brokerage firms other than the owner of this website. The listing brokerage is identified in any listing details. Information is deemed reliable but is not guaranteed. If you believe any FMLS listing contains material that infringes your copyrighted work please review our DMCA policy and learn how to submit a takedown request.© 2024 FMLS.
Nestled in Salt Aire, this five-year-old home is minutes from Bethany’s boardwalk, Fenwick Island beach, and less than 15 miles from Rehoboth and Ocean City.

The ground level includes covered parking for four, a new outdoor shower, and a large shed with electric. Upstairs, the open floor plan features a bright kitchen with white cabinets, quartz countertops, and stainless appliances, plus front and back screened-in porches.

The first-floor primary suite offers a tiled en suite bath and walk-in closet. Upstairs are two sunny bedrooms with walk-in closets, a skylit full bath, and a laundry room.

Close to James Farm Ecological Preserve, Bethany Club Tennis, and local restaurants, this home offers low taxes and condo fees—perfect for year-round living, vacations, or rental potential. FURNITURE IS NEGOTIABLE

31311 POINT REYES LANE 15

Message successfully sent.

What would you like to know?

What is 3 + 4 ?

I agree to receive email communication and understand I can unsubscribe at any time.

I agree to be contacted by Charis Realty Group - Christine Issler, Broker via call, email, and text for real estate services. To opt out, you can reply 'stop' at any time or reply 'help' for assistance. You can also click the unsubscribe link in the emails. Message and data rates may apply. Message frequency may vary. Privacy Policy

Related Properties

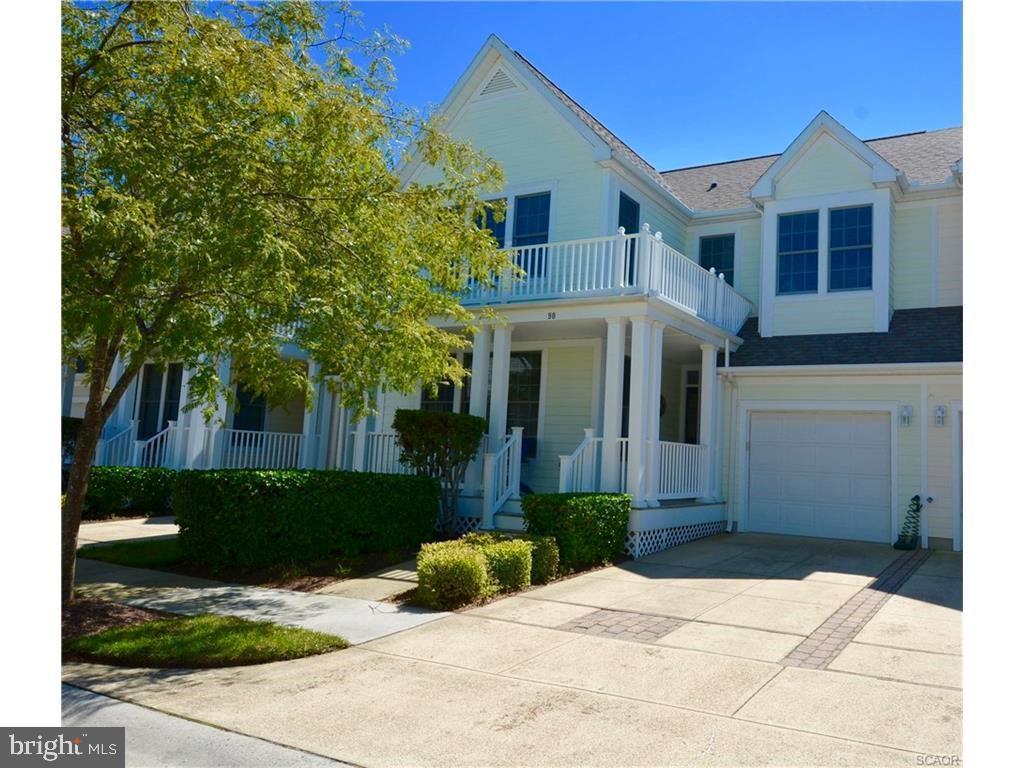
Well, maintained 3-bedroom, 2.5-bathroom townhome located on the only "private no end street" in the prestigious community of Bear Trap. Move in ready for the upcoming season; the owner suite has newly installed carpet, large walk-in closet plus additional sliding door closet and... a walk-in tiled shower! No tub here to step over! All furniture included; only a few years old and custom blinds in every window! Newly added Geothermal heat, Rinnai hot water heater plus a gas fireplace makes this home economical to operate heat/air and fabulous for year-round living too! Kitchen updates include tiled back splash and granite countertops with added counter depth for bar stools, great for added leg room and hanging with the chef! Stainless appliances and deep stainless sink with auto on/off faucet finish the new look! Upstairs has a lovely "overlook" walkway while boasting a large "Jack and Jill" style bedroom set-up with shared full bath and 2 sinks. At the halls end there is a fabulous walk in storage room as well! The furthest bedroom even has an oversized large window seat for bedding storage with a custom cushion big enough to sleep a child! Built in bookshelves are on both floors perfect for home decor or family games and treasures. Roof replacement was recent on this row of homes, and the front porch / rear deck has been freshly stained (2026). Your private back deck and private screened in porch are both for your summer pleasure! Your view is just a stone throw away from a golfer's fairway while the peaceful backyard nature has ample space lush green grass and faces single family homes. It's like having a vista privacy without paying for it! Included as well, is a conditioned crawlspace with rear access near the back deck. Tons of community amenities are included in addition to shuttle service to Bethany Beach! Enjoy family living with easy back roads for shopping access, while being just minutes from the ocean! Come live where you play!
#DESU2081612

OCEAN VIEW

90 WILLOW OAK AVENUE

3 Beds

2 Baths

1,760 Sq.Ft.

$515,000

MLS#: DESU2081612
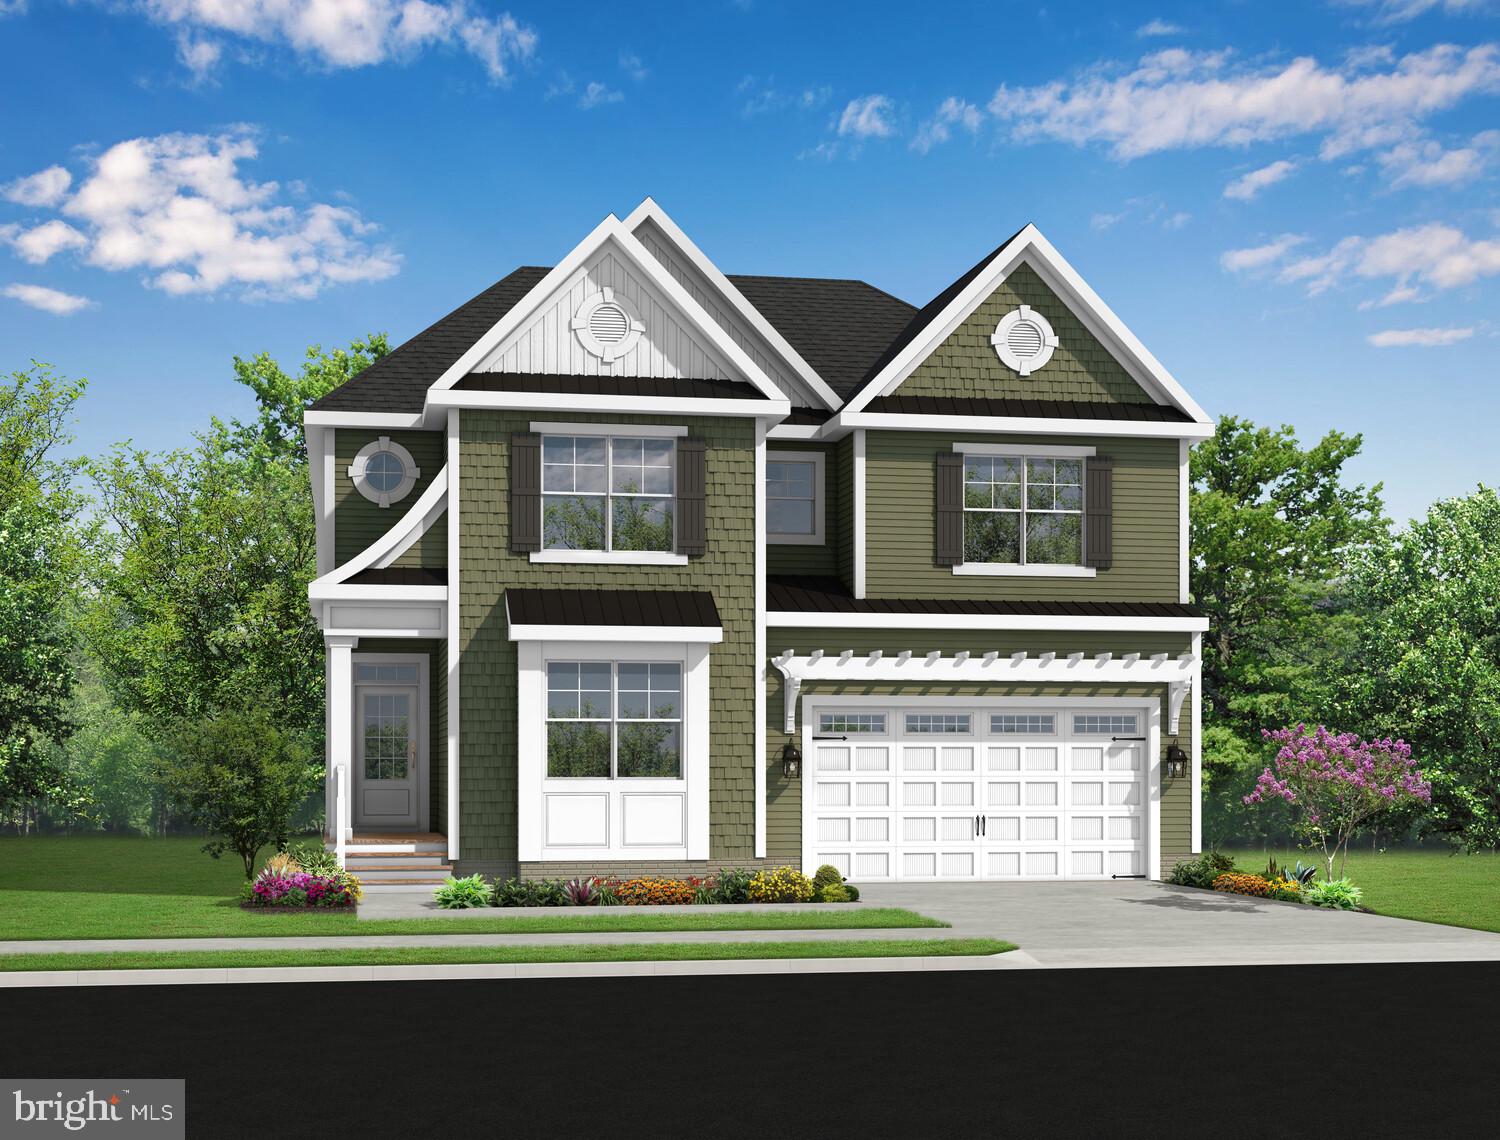
This versatile two-story home offers 2,720+ heated square feet with 4 bedrooms, 3.5 baths, a flex room, and a first-floor owner’s suite. The open kitchen, dining area, and two-story great room create a spacious and inviting atmosphere. Upstairs living areas provide additional room for guests, hobbies, or relaxation. 

Sundance Club is a new 55+ coastal community coming soon just minutes from Bethany Beach and the boardwalk. Planned amenities include a clubhouse with a fitness center, coffee bar, lounge, bar, and billiards, as well as an outdoor pool, pickleball courts, community garden, and dog park. Designed for active adults, Sundance Club will offer a vibrant lifestyle centered around recreation, relaxation, and connection.
#DESU2116332

OCEAN VIEW

36030 LOOKOUT RUN

4 Beds

2 Baths

N/A

$704,900

MLS#: DESU2116332
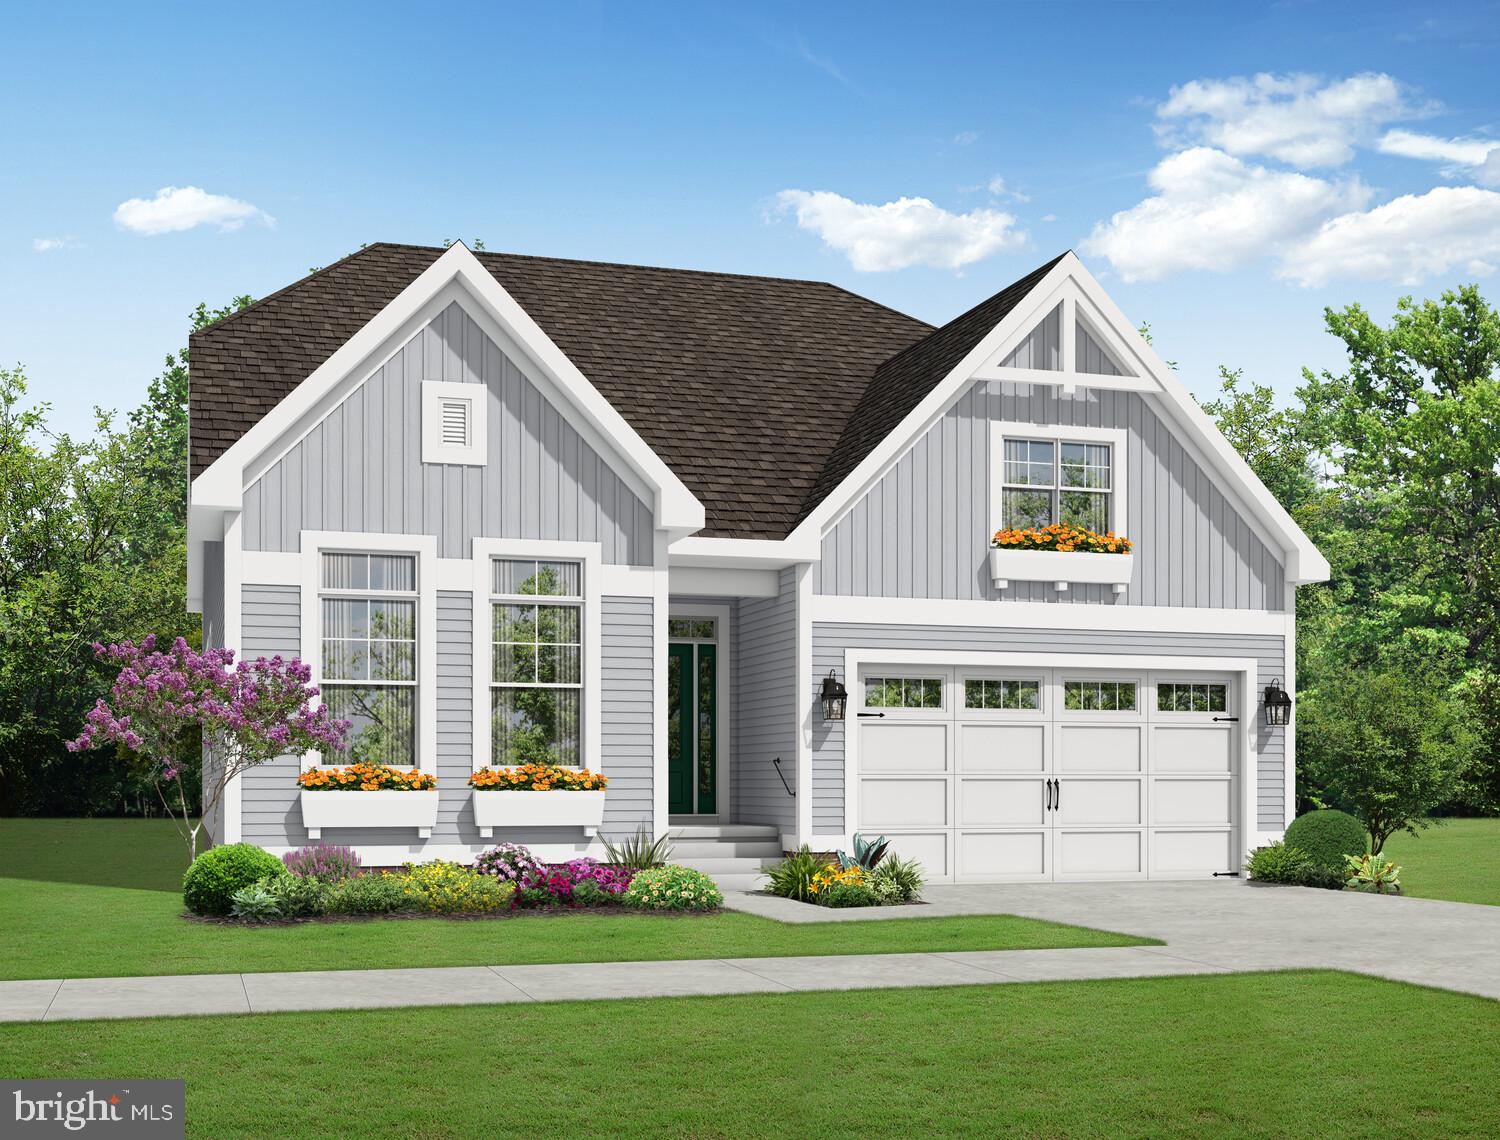
This beautifully designed ranch-style home offers 1,866+ heated square feet with 3 bedrooms, 2.5 baths, and a first-floor owner’s suite. The open-concept design is complemented by thoughtfully placed secondary bedrooms and functional living spaces throughout. A variety of structural and outdoor living options are available to personalize the home. 

Sundance Club is a new 55+ coastal community coming soon just minutes from Bethany Beach and the boardwalk. Planned amenities include a clubhouse with a fitness center, coffee bar, lounge, bar, and billiards, as well as an outdoor pool, pickleball courts, community garden, and dog park. Designed for active adults, Sundance Club will offer a vibrant lifestyle centered around recreation, relaxation, and connection.
#DESU2116318

OCEAN VIEW

32270 SUNDANCE CIRCLE

3 Beds

2 Baths

N/A

$629,900

MLS#: DESU2116318

The Lord Baltimore Landing community is strategically located in the heart of Ocean View right next door to the Ocean View Town Hall located on Central Avenue.   Additionally, the streets in Lord Baltimore Landing are owned and maintained by DELDOT.  Residents of Lord Baltimore Landing enjoy paying Sussex County taxes, and streets are maintained by DELDOT.  As a result, HOA fees remain low making this a truly sought-after community. 
This home is ideally situated on a 1/4-acre lot that backs to a 1-acre landscaped and maintained open space and provides direct access to the community clubhouse and pool and multi-acre open space surrounding two stormwater management ponds with lighted fountains.  
As you enter this 3 bedroom, 2 1/2 bath home you are greeted by an open, wide and bright hall featuring hardwood floors.  To the left of the front door is the formal dining room and to the right is the study which is enclosed with French doors.  The two desks and chairs as well as the built-in cabinets and files with remain will the home. As you proceed down the hall, the entrance to the owner's bedroom suite is to your right.  As you enter the owner's suite you are greeted by an oversized bedroom with attached bathroom.  The bathroom features a soaking tub, ceramic tile floors, a walk-in shower and entrance to a walk-in double closet.   Also included are double vanities and a separate linen closet. With the split design the owner's bedroom has privacy from the other bedrooms that are located on the opposite side of the house.  Located in the center of the house is the large family room with vaulted ceiling and corner-mounted gas fireplace.  The two recliners, the sofa, the TV wall unit and TV will remain with the house.  This area also includes a dinette area with a built-in table and stools for informal dining. The kitchen area includes ample cabinets for storage of all your small appliances and cookware with spacious Corian countertops and stainless-steel appliances.  A primary advantage of this kitchen design is the readily available double-door pantry.  The left side of the house includes two additional bedrooms for family or guest with a shared bathroom with a combination tub/shower.  The laundry room located adjacent to the garage entrance features full-sized top load washer and dryer and built-in cabinets.  The 20 X 20 garage is large enough to park two average-size cars. Pull Down stair in the garage provides easy access to additional storage above the garage.   Large over-sized deck for entraining includes the patio table, chairs, grill and outside speaker. 
This home has easy access to shopping, entertainment, banking, dining, golf, beaches, banks, and all the amenities the area has to offer.
#DESU2118628

OCEAN VIEW

37219 LORD BALTIMORE LANE

3 Beds

2 Baths

2,702 Sq.Ft.

$649,900

MLS#: DESU2118628

Coastal Living Just Minutes from Bethany Beach

Wake up in this lovely home to coastal breezes and effortless beach living at 15 Ocean Mist Drive in the charming seaside community of Ocean View, Delaware. This beautifully maintained three-story townhome combines comfort, style, and location, just 1.3 miles from Bethany Beach and a short 3/10-mile stroll to the Bethany trolley stop. Enjoy a screened porch on the main level and private balconies on every floor overlooking the community pond and fountain. Offering 4 spacious bedrooms, 3.5 baths, and three large flat-screen TVs, the home is being sold mostly furnished (excluding owner's artwork, paintings, and framed photos). Make your way inside the first floor to discover open-concept living filled with natural light. The living and dining areas flow into a well-appointed kitchen with stainless steel appliances, granite countertops, an eat-in breakfast bar, ample cabinetry, and space for entertaining. The expandable dining table seats up to 12. This level also includes a powder room, two pantry closets, a furnished home office, and a one-car garage for storage and convenience. The second floor features a spacious primary suite with a huge walk-in closet, private sun deck, and en-suite bath with tiled shower and whirlpool tub. Two additional bedrooms share a full bath. An oversized laundry room includes shelving, a washer, dryer, and utility sink. The third floor offers a versatile vaulted-ceiling space with a large open room, full bath, walk-in closet with extra storage, private sun deck, and bonus room with additional storage access. Ideal as a second primary suite, guest space, game room, gym, or studio. Beautifully decorated, mostly turnkey furnished, and ready for immediate enjoyment, this home is well-suited as a primary residence, vacation retreat, or investment opportunity. This property checks all the boxes — the ultimate coastal lifestyle. Schedule your private showing today and experience everything this exceptional home has to offer.
#DESU2118658

OCEAN VIEW

15 OCEAN MIST DRIVE

4 Beds

3 Baths

3,000 Sq.Ft.

$660,000

MLS#: DESU2118658
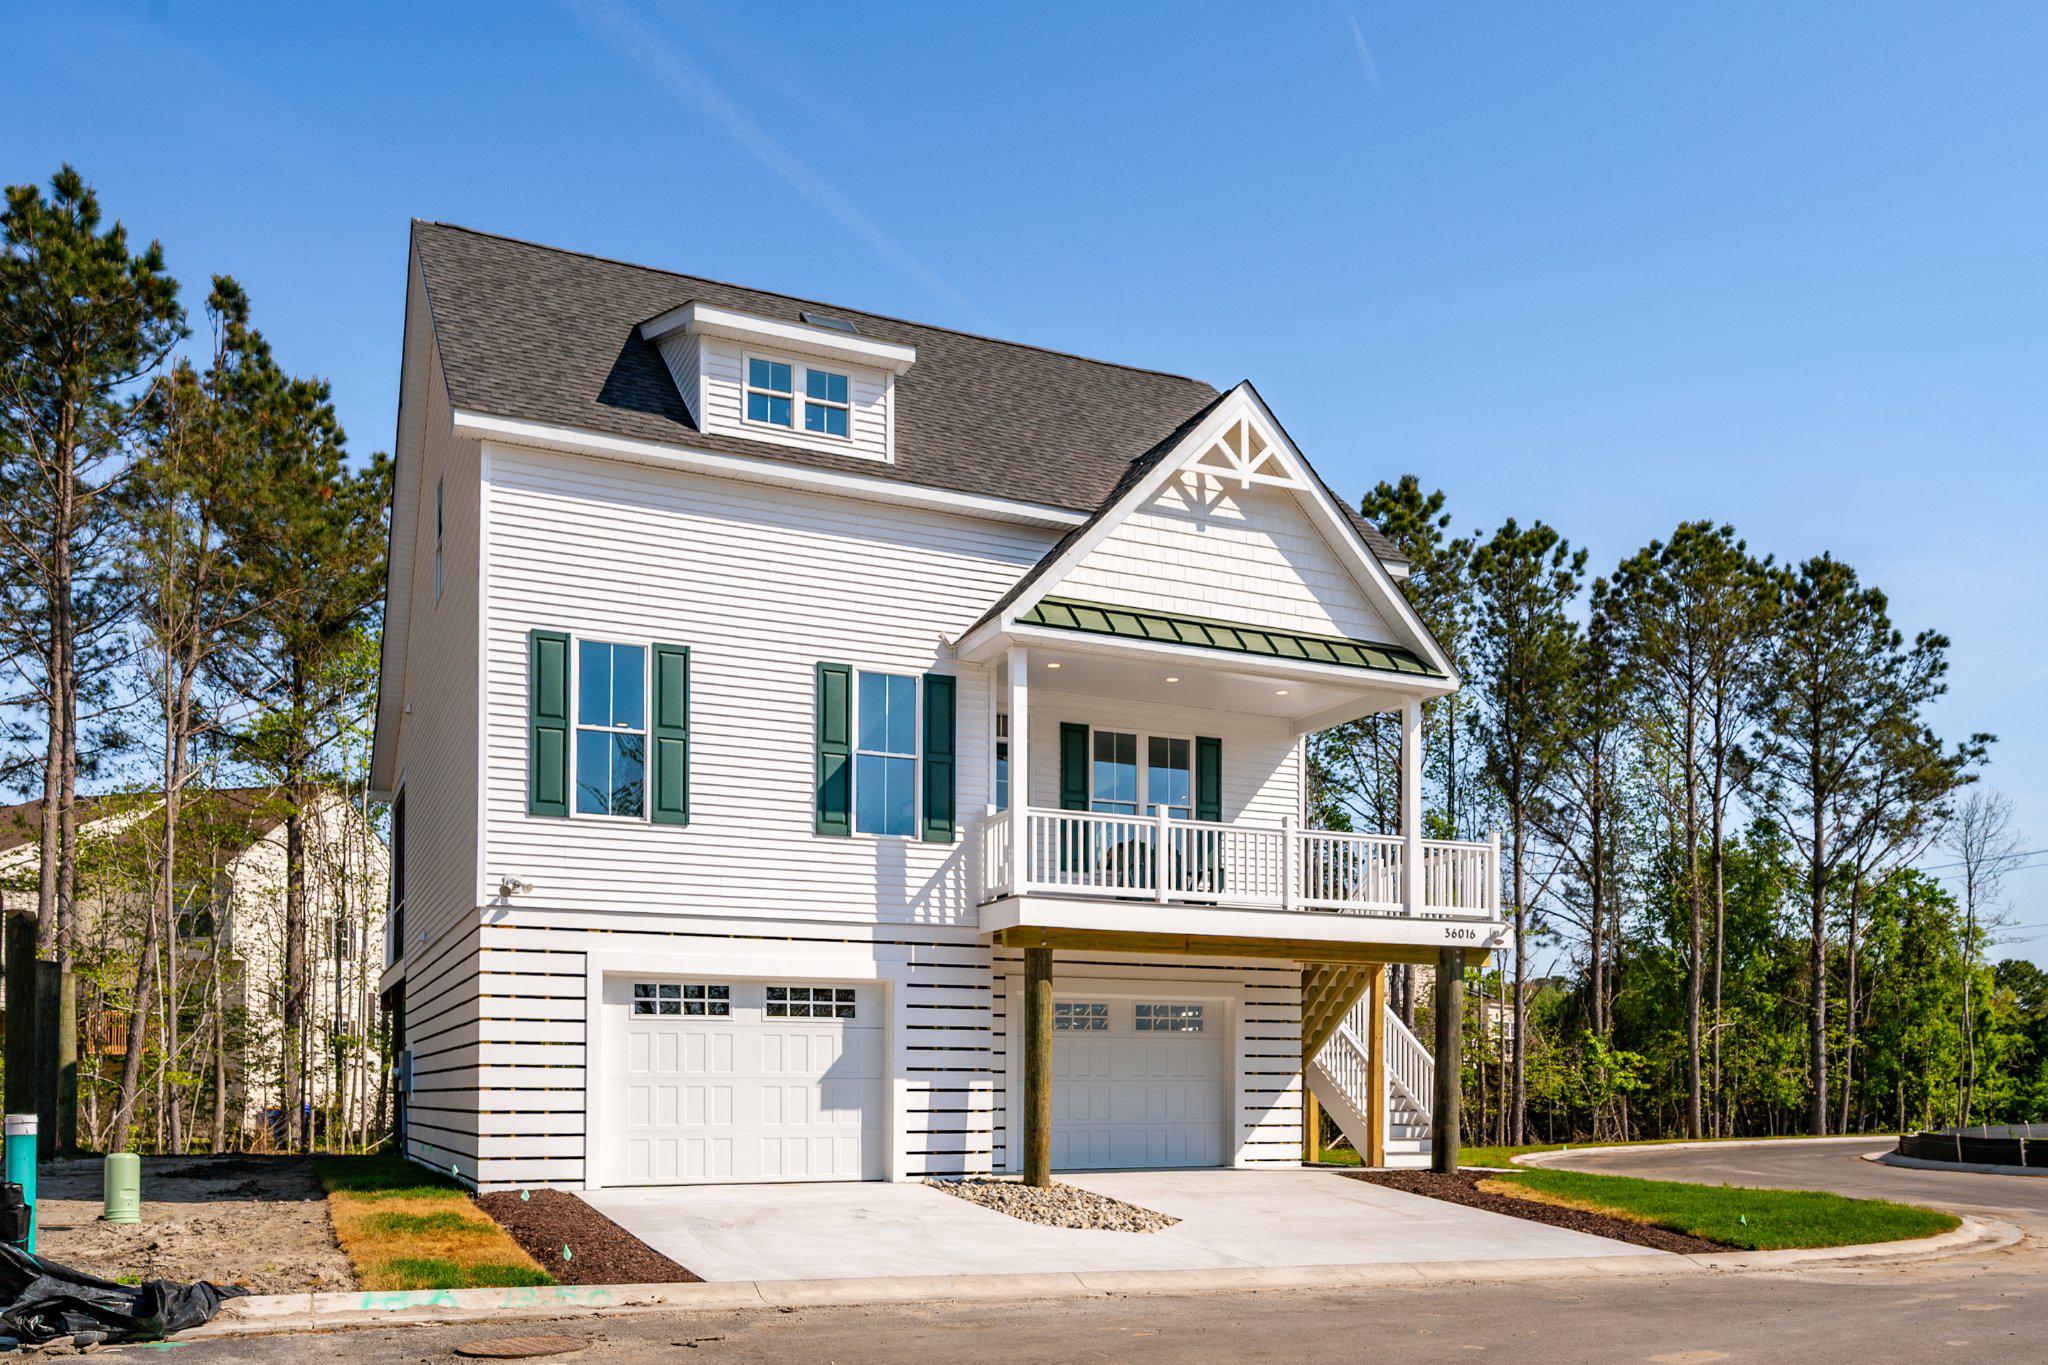
Only 16 families will call Seychelles their beach home and vacation getaway. Seychelles Bethany Beach might remind you of that old beach house you visited as a kid, but it’s a totally modern take on the style. Nestled on sturdy pilings, with plenty of covered guest parking and a bunch of cool amenities like decks and porches, the Seychelles Bethany Beach homes are the perfect family getaway, only 1.9 miles from the beach!  This is the open-concept layout you remember, complete with a welcoming eat-in kitchen, a dining area for 10, and spacious bedrooms and bathrooms designed by a skilled and trustworthy Bethany Beach, DE home builder.

We have two awesome options for you to choose from. The Freeport I model has a 3-bedroom layout. The master bedroom is on the main level, and it has 2,200 square feet of living space.  The 3-bedroom price is $649,000.  The Freeport II model, is a 4-bedroom layout, increasing the square footage to 2,500 and adds a 2nd Master Bedroom (4th bedroom and an extra full bath) to the home.  The 4-bedroom price is $699,000.  LOT 2 IS THE LAST LOT AVAILABLE AT THE LOWER PRICING.  Price increase is in affect on lots 6-10 to $658,000 for the 3-bedroom, 4-bedroom will be $708,000.  Lots 12-16 3-bedroom price is $668,500 & the 4-bedroom price is $718,500.  Features include luxury vinyl plank flooring on the first floor, bedrooms are carpet, ceramic tile in all bathrooms, and two more spacious bedrooms with walk-in closets on the second level. There’s even a full bath and laundry room there! The kitchen has stainless steel appliances, a 3' x 8' island with quartz countertops, and a spacious dining area.

This home also has a lot of extra space. It’s built on pilings that offer over 1,500 square feet of enclosed garage space, an outdoor shower and shed for storage, a screened porch on the rear deck, and a covered front porch for your morning coffee.

Elevator Options are available!

What are you waiting for?
#DESU2075522

OCEAN VIEW

36022 JACKSON STREET LOT 2

4 Beds

3 Baths

2,500 Sq.Ft.

$699,000

MLS#: DESU2075522

Welcome to this beautifully maintained 3-bedroom, 2-full-bath home in Silver Woods, offering comfortable one-level living with an open and inviting floor plan. The spacious primary suite features a lovely tray ceiling, walk-in closet, and en-suite bath with a tiled shower, double sinks, and granite countertops. A conveniently located laundry room is just steps away.
Two additional guest bedrooms and a full hall bath provide plenty of space for family and visitors. The open-concept kitchen is designed for both everyday living and entertaining, featuring a large island, abundant counter space, gas range, brand-new refrigerator, pantry, and adjoining dining area. The bright living room offers a cozy fireplace, recessed lighting, and an abundance of natural light.
Step outside to enjoy the spacious, fenced backyard with privacy panels, paver patio, irrigation, and fresh, low-maintenance landscaping—perfect for relaxing or entertaining.
Silver Woods offers low HOA fees that include lawn care, along with an impressive array of amenities and a very active social calendar with activities for residents to enjoy. A wonderful opportunity to enjoy easy coastal living with comfort, convenience, and community!amenities including a clubhouse, pool, fitness/exercise room, pickleball, bocce, walking paths, and lawn/common-area maintenance.
#DESU2118888

OCEAN VIEW

65 OLD FORGE DRIVE

3 Beds

2 Baths

1,680 Sq.Ft.

$539,000

MLS#: DESU2118888
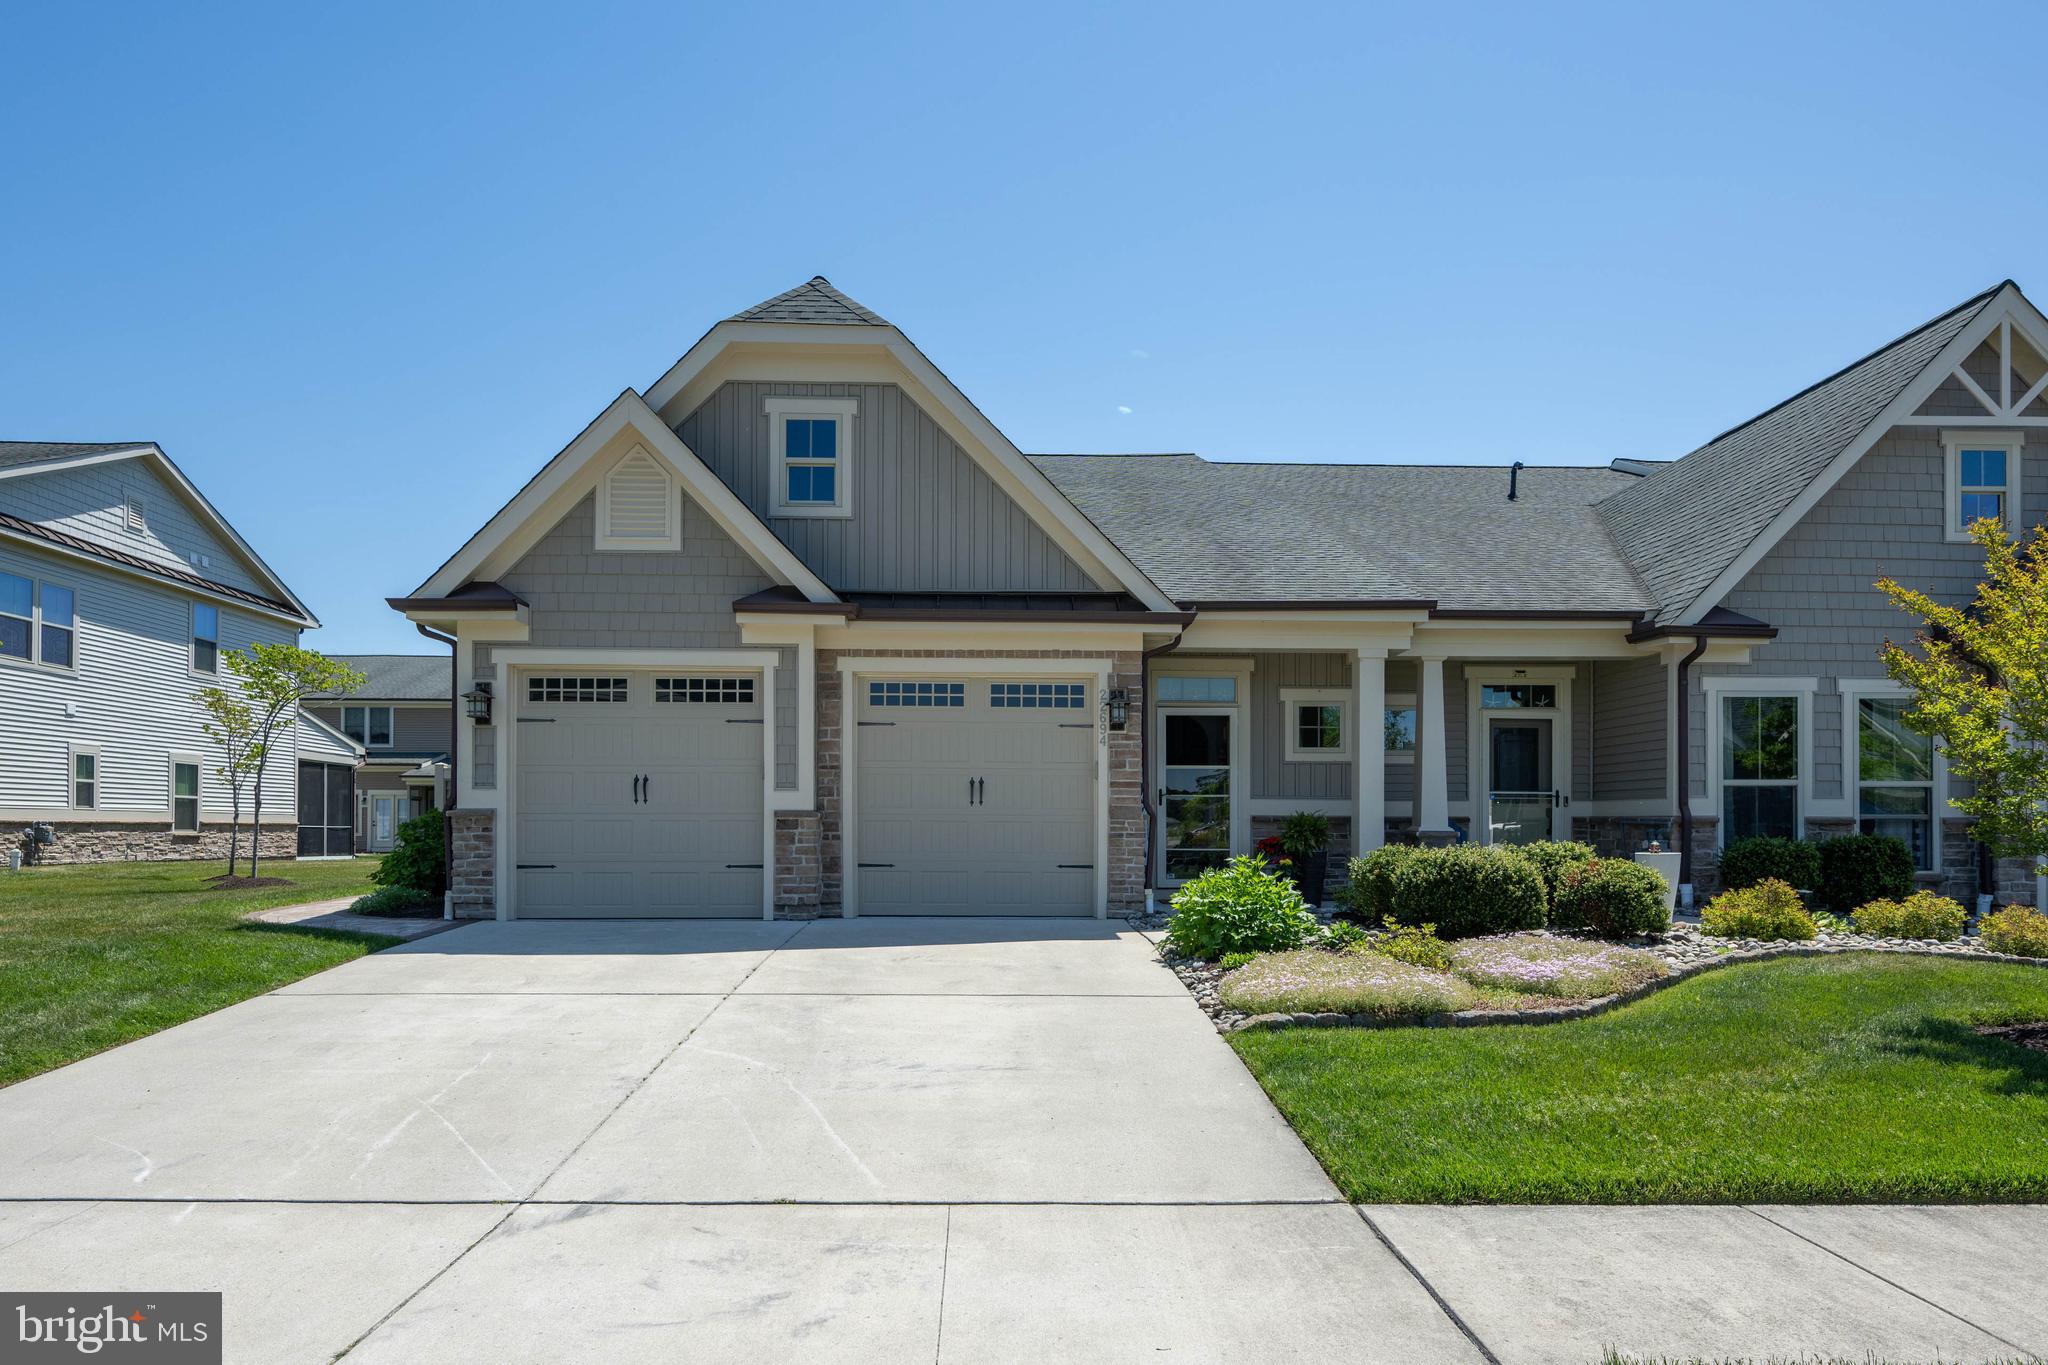
This beautiful, 3 bedroom/2.5 bath Villa is a must see.  From the gorgeous wood floors and eye-catching tray ceilings to the stunning kitchen that features granite countertops, a large island, under-counter lighting, stainless appliances, soft-close cabinets and much more...you will not be disappointed. The Great Room offers a corner gas fireplace trimmed in stone, recessed lighting, crown molding, and a captivating ceiling. The first level Owner's Suite features a tray ceiling with crown molding, a room extension to include a relaxing sitting area, a large Roman Shower in the bathroom, twin vanities with granite counters, a large walk-in California Closet, and beautiful wood floors. The extended outdoor patio is sure to be a favorite. Beautifully landscaped and includes a walkway around the side of the home as well as a trash enclosure. The second level offers a large loft area for added entertainment space, an office/study, or any other additional need you may require. Two more sizable bedrooms, a full bathroom, and a storage room are also located on the second level. You will see the pride of ownership when you tour this stunning home. Don't miss out on this sought-after, two car garage, end unit Villa in Bay Forest. It can be yours in time for the summer fun and festivities, and the community offers so many amenities that are sure to please everyone. Schedule your showing today!
#DESU2110906

OCEAN VIEW

22694 GREBE LANE

3 Beds

2 Baths

2,800 Sq.Ft.

$569,900

MLS#: DESU2110906

Experience the best of coastal living in this beautifully furnished 4-bedroom, 4-bathroom penthouse condo in the desirable Bethany Bay community of Ocean View, Delaware! Thoughtfully designed with spacious living areas, private en-suite bathrooms for every bedroom, and breathtaking natural surroundings, this exceptional property offers the perfect blend of comfort, style, and convenience.

Upon entering, you’ll find an inviting eat-in kitchen featuring granite countertops, stainless steel appliances, and a convenient breakfast bar that’s perfect for entertaining family and friends. The tastefully furnished interior creates a warm and welcoming atmosphere, with furnishings included in the sale, subject to some exclusions. HVAC is five years old and the Hot Water heater was replaced and is two years old.

The first floor features two spacious bedrooms, each with its own full en-suite bathroom, along with a conveniently located washer and dryer. Upstairs, two additional generously sized bedrooms, each with a private en-suite bath, provide even more space and privacy for family and guests. An open balcony overlooking the living room adds architectural charm and enhances the penthouse feel.

Additional features include custom window treatments throughout, a NEST thermostat, a cozy electric fireplace, and ceiling fans in every bedroom. Step outside to the screened porch and take in the unobstructed views of the wetlands, water, and surrounding nature, with spectacular sunsets providing the perfect backdrop for relaxing evenings.

Storage is plentiful, and the property also includes a detached garage for added convenience.

Bethany Bay offers an outstanding array of community amenities, including a nine hole golf course, fitness center, swimming pool, and tennis courts. Ideally situated near shopping and many popular restaurants of the surrounding area, this coastal retreat is also just a short drive from some of Delaware’s most beautiful beaches.

Whether you’re searching for a year-round residence, a vacation getaway, or an investment opportunity, this exceptional penthouse delivers the space, privacy, amenities, and coastal lifestyle you’ve been looking for.
#DESU2122080

OCEAN VIEW

37464 PETTINARO DRIVE 7205

4 Beds

4 Baths

1,920 Sq.Ft.

$495,000

MLS#: DESU2122080

Welcome to this coastal-styled Severn model end-unit villa in the sought-after community of Bay Forest! Offering 4 bedrooms, 2.5 bathrooms, and a two-car garage, this home is situated on a private homesite backing to mature trees and just a short walk from the community clubhouses. The open floor plan features hardwood flooring throughout, with a living room highlighted by vaulted ceilings that flows into a spacious dining room. The kitchen offers upgraded maple cabinetry, granite countertops, a large island, stainless steel appliances, a built-in microwave, wall oven, gas cooktop, and decorative tile backsplash, along with a tray ceiling and recessed lighting. Just off the kitchen, the family room features a gas fireplace with a slate surround and white mantel and opens to a large paver patio overlooking the wooded backyard. The first-floor primary suite includes a tray ceiling, walk-in closet, and private bath with dual vanities, soaking tub, and separate shower. Upstairs, a loft provides a second living area, along with three additional bedrooms, a full bathroom, and a storage room. Other features include ceiling fans, window treatments, an outdoor shower, and convenient overflow parking directly across the street. Bay Forest offers an impressive selection of amenities, including multiple outdoor pools, clubhouses, a fitness center, tennis and pickleball courts, walking and biking trails, water access for canoeing and kayaking, and a seasonal beach shuttle. Located just a short drive from Bethany Beach, shopping, and restaurants, this home is ideal as a vacation retreat or year-round residence.
#DESU2122164

OCEAN VIEW

38815 CEDAR WAXWING LANE

4 Beds

2 Baths

2,800 Sq.Ft.

$629,900

MLS#: DESU2122164

Send a message

Message successfully sent.

Preferred location

Click the map to place a marker, or drag the marker to adjust it.

Your message

What is 3 + 4 ?

Reason for contacting?

I agree to receive email communication and understand I can unsubscribe at any time.

I agree to be contacted by Charis Realty Group - Christine Issler, Broker via call, email, and text for real estate services. To opt out, you can reply 'stop' at any time or reply 'help' for assistance. You can also click the unsubscribe link in the emails. Message and data rates may apply. Message frequency may vary. Privacy Policy

Sign Out

Virtual Assistant

Would you like to take the next step with this property? We can help you schedule a showing or virtual tour, or send you more details.

Yes, I would like more information.

Thank You for Your Reply, One of Our Agents will contact you as soon as possible

No, maybe later.

Thank you, you can always contact me via email, phone number or through the contact form.

Realhub AI

Lucy - Your AI-Powered Realtor

Update Your Temporary Password

Personalize your search

Enter your email and we'll notify you immediately when new listings match what you're looking for.

or enter email address

Already have an account ? Login here

Continue your home search

Preferred Office

Preferred location

Click the map to place a marker, or drag the marker to adjust it.

I agree to receive communications and understand I can unsubscribe at any time.

I agree to be contacted by Charis Realty Group - Christine Issler, Broker via call, email, and text for real estate services. To opt out, you can reply 'stop' at any time or reply 'help' for assistance. You can also click the unsubscribe link in the emails. Message and data rates may apply. Message frequency may vary. Privacy Policy

Already have an account ? Login here

We use cookies

We use cookies primarily for analytics to enhance your experience. By accepting, you agree to our use of these cookies. You can manage your preferences or learn more about our cookies policy.