
- Properties
- Meet our agents
-
Communities
- FREDERICK
- MT AIRY
- ADAMSTOWN
- NEW MARKET
- THURMONT
- URBANA
- MIDDLETOWN
- BALTIMORE
- WALKERSVILLE
- CUMBERLAND
- LA VALE
- FROSTBURG
- HAGERSTOWN
- MARTINSBURG
- BEDFORD
- CHARLESTOWN
- SHEPHERDSTOWN
- ALTOONA
- BLUE KNOB RESORT
- HISTORIC HOMES (CENTRAL MD)
- CARROLL COUNTY
- WOODBINE
- HOWARD COUNTY
- ALLEGANY COUNTY
- MONTGOMERY COUNTY
- GARRETT COUNTY
- ANNE ARUNDEL COUNTY
- WESTMINSTER
- SYKESVILLE
- OWINGS MILLS
- CATONSVILLE
- LONACONING
- CRESAPTOWN
- BRUNSWICK
- GERMANTOWN
- GAITHERSBURG
- ELLICOTT CITY
- PASADENA
- DAMASCUS
- CLARKSBURG
- 55+ Communities in Central & Western MD
- Market Report
- Home Value
Coastal, Ranch/Rambler
37219 LORD BALTIMORE LANE
OCEAN VIEW, DE 19970
MLS#: DESU2118628
$649,900


Property
Beds
3
Full Baths
2
1/2 Baths
1
Year Built
2004
Sq.Footage
2,702
The Lord Baltimore Landing community is strategically located in the heart of Ocean View right next door to the Ocean View Town Hall located on Central Avenue. Additionally, the streets in Lord Baltimore Landing are owned and maintained by DELDOT. Residents of Lord Baltimore Landing enjoy paying Sussex County taxes, and streets are maintained by DELDOT. As a result, HOA fees remain low making this a truly sought-after community. This home is ideally situated on a 1/4-acre lot that backs to a 1-acre landscaped and maintained open space and provides direct access to the community clubhouse and pool and multi-acre open space surrounding two stormwater management ponds with lighted fountains. As you enter this 3 bedroom, 2 1/2 bath home you are greeted by an open, wide and bright hall featuring hardwood floors. To the left of the front door is the formal dining room and to the right is the study which is enclosed with French doors. The two desks and chairs as well as the built-in cabinets and files with remain will the home. As you proceed down the hall, the entrance to the owner's bedroom suite is to your right. As you enter the owner's suite you are greeted by an oversized bedroom with attached bathroom. The bathroom features a soaking tub, ceramic tile floors, a walk-in shower and entrance to a walk-in double closet. Also included are double vanities and a separate linen closet. With the split design the owner's bedroom has privacy from the other bedrooms that are located on the opposite side of the house. Located in the center of the house is the large family room with vaulted ceiling and corner-mounted gas fireplace. The two recliners, the sofa, the TV wall unit and TV will remain with the house. This area also includes a dinette area with a built-in table and stools for informal dining. The kitchen area includes ample cabinets for storage of all your small appliances and cookware with spacious Corian countertops and stainless-steel appliances. A primary advantage of this kitchen design is the readily available double-door pantry. The left side of the house includes two additional bedrooms for family or guest with a shared bathroom with a combination tub/shower. The laundry room located adjacent to the garage entrance features full-sized top load washer and dryer and built-in cabinets. The 20 X 20 garage is large enough to park two average-size cars. Pull Down stair in the garage provides easy access to additional storage above the garage. Large over-sized deck for entraining includes the patio table, chairs, grill and outside speaker. This home has easy access to shopping, entertainment, banking, dining, golf, beaches, banks, and all the amenities the area has to offer.
Features & Amenities
Interior
-
Other Interior Features
Ceiling Fan(s), Pantry, Recessed Lighting, Walk-In Closet(s), Built-in Features, Open Floorplan, Soaking Tub
-
Total Bedrooms
3
-
Bathrooms
2
-
1/2 Bathrooms
1
-
Above Grade Finished Area
2702.0
-
Basement YN
NO
-
Cooling YN
YES
-
Cooling
Central Air, Ceiling Fan(s), Electric
-
Fireplace YN
YES
-
Heating YN
YES
-
Heating
Electric, Heat Pump
-
Main Level Bedrooms
3
-
Pet friendly
N/A
Exterior
-
Garage
Yes
-
Garage spaces
2
-
Construction Materials
Frame, Aluminum Siding
-
Parking
Garage Door Opener, Garage, Driveway, Attached
-
Pool
Yes
-
Pool Features
Community
-
Waterfront YN
NO
Area & Lot
-
Lot Size(acres)
0.22
-
Lot Size(square feet)
9,583
-
Property Type
Residential
-
Property Sub Type
Single Family Residence
-
Architectural Style
Coastal, Ranch/Rambler
Price
-
Sales Price
$649,900
-
Tax Amount
$1,206
-
Sq. Footage
2,702
-
Price/SqFt
$240
HOA
-
Association
YES
-
Association Fee
$674.5
-
Association Fee Frequency
Semi-Annually
-
Association Fee Includes
N/A
School District
-
Elementary School
N/A
-
Middle School
N/A
-
High School
N/A
Property Features
-
New Construction
NO
-
Senior Community YN
NO
-
Sewer
Public Sewer
-
Water Source
Public
Schedule a Showing
Showing scheduled successfully.
Mortgage calculator
Estimate your monthly mortgage payment, including the principal and interest, property taxes, and HOA. Adjust the values to generate a more accurate rate.
Your payment
Principal and Interest:
$
Property taxes:
$
HOA fees:
$
Total loan payment:
$
Total interest amount:
$
Location
County
SUSSEX
Elementary School
Middle School
High School
Listing Courtesy of Donald Conant, LAYTON ASSOCIATES REAL ESTATE
RealHub Information is provided exclusively for consumers' personal, non-commercial use, and it may not be used for any purpose other than to identify prospective properties consumers may be interested in purchasing. All information deemed reliable but not guaranteed and should be independently verified. All properties are subject to prior sale, change or withdrawal. RealHub website owner shall not be responsible for any typographical errors, misinformation, misprints and shall be held totally harmless.

Salesperson, Realtor
Tracy Markham
Call Tracy today to schedule a private showing.

* Listings on this website come from the FMLS IDX Compilation and may be held by brokerage firms other than the owner of this website. The listing brokerage is identified in any listing details. Information is deemed reliable but is not guaranteed. If you believe any FMLS listing contains material that infringes your copyrighted work please click here to review our DMCA policy and learn how to submit a takedown request.© 2024 FMLS.
Related Properties

OCEAN VIEW
33100 OGRE DRIVE
3 Beds
3 Baths
2,238 Sq.Ft.
$639,900
MLS#: DESU2118550

OCEAN VIEW
213 WILLOW OAK AVENUE
4 Beds
3 Baths
2,200 Sq.Ft.
$619,000
MLS#: DESU2120864
OCEAN VIEW
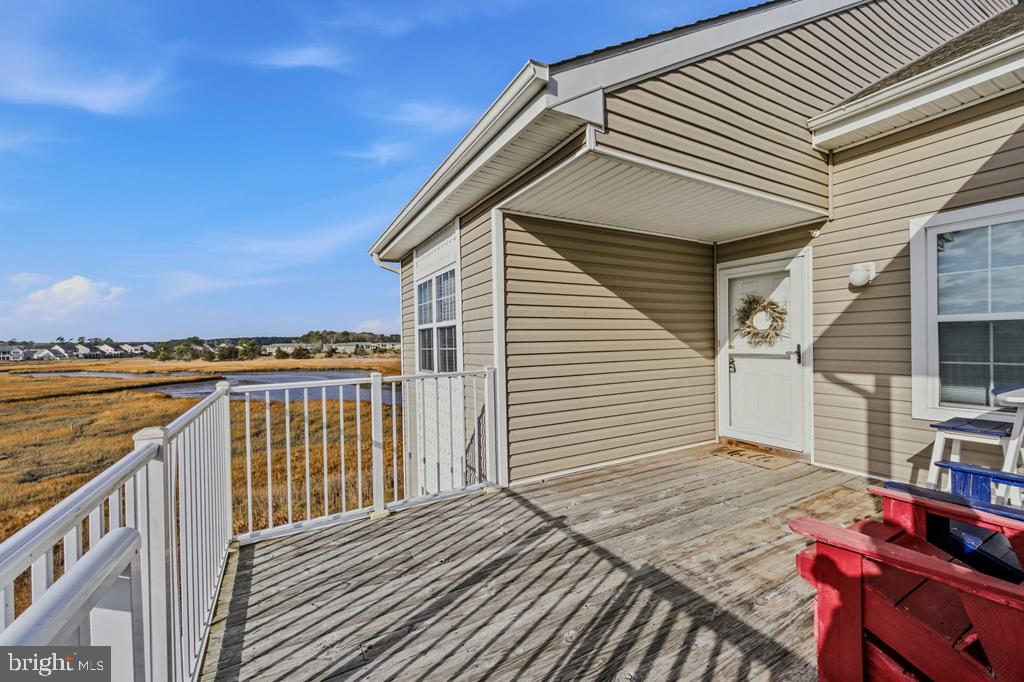
30236 DRIFTWOOD COURT 7905
4 Beds
4 Baths
1,833 Sq.Ft.
$530,000
MLS#: DESU2116810
OCEAN VIEW
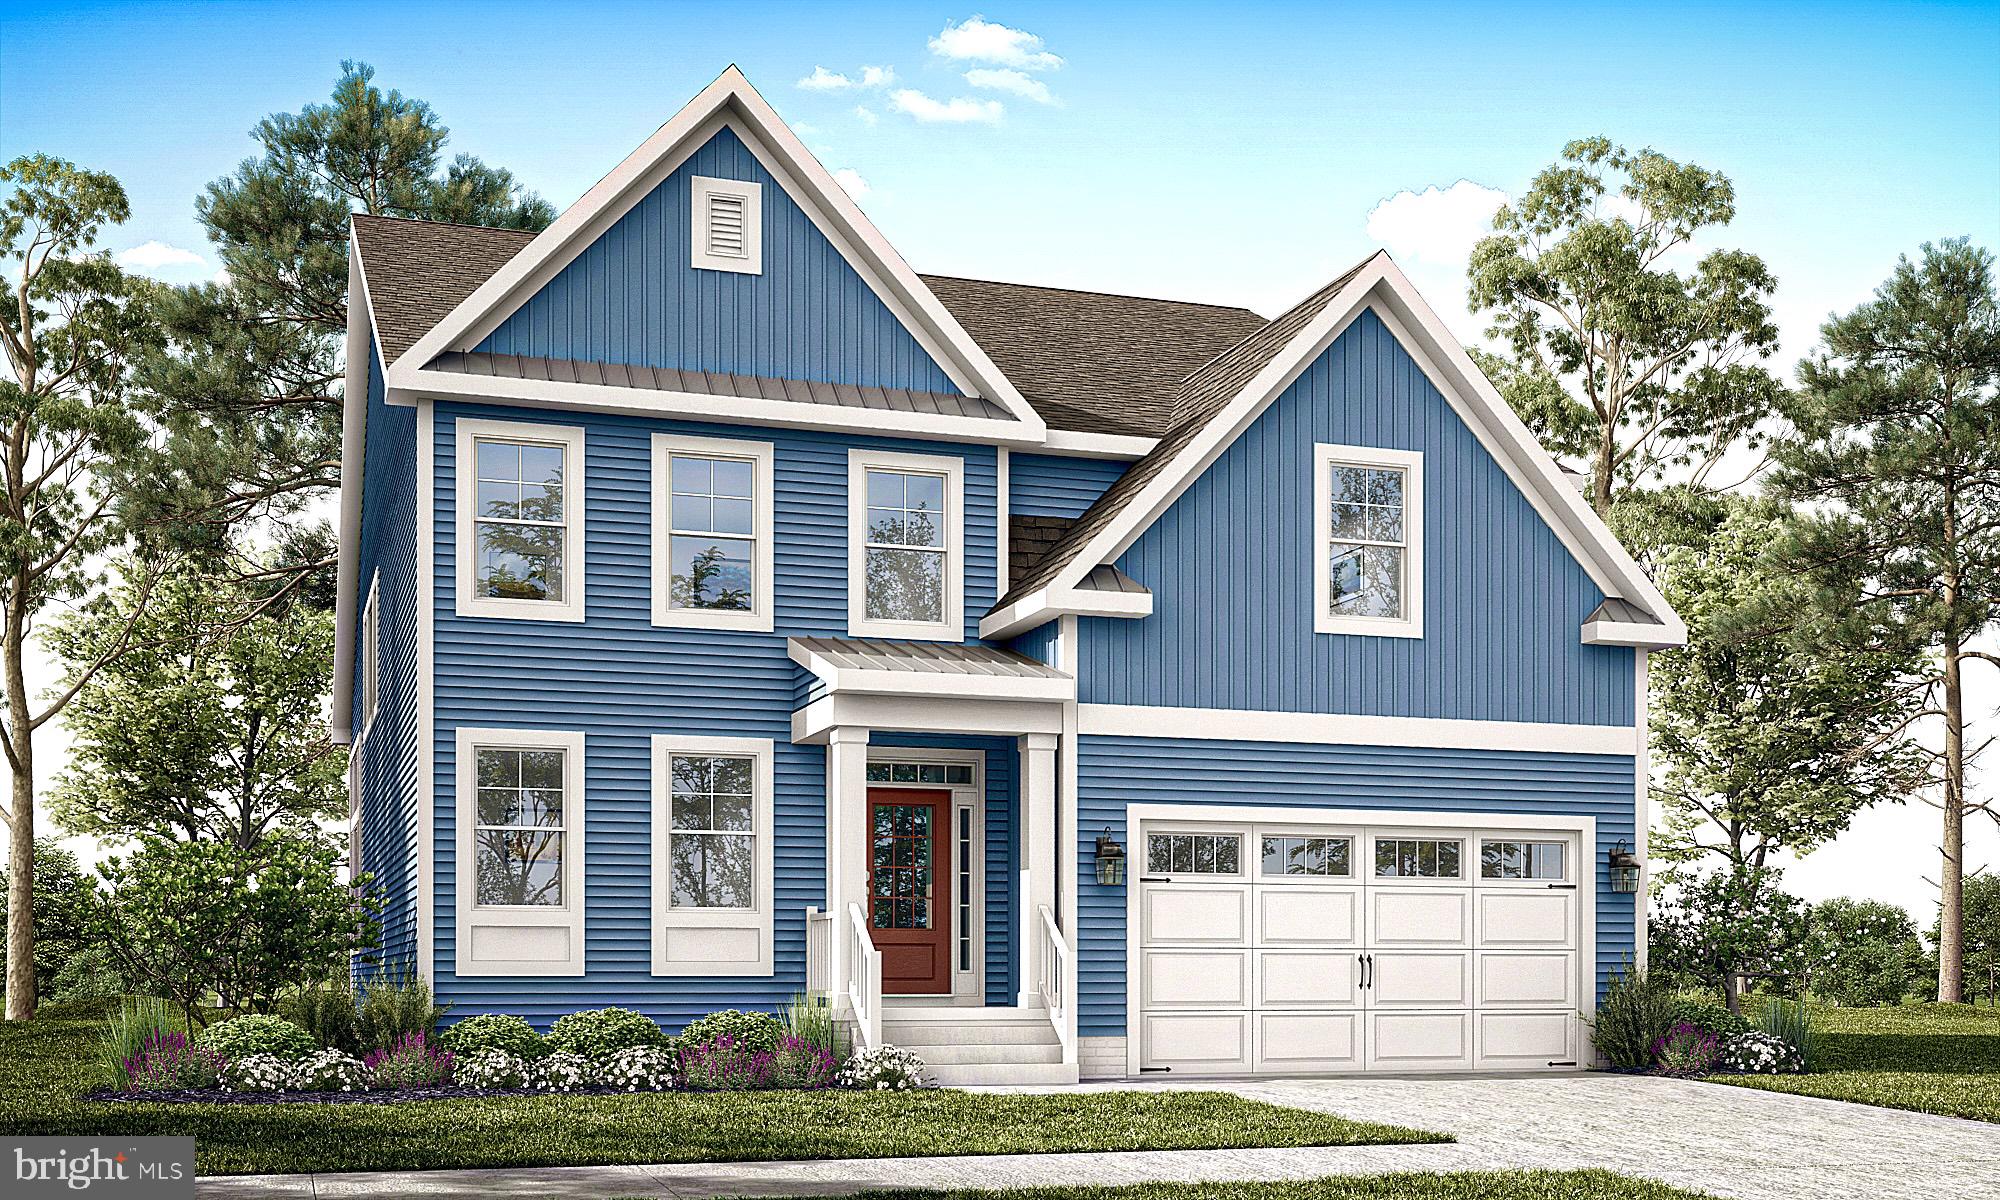
36034 LOOKOUT RUN
3 Beds
2 Baths
N/A
$769,900
MLS#: DESU2116334
OCEAN VIEW
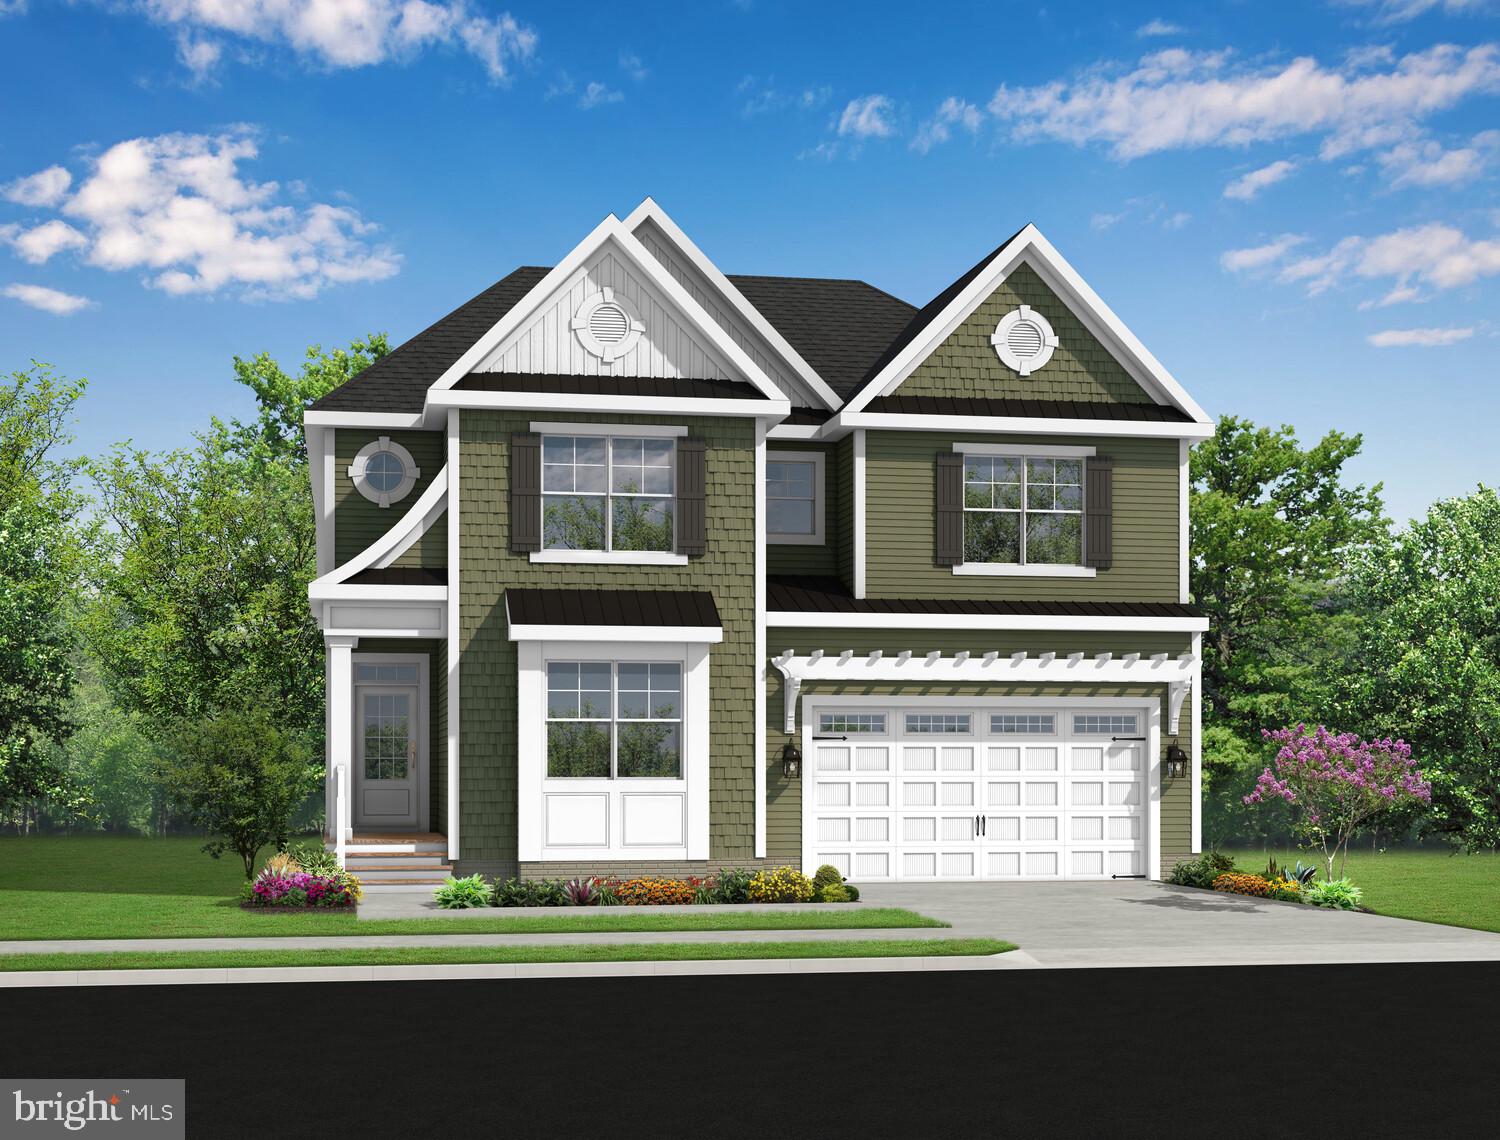
36030 LOOKOUT RUN
4 Beds
2 Baths
N/A
$704,900
MLS#: DESU2116332
OCEAN VIEW
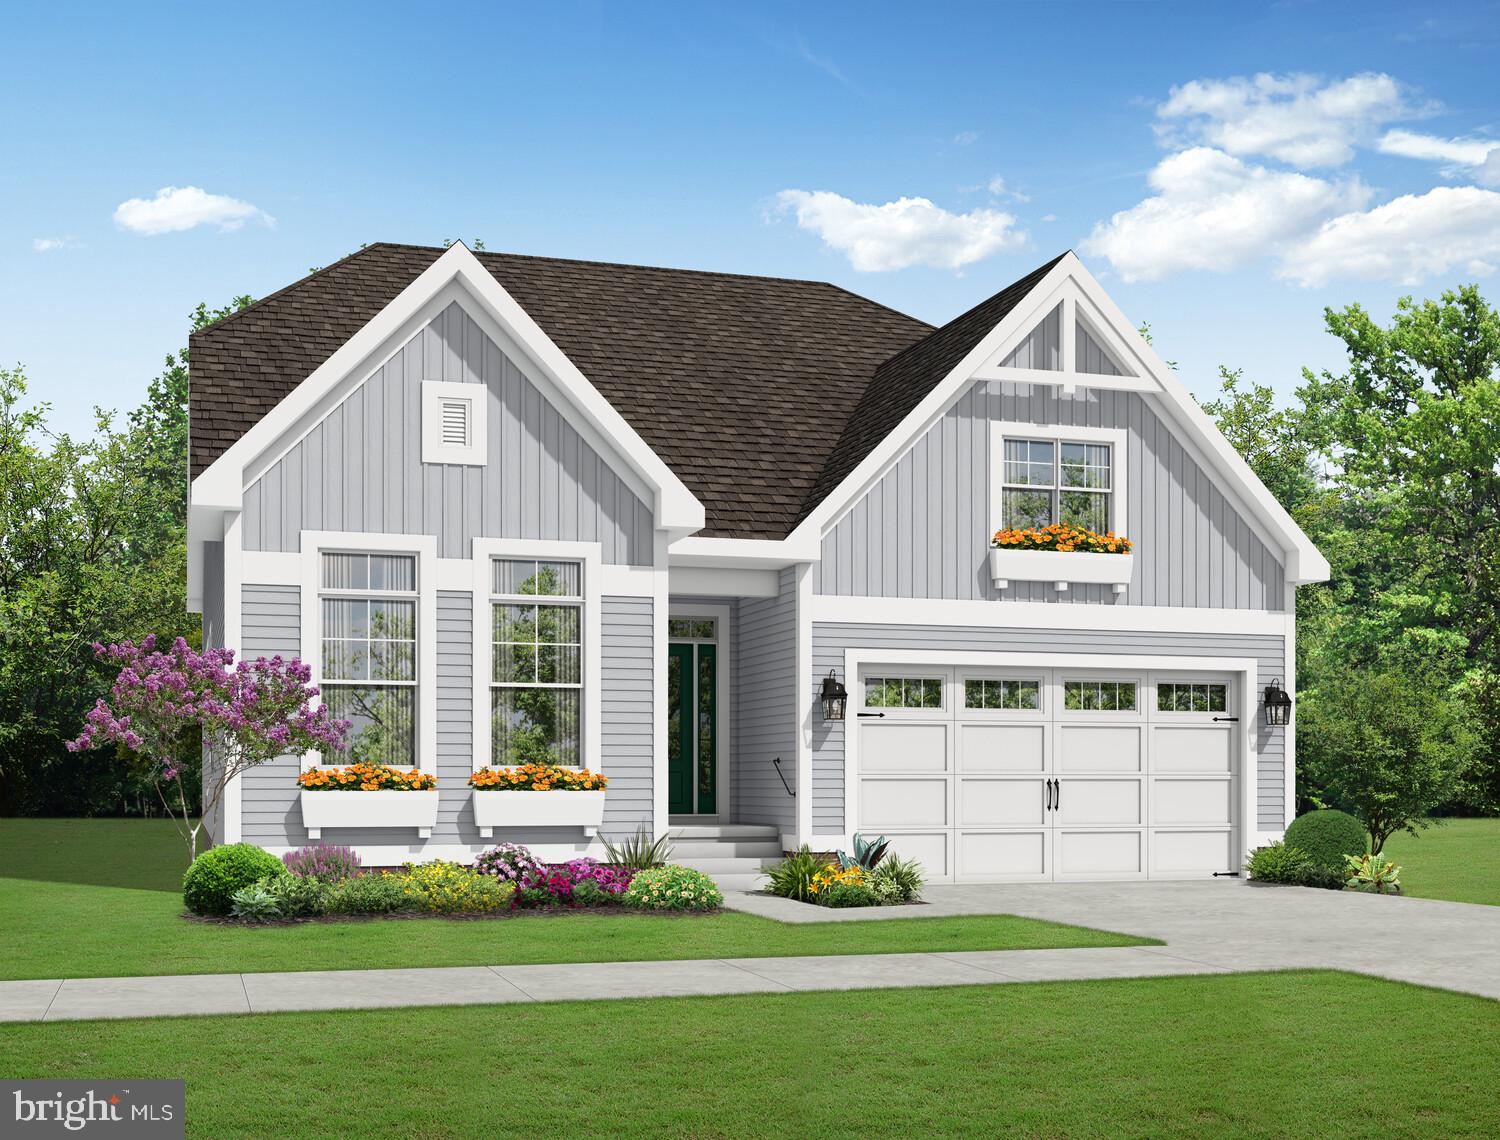
32270 SUNDANCE CIRCLE
3 Beds
2 Baths
N/A
$629,900
MLS#: DESU2116318

OCEAN VIEW
36 WILLOW OAK AVENUE
3 Beds
2 Baths
2,598 Sq.Ft.
$767,900
MLS#: DESU2108522
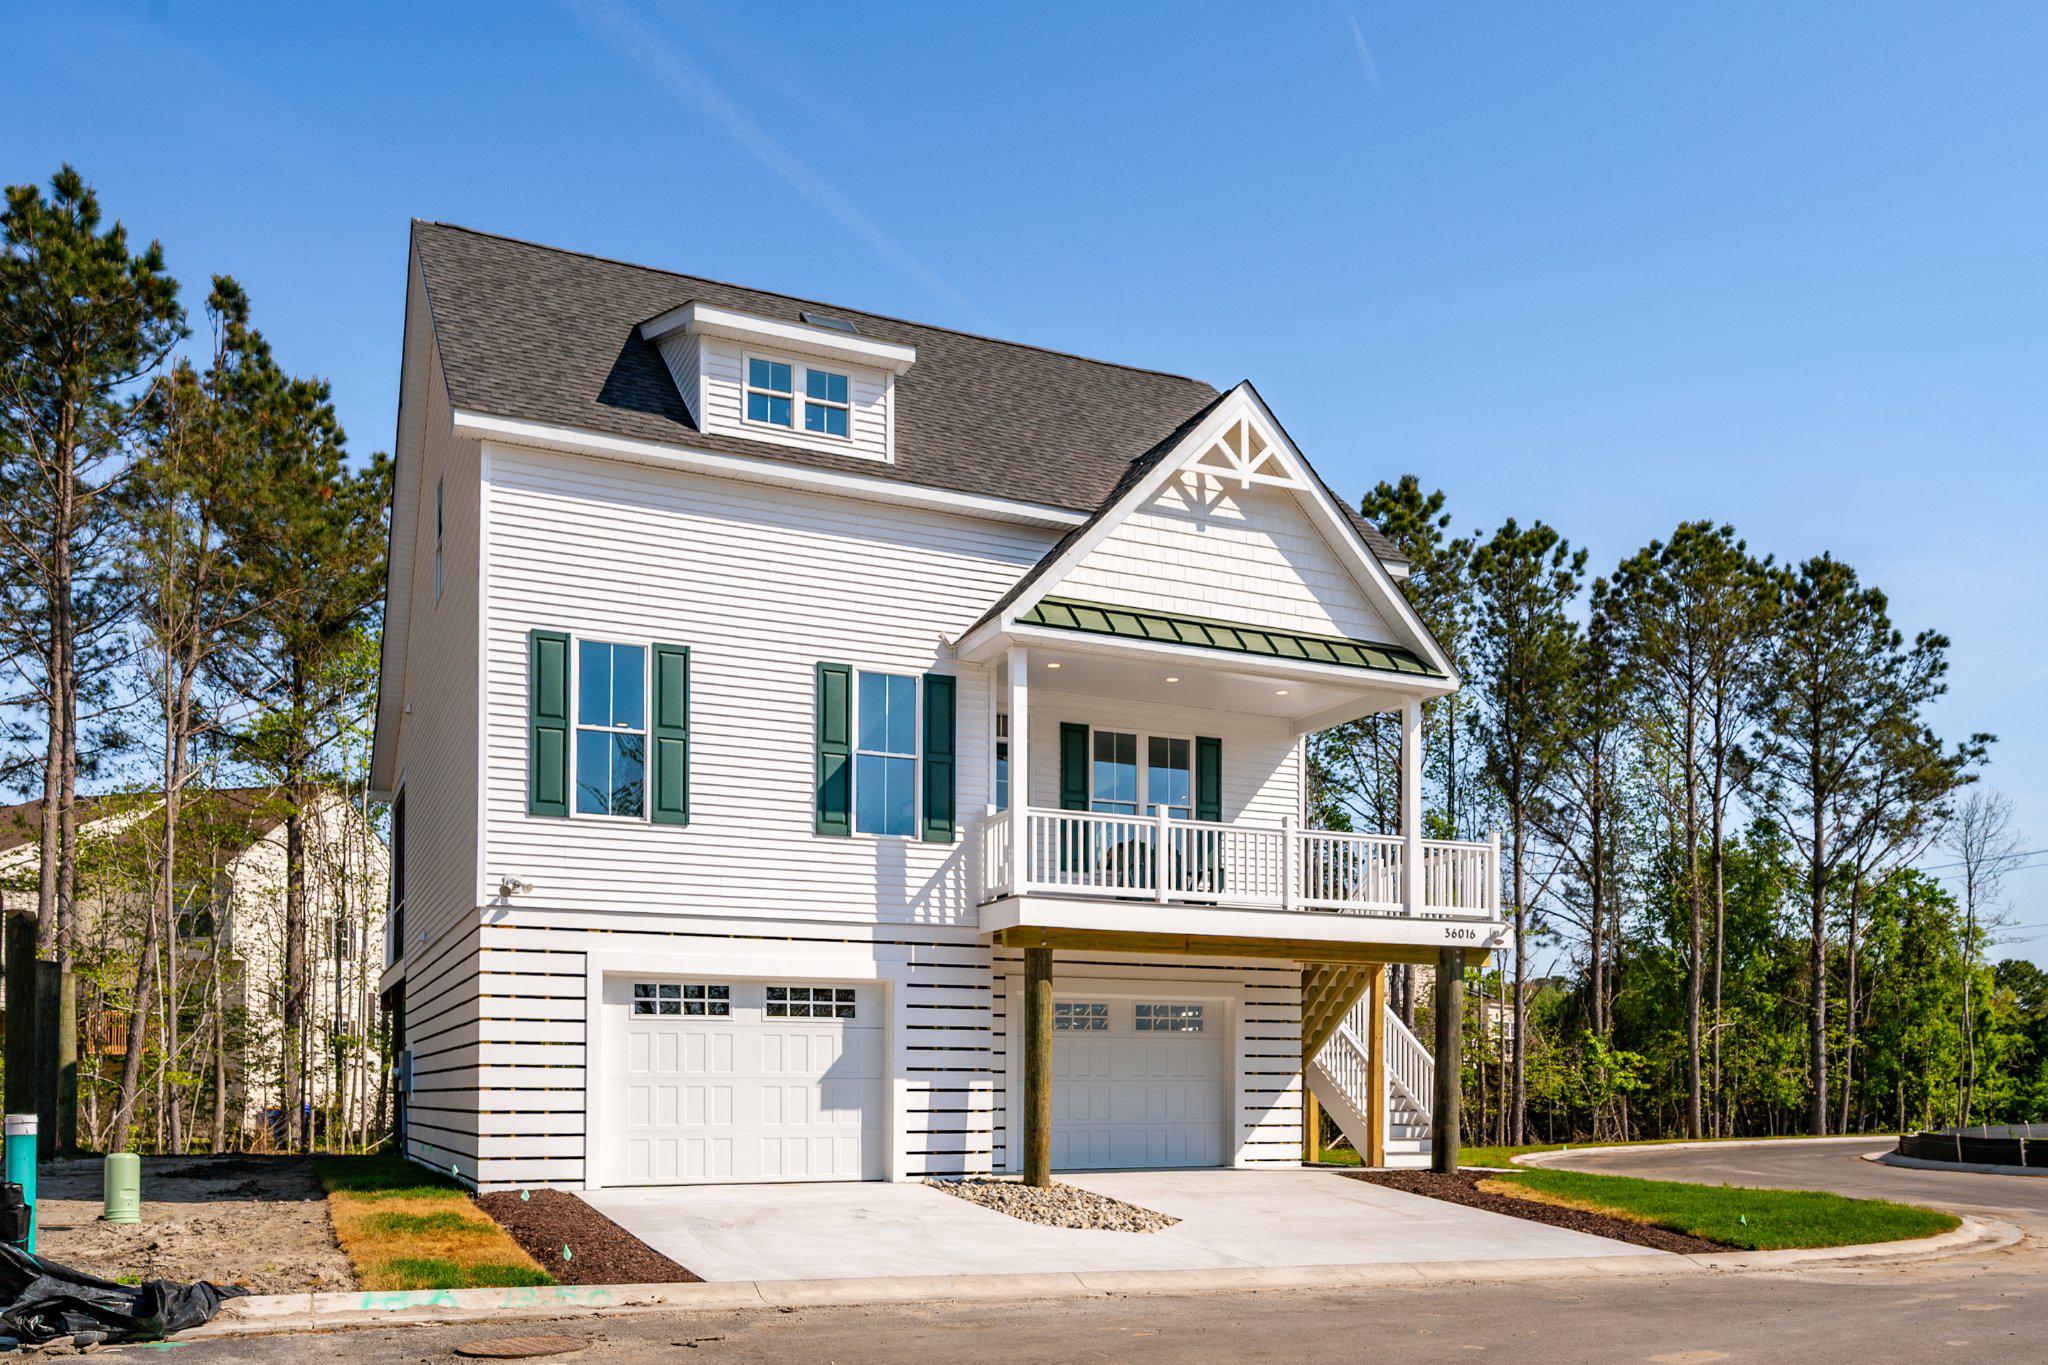
OCEAN VIEW
36022 JACKSON STREET LOT 2
4 Beds
3 Baths
2,500 Sq.Ft.
$699,000
MLS#: DESU2075522

OCEAN VIEW
51 OLD ORCHARD AVENUE
5 Beds
4 Baths
2,800 Sq.Ft.
$729,000
MLS#: DESU2121502
