
- Properties
- Meet our agents
-
Communities
- FREDERICK
- MT AIRY
- ADAMSTOWN
- NEW MARKET
- THURMONT
- URBANA
- MIDDLETOWN
- BALTIMORE
- WALKERSVILLE
- CUMBERLAND
- LA VALE
- FROSTBURG
- HAGERSTOWN
- MARTINSBURG
- BEDFORD
- CHARLESTOWN
- SHEPHERDSTOWN
- ALTOONA
- BLUE KNOB RESORT
- HISTORIC HOMES (CENTRAL MD)
- CARROLL COUNTY
- WOODBINE
- HOWARD COUNTY
- ALLEGANY COUNTY
- MONTGOMERY COUNTY
- GARRETT COUNTY
- ANNE ARUNDEL COUNTY
- WESTMINSTER
- SYKESVILLE
- OWINGS MILLS
- CATONSVILLE
- LONACONING
- CRESAPTOWN
- BRUNSWICK
- GERMANTOWN
- GAITHERSBURG
- ELLICOTT CITY
- PASADENA
- DAMASCUS
- CLARKSBURG
- Market Report
- Home Value
Traditional
32 SHIPCARPENTER SQUARE
LEWES, DE 19958
MLS#: DESU2110440
$1,999,000
Property
Beds
3
Full Baths
2
1/2 Baths
1
Year Built
1985
Sq.Footage
2,377
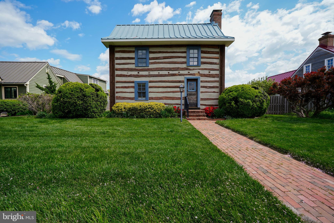
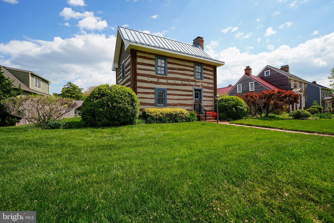
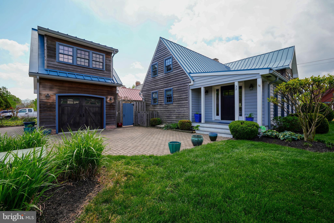
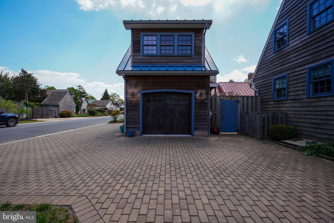
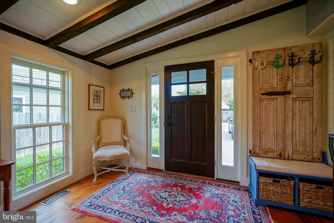
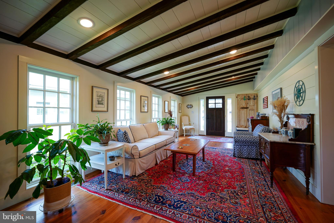
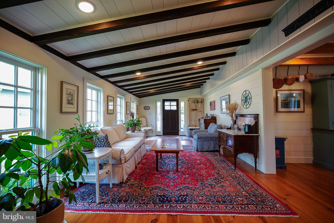
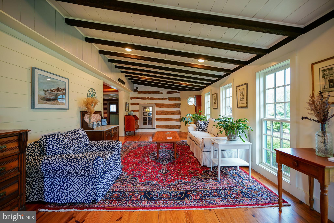
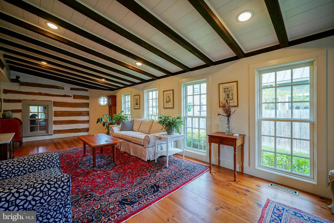
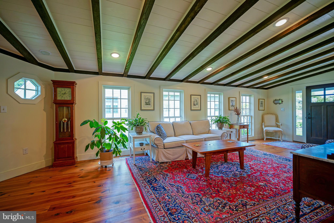
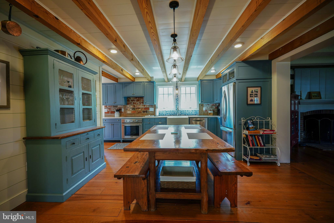
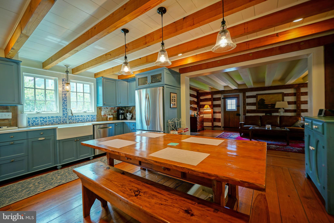
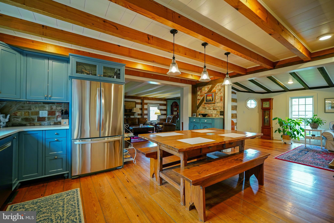
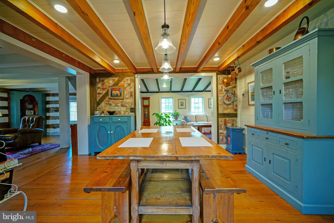
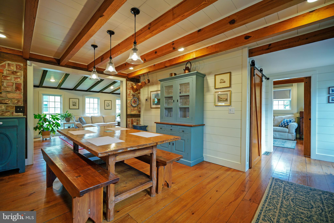
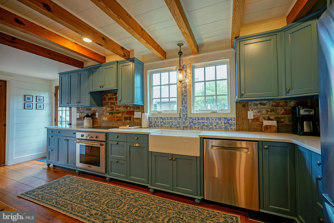
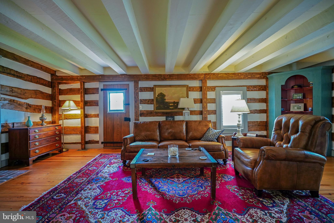
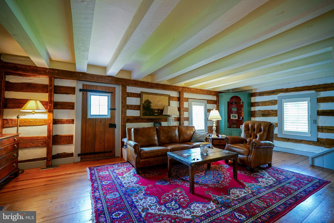
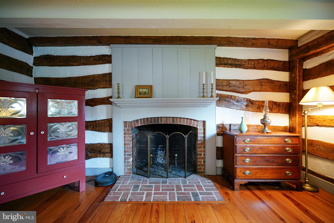
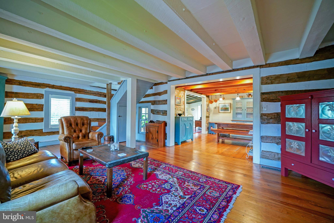
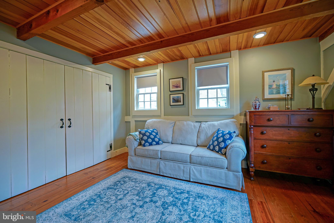
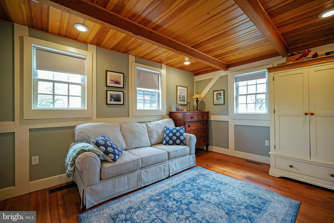
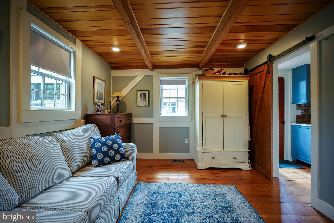
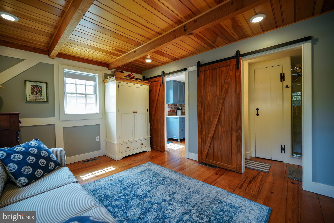
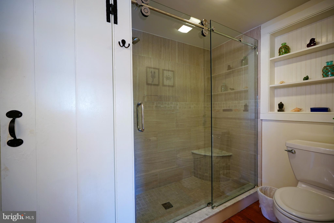
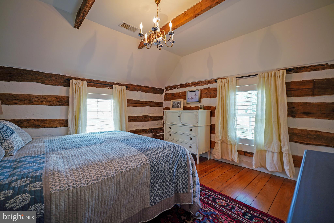
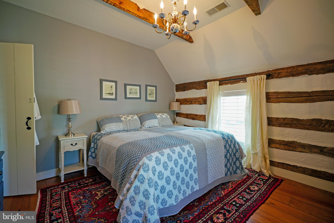
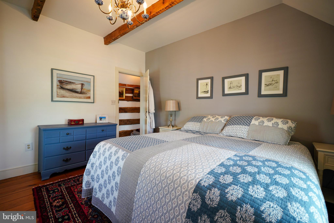
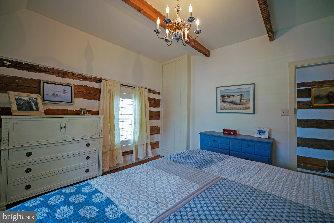
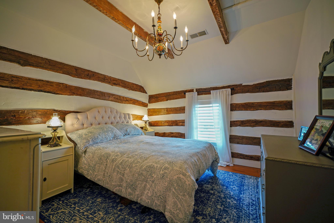
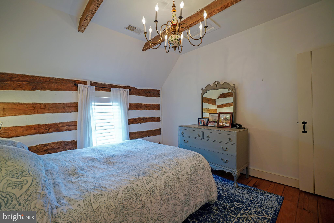
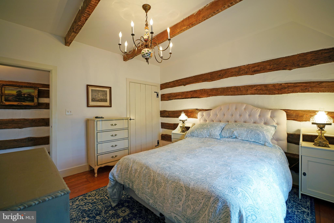
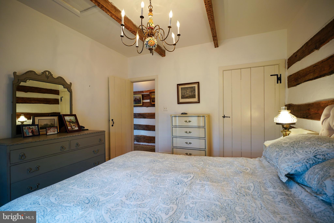
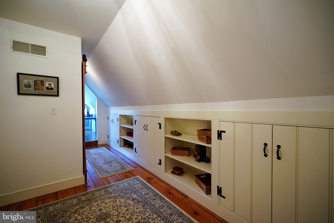
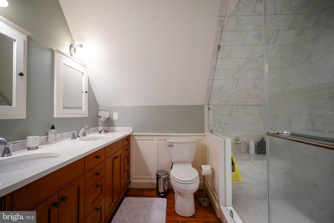
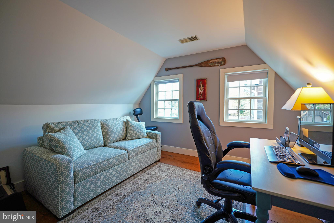
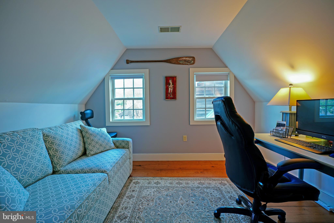
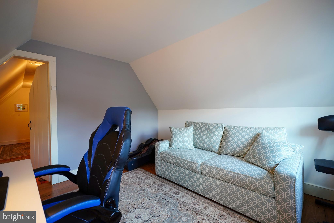
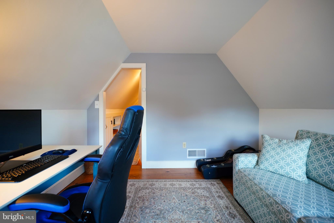
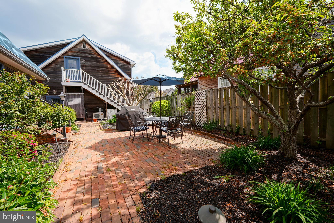
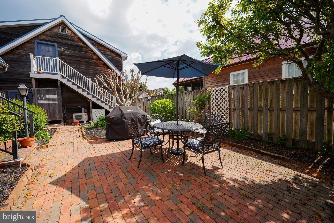
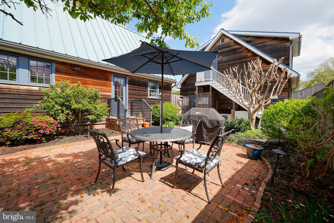
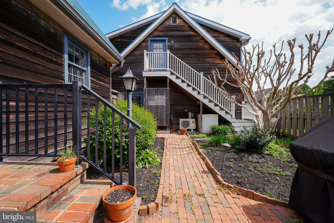
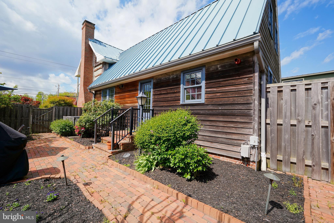
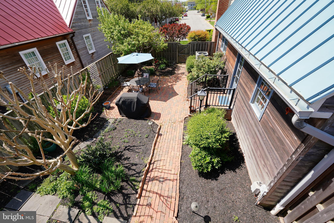
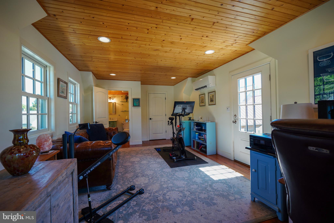
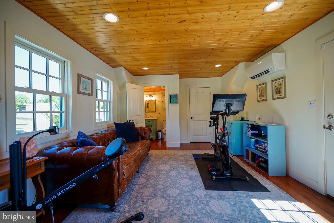
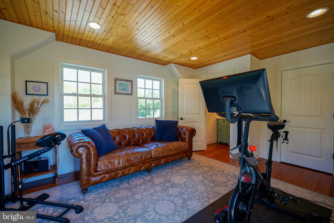
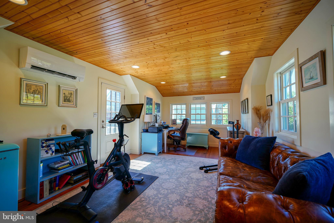
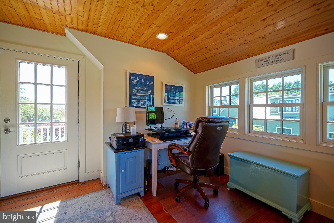
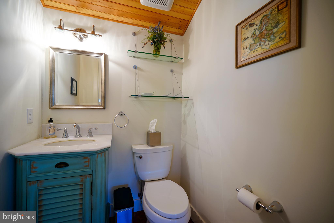
ONCE-IN-A-GENERATION OPPORTUNITY IN HISTORIC SHIPCARPENTER SQUARE Rare opportunity to own a beautifully restored historic log cabin in the heart of Shipcarpenter Square, one of Lewes' most distinctive and sought-after neighborhoods. Designed to reflect the charm and character of Delaware's architectural heritage, Shipcarpenter Square is centered around a picturesque village green and offers a setting unlike anything else at the Delaware beaches. Steeped in history, this remarkable two-story log home was originally built circa 1795 in Frederick, Maryland, and is representative of the log cabins constructed by German and Scotch-Irish settlers throughout the Mid-Atlantic region in the late 18th and early 19th centuries. In 1988, the cabin was carefully relocated to Shipcarpenter Square, where each hand-hewn log was meticulously tagged and reconstructed in its original position, preserving the authenticity of the home. Visible throughout the interior are original axe and hatchet marks from its 18th-century construction, offering a rare glimpse into early American craftsmanship. As was customary for the period, the cabin was constructed without nails; instead, the hand-hewn logs are secured through expertly crafted notched joints, stacked and fitted together using traditional building techniques. Ideally located just a short walk from downtown Lewes, Canalfront Park, restaurants, boutiques, the marina, and Lewes Beach—and only a bike ride from Cape Henlopen State Park—this property seamlessly blends historic character with modern convenience. Thoughtfully restored and reimagined for today's lifestyle, the home features refinished hardwood floors, remodeled bathrooms, and a custom kitchen complete with handcrafted cabinetry, quartzite countertops, stainless steel appliances, under-cabinet lighting, and a whole-house water filtration system. A carefully designed addition expanded the living space, creating a welcoming entry and family room while preserving the home's timeless appeal. Additional highlights include custom built-ins and closets, barn-style doors, new windows in the addition and kitchen, and recently updated HVAC systems that enhance year-round comfort and functionality. This is more than a home—it's a rare opportunity to own a piece of early American history in one of Lewes' most beloved communities.
Features & Amenities
Interior
-
Other Interior Features
Eat-in Kitchen
-
Total Bedrooms
3
-
Bathrooms
2
-
1/2 Bathrooms
1
-
Above Grade Finished Area
2377.0
-
Basement YN
NO
-
Cooling YN
YES
-
Cooling
Central Air, Zoned, Ductless, Electric
-
Fireplace YN
YES
-
Heating YN
YES
-
Heating
Exhaust Fan, Electric, Zoned, Heat Pump
-
Main Level Bedrooms
1
-
Pet friendly
N/A
Exterior
-
Garage
Yes
-
Garage spaces
1
-
Construction Materials
Wood Siding
-
Parking
Garage Door Opener, Garage, Driveway, Detached
-
Patio and Porch Features
Patio
-
Pool
No
-
Waterfront YN
NO
-
View
Garden
Area & Lot
-
Lot Size(acres)
0.16
-
Lot Size(square feet)
6,970
-
Property Type
Residential
-
Property Sub Type
Single Family Residence
-
Architectural Style
Traditional
Price
-
Sales Price
$1,999,000
-
Tax Amount
$3,250
-
Financing Options
Cash, Conventional
-
Sq. Footage
2,377
-
Price/SqFt
$840
HOA
-
Association
YES
-
Association Fee
$500
-
Association Fee Frequency
Annually
-
Association Fee Includes
N/A
School District
-
Elementary School
N/A
-
Middle School
N/A
-
High School
N/A
Property Features
-
New Construction
NO
-
Senior Community YN
NO
-
Sewer
Public Sewer
-
Tax Lot
82
-
Water Source
Public
Schedule a Showing
Showing scheduled successfully.
Mortgage calculator
Estimate your monthly mortgage payment, including the principal and interest, property taxes, and HOA. Adjust the values to generate a more accurate rate.
Your payment
Principal and Interest:
$
Property taxes:
$
HOA fees:
$
Total loan payment:
$
Total interest amount:
$
Location
County
SUSSEX
Elementary School
Middle School
High School
Listing Courtesy of Lee Ann Wilkinson, Berkshire Hathaway HomeServices PenFed Realty
RealHub Information is provided exclusively for consumers' personal, non-commercial use, and it may not be used for any purpose other than to identify prospective properties consumers may be interested in purchasing. All information deemed reliable but not guaranteed and should be independently verified. All properties are subject to prior sale, change or withdrawal. RealHub website owner shall not be responsible for any typographical errors, misinformation, misprints and shall be held totally harmless.

AGENT
Lizzy Isenberg
Call Lizzy today to schedule a private showing.

* Listings on this website come from the FMLS IDX Compilation and may be held by brokerage firms other than the owner of this website. The listing brokerage is identified in any listing details. Information is deemed reliable but is not guaranteed. If you believe any FMLS listing contains material that infringes your copyrighted work please click here to review our DMCA policy and learn how to submit a takedown request.© 2024 FMLS.
Related Properties
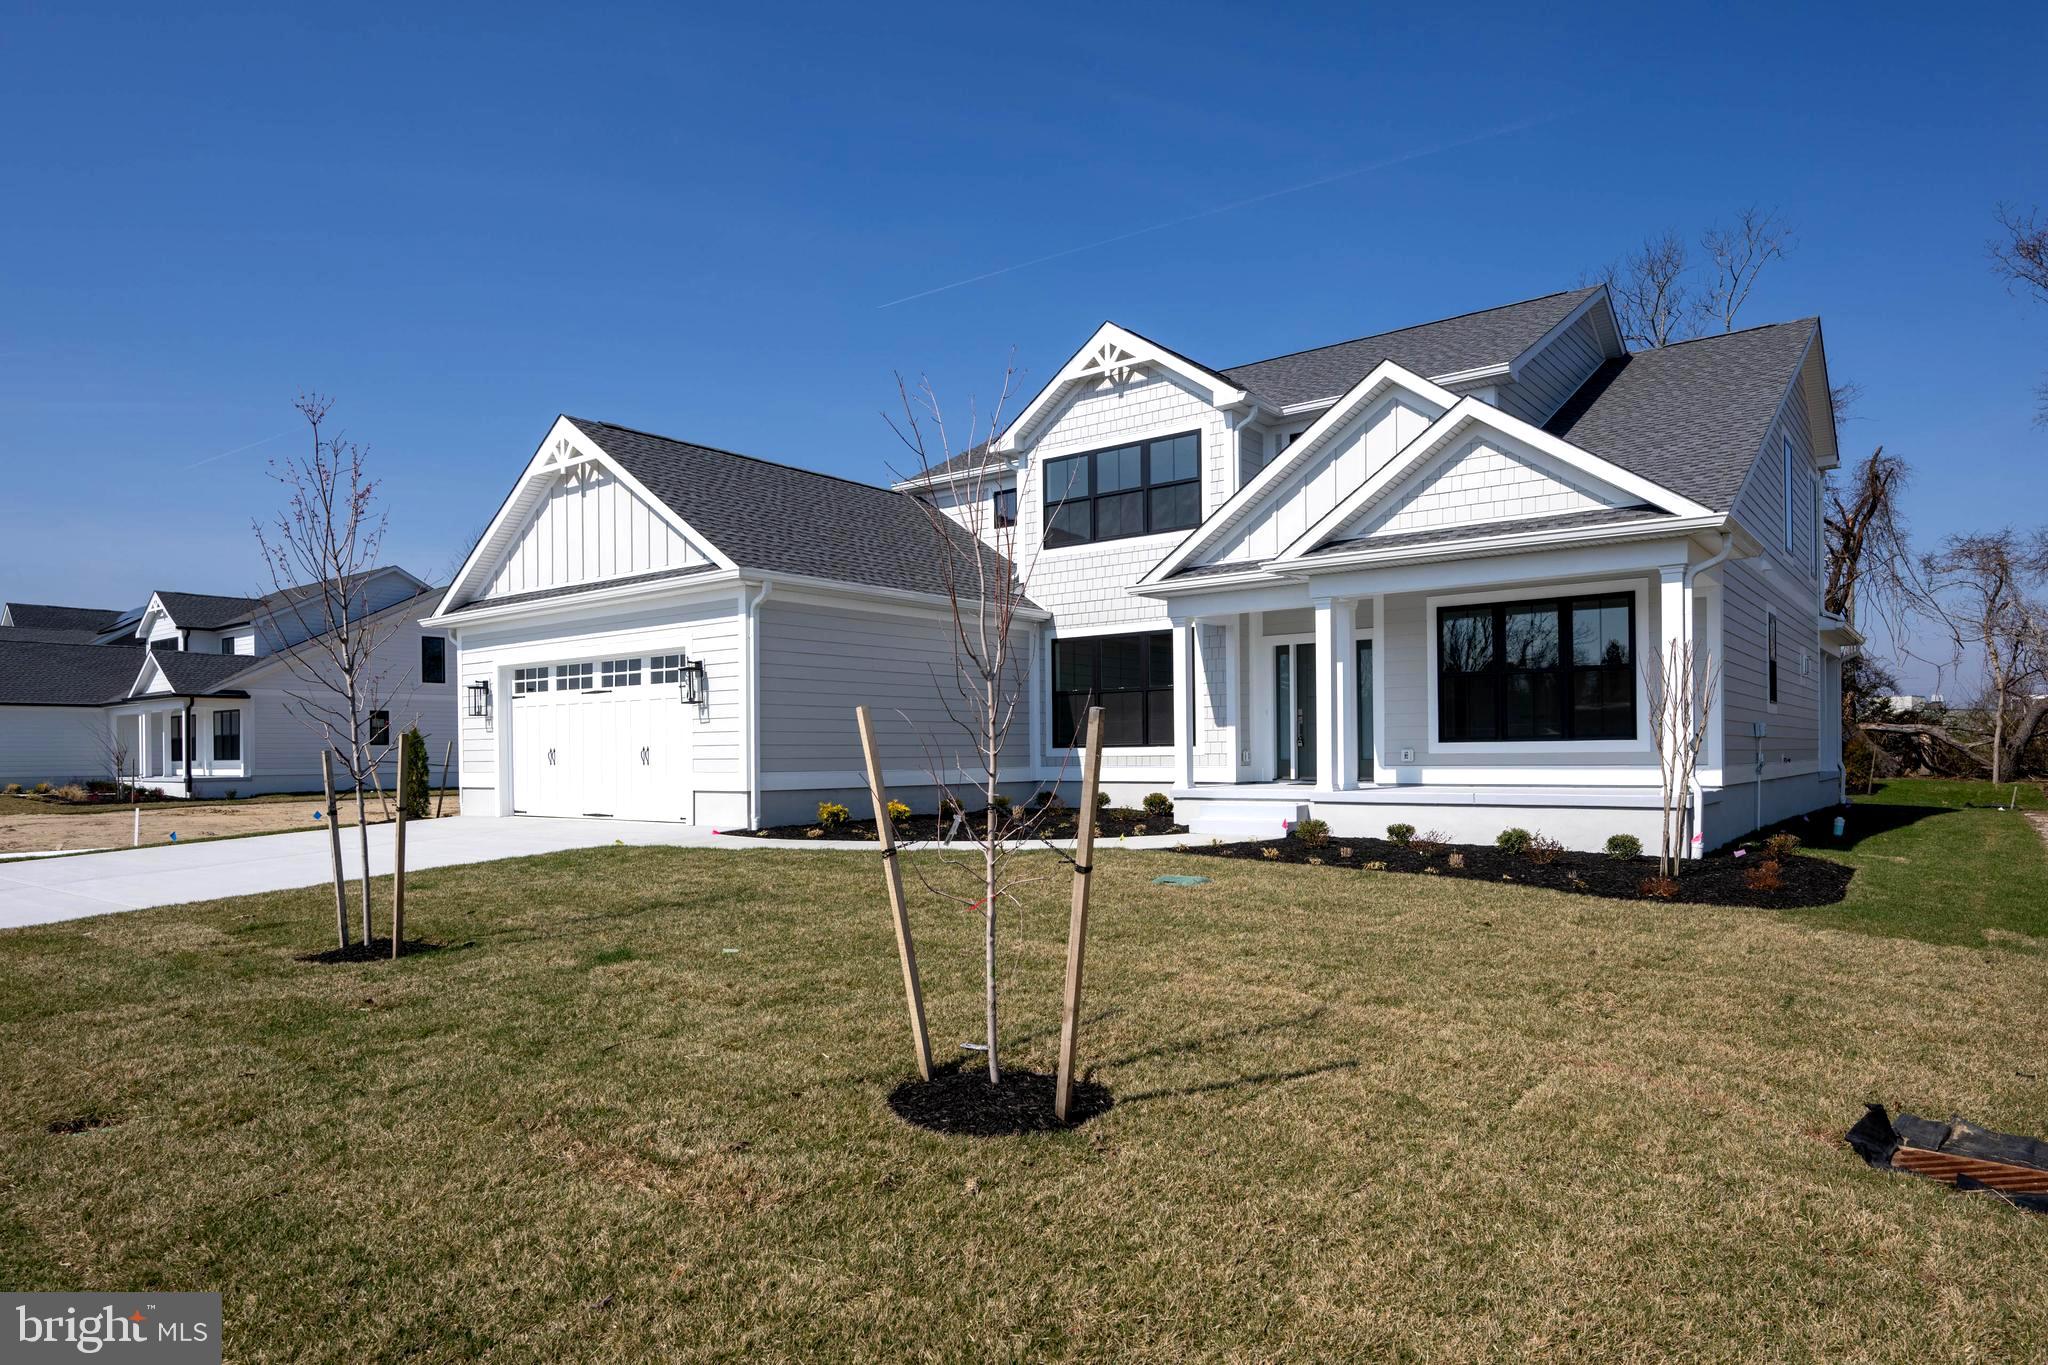
LEWES
169 TYLERS CIRCLE
5 Beds
4 Baths
3,350 Sq.Ft.
$1,799,999
MLS#: DESU2107854
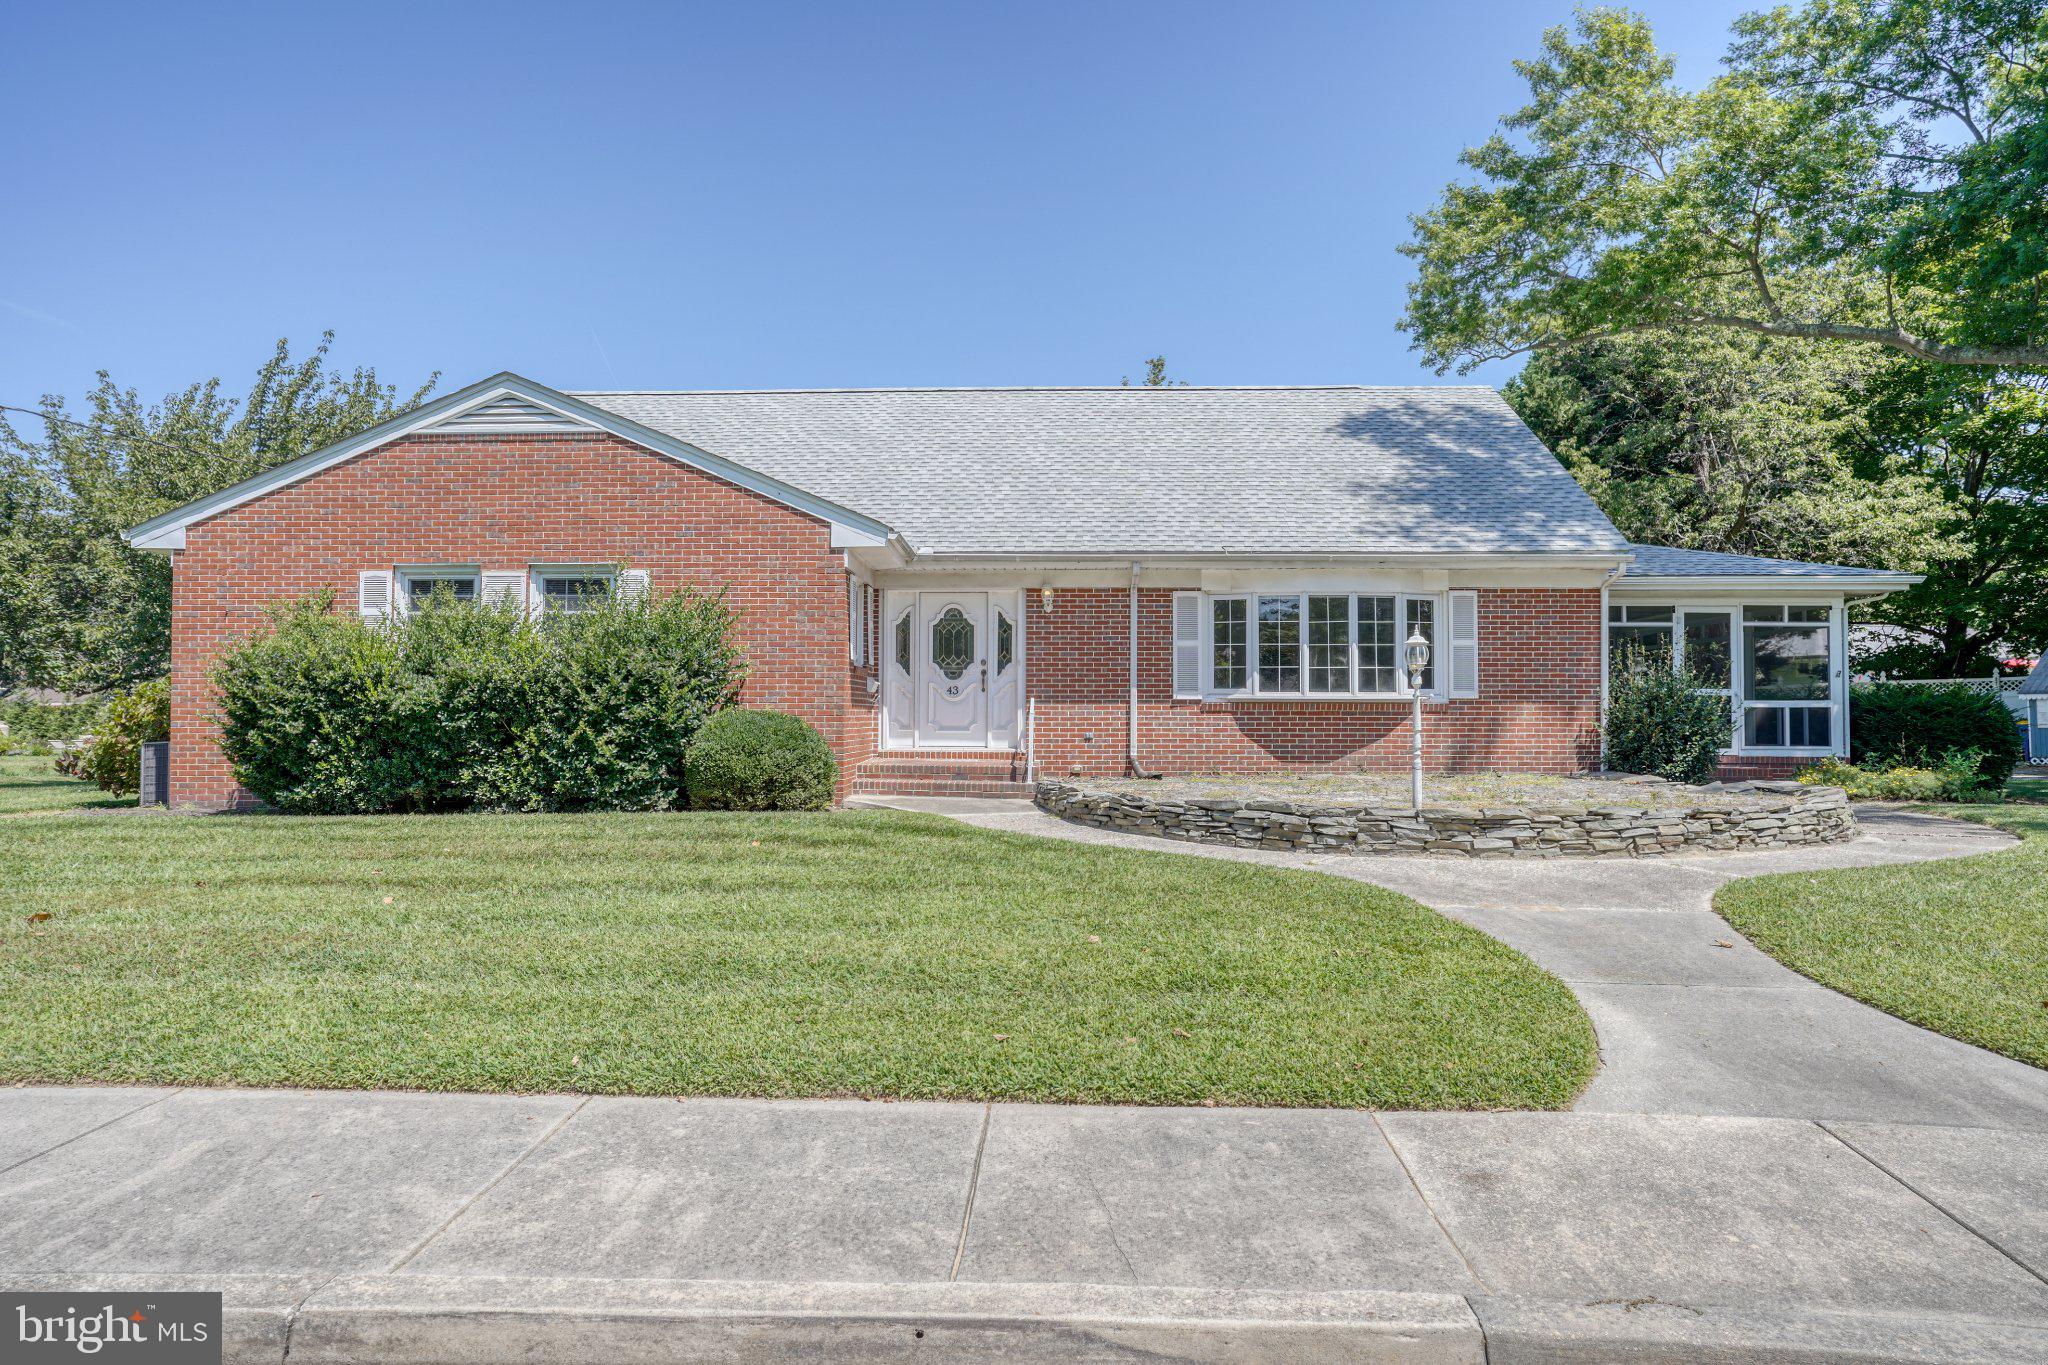
LEWES
43 DEVRIES CIRCLE
4 Beds
4 Baths
2,995 Sq.Ft.
$1,895,000
MLS#: DESU2115862
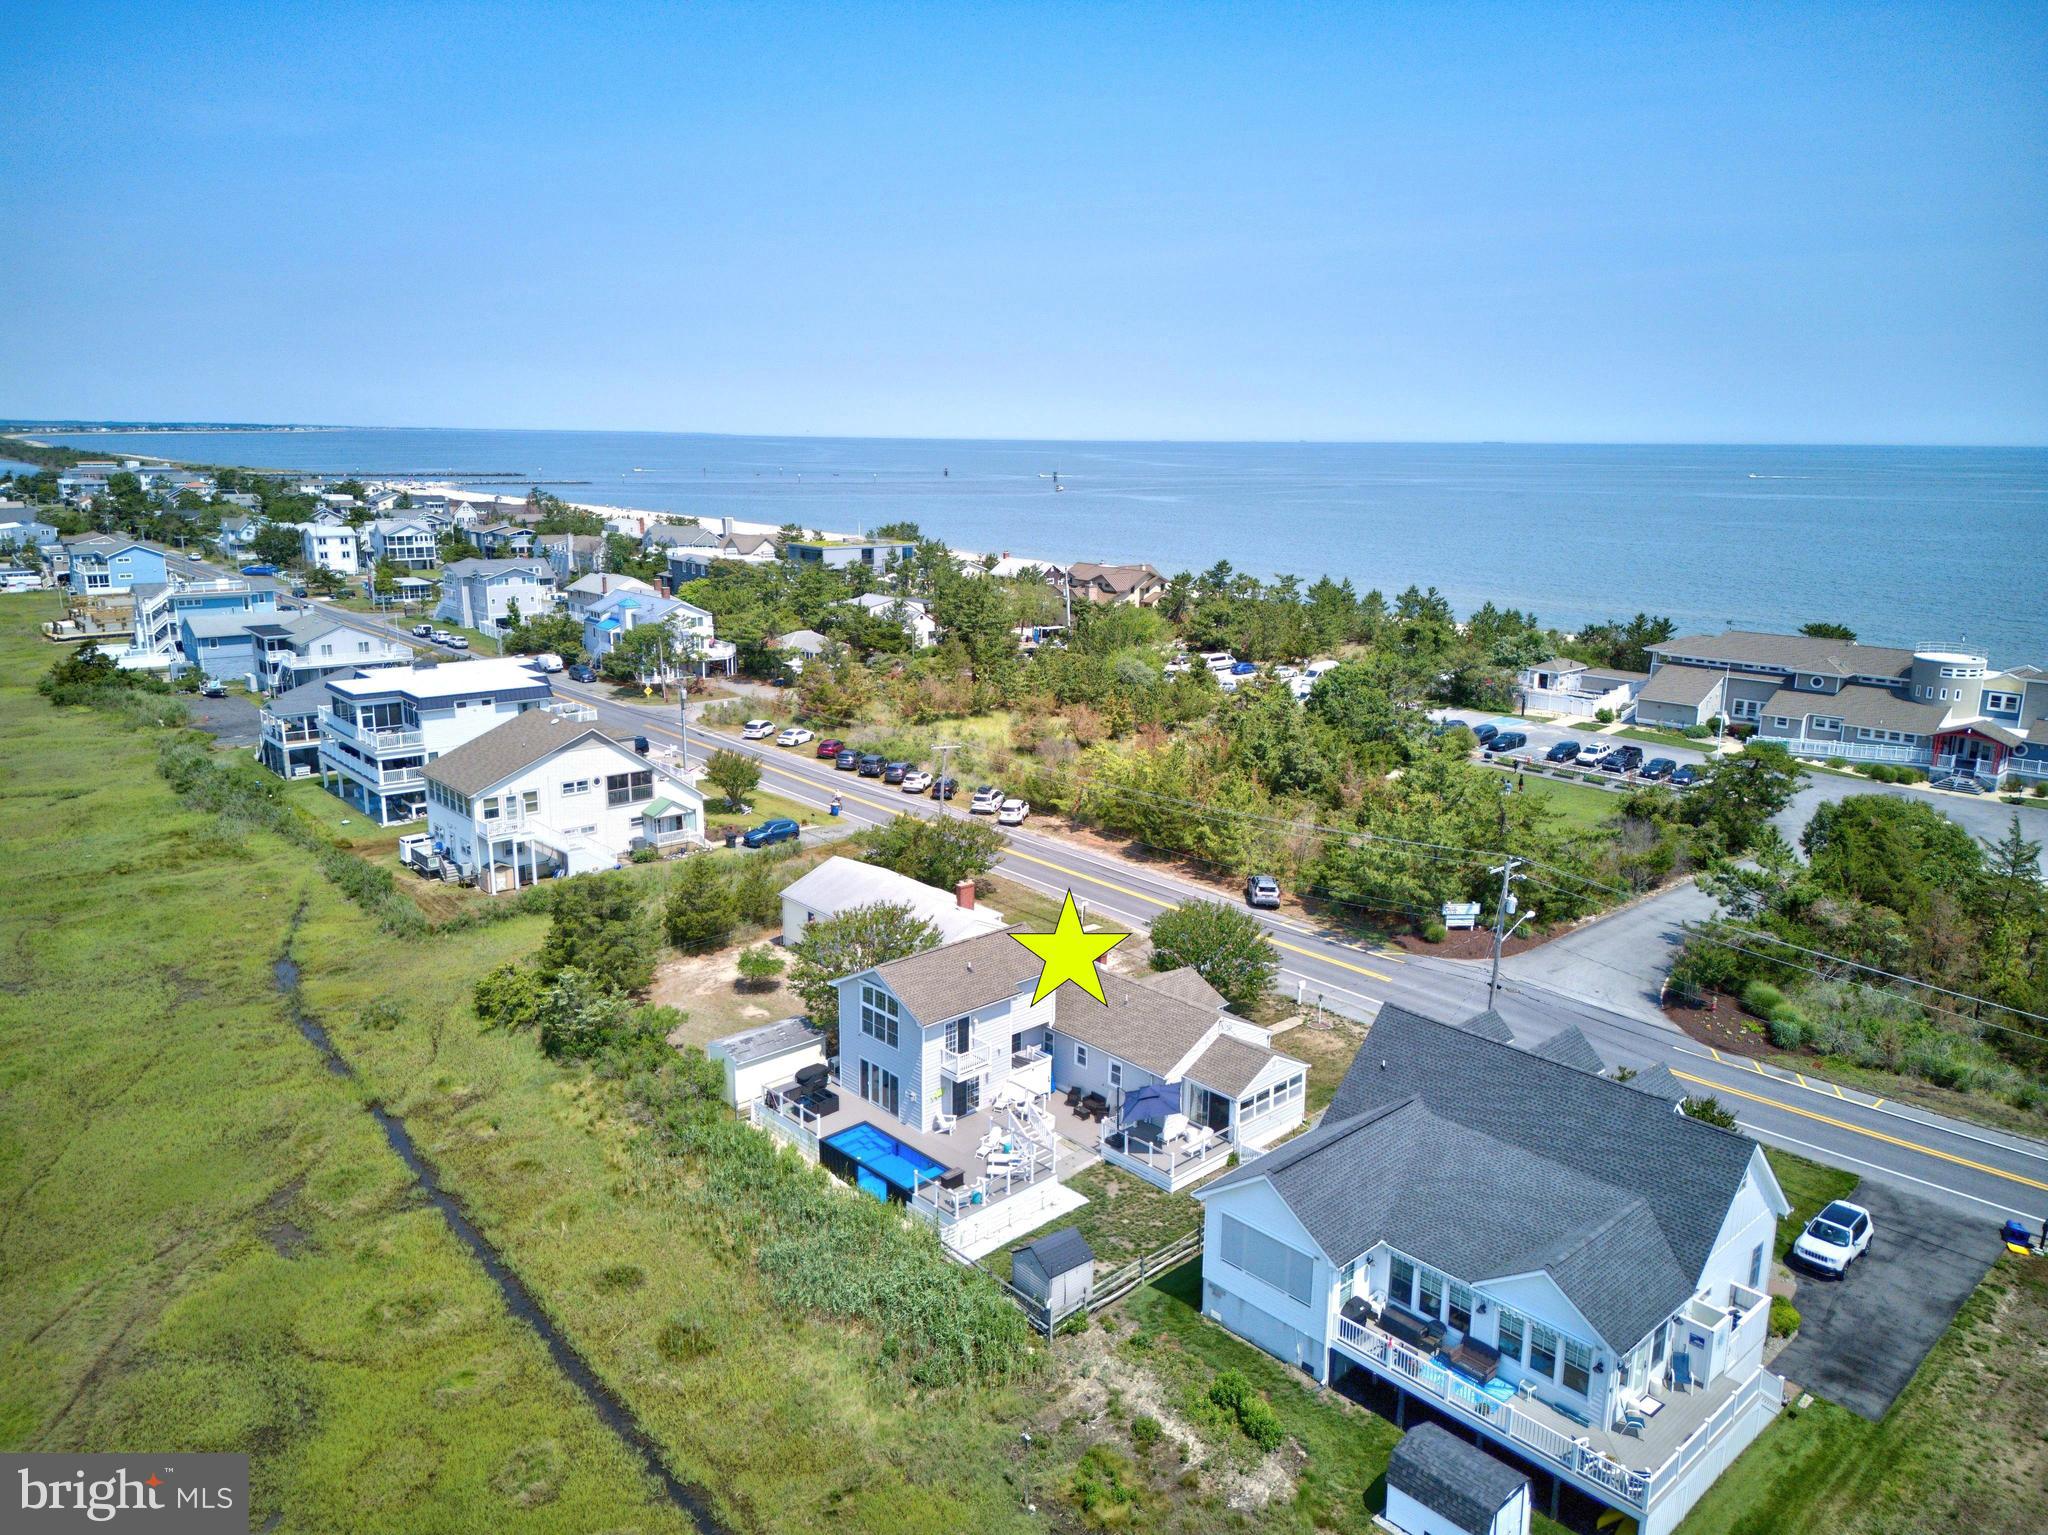
LEWES
1902 CEDAR STREET
4 Beds
3 Baths
2,125 Sq.Ft.
$1,750,000
MLS#: DESU2115304
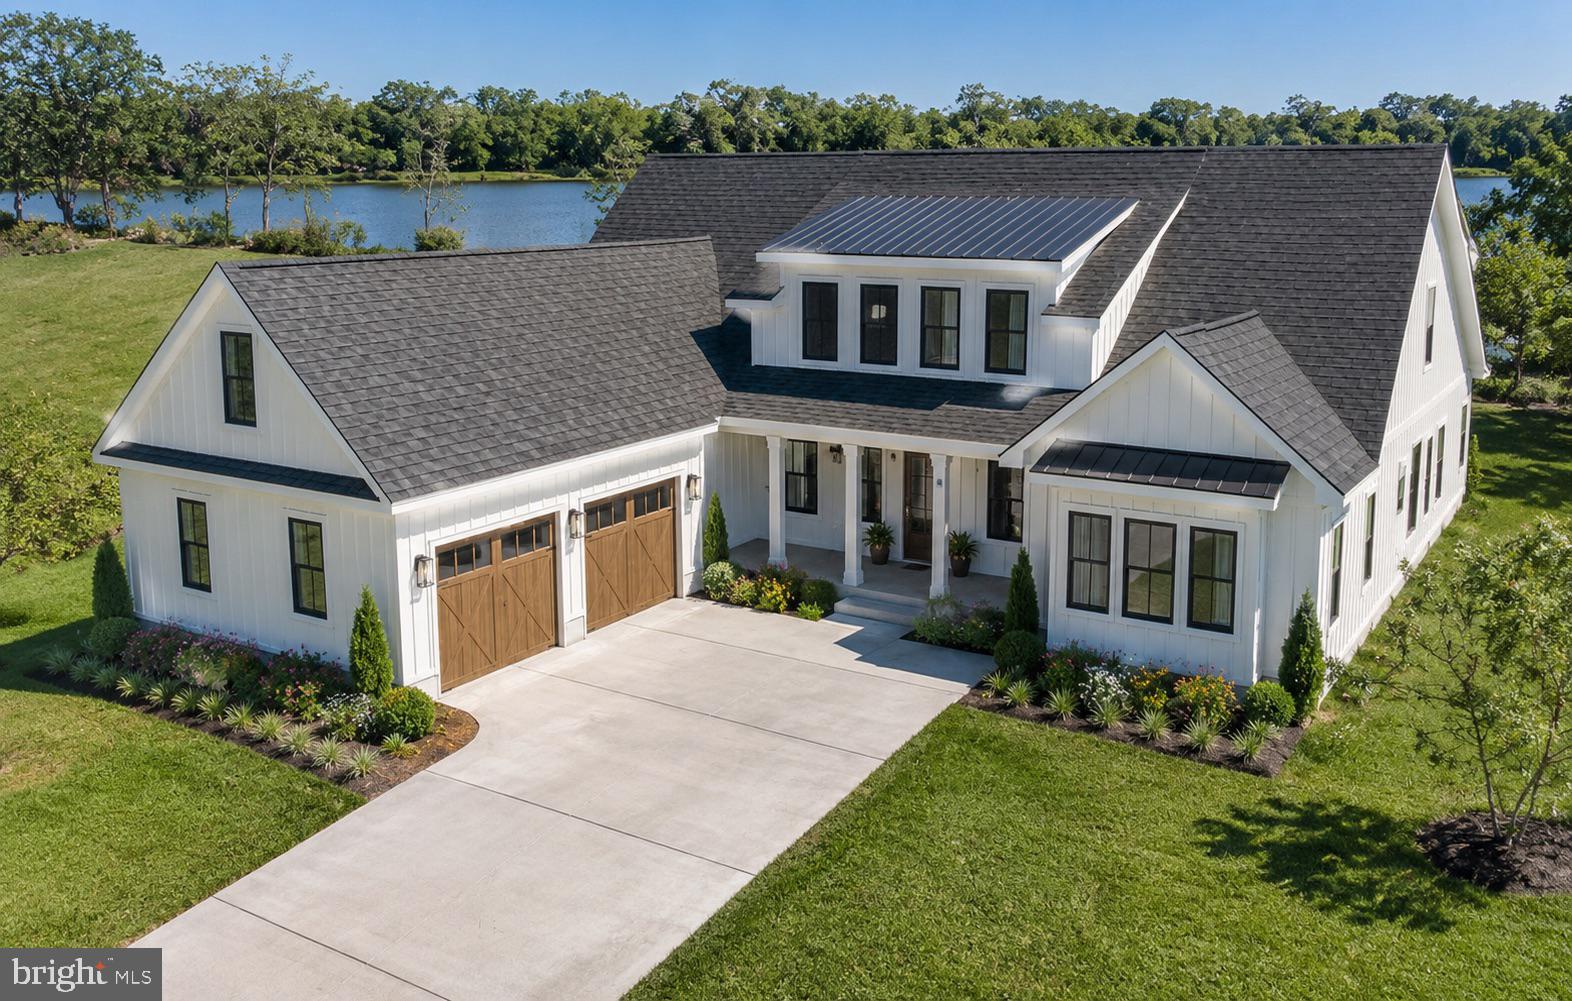
LEWES
259 MONROE AVENUE
4 Beds
3 Baths
3,500 Sq.Ft.
$1,900,000
MLS#: DESU2083966

LEWES
39 PILOT POINT
3 Beds
2 Baths
2,000 Sq.Ft.
$2,150,000
MLS#: DESU2117440
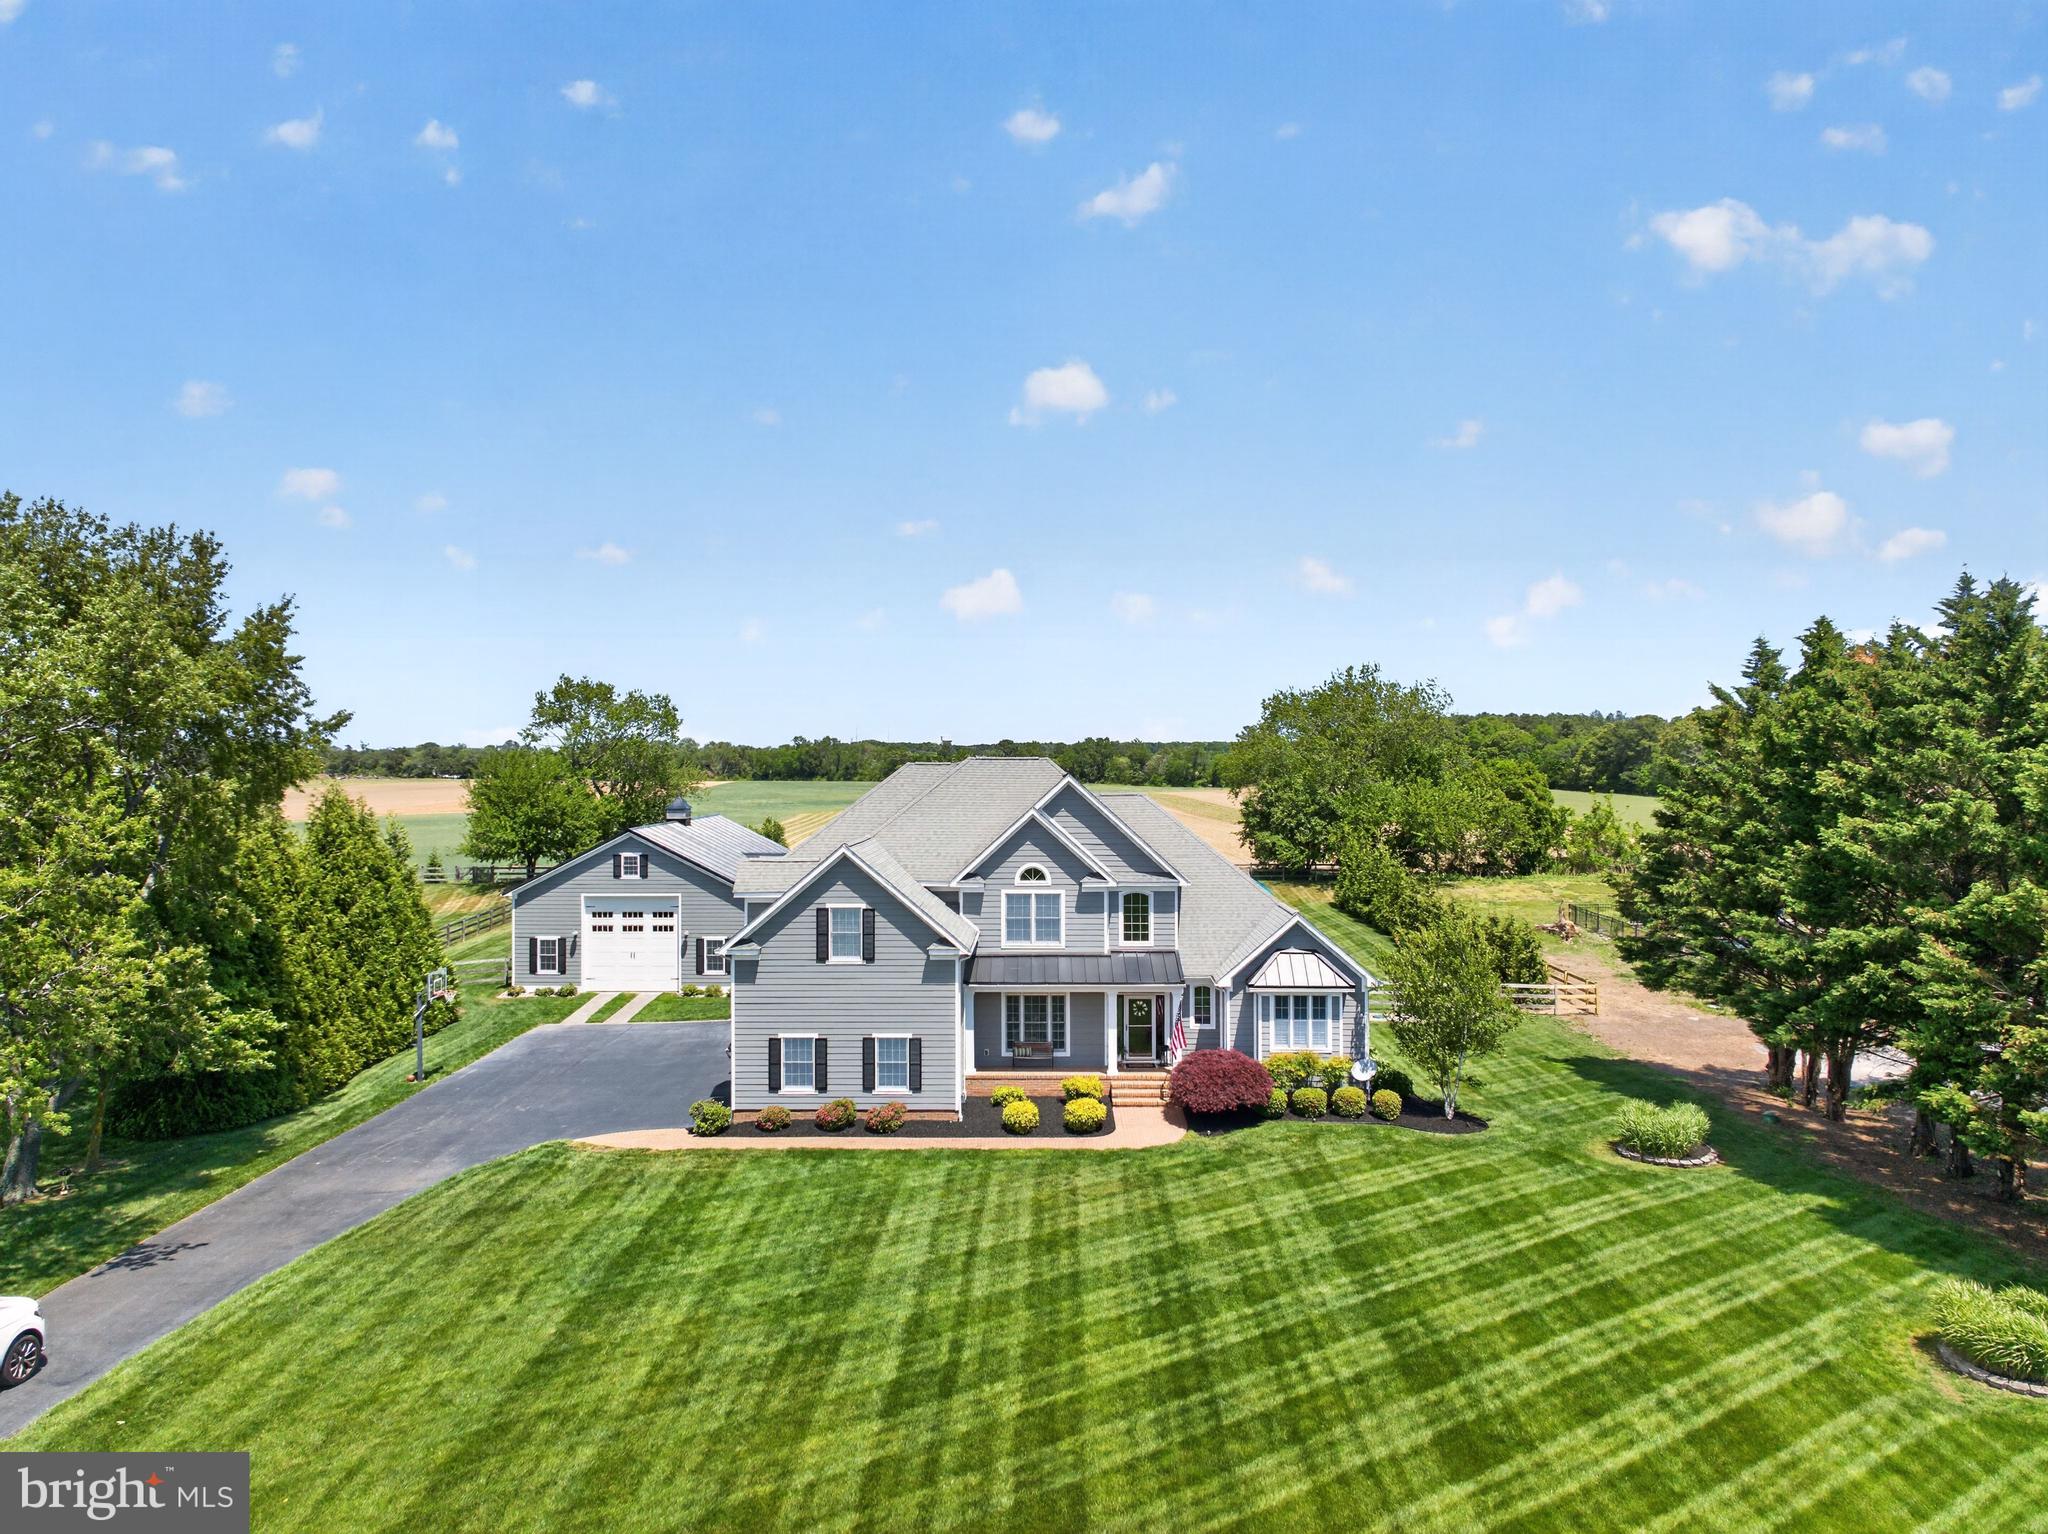
LEWES
29 BRIDLE RIDGE CIRCLE
5 Beds
4 Baths
6,000 Sq.Ft.
$1,999,999
MLS#: DESU2111854
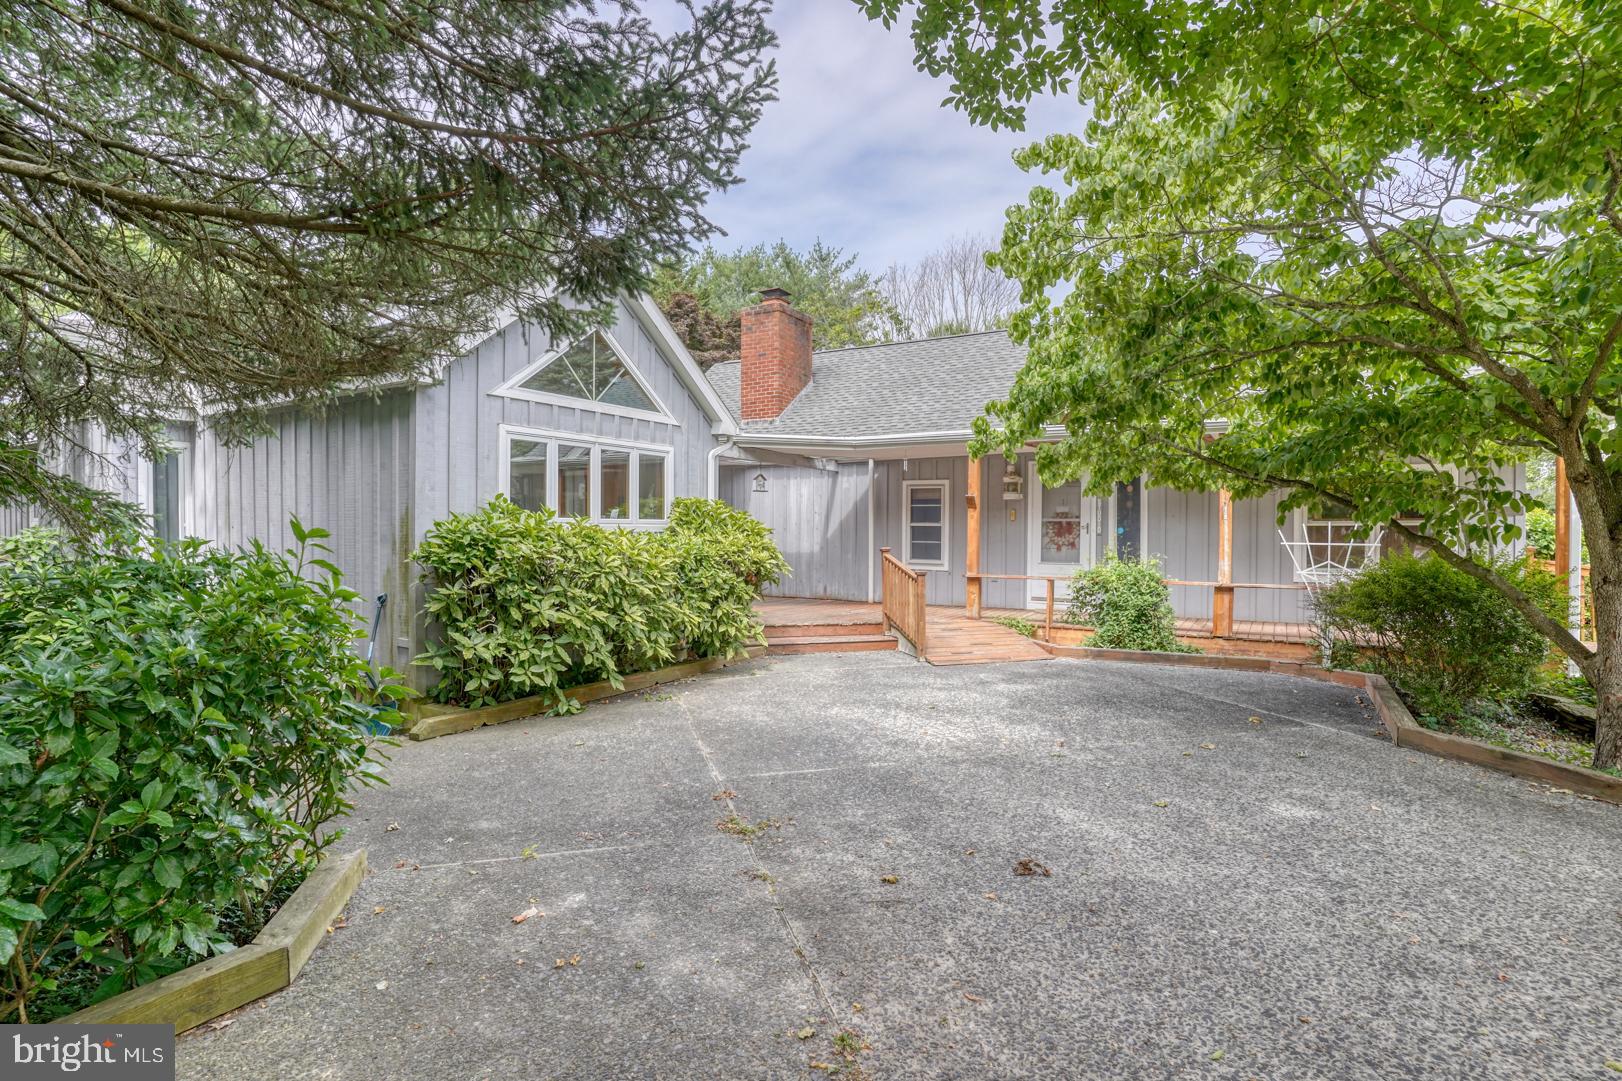
LEWES
130 MCFEE STREET
5 Beds
4 Baths
4,100 Sq.Ft.
$2,195,000
MLS#: DESU2068636

LEWES
72 FILLY LANE
5 Beds
4 Baths
4,474 Sq.Ft.
$1,799,990
MLS#: DESU2118490

LEWES
35142 BATTLEMIXER DRIVE
5 Beds
5 Baths
5,861 Sq.Ft.
$1,999,900
MLS#: DESU2112138
.png)