
- Properties
- Meet our agents
-
Communities
- FREDERICK
- MT AIRY
- ADAMSTOWN
- NEW MARKET
- THURMONT
- URBANA
- MIDDLETOWN
- BALTIMORE
- WALKERSVILLE
- CUMBERLAND
- LA VALE
- FROSTBURG
- HAGERSTOWN
- MARTINSBURG
- BEDFORD
- CHARLESTOWN
- SHEPHERDSTOWN
- ALTOONA
- BLUE KNOB RESORT
- HISTORIC HOMES (CENTRAL MD)
- CARROLL COUNTY
- WOODBINE
- HOWARD COUNTY
- ALLEGANY COUNTY
- MONTGOMERY COUNTY
- GARRETT COUNTY
- ANNE ARUNDEL COUNTY
- WESTMINSTER
- SYKESVILLE
- OWINGS MILLS
- CATONSVILLE
- LONACONING
- CRESAPTOWN
- BRUNSWICK
- GERMANTOWN
- GAITHERSBURG
- ELLICOTT CITY
- PASADENA
- DAMASCUS
- CLARKSBURG
- 55+ Communities in Central & Western MD
- Market Report
- Home Value
Coastal, Contemporary
35798 COASTAL HIGHWAY
FENWICK ISLAND, DE 19944
MLS#: DESU2103748
$2,799,000
Property
Beds
4
Full Baths
4
1/2 Baths
1
Year Built
1999
Sq.Footage
3,976
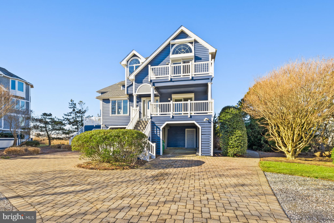
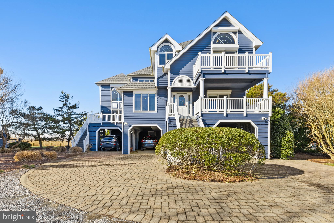
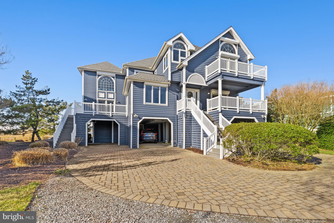
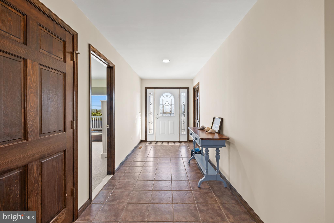
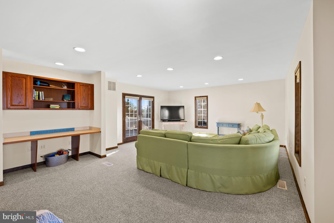
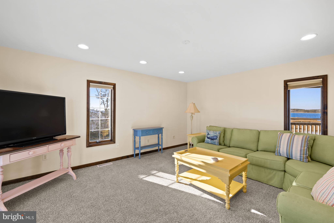
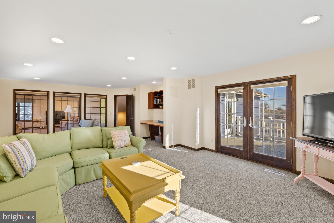
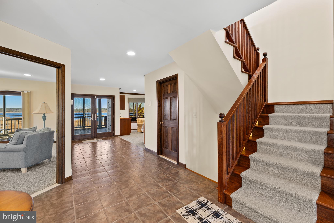
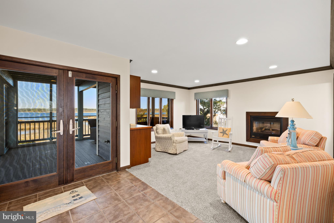
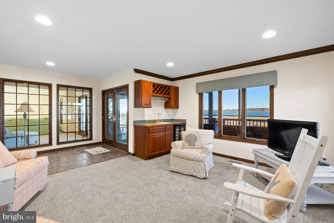
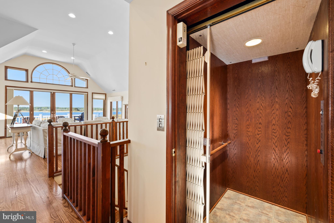
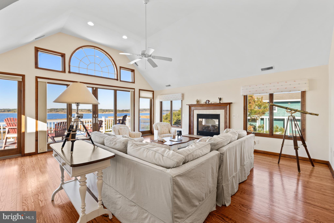
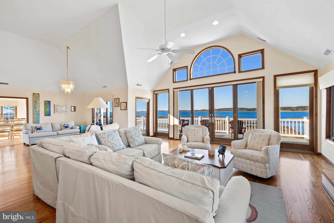
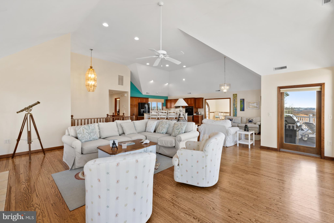
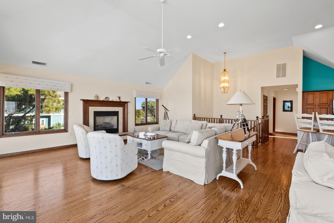
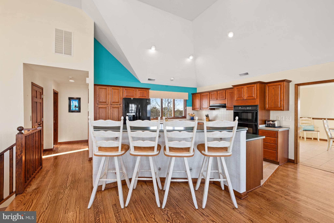
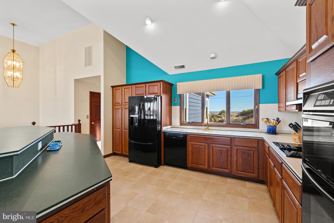
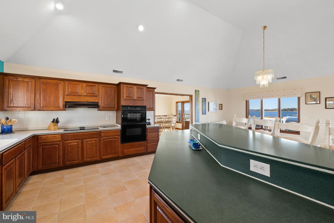
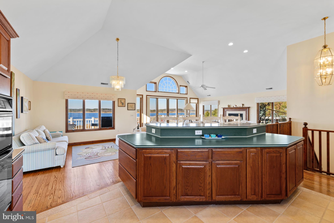
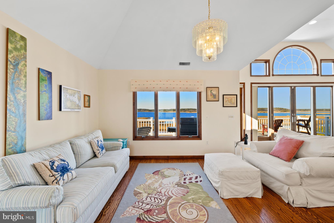
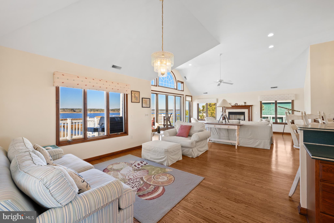
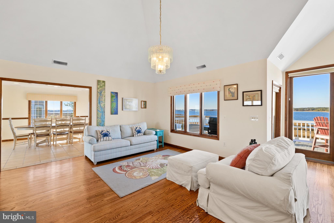
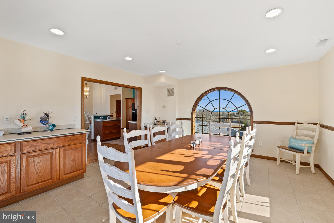
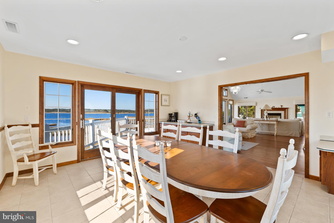
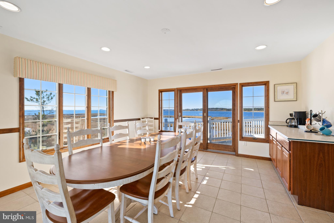
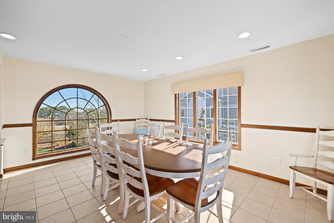
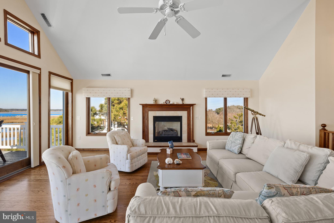
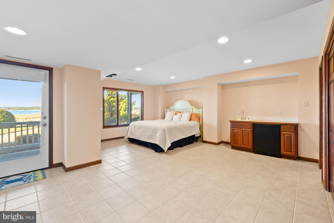
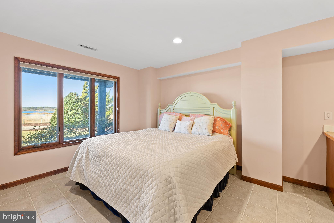
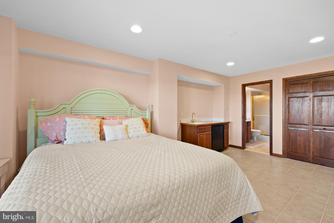
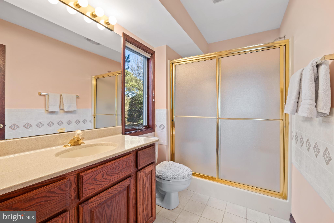
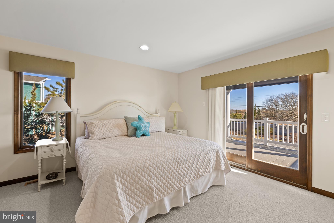
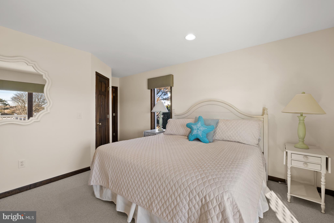
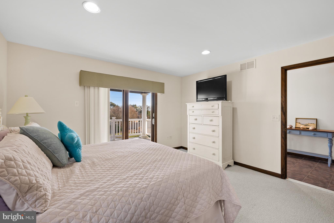
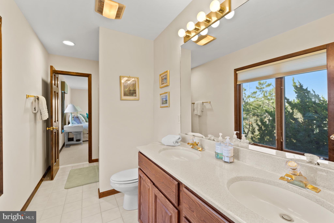
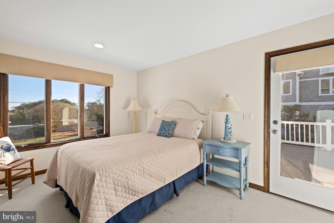
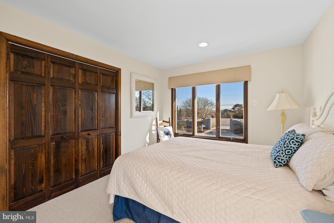
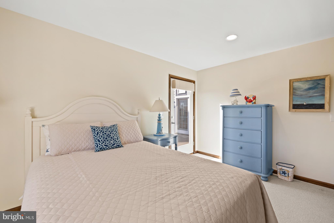
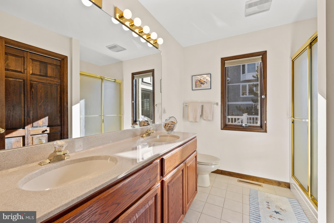
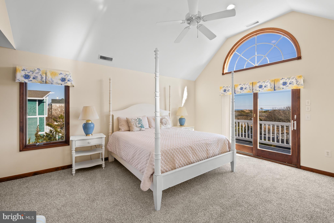
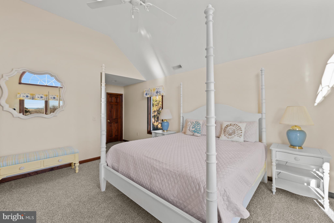
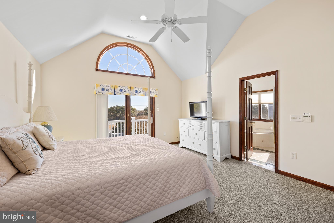
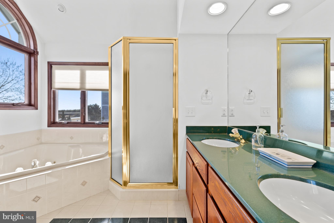
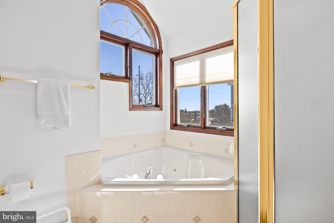
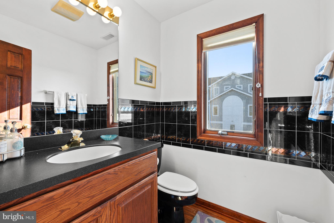
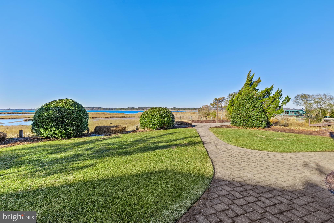
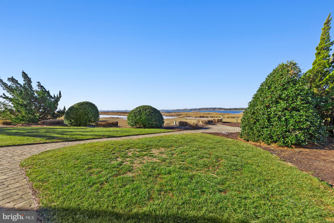
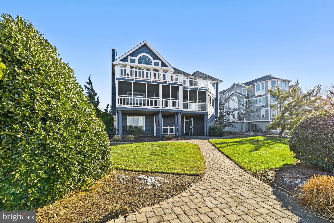
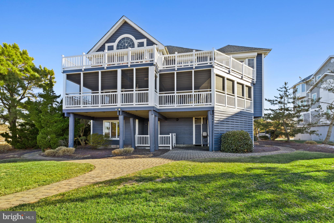
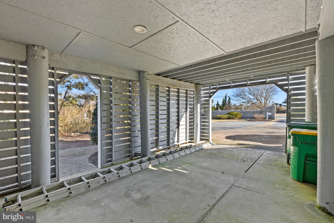
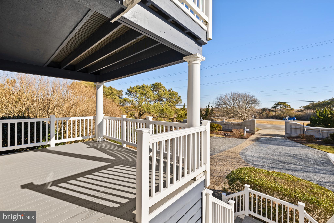
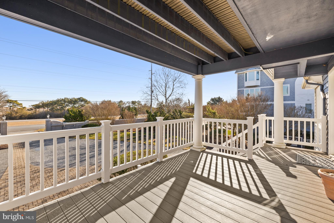
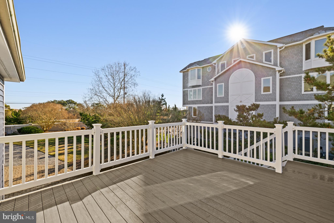
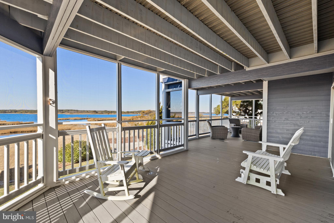
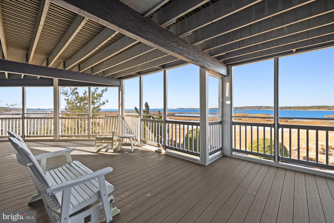
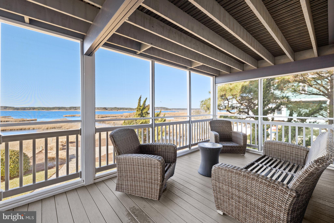
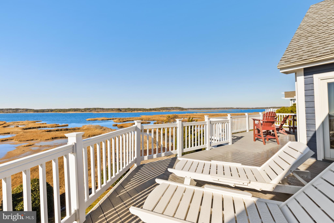
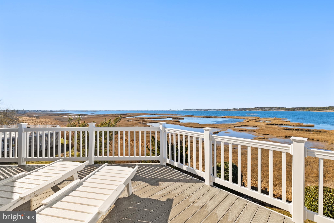
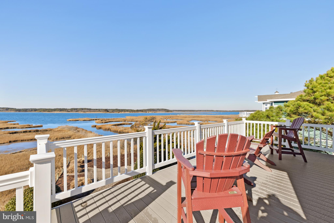
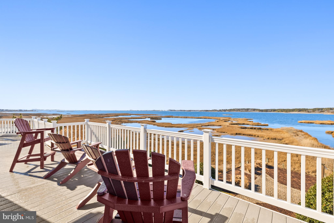
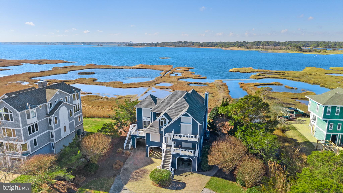
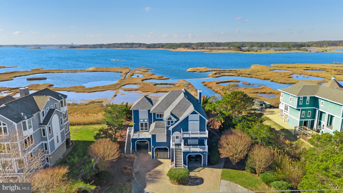
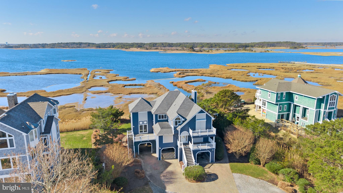
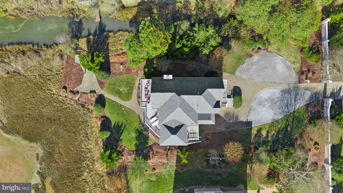
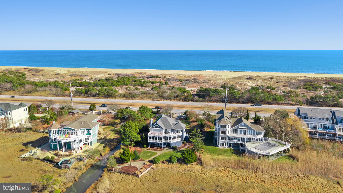
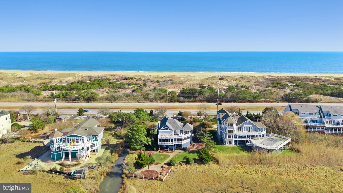
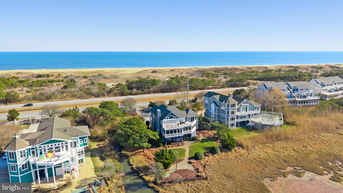
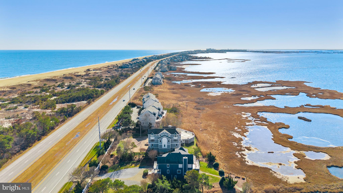
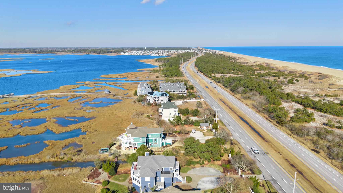
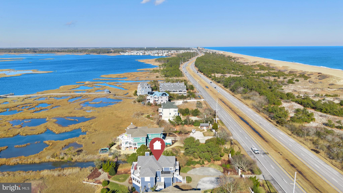
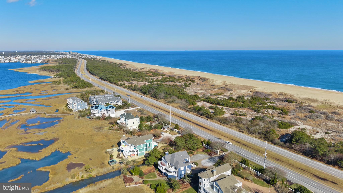
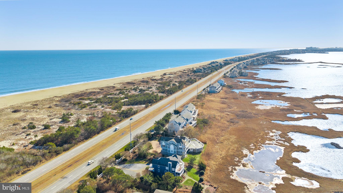
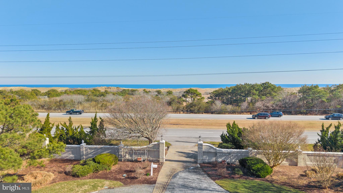
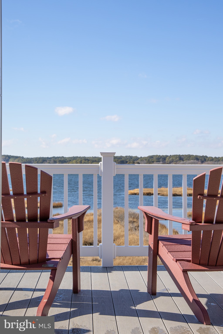
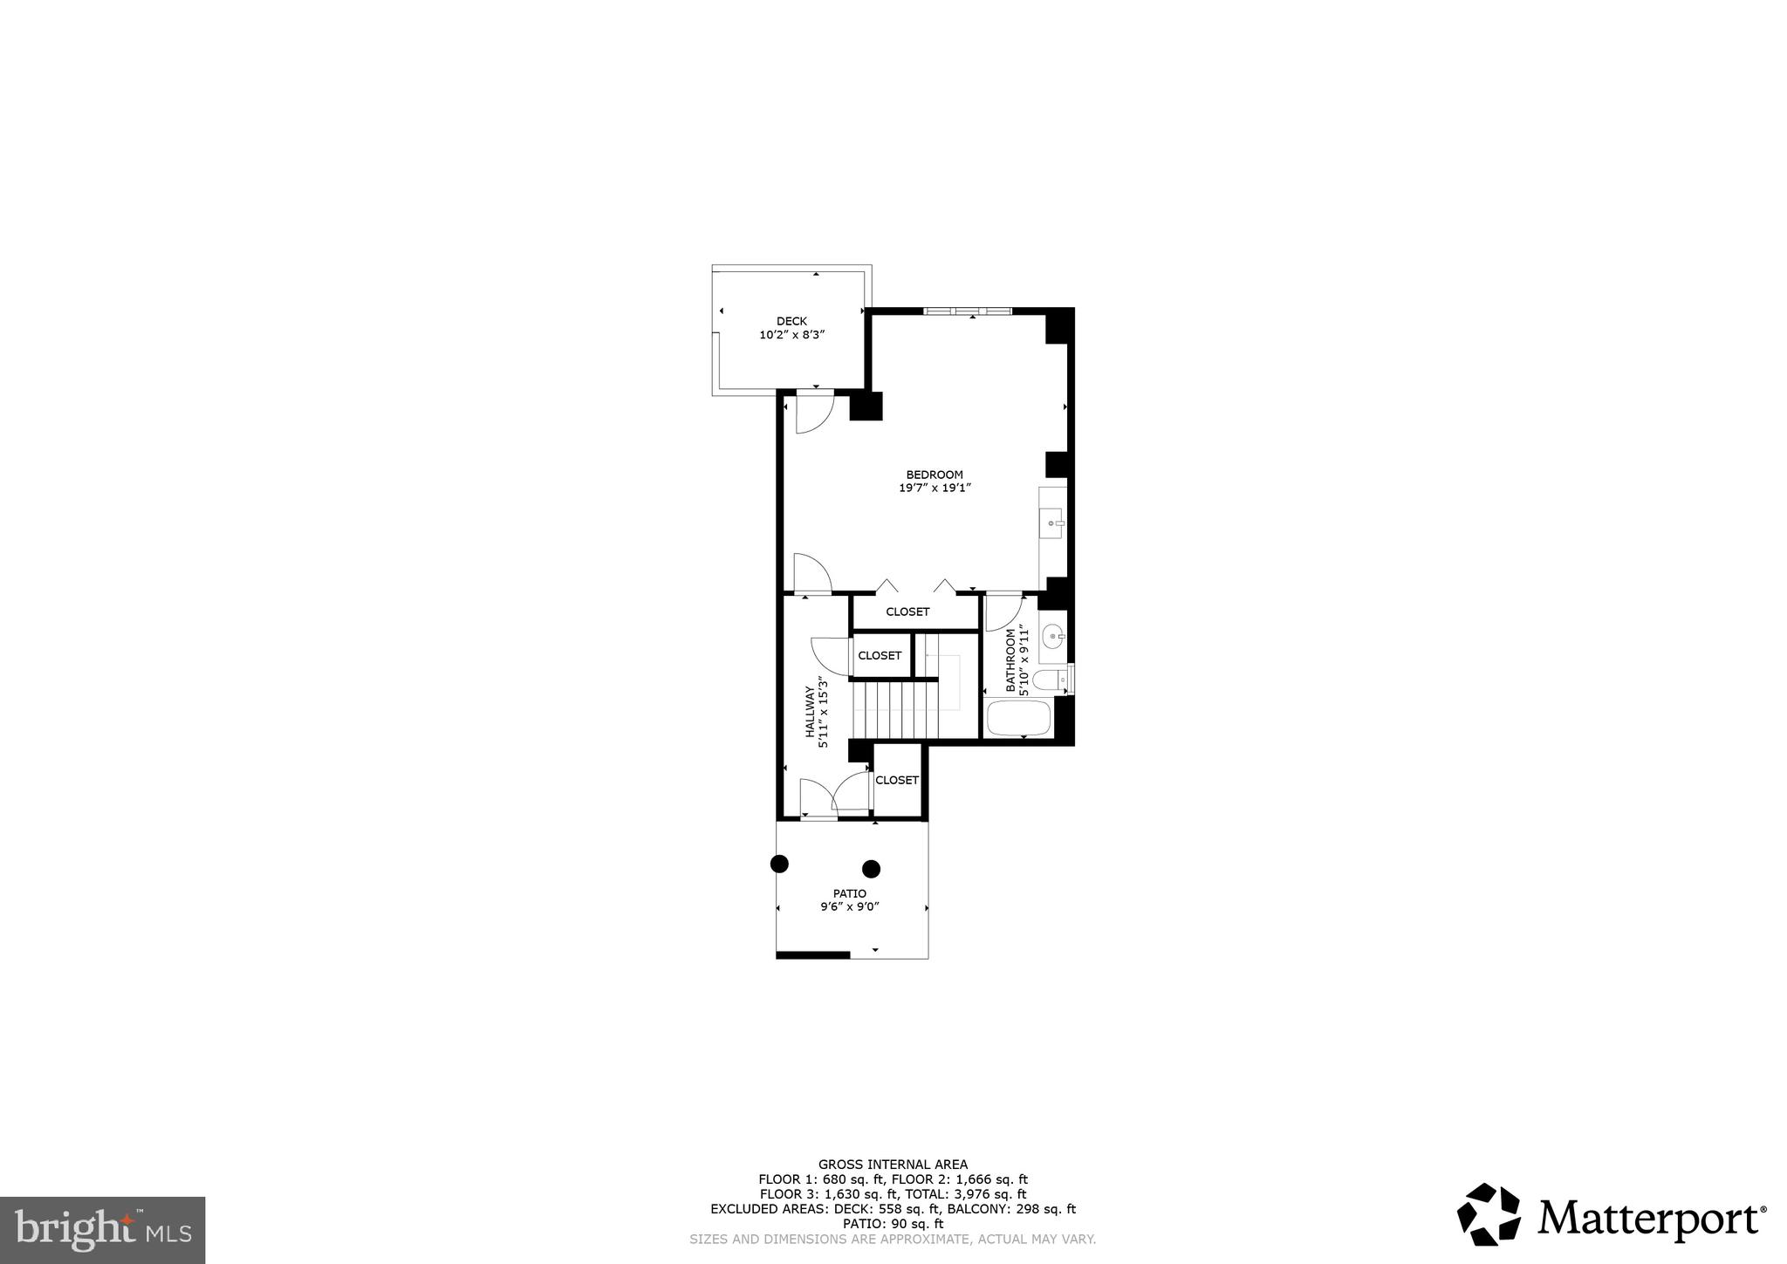
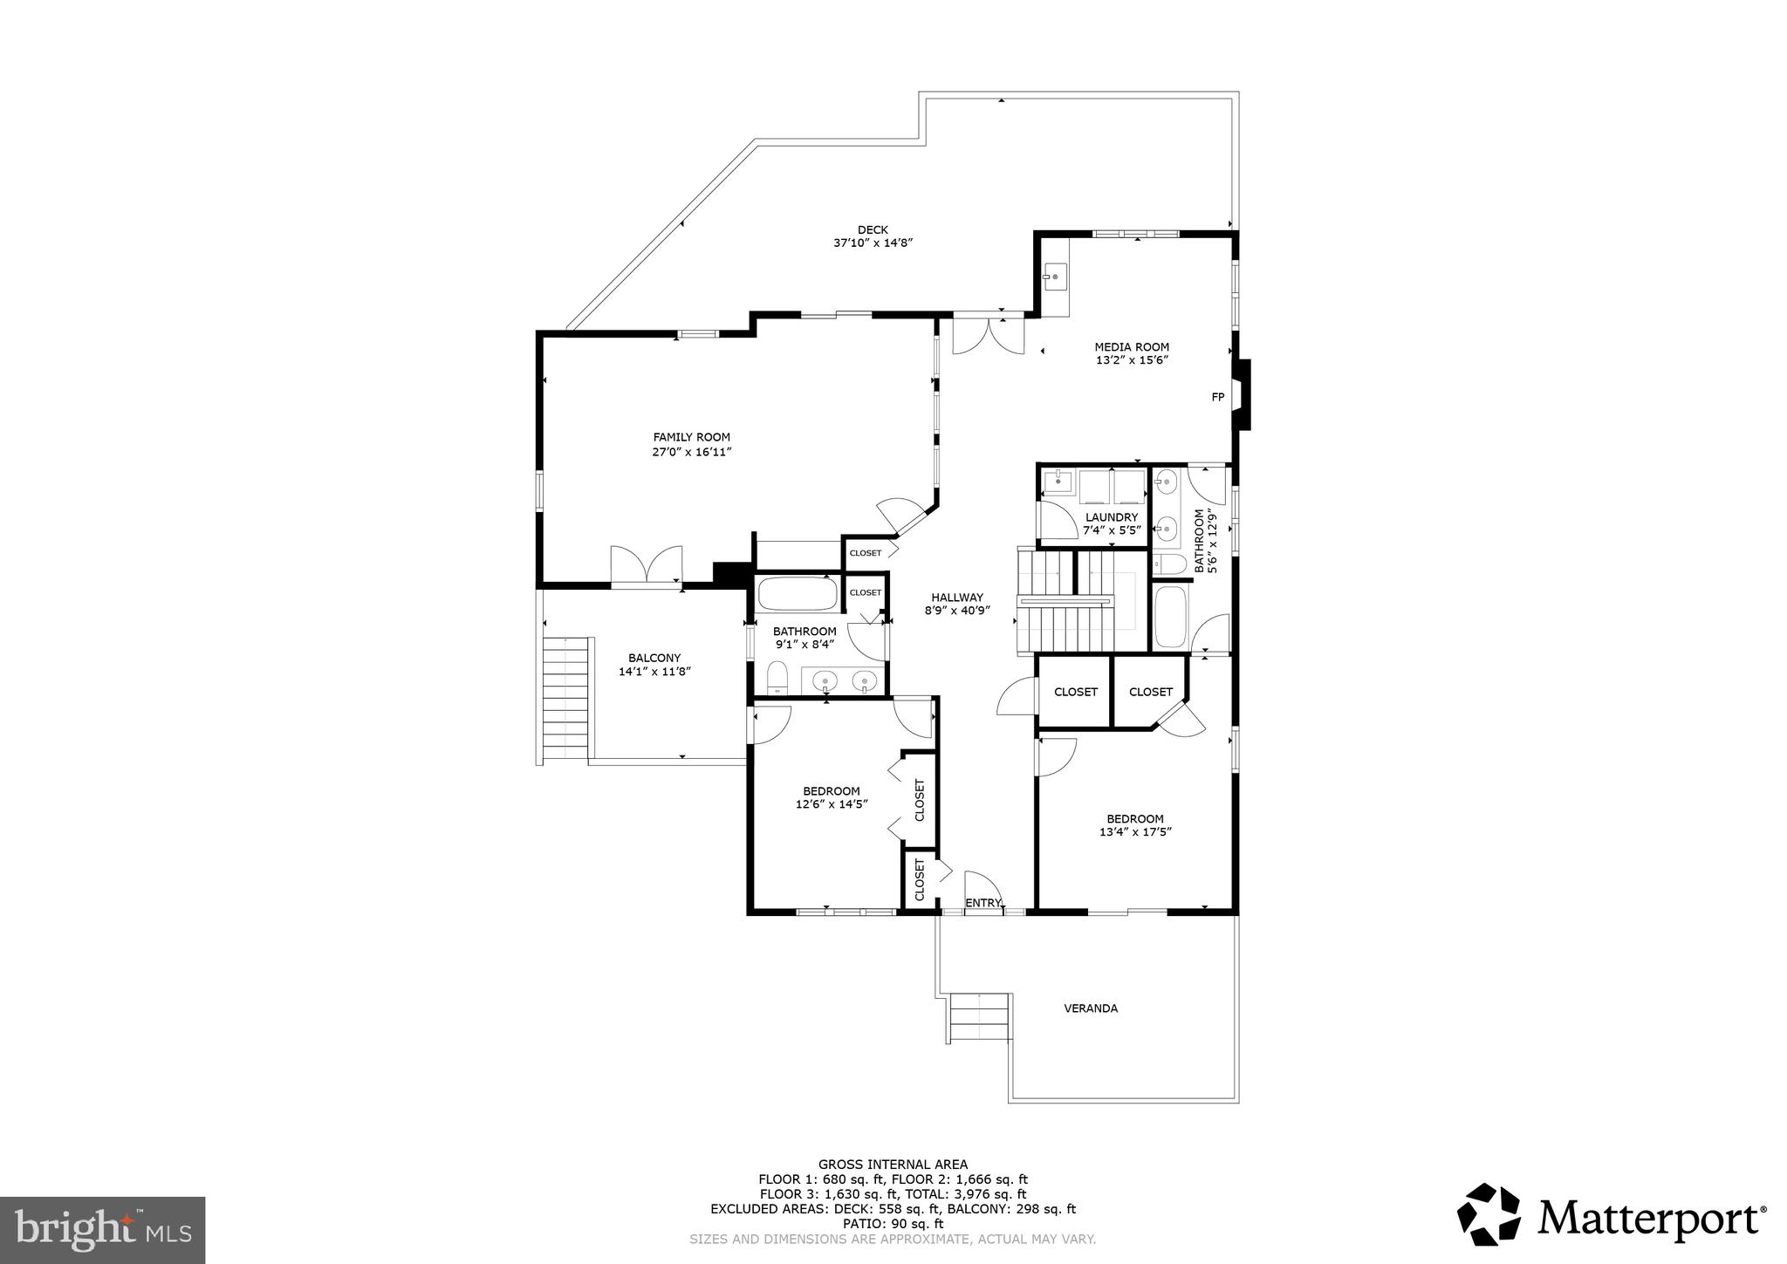
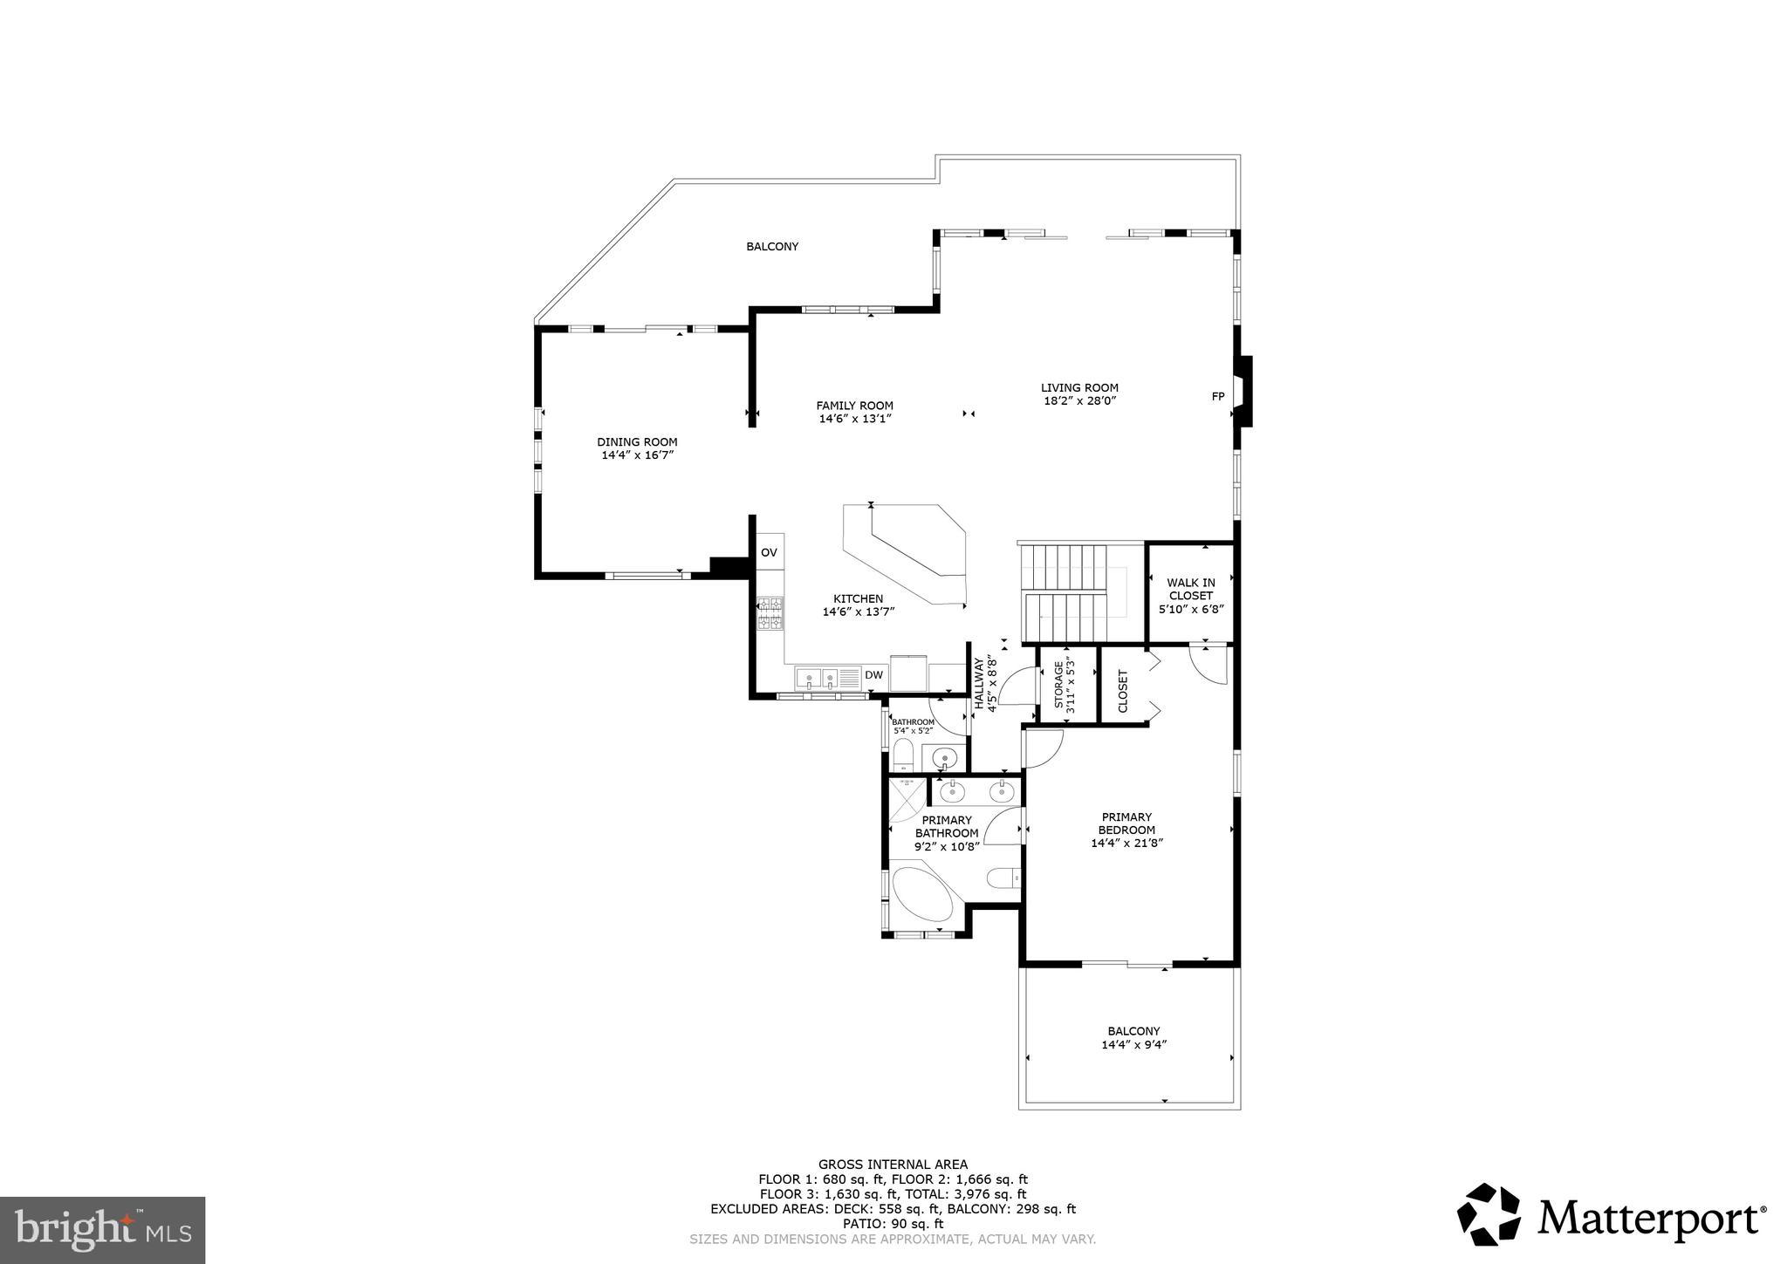
Welcome to the New Year and your opportunity to own one of the most special properties in Fenwick Island. Situated directly on Assawoman Bay with the Atlantic Ocean directly across the street, this is a spectacular estate property! Never rented and owned by the same family for many years, this 4 bedroom, 4 1/2 bath home has been lovingly maintained. Upon passing through the stone entrance to 2 Maisons Sur-Mer, you are immediately impressed by the home’s charming exterior, pristine landscaping, hardscaped parking areas and walking paths. Situated on 1.4 acres, this home provides unusually generous parking accommodations for up to ten vehicles. The home's exterior has been beautifully maintained. Multiple decks face the ocean. Three carports and numerous storage closets can house all your beach and bay equipment. Upon entering the property's ground level, there is an elevator that services all three floors. The first of the four bedroom suites is located on this level where you can exit to the rear of the property. Hardscaped paths wind around the property and lead to the entrance to the Bay. There is also a wonderful outdoor shower at the rear of the home. The second level has two bedroom suites facing the ocean as well as two generous living areas with access to the fabulous screened porch that takes in the full sweep of the beautiful bay and its glorious sunsets. Multiple decks front the ocean side of the home. The upper level, which comprises the property’s primary suite, kitchen, great room and dining room, is the heart of the home. Walls of windows provide an absolutely breathtaking view of the Bay. There is also a powder room on this level. Watch the sun rise from the ocean-facing deck off of the primary suite with your morning tea or coffee. A fantastic deck spans the entire length of the rear of the home where waterfowl can be observed with evening cocktails. Over the years, the owners have maintained and replaced the important structural elements of the home. The roof, HVAC systems and decking have all been recently replaced and/or updated. The home has automatic hurricane window and door coverings. An irrigation system helps to keep the landscaped areas pristine. Minutes from the town of Bethany by car or bike, this magical property is where all your year-round vacation dreams can come true!
Features & Amenities
Interior
-
Other Interior Features
Ceiling Fan(s), Elevator, Kitchen Island, Recessed Lighting, Walk-In Closet(s), Built-in Features, Soaking Tub
-
Total Bedrooms
4
-
Bathrooms
4
-
1/2 Bathrooms
1
-
Above Grade Finished Area
3976.0
-
Basement YN
NO
-
Cooling YN
YES
-
Cooling
Central Air, Ceiling Fan(s), Electric
-
Fireplace YN
YES
-
Heating YN
YES
-
Heating
Electric, Propane, Central
-
Main Level Bedrooms
2
-
Pet friendly
N/A
Exterior
-
Garage
No
-
Construction Materials
Cedar
-
Other Exterior Features
Balcony, Storage
-
Parking
Off Street, Attached Carport, Driveway, Attached
-
Patio and Porch Features
Deck, Patio, Porch, Screened
-
Pool
No
-
Waterfront YN
YES
Area & Lot
-
Lot Features
Waterfront
-
Lot Size(acres)
1.4
-
Lot Size(square feet)
60,984
-
Property Type
Residential
-
Property Sub Type
Single Family Residence
-
Architectural Style
Coastal, Contemporary
Price
-
Sales Price
$2,799,000
-
Tax Amount
$5,724
-
Financing Options
Conventional
-
Sq. Footage
3,976
-
Price/SqFt
$703
HOA
-
Association
No
School District
-
Elementary School
N/A
-
Middle School
N/A
-
High School
N/A
Property Features
-
New Construction
NO
-
Accessibility Features
Accessible Elevator Installed
-
Foundation Details
Slab
-
Senior Community YN
NO
-
Sewer
Public Sewer
-
Water Source
Public
Schedule a Showing
Showing scheduled successfully.
Mortgage calculator
Estimate your monthly mortgage payment, including the principal and interest, property taxes, and HOA. Adjust the values to generate a more accurate rate.
Your payment
Principal and Interest:
$
Property taxes:
$
HOA fees:
$
Total loan payment:
$
Total interest amount:
$
Location
County
SUSSEX
Elementary School
Middle School
High School
Listing Courtesy of Tamoley Morgan Curran, Patterson-Schwartz-Rehoboth
RealHub Information is provided exclusively for consumers' personal, non-commercial use, and it may not be used for any purpose other than to identify prospective properties consumers may be interested in purchasing. All information deemed reliable but not guaranteed and should be independently verified. All properties are subject to prior sale, change or withdrawal. RealHub website owner shall not be responsible for any typographical errors, misinformation, misprints and shall be held totally harmless.

Salesperson, Realtor
Jennifer Alt
Call Jennifer today to schedule a private showing.

* Listings on this website come from the FMLS IDX Compilation and may be held by brokerage firms other than the owner of this website. The listing brokerage is identified in any listing details. Information is deemed reliable but is not guaranteed. If you believe any FMLS listing contains material that infringes your copyrighted work please click here to review our DMCA policy and learn how to submit a takedown request.© 2024 FMLS.
Related Properties
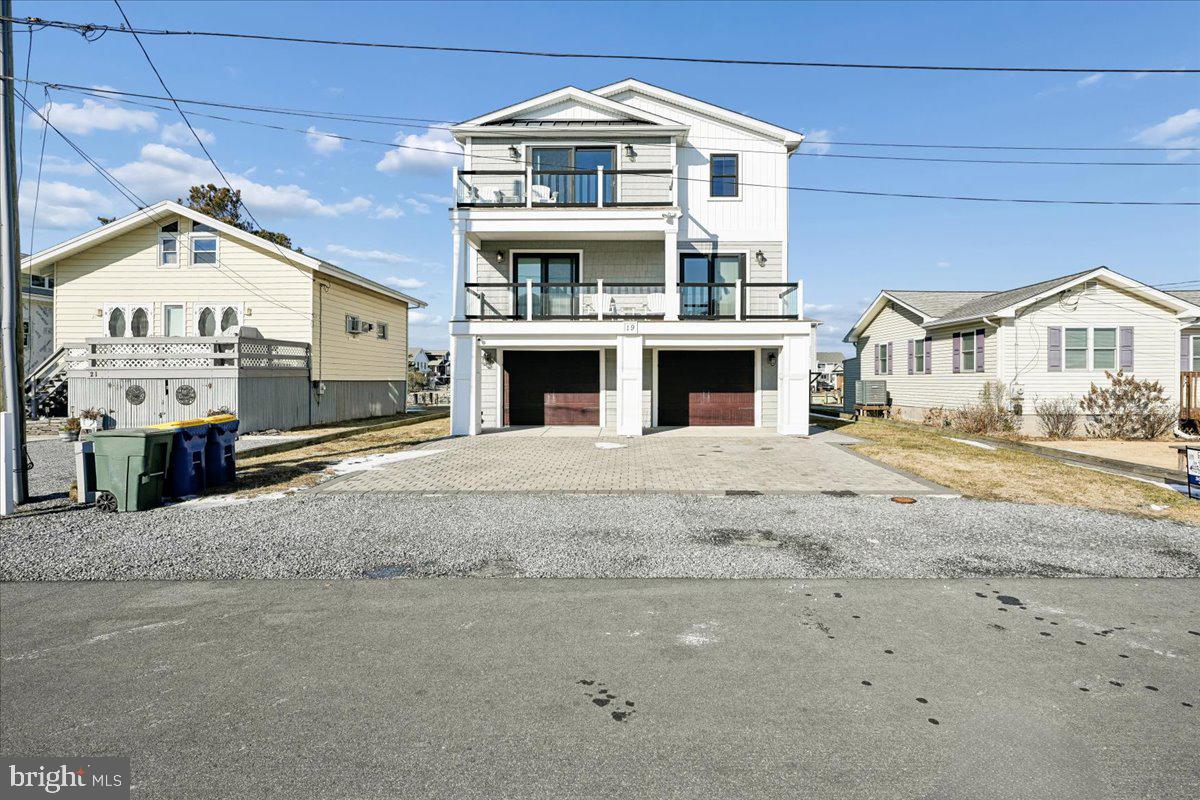
FENWICK ISLAND
19 BAYARD STREET EXTENSION
4 Beds
3 Baths
3,500 Sq.Ft.
$3,299,999
MLS#: DESU2103900

FENWICK ISLAND
1301 COASTAL HIGHWAY
5 Beds
4 Baths
3,946 Sq.Ft.
$3,295,000
MLS#: DESU2121584

FENWICK ISLAND
4 E INDIAN STREET
6 Beds
2 Baths
2,500 Sq.Ft.
$2,900,000
MLS#: DESU2121642
.png)