
- Properties
- Meet our agents
-
Communities
- FREDERICK
- MT AIRY
- ADAMSTOWN
- NEW MARKET
- THURMONT
- URBANA
- MIDDLETOWN
- BALTIMORE
- WALKERSVILLE
- CUMBERLAND
- LA VALE
- FROSTBURG
- HAGERSTOWN
- MARTINSBURG
- BEDFORD
- CHARLESTOWN
- SHEPHERDSTOWN
- ALTOONA
- BLUE KNOB RESORT
- HISTORIC HOMES (CENTRAL MD)
- CARROLL COUNTY
- WOODBINE
- HOWARD COUNTY
- ALLEGANY COUNTY
- MONTGOMERY COUNTY
- GARRETT COUNTY
- ANNE ARUNDEL COUNTY
- WESTMINSTER
- SYKESVILLE
- OWINGS MILLS
- CATONSVILLE
- LONACONING
- CRESAPTOWN
- BRUNSWICK
- GERMANTOWN
- GAITHERSBURG
- ELLICOTT CITY
- PASADENA
- DAMASCUS
- CLARKSBURG
- 55+ Communities in Central & Western MD
- Market Report
- Home Value
Coastal, Georgian
36031 TARPON DRIVE
LEWES, DE 19958
MLS#: DESU2121436
$2,390,000


Property
Beds
6
Full Baths
6
1/2 Baths
2
Year Built
2011
Sq.Footage
10,857
Some homes are measured in square feet. Others are measured by what they make possible. Welcome to 36031 Tarpon Drive, an extraordinary residence in Wolfe Pointe designed for a life filled with family, friends, and the freedom to have everyone together without sacrificing space or privacy. Across four finished levels, the home offers an exceptional collection of spaces for living, gathering, working, relaxing, and entertaining. Six bedrooms, six full and two half baths provide room for family and guests, while a private in-law suite with its own kitchen creates a true second living environment ideal for extended family, multigenerational living, or longer stays. An elevator serving three levels adds convenience and accessibility throughout the home. Here, generous proportions have a purpose. There are spaces for formal occasions and casual evenings, working from home and working out, movie nights and game nights, quiet retreats and a house full of guests. The fully finished walkout lower level expands the possibilities even further with recreation, exercise, and entertaining spaces. And the experience extends well beyond the home's walls. Approximately 3,150 square feet of outdoor living space creates another setting for gathering and unwinding, surrounded by established landscaping on a spacious 0.87-acre property. A fenced yard and tree fort invites children and pets to enjoy the outdoors. This is a home designed not simply for more, but for more possibilities: grandparents staying for the summer, children bringing friends home from the beach, holidays when everyone has a place at the table, weekends filled with guests, and everyday life where everyone can find a space of their own. Recreating a property of this scale and scope would be a significant undertaking, with an estimated reproduction cost exceeding $3.7 million before accounting for approximately two years of design and construction. For the buyer searching for a home capable of bringing generations together while giving each of them room to live life their own way, 36031 Tarpon Drive offers something genuinely uncommon in Lewes. See the attached list of Outstanding Features to discover everything this remarkable property has to offer.
Features & Amenities
Interior
-
Other Interior Features
Central Vacuum, Eat-in Kitchen, Bar, Elevator, Kitchen Island, Recessed Lighting, Walk-In Closet(s), Pantry
-
Total Bedrooms
6
-
Bathrooms
6
-
1/2 Bathrooms
2
-
Above Grade Finished Area
10857.0
-
Basement YN
YES
-
Cooling YN
YES
-
Cooling
Central Air, Gas, Electric
-
Fireplace YN
YES
-
Heating YN
YES
-
Heating
Natural Gas, Heat Pump
-
Main Level Bedrooms
1
-
Pet friendly
N/A
Exterior
-
Garage
Yes
-
Garage spaces
3
-
Construction Materials
Frame
-
Other Exterior Features
Lighting
-
Parking
Garage Door Opener, Garage, Driveway, Attached
-
Pool
Yes
-
Pool Features
Community, Lap
-
Waterfront YN
NO
-
View
Trees/Woods
Area & Lot
-
Lot Size(acres)
0.87
-
Lot Size(square feet)
37,897
-
Property Type
Residential
-
Property Sub Type
Single Family Residence
-
Architectural Style
Coastal, Georgian
Price
-
Sales Price
$2,390,000
-
Tax Amount
$4,071.52
-
Sq. Footage
10,857
-
Price/SqFt
$220
HOA
-
Association
YES
-
Association Fee
$1,200
-
Association Fee Frequency
Annually
-
Association Fee Includes
N/A
School District
-
Elementary School
LEWES
-
Middle School
FREDERICK D. THOMAS
-
High School
CAPE HENLOPEN
Property Features
-
New Construction
NO
-
Association Amenities
Tennis Court(s)
-
Foundation Details
Concrete Perimeter
-
Senior Community YN
NO
-
Sewer
Public Sewer
-
Tax Lot
70
-
Water Source
Public
Schedule a Showing
Showing scheduled successfully.
Mortgage calculator
Estimate your monthly mortgage payment, including the principal and interest, property taxes, and HOA. Adjust the values to generate a more accurate rate.
Your payment
Principal and Interest:
$
Property taxes:
$
HOA fees:
$
Total loan payment:
$
Total interest amount:
$
Location
County
SUSSEX
Elementary School
LEWES
Middle School
FREDERICK D. THOMAS
High School
CAPE HENLOPEN
Listing Courtesy of SKIP FAUST, Coldwell Banker Premier - Rehoboth
RealHub Information is provided exclusively for consumers' personal, non-commercial use, and it may not be used for any purpose other than to identify prospective properties consumers may be interested in purchasing. All information deemed reliable but not guaranteed and should be independently verified. All properties are subject to prior sale, change or withdrawal. RealHub website owner shall not be responsible for any typographical errors, misinformation, misprints and shall be held totally harmless.

Salesperson, Realtor
Lee & Eric Whisner
Call Lee & Eric today to schedule a private showing.

* Listings on this website come from the FMLS IDX Compilation and may be held by brokerage firms other than the owner of this website. The listing brokerage is identified in any listing details. Information is deemed reliable but is not guaranteed. If you believe any FMLS listing contains material that infringes your copyrighted work please click here to review our DMCA policy and learn how to submit a takedown request.© 2024 FMLS.
Related Properties

LEWES
22596 BAY VIEW CIRCLE
5 Beds
3 Baths
3,100 Sq.Ft.
$2,825,000
MLS#: DESU2089456

LEWES
126 FRANKLIN AVENUE
5 Beds
3 Baths
2,940 Sq.Ft.
$2,295,000
MLS#: DESU2120598
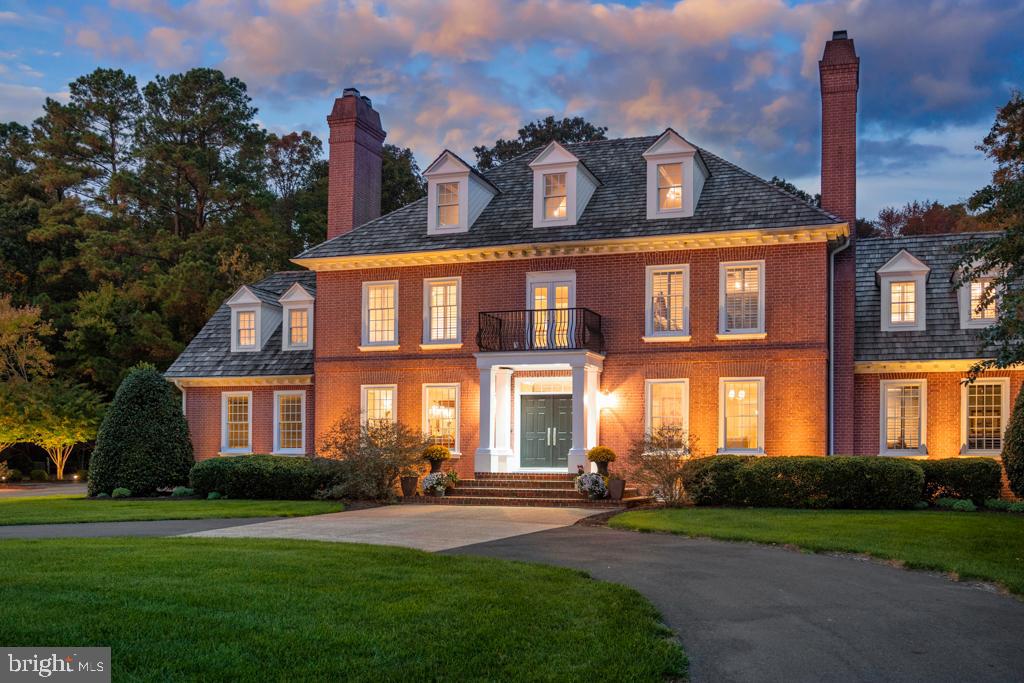
LEWES
32059 CONLEYS CHAPEL ROAD
5 Beds
6 Baths
8,257 Sq.Ft.
$2,670,000
MLS#: DESU2108690

LEWES
21365 EAST LANE
5 Beds
4 Baths
6,277 Sq.Ft.
$2,549,000
MLS#: DESU2116210
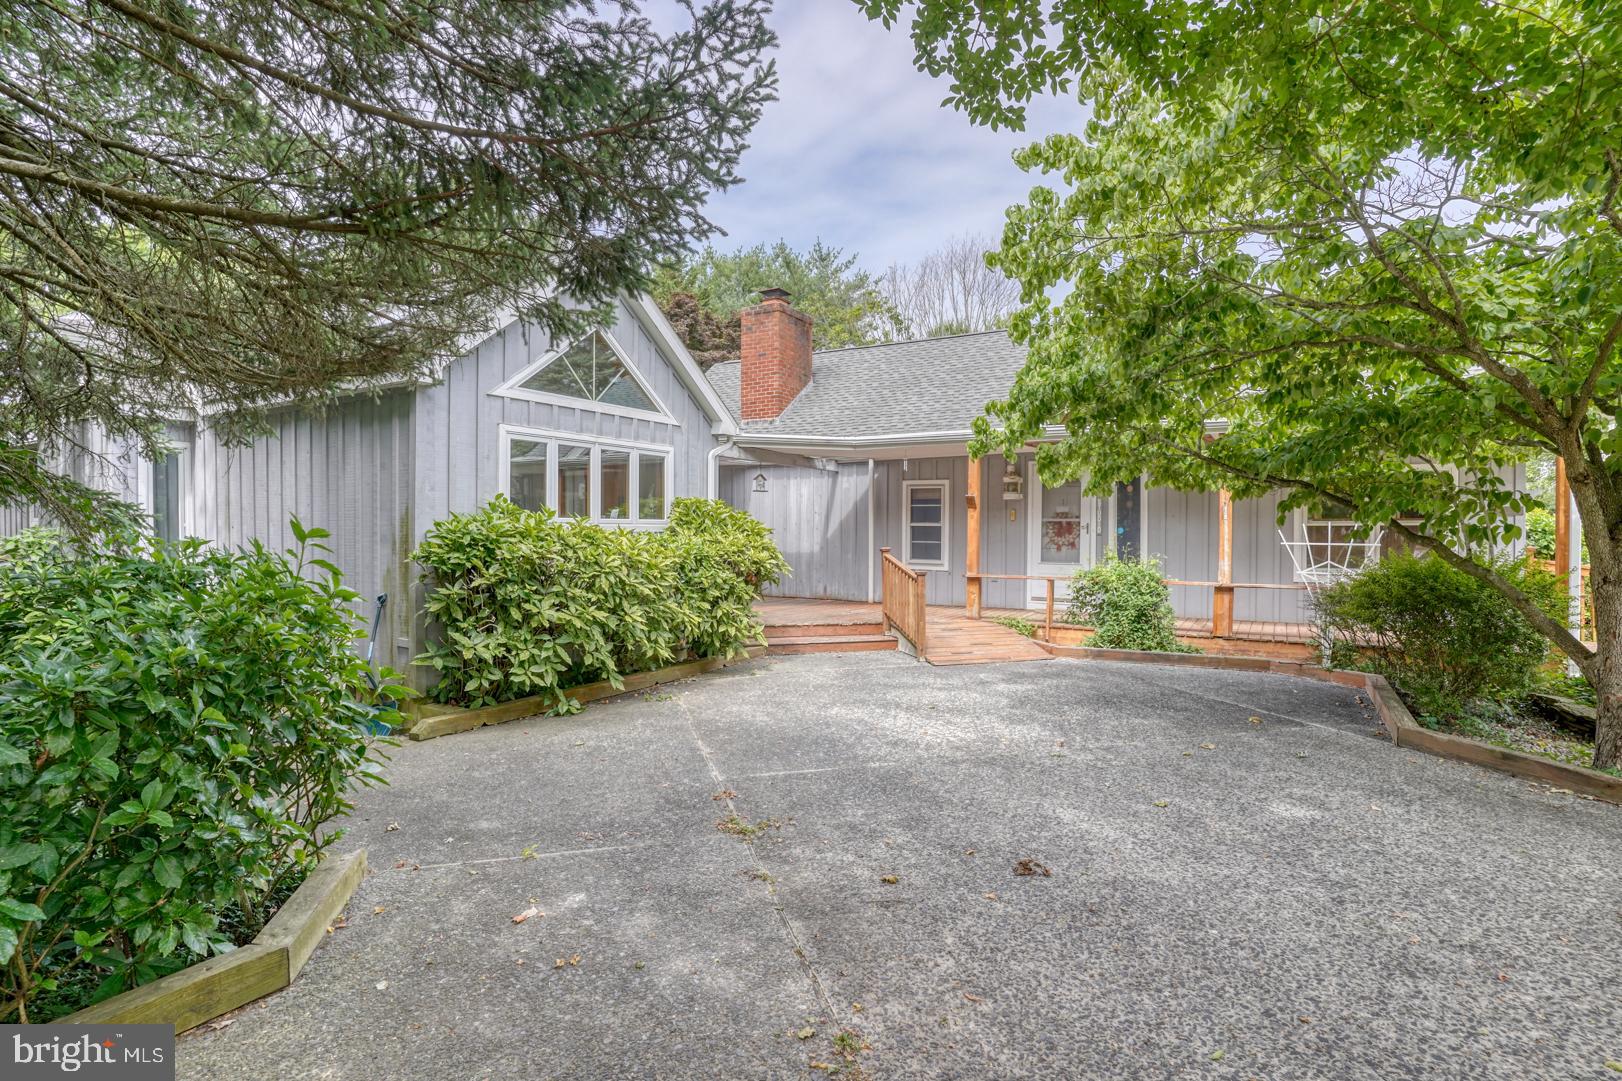
LEWES
130 MCFEE STREET
5 Beds
4 Baths
4,100 Sq.Ft.
$2,195,000
MLS#: DESU2068636
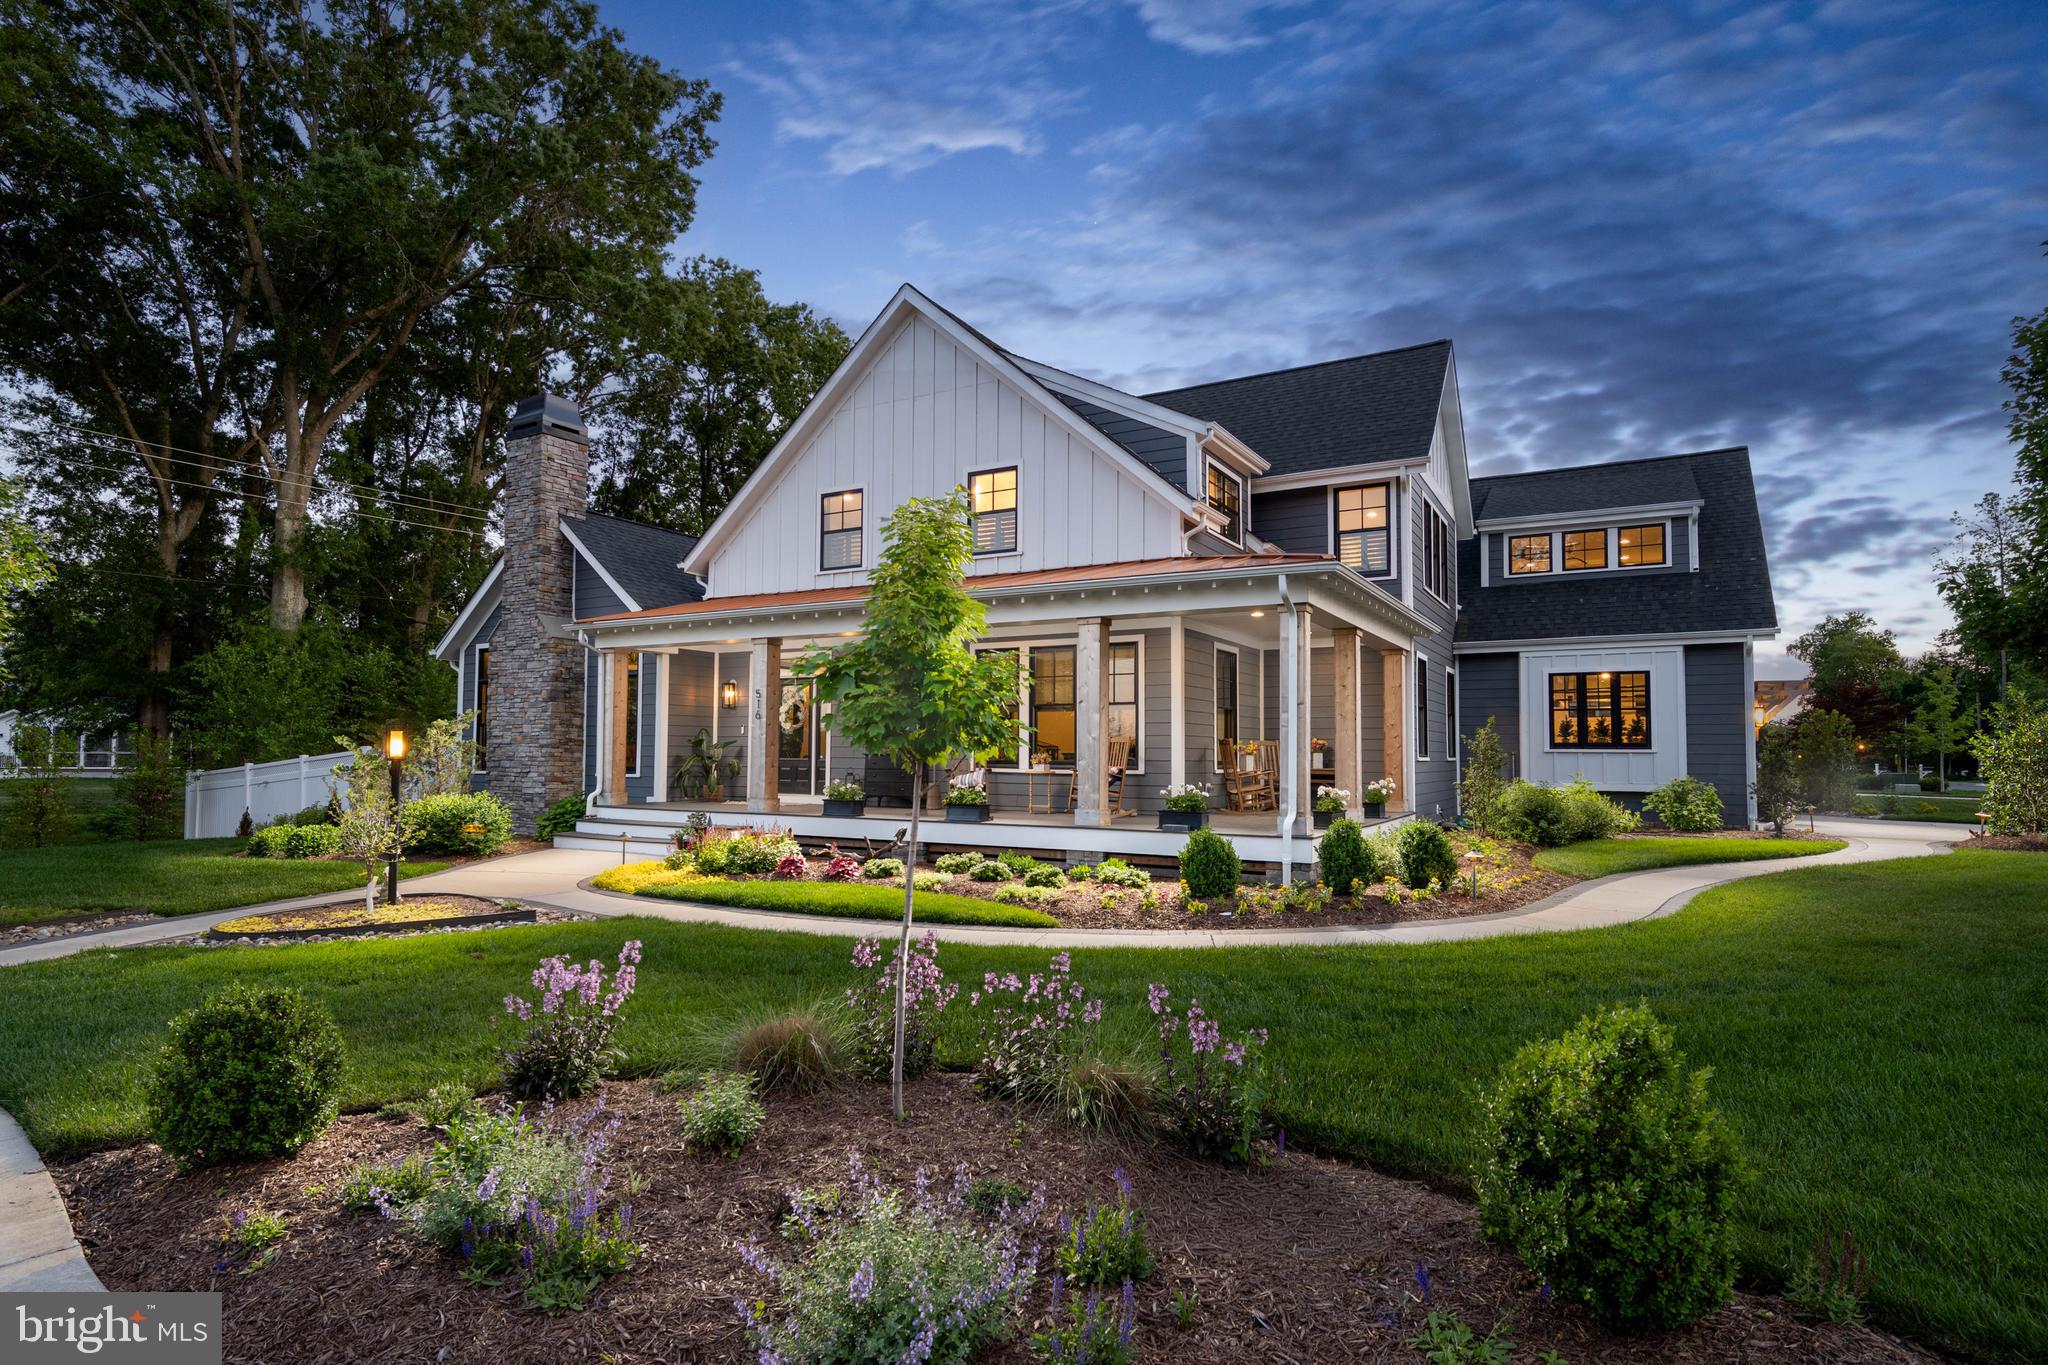
LEWES
516 SEAGULL DRIVE
4 Beds
3 Baths
4,501 Sq.Ft.
$2,595,000
MLS#: DESU2112442

LEWES
517 W 4TH STREET
4 Beds
3 Baths
2,500 Sq.Ft.
$2,200,000
MLS#: DESU2120014

LEWES
204 MASSACHUSETTS AVENUE
4 Beds
2 Baths
2,751 Sq.Ft.
$2,495,000
MLS#: DESU2104752

LEWES
237 2ND STREET
4 Beds
3 Baths
2,903 Sq.Ft.
$2,199,000
MLS#: DESU2119504
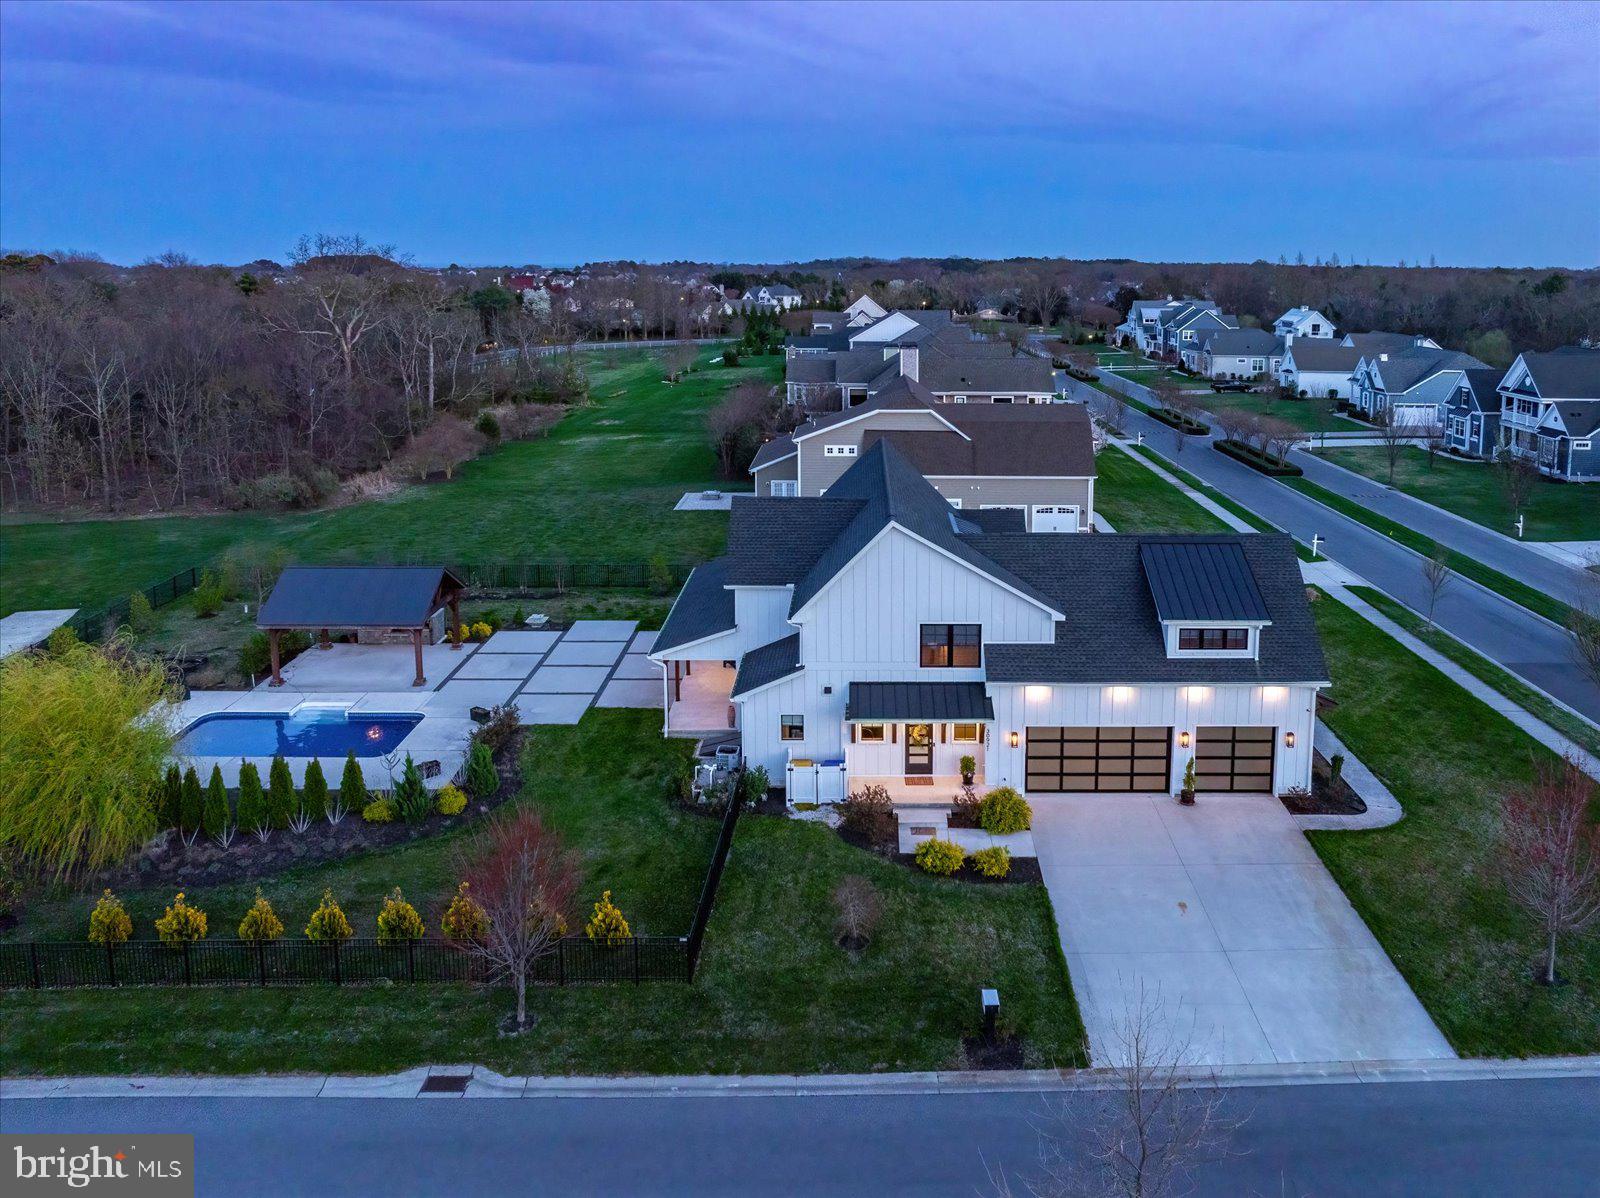
LEWES
30921 STALLION LANE
4 Beds
4 Baths
3,300 Sq.Ft.
$1,959,900
MLS#: DESU2108732
.png)