Features & Amenities

Interior

  • Other Interior Features

    Eat-in Kitchen, Ceiling Fan(s), Kitchen Island, Pantry, Recessed Lighting, Walk-In Closet(s), Vaulted Ceiling(s), Cathedral Ceiling(s), High Ceilings, Open Floorplan

  • Total Bedrooms

    3

  • Bathrooms

    2

  • 1/2 Bathrooms

    1

  • Above Grade Finished Area

    1378.0

  • Basement YN

    NO

  • Cooling YN

    YES

  • Cooling

    Central Air, Ceiling Fan(s), Electric

  • Fireplace YN

    NO

  • Heating YN

    YES

  • Heating

    Exhaust Fan, Electric, Central, Forced Air

  • Main Level Bedrooms

    3

  • Pet friendly

    N/A

Exterior

  • Garage

    No

  • Construction Materials

    Vinyl Siding, Frame

  • Other Exterior Features

    Lighting

  • Parking

    Gravel, Driveway

  • Patio and Porch Features

    Deck, Porch

  • Pool

    No

  • Waterfront YN

    NO

  • View

    Trees/Woods, Garden

Area & Lot

  • Lot Features

    Wooded, Front Yard, Level, Back Yard

  • Lot Size(acres)

    0.31

  • Lot Size(square feet)

    13,498

  • Property Type

    Residential

  • Property Sub Type

    Single Family Residence

  • Architectural Style

    Coastal, Ranch/Rambler

Price

  • Sales Price

    $430,000

  • Tax Amount

    $174

  • Sq. Footage

    1,378

  • Price/SqFt

    $312

HOA

  • Association

    YES

  • Association Fee

    $150

  • Association Fee Frequency

    Annually

  • Association Fee Includes

    N/A

School District

  • Elementary School

    LORD BALTIMORE

  • Middle School

    SELBYVILLE

  • High School

    INDIAN RIVER

Property Features

  • New Construction

    YES

  • Foundation Details

    Block

  • Senior Community YN

    NO

  • Sewer

    Public Sewer

  • Water Source

    Well

Schedule a Showing

Showing scheduled successfully.

<
>
IN PERSON
VIA CHAT

What is 3 + 4 ?


Mortgage calculator

Estimate your monthly mortgage payment, including the principal and interest, property taxes, and HOA. Adjust the values to generate a more accurate rate.

Your payment

Principal and Interest:

$

Property taxes:

$

HOA fees:

$

Total loan payment:

$

Total interest amount:

$

Location

County

SUSSEX

Elementary School

LORD BALTIMORE

Middle School

SELBYVILLE

High School

INDIAN RIVER

Listing Courtesy of DAWN HUDSON, Northrop Realty

RealHub Information is provided exclusively for consumers' personal, non-commercial use, and it may not be used for any purpose other than to identify prospective properties consumers may be interested in purchasing. All information deemed reliable but not guaranteed and should be independently verified. All properties are subject to prior sale, change or withdrawal. RealHub website owner shall not be responsible for any typographical errors, misinformation, misprints and shall be held totally harmless.

Agent Hilery Leatherman

Homes By Hil- Team Leader

Hilery Leatherman

Call Hilery today to schedule a private showing.


* Listings on this website come from the FMLS IDX Compilation and may be held by brokerage firms other than the owner of this website. The listing brokerage is identified in any listing details. Information is deemed reliable but is not guaranteed. If you believe any FMLS listing contains material that infringes your copyrighted work please review our DMCA policy and learn how to submit a takedown request.© 2024 FMLS.
Introducing 37221 Carolina Drive in Plantation Park, where the appeal of brand-new construction meets stylish, modern living. This is a newly constructed, stick-built home offering thoughtful finishes, an open design with one level living, and inviting indoor and outdoor spaces.

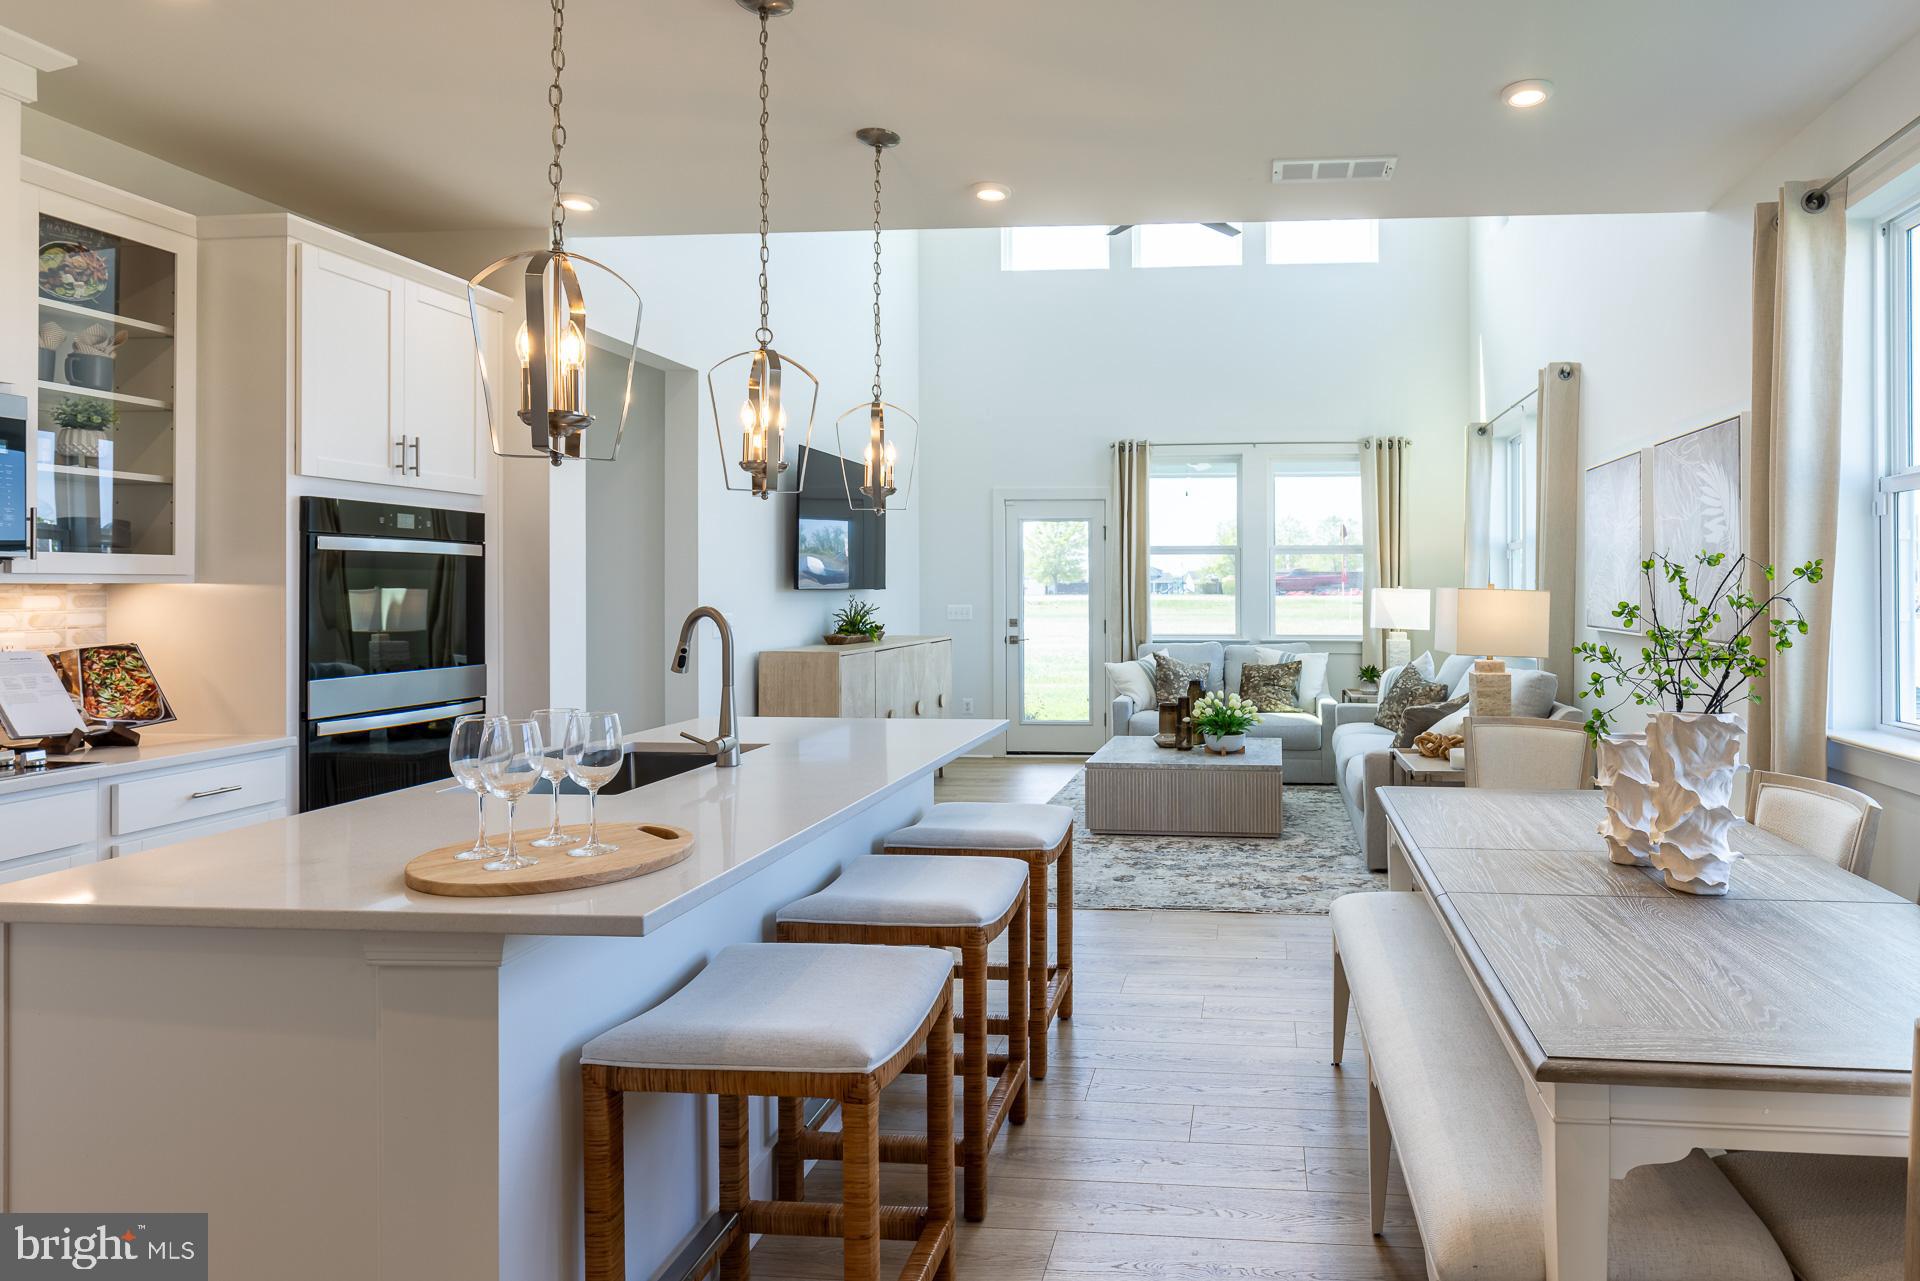
A welcoming front porch sets the tone as you step inside to a bright, open-concept living, dining, and kitchen area. Vaulted ceilings, recessed lighting, abundant windows, and a large modern ceiling fan enhance the spacious feel, while ceramic tile flooring and black hardware add a fresh, contemporary touch throughout the main living space.

At the heart of the home, the kitchen combines style and function with gray cabinetry accented by black hardware, a subway tile backsplash, stainless steel appliances (including a 5 burner stove) , and a center island with seating. The adjoining dining area keeps everything connected, creating an easy flow for everyday living and entertaining. Sliding glass doors extend the living space outdoors to a large deck that wraps around one side of the home. The backyard backs to trees, providing a natural backdrop, and includes a storage shed.  The primary bedroom features LVP flooring, a walk-in closet, and a spacious private bath with ceramic tile flooring. A striking navy blue vanity with gold-tone fixtures adds a sophisticated pop of color, while the extra-wide shower features sliding glass doors, black accents, and coordinating black hardware.

Two additional bedrooms also feature LVP flooring, ceiling fans, and multiple windows for plenty of natural light. Mission-style interior doors and black hardware carry the home's modern aesthetic throughout. A pocket door leads to a dedicated laundry room with a convenient half bath adding everyday functionality.

Additional features include a Rinnai tankless water heater, conditioned crawl space with a linear drain, and a full attic, providing valuable efficiency and storage. Best of all, you’ll own the property in fee simple with no ground rent, adding even more value and appeal.

With its new construction, modern finishes, open floor plan, spacious deck, and tree-lined backyard setting, this home offers a fresh opportunity to enjoy comfortable, contemporary living. Approximately 3 miles to Bethany Beach, just a short drive to the sand, boardwalk, dining, and coastal attractions.

37221 CAROLINA DRIVE

Message successfully sent.

What would you like to know?

What is 3 + 4 ?

I agree to receive email communication and understand I can unsubscribe at any time.

I agree to be contacted by Charis Realty Group - Christine Issler, Broker via call, email, and text for real estate services. To opt out, you can reply 'stop' at any time or reply 'help' for assistance. You can also click the unsubscribe link in the emails. Message and data rates may apply. Message frequency may vary. Privacy Policy

Related Properties

Get ready for 21331 Cottage Court, a new home under construction in West Bay Village at Millville by the Sea, in Frankford, DE! The Pine is a 1,953 square foot open concept two-story home, offering four bedrooms, two and a half bathrooms and a two-car garage. 

A foyer with a powder room and coat closet greets you as you enter this home from the porch. The open floorplan allows you and your loved ones to spend quality time together while in the living room, casual dining area and kitchen. The spacious kitchen has a large island with room for seating, granite kitchen countertops, an impressive corner pantry, plenty of stylish gray cabinet space and stainless-steel appliances. The kitchen has an eat-in dining area with a sliding glass door for easy access to the backyard. 

Upstairs you will find the owner's suite complete with a private, double bowl vanity bathroom and two oversized walk-in closets. The additional three spacious bedrooms allow for everyone to have privacy and share access to the second full bathroom. The laundry room is conveniently located upstairs along with an ample hallway closet that could be used as an additional linen closet or for extra storage. 

The included fully sodded, landscaped, and irrigated lawn, white window treatments and an innovative America’s smart home® package will give you complete peace of mind.

Pictures, artist renderings, photographs, colors, features, and sizes are for illustration purposes only and will vary from the homes as built. Image representative of plan only and may vary as built. Images are of model home and include custom design features that may not be available in other homes. Furnishings and decorative items not included with home purchase.
#DESU2119634

FRANKFORD

21331 COTTAGE COURT

4 Beds

2 Baths

1,953 Sq.Ft.

$421,990

MLS#: DESU2119634

Tour our beautifully decorated Sandpiper model home, meet the team, and discover why this established Frankford community continues to be a favorite among homebuyers. Enjoy refreshments, explore available homes and homesites, and take advantage of limited-time Grand Opening savings. Don't miss your opportunity to find your new home just minutes from the Delaware beaches.
Designed with both comfort and functionality in mind, this Sandpiper villa offers the convenience of first-floor living while providing additional space upstairs for family and guests. Featuring 3 bedrooms, 2.5 bathrooms, a spacious loft, and a dramatic two-story great room, this home is designed to accommodate a variety of lifestyles. The open-concept main living area creates an inviting space where the kitchen, dining area, and great room flow together effortlessly. The kitchen is enhanced with quartz countertops, pull-out shelving, generous cabinet storage, and a large center island that serves as the heart of the home. Whether preparing meals, entertaining guests, or enjoying a quiet evening at home, the layout encourages connection and ease of living. The first-floor primary suite provides privacy and convenience, making everyday living simple and accessible. Upstairs, two additional bedrooms, a full bathroom, and a versatile loft offer the perfect setup for guests, hobbies, a media room, or a home office.
Step outside to the covered rear porch, creating an ideal outdoor living space for relaxing, entertaining, or enjoying the peaceful surroundings. Residents of Sycamore Chase enjoy immediate access to established amenities including a clubhouse, fitness center, swimming pool, sports court, firepit gathering area, and walking paths. Additional future amenities are planned, enhancing the lifestyle and value of the community. Conveniently located near Delaware beaches, restaurants, shopping, golf, and everyday conveniences. Ask about investment opportunities in the community.
*Beazer Homes is proud to be America’s #1 Energy‑Efficient homebuilder. Our FY25 average gross HERS score of 32 (38 excluding solar) was the lowest of the publicly reported scores among the top 30 U.S. homebuilders by volume identified by Builder Magazine’s Top 100 List (based on 2025 total closings).
#DESU2114220

FRANKFORD

31320 WATERFORD COURT

3 Beds

2 Baths

2,088 Sq.Ft.

$439,990

MLS#: DESU2114220

This 3-bedroom, 2.5-bath townhome is located in sought-after Bethany Meadows, just minutes from Bethany Beach, as well as shopping, dining, and local attractions. Whether you're looking for a primary residence, a vacation getaway, or an investment rental, this property offers excellent potential. Current short-term rental revenue over 32K for the 2026 year, owners are selling this unit fully furnished turn-key ready. The Property Features a light-filled open floor plan enhanced with newly added recessed lighting on the 2nd floor and modern light fixtures throughout. The Recent Upgrades & Maintenance are in 2026 the bathroom showers were replaced in both full baths, plus a new high-efficiency HVAC and heat pump were installed with a transferable warranty. In 2023 a full kitchen refresh with new white cabinets, backsplash, a brand-new refrigerator, electric range, and microwave. Additionally Durable stylish Luxury Vinyl Plank (LVP) flooring was installed throughout the 2nd floor along with closet organizers. Enjoy your morning coffee on the newly installed large Trex deck, also perfect for outdoor dining and evening relaxation. Take advantage of resort style amenities including a sparkling pool and tennis courts. The HOA handles exterior maintenance and roof, lawn care including tree trimming and mulch, and even power washing of the siding, making this an easy, low-maintenance place to enjoy. One of the sellers is a licensed real estate agent in the state of Delaware.
#DESU2123014

FRANKFORD

38215 THISTLE COURT 6

3 Beds

2 Baths

1,120 Sq.Ft.

$347,000

MLS#: DESU2123014
*OFFERING UP TO 15K IN CLOSING ASSISTANCE WITH USE OF APPROVED LENDER AND TITLE.*
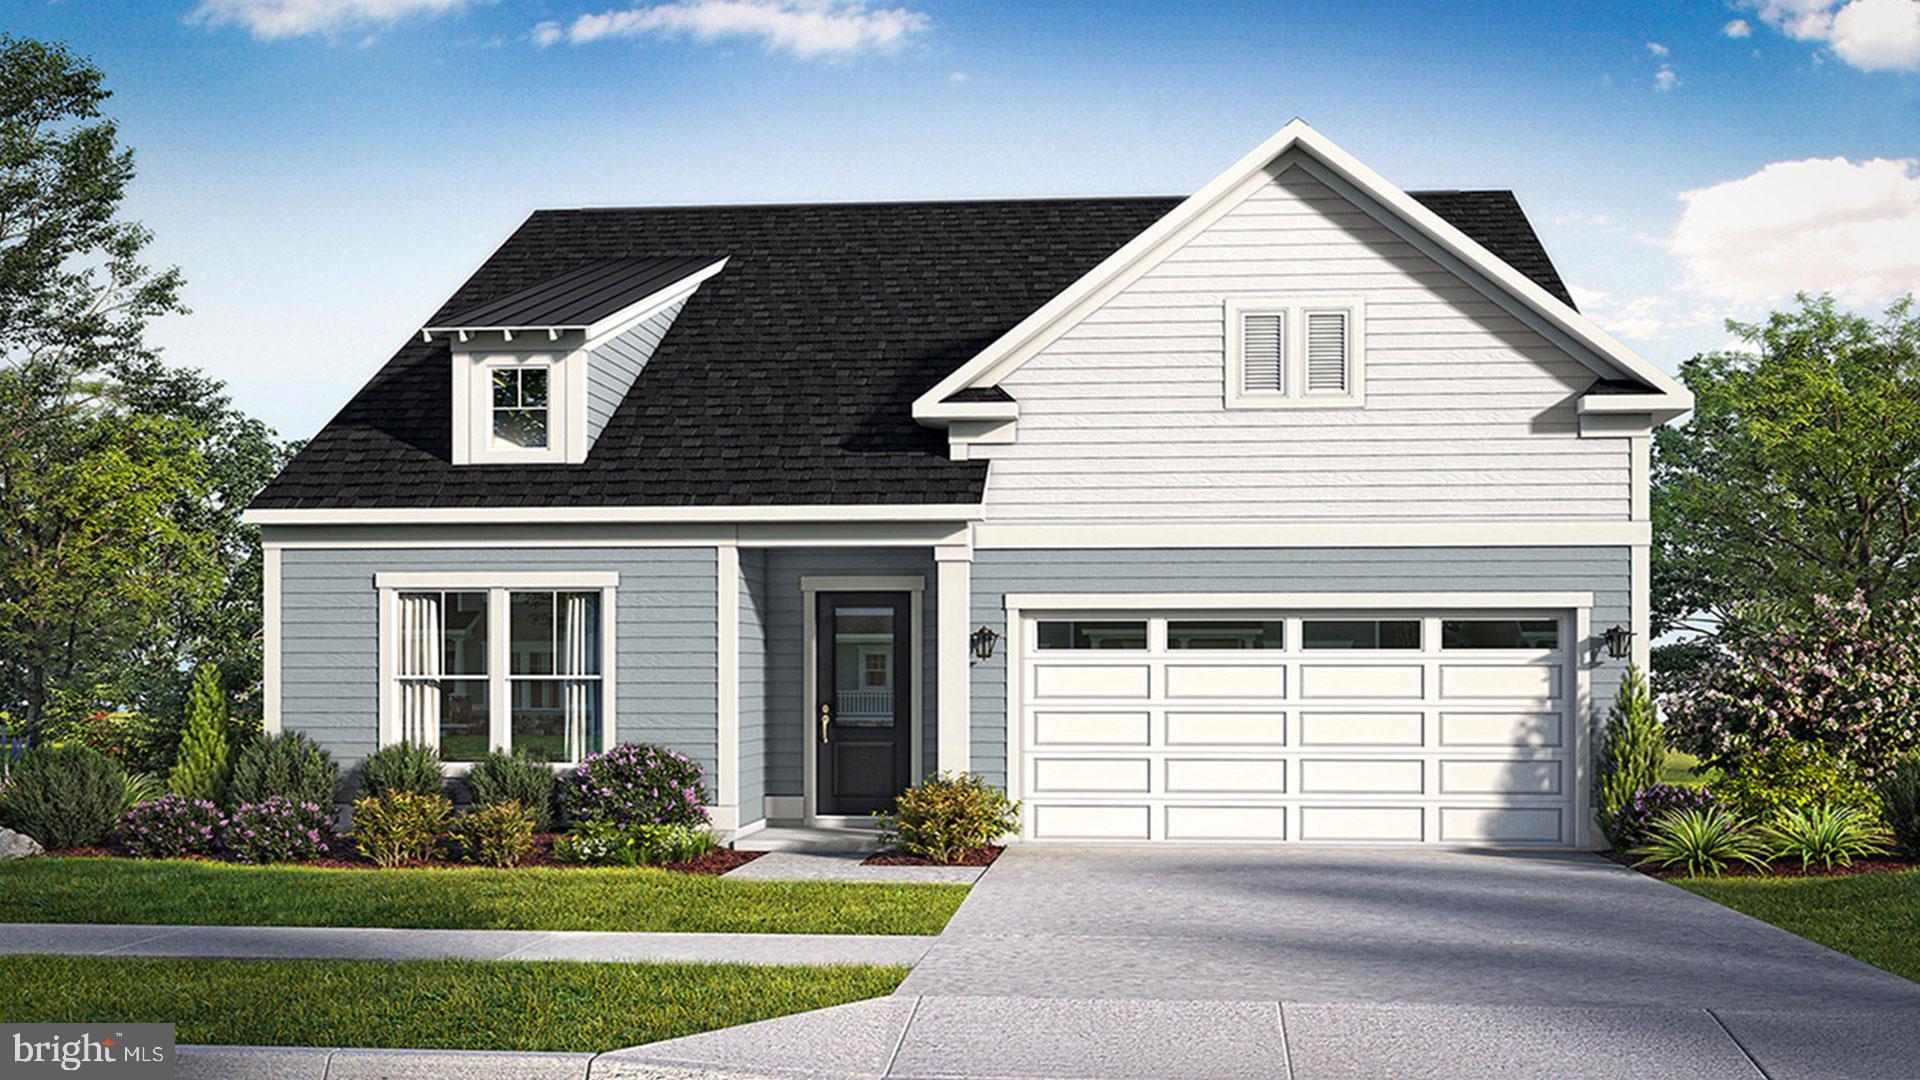
The Latitude home design offers the perfect blend of comfort, style, and flexibility, with thoughtfully designed spaces ideal for a variety of lifestyles. Ranging from 1,783 to 2,356 square feet, this versatile plan includes 3 to 4 bedrooms, 2 to 3 full bathrooms, and an attached 2- to 3-car garage, providing ample space for both everyday living and future growth. At the heart of the home, an open concept layout seamlessly connects the family room, kitchen, and dining area, creating a spacious and welcoming environment that's perfect for entertaining or relaxing with loved ones. The main level primary suite is a private retreat featuring a luxurious bathroom and walk-in closet, offering both comfort and convenience. Two additional secondary bedrooms and a full bathroom are also located on the main level, ideal for guests, children, or a home office setup. Looking for more space? Personalize your Latitude home with an optional second-level bonus room—or expand even further with a fourth bedroom, full bathroom, and bonus room on the upper level, perfect for a private guest suite, teen hangout, or hobby space. Enhance your outdoor living experience with the option to add a rear screened porch complete with a cozy outdoor fireplace, making it easy to enjoy the outdoors in comfort and style. With multiple layout options and thoughtful design throughout, the Latitude home is built to fit the way you live.**Photos may not be of actual home. Photos may be of similar home/floorplan if home is under construction or if this is a base price listing.
#DESU2102222

FRANKFORD

TBB HORNBEAM DRIVE LATITUDE

3 Beds

2 Baths

1,783 Sq.Ft.

$489,990

MLS#: DESU2102222

Welcome to easy coastal living in this spacious end-unit townhome, the former builder model, located in the desirable Milos Haven community. Beautifully appointed with model-home finishes and ready for immediate occupancy, this 4-bedroom, 3.5-bathroom home offers a thoughtfully designed floor plan that combines comfort, style, and low-maintenance living.

The main level features an open-concept living area highlighted by a first-floor primary bedroom suite, providing the convenience of single-level living. Upstairs, you'll find a versatile loft, a private second bedroom suite, two additional guest bedrooms, and a full bathroom, offering plenty of space for family and visitors alike.

Enjoy outdoor living from the screened porch overlooking the paver patio—perfect for morning coffee, evening relaxation, or entertaining guests. The two-car garage and end-unit location provide added privacy, abundant natural light, and additional outdoor space.

Residents of Milos Haven enjoy an exceptional low-maintenance lifestyle with resort-style amenities, including a community swimming pool, bathhouse, sidewalks, snow removal, trash and recycling service, and lawn irrigation. This home also includes lawn care and exterior maintenance, allowing you to spend more time enjoying the Delaware coast. Ideally located just minutes from the beaches of Ocean City, Fenwick Island, and Bethany Beach, as well as Tanger Outlets, golf courses, local dining, and Fenwick Island State Park, this home offers the perfect blend of coastal comfort, convenience, and carefree living. Best of all, this former builder model is move-in ready, allowing you to begin enjoying the coastal lifestyle from day one.
#DESU2116296

FRANKFORD

31009 NIKELLE LANE

4 Beds

3 Baths

2,452 Sq.Ft.

$459,999

MLS#: DESU2116296

Welcome to 33690 Ashland Drive, a beautifully maintained one-story home offering comfortable living in a desirable community just 3 miles from Bethany Beach. This spacious 3-bedroom, 2-full-bath home features an inviting open feel with vaulted ceilings, hardwood floors, and fresh interior paint. The generously sized guest bedrooms provide plenty of room for family and visitors.  Enjoy year-round living and entertaining with multiple outdoor spaces, including a covered front porch, screened side porch, rear three-season room, and open rear deck overlooking the fenced backyard.  Recent improvements also include a new roof, new gas fireplace, new water heater, and an encapsulated crawl space with dehumidifier for added peace of mind. The finished garage features baseboard heat, providing a versatile space for storage, hobbies, or additional rec space.  Located in a welcoming community with a pool, sidewalks, and street lighting, this home offers both convenience and a relaxed coastal lifestyle. Just minutes from Bethany Beach, dining, shopping, and area attractions, this is an excellent opportunity to enjoy the best of coastal Delaware living.
#DESU2117994

FRANKFORD

33690 ASHLAND DRIVE

3 Beds

2 Baths

1,696 Sq.Ft.

$515,000

MLS#: DESU2117994

Coastal Living Meets Country Charm!

Looking for a spacious home near the beach without the beachfront price tag? This charming 3 bedroom, 2 bathroom ranch-style home offers the perfect combination of space, comfort, and convenience. Situated on approximately 1.38 acres, this property provides room to spread out while being just a short drive from the beautiful shores of Bethany Beach.

Step inside to discover a welcoming layout featuring a formal living room that flows into a separate dining room, perfect for entertaining family and friends. The eat-in kitchen offers plenty of space for casual dining, while the generously sized family room provides a cozy retreat complete with a wood-burning fireplace.

The primary bedroom features a private ensuite bathroom, while two additional bedrooms share a conveniently located full hallway bathroom. Additional features include a washer and dryer, one-car attached garage, asphalt driveway, backyard storage shed, and more.

Whether you're looking for a year-round residence, a coastal getaway, or simply a little extra room to enjoy, this property offers plenty of possibilities. Enjoy the best of both worlds with peaceful surroundings and easy access to the beaches, shopping, dining, and attractions of the Delaware coast.

Septic system has failed. Property is being sold "as-is." Any and all inspections will be for informational purposes only. 

Don't miss your opportunity to make this coastal-area home your own. Schedule your showing today!
#DESU2123162

FRANKFORD

32303 GUM ROAD

3 Beds

2 Baths

1,480 Sq.Ft.

$360,000

MLS#: DESU2123162

Open house
Situated within the beautiful Waterside Community along the Assawoman Canal. Conveniently positioned just a stone's throw away from Bethany Beach and its lively boardwalk, this home offers a perfect blend of comfort and coastal living. Inside you find an open floor plan for entertaining. Situated along the Assawoman Canal, Waterside Community has its own swimming pool and is surrounded by ponds, greenery, wildlife, state wetlands, and convenient kayak access to the canal. Whether as a primary residence, a vacation getaway, or an investment opportunity, this property is the one.
#DESU2117504

FRANKFORD

38954 POND VIEW COURT

3 Beds

2 Baths

420 Sq.Ft.

$398,000

MLS#: DESU2117504

Tour our beautifully decorated Sandpiper model home, meet the team, and discover why this established Frankford community continues to be a favorite among homebuyers. Enjoy refreshments, explore available homes and homesites, and take advantage of limited-time Grand Opening savings. Don't miss your opportunity to find your new home just minutes from the Delaware beaches.
Enjoy the benefits of extra natural light and enhanced privacy in this beautifully designed end-unit Sandpiper villa. Offering 3 bedrooms, 2.5 bathrooms, a spacious loft, and a dramatic two-story great room, this home combines thoughtful design with the convenience of low-maintenance living. The open-concept layout is centered around a well-appointed kitchen featuring quartz countertops, pull-out shelving, abundant cabinetry, and a large island overlooking the dining area and great room. The soaring ceiling in the great room creates an impressive sense of space while large windows fill the home with natural light throughout the day. The first-floor primary suite provides the ease of main-level living and serves as a private retreat, while the second floor offers two additional bedrooms, a full bathroom, and a spacious loft that can easily adapt to your needs as a second living room, home office, fitness area, or guest retreat. As an end unit, this home benefits from additional windows and a brighter overall living experience. The covered rear porch extends the living space outdoors and provides the perfect place to enjoy the coastal lifestyle.
Situated within Sycamore Chase, residents enjoy immediate access to resort-style amenities including a clubhouse, fitness center, outdoor pool, sports court, firepit gathering area, and walking paths. Additional amenities are planned for the future, further enhancing the community's appeal. Located just minutes from Delaware beaches, shopping, dining, golf, and local attractions. Ask about investment opportunities in the community. *Beazer Homes is proud to be America’s #1 Energy‑Efficient homebuilder. Our FY25 average gross HERS score of 32 (38 excluding solar) was the lowest of the publicly reported scores among the top 30 U.S. homebuilders by volume identified by Builder Magazine’s Top 100 List (based on 2025 total closings).
#DESU2114236

FRANKFORD

31316 WATERFORD COURT

3 Beds

2 Baths

2,088 Sq.Ft.

$459,990

MLS#: DESU2114236

Send a message

Message successfully sent.

Preferred location

Click the map to place a marker, or drag the marker to adjust it.

Your message

What is 3 + 4 ?

Reason for contacting?

I agree to receive email communication and understand I can unsubscribe at any time.

I agree to be contacted by Charis Realty Group - Christine Issler, Broker via call, email, and text for real estate services. To opt out, you can reply 'stop' at any time or reply 'help' for assistance. You can also click the unsubscribe link in the emails. Message and data rates may apply. Message frequency may vary. Privacy Policy

Sign Out

Virtual Assistant

Would you like to take the next step with this property? We can help you schedule a showing or virtual tour, or send you more details.

Yes, I would like more information.

Thank You for Your Reply, One of Our Agents will contact you as soon as possible

No, maybe later.

Thank you, you can always contact me via email, phone number or through the contact form.

Realhub AI

Lucy - Your AI-Powered Realtor

Update Your Temporary Password

Personalize your search

Enter your email and we'll notify you immediately when new listings match what you're looking for.

or enter email address

Already have an account ? Login here

Continue your home search

Preferred Office

Preferred location

Click the map to place a marker, or drag the marker to adjust it.

I agree to receive communications and understand I can unsubscribe at any time.

I agree to be contacted by Charis Realty Group - Christine Issler, Broker via call, email, and text for real estate services. To opt out, you can reply 'stop' at any time or reply 'help' for assistance. You can also click the unsubscribe link in the emails. Message and data rates may apply. Message frequency may vary. Privacy Policy

Already have an account ? Login here

We use cookies

We use cookies for analytics and to enhance your experience. By accepting, you agree to analytics and marketing cookies. Small functional cookies that count viewed properties and time on site are used regardless of your choice. You can manage your preferences or learn more about our cookies policy.