
- Properties
- Meet our agents
-
Communities
- FREDERICK
- MT AIRY
- ADAMSTOWN
- NEW MARKET
- THURMONT
- URBANA
- MIDDLETOWN
- BALTIMORE
- WALKERSVILLE
- CUMBERLAND
- LA VALE
- FROSTBURG
- HAGERSTOWN
- MARTINSBURG
- BEDFORD
- CHARLESTOWN
- SHEPHERDSTOWN
- ALTOONA
- BLUE KNOB RESORT
- HISTORIC HOMES (CENTRAL MD)
- CARROLL COUNTY
- WOODBINE
- HOWARD COUNTY
- ALLEGANY COUNTY
- MONTGOMERY COUNTY
- GARRETT COUNTY
- ANNE ARUNDEL COUNTY
- WESTMINSTER
- SYKESVILLE
- OWINGS MILLS
- CATONSVILLE
- LONACONING
- CRESAPTOWN
- BRUNSWICK
- GERMANTOWN
- GAITHERSBURG
- ELLICOTT CITY
- PASADENA
- DAMASCUS
- CLARKSBURG
- Market Report
- Home Value


Property
Beds
3
Full Baths
2
1/2 Baths
None
Year Built
2018
Sq.Footage
1,710
Discover refined coastal living in The Marina at Pepper’s Creek, a distinctive waterfront community in Dagsboro, Delaware. Ideally positioned on a desirable corner homesite, this newer Vandalay model by award-winning Insight Homes combines thoughtful design, energy efficiency, and effortless one-level living. Inside, a beautifully designed open-concept floor plan creates an inviting sense of space and flow, ideal for both everyday living and entertaining. An added morning room fills the home with natural light and provides a wonderful extension of the main living area. At the heart of the home, the upgraded kitchen features crisp white cabinetry, granite countertops, stainless steel appliances, and generous workspace for gathering with family and friends. The home's thoughtfully designed split-bedroom floor plan offers added privacy for the spacious primary suite, which serves as a peaceful retreat with a tiled ensuite bath, double vanity, and large walk-in closet. Additional bedrooms are privately situated away from the primary suite, making the layout equally well suited for overnight guests, a home office, or additional living space. A separate laundry room and attached garage add everyday convenience, while Insight Homes' energy-conscious construction includes a hybrid dual-energy system with gas backup, designed to provide year-round comfort while helping keep monthly energy costs low. Outside, the corner lot is enhanced by front and rear irrigation supplied by a private well, an approximately $10,000 homeowner investment that offers the added benefit of maintaining the landscaping without relying on household water. The Marina at Pepper’s Creek offers a clubhouse, fitness center, community pool, grilling and fire pit areas. A private community marina and boat ramp with direct access to Indian River Bay that allows for seasonal boat storage! Water access is available for $200/ year and private boat slips may also be available for separate purchase. Enjoy peaceful coastal living just a short drive from Bethany Beach, Fenwick Island, shopping, dining, and recreation—perfect as a full-time residence or coastal getaway. Set within the waterfront surroundings of The Marina at Pepper’s Creek, this beautifully maintained home offers the combination so many buyers seek at the Delaware coast: newer construction, single-level living, energy efficiency, and a relaxed coastal lifestyle—all in one exceptional property.
Features & Amenities
Interior
-
Other Interior Features
Central Vacuum, Ceiling Fan(s)
-
Total Bedrooms
3
-
Bathrooms
2
-
Above Grade Finished Area
1710.0
-
Basement YN
NO
-
Cooling YN
YES
-
Cooling
Central Air, Heat Pump, Ceiling Fan(s), Electric
-
Fireplace YN
NO
-
Heating YN
YES
-
Heating
Exhaust Fan, Electric, Propane, Forced Air, Heat Pump
-
Main Level Bedrooms
3
-
Pet friendly
N/A
Exterior
-
Garage
Yes
-
Garage spaces
2
-
Construction Materials
Vinyl Siding, Blown-In Insulation
-
Parking
Garage, Off Site, Attached
-
Patio and Porch Features
Porch
-
Pool
Yes
-
Pool Features
Community
-
Waterfront YN
NO
Area & Lot
-
Lot Features
Cleared
-
Lot Size(acres)
0.18
-
Lot Size(square feet)
7,841
-
Property Type
Residential
-
Property Sub Type
Single Family Residence
-
Architectural Style
Coastal
Price
-
Sales Price
$449,000
-
Tax Amount
$957
-
Financing Options
Cash, Conventional
-
Sq. Footage
1,710
-
Price/SqFt
$262
HOA
-
Association
YES
-
Association Fee
$2,402
-
Association Fee Frequency
Annually
-
Association Fee Includes
N/A
School District
-
Elementary School
N/A
-
Middle School
N/A
-
High School
N/A
Property Features
-
New Construction
NO
-
Association Amenities
Fitness Center, Boating, Jogging Path, Marina, Boat Dock
-
Foundation Details
Concrete Perimeter
-
Senior Community YN
NO
-
Sewer
Public Sewer
-
Water Source
Public
Schedule a Showing
Showing scheduled successfully.
Mortgage calculator
Estimate your monthly mortgage payment, including the principal and interest, property taxes, and HOA. Adjust the values to generate a more accurate rate.
Your payment
Principal and Interest:
$
Property taxes:
$
HOA fees:
$
Total loan payment:
$
Total interest amount:
$
Location
County
SUSSEX
Elementary School
Middle School
High School
Listing Courtesy of Kimberly A Dyer, Monument Sotheby's International Realty
RealHub Information is provided exclusively for consumers' personal, non-commercial use, and it may not be used for any purpose other than to identify prospective properties consumers may be interested in purchasing. All information deemed reliable but not guaranteed and should be independently verified. All properties are subject to prior sale, change or withdrawal. RealHub website owner shall not be responsible for any typographical errors, misinformation, misprints and shall be held totally harmless.

Salesperson, Realtor
Lisa Hildebrandt
Call Lisa today to schedule a private showing.

* Listings on this website come from the FMLS IDX Compilation and may be held by brokerage firms other than the owner of this website. The listing brokerage is identified in any listing details. Information is deemed reliable but is not guaranteed. If you believe any FMLS listing contains material that infringes your copyrighted work please click here to review our DMCA policy and learn how to submit a takedown request.© 2024 FMLS.
Related Properties
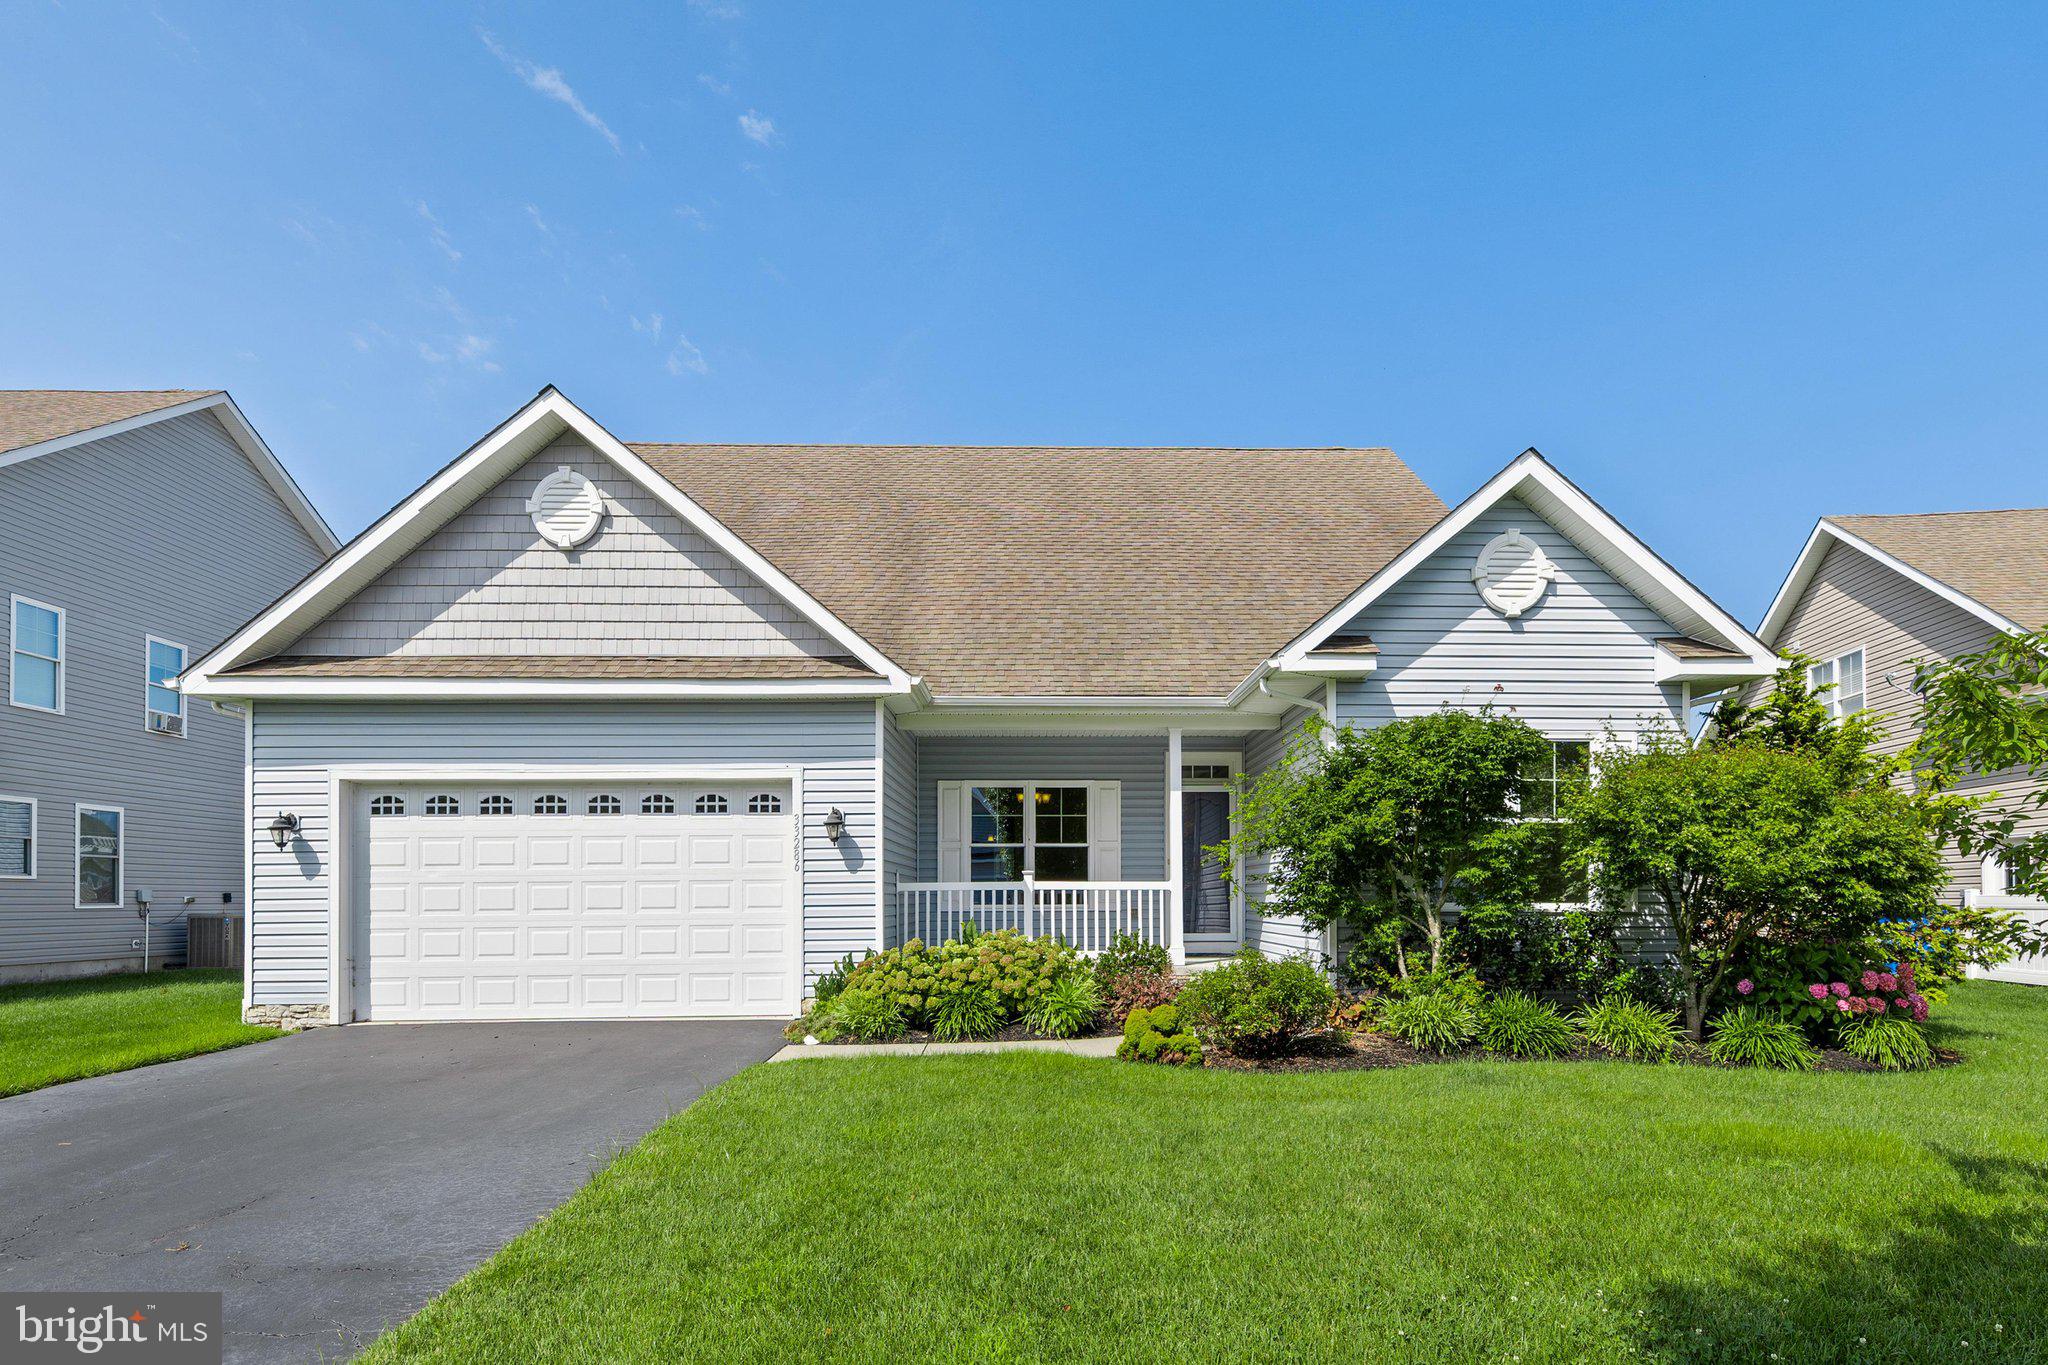
DAGSBORO
33286 BAYBERRY COURT
3 Beds
2 Baths
2,041 Sq.Ft.
$499,900
MLS#: DESU2116566
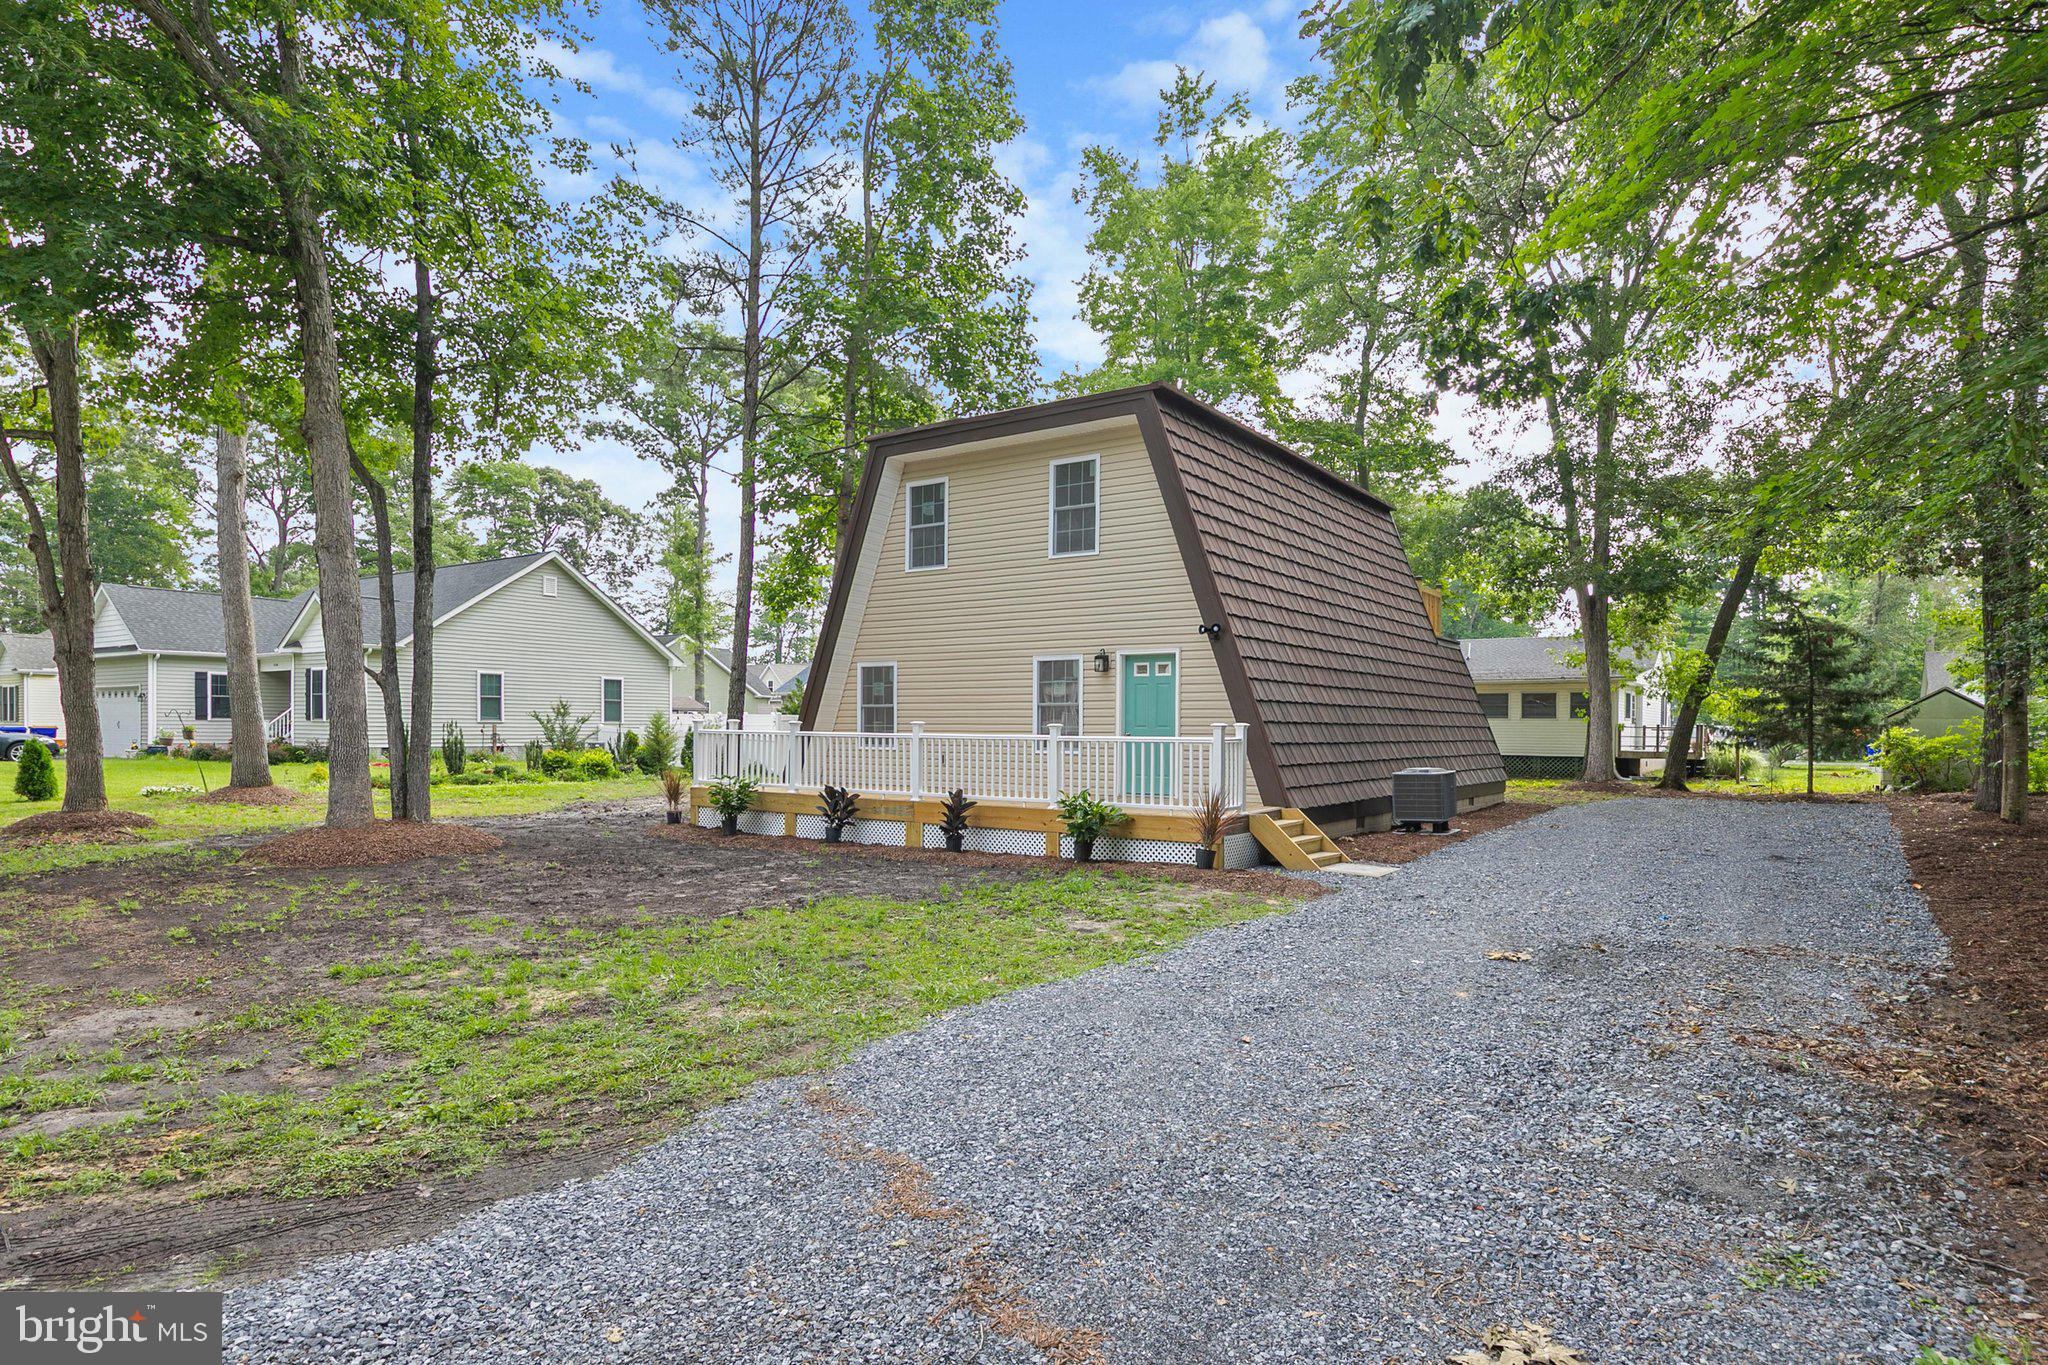
DAGSBORO
31242 W OCEAN DRIVE
3 Beds
2 Baths
1,600 Sq.Ft.
$449,900
MLS#: DESU2115148
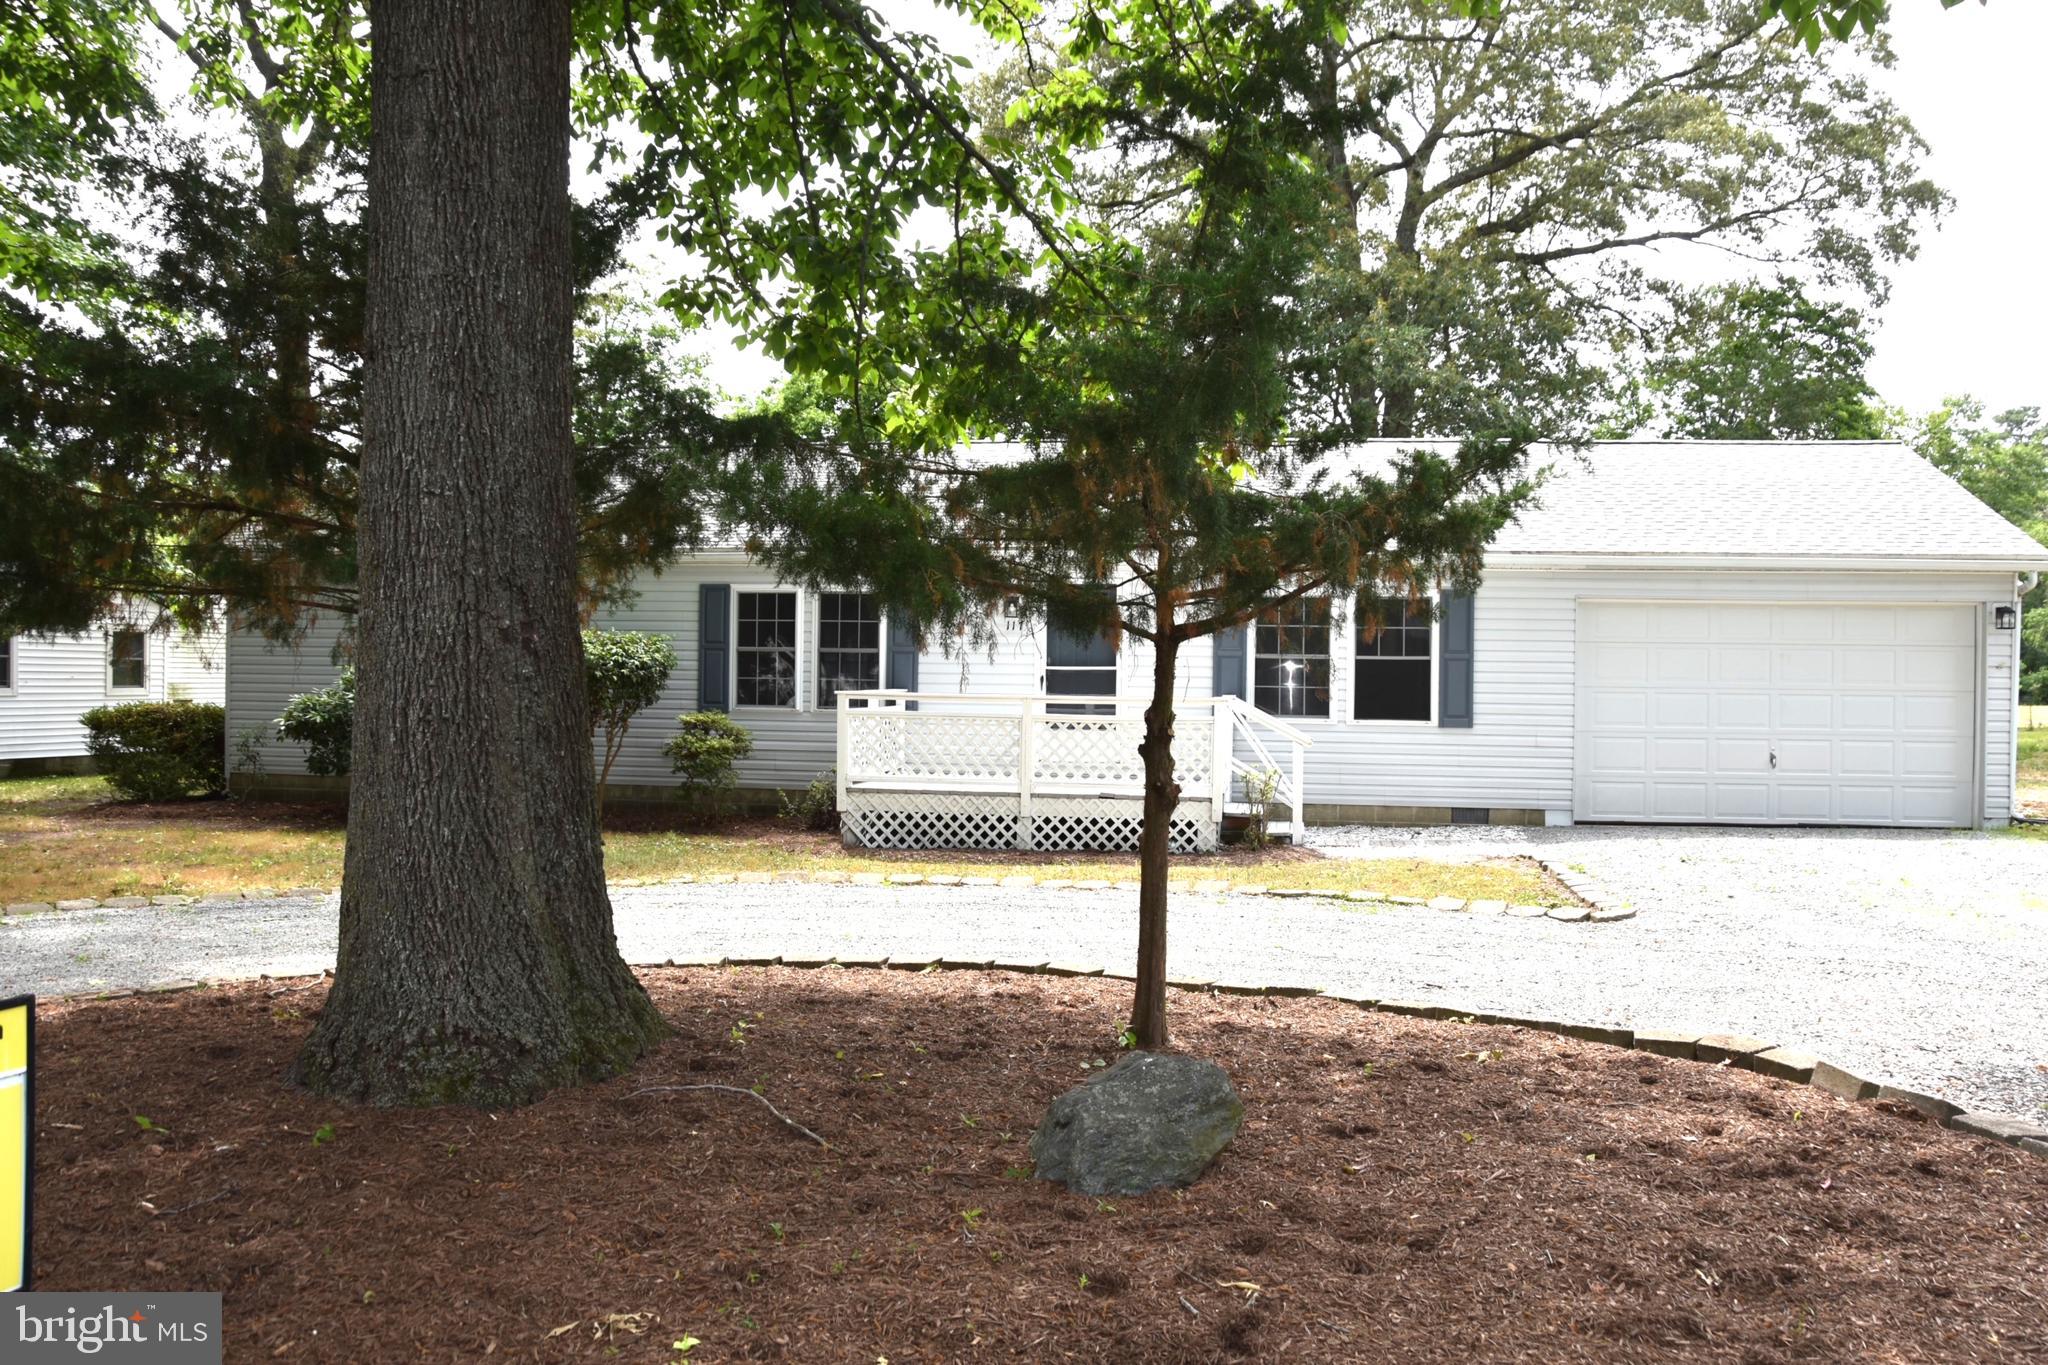
DAGSBORO
117 RIVER BEND DRIVE
3 Beds
2 Baths
1,537 Sq.Ft.
$444,000
MLS#: DESU2112110
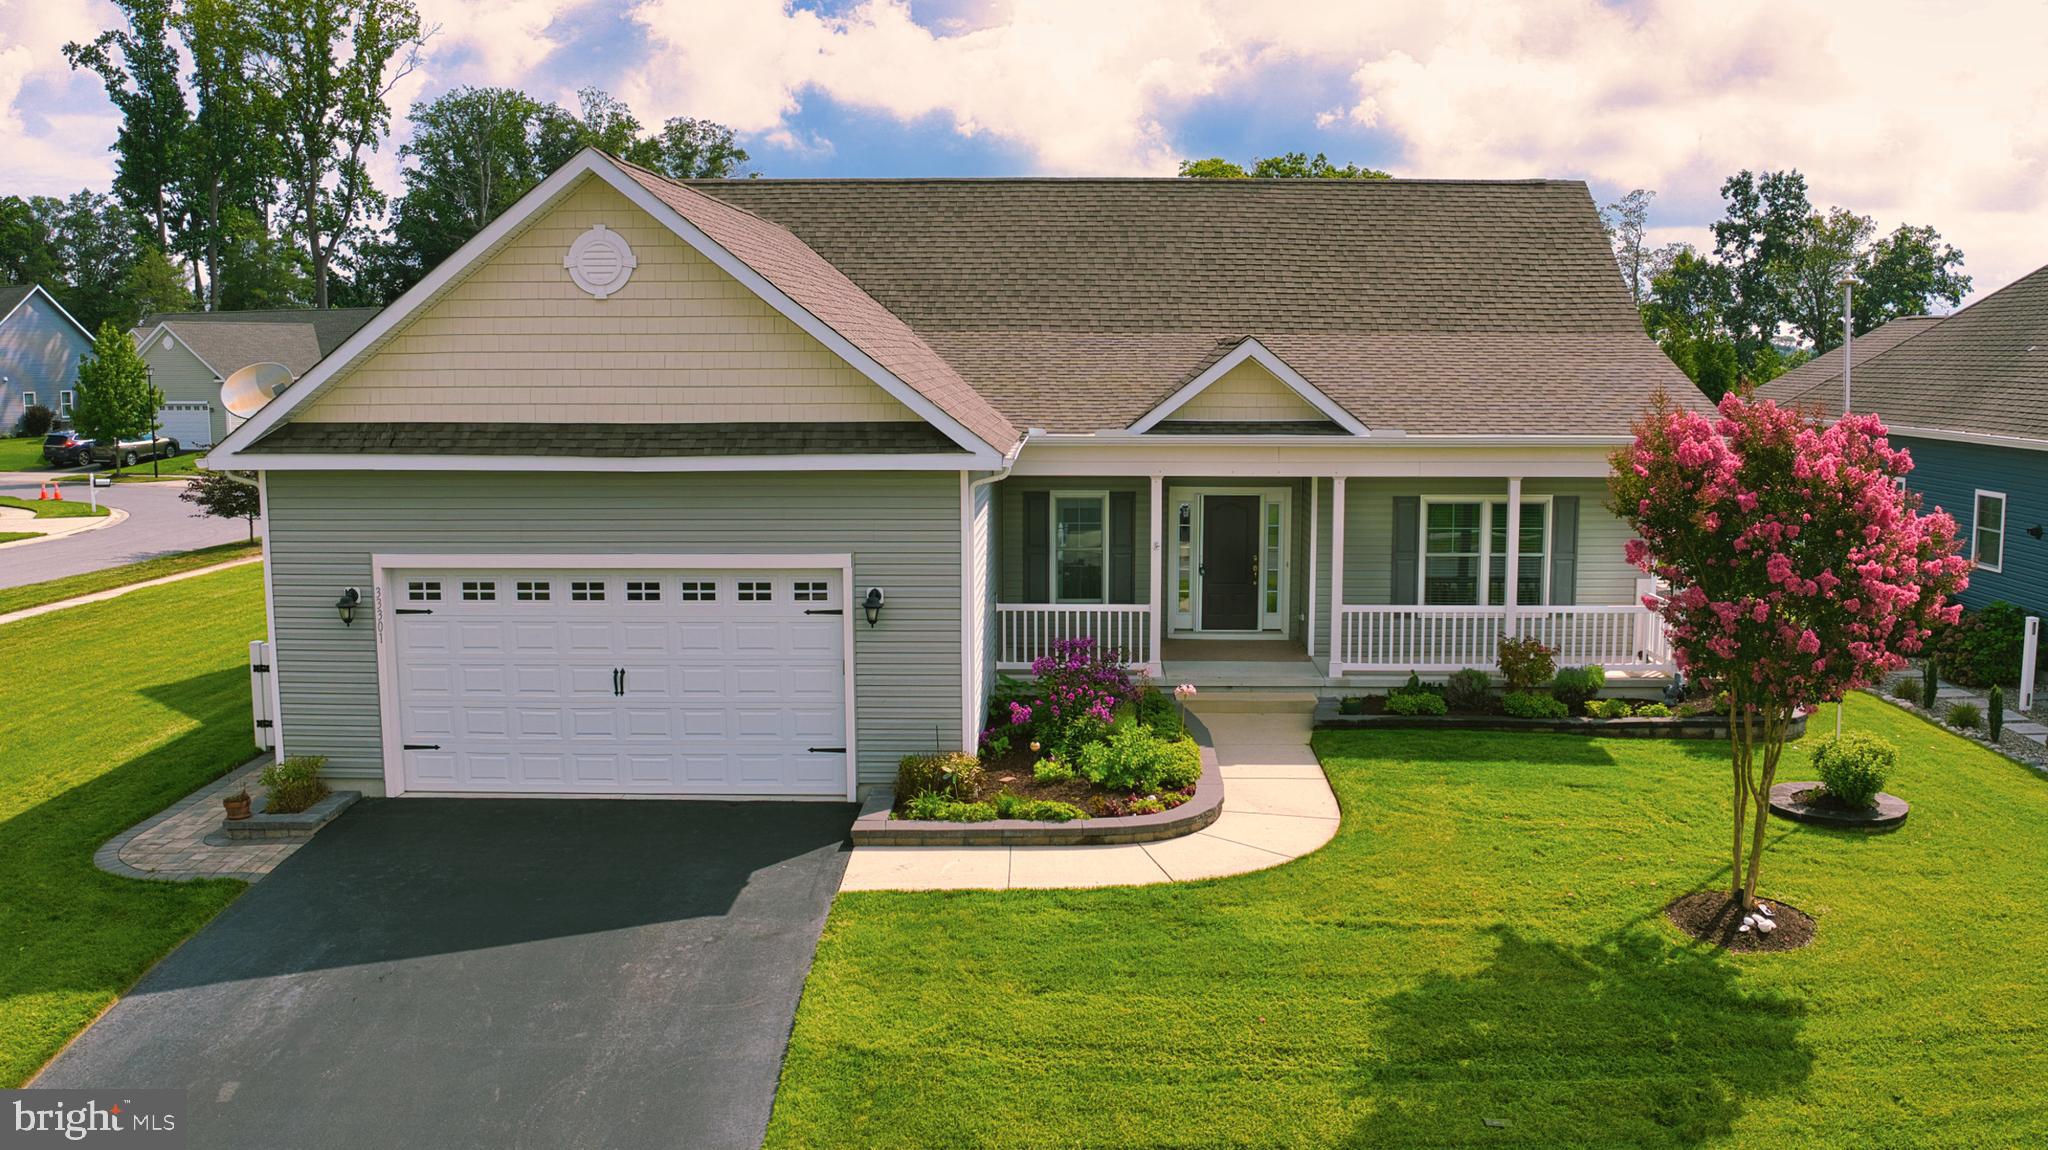
DAGSBORO
33301 BAYBERRY COURT
3 Beds
2 Baths
1,941 Sq.Ft.
$425,000
MLS#: DESU2090722

DAGSBORO
33280 BAYBERRY COURT
3 Beds
2 Baths
1,558 Sq.Ft.
$435,000
MLS#: DESU2120152
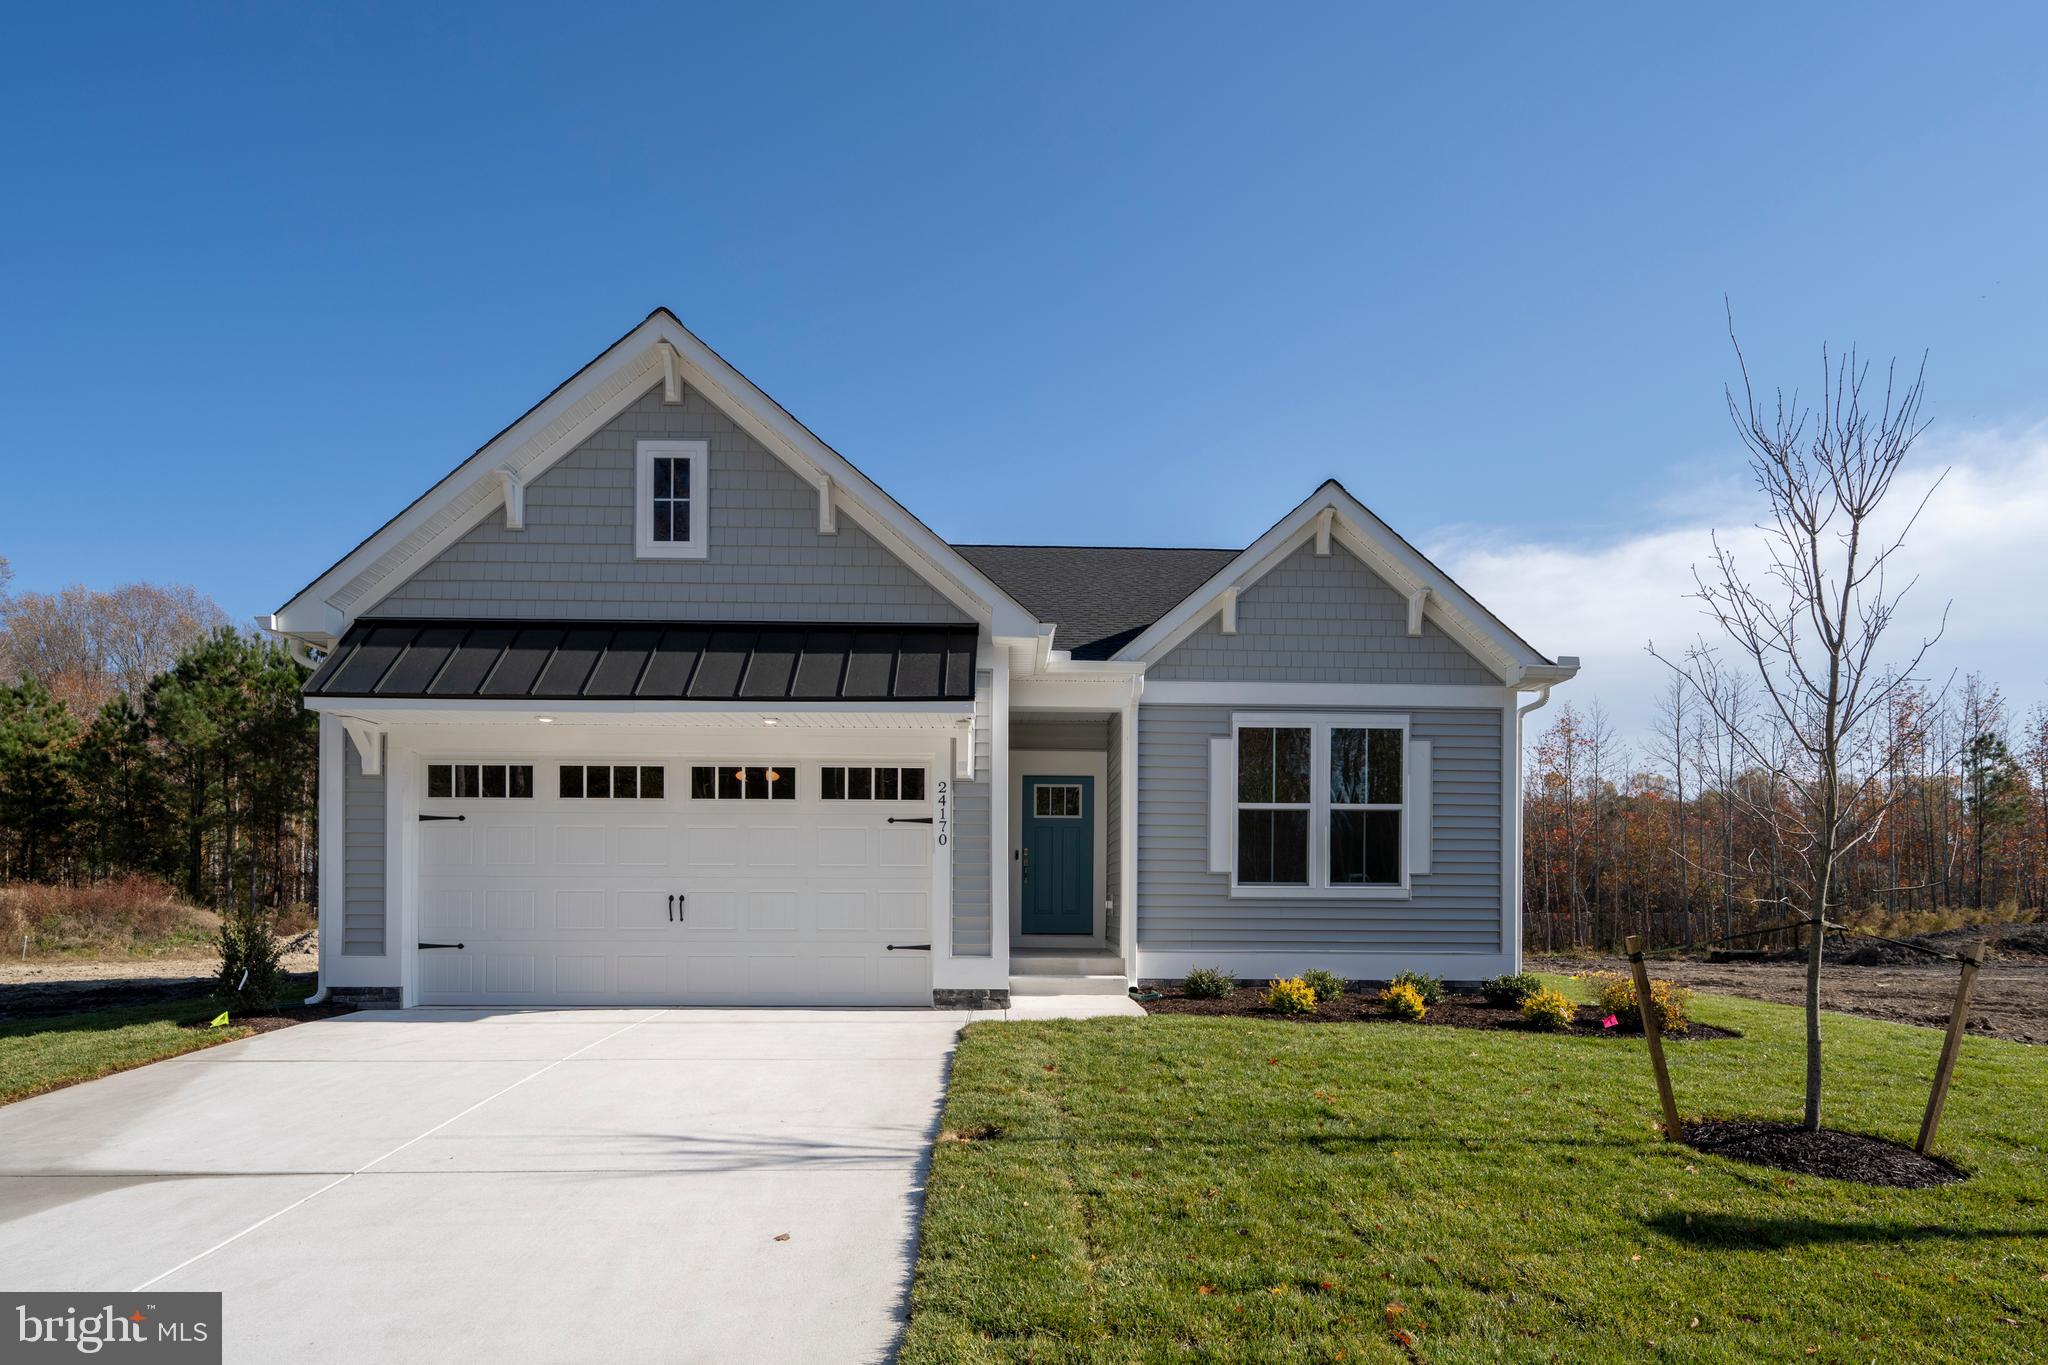
DAGSBORO
34866 TENLEYS TRAIL
3 Beds
2 Baths
1,563 Sq.Ft.
$499,999
MLS#: DESU2116492
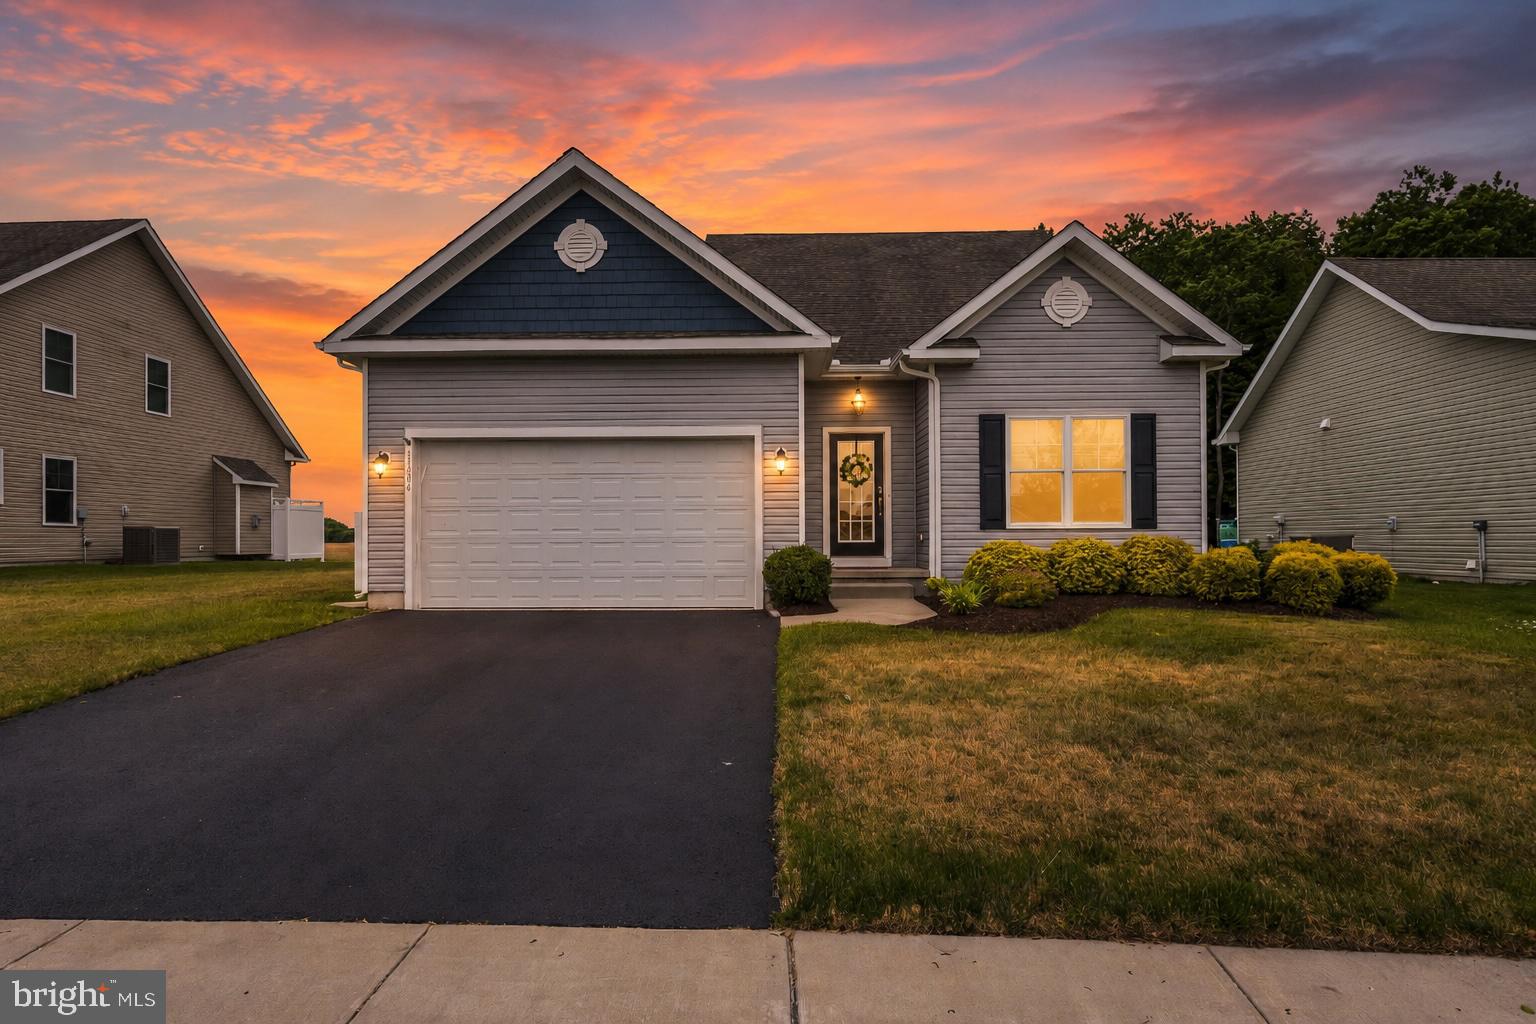
DAGSBORO
31204 ANCHOR WATCH LOOP
3 Beds
2 Baths
1,727 Sq.Ft.
$409,000
MLS#: DESU2112540

DAGSBORO
28142 BLUEBERRY AVENUE
3 Beds
2 Baths
1,506 Sq.Ft.
$509,900
MLS#: DESU2113742

DAGSBORO
34025 PACK HORSE DRIVE
3 Beds
2 Baths
2,515 Sq.Ft.
$519,900
MLS#: DESU2115114

DAGSBORO
112 S NEWPORT WAY
4 Beds
2 Baths
1,624 Sq.Ft.
$498,500
MLS#: DESU2110716
.png)