Features & Amenities

Interior

  • Total Bedrooms

    3

  • Bathrooms

    2

  • 1/2 Bathrooms

    1

  • Above Grade Finished Area

    2829.0

  • Basement YN

    YES

  • Cooling YN

    YES

  • Cooling

    Central Air, Electric

  • Fireplace YN

    YES

  • Heating YN

    YES

  • Heating

    Natural Gas, Forced Air

  • Main Level Bedrooms

    1

  • Pet friendly

    Dogs OK, Cats OK, Yes

Exterior

  • Garage

    Yes

  • Garage spaces

    2

  • Construction Materials

    Stone, Vinyl Siding

  • Parking

    Garage, Driveway, Attached

  • Patio and Porch Features

    Deck

  • Pool

    No

  • Waterfront YN

    NO

Area & Lot

  • Property Type

    Residential

  • Property Sub Type

    Townhouse

  • Architectural Style

    Traditional, Contemporary

Price

  • Sales Price

    $729,900

  • Sq. Footage

    2,829

  • Price/SqFt

    $258

HOA

  • Association

    YES

  • Association Fee

    $405

  • Association Fee Frequency

    Quarterly

  • Association Fee Includes

    N/A

School District

  • Elementary School

    N/A

  • Middle School

    N/A

  • High School

    N/A

Property Features

  • New Construction

    YES

  • Foundation Details

    Concrete Perimeter

  • Senior Community YN

    YES

  • Sewer

    Public Sewer

  • Water Source

    Public

Schedule a Showing

Showing scheduled successfully.

<
>
IN PERSON
VIA CHAT

What is 3 + 4 ?


Change time

Mortgage calculator

Estimate your monthly mortgage payment, including the principal and interest, property taxes, and HOA. Adjust the values to generate a more accurate rate.

Your payment

Principal and Interest:

$

Property taxes:

$

HOA fees:

$

Total loan payment:

$

Total interest amount:

$

Location

County

NEW CASTLE

Elementary School

Middle School

High School

Listing Courtesy of Andrew Mulrine IV, RE/MAX Associates-Hockessin

RealHub Information is provided exclusively for consumers' personal, non-commercial use, and it may not be used for any purpose other than to identify prospective properties consumers may be interested in purchasing. All information deemed reliable but not guaranteed and should be independently verified. All properties are subject to prior sale, change or withdrawal. RealHub website owner shall not be responsible for any typographical errors, misinformation, misprints and shall be held totally harmless.

Agent Lauren Seaton

Salesperson, Realtor

Lauren Seaton

Call Lauren today to schedule a private showing.


* Listings on this website come from the FMLS IDX Compilation and may be held by brokerage firms other than the owner of this website. The listing brokerage is identified in any listing details. Information is deemed reliable but is not guaranteed. If you believe any FMLS listing contains material that infringes your copyrighted work please click here to review our DMCA policy and learn how to submit a takedown request.© 2024 FMLS.
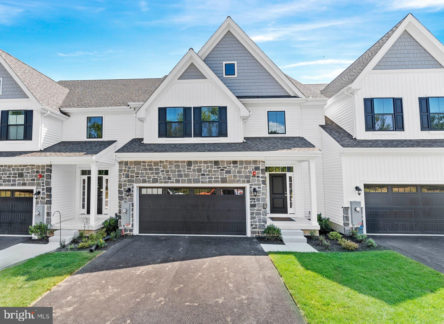
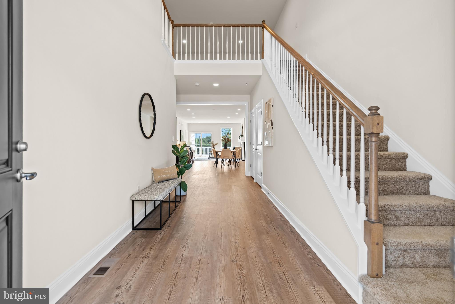
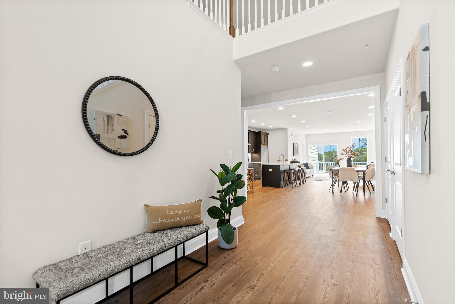
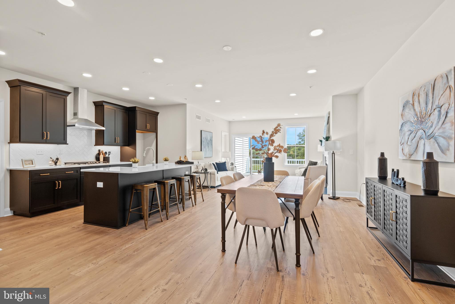
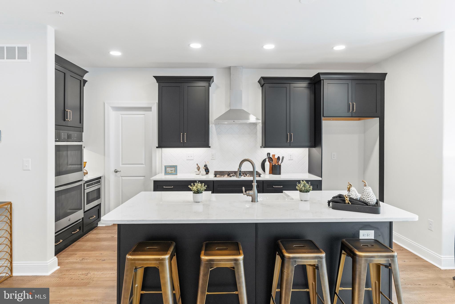
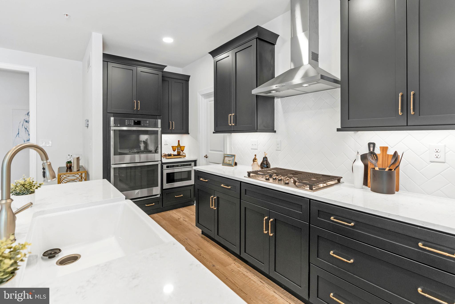
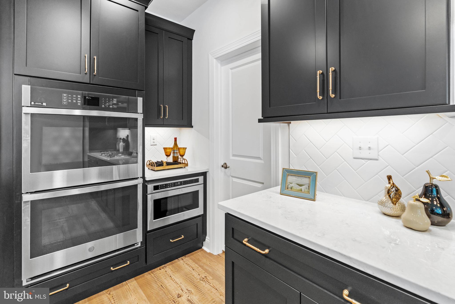
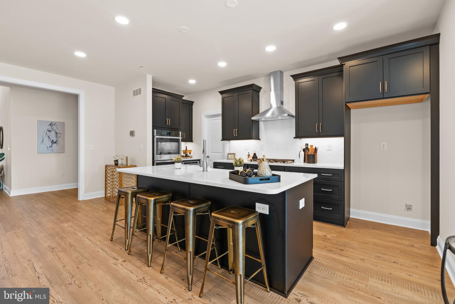
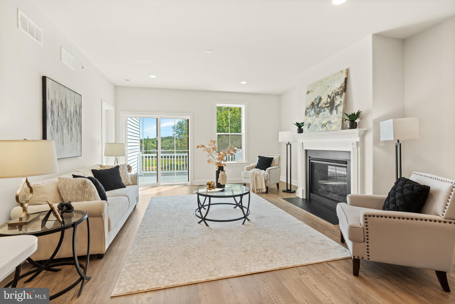
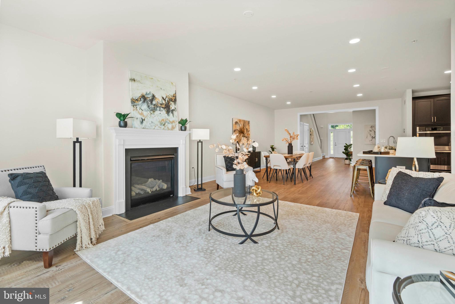
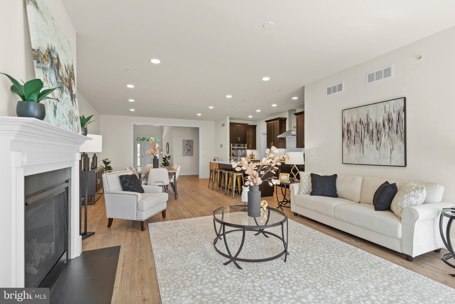
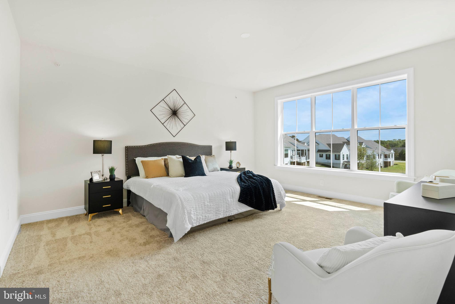
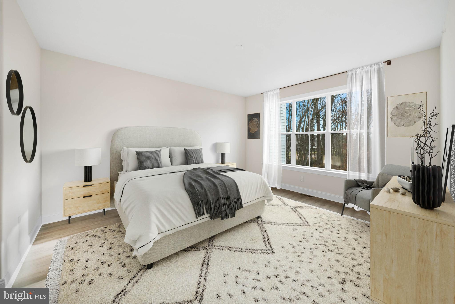
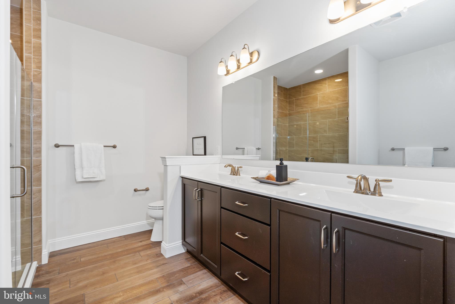
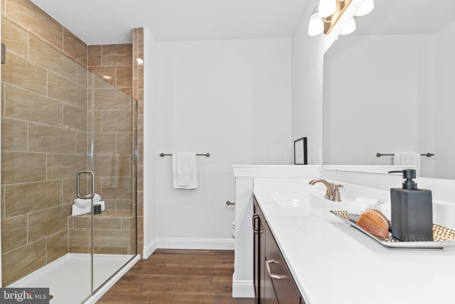
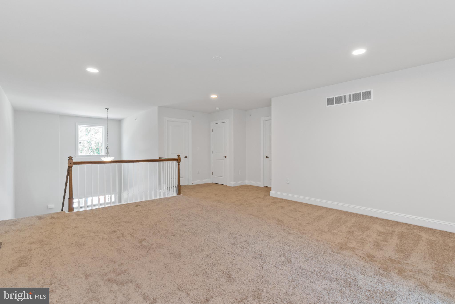
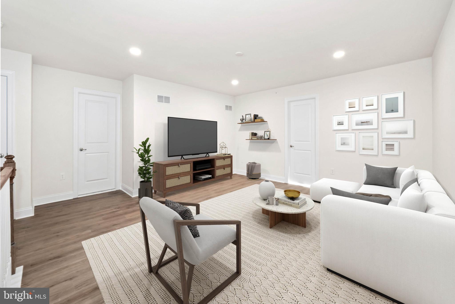
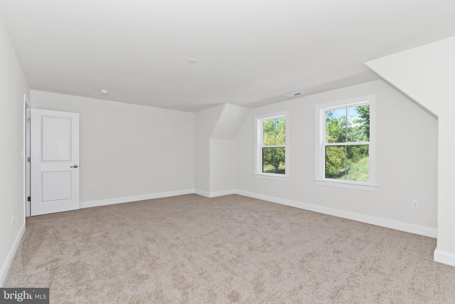
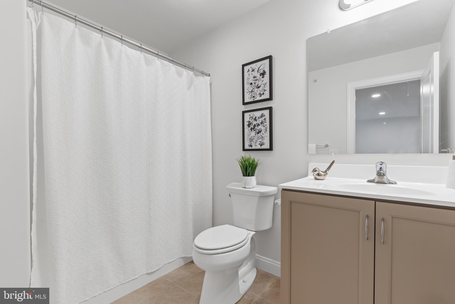
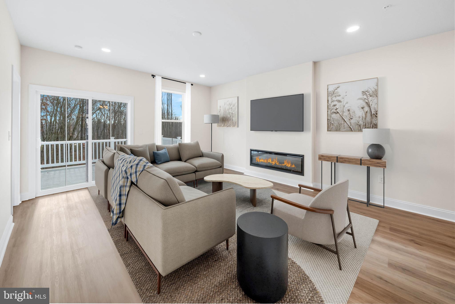
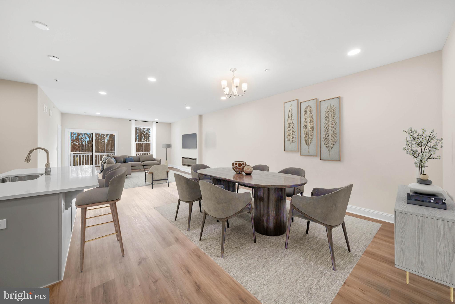
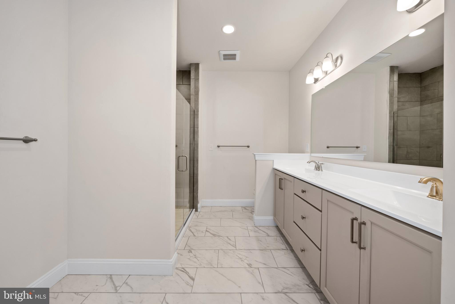
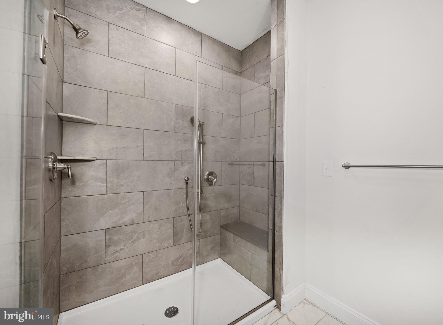
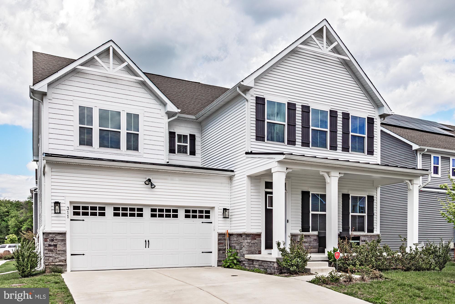
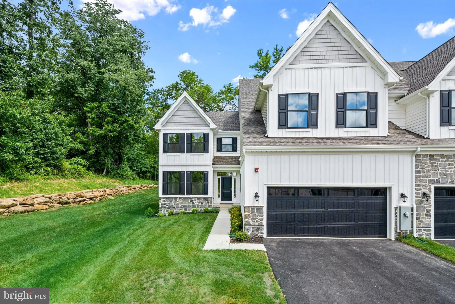
AVAILABLE IMMEDIATELY! The Murray floorplan on homesite #13 at Briarcreek North is a move-in ready center unit featuring 3 bedrooms, a loft, 2.5 baths, a deck, a full basement, and a 2-car garage. The main level offers convenient first-floor living with a luxury owner's suite complete with two large walk-in closets and a private bath, complemented by luxury vinyl plank flooring throughout most of the floor. The gourmet kitchen stands out with quartz countertops, stainless steel appliances, and a stylish chimney hood. Upstairs, guests or family members can enjoy two large bedrooms with walk-in closets, a shared bathroom, and an open loft area. Located in an active adult community, Briarcreek North places residents close to local attractions like Main Street in Newark and the Fair Hill Natural Area, while offering quick access to major commuter routes including I-95, Delaware Route 7, and Route 1 in both Delaware and Maryland. Please note that the listed price reflects all available incentives, and interested buyers should speak with the sales manager for complete details.

402 LEAHY DRIVE

Message successfully sent.

What would you like to know?

What is 3 + 4 ?

I agree to receive email communication and understand I can unsubscribe at any time.

I agree to be contacted by Charis Realty Group - Christine Issler, Broker via call, email, and text for real estate services. To opt out, you can reply 'stop' at any time or reply 'help' for assistance. You can also click the unsubscribe link in the emails. Message and data rates may apply. Message frequency may vary. Privacy Policy

Related Properties

MOTIVATED SELLER! 
Located within a 5-mile radius of Newark Charter School and nestled in the highly sought-after Village at Pine View community, this stunning Ryan Homes Seneca model offers over 4,450 square feet of beautifully finished living space and an exceptional blend of luxury, space, and value. Built just 3 years ago and meticulously maintained, this move-in-ready home features 4 bedrooms, 4.5 bathrooms, a spacious loft, a fully finished basement with a full bath, and a 2-car garage. Why wait months for new construction when you can enjoy a highly upgraded home that's ready today?

Step inside to discover an open and inviting floor plan enhanced by rich hardwood flooring, designer lighting, and modern finishes throughout. The spacious family room is anchored by a striking stone-accent fireplace, creating the perfect gathering space for everyday living and entertaining.

At the heart of the home is a fully upgraded gourmet kitchen featuring quartz countertops, an oversized center island, gas cooktop, wall oven, stainless steel appliances, abundant cabinetry, and a bright breakfast area. The seamless flow between the kitchen, dining area, and living spaces makes entertaining effortless.

A versatile main-level flex room provides the perfect space for a private home office, playroom, study, or additional sitting room.
Upstairs, the expansive owner's suite offers a private retreat complete with a spa-inspired bathroom and generous closet space. Three additional bedrooms, a spacious loft, and a convenient second-floor laundry room provide flexibility and comfort for today's lifestyle.

The fully finished basement significantly expands the home's living space and includes a full bathroom, making it ideal for entertaining, guests, a media room, home gym, or multi-generational living.
Combining one of the community's most desirable floor plans with extensive upgrades, modern design, and an unbeatable location near shopping, dining, parks, major commuter routes, and Newark Charter School, this exceptional home presents a rare opportunity to own a nearly new luxury residence in one of Newark's most desirable communities. 

The seller is motivated, so bring your offer and schedule your showing today!
#DENC2102218

NEWARK

311 PINE VIEW DRIVE

4 Beds

4 Baths

4,450 Sq.Ft.

$689,000

MLS#: DENC2102218

Opportunity knocks in Worcester County with this spacious Colonial-Contemporary home located at 9005 Horseshoe Ln in Newark, MD. Tucked away on a secluded 2.18-acre lot, this property offers an incredible country setting with plenty of privacy and room to breathe. With 3,657 square feet of finished living space, the home provides a flexible and functional layout and a fantastic chance for buyers looking to put their own personal touches on a few things. While the house needs a little work and some updates, it is priced accordingly and stands as a great value for someone wanting to build equity in a desirable location.

The interior layout begins with a lovely foyer area with powder room & coat closet and leads to a sun-filled living room featuring a fireplace and impressive vaulted ceilings. The main level includes a  formal dining room and  spacious kitchen equipped with a large center island and a generous walk-in pantry, primary owner's suite with  large walk-in closet, a dedicated laundry room with built-in cabinets,  and an additional full bathroom. Upstairs, you will find a second bedroom suite complete with its own private bath, plus two more guest rooms that share a convenient Jack-and-Jill bathroom. Adding to the versatility is a separate bonus room over the garage. For even more potential, the home features an unfinished,  daylight basement with walk-out stairs.

The 3 car garage is accessible from the laundry room area, as are the steps to the finished loft space over the garage complete with private full bathroom. 

Outdoors, the expansive yard acts as your own private retreat surrounded by mature trees. You can enjoy the peace and quiet from the large rear deck or the screened-in porch, both of which offer great spaces for casual outdoor living. The property also features a detached shed for extra storage, which includes a handy attached covered pavilion space perfect for outdoor projects or small gatherings.  The Newark address delivers a rare, authentic coastal-country lifestyle with quick access to modern amenities and top-rated Worcester County public schools. You are positioned perfectly between the historic charm of Snow Hill and the boutique shopping of Berlin, recently named one of America's coolest small towns. Even better, the world-famous beaches and wild horses of Assateague Island and the lively Ocean City boardwalk are just a short drive away. Professional photos coming soon.
#MDWO2040496

NEWARK

9005 HORSESHOE LANE

4 Beds

5 Baths

4,209 Sq.Ft.

$599,000

MLS#: MDWO2040496

Welcome to 17 Blackbird Ct, where space, privacy, and a beautifully maintained setting come together in one of Newark’s established communities. Move-in ready and waiting for it's next owner!

This impressive Colonial offers approximately 4,025 square feet of finished living space, boasting one of the largest floor plans in the community with 4 bedrooms, 3 and a half baths, and a flexible layout designed for both everyday life and entertaining. The main level includes a dedicated office/study, spacious gathering areas, dining room and oversized windows throughout. The large windows across the back of the home in particular fill the living room with natural light and create an inviting setting for hosting all your guests.

The kitchen and adjoining living spaces provide an easy flow for everything from casual mornings to larger gatherings. A fireplace that has double sided access adds warmth to the main living area and eatery, while the generous room sizes throughout the home give you plenty of flexibility to create spaces that fit your lifestyle.

Upstairs, the primary suite and additional bedrooms offer comfortable personal spaces, with ensuite bathrooms for added convenience. The thoughtfully designed layout also provides plenty of room to grow and adapt to your needs over time.

The exterior has recently received attention as well, the exceptionally spacious driveway has also been professionally patched and sealed, giving the front of the property a clean, refreshed appearance. The backyard looks toward mature trees, creating a private backdrop and an enjoyable outdoor setting.

Located on a cul-de-sac in Norwegian Woods, the property offers a residential setting while remaining convenient to Newark, major routes, shopping, restaurants, parks, and everyday necessities.

This gem of a home brings together substantial living space, a private setting, and a location that makes daily life convenient, all with the opportunity to make the home your own! Stop by and see it for yourself!
#DENC2111962

NEWARK

17 BLACKBIRD COURT

4 Beds

3 Baths

4,025 Sq.Ft.

$675,000

MLS#: DENC2111962

Beautifully updated Colonial in desirable Nonantum Mills community is ready for immediate occupancy!  108 Ruth Ellen Ct. S. is nestled quietly at the end of a cul-de-sac and backs up to the Newark Reservoir - complete privacy!  This move-in-ready home features 4 bedrooms, 2 full baths, and 2 half baths, with fresh paint throughout the first and second floors, including updated doors, trim, and window frames. A previous garage conversion offers a spacious in-law suite complete with a full kitchen, vaulted ceiling with skylights and gas fireplace. Not to mention, there's a private side entrance just steps from the driveway. 
The remodeled main kitchen offers new cabinetry, quartz countertops, high-end appliances, range hood, modern lighting, and new Leviton switches & outlets. All you need is the chef! 
All of the bathrooms on the main and second floor have been tastefully updated to include new flooring, toilets, hardware and even brand new mirrors. A convenient first-floor laundry room includes a mega-capacity LG washer & dryer with two years remaining on the warranty. The roof was replaced in 2016 and Tesla solar panels installed which resulting in reduced electricity costs. 

For the artist, performer or crafter in the family, the partially finished basement is the perfect place featuring a large 6' × 9' wall mirror, plenty of light, separate workshop space and half bath with utility sink. 
Situated on one of the largest and most private lots in the community, the spacious backyard is filled with mature fruit trees, including apple, pear, plum, walnut, and date. The gently sloping yard is ideal for gardening, entertaining, or even sledding after a snowfall. You'll never run out of things to do or places to relax in this spacious home with great curb appeal. Make your appointment to see it today!
Enjoy an unbeatable location just a short walk to Old Paper Mill Road Park, pickleball courts, playgrounds, and the scenic Newark Reservoir. The home is within approximately five miles of Newark Charter School yet located outside Newark city limits, so no city property tax applies. Not to mention a very close proximity to UD campus. 
If you're looking for a home that features a desirable in-law suite with private entrance with many, many additional "must-have's", be sure to check out 108 Ruth Ellen Ct. South. You will not be disappointed!
#DENC2110406

NEWARK

108 RUTH ELLEN COURT S

5 Beds

2 Baths

3,034 Sq.Ft.

$659,000

MLS#: DENC2110406

Welcome to 827 Corner Ketch Rd! This property offers almost 3,000 square feet of living space. The first floor has an office, living and dining room as well as a large kitchen and two story family room. The second floor has an expansive primary suite and three additional large bedrooms, ideal for guests. The basement can be finished for additional living and play space. Additionally, the large 1.2 acre lots is great for privacy and enjoying during the warmer months. Schedule your tour today! **please note photos of the property have been altered with object removal**
#DENC2111612

NEWARK

827 CORNER KETCH ROAD

4 Beds

2 Baths

2,850 Sq.Ft.

$650,000

MLS#: DENC2111612

Nestled in the sought-after community of Nonantum Mills, 119 Wilkerdean Drive East offers the rare gift of total privacy without sacrificing a second of convenience. It’s the kind of home that feels like a secluded retreat, yet you’re only minutes from the vibrant energy of Main Street’s local boutiques and dining scene.

The layout is designed for modern living, featuring a rare first-floor bedroom that adds incredible flexibility to the home, complemented by four spacious bedrooms on the second level. Downstairs, the finished basement provides even more room to spread out, complete with a walk-out sliding door that connects you directly to the outdoors.

For those who crave fresh air, the location is truly unbeatable. The Newark Reservoir and surrounding park are just moments away, offering scenic views and popular pickleball courts for a bit of weekend competition. If you’re looking to go off the beaten path, the sprawling trails of White Clay Creek State Park are a quick ride from your front door, making this a genuine dream for nature lovers.

Inside, the atmosphere is warm and inviting, providing a peaceful sanctuary to return to at the end of the day. Despite the "away from it all" vibe, commuters will love the seamless access to I-95 and other major routes, keeping the entire region within easy reach. This is a home where lifestyle and location meet, offering the best of Newark living in one beautiful package.
#DENC2108720

NEWARK

119 E WILKERDEAN DRIVE E

5 Beds

3 Baths

3,375 Sq.Ft.

$624,900

MLS#: DENC2108720
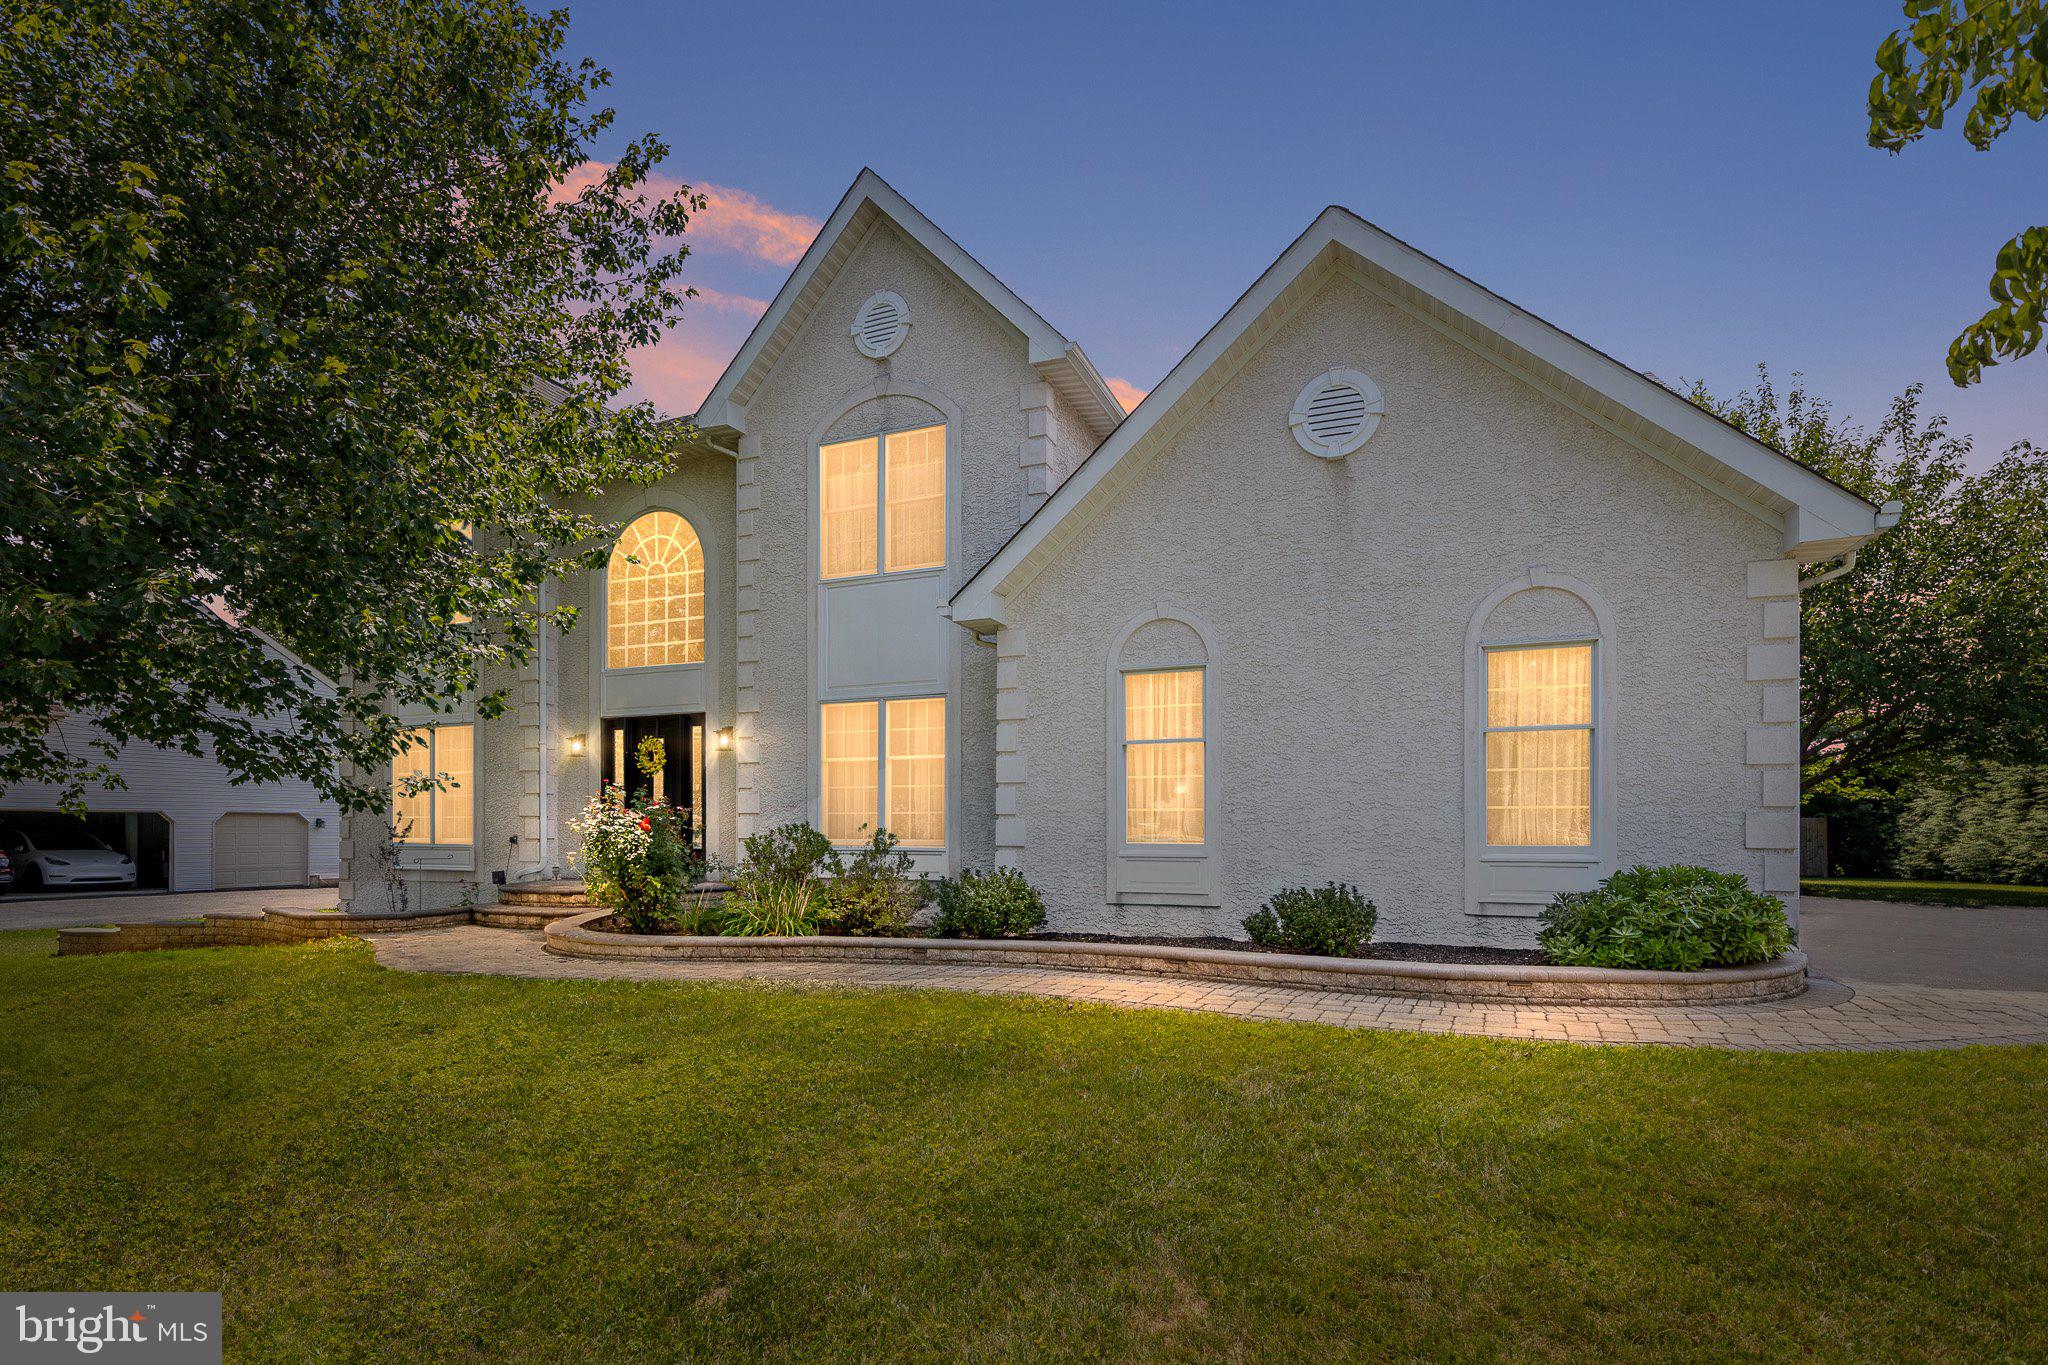
Nestled in the heart of Pike Creek Valley in the highly sought-after community of Hunt at Louviers, this exceptional residence offers the perfect blend of luxury, elegance, and thoughtful design. Boasting 2,775 square feet above grade plus approximately 1,000 square feet of beautifully finished lower-level living space, this meticulously maintained home is situated on a premium lot with an incredible private backyard retreat.

The professionally landscaped exterior features lush gardens, paver walkways, a fully fenced yard, a custom fire pit, and an oversized composite deck with an awning—creating the perfect setting for entertaining or relaxing outdoors.

Inside, you’ll be welcomed by a dramatic two-story foyer and stunning hardwood flooring that extends throughout both the main and upper levels. The sun-filled family room features soaring ceilings with skylights and a cozy gas fireplace, seamlessly connecting to the spectacular, fully remodeled chef’s kitchen. Designed with both style and function in mind, the kitchen showcases gorgeous white 42-inch cabinetry, Grassi sintered stone countertop, with a striking waterfall island, designer backsplash, and premium stainless steel appliances, including a GE thermal wall oven and microwave, Jenn-Air downdraft cooktop, Kenmore Elite bottom-freezer refrigerator, and Bosch dishwasher.

Upstairs, you’ll find four spacious bedrooms and two full bathrooms. The expanded primary suite is a true retreat, featuring an oversized walk-in closet and a luxurious, fully renovated spa-inspired bath with beautiful slate tile, double vanity, soaking tub, separate shower, and high-end finishes throughout.

Additional highlights include a convenient first-floor laundry room featuring Samsung washer and dryer, an attached two-car garage with two garage door openers, and an updated front entry door with sidelights that enhances the home’s curb appeal.

The finished lower level adds approximately 1,000 square feet of versatile living space with brand-new carpeting, a second fireplace, and abundant unfinished storage, making it ideal for a recreation room, home gym, office, or media space.

Every detail of this extraordinary home has been carefully curated to create an exceptional living experience. Combining timeless elegance, modern upgrades, and an unbeatable Pike Creek location, 317 Amoroso Way is truly a place you’ll be proud to call home.
#DENC2106678

NEWARK

317 AMOROSO WAY

4 Beds

2 Baths

3,745 Sq.Ft.

$725,000

MLS#: DENC2106678

Welcome to 301 E Furrow Lane, an impressive Handler Homes residence and the builder’s largest floor plan. Situated on a spacious 0.42-acre corner lot in the Appoquinimink School District, this expansive 5-bedroom, 3-bath home offers approximately 3,400 square feet of living space and an exceptional amount of flexibility. The main-floor bedroom is a standout feature and can easily function as an in-law suite, guest room, private office, or convenient first-floor living option. The spacious layout provides plenty of room for everyday living, entertaining, working from home, and accommodating extended family. Adding even more flexibility, rough-in plumbing is already in place between two bedrooms, creating the opportunity to add a fourth bathroom and further customize the home to fit your needs. The recently updated kitchen features new countertops, cabinet hardware, light fixtures, a stainless-steel microwave and gas range, along with luxury vinyl tile in the kitchen, pantry, and laundry room. Fresh paint throughout adds a clean, refreshed feel. The unfinished basement offers exciting potential for additional living, recreation, home office, fitness, or entertainment space. The walls are already insulated, providing a valuable head start for future finishing while helping reduce some of the cost and work typically associated with completing an unfinished basement. Throughout the home, generously sized rooms and versatile living spaces provide the flexibility to accommodate a variety of lifestyles. The substantial corner lot offers plenty of outdoor space, while the two-car garage provides convenient parking and additional storage. Location adds another layer of convenience, with easy access to shopping, restaurants, everyday services, major roads, nearby hospitals, and medical facilities. Whether you're commuting, heading out for dinner, running errands, or managing healthcare appointments, you'll appreciate having so many conveniences within easy reach.
#DENC2112284

NEWARK

301 E FURROW LANE

5 Beds

3 Baths

3,425 Sq.Ft.

$675,000

MLS#: DENC2112284
Wilkinson's move-in ready homes at Briarcreek North
just got even more affordable. 

Our Turn the Key Sales Event offers $15,000 in Flex Cash that can
be used for lowering the purchase price, toward closing costs
or buy down the interest rate. This is in addition to the already discounted listed price.

The Turn the Key Sales Event is available on select inventory homes at Briarcreek North from now until October 11, 2026.

Visit me this weekend and unlock your dream home! Welcome to 406 Leahy Dr  in the new construction 55+ neighborhood in Newark, minutes from downtown Newark, the University of Delaware, and the Newark train station. The very popular Wyeth on homesite #15 is an end-unit twin home offering 3 Bedrooms, 2.5 Baths, a screened porch, a full basement, and a 2-car Garage.  Enjoy the convenience of a main-level Owner's Suite with two walk-in closets and a luxurious Owner's Bath. The second-floor guest space includes 2 large Bedrooms and a full bathroom. The gourmet Kitchen boasts 42" upgraded cabinets, an island with quartz countertop, stainless steel appliances, and a stainless steel chimney hood. There is luxury vinyl plank flooring throughout most of the first floor and a gas fireplace in the Great Room. Briarcreek North is located centrally to numerous points of interest such as Main St. in Newark, Fair Hill Natural Area, and minutes from I-95, DE Rt. 7 and Routes 1 in DE and MD
#DENC2107032

NEWARK

406 LEAHY DRIVE

3 Beds

2 Baths

2,725 Sq.Ft.

$829,900

MLS#: DENC2107032

Send a message

Message successfully sent.

Preferred location

Click the map to place a marker, or drag the marker to adjust it.

Your message

What is 3 + 4 ?

Reason for contacting?

I agree to receive email communication and understand I can unsubscribe at any time.

I agree to be contacted by Charis Realty Group - Christine Issler, Broker via call, email, and text for real estate services. To opt out, you can reply 'stop' at any time or reply 'help' for assistance. You can also click the unsubscribe link in the emails. Message and data rates may apply. Message frequency may vary. Privacy Policy

Sign Out

Virtual Assistant

Would you like to take the next step with this property? We can help you schedule a showing or virtual tour, or send you more details.

Yes, I would like more information.

Thank You for Your Reply, One of Our Agents will contact you as soon as possible

No, maybe later.

Thank you, you can always contact me via email, phone number or through the contact form.

Realhub AI

Lucy - Your AI-Powered Realtor

Update Your Temporary Password

Personalize your search

Enter your email and we'll notify you immediately when new listings match what you're looking for.

or enter email address

Already have an account ? Login here

Continue your home search

Preferred Office

Preferred location

Click the map to place a marker, or drag the marker to adjust it.

I agree to receive communications and understand I can unsubscribe at any time.

I agree to be contacted by Charis Realty Group - Christine Issler, Broker via call, email, and text for real estate services. To opt out, you can reply 'stop' at any time or reply 'help' for assistance. You can also click the unsubscribe link in the emails. Message and data rates may apply. Message frequency may vary. Privacy Policy

Already have an account ? Login here

We use cookies

We use cookies primarily for analytics to enhance your experience. By accepting, you agree to our use of these cookies. You can manage your preferences or learn more about our cookies policy.