Features & Amenities

Interior

  • Other Interior Features

    Ceiling Fan(s), Kitchen Island, Pantry, Recessed Lighting, Walk-In Closet(s), Open Floorplan

  • Total Bedrooms

    5

  • Bathrooms

    3

  • Above Grade Finished Area

    3488.0

  • Basement YN

    NO

  • Cooling YN

    YES

  • Cooling

    Central Air, Ceiling Fan(s), Electric

  • Fireplace YN

    YES

  • Heating YN

    YES

  • Heating

    Propane, Forced Air

  • Main Level Bedrooms

    3

  • Pet friendly

    N/A

Exterior

  • Garage

    Yes

  • Garage spaces

    2

  • Construction Materials

    Vinyl Siding

  • Parking

    Garage Door Opener, Garage, Driveway, Inside Entrance, Attached

  • Pool

    No

  • Waterfront YN

    NO

Area & Lot

  • Lot Size(square feet)

    0

  • Property Type

    Residential

  • Property Sub Type

    Single Family Residence

  • Architectural Style

    Cape Cod

Price

  • Sales Price

    $625,000

  • Tax Amount

    $2,238

  • Sq. Footage

    3,488

  • Price/SqFt

    $179

HOA

  • Association

    YES

  • Association Fee

    $282

  • Association Fee Frequency

    Annually

  • Association Fee Includes

    N/A

School District

  • Elementary School

    N/A

  • Middle School

    CHIPMAN

  • High School

    LAKE FOREST

Property Features

  • New Construction

    NO

  • Senior Community YN

    NO

  • Sewer

    Public Sewer

  • Water Source

    Public

Schedule a Showing

Showing scheduled successfully.

<
>
IN PERSON
VIA CHAT

What is 3 + 4 ?


Mortgage calculator

Estimate your monthly mortgage payment, including the principal and interest, property taxes, and HOA. Adjust the values to generate a more accurate rate.

Your payment

Principal and Interest:

$

Property taxes:

$

HOA fees:

$

Total loan payment:

$

Total interest amount:

$

Location

County

KENT

Elementary School

Middle School

CHIPMAN

High School

LAKE FOREST

Listing Courtesy of Deborah A Oberdorf, Bryan Realty Group

RealHub Information is provided exclusively for consumers' personal, non-commercial use, and it may not be used for any purpose other than to identify prospective properties consumers may be interested in purchasing. All information deemed reliable but not guaranteed and should be independently verified. All properties are subject to prior sale, change or withdrawal. RealHub website owner shall not be responsible for any typographical errors, misinformation, misprints and shall be held totally harmless.

Agent Lucinda Garel-Smith

Salesperson, Realtor

Lucinda Garel-Smith

Call Lucinda today to schedule a private showing.


* Listings on this website come from the FMLS IDX Compilation and may be held by brokerage firms other than the owner of this website. The listing brokerage is identified in any listing details. Information is deemed reliable but is not guaranteed. If you believe any FMLS listing contains material that infringes your copyrighted work please review our DMCA policy and learn how to submit a takedown request.© 2024 FMLS.
Better Than New and Loaded with Upgrades! This stunning 5-bedroom, 3-bath home offers over 3,400 square feet of beautifully designed living space and backs to peaceful woods for added privacy. Just 3 years young and showcasing nearly $200,000 in builder upgrades, this home truly shows like a model.
Step inside from the welcoming covered front porch and be greeted by elegant finishes throughout. The gourmet kitchen is a chef's dream, featuring stainless steel appliances, a wall oven, gas cooktop, oversized island, 42" white cabinetry, granite countertops, and a stunning coffered ceiling. The open-concept great room offers a cozy fireplace and soaring ceilings, creating the perfect gathering space for family and friends.
The formal dining room offers sliders leading to the rear porch, making indoor-outdoor entertaining effortless. The spacious main-level primary suite provides a private retreat with a large walk-in closet and luxurious bath featuring double vanities and a walk-in shower. Finishing off the main floor are two additional bedrooms and a full bath. 
Upstairs, a massive loft overlooks the great room below and offers endless possibilities as a home office, media room, sitting area, or entertainment space. An additional two bedrooms and a full bath provide plenty of room for family and guests.
Other highlights include a convenient mudroom entry from the 2-car garage, complete with a laundry area and a versatile drop zone that can serve as a small office, reading nook, or sitting area.
Located in central Kent County, this home is close to shopping, restaurants, medical care, schools and parks.  Easy access to both Route 1 and Route 13 for easy commuting and just 30 minutes to Delaware Beaches.
Combining luxury, space, and thoughtful design in a picturesque wooded setting, this exceptional home offers the perfect blend of elegance and everyday comfort. Move-in ready and better than new—schedule your private tour today!

415 WEATHERSTONE LANE

Message successfully sent.

What would you like to know?

What is 3 + 4 ?

I agree to receive email communication and understand I can unsubscribe at any time.

I agree to be contacted by Charis Realty Group - Christine Issler, Broker via call, email, and text for real estate services. To opt out, you can reply 'stop' at any time or reply 'help' for assistance. You can also click the unsubscribe link in the emails. Message and data rates may apply. Message frequency may vary. Privacy Policy

Related Properties

This beautiful home is only 31 miles to the Delaware beaches 

Welcome to this beautiful Vandelay maintained 3-bedroom,2 full bath home offering comfort, style, and a truly special setting with 4 ft extension across whole house. Situated directly across from protected woods that can never be developed, you’ll enjoy peaceful, scenic views year-round right from your charming front porch-the perfect spot for morning coffee or evening relaxation. Inside, the home features durable and stylish luxury IPV floating flooring throughout, complemented by soaring vaulted ceilings that create an open, airy feel. The spacious great room and gourmet kitchen are enhanced with recessed lighting, making them ideal for both everyday living and entertaining. The kitchen is designed for both function and elegance, seamlessly flowing into the main living space anchored by a cozy fireplace. Both bathrooms are thoughtfully designed with modern walk-in showers, adding a touch of luxury and convenience    master bathroom is upgrades including a linen closet. Ceiling fans are installed throughout the home and even in the garage, ensuring comfort in every season. Additional highlights include a 16x32 outdoor deck, a full basement offering endless potential for storage or future finishing, a 2-car garage extended 18 inches, and built in sprinkler system. This home combines thoughtful upgrades, practical features, and a rare natural backdrop- don’t miss the opportunity to make it yours.

Owner is the listing agent for this home.
There is a ring on the front door
#DEKT2046624

FELTON

415 HORSE TRAIL LANE

3 Beds

2 Baths

1,956 Sq.Ft.

$524,900

MLS#: DEKT2046624

This stunning single-story, 2-year-old ranch home is the nicest in Kent County and has too many upgrades to list; you've just got to come and see it.  It features full custom Italian tile in the entire bathroom, floor, walls, shower, etc.  Located in the heart of Delaware, it provides easy access to beaches, shopping, casinos, entertainment, schools, and so much more. This beautifully designed 4-bedroom, 2-bathroom property offers the perfect blend of modern comfort and effortless main-level living.  Stepping inside, you are greeted by an expansive open-concept floor plan that seamlessly connects the main living areas. The spacious living room flows into a gourmet kitchen featuring upgraded countertops, a beautiful combination kitchen/dining setup, and modern stainless-steel appliances, some of which have never been used. The functional layout makes it an ideal space for hosting gatherings or enjoying quiet family dinners.
The primary suite serves as a private retreat, complete with a generous walk-in closet and an en-suite primary bathroom featuring a stall shower. Three additional well-sized bedrooms offer exceptional versatility, perfect for a growing family, guest accommodations, or a dedicated home office. Luxury vinyl flooring and plush carpeting run throughout the home, accented by plenty of natural light streaming through energy-efficient windows.
#DEKT2051560

FELTON

267 PLANTATION DRIVE

4 Beds

2 Baths

1,705 Sq.Ft.

$575,000

MLS#: DEKT2051560

Price improvement! Why wait for new construction when you can have the space, flexibility, and modern design of a nearly new home without the wait? Welcome to 40 Doc Court, a beautifully maintained 2023 home tucked away at the end of a quiet cul de sac in Coursey’s Point in Felton. With 5 bedrooms, 3 full baths, 2,842 finished square feet, a full unfinished basement, main level primary suite, dedicated office, and an enormous upstairs loft, this home was designed for the way people actually live.

The moment you step inside, the natural light gets your attention. High efficiency windows span both the first and second story levels, filling the open living spaces with sunlight and emphasizing the soaring cathedral ceiling in the great room. The kitchen, breakfast area, and great room flow together effortlessly, creating an open concept heart of the home that works just as well for a quiet Tuesday night as it does with a house full of people.

One of the biggest advantages of this floor plan is just how much living happens on the main level. The primary suite feels like a true retreat, complete with a walk in closet, sitting area, and beautifully appointed super bath featuring a walk in rain shower with floor to ceiling tile and a double vanity. Two additional bedrooms are also located on the main level and offer incredible flexibility for guest rooms, a workout room, den, or multigenerational living. There is even a separate sizeable office, so working from home does not mean sacrificing one of your five bedrooms.

Upstairs, the 24 by 24 loft is almost a home within the home. Use it as a second family room, media room, playroom, game room, or whatever fits your life. Two spacious bedrooms and a full bath flank the loft, creating a separate area that gives family members or overnight guests their own space and privacy.

And there is still more room to grow. The full unfinished basement offers an incredible amount of additional space and future potential. Finish it someday, create a workshop or home gym, or simply enjoy storage space that newer homes so often lack. An energy efficient tankless hot water system provides on demand hot water, while a central vacuum system is another thoughtful convenience already built into the home.

The location gives you the best of both worlds. Coursey’s Point offers a peaceful neighborhood setting while keeping you connected to everything central Delaware has to offer. Routes 1, 13, and 113 are easily accessible, Dover Air Force Base is approximately 20 minutes away, and the Bayhealth Sussex Campus is also nearby. The home is located within the Lake Forest School District and surrounded by charming small towns with local restaurants, shops, and everyday conveniences. When it is time to trade errands for a little fun, Bowers Beach is approximately 15 minutes away for boating and fishing, while Lewes and the Delaware beaches are about 30 minutes away.

At $559,000, 40 Doc Court offers a compelling alternative for buyers considering new construction in Felton and the surrounding area. You get the newer home, modern floor plan, energy efficient features, and flexible living space without starting from scratch or waiting for a home to be built.

Five bedrooms. Three bedrooms on the main level. Main level primary suite. Dedicated home office. Huge second floor loft. Full basement. Two car garage. Nearly 2,850 finished square feet. And only a few years young.

Whether you are searching for a first floor primary bedroom, multigenerational living, room to work from home, space for a growing household, or simply a newer move in ready home with enough flexibility to change along with your life, 40 Doc Court deserves to be at the top of your list.

This is the one where you can spread out without giving up connection, enjoy newer construction without the wait, and have plenty of room for whatever comes next.
#DEKT2050050

FELTON

40 DOC COURT

5 Beds

3 Baths

2,842 Sq.Ft.

$559,000

MLS#: DEKT2050050
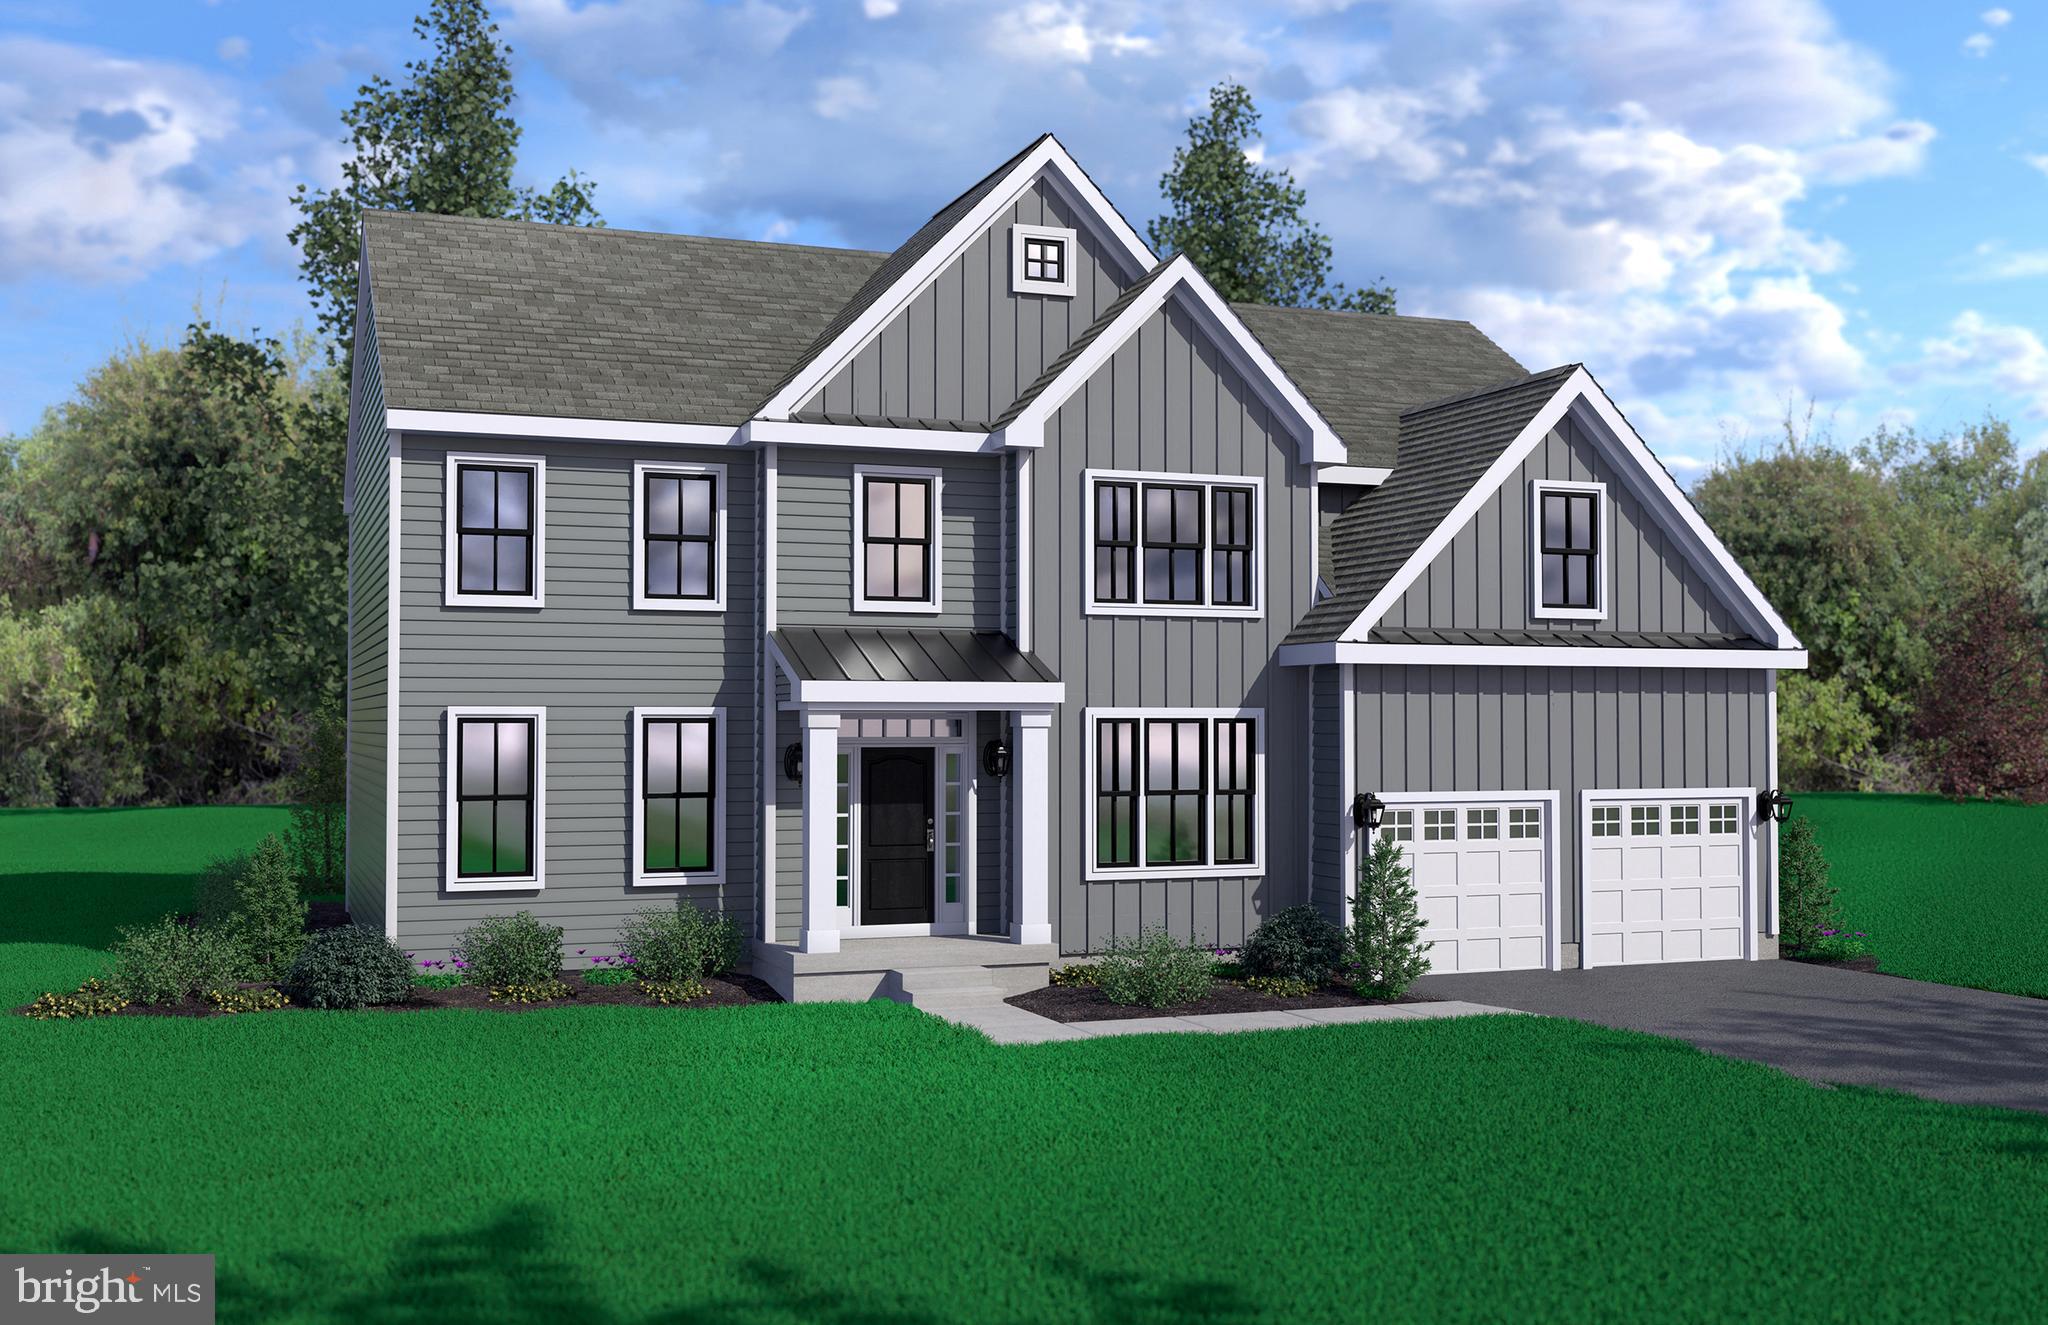
Sometimes, bigger is better, and as one of our larger floor plans, The Bradbury could be exactly what you’re looking for. With 4 bedrooms, 2.5 bathrooms and 3,400 square feet of living space throughout this exquisite 2-story home—there is so much to love about this floor plan. With various elevation options to choose from, the exterior of the home can easily be matched to meet your personal style. As you enter into the home, the real magic begins. With separate areas located throughout the first floor specifically for the dining room and kitchen area—each room will offer a calm and cozy atmosphere for you and your loved ones. The first floor also includes a large family room with an optional fireplace for perfect nights spent in, and the flex space just off of the front entrance is especially practical for any individuals who work remotely. Moving on to the second floor brings you to all of the bedrooms within the floor plan. With incredibly spacious interiors throughout each room—you’ll never feel crowded. The owner’s suite is also located on the second floor, and the grand interior perfectly matches with the overall sense of luxury that can be seen throughout the walk-in closet and owner’s bath as well. Whatever you are looking for out of your new home—The Bradbury has exactly that.  The Bradbury offers granite kitchen countertops, stainless steel appliances, extensive LVP flooring, tankless water heater and much more! Enjoy a convenient location that provides an easy commute to major cities and less than an hour drive to Delaware beach points! Listed price reflects a Bradbury Traditional with full basement. Utility Foundations are also available depending on site evaluation.***Sample photos and artist renderings shown*** See Sales Manager for details. View the attached video of the Kingsport model home/sales center.
#DEKT2044094

FELTON

007 OBSIDIAN DRIVE

4 Beds

2 Baths

3,400 Sq.Ft.

$563,900

MLS#: DEKT2044094

New on site 3 days ago
Set on a landscaped 0.61-acre lot in Felton’s custom exclusive community of Waterside, this brick-front residence offers 3,256 square feet with four bedrooms, three full baths, and three bedrooms on the main level. A covered front porch opens to the foyer and a vaulted family room anchored by a gas fireplace. The eat-in kitchen features granite countertops, generous cabinet storage, and bar seating that keeps the conversation going while you cook.

The light-filled, 320-square-foot sunroom is a standout space for year-round entertaining, with a dry bar and beverage fridge ready for guests. The sunroom is additional to the home’s listed 3,256 square feet.

The first-floor primary suite includes a private bath and an organized walk-in closet. Two additional bedrooms round out the main level, while the upstairs fourth bedroom has its own HVAC system and offers a quiet space for guests or a home office. Outside, a Trex deck and concrete patio give you two places to dine outdoors or unwind at the end of the day. A side-entry two-car garage completes the home.

Tucked just off Canterbury Road between Felton and Milford, Waterside offers easy access to Route 1 for travel north and south, including the Delaware beaches just a short drive away.
#DEKT2052074

FELTON

300 WATERSIDE DRIVE

4 Beds

3 Baths

3,256 Sq.Ft.

$539,900

MLS#: DEKT2052074

**QUICK DELIVERY** Step into the Camden Grand, a breathtaking 2,680 sq. ft. home designed to impress at every turn. The soaring two-story family room floods the main level with natural light, creating an unforgettable space to gather and entertain. A chef-inspired kitchen with stainless steel appliances, a spacious island, and pantry flows seamlessly into the breakfast area and living space, while a formal dining room and private study add both elegance and versatility.

Upstairs, the owner’s suite is a true retreat, offering a spa-like bath with an oversized shower with a glass shower enclosure, and expansive walk-in closet, this bathroom becomes a homeowners private in-home getaway. Three additional bedrooms, a full bath, and convenient second-floor laundry provide room for everyone, while the dramatic overlook to the family room below showcases the home’s open and airy design. With modern finishes and thoughtful details throughout, the Camden Grand delivers the perfect blend of style, comfort, and sophistication for today’s lifestyle. Pictures are artistic depictions, and may show optional upgrades.
#DEKT2044636

FELTON

128 LACANTERA LANE

4 Beds

2 Baths

3,119 Sq.Ft.

$533,000

MLS#: DEKT2044636

Space, flexibility, and exceptional outdoor living come together in this beautiful 3-bedroom, 2-bath home, featuring a desirable split-bedroom floor plan and two impressive Morton buildings that take the possibilities far beyond the house itself.
Fresh paint and updated bathrooms create a move-in-ready feel, while the thoughtfully designed split-bedroom layout provides privacy for the owner's suite on one side of the home and two guest bedrooms on the other. The full basement with 9' ceilings offers valuable additional space for storage, hobbies, recreation, or future finishing possibilities.Step outside and the property truly shines. Enjoy direct access to the creek bordering the property-perfect for kayaking, canoeing, or simply unwinding and taking in the peaceful natural surroundings. The expansive front and back yard provide an incredible setting for entertaining, relaxing, gardening, or enjoying outdoor activities, with plenty of room to add a pool and create your own backyard retreat. Fantastic parking and garage space make everyday living, entertaining, and storing vehicles or equipment exceptionally convenient.And then there are the buildings-two substantial Morton buildings measuring approximately 24' x 24' and 24' x 40', both featuring overhead doors and electric. One building is insulated, opening the door to a multitude of possibilities as a home office, game room, workshop, studio, hobby space, or additional recreational area. Whether you need room for vehicles, equipment, hobbies, a business, or simply want space to spread out, these buildings offer a level of flexibility that is difficult to find.This is more than a home-it is a property designed for living, entertaining, working, and enjoying the space around you. Come see the possibilities for yourself!
#DEKT2050768

FELTON

67 FORK LANDING ROAD

3 Beds

2 Baths

1,776 Sq.Ft.

$589,000

MLS#: DEKT2050768

Bound to be one of our most popular new home designs, the Kingsport was designed with comfort and luxury in mind. With 4 bedrooms, 2.5 bathrooms and a 2.5 car garage, we know you will fall in love with this home. As soon as you enter you will find yourself in the midst of a grand two-story foyer. To the side you will see a large study which can also be used as flex space and to the other side the formal dining room. Straight through the foyer, you’re welcomed by the incredible family room with soaring ceilings—as well as the option to add a cozy fireplace and additional windows for optimal lighting. Pass through the spacious family room to find the beautiful kitchen with large island and walk-in pantry—paired with the breakfast room for maximum seating. Also on the first floor, you’ll find a powder room and convenient laundry/mudroom. Moving up to the second floor will bring you to the crown jewel of the home-the owner’s suite. The massive owner’s suite boasts a large walk-in closet and a spa-like bathroom where you have the option to add a soaking tub if you desire. You’ll also find a full bath and 3 additional bedrooms on this floor, each perfectly sized and with large closets. There are many ways to customize this versatile floor plan to make it uniquely yours—whether you want to add a sitting room or additional walk-in closet off the owner's suite, or expand the kitchen and breakfast area. With captivating features from top to bottom and afunctional layout that can’t be beat, you’ll have no problem creating the home you’ve always envisioned with the Kingsport floor plan. The Kingsport comes with granite kitchen countertops, stainless steel appliances, extensive LVP flooring tankless water heater and much more! . ***Price reflects the Kingsport Traditional elevation with basement. ***Utility foundation option available depending on site evaluation. ***Sample photos and artist renderings shown. ***See Sales Manager for details. View the attached video of the Kingsport model home/sales center.
#DEKT2044098

FELTON

006 OBSIDIAN DRIVE

4 Beds

2 Baths

2,993 Sq.Ft.

$525,900

MLS#: DEKT2044098

Undoubtedly one of our most popular and sought-after floor plans...The Bristol boasts 4 spacious bedrooms, 2.5 bathrooms, Study and a 2.5 car garage. The Owner's Suite offers a large walk-in closet and luxurious Owner's Bath. There are many ways to customize this versatile floor plan to make it uniquely yours—whether you want to add a sitting room or additional walk-in closet off the owner's suite, expand the kitchen and breakfast area, or turn the study into a mudroom or first-floor bedroom. With captivating features from top to bottom and a functional layout that can’t be beat, you’ll have no problem creating the home you’ve always envisioned with The Bristol plan. The Bristol comes with granite kitchen countertops, stainless steel appliances, extensive LVP flooring tankless water heater and much more! . ***Price reflects the Bristol Traditional elevation with basement. ***Utility foundation option available depending on site evaluation. ***Sample photos and artist renderings shown. ***See Sales Manager for details. View the attached video of the Kingsport model home/sales center.
#DEKT2044104

FELTON

005 OBSIDIAN DRIVE

4 Beds

2 Baths

2,800 Sq.Ft.

$515,900

MLS#: DEKT2044104

Send a message

Message successfully sent.

Preferred location

Click the map to place a marker, or drag the marker to adjust it.

Your message

What is 3 + 4 ?

Reason for contacting?

I agree to receive email communication and understand I can unsubscribe at any time.

I agree to be contacted by Charis Realty Group - Christine Issler, Broker via call, email, and text for real estate services. To opt out, you can reply 'stop' at any time or reply 'help' for assistance. You can also click the unsubscribe link in the emails. Message and data rates may apply. Message frequency may vary. Privacy Policy

Sign Out

Virtual Assistant

Would you like to take the next step with this property? We can help you schedule a showing or virtual tour, or send you more details.

Yes, I would like more information.

Thank You for Your Reply, One of Our Agents will contact you as soon as possible

No, maybe later.

Thank you, you can always contact me via email, phone number or through the contact form.

Realhub AI

Lucy - Your AI-Powered Realtor

Update Your Temporary Password

Personalize your search

Enter your email and we'll notify you immediately when new listings match what you're looking for.

or enter email address

Already have an account ? Login here

Continue your home search

Preferred Office

Preferred location

Click the map to place a marker, or drag the marker to adjust it.

I agree to receive communications and understand I can unsubscribe at any time.

I agree to be contacted by Charis Realty Group - Christine Issler, Broker via call, email, and text for real estate services. To opt out, you can reply 'stop' at any time or reply 'help' for assistance. You can also click the unsubscribe link in the emails. Message and data rates may apply. Message frequency may vary. Privacy Policy

Already have an account ? Login here

We use cookies

We use cookies for analytics and to enhance your experience. By accepting, you agree to analytics and marketing cookies. Small functional cookies that count viewed properties and time on site are used regardless of your choice. You can manage your preferences or learn more about our cookies policy.
