
- Properties
- Meet our agents
-
Communities
- FREDERICK
- MT AIRY
- ADAMSTOWN
- NEW MARKET
- THURMONT
- URBANA
- MIDDLETOWN
- BALTIMORE
- WALKERSVILLE
- CUMBERLAND
- LA VALE
- FROSTBURG
- HAGERSTOWN
- MARTINSBURG
- BEDFORD
- CHARLESTOWN
- SHEPHERDSTOWN
- ALTOONA
- BLUE KNOB RESORT
- HISTORIC HOMES (CENTRAL MD)
- CARROLL COUNTY
- WOODBINE
- HOWARD COUNTY
- ALLEGANY COUNTY
- MONTGOMERY COUNTY
- GARRETT COUNTY
- ANNE ARUNDEL COUNTY
- WESTMINSTER
- SYKESVILLE
- OWINGS MILLS
- CATONSVILLE
- LONACONING
- CRESAPTOWN
- BRUNSWICK
- GERMANTOWN
- GAITHERSBURG
- ELLICOTT CITY
- PASADENA
- DAMASCUS
- CLARKSBURG
- Market Report
- Home Value


Property
Beds
5
Full Baths
4
1/2 Baths
1
Year Built
1990
Sq.Footage
4,872
Extraordinary privacy, timeless architecture, and exceptional outdoor living come together in this beautifully updated custom home. Surrounded by mature trees and lush landscaping, this impressive residence offers striking curb appeal, a highly desirable main-level primary suite, and a spectacular backyard retreat designed for entertaining and everyday enjoyment. The private backyard is truly special, featuring expansive hardscaping, stacked-stone walls, a tranquil stone water feature, oversized brick patio, stone fire pit, and generous level lawn—all surrounded by mature landscaping that creates a wonderfully secluded setting. Inside, soaring two-story ceilings, a dramatic curved staircase, gleaming hardwood floors, and walls of windows create an immediate sense of light and space. Floor-to-ceiling windows across the rear beautifully frame the backyard from the home's main living areas. The main level features formal living and dining rooms, a dramatic two-story family room with wood-burning fireplace, and a bright sunroom overlooking the backyard. The updated kitchen offers granite countertops, floor-to-ceiling cabinetry, a large center island, smart refrigerator, breakfast area, and adjoining butler's pantry. The main-level primary suite provides the rare convenience of true one-level living and includes oversized windows, spacious walk-in closets, and a beautifully renovated spa-inspired bath with designer tile, premium fixtures, soaking tub, and stone-enclosed shower. Upstairs, generously sized secondary bedrooms feature walk-in closets and beautifully updated bathrooms. The fully finished lower level provides outstanding additional living space with a large recreation room, LVP flooring, granite wet bar with built-in kegerator, private den/home office, full bath, and abundant storage—ideal for entertaining, guests, working from home, or multi-generational living. Additional highlights include updated lighting, main-level laundry with a distinctive brick accent wall, soaring garage ceilings, and excellent storage. Major updates include replacement of the main HVAC system in 2025 and second HVAC system in 2024. Ideally located near shopping, dining, parks, wineries, commuter routes, and popular local amenities, this exceptional property offers a combination that's increasingly difficult to find: privacy, space, a main-level primary suite, beautifully updated interiors, and extraordinary outdoor living—all in one remarkable home.
Features & Amenities
Interior
-
Total Bedrooms
5
-
Bathrooms
4
-
1/2 Bathrooms
1
-
Above Grade Finished Area
3382.0
-
Basement YN
YES
-
Cooling YN
YES
-
Cooling
Central Air, Electric
-
Fireplace YN
YES
-
Heating YN
YES
-
Heating
Electric, Heat Pump
-
Main Level Bedrooms
1
-
Pet friendly
N/A
Exterior
-
Garage
Yes
-
Garage spaces
2
-
Parking
Garage, Driveway, Inside Entrance, Attached
-
Pool
No
-
Waterfront YN
NO
Area & Lot
-
Lot Size(acres)
1.24
-
Lot Size(square feet)
54,197
-
Property Type
Residential
-
Property Sub Type
Single Family Residence
-
Architectural Style
Colonial
Price
-
Sales Price
$995,000
-
Tax Amount
$9,192
-
Sq. Footage
4,872
-
Price/SqFt
$204
HOA
-
Association
No
School District
-
Elementary School
N/A
-
Middle School
N/A
-
High School
N/A
Property Features
-
New Construction
NO
-
Foundation Details
Concrete Perimeter
-
Senior Community YN
NO
-
Sewer
Septic Tank
-
Tax Lot
130
-
Water Source
Well
Schedule a Showing
Showing scheduled successfully.
Mortgage calculator
Estimate your monthly mortgage payment, including the principal and interest, property taxes, and HOA. Adjust the values to generate a more accurate rate.
Your payment
Principal and Interest:
$
Property taxes:
$
HOA fees:
$
Total loan payment:
$
Total interest amount:
$
Location
County
PRINCE WILLIAM
Elementary School
Middle School
High School
Listing Courtesy of Scott Adam Jacobs, LPT Realty, LLC
RealHub Information is provided exclusively for consumers' personal, non-commercial use, and it may not be used for any purpose other than to identify prospective properties consumers may be interested in purchasing. All information deemed reliable but not guaranteed and should be independently verified. All properties are subject to prior sale, change or withdrawal. RealHub website owner shall not be responsible for any typographical errors, misinformation, misprints and shall be held totally harmless.


* Listings on this website come from the FMLS IDX Compilation and may be held by brokerage firms other than the owner of this website. The listing brokerage is identified in any listing details. Information is deemed reliable but is not guaranteed. If you believe any FMLS listing contains material that infringes your copyrighted work please click here to review our DMCA policy and learn how to submit a takedown request.© 2024 FMLS.
Related Properties

GAINESVILLE
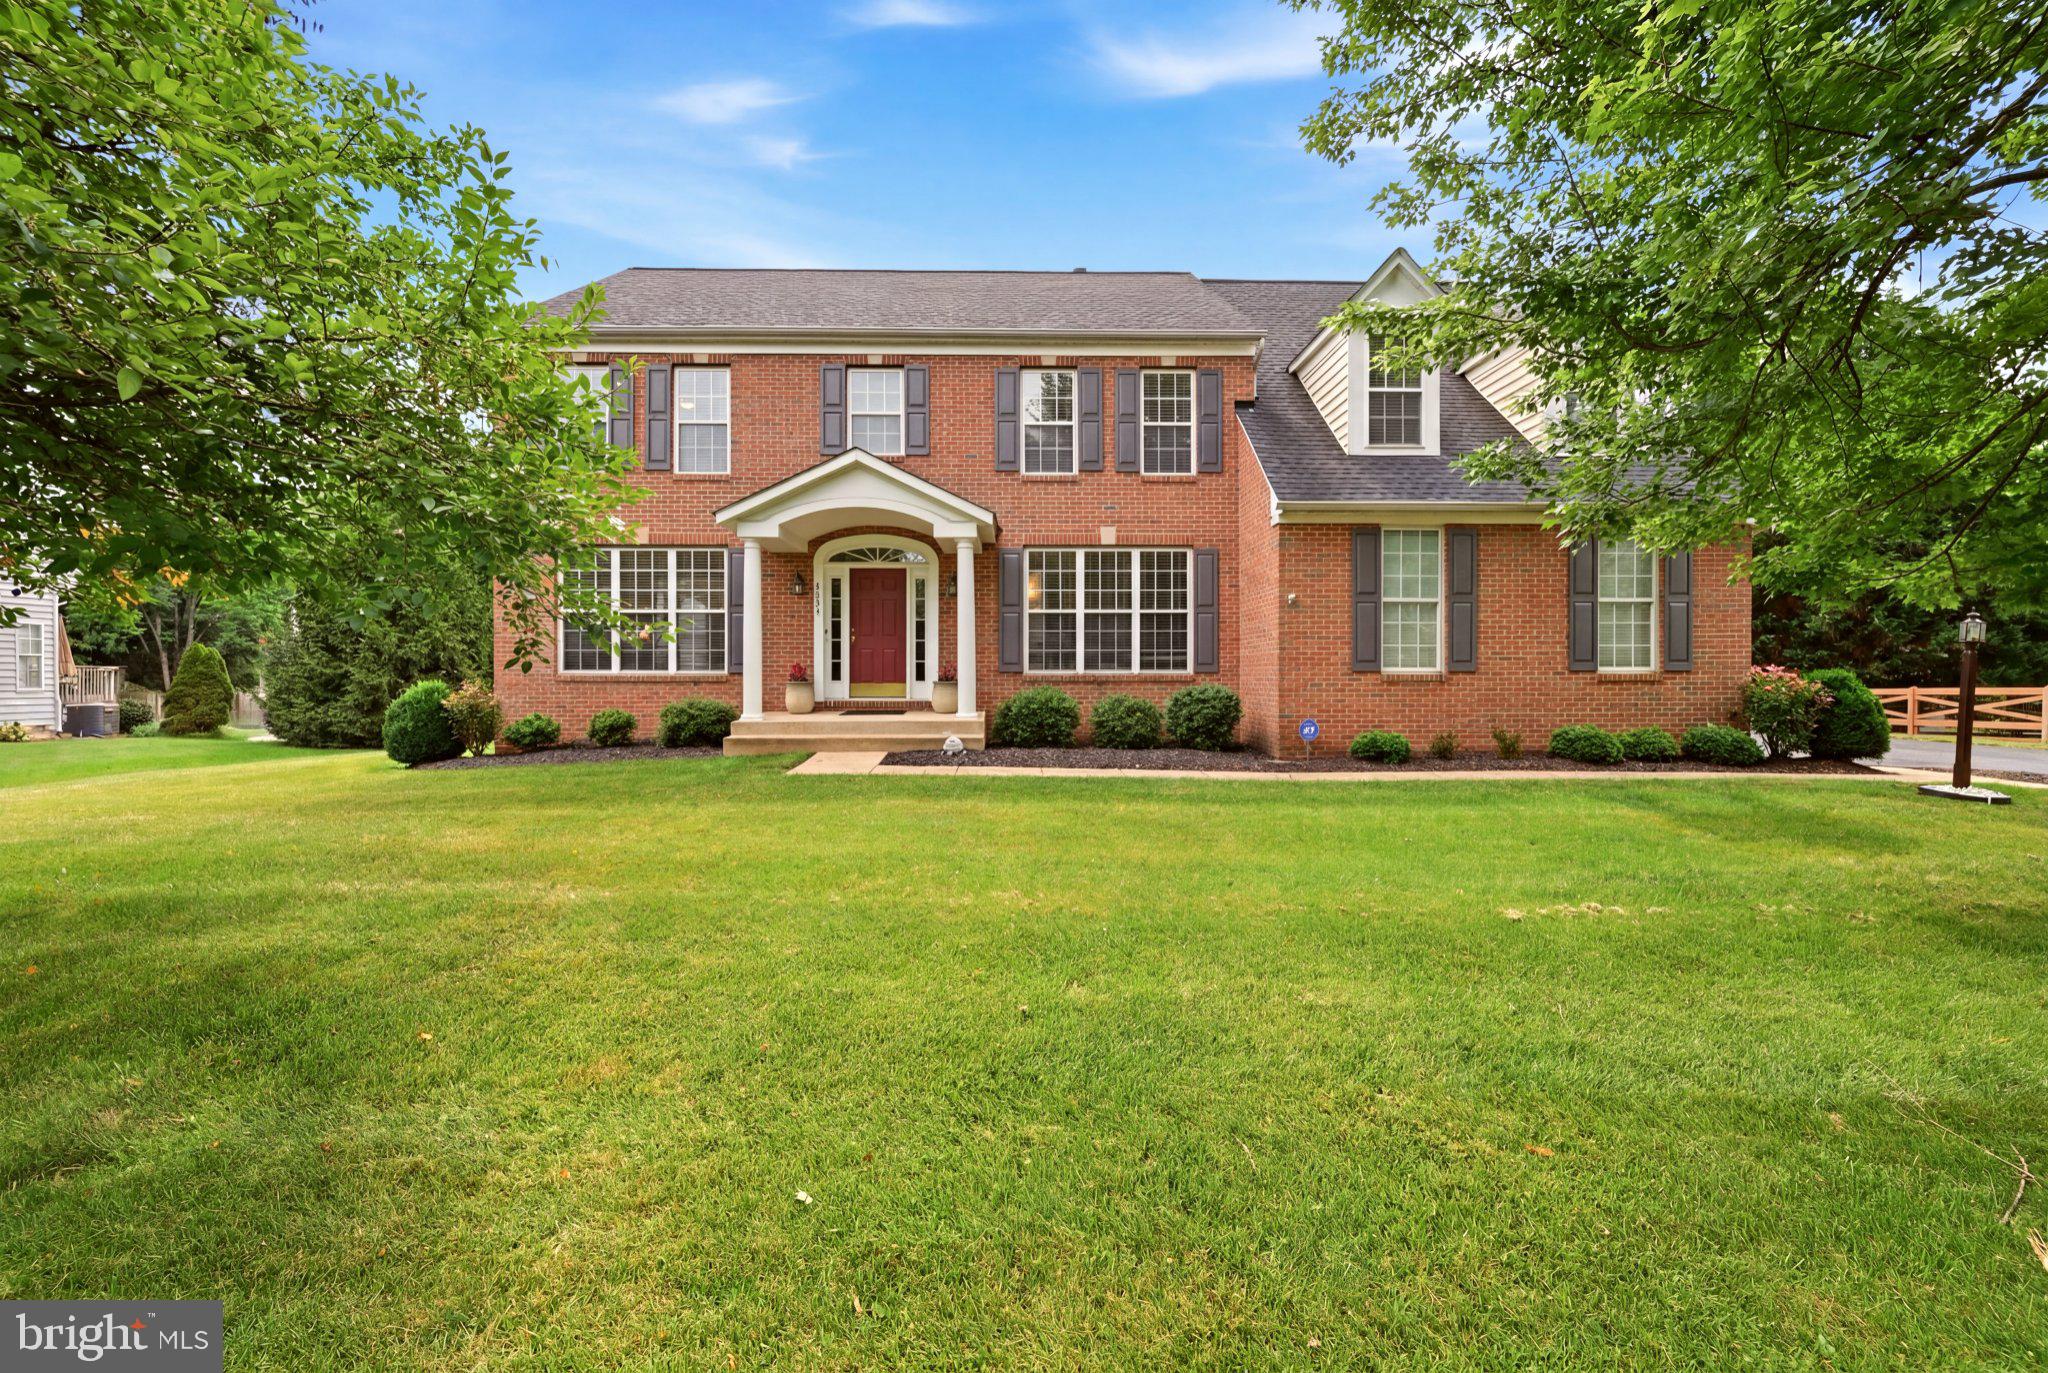
15217 SANTANDER DRIVE
4 Beds
3 Baths
3,195 Sq.Ft.
$829,000
MLS#: VAPW2126372
GAINESVILLE
5431 LICK RIVER LANE
5 Beds
4 Baths
4,625 Sq.Ft.
$1,099,000
MLS#: VAPW2123594

GAINESVILLE
8121 WILLINGBORO COURT
4 Beds
3 Baths
3,855 Sq.Ft.
$950,000
MLS#: VAPW2129162

GAINESVILLE
13708 BRIDLEWOOD DRIVE
5 Beds
3 Baths
4,220 Sq.Ft.
$950,000
MLS#: VAPW2126820

GAINESVILLE
7536 SAN DIEGO COURT
5 Beds
3 Baths
3,361 Sq.Ft.
$889,900
MLS#: VAPW2126590

GAINESVILLE
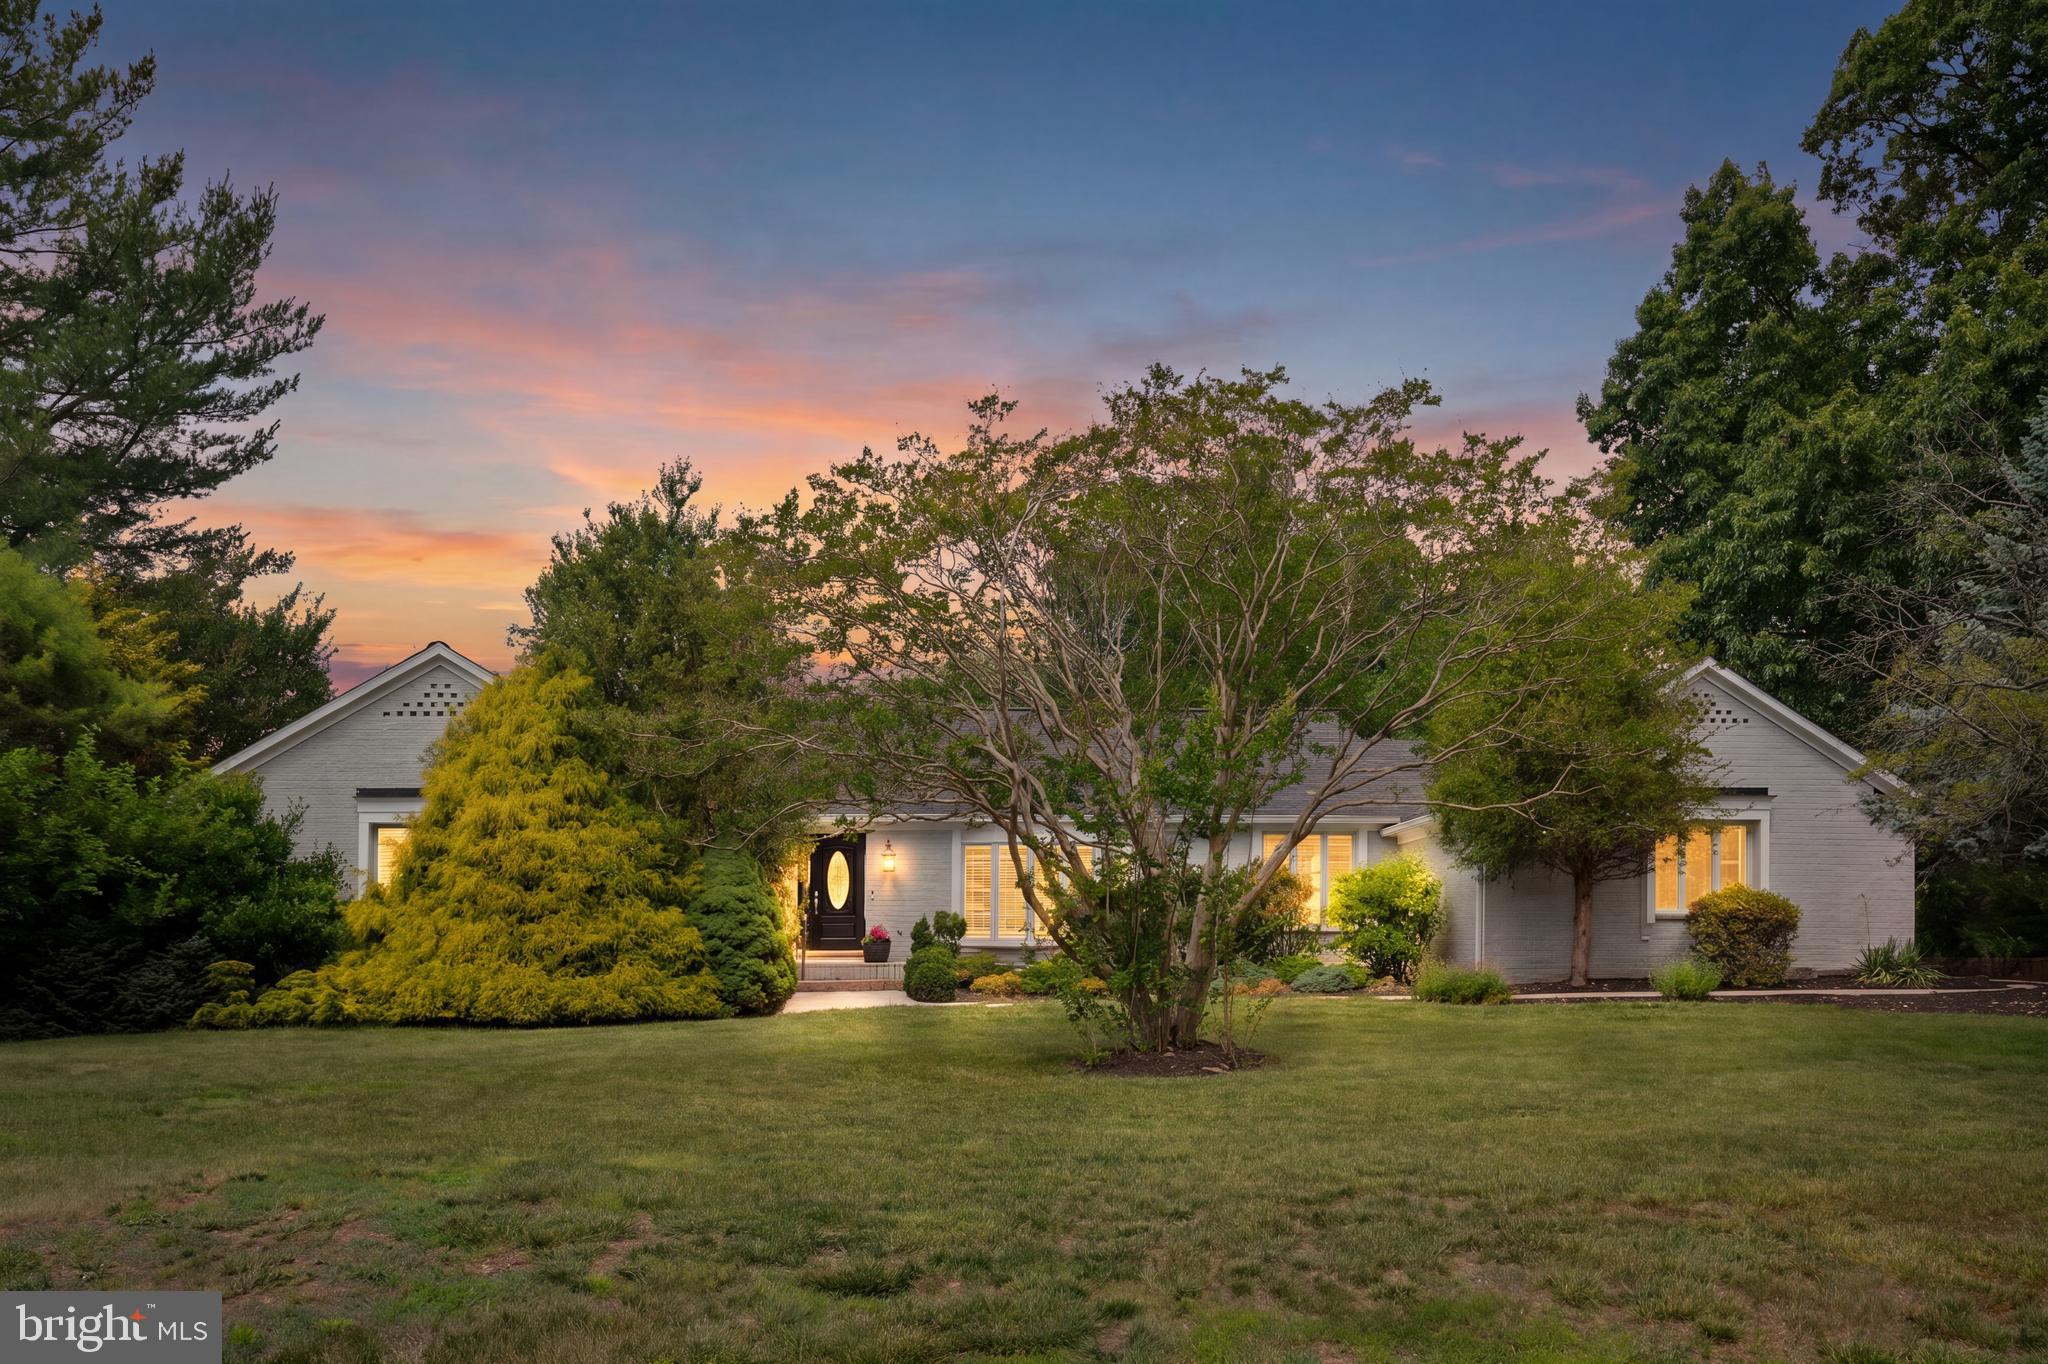
13723 LONG RIDGE DRIVE
3 Beds
3 Baths
3,264 Sq.Ft.
$1,110,000
MLS#: VAPW2129780
GAINESVILLE
4710 ANGUS DRIVE
5 Beds
4 Baths
4,440 Sq.Ft.
$1,099,900
MLS#: VAPW2122600

GAINESVILLE
15187 WINDY HOLLOW CIRCLE
5 Beds
4 Baths
5,344 Sq.Ft.
$1,165,000
MLS#: VAPW2126118

GAINESVILLE
8050 AMSTERDAM COURT
3 Beds
3 Baths
4,214 Sq.Ft.
$974,990
MLS#: VAPW2126232
GAINESVILLE
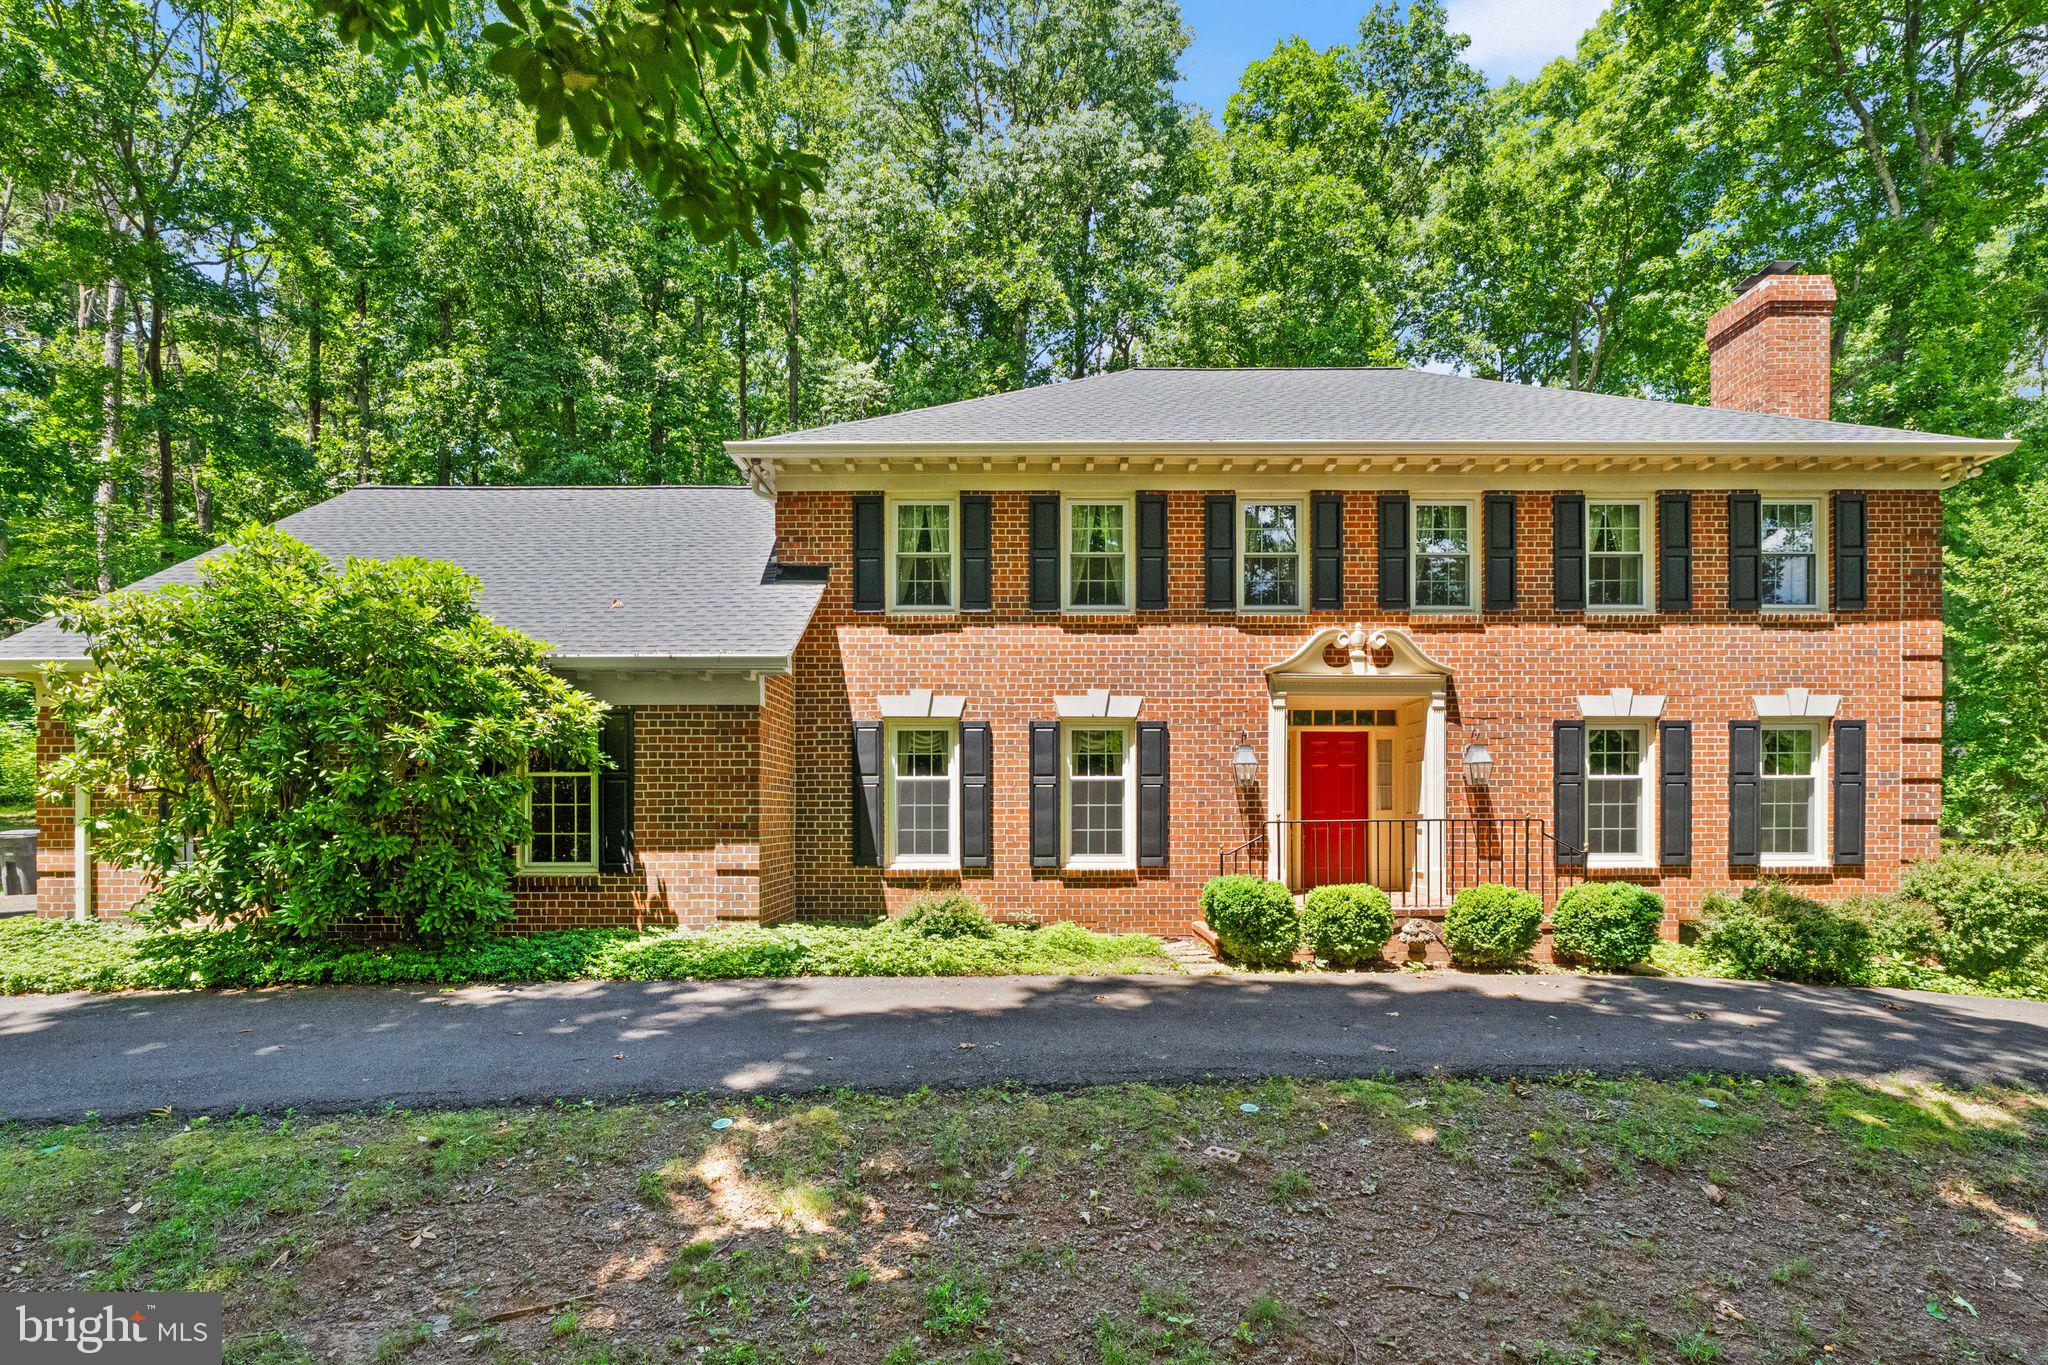
4560 LYNN FOREST DRIVE
4 Beds
3 Baths
3,319 Sq.Ft.
$949,900
MLS#: VAPW2117522
.png)