Features & Amenities

Interior

  • Other Interior Features

    Ceiling Fan(s)

  • Total Bedrooms

    2

  • Bathrooms

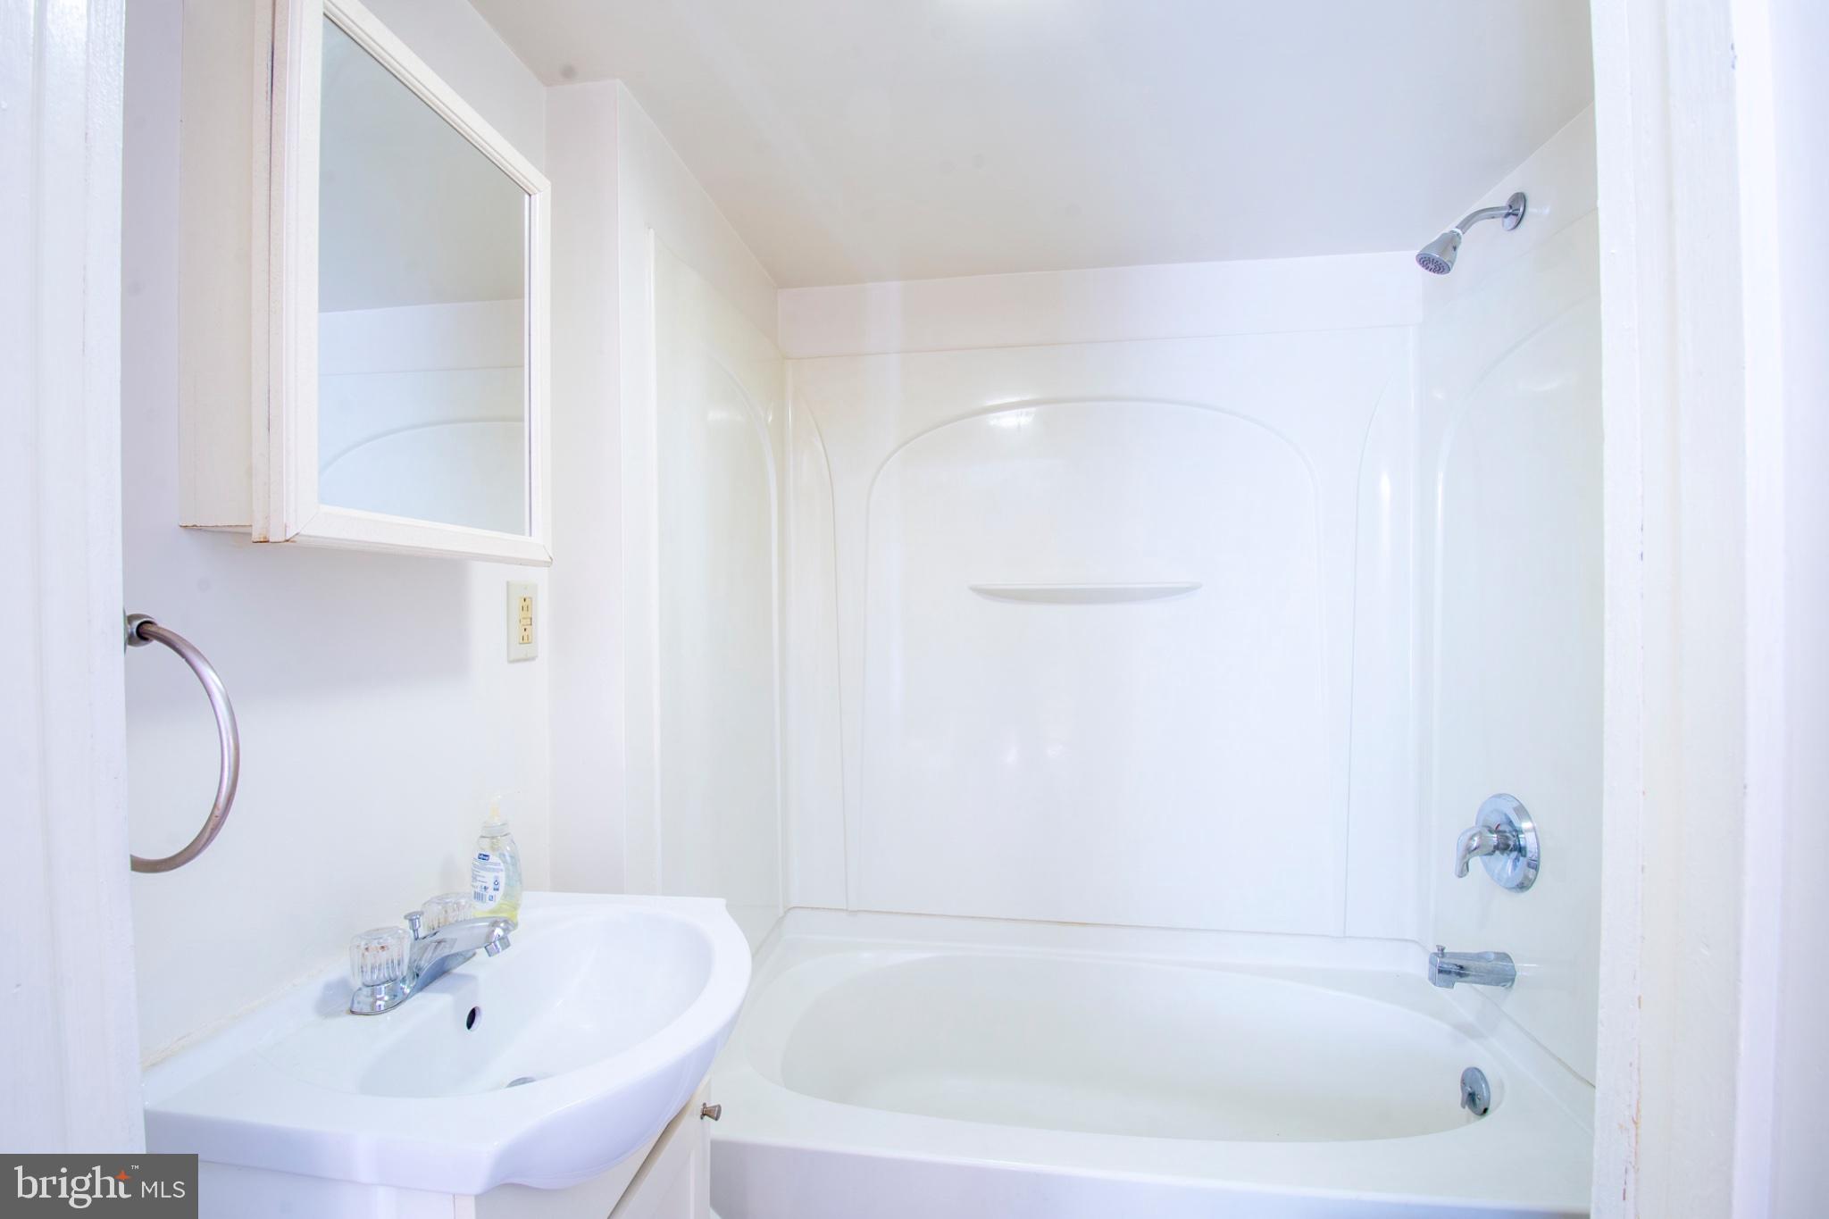
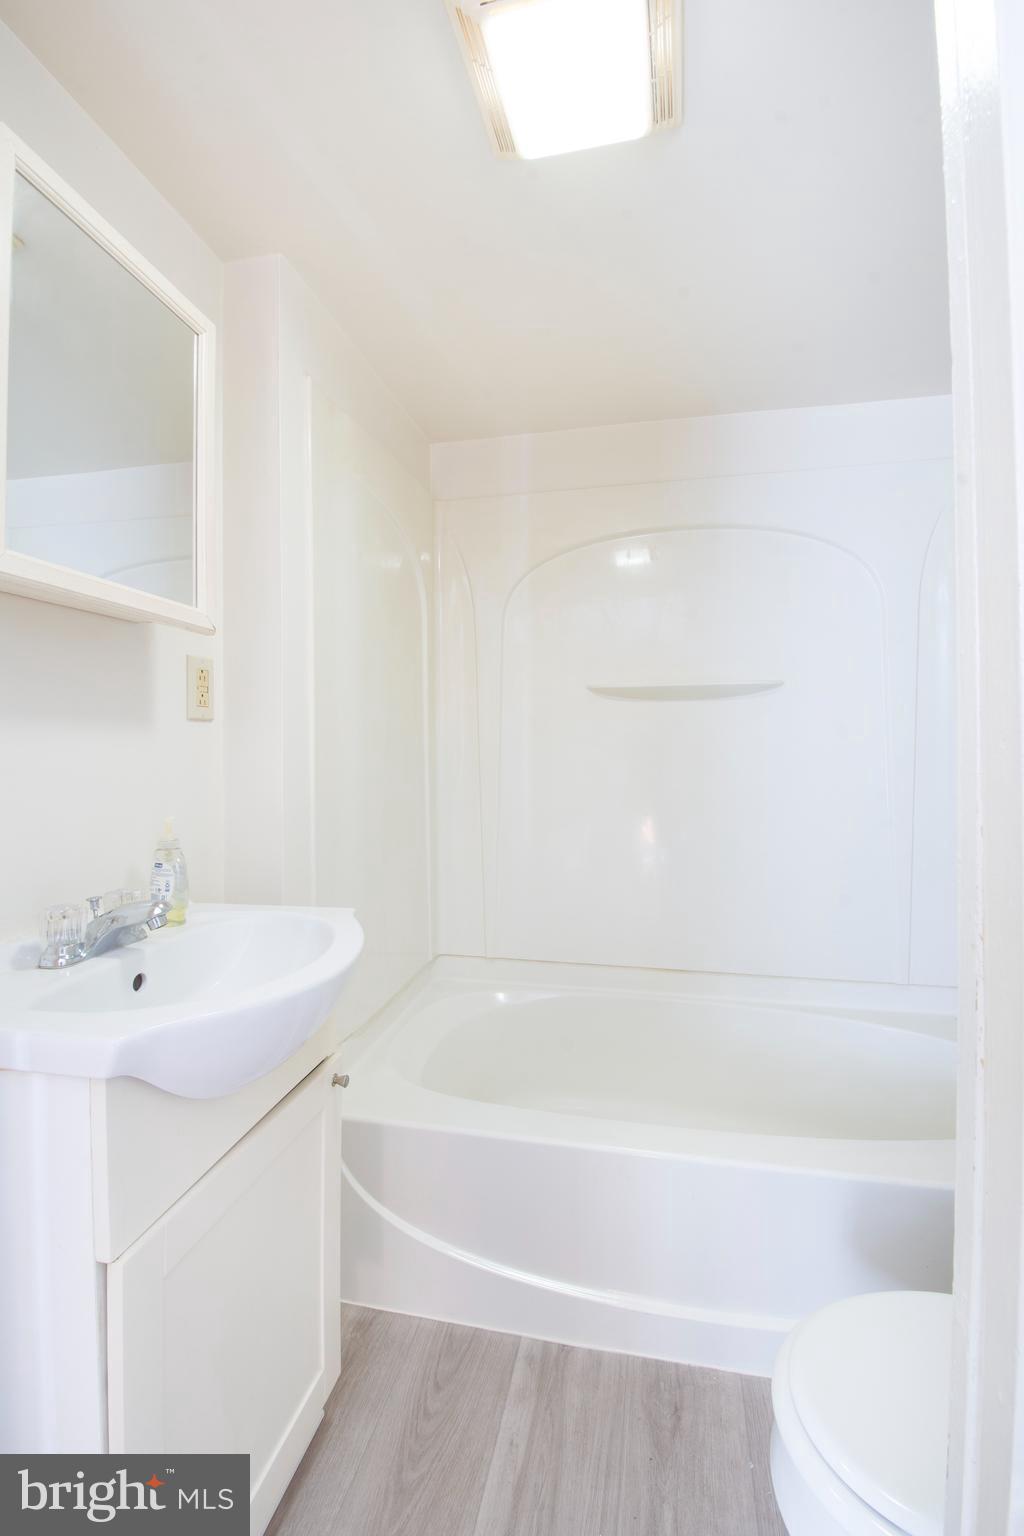
    1

  • Above Grade Finished Area

    900.0

  • Basement YN

    NO

  • Cooling YN

    YES

  • Cooling

    Ceiling Fan(s)

  • Fireplace YN

    NO

  • Heating YN

    YES

  • Heating

    Electric, Baseboard

  • Main Level Bedrooms

    1

  • Pet friendly

    Cats OK, Dogs OK, Yes

Exterior

  • Garage

    No

  • Construction Materials

    Block, Shingle Siding, Glass, Frame

  • Parking

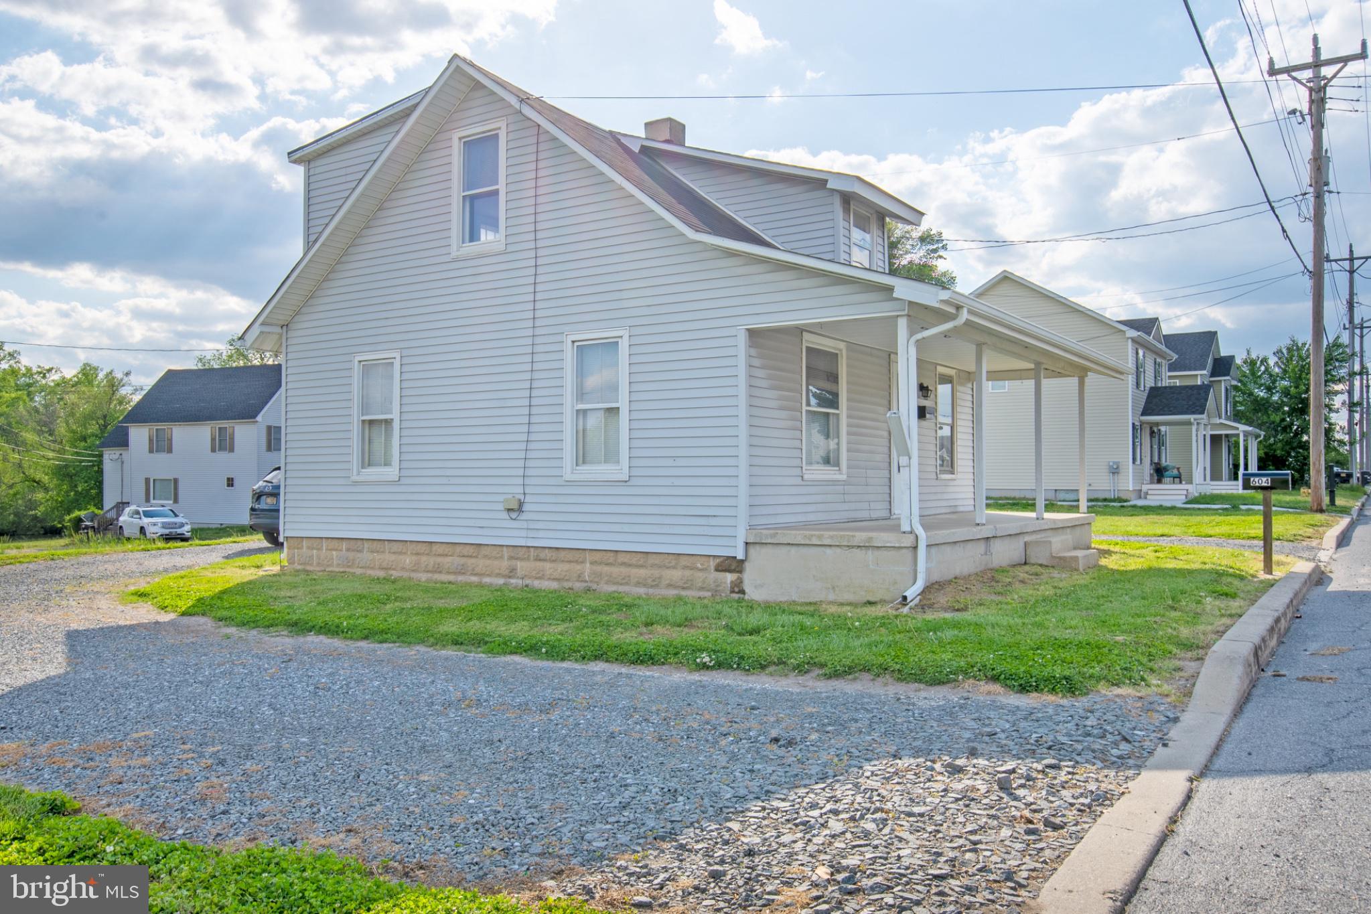
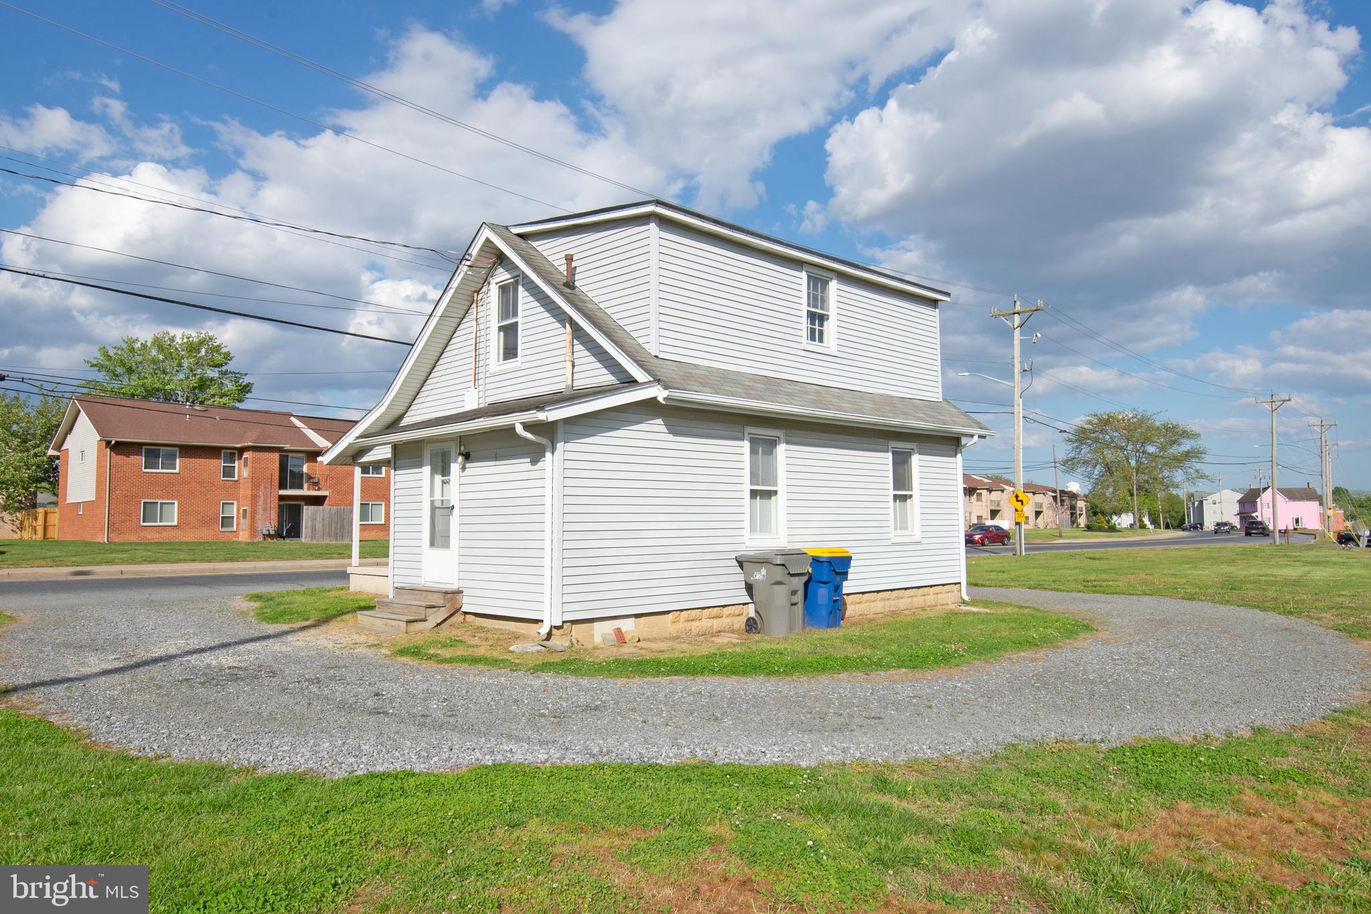
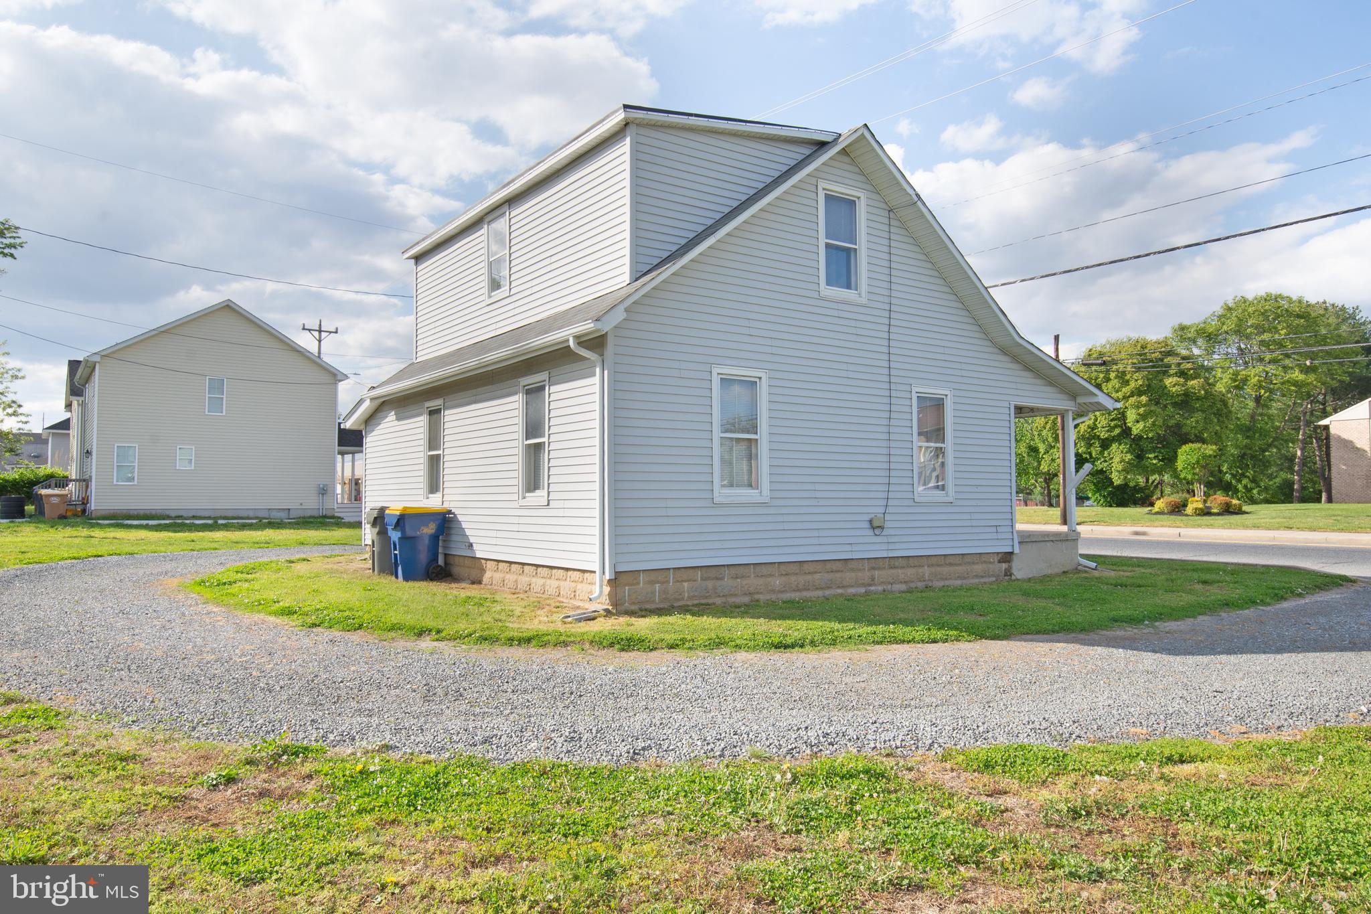
    Private, Circular Driveway, Driveway

  • Patio and Porch Features

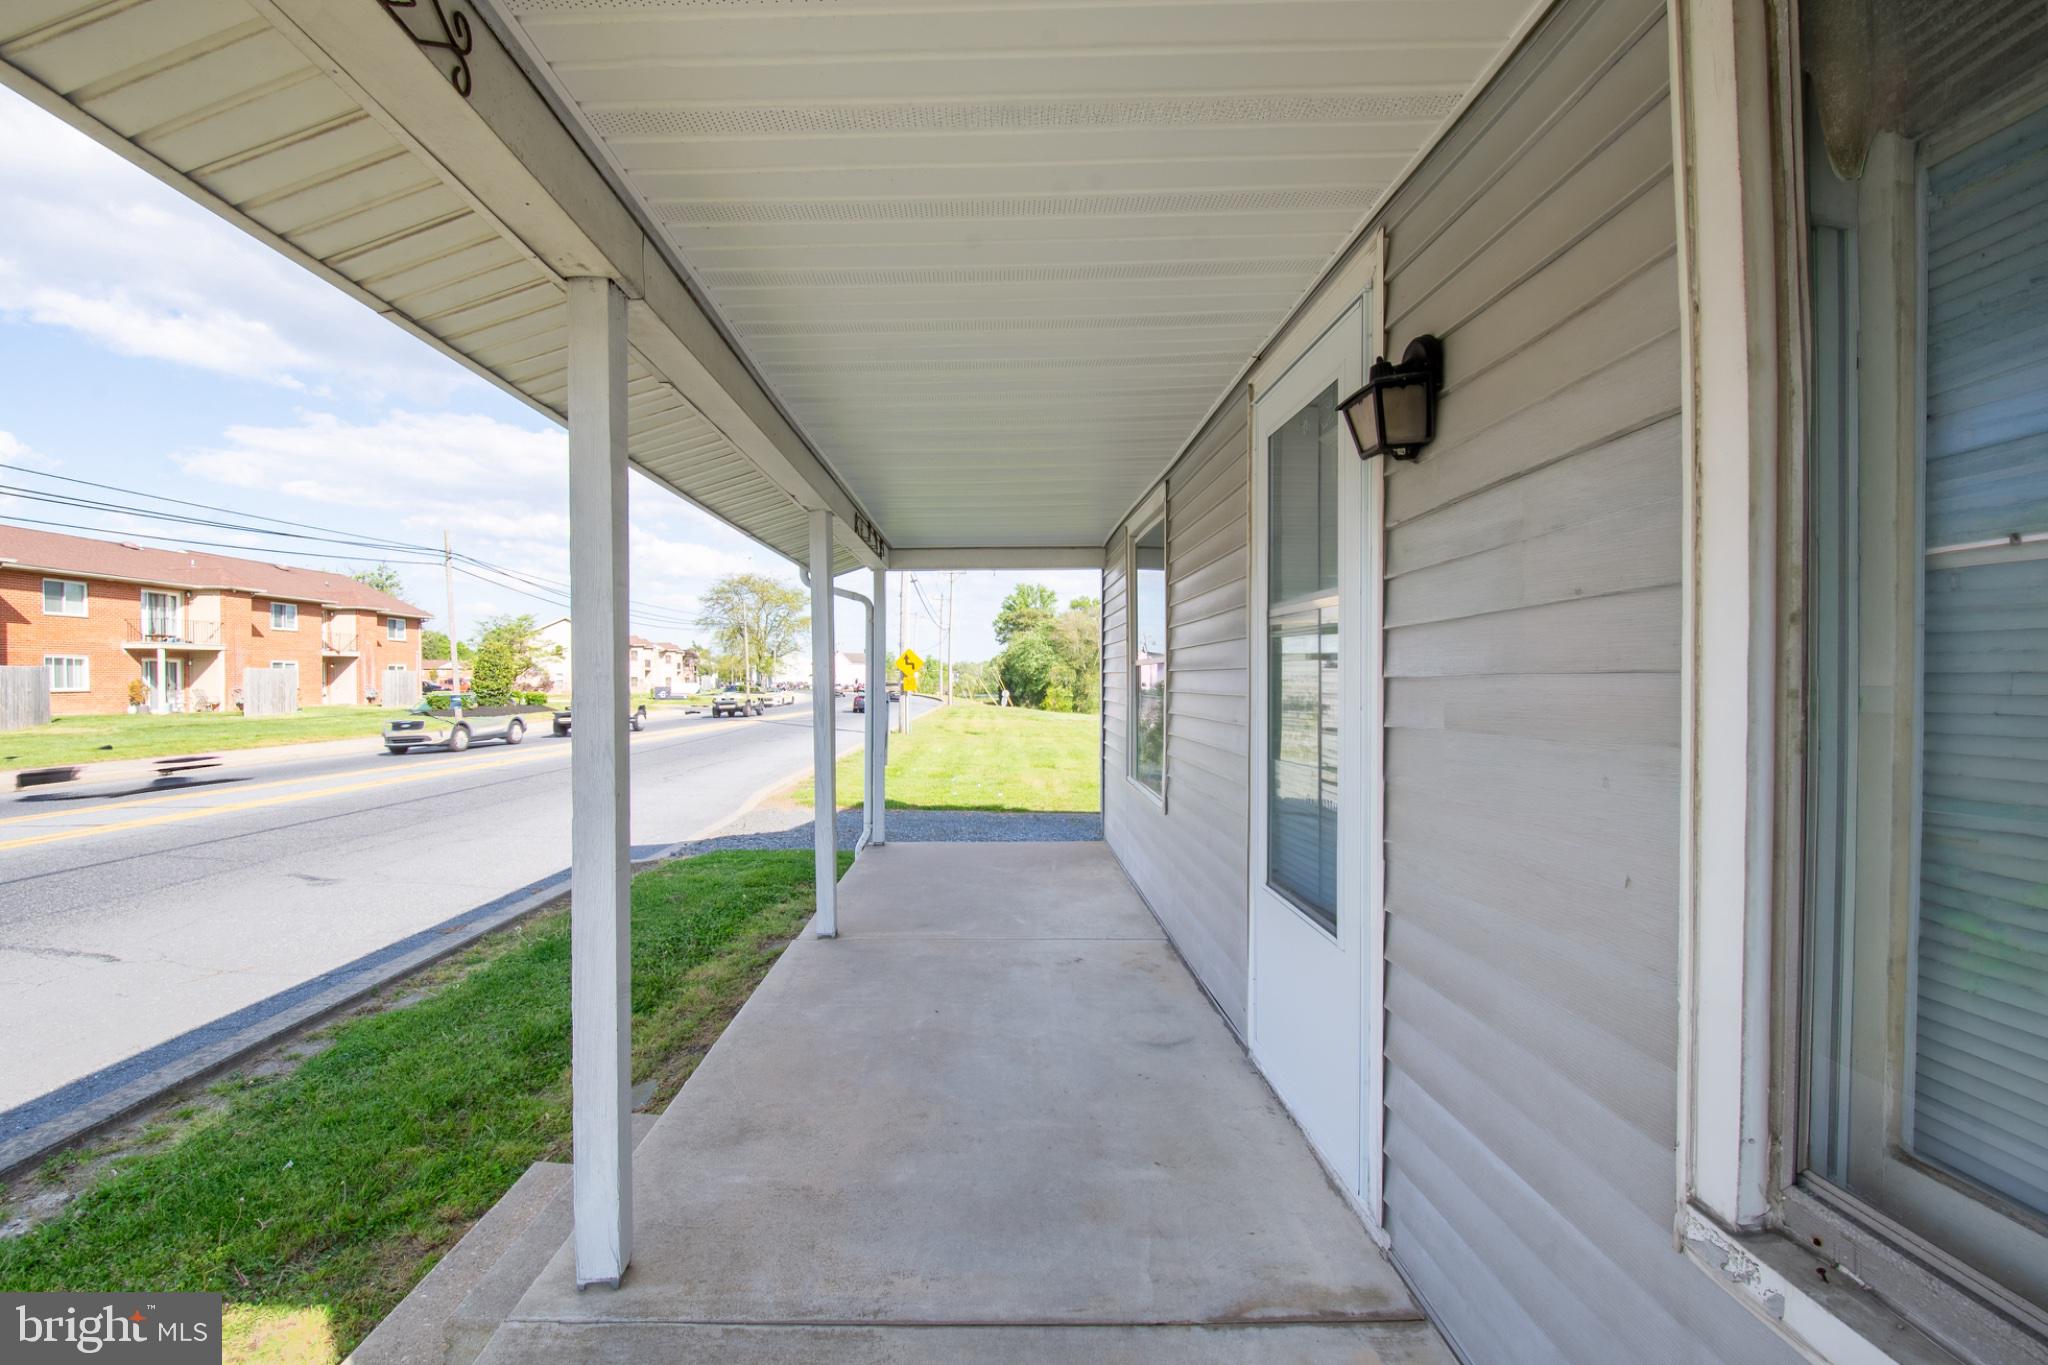
    Porch

  • Pool

    No

  • Waterfront YN

    NO

  • View

    Water, Street, Pond, City

Area & Lot

  • Lot Features

    Cleared, Back Yard

  • Lot Size(acres)

    0.14

  • Lot Size(square feet)

    6098.0

  • Property Type

    Residential

  • Property Sub Type

    Single Family Residence

  • Architectural Style

    Bi-level, Cape Cod, Farmhouse/National Folk, Traditional

Price

  • Sales Price

    $224,990

  • Tax Amount

    $977.6

  • Zoning

    Neighborhood/Spot

  • Sq. Footage

    900

  • Price/SqFt

    $249

HOA

  • Association

    No

School District

  • Elementary School

    BENJAMIN BANNEKER

  • Middle School

    MILFORD CENTRAL ACADEMY

  • High School

    MILFORD

Property Features

  • New Construction

    NO

  • Foundation Details

    Block

  • Senior Community YN

    NO

  • Sewer

    Septic Tank, Public Sewer

  • Water Source

    Public

Schedule a Showing

Showing scheduled successfully.

<
>
IN PERSON
VIA CHAT

What is 3 + 4 ?


Change time

Mortgage calculator

Estimate your monthly mortgage payment, including the principal and interest, property taxes, and HOA. Adjust the values to generate a more accurate rate.

Your payment

Principal and Interest:

$

Property taxes:

$

HOA fees:

$

Total loan payment:

$

Total interest amount:

$

Location

County

KENT

Elementary School

BENJAMIN BANNEKER

Middle School

MILFORD CENTRAL ACADEMY

High School

MILFORD

Listing Courtesy of Lawryn Taylor Downes , The Watson Realty Group, LLC

RealHub Information is provided exclusively for consumers' personal, non-commercial use, and it may not be used for any purpose other than to identify prospective properties consumers may be interested in purchasing. All information deemed reliable but not guaranteed and should be independently verified. All properties are subject to prior sale, change or withdrawal. RealHub website owner shall not be responsible for any typographical errors, misinformation, misprints and shall be held totally harmless.

Agent Rosie Dove

AGENT

Rosie Dove

Call Rosie today to schedule a private showing.


* Listings on this website come from the FMLS IDX Compilation and may be held by brokerage firms other than the owner of this website. The listing brokerage is identified in any listing details. Information is deemed reliable but is not guaranteed. If you believe any FMLS listing contains material that infringes your copyrighted work please click here to review our DMCA policy and learn how to submit a takedown request.© 2024 FMLS.
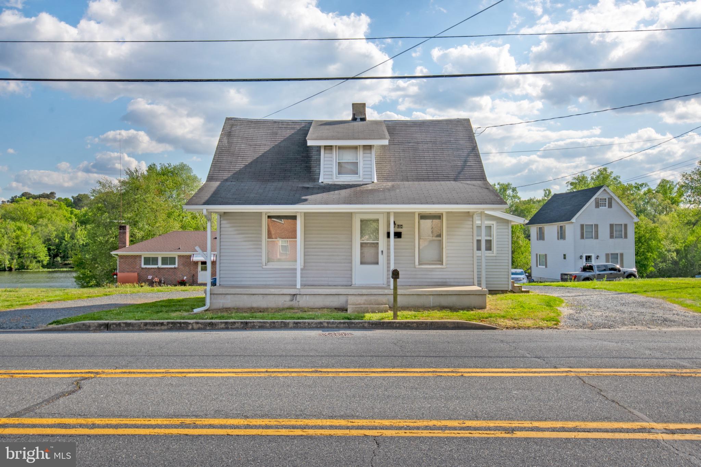
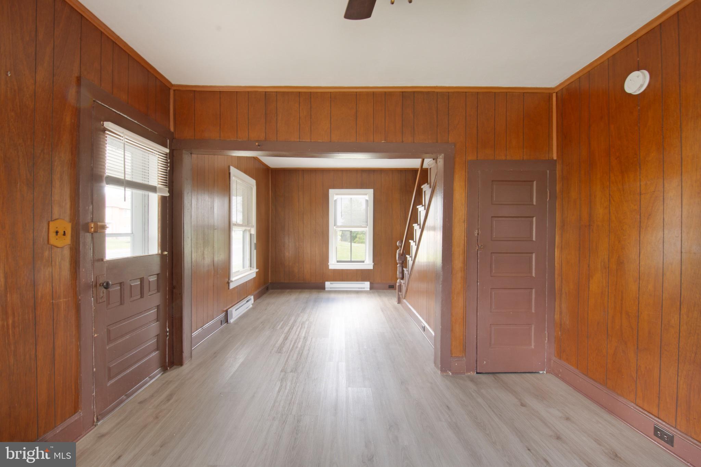
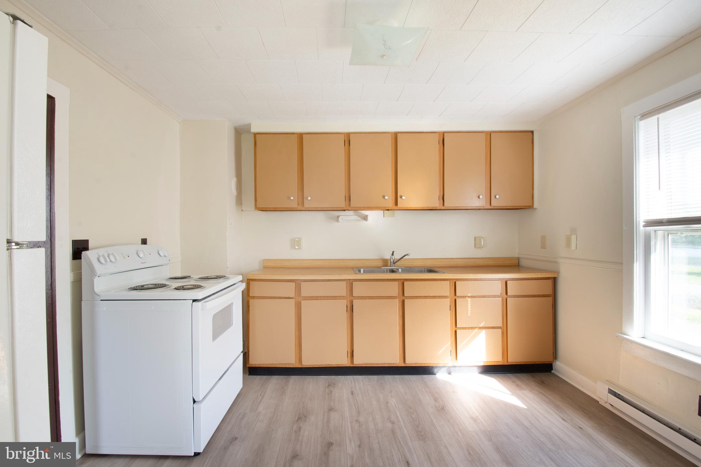
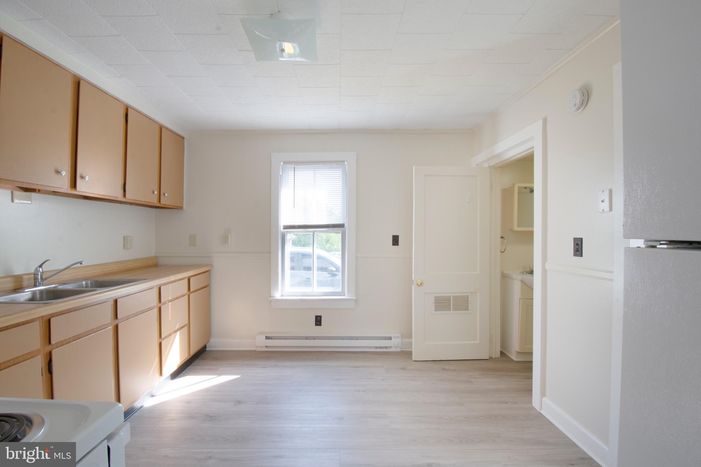
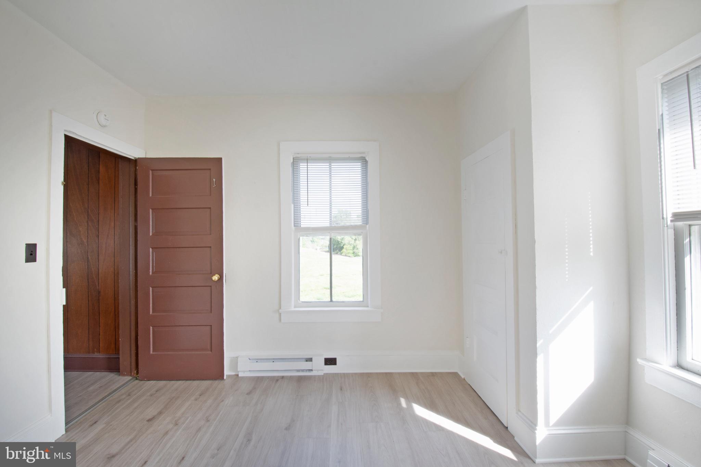
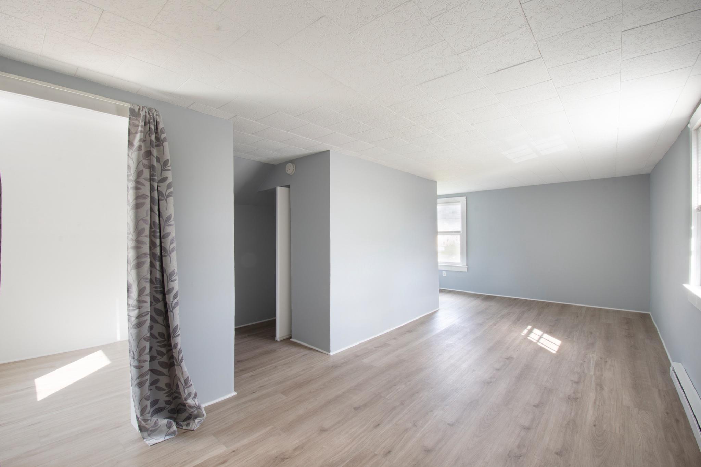
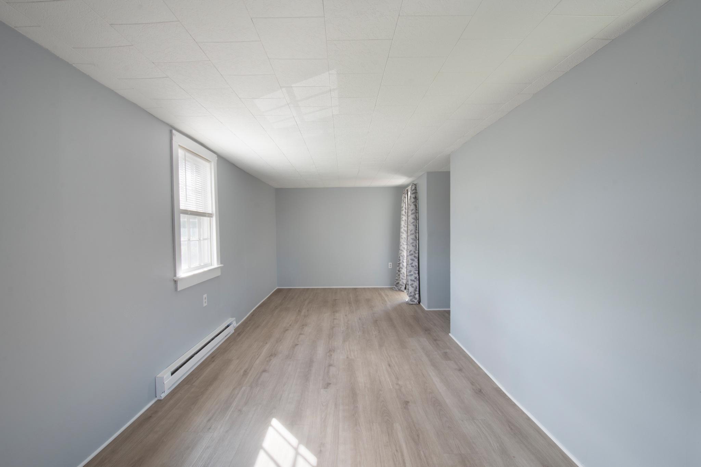
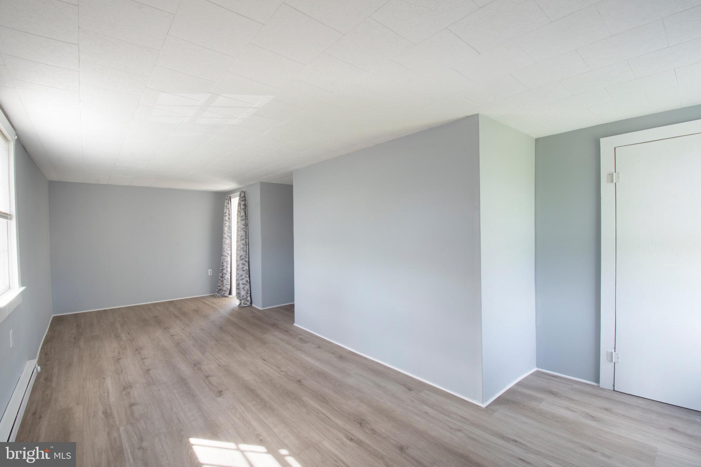
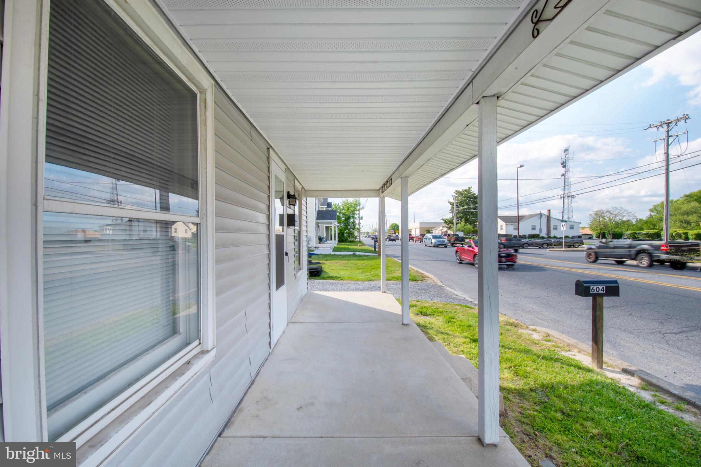
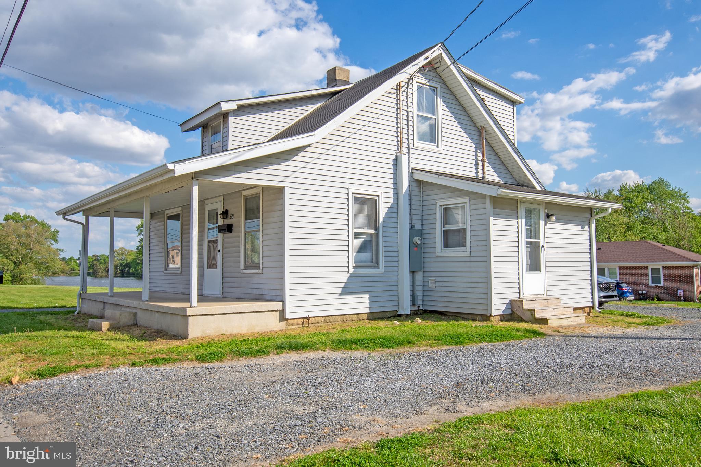
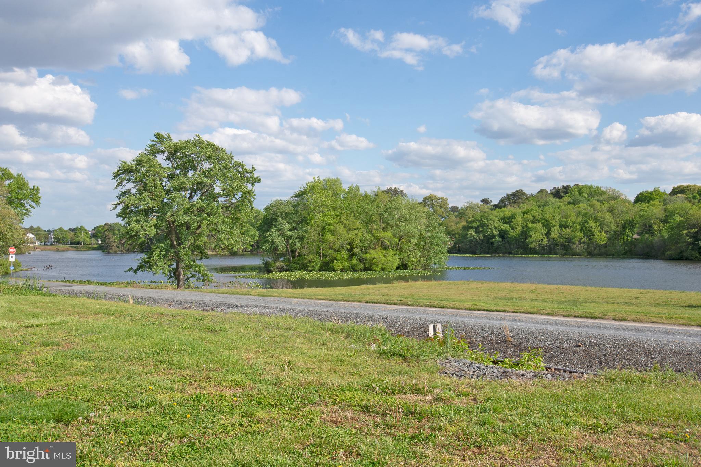
Welcome to 604 NW Front Street in Milford, Delaware — a charming home full of character, history, and scenic surroundings. Lovingly owned and maintained by the same family for decades, this recently renovated property blends timeless charm with thoughtful updates. Enjoy partial water views from Milford's Silver Lake.

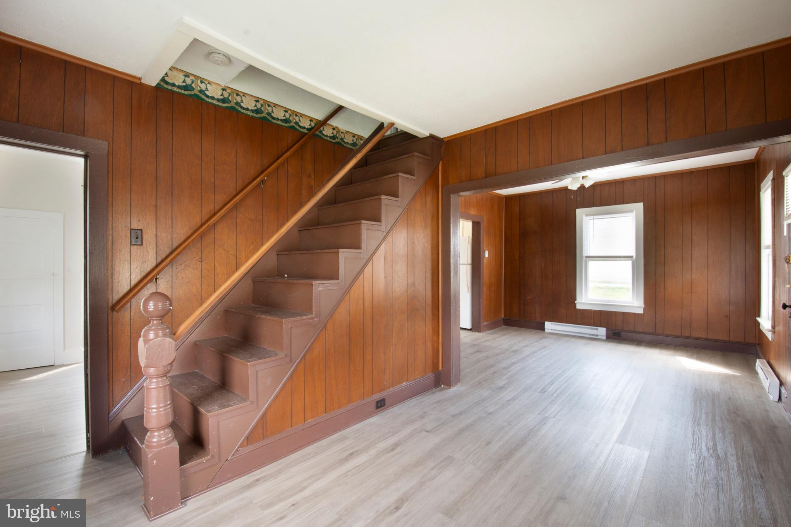
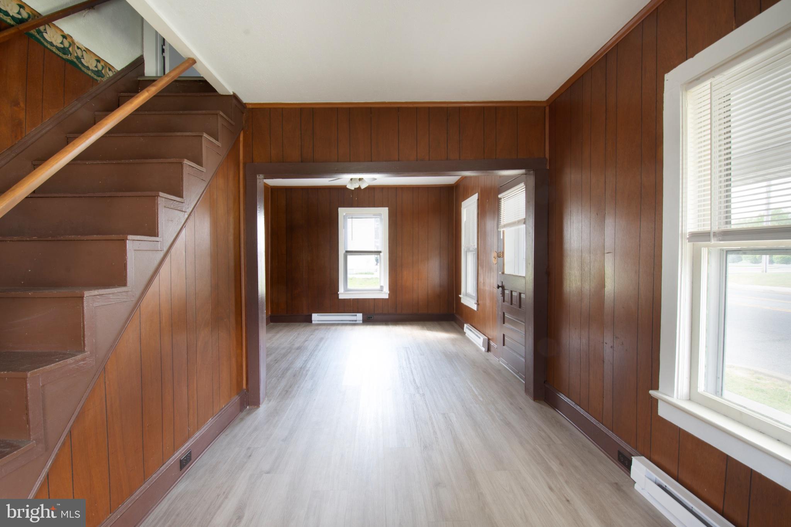
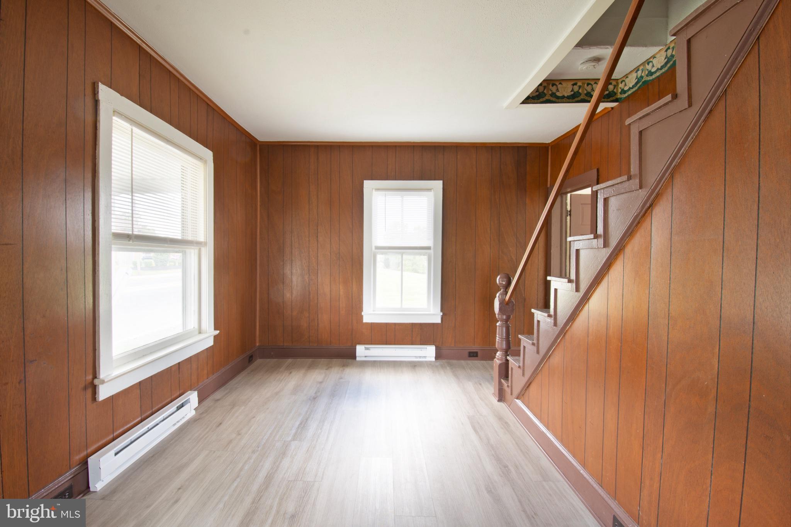
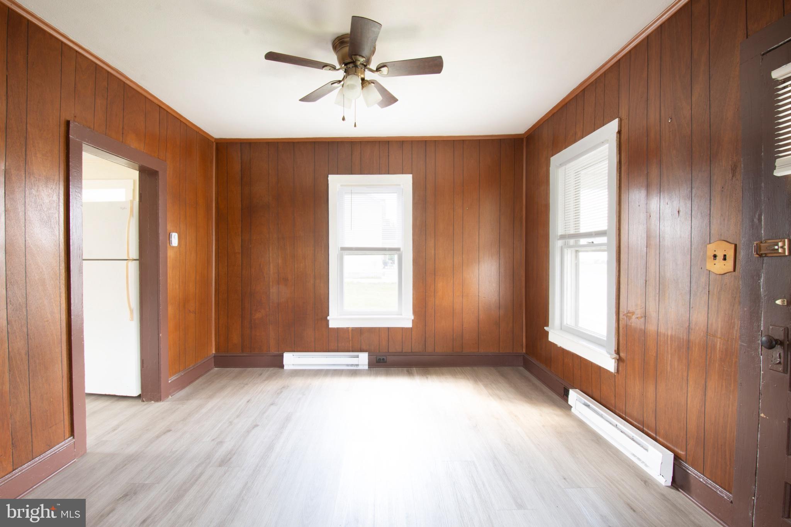
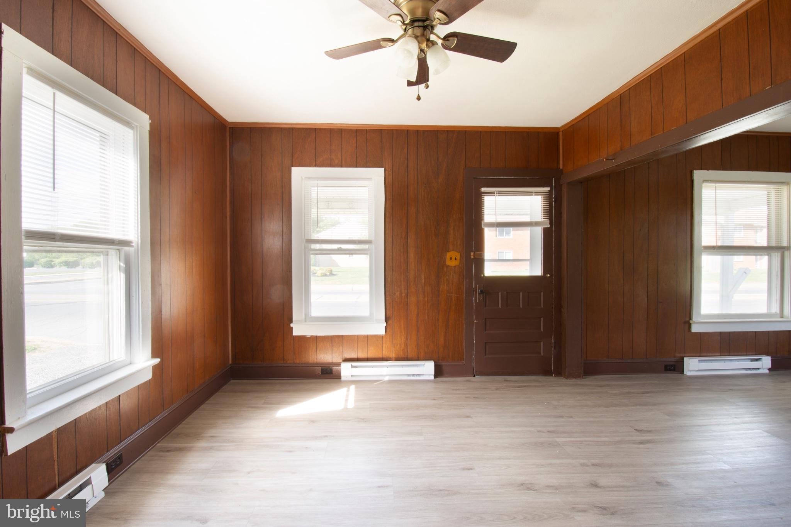
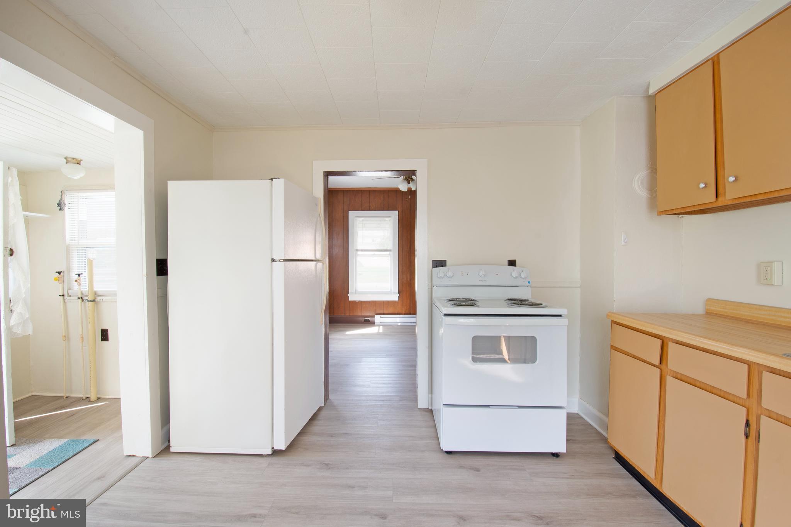
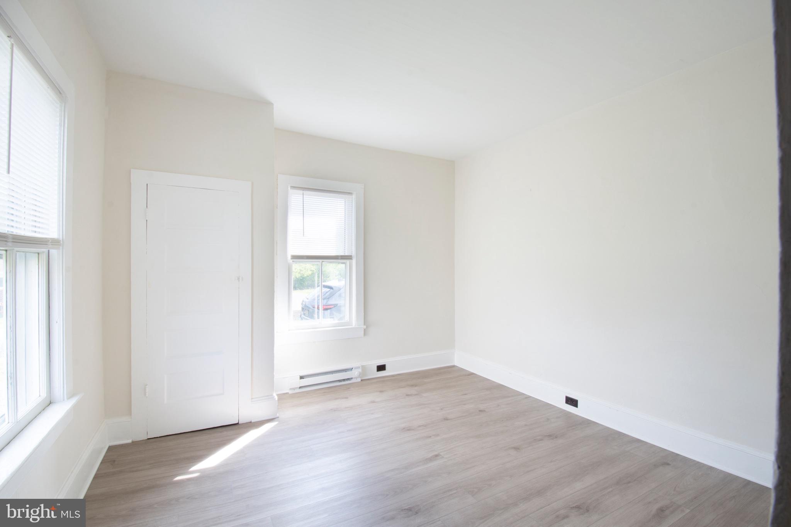
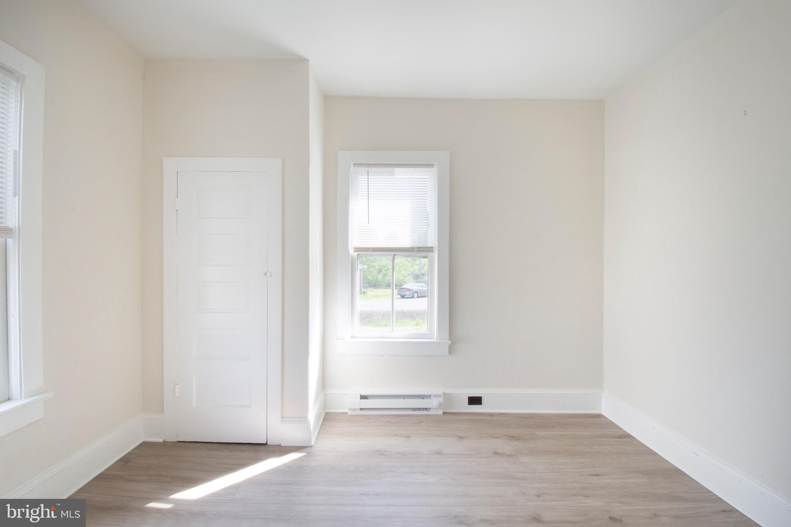
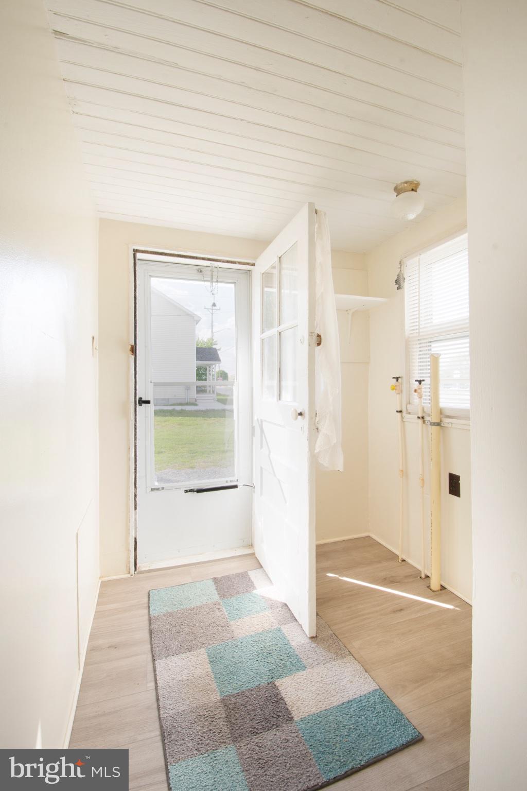
Inside, you’ll find a mix of original wood details and classic paneling that add warmth and personality throughout the home, paired with Professionally Installed brand-new luxury vinyl plank flooring for a fresh, modern touch. Recent improvements provide move-in-ready convenience, and a brand-new roof is scheduled to be installed this month for added peace of mind. 

Relax on the covered front porch, walk to the local shops near by, or enjoy the spacious lot with ample parking. Whether you’re searching for a primary residence, investment opportunity, or a home with small-town charm and unique character, this Milford property offers endless potential in a convenient location close to downtown shopping, dining, and local amenities.

604 NW FRONT STREET

Message successfully sent.

What would you like to know?

What is 3 + 4 ?

I agree to receive email communication and understand I can unsubscribe at any time.

I agree to be contacted by Charis Realty Group via call, email, and text for real estate services. To opt out, you can reply 'stop' at any time or reply 'help' for assistance. You can also click the unsubscribe link in the emails. Message and data rates may apply. Message frequency may vary. Privacy Policy

Related Properties

Seller is paying the $5000 capital contribution fee with an acceptable offer!! New Water Heater!! New A/C Coils New LVP Floors!! New Microwave! New Dishwasher!! New Bathroom Vanities and New light Fixtures. Pets are welcome!! 2 reserved parking spaces!! Clubhouse with grilling area and outdoor pool!!
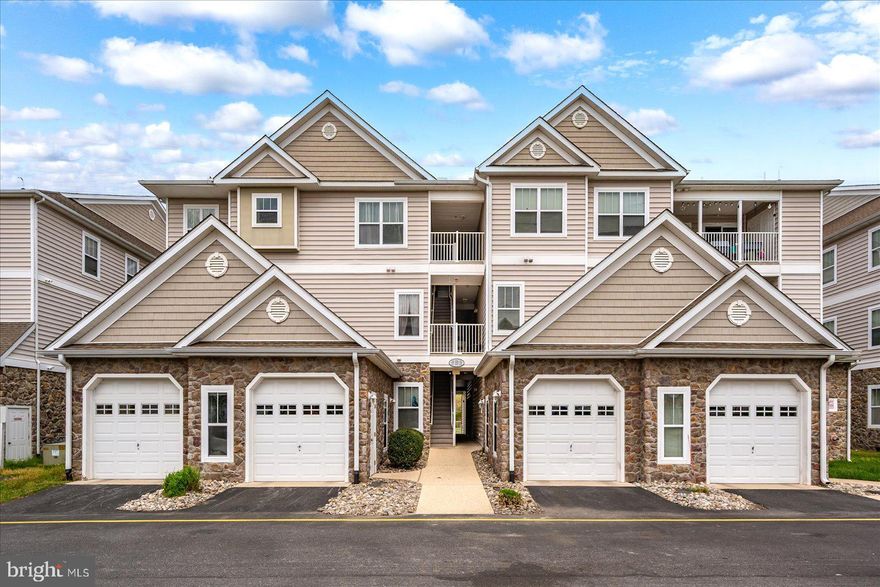
This beautifully updated 2 bed 2 bath condo in the desirable Hearthstone Manor community offers low-maintenance living with modern comforts and excellent amenities. Water view from the side porch or the primary bedroom  offers amazing sunsets 
Priced to sell and ready for immediate occupancy, the home features fresh paint throughout, updated luxury vinyl plank (LVP) flooring, and updated light fixtures for a bright, contemporary feel. Both bathrooms have been refreshed with new vanities, and the kitchen is equipped with a new microwave and new dishwasher. Major systems have also been upgraded with a new water heater and new coils in the AC unit.
Enjoy carefree community living with access to the neighborhood pool and clubhouse. 
Perfect for first-time buyers, downsizers, or investors seeking a turnkey property in a convenient Milford location. Don’t miss this opportunity—schedule your showing today.
#DESU2109500

MILFORD

4702 SUMMER BROOK WAY G

2 Beds

2 Baths

1,017 Sq.Ft.

$244,900

MLS#: DESU2109500
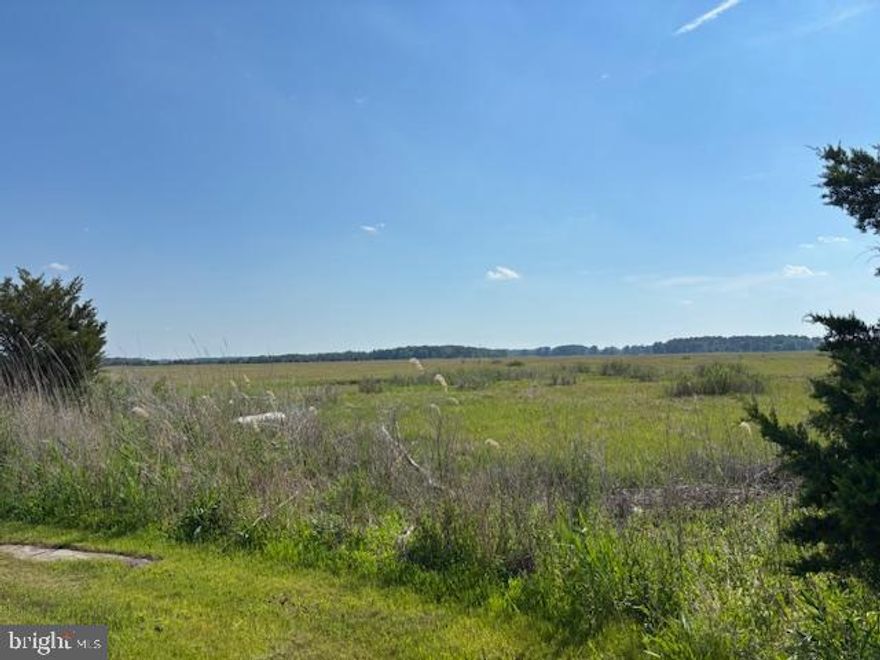
Great lot in the peaceful coastal community of Slaughter Beach. Come connect with nature and enjoy the salt air. Unobstructed refuge views await...
#DESU2112344

MILFORD

462 BAY AVENUE

None Beds

None Baths

806 Sq.Ft.

$230,000

MLS#: DESU2112344
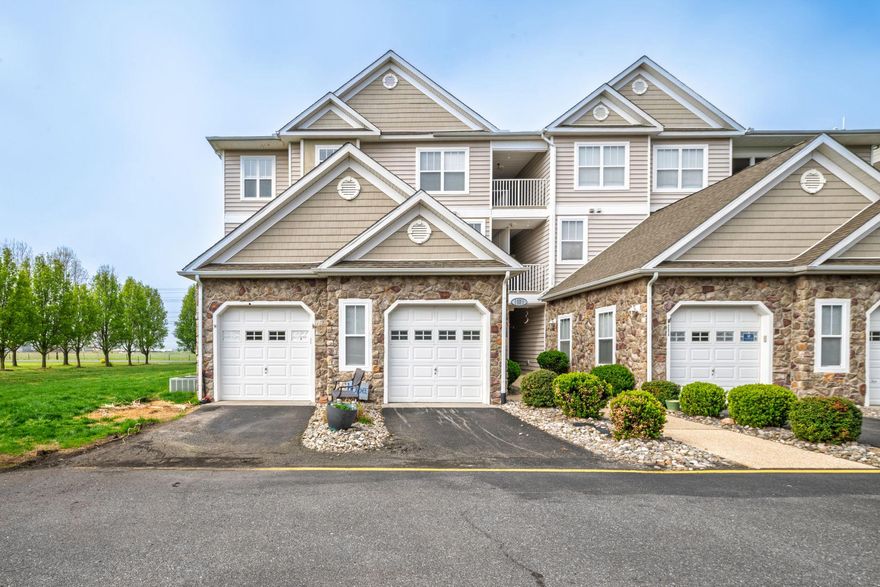
Welcome to effortless first floor living in the sought after Hearthstone Manor community. This beautifully positioned end unit offers the perfect blend of privacy and convenience with no steps and serene green lawn views right outside your door. Inside you will find a thoughtfully designed layout featuring two spacious primary suites, each with its own private bathroom, ideal for guests, roommates, or flexible living. The open living area flows seamlessly to a screened in porch, creating the perfect space to enjoy your morning coffee or unwind with dinner outdoors.This home also offers a one car garage plus a private driveway parking space, a valuable feature in the community. Just a short walk away, enjoy access to the community outdoor pool for easy summer relaxation. Major systems have been meticulously maintained including a new HVAC system installed in December 2025, recently serviced in March 2026 and under warranty, along with a water heater that is just four years young, offering peace of mind for years to come. The home is also connected to public water and sewer. The owners are building new construction with an expected completion date of August 2026. New owners will need to either wait until that time for occupancy or be open to a seller rent back arrangement. Don’t miss your opportunity to own one of the most desirable layouts and locations in Hearthstone Manor.
#DESU2108800

MILFORD

4101 FULLERTON COURT C

2 Beds

2 Baths

1,024 Sq.Ft.

$249,900

MLS#: DESU2108800
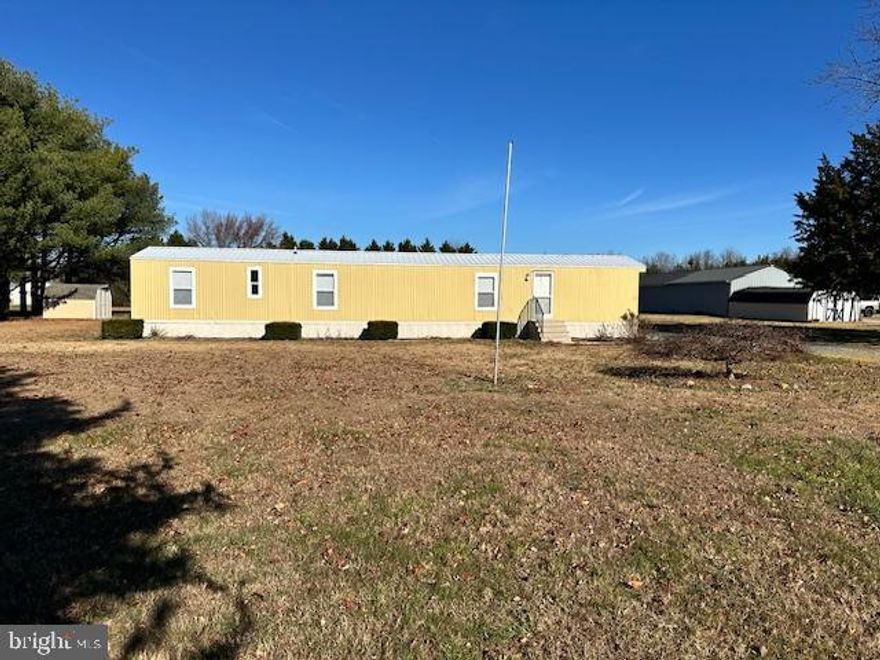
Discover the charm of this well-maintained 1993 Fleetwood manufactured home, offering a cozy retreat on a spacious 1.34-acre lot. With 980 sq. ft. of living space, this single-wide home features three inviting bedrooms and a full bathroom, perfect for relaxation and comfort.  Step outside to find a generous front and rear yard, ideal for outdoor gatherings or quiet moments in nature. The ample driveway provides off-street parking for up to four vehicles, ensuring easy access for you and your guests. This property combines the warmth of home with the potential for outdoor enjoyment, making it a perfect choice for those seeking a peaceful lifestyle, yet close to shopping and just 30 minutes to the area's resort beaches. Plenty of room for a shop / detached garage. No HOA fees or city taxes. Embrace the opportunity to create lasting memories in this delightful space!
#DESU2101384

MILFORD

16335 ABBOTTS POND ROAD

3 Beds

1 Baths

980 Sq.Ft.

$240,000

MLS#: DESU2101384
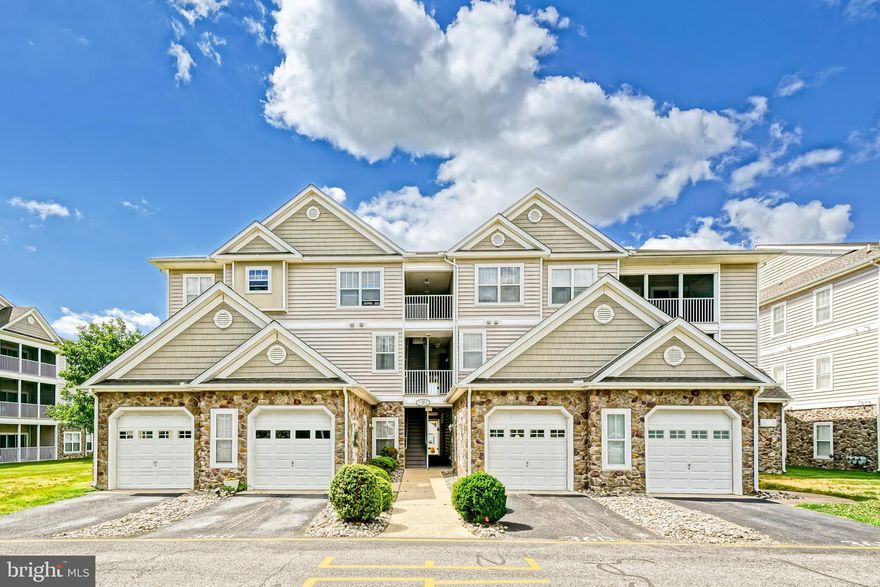
Nestled in the desirable community of Hearthstone Manor, this well-maintained 3-bedroom, 2-bath garden-style condo offers an appealing blend of comfort, convenience, and low-maintenance living. Located on the 3rd floor with elevator access, the home provides ease of entry and everyday practicality in a setting designed for effortless living.

Inside, the open floor plan creates a welcoming flow between the kitchen, dining, and living areas. The home features tile flooring, granite countertops, brand new HVAC, newer appliances, and a screened porch that extends the living space outdoors. Thoughtful updates throughout give the condo a fresh, move-in-ready feel.

A peaceful pond view adds to the home’s appeal, offering a quiet and relaxing backdrop from the comfort of your own space. The community enhances the lifestyle even further with an outdoor pool, clubhouse, and beautifully maintained common areas, while lawn care is included for added convenience.

Located just minutes from Bayhealth Hospital, downtown Milford, and easy Route 1 access, this home offers a great combination of location and lifestyle. It is a wonderful opportunity for anyone seeking a comfortable, convenient, and well-kept home in a desirable setting.
#DESU2112498

MILFORD

3603 S SAGAMORE DRIVE L

3 Beds

2 Baths

1,319 Sq.Ft.

$269,900

MLS#: DESU2112498

All offers due by Tuesday evening. Investor Special! Cash or conventional preferred! Main house is a 3 bed 1 bath home.  3 additions added all permitted: one addition has one bed 1 bath,
another addition has another bed and bath and separate addition with just a room. Roof replaced 2 years ago. Windows were installed before prior purchase. AC is 2 years old. New water heater. Furnace only heats main home. The additions are not heated by Furnace. Septic was installed 5 years ago and just pumped last year.
#DESU2110526

MILFORD

607 MEADOW BROOK LANE

6 Beds

3 Baths

1,430 Sq.Ft.

$215,000

MLS#: DESU2110526
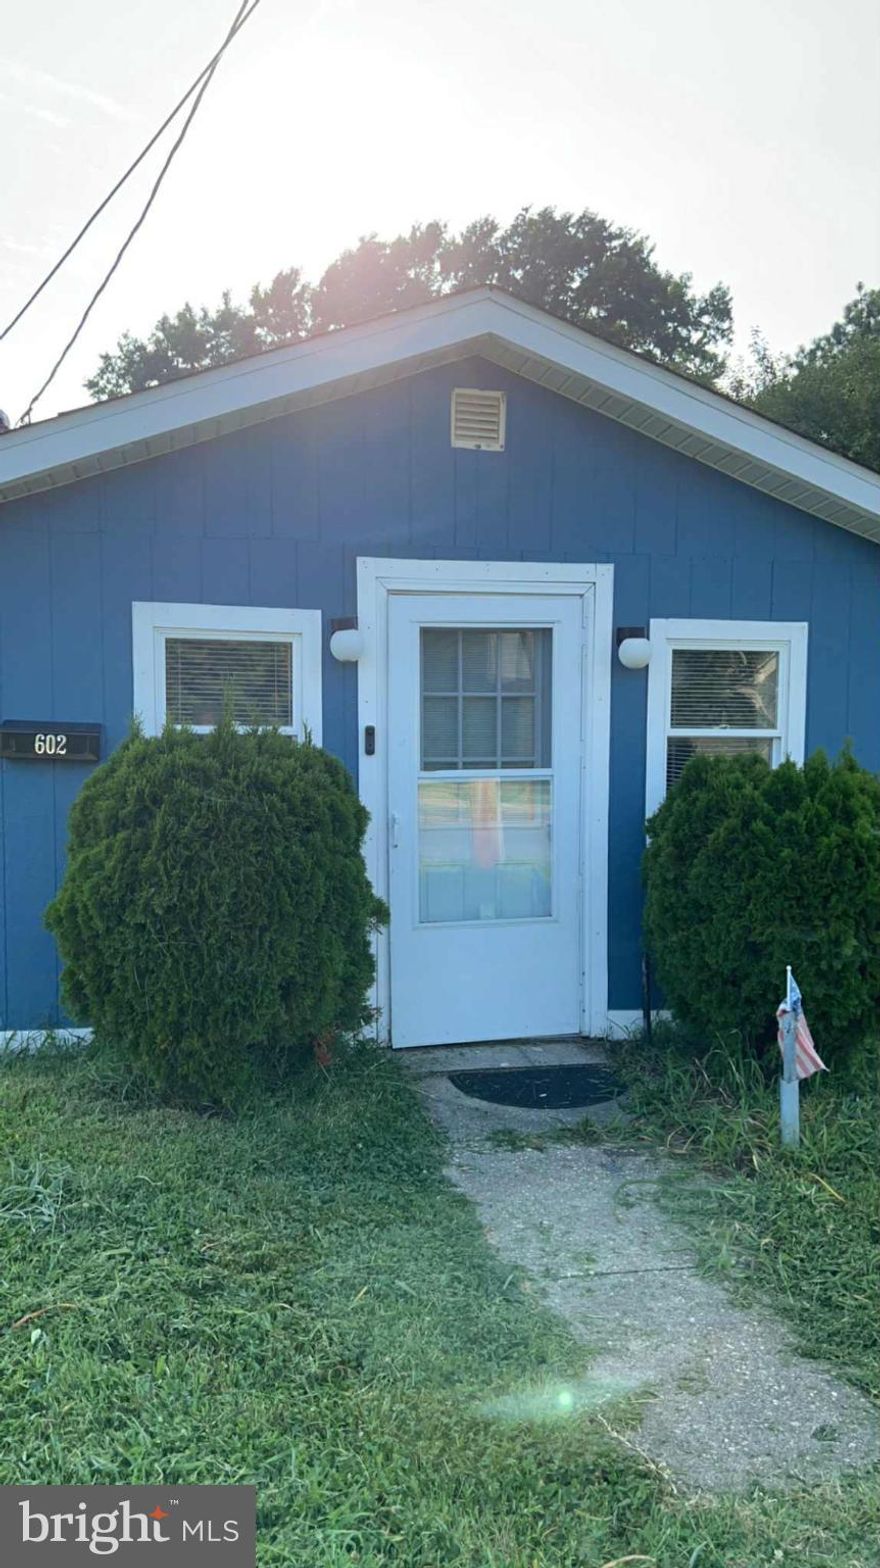
Back on the market at no fault to the seller, buyer changed their minds! Nestled in a vibrant community, this charming bungalow offers a perfect blend of comfort and convenience. This delightful home features 2 cozy bedrooms and a well-appointed full bathroom, making it an ideal retreat for those seeking a peaceful lifestyle. The inviting exterior, adorned with low-maintenance vinyl siding, welcomes you into a warm and airy interior. The detached garage provides ample space for your vehicles and hobbies, while the driveway ensures easy access for guests. The 0.14-acre lot offers a manageable outdoor space, perfect for gardening or enjoying a quiet afternoon in the sun. With a strong sense of community, this area hosts various events throughout the year, fostering connections among neighbors. Whether you're exploring local shops, enjoying a leisurely stroll in the park, or participating in community activities, there's always something to engage in. This bungalow is not just a house; it's a place to create lasting memories. Experience the warmth of this inviting home and the vibrant community that surrounds it. Your new chapter awaits!
#DESU2098624

MILFORD

602 MARSHALL STREET

2 Beds

1 Baths

768 Sq.Ft.

$189,000

MLS#: DESU2098624

Nestled in the highly desirable community of Hearthstone Manor, this nicely maintained 2-bedroom, 2-bath garden-style condo offers the ultimate blend of elevated privacy, convenience, and effortless, low-maintenance living. Situated on the third floor of a premier four-story building with seamless elevator access, this home delivers quiet, scenic living without compromising on accessibility.

Inside, the open-concept floor plan creates a bright and welcoming flow, perfectly connecting the kitchen, dining, and main living areas. The interior is accented by durable tile flooring and newer appliances, giving the entire space a fresh, move-in-ready feel. Step outside onto your private screened porch—an ideal extension of your living space for morning coffee or evening relaxation.

One of the standout features of this third-floor unit is the peaceful, elevated pond view, offering a serene and relaxing backdrop right from your windows.

As a resident of Hearthstone Manor, you'll enjoy a vibrant community lifestyle complete with an outdoor pool, clubhouse, and beautifully manicured common grounds—with lawn care and exterior maintenance included so you can spend your weekends enjoying life.

You are perfectly positioned just minutes from Bayhealth Hospital, the charm of downtown Milford, and quick Route 1 access for easy commuting or beach trips. Whether you are looking to downsize, invest, or find a lock-and-leave retreat, this 3rd-floor gem is an incredible opportunity.
#DESU2112496

MILFORD

3303 N SAGAMORE DRIVE K

2 Beds

2 Baths

1,090 Sq.Ft.

$229,900

MLS#: DESU2112496
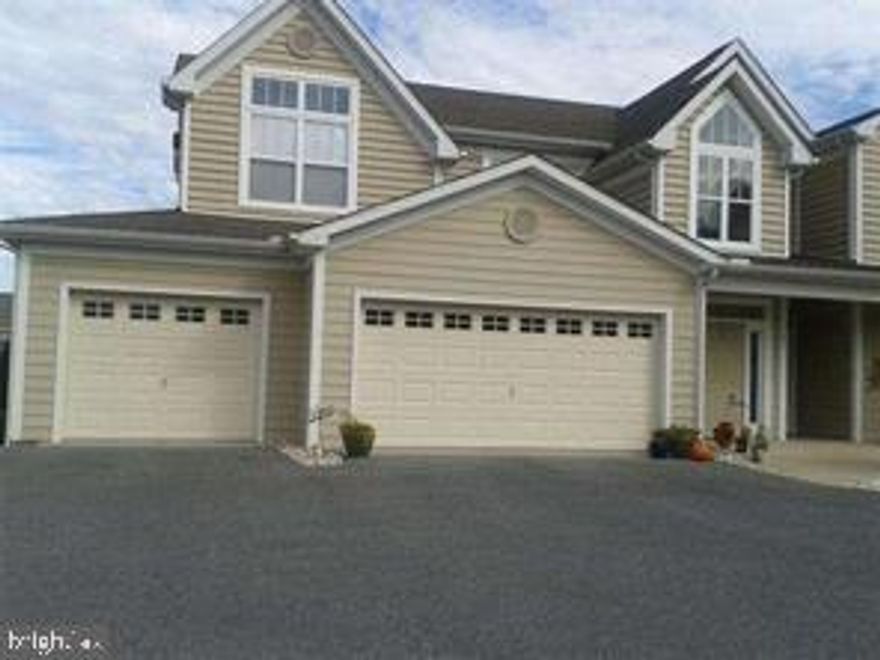
New on site 3 days ago
*PROFESSIONAL PHOTOS UPLOAD 5/26/26 *. 
Welcome to 101 Hickory Branch Ct, located in the desirable community of Hearthstone Manor. This spacious first-floor villa offers 1,431 square feet of comfortable, low-maintenance living along with a 1-car attached garage.
This cheerful and beautifully updated 2-bedroom, 2-bath condo has been freshly painted and features new carpet in the bedrooms, solid oak hardwood flooring throughout the main living areas, a new stovetop, and a new refrigerator. Backing to peaceful community green space, the home offers both privacy and serene natural views.
The spacious primary suite includes a versatile sitting room filled with natural light — perfect for a home office, reading nook, workout area, or additional flex space. The main living room features sliding glass doors leading to a bright sunroom with backyard access, creating the perfect setting to relax or entertain guests.
The open-concept layout offers a functional kitchen with breakfast bar seating, a separate dining area, and a split bedroom and bath design for added privacy and comfort.
Residents of Hearthstone Manor enjoy exceptional amenities including a community pool, clubhouse, and fitness center. Conveniently located directly across from the new Bayhealth Center with easy access to Route 1, this home is ideally situated between Dover and Delaware’s beautiful beaches, including Lewes and Rehoboth. Enjoy being approximately 30 minutes from Rehoboth Beach, outlet shopping, restaurants, entertainment, and coastal attractions.
An added bonus — the existing VA mortgage may be assumable for qualified buyers, presenting a potential opportunity to secure a favorable interest rate.
Enjoy easy, low-maintenance living in a prime location — don’t miss this wonderful opportunity!
#DESU2104668

MILFORD

101 HICKORY BRANCH COURT

2 Beds

2 Baths

1,431 Sq.Ft.

$260,000

MLS#: DESU2104668

 - property

Send a message

Message successfully sent.

Your message

What is 3 + 4 ?

Reason for contacting?

I agree to receive email communication and understand I can unsubscribe at any time.

I agree to be contacted by Charis Realty Group via call, email, and text for real estate services. To opt out, you can reply 'stop' at any time or reply 'help' for assistance. You can also click the unsubscribe link in the emails. Message and data rates may apply. Message frequency may vary. Privacy Policy

Sign Out

Virtual Assistant

Would you like to take the next step with this property? We can help you schedule a showing or virtual tour, or send you more details.

Yes, I would like more information.

Thank You for Your Reply, One of Our Agents will contact you as soon as possible

No, maybe later.

Thank you, you can always contact me via email, phone number or through the contact form.

Realhub AI

Lucy - Your AI-Powered Realtor

Update Your Temporary Password

Personalize your search

Enter your email and we'll notify you immediately when new listings match what you're looking for.

or enter email address

Already have an account ? Login here

Continue your home search

Preferred Office

I agree to receive communications and understand I can unsubscribe at any time.

I agree to be contacted by Charis Realty Group via call, email, and text for real estate services. To opt out, you can reply 'stop' at any time or reply 'help' for assistance. You can also click the unsubscribe link in the emails. Message and data rates may apply. Message frequency may vary. Privacy Policy

Already have an account ? Login here

We use cookies

We use cookies primarily for analytics to enhance your experience. By accepting, you agree to our use of these cookies. You can manage your preferences or learn more about our cookies policy.