
- Properties
- Meet our agents
-
Communities
- FREDERICK
- MT AIRY
- ADAMSTOWN
- NEW MARKET
- THURMONT
- URBANA
- MIDDLETOWN
- BALTIMORE
- WALKERSVILLE
- CUMBERLAND
- LA VALE
- FROSTBURG
- HAGERSTOWN
- MARTINSBURG
- BEDFORD
- CHARLESTOWN
- SHEPHERDSTOWN
- ALTOONA
- BLUE KNOB RESORT
- HISTORIC HOMES (CENTRAL MD)
- CARROLL COUNTY
- WOODBINE
- HOWARD COUNTY
- ALLEGANY COUNTY
- MONTGOMERY COUNTY
- GARRETT COUNTY
- ANNE ARUNDEL COUNTY
- WESTMINSTER
- SYKESVILLE
- OWINGS MILLS
- CATONSVILLE
- LONACONING
- CRESAPTOWN
- BRUNSWICK
- GERMANTOWN
- GAITHERSBURG
- ELLICOTT CITY
- PASADENA
- DAMASCUS
- CLARKSBURG
- Market Report
- Home Value


Property
Beds
4
Full Baths
3
1/2 Baths
2
Year Built
1939
Sq.Footage
4,169
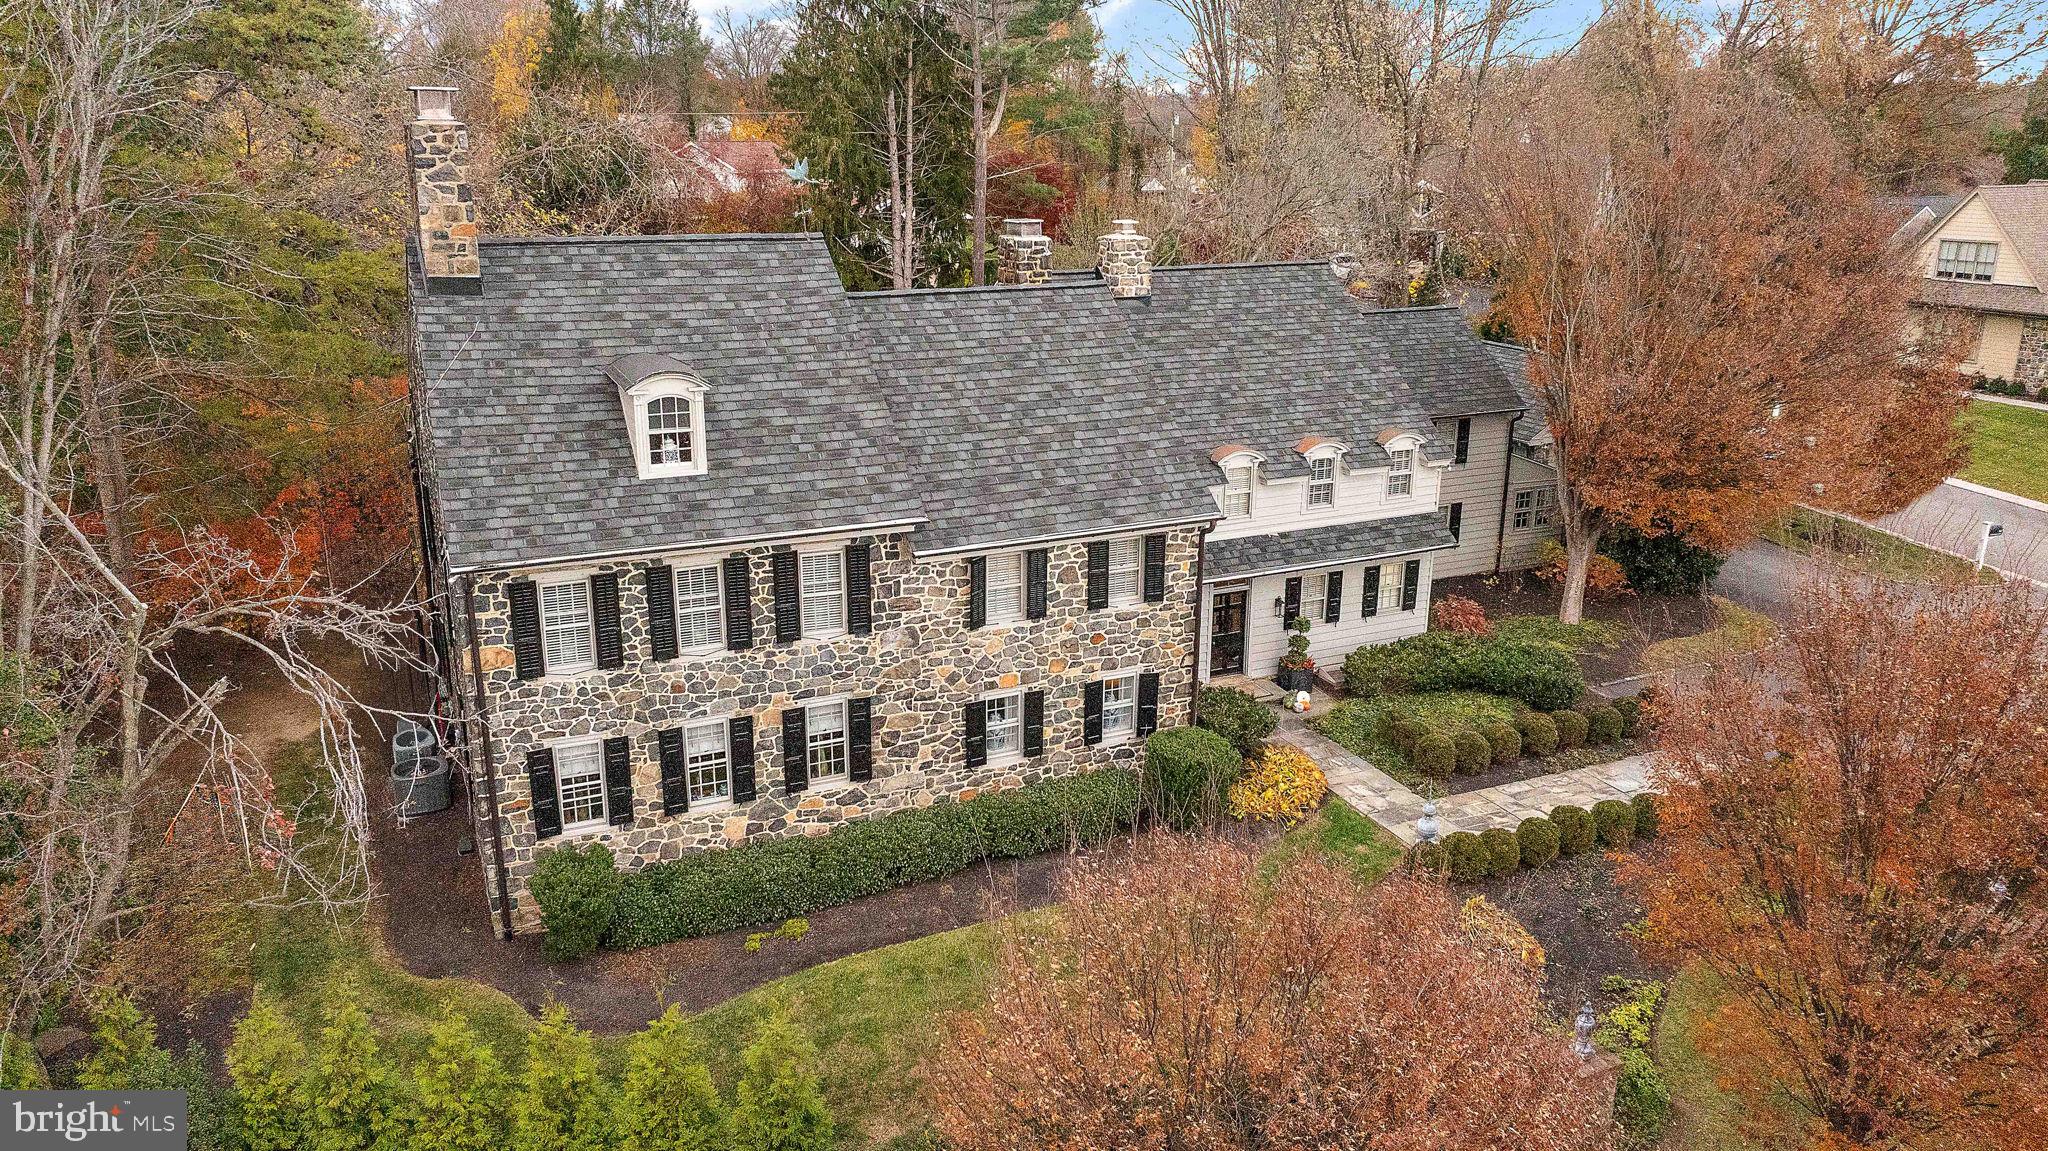
Welcome to 915 Westover Road a magnificent 1939 stone Colonial situated in one of Wilmington’s most coveted neighborhoods. Showcasing architectural influences of the celebrated R. Brognard Okie style, this landmark residence seamlessly marries classic mid-century craftsmanship with high-caliber modern luxuries. Framed by timeless stonework and capped with a synthetic slate roof engineered to deliver authentic slate character without the maintenance hassle, this home delivers peace of mind alongside modern system updates and a whole-house generator. Step through the entry to discover classic detail, including rich random-width pegged hardwood floors that run throughout the primary living spaces. A living room anchored by a stone fireplace flows effortlessly into a large, window-wrapped sunroom overlooking the grounds. The updated kitchen with new appliances and granite countertops, serves as the heart of the home, featuring refined finishes, high-end fixtures, and an ideal layout for entertaining. It opens seamlessly to an adjacent wet bar with window seat, a sunny breakfast room, and a warm family room highlighted by its own stone fireplace. A main-floor powder room and a functional layout complete this level. Ascend the main staircase—or the convenient back staircase off the kitchen—to a second floor designed for space and luxury. Truly exceptional for a home of this era, the sprawling primary suite features a large bedroom, private sitting room, two walk-in closets, and an expansive spa-inspired ensuite bathroom featuring recent design updates. Three additional generously sized bedrooms, a common lounging area, and two updated bath facilities complete the upper living quarters. Finished lower levels offers expanded living options with a spacious recreation room centered around a stone fireplace, an additional powder room, a dedicated workshop, and extensive storage spaces. Outdoors, the private backyard serves as an idyllic retreat. Step out onto a gorgeous stone terrace designed for al fresco dining, which steps down to an expansive, lush lawn surrounded by mature landscaping. Attached two-car garage with direct main-house access. Combining rare architectural elegance, extensive modern updates, and effortless everyday function, 915 Westover Road presents an extraordinary opportunity in highly desirable Westover Hills.
Features & Amenities
Interior
-
Other Interior Features
Recessed Lighting, Walk-In Closet(s), Vaulted Ceiling(s), Built-in Features, Bar, Crown Molding
-
Total Bedrooms
4
-
Bathrooms
3
-
1/2 Bathrooms
2
-
Above Grade Finished Area
4169.0
-
Basement YN
YES
-
Cooling YN
YES
-
Cooling
Central Air, Gas
-
Fireplace YN
YES
-
Heating YN
YES
-
Heating
Natural Gas, Baseboard
-
Pet friendly
N/A
Exterior
-
Garage
Yes
-
Garage spaces
2
-
Construction Materials
Stone, Wood Siding
-
Parking
Garage Door Opener, Garage, Driveway, Inside Entrance, Attached
-
Patio and Porch Features
Patio
-
Pool
No
-
Waterfront YN
NO
Area & Lot
-
Lot Features
Front Yard, Back Yard
-
Lot Size(acres)
0.47
-
Lot Size(square feet)
20,473
-
Property Type
Residential
-
Property Sub Type
Single Family Residence
-
Architectural Style
Colonial
Price
-
Sales Price
$1,650,000
-
Tax Amount
$8,069
-
Sq. Footage
4,169
-
Price/SqFt
$395
HOA
-
Association
YES
-
Association Fee
$1,411
-
Association Fee Frequency
Annually
-
Association Fee Includes
N/A
School District
-
Elementary School
N/A
-
Middle School
N/A
-
High School
N/A
Property Features
-
New Construction
NO
-
Foundation Details
Stone, Block
-
Senior Community YN
NO
-
Sewer
Public Sewer
-
Tax Lot
053
-
Water Source
Public
Schedule a Showing
Showing scheduled successfully.
Mortgage calculator
Estimate your monthly mortgage payment, including the principal and interest, property taxes, and HOA. Adjust the values to generate a more accurate rate.
Your payment
Principal and Interest:
$
Property taxes:
$
HOA fees:
$
Total loan payment:
$
Total interest amount:
$
Location
County
NEW CASTLE
Elementary School
Middle School
High School
Listing Courtesy of Stephen J Mottola, Compass
RealHub Information is provided exclusively for consumers' personal, non-commercial use, and it may not be used for any purpose other than to identify prospective properties consumers may be interested in purchasing. All information deemed reliable but not guaranteed and should be independently verified. All properties are subject to prior sale, change or withdrawal. RealHub website owner shall not be responsible for any typographical errors, misinformation, misprints and shall be held totally harmless.

Salesperson, Realtor
Emily Simpson
Call Emily today to schedule a private showing.

* Listings on this website come from the FMLS IDX Compilation and may be held by brokerage firms other than the owner of this website. The listing brokerage is identified in any listing details. Information is deemed reliable but is not guaranteed. If you believe any FMLS listing contains material that infringes your copyrighted work please click here to review our DMCA policy and learn how to submit a takedown request.© 2024 FMLS.
Related Properties

WILMINGTON
4500 WASHINGTON BOULEVARD
5 Beds
3 Baths
4,967 Sq.Ft.
$1,495,000
MLS#: DENC2107712

WILMINGTON
403 WAY ROAD
4 Beds
5 Baths
7,625 Sq.Ft.
$1,799,900
MLS#: DENC2105978

WILMINGTON
3 QUAIL CROSSING DRIVE
4 Beds
3 Baths
4,230 Sq.Ft.
$1,779,900
MLS#: DENC2110024

WILMINGTON
4002 VALLEY GREEN ROAD
4 Beds
3 Baths
5,577 Sq.Ft.
$1,580,000
MLS#: DENC2109340

WILMINGTON
5 ROCK MANOR AVENUE
4 Beds
3 Baths
3,000 Sq.Ft.
$1,450,000
MLS#: DENC2106832
WILMINGTON
302 STONE BROOK DRIVE
5 Beds
5 Baths
5,150 Sq.Ft.
$1,950,000
MLS#: DENC2094442

WILMINGTON
12 W MOZART DRIVE
4 Beds
6 Baths
6,000 Sq.Ft.
$1,435,000
MLS#: DENC2111070
.png)