Features & Amenities

Interior

  • Other Interior Features

    Eat-in Kitchen, Ceiling Fan(s), Kitchen Island, Recessed Lighting, Walk-In Closet(s), Built-in Features

  • Total Bedrooms

    3

  • Bathrooms

    3

  • Above Grade Finished Area

    3702.0

  • Basement YN

    NO

  • Cooling YN

    YES

  • Cooling

    Central Air, Ceiling Fan(s), Electric

  • Fireplace YN

    YES

  • Heating YN

    YES

  • Heating

    Exhaust Fan, Electric, Forced Air

  • Main Level Bedrooms

    3

  • Pet friendly

    N/A

Exterior

  • Garage

    Yes

  • Garage spaces

    2

  • Construction Materials

    Brick

  • Parking

    Garage, Driveway, Attached

  • Patio and Porch Features

    Enclosed, Patio

  • Pool

    No

  • Waterfront YN

    NO

Area & Lot

  • Lot Size(acres)

    0.52

  • Lot Size(square feet)

    22,651

  • Property Type

    Residential

  • Property Sub Type

    Single Family Residence

  • Architectural Style

    Ranch/Rambler

Price

  • Sales Price

    $499,999

  • Tax Amount

    $2,312

  • Sq. Footage

    3,702

  • Price/SqFt

    $135

HOA

  • Association

    YES

  • Association Fee

    $550

  • Association Fee Frequency

    Annually

  • Association Fee Includes

    N/A

  • Total Monthly Fees

    true

Property Resources

  • Horse Property

    NO

School District

  • Elementary School

    N/A

  • Middle School

    N/A

  • High School

    N/A

Property Features

  • New Construction

    NO

  • Accessibility Features

    Accessible Doors

  • Senior Community YN

    NO

  • Sewer

    Septic Tank

  • Water Source

    Well, Public

Schedule a Showing

Showing scheduled successfully.

<
>
IN PERSON
VIA CHAT

What is 3 + 4 ?


Mortgage calculator

Estimate your monthly mortgage payment, including the principal and interest, property taxes, and HOA. Adjust the values to generate a more accurate rate.

Your payment

Principal and Interest:

$

Property taxes:

$

HOA fees:

$

Total loan payment:

$

Total interest amount:

$

Location

County

SUSSEX

Elementary School

Middle School

High School

Listing Courtesy of Keysha Marie Cole, Delaware Valley Realtors

RealHub Information is provided exclusively for consumers' personal, non-commercial use, and it may not be used for any purpose other than to identify prospective properties consumers may be interested in purchasing. All information deemed reliable but not guaranteed and should be independently verified. All properties are subject to prior sale, change or withdrawal. RealHub website owner shall not be responsible for any typographical errors, misinformation, misprints and shall be held totally harmless.

Agent Tim Shipe

Salesperson, Realtor

Tim Shipe

Call Tim today to schedule a private showing.


* Listings on this website come from the FMLS IDX Compilation and may be held by brokerage firms other than the owner of this website. The listing brokerage is identified in any listing details. Information is deemed reliable but is not guaranteed. If you believe any FMLS listing contains material that infringes your copyrighted work please review our DMCA policy and learn how to submit a takedown request.© 2024 FMLS.
Welcome home to this distinctive 3-bedroom, 3-bathroom property, tucked into the beautifully wooded community of River's End. This home offers an appealing combination of character, space, and versatility. The home's exterior features classic brick accents, attractive landscaping, a welcoming courtyard, and a two-car attached garage.

Inside, you'll find inviting living spaces with neutral tones and plenty of stylish lighting fixtures. The main living area flows into a formal dining room, providing a wonderful setting for entertaining and everyday gatherings. The kitchen features rich wood cabinetry, granite countertops, stainless steel appliances, a center island, and a separate eat-in area for casual dining.

The family room offers a comfortable additional gathering space, complete with a fireplace and built-in shelving. A large second-floor finished bonus space provides even more flexibility for a variety of uses. The sunroom, surrounded by windows and offering views of the greenery, provides a wonderful spot to enjoy the landscape throughout the seasons.

Venture outside to enjoy the fenced backyard area, offering additional outdoor space and privacy. With three full bathrooms, multiple living and dining areas, a versatile finished bonus space, and a two-car attached garage, this home offers plenty of room and possibilities. A unique property with a beautiful natural setting and spaces to make your own. Schedule your private tour today!

100 RIVERS END DRIVE

Message successfully sent.

What would you like to know?

What is 3 + 4 ?

I agree to receive email communication and understand I can unsubscribe at any time.

I agree to be contacted by Charis Realty Group - Christine Issler, Broker via call, email, and text for real estate services. To opt out, you can reply 'stop' at any time or reply 'help' for assistance. You can also click the unsubscribe link in the emails. Message and data rates may apply. Message frequency may vary. Privacy Policy

Related Properties

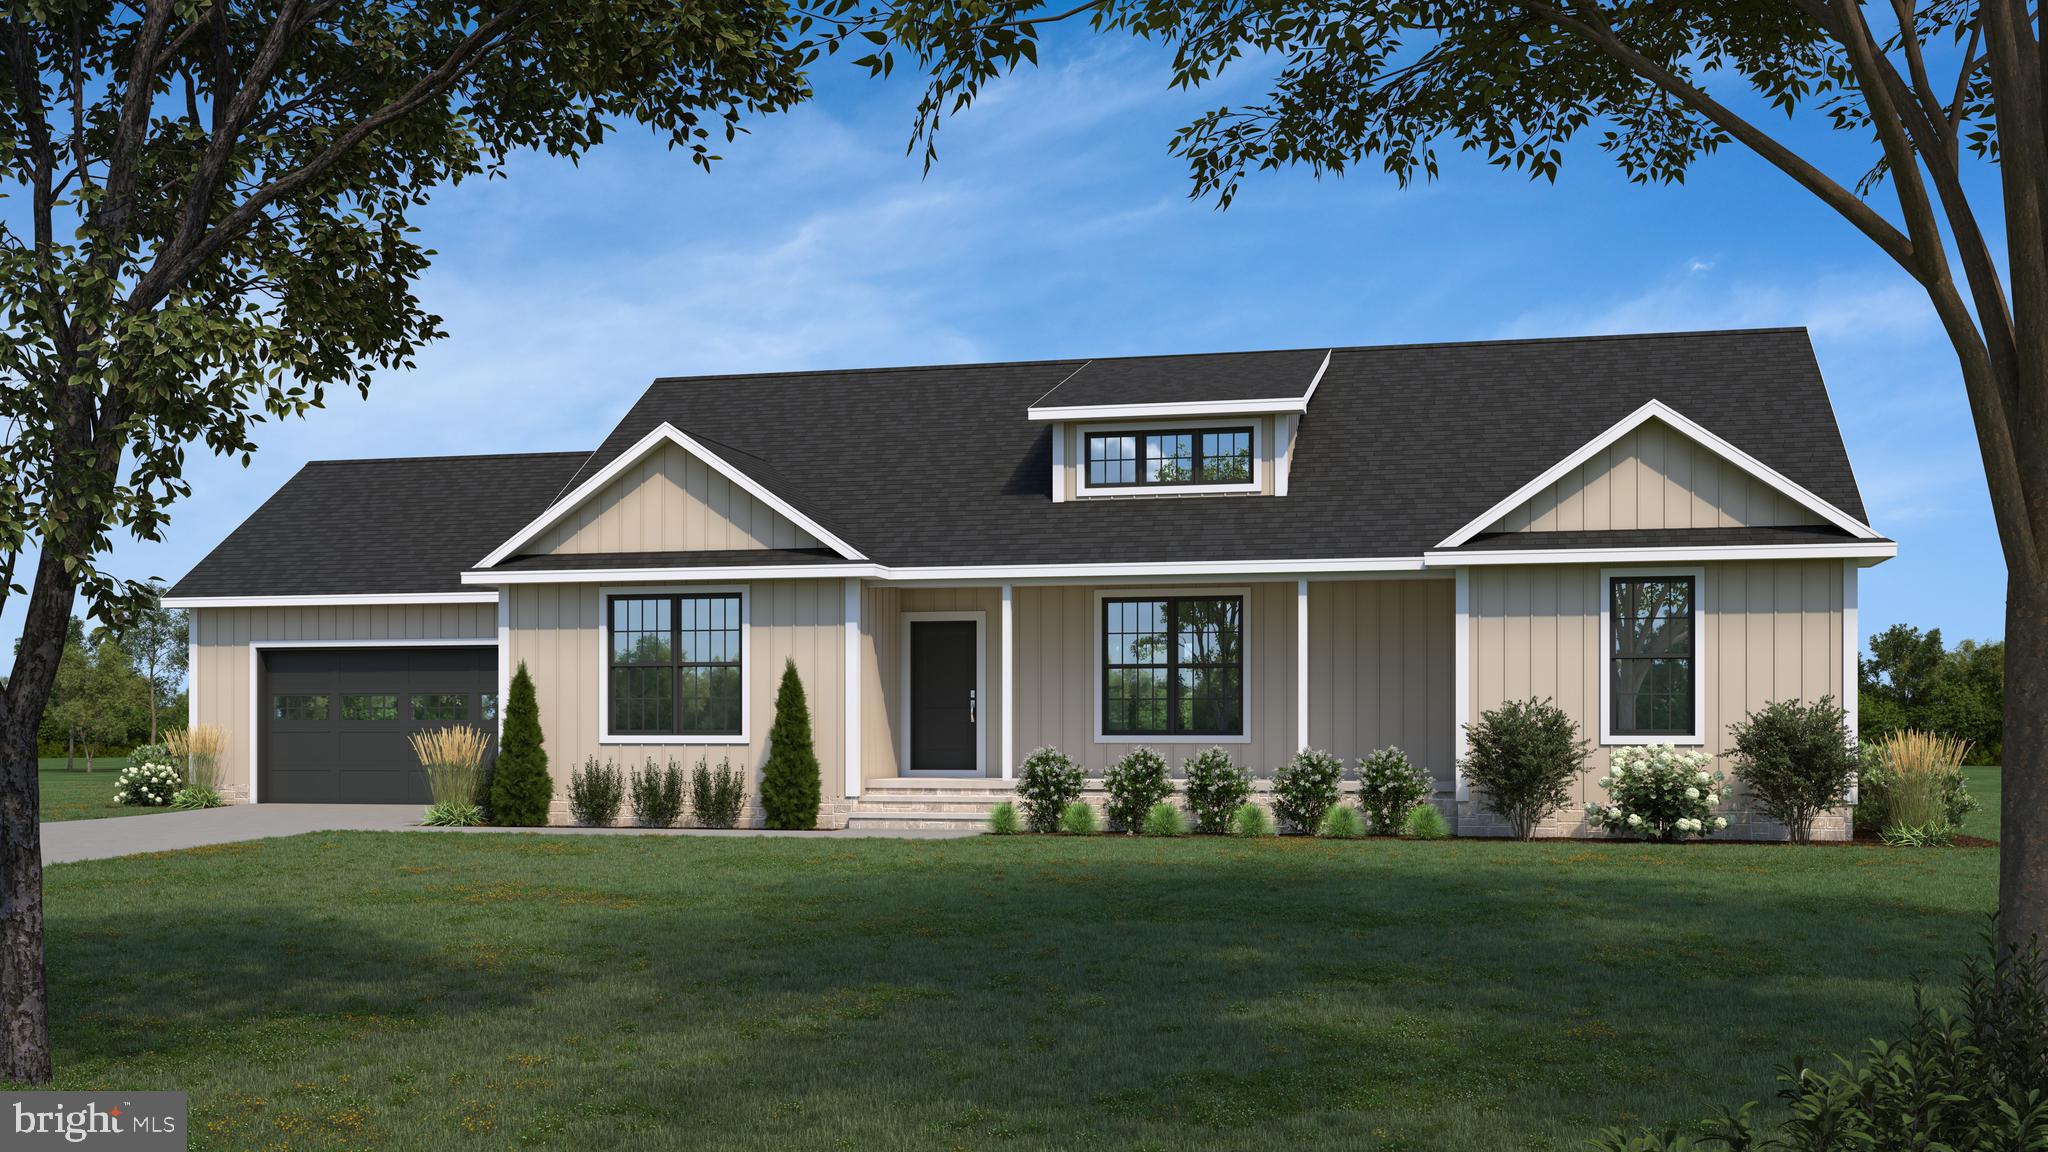
New Construction - To Be Built! Cleared .90-acre lot is ready for your dream home!! Use the building plans provided, featuring a 3 bedroom, 2 bathroom home with an open-concept layout, spacious living and dining areas, a bright rear sunroom, and an attached garage for added convenience. Builder will consider other floorplans, so bring your own plan to create a home tailored to your needs and style.
#DESU2111534

SEAFORD

7059 CLARK ROAD

3 Beds

2 Baths

2,003 Sq.Ft.

$479,000

MLS#: DESU2111534

Welcome to Cypress Pointe in Sussex County! This beautifully maintained three bedroom, two bath home offers the perfect blend of comfort, style, and functionality. The open-concept floor plan is ideal for both everyday living and entertaining, featuring an upgraded kitchen with modern finishes that flows seamlessly into the main living areas. Relax in the spacious primary suite, complete with a private bath and generous closet space. Additional highlights include a whole-home central vacuum system, built-in surround sound, tankless water heater and a screened rear porch overlooking the fully fenced backyard. The attached two-car garage and irrigation system add convenience and ease of maintenance. Located in the desirable Cypress Pointe community, this home is ready for its next owners to enjoy all it has to offer. Call today for your private tour!
#DESU2117300

SEAFORD

29727 TIMBER CIRCLE

3 Beds

2 Baths

2,437 Sq.Ft.

$589,999

MLS#: DESU2117300
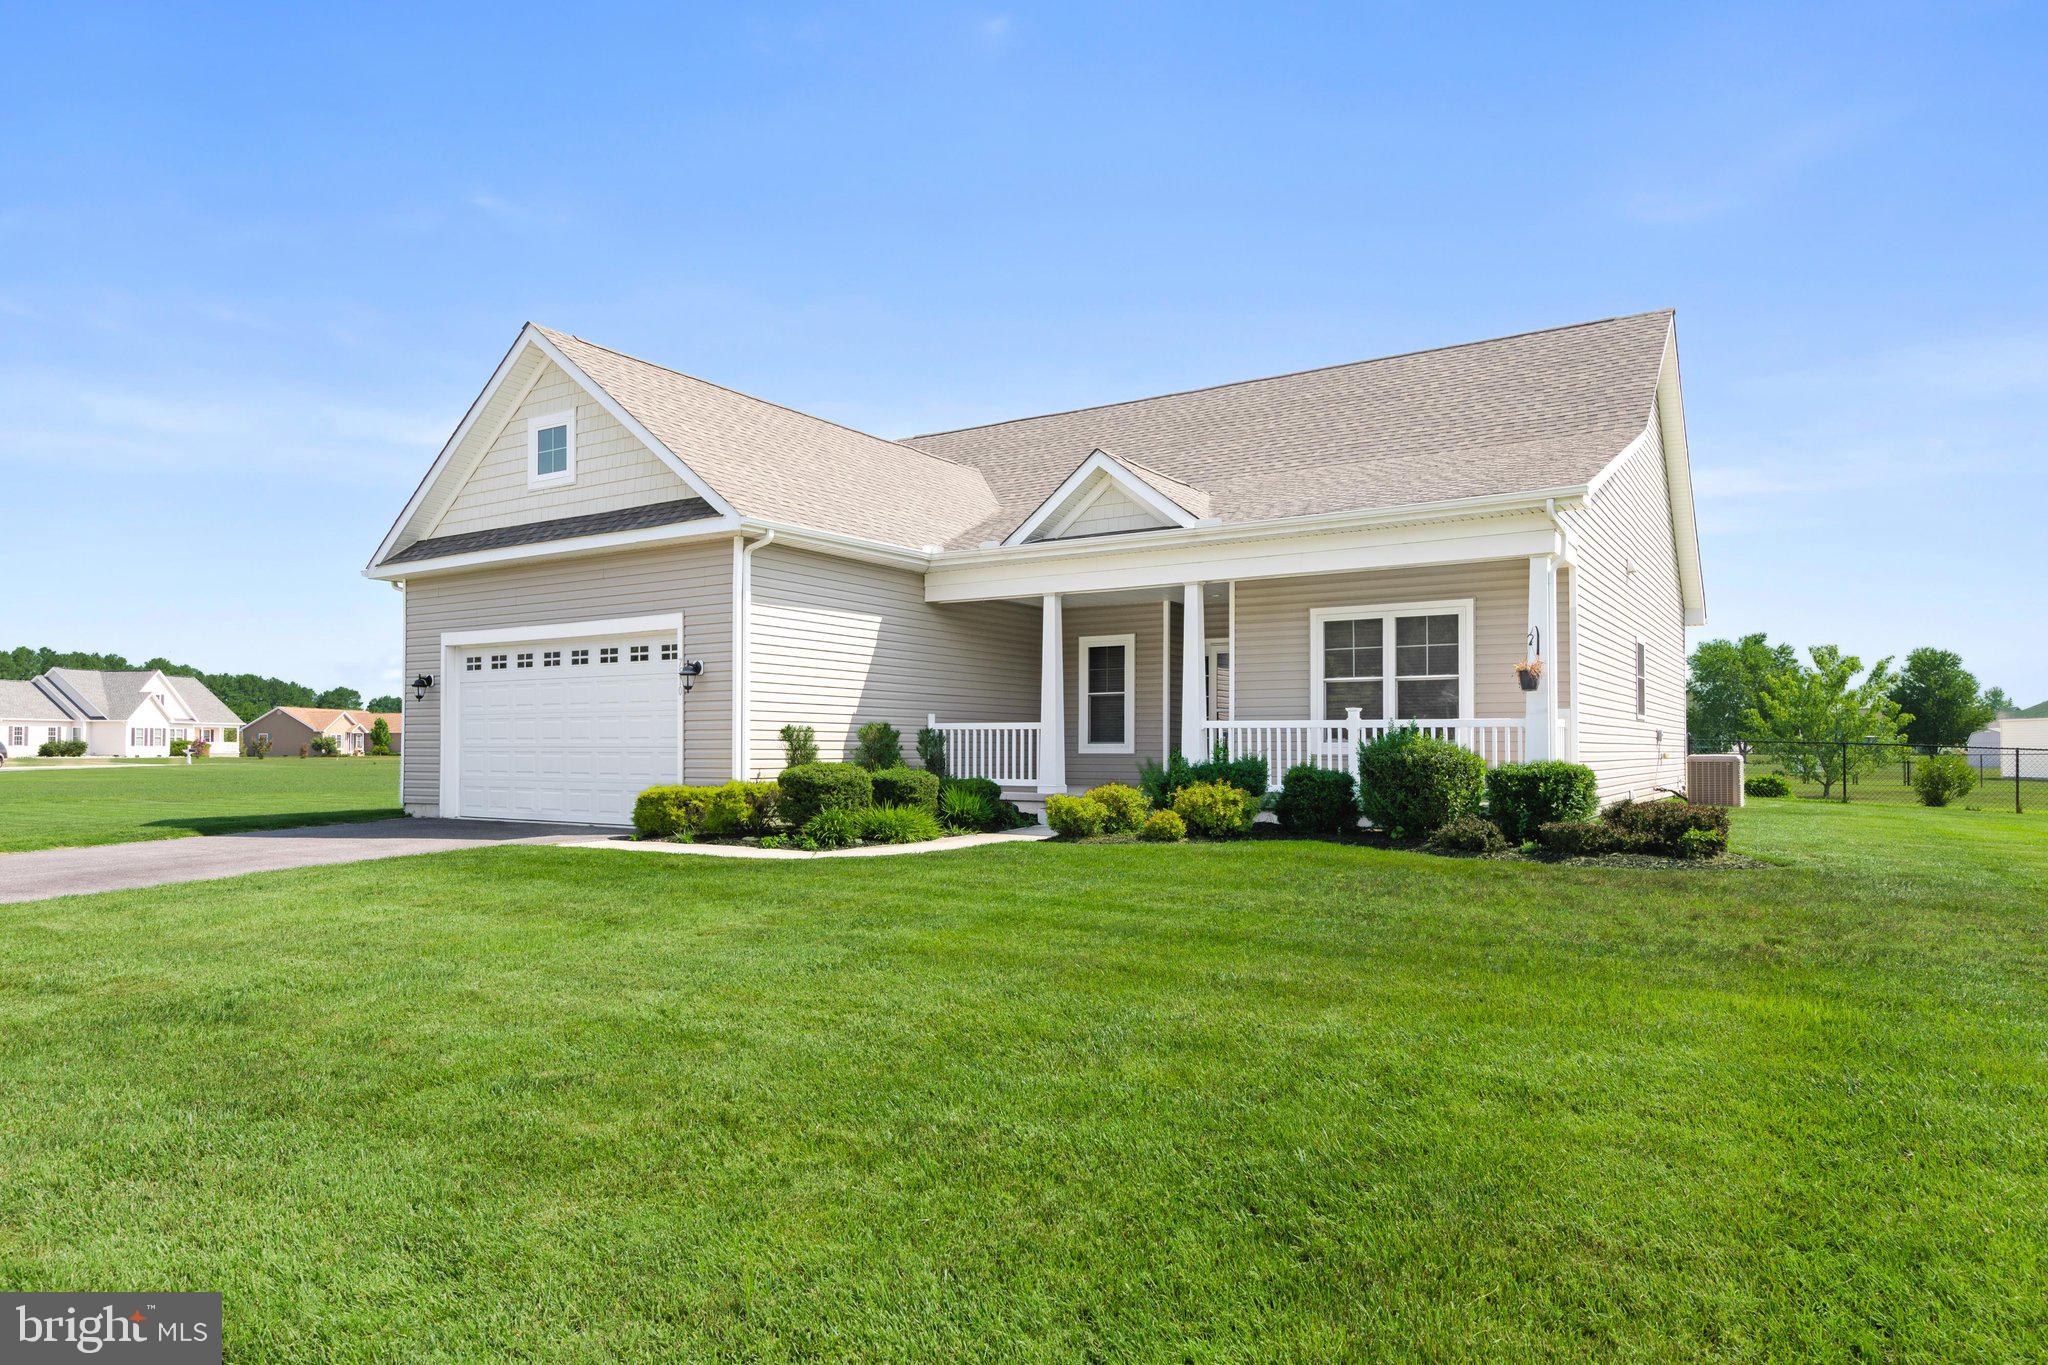
Welcome home to this beautifully maintained three bedroom, two bathroom single-story home in the desirable Cypress Point community of Sussex County, Delaware. Designed with comfort and convenience in mind, this home features a spacious open-concept floor plan that’s perfect for both everyday living and entertaining. The inviting living area is highlighted by a cozy gas fireplace, creating the perfect gathering space. The sizable kitchen flows seamlessly into the dining and living areas, offering an ideal layout for hosting family and friends. The spacious primary suite provides a private retreat, while two additional bedrooms offer flexibility for guests, a home office, or hobbies. An attached two-car garage provides ample storage and convenience, and the fully fenced backyard is great for pets, play, or relaxing evenings.
This great offers the ease of one-level living with convenient access to shopping, dining, and everyday amenities. Don’t miss your opportunity to make this wonderful home yours! Schedule your private tour today!
#DESU2116270

SEAFORD

7510 BROAD CREEK CIRCLE

3 Beds

2 Baths

2,018 Sq.Ft.

$419,000

MLS#: DESU2116270

Experience waterfront living in this beautifully updated mid-century modern home at 24263 Beaver Dam Drive in Seaford. Offering four bedrooms and three full bathrooms, this spacious home combines timeless architectural character with thoughtful updates and scenic water views.

The main level features a bright living room with a fireplace and picturesque water views, flowing to the sunroom and adjoining dining room to create inviting spaces for everyday living and entertaining. The kitchen offers ample cabinetry and counter space, a gas cooktop, double wall ovens, and a functional layout. Four bedrooms, two full bathrooms, and a convenient laundry closet complete the main level.

The finished lower level expands the living space with a large recreation or additional living room featuring a second fireplace, a full bathroom, dedicated office space, a bar and entertainment room, a storage room, and direct access to the attached garage.

Outside, enjoy the waterfront setting from your private dock or relax by the above-ground pool with surrounding deck. The backyard also features a hot tub, a fire pit, screened gazebo, playground set, storage shed, and rear entry garage, offering plenty of space for recreation and storage. A circular driveway provides ample parking, and the home is situated in a quiet community with convenient access to Route 13, shopping, dining, and everyday amenities.
#DESU2115728

SEAFORD

24263 BEAVER DAM DRIVE

4 Beds

3 Baths

4,132 Sq.Ft.

$475,000

MLS#: DESU2115728

One-owner 3BR, 2BA contemporary rancher on a roomy corner lot in Clearbrooke Estates. Stick-built by a local builder, Mahetta Construction, in 2017-2018, this 1500sf+ home has been lovingly and meticulously updated and upgraded - private pool, custom covered patio and outdoor fireplace in your fenced yard, asphalt drive, shed/shop with electric, and more. Welcoming front porch leads into the wide open great room with tall ceilings and recessed lighting. Great kitchen features a breakfast bar on the island, quality cabinetry, updated appliances, and ceramic tile floors through the dining room. Split floorplan affords the primary suite extra privacy - truly a retreat - spacious bedroom offers plenty of space for a desk / sitting area, updated LVP flooring, full, en-suite bath - oversized step-in tile shower, granite-topped vanity, walk-in closet with built-ins, permanent stairs to the partially-floored attic for loads of storage space. The two additional bedrooms are across the home - both have ceiling fans and nice-sized closets. Bedroom 3 has new LVP flooring [the rest of the flooring will be left in case the new owners wish to use it to do Bedroom 2]. Full guest bath in the hall between these two bedrooms - tub/shower combo, tile flooring. Laundry room with more storage completes the home's interior. Plenty of parking and hobby/workshop space in the attached 2-car garage - drywalled and insulated, built-in cabinetry. Outdoors is a dream for entertaining or relaxing. Brilliant custom pavillion with paver patio and gorgeous fire place overlooks your private pool, lush lawn, shed, and concrete patio - surrounded by a vinyl privacy fence. The front porch looks over your corner homesite. Minutes to boutique shopping, incredible local dining, and events in Historic Downtown Seaford, as well as big box stores and national chains along Route 13. Great, central location – about 2 mi south of Heritage Shores Golf Community,  25-30 mi to the Delaware Beaches, Easton, Cambridge, or Salisbury – about an hour to the Bay Bridge. Come enjoy the Sussex County life – low property tax, NO sales tax, and a pace as exciting or relaxing as you like! Sizes, taxes, distances are approximate.
#DESU2123544

SEAFORD

101 HIGHLAND DRIVE

3 Beds

2 Baths

1,504 Sq.Ft.

$410,000

MLS#: DESU2123544

Set on 1.9 acres along Sussex Highway in Seaford, this lovingly maintained one-owner home offers spacious living areas, flexible accommodations, and major mechanical peace of mind—including a new roof (2021), new well (2020), new downstairs HVAC (2020), and new upstairs HVAC (2022).

The main level features a comfortable living room with built-in shelving and a fireplace, an eat-in kitchen, a sunroom overlooking the grounds, a primary bedroom with convenient access to the shared hallway bathroom, and an additional bedroom. A spacious laundry room includes a half bath and direct access to the rear-entry two-car attached garage, which also houses a studio apartment with an open living area and full bathroom—ideal for guests or flexible living space.

Upstairs, two additional bedrooms share a hallway bathroom, providing plenty of room for a variety of household needs. Outside, the property continues to impress with a landscaped patio area, large workshop, small fenced area, privacy fencing, ample parking, and a detached two-car garage complete with a car lift. Lovingly cared for by its original owner, the home has received numerous updates throughout the years, with a complete list available on file.

Conveniently located along Sussex Highway with easy access to shopping, dining, and everyday amenities, this property combines generous acreage with versatility, exceptional workshop space, and turnkey major updates.
#DESU2121656

SEAFORD

26321 SUSSEX HIGHWAY

4 Beds

3 Baths

2,459 Sq.Ft.

$510,000

MLS#: DESU2121656

Private blacktop drive, nearly three quarters of an acre, and a community that's removed from the pace of the in-town traffic. The combination of the walkable neighborhood and the lot size is hard to find. Conveniently located 15 minutes from Delmar and within easy driving distance of Rehoboth Beach - close enough to enjoy it, far enough to enjoy a slower lifestyle. The living room is spacious enough to add multiple pieces of furniture. Three bedrooms, three full bathrooms, and a layout that flows. The primary suite gives you real separation from the rest of the home. Enough space to decompress at the end of the day without feeling like you are sharing your space with the whole house. All the other bedrooms and bathrooms are on the other wing of the house. An additional private living suite offers its own kitchen, laundry room, living room, bathroom and flex room. Perfect for guests, a home office or a variety of other uses. Added in 2024, this is over 1,000 square feet of dedicated space with its own private entrance - complete separation from the main home. If you work remotely, run a business, or see clients - this addition could serve that purpose perfectly as well. This setup is what most people build their dream around and never find in a home that already exists or never get around to doing in their current home. To sum it all up, this home is multifunctional and is also a perfect layout for multigenerational use. Agent must provide buyer's pre-approval prior to showing.
#DESU2119206

SEAFORD

7539 BROAD CREEK CIRCLE

3 Beds

3 Baths

2,738 Sq.Ft.

$515,000

MLS#: DESU2119206
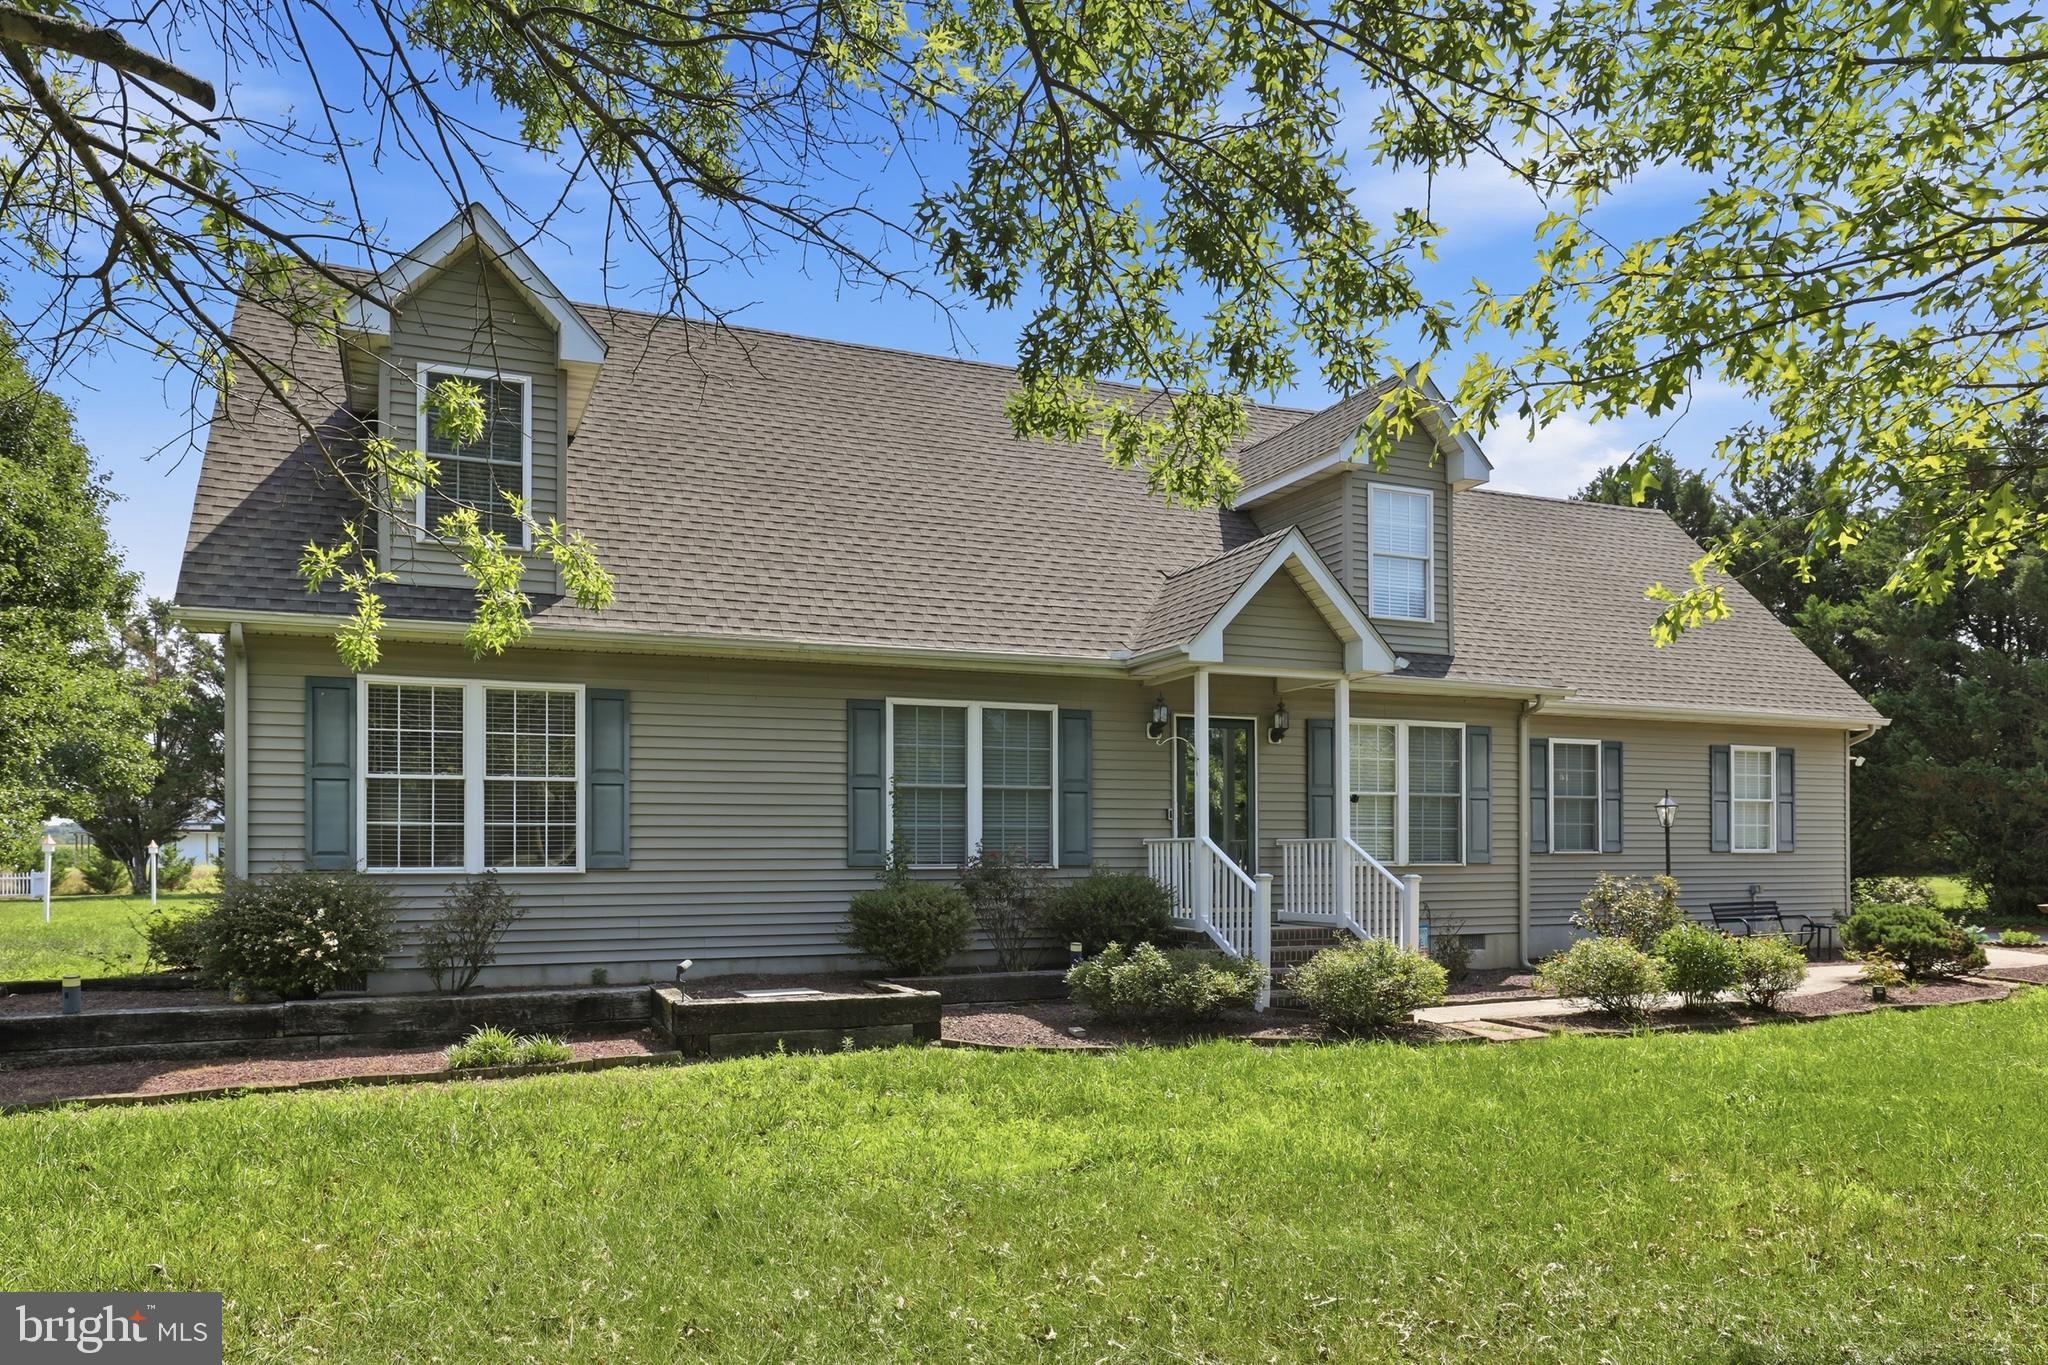
Welcome to 10077 Old Furnace Road, where country charm meets exceptional flexibility! Situated on 1.03 acres, this 3-bedroom, 2.5-bath home offers the space and versatility today's buyers are looking for.

Inside, you'll find a comfortable floor plan designed for everyday living, including a desirable first-floor flex room that can easily serve as a home office, playroom, guest space, formal dining room, or hobby room—the choice is yours.

Step outside and discover one of the property's most impressive features: a large detached building offering incredible potential. Whether you envision a workshop, studio, fitness space, additional storage, or want to explore the possibility of creating an Accessory Dwelling Unit (ADU) for multigenerational living or supplemental income, this building provides endless opportunities. It could also be an ideal space for a home-based business.

The 1.03-acre lot offers plenty of room to enjoy the outdoors, entertain, garden, or simply appreciate the peaceful setting while remaining conveniently located to nearby amenities.

If you've been searching for a property that offers more than just a home—a place where you can live, work, create, and grow—10077 Old Furnace Road is ready to make your vision a reality.
#DESU2115704

SEAFORD

10077 OLD FURNACE ROAD

3 Beds

2 Baths

2,100 Sq.Ft.

$450,000

MLS#: DESU2115704
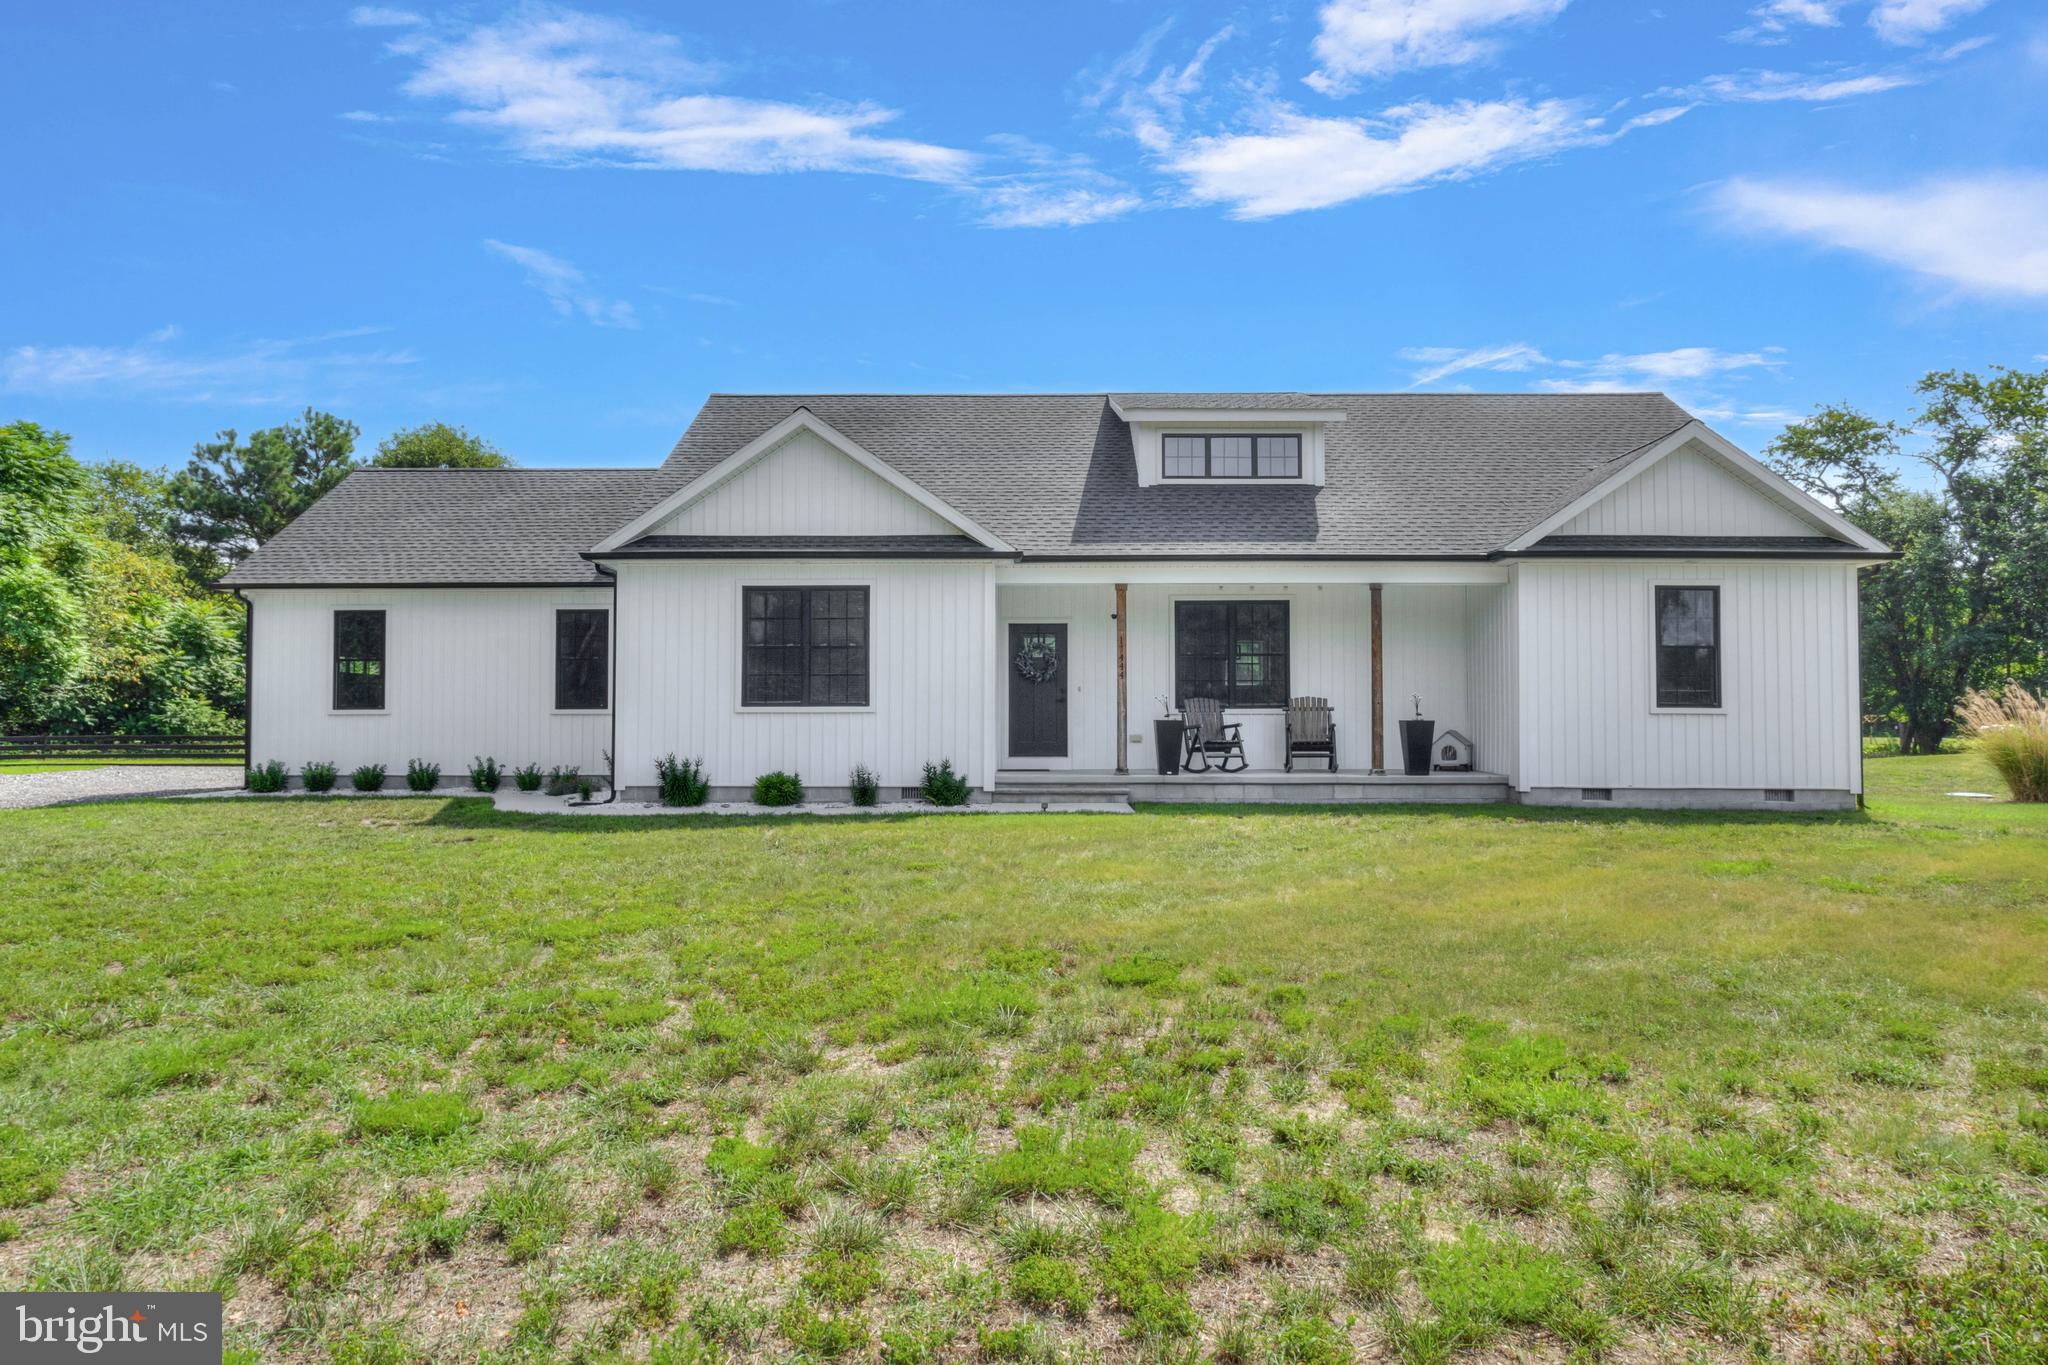
Welcome to 17444 Niblett Ln, where modern style meets peaceful country living. Tucked away down a private lane, this beautifully maintained single-level home offers 3 bedrooms, 2 bathrooms, and an inviting open-concept design filled with natural light. Soaring ceilings create a spacious feel throughout the main living area, while the living room features a cozy fireplace and ceiling fan, seamlessly flowing into the stylish kitchen with stainless steel appliances, a center island with bar seating, and ample space for entertaining.

Enjoy year-round relaxation in the sunroom overlooking the backyard, or retreat to the private primary suite complete with a walk-in closet and an ensuite bath featuring a walk-in stall shower. Outside, the fenced backyard is designed for both entertaining and everyday enjoyment with a rear deck, patio, and charming pergola, while the side-entry garage adds convenience and curb appeal.

Ideally located just minutes from Seaford's shopping, dining, schools, and parks, this home also offers easy access to Hooper's Landing Golf Course, Woodland Ferry and Wharf, and the scenic Nanticoke River. Combining modern finishes, thoughtful design, and a tranquil setting, this move-in-ready home is one you won't want to miss.
#DESU2116106

SEAFORD

17444 NIBLETT LANE

3 Beds

2 Baths

1,884 Sq.Ft.

$454,900

MLS#: DESU2116106

Move-in ready with room to grow! Located in the lovely Asbury Meadows neighborhood, this well-kept home offers comfortable one-level living plus an unfinished upstairs with the potential to create even more living space in the future. Inside, you’ll find a spacious layout with multiple living areas, a private primary suite and several newer appliances and major systems. Outside may be the real showstopper! A beautiful, fully fenced backyard with plenty of room to relax, play, garden or entertain, plus a deck and storage shed. Tucked into an established neighborhood while still offering convenient access to Route 113 and Georgetown, this home gives you the space and setting you want without sacrificing everyday convenience. Move right in and enjoy it now, with the option to make it even more your own down the road.
#DESU2122744

SEAFORD

26735 ASBURY MEADOWS LANE

3 Beds

2 Baths

1,850 Sq.Ft.

$420,000

MLS#: DESU2122744

Send a message

Message successfully sent.

Preferred location

Click the map to place a marker, or drag the marker to adjust it.

Your message

What is 3 + 4 ?

Reason for contacting?

I agree to receive email communication and understand I can unsubscribe at any time.

I agree to be contacted by Charis Realty Group - Christine Issler, Broker via call, email, and text for real estate services. To opt out, you can reply 'stop' at any time or reply 'help' for assistance. You can also click the unsubscribe link in the emails. Message and data rates may apply. Message frequency may vary. Privacy Policy

Sign Out

Virtual Assistant

Would you like to take the next step with this property? We can help you schedule a showing or virtual tour, or send you more details.

Yes, I would like more information.

Thank You for Your Reply, One of Our Agents will contact you as soon as possible

No, maybe later.

Thank you, you can always contact me via email, phone number or through the contact form.

Realhub AI

Lucy - Your AI-Powered Realtor

Update Your Temporary Password

Personalize your search

Enter your email and we'll notify you immediately when new listings match what you're looking for.

or enter email address

Already have an account ? Login here

Continue your home search

Preferred Office

Preferred location

Click the map to place a marker, or drag the marker to adjust it.

I agree to receive communications and understand I can unsubscribe at any time.

I agree to be contacted by Charis Realty Group - Christine Issler, Broker via call, email, and text for real estate services. To opt out, you can reply 'stop' at any time or reply 'help' for assistance. You can also click the unsubscribe link in the emails. Message and data rates may apply. Message frequency may vary. Privacy Policy

Already have an account ? Login here

We use cookies

We use cookies for analytics and to enhance your experience. By accepting, you agree to analytics and marketing cookies. Small functional cookies that count viewed properties and time on site are used regardless of your choice. You can manage your preferences or learn more about our cookies policy.