Features & Amenities

Interior

  • Total Bedrooms

    3

  • Bathrooms

    2

  • Above Grade Finished Area

    2018.0

  • Basement YN

    NO

  • Cooling YN

    YES

  • Cooling

    Central Air, Electric

  • Fireplace YN

    YES

  • Heating YN

    YES

  • Heating

    Electric, Central

  • Main Level Bedrooms

    3

  • Pet friendly

    N/A

Exterior

  • Garage

    Yes

  • Garage spaces

    2

  • Construction Materials

    Vinyl Siding

  • Parking

    Garage, Driveway, Attached

  • Pool

    No

  • Waterfront YN

    NO

Area & Lot

  • Lot Size(acres)

    0.74

  • Lot Size(square feet)

    32,234

  • Property Type

    Residential

  • Property Sub Type

    Single Family Residence

  • Architectural Style

    Coastal

Price

  • Sales Price

    $419,000

  • Tax Amount

    $1,405

  • Sq. Footage

    2,018

  • Price/SqFt

    $207

HOA

  • Association

    YES

  • Association Fee

    $600

  • Association Fee Frequency

    Annually

  • Association Fee Includes

    N/A

  • Total Monthly Fees

    true
School District

  • Elementary School

    N/A

  • Middle School
    N/A

  • High School

    N/A

Property Features

  • New Construction

    NO

  • Senior Community YN

    NO

  • Sewer

    Septic Tank

  • Water Source

    Well

Schedule a Showing

Showing scheduled successfully.

<
>
IN PERSON
VIA CHAT

What is 3 + 4 ?


Mortgage calculator

Estimate your monthly mortgage payment, including the principal and interest, property taxes, and HOA. Adjust the values to generate a more accurate rate.

Your payment

Principal and Interest:

$

Property taxes:

$

HOA fees:

$

Total loan payment:

$

Total interest amount:

$

Location

County

SUSSEX

Elementary School

Middle School

High School

Listing Courtesy of Tommy Burdett IV, Keller Williams Realty

RealHub Information is provided exclusively for consumers' personal, non-commercial use, and it may not be used for any purpose other than to identify prospective properties consumers may be interested in purchasing. All information deemed reliable but not guaranteed and should be independently verified. All properties are subject to prior sale, change or withdrawal. RealHub website owner shall not be responsible for any typographical errors, misinformation, misprints and shall be held totally harmless.

Agent DJ Barone

Salesperson, Realtor

DJ Barone

Call DJ today to schedule a private showing.


* Listings on this website come from the FMLS IDX Compilation and may be held by brokerage firms other than the owner of this website. The listing brokerage is identified in any listing details. Information is deemed reliable but is not guaranteed. If you believe any FMLS listing contains material that infringes your copyrighted work please review our DMCA policy and learn how to submit a takedown request.© 2024 FMLS.
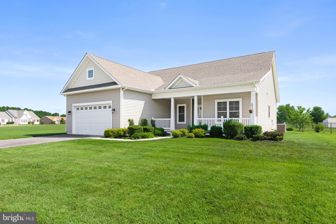
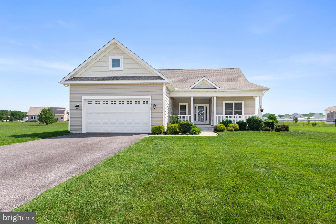
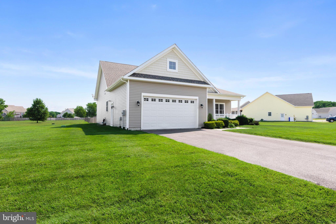
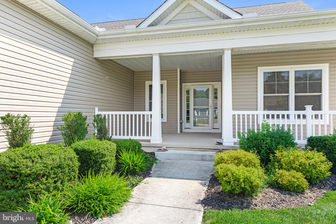
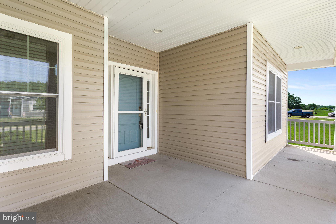
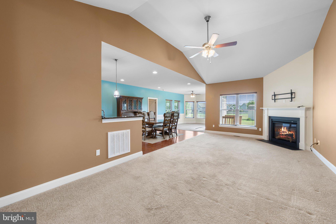
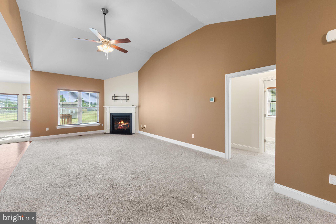
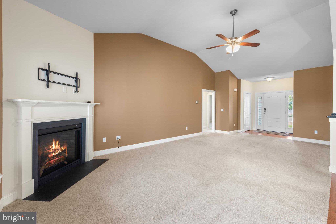
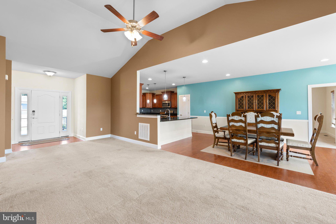
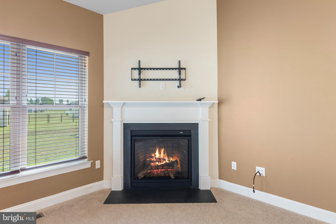
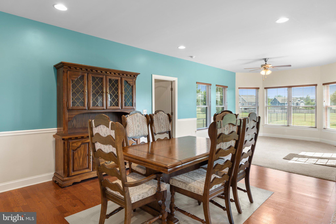
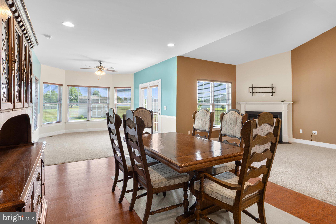
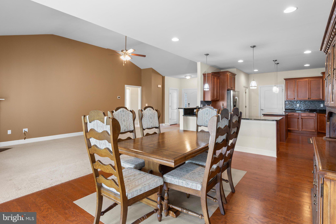
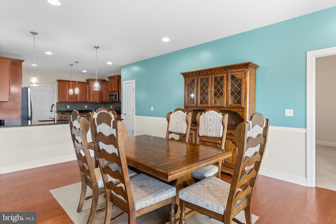
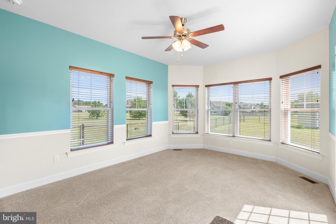
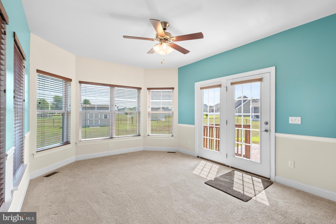
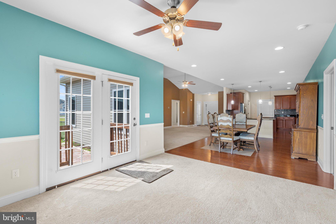
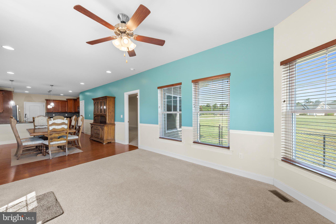
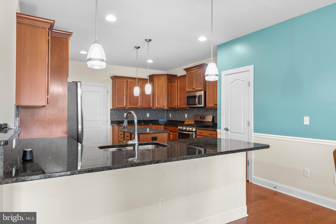
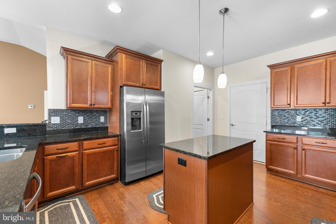
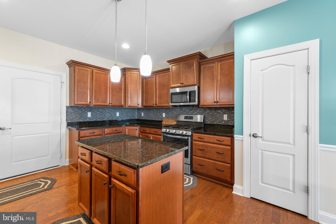
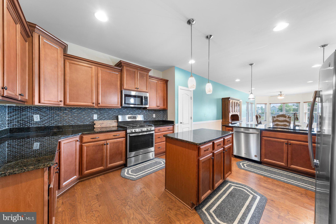
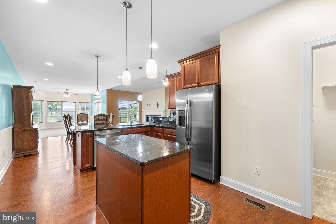
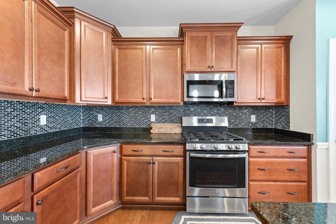
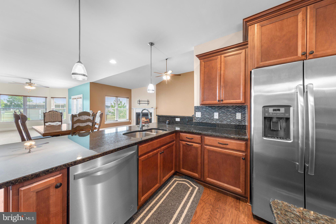
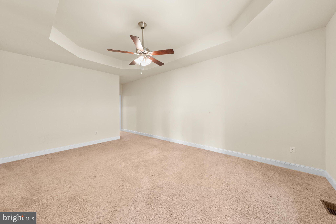
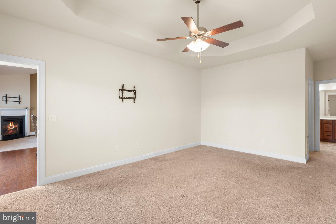
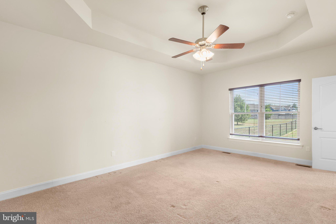
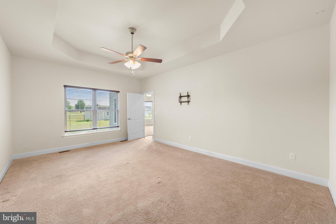
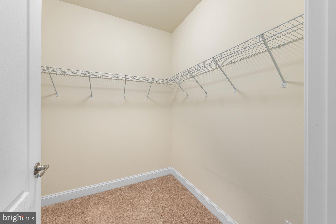
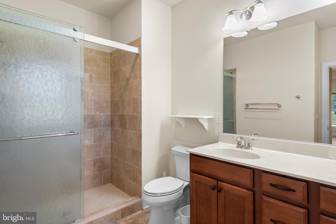
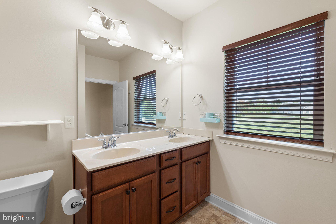
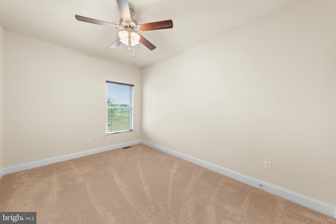
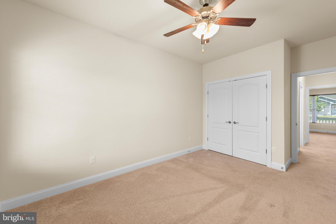
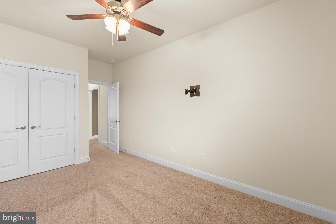
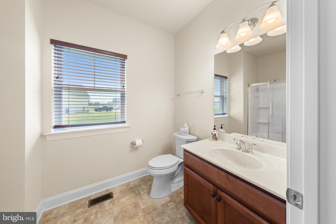
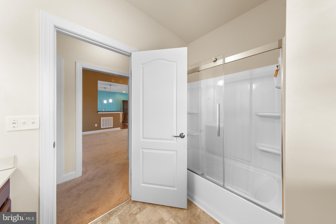
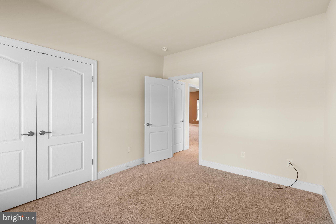
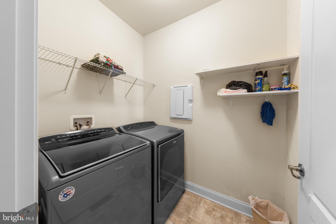
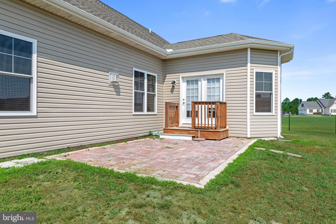
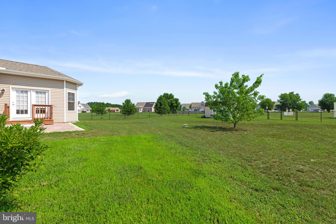
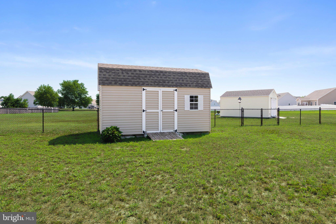
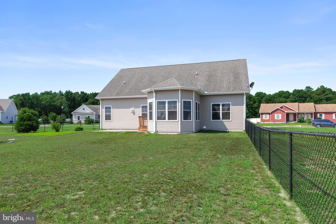
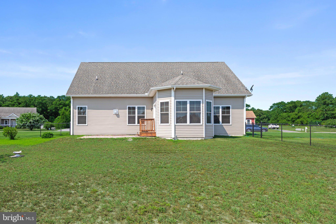
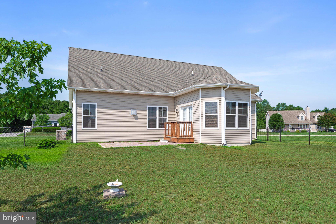
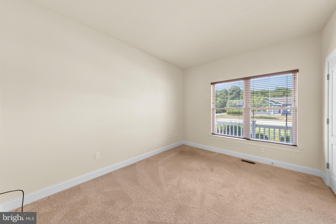
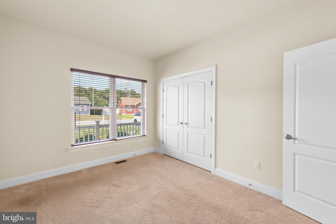
Welcome home to this beautifully maintained three bedroom, two bathroom single-story home in the desirable Cypress Point community of Sussex County, Delaware. Designed with comfort and convenience in mind, this home features a spacious open-concept floor plan that’s perfect for both everyday living and entertaining. The inviting living area is highlighted by a cozy gas fireplace, creating the perfect gathering space. The sizable kitchen flows seamlessly into the dining and living areas, offering an ideal layout for hosting family and friends. The spacious primary suite provides a private retreat, while two additional bedrooms offer flexibility for guests, a home office, or hobbies. An attached two-car garage provides ample storage and convenience, and the fully fenced backyard is great for pets, play, or relaxing evenings.
This great offers the ease of one-level living with convenient access to shopping, dining, and everyday amenities. Don’t miss your opportunity to make this wonderful home yours! Schedule your private tour today!

7510 BROAD CREEK CIRCLE

Message successfully sent.

What would you like to know?

What is 3 + 4 ?

I agree to receive email communication and understand I can unsubscribe at any time.

I agree to be contacted by Charis Realty Group - Christine Issler, Broker via call, email, and text for real estate services. To opt out, you can reply 'stop' at any time or reply 'help' for assistance. You can also click the unsubscribe link in the emails. Message and data rates may apply. Message frequency may vary. Privacy Policy

Related Properties

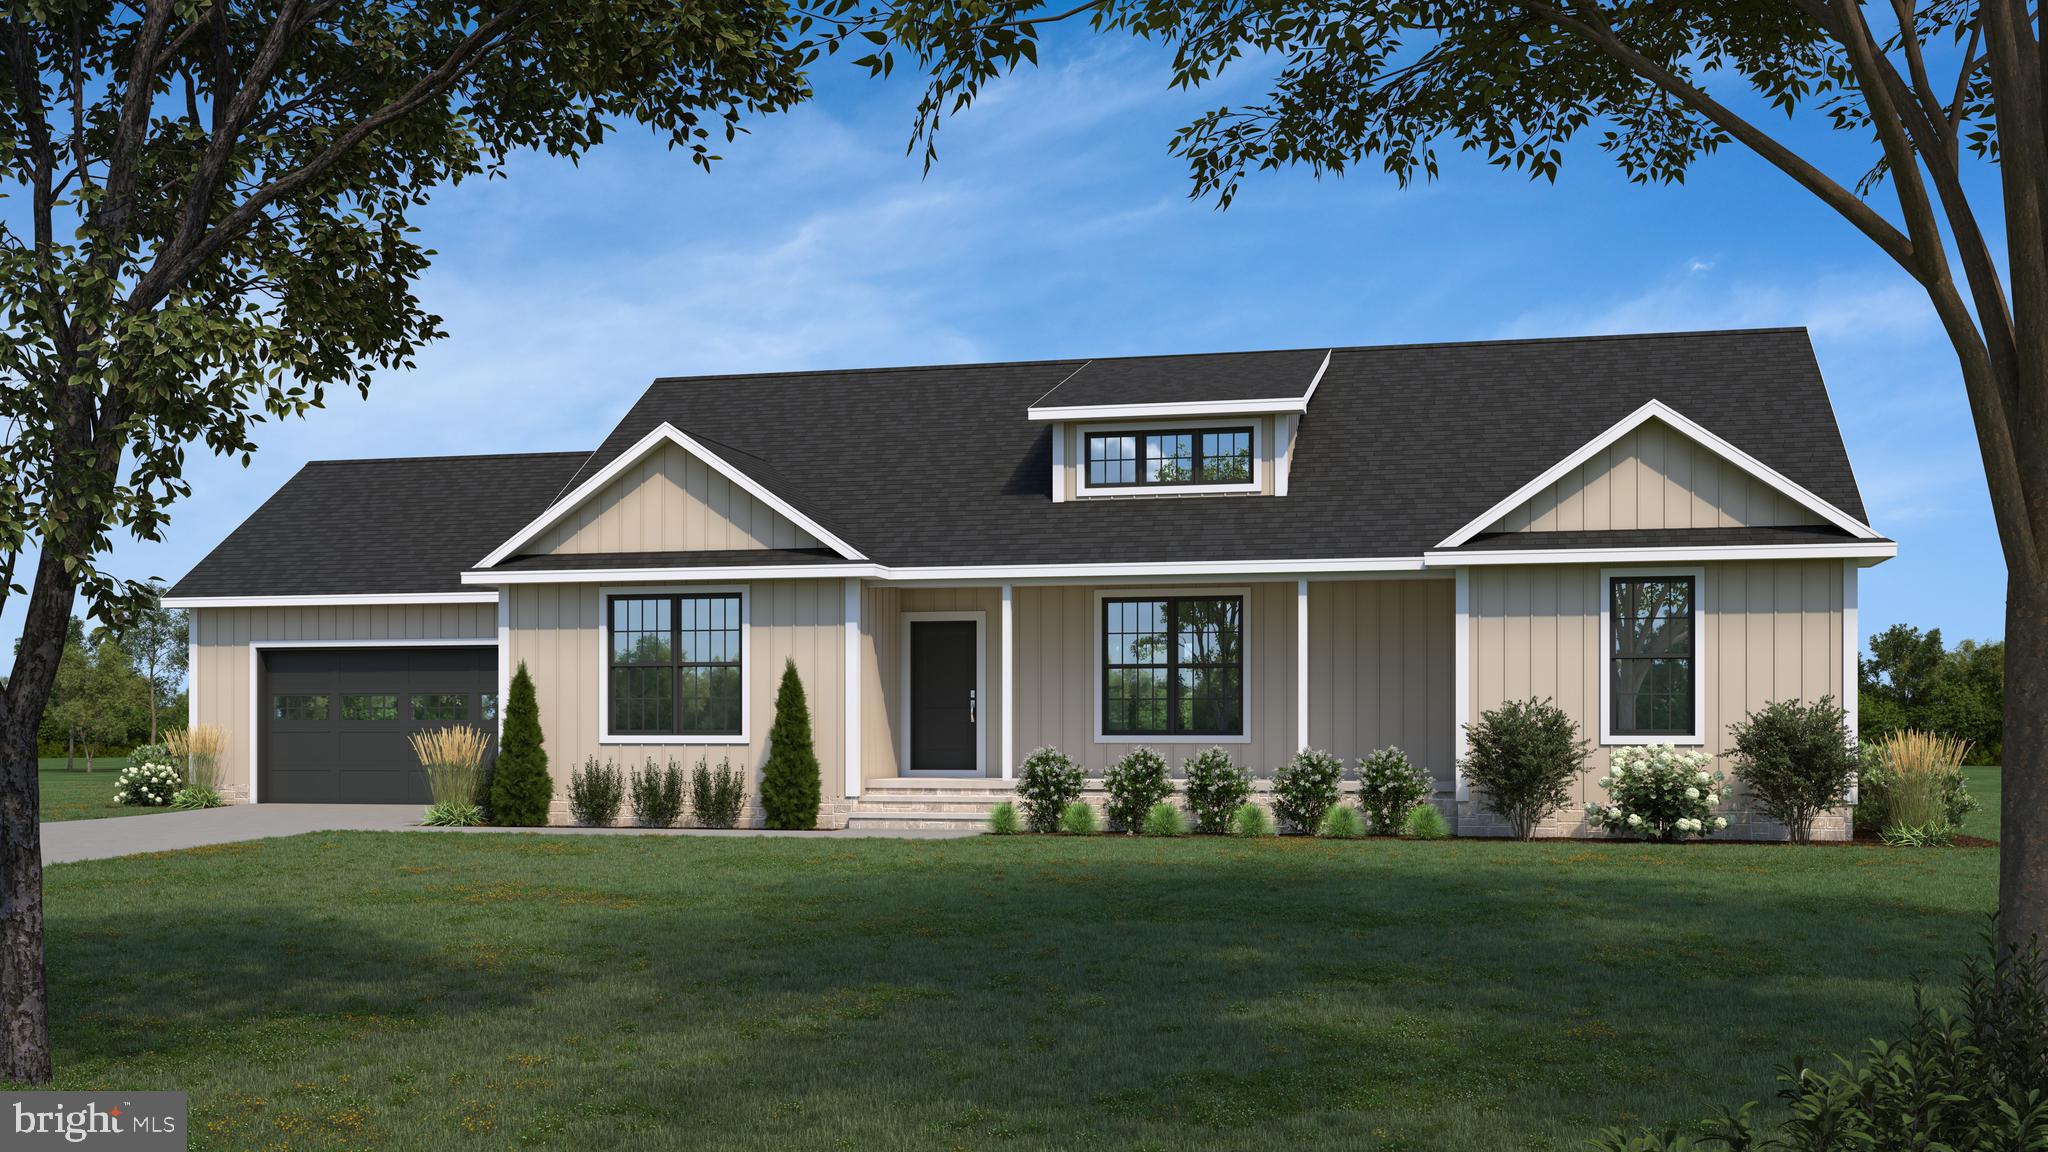
New Construction - To Be Built! Cleared .90-acre lot is ready for your dream home!! Use the building plans provided, featuring a 3 bedroom, 2 bathroom home with an open-concept layout, spacious living and dining areas, a bright rear sunroom, and an attached garage for added convenience. Builder will consider other floorplans, so bring your own plan to create a home tailored to your needs and style.
#DESU2111534

SEAFORD

7059 CLARK ROAD

3 Beds

2 Baths

2,003 Sq.Ft.

$479,000

MLS#: DESU2111534
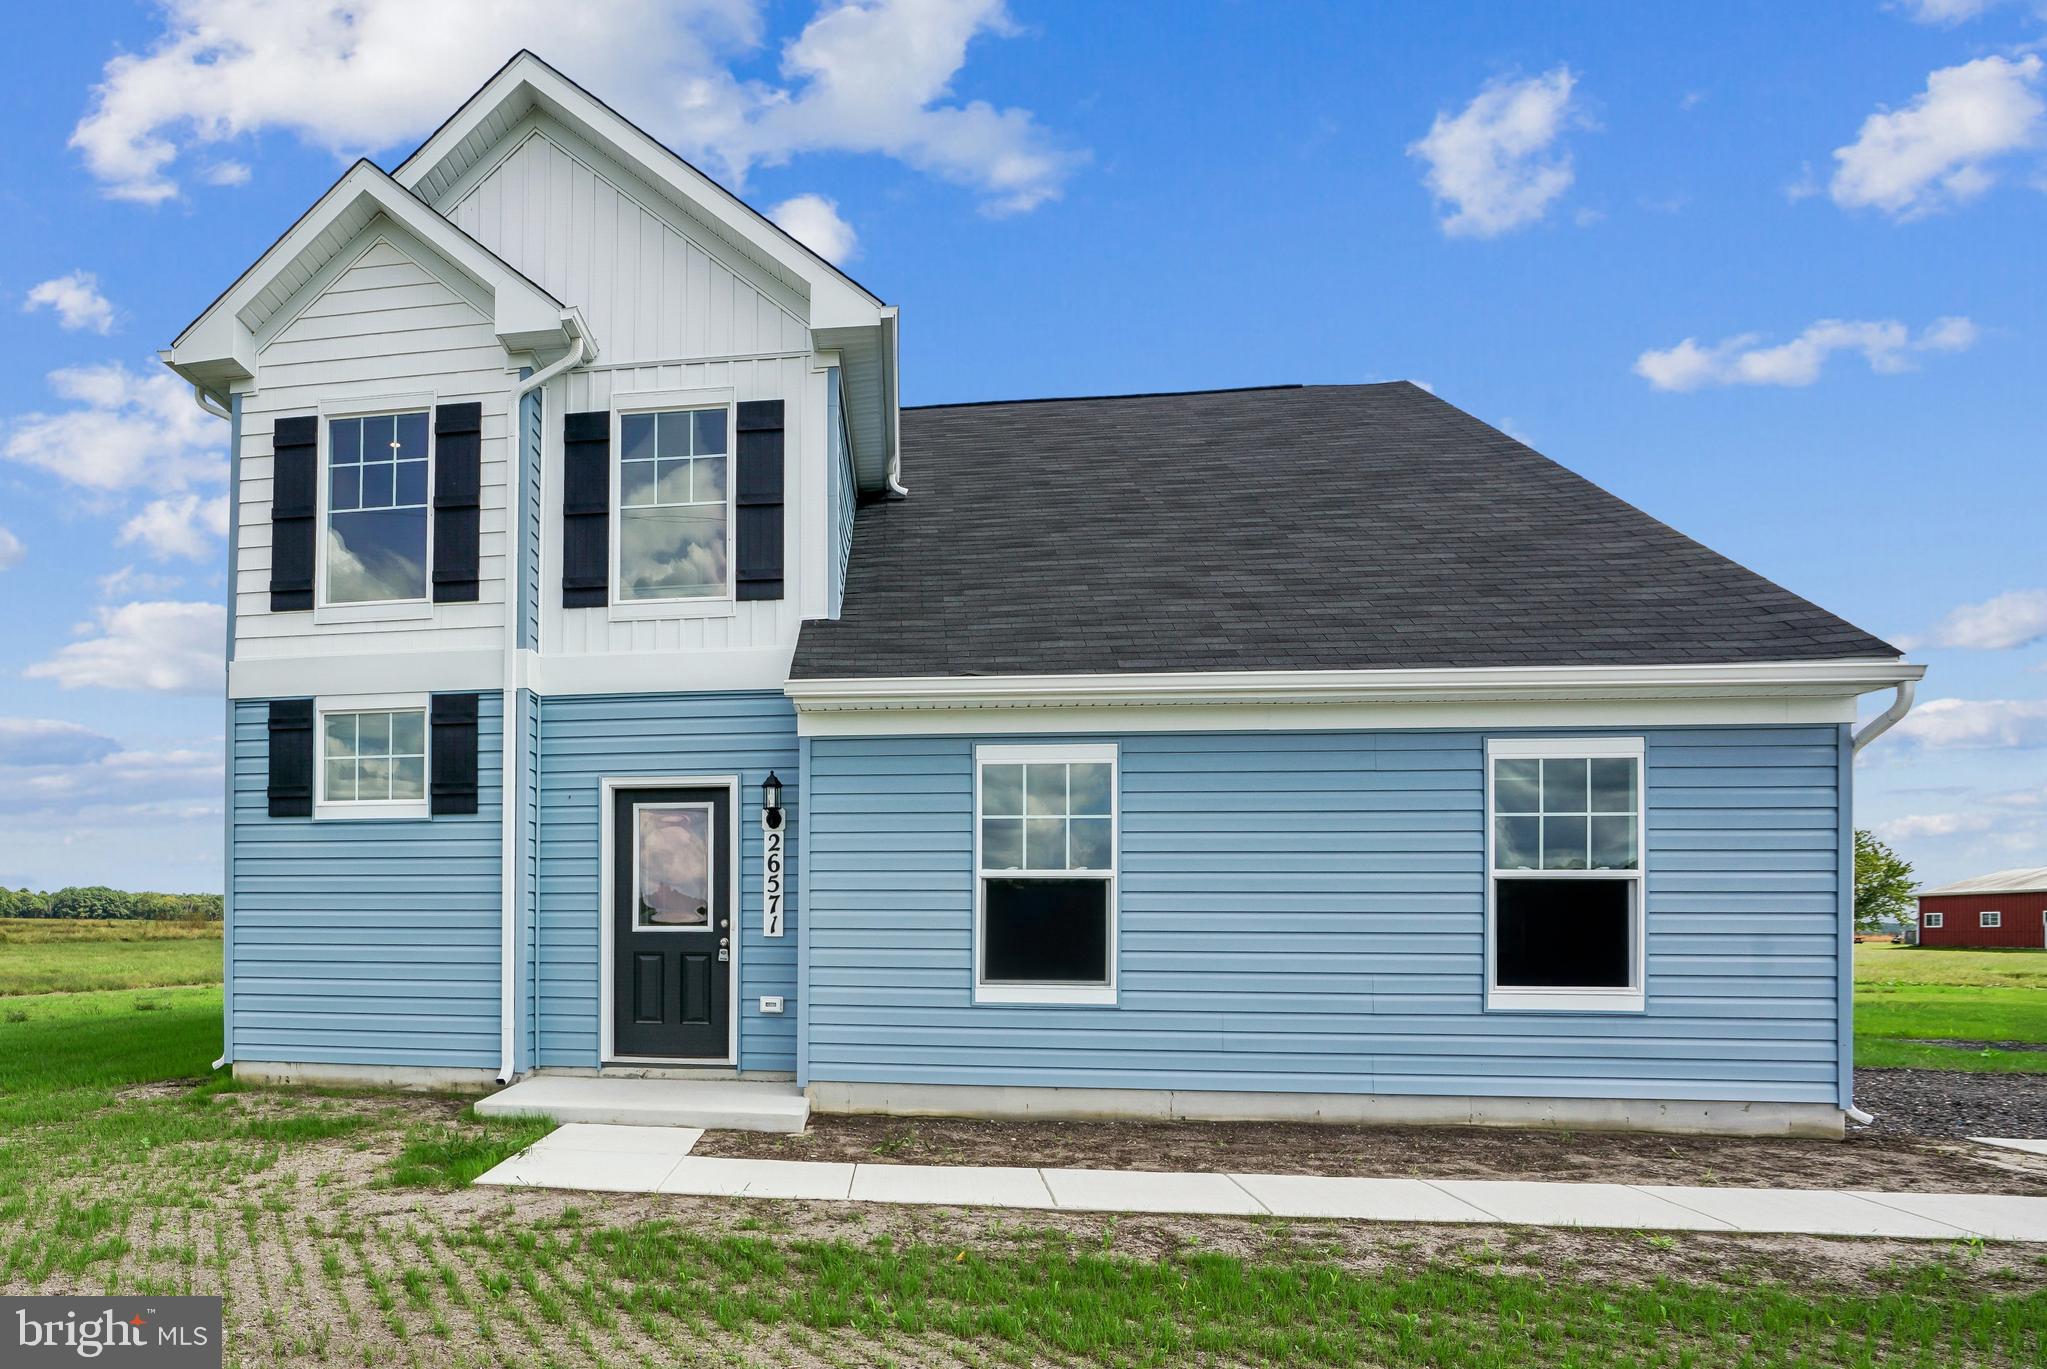
UP TO $5,000 IN CLOSING COSTS! Contact Caruso Homes about reduced interest rate offering. The Honor floor plan welcomes you atop a 1.48 acre rural homesite and features a 2-car side load garage. The U-shaped kitchen offers a long breakfast bar and opens to a dining area and spacious family room. The first floor owner suite has a large ensuite bath with shower and huge walk-in closet. A powder room and laundry room are also on the main level. Upstairs are three additional bedrooms, a hall bath and large linen closet.

Line Rd in Seaford, DE, brings new homes on spacious 1.3+ acre homesite with no HOA. Nestled near the Delaware/Maryland line, this community offers small-town charm, outdoor recreation along the Nanticoke River, and easy access to shopping, dining, and nearby Delaware beaches.

For a full list of included features, contact Caruso Homes.
#DESU2103176

SEAFORD

26571 LINE ROAD

4 Beds

2 Baths

1,873 Sq.Ft.

$399,990

MLS#: DESU2103176

Tucked far back from the road at the end of a long driveway, 26813 Lonesome Road offers a peaceful country setting with room to spread out and enjoy the outdoors. Surrounded by trees on 3.88 acres, this inviting property combines a wonderful sense of privacy with generous open space. More than two acres have been cleared, creating room around the home for outdoor gatherings, gardening, and recreation while retaining the wooded surroundings that make the setting so appealing.

This Class C home features a spacious addition and numerous thoughtful upgrades, offering comfortable living with the benefits of a permanent residence. Its Class C designation means the home is permanently affixed to a foundation and recognized as real property, adding to its appeal for buyers seeking an established home to call their own. The generous addition enhances the living space, while thoughtful improvements throughout create a welcoming setting for everyday living.

Inside, LVP flooring throughout creates a cohesive feel, while recessed lighting, new light fixtures, and new ceiling fans brighten the living spaces. At the front of the home, a spacious living room offers flexibility to serve as a large dining area, depending on your needs.

The updated kitchen brings together granite countertops, stainless steel appliances, soft close cabinetry, and a generous breakfast bar. A cozy breakfast nook provides another inviting spot for casual meals, while a former utility closet nearby offers potential for pantry storage. Appliance improvements include a larger refrigerator and a new dishwasher installed in May 2026.

The bedroom layout provides comfortable separation, with the primary bedroom on one side of the home and two additional bedrooms on the other. The primary bedroom has an attached bath featuring a shower stall, granite topped vanity, and a second entrance from the hallway. The additional bedrooms share a full bath with a tub and shower combination and another granite topped vanity.

Sliding glass doors from the kitchen lead down a few steps into the addition, where a hallway accented with wainscoting connects several versatile spaces. A spacious office offers room to work from home, while a large recreation room provides a welcoming place for hobbies, games, or relaxing, with direct access to the rear yard. Added in 2024, the generous laundry room features built-in cabinetry, space for an extra refrigerator, and a propane dryer. 

The home’s main HVAC system was replaced two years ago, and the addition benefits from a separate system with three mini splits for added comfort. A tankless propane water heater and a crawlspace vapor barrier further enhance the home’s features.

Additional improvements include attic storage accessible by pull-down stairs, an attic fan, and two new exterior screen doors. Outside, a detached two bay carport provides covered parking, and the driveway entrance has been widened to 40 feet for easier access. 

With its long driveway, surrounding trees, expansive acreage, and flexible interior spaces, this welcoming property offers the privacy and breathing room of country living, along with thoughtful updates for everyday comfort.

Some photos have been Virtually Enhanced for presentation purposes. The playhouse is negotiable.
#DESU2121272

SEAFORD

26813 LONESOME ROAD

3 Beds

2 Baths

1,988 Sq.Ft.

$379,000

MLS#: DESU2121272

Located in the highly desirable, in town Seaford neighborhood of Mearfield, this D.R. Horton Boardwalk model home awaits its next owner!  With 3 bedrooms and 2 full baths, this open concept, one floor living layout is perfect for first time homebuyers, the growing family, or those looking to downsize. The backyard is a relaxing retreat with a roof over the 17’ x 17’ patio, complete vinyl fenced in yard, and a 10’ x 16’ shed with electricity.  With many upgrades including kitchen island, granite countertops, vinyl plank flooring, new dishwasher and new lighting, this home is turn key! The community features an in-ground pool, sidewalks, and street lights.  This home is conveniently located close to Route 13, shopping, restaurants and healthcare facilities.  Please note photos were taken Fall of 2024.
#DESU2115196

SEAFORD

142 POND VIEW LANE

3 Beds

2 Baths

1,385 Sq.Ft.

$337,000

MLS#: DESU2115196
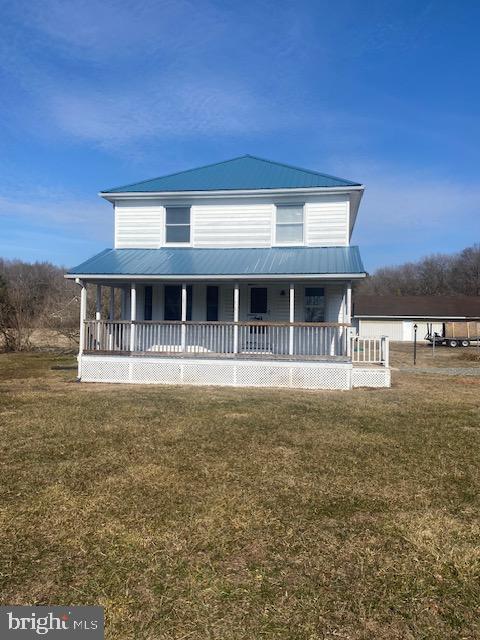
This charming 3-bedroom, 1.5-bathroom traditional farmhouse offers a perfect blend of comfort and functionality. The spacious family room, conveniently located off the kitchen, invites relaxation and connection. Enjoy the convenience of modern appliances, including a self-cleaning oven, electric range, and refrigerator, making meal prep a breeze. The home boasts a traditional floor plan with beautiful hardwood and carpeted flooring, ensuring warmth and comfort throughout. Step outside to admire the picturesque garden views, perfect for outdoor enjoyment. With a detached oversized garage offering additional storage, this property meets all your needs. Experience the tranquility of rural living while being just a short drive from local amenities. This home is ready to create lasting memories!
#DESU2105140

SEAFORD

20773 ATLANTA ROAD 87

3 Beds

1 Baths

1,600 Sq.Ft.

$385,000

MLS#: DESU2105140

Experience waterfront living in this beautifully updated mid-century modern home at 24263 Beaver Dam Drive in Seaford. Offering four bedrooms and three full bathrooms, this spacious home combines timeless architectural character with thoughtful updates and scenic water views.

The main level features a bright living room with a fireplace and picturesque water views, flowing to the sunroom and adjoining dining room to create inviting spaces for everyday living and entertaining. The kitchen offers ample cabinetry and counter space, a gas cooktop, double wall ovens, and a functional layout. Four bedrooms, two full bathrooms, and a convenient laundry closet complete the main level.

The finished lower level expands the living space with a large recreation or additional living room featuring a second fireplace, a full bathroom, dedicated office space, a bar and entertainment room, a storage room, and direct access to the attached garage.

Outside, enjoy the waterfront setting from your private dock or relax by the above-ground pool with surrounding deck. The backyard also features a hot tub, a fire pit, screened gazebo, playground set, storage shed, and rear entry garage, offering plenty of space for recreation and storage. A circular driveway provides ample parking, and the home is situated in a quiet community with convenient access to Route 13, shopping, dining, and everyday amenities.
#DESU2115728

SEAFORD

24263 BEAVER DAM DRIVE

4 Beds

3 Baths

4,132 Sq.Ft.

$475,000

MLS#: DESU2115728
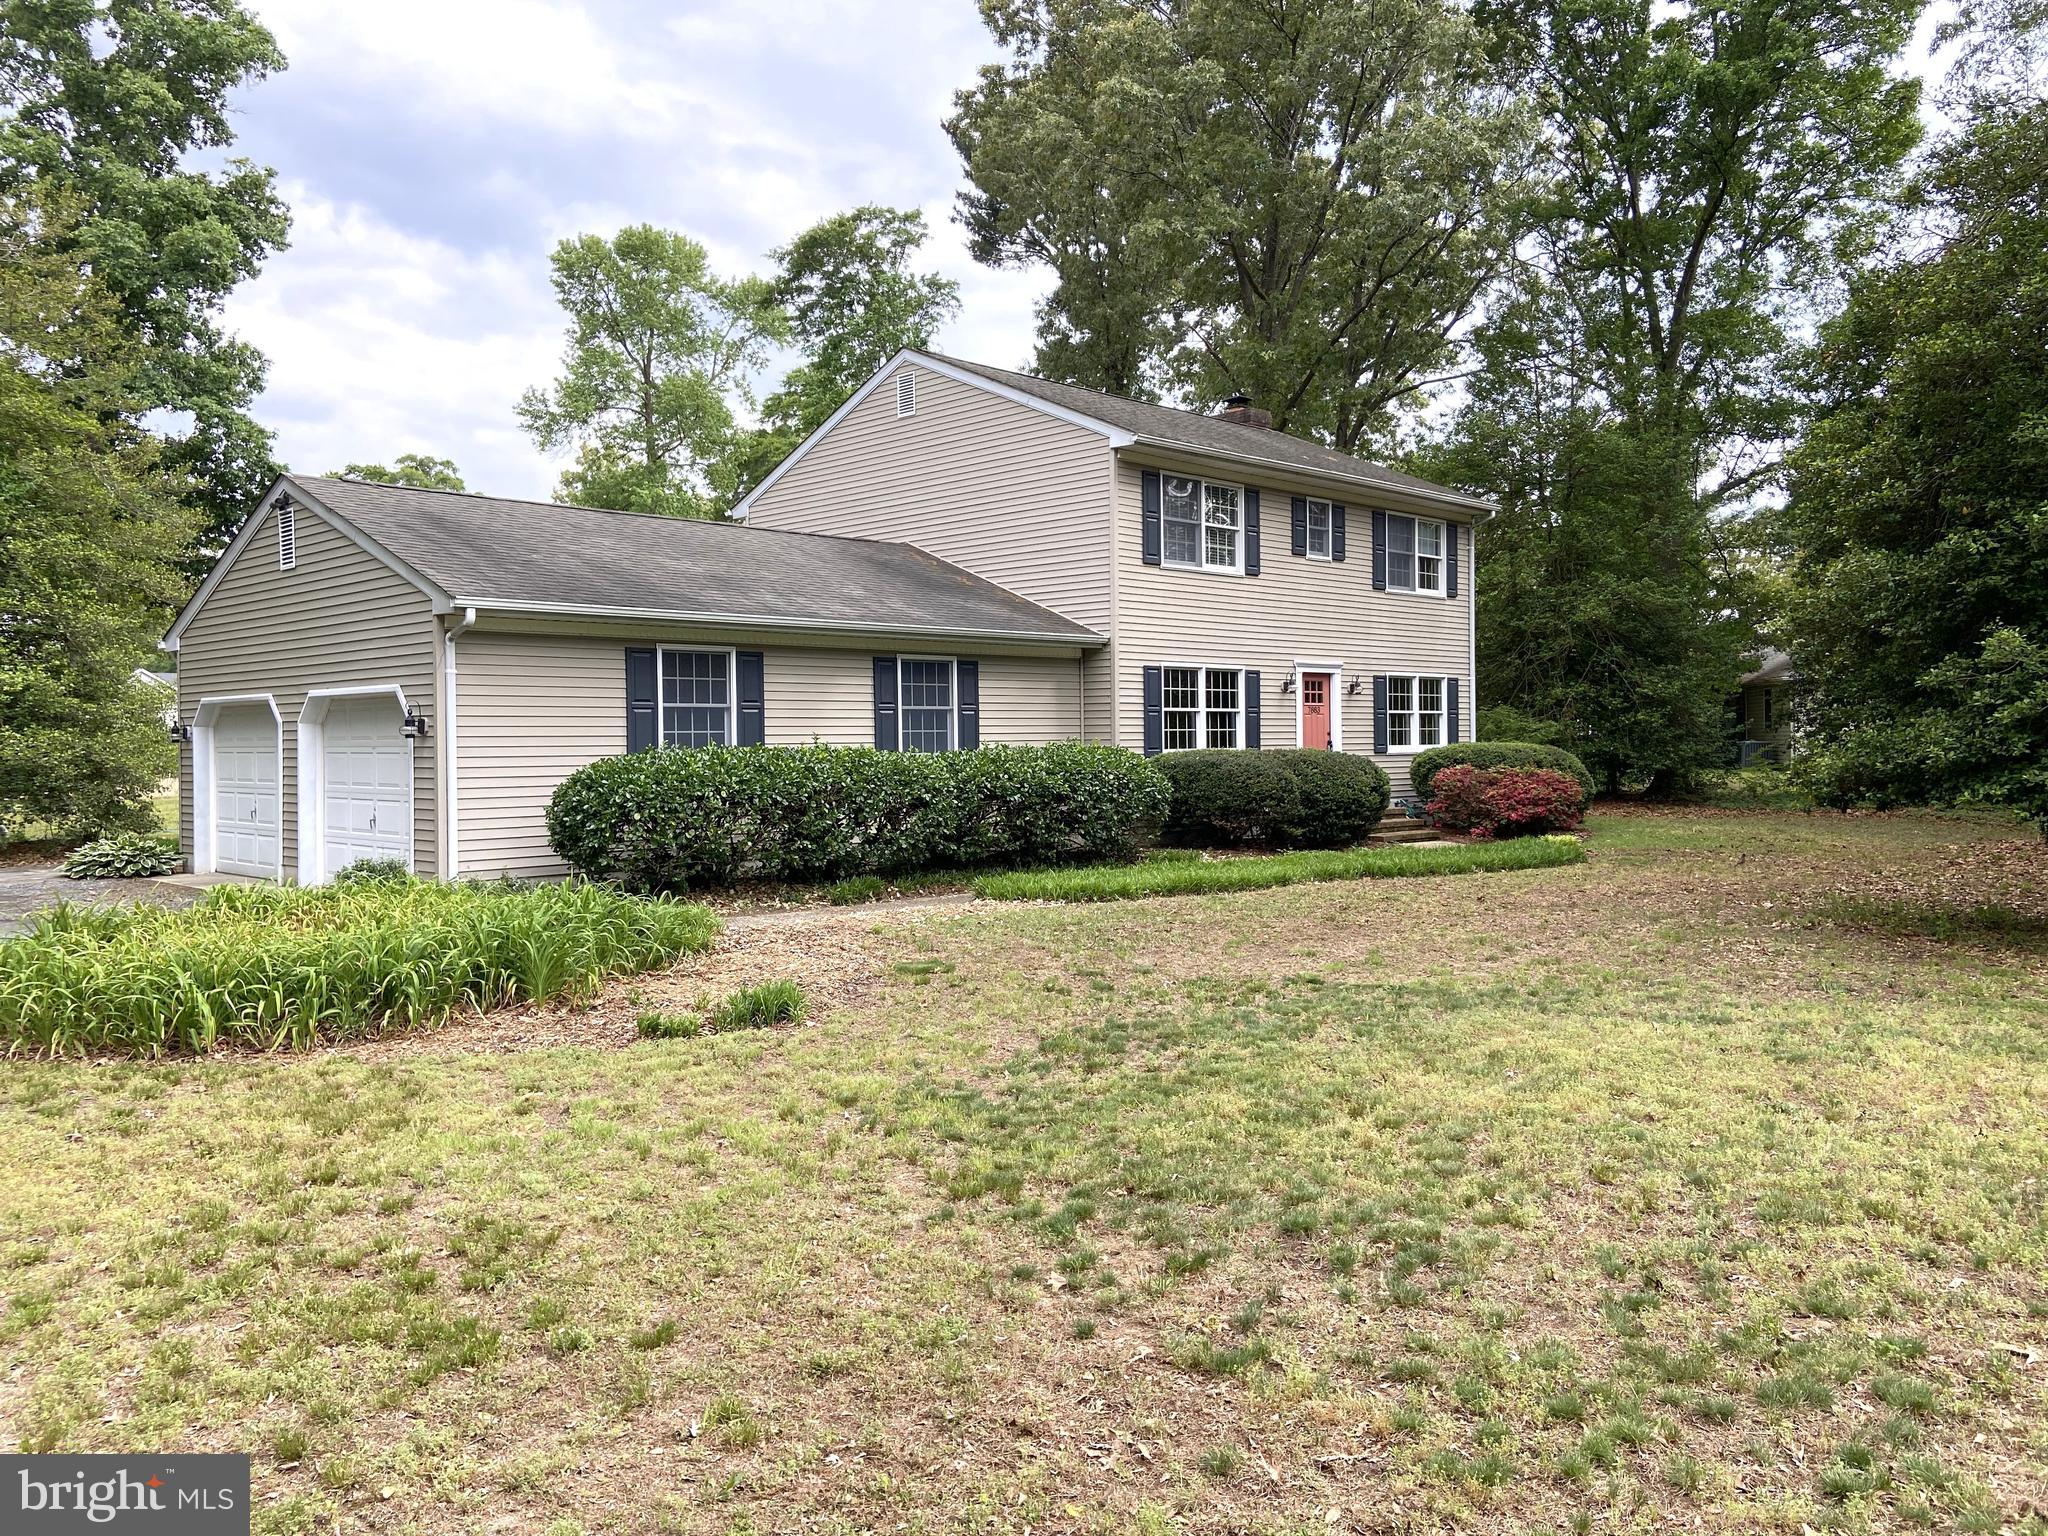
Well-loved home being offered by the original owners located in sought after development of Hill-N-Dale. Features 1,843 sq ft of living space with 4BR, 2.5BA and a 2-car attached garage. All bedroom closets have shelving, and the home is equipped for central vac. Rear screened porch with skylights overlooks the backyard and storm water pond - it's like having your own nature preserve. Includes a storage shed all situated on a nicely landscaped lot.
#DESU2112046

SEAFORD

7883 GRACE CIRCLE

4 Beds

2 Baths

1,843 Sq.Ft.

$349,000

MLS#: DESU2112046

Nestled on a beautifully landscaped 0.34-acre cul-de-sac lot in the quaint community of Bryan Park with easy access to Rt 13. This charming Cape Cod offers the perfect blend of comfort, character, and modern updates. Surrounded by vibrant crape myrtles and mature landscaping, you'll immediately appreciate the peaceful setting while enjoying the convenience of being just minutes from shopping, medical facilities, and the pristine beaches of the Delaware coastline. Inside, this inviting spacious three-bedroom, two-bath home offers warm, comfortable living with room to grow. Whether you're purchasing your first home, looking for space for a growing family, or simply searching for a property that's been lovingly maintained, this home is ready to welcome you. Over the past several years, the owners have invested in meaningful improvements that enhance both the home's functionality and enjoyment. A new well and well pump, whole-house water filtration system, and water heater provide peace of mind, while the finished garage, updated screened porch, and custom pantry shelving add everyday convenience. Outdoors, the newly installed paver and stone patio with a stone fire pit creates the perfect gathering space for evenings with family and friends. Additional updates, including the extended paved driveway, refreshed landscaping, replacement appliances and fixtures, and freshly power-washed exterior, make this home truly move-in ready. Offering timeless charm, thoughtful improvements, and an ideal location in one of the area's most welcoming communities, this is a place where memories are waiting to be made.
#DESU2116986

SEAFORD

21677 MAPLE DRIVE

3 Beds

2 Baths

2,300 Sq.Ft.

$375,000

MLS#: DESU2116986

One-owner 3BR, 2BA contemporary rancher on a roomy corner lot in Clearbrooke Estates. Stick-built by a local builder, Mahetta Construction, in 2017-2018, this 1500sf+ home has been lovingly and meticulously updated and upgraded - private pool, custom covered patio and outdoor fireplace in your fenced yard, asphalt drive, shed/shop with electric, and more. Welcoming front porch leads into the wide open great room with tall ceilings and recessed lighting. Great kitchen features a breakfast bar on the island, quality cabinetry, updated appliances, and ceramic tile floors through the dining room. Split floorplan affords the primary suite extra privacy - truly a retreat - spacious bedroom offers plenty of space for a desk / sitting area, updated LVP flooring, full, en-suite bath - oversized step-in tile shower, granite-topped vanity, walk-in closet with built-ins, permanent stairs to the partially-floored attic for loads of storage space. The two additional bedrooms are across the home - both have ceiling fans and nice-sized closets. Bedroom 3 has new LVP flooring [the rest of the flooring will be left in case the new owners wish to use it to do Bedroom 2]. Full guest bath in the hall between these two bedrooms - tub/shower combo, tile flooring. Laundry room with more storage completes the home's interior. Plenty of parking and hobby/workshop space in the attached 2-car garage - drywalled and insulated, built-in cabinetry. Outdoors is a dream for entertaining or relaxing. Brilliant custom pavillion with paver patio and gorgeous fire place overlooks your private pool, lush lawn, shed, and concrete patio - surrounded by a vinyl privacy fence. The front porch looks over your corner homesite. Minutes to boutique shopping, incredible local dining, and events in Historic Downtown Seaford, as well as big box stores and national chains along Route 13. Great, central location – about 2 mi south of Heritage Shores Golf Community,  25-30 mi to the Delaware Beaches, Easton, Cambridge, or Salisbury – about an hour to the Bay Bridge. Come enjoy the Sussex County life – low property tax, NO sales tax, and a pace as exciting or relaxing as you like! Sizes, taxes, distances are approximate.
#DESU2123544

SEAFORD

101 HIGHLAND DRIVE

3 Beds

2 Baths

1,504 Sq.Ft.

$410,000

MLS#: DESU2123544

Send a message

Message successfully sent.

Preferred location

Click the map to place a marker, or drag the marker to adjust it.

Your message

What is 3 + 4 ?

Reason for contacting?

I agree to receive email communication and understand I can unsubscribe at any time.

I agree to be contacted by Charis Realty Group - Christine Issler, Broker via call, email, and text for real estate services. To opt out, you can reply 'stop' at any time or reply 'help' for assistance. You can also click the unsubscribe link in the emails. Message and data rates may apply. Message frequency may vary. Privacy Policy

Sign Out

Virtual Assistant

Would you like to take the next step with this property? We can help you schedule a showing or virtual tour, or send you more details.

Yes, I would like more information.

Thank You for Your Reply, One of Our Agents will contact you as soon as possible

No, maybe later.

Thank you, you can always contact me via email, phone number or through the contact form.

Realhub AI

Lucy - Your AI-Powered Realtor

Update Your Temporary Password

Personalize your search

Enter your email and we'll notify you immediately when new listings match what you're looking for.

or enter email address

Already have an account ? Login here

Continue your home search

Preferred Office

Preferred location

Click the map to place a marker, or drag the marker to adjust it.

I agree to receive communications and understand I can unsubscribe at any time.

I agree to be contacted by Charis Realty Group - Christine Issler, Broker via call, email, and text for real estate services. To opt out, you can reply 'stop' at any time or reply 'help' for assistance. You can also click the unsubscribe link in the emails. Message and data rates may apply. Message frequency may vary. Privacy Policy

Already have an account ? Login here

We use cookies

We use cookies for analytics and to enhance your experience. By accepting, you agree to analytics and marketing cookies. Small functional cookies that count viewed properties and time on site are used regardless of your choice. You can manage your preferences or learn more about our cookies policy.