
- Properties
- Meet our agents
-
Communities
- FREDERICK
- MT AIRY
- ADAMSTOWN
- NEW MARKET
- THURMONT
- URBANA
- MIDDLETOWN
- BALTIMORE
- WALKERSVILLE
- CUMBERLAND
- LA VALE
- FROSTBURG
- HAGERSTOWN
- MARTINSBURG
- BEDFORD
- CHARLES TOWN
- SHEPHERDSTOWN
- ALTOONA
- BLUE KNOB RESORT
- HISTORIC HOMES (CENTRAL MD)
- CARROLL COUNTY
- WOODBINE
- HOWARD COUNTY
- ALLEGANY COUNTY
- MONTGOMERY COUNTY
- GARRETT COUNTY
- ANNE ARUNDEL COUNTY
- WESTMINSTER
- SYKESVILLE
- OWINGS MILLS
- CATONSVILLE
- LONACONING
- CRESAPTOWN
- BRUNSWICK
- GERMANTOWN
- GAITHERSBURG
- ELLICOTT CITY
- PASADENA
- DAMASCUS
- CLARKSBURG
- 55+ Communities in Central & Western MD
- Market Report
- Home Value


Property
Beds
3
Full Baths
2
1/2 Baths
None
Year Built
2017
Sq.Footage
1,504
One-owner 3BR, 2BA contemporary rancher on a roomy corner lot in Clearbrooke Estates. Stick-built by a local builder, Mahetta Construction, in 2017-2018, this 1500sf+ home has been lovingly and meticulously updated and upgraded - private pool, custom covered patio and outdoor fireplace in your fenced yard, asphalt drive, shed/shop with electric, and more. Welcoming front porch leads into the wide open great room with tall ceilings and recessed lighting. Great kitchen features a breakfast bar on the island, quality cabinetry, updated appliances, and ceramic tile floors through the dining room. Split floorplan affords the primary suite extra privacy - truly a retreat - spacious bedroom offers plenty of space for a desk / sitting area, updated LVP flooring, full, en-suite bath - oversized step-in tile shower, granite-topped vanity, walk-in closet with built-ins, permanent stairs to the partially-floored attic for loads of storage space. The two additional bedrooms are across the home - both have ceiling fans and nice-sized closets. Bedroom 3 has new LVP flooring [the rest of the flooring will be left in case the new owners wish to use it to do Bedroom 2]. Full guest bath in the hall between these two bedrooms - tub/shower combo, tile flooring. Laundry room with more storage completes the home's interior. Plenty of parking and hobby/workshop space in the attached 2-car garage - drywalled and insulated, built-in cabinetry. Outdoors is a dream for entertaining or relaxing. Brilliant custom pavillion with paver patio and gorgeous fire place overlooks your private pool, lush lawn, shed, and concrete patio - surrounded by a vinyl privacy fence. The front porch looks over your corner homesite. Minutes to boutique shopping, incredible local dining, and events in Historic Downtown Seaford, as well as big box stores and national chains along Route 13. Great, central location – about 2 mi south of Heritage Shores Golf Community, 25-30 mi to the Delaware Beaches, Easton, Cambridge, or Salisbury – about an hour to the Bay Bridge. Come enjoy the Sussex County life – low property tax, NO sales tax, and a pace as exciting or relaxing as you like! Sizes, taxes, distances are approximate.
Features & Amenities
Interior
-
Other Interior Features
Ceiling Fan(s), Kitchen Island, Pantry, Recessed Lighting, Walk-In Closet(s), High Ceilings, Open Floorplan
-
Total Bedrooms
3
-
Bathrooms
2
-
Above Grade Finished Area
1504.0
-
Basement YN
NO
-
Cooling YN
YES
-
Cooling
Central Air, Ceiling Fan(s), Electric
-
Fireplace YN
NO
-
Heating YN
YES
-
Heating
Electric, Heat Pump
-
Main Level Bedrooms
3
-
Pet friendly
N/A
Exterior
-
Garage
Yes
-
Garage spaces
2
-
Construction Materials
Vinyl Siding
-
Parking
Oversized, Garage Door Opener, Asphalt, Private, Paved, Garage, Driveway, Covered, Inside Entrance, Attached
-
Patio and Porch Features
Patio, Porch
-
Pool
Yes
-
Pool Features
Above Ground, Fenced, Vinyl, Private
-
Waterfront YN
NO
-
View
Garden
Area & Lot
-
Lot Features
Corner Lot, Cleared, Front Yard, Private, Back Yard
-
Lot Size(acres)
0.62
-
Lot Size(square feet)
26,837
-
Property Type
Residential
-
Property Sub Type
Single Family Residence
-
Architectural Style
Ranch/Rambler, Contemporary
Price
-
Sales Price
$410,000
-
Tax Amount
$1,346
-
Sq. Footage
1,504
-
Price/SqFt
$272
HOA
-
Association
YES
-
Association Fee
$450
-
Association Fee Frequency
Annually
-
Association Fee Includes
N/A
-
Total Monthly Fees
true
Property Resources
-
Horse Property
NO
School District
-
Elementary School
WEST SEAFORD
-
Middle School
SEAFORD
-
High School
SEAFORD
Property Features
-
New Construction
NO
-
Foundation Details
Permanent
-
Senior Community YN
NO
-
Sewer
Septic Tank
Schedule a Showing
Showing scheduled successfully.
Mortgage calculator
Estimate your monthly mortgage payment, including the principal and interest, property taxes, and HOA. Adjust the values to generate a more accurate rate.
Your payment
Principal and Interest:
$
Property taxes:
$
HOA fees:
$
Total loan payment:
$
Total interest amount:
$
Location
County
SUSSEX
Elementary School
WEST SEAFORD
Middle School
SEAFORD
High School
SEAFORD
Listing Courtesy of Charlene L. Reaser, EXP Realty, LLC
RealHub Information is provided exclusively for consumers' personal, non-commercial use, and it may not be used for any purpose other than to identify prospective properties consumers may be interested in purchasing. All information deemed reliable but not guaranteed and should be independently verified. All properties are subject to prior sale, change or withdrawal. RealHub website owner shall not be responsible for any typographical errors, misinformation, misprints and shall be held totally harmless.

Salesperson, Realtor
Lorene Cannella
Call Lorene today to schedule a private showing.

* Listings on this website come from the FMLS IDX Compilation and may be held by brokerage firms other than the owner of this website. The listing brokerage is identified in any listing details. Information is deemed reliable but is not guaranteed. If you believe any FMLS listing contains material that infringes your copyrighted work please review our DMCA policy and learn how to submit a takedown request.© 2024 FMLS.
Related Properties
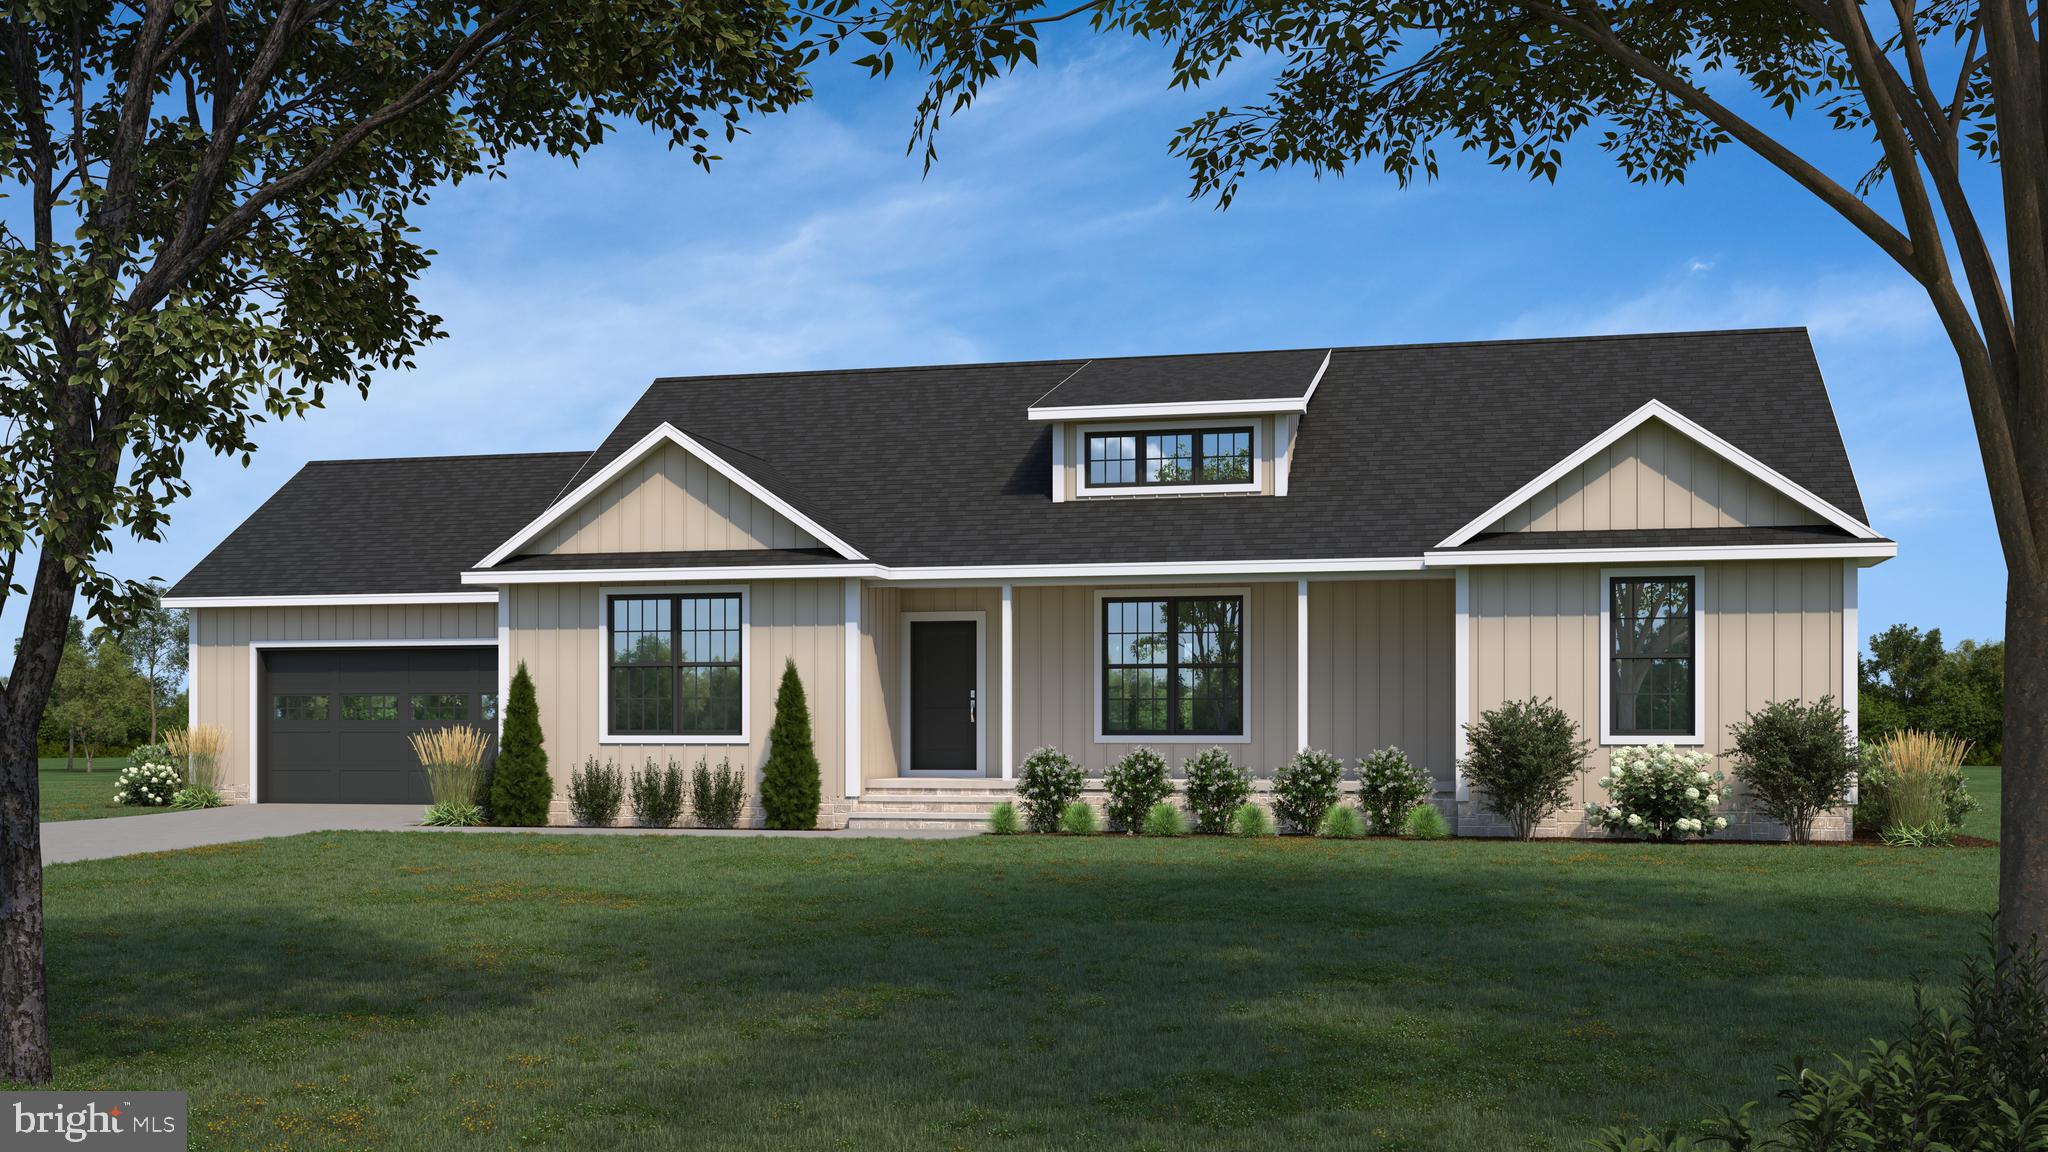
SEAFORD
7059 CLARK ROAD
3 Beds
2 Baths
2,003 Sq.Ft.
$479,000
MLS#: DESU2111534
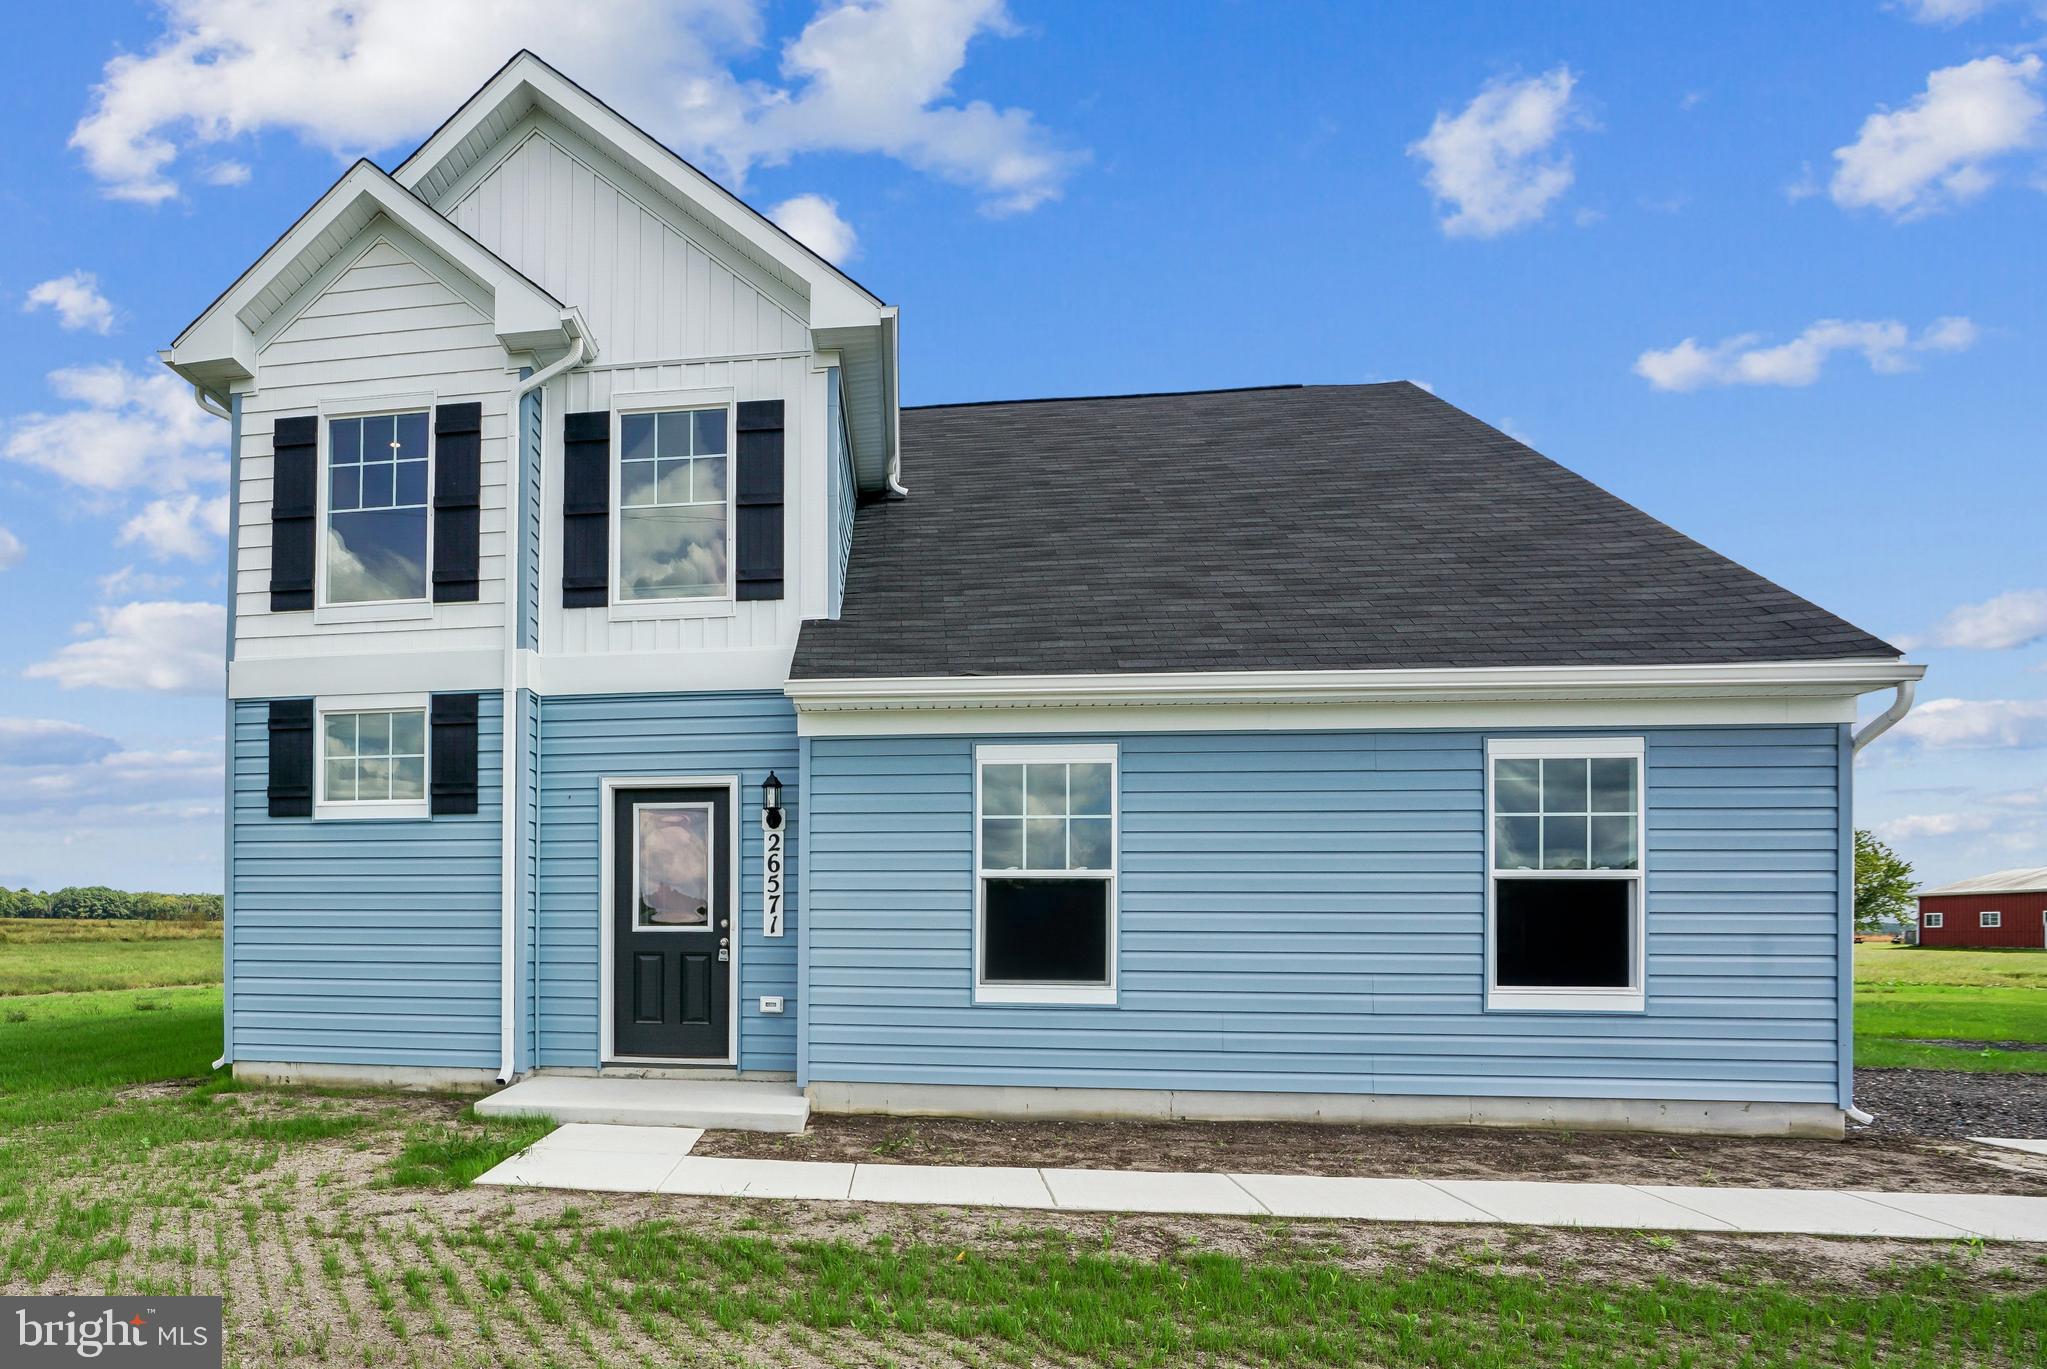
SEAFORD
26571 LINE ROAD
4 Beds
2 Baths
1,873 Sq.Ft.
$399,990
MLS#: DESU2103176

SEAFORD
26813 LONESOME ROAD
3 Beds
2 Baths
1,988 Sq.Ft.
$379,000
MLS#: DESU2121272
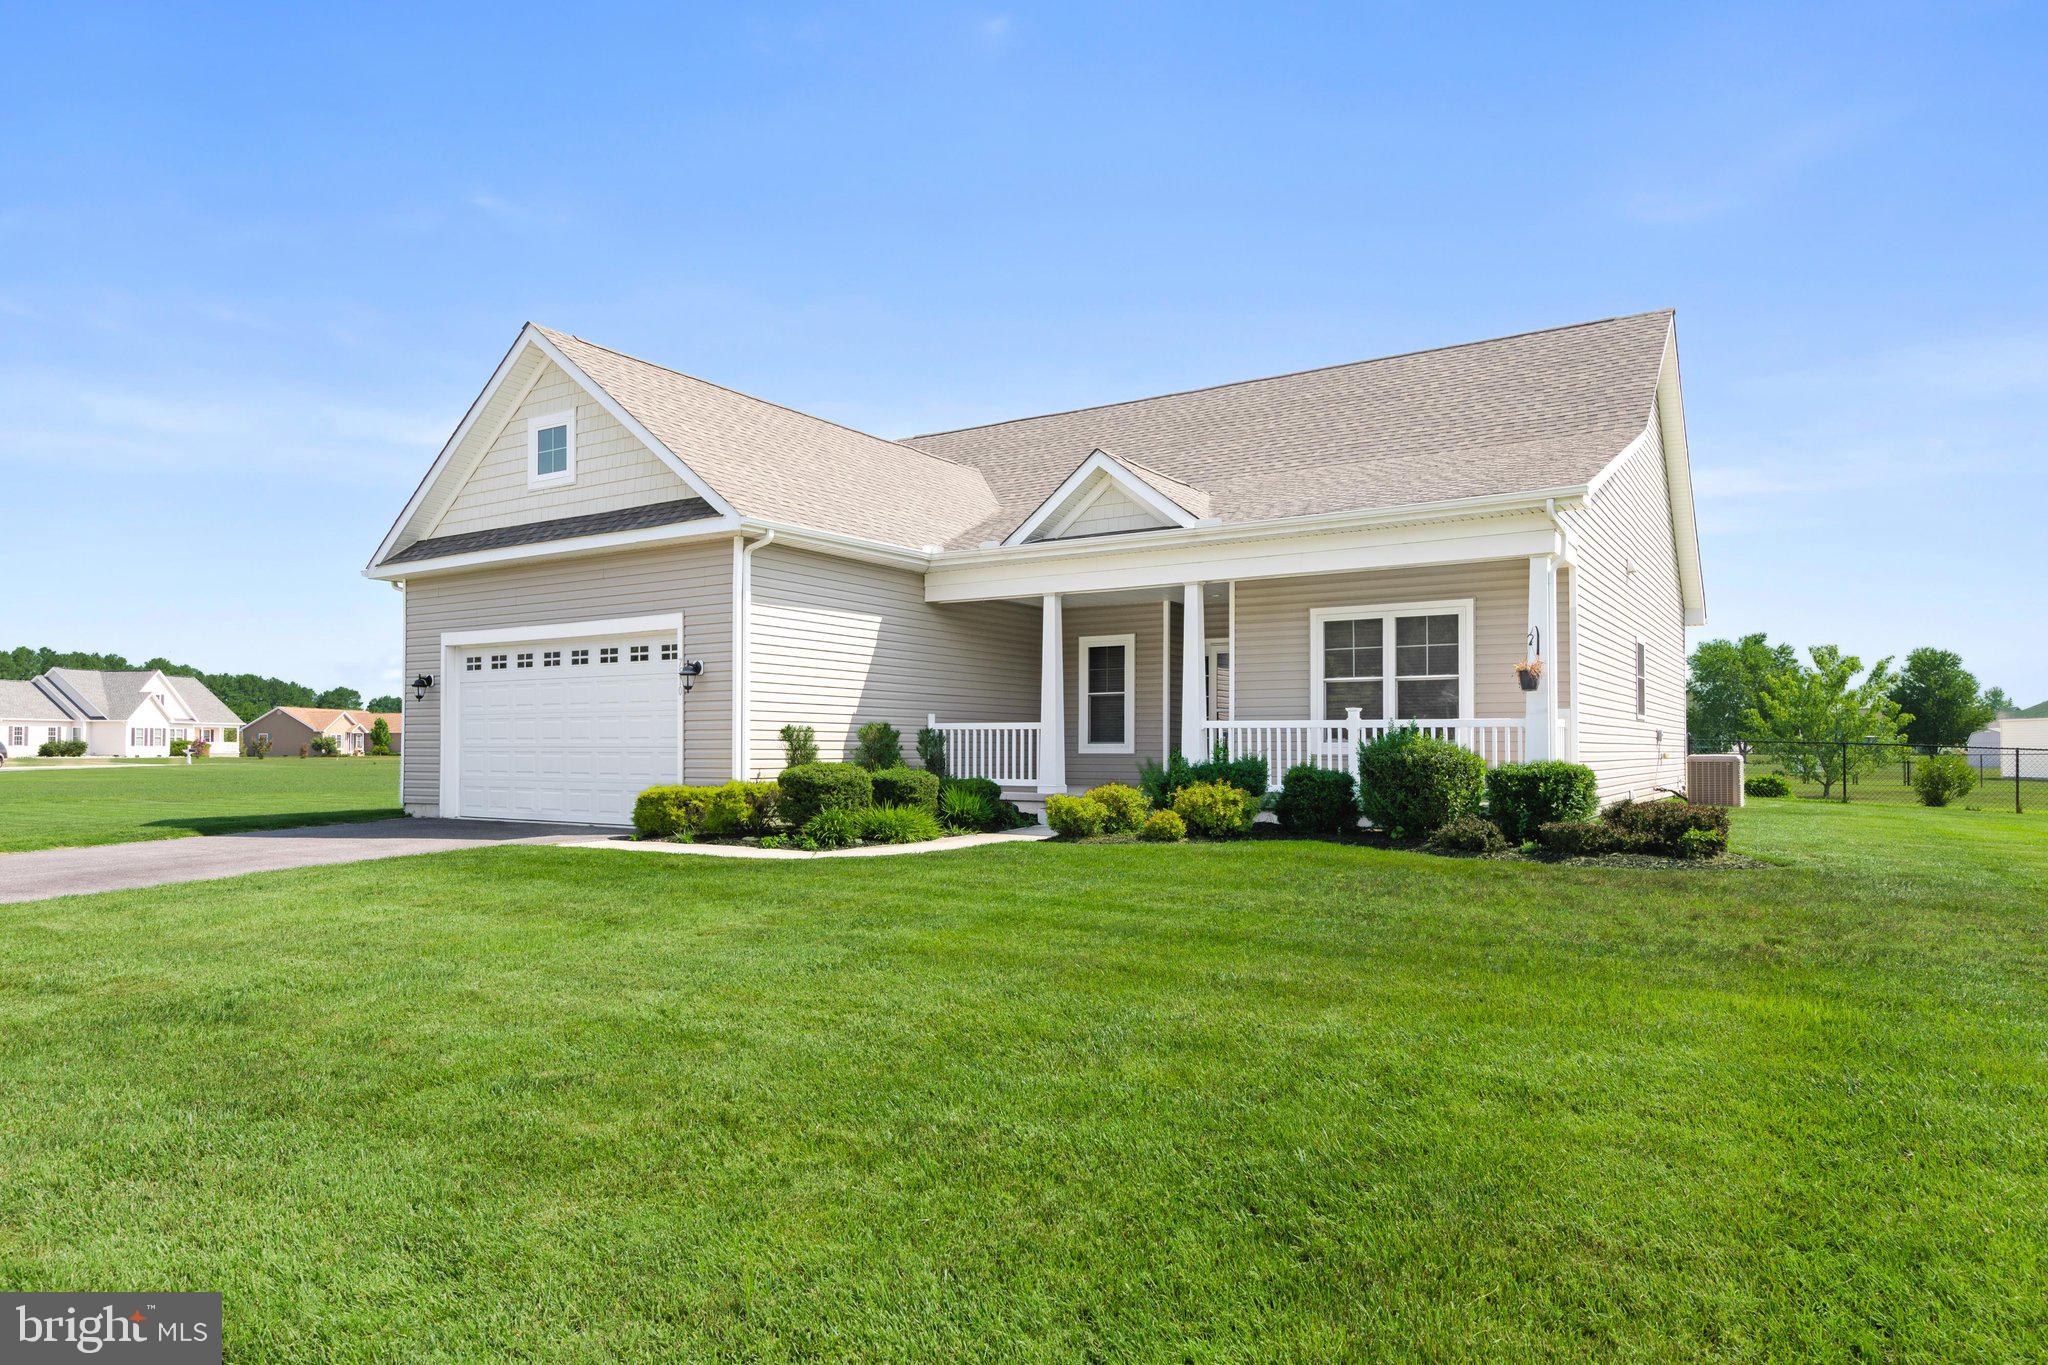
SEAFORD
7510 BROAD CREEK CIRCLE
3 Beds
2 Baths
2,018 Sq.Ft.
$419,000
MLS#: DESU2116270

SEAFORD
142 POND VIEW LANE
3 Beds
2 Baths
1,385 Sq.Ft.
$337,000
MLS#: DESU2115196
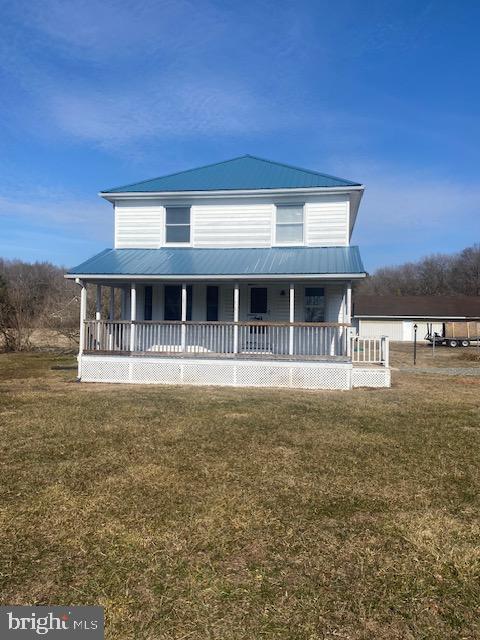
SEAFORD
20773 ATLANTA ROAD 87
3 Beds
1 Baths
1,600 Sq.Ft.
$385,000
MLS#: DESU2105140

SEAFORD
24263 BEAVER DAM DRIVE
4 Beds
3 Baths
4,132 Sq.Ft.
$475,000
MLS#: DESU2115728
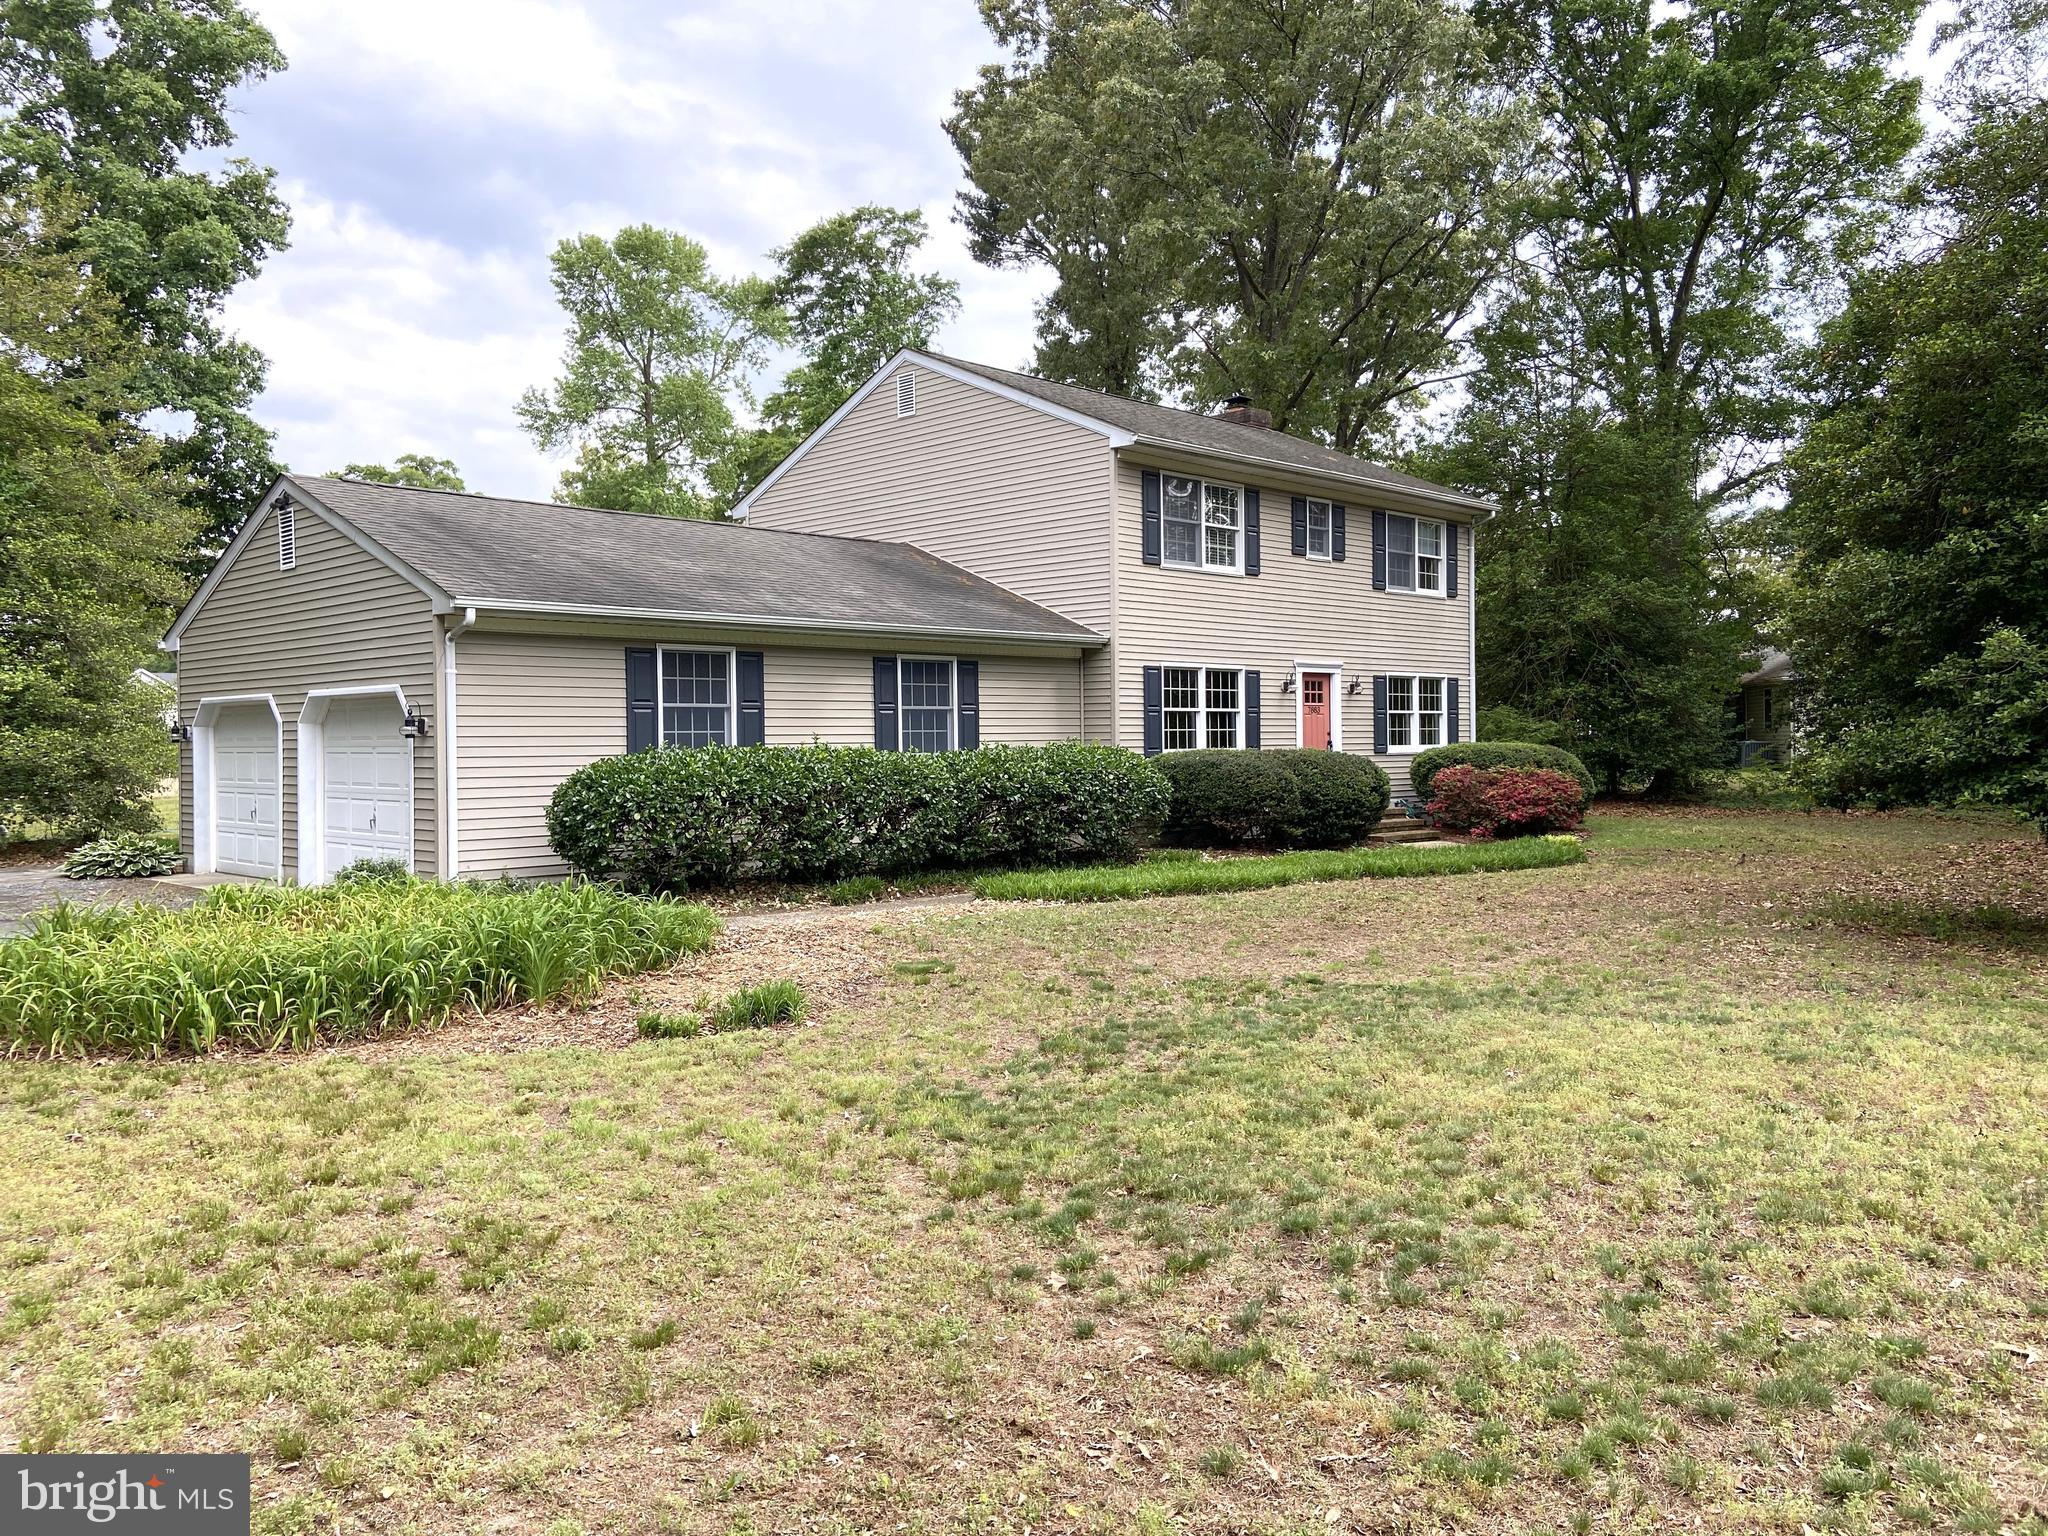
SEAFORD
7883 GRACE CIRCLE
4 Beds
2 Baths
1,843 Sq.Ft.
$349,000
MLS#: DESU2112046

SEAFORD
21677 MAPLE DRIVE
3 Beds
2 Baths
2,300 Sq.Ft.
$375,000
MLS#: DESU2116986
