
- Properties
- Meet our agents
-
Communities
- FREDERICK
- MT AIRY
- ADAMSTOWN
- NEW MARKET
- THURMONT
- URBANA
- MIDDLETOWN
- BALTIMORE
- WALKERSVILLE
- CUMBERLAND
- LA VALE
- FROSTBURG
- HAGERSTOWN
- MARTINSBURG
- BEDFORD
- CHARLES TOWN
- SHEPHERDSTOWN
- ALTOONA
- BLUE KNOB RESORT
- HISTORIC HOMES (CENTRAL MD)
- CARROLL COUNTY
- WOODBINE
- HOWARD COUNTY
- ALLEGANY COUNTY
- MONTGOMERY COUNTY
- GARRETT COUNTY
- ANNE ARUNDEL COUNTY
- WESTMINSTER
- SYKESVILLE
- OWINGS MILLS
- CATONSVILLE
- LONACONING
- CRESAPTOWN
- BRUNSWICK
- GERMANTOWN
- GAITHERSBURG
- ELLICOTT CITY
- PASADENA
- DAMASCUS
- CLARKSBURG
- 55+ Communities in Central & Western MD
- Market Report
- Home Value
Coastal, Contemporary
109 HENLOPEN SHORES CIRCLE
LEWES, DE 19958
MLS#: DESU2120812
$1,995,000


Property
Beds
6
Full Baths
3
1/2 Baths
1
Year Built
1999
Sq.Footage
2,877
EXPERIENCE COASTAL LUXURY from this stunning three-level sanctuary offering over 3,000 square feet in the coveted, bay front community of Cape Shores! Extensively updated with a comprehensive 2024 renovation, including a new HVAC system and new roof, this move-in-ready home seamlessly blends high-end finishes, abundant natural light, and three distinct levels of indoor and outdoor space. The entire interior has been freshly repainted in soft Alabaster walls with bright white trim, accentuated by custom LED lighting, designer light fixtures, and plantation shutters throughout. Designed for both relaxing and entertaining, the open-concept top level flows effortlessly from a gourmet kitchen - equipped with new stainless steel propane range and refrigerator, sleek backsplashes, and an inviting dining area and expansive family room featuring a new linear propane fireplace with custom stone surround. Step outside to the deck finished with durable Duradek surfacing for relaxing bay breezes, or head to the screened-in porch, on the second level, recently enhanced with a hardwood ceiling, Trex flooring, and new ceiling fans. Below, a new stone paver patio offers an idyllic backyard setting for outdoor gatherings. The top floor primary suite serves as a private haven, complete with new hardwood floors, custom built-in cabinetry, a tailored walk-in closet, and a spa-like primary bath featuring a free-standing soaking tub, dual-head shower, double vanity, and linen closet. Additional bedrooms and fully renovated secondary bathrooms ensure ultimate comfort for guests. Complete with a brand-new roof, 2-zone Trane HVAC system, tankless water heater, and 2 built-in carports with a dedicated 19'8" x 11'7" storage room for all your beach gear, this exceptional Cape Shores home provides complete peace of mind and luxury living. Call & schedule a showing today!
Features & Amenities
Interior
-
Other Interior Features
Ceiling Fan(s), Pantry, Recessed Lighting, Walk-In Closet(s), High Ceilings, Open Floorplan, Soaking Tub
-
Total Bedrooms
6
-
Bathrooms
3
-
1/2 Bathrooms
1
-
Above Grade Finished Area
2877.0
-
Basement YN
NO
-
Cooling YN
YES
-
Cooling
Central Air, Ceiling Fan(s), Zoned, Electric
-
Fireplace YN
YES
-
Heating YN
YES
-
Heating
Propane, Forced Air, Zoned
-
Pet friendly
N/A
Exterior
-
Garage
No
-
Construction Materials
Wood Siding
-
Other Exterior Features
Storage
-
Parking
Concrete, Attached Carport, Driveway, Attached
-
Patio and Porch Features
Deck, Patio, Porch, Screened
-
Pool
Yes
-
Pool Features
Community
-
Waterfront YN
NO
Area & Lot
-
Lot Features
Back Yard
-
Lot Size(acres)
0.15
-
Lot Size(square feet)
6,546
-
Property Type
Residential
-
Property Sub Type
Single Family Residence
-
Architectural Style
Coastal, Contemporary
Price
-
Sales Price
$1,995,000
-
Tax Amount
$4,883
-
Sq. Footage
2,877
-
Price/SqFt
$693
HOA
-
Association
YES
-
Association Fee
$5,000
-
Association Fee Frequency
Annually
-
Association Fee Includes
N/A
-
Total Monthly Fees
true
School District
-
Elementary School
N/A
-
Middle School
N/A
-
High School
N/A
Property Features
-
New Construction
NO
-
Association Amenities
Clubhouse, Tennis Court(s), Boat Dock
-
Foundation Details
Slab
-
Senior Community YN
NO
-
Sewer
Public Sewer
-
Water Source
Public
Schedule a Showing
Showing scheduled successfully.
Mortgage calculator
Estimate your monthly mortgage payment, including the principal and interest, property taxes, and HOA. Adjust the values to generate a more accurate rate.
Your payment
Principal and Interest:
$
Property taxes:
$
HOA fees:
$
Total loan payment:
$
Total interest amount:
$
Location
County
SUSSEX
Elementary School
Middle School
High School
Listing Courtesy of Lee Ann Wilkinson, Berkshire Hathaway HomeServices PenFed Realty
RealHub Information is provided exclusively for consumers' personal, non-commercial use, and it may not be used for any purpose other than to identify prospective properties consumers may be interested in purchasing. All information deemed reliable but not guaranteed and should be independently verified. All properties are subject to prior sale, change or withdrawal. RealHub website owner shall not be responsible for any typographical errors, misinformation, misprints and shall be held totally harmless.

Salesperson, Realtor
Margo Miller
Call Margo today to schedule a private showing.

* Listings on this website come from the FMLS IDX Compilation and may be held by brokerage firms other than the owner of this website. The listing brokerage is identified in any listing details. Information is deemed reliable but is not guaranteed. If you believe any FMLS listing contains material that infringes your copyrighted work please review our DMCA policy and learn how to submit a takedown request.© 2024 FMLS.
Related Properties
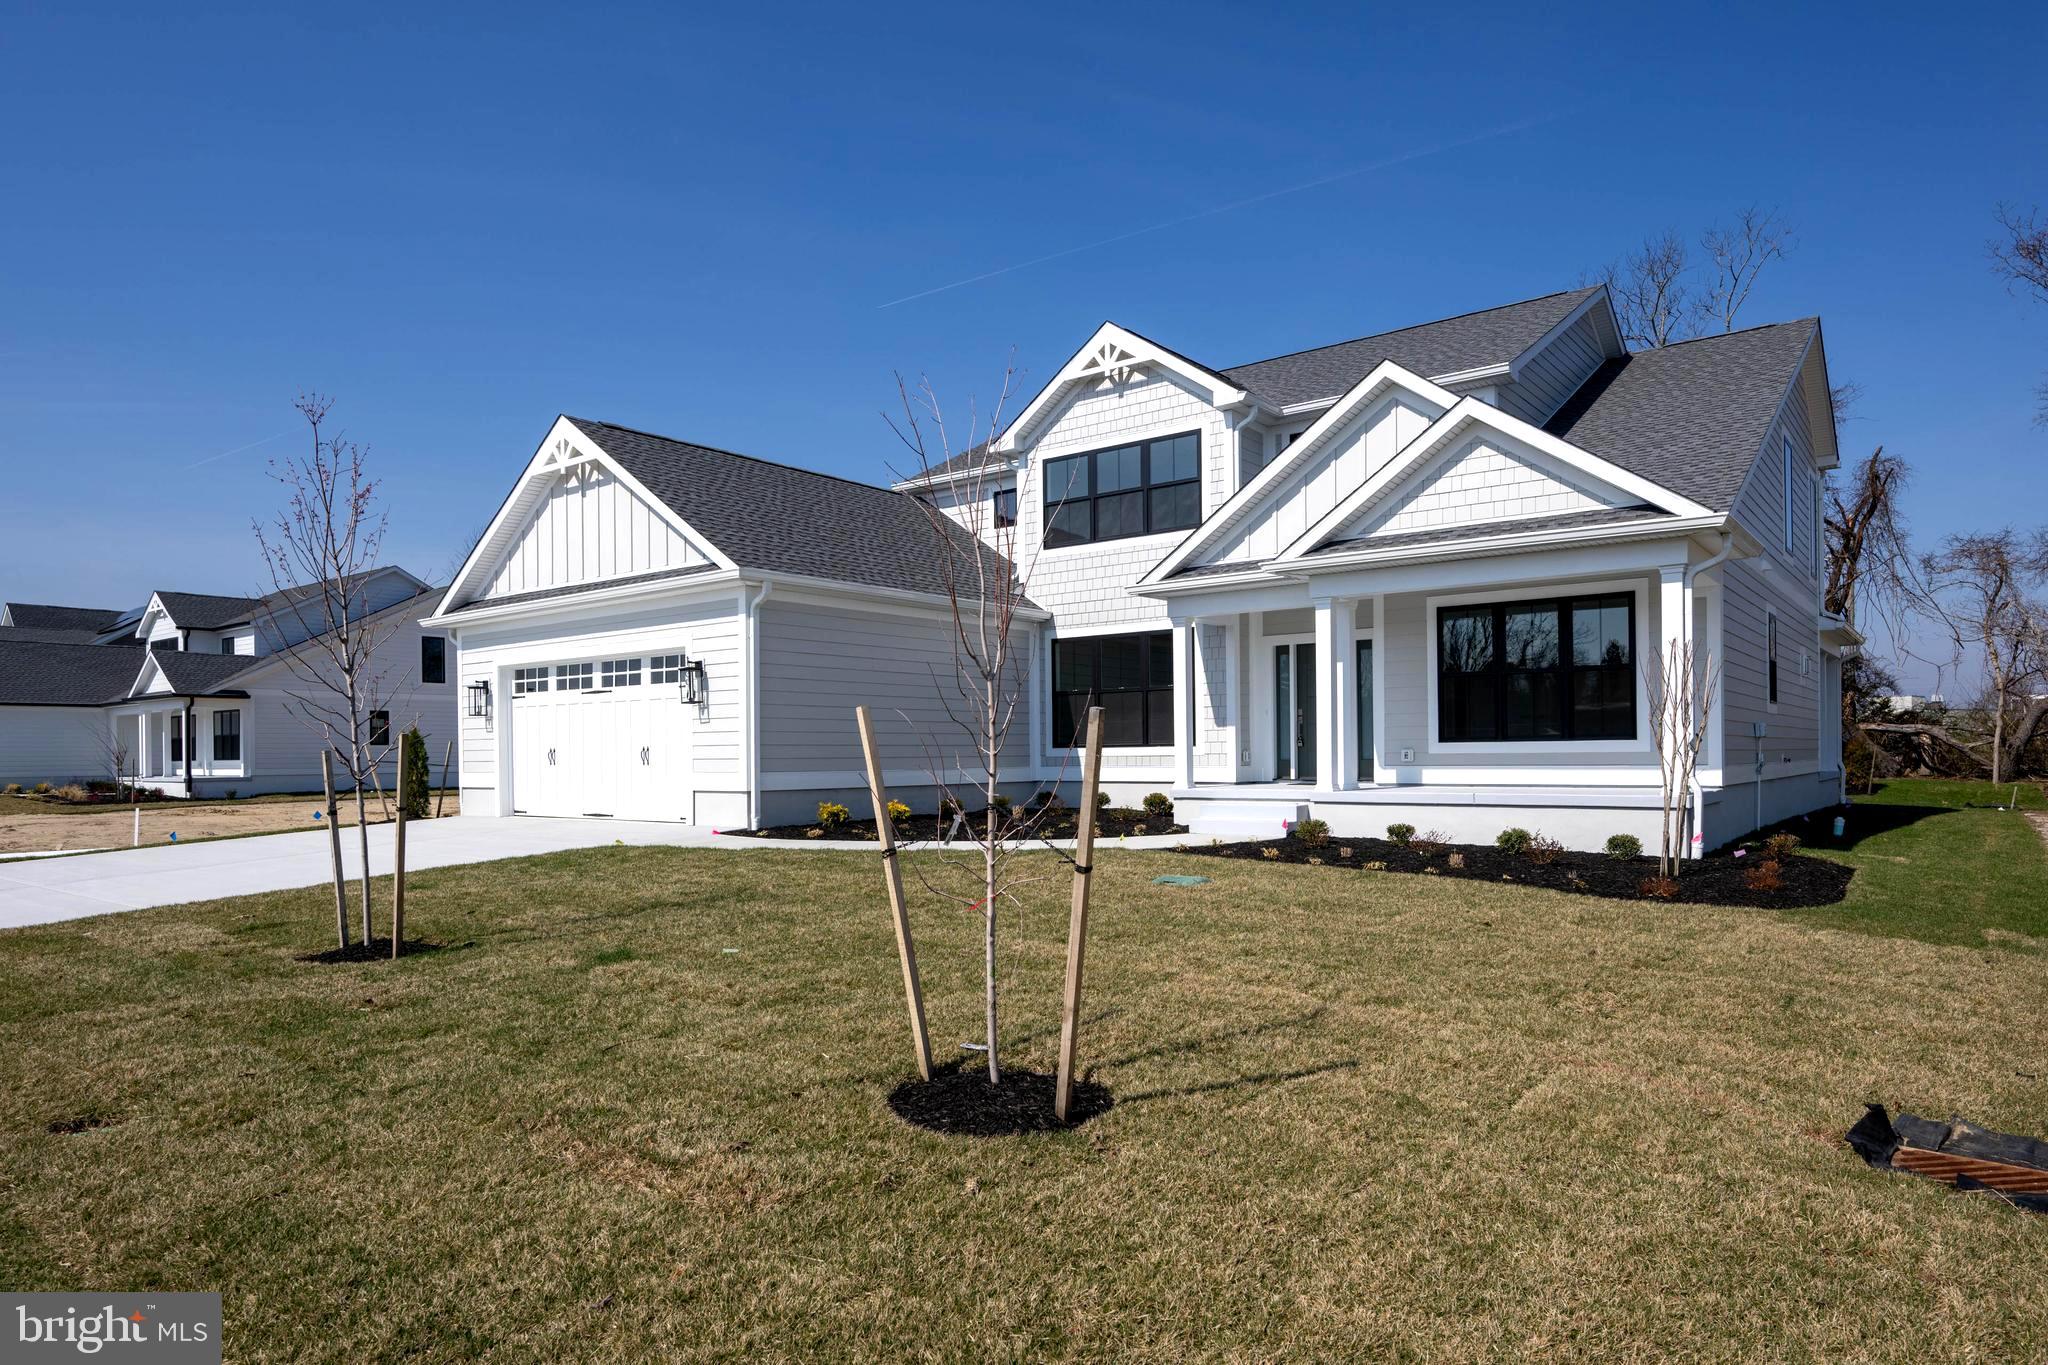
LEWES
169 TYLERS CIRCLE
5 Beds
4 Baths
N/A
$1,799,999
MLS#: DESU2107854
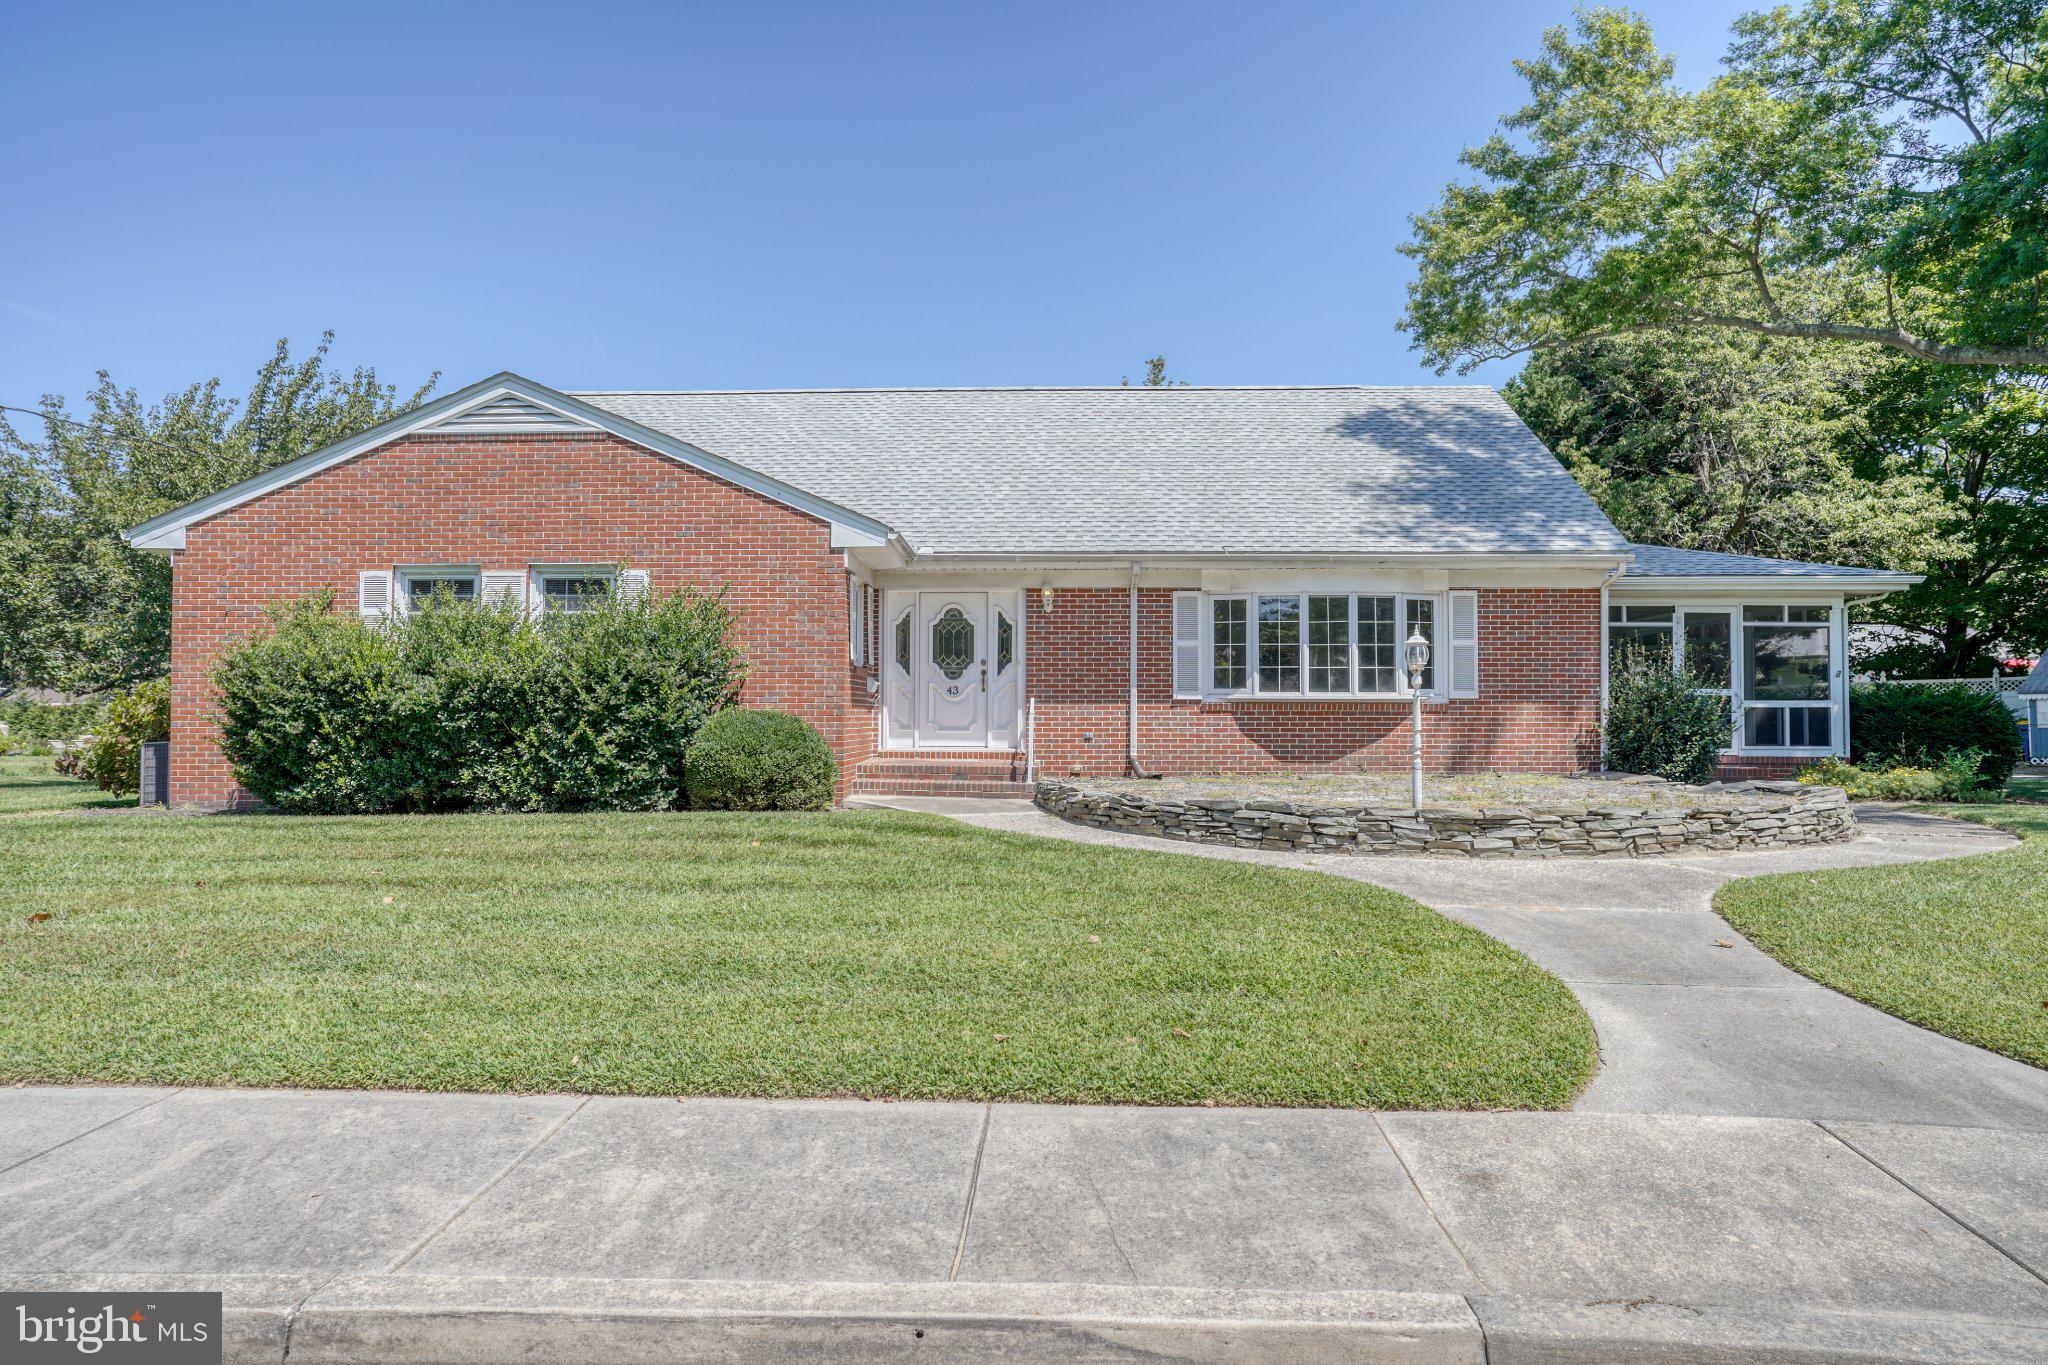
LEWES
43 DEVRIES CIRCLE
4 Beds
4 Baths
2,995 Sq.Ft.
$1,895,000
MLS#: DESU2115862

LEWES
151 JACKS WAY
5 Beds
4 Baths
3,782 Sq.Ft.
$1,849,999
MLS#: DESU2122316

LEWES
59 FILLY LANE
6 Beds
5 Baths
5,425 Sq.Ft.
$1,849,999
MLS#: DESU2121462

LEWES
126 FRANKLIN AVENUE
5 Beds
3 Baths
2,940 Sq.Ft.
$2,245,000
MLS#: DESU2120598
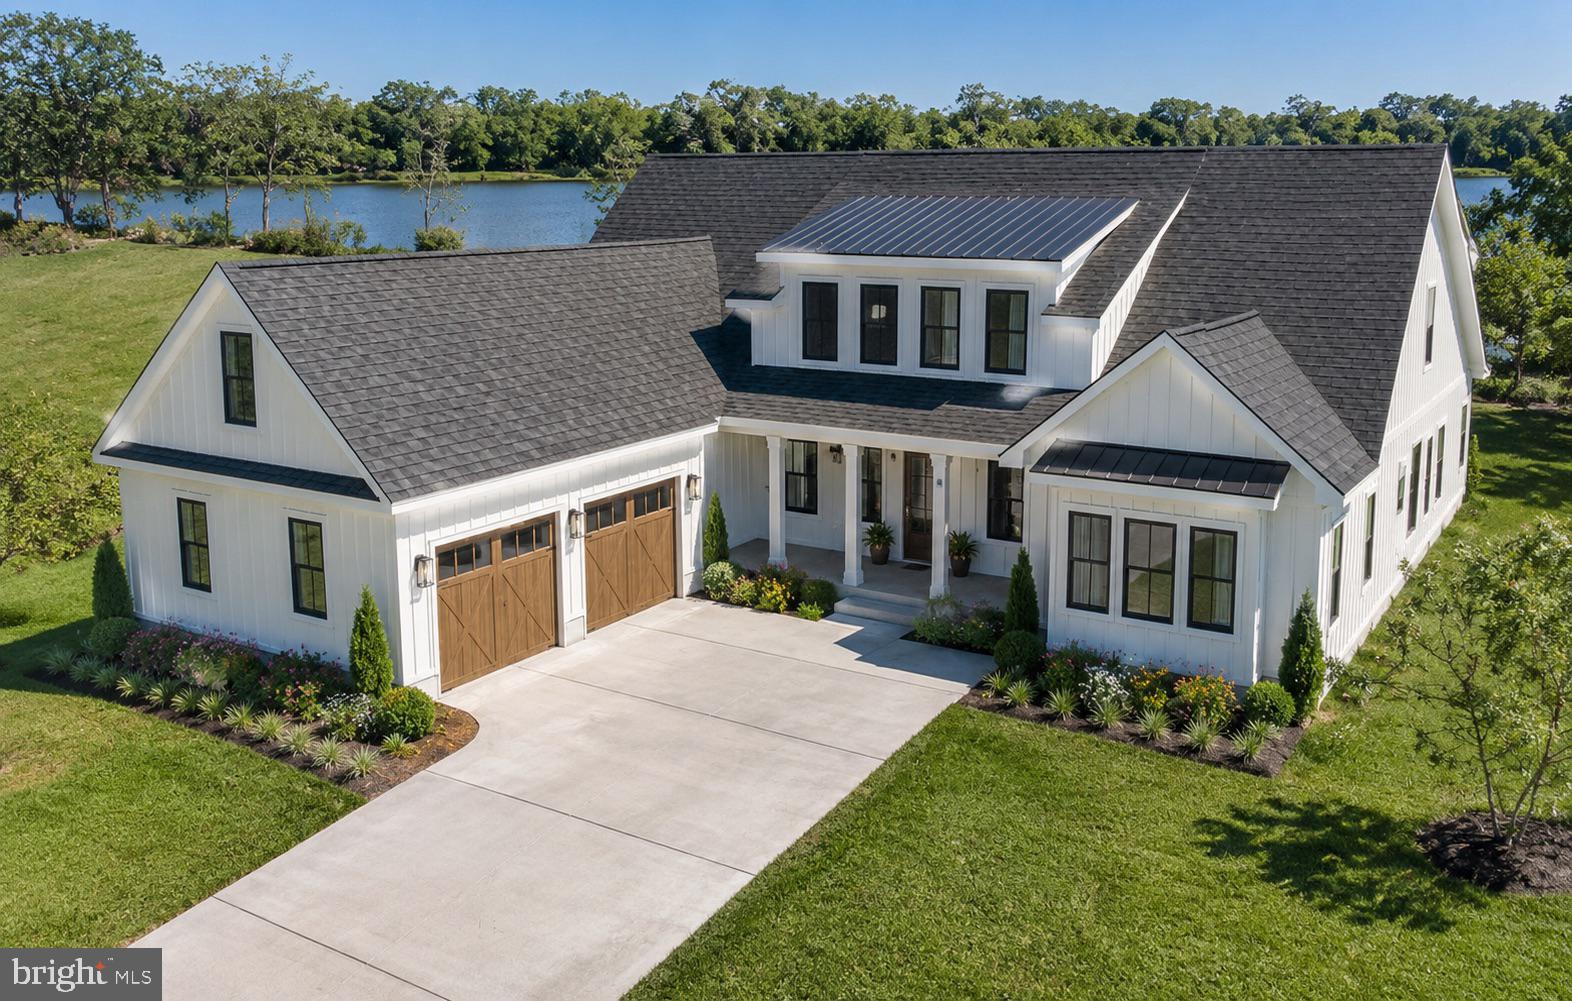
LEWES
259 MONROE AVENUE
4 Beds
3 Baths
3,500 Sq.Ft.
$1,900,000
MLS#: DESU2083966

LEWES
35142 BATTLEMIXER DRIVE
5 Beds
5 Baths
5,861 Sq.Ft.
$1,899,900
MLS#: DESU2112138

LEWES
72 FILLY LANE
5 Beds
4 Baths
4,474 Sq.Ft.
$1,699,990
MLS#: DESU2118490

LEWES
130 MCFEE STREET
5 Beds
4 Baths
4,100 Sq.Ft.
$2,195,000
MLS#: DESU2068636

LEWES
12 NEW HAMPSHIRE AVENUE
4 Beds
2 Baths
1,955 Sq.Ft.
$1,795,000
MLS#: DESU2121184
