Features & Amenities

Interior

  • Other Interior Features

    Eat-in Kitchen, Ceiling Fan(s), Cathedral Ceiling(s), High Ceilings, Open Floorplan

  • Total Bedrooms

    2

  • Bathrooms

    1

  • Above Grade Finished Area

    896.0

  • Basement YN

    NO

  • Cooling YN

    YES

  • Cooling

    Ceiling Fan(s), Other, Electric

  • Fireplace YN

    NO

  • Heating YN

    YES

  • Heating

    Propane, Forced Air

  • Main Level Bedrooms

    2

  • Pet friendly

    Yes

Exterior

  • Garage

    Yes

  • Garage spaces

    4

  • Construction Materials

    Brick, Frame

  • Parking

    Oversized, Garage Door Opener, Off Street, Garage, Driveway, Attached

  • Pool

    No

  • Waterfront YN

    NO

  • View

    Water, Canal

Area & Lot

  • Lot Features

    Back Yard

  • Lot Size(acres)

    0.27

  • Lot Size(square feet)

    11,761

  • Property Type

    Residential

  • Property Sub Type

    Single Family Residence

  • Architectural Style

    Traditional, Unit/Flat, Other

Price

  • Sales Price

    $1,300,000

  • Tax Amount

    $1,713

  • Financing Options

    Conventional, Cash

  • Zoning

    Sussex County TN , City of Lewes R2 zoning.

  • Sq. Footage

    896

  • Price/SqFt

    $1,450

HOA

  • Association

    No

Property Resources

  • Horse Property

    NO

School District

  • Elementary School

    N/A

  • Middle School

    N/A

  • High School

    N/A

Property Features

  • New Construction

    NO

  • Foundation Details

    Concrete Perimeter, Block

  • Senior Community YN

    NO

  • Sewer

    Public Sewer

  • Tax Lot

    82

Schedule a Showing

Showing scheduled successfully.

<
>
IN PERSON
VIA CHAT

What is 3 + 4 ?


Change time

Mortgage calculator

Estimate your monthly mortgage payment, including the principal and interest, property taxes, and HOA. Adjust the values to generate a more accurate rate.

Your payment

Principal and Interest:

$

Property taxes:

$

HOA fees:

$

Total loan payment:

$

Total interest amount:

$

Location

County

SUSSEX

Elementary School

Middle School

High School

Listing Courtesy of KATHY NEWCOMB , Coldwell Banker Premier - Rehoboth

RealHub Information is provided exclusively for consumers' personal, non-commercial use, and it may not be used for any purpose other than to identify prospective properties consumers may be interested in purchasing. All information deemed reliable but not guaranteed and should be independently verified. All properties are subject to prior sale, change or withdrawal. RealHub website owner shall not be responsible for any typographical errors, misinformation, misprints and shall be held totally harmless.

Agent Kasey Wootton

AGENT

Kasey Wootton

Call Kasey today to schedule a private showing.


* Listings on this website come from the FMLS IDX Compilation and may be held by brokerage firms other than the owner of this website. The listing brokerage is identified in any listing details. Information is deemed reliable but is not guaranteed. If you believe any FMLS listing contains material that infringes your copyrighted work please click here to review our DMCA policy and learn how to submit a takedown request.© 2024 FMLS.
Nestled just a short walk from town, this cozy 2-bedroom, 1-bathroom home built above four oversized garage bays with storage for bikes, kayaks, beach chairs, boogie boards and more  is the perfect spot to live in or rent out while you plan your dream home! Additionally the garage storage features built in cabinets and double mud sinks. The property sits on a large .27 acre lot on a dead end street with no through traffic with scenic canal views, offering both tranquility and potential. Off street parking  for multiple cars or your favorite boat or jet ski is an added bonus. Whether you’re looking to expand the existing structure or start fresh with a new build, the possibilities are endless. The spacious lot gives you room to grow, with easy access to local amenities and a serene environment to call home.

Lewes, Delaware the first Town in the First State is known for it's welcoming community feel and relaxed style of living. This Harborview Road location allows for a short stroll into town to visit the Zwaanendael Museum, the Lewes Library or the Canal Front Park. You won't want to miss the great concerts in the park during the summer season. Boat enthusiasts will find the Lewes public boat ramp and docks 9/10th of a mile down Pilottown Road. Nature lovers can enjoy the scenic Cape Henlopen State Park and its walking and biking trails just over two miles away.  Lewes offers quaint local shopping and unique dining experiences. The beach is the main attraction for many as there is something so calming about the water and sand on your toes. Whether you prefer the Delaware Bay or the Atlantic Ocean, both are available to enjoy just 1.5 miles to 3 miles east respectively.  Setting sail on the Cape May Lewes Ferry for a day trip is also convenient as it departs 2.2 miles from this home. 
Lewes is enjoyed for all these reasons by year round residents, second home owners, vacation travelers and is well known as one of the best retirement destinations. Don't wait, make your plans to call Lewes home today!

1/2 HARBORVIEW ROAD

Message successfully sent.

What would you like to know?

What is 3 + 4 ?

I agree to receive email communication and understand I can unsubscribe at any time.

I agree to be contacted by Charis Realty Group via call, email, and text for real estate services. To opt out, you can reply 'stop' at any time or reply 'help' for assistance. You can also click the unsubscribe link in the emails. Message and data rates may apply. Message frequency may vary. Privacy Policy

Related Properties

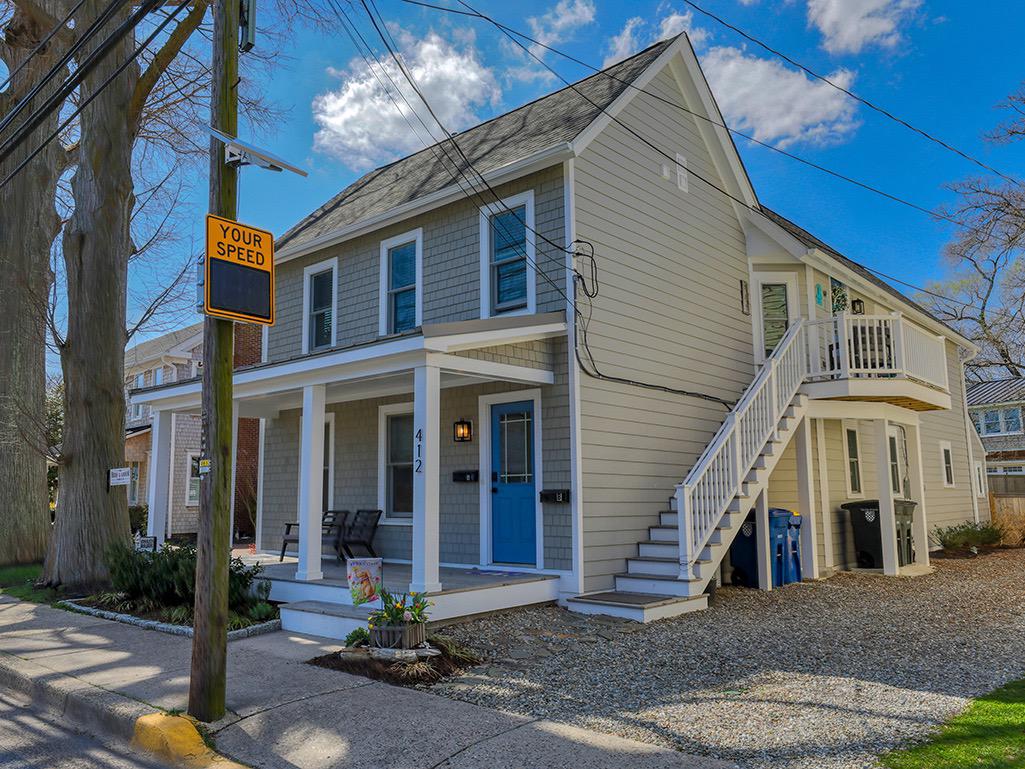
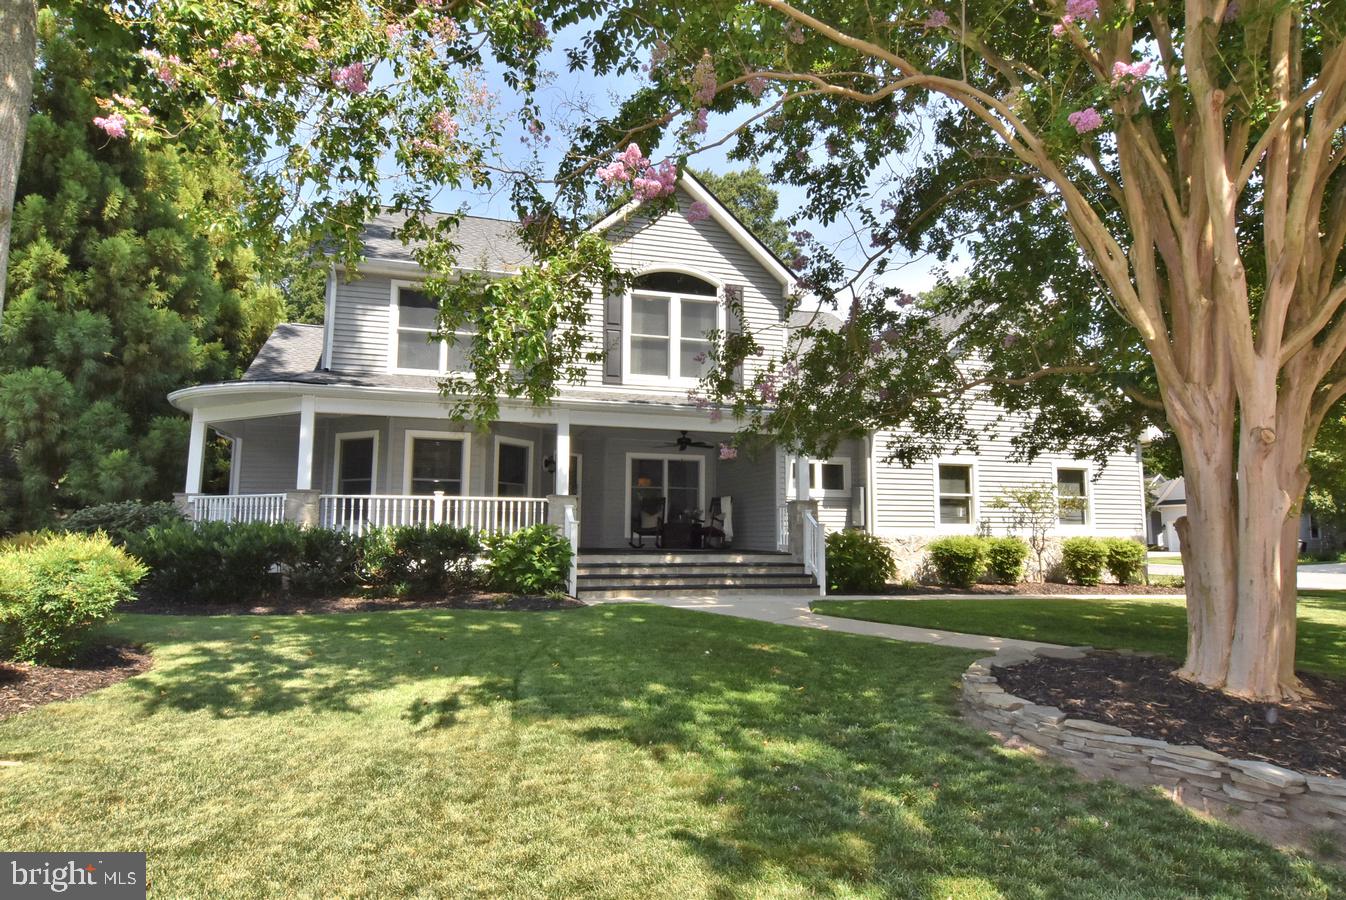
IMPROVED PRICE! Same AMAZINGLY RENOVATED home! Located in the heart of Historic Downtown Lewes, Delaware, just 2.5 blocks to Second Street, this beautifully restored two-unit coastal property offers a rare opportunity for investment, multi-generational living, or a flexible beach retreat. Completely gut-renovated in 2024, both residences were thoughtfully redesigned and rebuilt from the studs with exceptional attention to detail, blending historic charm with modern coastal living.

Adding to the property's unique character and history, don't miss the historic Bride and Groom tree planted in 1812, a rare and meaningful feature that reflects Lewes' rich heritage and timeless appeal.

The property features two separate units, including a 2-bedroom, 1-bath residence and a 2-bedroom, 2-bath residence, sharing a private driveway and fenced backyard — ideal for outdoor entertaining, guests, or rental flexibility. Whether used as a primary residence with guest quarters, vacation home, or income-producing property, the possibilities are exceptional.

This extensive renovation included full interior and exterior rebuilds, all new windows and doors, new electrical service and panels, new plumbing supply and drain lines, new insulation with upgraded soundproofing between floors, new sheetrock, trim, cabinetry, flooring, tile, appliances, and lighting throughout. Structural improvements included foundation work, repaired framing, leveled floors, and new layouts, along with a vaulted ceiling in the second-floor bedroom.

Exterior improvements elevate both curb appeal and durability, including cedar shake siding on the front, LP SmartSide siding on the sides and rear, a new metal roof, gutters, downspouts, cedar fencing, hardscaping, and landscaping. Outdoor living spaces include a new side deck with cedar decking and PVC railings, along with a welcoming front porch featuring cedar decking.

Additional upgrades include new HVAC ductwork, full system cleaning post-construction, new sump pump with battery backup, Roof Maxx treatment on the existing shingle roof, and all necessary building permits and HPARC approvals completed during renovation.

Just 2.5 blocks to Second Street, enjoy easy access to Lewes’ charming shops, restaurants, coffee spots, canalfront dining, and local events, along with nearby Lewes Beach, Cape Henlopen State Park, and the Junction & Breakwater Trail.

This is a rare, turn-key multi-unit opportunity in Historic Lewes — completely renovated, thoughtfully designed, and ideally located in one of Delaware’s most desirable coastal towns, with a piece of Lewes history right in your backyard.
#DESU2108914

LEWES

412 KINGS HIGHWAY

4 Beds

3 Baths

1,909 Sq.Ft.

$1,350,000

MLS#: DESU2108914

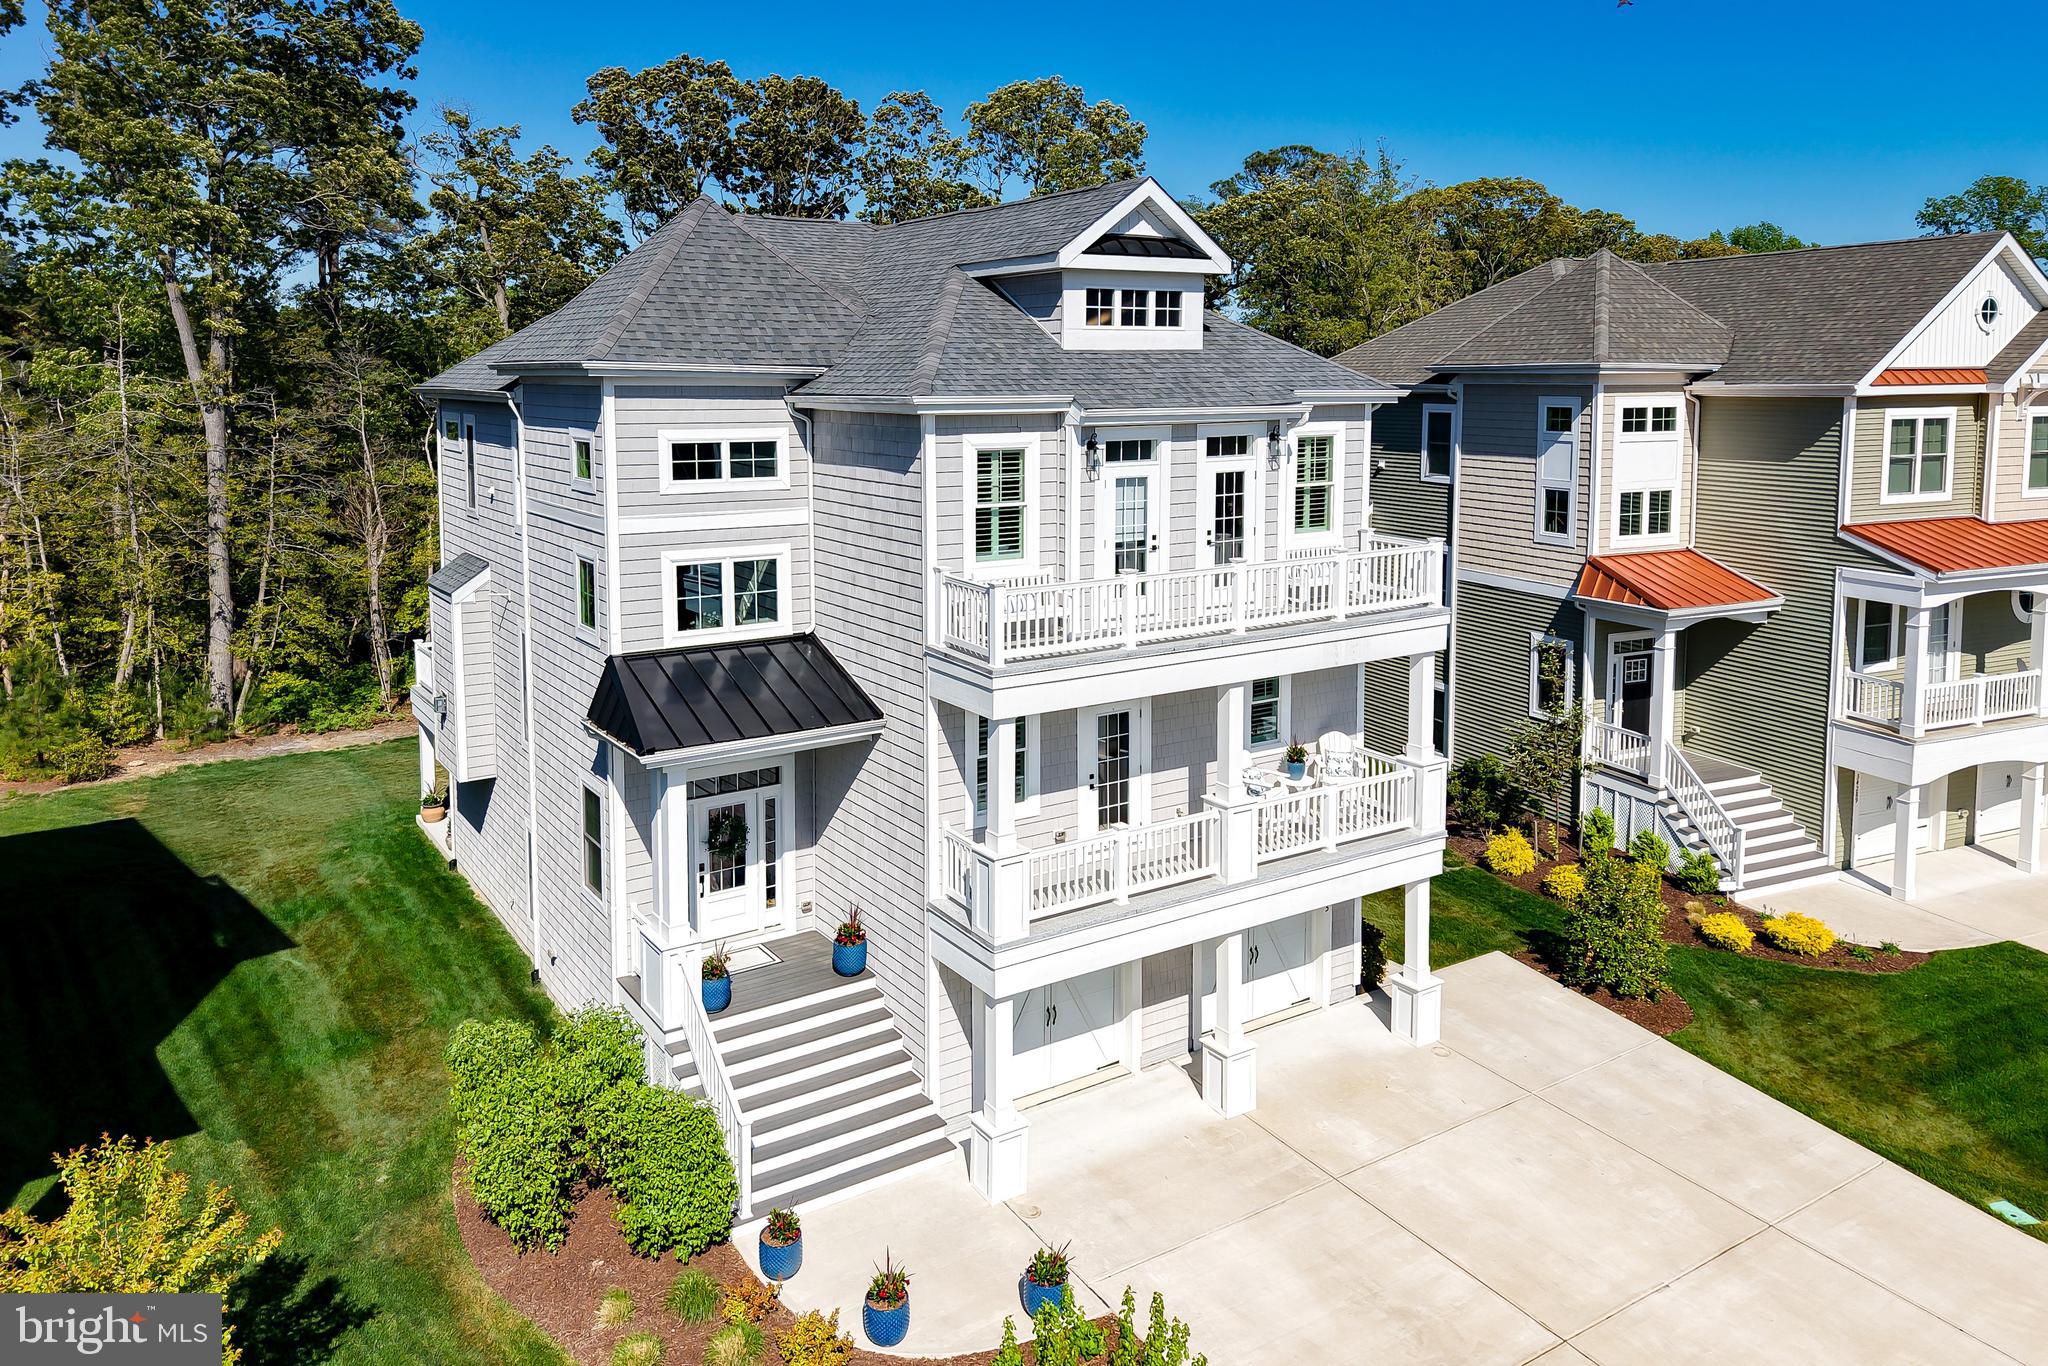
Experience coastal luxury at its finest in this exceptional, expanded Catalina model by Schell Brothers, perfectly positioned in the sought-after waterfront community of Tidewater Landing. Built in 2022, this 5-bedroom, 4.5-bath residence offers a thoughtfully designed floor plan masterfully tailored for both everyday comfort and high-end entertaining. The home’s three levels are seamlessly connected by a private elevator, ensuring effortless accessibility and convenience throughout. From the custom closet systems to the designer finishes and motorized blinds, plantation shutters, every detail has been curated to blend sophistication with functionality.  The heart of the home is the expansive open-concept main level. Here, a gourmet kitchen and dedicated dining area flow into a light-filled great room, all framed by peaceful views toward Love Creek. This level is designed for versatility, featuring a private guest suite with an attached bath, front balcony access, and a conveniently located powder room. The living space extends outdoors to a screened porch and deck, providing the perfect setting for relaxing coastal evenings.  The top floor serves as a dedicated residential retreat. The primary suite is a true sanctuary, boasting a spacious sitting area, dual walk-in closets, a spa-inspired bath, and direct access to a private upper-level deck overlooking the natural surroundings. Two additional generously sized bedrooms both with upper balcony access, a full bath, along with a conveniently located laundry room complete this level. The lower floor adds further depth to the home with a fifth bedroom, a full bath, and a large recreation room equipped with surround sound, ideal for movie nights or a home gym.  Outside, the large backyard provides a rare opportunity to create a private oasis with ample room for a future pool or outdoor kitchen backing to Love Creek, with Crabbing and Fishing in your own back yard!    The driveway is also expanded size for extra parking.  Located just moments from the community pier and kayak launch, this home delivers direct access to the water-centric lifestyle Tidewater Landing is known for. Situated perfectly between Lewes and Rehoboth Beach, you are steps away from world-class dining, shopping, and pristine Atlantic and Delaware Bay beaches.
#DESU2111728

LEWES

34285 AMELIAS LANDING

5 Beds

4 Baths

4,200 Sq.Ft.

$1,399,900

MLS#: DESU2111728

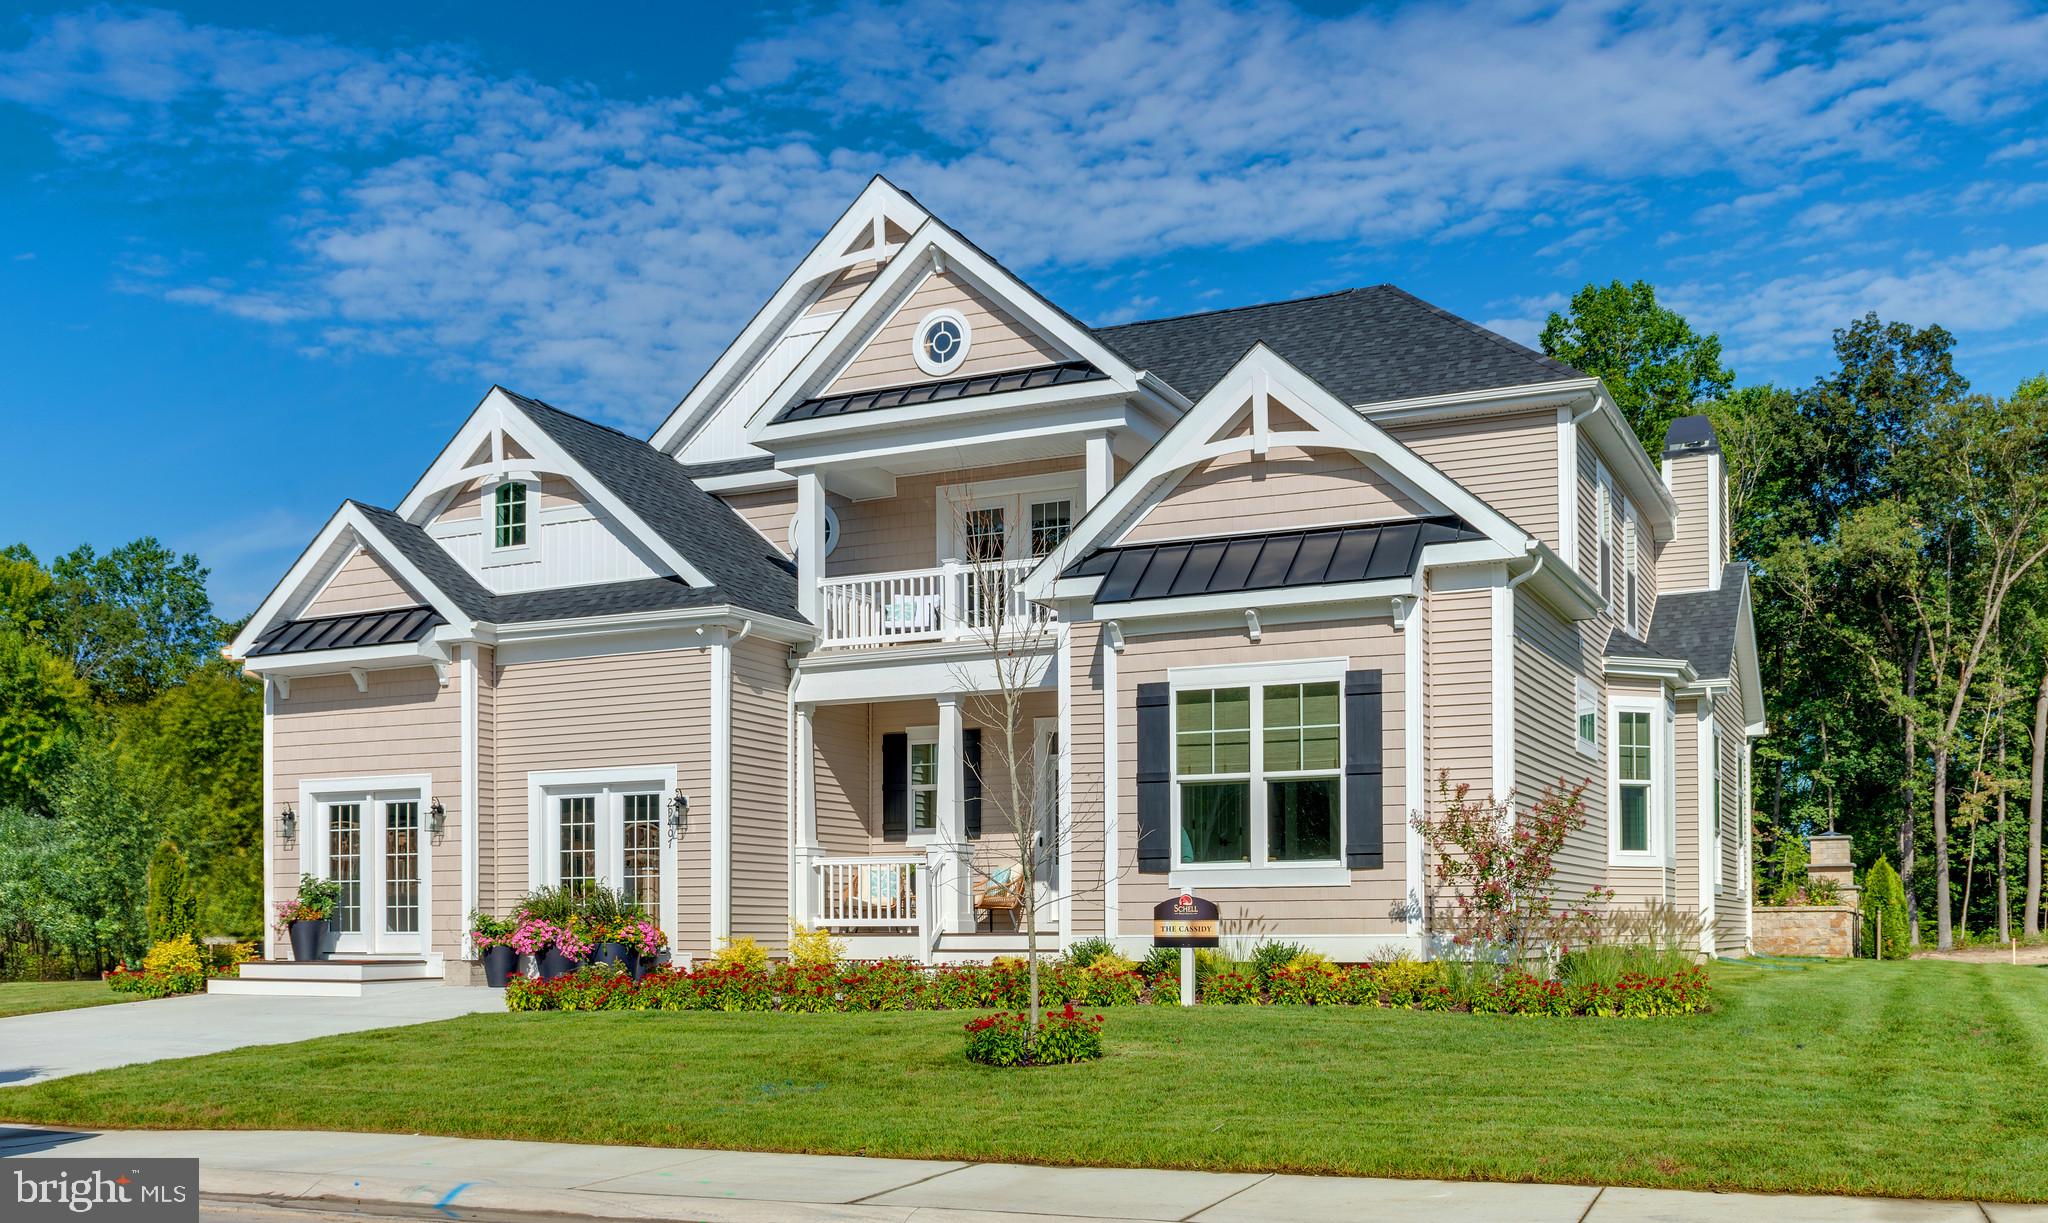
The Cassidy at White’s Pond Preserve! Discover White’s Pond Preserve, a rare opportunity to build a new single-family home in Downtown Lewes. This community offers 13 distinctive homesites with direct access to the Junction & Breakwater Trail, just a bike ride away from downtown Lewes and the beaches. Tucked into a peaceful setting, these homesites feature views of White’s Pond, woods, and basement opportunities. As some of the last new home construction homesites available in Downtown Lewes, White’s Pond Preserve is a truly special place to call home. 

The Cassidy plan is a ranch home starting at 2,528 heated square feet. This open-concept floorplan includes 4 bedrooms, 3.5 baths and an unfinished bonus room over the garage (great for storage). You will love the spacious kitchen with walk-in pantry that is open to the great room and dining area. Options are available to personalize layout with additional bedrooms/baths and outdoor living spaces. Call to schedule a visit and learn about current incentives.
#DESU2110462

LEWES

230 CLARA LANE

4 Beds

3 Baths

2,478 Sq.Ft.

$1,340,400

MLS#: DESU2110462

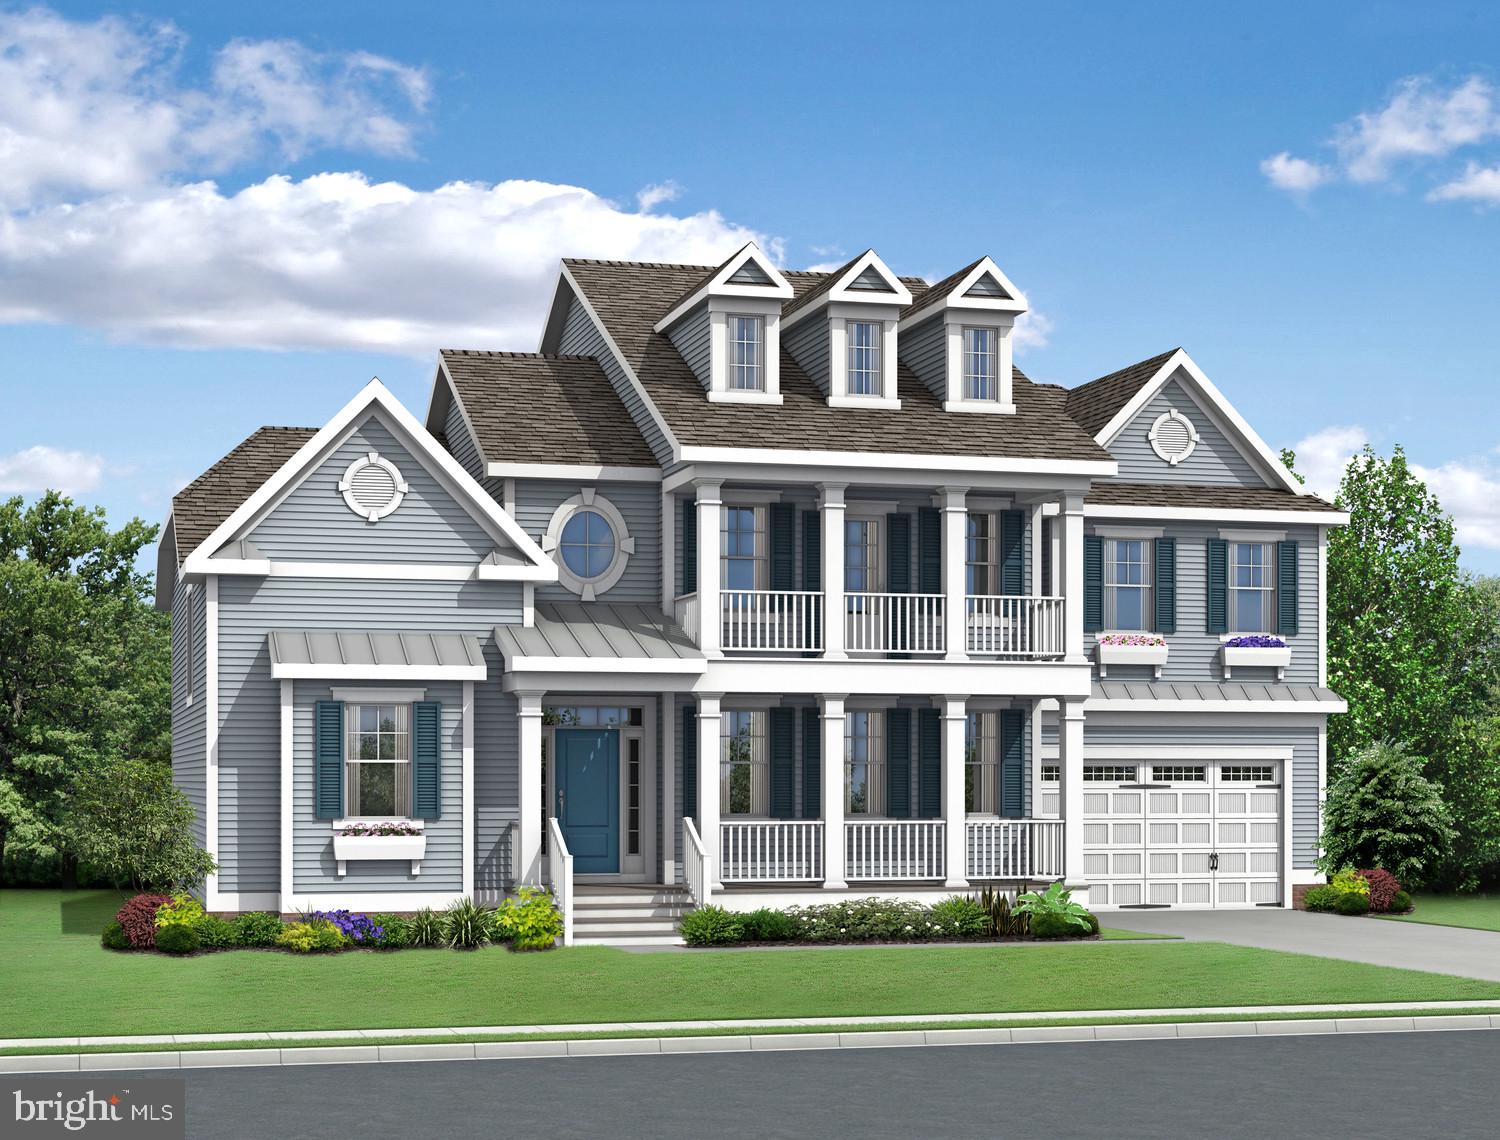
The Bridgeport at White’s Pond Preserve! Discover White’s Pond Preserve, a rare opportunity to build a new single-family home in Downtown Lewes. This community offers 13 distinctive homesites with direct access to the Junction & Breakwater Trail, just a bike ride away from downtown Lewes and the beaches. Tucked into a peaceful setting, these homesites feature views of White’s Pond, woods, and basement opportunities. As some of the last new home construction homesites available in Downtown Lewes, White’s Pond Preserve is a truly special place to call home. 

The Bridgeport captures the essence of modern living through inspired interior design. From the moment you step through its grand double doors, every space feels intentional—bold yet inviting, stylish yet deeply livable. A masterful blend of contemporary lines, traditional details, and retro influences creates an atmosphere that’s fresh, approachable, and full of personality. Designed for the way you live, work, and play today, The Bridgeport’s interiors exude confidence and comfort in equal measure, proof that great design can be both dramatic and down-to-earth.
#DESU2110476

LEWES

239 CLARA LANE

4 Beds

4 Baths

3,500 Sq.Ft.

$1,460,400

MLS#: DESU2110476

Location, location, location and features. This home offers all the upgrades you would want in
a home. Lovingly cared for, great location, full house generator, extensively remodeled interior,
full irrigation system, new roof (50 yr. transferrable warranty), new hot water heater, designer
preferred drawers in kitchen, premium flooring, great interior and exterior entertaining
options. This home has everything and is ready to move in. This home offers a lot for a little.
Some furniture is negotiable as a separate sale.
#DESU2115130

LEWES

423 SEAGULL DRIVE

3 Beds

2 Baths

2,935 Sq.Ft.

$1,100,000

MLS#: DESU2115130

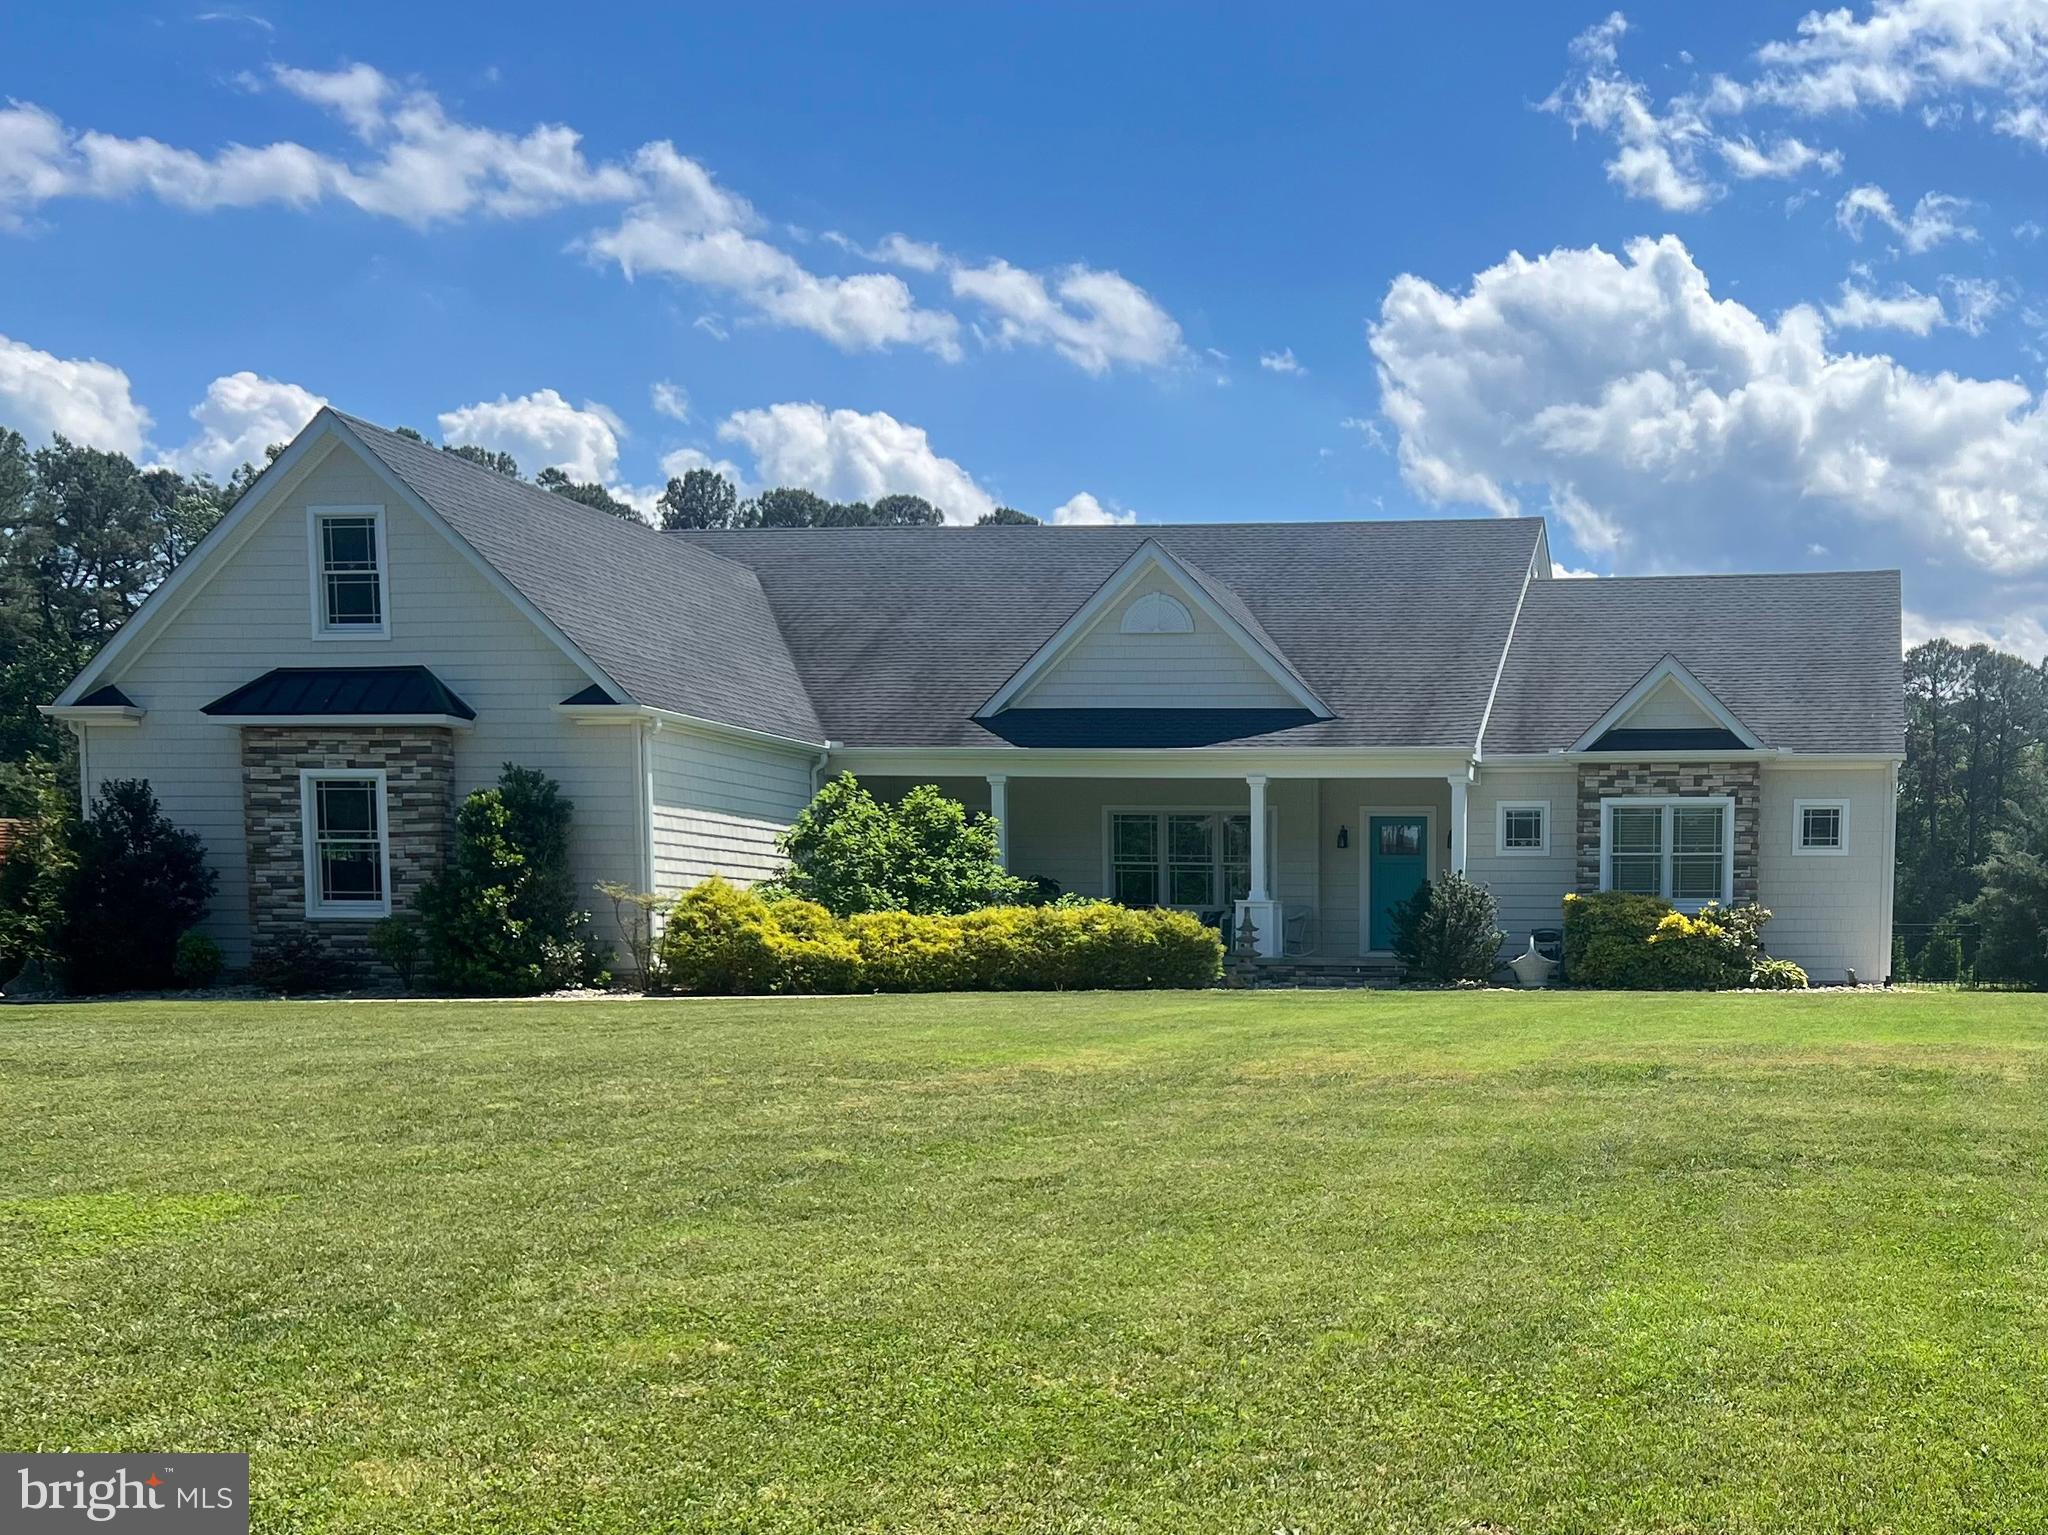
Welcome to 22136 Waterview Road, a custom-built home situated on over an acre of beautifully maintained property in Lewes. Built just seven years ago, this thoughtfully designed residence offers the perfect combination of modern comfort, exceptional outdoor living, and impressive storage for vehicles, hobbies, and recreational equipment.  Featuring 3 spacious bedrooms and 3 full bathrooms, the home boasts an open and inviting floor plan with quality craftsmanship throughout. The well-appointed living spaces are designed for both everyday living and entertaining, with abundant natural light and seamless flow between the main living areas. Step outside to your private backyard retreat where a stunning saltwater pool serves as the centerpiece of the outdoor oasis. The fully fenced yard provides privacy and security while offering ample space for pets, gardening, and outdoor enjoyment. Car enthusiasts, hobbyists, and business owners will appreciate the extraordinary garage capacity. In addition to the attached 3-car garage, the property includes a separate oversized garage/workshop, creating space for up to five vehicles, boats, recreational equipment, tools, or a dedicated workshop area. The expansive lot offers endless possibilities while maintaining a peaceful setting just minutes from Lewes, Rehoboth Beach, shopping, dining, and Delaware's renowned beaches.  This rare property combines newer construction, resort-style amenities, exceptional garage space, and acreage—an opportunity not often found in the Lewes area. Additional Upgrades for Upscale Living: This home is equipped with a backup propane generator that assures greater comfort in living, Gas Cooking, Irrigation System/10 Zone & More!
The home has additional square footage that was permitted by Sussex County but does not reflect in the County Information...485 sq. ft. totaling 3,229 square footage. Additional square footage on the second floor when finished will yield greater enjoyment for an active family. Come See Me Soon!
#DESU2113002

LEWES

22136 WATERVIEW ROAD

3 Beds

3 Baths

3,229 Sq.Ft.

$1,199,900

MLS#: DESU2113002

Thoughtfully designed for everyday living and memorable entertaining, this exceptional coastal residence offers the perfect blend of luxury, comfort, and timeless style in one of Lewes' most sought-after communities. With a recent $100,000 price reduction, this exceptional home now represents outstanding value for its size, quality, location, and extensive upgrades. Opportunities like this east of Coastal Highway are uncommon. Buyers seeking luxury coastal living at an exceptional price should schedule their private tour soon before this opportunity is gone. A dramatic vaulted entry welcomes you with a striking wood banister and bridge overlooking the Great Room, setting the tone for the home's open, airy, and sophisticated design. The stunning Great Room showcases a wall of windows overlooking the private rear yard, while two custom triple bookshelves surround the natural gas fireplace, creating a warm and inviting focal point for everyday living and entertaining. The upgraded Gourmet Kitchen is equipped with GE appliances, abundant cabinetry, a breakfast bar with seating for five, walk-in pantry, and designer tile backsplash with decorative accent, flowing effortlessly into a bright vaulted Sunroom with sliding glass doors leading to the outdoor living space. The first-floor Primary Suite offers a peaceful retreat with a tray ceiling, plantation shutters, two walk-in closets, and a beautifully appointed bathroom featuring a soaking tub, custom tile work, and private water closet. A private Office with French doors, transom window, and plantation shutters adds both function and elegance, while a full Bathroom on the main level provides added convenience. The second floor features an Ensuite Bedroom with a private Bathroom and walk-in closet, plus two additional Bedrooms and a hall Bath. The oversized Finished Basement expands the living space with a large media and recreation area, an additional flex room, a full Bathroom, and extensive unfinished space ideal for storage, a workshop, or hobby area.  Outdoor living is equally impressive with a beautifully landscaped backyard featuring a pergola draped in wisteria, paver patio, built-in grill, natural gas fireplace, and garden beds for flowers and fresh vegetables. Lush landscaping, including a dramatic 25-foot banana plant and mature elephant ears, creates a private, resort-inspired setting rarely found in the area. Situated in a quiet enclave of only 80 single-family homes in the highly desirable Breakwater community, adjacent to the scenic Junction & Breakwater Trail, this home offers easy biking or walking access to downtown Lewes and the beaches. Located approximately 1.5 miles from Lewes Beach and 4 miles from Cape Henlopen State Park, residents enjoy outstanding amenities including a fitness center, pool complex, and active social calendar.
#DESU2110804

LEWES

16624 SHOAL ROAD

4 Beds

5 Baths

5,500 Sq.Ft.

$1,149,900

MLS#: DESU2110804

Modern Coastal living at its finest. Welcome to a lifestyle of effortless relaxation offering the perfect balance of luxury, coastal and family-friendly living. This bright airy, open - concept floor plan connects directly to numerous decks, and spectacular views of Love Creek and preservation area.  Community offers private pier, boat docking, boat - ramp, kayaking, fishing, community pool and exercise room Located in sought after Marsh Island Community representing the pinnacle of seaside living. This high-performance quality craftsmanship home has an abundance of options that include ultra-high energy efficiency, innovative floor plan, distressed white coastal engineered wood floors, wainscoting throughout, gourmet kitchen with stainless steel professional grade appliances, full wet bar in lower level for effortless entertaining. Owner has delivered personal touches that make it a truly special home in Model New Condition!!!
#DESU2104208

LEWES

33696 HALFORD CIRCLE

5 Beds

4 Baths

4,400 Sq.Ft.

$1,499,000

MLS#: DESU2104208

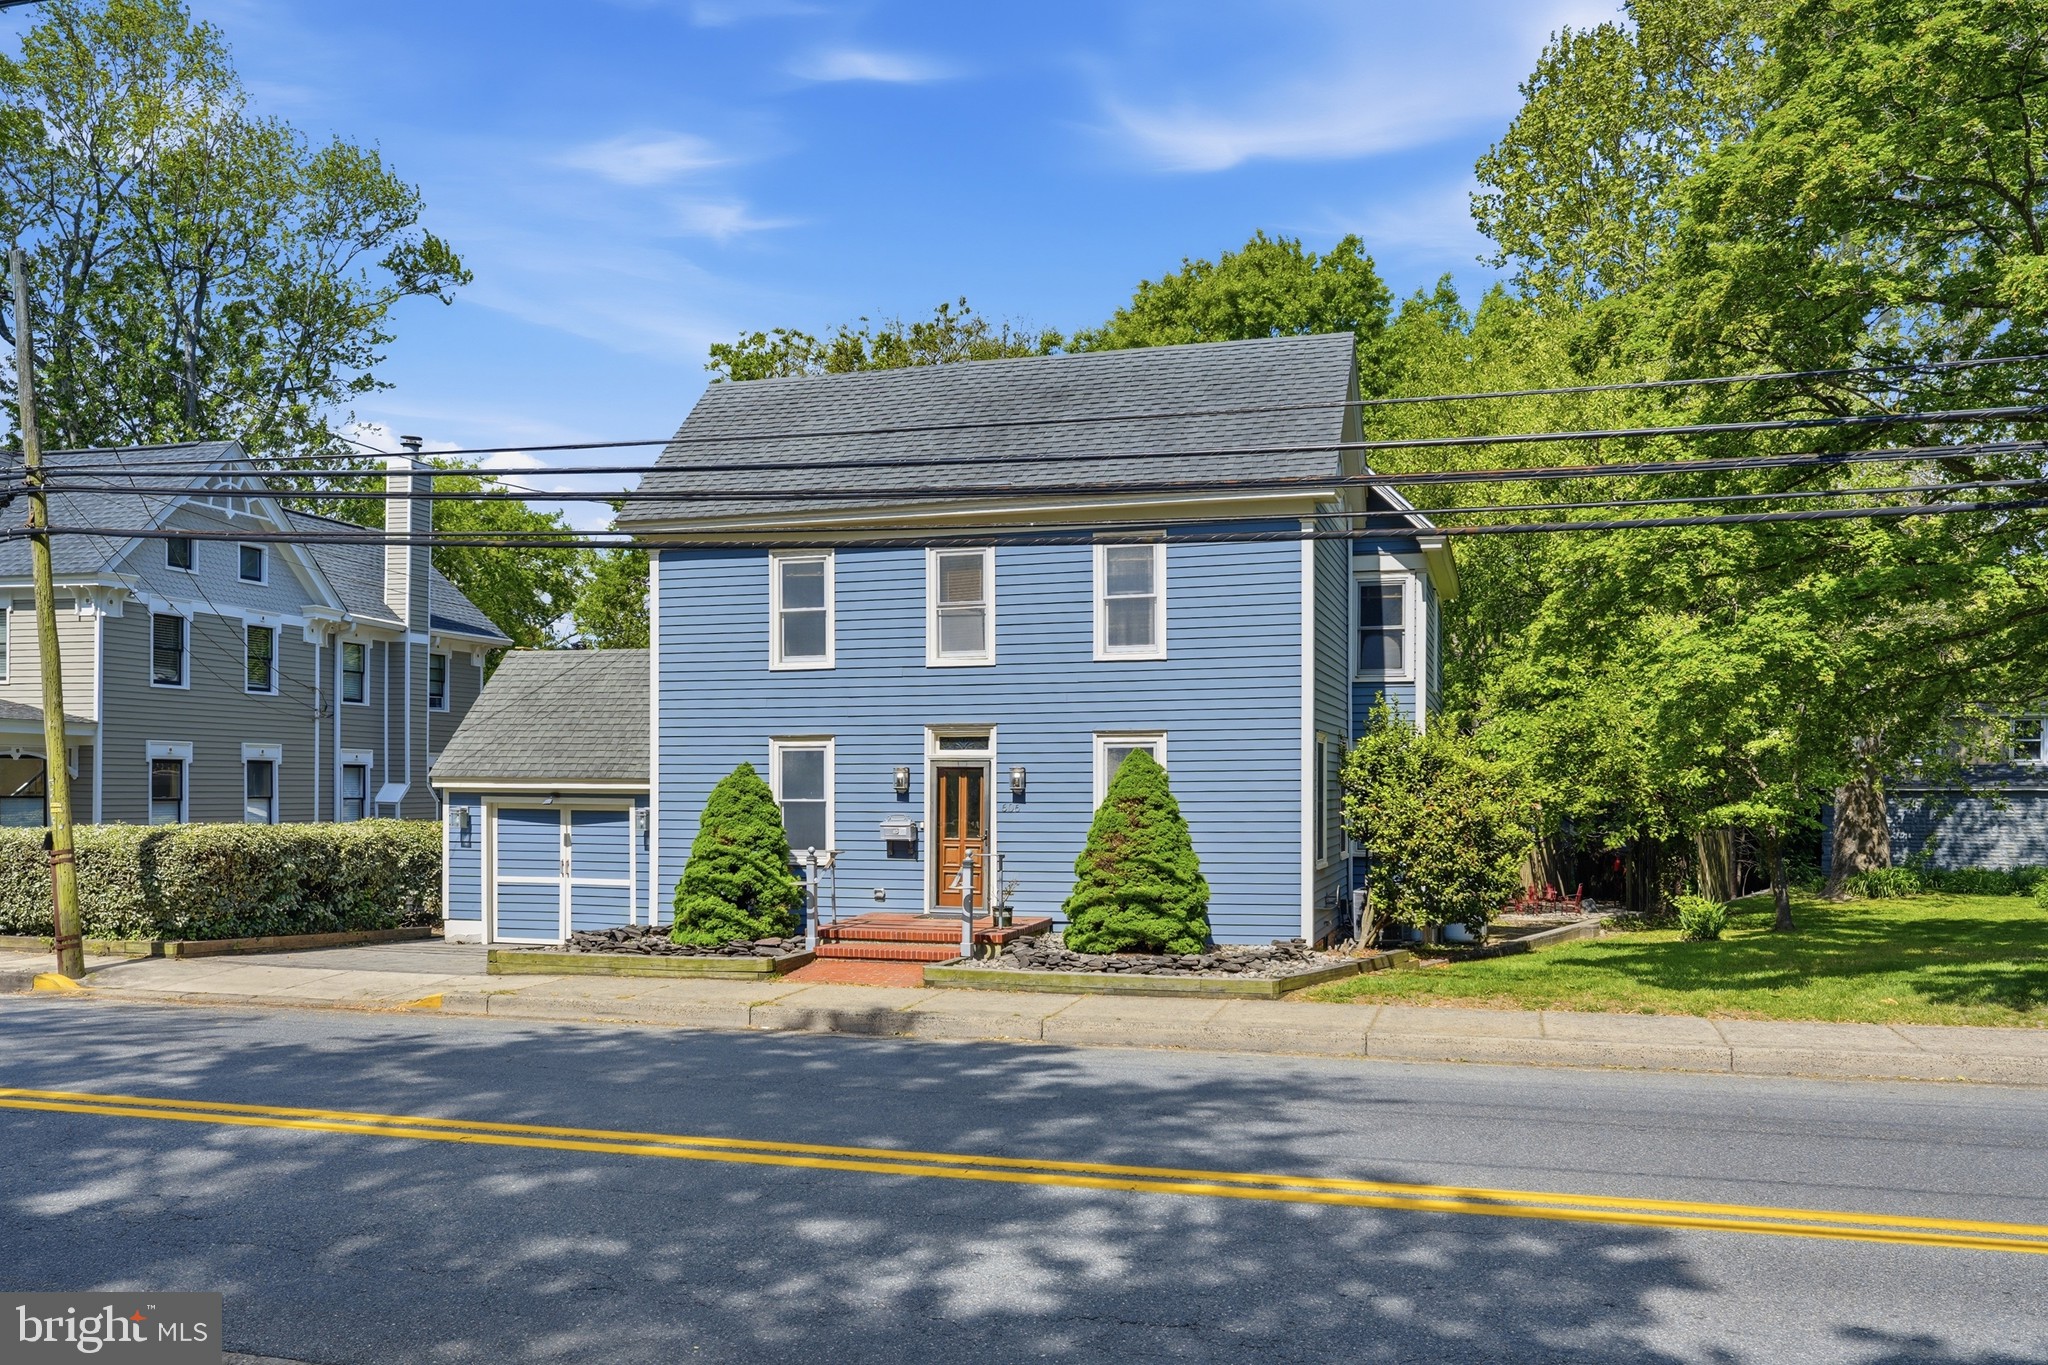
Presenting a home where history meets amenities! This colonial style home is situated in the convenient and pristine location of downtown Lewes directly in front of the beautiful Al Stango Park and the old Queen Anne's Railroad. If there was ever a home with an abundance of character, this is one for the ages. Featuring 3 bedrooms, 2 bathrooms and unparalleled storage. With original qualities like the old refinished hardwood flooring and 3rd floor loft area are still intact and ready for use! Read a book in the first floor parlor with a cozy fireplace or drink coffee on the large screened back porch. The mother-in-law suite and workshop building along with multiple outbuildings create an atmosphere of infinite possibility. The classic feel of historic Lewes with added bonuses make this property truly unique. The lot itself has a massive backyard with multiple decks and patios perfect for hosting gatherings or dinner parties. Just imagine a short bike ride to the beach and bike trails or an even shorter walk to the local library and vibrant nearby restaurants. You are at the center of everything the charm of Historic Lewes has to offer.
#DESU2111256

LEWES

606 KINGS HIGHWAY

3 Beds

2 Baths

2,850 Sq.Ft.

$1,090,000

MLS#: DESU2111256

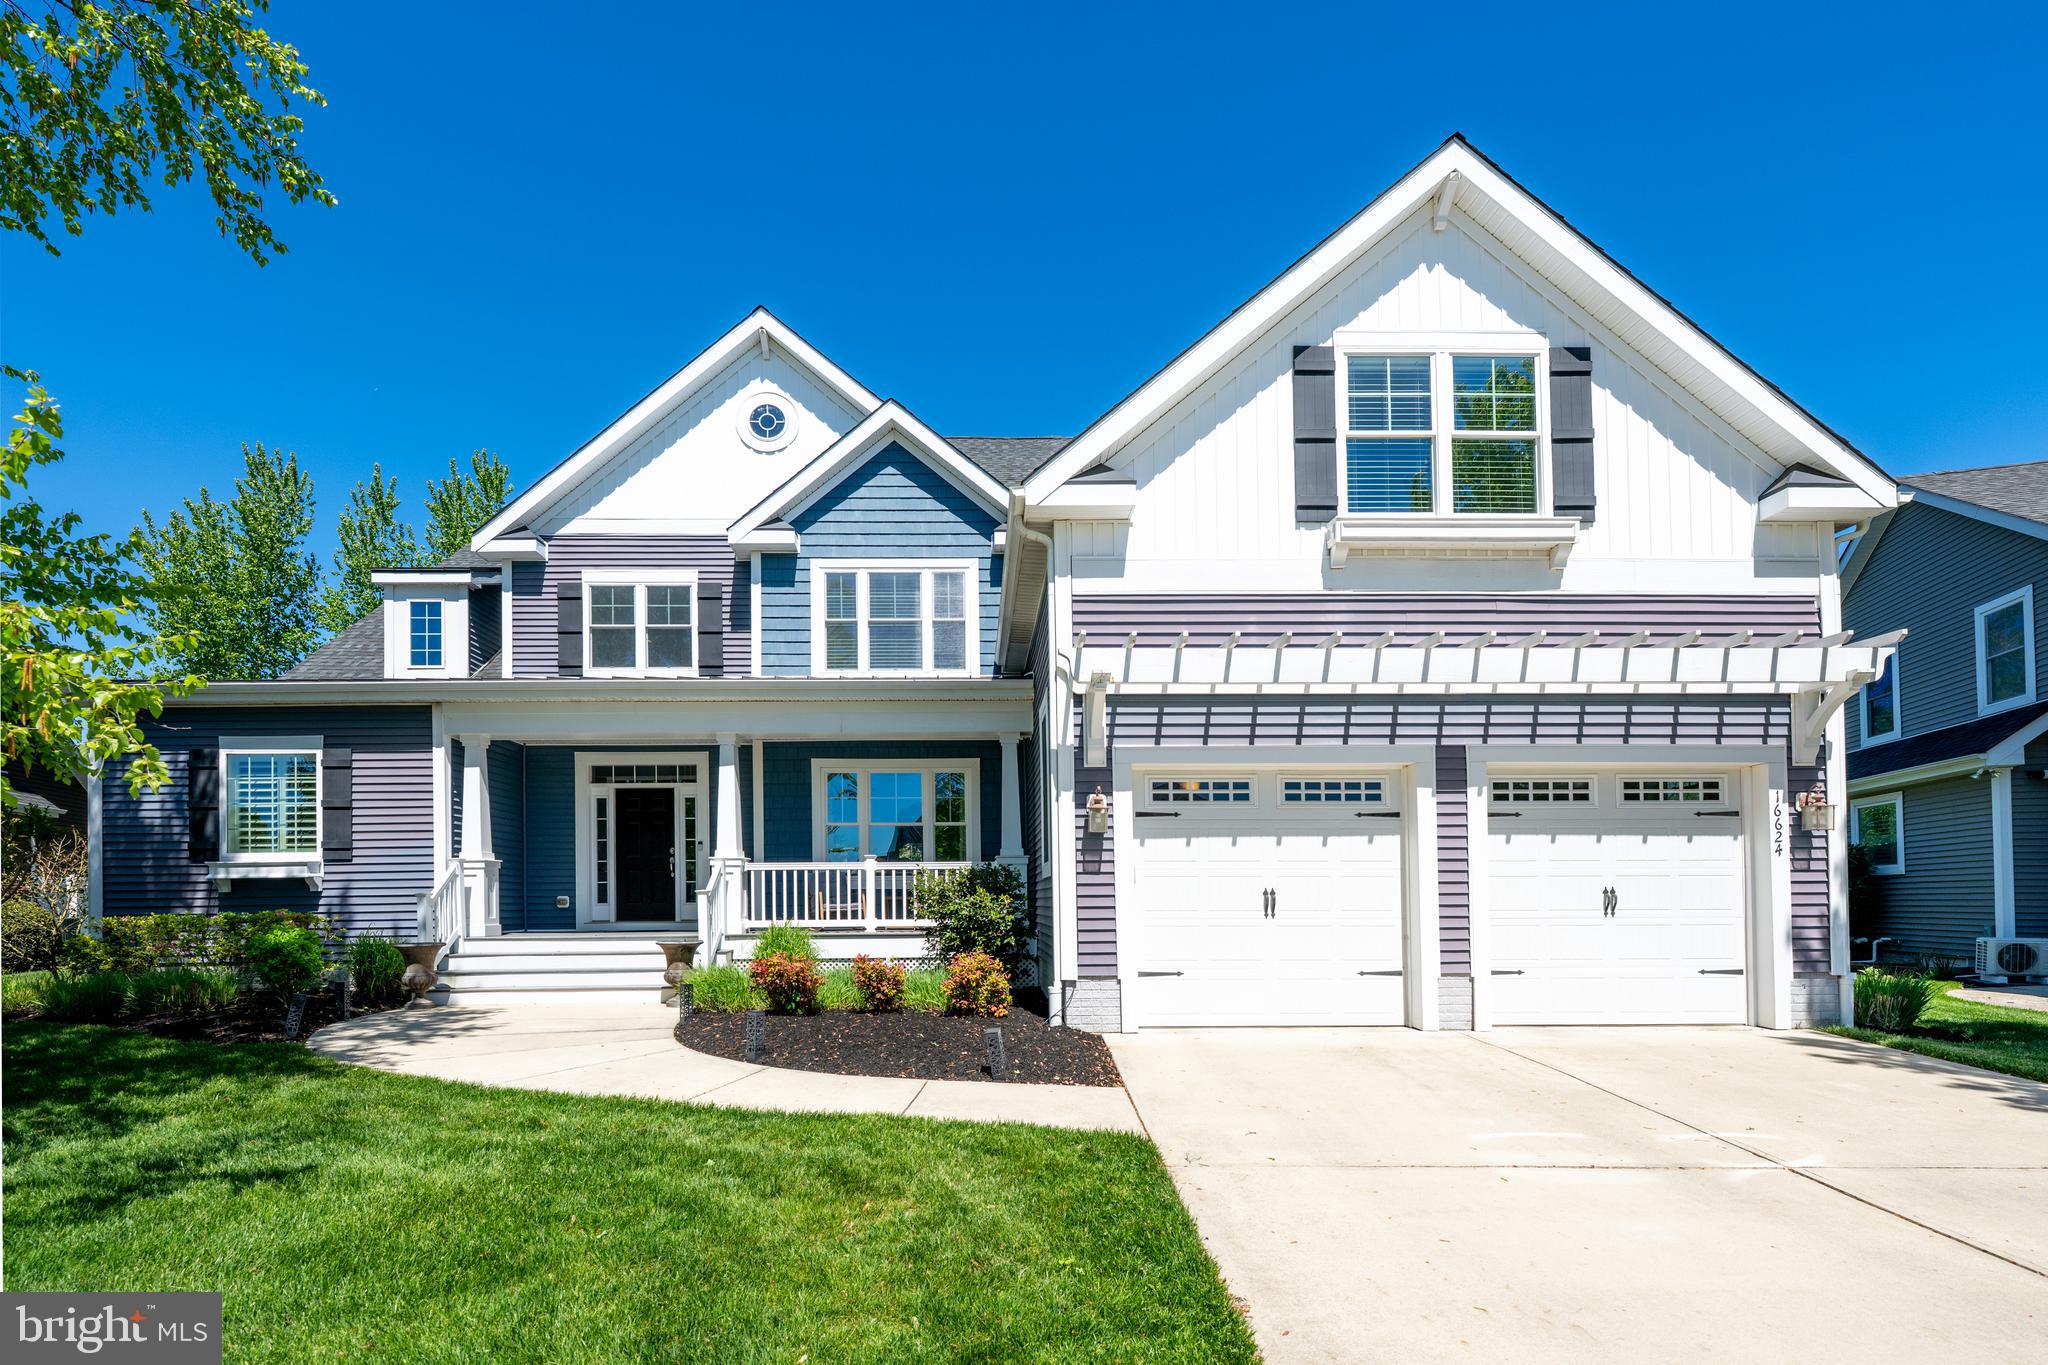
Exceptional curb appeal and impeccable craftsmanship define this stunning two-year-old Chesapeake model by Schell Brothers, beautifully positioned within Welches Pond, proudly recognized as the area's #1 community in 2025.  Offering over 4,000 square feet of thoughtfully designed living space, complemented by a full unfinished basement with rough plumbing for a future bath, this exceptional residence combines timeless architectural appeal with endless opportunities for future expansion.  Designed with striking exterior architecture, the home showcases multiple roofline peaks, attractive board and batten shutters, a charming window box, a welcoming covered front porch, and an extended two-bay garage accented by a pergola. A sophisticated blend of vertical and horizontal siding creates visual interest, while professionally landscaped grounds, supported by an irrigation system, provide effortless beauty throughout the seasons.

Inside, a soft neutral color palette and luxury vinyl plank flooring create a seamless backdrop for sophisticated everyday living. Elegant architectural details, including extensive wainscoting, crown molding, and transom doorways, elevate the home's refined yet inviting atmosphere.

At the heart of the home, the professionally designed gourmet kitchen is both stunning and functional. Beautiful white quartz countertops with dramatic gray veining complement an impressive suite of Café appliances, including a French door refrigerator, built-in microwave, double wall ovens, five-burner gas cooktop, custom range hood with pot filler, and soft-close cabinetry enhanced by under-cabinet lighting. Display cabinetry, a striking glass picket tile backsplash, and an expansive center island illuminated by designer pendant lighting create the perfect gathering space for family and friends.

The kitchen flows effortlessly into the spacious dining area and spectacular two-story great room, where soaring ceilings, a dramatic floor-to-ceiling stone fireplace, custom built-ins with floating shelves, and an impressive wall of two-story windows fill the home with abundant natural light while creating an unforgettable focal point.

Privately tucked away on the main level, the luxurious primary suite serves as a peaceful retreat featuring a tray ceiling, two walk-in closets, and a spa-inspired ensuite bath complete with dual quartz-topped vanities and an oversized walk-in shower.

The thoughtfully designed first floor also offers a private home office, an additional guest bedroom, a beautifully appointed full bath enhanced with designer wallpaper, and an oversized laundry room featuring a utility sink and abundant cabinetry.

Upstairs, an inviting loft overlooks the great room below and provides access to three additional bedrooms, including two with private ensuite baths, along with a spacious bonus room that is perfectly suited for movie nights, gaming, or casual gatherings.

Thoughtful behind-the-scenes upgrades further distinguish this exceptional residence, including a surround sound system with integrated controls, two tankless water heaters, a security system, and owned solar equipment that contributes to long-term energy efficiency.

Outside, the fully fenced backyard provides privacy and room to relax, entertain, or play. Lawn care is included through the HOA, allowing more time to enjoy the exceptional lifestyle this welcoming community provides.

Offering the perfect balance of luxury, comfort, energy efficiency, and low-maintenance living, this extraordinary home is a rare opportunity to own one of Welches Pond's finest residences.
#DESU2116702

LEWES

23612 DEAVER CIRCLE

5 Beds

4 Baths

4,196 Sq.Ft.

$1,100,000

MLS#: DESU2116702

 - property

Send a message

Message successfully sent.

Your message

What is 3 + 4 ?

Reason for contacting?

I agree to receive email communication and understand I can unsubscribe at any time.

I agree to be contacted by Charis Realty Group via call, email, and text for real estate services. To opt out, you can reply 'stop' at any time or reply 'help' for assistance. You can also click the unsubscribe link in the emails. Message and data rates may apply. Message frequency may vary. Privacy Policy

Sign Out

Virtual Assistant

Would you like to take the next step with this property? We can help you schedule a showing or virtual tour, or send you more details.

Yes, I would like more information.

Thank You for Your Reply, One of Our Agents will contact you as soon as possible

No, maybe later.

Thank you, you can always contact me via email, phone number or through the contact form.

Realhub AI

Lucy - Your AI-Powered Realtor

Update Your Temporary Password

Personalize your search

Enter your email and we'll notify you immediately when new listings match what you're looking for.

or enter email address

Already have an account ? Login here

Continue your home search

Preferred Office

I agree to receive communications and understand I can unsubscribe at any time.

I agree to be contacted by Charis Realty Group via call, email, and text for real estate services. To opt out, you can reply 'stop' at any time or reply 'help' for assistance. You can also click the unsubscribe link in the emails. Message and data rates may apply. Message frequency may vary. Privacy Policy

Already have an account ? Login here

We use cookies

We use cookies primarily for analytics to enhance your experience. By accepting, you agree to our use of these cookies. You can manage your preferences or learn more about our cookies policy.