Features & Amenities

Interior

  • Other Interior Features

    Ceiling Fan(s), Open Floorplan

  • Total Bedrooms

    4

  • Bathrooms

    2

  • Above Grade Finished Area

    2136.0

  • Basement YN

    NO

  • Cooling YN

    YES

  • Cooling

    Central Air, Ceiling Fan(s), Electric

  • Fireplace YN

    YES

  • Heating YN

    YES

  • Heating

    Propane, Forced Air

  • Main Level Bedrooms

    4

  • Pet friendly

    N/A

Exterior

  • Garage

    Yes

  • Garage spaces

    2

  • Parking

    Garage Door Opener, Off Street, Garage, Driveway, Attached

  • Pool

    Yes

  • Pool Features

    Community

  • Waterfront YN

    NO

  • View

    Trees/Woods, Garden

Area & Lot

  • Lot Size(acres)

    0.5

  • Lot Size(square feet)

    21,780

  • Property Type

    Residential

  • Property Sub Type

    Single Family Residence

  • Architectural Style

    Ranch/Rambler

Price

  • Sales Price

    $990,000

  • Sq. Footage

    2,136

  • Price/SqFt

    $463

HOA

  • Association

    YES

  • Association Fee

    $925

  • Association Fee Frequency

    Annually

  • Association Fee Includes

    N/A

School District

  • Elementary School

    N/A

  • Middle School

    N/A

  • High School

    CAPE HENLOPEN

Property Features

  • New Construction

    NO

  • Senior Community YN

    NO

  • Sewer

    Public Sewer

  • Tax Lot

    167

  • Water Source

    Public

Schedule a Showing

Showing scheduled successfully.

<
>
IN PERSON
VIA CHAT

What is 3 + 4 ?


Change time

Mortgage calculator

Estimate your monthly mortgage payment, including the principal and interest, property taxes, and HOA. Adjust the values to generate a more accurate rate.

Your payment

Principal and Interest:

$

Property taxes:

$

HOA fees:

$

Total loan payment:

$

Total interest amount:

$

Location

County

SUSSEX

Elementary School

Middle School

High School

CAPE HENLOPEN

Listing Courtesy of CARRIE LINGO, Jack Lingo - Lewes

RealHub Information is provided exclusively for consumers' personal, non-commercial use, and it may not be used for any purpose other than to identify prospective properties consumers may be interested in purchasing. All information deemed reliable but not guaranteed and should be independently verified. All properties are subject to prior sale, change or withdrawal. RealHub website owner shall not be responsible for any typographical errors, misinformation, misprints and shall be held totally harmless.

Agent Michele Barkman

Salesperson, Realtor

Michele Barkman

Call Michele today to schedule a private showing.


* Listings on this website come from the FMLS IDX Compilation and may be held by brokerage firms other than the owner of this website. The listing brokerage is identified in any listing details. Information is deemed reliable but is not guaranteed. If you believe any FMLS listing contains material that infringes your copyrighted work please click here to review our DMCA policy and learn how to submit a takedown request.© 2024 FMLS.
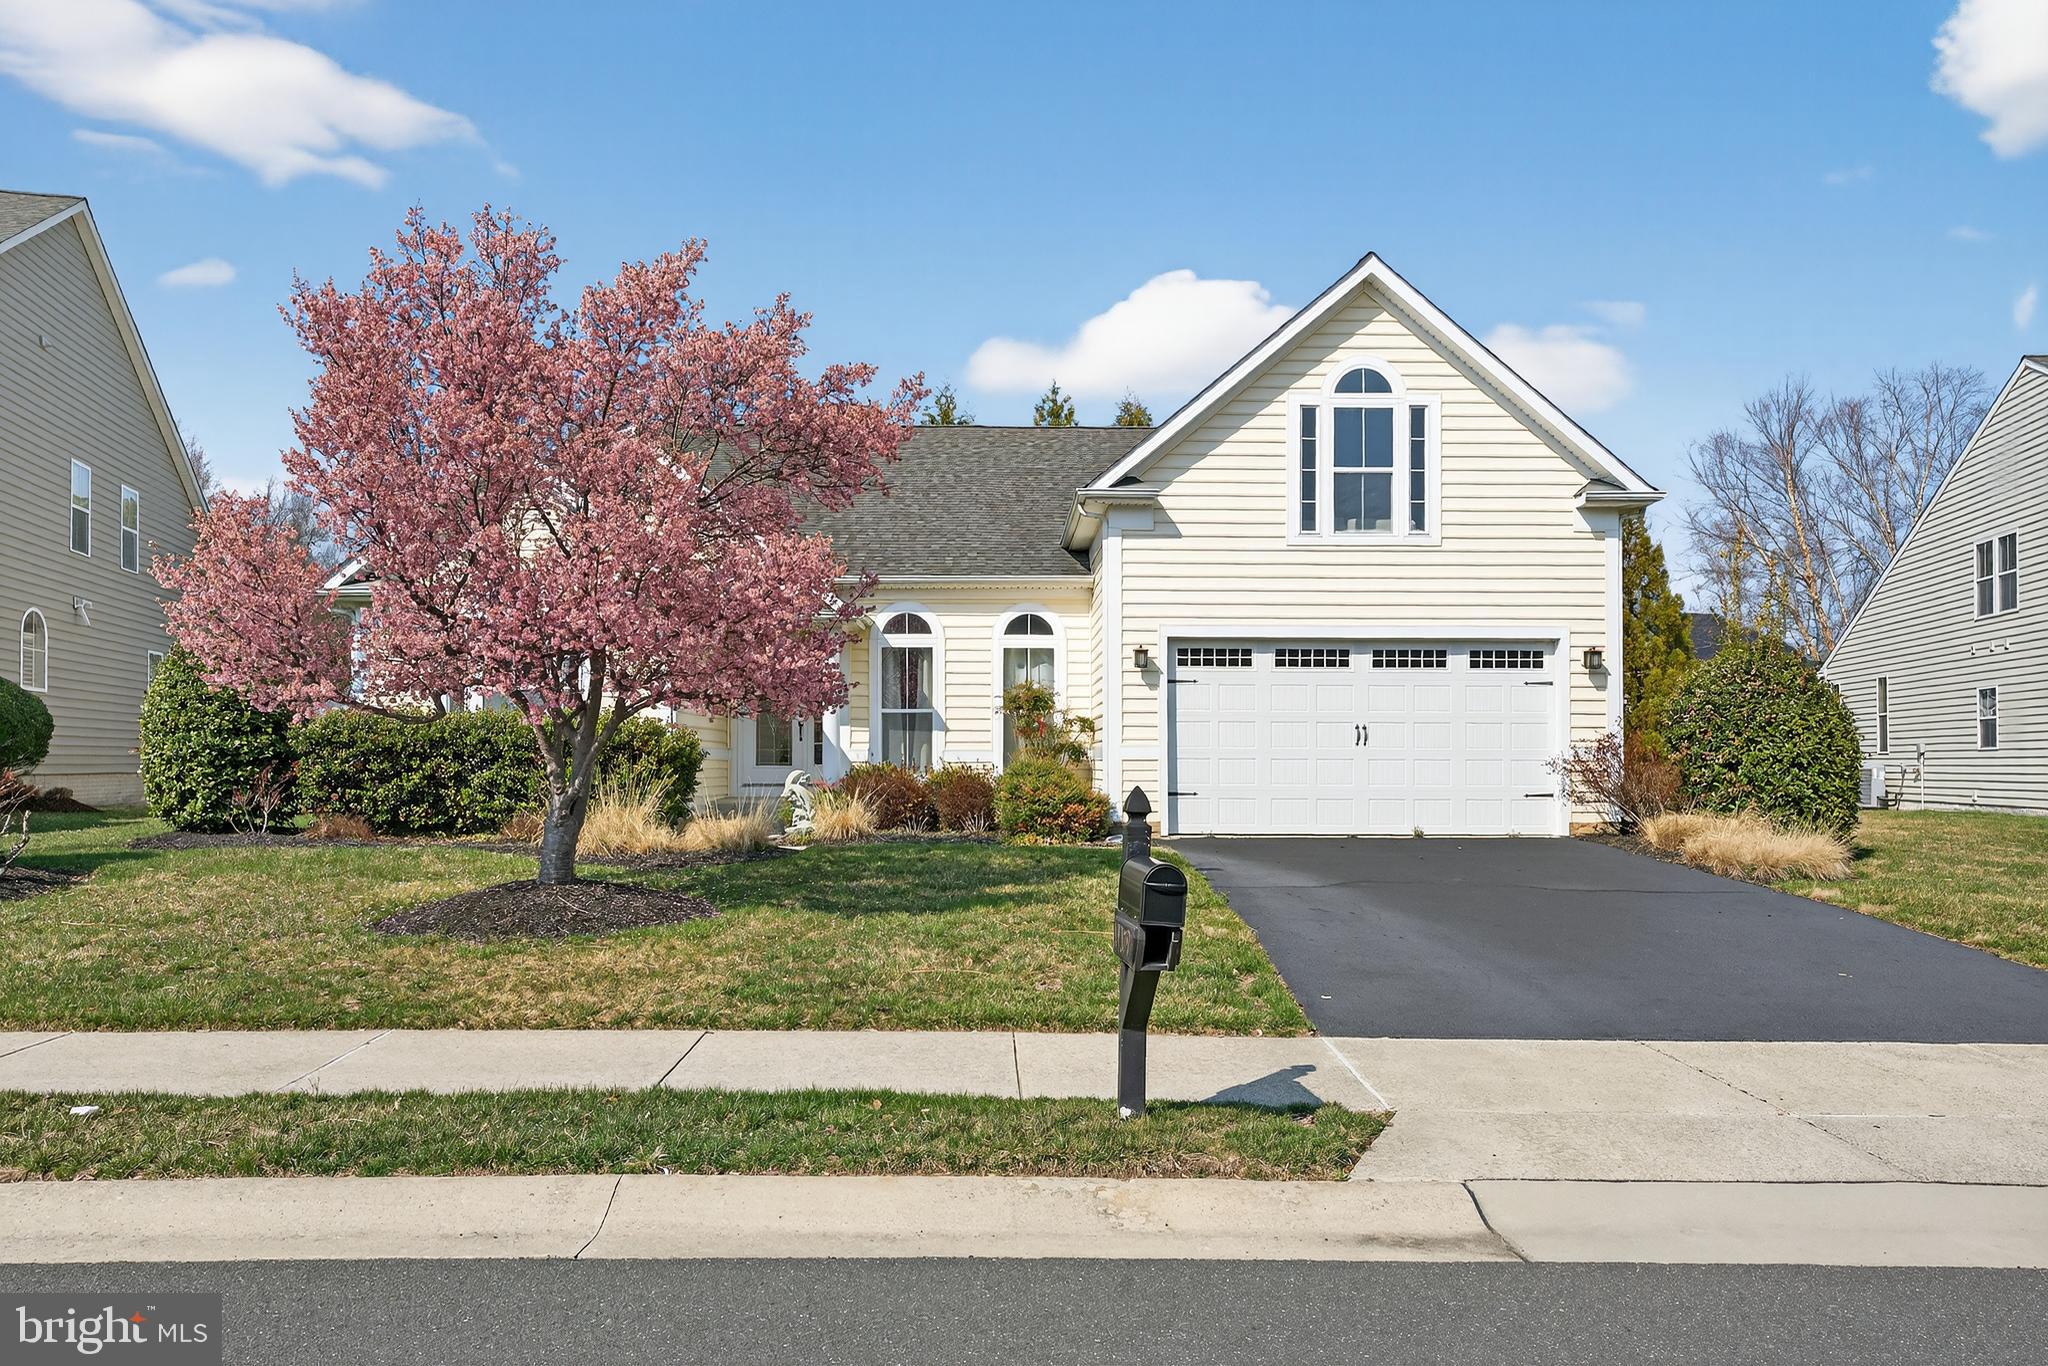
First-floor living in Rehoboth Beach! 127 Kings Creek Circle is a beautifully maintained 4-bedroom, 2-bath home in the established and amenity-rich community of Kings Creek Country Club. As you pull up to the curb, you’re greeted by mature landscaping and an oversized driveway. The driveway leads to a two-car garage, with an outdoor shower conveniently located next to the garage for rinsing off after long days at the beach! Step through the front door and into the foyer with hardwood floors, custom trim, plantation shutters, and an open floor plan filled with natural light. On one side of the foyer, you’ll find a spacious dining area open to the kitchen, featuring upgraded appliances, ample countertops, and an L-shaped breakfast bar with seating, storage, and custom wine rack. The kitchen flows into the living space, with a beautiful gas fireplace and access to the fourth bedroom, currently used as a home office. Just off the kitchen is a beautiful sun room, perfect for enjoying your morning cup of coffee while taking in the view! The sun room leads to an outdoor deck for additional entertaining and relaxation space. All four bedrooms are also on the first floor, including the primary suite, which includes a generously sized walk-in closet and a spa-like, en-suite bathroom with a Jacuzzi tub. Everything from the shutters to the spa-like touches in either bathroom gives this home a comfortable but upgraded feel. Just around the corner from the private, member-owned country club’s fitness and racquet sports complex, it also offers exceptional access to the members-only Kings Creek Country Club. Memberships are purchased separately and offer access to the fitness and sports complex, fine and casual dining, a junior Olympic-sized swimming pool and kids' splash area, golf, and more. Located minutes from Route 1 and downtown Rehoboth Beach, this well-maintained home offers a chance to enjoy a life of leisure in an established community close to restaurants, shopping, dining, and activities. If you’ve been looking for a well-cared-for home in an established Rehoboth Beach, Delaware, community, 127 Kings Creek Circle could be the right fit! Schedule your private showing today to see just how luxurious and comfortable life in Rehoboth can be!

127 KINGS CREEK CIRCLE

Message successfully sent.

What would you like to know?

What is 3 + 4 ?

I agree to receive email communication and understand I can unsubscribe at any time.

I agree to be contacted by Charis Realty Group - Christine Issler, Broker via call, email, and text for real estate services. To opt out, you can reply 'stop' at any time or reply 'help' for assistance. You can also click the unsubscribe link in the emails. Message and data rates may apply. Message frequency may vary. Privacy Policy

Related Properties

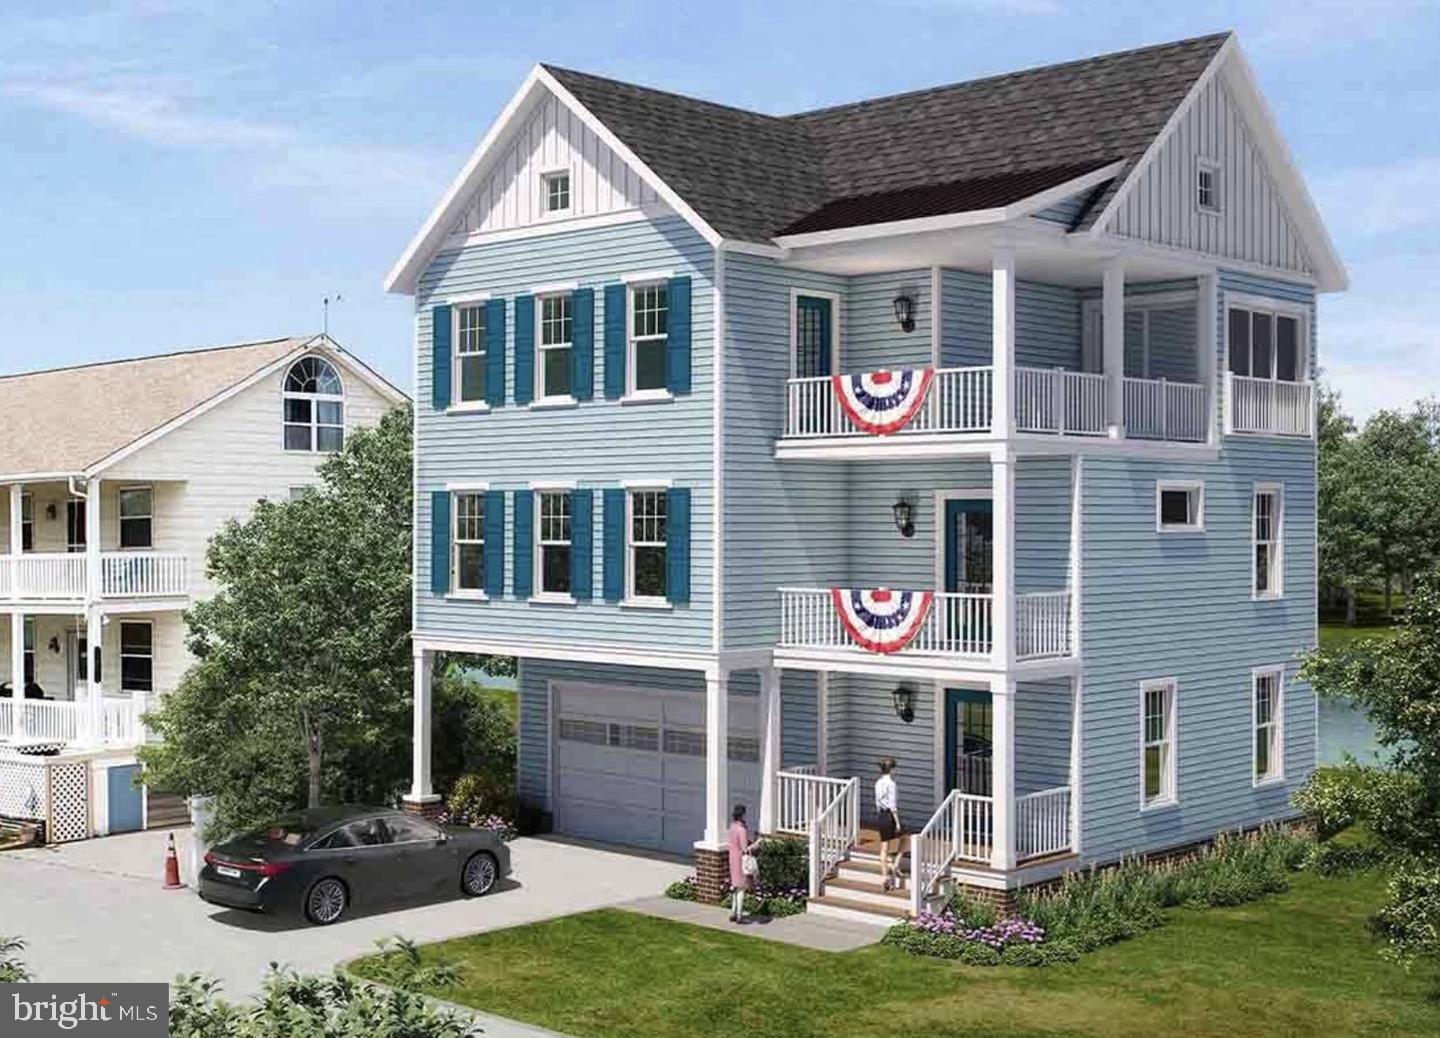
APPROVED preliminary plans to build THREE, 5 bed 4 bath homes! East of route one and an easy walk to Rehoboth Ave. Discover a rare opportunity to own a fully renovated, income-producing Rehoboth Beach cottage while unlocking incredible development potential. This charming coastal retreat sits on nearly half an acre and features a beautifully updated main cottage along with a separate in-law suite—perfect for extended family or vacation guests. The property currently operates as a successful short-term rental, generating approximately $45,000 per summer, even with two weeks reserved for the owner’s family. Beyond its charm and consistent income, this property offers something truly special: C-1 zoning with preliminary approval already in place for three new 5-bedroom, 4-bath homes. Whether you’re an investor seeking steady cash flow while you plan your project, or a developer ready to take advantage of the area’s booming new construction market, this property checks every box. New development around the corner has sold homes exceeding of $1.6 million, proving the strong demand for high-end coastal living in this location. Situated just one lot from the Rehoboth-Lewes Canal, the property offers easy access to everything that makes Rehoboth Beach so desirable. A new city-approved bike path located about 40 feet away will soon connect directly to Rehoboth Avenue and the Boardwalk, allowing guests or future homeowners to enjoy the beach, dining, and shops without ever starting a car. Located outside of Rehoboth Beach city limits, the property falls under Sussex County jurisdiction—making the permitting process simpler, faster, and more cost-effective. And to make things even easier, the listing agent is a local builder and contractor who can complete the future builds for the new buyer. This is an exceptional opportunity to own a cash-flowing Rehoboth Beach classic with the potential to develop three new luxury homes in one of Delaware’s most coveted coastal destinations. Buyer to confirm all permitted land uses with Sussex County. Buyer to perform all due diligence on zoning, use, approvals, etc. Seller is a licensed Delaware real estate agent, builder/contractor.
#DESU2115604

REHOBOTH BEACH

37519 OYSTER HOUSE ROAD 1

3 Beds

2 Baths

576 Sq.Ft.

$1,148,000

MLS#: DESU2115604

Exceptional opportunity to own 1.22 acres comprised of two parcels (334-12.00-73.00 and 334-12.00-74.00) in a prime Rehoboth Beach location. This unique property offers outstanding flexibility for homeowners, investors, and developers seeking space and future potential.

With its generous size and strategic location, the property may be well-suited for a variety of Conditional Use opportunities, subject to Sussex County approval. Buyers are encouraged to explore the property's development and land use possibilities with Sussex County Planning & Zoning.

Conveniently located just minutes from downtown Rehoboth Beach, Lewes, Route 1, shopping, dining, golf, and Delaware's award-winning beaches, this property offers the ideal combination of accessibility and privacy.

Whether you're looking to hold as an investment, or pursue future development opportunities, this rare two-parcel offering presents endless possibilities in one of coastal Delaware's most desirable markets.
#DESU2117138

REHOBOTH BEACH

19234 PLANTATION ROAD

3 Beds

2 Baths

1,176 Sq.Ft.

$949,900

MLS#: DESU2117138

Ocean Block 2 bedroom luxury condo!  Discover the Patrician Towers located in the heart of downtown Rehoboth on picturesque Olive Avenue.  This charming beach retreat was updated in 2020 with LVP flooring, new interior/exterior doors, a stylish white shaker kitchen with quartz counters, stainless steel appliances, updated bath with new vanity, tile floors and tub/shower with glass surround, new water heater and HVAC in 2025. Sold fully furnished and ready for immediate enjoyment or continued summer rental income.  Premium building amenities elevate your lifestyle: a panoramic rooftop pool and sun deck, a serene courtyard, elevator access, secure parking in the underground garage, and dedicated bike storage. Walk to the beach, boardwalk, award-winning restaurants, and local shops in seconds!
#DESU2121146

REHOBOTH BEACH

8 OLIVE AVENUE 211

2 Beds

1 Baths

750 Sq.Ft.

$845,000

MLS#: DESU2121146

Seller financing available. Offering 4 bedrooms, 3 bathrooms, and den with approximately 2,182 square feet.  This beautifully maintained home delivers the perfect blend of space, natural light, and effortless living.

Upon entry, you’re welcomed by two spacious front rooms filled with natural light from oversized windows, and a flex space that can be used for home office, guest space, or additional bedrooms. The main living area continues this bright and inviting feel, seamlessly flowing into the dining area and kitchen, creating a layout designed for both everyday living and entertaining. The kitchen features generous cabinetry, ample counter space, and a functional design perfect for gathering.

The home offers multiple well-appointed bedrooms, including a bright and serene primary suite with large windows, a private full bath, and a walk-in closet. Additional bedrooms provide flexibility for guests, work-from-home needs, or growing households, including a bunk room setup that maximizes space and functionality. Upstairs, a versatile loft area serves as the perfect secondary living space, media room, or private retreat.

Ideally located just a short bike ride or walk into town, the boardwalk is approximately 1.7 miles away. The community features scenic ponds and convenient overflow parking, making it easy to host family and friends.

The Grande at Canal Pointe offers a variety of amenities, including two pools, tennis and basketball courts, a playground, and sidewalks throughout. Residents also enjoy kayak access from the canal-front nature area, along with direct access to the Breakwater Trail just a block from the community entrance. Known as the “Nation’s Summer Capital,” this location captures the best of coastal living. Whether you’re seeking a full-time residence, vacation retreat, or investment opportunity, this home delivers. Lovingly enjoyed as a year-round residence, it is equally well-suited for seasonal living.
#DESU2107378

REHOBOTH BEACH

19379 MERSEY DRIVE

4 Beds

3 Baths

2,650 Sq.Ft.

$899,000

MLS#: DESU2107378

19805 Coastal Highway #308 | Sanctuary Floor Plan | 3BR | 2BA | 1,925 Sq Ft
Discover nearly 2,000 square feet of refined coastal living in this new construction condo in Rehoboth Beach, located East of Route 1 at The Flats at Coastal Station. The Sanctuary floor plan is thoughtfully designed to maximize space, light, and livability, offering an ideal layout for primary residence, second home, or beach retreat.
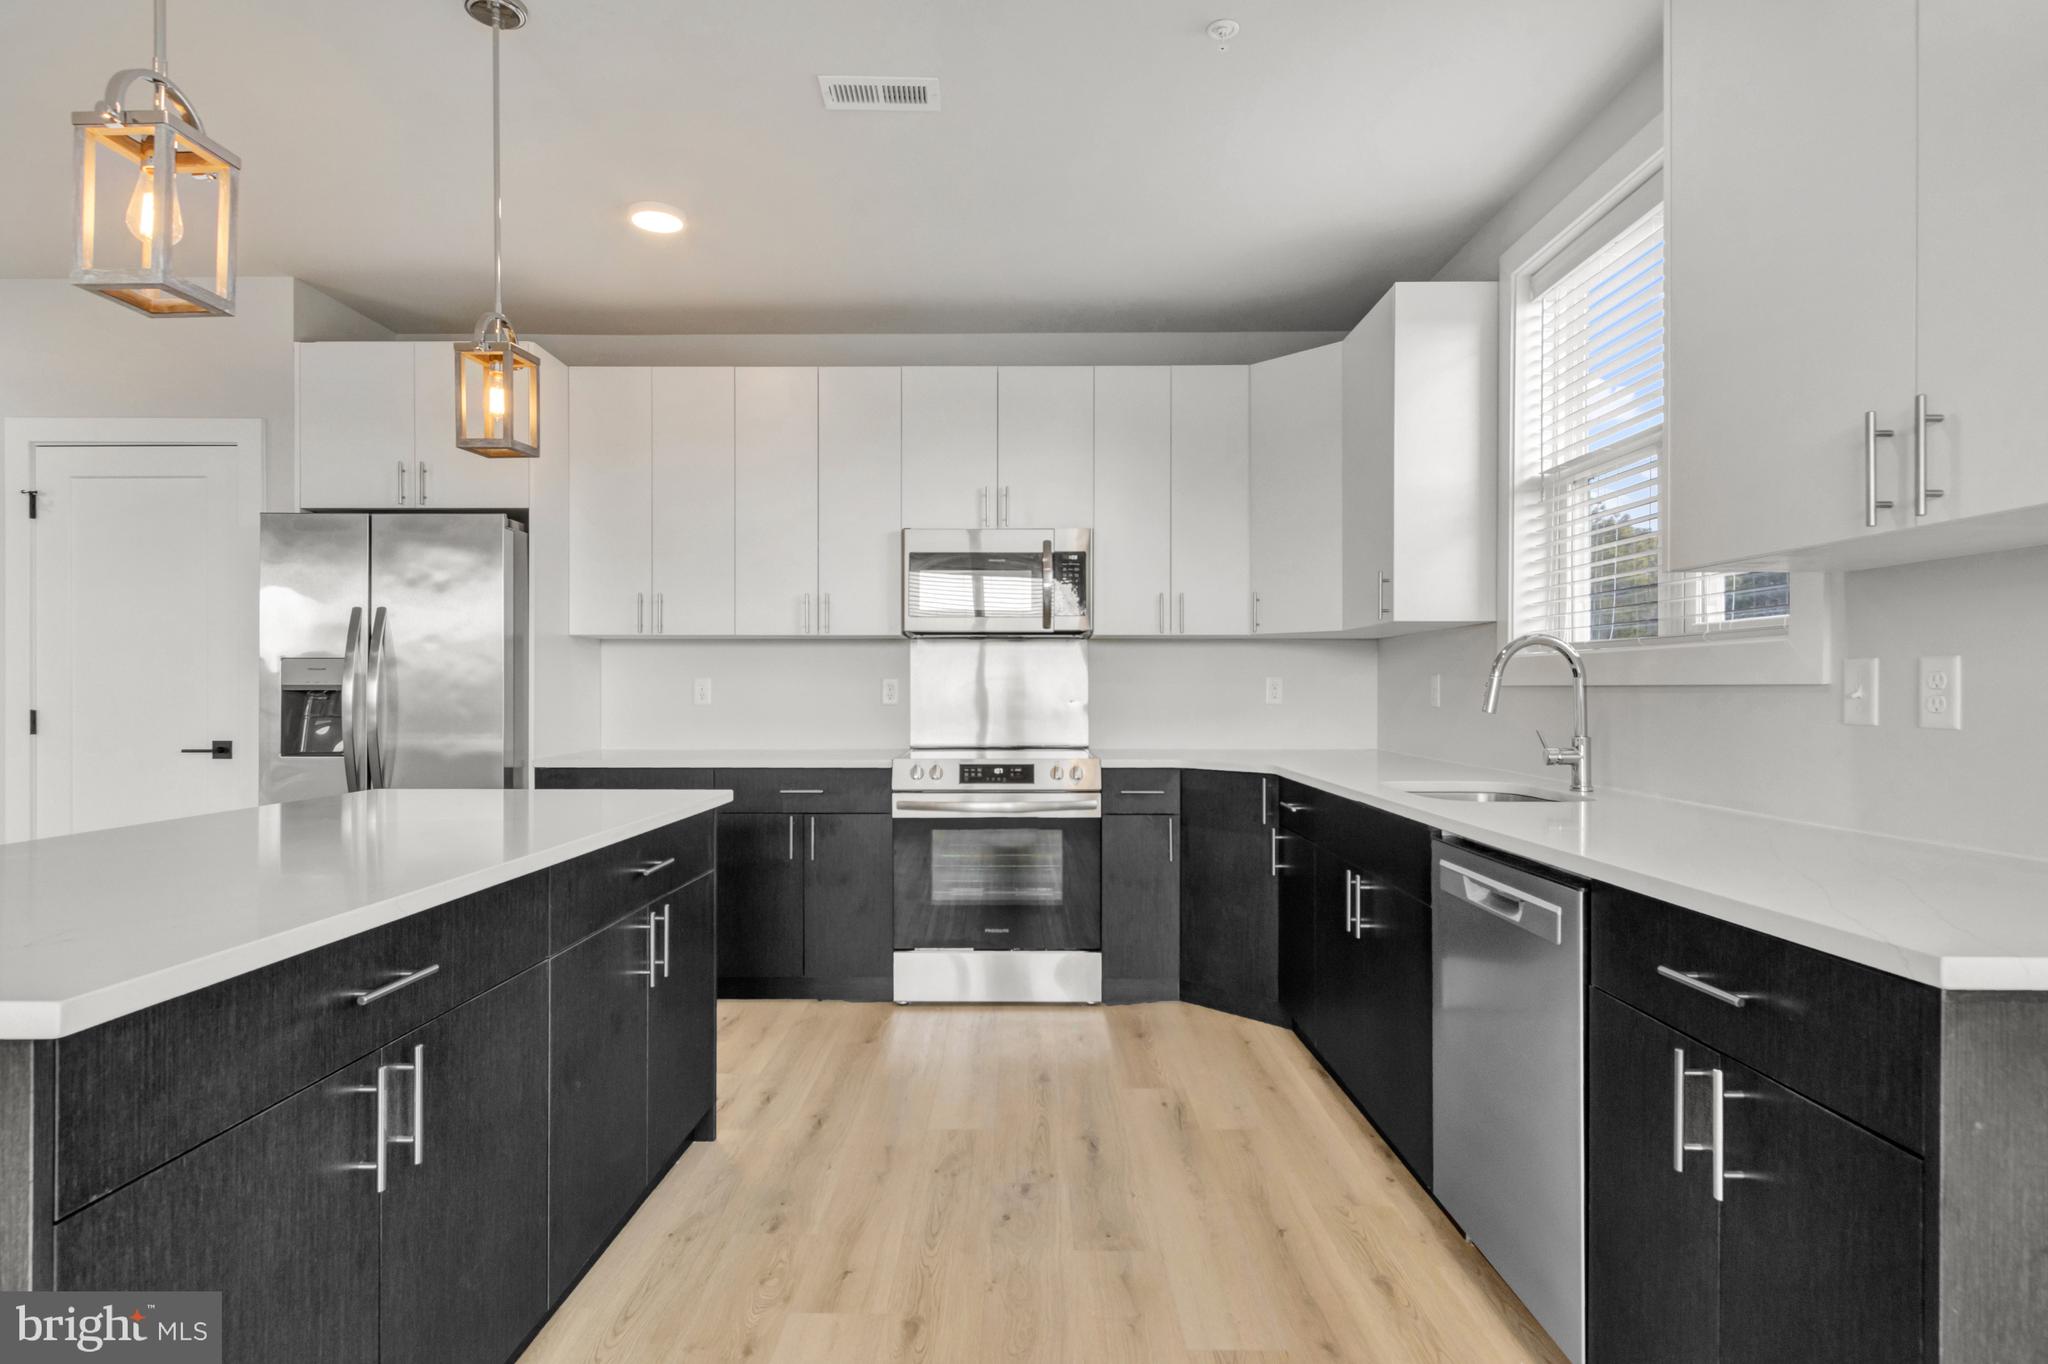
The open-concept kitchen features quartz countertops, stainless steel appliances, 42-inch cabinetry, a butler’s pantry with dry bar, and ample storage. Nine-foot ceilings, LED downlighting, luxury plank flooring, custom millwork, and spa-style tile showers with glass enclosures elevate the interior aesthetic. A private balcony extends the living space outdoors, while the full-size stacked washer and dryer provide everyday convenience.
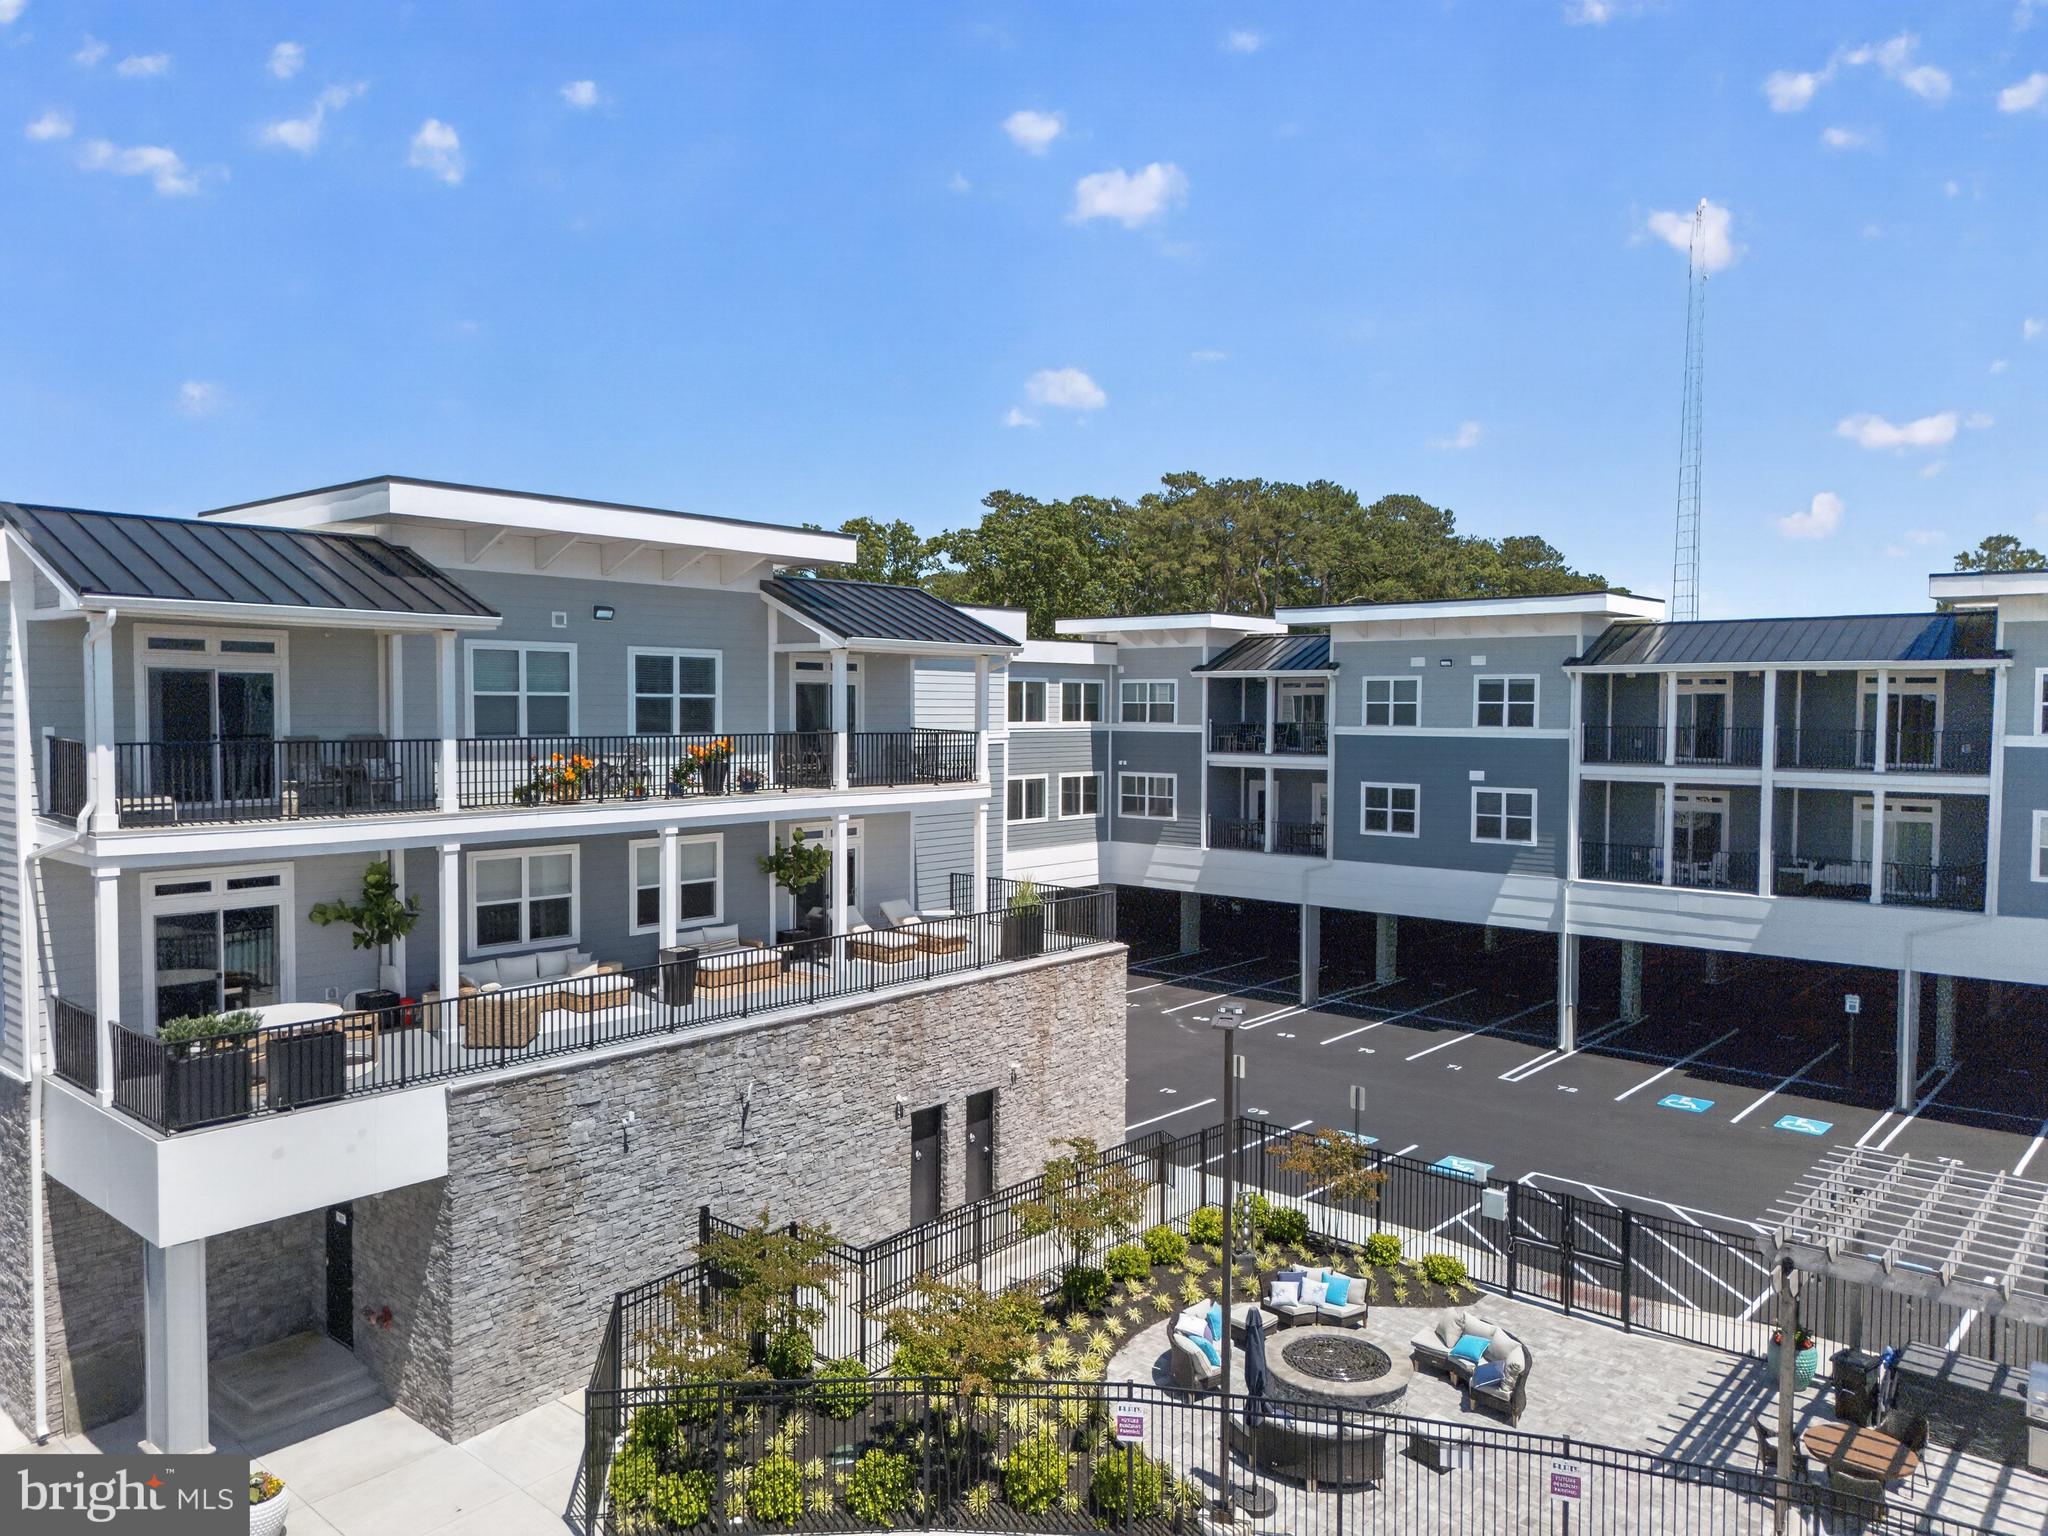
Residents enjoy access to a resort-style pool, outdoor kitchen and grilling areas, firepit gathering space, gated covered parking, enclosed dog run, bike storage, and secure building access with elevators. Interior amenities include a fitness center, co-working lounge, conference rooms, coffee station, and resident gathering areas.
Located within walking or biking distance to Breakwater Trail and outlet shopping, and just minutes from Rehoboth Beach and Lewes.
Low Delaware property taxes. Limited time incentives - inquire for details.  Five-year American Home Shield home warranty available.
Low Delaware property taxes an added value - $1505.86 annually. Sales center open everyday 10:00 am - 4:00 pm appointments encouraged.
#DESU2072150

REHOBOTH BEACH

19805 COASTAL HIGHWAY 308

3 Beds

2 Baths

1,925 Sq.Ft.

$825,000

MLS#: DESU2072150

Unique and limited opportunity to own one level new construction East of Route 1 in Rehoboth Beach, Delaware. These elegant upscale condos feature Quartz countertops, stainless steel appliances, 42 inch kitchen cabinets, butler's pantry and dry bar, led downlighting, walk in closets, coastal luxury flooring, nine foot ceilings, tile showers with glass enclosure, custom interior molding and doors, full size stacked washer and dryers and private balconies. The community amenities include a beautiful fenced in pool, outside grill, gazebo and firepit, gated covered parking spots, and an enclosed dog run. Residents also have private access to co-working spaces, conference rooms, a beautiful lounge space, a fitness center, a coffee station, storage lockers and a bike storage room. The building has two convenient elevators and common spaces for mail delivery and trash pick up.  Sales center on site, open everyday, 10:00 am - 4:00 pm. The community is located within a quick walk or bike ride to the outlet center and Breakwater bike trails as well as a quick car ride to the beautiful coastal beaches and State Parks of both Rehoboth and Lewes. Unit 324 is a  Sanctuary Floor Plan. Limited time incentives - inquire for details. 
This unit is tenant occupied until 7/31/2026 and requires 48 hour notice.
#DESU2073026

REHOBOTH BEACH

19805 COASTAL HIGHWAY 324

3 Beds

2 Baths

1,925 Sq.Ft.

$850,000

MLS#: DESU2073026

SPACIOUS COASTAL RETREAT! Ideally situated just one property off the bay in the established community of Old Landing, this impeccably kept home offers 3,654 total square feet of living space, glimpses of the sparkling waters of The Rehoboth Bay, and extensive capital upgrades throughout. Step inside to discover a versatile floor plan with fresh interior paint, updated flooring across both levels, updated lighting, and stylish barn doors. The main level features a sunlit living room with a cozy fireplace, an open dining area, open to the country kitchen, and a primary bedroom suite complete with a walk-in closet and private bath. Additional main-level spaces include flex room options, with direct access through new sliding glass doors to the expansive backyard as well as loft access to the dedicated pool/game room equipped with its own mini-split unit. Upstairs, you will find massive secondary bedrooms with spacious closets & dedicated storage areas. Major exterior and system enhancements provide complete peace of mind, including a fully wrapped exterior, new windows, new front and garage doors, a new driveway, updated electric, new ceiling fans, and a fully encapsulated crawlspace with sump pump. Complete with a classic front porch perfect for taking in the bay breeze, this property delivers an unbeatable combination of size, location, and turn-key value just minutes from the beach. Call and schedule your showing today!
#DESU2118892

REHOBOTH BEACH

24 ARNELL ROAD

4 Beds

3 Baths

2,986 Sq.Ft.

$815,000

MLS#: DESU2118892

PRICED TO SELL, ONE-OF-A-KIND, COMPLETELY TRANSFORMED COASTAL HOME IN REHOBOTH BEACH

This is not your typical remodeled home. Every square inch of this exceptional 3-bedroom, 2½-bath residence has been thoughtfully reimagined and transformed, creating a truly one-of-a-kind property where custom craftsmanship, sophisticated design, comfort, and coastal living come together beautifully.

From the moment you enter, the attention to detail is unmistakable. Gorgeous custom oak flooring flows throughout the main living areas, while the bedrooms feature custom carpeting for added warmth and comfort. Thoughtfully selected **custom lighting throughout the home—including dedicated art lighting—**adds another layer of sophistication and beautifully showcases artwork and décor.

At the heart of the home is a completely remodeled designer kitchen, featuring quality solid-wood cabinetry, custom countertops, a distinctive custom backsplash, and carefully selected lighting. A dedicated reverse-osmosis drinking water system provides filtered water in the kitchen, while a whole-house water softening system adds another level of comfort and convenience.

Each of the home's 2½ baths has been given its own distinctive designer treatment. The stylish powder room features custom wall covering, creating an unexpected and sophisticated statement. The beautifully appointed guest bath showcases handmade tile, adding artisanal character and individuality. The primary bath has undergone a complete luxury transformation, creating an indulgent, spa-inspired retreat designed to feel like your own private sanctuary.

The spacious primary suite continues the luxury experience with two generous primary closets featuring custom built-ins, providing exceptional storage and organization.

Designed around an airy open-concept floor plan, the kitchen, dining, and living areas flow seamlessly together and continue into the large enclosed sunroom, providing additional space for entertaining, dining, relaxing, or simply enjoying the home throughout the seasons.

Outdoor living is equally impressive. Step onto the brand-new, oversized 14' x 24' deck, offering an expansive setting for entertaining, outdoor dining, morning coffee, or unwinding after a day at the beach.

The community complements the home with a swimming pool, tennis court, walking paths, and beautifully maintained surroundings. Enjoy the ease of a low-maintenance lifestyle, with the HOA providing extensive exterior maintenance, including the roof, siding, and lawn care. Short-term rentals are permitted, adding valuable flexibility for owners.

And the location completes the package. Enjoy convenient access to downtown Rehoboth Beach, the beach, restaurants, shopping, entertainment, fitness facilities, public transportation, and everything the Route 1 corridor and Delaware beaches have to offer. A nearby water park, dining, recreation, and everyday conveniences place the best of the Rehoboth Beach lifestyle right at your doorstep.

Whether you're searching for a year-round primary residence, an exceptional second home at the beach, a vacation getaway, or an investment property with short-term rental potential, this home offers remarkable versatility. Its combination of turnkey luxury, low-maintenance living, desirable community amenities, and sought-after Rehoboth Beach location makes it an outstanding opportunity for a wide range of buyers.

Completely remodeled. Completely transformed. Every square inch thoughtfully considered. From the custom oak floors and designer lighting to the handmade tile, custom wall coverings, transformed baths, beautifully remodeled kitchen, sunroom, and expansive new deck, this one-of-a-kind 3-bedroom, 2½-bath coastal home offers a level of detail rarely found.

Nothing ordinary. Nothing overlooked. Simply move in and enjoy an exceptional Rehoboth Beach lifestyle.
#DESU2121676

REHOBOTH BEACH

20368 MALLORY SQUARE CIRCLE

3 Beds

2 Baths

2,754 Sq.Ft.

$799,000

MLS#: DESU2121676

Welcome to this beautifully upgraded Jasmine floorplan by Schell Brothers, ideally situated on a premium corner lot in the sought-after 55+ community of Truitt’s Homestead in Rehoboth Beach. Being offered fully furnished and completely turn-key, this home features high-end, designer beach-style furnishings throughout—making it completely move-in ready for effortless coastal living.

With no adjacent neighbor on one side and abundant natural light throughout, this home offers both privacy and a bright, open feel. Designed for comfortable first-floor living, the main level features an open-concept layout with the living room, kitchen, and dining area seamlessly connected—perfect for everyday living and entertaining. The spacious primary suite is conveniently located on the first floor, along with a thoughtfully added sunroom that leads to a paver patio overlooking the community pond, creating a peaceful outdoor retreat.

Upstairs, you’ll find a versatile loft area, two generously sized ensuite bedrooms, and a large unfinished room—ideal for additional storage or the potential to be converted into a fourth bedroom or flex space.

Loaded with nearly every builder option available, this home showcases quality craftsmanship and thoughtful upgrades throughout. Located just minutes from the beaches, shopping, dining, and entertainment of Rehoboth Beach, Truitt’s Homestead also offers a vibrant lifestyle with community amenities tailored for active adult living.  Note: the land lease is included within the quarterly HOA fees.
#DESU2117114

REHOBOTH BEACH

34608 BESSIE WAY

3 Beds

3 Baths

2,600 Sq.Ft.

$995,000

MLS#: DESU2117114

Enjoy space and privacy in an ideal location just three (3) miles to Ocean Beaches and downtown Rehoboth Beach!  This beautifully maintained home sits on a partially wooded half acre parcel, nestled in Arnell Creek.  The four (4) bedroom, 2.5 bathroom residence offers ample space on a corner lot, with large mature trees.  This lovely home features vaulted ceilings, two fireplaces, a sunken living room, spacious light-filled family room, large eat in kitchen, separate formal dining room, a southeast facing sunroom and open sundeck.  The side and back yard are partially fenced with a charming white picket fence, and there is still room enough for a pool!  Enjoy your morning coffee in the early sunshine on the open deck, sip your evening cocktail on the sunporch, and cozy up, fireside in the family room for a relaxing evening in.  This home is ideal for entertaining, with multiple large rooms for gathering.  The rear deck is accessible from both the sunroom and family room.  The oversized, four (4) car garage has interior access through a spacious laundry / mud room and also exterior access near the outdoor shower.  There is a spacious primary suite on the main level and three guest rooms share a hall bath off the upstairs open balcony.  A walk in attic with full height head room in the eaves of the four car garage, allows room enough to expand the second floor.  Exterior features include a 30 year roof, still under warranty, exposed agragate drive and walkways and manicured landscaping.  Book your showing for this rare opportunity today.
#DESU2114956

REHOBOTH BEACH

1 TALL OAKS COURT

4 Beds

2 Baths

2,800 Sq.Ft.

$839,900

MLS#: DESU2114956

Send a message

Message successfully sent.

Preferred location

Click the map to place a marker, or drag the marker to adjust it.

Your message

What is 3 + 4 ?

Reason for contacting?

I agree to receive email communication and understand I can unsubscribe at any time.

I agree to be contacted by Charis Realty Group - Christine Issler, Broker via call, email, and text for real estate services. To opt out, you can reply 'stop' at any time or reply 'help' for assistance. You can also click the unsubscribe link in the emails. Message and data rates may apply. Message frequency may vary. Privacy Policy

Sign Out

Virtual Assistant

Would you like to take the next step with this property? We can help you schedule a showing or virtual tour, or send you more details.

Yes, I would like more information.

Thank You for Your Reply, One of Our Agents will contact you as soon as possible

No, maybe later.

Thank you, you can always contact me via email, phone number or through the contact form.

Realhub AI

Lucy - Your AI-Powered Realtor

Update Your Temporary Password

Personalize your search

Enter your email and we'll notify you immediately when new listings match what you're looking for.

or enter email address

Already have an account ? Login here

Continue your home search

Preferred Office

Preferred location

Click the map to place a marker, or drag the marker to adjust it.

I agree to receive communications and understand I can unsubscribe at any time.

I agree to be contacted by Charis Realty Group - Christine Issler, Broker via call, email, and text for real estate services. To opt out, you can reply 'stop' at any time or reply 'help' for assistance. You can also click the unsubscribe link in the emails. Message and data rates may apply. Message frequency may vary. Privacy Policy

Already have an account ? Login here

We use cookies

We use cookies primarily for analytics to enhance your experience. By accepting, you agree to our use of these cookies. You can manage your preferences or learn more about our cookies policy.