Features & Amenities

Interior

  • Other Interior Features

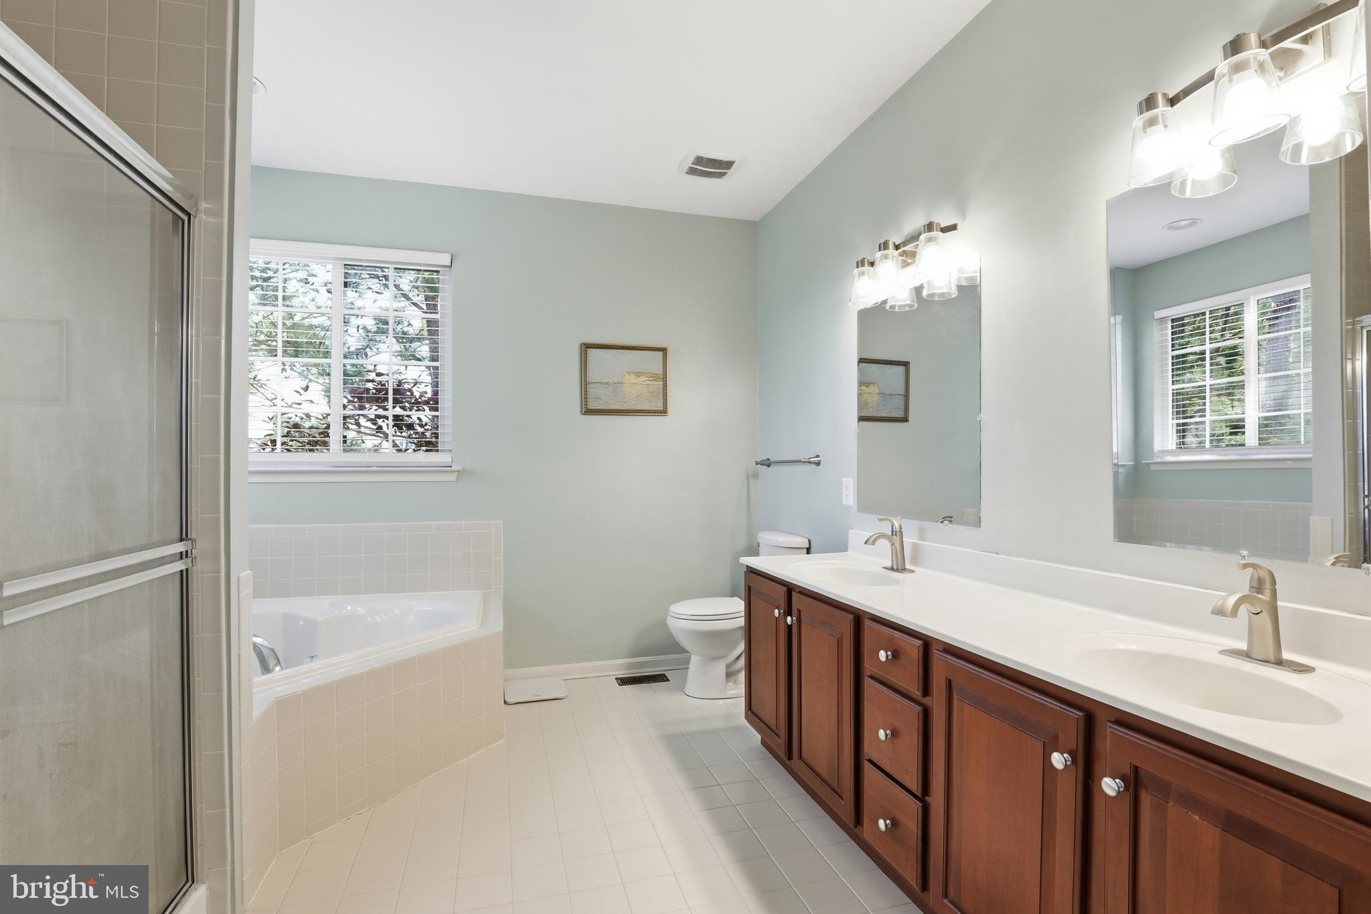
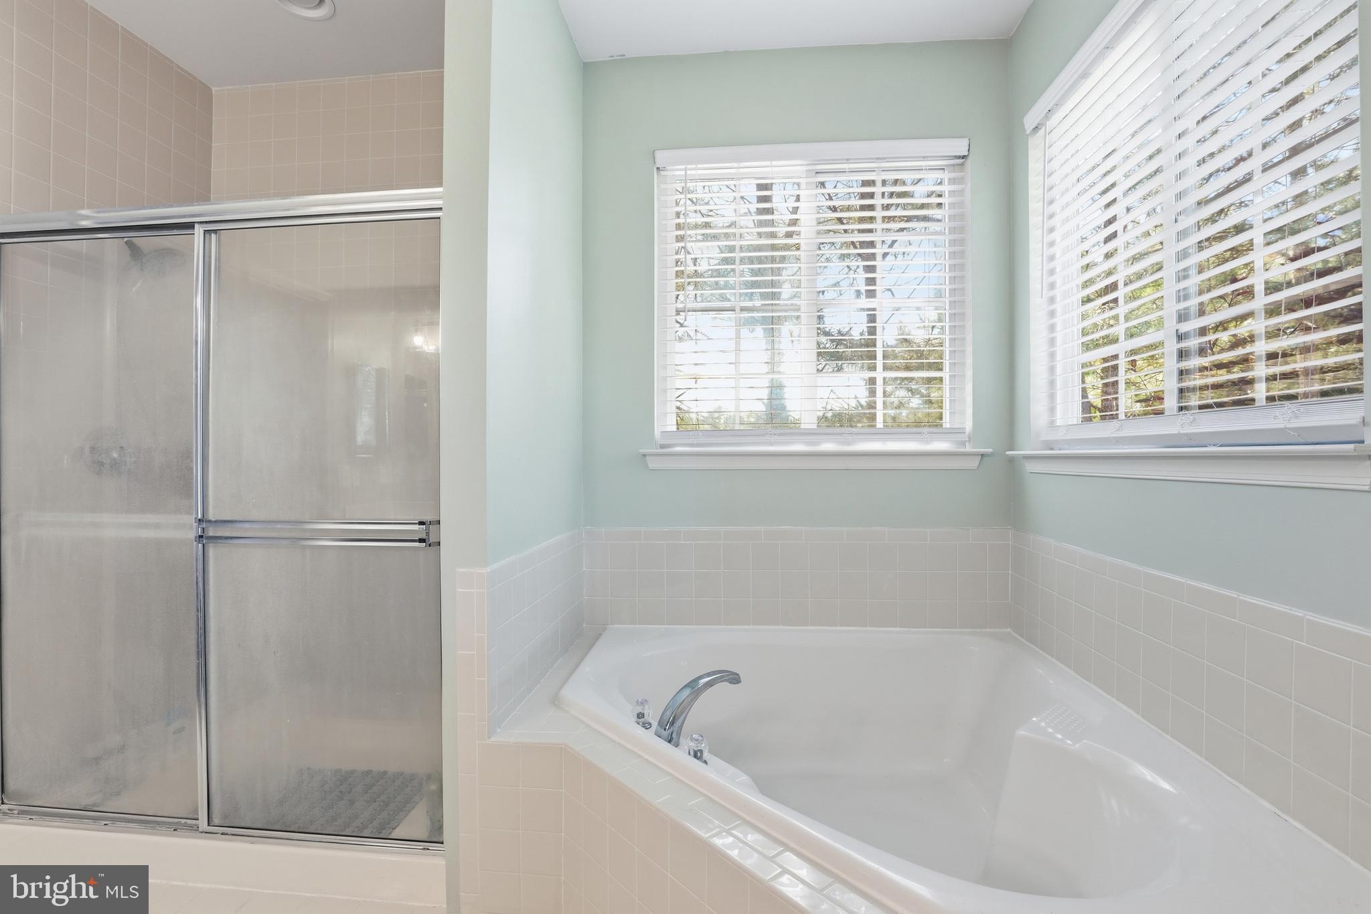
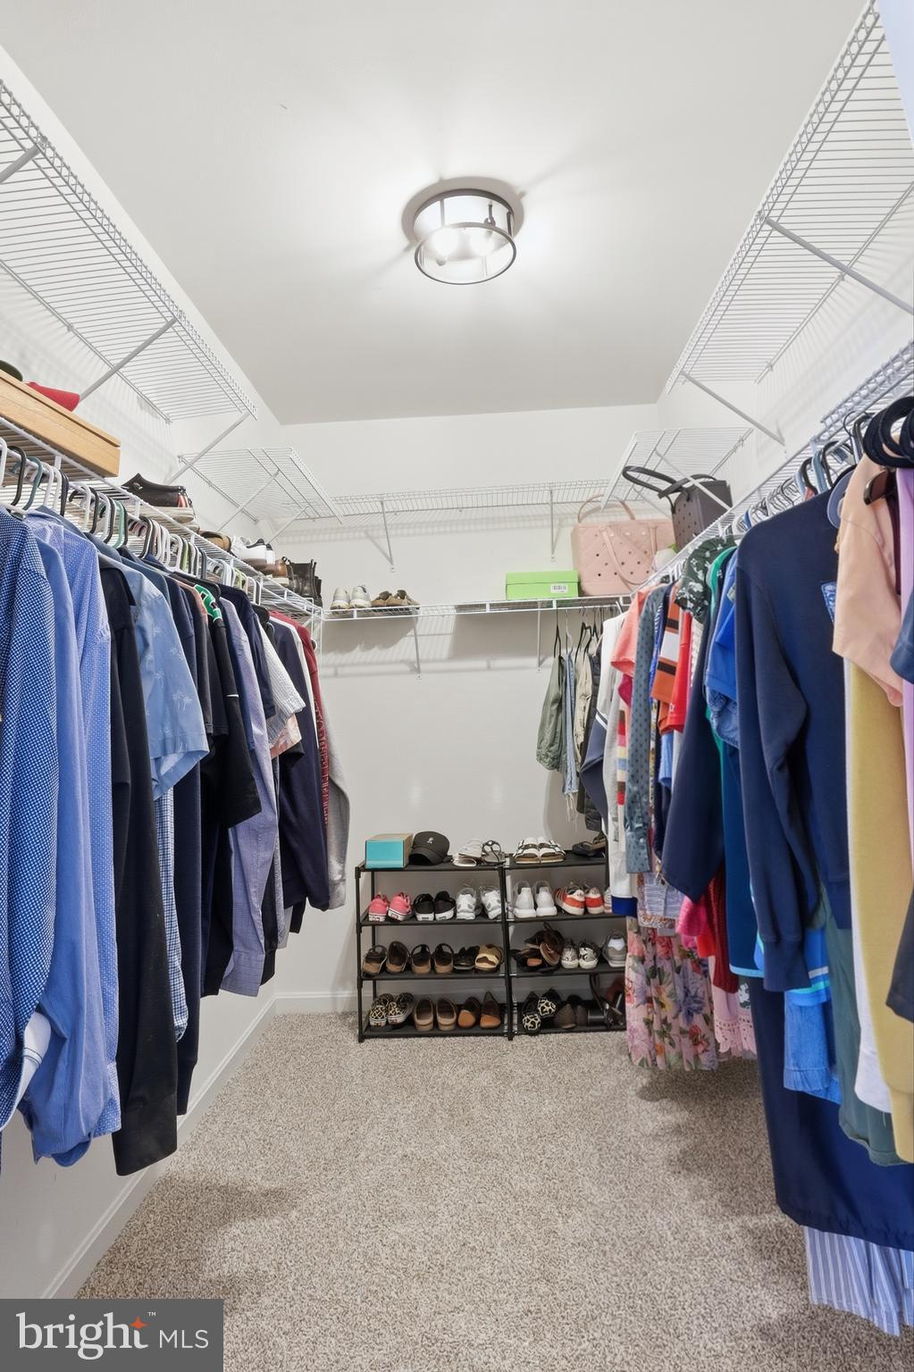
    Ceiling Fan(s), Recessed Lighting, Walk-In Closet(s), Soaking Tub

  • Total Bedrooms

    3

  • Bathrooms

    3

  • Above Grade Finished Area

    2014.0

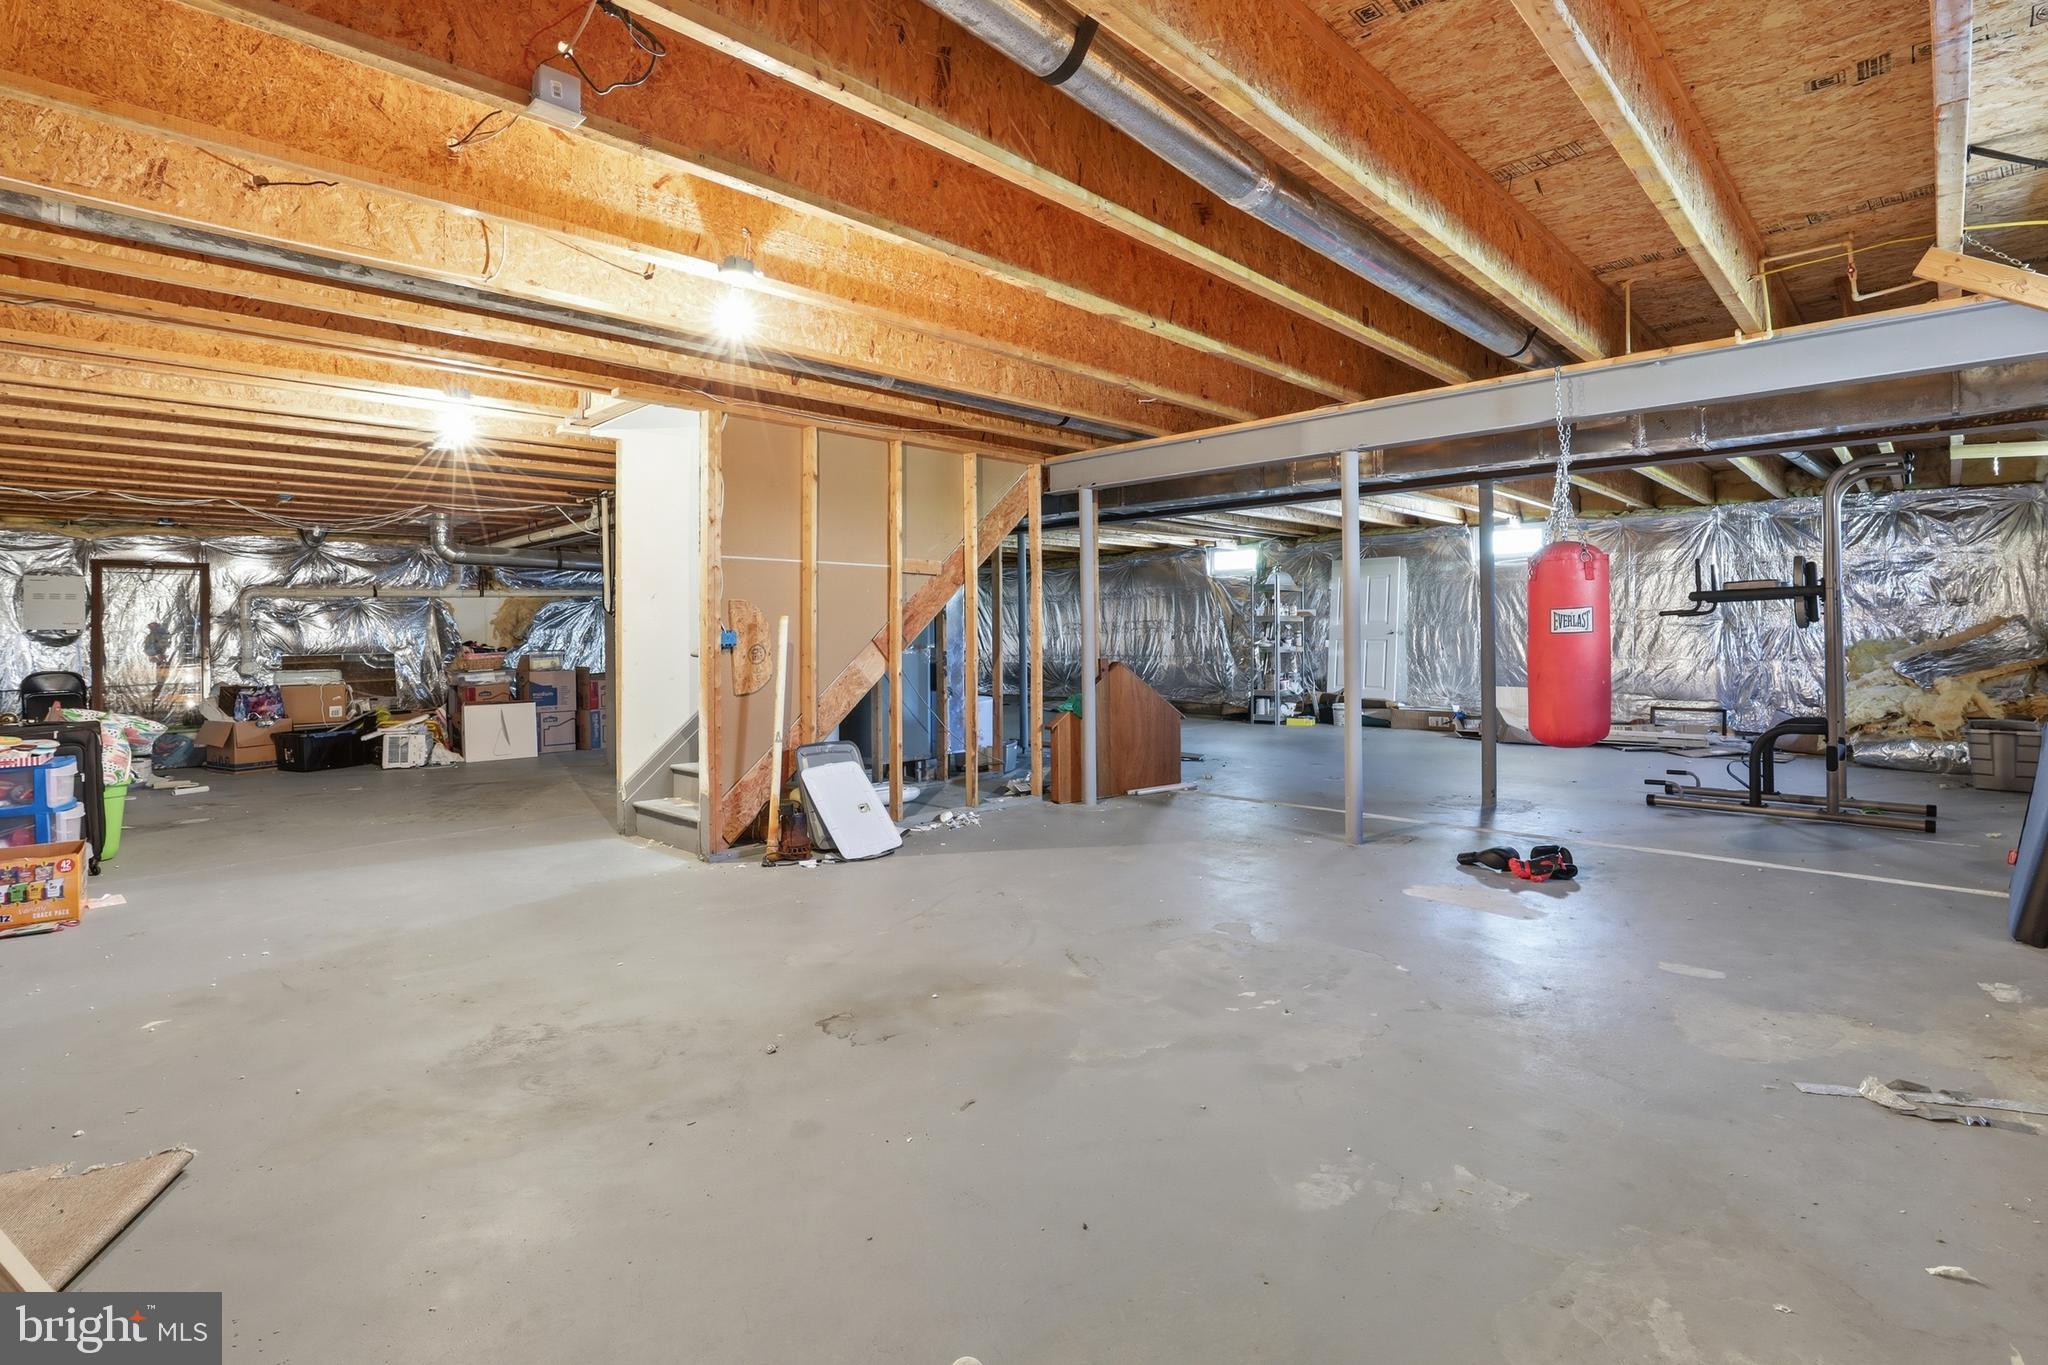
  • Basement YN

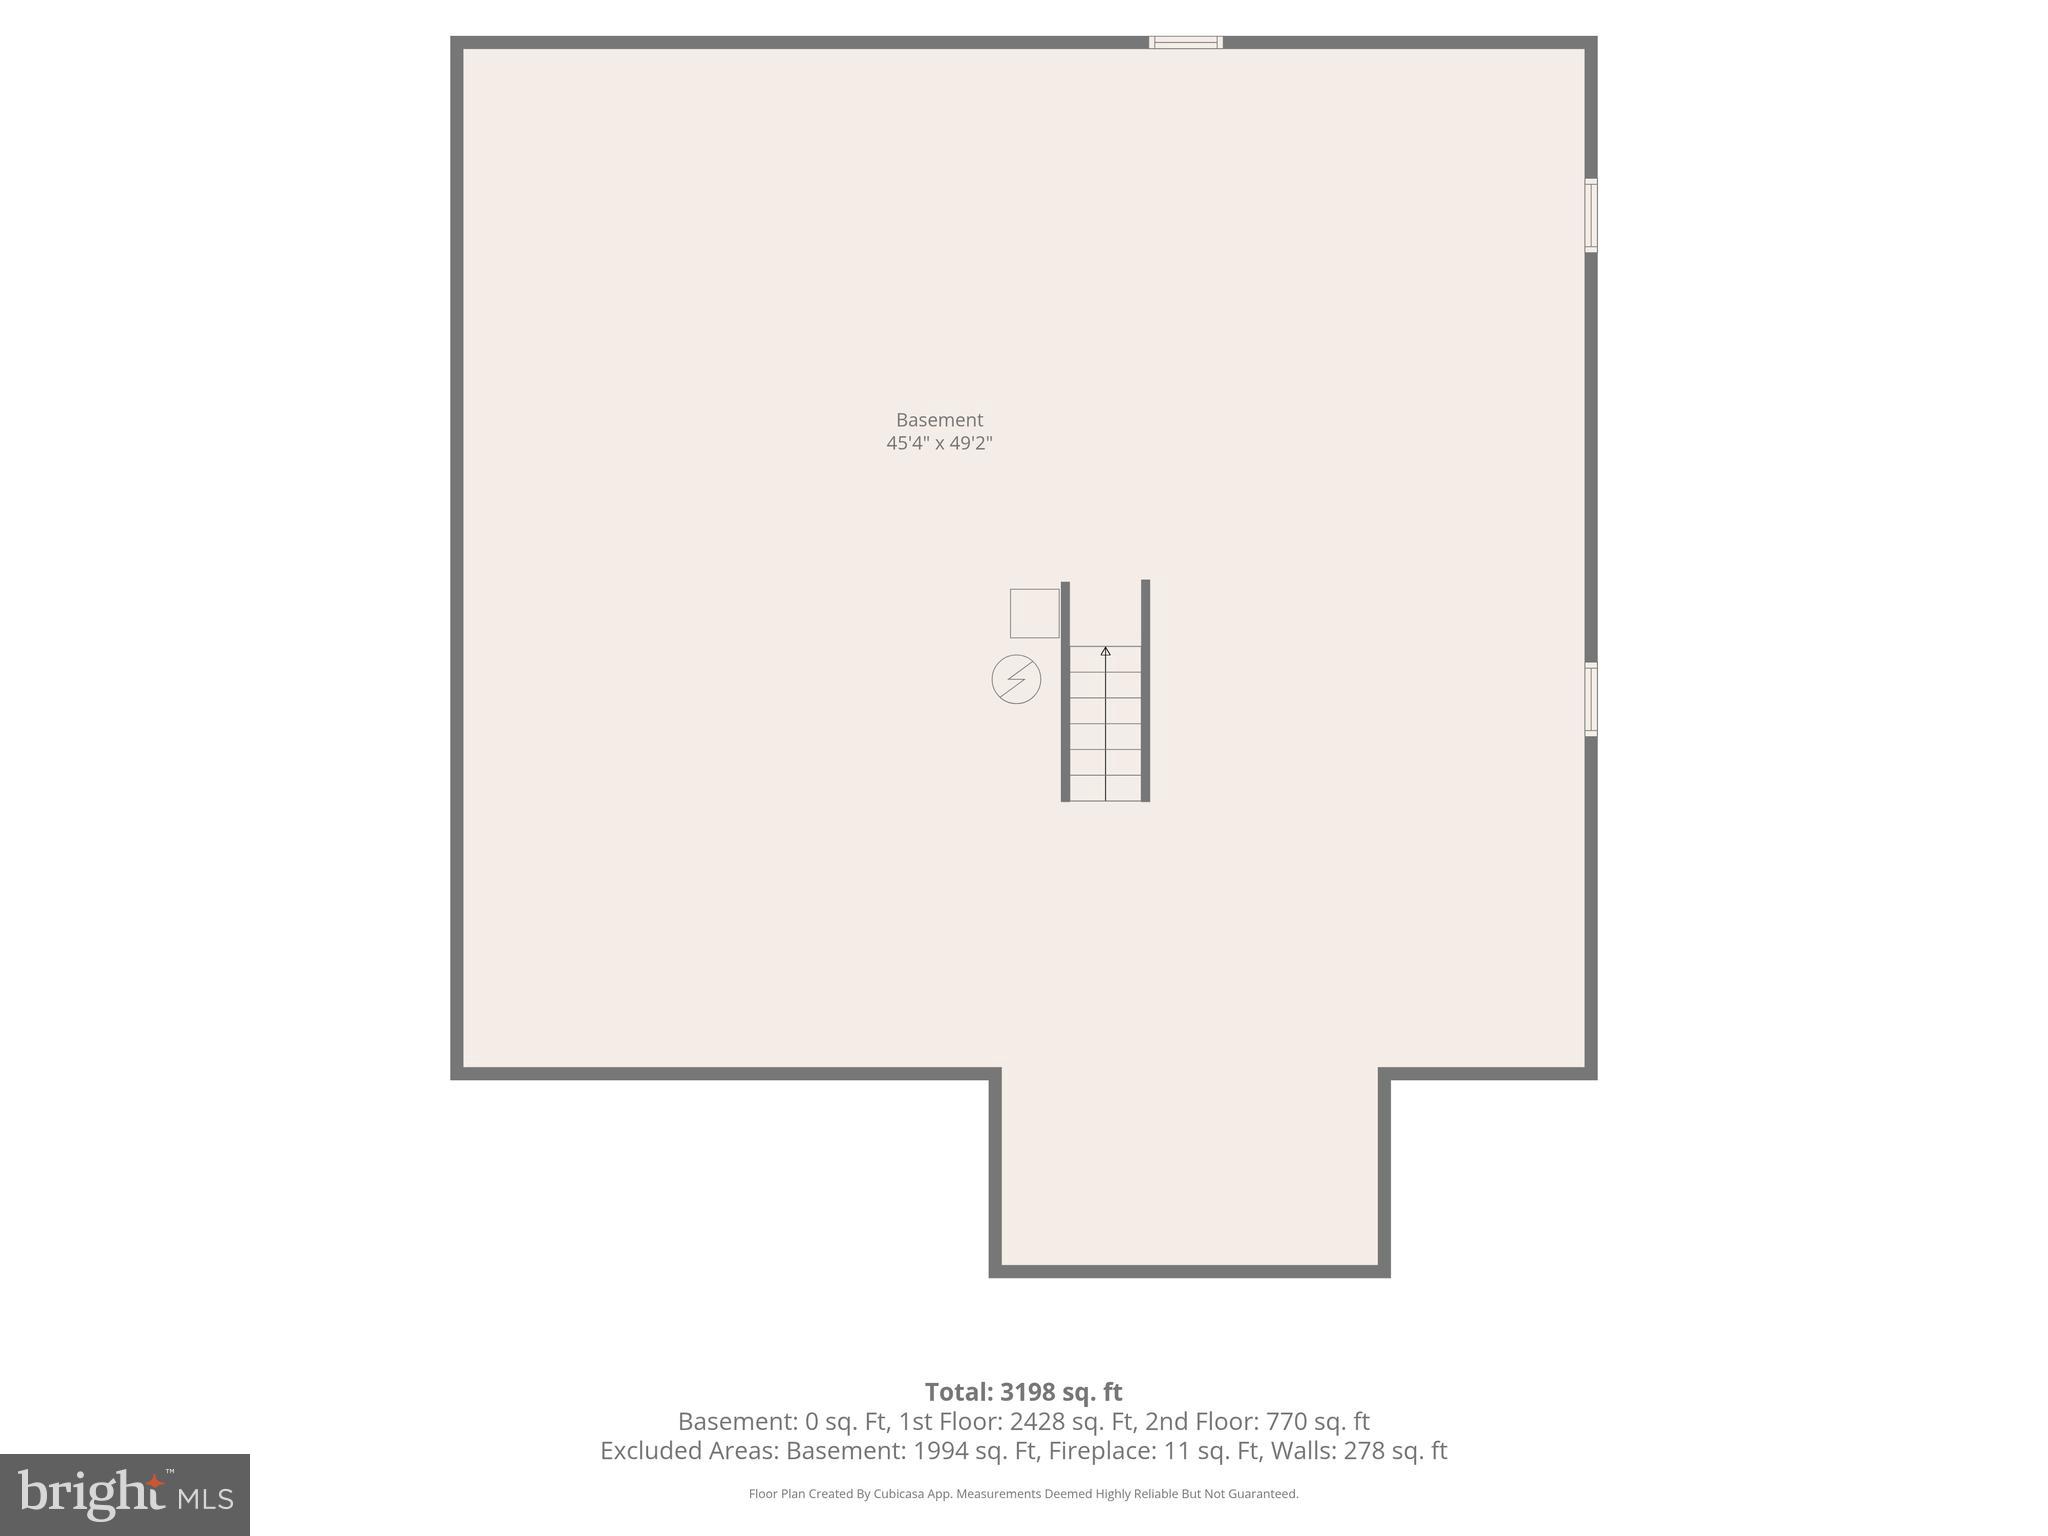
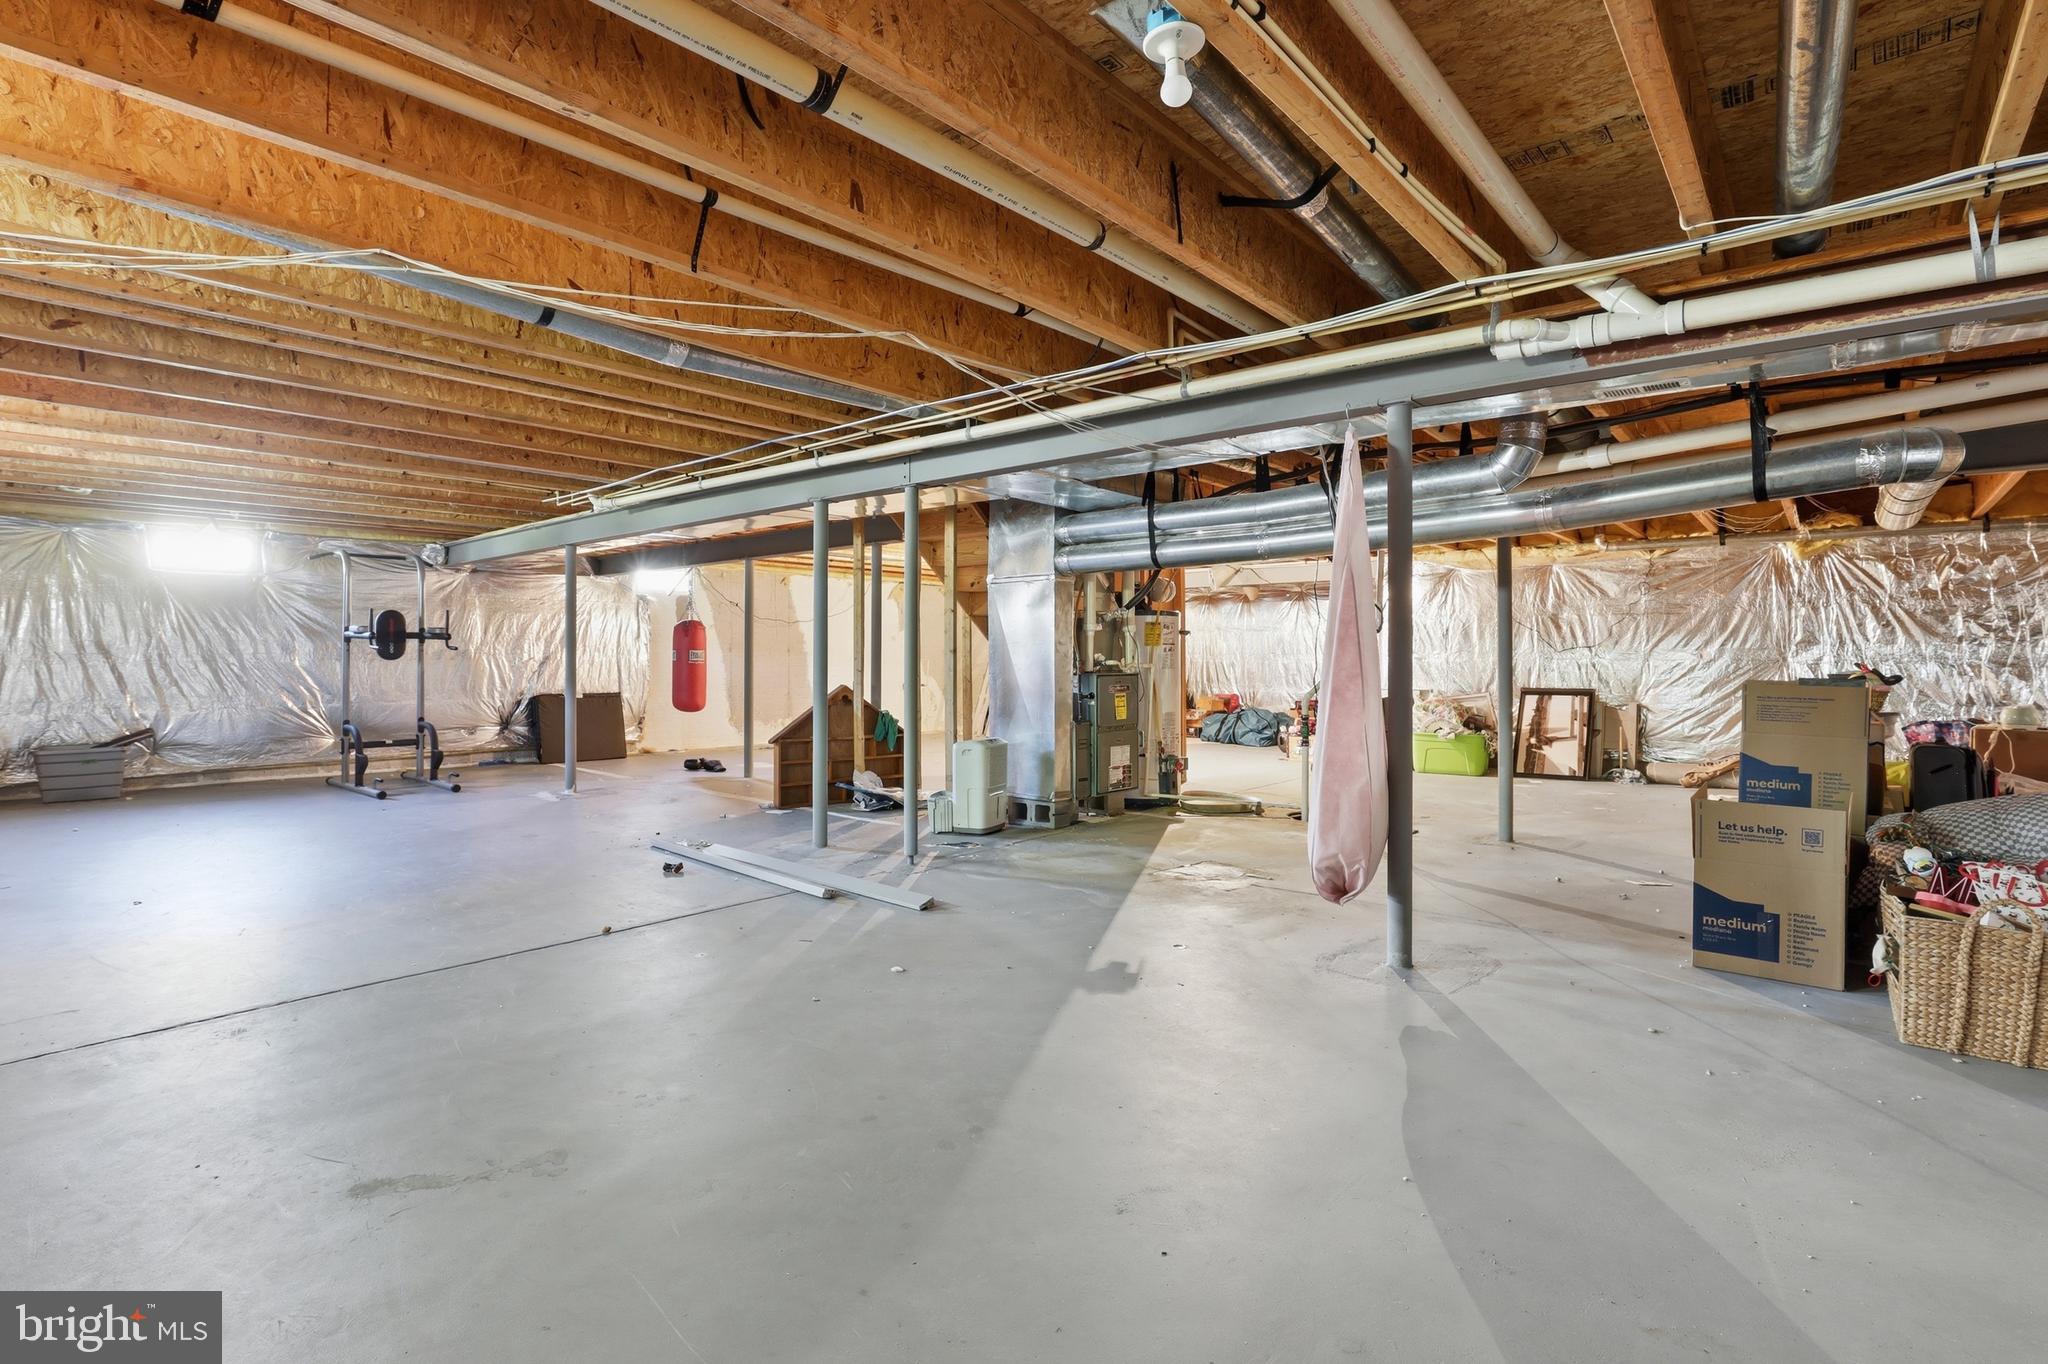
    YES

  • Cooling YN

    YES

  • Cooling

    Central Air, Ceiling Fan(s), Electric

  • Fireplace YN

    YES

  • Heating YN

    YES

  • Heating

    Exhaust Fan, Natural Gas, Forced Air

  • Main Level Bedrooms

    2

  • Pet friendly

    Yes

Exterior

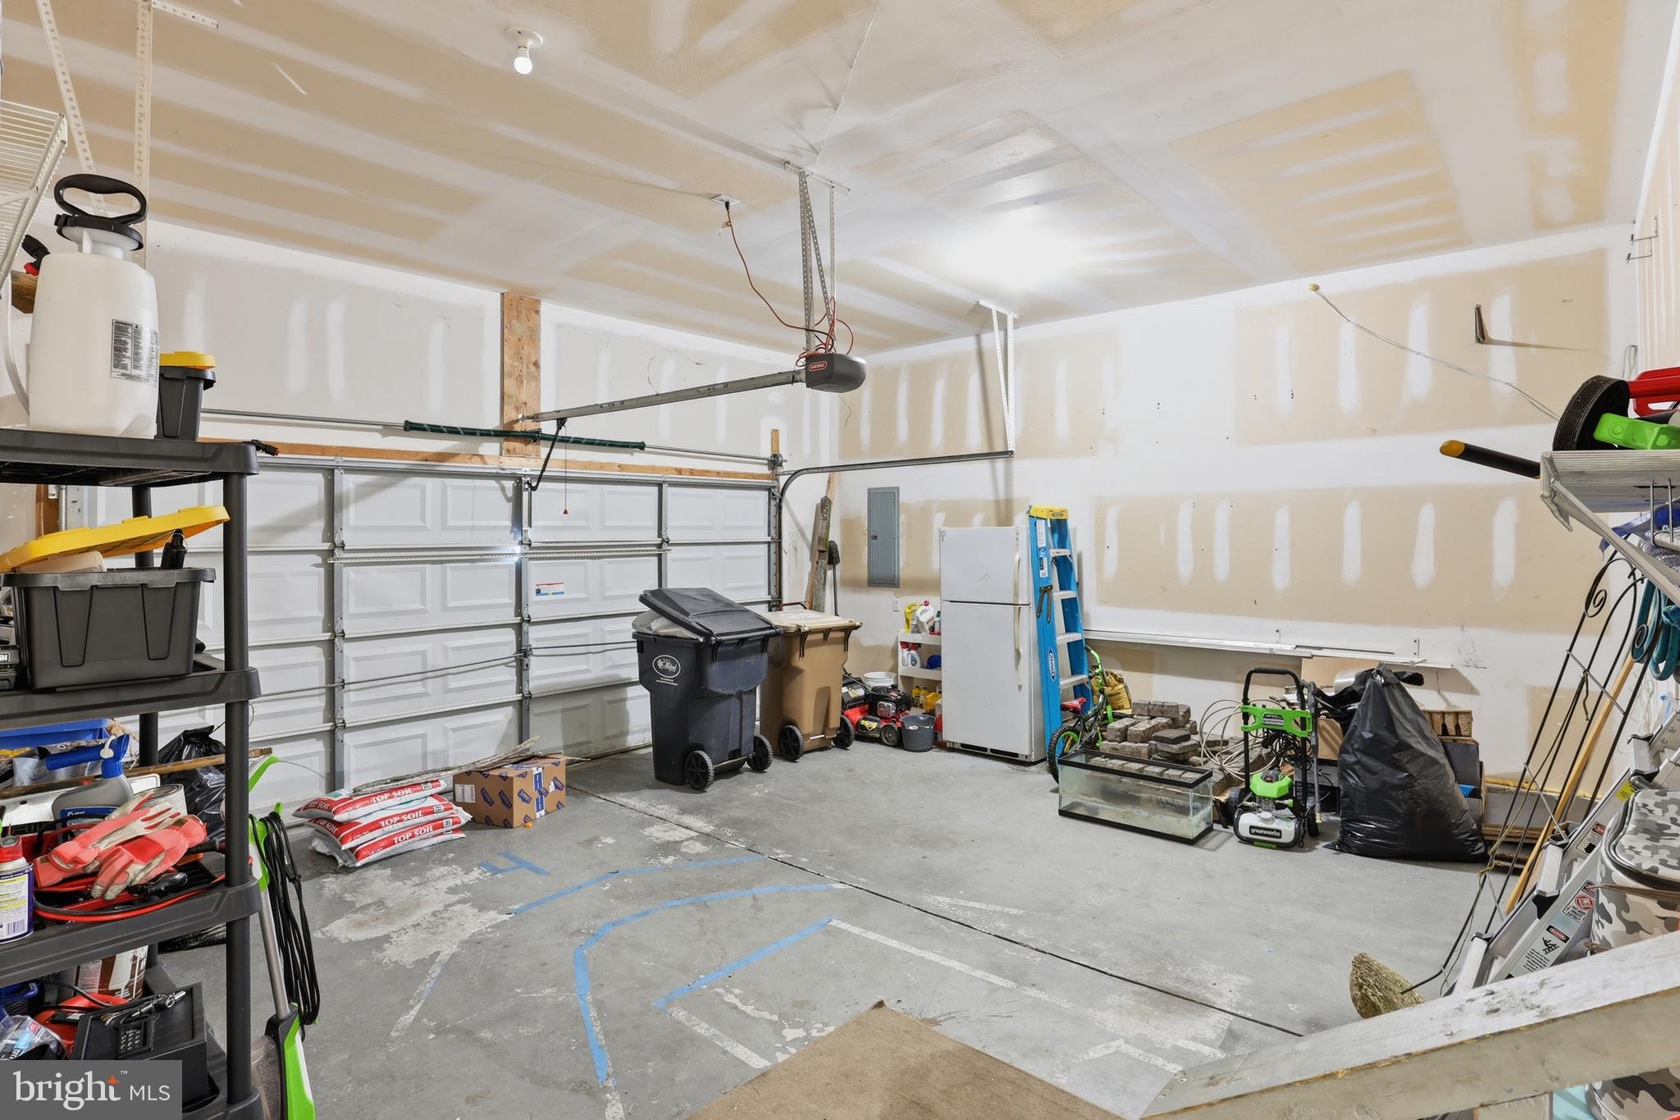
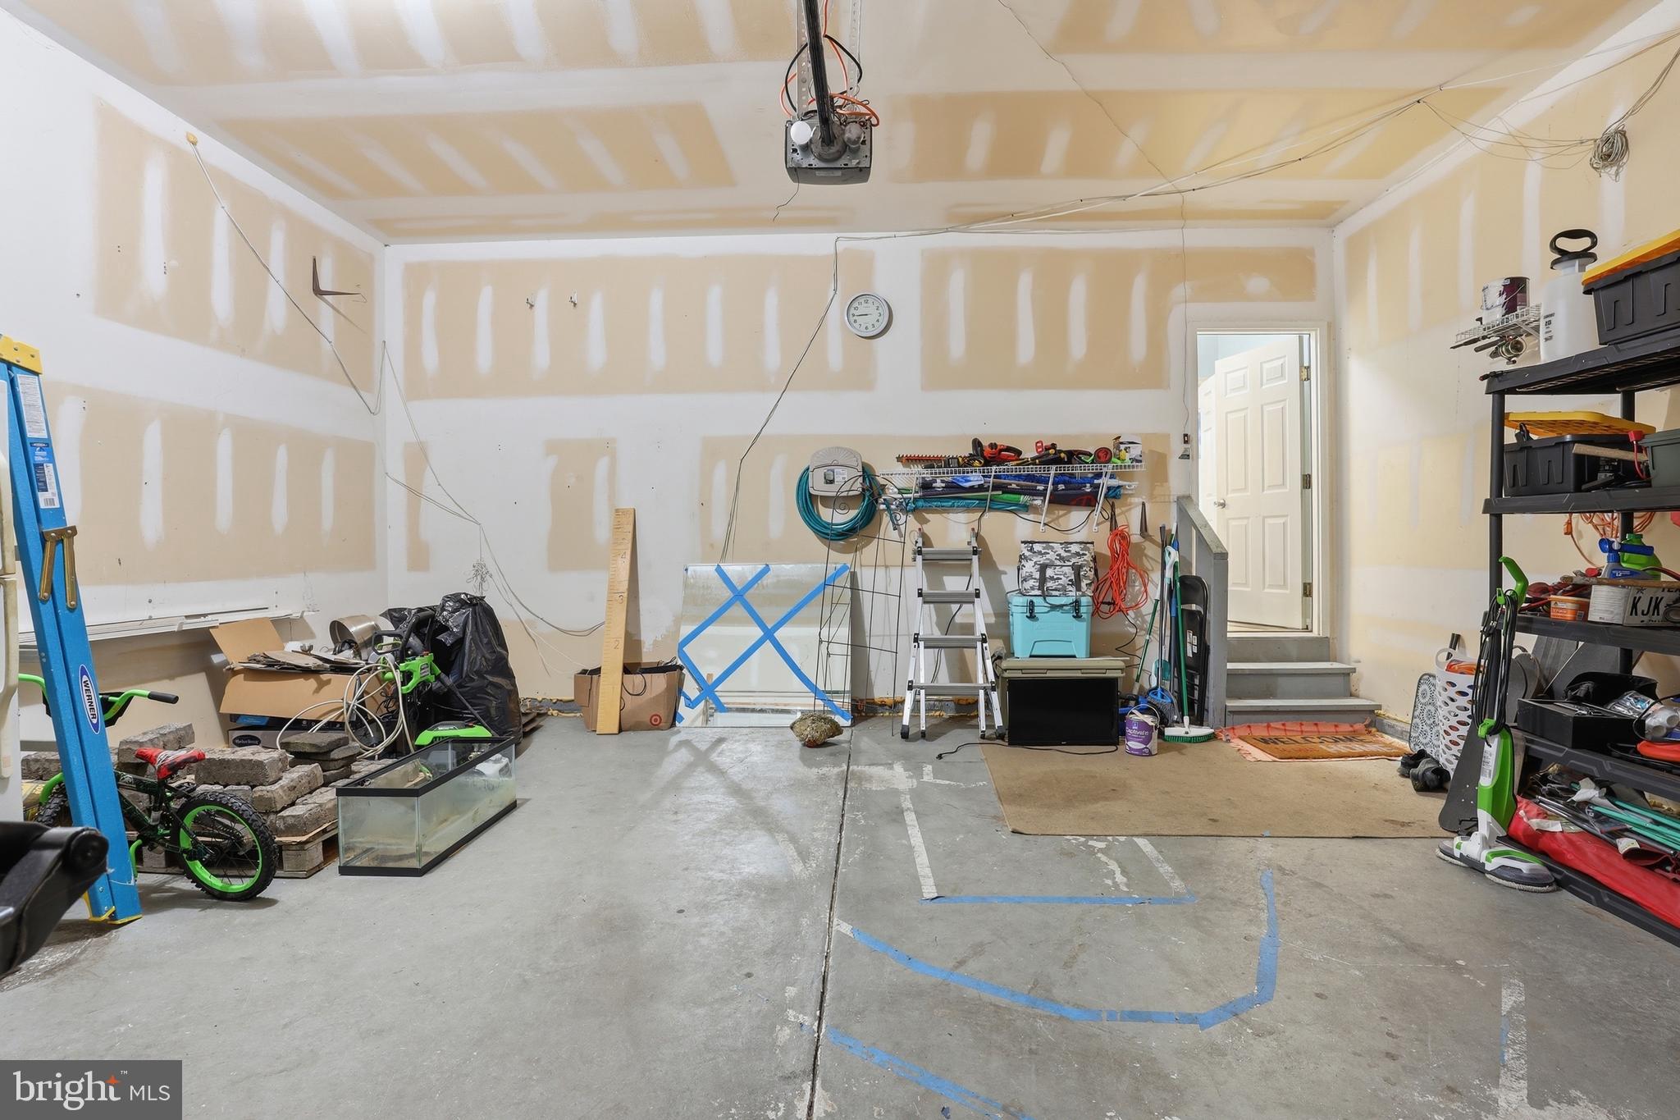
  • Garage

    Yes

  • Garage spaces

    2

  • Construction Materials

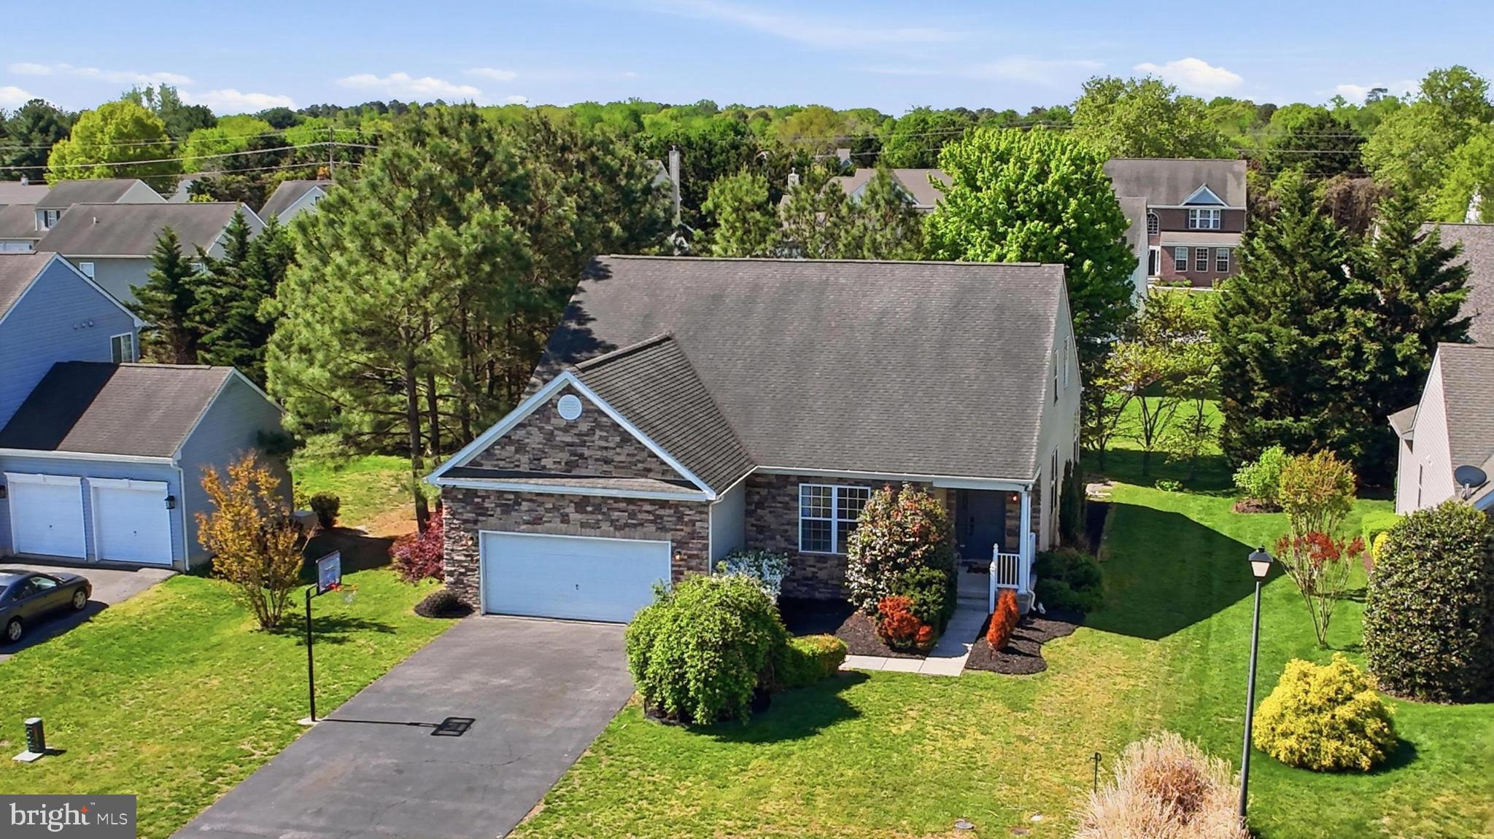
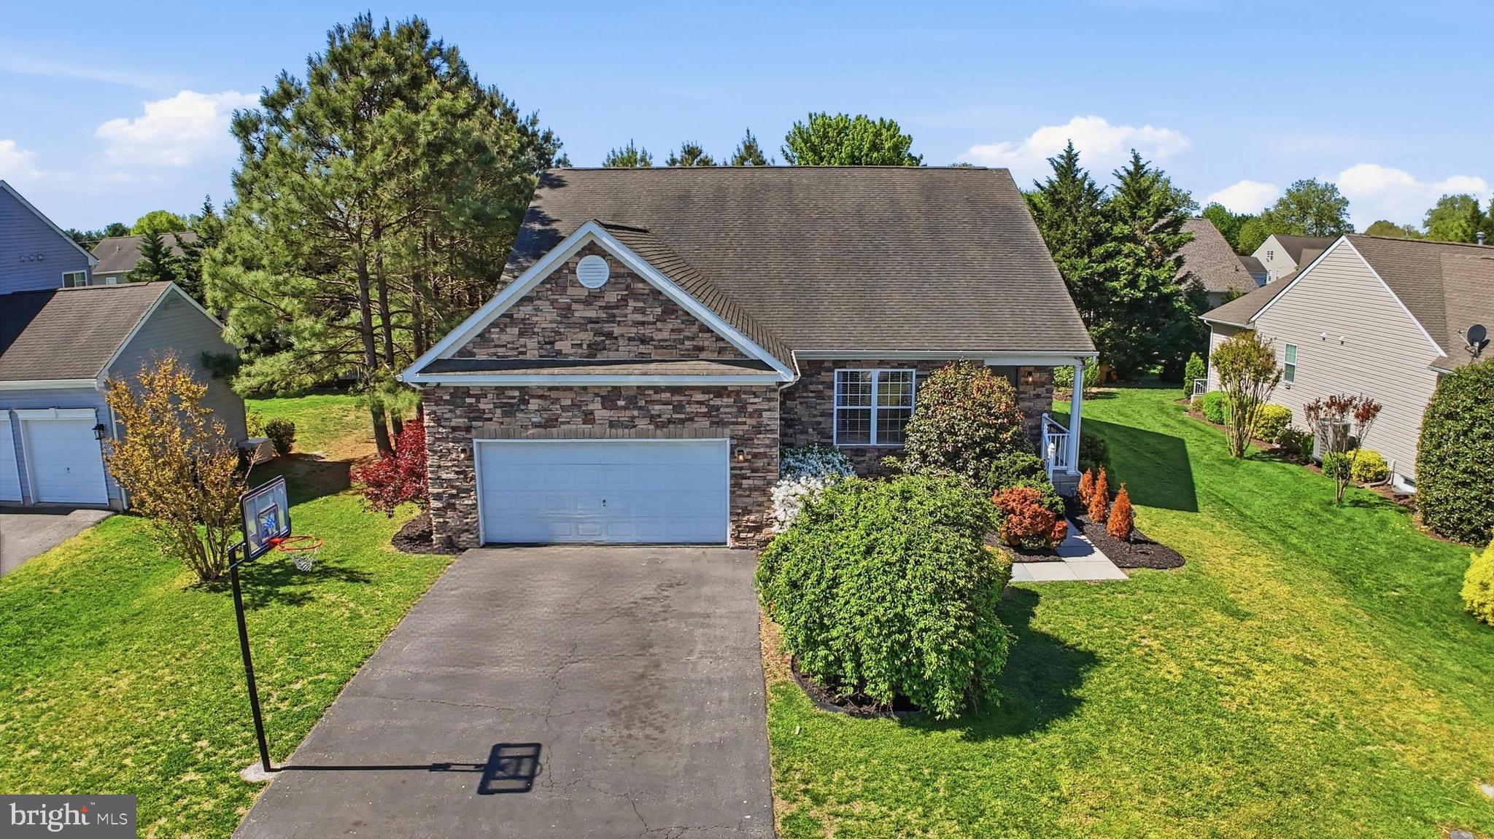
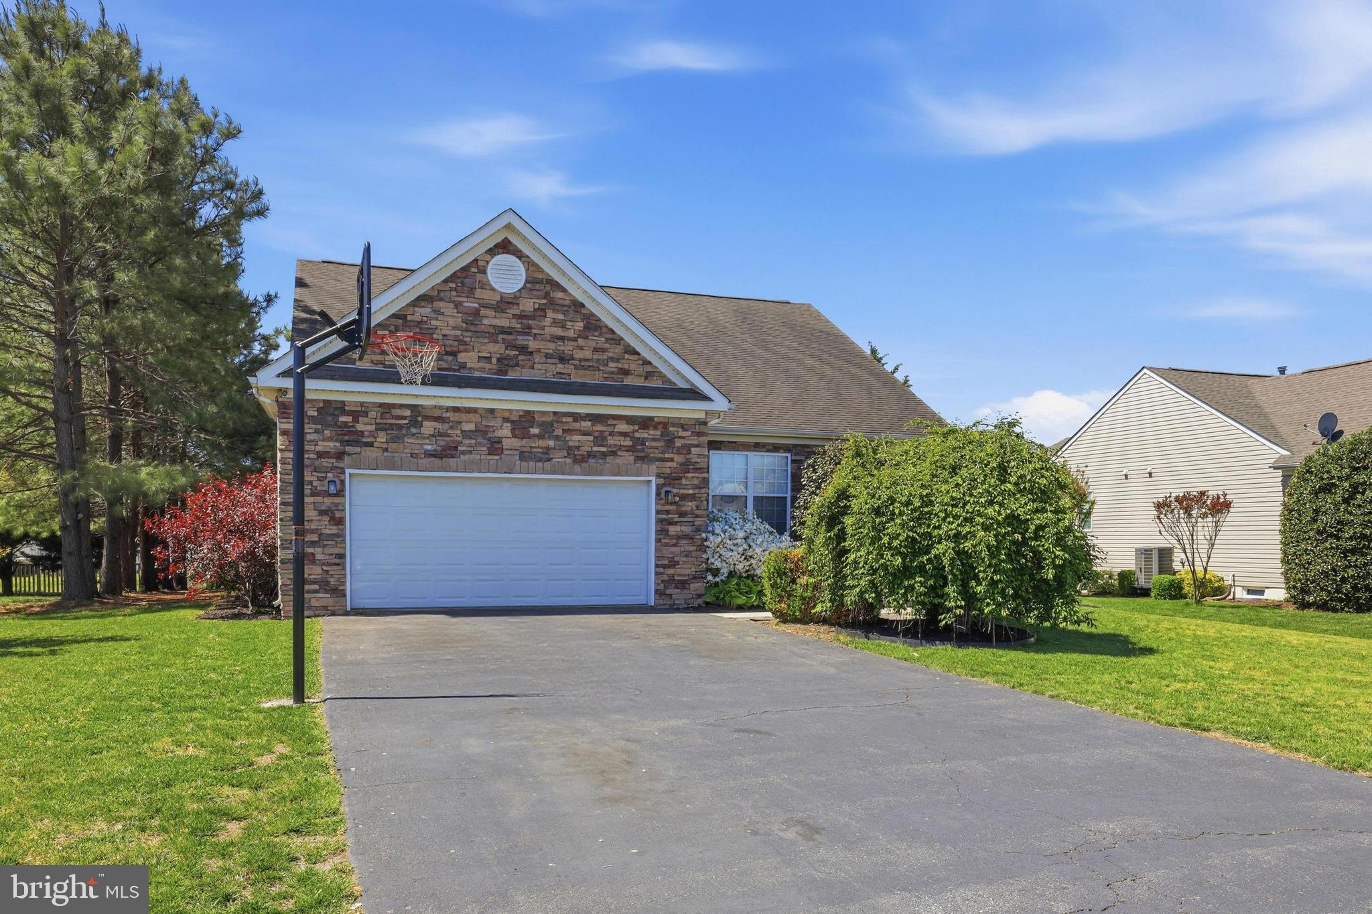
    Frame, Aluminum Siding, Stone

  • Parking

    Asphalt, Garage, Attached

  • Patio and Porch Features

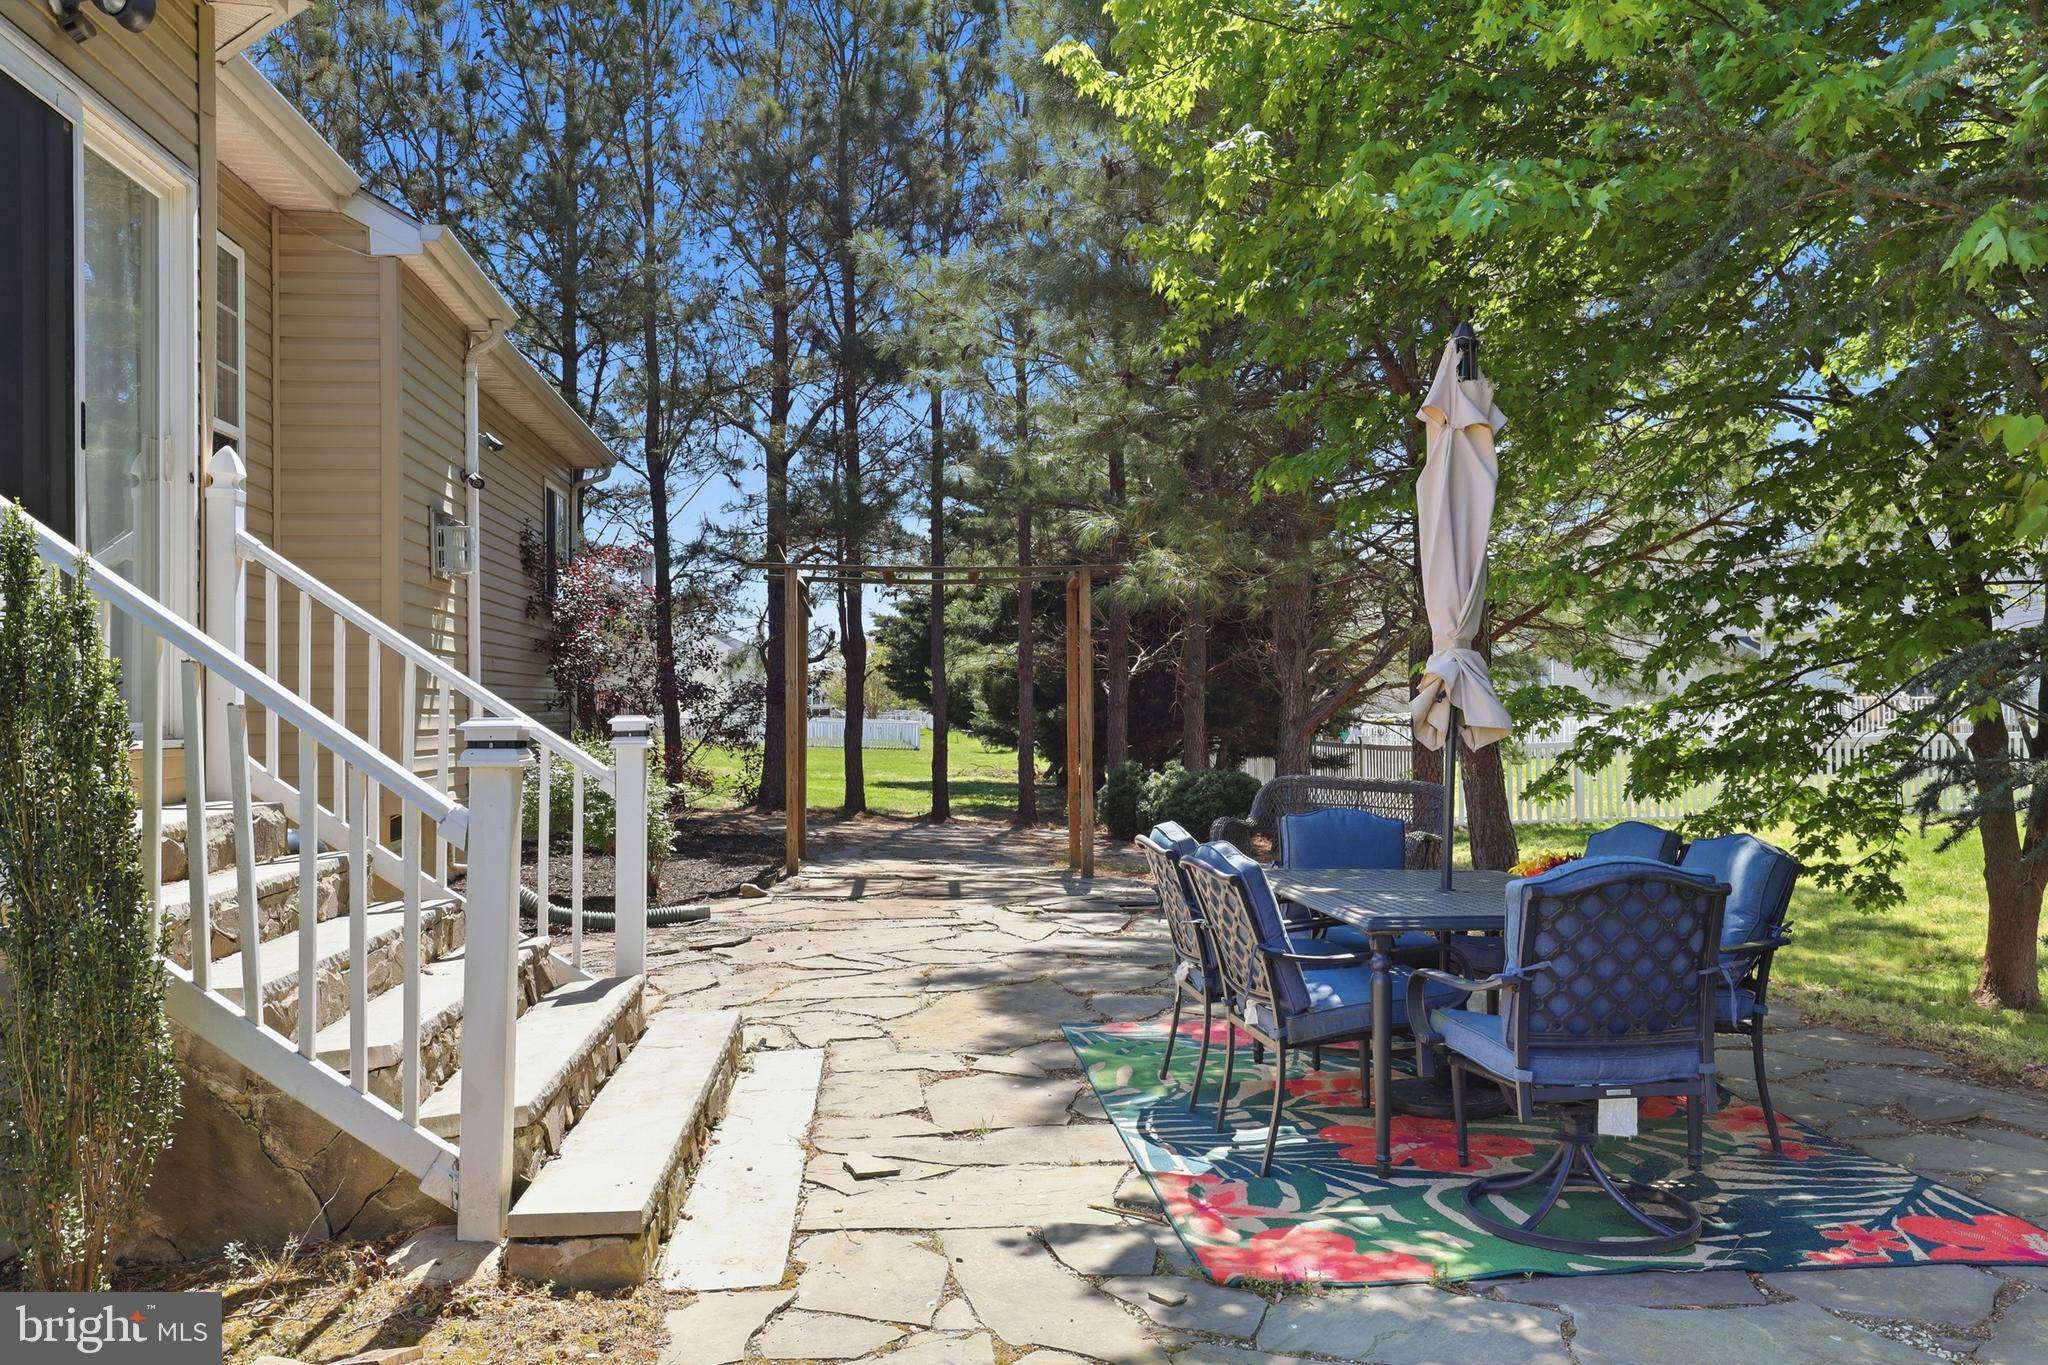
    Patio

  • Pool

    No

  • Waterfront YN

    NO

Area & Lot

  • Lot Size(acres)

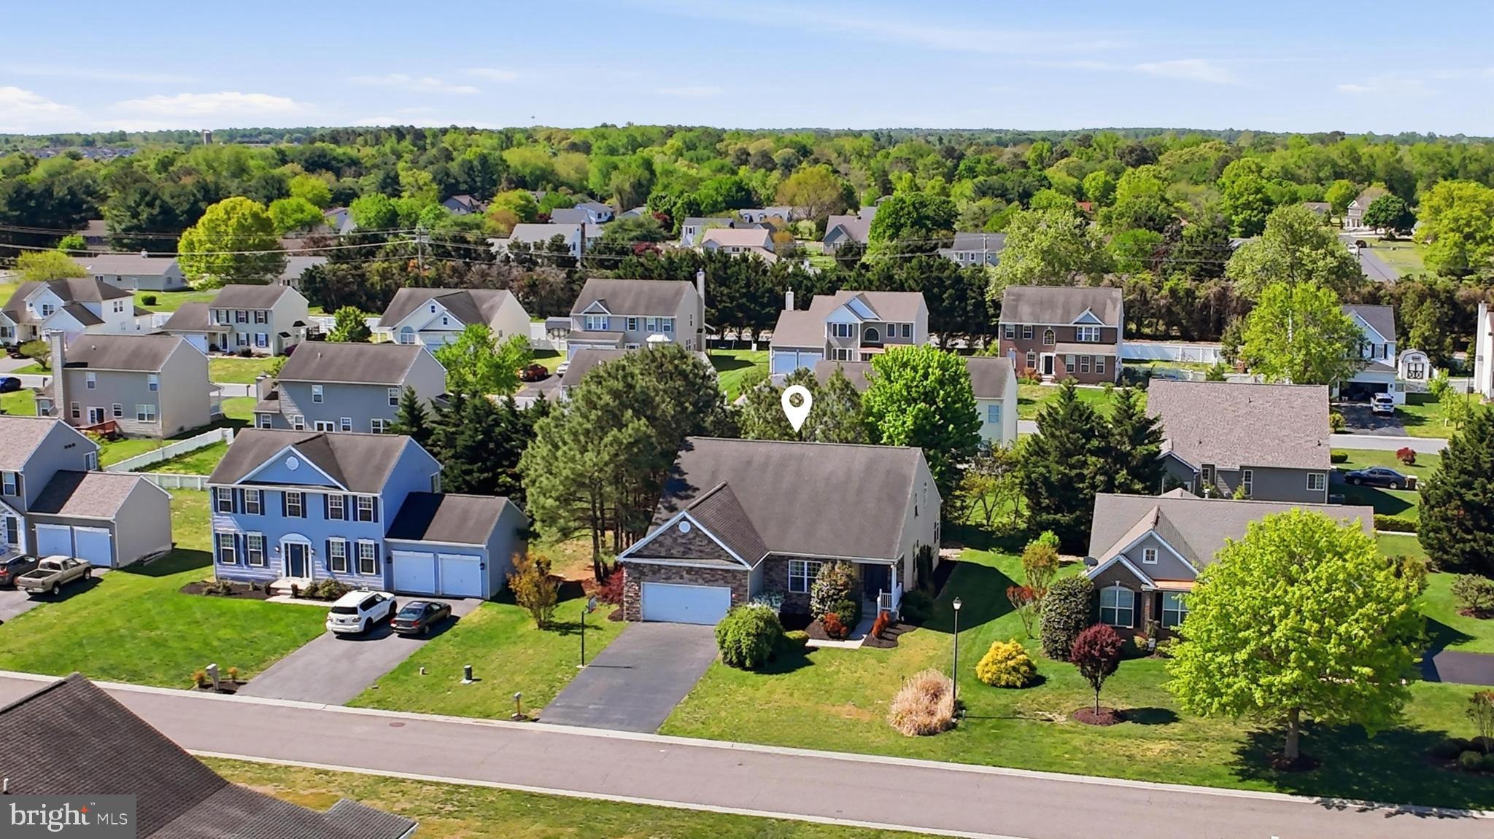
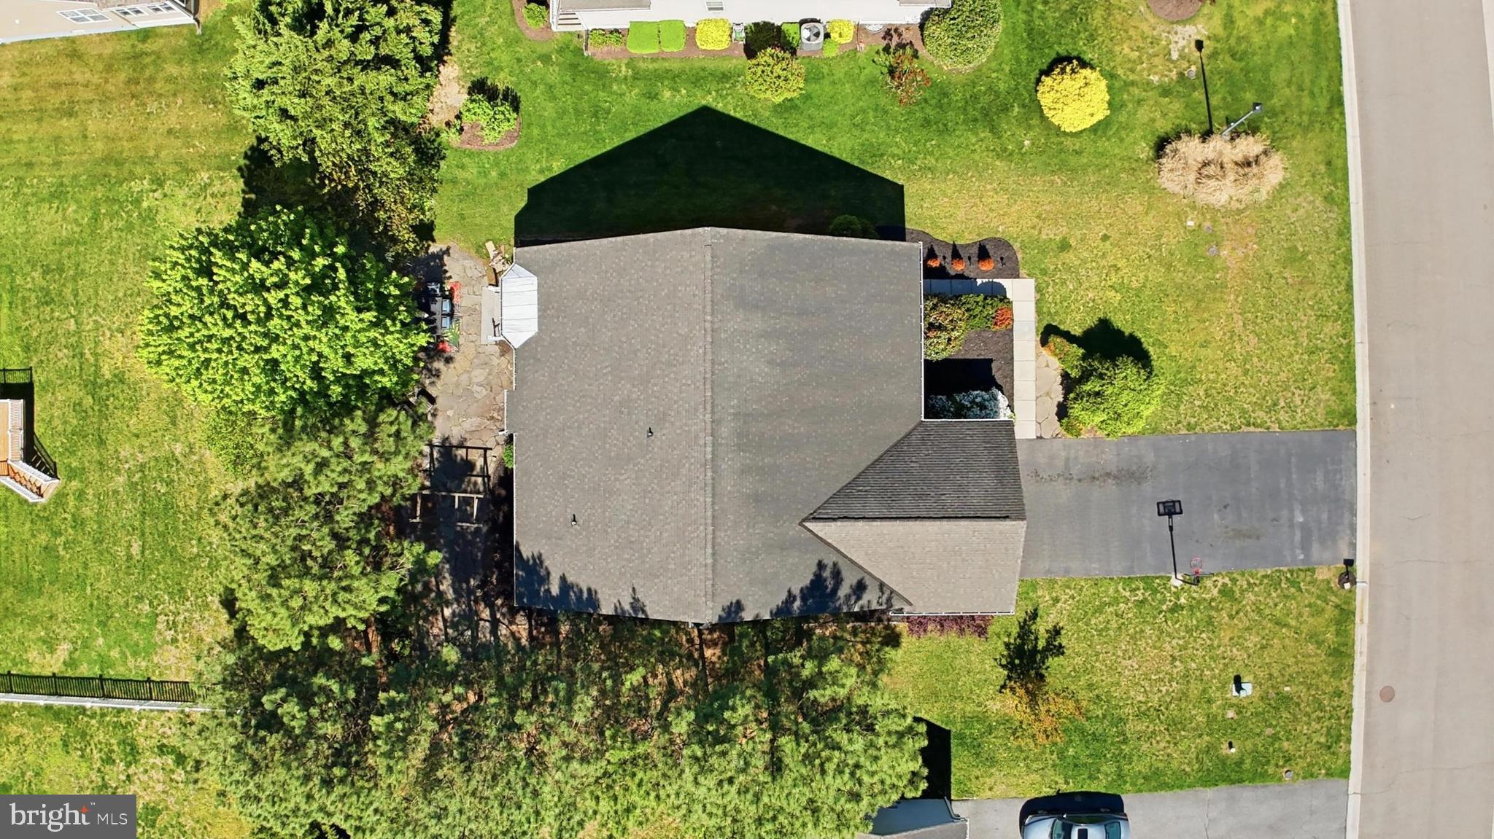
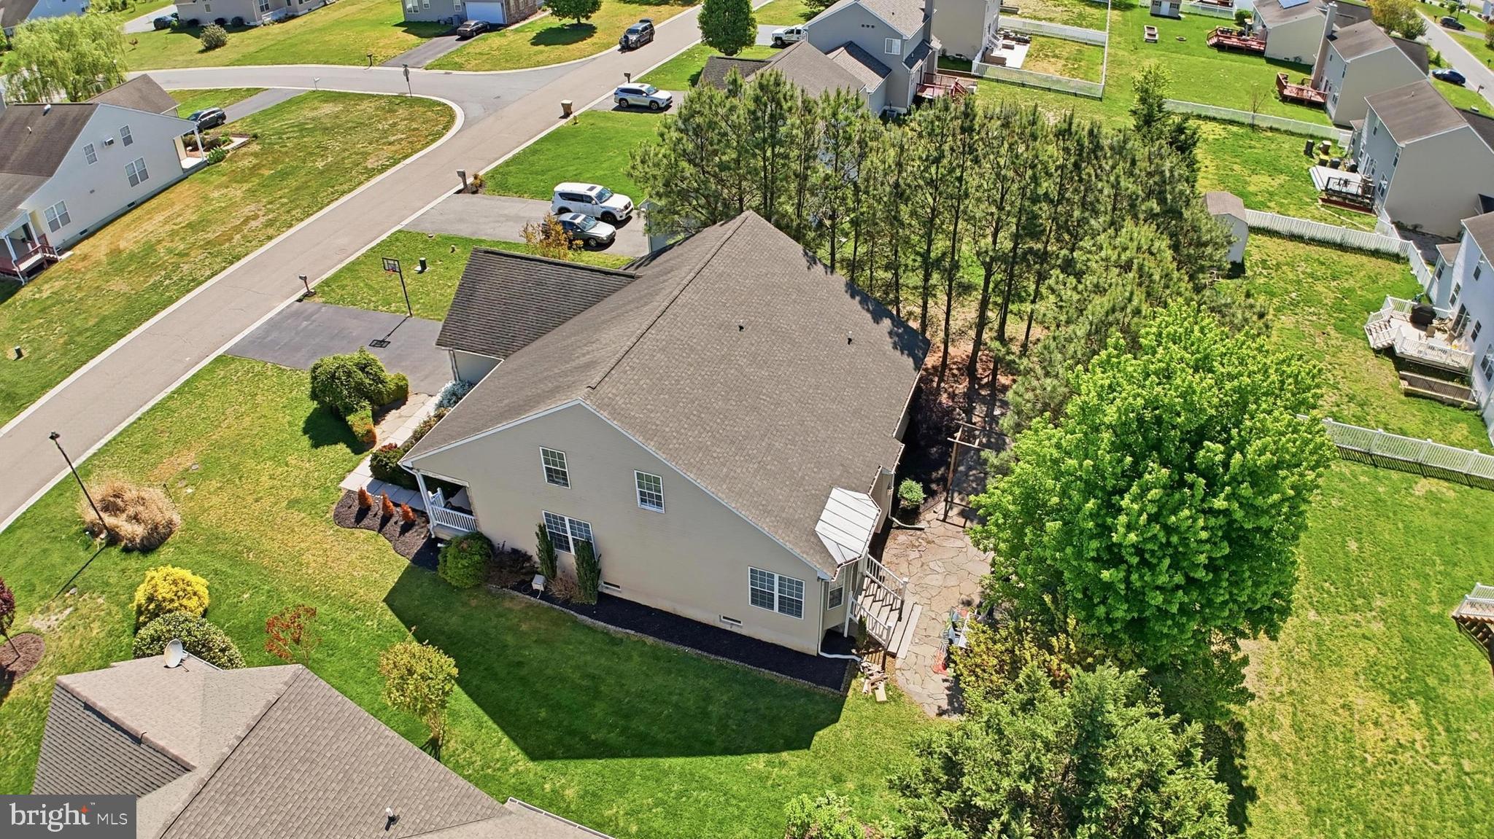
    0.24

  • Lot Size(square feet)

    10454.0

  • Property Type

    Residential

  • Property Sub Type

    Single Family Residence

  • Architectural Style

    Contemporary

Price

  • Sales Price

    $440,000
  • Tax Amount

    $1,332

  • Sq. Footage

    2, 014

  • Price/SqFt

    $218

HOA

  • Association

    Yes

  • Association Fee

    $180

  • Association Fee Frequency

    Annually

  • Association Fee Includes

    N/A

School District

  • Elementary School

    N/A

  • Middle School

    N/A

  • High School

    N/A

Property Features

  • New Construction

    NO

  • Foundation Details

    Permanent

  • Senior Community YN

    NO

  • Tax Lot

    42

  • Water Source

    Public

Schedule a Showing

Showing scheduled successfully.

<
>
IN PERSON
VIA CHAT

What is 3 + 4 ?


Change time

Mortgage calculator

Estimate your monthly mortgage payment, including the principal and interest, property taxes, and HOA. Adjust the values to generate a more accurate rate.

Your payment

Principal and Interest:

$

Property taxes:

$

HOA fees:

$

Total loan payment:

$

Total interest amount:

$

Location

County

SUSSEX

Elementary School

Middle School

High School

Listing Courtesy of Kara May , Iron Valley Real Estate at The Beach

RealHub Information is provided exclusively for consumers' personal, non-commercial use, and it may not be used for any purpose other than to identify prospective properties consumers may be interested in purchasing. All information deemed reliable but not guaranteed and should be independently verified. All properties are subject to prior sale, change or withdrawal. RealHub website owner shall not be responsible for any typographical errors, misinformation, misprints and shall be held totally harmless.

Agent Noah Blank

AGENT

Noah Blank

Call Noah today to schedule a private showing.


* Listings on this website come from the FMLS IDX Compilation and may be held by brokerage firms other than the owner of this website. The listing brokerage is identified in any listing details. Information is deemed reliable but is not guaranteed. If you believe any FMLS listing contains material that infringes your copyrighted work please click here to review our DMCA policy and learn how to submit a takedown request.© 2024 FMLS.
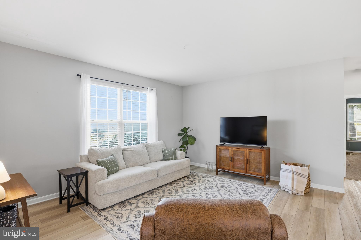
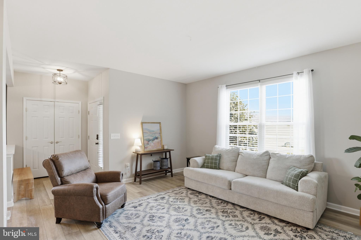
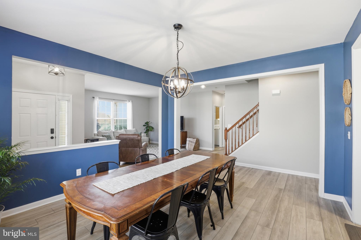
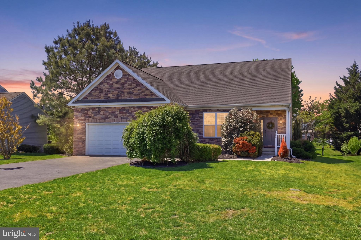
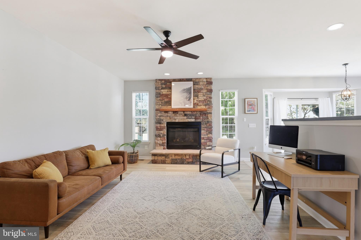
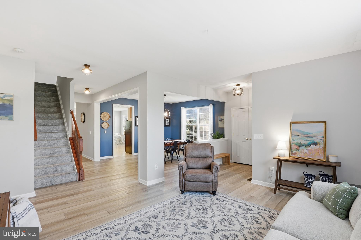
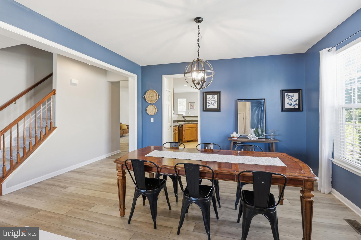
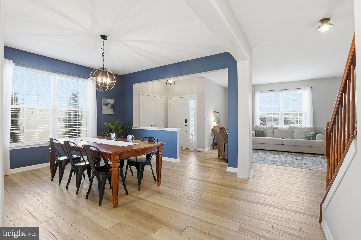
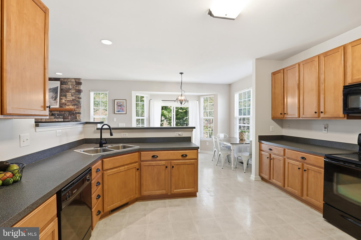
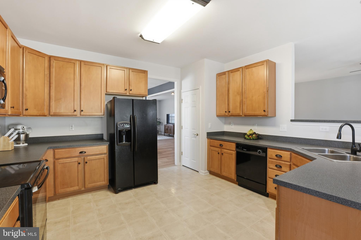
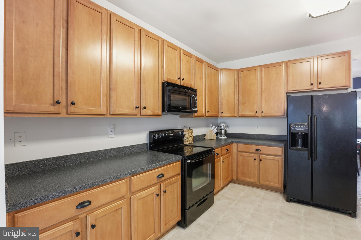
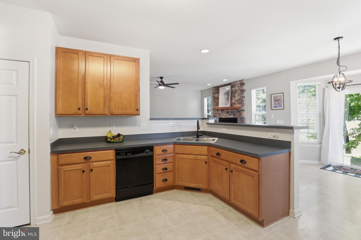
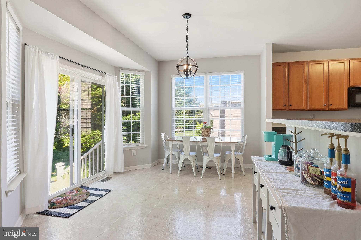
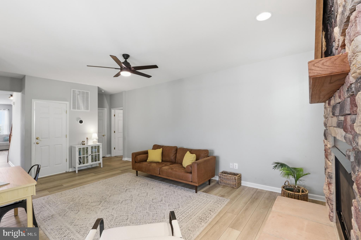
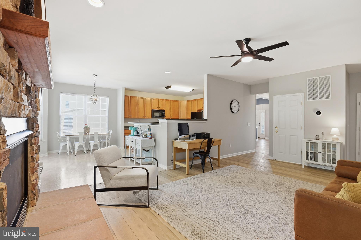
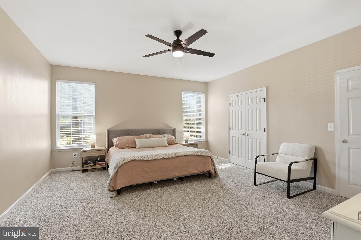
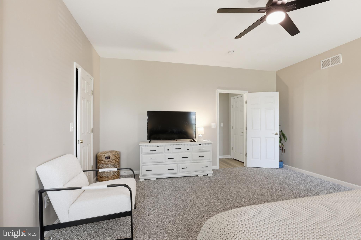
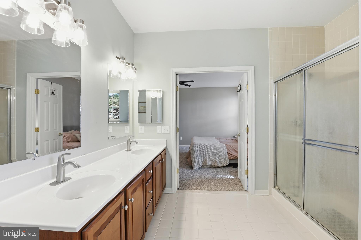
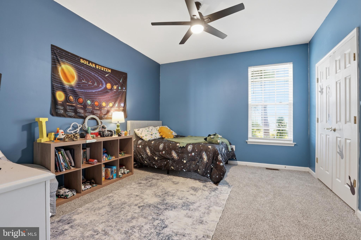
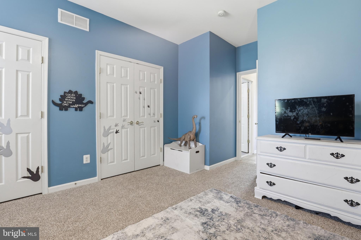
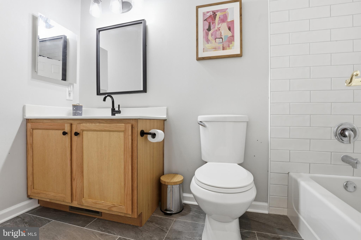
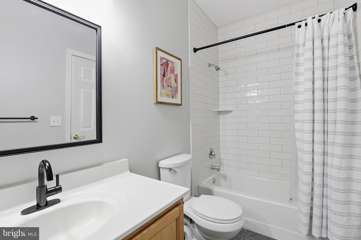
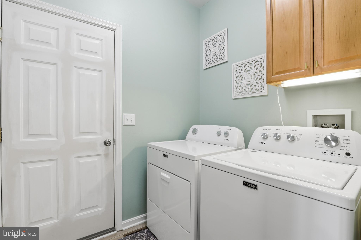
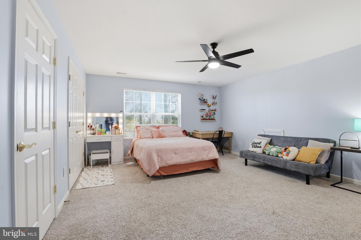
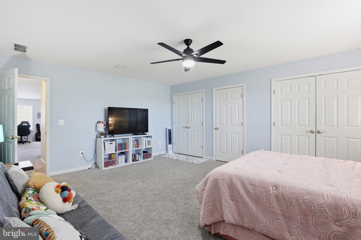
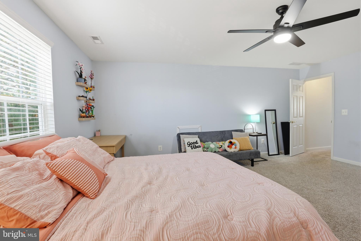
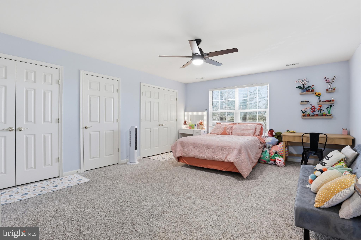
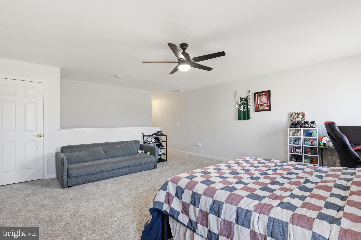
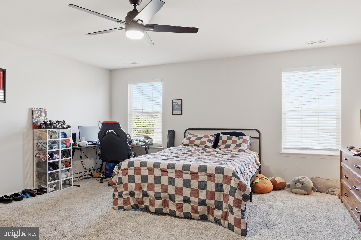
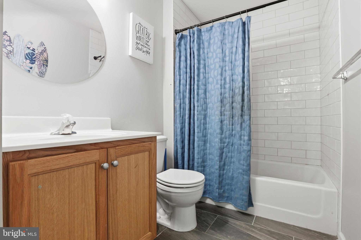
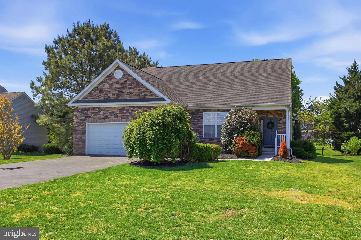
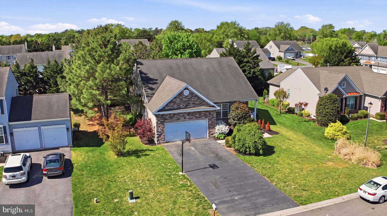
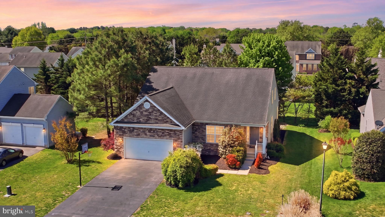
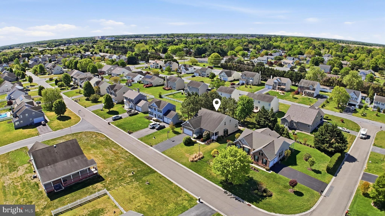
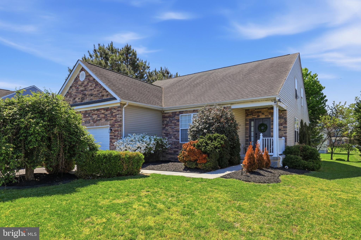
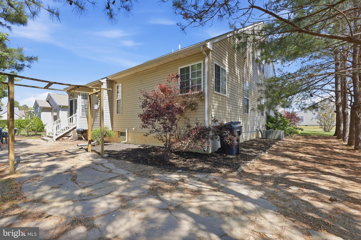
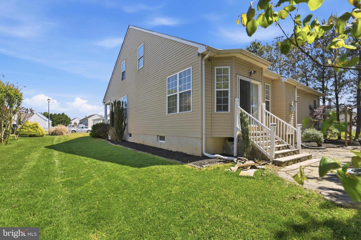
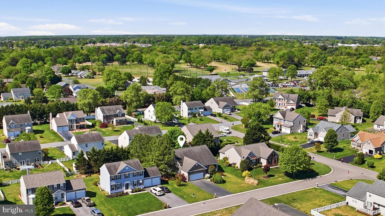
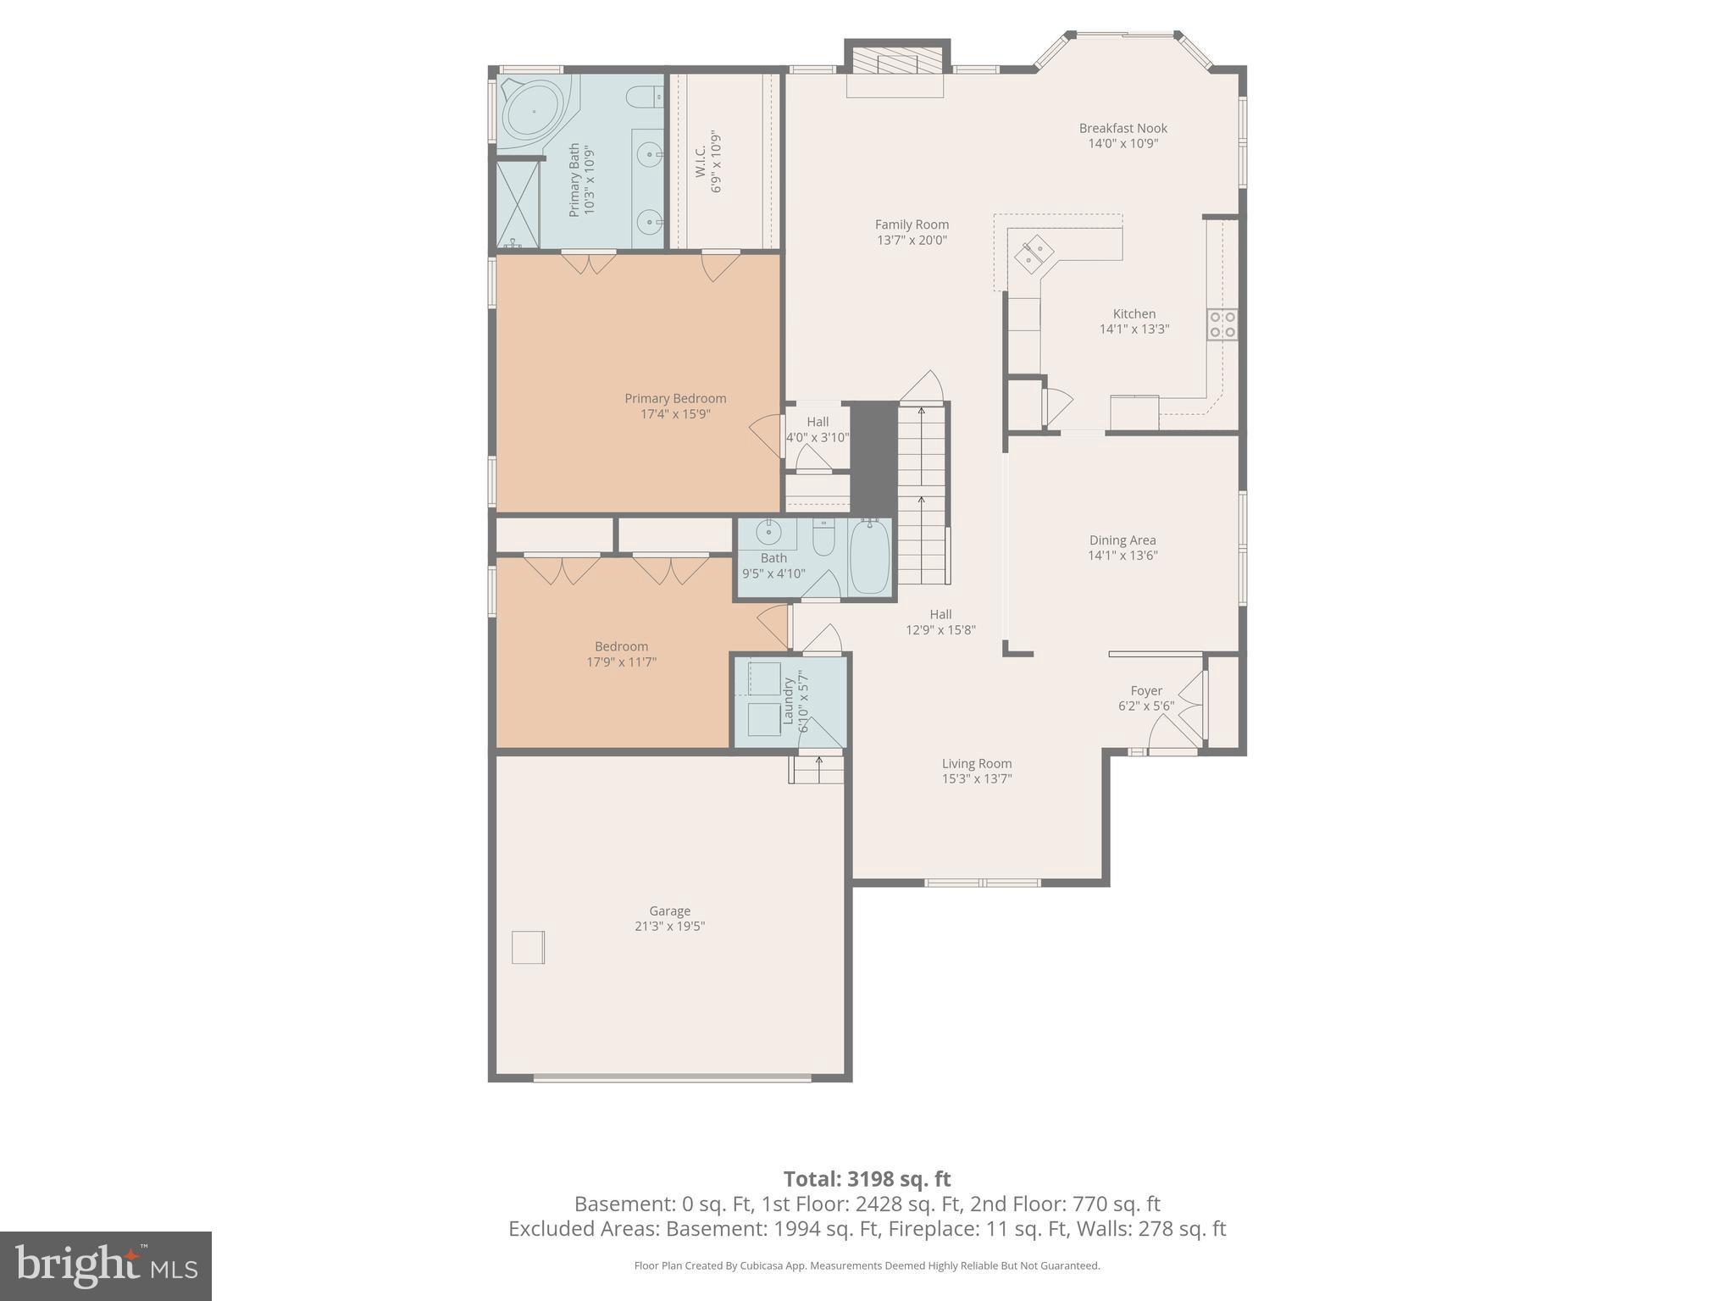
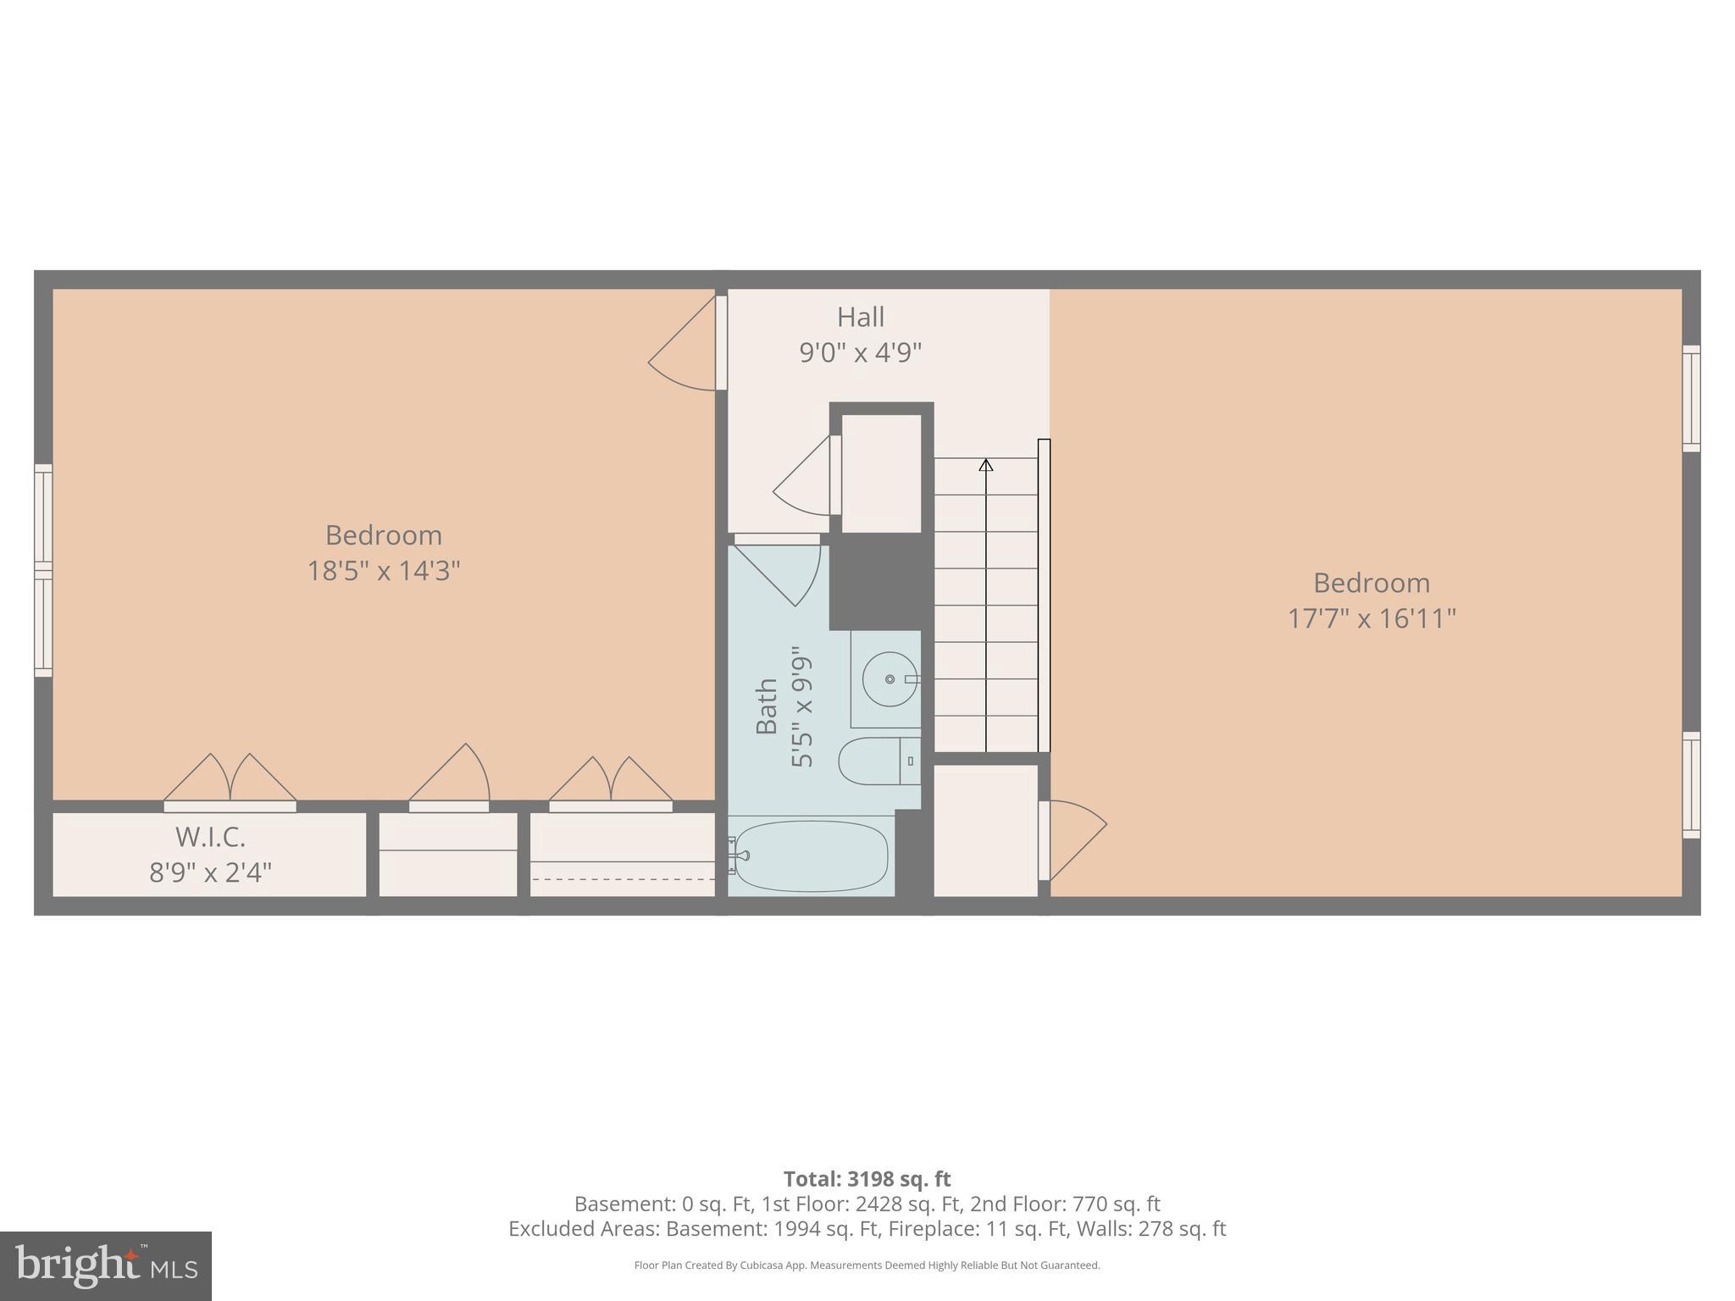
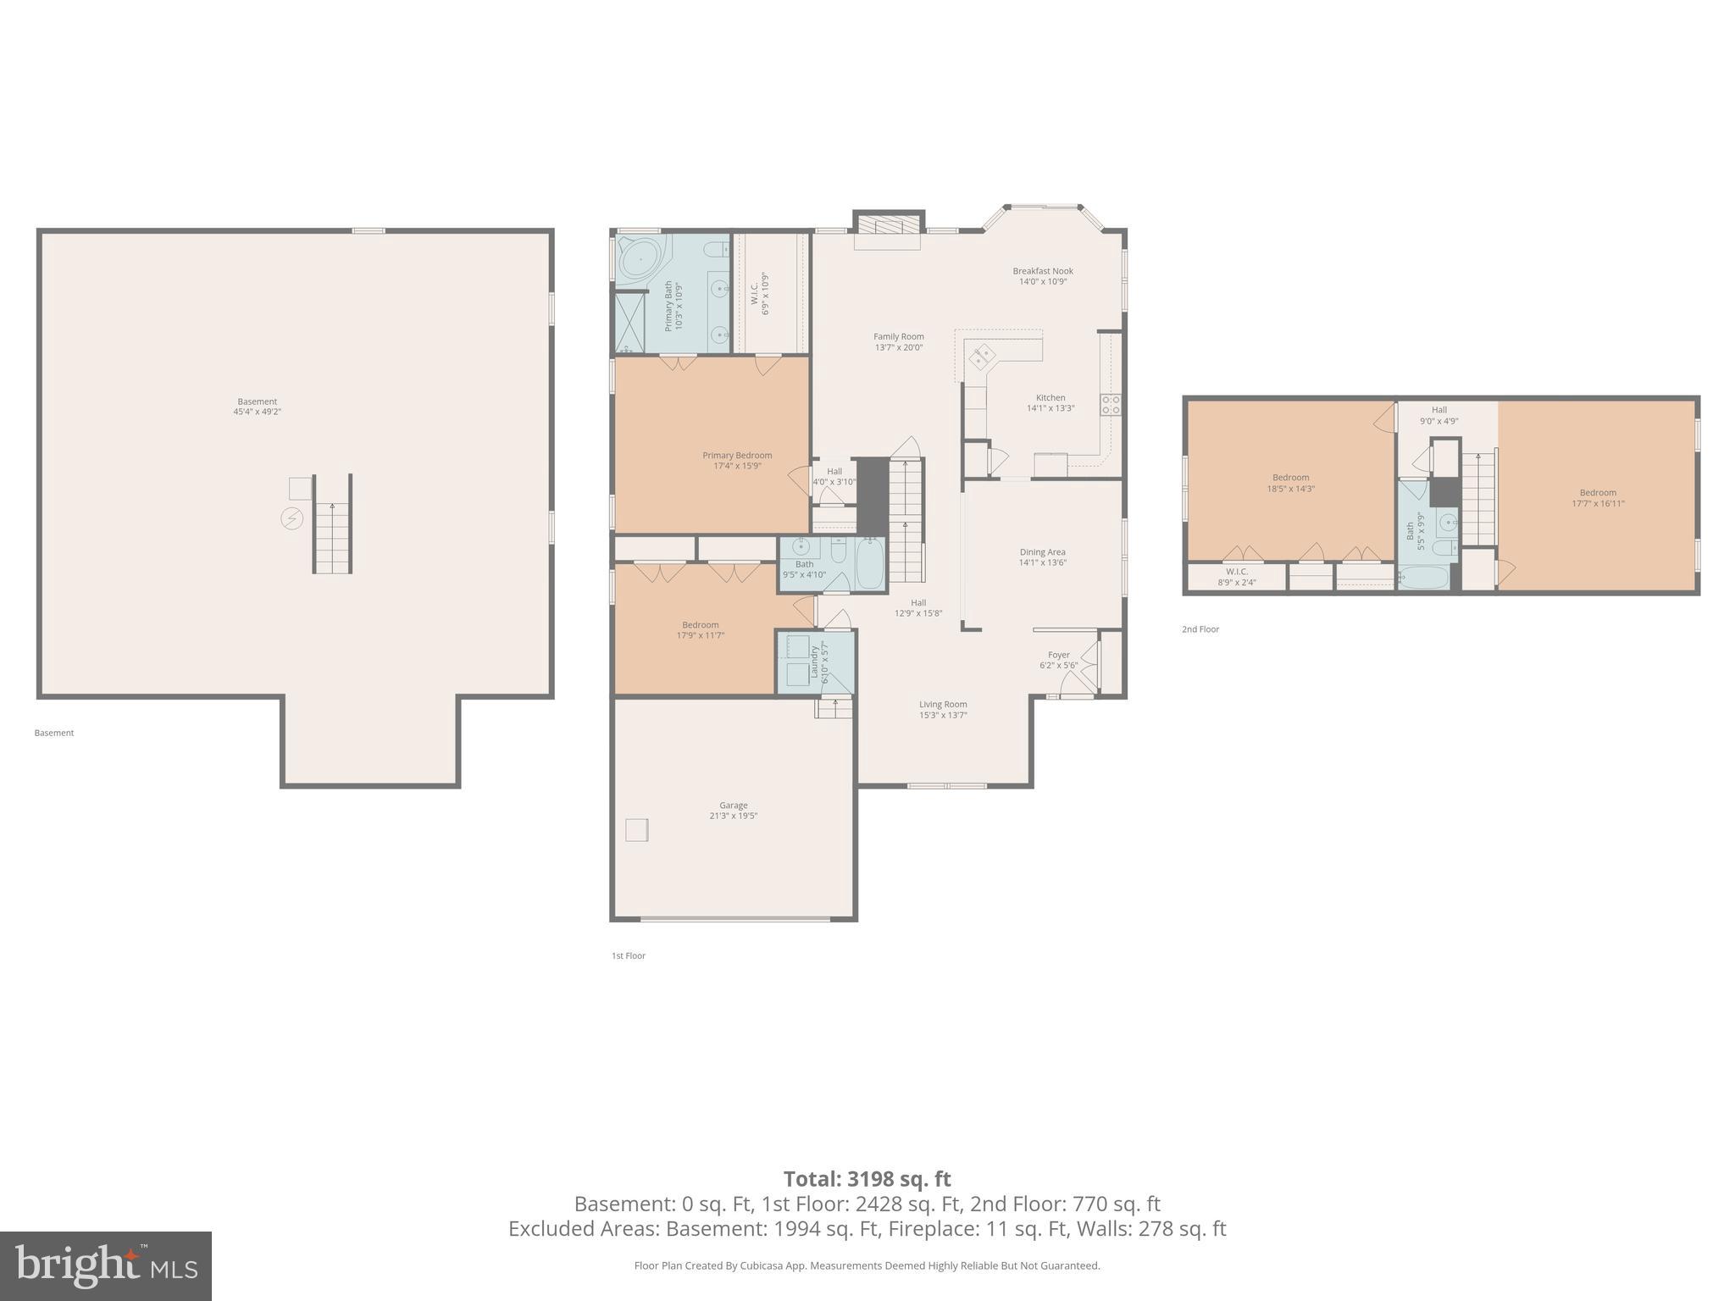
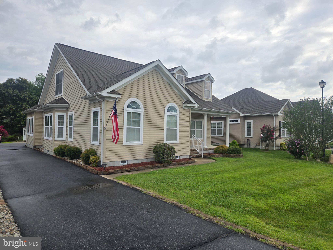
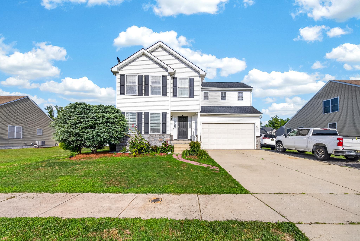
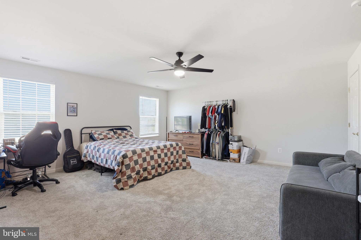
Welcome to Meadows at Shawnee! This well-maintained 3-bedroom, 3-bath home offers a comfortable and functional layout perfect for everyday living and entertaining. The main level features an open living room that flows into a formal dining area, along with a cozy family room complete with a fireplace. The spacious kitchen includes a bright breakfast area, ideal for casual dining. Conveniently located on the main level, the generously sized owner’s suite provides a relaxing retreat with a private en-suite bath featuring both a soaking tub and a separate standing shower. A second spacious bedroom is also located on the main floor, offering flexibility for guests or additional living needs. Upstairs, you’ll find a versatile loft that can be used as an additional bedroom or home office, along with another spacious bedroom and an updated bathroom for added convenience.

With ample space throughout and thoughtful updates, this home is ready for its next owner to enjoy!

15 W THRUSH DRIVE

Message successfully sent.

What would you like to know?

What is 3 + 4 ?

I agree to receive email communication and understand I can unsubscribe at any time.

I agree to be contacted by Charis Realty Group via call, email, and text for real estate services. To opt out, you can reply 'stop' at any time or reply 'help' for assistance. You can also click the unsubscribe link in the emails. Message and data rates may apply. Message frequency may vary. Privacy Policy

Related Properties

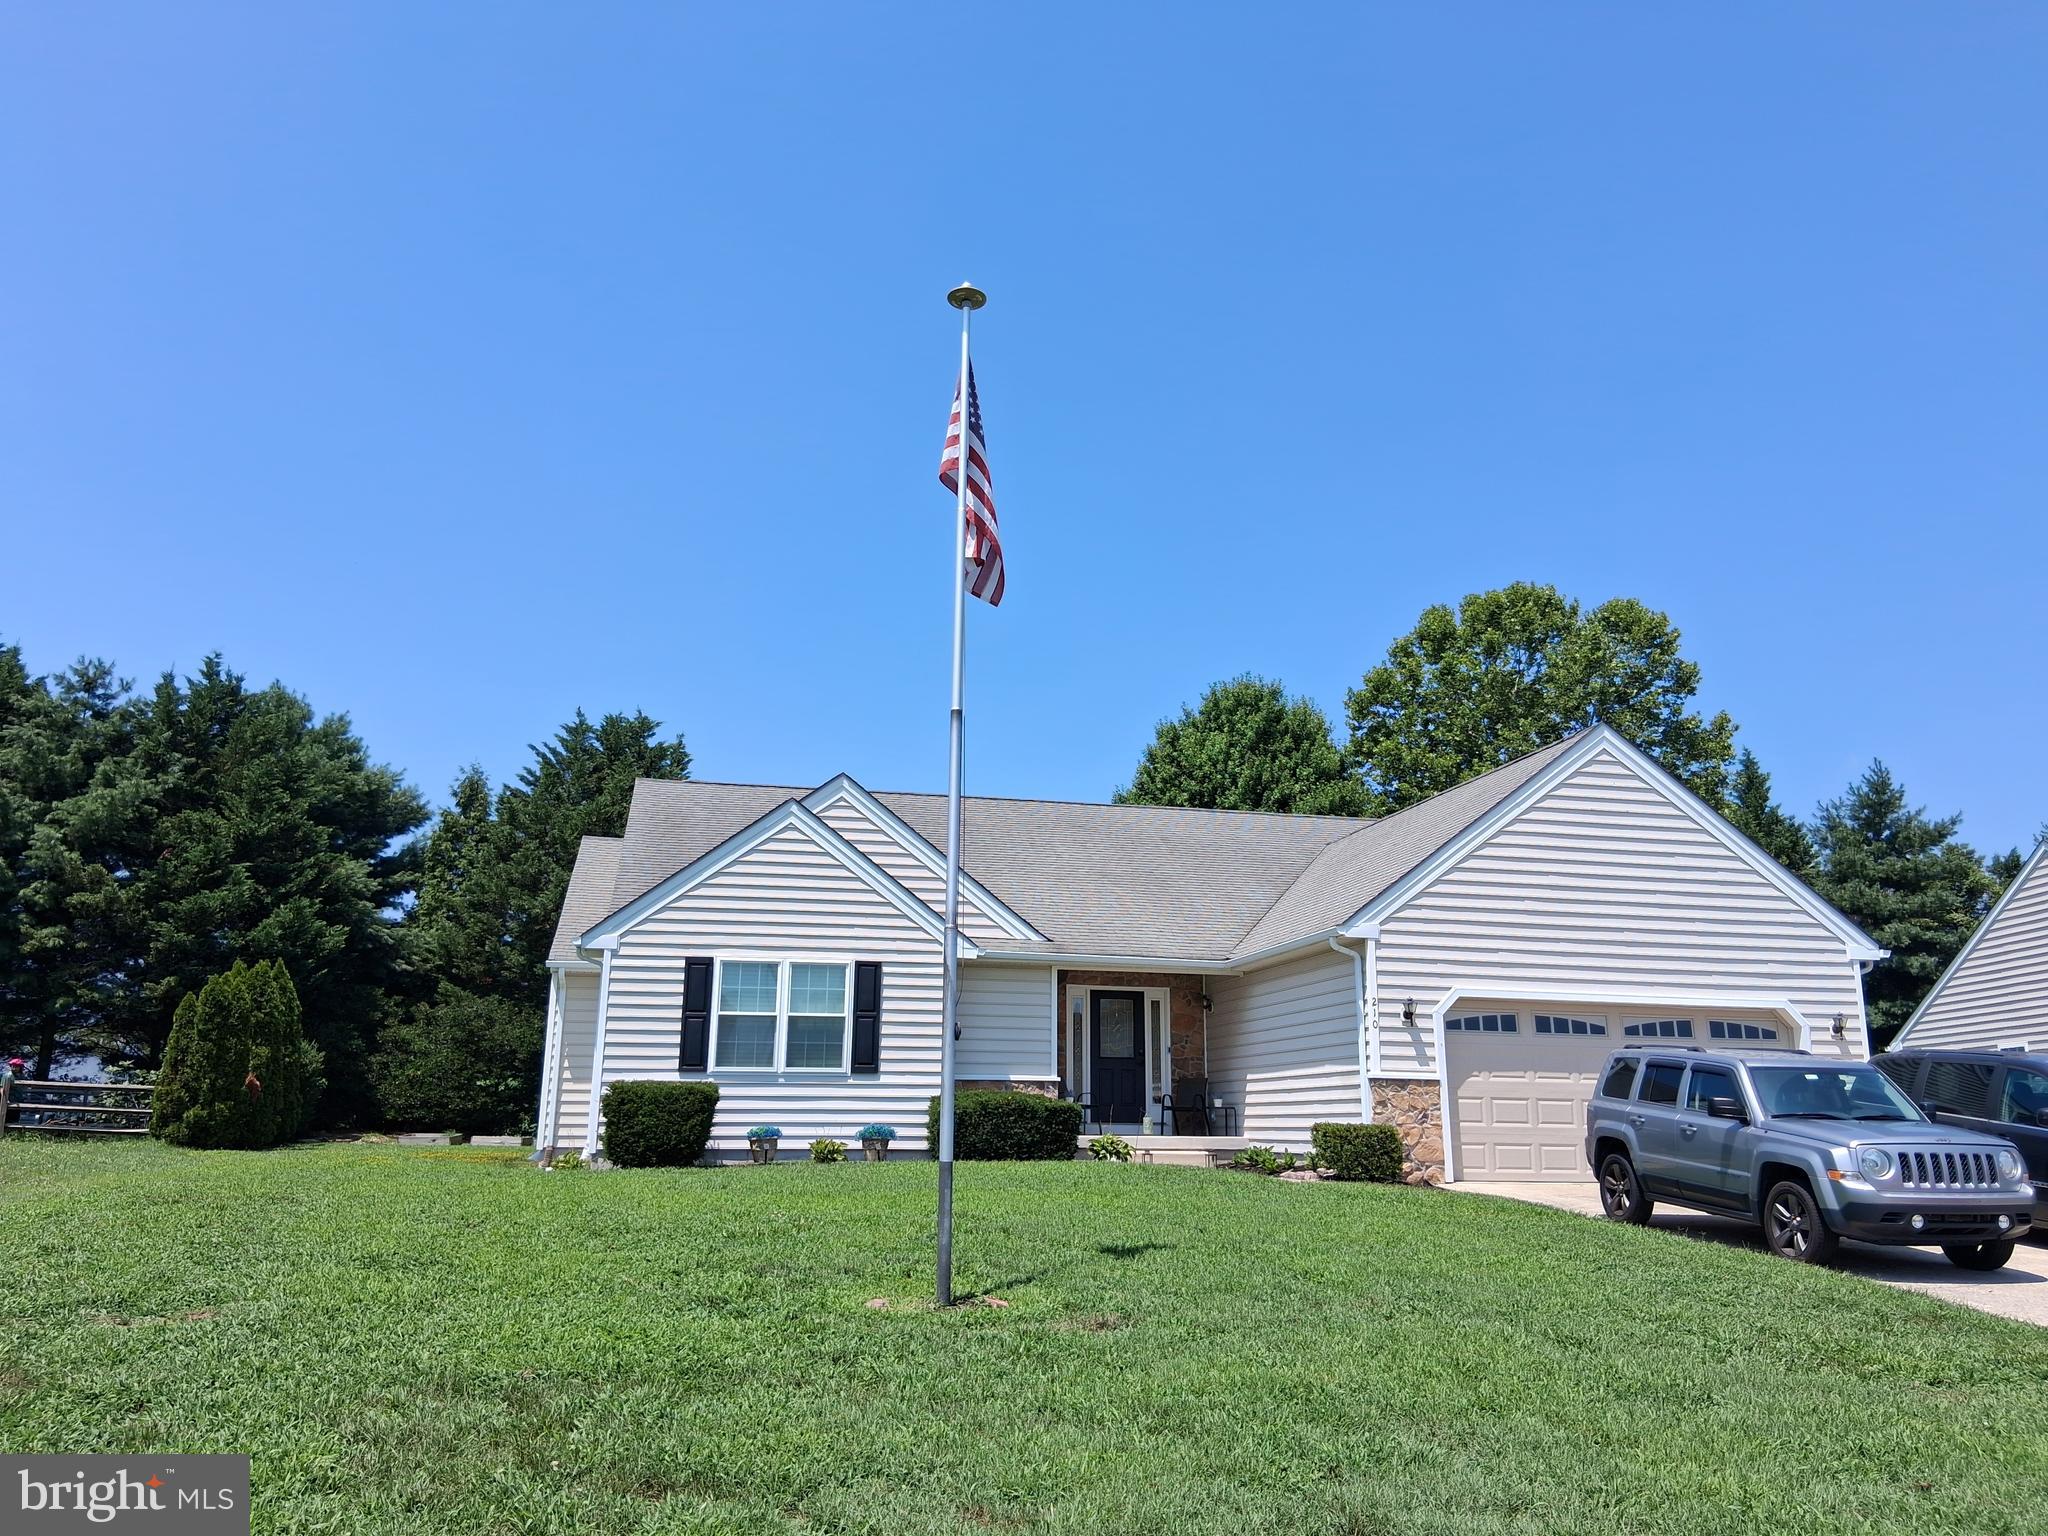
Experience unparalleled privacy at 256 South Landing Drive, featuring a quiet lot in Cul-de-sac, no neighbor to the left or rear, and a private yard , also little fish pond in landscape in front. Step onto the inviting front porch and into the two-story foyer, where gleaming hardwood floors, fresh paint, and brand-new carpet welcome you. The main level features a first-floor master suite with high ceilings and a luxurious bath, including double sinks, a separate shower, and a grand soaking tub.

The oversized living room with a cozy fireplace flows seamlessly into the dining area an updated kitchen with stainless steel appliances, granite countertops with an oversized breakfast/bar counter for additional seating in addition to an eat in kitchen with sliding glass doors to access oversized deck overlooking the private serene backyard and wooded views.

Upstairs, 3 additional bedrooms in addition to a spacious loft, an oversized bathroom with double sinks and a soaking tub, and ample closet space throughout. The full basement spans the entire footprint of the home and includes walk-out access to the back patio, ideal for additional entertaining/living or recreation space.

Additional features include a first-floor laundry area with a washer and dryer, two coat closets, a security system, a two-car garage with a utility sink, and a four-car driveway. With high cathedral ceilings and abundant natural light, this move-in-ready home perfectly combines luxury, functionality, and privacy.

Excellent location Close to beaches yet tucked away. also major roads Rt 113, 13 and 1 which makes for an easy commute.

Don’t miss this rare opportunity, a home in excellent condition, in a fantastic location, and ready for its new owner.

Info HOA https://knottslanding.webnode.page
#DEKT2042116

MILFORD

256 S LANDING DRIVE

4 Beds

2 Baths

2,461 Sq.Ft.

$458,900

MLS#: DEKT2042116

Welcome to 18246 White Pine Dr in Milford! This beautifully updated 4-bedroom, 2.5-bath home showcases modern finishes and thoughtful upgrades throughout. Step inside to find stunning luxury vinyl plank flooring flowing seamlessly through the main living areas, complemented by a bright and inviting kitchen featuring crisp white cabinetry. The updated bathrooms feature stylish tile finishes, adding a fresh, contemporary touch. The spacious layout offers both comfort and functionality, perfect for everyday living and entertaining. Enjoy your morning coffee or unwind in the evening on the charming screened-in porch, ideal for relaxing in any season. The property also includes a detached two-car garage, providing ample storage and workspace. Move-in ready and full of charm—don’t miss this one!
#VACV2009950

MILFORD

18246 WHITE PINE DRIVE

4 Beds

2 Baths

2,444 Sq.Ft.

$479,900

MLS#: VACV2009950

Saw Mill Village is a suburban setting with City Utilities and no HOA fees!  Located near Milford High School & Rt 1/113, this home was built in 2002 by a reputable local builder. Renovated in 2026 inside and out! The vaulted Great Room greets you upon entry. It features an updated kitchen with new granite countertops complementing the Espresso cabinetry. Complete with breakfast bar and dining area.  The open living area floorplan features new Luxury Vinyl Plank flooring; scratch resistant & waterproof. The bedroom wing features three bedrooms with new sculpted carpet. The updated baths are coordinated with matching granite vanity tops and espresso cabinetry.
City sewer, water, trash, recycle, yard waste, electric, & Police Protection are provided by the City of Milford. Taxes stated reflect the County tax.
Brushed Nickel lever door handles throughout. Slider to rear deck and back yard. The updated Primary bathroom & Hall bath feature the granite/espresso cabinet look, complete with refinished fiberglass shower and tub units for easy maintenance. Updated HVAC.  The 2-car garage has a newly installed insulated garage door with quiet Wi-Fi MyQ LiftMaster opener & camera.
Exterior updates include new Tamko Titan XT Architectural roof shingles, concrete garage apron, reseeded lawn, and updated landscaping.   More details in photo captions.
#DEKT2045850

MILFORD

41 GENERAL TORBERT DRIVE

3 Beds

2 Baths

1,386 Sq.Ft.

$374,900

MLS#: DEKT2045850

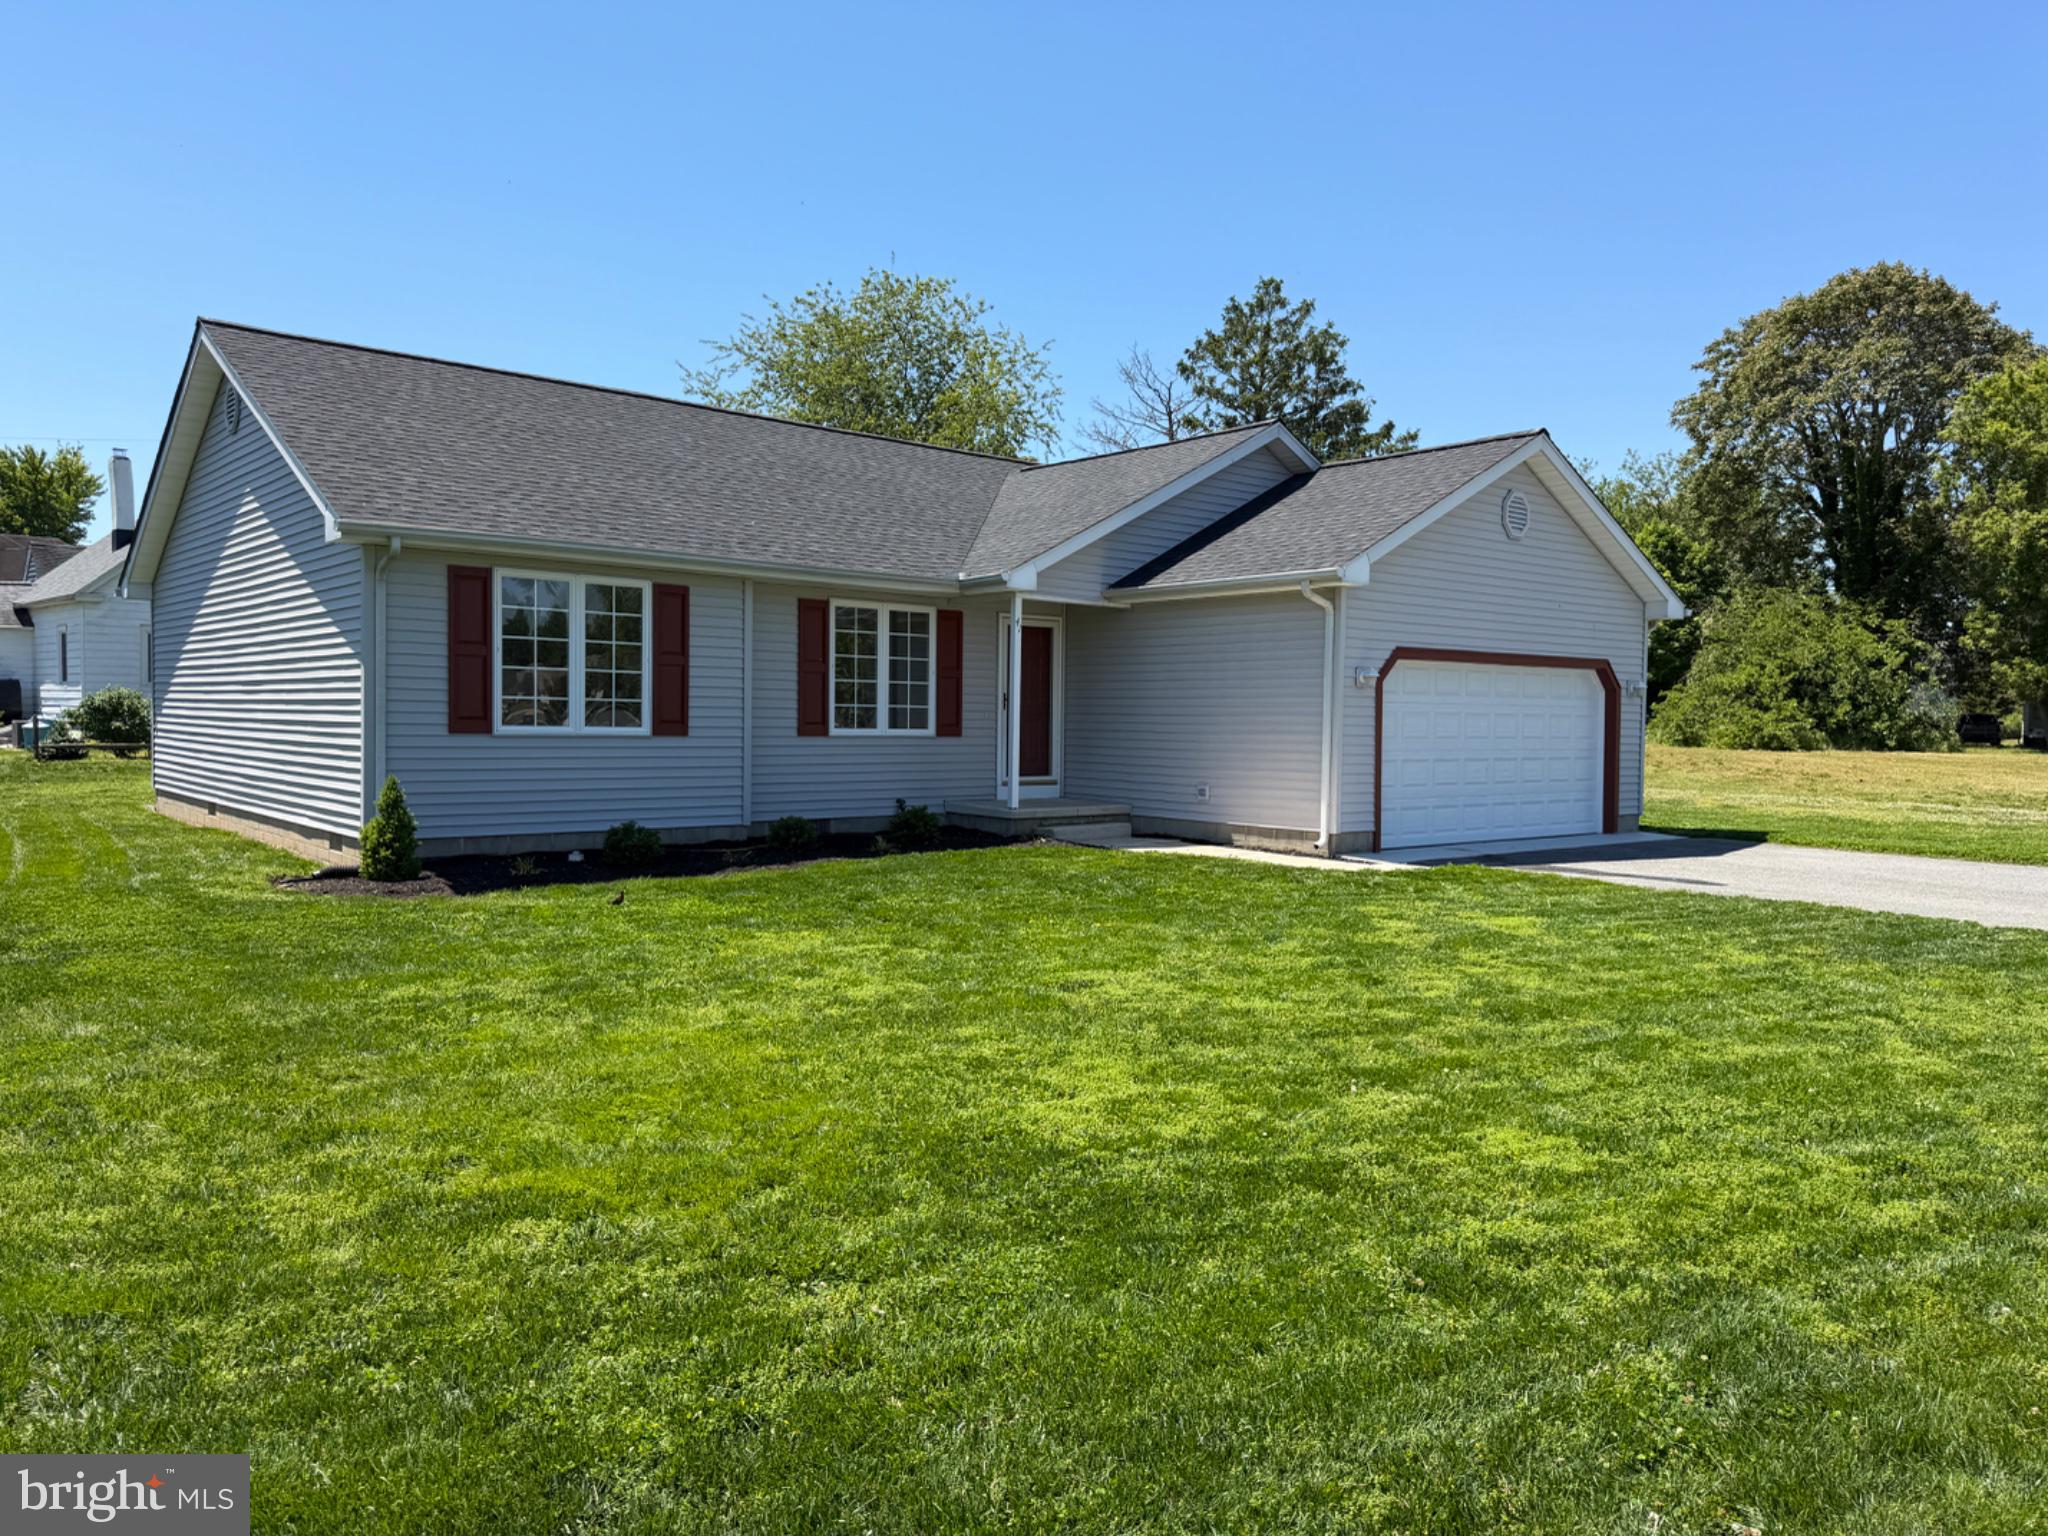
This charming traditional home, built in 2015, offers a perfect blend of comfort and functionality. With three spacious bedrooms and two and a half bathrooms, it's designed for modern living. The heart of the home features a well-equipped kitchen with essential appliances, including a refrigerator, microwave, and dishwasher, making meal prep a breeze. Nestled on a generous 0.74-acre lot, the property boasts a lovely front yard, providing ample space for outdoor activities or gardening. The attached side-entry garage and gravel driveway ensure convenient parking and easy access. Enjoy the tranquility of this well-maintained residence, where you can create lasting memories. The laundry hookups add to the convenience, allowing for easy laundry days. Experience the warmth and comfort that this property has to offer!
#DESU2102672

MILFORD

7180 SHAWNEE

3 Beds

2 Baths

1,925 Sq.Ft.

$450,000
MLS#: DESU2102672

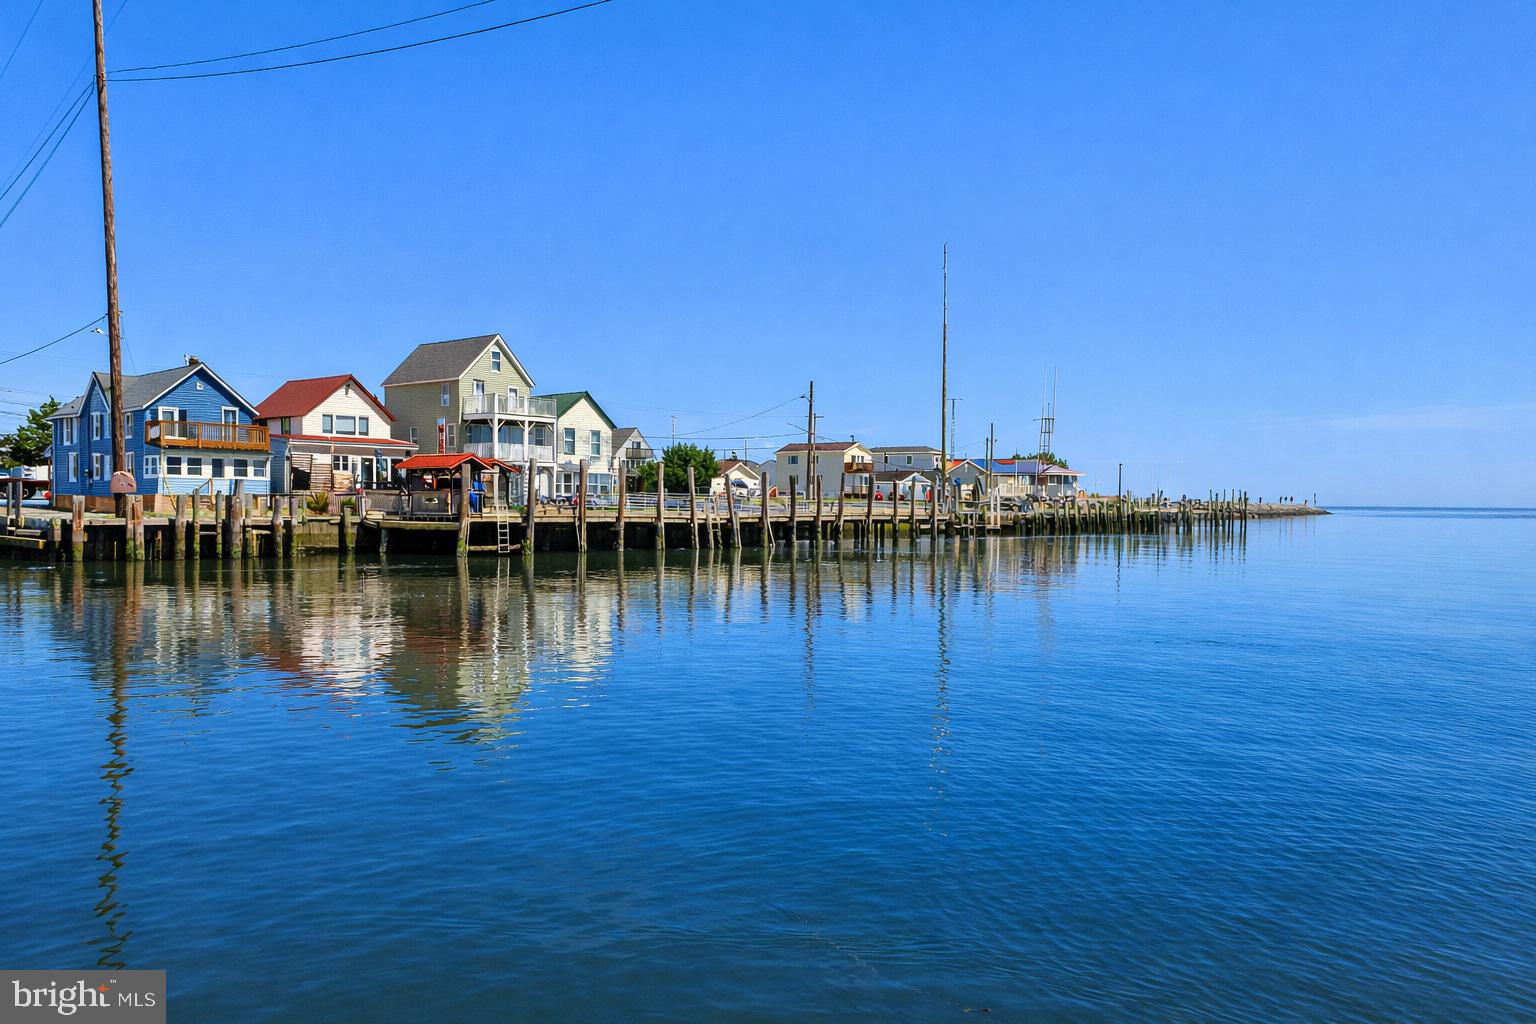
Cool! Cool! Cool! Step back in time with this charming vintage Delaware Bay cottage nestled in the quiet, secluded community of South Bowers Beach. This two-story retreat is full of nostalgic character, featuring a main level with kitchen, dining, and living areas designed for simple coastal living.

The enclosed front porch offers scenic views of the Delaware Bay, along with nearby fisheries, local eateries, and charter boats. Outdoor enthusiasts will love kayaking along the Murderkill River, surrounded by peaceful marshland and abundant wildlife. Step right out your front door to the dock and head out for crabbing, fishing, or hunting adventures.

This property presents a fantastic opportunity for renovation and investment, with strong potential as a seasonal getaway or year-round retreat. A small garage provides additional storage, and the location is ideal—just a short scenic drive to Milford for shopping, dining, downtown events, and local pubs. For a fun outing, paddle across the river to JP’s Wharf or Bayview for waterfront dining and live music.

South Bowers Beach is a quaint coastal community east of Route 1, where farmland and natural beauty remain preserved. This diamond in the rough is brimming with possibilities and could truly become a home for all seasons. Property is being sold as-is.  Exterior photos have been enhanced by AI to show a sunny day.
#DEKT2045542

MILFORD

4398 S BOWERS ROAD

3 Beds

1 Baths

1,250 Sq.Ft.

$399,900

MLS#: DEKT2045542

Step Into Historic Charm at 407 Lakeview Ave, Milford
Beautifully preserved 1914 craftsman style home blends timeless craftsmanship with thoughtful updates, offering warmth, character, and the unique appeal only a historic home can provide. Set on a large, oversized in-town lot, this residence features stucco and plaster walls, classic architectural details, and a durable metal roof that adds both longevity and charm.

Inside, natural light highlights the home’s authentic real hardwood floors, vintage trim work, and a striking double-sided wood-burning fireplace that anchors both the family room and dining area. A cozy sunroom, featuring windows with a leaded-glass style design, provides a peaceful spot to unwind year-round.

The updated kitchen balances modern convenience with historic warmth, showcasing new stainless steel appliances (refrigerator, oven, and sink), butcher block countertops, and a functional layout ideal for everyday cooking. Throughout the home, you'll find a blend of original character and useful upgrades, including a new ceiling fan in the upstairs bedroom.

With 3 bedrooms—including an entry-level option—and 2.5 bathrooms featuring tile flooring, the home offers comfort and flexibility for various lifestyles. The primary suite includes a walk-in closet and stall shower for added privacy and convenience.

For storage, hobbies, or future expansion, the property boasts a full unfinished basement with excellent space and potential, as well as a two-car detached garage with a full walk-up attic, perfect for additional workspace or seasonal storage.

With an expansive driveway, welcoming sidewalks, oil heat, central air conditioning and classic brick exterior accents, this home seamlessly blends historic soul with everyday function. Experience the character, space, and charm that make 407 Lakeview Ave truly one-of-a-kind.
#DESU2098230

MILFORD

407 LAKEVIEW AVENUE

3 Beds

2 Baths

2,200 Sq.Ft.

$375,000
MLS#: DESU2098230

50X5 covered front porch with concrete floor. No HOA. Deep well, shed, detached 25X22 garage with electric entry lock and openers, 16 x 15 covered rear deck with metal roof, onsite septic. Dog kennel conveys, one chicken coop conveys, smaller chicken coop does not convey. NO carpeted floors for those with allergies. All floors have been upgraded on both levels. Quartz counter tops and back splash in kitchen. Upgraded: sinks. baths, kitchen, appliances, cabinets. Shed with overhead door. Extensive landscaping, dental and chair rail molding with 5 1/4 inch baseboard molding in office and FR. Double sink, walk in shower, ceramic tile flooring and new toilet in main BR bath on lower level. 65" wall mounted TV in FR and 60" wall mounted TV in LR conveys. New closet organizers in main BR closet on lower level. Entire interior freshly painted.
#VACV2009982

MILFORD

14464 LIPSCOMB HILL LANE

4 Beds

3 Baths

2,800 Sq.Ft.

$479,000
MLS#: VACV2009982

Extended two car garage, all one level living, tankless  water heater, 5 foot white vinyl fencing in rear, Water softner, Under cabinet LED lighting with  remote control. some rooms recently painted. Ring doorbell with backyard cameras.Close to shopping, healthcare, and not far from beaches. Community pool and clubhouse.
#DESU2106628

MILFORD

18140 CANNERS COURT

3 Beds

2 Baths

1,352 Sq.Ft.

$369,900
MLS#: DESU2106628

Proposed Wilton Model (To Be Built) on Beautiful Lot 85 in Dogwood Meadows!  The Wilton provides a modern floor plan featuring one of our most popular Kitchen layouts! This turnkey pricing includes many upgrades in flooring, granite, and custom tile work! Lot 85 is a partially wooded exterior lot just over .5 acres and adjacent to open space!  One of the most desired lots remaining!  Dogwood Meadows has a very low cost of living with no city taxes, on site well and septic, Del Coop Electric and Natural Gas!  Many lots and floorplans to chose from in this highly desired and established neighborhood.
#DEKT2044802

MILFORD

TBB Lot 85 GREENBROOK DR

3 Beds

2 Baths

2,012 Sq.Ft.

$486,500
MLS#: DEKT2044802

Welcome to 45 Lexington Drive, located in the highly sought after neighborhood of Shawnee Acres of Milford, Delaware. This beautifully hardscaped home offers a functional layout with comfortable living spaces and plenty of natural light throughout, creating a warm and inviting atmosphere. The recently updated kitchen provides ample cabinetry and workspace while flowing easily into the main living areas, making it ideal for both everyday living and entertaining. The bedrooms are generously sized, offering comfortable retreats, while the home also features flexible spaces to suit a variety of lifestyle needs.  Conveniently located near shopping, dining, parks, and major routes, this property offers the perfect blend of comfort and accessibility. Don’t miss the opportunity to make 45 Lexington Drive your next place to call home!
#DESU2102976

MILFORD

45 LEXINGTON DRIVE

4 Beds

3 Baths

2,200 Sq.Ft.

$390,000

MLS#: DESU2102976

 - property

Send a message

Message successfully sent.

Your message

What is 3 + 4 ?

Reason for contacting?

I agree to receive email communication and understand I can unsubscribe at any time.

I agree to be contacted by Charis Realty Group via call, email, and text for real estate services. To opt out, you can reply 'stop' at any time or reply 'help' for assistance. You can also click the unsubscribe link in the emails. Message and data rates may apply. Message frequency may vary. Privacy Policy

Sign Out

Virtual Assistant

Would you like to take the next step with this property? We can help you schedule a showing or virtual tour, or send you more details.

Yes, I would like more information.

Thank You for Your Reply, One of Our Agents will contact you as soon as possible

No, maybe later.

Thank you, you can always contact me via email, phone number or through the contact form.

Realhub AI

Lucy - Your AI-Powered Realtor

Update Your Temporary Password

Personalize your search

Enter your email and we'll notify you immediately when new listings match what you're looking for.

or enter email address

Already have an account ? Login here

Continue your home search

Preferred Office

I agree to receive communications and understand I can unsubscribe at any time.

I agree to be contacted by Charis Realty Group via call, email, and text for real estate services. To opt out, you can reply 'stop' at any time or reply 'help' for assistance. You can also click the unsubscribe link in the emails. Message and data rates may apply. Message frequency may vary. Privacy Policy

Already have an account ? Login here

We use cookies

We use cookies primarily for analytics to enhance your experience. By accepting, you agree to our use of these cookies. You can manage your preferences or learn more about our cookies policy.