Features & Amenities

Interior

  • Other Interior Features

    Ceiling Fan(s), Vaulted Ceiling(s)

  • Total Bedrooms

    3

  • Bathrooms

    3

  • Above Grade Finished Area

    1866.0

  • Basement YN

    YES

  • Cooling YN

    YES

  • Cooling

    Central Air, Ceiling Fan(s), Electric

  • Fireplace YN

    YES

  • Heating YN

    YES

  • Heating

    Natural Gas, Forced Air

  • Main Level Bedrooms

    3

  • Pet friendly

    N/A

Exterior

  • Garage

    Yes

  • Garage spaces

    2

  • Construction Materials

    Vinyl Siding

  • Parking

    Garage Door Opener, Off Street, Garage, Driveway, Attached

  • Patio and Porch Features

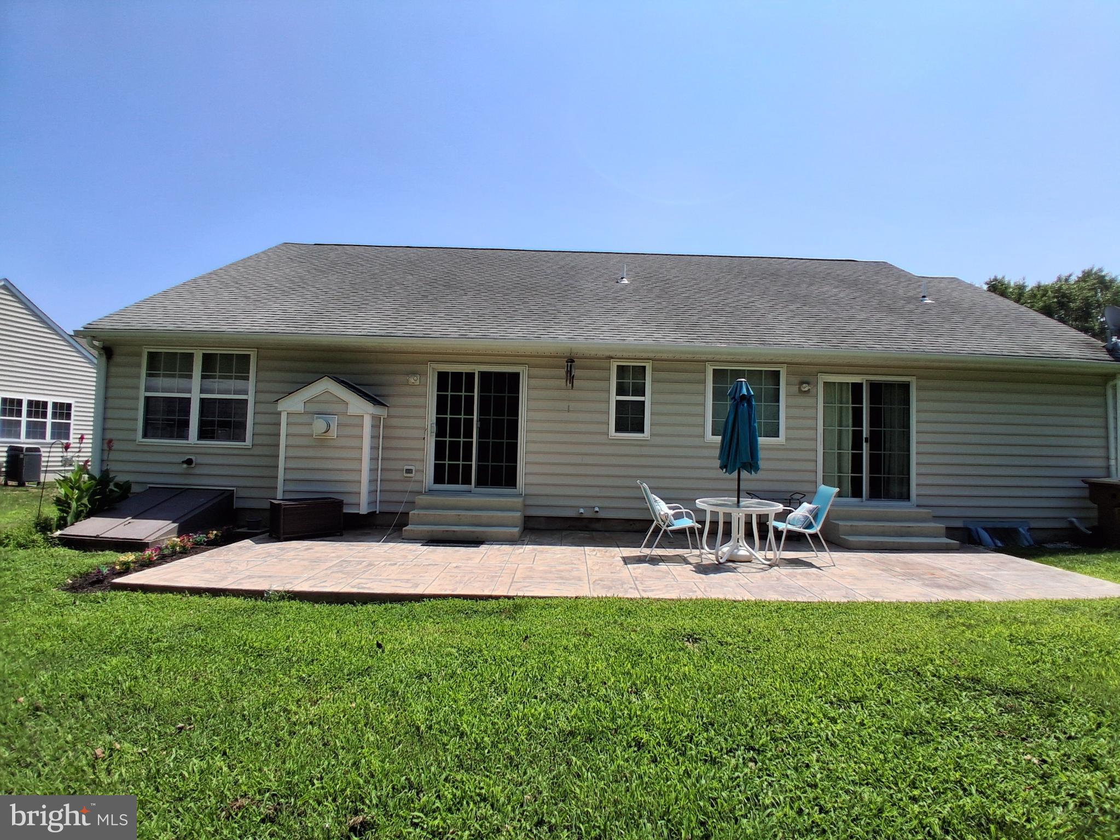
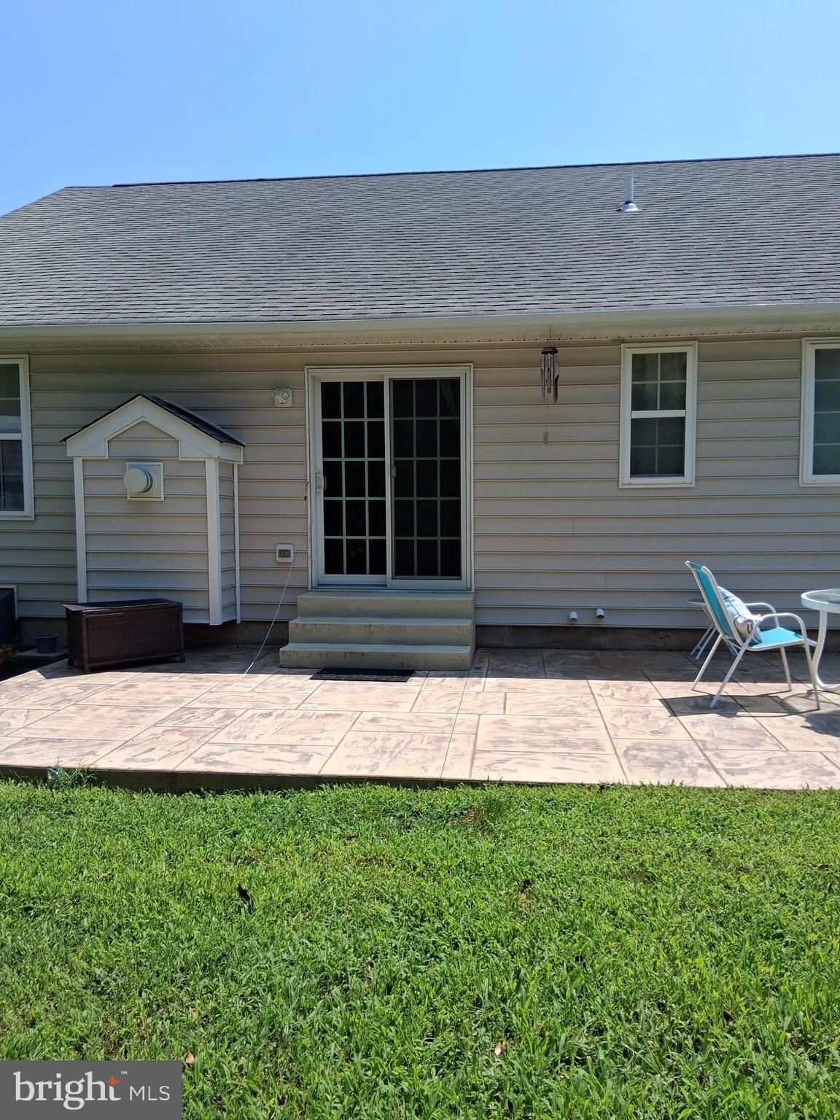
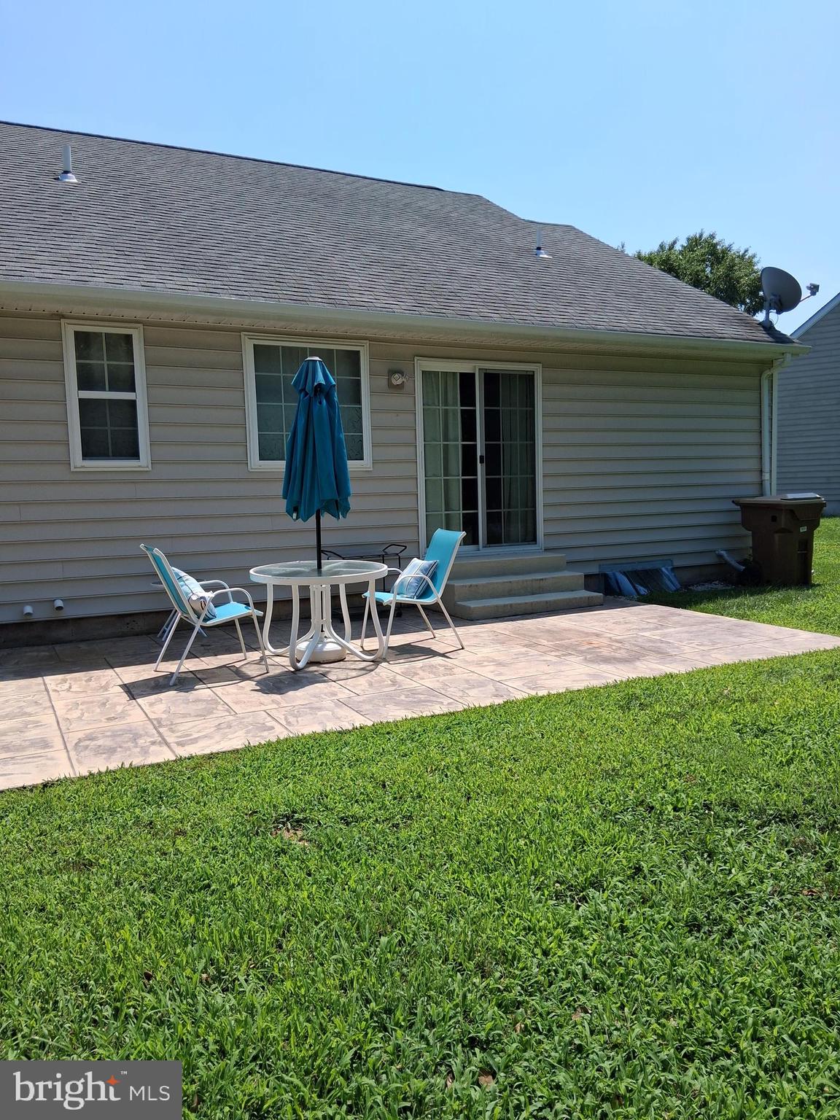
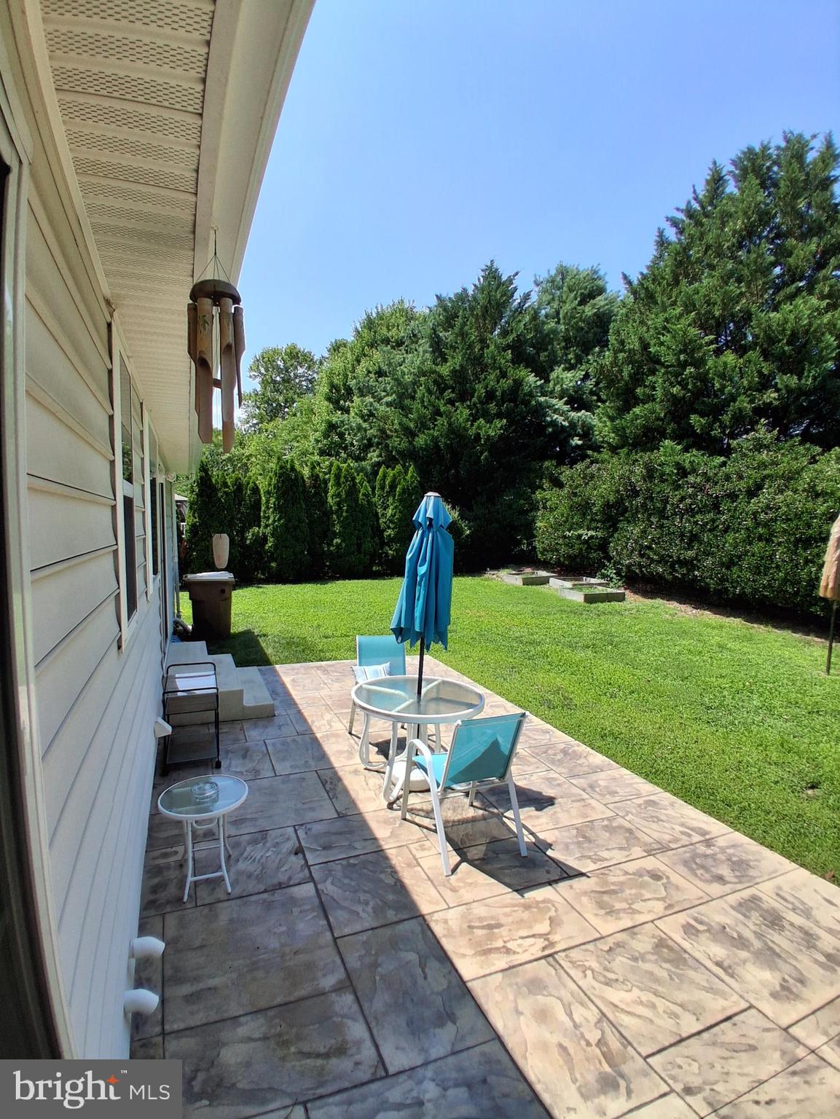
    Patio

  • Pool

    No

  • Waterfront YN

    NO

Area & Lot

  • Lot Features

    Cleared

  • Lot Size(acres)

    0.28

  • Lot Size(square feet)

    12,196

  • Property Type

    Residential

  • Property Sub Type

    Single Family Residence

  • Architectural Style

    Ranch/Rambler

Price

  • Sales Price

    $435,000

  • Tax Amount

    $1,341

  • Financing Options

    Conventional, FHA, USDA

  • Zoning

    RESIDENTIAL PLANNED COMM.

  • Sq. Footage

    1,866

  • Price/SqFt

    $233

HOA

  • Association

    YES

  • Association Fee

    $256

  • Association Fee Frequency

    Annually

  • Association Fee Includes

    N/A

School District

  • Elementary School

    N/A

  • Middle School

    N/A

  • High School

    N/A

Property Features

  • New Construction

    NO

  • Foundation Details

    Block

  • Senior Community YN

    NO

  • Sewer

    Public Sewer

  • Tax Lot

    0800-000

  • Water Source

    Public

Schedule a Showing

Showing scheduled successfully.

<
>
IN PERSON
VIA CHAT

What is 3 + 4 ?


Change time

Mortgage calculator

Estimate your monthly mortgage payment, including the principal and interest, property taxes, and HOA. Adjust the values to generate a more accurate rate.

Your payment

Principal and Interest:

$

Property taxes:

$

HOA fees:

$

Total loan payment:

$

Total interest amount:

$

Location

County

KENT

Elementary School

Middle School

High School

Listing Courtesy of PAT NORBERG, Mann & Sons, Inc.

RealHub Information is provided exclusively for consumers' personal, non-commercial use, and it may not be used for any purpose other than to identify prospective properties consumers may be interested in purchasing. All information deemed reliable but not guaranteed and should be independently verified. All properties are subject to prior sale, change or withdrawal. RealHub website owner shall not be responsible for any typographical errors, misinformation, misprints and shall be held totally harmless.

Agent Kyle Colliflower

Salesperson, Realtor

Kyle Colliflower

Call Kyle today to schedule a private showing.


* Listings on this website come from the FMLS IDX Compilation and may be held by brokerage firms other than the owner of this website. The listing brokerage is identified in any listing details. Information is deemed reliable but is not guaranteed. If you believe any FMLS listing contains material that infringes your copyrighted work please click here to review our DMCA policy and learn how to submit a takedown request.© 2024 FMLS.
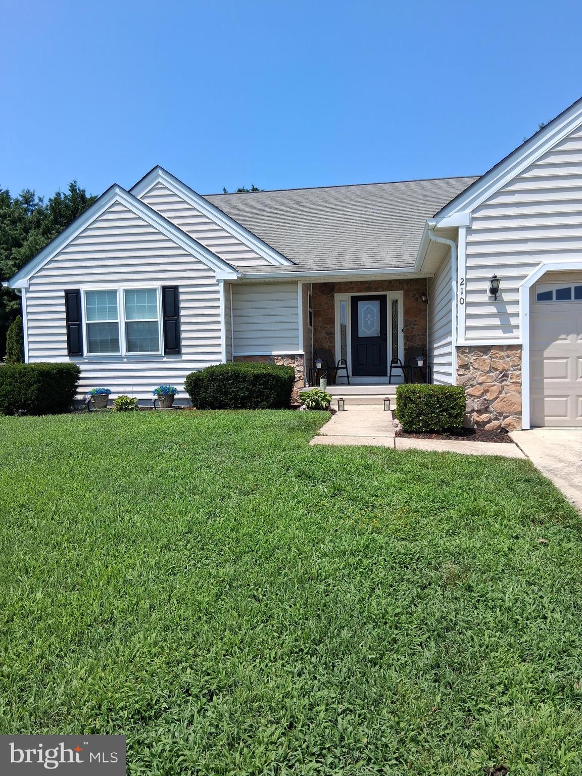
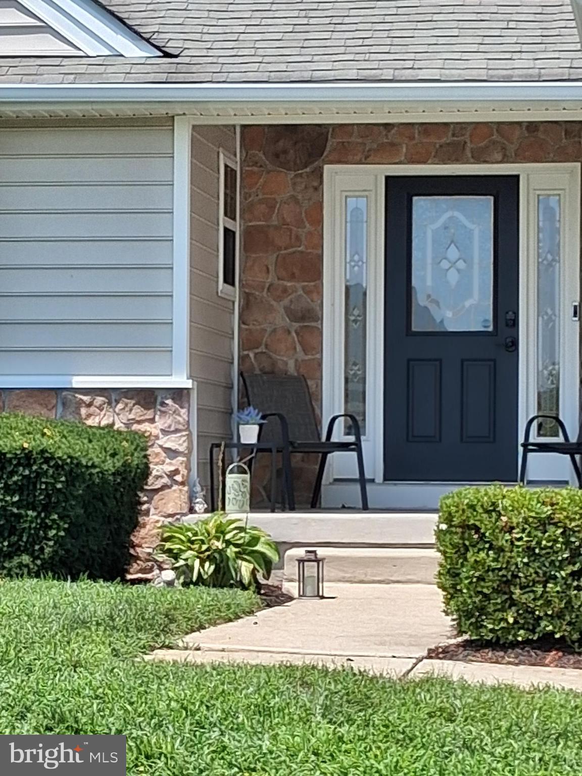
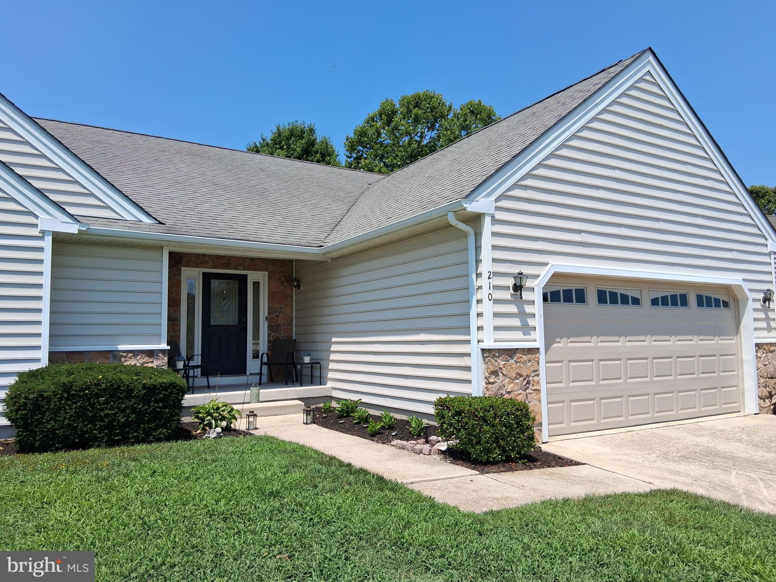
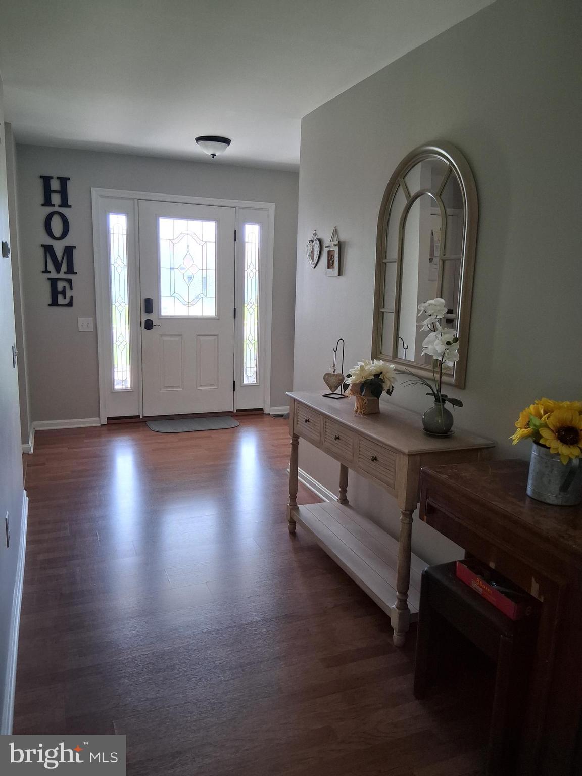
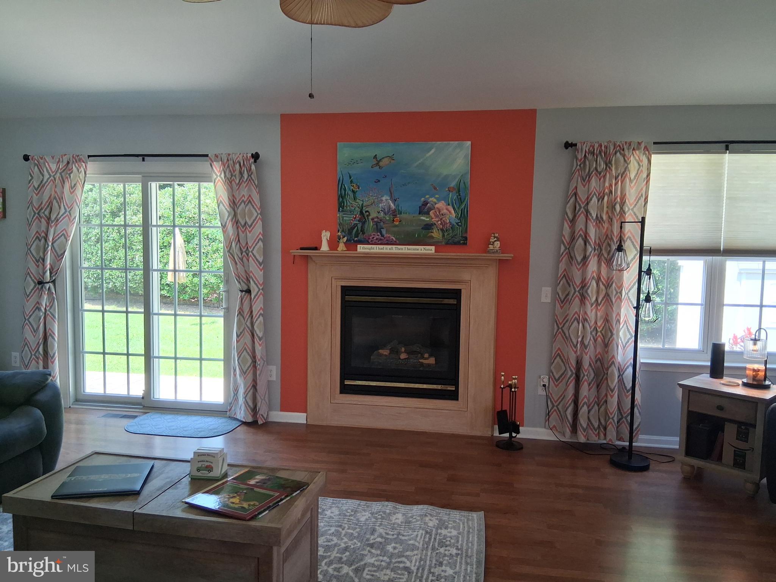
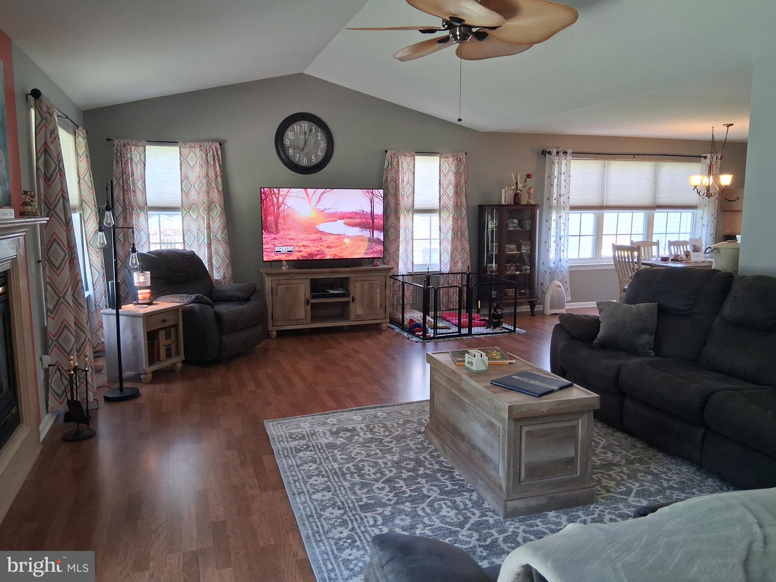
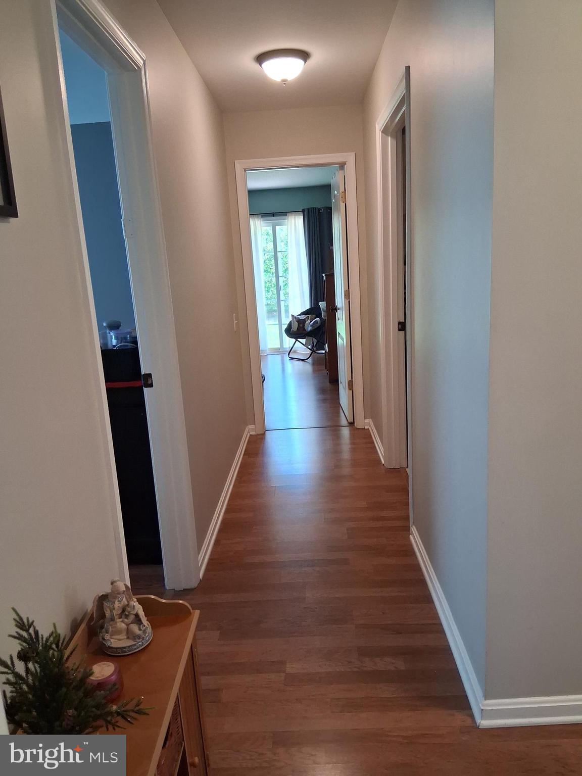
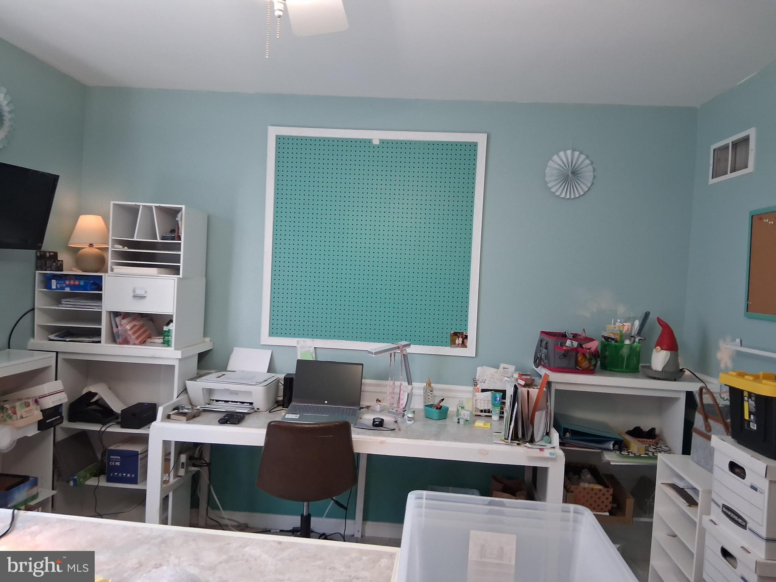
Lovely, well maintained home nestled in quiet community in conveniently located Milford.
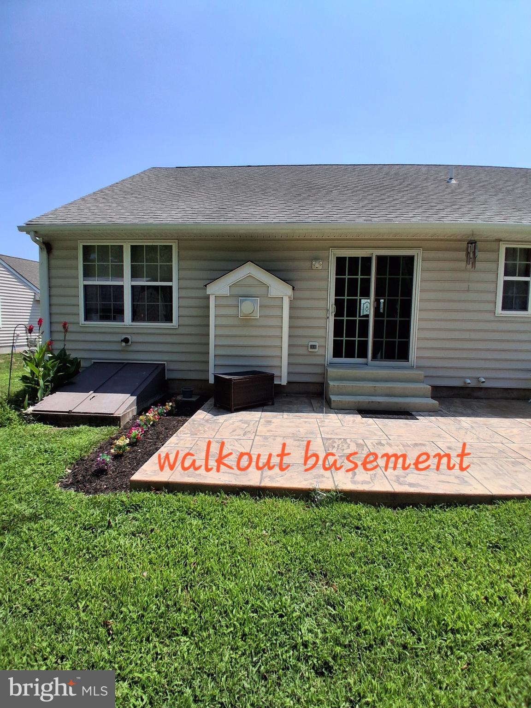
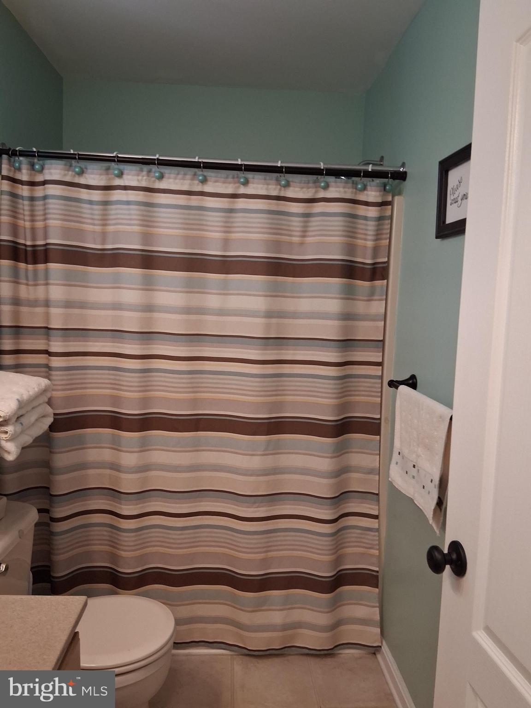
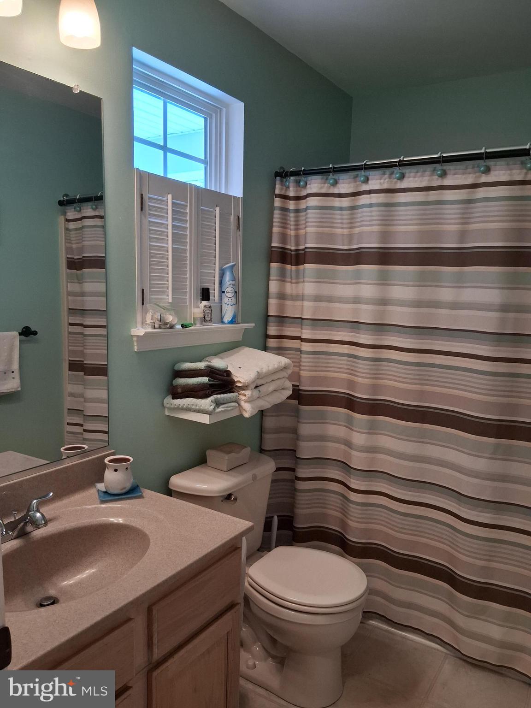
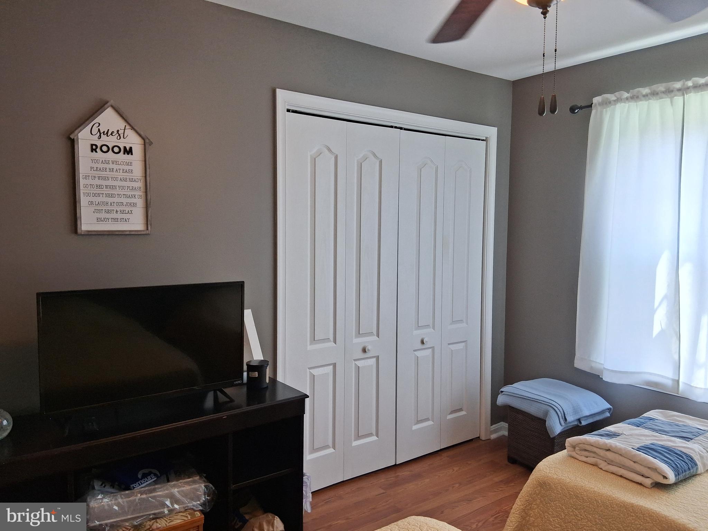
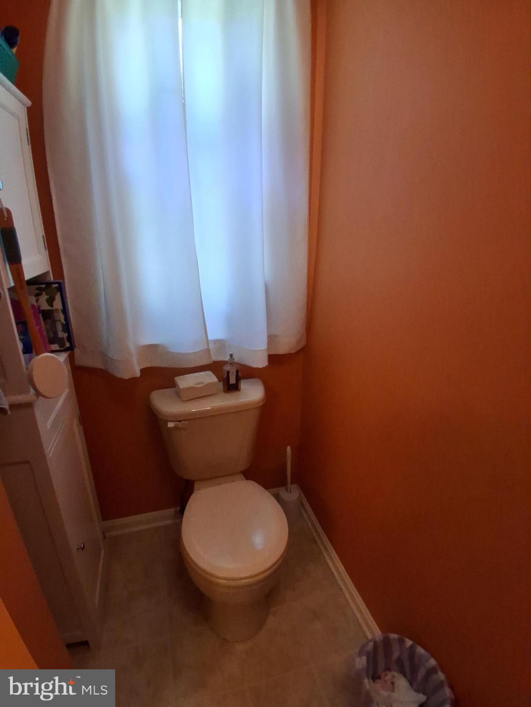
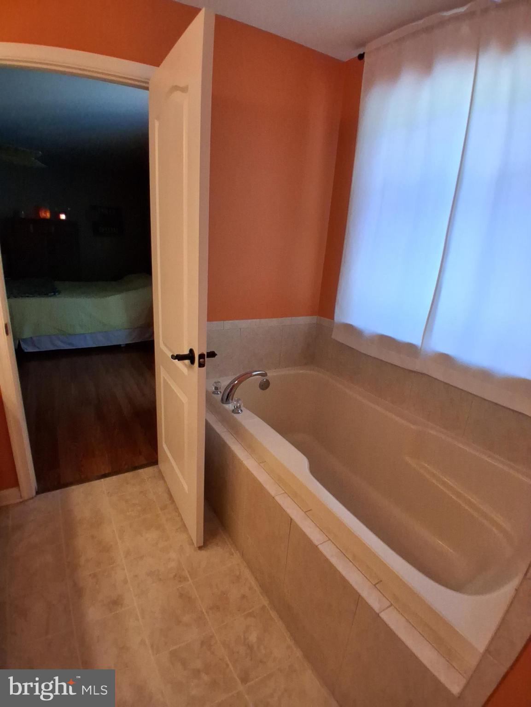
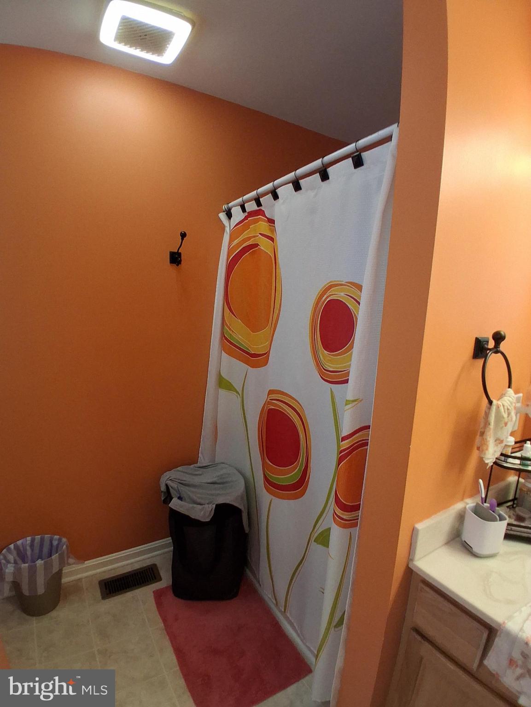
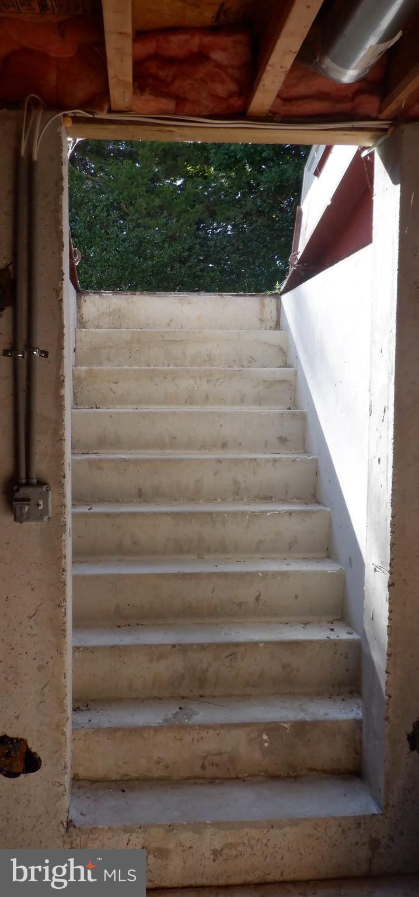
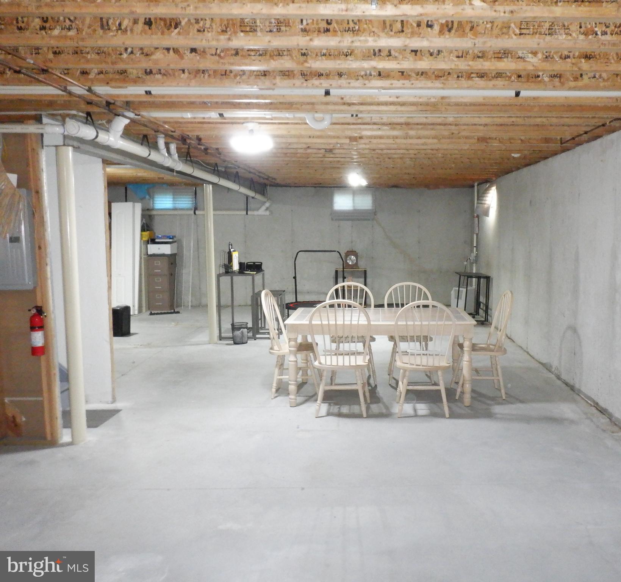
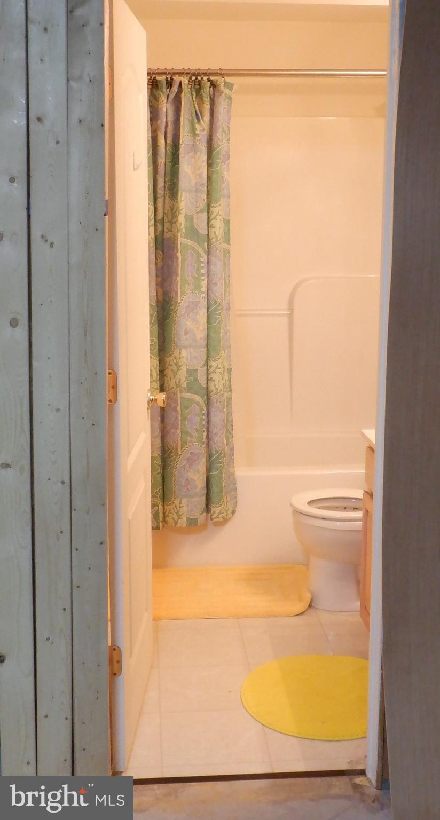
3 bedrooms, 1 currently a craft room, 3 full baths, full  walk out basement.
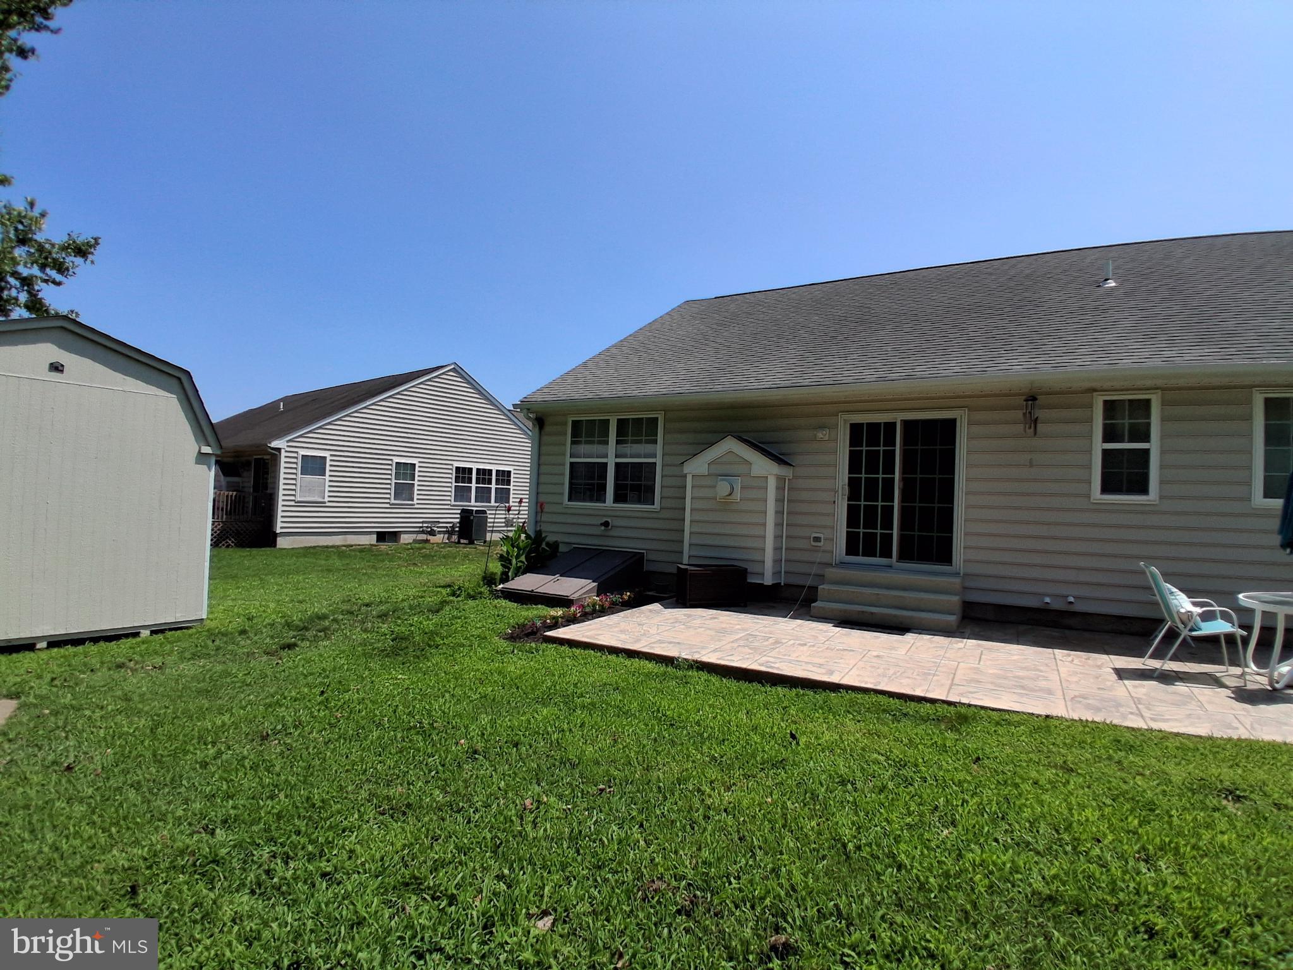
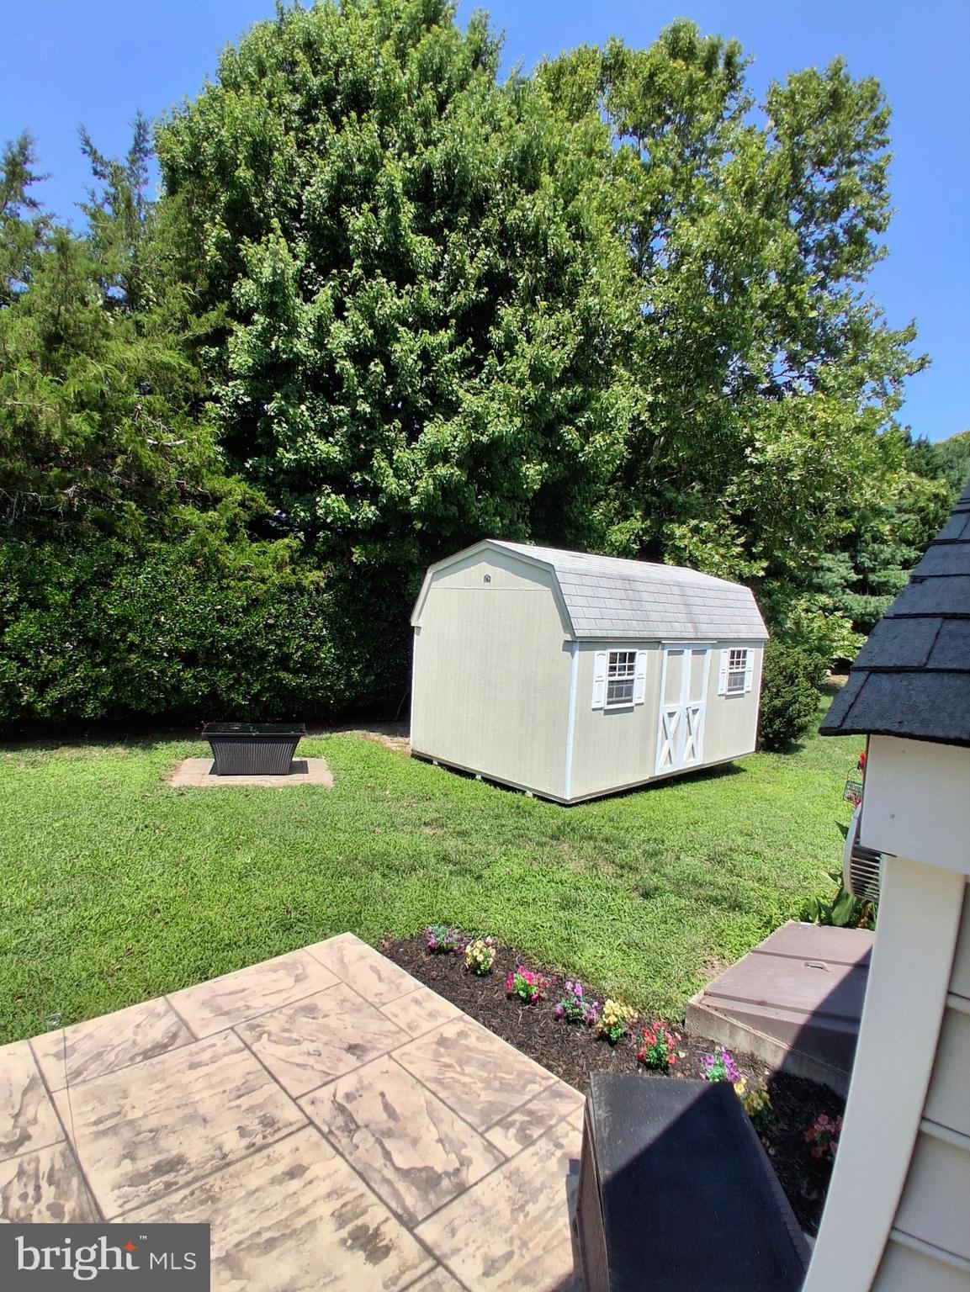
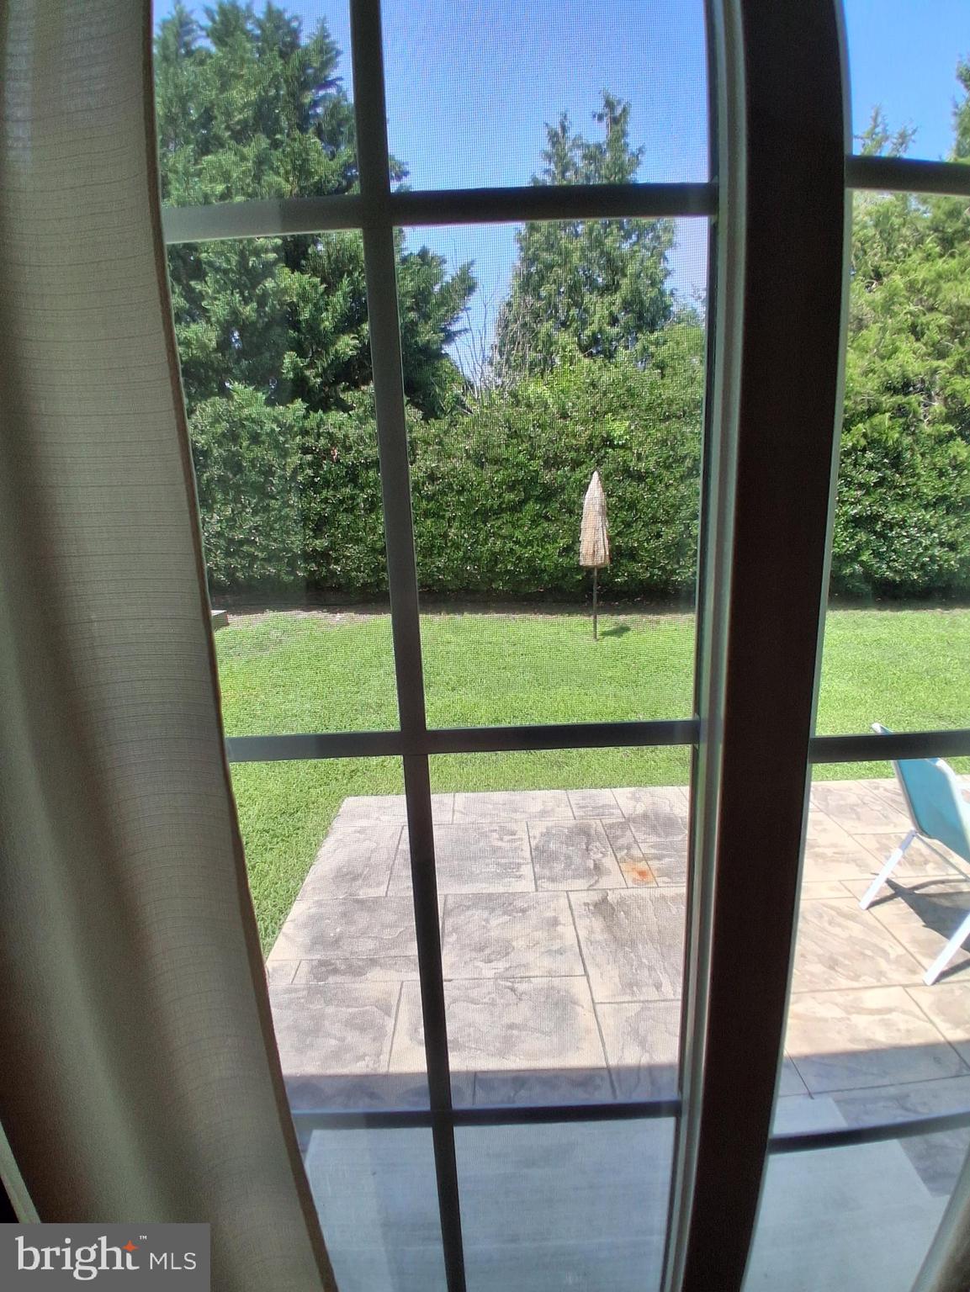
Tons of storage and living space. Tree line  privately encloses backyard with patio access from Living room and Primary suite.
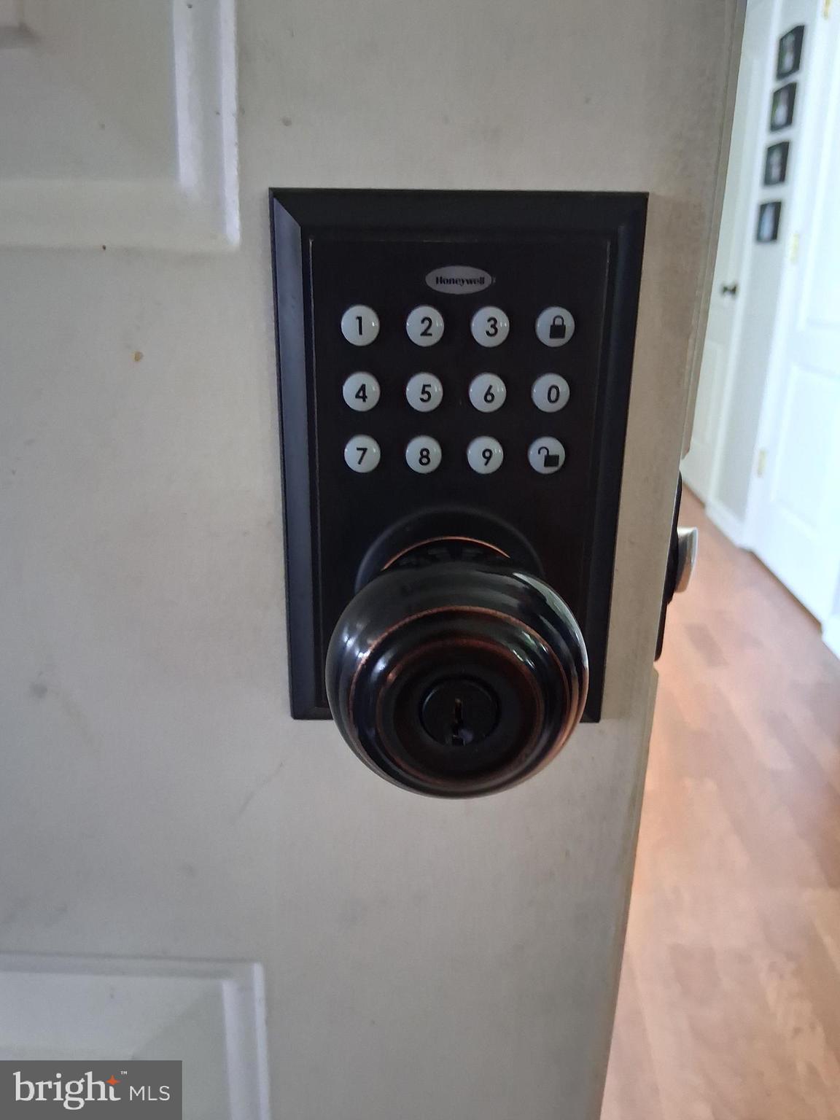
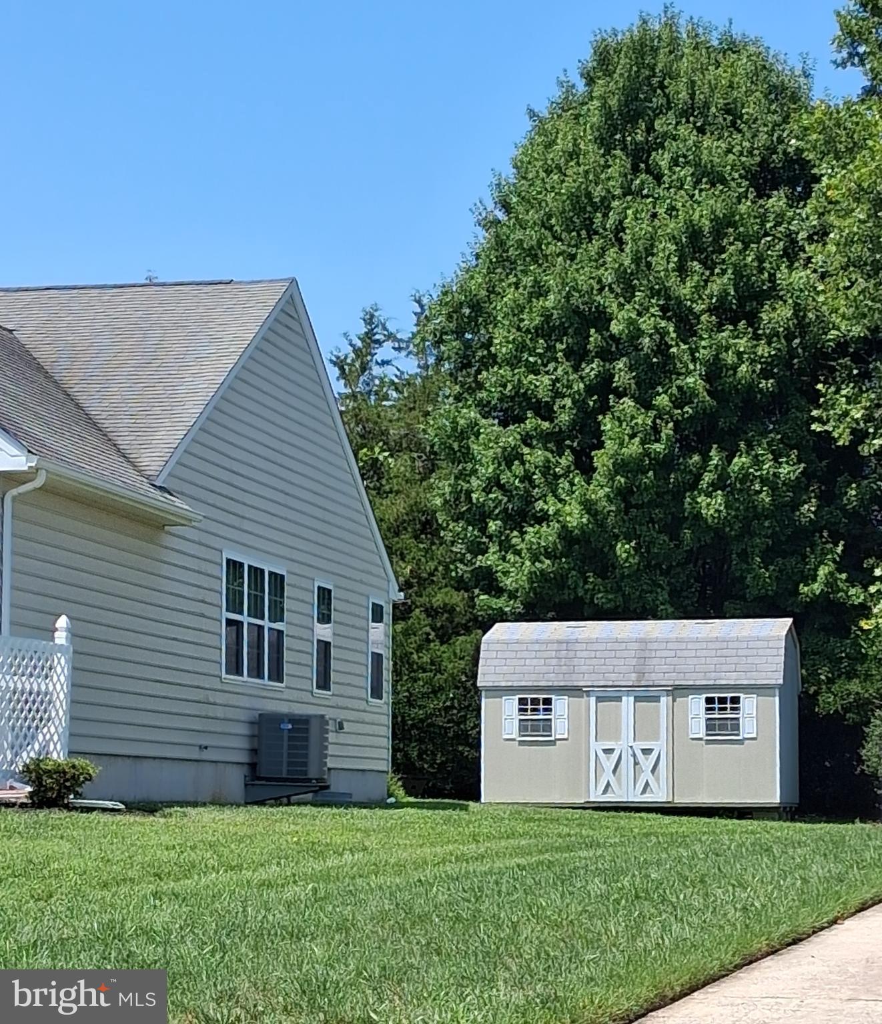
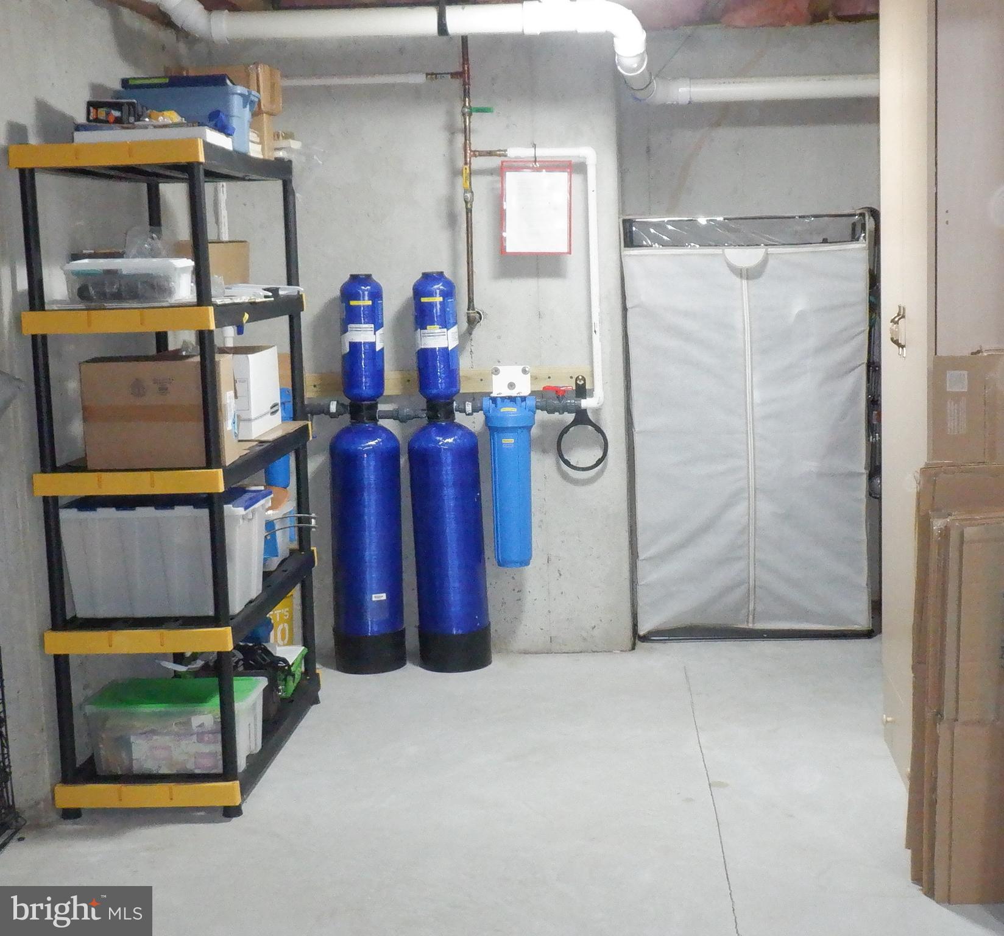
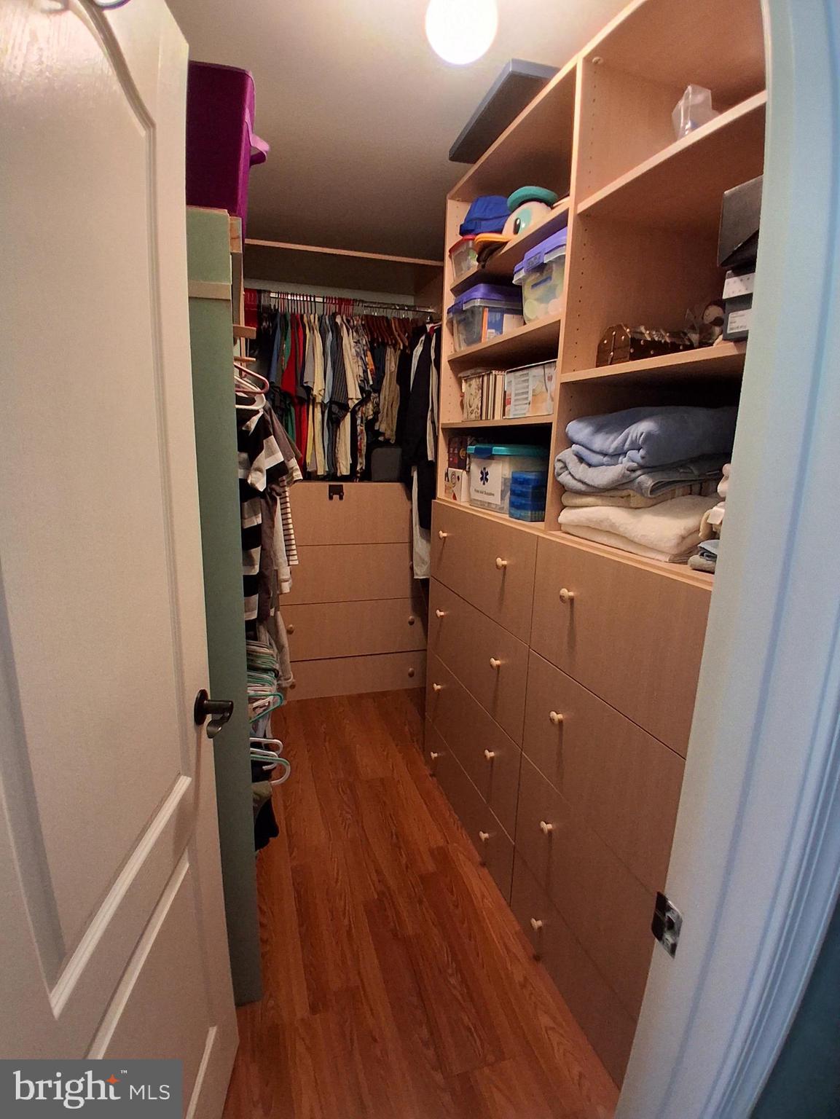
Lots of upgrades, closet built-ins, whole house water filtration system upgraded electric throughout the home and basement. Heated garage, Storage shed with shelving and ramp access.
Gas fireplace, freshly painted with wonderful color accents.

210 S LANDING DRIVE

Message successfully sent.

What would you like to know?

What is 3 + 4 ?

I agree to receive email communication and understand I can unsubscribe at any time.

I agree to be contacted by Charis Realty Group - Christine Issler, Broker via call, email, and text for real estate services. To opt out, you can reply 'stop' at any time or reply 'help' for assistance. You can also click the unsubscribe link in the emails. Message and data rates may apply. Message frequency may vary. Privacy Policy

Related Properties

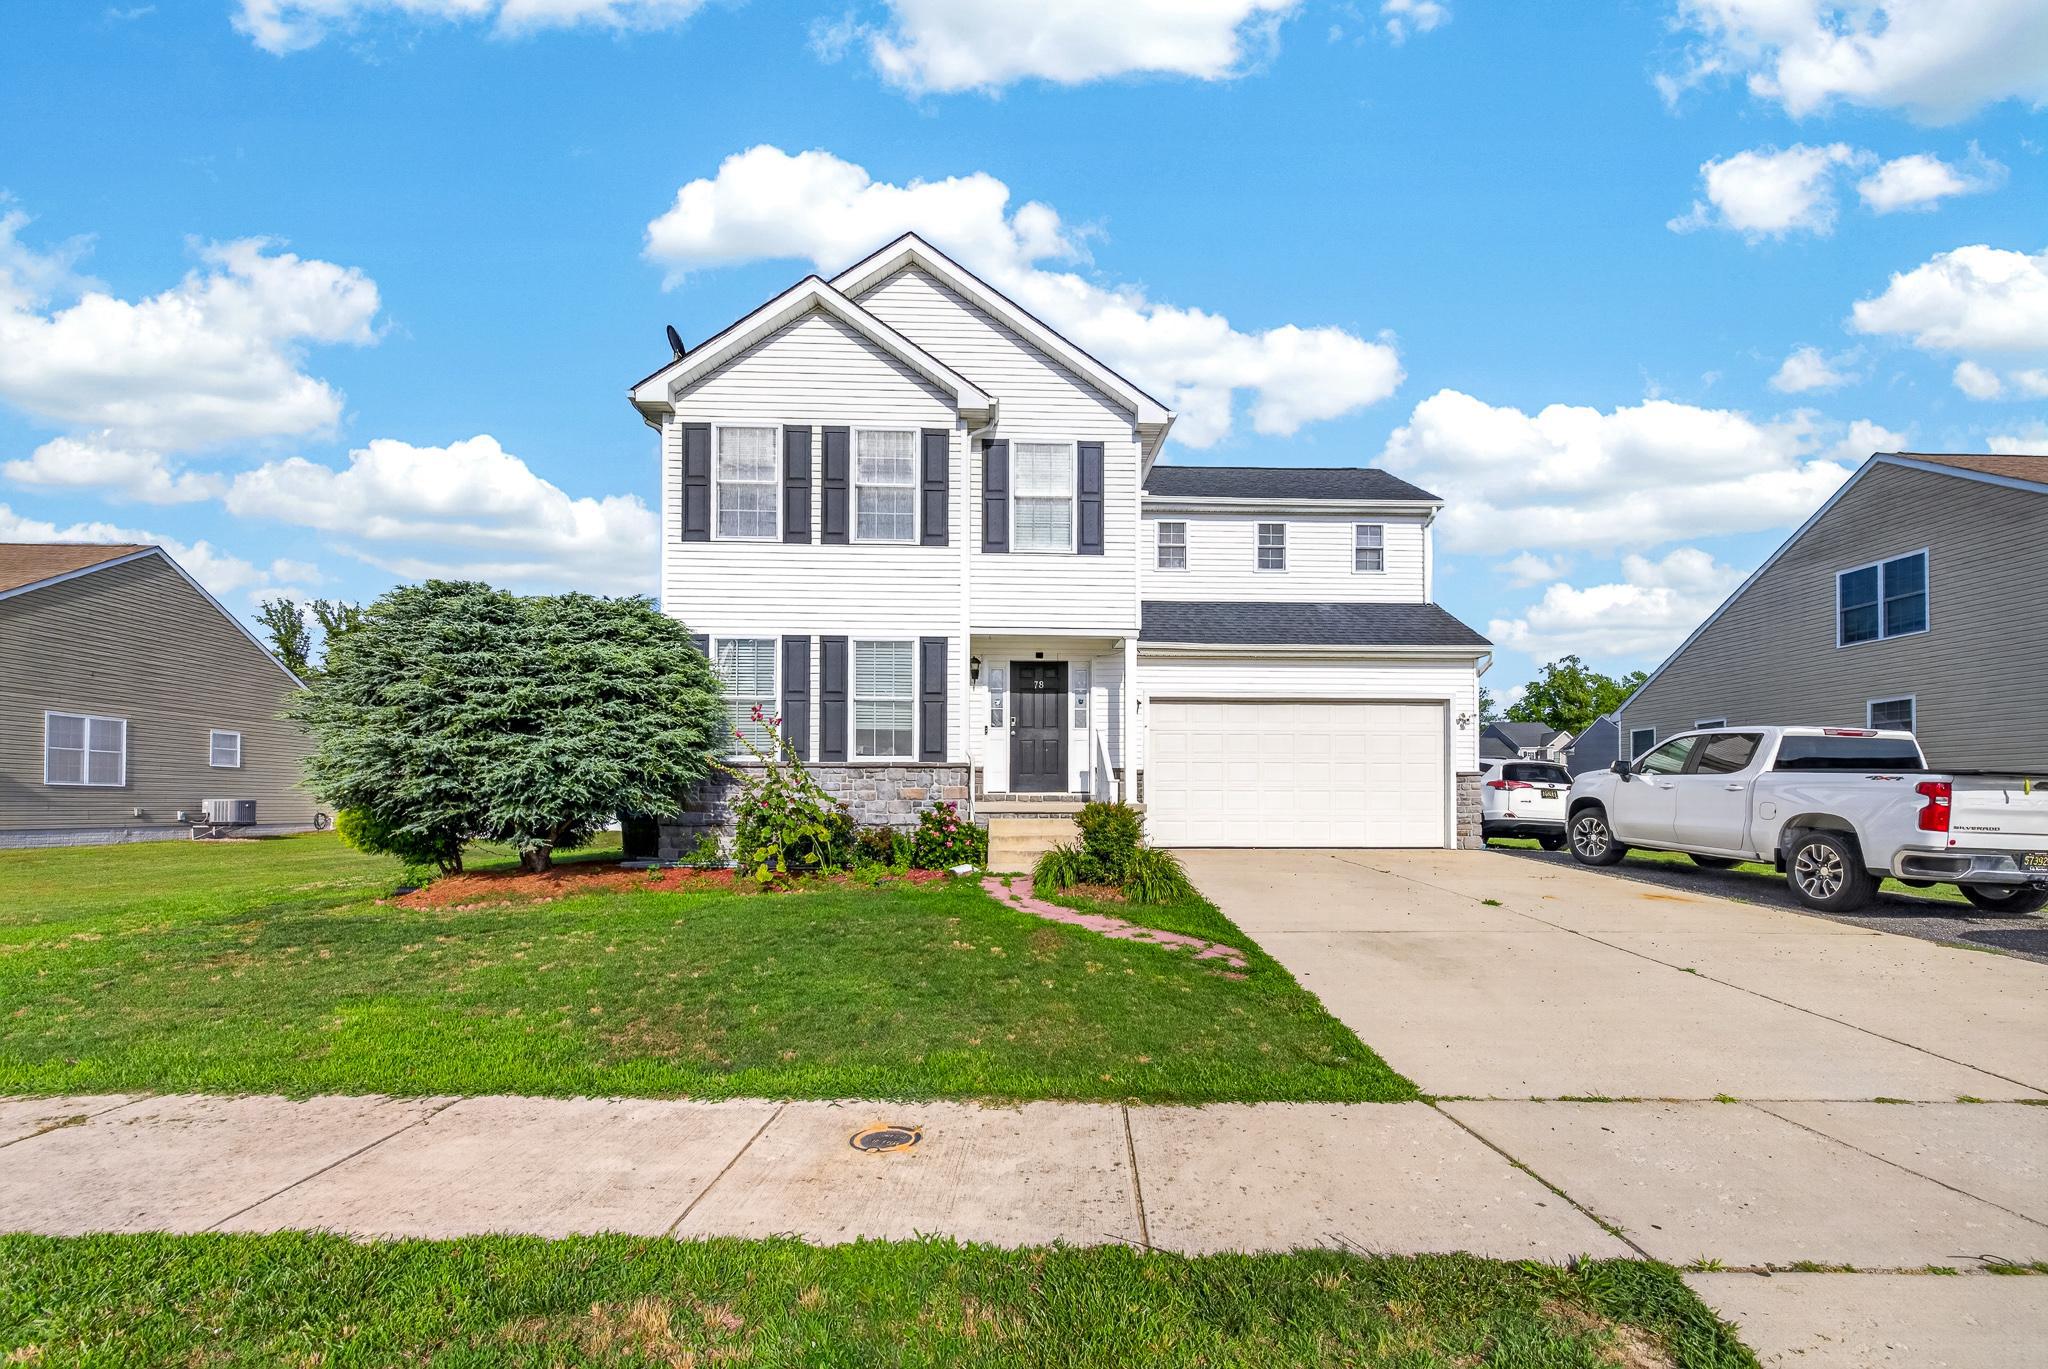
Welcome to this beautifully maintained 5 bedroom, 3.5-bath home with a two-car garage, offering the perfect combination of space comfort and functionality in the town of Milford. As you enter the home, you're welcomed by a bright and spacious living room featuring fresh paint and elegant crown molding creating a warm and inviting first impression. The living area flows seamlessly into the spacious kitchen offering ample cabinet and counter space for everyday living and entertaining. Just off the kitchen you'll find a generously sized pantry, a versatile flex room used as a home office and a convenient half bath for guests. 

Upstairs the spacious primary suite serves as a private retreat with a large ensuite bathroom featuring a double vanity, soaking tub, and separate shower. Three additional bedrooms complete the upper-level including one oversized bedroom that offers exceptional space for family or guests. 

The fully finished basement provides incredible flexibility with a fifth bedroom a full bathroom and a second kitchen area complete with cabinetry, stovetop, refrigerator and sink. The open living area offers endless possibilities whether you envision a recreations room, media room, fitness area, or space for mult-generational living.

Step outside to enjoy the freshly updated and painted deck overlooking a spacious backyard, perfect for entertaining, relaxing, or outdoor gatherings. A storage shed provides additional space for tools, lawn equipment and seasonal items.

Ideally located in Milford, this home is just minutes from Bayhealth Hospital, shopping, dining, schools, and everyday conveniences while offering easy access to Delaaware award winning beaches including, Lewes, Rehobeth beach and Dewey beach. wit its generous living space. flexible floor plan and prime location this home is ready to welcome its next owners. Schedule your tour today.
#DEKT2048584

MILFORD

78 ANCHOR LANE

5 Beds

3 Baths

2,056 Sq.Ft.

$475,000

MLS#: DEKT2048584

The Sellers invite you to this property, nestled on nearly twelve acres in the rapidly developing area of  Caroline County.  The property is surrounded by a tranquil environment for those who are seeking adequate space and privacy in their home. 
This property has an open-concept floor plan, a country-style kitchen, pantry that extends into the dining and living areas. 
The property has four spacious bedrooms, with a primary suite that has an ensuite bath, walk-in-closet, shower, dual vanity, and garden tub, along with a bonus room.
The large second level of this Split-level is unfinished, which has the potential for additional space, such as a recreational area, workshop, home office, or an additional bedroom.  There is also a whole-house water filtration system.
#VACV2011042

MILFORD

22512 SORRELL LANE LANE

4 Beds

2 Baths

1,565 Sq.Ft.

$459,900

MLS#: VACV2011042

Welcome home to this exceptionally maintained, one-story home built in 2020, offering the perfect blend of modern finishes, comfortable living, and low-maintenance appeal. Featuring three bedrooms and two full bathrooms, this home showcases durable LVP flooring throughout and a spacious open-concept floor plan ideal for both everyday living and entertaining.
The kitchen serves as the heart of the home with muted gray shaker-style cabinetry, granite countertops, stainless steel appliances, and plenty of space to gather. The open layout flows seamlessly into the main living and dining areas, creating a bright and inviting atmosphere.
Outside, enjoy relaxing on the welcoming front porch or spending time on the rear deck featuring low-maintenance Trex composite decking. A two-car garage provides additional parking and storage space.
Situated in a fantastic location, this home offers convenient access to nearby shopping, dining, and schools. Route 1 is also just a short drive away, making commutes north or trips south to Delaware’s beaches easy and convenient. With no HOA, newer construction, thoughtful finishes, and pride of ownership evident throughout, this beautifully maintained home is truly move-in ready.
#DEKT2050778

MILFORD

1116 CANTERBURY ROAD

3 Beds

2 Baths

1,704 Sq.Ft.

$399,900

MLS#: DEKT2050778

Recently Upgraded Bi-level conveniently located just outside City limits and close to Route 1 access. One-owner home, 4 bedroom layout that has been meticulously maintained.  Upgrades include total Kitchen remodel complete with L-shaped breakfast bar and lower bath remodel. See photos! Upper level screened porch with back yard views. Wood stove in lower level family room for cozy wintertime enjoyment.  Large laundry room has ample space for hobbies or storage. Other upgrades include vinyl replacement windows, and detached garage with built-in storage/work benches. The List Price includes a new standard septic system.
#DESU2119910

MILFORD

644 EVANS DRIVE

4 Beds

2 Baths

2,016 Sq.Ft.

$379,500

MLS#: DESU2119910

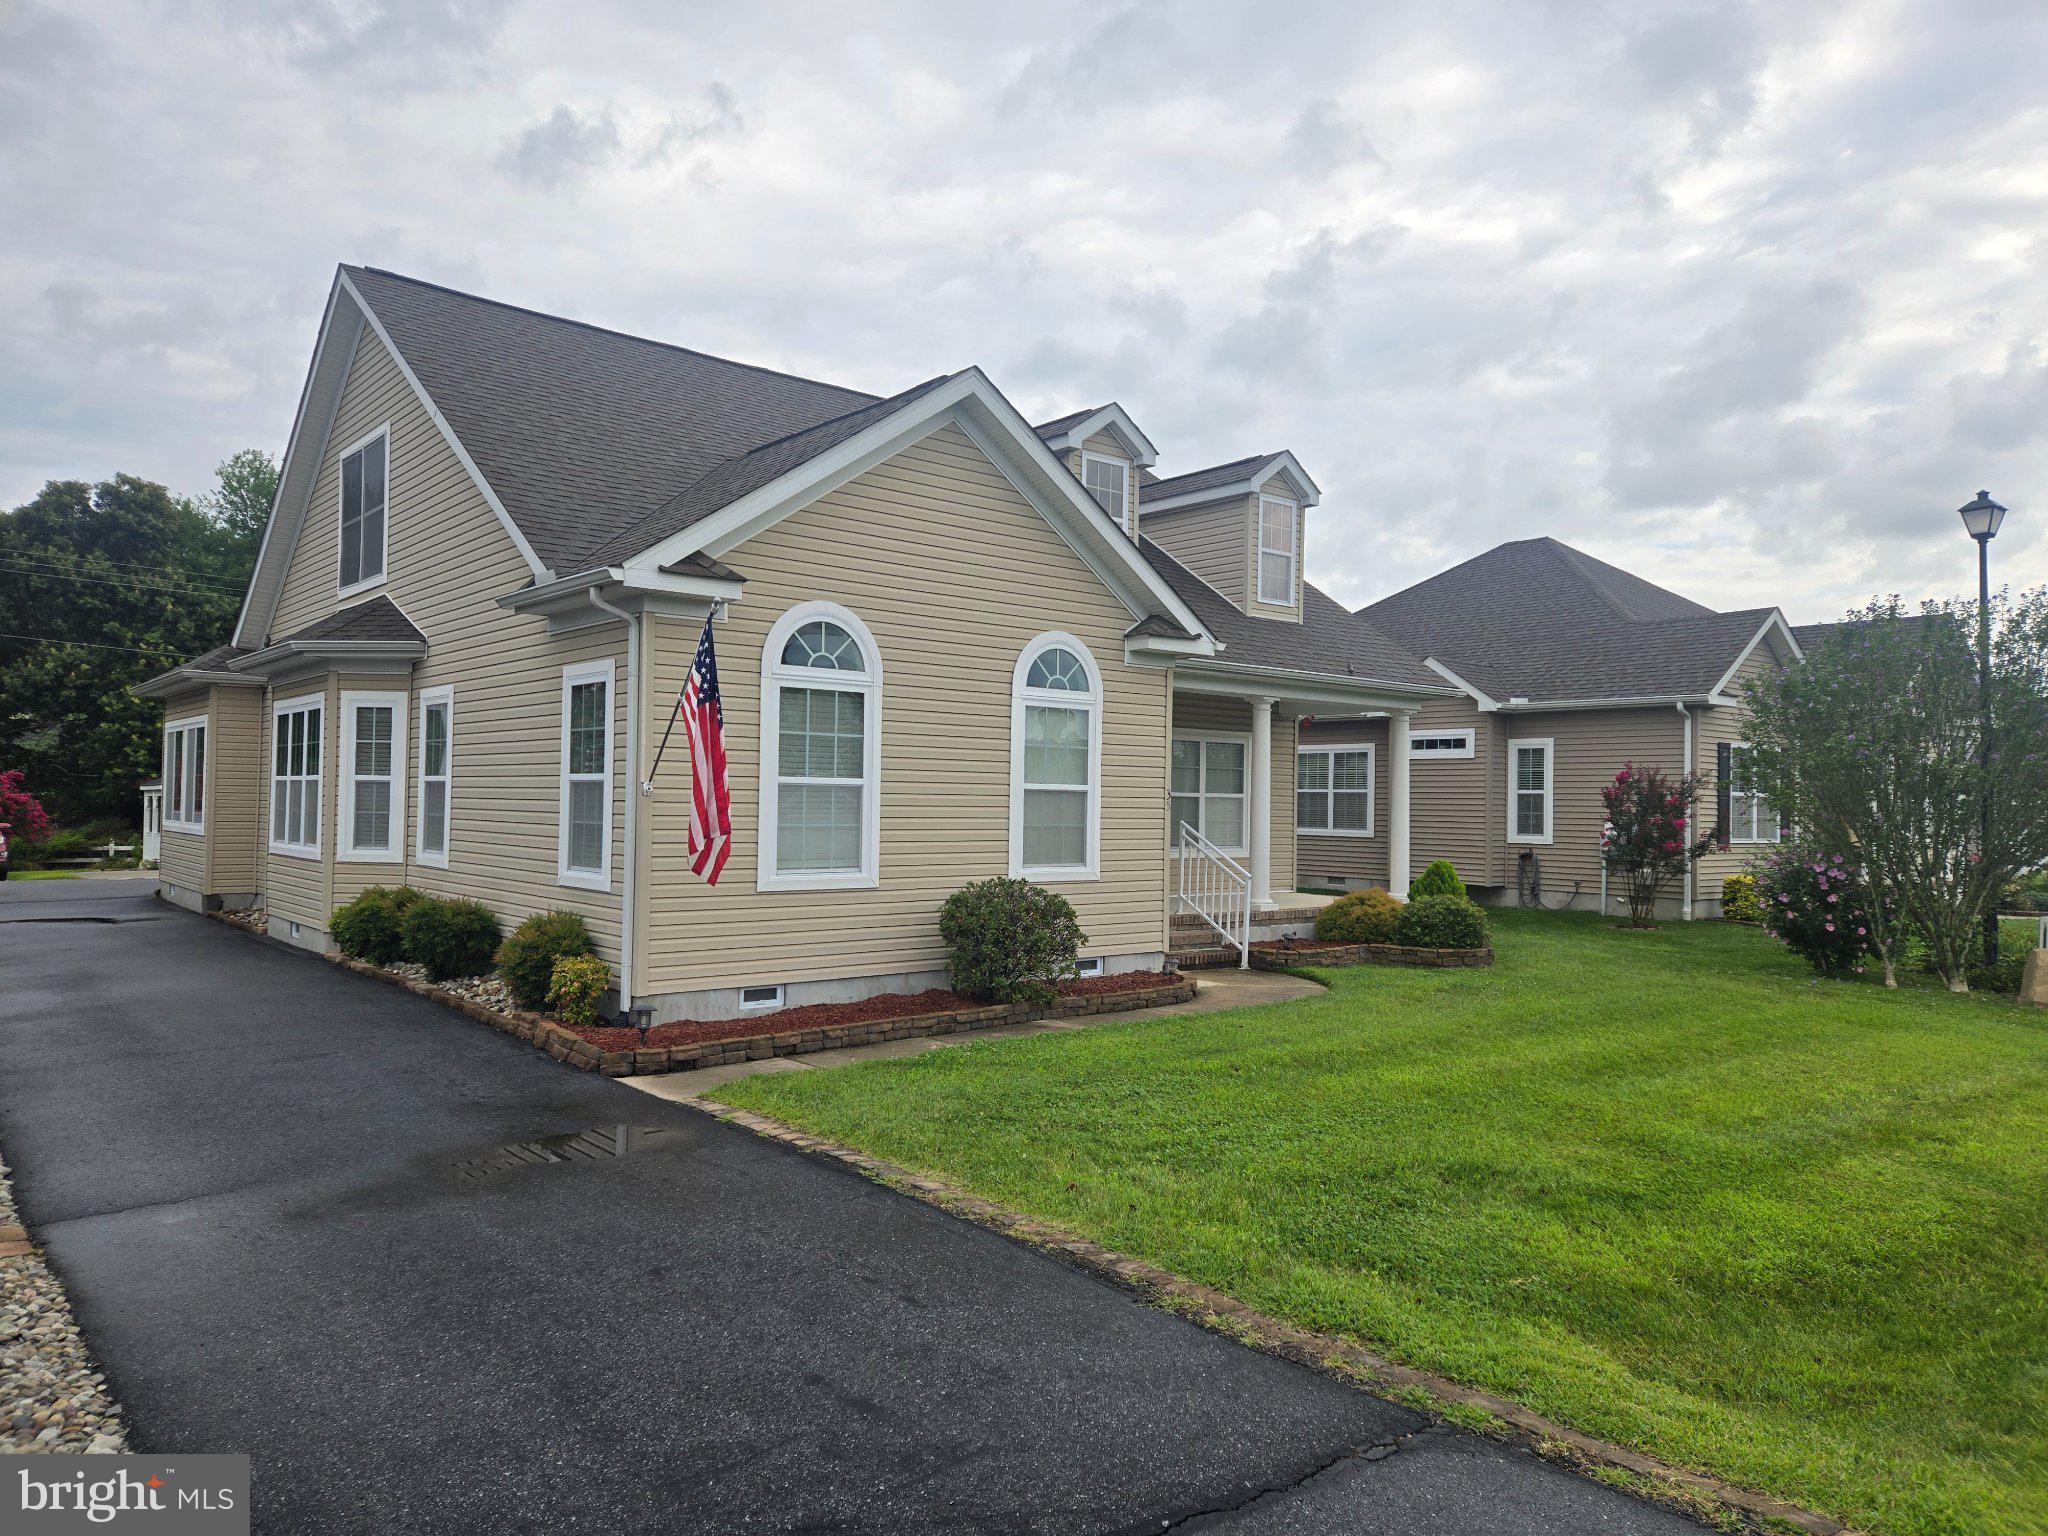
Seller will consider the following:  a rent with option to buyer and a full rental situation and the rent would be $2,850.00 per month.   Seller will also leave the furniture at no additional cost if you so desire.   Nestled in the prestigious Hearthstone Manor, this exquisite contemporary residence offers a harmonious blend of luxury and comfort, perfect for those seeking an elevated lifestyle. Spanning 1,960 square feet, this meticulously maintained home features five spacious bedrooms and three elegantly appointed bathrooms, ensuring ample space for relaxation and entertainment. Step inside to discover a warm and inviting interior, where upgraded countertops and wainscoting add a touch of sophistication. The open-concept layout is accentuated by rich hardwood and luxury vinyl plank flooring, creating a seamless flow throughout the living spaces. The formal dining room invites gatherings, while the breakfast area provides a cozy spot for morning coffee. Recessed lighting and ceiling fans enhance the ambiance, ensuring comfort year-round. The heart of the home is the gourmet kitchen, equipped with high-end appliances including a gas oven/range, built-in microwave, and dishwasher, making culinary endeavors a delight. A spacious pantry offers additional storage, while the main floor laundry adds convenience to daily living. Retreat to the primary suite, a true sanctuary featuring a luxurious bathroom with both a stall shower and a tub shower, complemented by a generous walk-in closet. Outside, the allure continues with a beautifully landscaped yard, complete with underground lawn sprinklers and charming street lights. Enjoy sunny afternoons on the patio or take a leisurely stroll to the community center and outdoor pool, perfect for relaxation and socializing with neighbors. The gazebo adds a picturesque touch, ideal for quiet moments or gatherings. This home also boasts a rear-entry attached garage with convenient inside access, ensuring ease of entry and ample parking on the paved driveway. The property is situated on a generous 0.24-acre lot, providing a sense of space and tranquility in a suburban setting. Experience the exclusive lifestyle that Hearthstone Manor offers, with its community amenities and beautifully designed homes. This residence is not just a house; it's a place to create lasting memories and enjoy the finer things in life. Embrace the opportunity to call this stunning property your home.
#DESU2116654

MILFORD

35 LITTLE BIRCH DRIVE

4 Beds

3 Baths

1,960 Sq.Ft.

$469,900

MLS#: DESU2116654
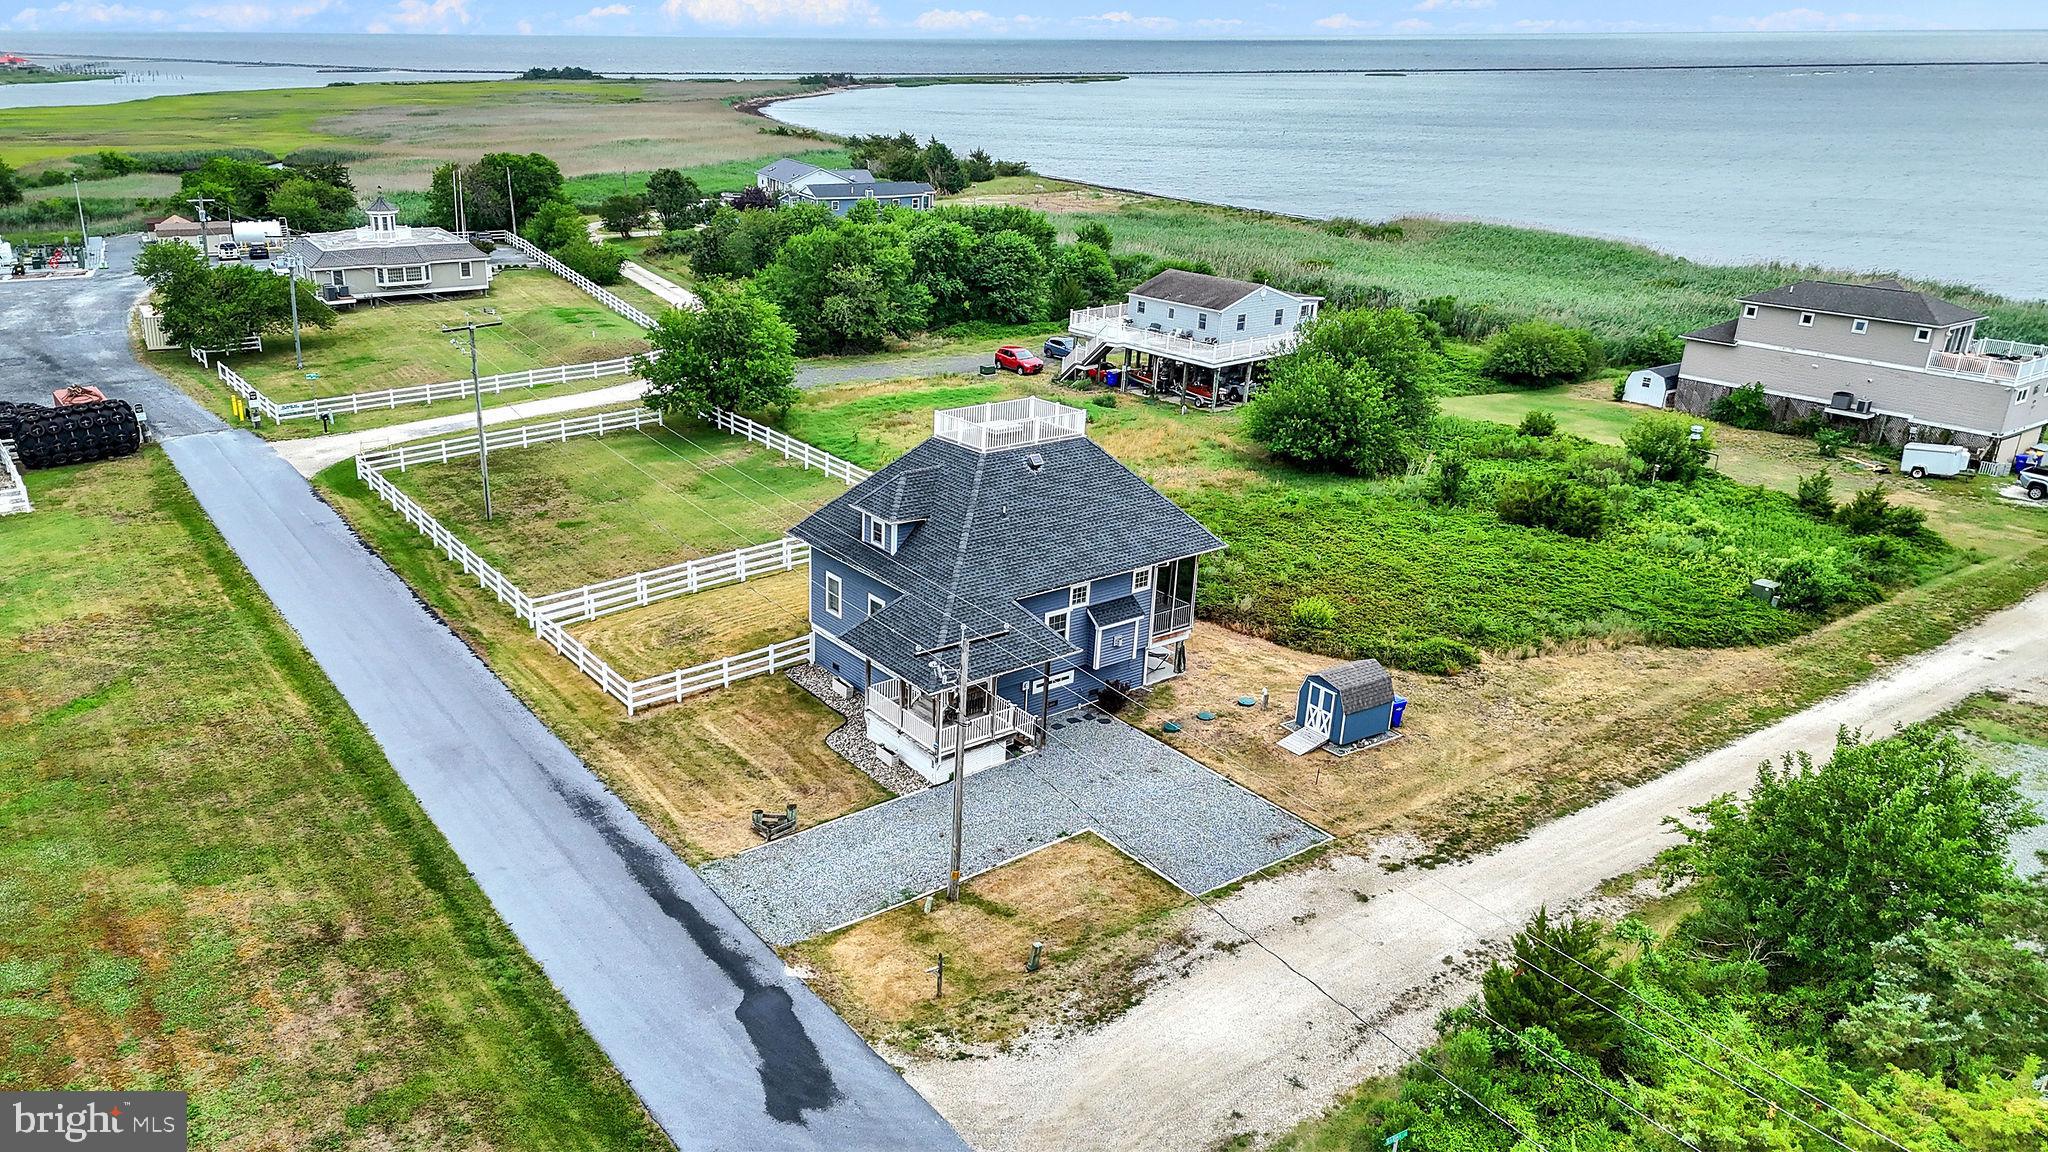
This coastal home with a scenic view of the bay, nature and wildlife has so much to offer! New HVAC system installed in 2024, exterior siding was put on in 2020, new shed in 2025, solar attic fans in 2024.  There are so many ways to view the outdoor surroundings, such as a rooftop deck, screened in back porch, front porch and the primary bedroom balcony.  This home has cathedral vaulted ceilings, a breakfast/dining area, ceiling fans, stainless steel appliances, gas fireplace, a large primary bedroom with double doors to the balcony, primary bath soaking tub and walk in shower and a large closet, the driveway is easy to navigate around, a partially fenced yard and so much more!  Passing septic inspection is available.  The furniture is negotiable. It is located in Slaughter Beach Milford, close to Rt 1 and all DE Beaches.
#DESU2114992

MILFORD

100 MARINA DRIVE

3 Beds

2 Baths

2,000 Sq.Ft.

$499,000

MLS#: DESU2114992

Welcome to 16023 Colonial Rd. in Milford, Virginia, a well-maintained brick rancher offering 3 Bedrooms, 2 Baths, Full Basement, Detached 2.5 Car Garage, offers timeless character, generous living space, and incredible potential. Lovingly cared for and owned by only two owners within the same family, this home has great bones and is ready for its next chapter.

The main level features three bedrooms and two full bathrooms, along with a spacious living room, formal dining room, and hardwood floors throughout the living room, dining room, and bedrooms. The kitchen offers plenty of counter space and cabinetry and flows directly into the formal dining room, making everyday meals and entertaining easy. A screened-in porch and composite deck provide additional space to relax and enjoy the outdoors.

Downstairs, the basement expands the home's possibilities with a large family room and a separate unfinished workshop area, offering excellent space for hobbies, projects, storage, or future customization.

Outside, you'll find a detached 2.5-car garage providing plenty of room for vehicles, equipment, or additional workspace, along with a separate storage shed. Major improvements include a new HVAC system and water heater, both replaced in 2026.

This is a wonderful opportunity to purchase a solid, well-cared-for home with the character and construction of a classic brick rancher while still having plenty of room to make it your own.

Additional opportunity: The seller also owns three vacant lots located directly behind the property. The purchaser of 16023 Colonial Rd. will be given the first opportunity to purchase these lots before they are offered for sale on the open market.
#VACV2010824

MILFORD

16023 COLONIAL ROAD

3 Beds

2 Baths

1,536 Sq.Ft.

$350,000

MLS#: VACV2010824

LOCATION, LOCATION, LOCATION! Discover a rare opportunity to own a bayfront property in Slaughter Beach, Delaware, where peaceful coastal living, beautiful bay views, and endless possibilities come together. Whether you're an investor searching for a unique Sussex County real estate opportunity, a renovator ready to bring new life to a coastal property, or simply looking for a quiet Delaware beach getaway, this 3-bedroom, 1-bath home is all about the location and lifestyle. Spend your days fishing and crabbing, enjoying the shoreline, taking in the bay views, or simply relaxing and escaping the hustle and bustle. Bring your vision and reimagine the property to create a coastal retreat of your own. Situated on approximately .34 acres in Slaughter Beach, this property offers the opportunity to enjoy the peace, quiet, and natural beauty of one of Delaware's unique coastal communities. For investors, second-home buyers, outdoor enthusiasts, and anyone dreaming of a place by the water, 631 Bay Avenue offers location, potential, and the chance to enjoy the quieter side of coastal Delaware. Bring your fishing rods, crab traps, and imagination—your Slaughter Beach coastal getaway is waiting.
#DESU2116224

MILFORD

631 BAY AVENUE

3 Beds

1 Baths

1,075 Sq.Ft.

$449,900

MLS#: DESU2116224

Welcome to this Charming Home featuring two spacious bedrooms and 1.5 baths. Primary suite features French doors that lead to an extra-large deck.  The layout extends to a versatile bonus room, complete with a closet and egress highlighted by a stunning arched window this room offers endless possibilities The airy family room  offers  natural light from two sky lights. Soaring cathedral ceilings elevate both spaces adding  a dramatic sense of openness.  Kitchen has a new refrigerator, stove, dishwasher and gleaming granite countertops. Accessible from the kitchen is a combined pantry and laundry room, equipped  with shelves. Beautifully updated flooring throughout  the home with laminate, carpeting and ceramic tile. Many new double -hung windows installed, 3 ceiling fans, new electrical sockets. The interior of the home has recently been professionally painted.  Roof and skylights replaced   approximately 6 years ago.  The property also features a custom  pole building and small garage both with electrical on concrete slabs.  BONUS:  An additional 1.11 acres is included at no extra cost! Whether you are looking to build your dream home, expand your acreage, or just keep it as an investment, this property offers incredible versatility. The extra land provides endless possibilities for your future plans.
#VACV2010616

MILFORD

17263 NEW BALTIMORE ROAD

2 Beds

1 Baths

1,506 Sq.Ft.

$349,900

MLS#: VACV2010616

Send a message

Message successfully sent.

Preferred location

Click the map to place a marker, or drag the marker to adjust it.

Your message

What is 3 + 4 ?

Reason for contacting?

I agree to receive email communication and understand I can unsubscribe at any time.

I agree to be contacted by Charis Realty Group - Christine Issler, Broker via call, email, and text for real estate services. To opt out, you can reply 'stop' at any time or reply 'help' for assistance. You can also click the unsubscribe link in the emails. Message and data rates may apply. Message frequency may vary. Privacy Policy

Sign Out

Virtual Assistant

Would you like to take the next step with this property? We can help you schedule a showing or virtual tour, or send you more details.

Yes, I would like more information.

Thank You for Your Reply, One of Our Agents will contact you as soon as possible

No, maybe later.

Thank you, you can always contact me via email, phone number or through the contact form.

Realhub AI

Lucy - Your AI-Powered Realtor

Update Your Temporary Password

Personalize your search

Enter your email and we'll notify you immediately when new listings match what you're looking for.

or enter email address

Already have an account ? Login here

Continue your home search

Preferred Office

Preferred location

Click the map to place a marker, or drag the marker to adjust it.

I agree to receive communications and understand I can unsubscribe at any time.

I agree to be contacted by Charis Realty Group - Christine Issler, Broker via call, email, and text for real estate services. To opt out, you can reply 'stop' at any time or reply 'help' for assistance. You can also click the unsubscribe link in the emails. Message and data rates may apply. Message frequency may vary. Privacy Policy

Already have an account ? Login here

We use cookies

We use cookies primarily for analytics to enhance your experience. By accepting, you agree to our use of these cookies. You can manage your preferences or learn more about our cookies policy.