Features & Amenities

Interior

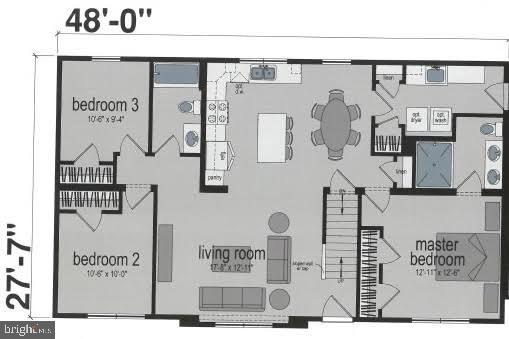
  • Total Bedrooms

    3

  • Bathrooms

    2

  • Above Grade Finished Area

    1320.0

  • Basement YN

    NO

  • Cooling YN

    YES

  • Cooling

    Central Air, Electric

  • Fireplace YN

    NO

  • Heating YN

    YES

  • Heating

    Electric, Forced Air

  • Main Level Bedrooms

    3

  • Pet friendly

    Dogs OK, Cats OK, Yes

Exterior

  • Garage

    No

  • Parking

    Driveway

  • Pool

    No

  • Waterfront YN

    NO

Area & Lot

  • Lot Size(acres)

    0.25

  • Lot Size(square feet)

    10,890

  • Property Type

    Residential

  • Property Sub Type

    Single Family Residence

  • Architectural Style

    Other

Price

  • Sales Price

    $329,000

  • Financing Options

    Cash, Conventional

  • Sq. Footage

    1,320

  • Price/SqFt

    $249

HOA

  • Association

    No

Property Resources

  • Horse Property

    NO

School District

  • Elementary School

    N/A

  • Middle School

    N/A

  • High School

    N/A

Property Features

  • New Construction

    YES

  • Foundation Details

    Block

  • Senior Community YN

    NO

Schedule a Showing

Showing scheduled successfully.

<
>
IN PERSON
VIA CHAT

What is 3 + 4 ?


Change time

Mortgage calculator

Estimate your monthly mortgage payment, including the principal and interest, property taxes, and HOA. Adjust the values to generate a more accurate rate.

Your payment

Principal and Interest:

$

Property taxes:

$

HOA fees:

$

Total loan payment:

$

Total interest amount:

$

Location

County

SUSSEX

Elementary School

Middle School

High School

Listing Courtesy of NICK CARTER , Jack Lingo - Lewes

RealHub Information is provided exclusively for consumers' personal, non-commercial use, and it may not be used for any purpose other than to identify prospective properties consumers may be interested in purchasing. All information deemed reliable but not guaranteed and should be independently verified. All properties are subject to prior sale, change or withdrawal. RealHub website owner shall not be responsible for any typographical errors, misinformation, misprints and shall be held totally harmless.

Agent Angela Morales

AGENT

Angela Morales

Call Angela today to schedule a private showing.


* Listings on this website come from the FMLS IDX Compilation and may be held by brokerage firms other than the owner of this website. The listing brokerage is identified in any listing details. Information is deemed reliable but is not guaranteed. If you believe any FMLS listing contains material that infringes your copyrighted work please click here to review our DMCA policy and learn how to submit a takedown request.© 2024 FMLS.
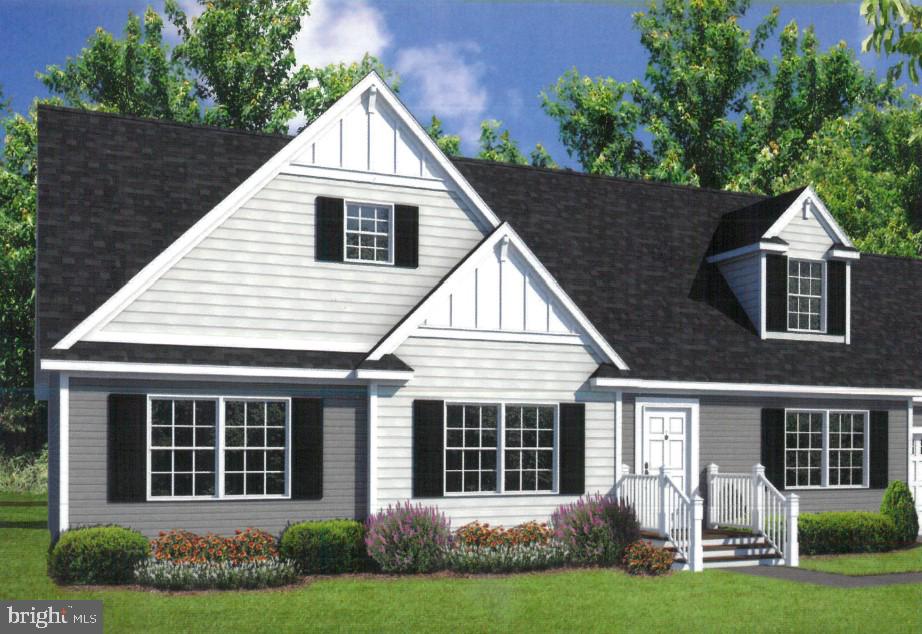
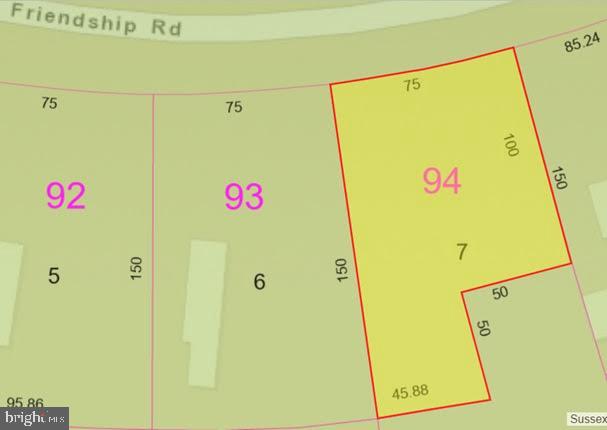
Vacant in-fee lot 7 with approximately 10, 700 square feet available in Veteran's Way (Holiday Pines) for new construction, suitable for stick built or modular home with possible accessory dwelling unit (ADU).  Water is available through Tidewater with hook-up fee, electric is available from Delaware Cooperative with hook-up fee, forced main sewer line is on Friendship Rd and available upon permit approval, lateral sewer hook-up fee, no septic on sight.  Site is 10 miles to Lewes Beach, 11 miles to Rehoboth Beach, 4 minutes from VFW Post 28 and close to groceries, medical and schools.   5423-TL

30802 FRIENDSHIP ROAD

Message successfully sent.

What would you like to know?

What is 3 + 4 ?

I agree to receive email communication and understand I can unsubscribe at any time.

I agree to be contacted by Charis Realty Group via call, email, and text for real estate services. To opt out, you can reply 'stop' at any time or reply 'help' for assistance. You can also click the unsubscribe link in the emails. Message and data rates may apply. Message frequency may vary. Privacy Policy

Related Properties

Beachfront | Bayfront & Marina Views |

Rare opportunity to own a rebuilt coastal home offering water on both sides—bayfront out front and marina access in the rear—delivering the ultimate beach and boating lifestyle.

This thoughtfully designed home features an open-concept layout with kitchen, dining, and living areas seamlessly connected, highlighted by tongue-and-groove ceilings and wainscoting, a propane fireplace with thermostat, and abundant natural light. The kitchen includes Corian countertops, custom cabinetry with lighted glass uppers, recessed double-door refrigerator, breakfast bar, wet bar, and walk-in pantry.

The spacious primary suite offers private access to an outdoor shower. A second large bedroom and two full bathrooms, including one with a spa soaking tub, provide comfortable accommodations for family and guests.

Construction & Systems Highlights:
2x6 wall construction with drywall throughout; new windows and doors; LifeProof luxury vinyl plank flooring; updated plumbing with manifold system and individual shut-offs; new water heater; upgraded electric including 200-amp main service, 100-amp house panel, and separate 100-amp garage service; pull-down attic with floored storage and lighting; durable James Hardie cement board siding; 30-year architectural shingle roof.

Garage:
Oversized, fully insulated 2-car garage with 2x6 construction, foam and fiberglass insulation, multiple dedicated circuits, extra-insulated overhead door with thermopane glass and woodgrain finish, finished interior walls, and tongue-and-groove ceiling—ideal for storage, workshop, or recreational use.

Outdoor Features:
Waterfront deck with tiki bar (sink included), propane hot tub, and fire pit; private sandy beach area with additional tiki hut and fire pit; wraparound deck with handicap-accessible ramp; flagpole; exterior shower.

Located in a sought-after waterfront community offering private beach access, marina with boat slips, pickleball, basketball, volleyball courts, and playground.

Note: Originally a manufactured home; extensively rebuilt to a stick-built structure.

Lot lease $1381 contingent on Park approval
#DESU2110366

MILLSBORO

35732 E RIVER DRIVE

2 Beds

2 Baths

1,210 Sq.Ft.

$350,000

MLS#: DESU2110366
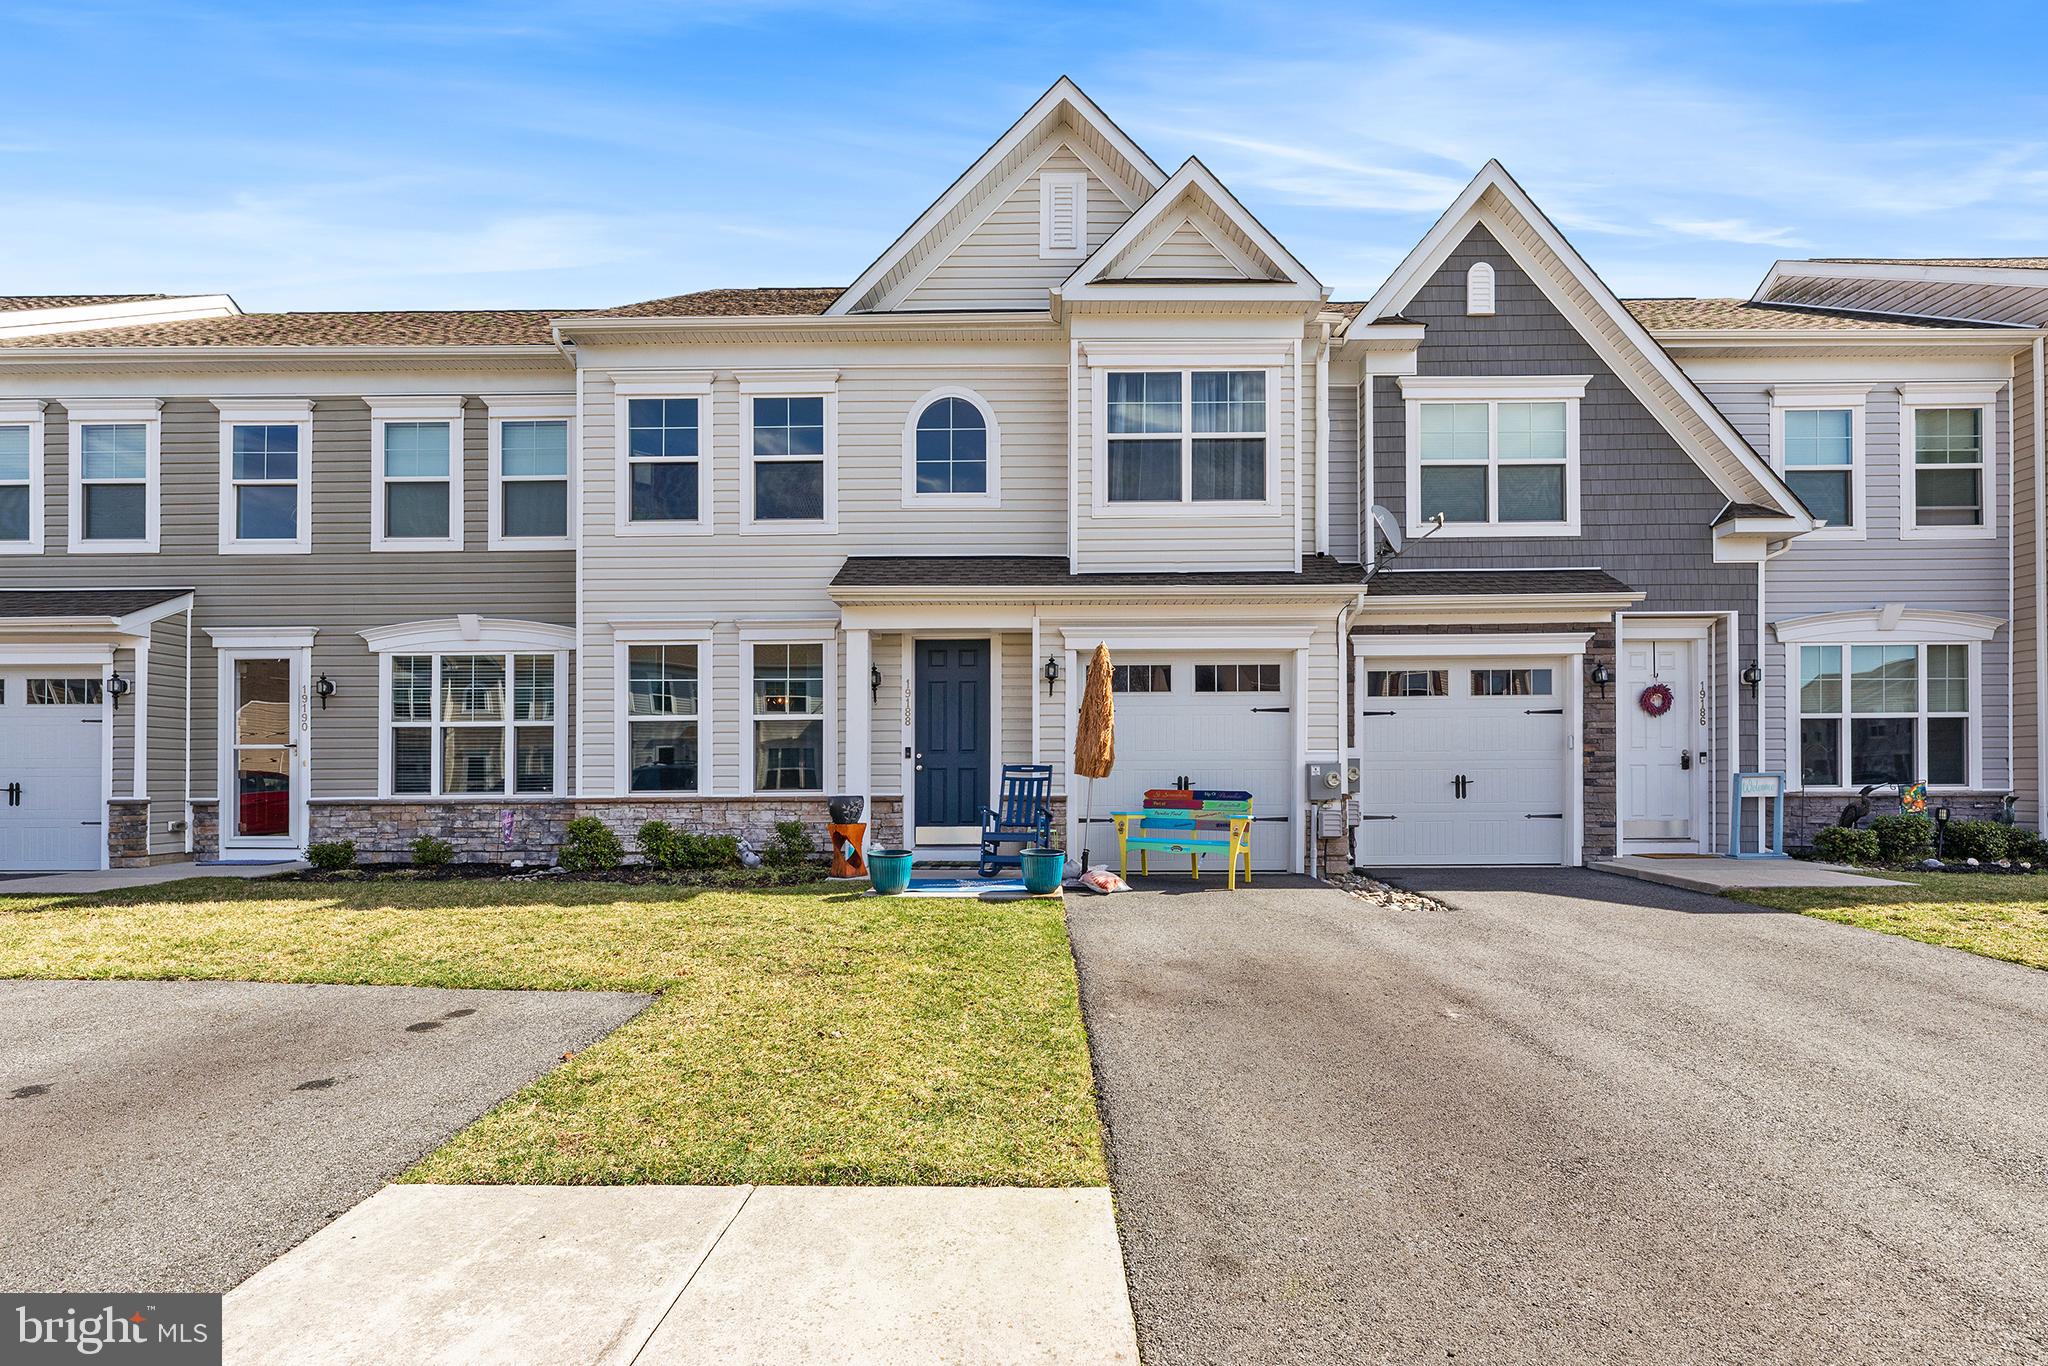
Welcome to this well-designed townhome offering comfortable coastal living with convenient access to popular beach destinations. The main level features a bright and inviting living room along with a separate family room just off the kitchen, creating multiple spaces to relax or gather. At the center of the home, the kitchen is thoughtfully positioned and equipped with stainless steel appliances, recessed lighting, abundant cabinetry, and generous pantry space. A large kitchen island with breakfast bar seating provides additional prep space and a convenient spot for casual dining.

The spacious primary suite offers a private retreat complete with an attached bathroom and ample room to unwind. Additional living space throughout the home provides flexibility for a variety of uses.

Outdoor living is just as inviting with a level backyard and patio, ideal for outdoor entertaining, relaxing, or enjoying time outside. The property also includes an attached one-car garage and a driveway for additional parking, offering everyday convenience.

Located approximately 15 miles from Bethany Beach, this home provides easy access to Fenwick Island, Rehoboth Beach, Ocean City, and Lewes. Enjoy the convenience of nearby shopping at Tanger Outlets Rehoboth Beach along with a variety of dining, recreation, and everyday amenities. Experience residential living while still being close to everything the coastal area has to offer.
#DESU2105408

MILLSBORO

19188 SANDSTONE LANE

3 Beds

2 Baths

1,954 Sq.Ft.

$349,900

MLS#: DESU2105408
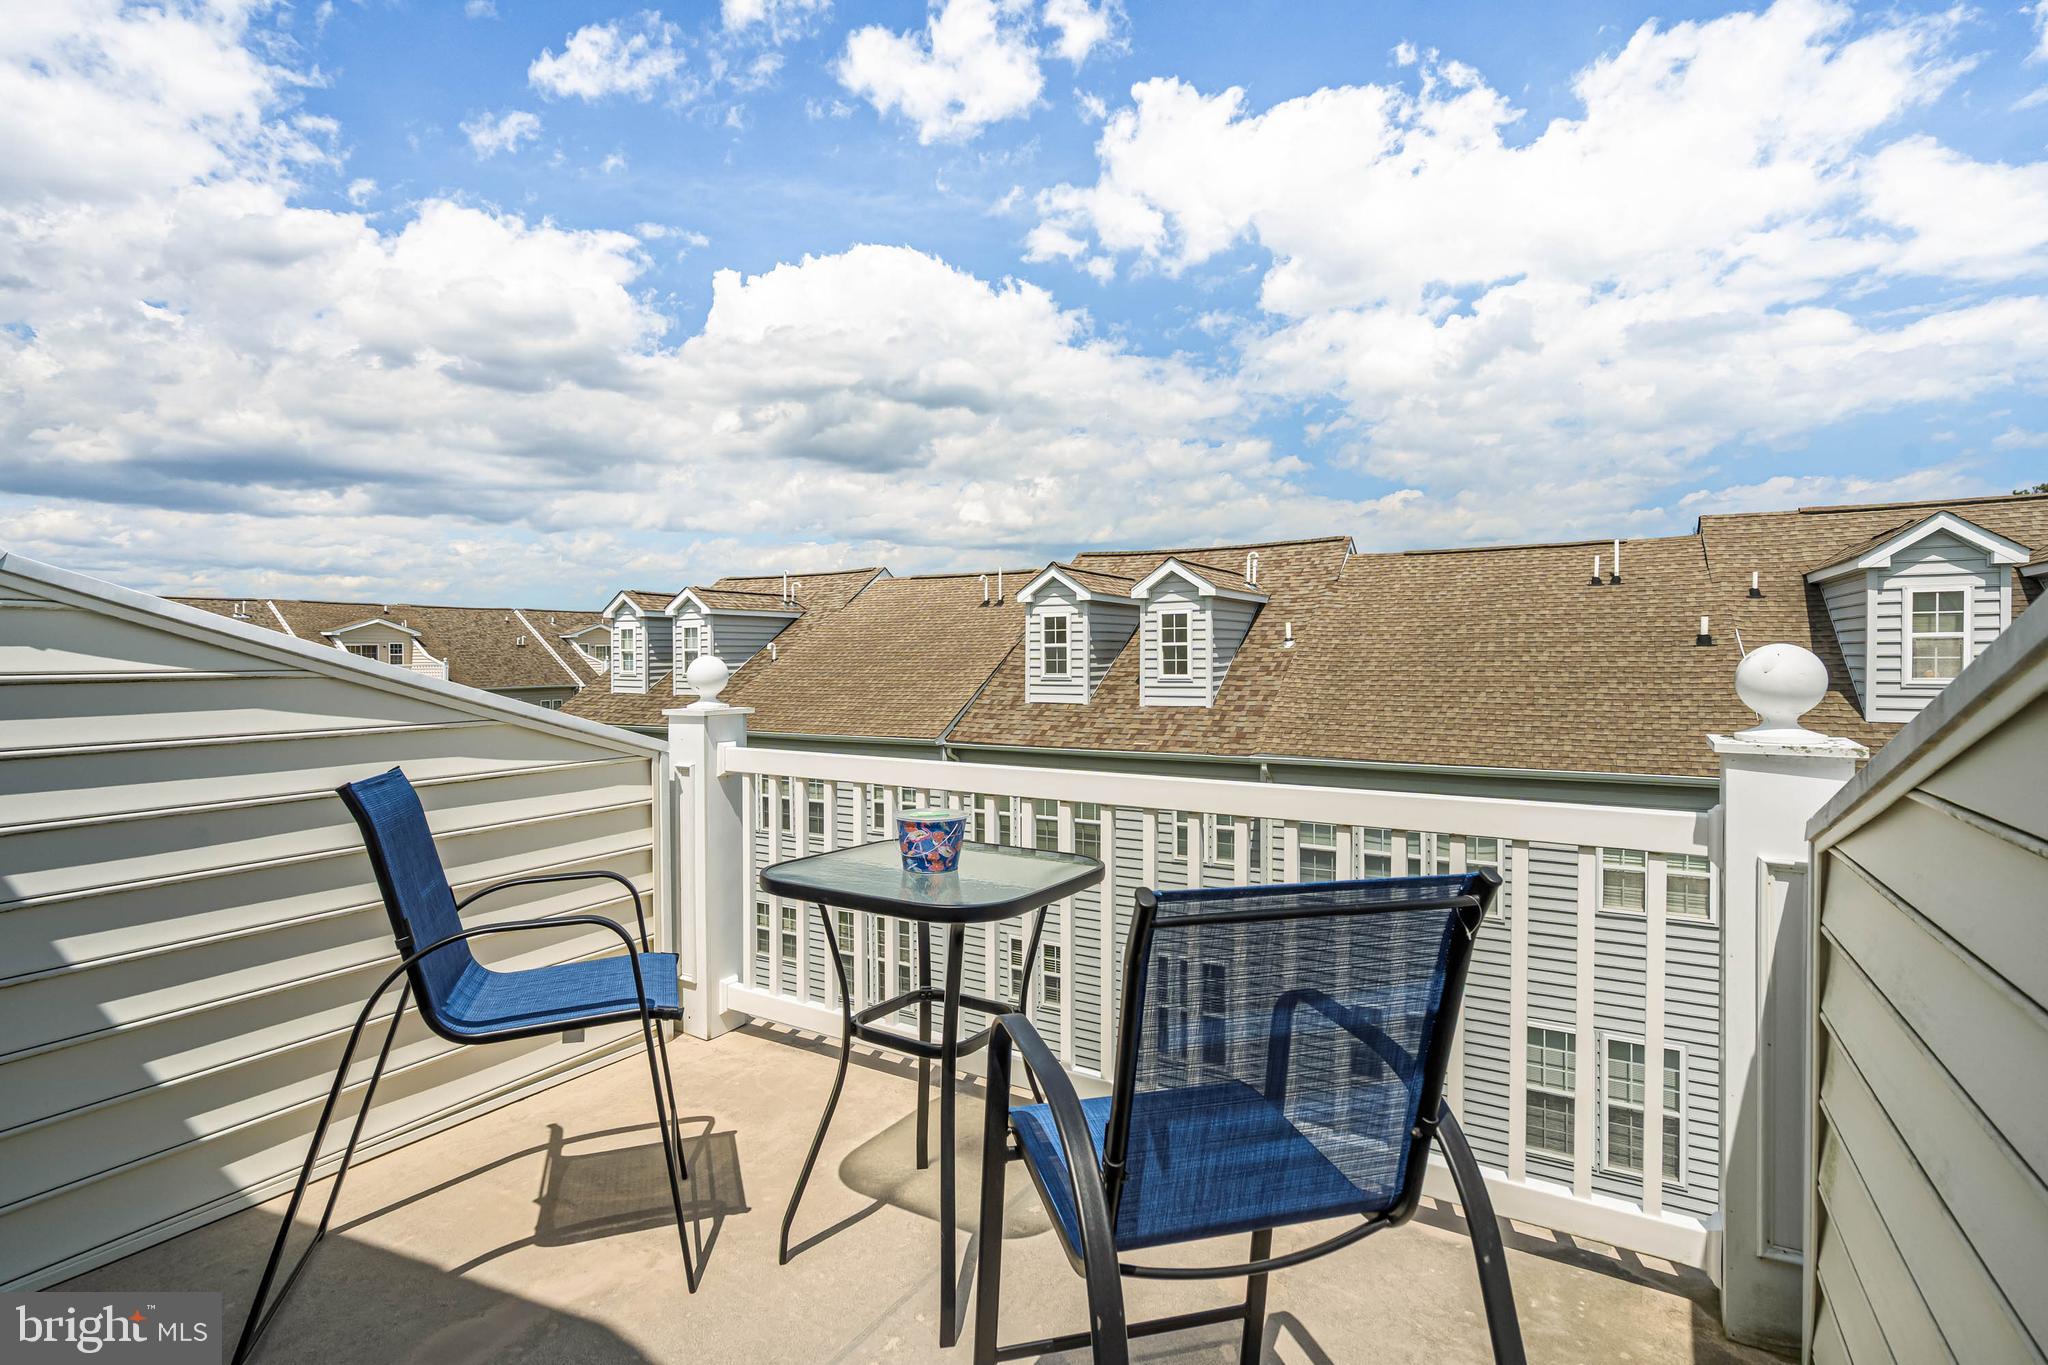
It's all been updated! Rare 4 beds/3.5 bath model w/ extensive renovations. Great rental revenue possibilities! Minutes to boat ramp, Paradise Grill, beaches & restaurants. This meticulously cared-for townhome in the popular community of Fairfield at Long Neck includes updated kitchen w/ beautiful countertops and an eye-catching back-splash, new LVP flooring, new HVAC system (multi-zone), tankless water heater, interior home painting, new kitchen plumbing, new ceiling fans, custom vinyl blinds in owner's suite, addition of dining area built-ins, powder room renovation, and more!  26765 Chatham also offers a 4th floor with bedroom and a rarely found FULL bathroom, with the added bonus of the 4th floor balcony for your enjoyment. The full garage is spacious enough for your vehicle and some recreational toys, has built-in storage for your tools, plus golf cart/boat storage is allowed w/ COA approval. This is your opportunity to own a remarkably updated townhome w/ just shy of 2,000 SF and so many 'bells & whistles' and located conveniently close to the public boat launch at Massey's Landing and the popular Paradise Grill! Plenty of boating/water sport opportunities are minutes away! While the current owner has not rented the home, weekly rentals are allowed in the community and provide a great way to generate additional revenue. As part of condo fees, the condo association is responsible for exterior maintenance of roof & siding and the roof was just replaced in 2023. Schedule your tour today for a chance to make this home YOURS!
#DESU2085706

MILLSBORO

26765 CHATHAM LANE B19-4

4 Beds

3 Baths

1,950 Sq.Ft.

$324,999

MLS#: DESU2085706
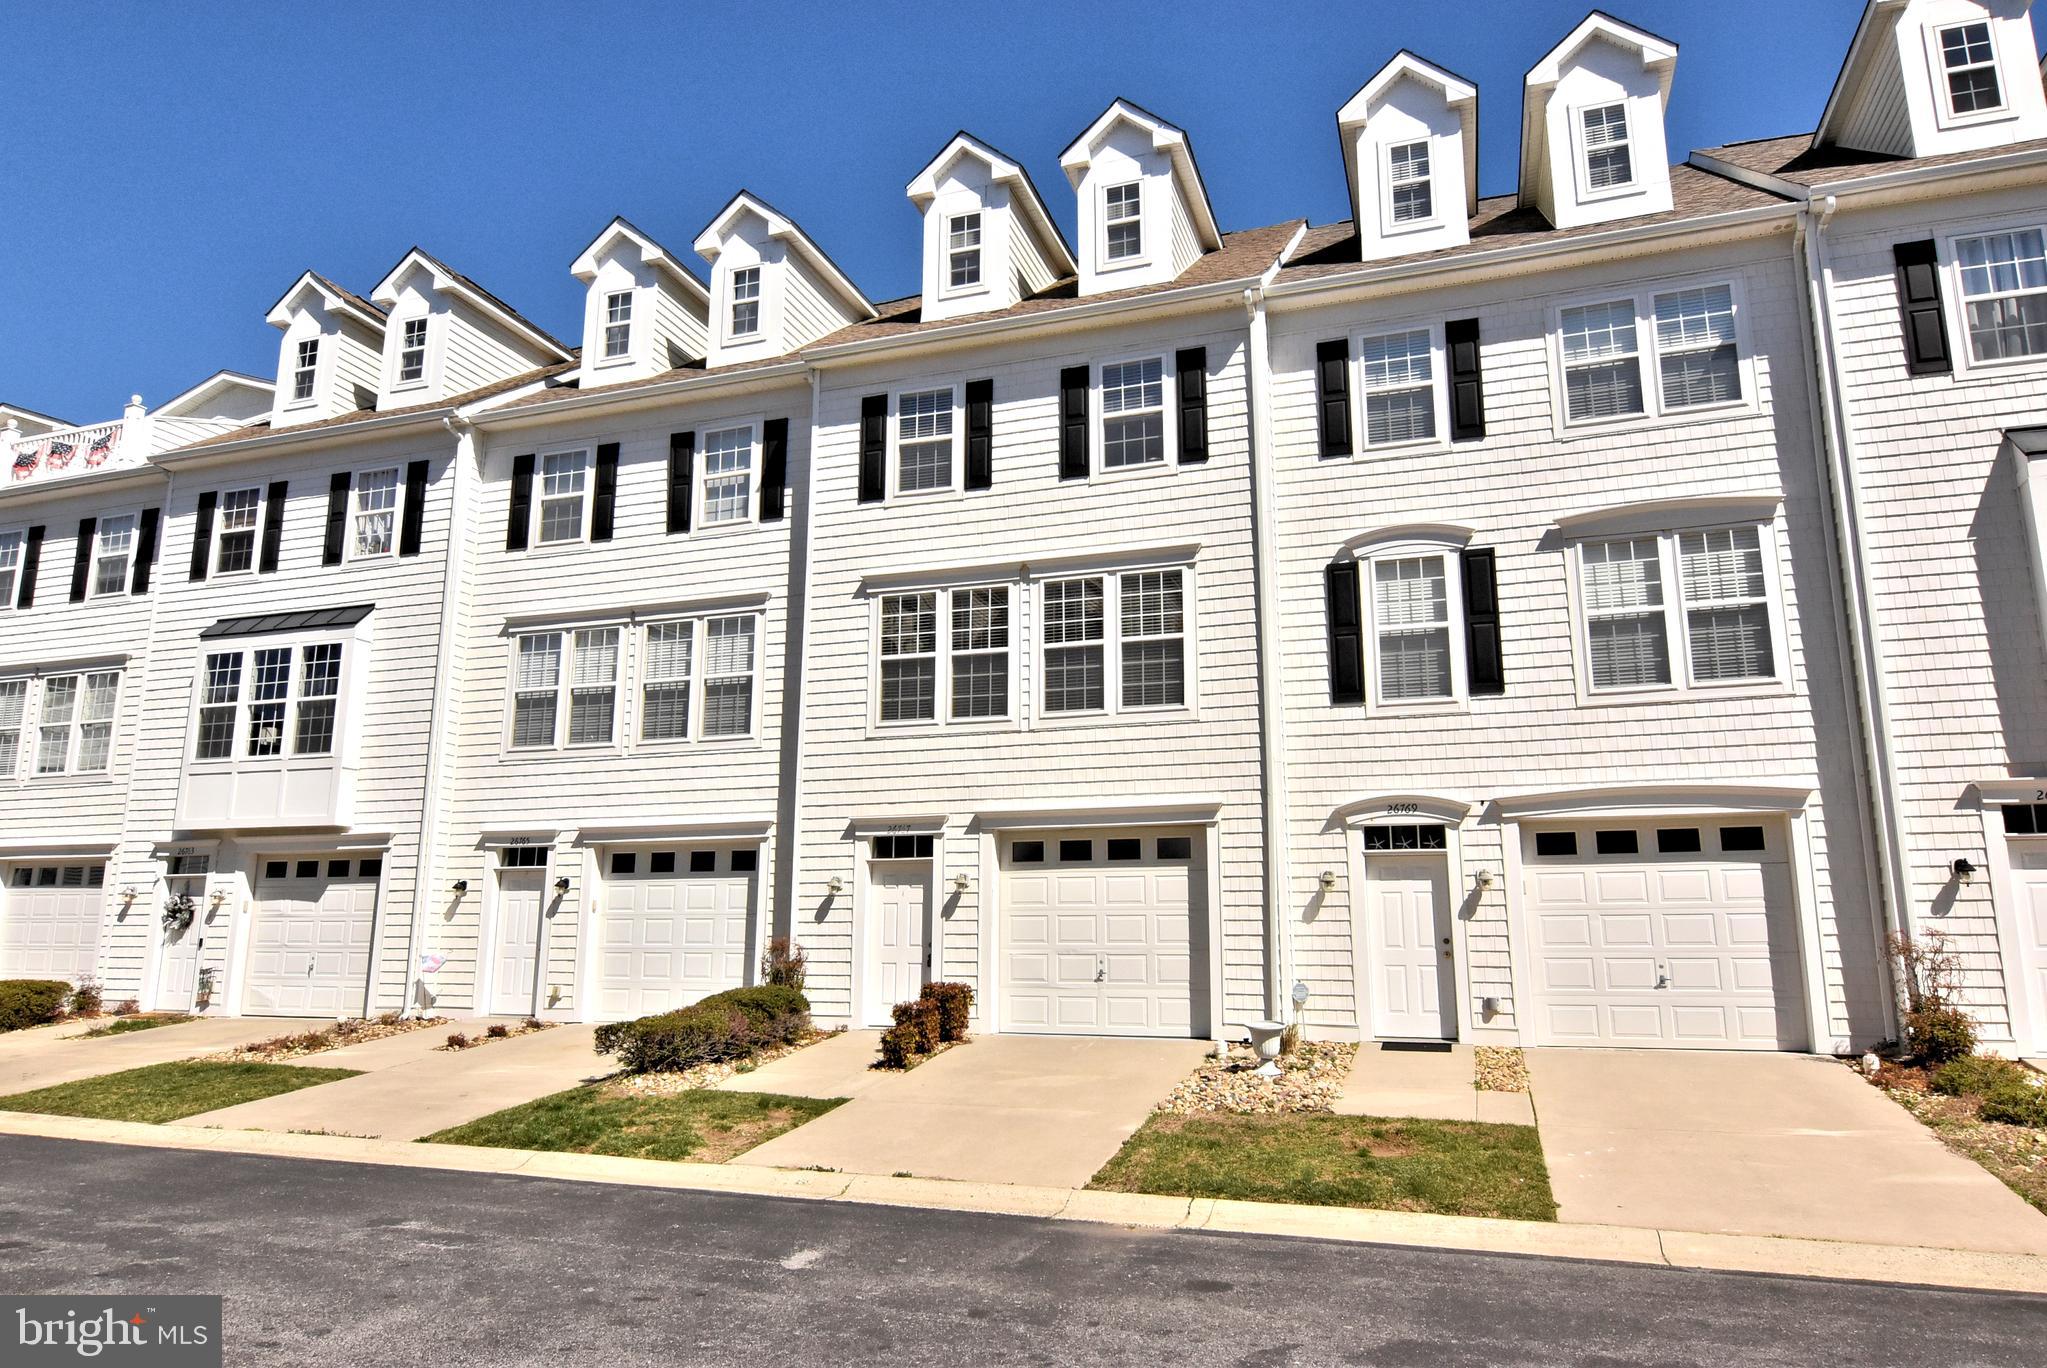
The townhouse at 26767 Chatham Lane, Unit B19-5, in Millsboro, Delaware, is ideally situated for those seeking proximity to water-based recreation, dining, and entertainment options. Located on the Long Neck peninsula, this property is just minutes away from Delaware's coastal towns, including Rehoboth Beach and Lewes, offering easy access to public boat slips on the Indian River and Rehoboth Bay. Residents can enjoy activities such as boating, sailing, fishing, and crabbing. Additionally, the area boasts tax-free shopping at unique local shops and the Tanger Outlets, as well as access to superb medical facilities and championship golf courses. This spacious three-level townhouse features an open-concept floor plan connecting the kitchen, dining, and living areas, making it ideal for entertaining. The primary ensuite bedroom includes a soaking tub and ample closet space, while the top floor boasts a large loft with a bathroom and a terrace suitable for outdoor dining. As part of the Fairfield at Long Neck community, residents have access to a community pool for relaxation and exercise. Given its location and amenities, this property is well-suited for use as a vacation retreat, rental investment, or full-time residence. Its proximity to water recreation activities and entertainment venues enhances its appeal to both residents and potential renters. Sellers will deliver home with new fridge and oven by closing or provide credit at closing to buyer.
#DESU2081316

MILLSBORO

26767 CHATHAM LANE #B19-5

3 Beds

3 Baths

1,765 Sq.Ft.

$289,900

MLS#: DESU2081316
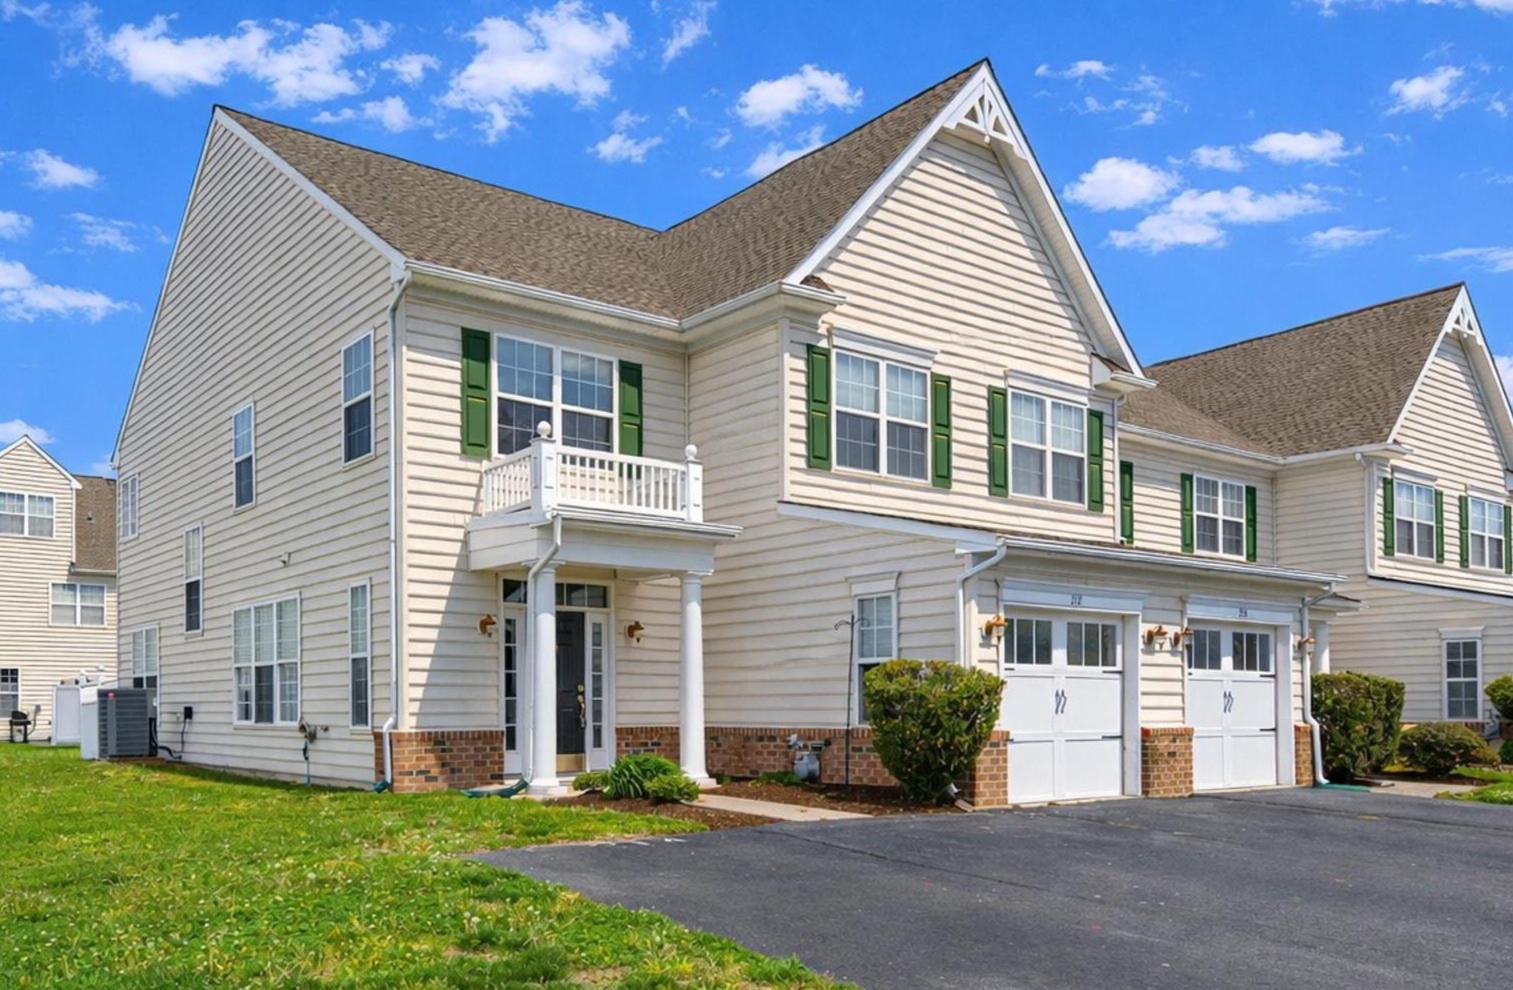
PRICE REDUCTION!! Enjoy the abundant light and spacious floor plan of this two story, well-maintained, end-of-row townhouse located in the quietly charming and conveniently located community of Commons at Radish Farm.  The first floor has two separate living areas, a dining area, a well-planned kitchen with plenty of cabinet space and a dedicated laundry room on the way to the finished one car garage.  The second floor has an en suite bedroom complete with a huge walk-in closet, a large enclosed shower and a soaking tub.  There are two other bedrooms and a full hall bathroom.  There is also a loft area at the top of the staircase that works well as a home office or a kids' nook.  The patio off of the back living area is perfect for enjoying outdoor living.  This property is ready to be yours today!
#DESU2107390

MILLSBORO

212 W BOURNE WAY

3 Beds

2 Baths

920 Sq.Ft.

$319,000

MLS#: DESU2107390
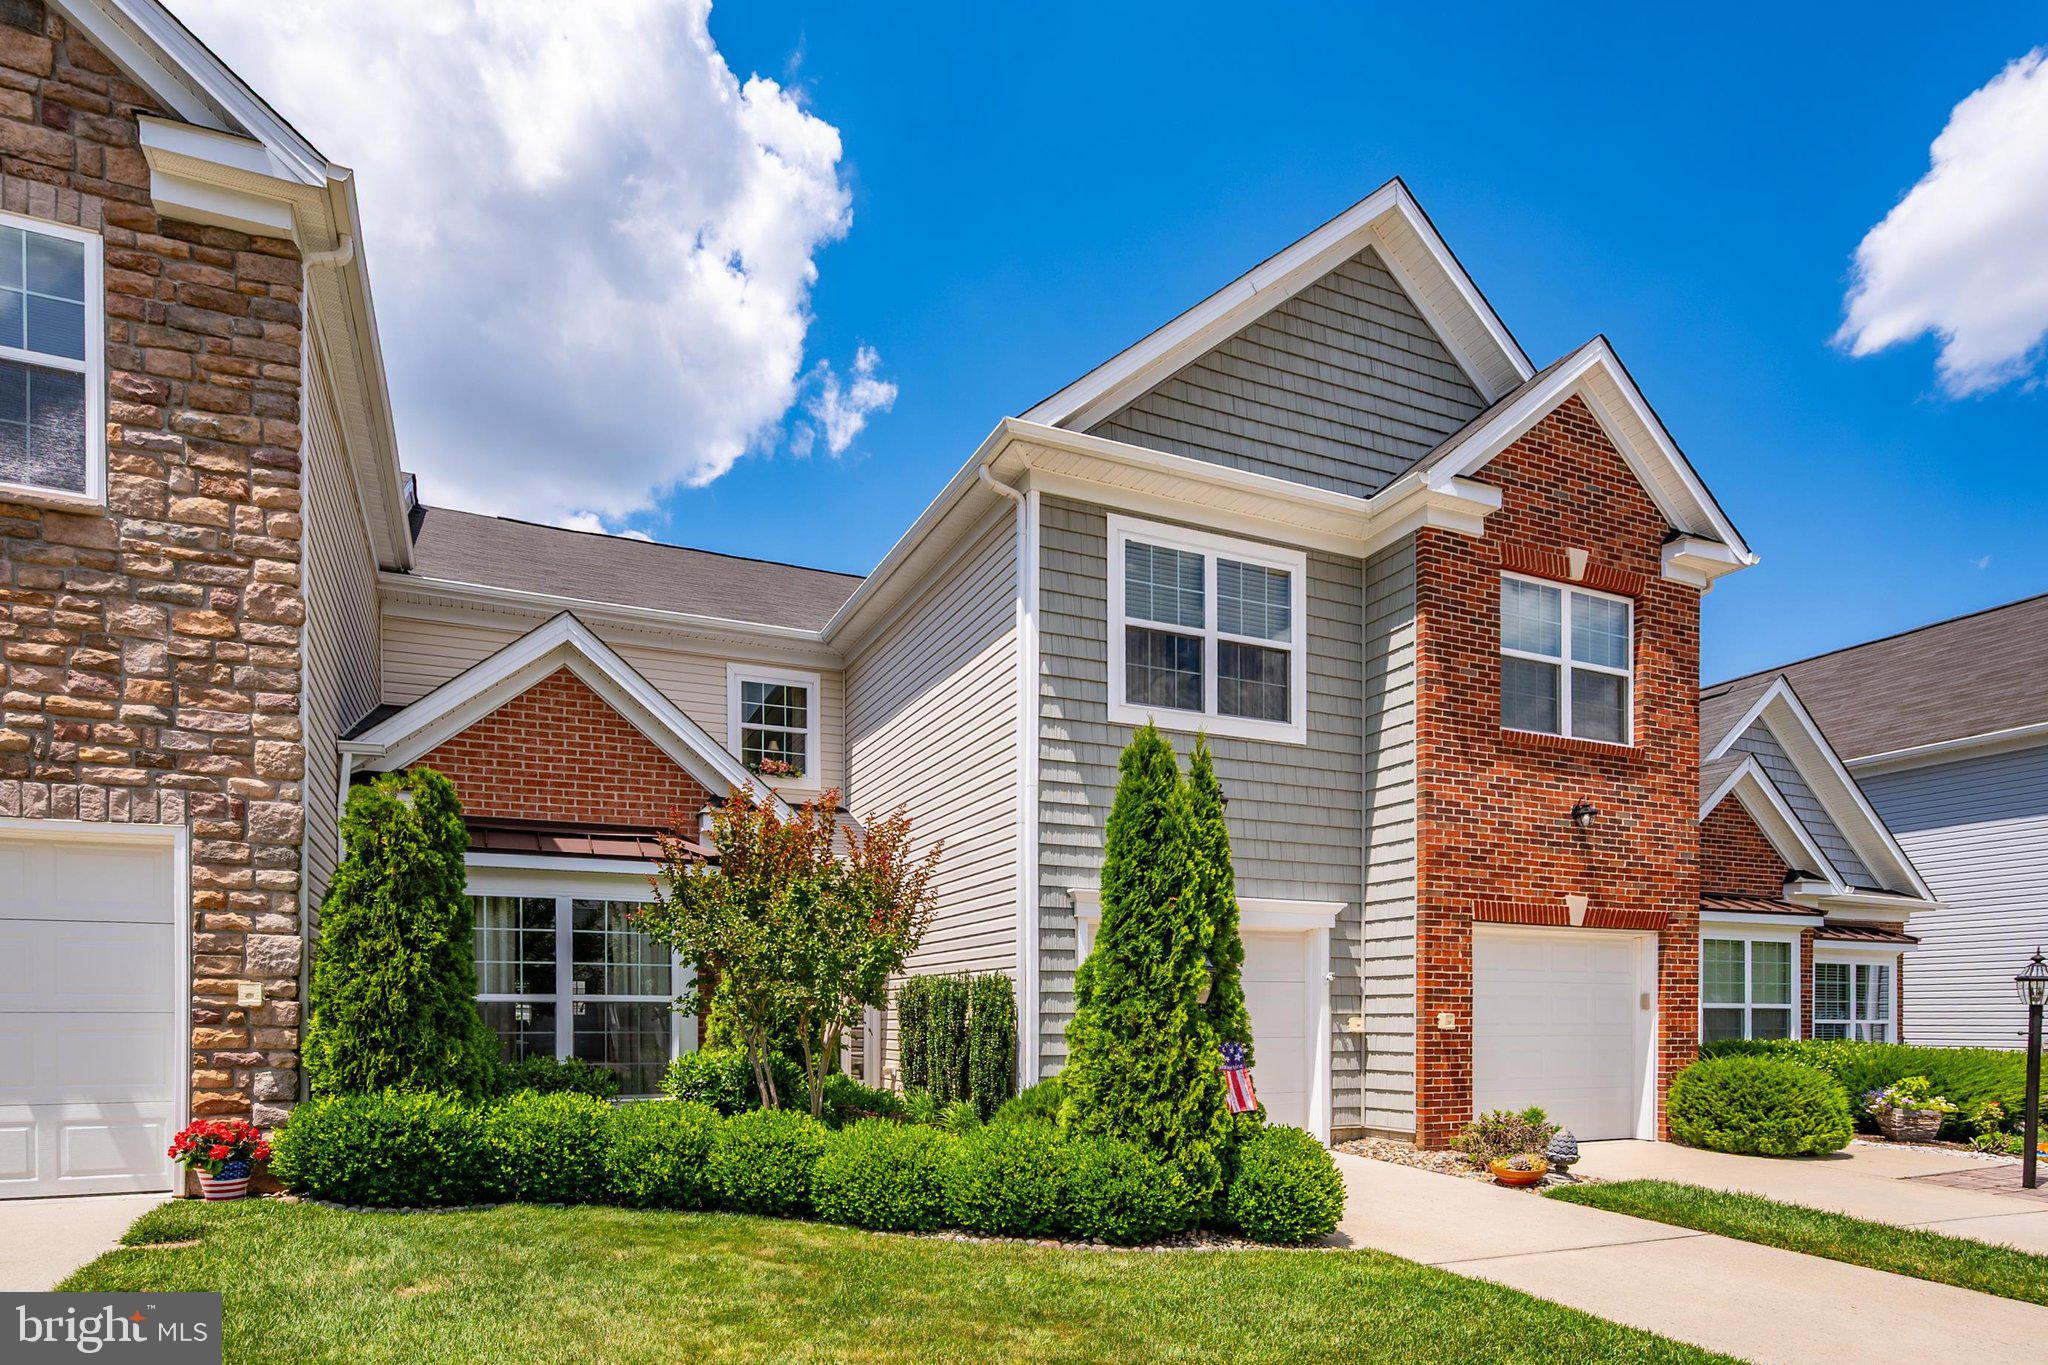
Welcome to the award-winning community of Plantation Lakes Golf & Country Club, where resort-style living meets everyday comfort. This highly sought-after Jefferson Model townhome is ideally situated just a short walk from the community's premier amenities and is loaded with upgrades throughout.

Offering 3 bedrooms, 2.5 bathrooms, and a versatile bonus room that can easily serve as a 4th bedroom, home office, or recreation space, this beautifully landscaped and well maintained home features an open-concept floor plan designed for both entertaining and comfortable living.

The main level showcases hand-scraped engineered hardwood flooring and a spacious chef's kitchen complete with stainless steel appliances, a gas cooktop, 42" glazed cabinetry, corner pantry, and an oversized breakfast bar with seating for six. The adjoining dining and living areas create the perfect gathering space for family and friends.

Step outside onto patio, ideal for grilling and outdoor dining, overlooking a beautifully landscaped privately fenced backyard.

Upstairs, you'll find a generous loft-style sitting area, two guest bedrooms that share a full bath, and a finished bonus room offering exceptional flexibility. The spacious primary suite is conveniently located near the laundry area and features a comfortable sitting area, walk-in closets, double vanity, walk-in shower, and linen closet.

Residents of Plantation Lakes enjoy access to an impressive array of resort-style amenities, including the Arthur Hills Championship Golf Course, recipient of Golfweek's 2025 Best in State Award. Select memberships include unlimited golf. Additional amenities include a luxurious clubhouse, the award-winning Landing Bar & Grille, multiple swimming pools, fitness centers, tennis courts, walking trails, community centers, and more.

Experience the lifestyle you've been dreaming of in one of Sussex County's most desirable communities. Schedule your private showing today—this exceptional home won't last long!
#DESU2114936

MILLSBORO

20821 BRUNSWICK LANE

3 Beds

2 Baths

2,700 Sq.Ft.

$369,500

MLS#: DESU2114936

Move-In Ready in Captain's Grant – Nice Lot, Fenced Yard, & New Deck!

Welcome home! Located in the desirable Captain's Grant community, this beautiful 3-bedroom, 2-full-bath home is completely move-in ready and waiting for its next owner. 

Situated on a generous, nice-sized lot, the property offers fantastic outdoor living features designed for low-maintenance enjoyment. Step out the back door onto a brand-new, low-maintenance composite deck—perfect for hosting summer barbecues or enjoying your morning coffee. The spacious backyard is fully fenced-in, providing a secure area for pets, play, or privacy, and includes a handy storage shed for all your lawn and garden tools. 

Inside, you'll find a clean, comfortable, and well-maintained layout that is ready for you to unpack and start living from day one. Don't miss out on this turnkey opportunity in a fantastic neighborhood!
#DESU2116086

MILLSBORO

32642 W ALBEMARLE COURT

3 Beds

2 Baths

1,122 Sq.Ft.

$350,000

MLS#: DESU2116086

Opportunity awaits!  Class C is a 1970 but completely built around with a new roof in 2021 -- 2-3 bedroom + 1 1/2 bath.  The pole barn is huge ... approximately 36 x 60 and has a bathroom!  The seller used the center for an office with a bay to the right and left side as well as a bathroom.  Zoned AR-1 and .98 of an acre.  Driveway runs behind the front property
#DESU2112658

MILLSBORO

33342 SHARKEYS LANE

3 Beds

1 Baths

1,158 Sq.Ft.

$325,000

MLS#: DESU2112658
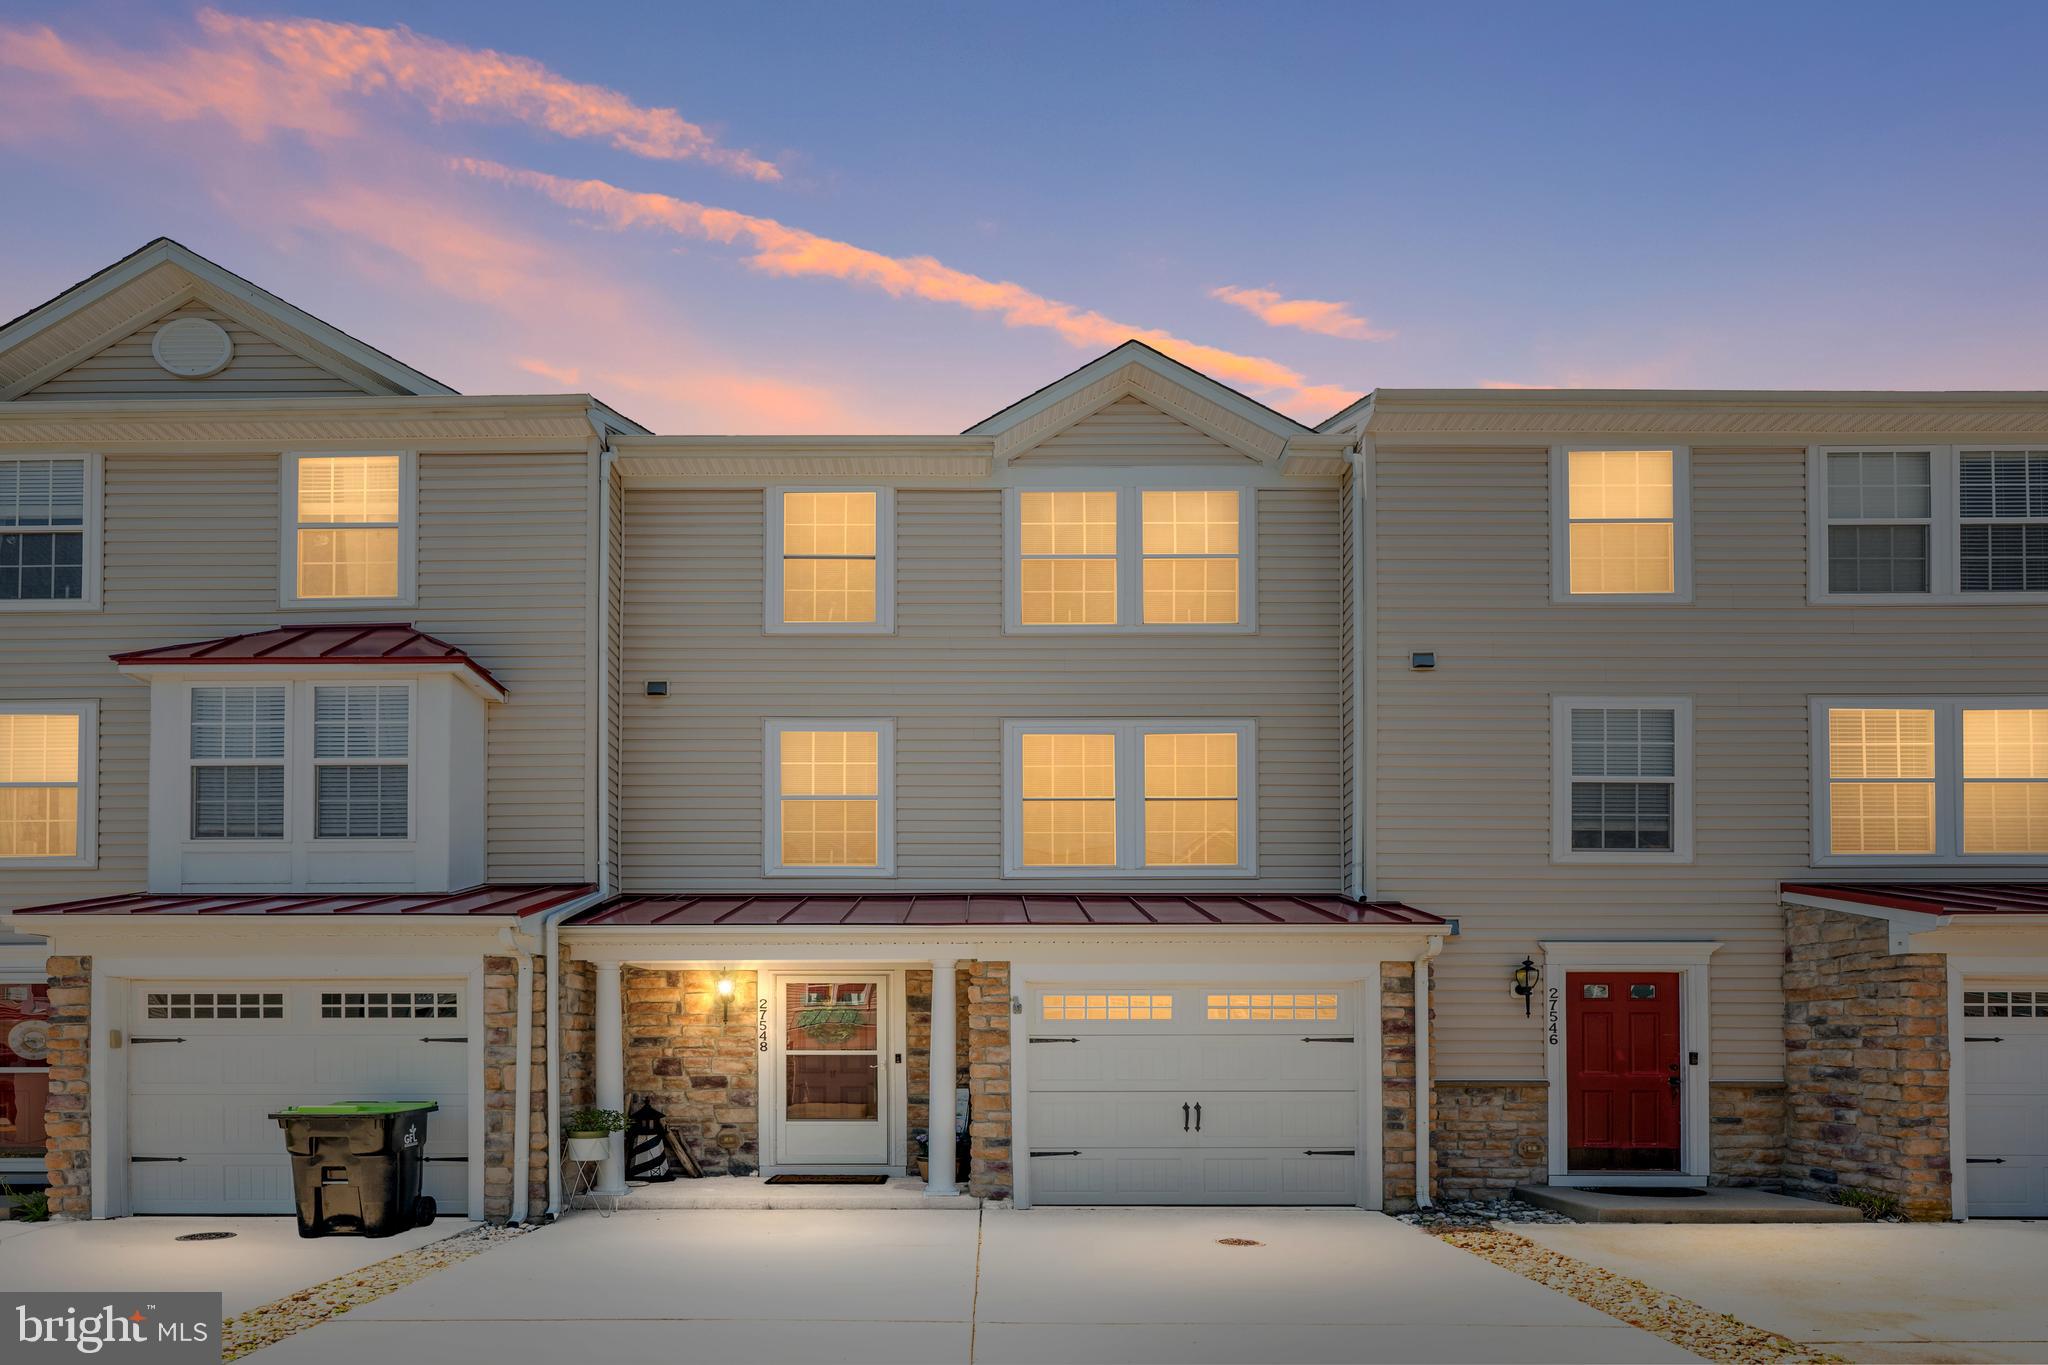
Welcome to Victoria’s Landing, where comfort, style, and convenience come together in this beautifully maintained 3-bedroom, 2 full and 2 half bath, 2100 sqft townhouse in Millsboro. This is far from your typical “run-of-the-mill” townhome — the care and thoughtful upgrades throughout truly set it apart.

The spacious and sought-after floor plan offers a half bath on both the entry and main living levels, along with two full baths on the upper floor. Multiple outdoor living spaces include a covered first-floor patio and a main-level deck, perfect for relaxing or entertaining guests. A 1-car garage and private 2-car driveway provide ample parking and storage convenience.

Recent improvements provide peace of mind and modern appeal throughout the home, including a new heat pump (2021), newer refrigerator and stove (2019), all-electric appliances, recently replaced front and rear doors, and new primary bedroom windows with hurricane cranks. Three additional front-facing windows have also been replaced, including two on the main level and one in the upper front guest bedroom. A blue light was installed on the HVAC in 2025 for better air quality.

The kitchen has been enhanced with leathered granite countertops, updated LVP flooring, and a stylish backsplash. Both full bathrooms feature granite countertops, while the primary bath showcases a beautifully renovated shower completed in 2026 with stunning floor-to-ceiling Spanish tile. Luxury vinyl plank flooring has been added to both full baths and the main-level half bath, while the lower-level half bath features tile flooring. Carpet and padding were replaced in 2022.

Additional highlights include two electric fireplaces, public water and sewer, and access to the community in-ground pool. The condo fee provides added convenience by covering common area maintenance, exterior building maintenance, lawn care, snow removal, reserve funds, and insurance. Some furnishings may be negotiated separately, offering a potential turnkey opportunity. Community guidelines allow a maximum of two pets.

Ideally located close to shopping, dining, and just 13 miles to Lewes Beach, this well-cared-for townhome is ready for its next chapter.  Easy to show and ready to impress!
#DESU2111688

MILLSBORO

27548 MAYFIELD ROAD 42

3 Beds

2 Baths

2,100 Sq.Ft.

$302,000

MLS#: DESU2111688

 - property

Send a message

Message successfully sent.

Your message

What is 3 + 4 ?

Reason for contacting?

I agree to receive email communication and understand I can unsubscribe at any time.

I agree to be contacted by Charis Realty Group via call, email, and text for real estate services. To opt out, you can reply 'stop' at any time or reply 'help' for assistance. You can also click the unsubscribe link in the emails. Message and data rates may apply. Message frequency may vary. Privacy Policy

Sign Out

Virtual Assistant

Would you like to take the next step with this property? We can help you schedule a showing or virtual tour, or send you more details.

Yes, I would like more information.

Thank You for Your Reply, One of Our Agents will contact you as soon as possible

No, maybe later.

Thank you, you can always contact me via email, phone number or through the contact form.

Realhub AI

Lucy - Your AI-Powered Realtor

Update Your Temporary Password

Personalize your search

Enter your email and we'll notify you immediately when new listings match what you're looking for.

or enter email address

Already have an account ? Login here

Continue your home search

Preferred Office

I agree to receive communications and understand I can unsubscribe at any time.

I agree to be contacted by Charis Realty Group via call, email, and text for real estate services. To opt out, you can reply 'stop' at any time or reply 'help' for assistance. You can also click the unsubscribe link in the emails. Message and data rates may apply. Message frequency may vary. Privacy Policy

Already have an account ? Login here

We use cookies

We use cookies primarily for analytics to enhance your experience. By accepting, you agree to our use of these cookies. You can manage your preferences or learn more about our cookies policy.