
- Properties
- Meet our agents
-
Communities
- FREDERICK
- MT AIRY
- ADAMSTOWN
- NEW MARKET
- THURMONT
- URBANA
- MIDDLETOWN
- BALTIMORE
- WALKERSVILLE
- CUMBERLAND
- LA VALE
- FROSTBURG
- HAGERSTOWN
- MARTINSBURG
- BEDFORD
- CHARLESTOWN
- SHEPHERDSTOWN
- ALTOONA
- BLUE KNOB RESORT
- HISTORIC HOMES (CENTRAL MD)
- CARROLL COUNTY
- WOODBINE
- HOWARD COUNTY
- ALLEGANY COUNTY
- MONTGOMERY COUNTY
- GARRETT COUNTY
- ANNE ARUNDEL COUNTY
- WESTMINSTER
- SYKESVILLE
- OWINGS MILLS
- CATONSVILLE
- LONACONING
- CRESAPTOWN
- BRUNSWICK
- GERMANTOWN
- GAITHERSBURG
- ELLICOTT CITY
- PASADENA
- DAMASCUS
- CLARKSBURG
- 55+ Communities in Central & Western MD
- Market Report
- Home Value


Property
Beds
3
Full Baths
1
1/2 Baths
2
Year Built
2022
Sq.Footage
2,372
Pristine, Never Lived In & Move-In Ready! Motivated seller—bring your offer! The seller is offering $5,000 toward closing costs with an acceptable offer, making this an exceptional opportunity to own a like-new home in the sought-after Plantation Lakes community, featuring breathtaking golf course views from every level. Experience the rare opportunity to own a never-lived-in, immaculate townhome perfectly positioned along the fairways of the highly acclaimed Plantation Lakes Golf Course. This spotless home offers all the benefits of new construction without the wait, combining modern luxury, thoughtful design, and breathtaking golf course views. Step into the bright, welcoming foyer and ascend to an open-concept main living area where contemporary finishes and abundant natural light create an inviting atmosphere. The neutral design provides the perfect canvas for you to add your own personal touch, style, and palette of color to make the space uniquely yours. The beautifully appointed kitchen is the heart of the home, showcasing sleek cabinetry, stainless-steel appliances, a large, oversized walk-in-pantry, and an impressive statement island that provides the perfect gathering space for entertaining family and friends. The living space flows seamlessly onto a durable composite deck overlooking the golf course, providing the ideal setting to enjoy peaceful fairway views. Relax with your morning coffee or unwind in the evening beneath the remote-controlled, fully retractable awning while taking in spectacular sunsets. Upstairs, the spacious primary suite offers a private retreat complete with a spa-inspired en-suite bath featuring double vanities, a walk-in shower with a built-in bench, and a generous walk-in closet. Two additional bedrooms provide flexible space for guests, a home office, or hobbies, while the conveniently located second-floor laundry room adds everyday convenience. The versatile lower-level bonus room offers endless possibilities as a recreation room, fitness area, media room, or potential in-law suite. Complete with a powder room and oversized glass sliding doors, this level opens to stunning golf course views and provides direct access to outdoor living. Additional features include an integrated Ring security system with smart thermostat, smoke, and carbon monoxide monitoring, all conveniently controlled through the touch of a mobile app. Beyond the home, Plantation Lakes offers an exceptional resort-style lifestyle with an award-winning 18-hole championship golf course, elegant clubhouse with Bar & Grille, swimming pools, tennis and pickleball courts, fitness centers, scenic walking trails, playgrounds, and multiple clubhouses with state-of-the-art cardio and weight-training facilities. The Landing Clubhouse serves as the community's social centerpiece, featuring a Bar & Grille, ballroom, fire pit patio, multi-sport simulator, and flexible event spaces. Ideally located near top-rated schools, everyday conveniences, and just 17–22 miles from the beaches of Lewes, Rehoboth, and Bethany, this exceptional home offers luxury coastal living at its finest. Move right into this pristine, never-lived-in home and take advantage of the seller's $5,000 closing cost assistance with an acceptable offer.
Features & Amenities
Interior
-
Other Interior Features
Eat-in Kitchen, Kitchen Island, Pantry, Walk-In Closet(s), Open Floorplan
-
Total Bedrooms
3
-
Bathrooms
1
-
1/2 Bathrooms
2
-
Above Grade Finished Area
2372.0
-
Basement YN
NO
-
Cooling YN
YES
-
Cooling
Central Air, Electric
-
Heating YN
YES
-
Heating
Natural Gas, Forced Air
-
Pet friendly
N/A
Exterior
-
Garage
Yes
-
Garage spaces
2
-
Parking
Garage Door Opener, Garage, Driveway, Inside Entrance, Attached
-
Pool
Yes
-
Pool Features
Community
-
Waterfront YN
NO
-
View
Golf Course
Area & Lot
-
Lot Size(acres)
0.15
-
Lot Size(square feet)
6,534
-
Property Type
Residential
-
Property Sub Type
Townhouse
-
Architectural Style
Side-by-Side
Price
-
Sales Price
$355,000
-
Tax Amount
$3,200
-
Sq. Footage
2,372
-
Price/SqFt
$149
HOA
-
Association
YES
-
Association Fee
$385
-
Association Fee Frequency
Monthly
-
Association Fee Includes
N/A
School District
-
Elementary School
N/A
-
Middle School
N/A
-
High School
N/A
Property Features
-
New Construction
NO
-
Association Amenities
Clubhouse, Fitness Center, Golf Course, Tennis Court(s), Basketball Court, Jogging Path, Playground
-
Foundation Details
Slab
-
Senior Community YN
NO
-
Sewer
Public Sewer
-
Tax Lot
83
-
Water Source
Public
Schedule a Showing
Showing scheduled successfully.
Mortgage calculator
Estimate your monthly mortgage payment, including the principal and interest, property taxes, and HOA. Adjust the values to generate a more accurate rate.
Your payment
Principal and Interest:
$
Property taxes:
$
HOA fees:
$
Total loan payment:
$
Total interest amount:
$
Location
County
SUSSEX
Elementary School
Middle School
High School
Listing Courtesy of Christina Lennick, EXP Realty, LLC
RealHub Information is provided exclusively for consumers' personal, non-commercial use, and it may not be used for any purpose other than to identify prospective properties consumers may be interested in purchasing. All information deemed reliable but not guaranteed and should be independently verified. All properties are subject to prior sale, change or withdrawal. RealHub website owner shall not be responsible for any typographical errors, misinformation, misprints and shall be held totally harmless.

Salesperson, Realtor
Maisha Lewis-Ceaser
Call Maisha today to schedule a private showing.

* Listings on this website come from the FMLS IDX Compilation and may be held by brokerage firms other than the owner of this website. The listing brokerage is identified in any listing details. Information is deemed reliable but is not guaranteed. If you believe any FMLS listing contains material that infringes your copyrighted work please click here to review our DMCA policy and learn how to submit a takedown request.© 2024 FMLS.
Related Properties
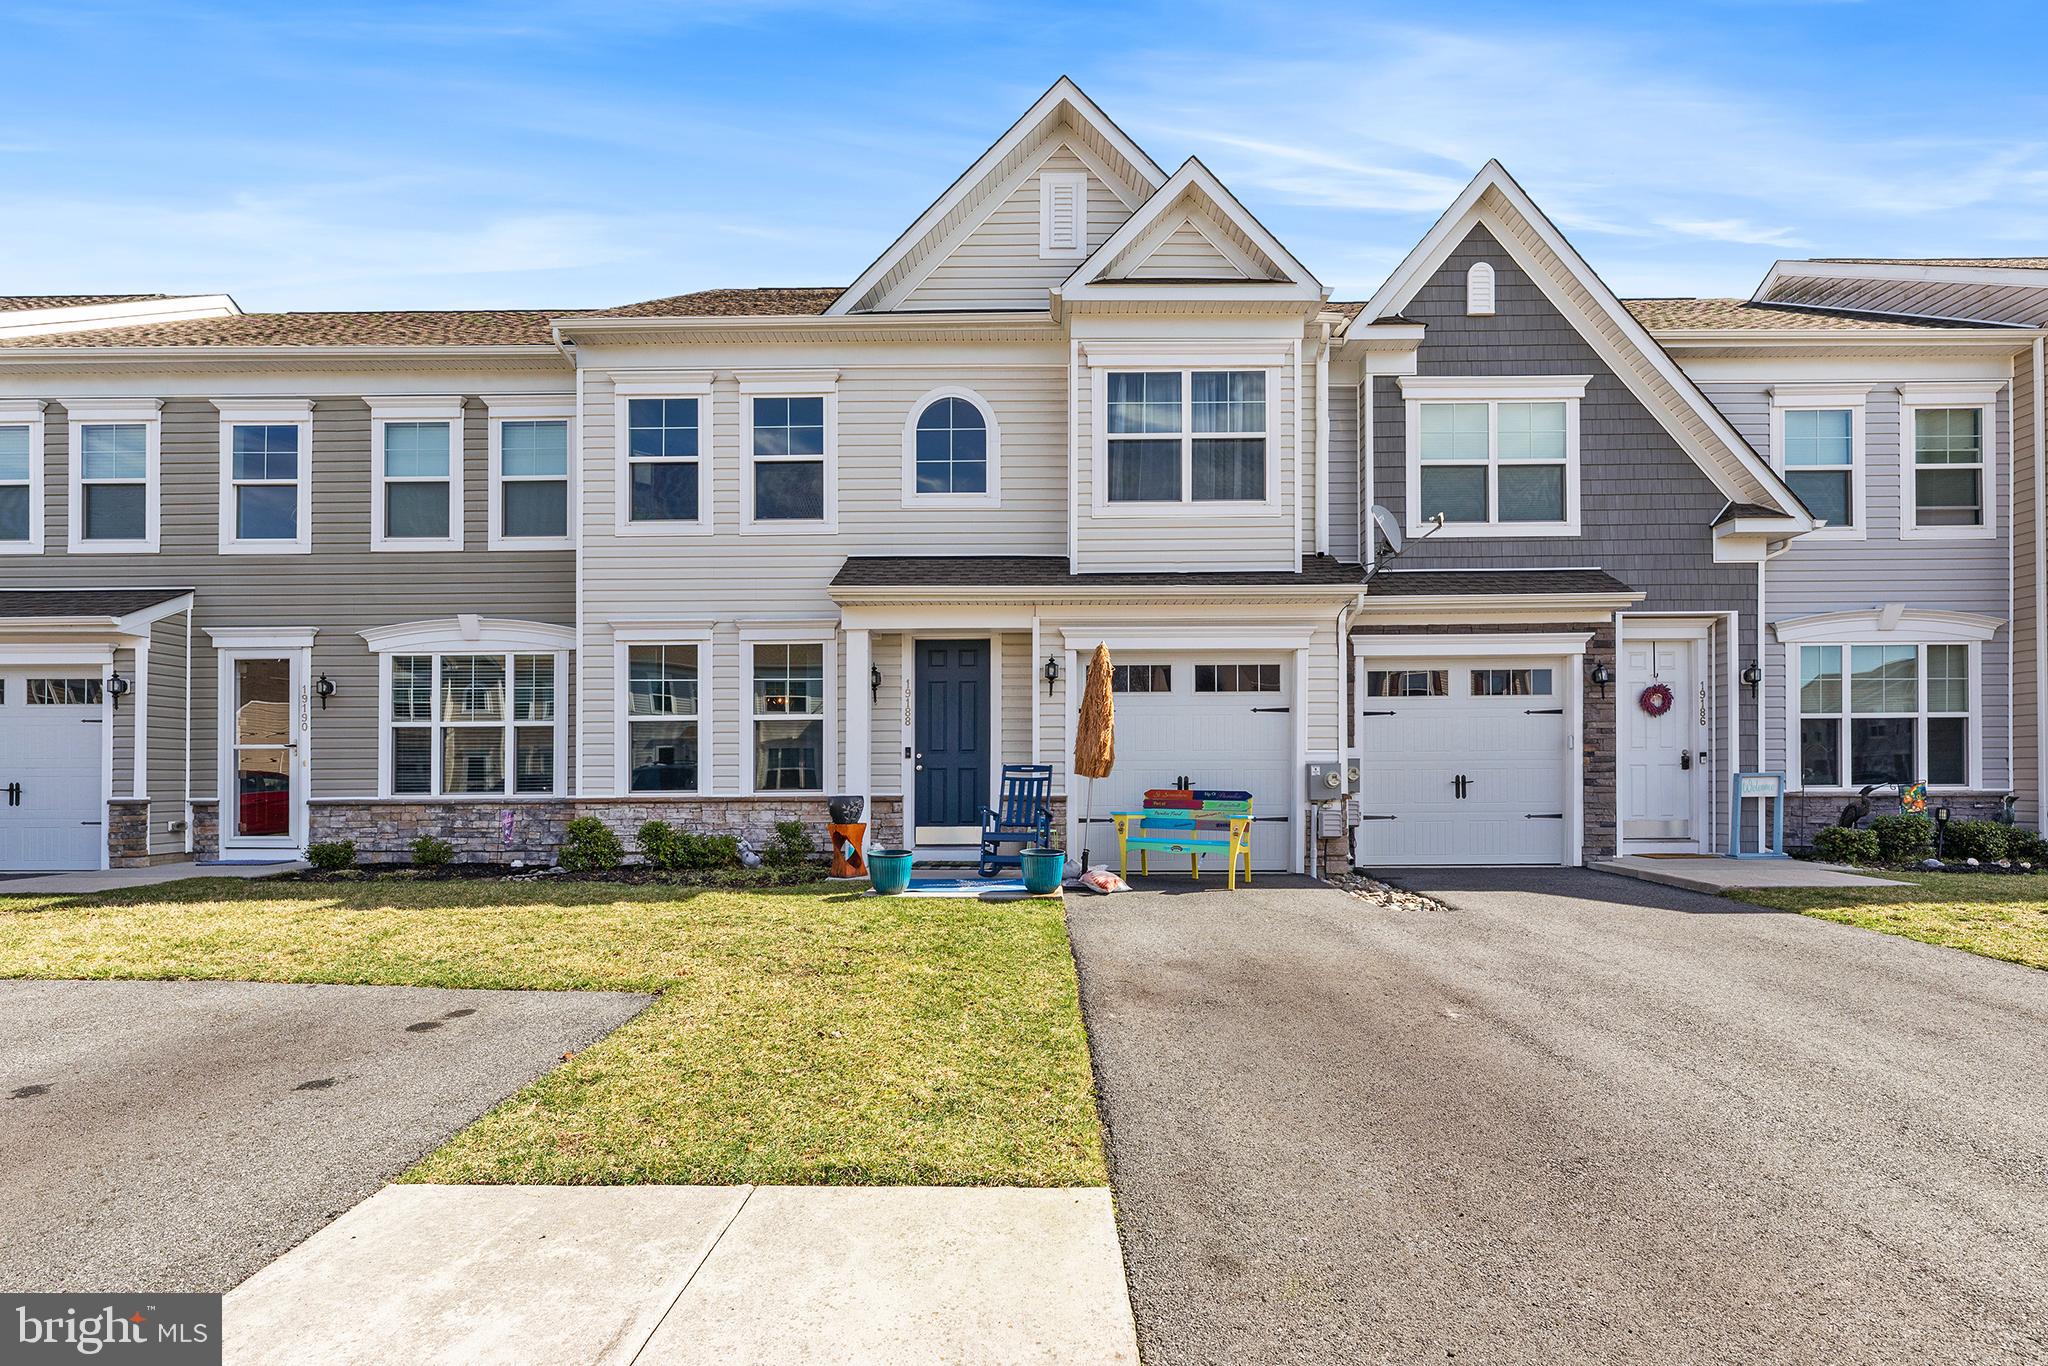
MILLSBORO
19188 SANDSTONE LANE
3 Beds
2 Baths
1,954 Sq.Ft.
$349,900
MLS#: DESU2105408

MILLSBORO
33342 SHARKEYS LANE
3 Beds
1 Baths
1,158 Sq.Ft.
$310,000
MLS#: DESU2112658

MILLSBORO
33580 WINDSWEPT DRIVE 4307
3 Beds
2 Baths
1,860 Sq.Ft.
$412,500
MLS#: DESU2114112

MILLSBORO
10007 IRON POINTE DRIVE C4
4 Beds
3 Baths
3,084 Sq.Ft.
$399,000
MLS#: DESU2114988

MILLSBORO
35821 S GLOUCESTER CIRCLE B3-3
3 Beds
2 Baths
1,542 Sq.Ft.
$319,900
MLS#: DESU2115326
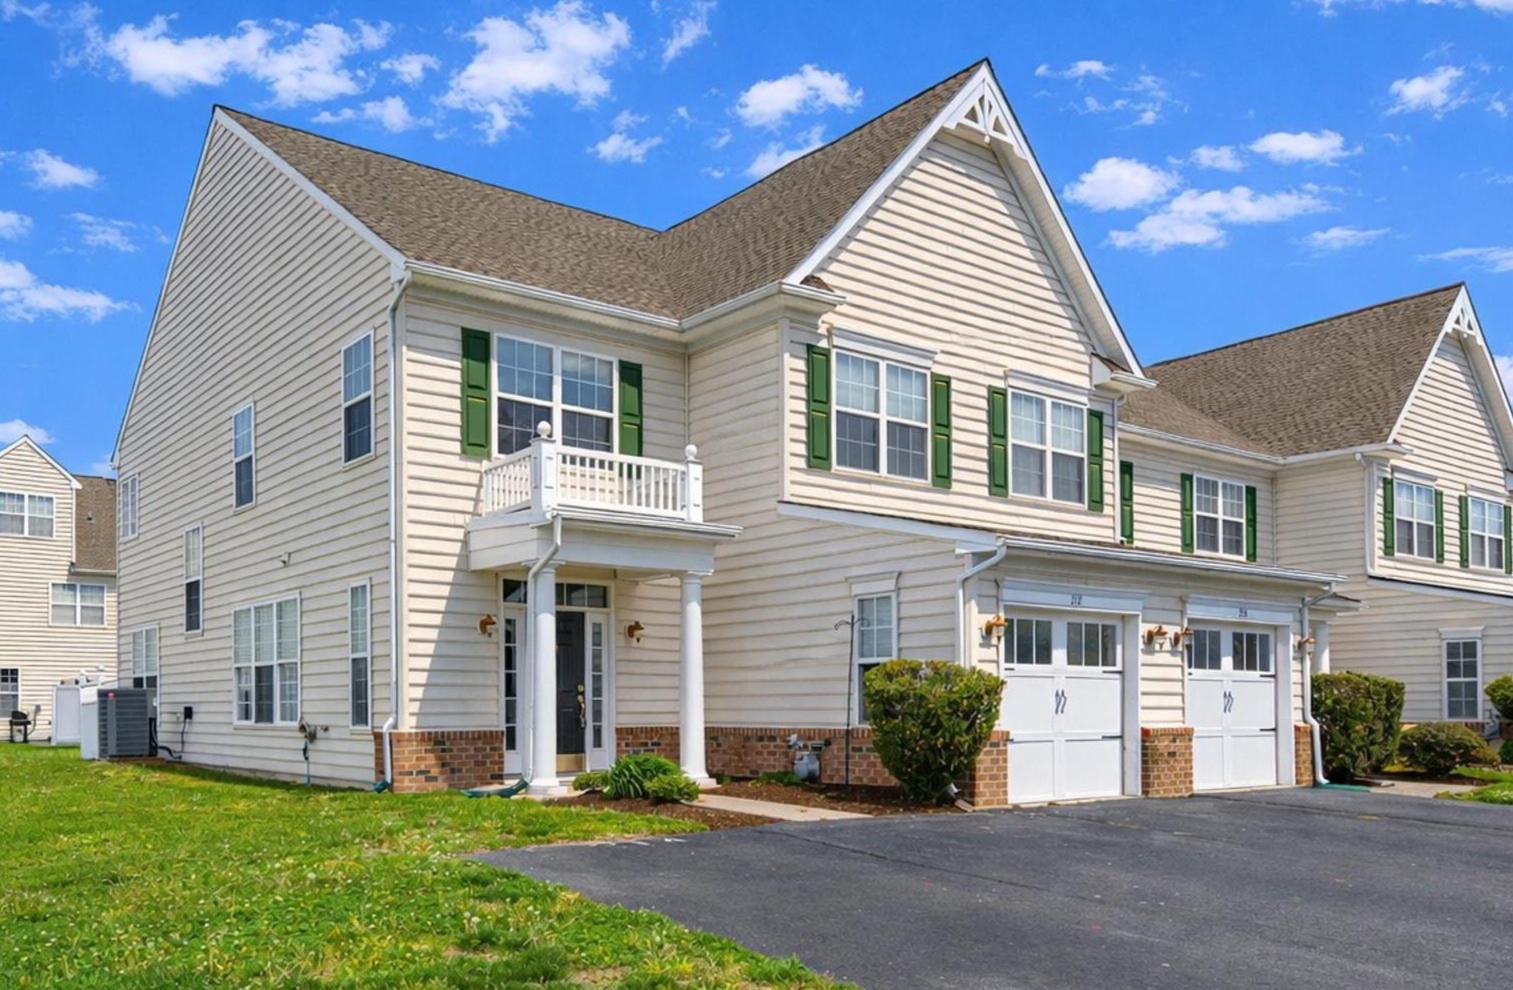
MILLSBORO
212 W BOURNE WAY
3 Beds
2 Baths
1,818 Sq.Ft.
$299,000
MLS#: DESU2107390

MILLSBORO
30212 MILLSBORO HIGHWAY
3 Beds
2 Baths
1,160 Sq.Ft.
$369,000
MLS#: DESU2117330

MILLSBORO
10093 IRON POINTE DRIVE EXTENSION
4 Beds
4 Baths
3,150 Sq.Ft.
$375,000
MLS#: DESU2118586

MILLSBORO
192 BOBBYS BRANCH ROAD
3 Beds
2 Baths
1,684 Sq.Ft.
$335,000
MLS#: DESU2118512

MILLSBORO
32443 BACK NINE WAY
4 Beds
3 Baths
2,706 Sq.Ft.
$339,900
MLS#: DESU2116384
.png)