Features & Amenities

Interior

  • Other Interior Features

    Kitchen Island, Recessed Lighting, Walk-In Closet(s), Open Floorplan

  • Total Bedrooms

    3

  • Bathrooms

    3

  • Above Grade Finished Area

    1560.0

  • Basement YN

    YES

  • Cooling YN

    YES

  • Cooling

    Central Air, Electric

  • Fireplace YN

    NO

  • Heating YN

    YES

  • Heating

    Natural Gas, Forced Air

  • Main Level Bedrooms

    3

  • Pet friendly

    N/A

Exterior

  • Garage

    Yes

  • Garage spaces

    2

  • Construction Materials

    Vinyl Siding, Stone, Frame

  • Other Exterior Features

    Lighting, Rain Gutters

  • Parking

    Garage Door Opener, Concrete, Garage, Driveway, Inside Entrance, Attached

  • Pool

    No

  • Waterfront YN

    NO

Area & Lot

  • Lot Features

    Front Yard, Back Yard

  • Lot Size(acres)

    0.15

  • Lot Size(square feet)

    6,534

  • Property Type

    Residential

  • Property Sub Type

    Single Family Residence

  • Architectural Style

    Craftsman, Traditional

Price

  • Sales Price

    $425,000

  • Tax Amount

    $828

  • Sq. Footage

    2,341

  • Price/SqFt

    $181

HOA

  • Association

    YES

  • Association Fee

    $63

  • Association Fee Frequency

    Monthly

  • Association Fee Includes

    N/A

School District

  • Elementary School

    N/A

  • Middle School

    N/A

  • High School

    N/A

Property Features

  • New Construction

    NO

  • Association Amenities

    Dog Park, Tennis Court(s), Jogging Path, Playground

  • Foundation Details

    Concrete Perimeter

  • Senior Community YN

    NO

  • Sewer

    Public Sewer

  • Tax Lot

    83

  • Water Source

    Public

Schedule a Showing

Showing scheduled successfully.

<
>
IN PERSON
VIA CHAT

What is 3 + 4 ?


Change time

Mortgage calculator

Estimate your monthly mortgage payment, including the principal and interest, property taxes, and HOA. Adjust the values to generate a more accurate rate.

Your payment

Principal and Interest:

$

Property taxes:

$

HOA fees:

$

Total loan payment:

$

Total interest amount:

$

Location

County

SUSSEX

Elementary School

Middle School

High School

Listing Courtesy of Donna Harrington, Coldwell Banker Realty

RealHub Information is provided exclusively for consumers' personal, non-commercial use, and it may not be used for any purpose other than to identify prospective properties consumers may be interested in purchasing. All information deemed reliable but not guaranteed and should be independently verified. All properties are subject to prior sale, change or withdrawal. RealHub website owner shall not be responsible for any typographical errors, misinformation, misprints and shall be held totally harmless.

Agent Aurora Elvir

Administrative Assistant

Aurora Elvir

Call Aurora today to schedule a private showing.


* Listings on this website come from the FMLS IDX Compilation and may be held by brokerage firms other than the owner of this website. The listing brokerage is identified in any listing details. Information is deemed reliable but is not guaranteed. If you believe any FMLS listing contains material that infringes your copyrighted work please click here to review our DMCA policy and learn how to submit a takedown request.© 2024 FMLS.
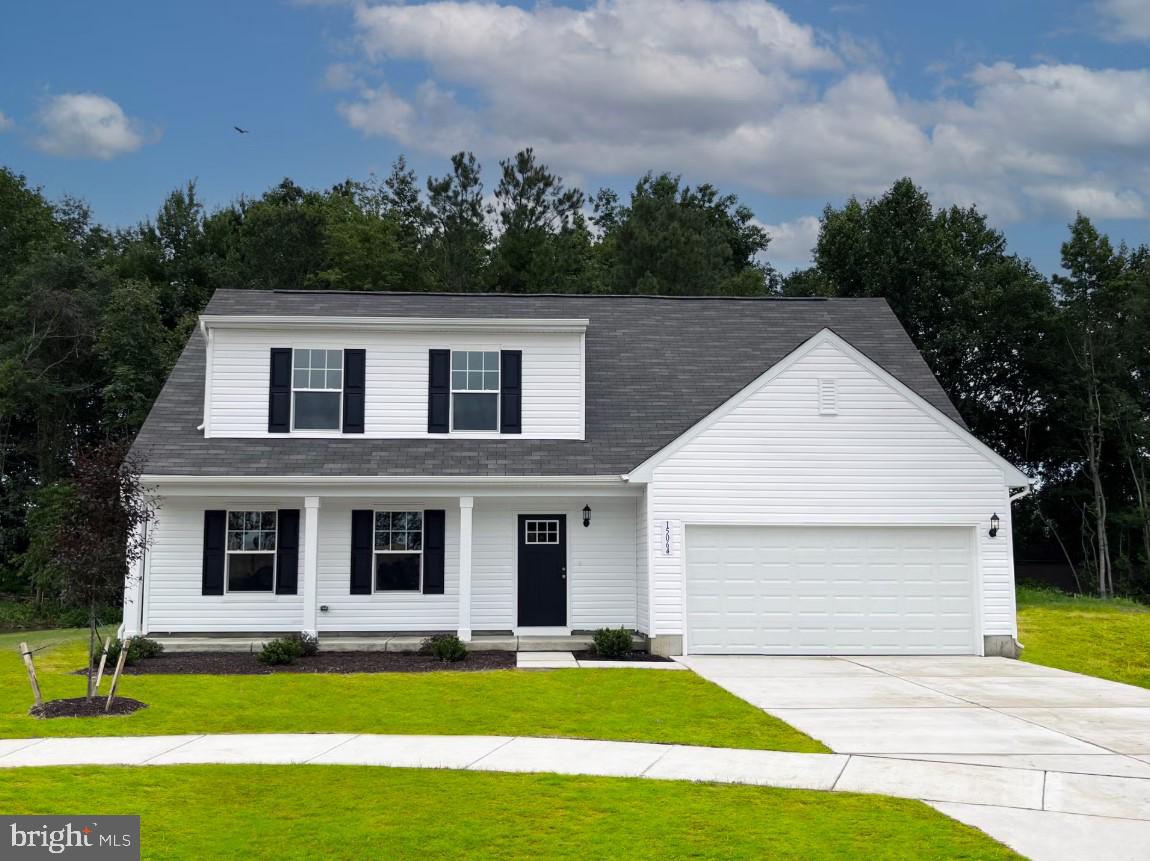
Welcome to 25104 Aspen Circle! Why wait for new construction when you can own this like-new home built in 2025? Meticulously maintained and barely lived in, this move-in-ready home offers modern finishes, a functional floor plan, and low-maintenance living. The open-concept design seamlessly connects the living room, dining area, and kitchen, creating an inviting space for everyday living and entertaining. The kitchen features granite countertops, stainless steel appliances, a large center island, and upgraded premium cabinetry that extends throughout the kitchen and bathrooms, offering a higher level of finish than the builder's standard selections. Luxury vinyl plank flooring enhances the main living areas. The private primary suite is thoughtfully positioned at the rear of the home and features a spacious walk-in closet and an en-suite bathroom with a double vanity and walk-in shower. Two guest bedrooms are situated at the front of the home alongside a full bathroom with a tub/shower combination, providing privacy and convenience for family or guests. A separate full-size laundry room includes the washer and dryer. The finished basement adds exceptional flexibility with a full bathroom and full-size windows that provide abundant natural light, making it ideal for a second living area, media room, home office, fitness room, guest suite, or playroom. Outside, enjoy a covered front porch, front sidewalk, double-width concrete driveway, and attached two-car garage. The seller is also having a new fence installed, creating additional privacy and outdoor enjoyment. Located in a sidewalk-lined community with walking trails and outstanding amenities - residents can enjoy a pickleball court, dog park, playground, gazebo, fire pit, and more, all with a low HOA fee. Conveniently situated just minutes from Route 113, you'll have easy access to shopping, dining, healthcare, and beaches. Offering the quality and appeal of new construction without the wait, this exceptional home is ready for its next owner.

25104 ASPEN CIRCLE

Message successfully sent.

What would you like to know?

What is 3 + 4 ?

I agree to receive email communication and understand I can unsubscribe at any time.

I agree to be contacted by Charis Realty Group - Christine Issler, Broker via call, email, and text for real estate services. To opt out, you can reply 'stop' at any time or reply 'help' for assistance. You can also click the unsubscribe link in the emails. Message and data rates may apply. Message frequency may vary. Privacy Policy

Related Properties

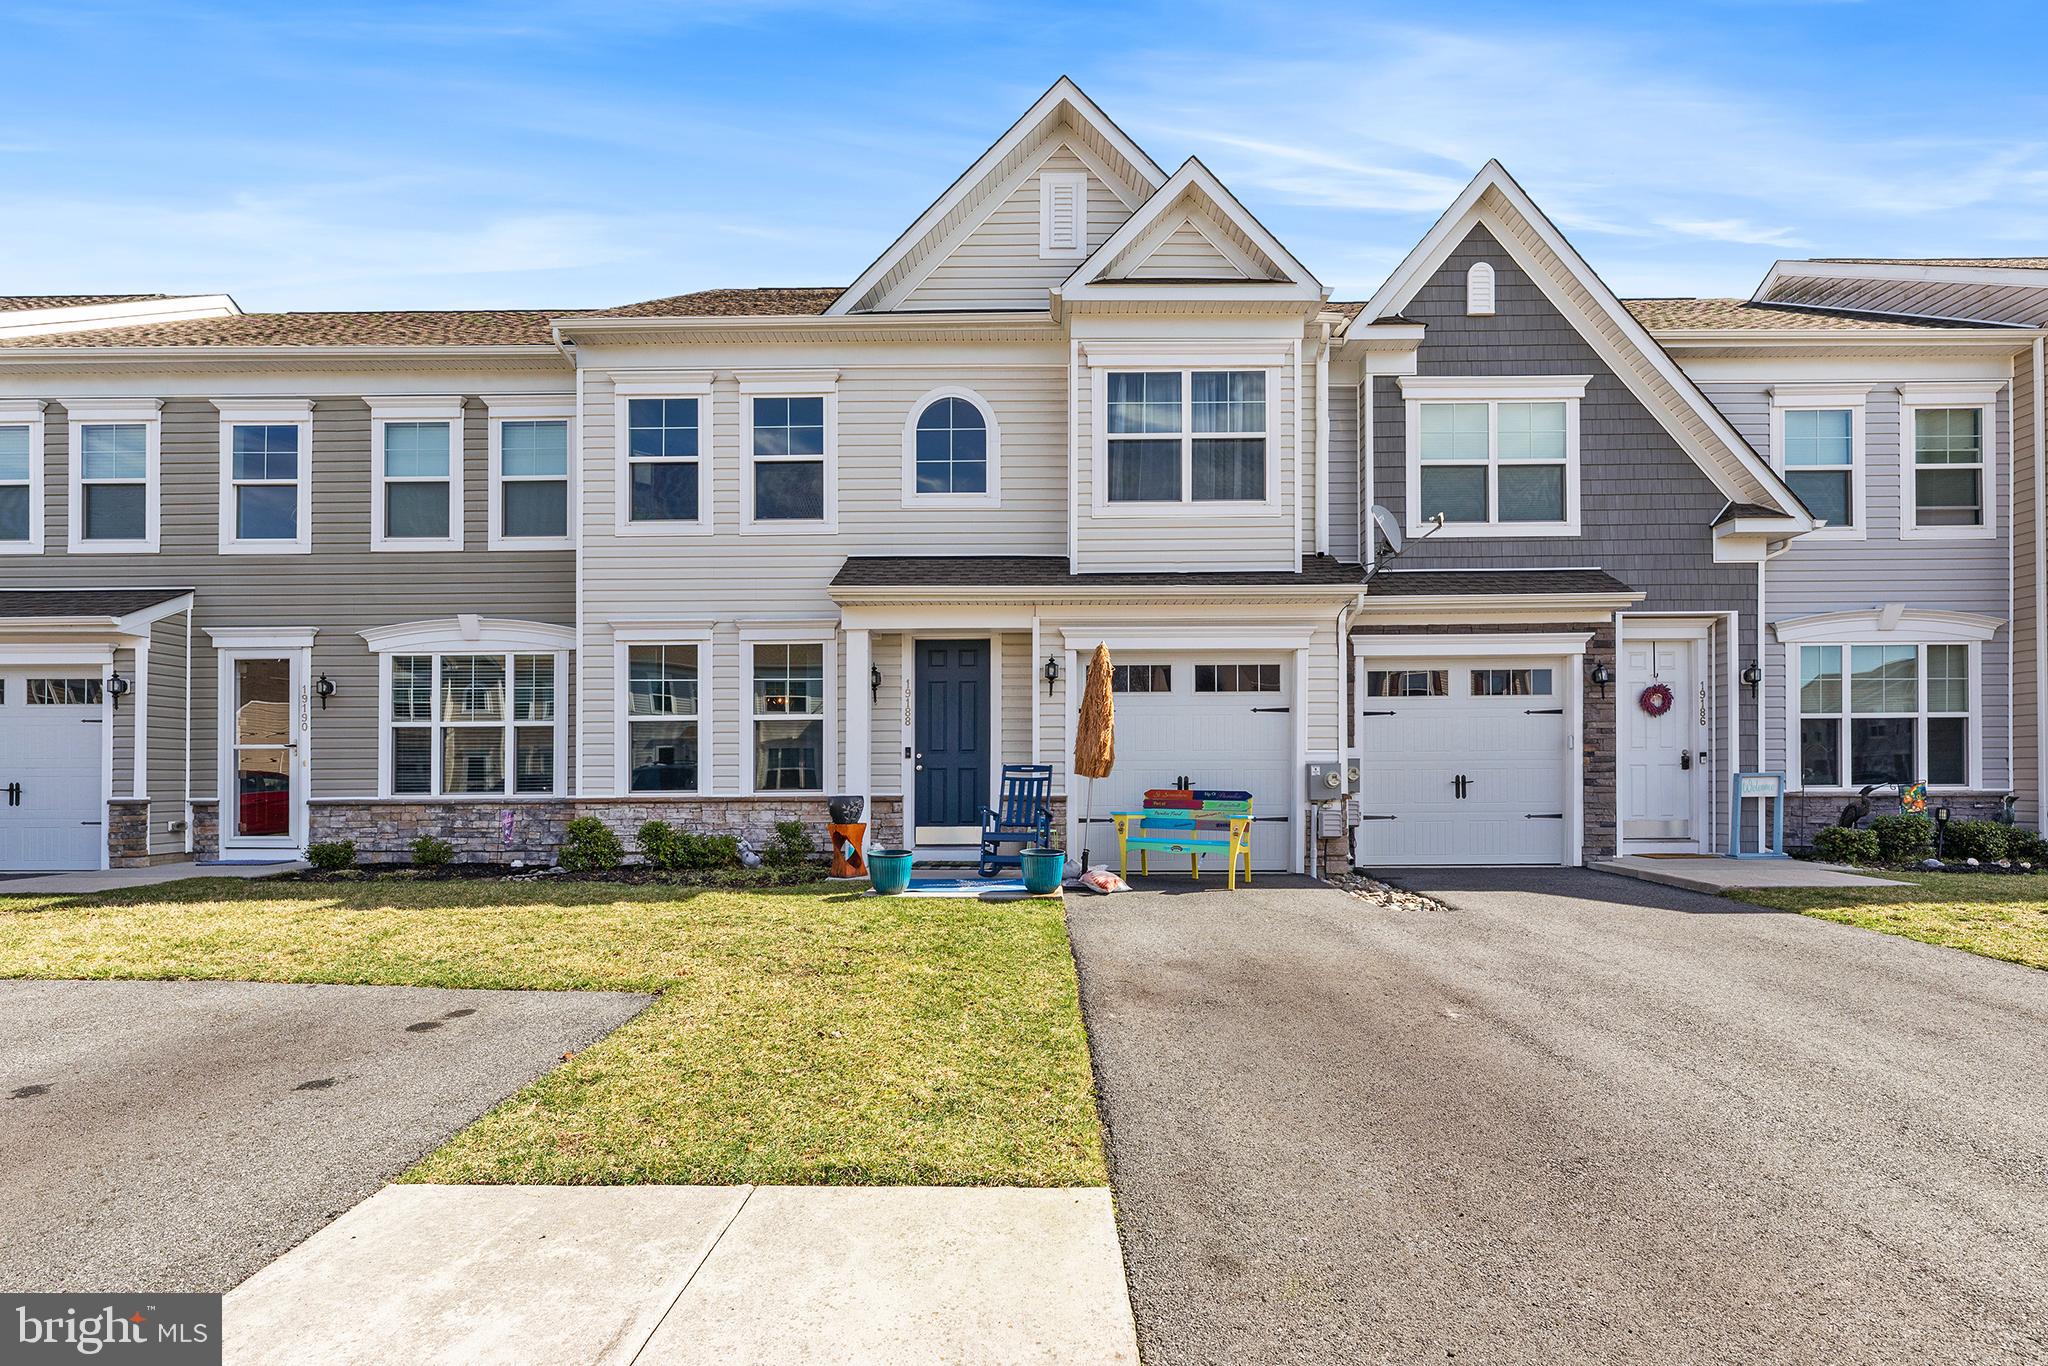
Please contact Shawn Glassmeyer for all inquires. Welcome to this well-designed townhome offering comfortable coastal living with convenient access to popular beach destinations. The main level features a bright and inviting living room along with a separate family room just off the kitchen, creating multiple spaces to relax or gather. At the center of the home, the kitchen is thoughtfully positioned and equipped with stainless steel appliances, recessed lighting, abundant cabinetry, and generous pantry space. A large kitchen island with breakfast bar seating provides additional prep space and a convenient spot for casual dining.

The spacious primary suite offers a private retreat complete with an attached bathroom and ample room to unwind. Additional living space throughout the home provides flexibility for a variety of uses.

Outdoor living is just as inviting with a level backyard and patio, ideal for outdoor entertaining, relaxing, or enjoying time outside. The property also includes an attached one-car garage and a driveway for additional parking, offering everyday convenience.

Located approximately 15 miles from Bethany Beach, this home provides easy access to Fenwick Island, Rehoboth Beach, Ocean City, and Lewes. Enjoy the convenience of nearby shopping at Tanger Outlets Rehoboth Beach along with a variety of dining, recreation, and everyday amenities. Experience residential living while still being close to everything the coastal area has to offer.
#DESU2105408

MILLSBORO

19188 SANDSTONE LANE

3 Beds

2 Baths

1,954 Sq.Ft.

$349,900

MLS#: DESU2105408

Assumable VA loan at 4.99%.  Any qualified buyer can get approved!! You do not have to be a veteran.  Located in the established community of Oakmont Estates in Millsboro, Delaware, this beautiful stone-front Colonial offers timeless appeal, quality craftsmanship, and the unmistakable pride of original ownership. Thoughtfully designed, custom built, and lovingly maintained by its original owners, 23085 Pine Run is nestled on just over a half-acre surrounded by mature trees in a peaceful, park-like setting. A welcoming covered front porch invites you inside, where a gracious foyer opens to the formal living room—an inviting space for gathering with family and friends. Designed with both everyday living and entertaining in mind, the home's flowing floor plan seamlessly connects the main living spaces. At the heart of the home is the spacious gourmet kitchen, offering abundant cabinetry, generous counter space, a breakfast bar, and a convenient pass-through to the family room. Whether preparing meals or hosting guests, this space keeps everyone connected. The adjoining family room is warm and welcoming, highlighted by a cozy freestanding gas fireplace and sliding glass doors leading to the screened porch, where peaceful views of the wooded backyard create the perfect backdrop for morning coffee or relaxing evenings. The private primary suite serves as a comfortable retreat, featuring large windows that frame tranquil views of nature, a spacious walk-in closet, and an ensuite bath complete with a dual vanity and glass-enclosed shower. Upstairs, a versatile loft provides flexible living space for a media room, home office, hobby area, or additional gathering space. Two generously sized bedrooms, each with its own character, share a well-appointed hall bath. A spacious laundry room with interior access to the attached garage adds everyday convenience to the home's thoughtful design. Outdoor living is equally inviting, with both a screened porch and an open patio overlooking the private backyard, offering plenty of room to entertain, unwind, or simply enjoy the beauty of the surrounding mature trees.
Ideally located just minutes from shopping and dining in Millsboro, Plantation Lakes Golf & Country Club, and everyday conveniences, this home also offers easy access to Delaware's award-winning beaches, coastal towns, parks, and outdoor recreation. Peacefully removed from the seasonal crowds while remaining close to everything the area has to offer, this is a home where comfort, quality, and location come together beautifully.
Come experience all that 23085 Pine Run has to offer.
#DESU2117062

MILLSBORO

23085 PINE RUN

3 Beds

2 Baths

2,400 Sq.Ft.

$495,000

MLS#: DESU2117062

TO BE BUILT NEW CONSTRUCTION. Beautiful lot Co-Marketed with Caruso Homes. This Model is the —— BLUE RIBBON —— 
The Blue Ribbon plan is a spacious two-story single-family home with a desirable first-floor primary suite. The living space features a large kitchen with an island and dining area that’s open to a large great room. The primary suite on the first floor has an ensuite bath and a huge walk-in closet. Also on the main level is a second bedroom/study and a full bath. Upstairs, there are two additional bedrooms and a full bath. Optional full basement available. 
 Buyer may choose any of Caruso’s models that will fit on the lot; prices will vary. Photos are provided by the Builder. Photos and tours may display optional features and upgrades that are not included in the price. Final square footage is approximate and will be finalized with final options. Upgrade options and custom changes are at an additional cost. Pictures shown are of proposed models and do not reflect the final appearance of the house and yard settings. All prices are subject to change without notice. Purchase price varies by chosen elevations and options. Price shown includes the Base House Price, The Lot, and the Estimated Lot Finishing Cost Only. Builder tie-in is non-exclusive.
#DESU2110872

MILLSBORO

106 COMANCHE CIRCLE

4 Beds

3 Baths

1,783 Sq.Ft.

$475,000

MLS#: DESU2110872

Experience the exceptional lifestyle of Baywood Greens in this beautifully updated end-unit townhome overlooking the community's iconic 18th-hole flowered bridge, picturesque ponds, and manicured golf course. Relax on the welcoming covered front porch or unwind from the private upper-level balcony while taking in the spectacular views that make this location so special.

Thoughtfully maintained and enhanced, this spacious home is being sold furnished, offering four bedrooms, three and a half baths, a full unfinished basement, and a private rear paver patio perfect for outdoor entertaining. The seller has invested in numerous improvements, including a professionally installed paver patio with attractive landscaping supported by an irrigation system, and fresh paint in the breakfast room.  New window treatments throughout the home, washer/dryer (2022), Larson storm doors, and beautifully refurbished showers further enhance both style and functionality.

The beautifully appointed kitchen blends warmth, functionality, and style with rich wood cabinetry, illuminated display cabinets, a convenient breakfast bar for casual dining, and stainless-steel appliances. A new gas range featuring convection and air fry capabilities complements the space, while the refrigerator and dishwasher were replaced in 2022 for added peace of mind. The bright adjoining breakfast room and formal dining area provide flexible options for everything from everyday meals to holiday gatherings, and the wet bar makes entertaining family and friends effortless.

The spacious upper-level primary suite features a private bath complete with a jetted soaking tub and separate shower, while the upstairs bedrooms enjoy direct access to the expansive balcony overlooking Baywood's breathtaking scenery. 

Comfort and efficiency have also been prioritized with both HVAC systems recently replaced, one in 2023 and the second in 2024. The finished garage is equally impressive, offering durable epoxy flooring that creates a clean, polished appearance.

Whether you're searching for a year-round residence or the perfect coastal getaway, this fully furnished, turnkey-ready home allows you to settle in and immediately begin enjoying the exceptional Baywood Greens lifestyle. Residents receive access to outstanding resort-style amenities, including the community pool, discounted golf, clubhouse dining discounts, putting greens, driving range, tennis courts, private beaches, marinas, discounted boat slips, and a wealth of activities designed for the entire family.
#DESU2116384

MILLSBORO

32443 BACK NINE WAY

4 Beds

3 Baths

2,706 Sq.Ft.

$349,900

MLS#: DESU2116384

Welcome to this well-maintained vacation home in the desirable Indian Town Farms community, where low HOA fees cover snow removal and common area maintenance. Nestled on a beautifully landscaped, park-like 0.59-acre lot, this inviting property offers comfort today with incredible potential for the future.

The home features two generously sized bedrooms, one full bath, and one half bath, along with a spacious living room highlighted by a cozy gas fireplace. The large eat-in kitchen has been updated with luxury vinyl plank flooring and a newer electric range installed in 2023, providing both style and functionality.

A comfortable family room flows into a versatile bonus room with pocket doors for added privacy and an adjoining half bath, making it ideal for a home office, hobby room, guest space, or additional living area. Enjoy morning coffee or evening relaxation on the welcoming screened porch overlooking the peaceful surroundings.

One of the home's most exciting features is the expansive 1,500-square-foot unfinished basement. The current photos showcase the space as it exists today, while AI-enhanced images offer inspiration for what it could become. Whether you envision a recreation room, home gym, workshop, theater, additional bedrooms (subject to local requirements), or the ultimate entertainment space, the possibilities are limited only by your imagination.

Additional improvements include a new HVAC system, a new roof with gutter leaf filters, and transferable warranties, offering added peace of mind. A well-built storage shed provides ample space for lawn equipment, tools, or recreational gear.

Conveniently located near dining, shopping, and entertainment, and just a short drive to Delaware's award-winning beaches and coastal attractions, this property offers the perfect blend of tranquility, convenience, and opportunity. Whether you're searching for a year-round residence, vacation getaway, or investment property, this home is ready for its next chapter.
#DESU2116204

MILLSBORO

26727 MISSION PLACE

2 Beds

1 Baths

1,537 Sq.Ft.

$340,000

MLS#: DESU2116204

3BD 2.5BA two story home located in Villages of Millwood development located in the Town limits of Millsboro DE. It is direct across 113 from Lowes, BJ's, Texas Road House, Royal Farm and very convenient location from Georgetown, and all the beach towns such as Lewes,  Rehoboth Beach, Bethany Beach, Fenwich Island, Ocean City, and all the tax free shoppings, activities and restaurants. Home features a living room, family room, spacious kitchen and a formal dining room/Sunroom with a sliding glass door to sit outside on a 18x12 concrete patio, doing some bbq or just enjoy the fresh air. Home also features a spacious two car garage that has an entrance into the utility room from the garage. More parking is available on the driveway for up to  four additional vehicles. Hunter Douglas Plantation Shutters throughout the house. Upgraded kitchen. The development also features an in-ground pool for your pleasure to use. The exterior of the home is very well maintained and has a fully sodded yard. Lawn cut and trash are part of the HOA dues.
#DESU2115956

MILLSBORO

101 ALEXANDREAS COURT 1

3 Beds

2 Baths

1,952 Sq.Ft.

$399,900

MLS#: DESU2115956

Located in the heart of the prestigious Plantation Lakes Golf Course community, welcome to 32226 Wingate Circle – a beautifully appointed coastal cottage home offering the perfect blend of modern comfort, thoughtful design, and resort-style living. BUILT JUST FIVE YEARS AGO, this exceptional residence features 4 bedrooms, 3.5 bathrooms, and is located in the highly sought-after north section of the community, which is now completely sold out. This property is DEEDED TO THE GOLF COURSE, with golf membership included, making it an incredible opportunity for golf enthusiasts and those seeking an active lifestyle. Situated on a quiet horseshoe-shaped loop street, the home enjoys additional privacy and open green space. A charming covered front porch provides a warm welcome and sets the tone for the elegant interior. Inside, you'll find an expansive open-concept floor plan where the living room, dining area, and gourmet kitchen flow seamlessly together beneath impressive vaulted ceilings, creating a bright and inviting space. Recessed lighting throughout the home further enhances its modern aesthetic, while luxury vinyl plank flooring extends through the main living areas for style and durability. The gourmet kitchen is a standout feature, thoughtfully designed with granite countertops, a large center island with breakfast bar, tile backsplash, spacious pantry, and premium stainless steel appliances. Oversized sliding glass doors open from the main living area to a screened porch and adjoining stone patio, creating the perfect indoor-outdoor living experience for relaxing or entertaining year-round. Designed with flexibility in mind, the home features TWO LUXURIOUS PRIMARY SUITES – one on each level – each complete with a private en-suite bathroom and walk-in closet. The first-floor primary suite is enhanced by an elegant tray ceiling and crown molding, creating a peaceful retreat. Also conveniently located on the first floor are the laundry room and a powder room. Upstairs, a spacious loft provides the perfect space for a second family room, home office, or media area. Three bedrooms and two full bathrooms can also be found on this level. Additional highlights include a two-car garage, smart home features including a Ring doorbell and smart door lock, and the peace of mind that comes with owning a newer home. As a resident of this exceptional community, you'll enjoy an HOA that includes golf membership, two community pools, a fitness center, a stunning clubhouse with an on-site bar and restaurant, pickleball courts, beach volleyball, walking trails, bike paths, and trash service. Plantation Lakes' championship golf course has proudly been ranked among the top golf courses in Delaware for several years, offering an outstanding experience just moments from your doorstep. Ideally located within walking distance of the golf course and only a short drive from Delaware's beautiful beaches and charming coastal towns, this move-in-ready home offers an exceptional combination of luxury, convenience, and resort-style amenities. Don't miss your opportunity to make this stunning home yours – schedule your private tour today!
#DESU2115440

MILLSBORO

32226 WINGATE CIRCLE

4 Beds

3 Baths

2,313 Sq.Ft.

$414,900

MLS#: DESU2115440

**OFFERING UP TO $20K IN CLOSING COST ASSISTANCE WITH USE OF APPROVED LENDER AND TITLE.***
MOVE-IN READY! Coastal Delaware Living at Its Finest! Step into this elegant 3-bedroom, 2.5-bath, two-story home designed for comfort and style. The heart of the home features a chef-inspired kitchen that flows seamlessly into open living spaces, anchored by a fireplace for cozy gatherings. Indulge in spa-like luxury with a Roman shower in the primary suite, and savor serene coastal evenings on your screened-in porch. Perfectly blending sophistication and functionality, this home offers the ideal retreat just a few miles from Delaware’s pristine beaches and vibrant coastal towns.
#DESU2114128

MILLSBORO

24717 MICHAEL ISLER AVENUE

3 Beds

2 Baths

2,287 Sq.Ft.

$509,990

MLS#: DESU2114128

Pristine, Never Lived In & Move-In Ready! Motivated seller—bring your offer! The seller is offering $5,000 toward closing costs with an acceptable offer, making this an exceptional opportunity to own a like-new home in the sought-after Plantation Lakes community, featuring breathtaking golf course views from every level.
Experience the rare opportunity to own a never-lived-in, immaculate townhome perfectly positioned along the fairways of the highly acclaimed Plantation Lakes Golf Course. This spotless home offers all the benefits of new construction without the wait, combining modern luxury, thoughtful design, and breathtaking golf course views.
Step into the bright, welcoming foyer and ascend to an open-concept main living area where contemporary finishes and abundant natural light create an inviting atmosphere. The neutral design provides the perfect canvas for you to add your own personal touch, style, and palette of color to make the space uniquely yours. The beautifully appointed kitchen is the heart of the home, showcasing sleek cabinetry, stainless-steel appliances, a large, oversized walk-in-pantry, and an impressive statement island that provides the perfect gathering space for entertaining family and friends. The living space flows seamlessly onto a durable composite deck overlooking the golf course, providing the ideal setting to enjoy peaceful fairway views. Relax with your morning coffee or unwind in the evening beneath the remote-controlled, fully retractable awning while taking in spectacular sunsets.
Upstairs, the spacious primary suite offers a private retreat complete with a spa-inspired en-suite bath featuring double vanities, a walk-in shower with a built-in bench, and a generous walk-in closet. Two additional bedrooms provide flexible space for guests, a home office, or hobbies, while the conveniently located second-floor laundry room adds everyday convenience.
The versatile lower-level bonus room offers endless possibilities as a recreation room, fitness area, media room, or potential in-law suite. Complete with a powder room and oversized glass sliding doors, this level opens to stunning golf course views and provides direct access to outdoor living.
Additional features include an integrated Ring security system with smart thermostat, smoke, and carbon monoxide monitoring, all conveniently controlled through the touch of a mobile app.
Beyond the home, Plantation Lakes offers an exceptional resort-style lifestyle with an award-winning 18-hole championship golf course, elegant clubhouse with Bar & Grille, swimming pools, tennis and pickleball courts, fitness centers, scenic walking trails, playgrounds, and multiple clubhouses with state-of-the-art cardio and weight-training facilities. The Landing Clubhouse serves as the community's social centerpiece, featuring a Bar & Grille, ballroom, fire pit patio, multi-sport simulator, and flexible event spaces.
Ideally located near top-rated schools, everyday conveniences, and just 17–22 miles from the beaches of Lewes, Rehoboth, and Bethany, this exceptional home offers luxury coastal living at its finest.
Move right into this pristine, never-lived-in home and take advantage of the seller's $5,000 closing cost assistance with an acceptable offer.
#DESU2105074

MILLSBORO

35296 WRIGHT WAY

3 Beds

1 Baths

2,372 Sq.Ft.

$355,000

MLS#: DESU2105074

Welcome to this charming in-town Millsboro home offering 2,100+ square feet of comfortable living space, 3 bedrooms, and 2½ baths on a spacious ½-acre lot. Originally renovated in 2002, this home blends classic character with practical updates and plenty of room to enjoy.
Step inside to discover inviting living spaces on the first floor. The upstairs includes a cozy reading nook perfect for relaxing with a good book. The home features stainless steel appliances, a washer and dryer, vinyl siding, and a full basement providing valuable storage and utility space.
Enjoy outdoor living from the wrap-around covered deck, a great setting for morning coffee,  or use the fenced backyard for  entertaining, or simply enjoying the outdoors. A large storage shed offers abundant additional storage and could potentially be converted into a garage for added functionality.
Recent improvements include a new roof installed in November 2024. The HVAC service was completed in June 2026. With its generous lot, established features, convenient in-town location, and versatile spaces, this Millsboro property offers a wonderful opportunity to make this home your own.
#DESU2118736

MILLSBORO

305 LAUREL ROAD

3 Beds

3 Baths

2,111 Sq.Ft.

$350,000

MLS#: DESU2118736

 - property

Send a message

Message successfully sent.

Preferred location

Click the map to place a marker, or drag the marker to adjust it.

Your message

What is 3 + 4 ?

Reason for contacting?

I agree to receive email communication and understand I can unsubscribe at any time.

I agree to be contacted by Charis Realty Group - Christine Issler, Broker via call, email, and text for real estate services. To opt out, you can reply 'stop' at any time or reply 'help' for assistance. You can also click the unsubscribe link in the emails. Message and data rates may apply. Message frequency may vary. Privacy Policy

Sign Out

Virtual Assistant

Would you like to take the next step with this property? We can help you schedule a showing or virtual tour, or send you more details.

Yes, I would like more information.

Thank You for Your Reply, One of Our Agents will contact you as soon as possible

No, maybe later.

Thank you, you can always contact me via email, phone number or through the contact form.

Realhub AI

Lucy - Your AI-Powered Realtor

Update Your Temporary Password

Personalize your search

Enter your email and we'll notify you immediately when new listings match what you're looking for.

or enter email address

Already have an account ? Login here

Continue your home search

Preferred Office

Preferred location

Click the map to place a marker, or drag the marker to adjust it.

I agree to receive communications and understand I can unsubscribe at any time.

I agree to be contacted by Charis Realty Group - Christine Issler, Broker via call, email, and text for real estate services. To opt out, you can reply 'stop' at any time or reply 'help' for assistance. You can also click the unsubscribe link in the emails. Message and data rates may apply. Message frequency may vary. Privacy Policy

Already have an account ? Login here

We use cookies

We use cookies primarily for analytics to enhance your experience. By accepting, you agree to our use of these cookies. You can manage your preferences or learn more about our cookies policy.