
- Properties
- Meet our agents
-
Communities
- FREDERICK
- MT AIRY
- ADAMSTOWN
- NEW MARKET
- THURMONT
- URBANA
- MIDDLETOWN
- BALTIMORE
- WALKERSVILLE
- CUMBERLAND
- LA VALE
- FROSTBURG
- HAGERSTOWN
- MARTINSBURG
- BEDFORD
- CHARLESTOWN
- SHEPHERDSTOWN
- ALTOONA
- BLUE KNOB RESORT
- HISTORIC HOMES (CENTRAL MD)
- CARROLL COUNTY
- WOODBINE
- HOWARD COUNTY
- ALLEGANY COUNTY
- MONTGOMERY COUNTY
- GARRETT COUNTY
- ANNE ARUNDEL COUNTY
- WESTMINSTER
- SYKESVILLE
- OWINGS MILLS
- CATONSVILLE
- LONACONING
- CRESAPTOWN
- BRUNSWICK
- GERMANTOWN
- GAITHERSBURG
- ELLICOTT CITY
- PASADENA
- DAMASCUS
- CLARKSBURG
- Market Report
- Home Value


Property
Beds
4
Full Baths
3
1/2 Baths
1
Year Built
2021
Sq.Footage
2,313
Located in the heart of the prestigious Plantation Lakes Golf Course community, welcome to 32226 Wingate Circle – a beautifully appointed coastal cottage home offering the perfect blend of modern comfort, thoughtful design, and resort-style living. BUILT JUST FIVE YEARS AGO, this exceptional residence features 4 bedrooms, 3.5 bathrooms, and is located in the highly sought-after north section of the community, which is now completely sold out. This property is DEEDED TO THE GOLF COURSE, with golf membership included, making it an incredible opportunity for golf enthusiasts and those seeking an active lifestyle. Situated on a quiet horseshoe-shaped loop street, the home enjoys additional privacy and open green space. A charming covered front porch provides a warm welcome and sets the tone for the elegant interior. Inside, you'll find an expansive open-concept floor plan where the living room, dining area, and gourmet kitchen flow seamlessly together beneath impressive vaulted ceilings, creating a bright and inviting space. Recessed lighting throughout the home further enhances its modern aesthetic, while luxury vinyl plank flooring extends through the main living areas for style and durability. The gourmet kitchen is a standout feature, thoughtfully designed with granite countertops, a large center island with breakfast bar, tile backsplash, spacious pantry, and premium stainless steel appliances. Oversized sliding glass doors open from the main living area to a screened porch and adjoining stone patio, creating the perfect indoor-outdoor living experience for relaxing or entertaining year-round. Designed with flexibility in mind, the home features TWO LUXURIOUS PRIMARY SUITES – one on each level – each complete with a private en-suite bathroom and walk-in closet. The first-floor primary suite is enhanced by an elegant tray ceiling and crown molding, creating a peaceful retreat. Also conveniently located on the first floor are the laundry room and a powder room. Upstairs, a spacious loft provides the perfect space for a second family room, home office, or media area. Three bedrooms and two full bathrooms can also be found on this level. Additional highlights include a two-car garage, smart home features including a Ring doorbell and smart door lock, and the peace of mind that comes with owning a newer home. As a resident of this exceptional community, you'll enjoy an HOA that includes golf membership, two community pools, a fitness center, a stunning clubhouse with an on-site bar and restaurant, pickleball courts, beach volleyball, walking trails, bike paths, and trash service. Plantation Lakes' championship golf course has proudly been ranked among the top golf courses in Delaware for several years, offering an outstanding experience just moments from your doorstep. Ideally located within walking distance of the golf course and only a short drive from Delaware's beautiful beaches and charming coastal towns, this move-in-ready home offers an exceptional combination of luxury, convenience, and resort-style amenities. Don't miss your opportunity to make this stunning home yours – schedule your private tour today!
Features & Amenities
Interior
-
Other Interior Features
Eat-in Kitchen, Ceiling Fan(s), Kitchen Island, Pantry, Recessed Lighting, Walk-In Closet(s), Crown Molding, Open Floorplan
-
Total Bedrooms
4
-
Bathrooms
3
-
1/2 Bathrooms
1
-
Above Grade Finished Area
2313.0
-
Basement YN
NO
-
Cooling YN
YES
-
Cooling
Central Air, Ceiling Fan(s), Electric
-
Fireplace YN
NO
-
Heating YN
YES
-
Heating
Natural Gas, Forced Air
-
Main Level Bedrooms
1
-
Pet friendly
N/A
Exterior
-
Garage
Yes
-
Garage spaces
2
-
Construction Materials
Concrete, Stone, Vinyl Siding
-
Parking
Garage Door Opener, Concrete, Garage, Driveway, Inside Entrance, Attached
-
Patio and Porch Features
Patio, Porch
-
Pool
Yes
-
Pool Features
Community, Lap
-
Waterfront YN
NO
Area & Lot
-
Property Type
Residential
-
Property Sub Type
Single Family Residence
-
Architectural Style
Cottage
Price
-
Sales Price
$414,900
-
Tax Amount
$872
-
Sq. Footage
2,313
-
Price/SqFt
$179
HOA
-
Association
YES
-
Association Fee
$364.74
-
Association Fee Frequency
Monthly
-
Association Fee Includes
N/A
School District
-
Elementary School
N/A
-
Middle School
N/A
-
High School
N/A
Property Features
-
New Construction
NO
-
Association Amenities
Party Room, Golf Course, Fitness Center, Clubhouse, Meeting Room, Jogging Path, Sport Court
-
Foundation Details
Slab
-
Senior Community YN
NO
-
Sewer
Public Sewer
-
Water Source
Public
Schedule a Showing
Showing scheduled successfully.
Mortgage calculator
Estimate your monthly mortgage payment, including the principal and interest, property taxes, and HOA. Adjust the values to generate a more accurate rate.
Your payment
Principal and Interest:
$
Property taxes:
$
HOA fees:
$
Total loan payment:
$
Total interest amount:
$
Location
County
SUSSEX
Elementary School
Middle School
High School
Listing Courtesy of Andrea L Harrington, Compass
RealHub Information is provided exclusively for consumers' personal, non-commercial use, and it may not be used for any purpose other than to identify prospective properties consumers may be interested in purchasing. All information deemed reliable but not guaranteed and should be independently verified. All properties are subject to prior sale, change or withdrawal. RealHub website owner shall not be responsible for any typographical errors, misinformation, misprints and shall be held totally harmless.

AGENT
Lee & Eric Whisner
Call Lee & Eric today to schedule a private showing.

* Listings on this website come from the FMLS IDX Compilation and may be held by brokerage firms other than the owner of this website. The listing brokerage is identified in any listing details. Information is deemed reliable but is not guaranteed. If you believe any FMLS listing contains material that infringes your copyrighted work please click here to review our DMCA policy and learn how to submit a takedown request.© 2024 FMLS.
Related Properties
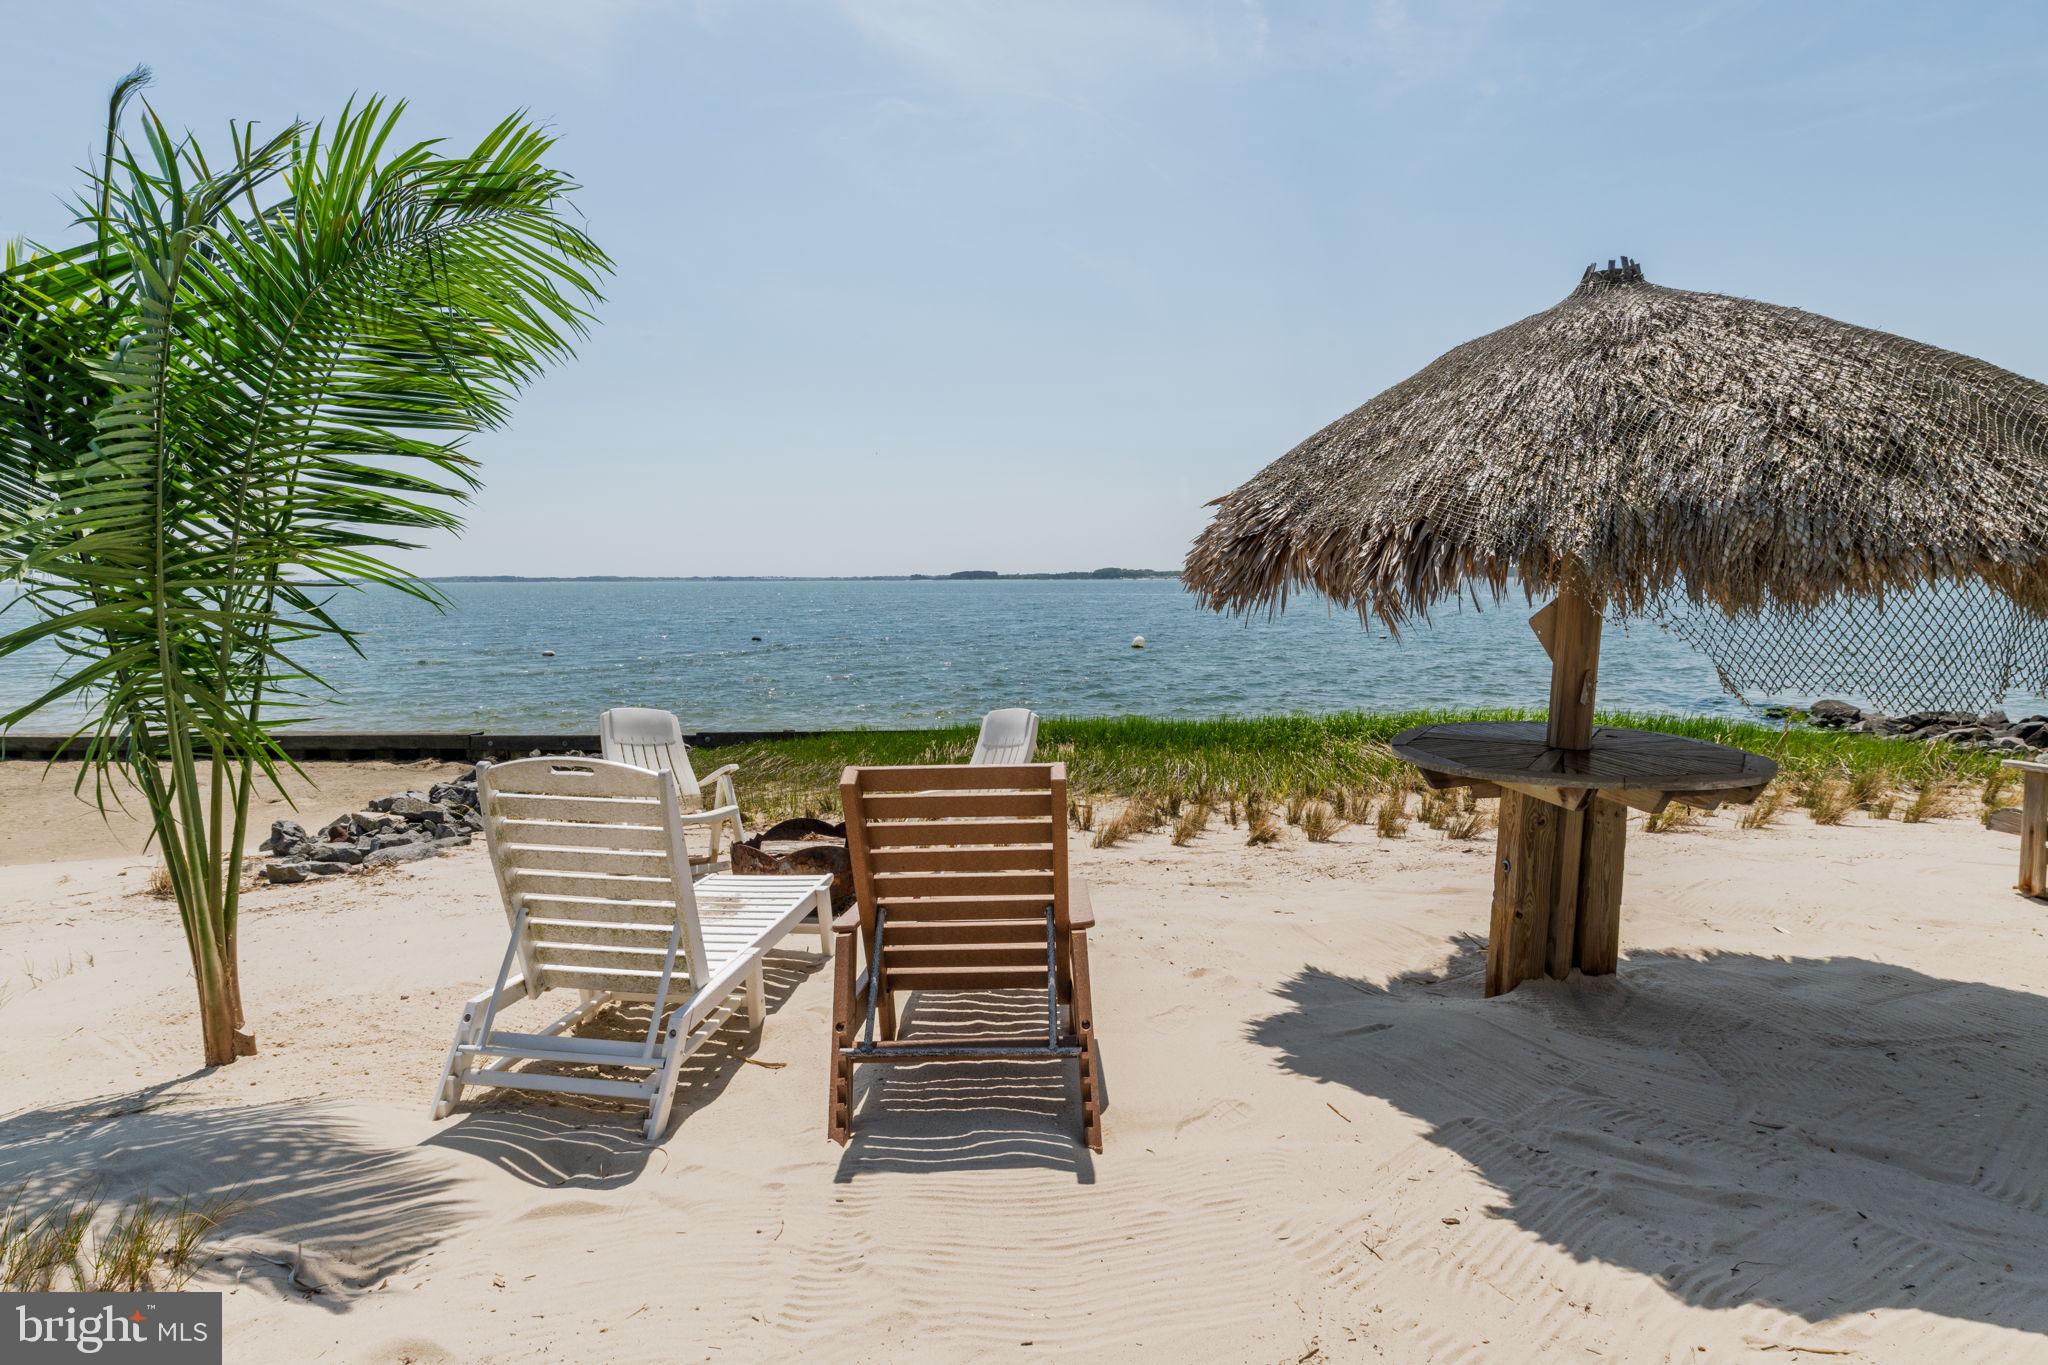
MILLSBORO
35732 E RIVER DRIVE
2 Beds
2 Baths
1,210 Sq.Ft.
$336,000
MLS#: DESU2110366
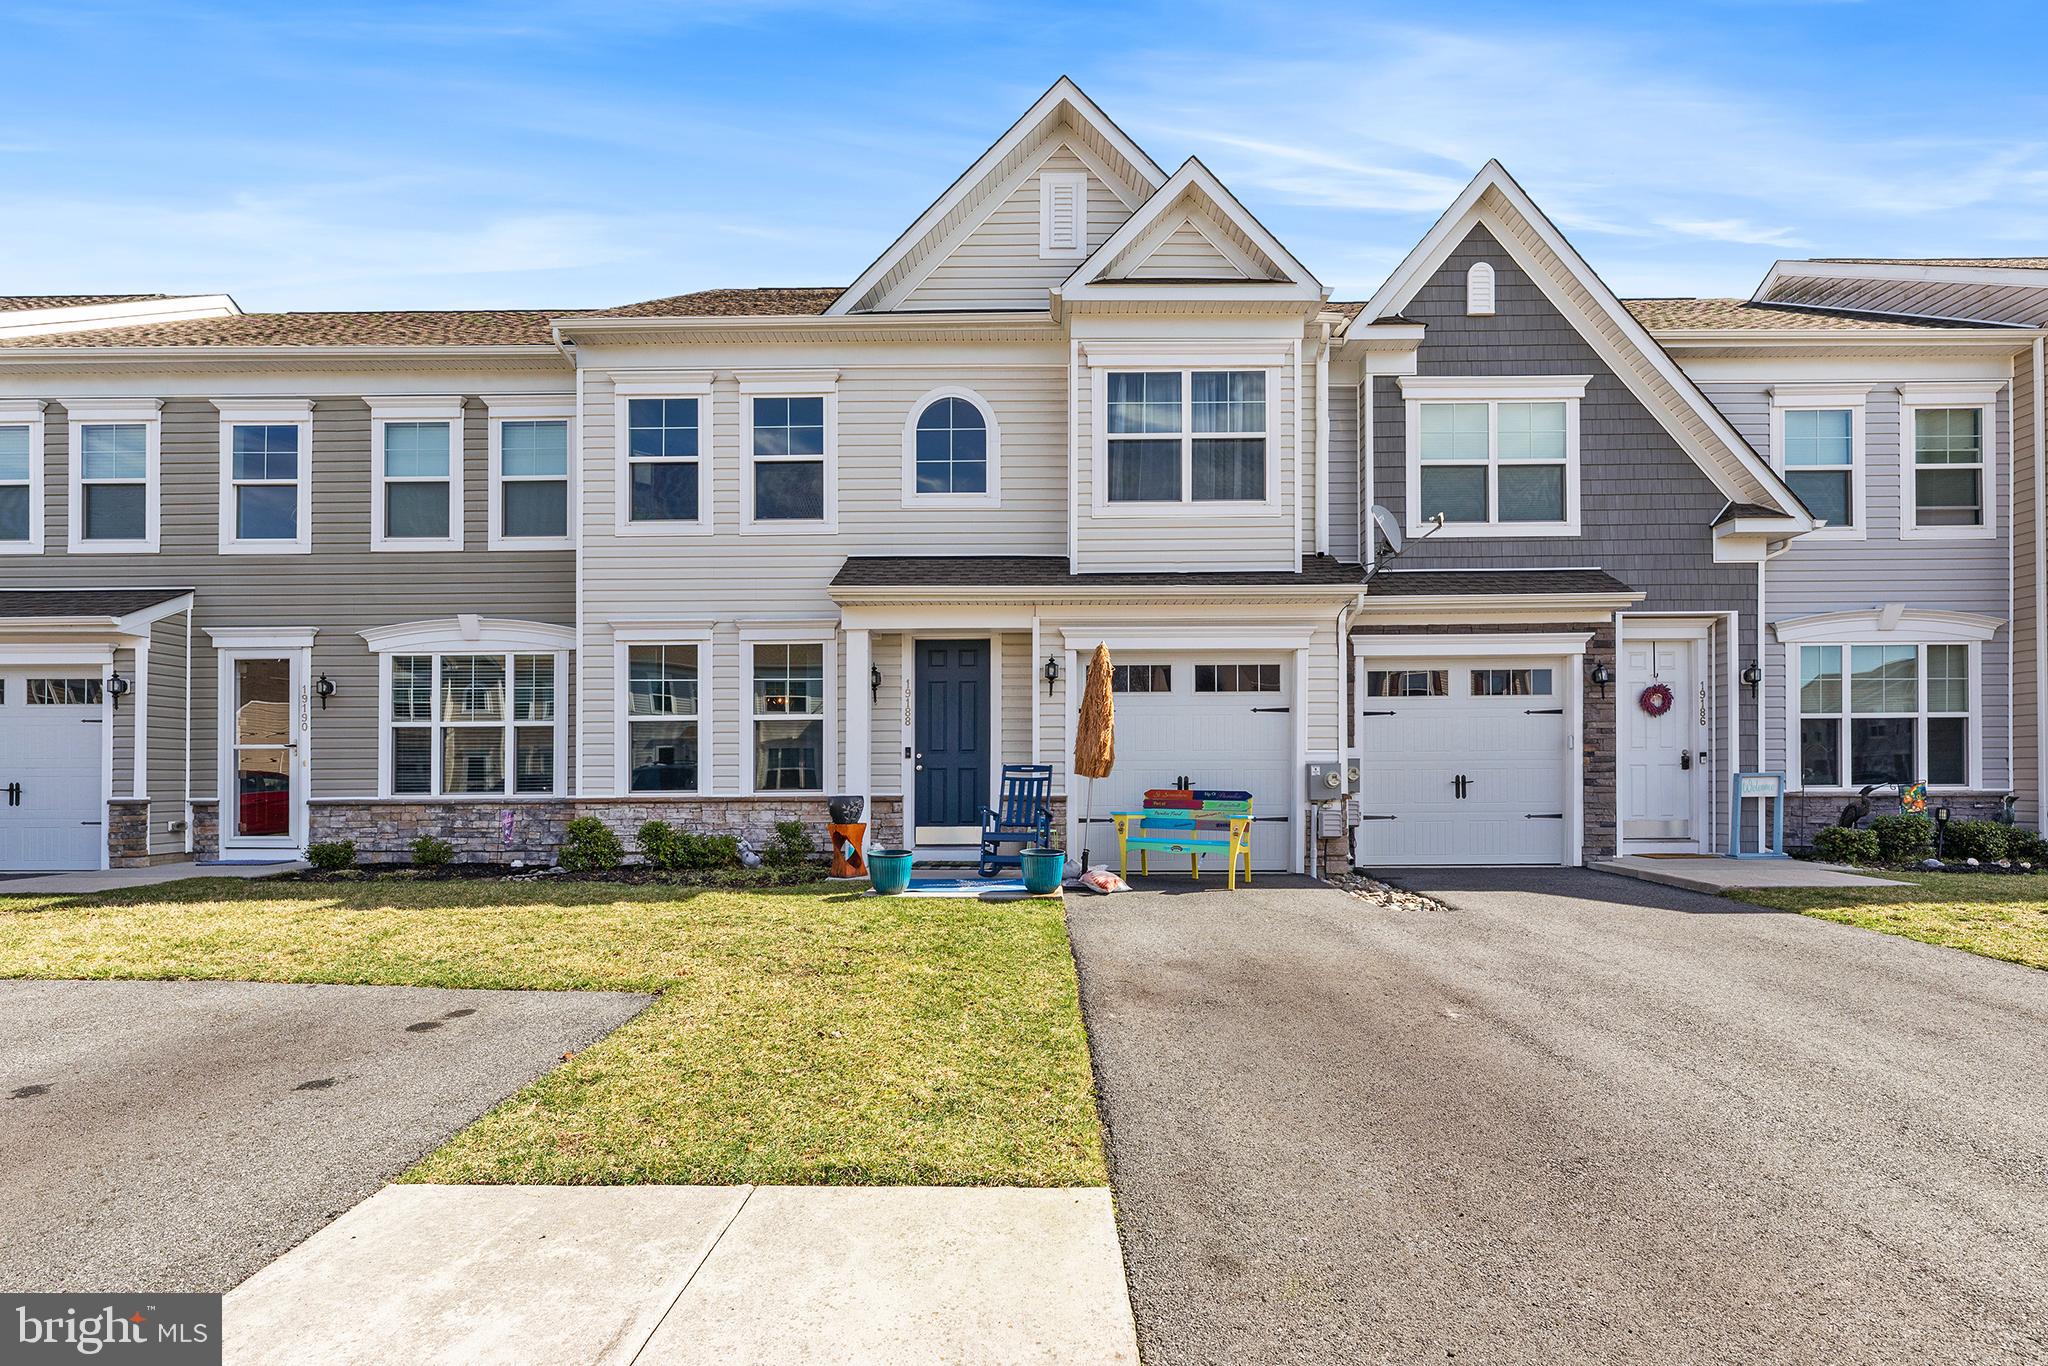
MILLSBORO
19188 SANDSTONE LANE
3 Beds
2 Baths
1,954 Sq.Ft.
$349,900
MLS#: DESU2105408

MILLSBORO
23085 PINE RUN
3 Beds
2 Baths
2,400 Sq.Ft.
$495,000
MLS#: DESU2117062
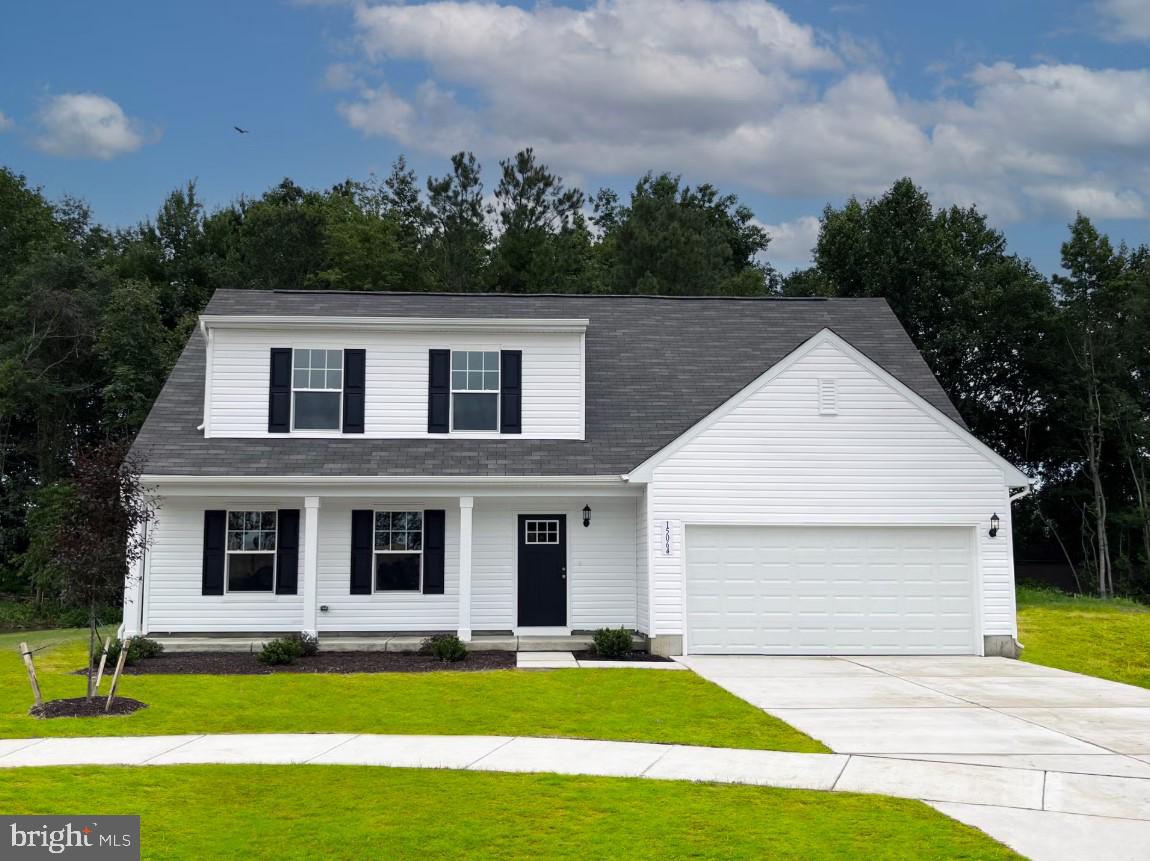
MILLSBORO
106 COMANCHE CIRCLE
4 Beds
3 Baths
1,783 Sq.Ft.
$475,000
MLS#: DESU2110872

MILLSBORO
32443 BACK NINE WAY
4 Beds
3 Baths
2,706 Sq.Ft.
$349,900
MLS#: DESU2116384

MILLSBORO
26727 MISSION PLACE
2 Beds
1 Baths
1,537 Sq.Ft.
$340,000
MLS#: DESU2116204

MILLSBORO
101 ALEXANDREAS COURT 1
3 Beds
2 Baths
1,952 Sq.Ft.
$399,900
MLS#: DESU2115956

MILLSBORO
35296 WRIGHT WAY
3 Beds
1 Baths
2,372 Sq.Ft.
$355,000
MLS#: DESU2105074

MILLSBORO
305 LAUREL ROAD
3 Beds
3 Baths
2,111 Sq.Ft.
$350,000
MLS#: DESU2118736
.png)